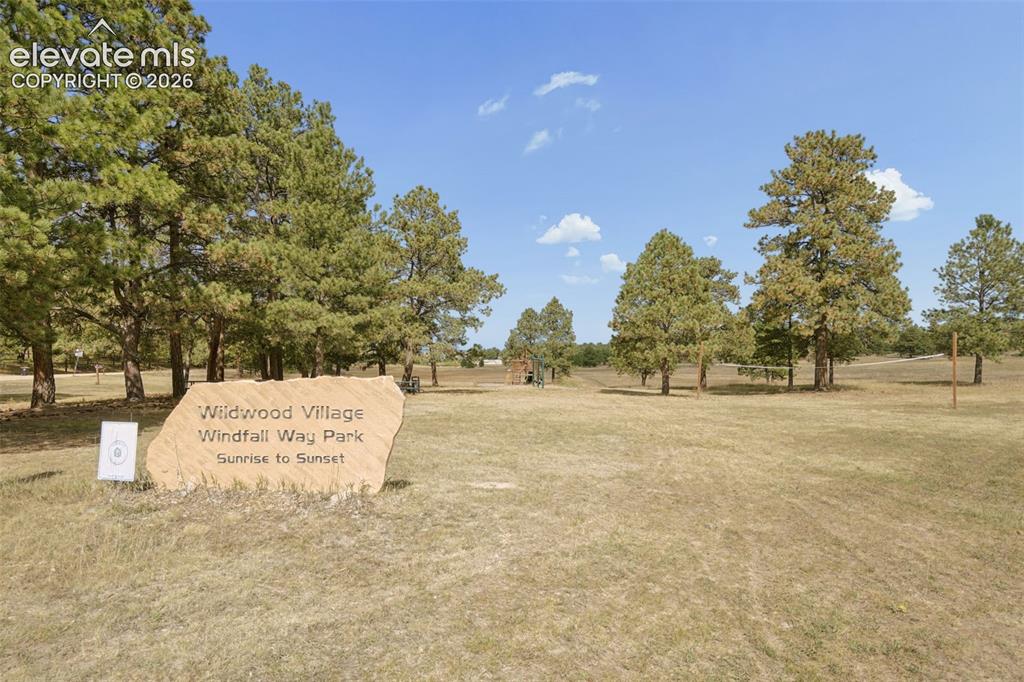
8115 Windfall Way, Colorado Springs, CO, 80908
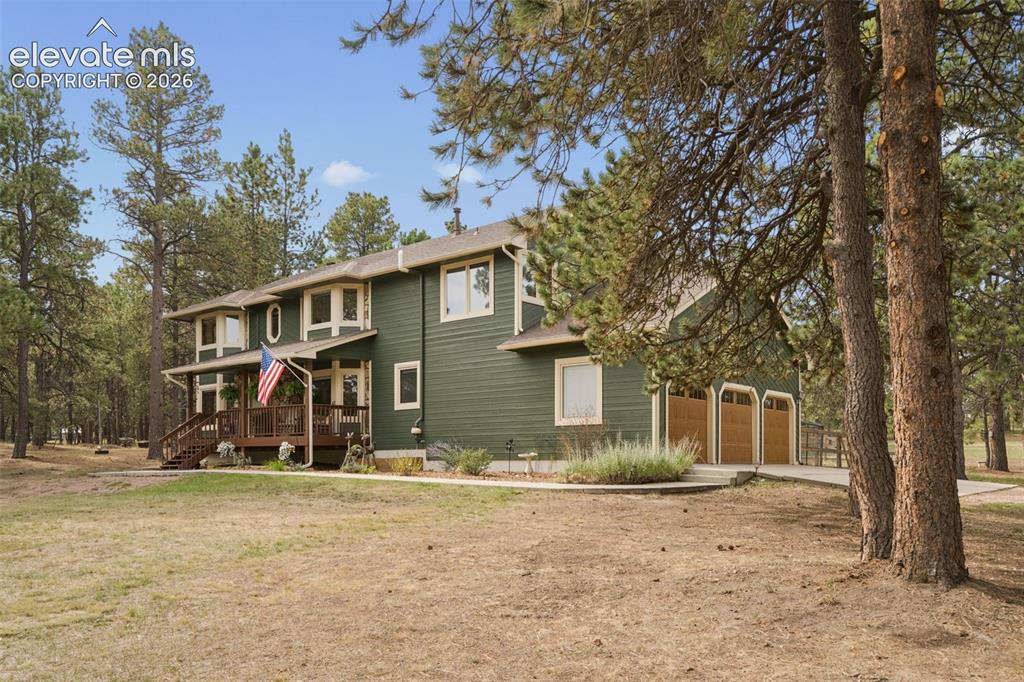
Image Count: 50

$1,145,000

  • Highlights
  • Single Family
  • 6 bd | 4 ba | 4,342 sqft
  • 8115 Windfall Way, Colorado Springs, CO, 80908 listed by Jennifer Gardner CLHMS GRI
  • Under Contract - Showing
  • MLS#: 3406575
  • Tour #1
  • View on Map
Space maker

Property Description

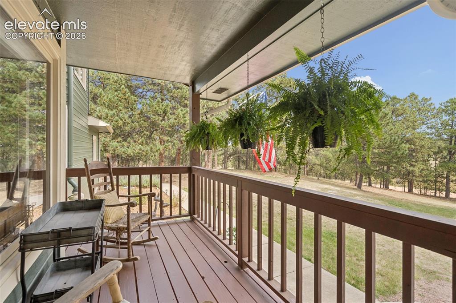
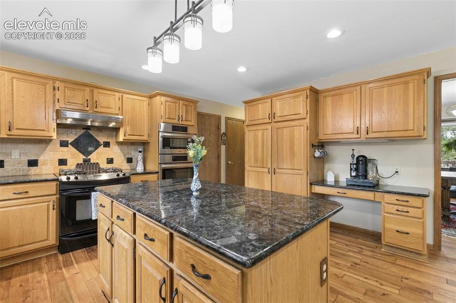
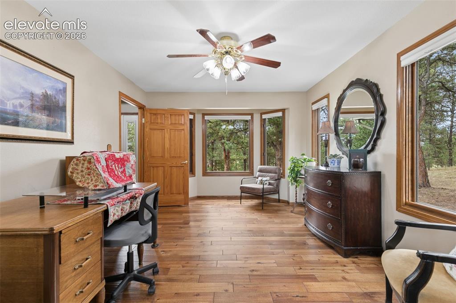
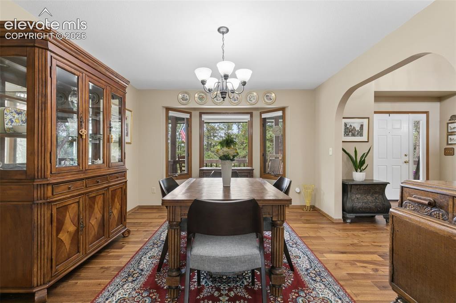
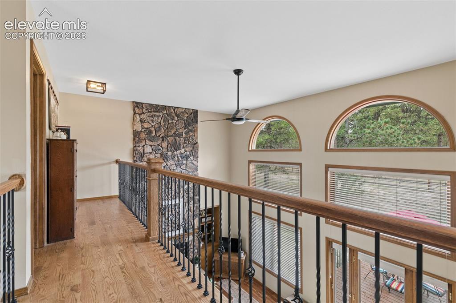
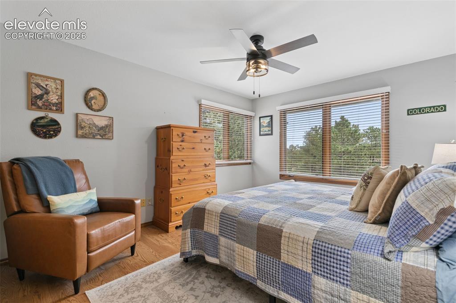
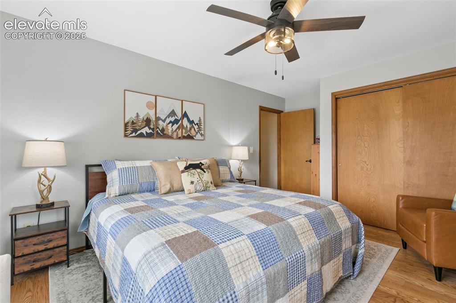
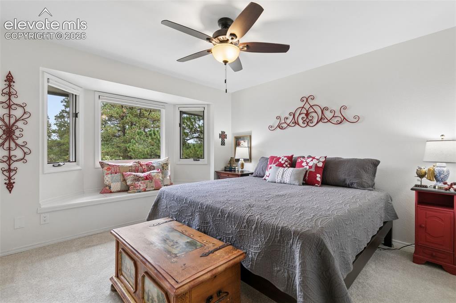
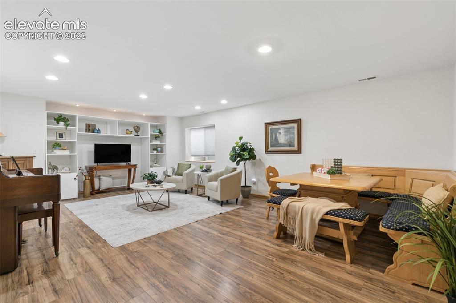
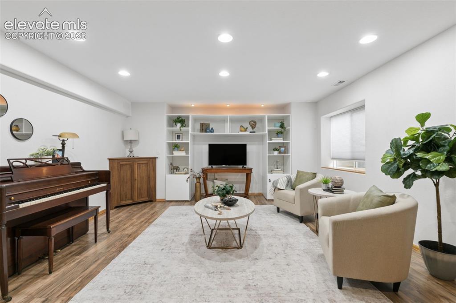
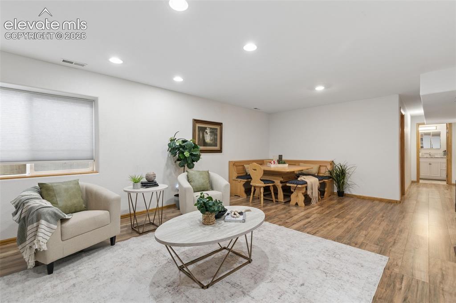
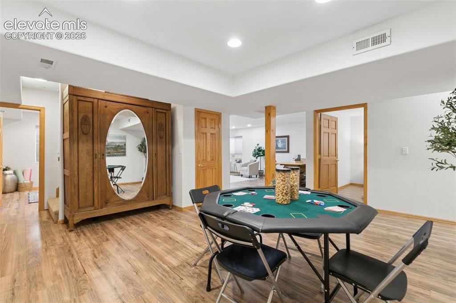
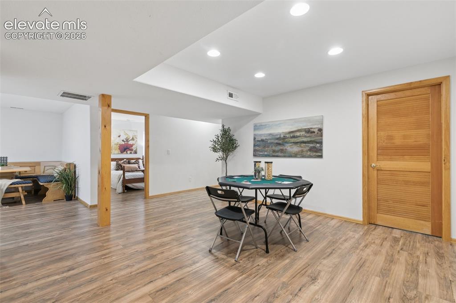
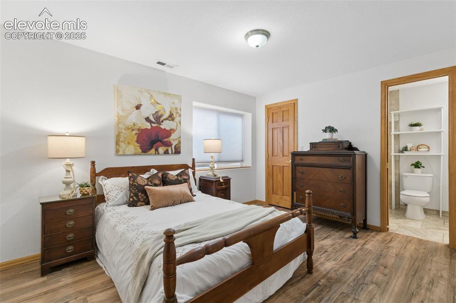
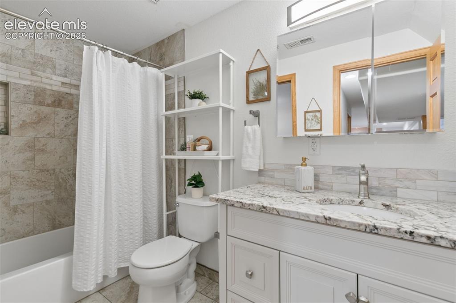
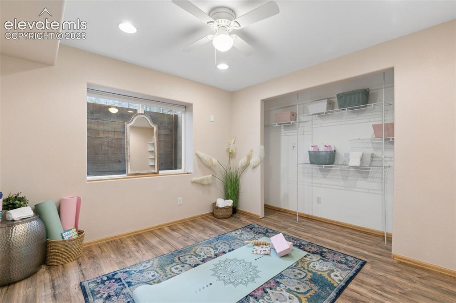
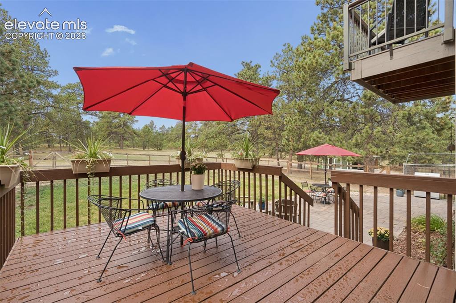
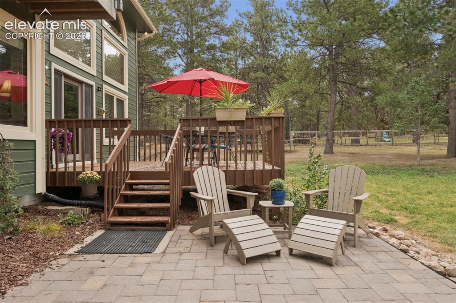
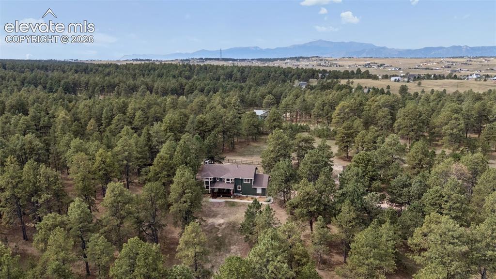
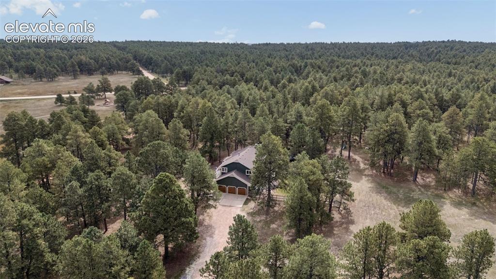
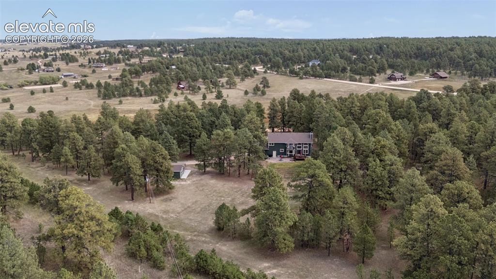
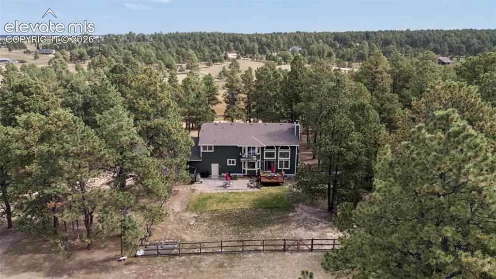
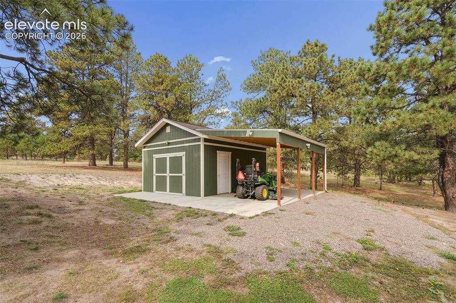
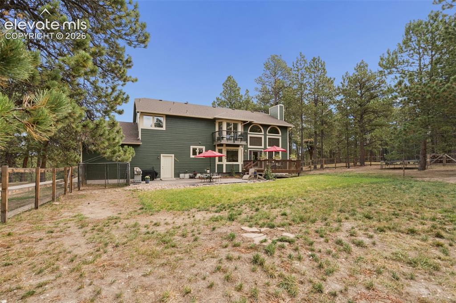
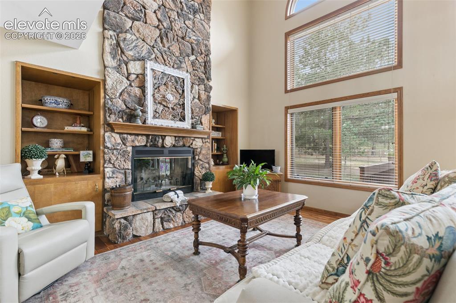
BLACK FOREST LIVING AT ITS BEST & ROOM TO BREATHE! Welcome to your new home, where the beauty & tranquility of the forest surrounds you at every turn. Set on a hill & 7.54 acres filled with majestic Ponderosa Pines, this spacious 6-bdrm/4-bath home offers privacy, peacefulness, & a Colorado lifestyle that makes acreage living so special. A lovely front porch stretches across the front of the home, creating the perfect place to enjoy morning coffee while overlooking natural open space. Step inside to see gorgeous hardwood floors, soaring ceilings, & expansive windows that bring the beauty of the forest indoors, filling the home with natural light. At the heart of the home, the inviting family room features a floor-to-ceiling stone fireplace framed by built-in bookcases, creating a warm & impressive gathering space. The open-concept kitchen flows naturally into the family room, making everyday living & entertaining effortless. A private office provides a quiet & dedicated workspace when you need it. The finished basement offers plenty of room for family, guests, hobbies, & the flexibility of space today’s buyers want. The outdoor living spaces are equally inviting: A back deck, balcony, & concrete entertaining area provide room for gatherings, grilling, & relaxing, & a partially fenced area offers a convenient space for pets. Enjoy evenings gathered around the dedicated fire pit area, or put your green thumb to work in the raised garden beds that stay with the property. The acreage also includes a nice storage shed with covered parking, adding valuable flexibility for outdoor equipment, recreational toys, gardening supplies, or additional storage. This is more than a home—it’s a chance to enjoy the freedom & privacy of acreage living while being conveniently located to Colorado Springs & Denver for an easy commute/shopping. Experience towering pines, open starry skies, a peaceful setting, & welcoming spaces that make this a special place to call home.

Property Listed By

Picture of REALTOR Listing Property
  • Jennifer Gardner CLHMS GRI
  • 2077-302-917  Call the Agent 
Picture of Office Listing Property
  • REMAX PROPERTIES
  • 0068-845-917  Call the Agent 

Property Details

    General Features

  • Property: Single Family, 2 Story
  • Year Built: 1992
  • List Price: $1,145,000
  • County: El Paso
  • School District: Lewis-Palmer-38

    Rooms

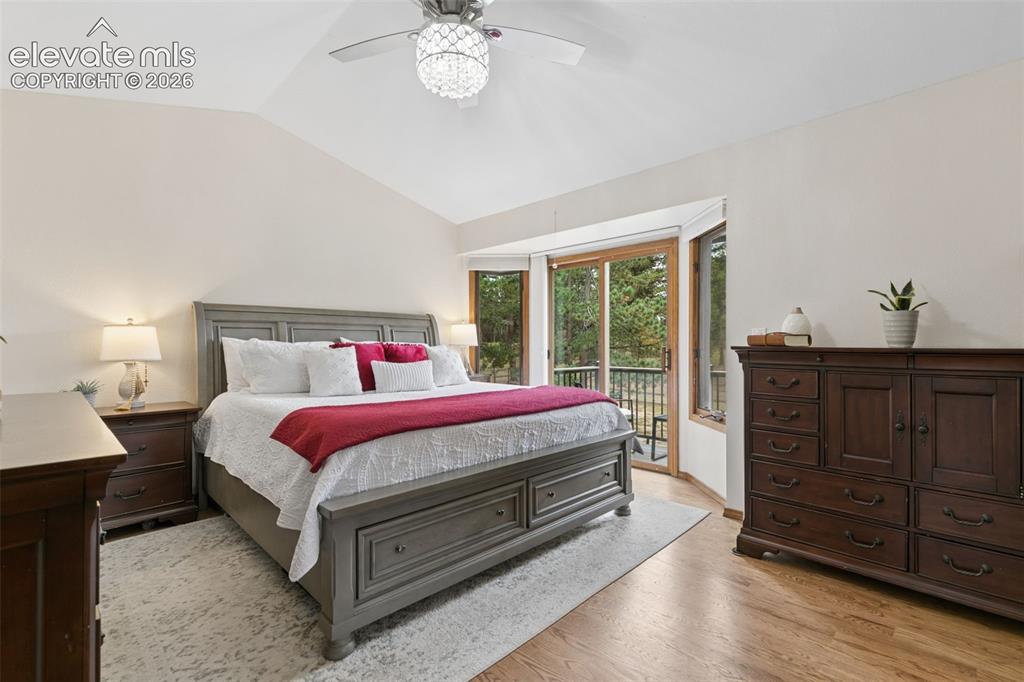
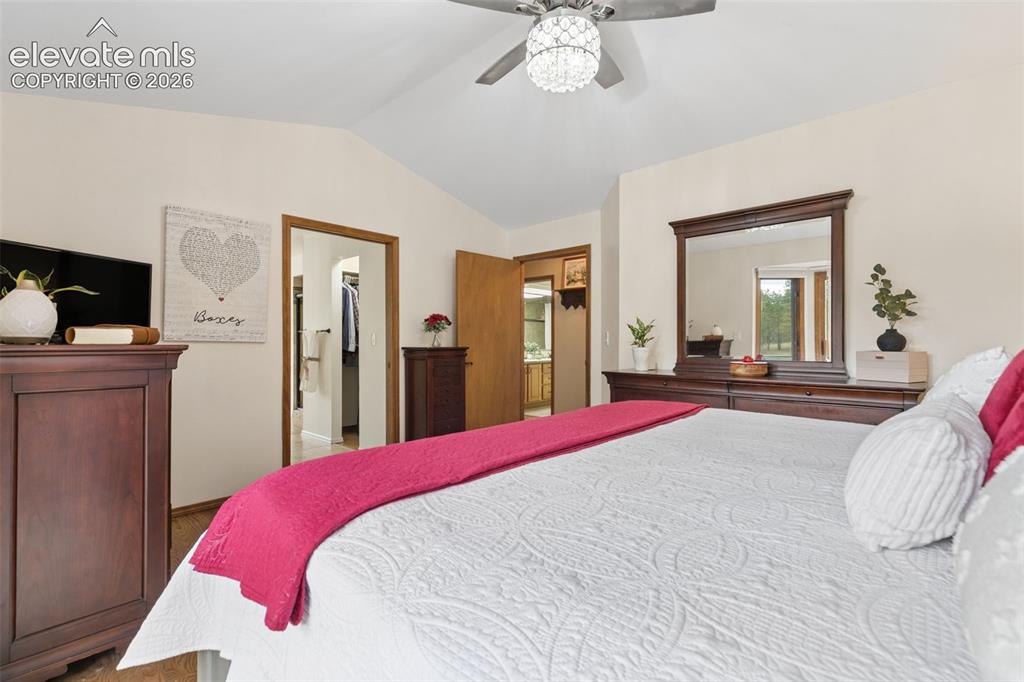
  • Master: Upper Level, 12 x 15
  • Bedrooms: 6
  • Baths: 3 full bath; 1 1/2 bath;
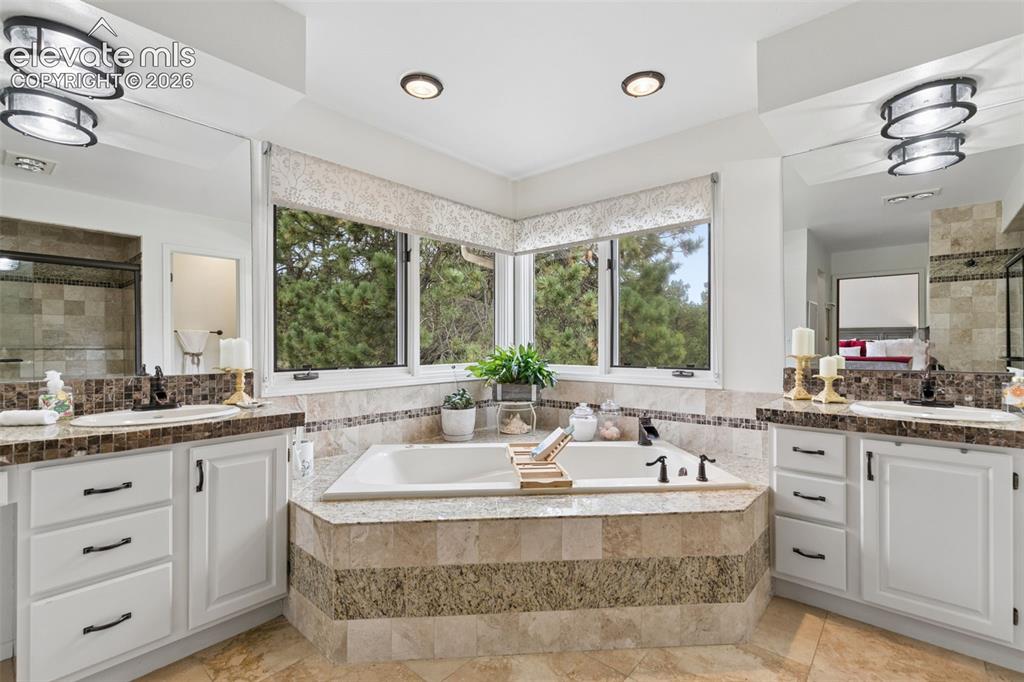
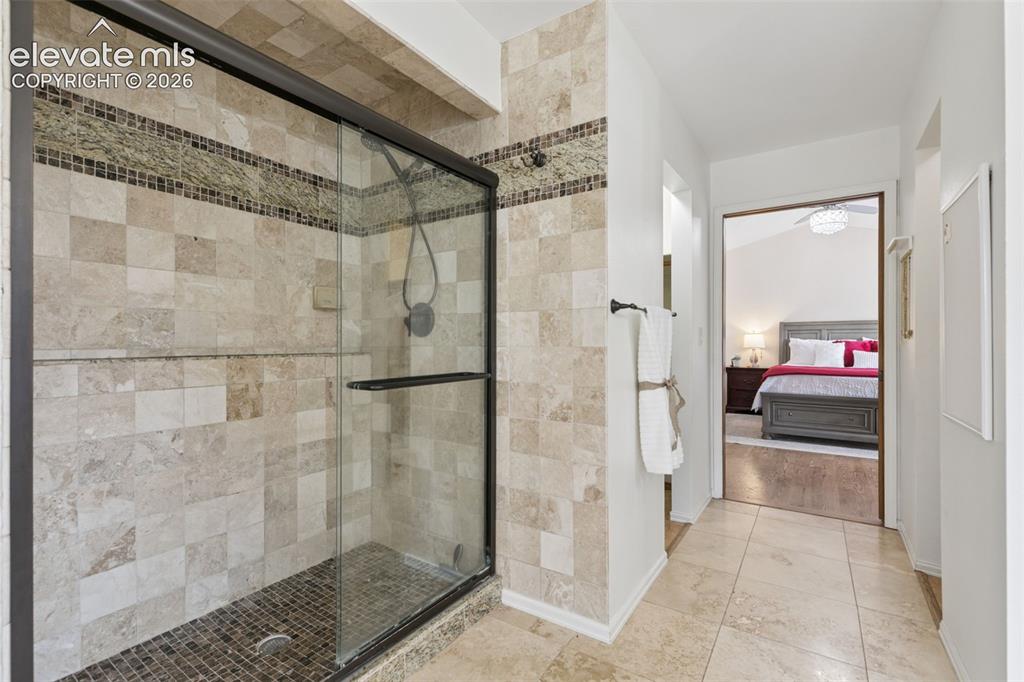
  • Master Bathroom Amenities: Ceramic Tile, Double Vanity, Free-standing Shower, Tub
  • Laundry: Main

    Structure

  • Foundation: Full Basement
  • Heating: Forced Air, Natural Gas
  • Garage/Parking #: 3 vehicle(s), Attached
  • Garage Amenities: Garage Door Opener, Oversized
  • Patio Description: Wood Deck
  • Total SqFt: 4,342
  • Finished SqFt: 4,199
  • Basement SqFt: 1,295
  • Basement % Fin: 89
  • Construction Status: Existing Home
  • Siding: Masonite Type
  • Structure: Frame

    Features

  • Appliances: 220v in Kitchen, Cook Top, Dishwasher, Disposal, Double Oven, Dryer, Kitchen Vent Fan, Microwave Oven, Oven, Range, Refrigerator, Washer
  • Floors: Ceramic Tile, Wood, Wood Laminate
  • Entry: Natural Wood
  • Fireplace: Main Level, One, Wood Burning
  • Additional Items: All appliances in kitchen, in addition to washer/dryer located in laundry room.
  • Interior Features: 5-Pc Bath, 6-Panel Doors, 9Ft + Ceilings, French Doors, Great Room, Vaulted Ceilings
  • Laundry: Main

    Taxes, Utilities, Lot

  • Tax: $4,452
  • Lot Size: 7.54 Acres, 328,442 SqFt
  • Landscaped: All
  • Fence: Rear
  • Driveway: Gravel
  • Lot Location: Near Fire Station, Near Park, Near Schools
  • Lot Description: Rural, Sloping, Trees/Woods
  • Total # Wells: 1
  • Existing Utilities: Electricity Connected, Natural Gas Available, Telephone
  • Existing Water: Well

    Community

  • Covenants: Yes
  • HOA Dues: $85
  • HOA Frequency: Annual
  • HOA Fee Includes: Covenant Enforcement, Management, Other

    Additional Information


      Disclaimer
      The real estate listing information and related content displayed on this site is provided exclusively for consumers’ personal, non-commercial use and may not be used for any purpose other than to identify prospective properties consumers may be interested in purchasing.
      PPAR.com Website

      8115 Windfall Way, Colorado Springs, CO, 80908

      Image 1 of 50: Beautiful Home on 7.54 Acres in Black Forest!
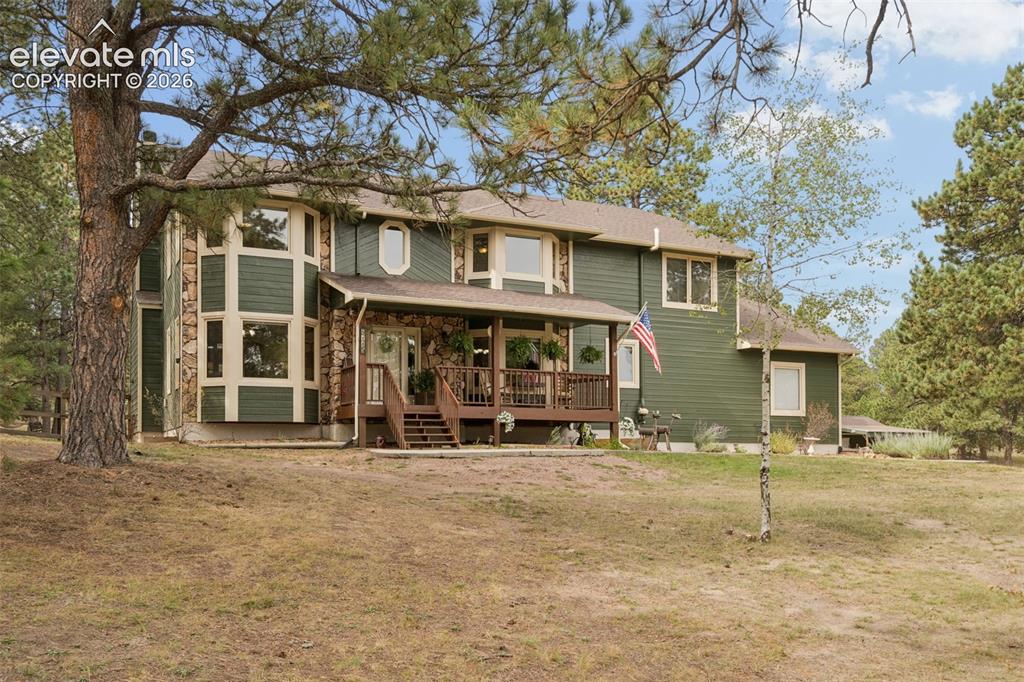
      Beautiful Home on 7.54 Acres in Black Forest!

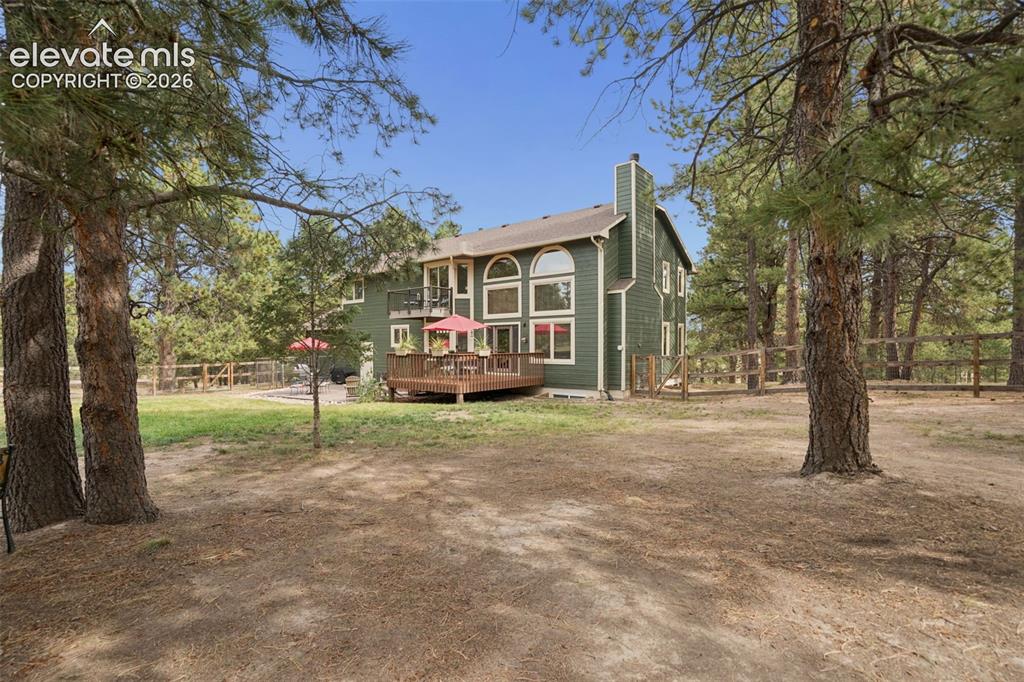
      Image 2 of 50: Beautiful Home on 7.54 Acres in Black Forest
      Beautiful Home on 7.54 Acres in Black Forest

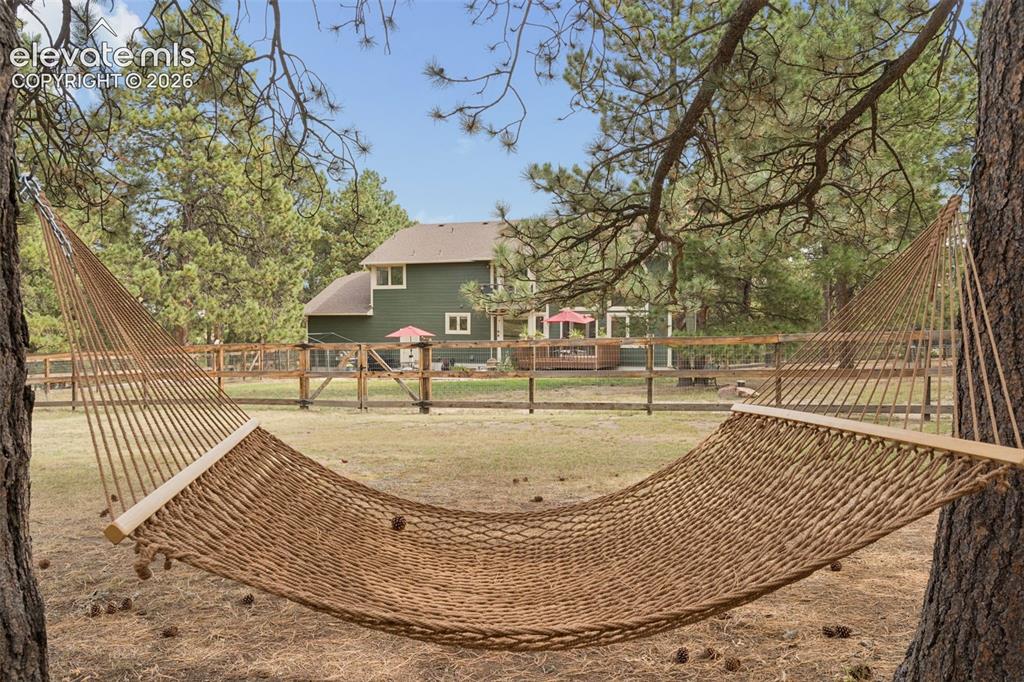
      Image 3 of 50: Plenty of Trees to Hang Your Hammock & Relax
      Plenty of Trees to Hang Your Hammock & Relax

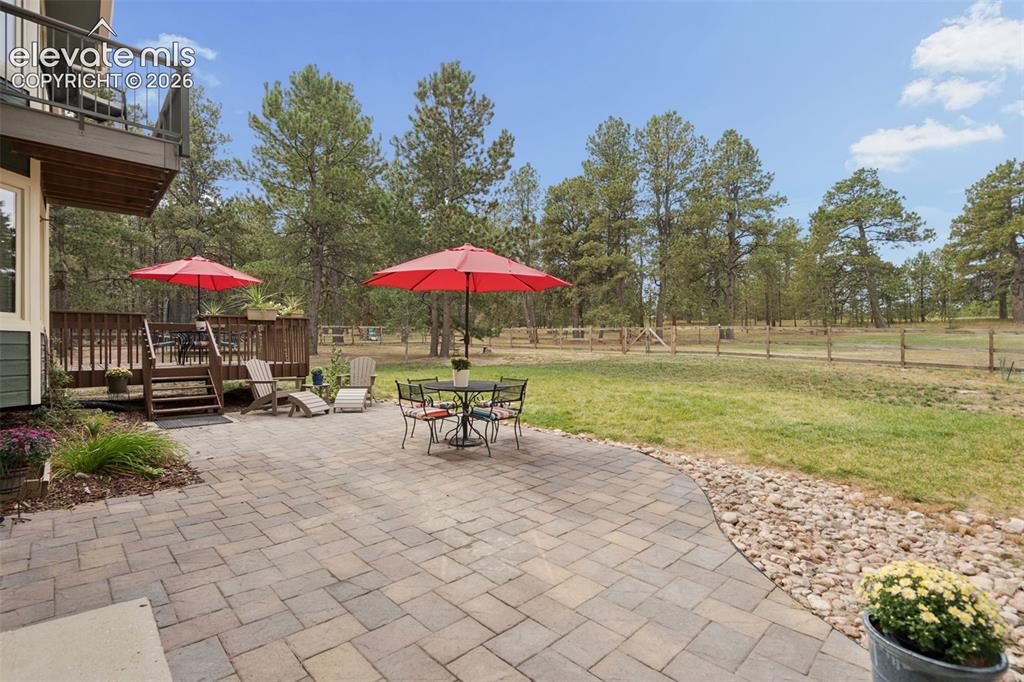
      Image 4 of 50: Fantastic Patio for Entertaining Large or Small Groups
      Fantastic Patio for Entertaining Large or Small Groups

      Image 5 of 50: Sprawling Acreage For Your Enjoyment

      Sprawling Acreage For Your Enjoyment

      Image 6 of 50: Covered Front Porch Overlooking Yard & Open Space
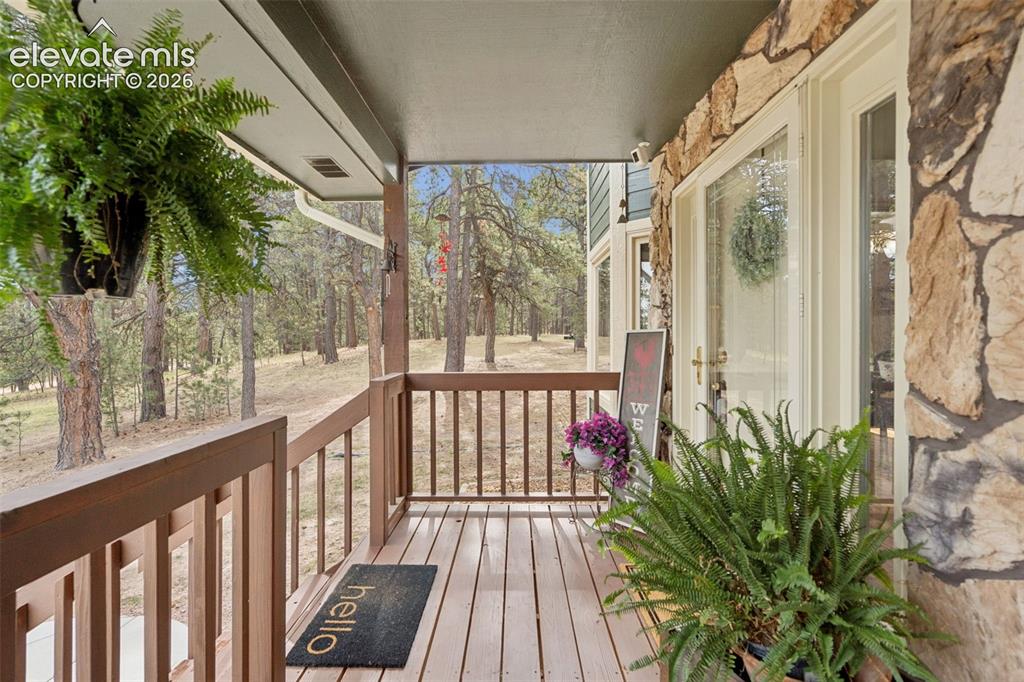
      Covered Front Porch Overlooking Yard & Open Space
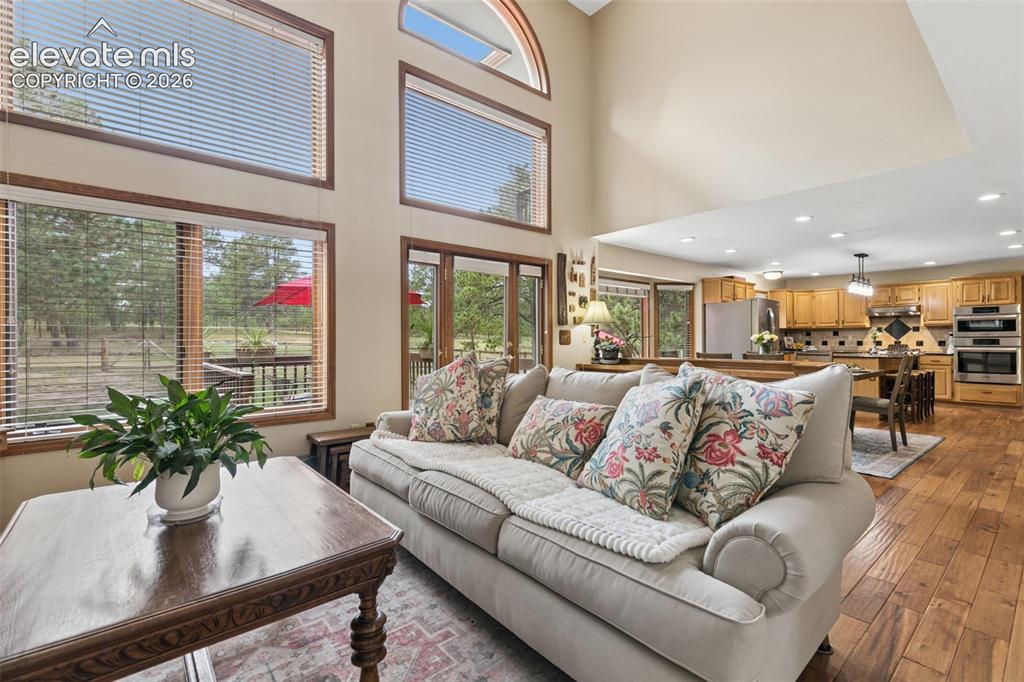
      Image 7 of 50: Covered Front Porch Overlooking Yard & Open Space

      Covered Front Porch Overlooking Yard & Open Space

      Image 8 of 50: Lots of Natural Light & Beautiful Forest View From Soaring Windows in the L

      Lots of Natural Light & Beautiful Forest View From Soaring Windows in the Living Area
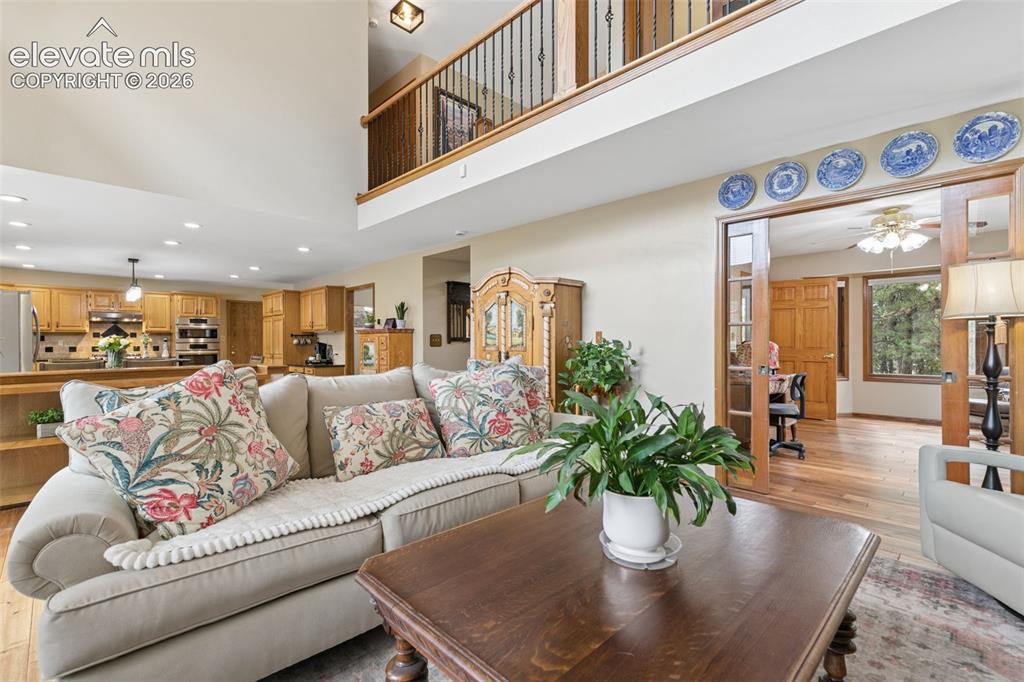
      Image 9 of 50: Open Floor Plan Perfect for Entertaining
      Open Floor Plan Perfect for Entertaining

      Image 10 of 50: Floor to Ceiling Stone Fireplace & Built-in Bookcases...Perfect for Those C

      Floor to Ceiling Stone Fireplace & Built-in Bookcases...Perfect for Those Colorado Cozy Evenings
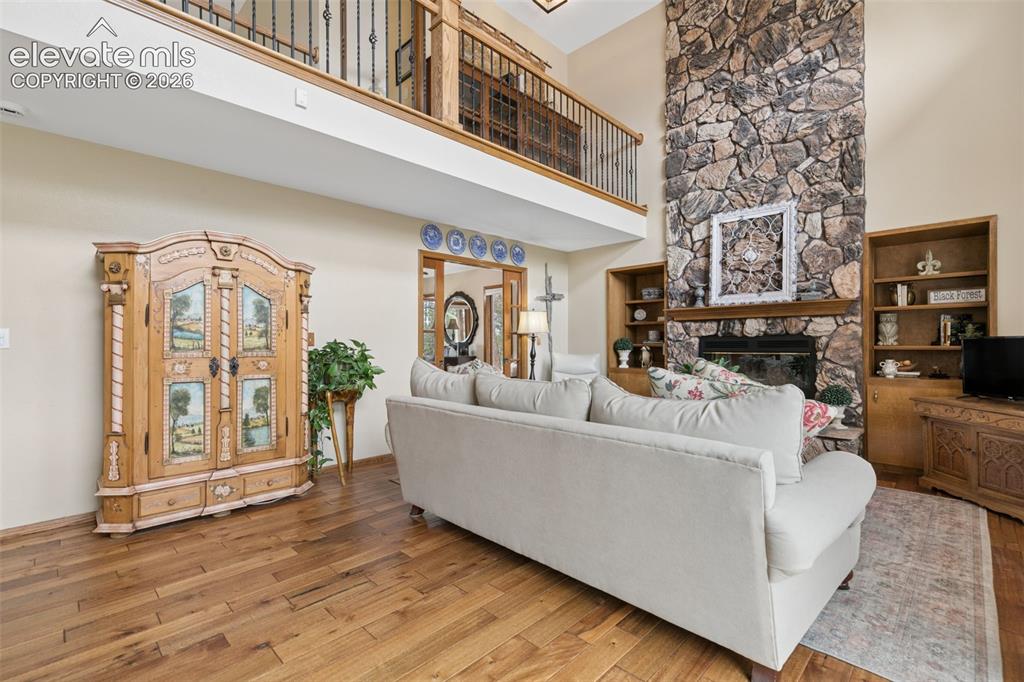
      Image 11 of 50: Open Floor Plan with Gorgeous Hardwood Floors
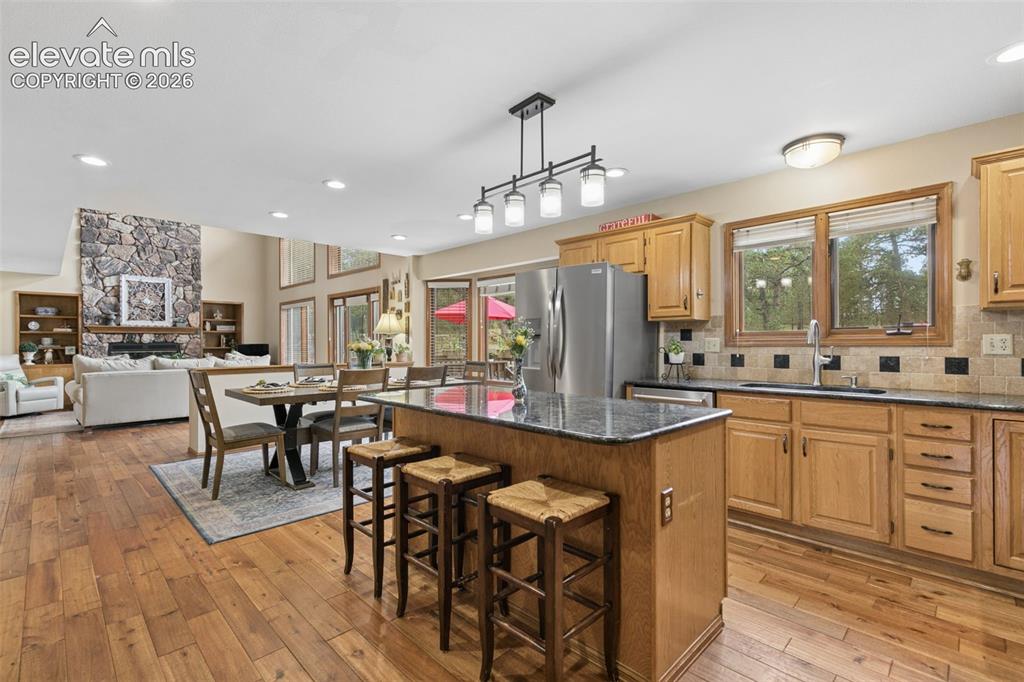
      Open Floor Plan with Gorgeous Hardwood Floors

      Image 12 of 50: Beautiful, Open Kitchen Perfect for Entertaining
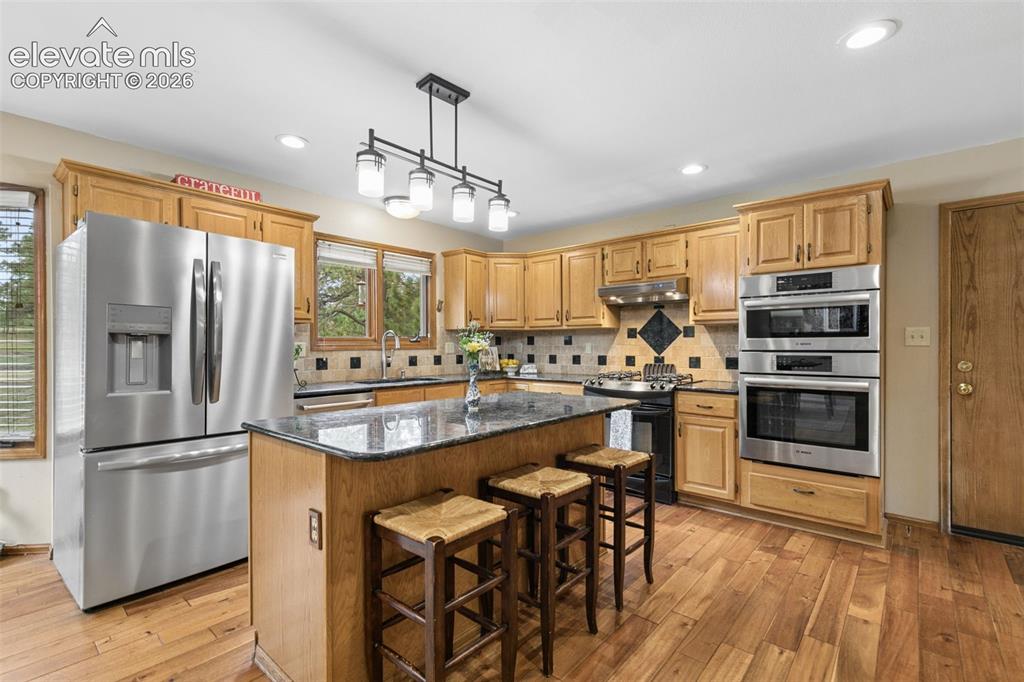
      Beautiful, Open Kitchen Perfect for Entertaining

      Image 13 of 50: Gourmet Kitchen with Granite Countertops & All Appliances Included
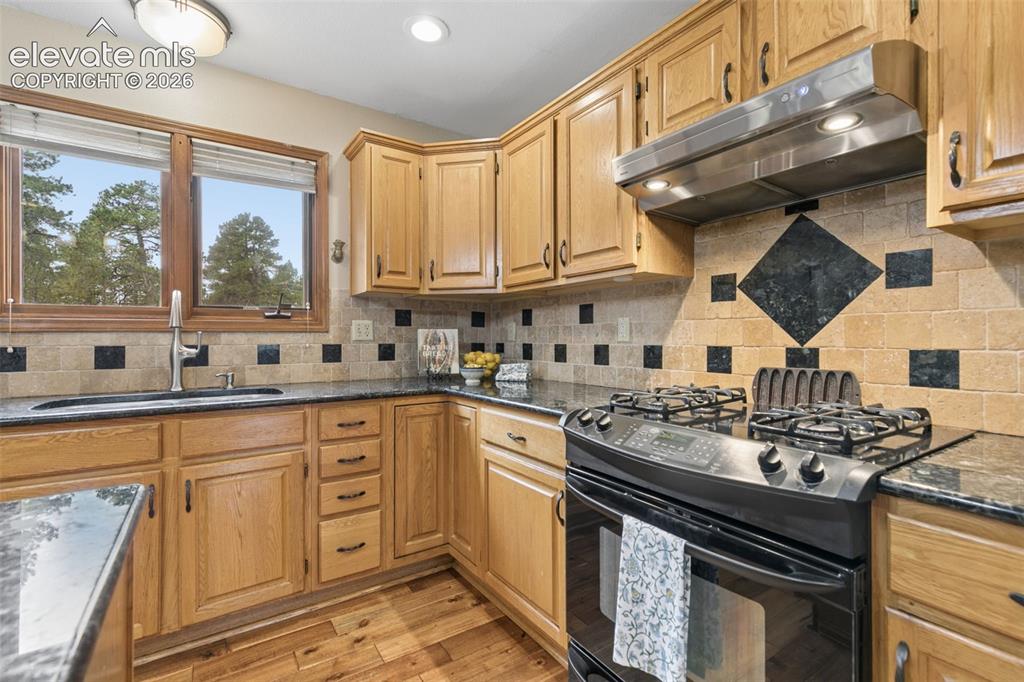
      Gourmet Kitchen with Granite Countertops & All Appliances Included

      Image 14 of 50: Kitchen with a Forest View

      Kitchen with a Forest View

      Image 15 of 50: Granite Countertops, Island, & Desk/Coffee Station Area
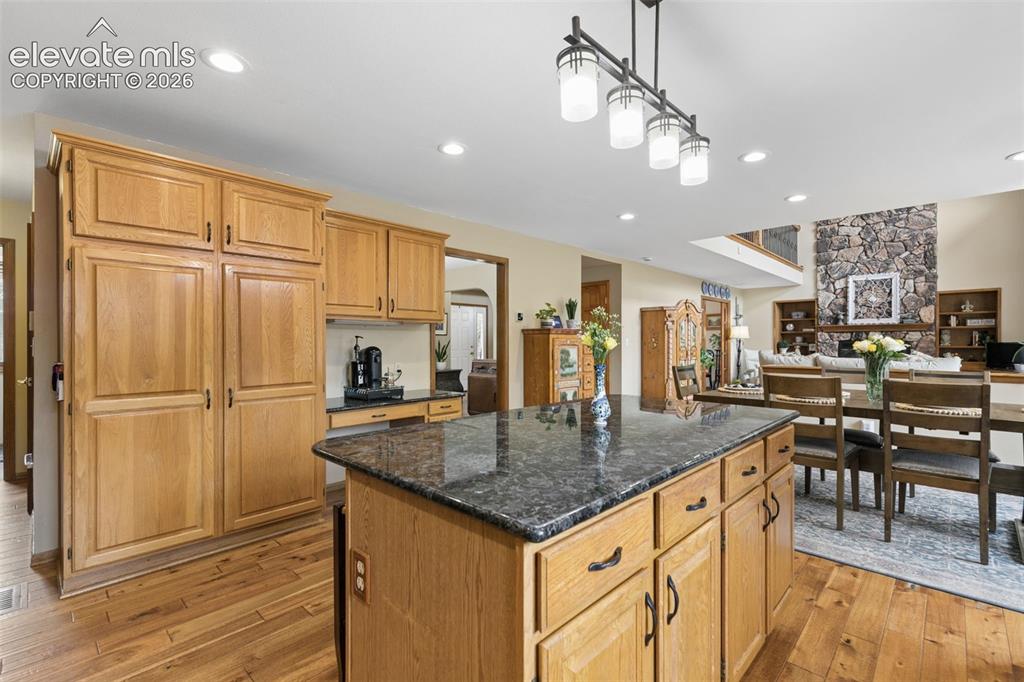
      Granite Countertops, Island, & Desk/Coffee Station Area

      Image 16 of 50: Plenty of Cabinets for All of Your Storage Needs
      Plenty of Cabinets for All of Your Storage Needs

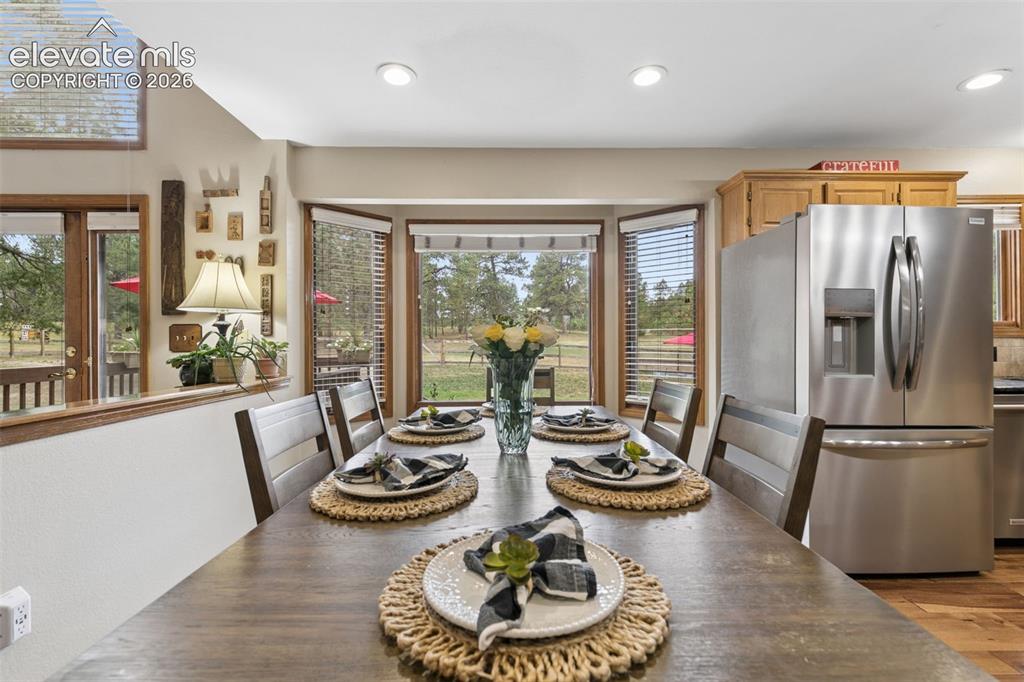
      Image 17 of 50: Plenty of Room & Natural Light -Extra Dining Area Attached to Kitchen & Ope

      Plenty of Room & Natural Light -Extra Dining Area Attached to Kitchen & Open to Living Room
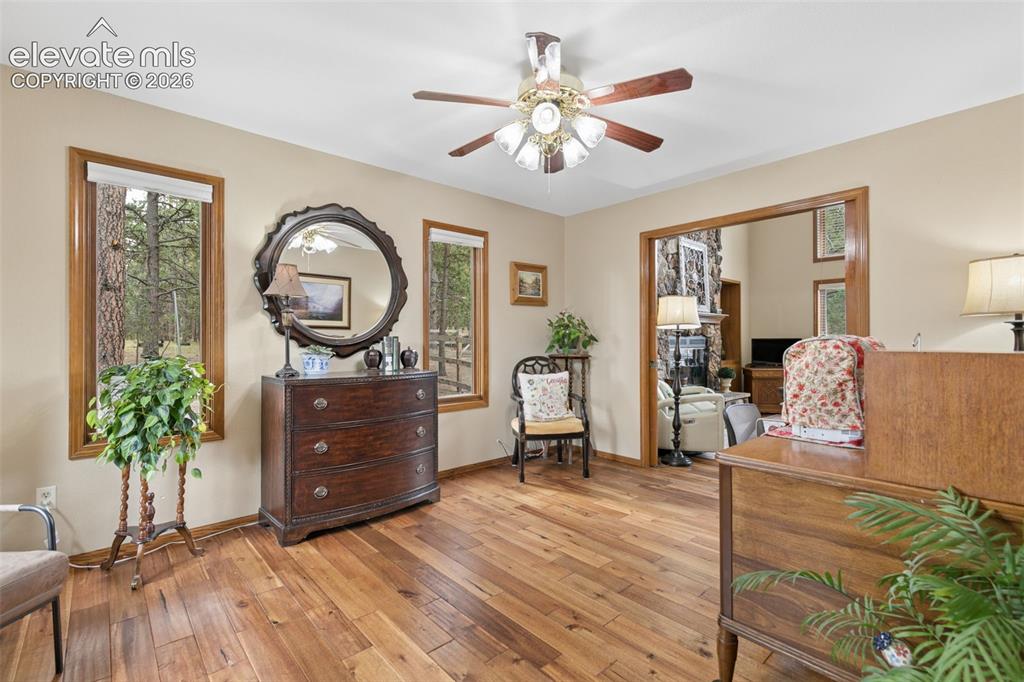
      Image 18 of 50: Sitting Room

      Sitting Room

      Image 19 of 50: Office

      Office

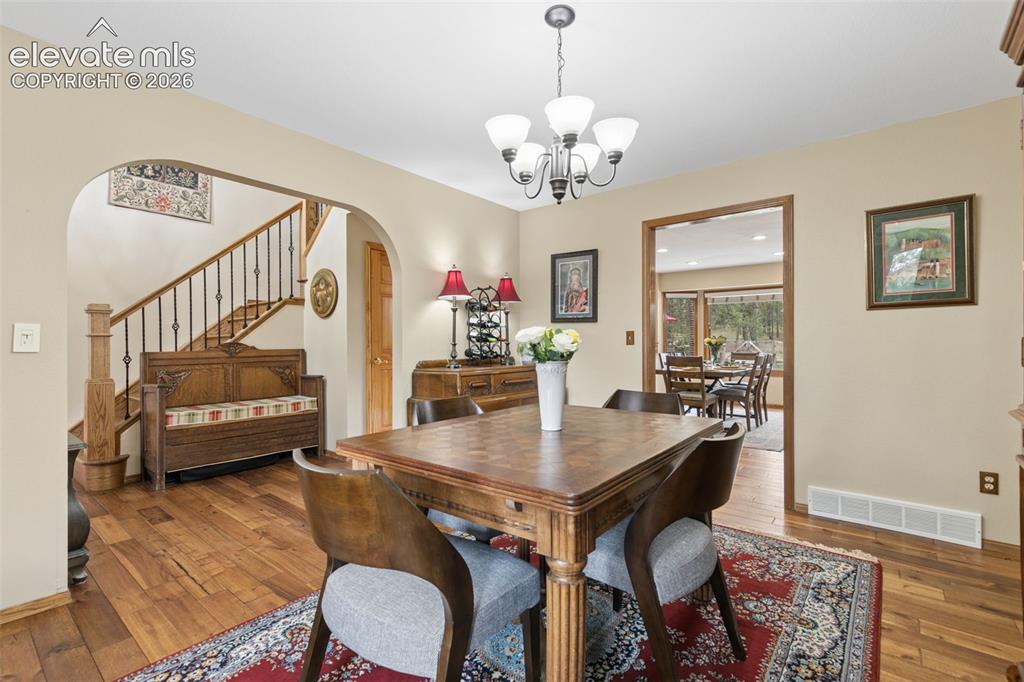
      Image 20 of 50: Dining Area

      Dining Area

      Image 21 of 50: Dining Area

      Dining Area

      Image 22 of 50: Other

      Other

      Image 23 of 50: Bedroom

      Bedroom

      Image 24 of 50: Bedroom

      Bedroom

      Image 25 of 50: Bathroom

      Bathroom

      Image 26 of 50: Bathroom

      Bathroom

      Image 27 of 50: Bedroom

      Bedroom

      Image 28 of 50: Bathroom

      Bathroom

      Image 29 of 50: Bedroom

      Bedroom

      Image 30 of 50: Bedroom

      Bedroom

      Image 31 of 50: Bedroom

      Bedroom

      Image 32 of 50: Living Room

      Living Room

      Image 33 of 50: Living Room

      Living Room

      Image 34 of 50: Living Room

      Living Room

      Image 35 of 50: Dining Area

      Dining Area

      Image 36 of 50: Dining Area

      Dining Area

      Image 37 of 50: Bedroom

      Bedroom

      Image 38 of 50: Bathroom

      Bathroom

      Image 39 of 50: Exercise Room

      Exercise Room

      Image 40 of 50: Deck

      Deck

      Image 41 of 50: Patio

      Patio

      Image 42 of 50: Aerial View

      Aerial View

      Image 43 of 50: Aerial View

      Aerial View

      Image 44 of 50: Aerial View

      Aerial View

      Image 45 of 50: Aerial View

      Aerial View

      Image 46 of 50: Out Buildings

      Out Buildings

      Image 47 of 50: Back of Structure

      Back of Structure

      Image 48 of 50: Other

      Other

      Image 49 of 50: Other

      Other

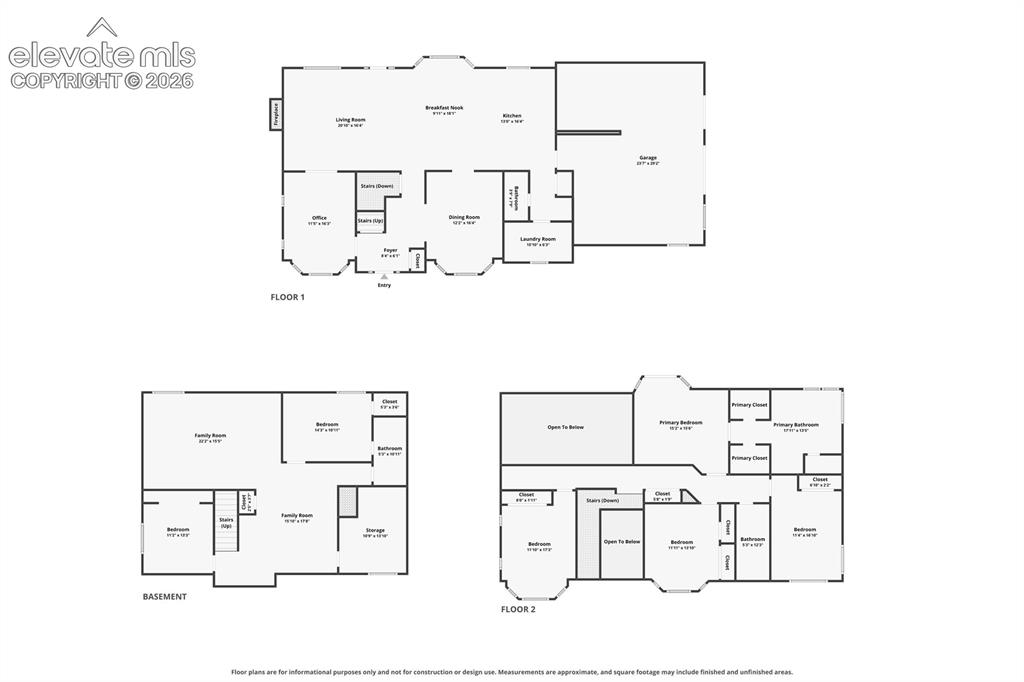
      Image 50 of 50: Floor Plan

      Floor Plan

      Disclaimer: The real estate listing information and related content displayed on this site is provided exclusively for consumers’ personal, non-commercial use and may not be used for any purpose other than to identify prospective properties consumers may be interested in purchasing.