2409 Capital Drive, Colorado Springs, CO, 80951
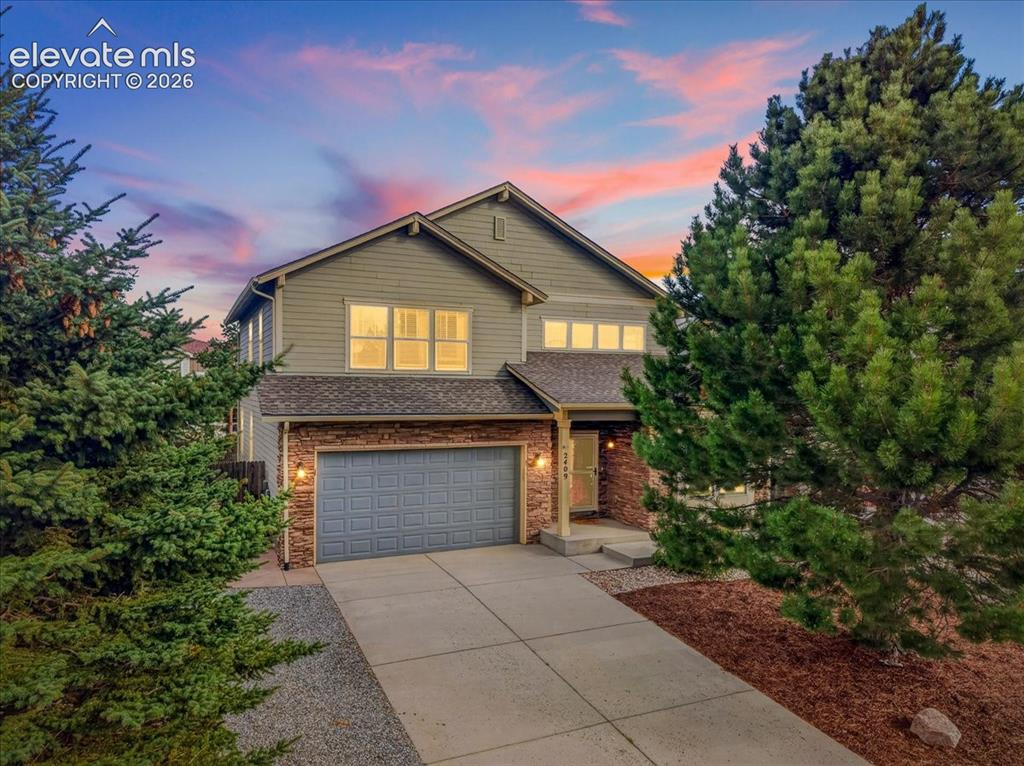
Image Count: 28

$520,000

  • Highlights
  • Single Family
  • 5 bd | 4 ba | 3,580 sqft
  • 2409 Capital Drive, Colorado Springs, CO, 80951 listed by Kaitlyn Ready
  • Active
  • MLS#: 8938084
  • Tour #1
  • View on Map
Space maker

Property Description

This home offers space, functionality and low-maintenance living come together in a home designed for everyday life. With just over 3,500 square feet, five bedrooms and four bathrooms, this spacious two-story, and finished basement, home offers plenty of room to spread out, gather and make the space your own. The main level features beautiful hardwood floors and an updated kitchen with plenty of room for cooking, entertaining and everything in between. Upstairs, you'll find four bedrooms, including a generously sized primary suite that creates a comfortable retreat at the end of the day. Downstairs adds even more flexibility with a fifth bedroom and wet bar, creating the perfect setup for guests, a game room, movie nights or an additional entertaining space. Outside, you get all the enjoyment without spending your weekends maintaining it. The front yard is thoughtfully xeriscaped, while the backyard features artificial turf for a clean, green space with minimal upkeep. A three-car tandem garage provides additional room for vehicles, storage, hobbies or gear, and the home's location offers convenient access to Schriever Space Force Base and surrounding amenities. With over 3,500 square feet, five bedrooms, multiple living spaces this home gives you the space you need without adding more work to your plate.

Property Listed By

Picture of REALTOR Listing Property
  • Kaitlyn Ready
  • 9893-668-417  Call the Agent 
Picture of Office Listing Property
  • The Cutting Edge
  • 7605-999-917  Call the Agent 

Property Details

    General Features

  • Property: Single Family, 2 Story
  • Year Built: 2004
  • List Price: $520,000
  • County: El Paso
  • School District: District 49

    Rooms

  • Bedrooms: 5
  • Baths: 2 full bath; 1 1/2 bath; 1 3/4 bath;
  • Master Bathroom Amenities: 5-Pc Bath, Double Vanity, Free-standing Shower, Tub

    Structure

  • Foundation: Full Basement
  • Heating: Forced Air, Natural Gas
  • Cooling: Ceiling Fan, Central Air
  • Garage/Parking #: 3 vehicle(s), Attached, Tandem
  • Patio Description: Covered
  • Total SqFt: 3,580
  • Finished SqFt: 3,255
  • Basement SqFt: 1,083
  • Basement % Fin: 70
  • Construction Status: Existing Home
  • Siding: Wood
  • Structure: Framed on Lot

    Features

  • Appliances: Dishwasher, Disposal, Oven, Range, Refrigerator
  • Fireplace: One
  • Interior Features: 5-Pc Bath

    Taxes, Utilities, Lot

  • Tax: $2,529
  • Lot Size: 0.13 Acres, 5,645 SqFt
  • Landscaped: All
  • Fence: Rear
  • Driveway: Paved
  • Lot Location: Near Schools, Near Shopping Center
  • Lot Description: Level
  • Existing Utilities: Cable Connected, Electricity Connected, Natural Gas Connected
  • Existing Water: Municipal

    Community

    Additional Information


      Disclaimer
      The real estate listing information and related content displayed on this site is provided exclusively for consumers’ personal, non-commercial use and may not be used for any purpose other than to identify prospective properties consumers may be interested in purchasing.
      PPAR.com Website

      2409 Capital Drive, Colorado Springs, CO, 80951

      Image 1 of 28: Two-story residence featuring horizontal siding and stone veneer accents
      Two-story residence featuring horizontal siding and stone veneer accents

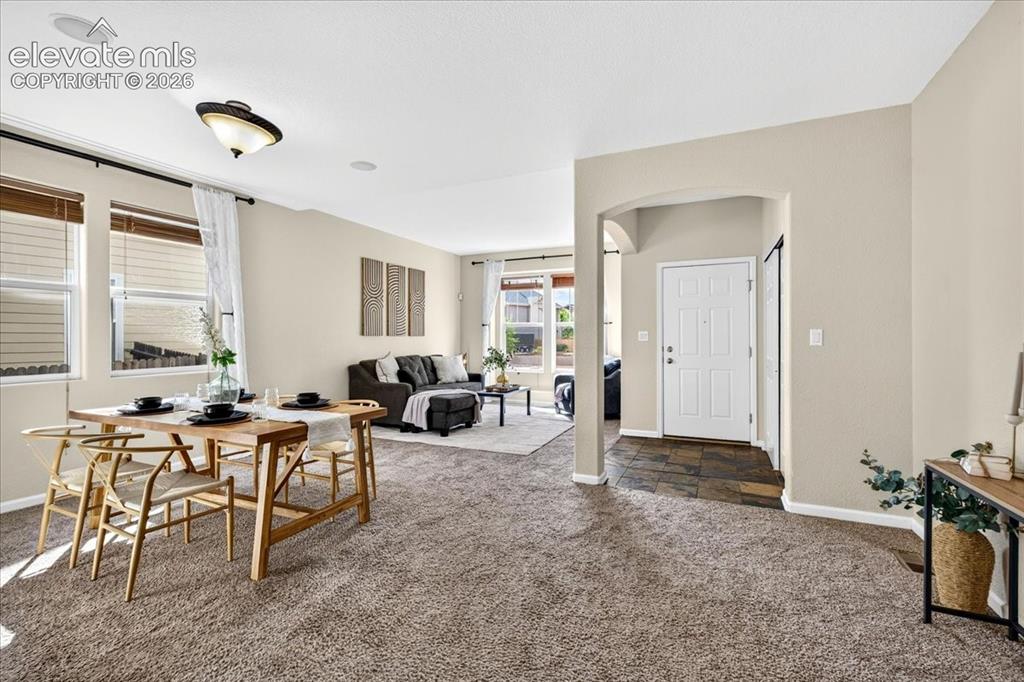
      Image 2 of 28: Open-concept living space featuring neutral wall tones, recessed lighting,

      Open-concept living space featuring neutral wall tones, recessed lighting, and a front entry with tile flooring
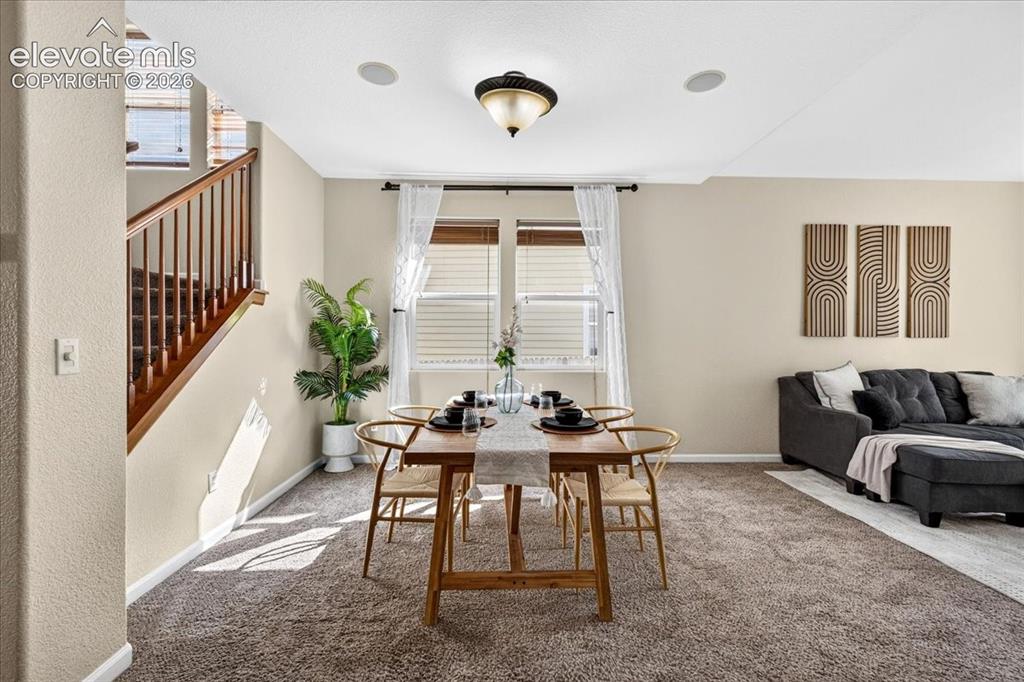
      Image 3 of 28: Recessed ceiling lighting, a ceiling-mounted light fixture, and a stairway

      Recessed ceiling lighting, a ceiling-mounted light fixture, and a stairway with wood handrails and balusters
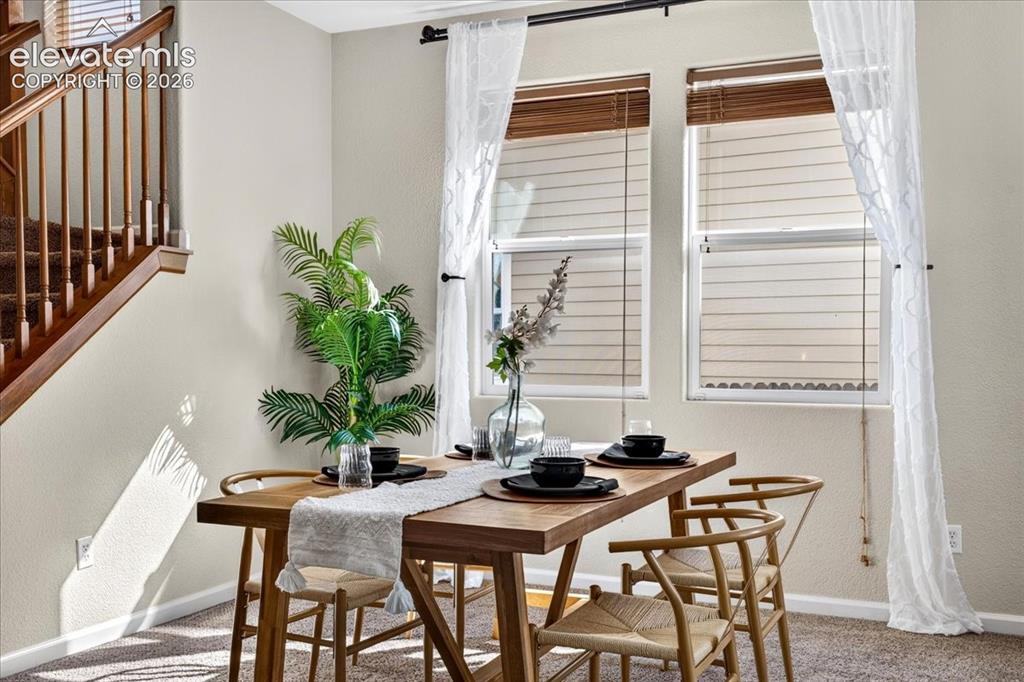
      Image 4 of 28: Window treatments with wood-finish blinds and sheer curtains
      Window treatments with wood-finish blinds and sheer curtains

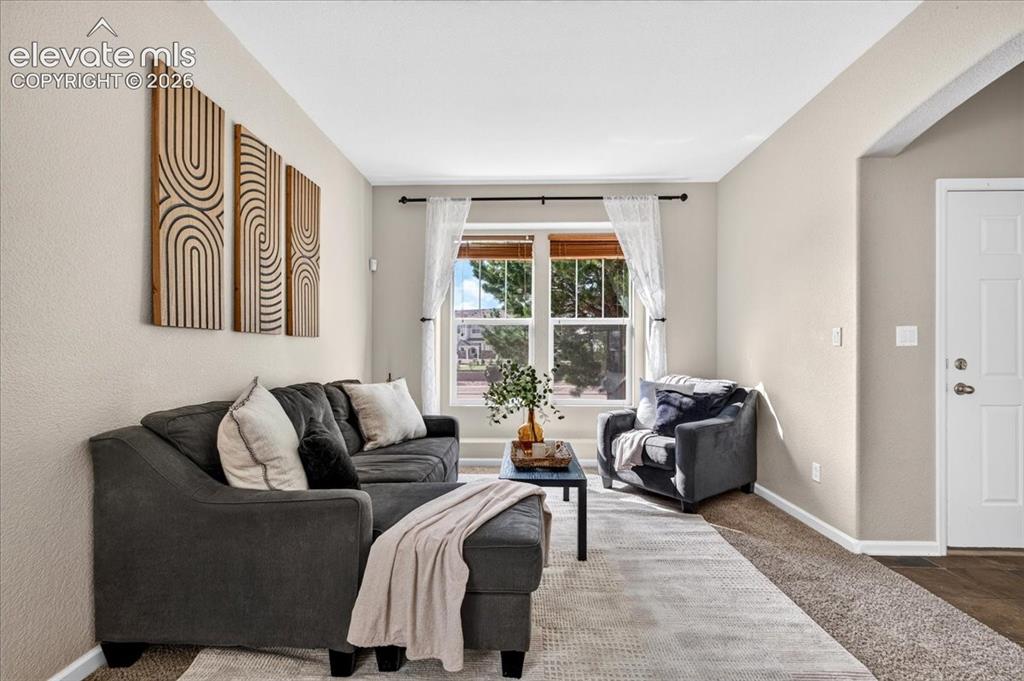
      Image 5 of 28: Bright living area with large windows, neutral wall tones, and contrasting

      Bright living area with large windows, neutral wall tones, and contrasting flooring
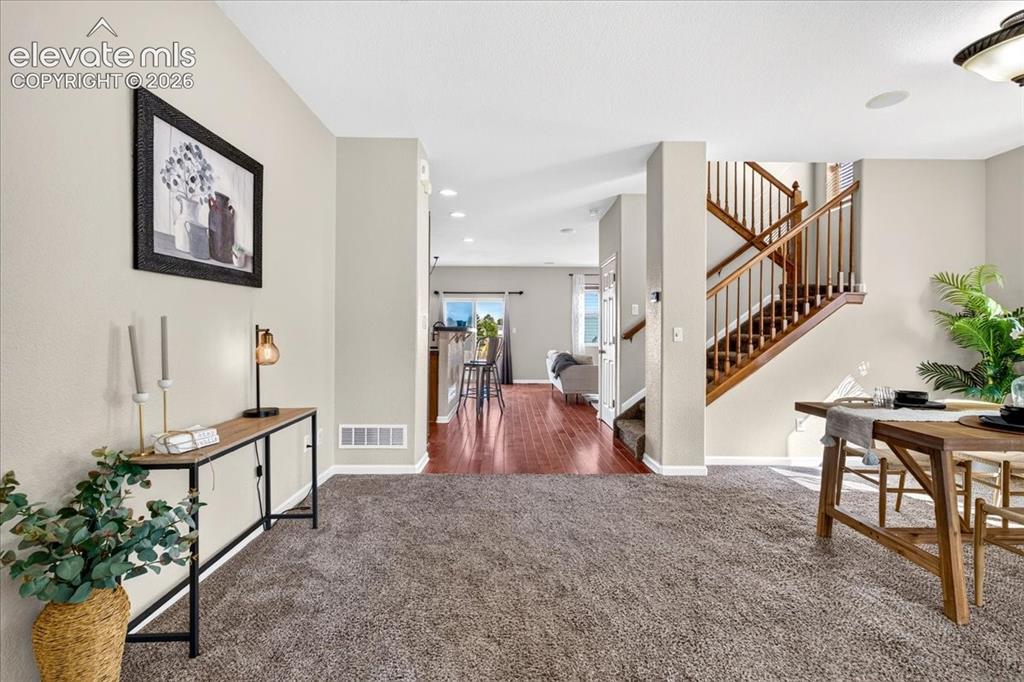
      Image 6 of 28: Neutral-toned walls complement the carpeted and wood-finish flooring
      Neutral-toned walls complement the carpeted and wood-finish flooring

      Image 7 of 28: Hardwood-finish flooring, recessed lighting, and a kitchen featuring wood c

      Hardwood-finish flooring, recessed lighting, and a kitchen featuring wood cabinetry
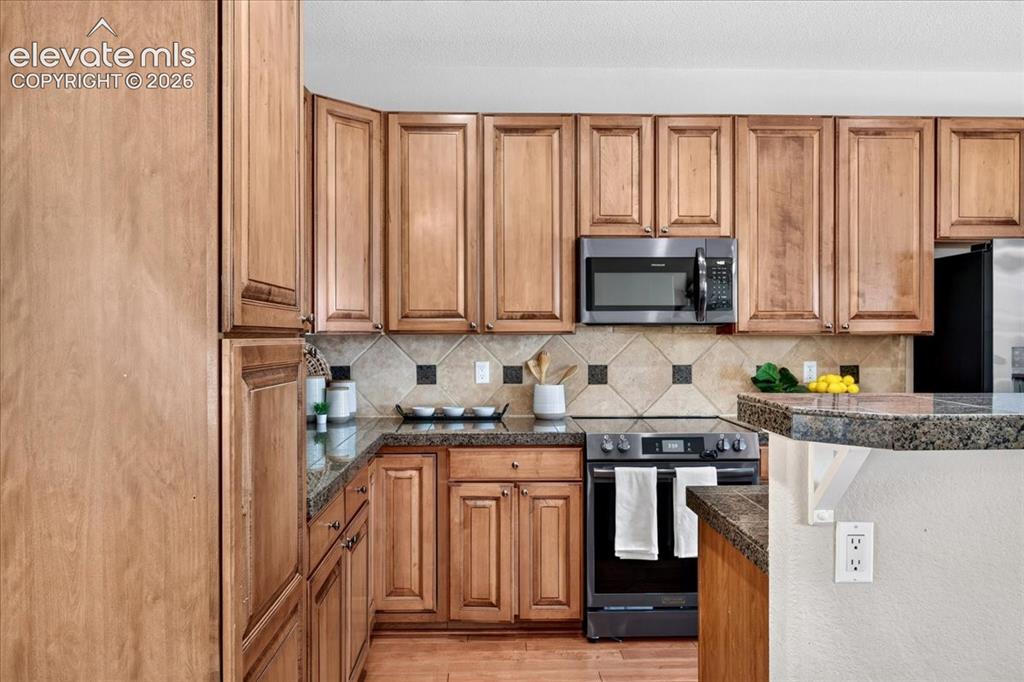
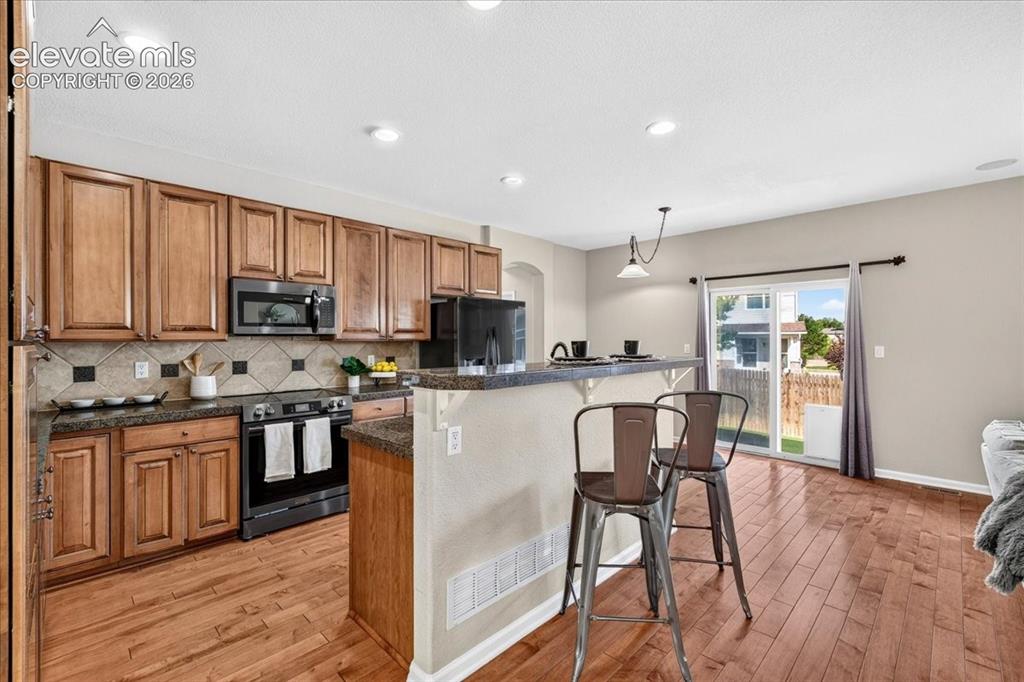
      Image 8 of 28: Wood-finish cabinetry, granite-style countertops, tile backsplash with acce

      Wood-finish cabinetry, granite-style countertops, tile backsplash with accent inserts, stainless steel microwave, and a black electric range
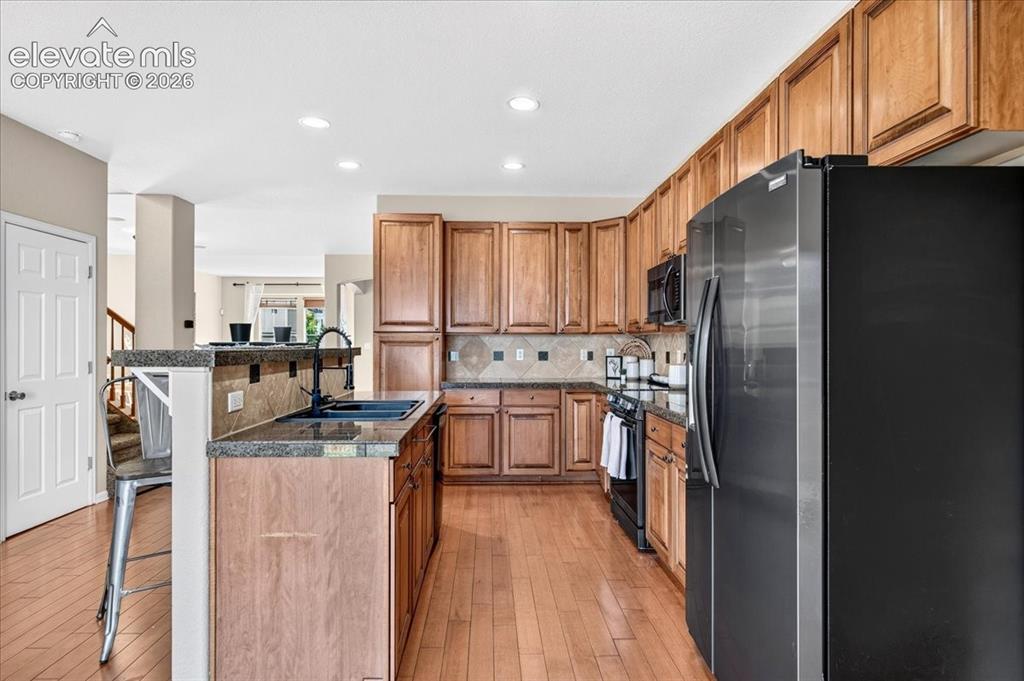
      Image 9 of 28: Kitchen featuring wood-finish flooring, wood cabinetry, granite countertops

      Kitchen featuring wood-finish flooring, wood cabinetry, granite countertops, and black appliances
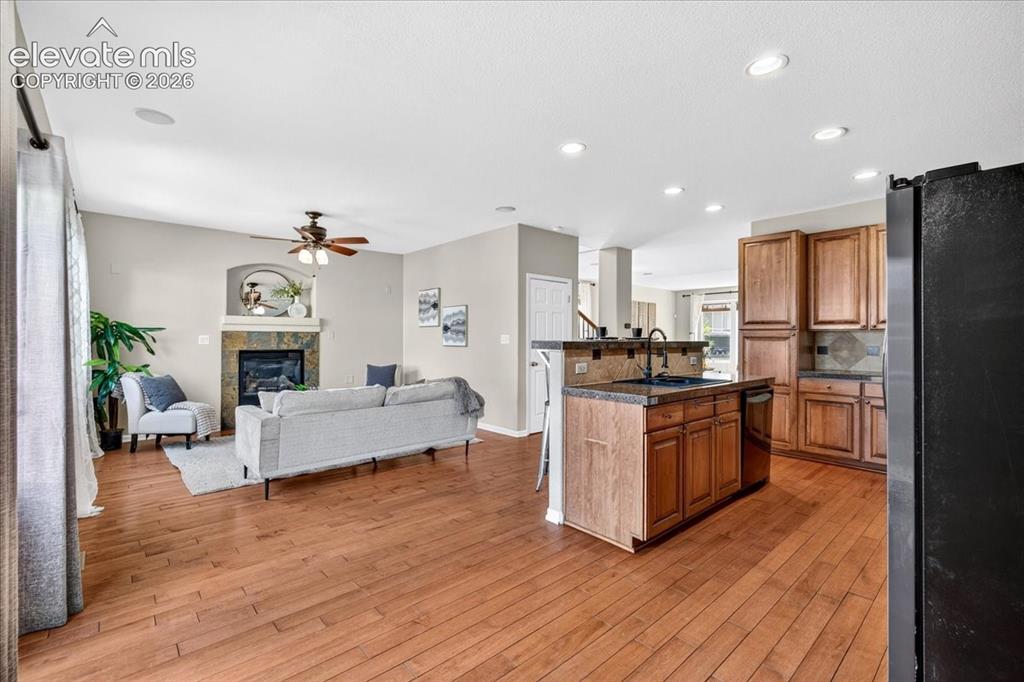
      Image 10 of 28: Hardwood-finish flooring, recessed lighting, and a kitchen featuring wood c

      Hardwood-finish flooring, recessed lighting, and a kitchen featuring wood cabinetry and an island with a breakfast bar
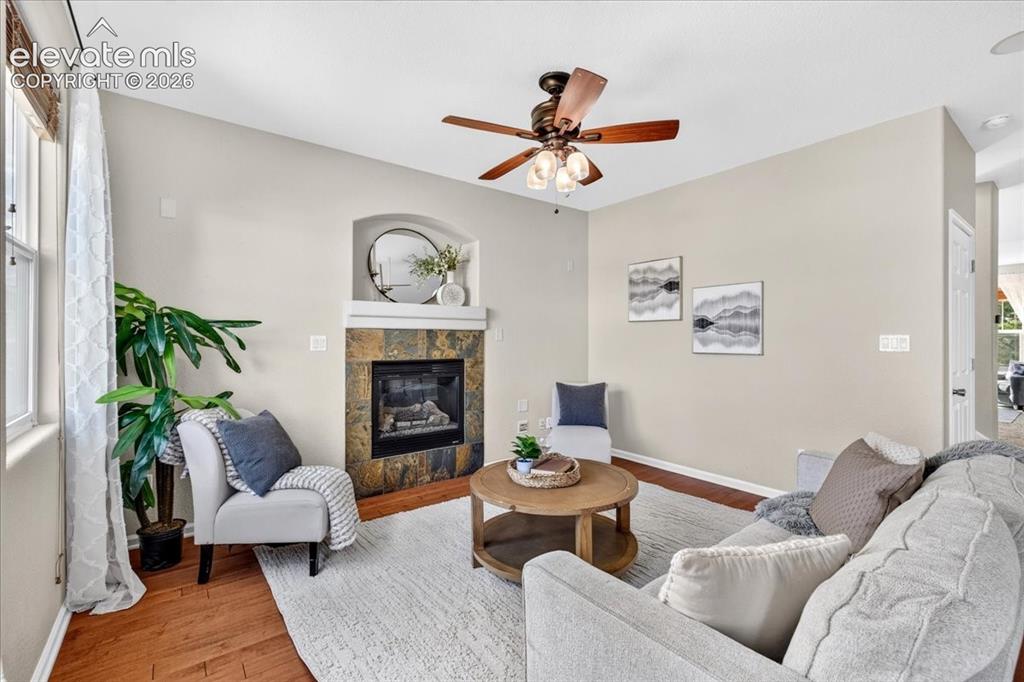
      Image 11 of 28: Fireplace with stone surround and mantle, vaulted ceiling, ceiling fan with

      Fireplace with stone surround and mantle, vaulted ceiling, ceiling fan with integrated lighting, window with blinds, and wood-finish flooring
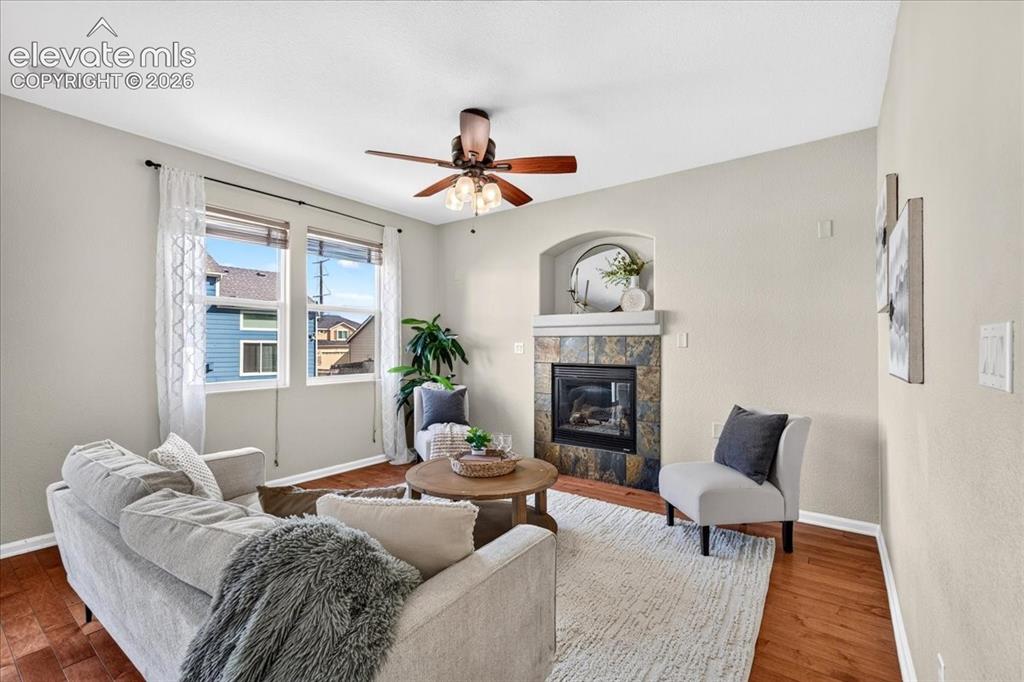
      Image 12 of 28: Living space featuring wood-finish flooring, a ceiling fan, and a fireplace

      Living space featuring wood-finish flooring, a ceiling fan, and a fireplace with a stone surround
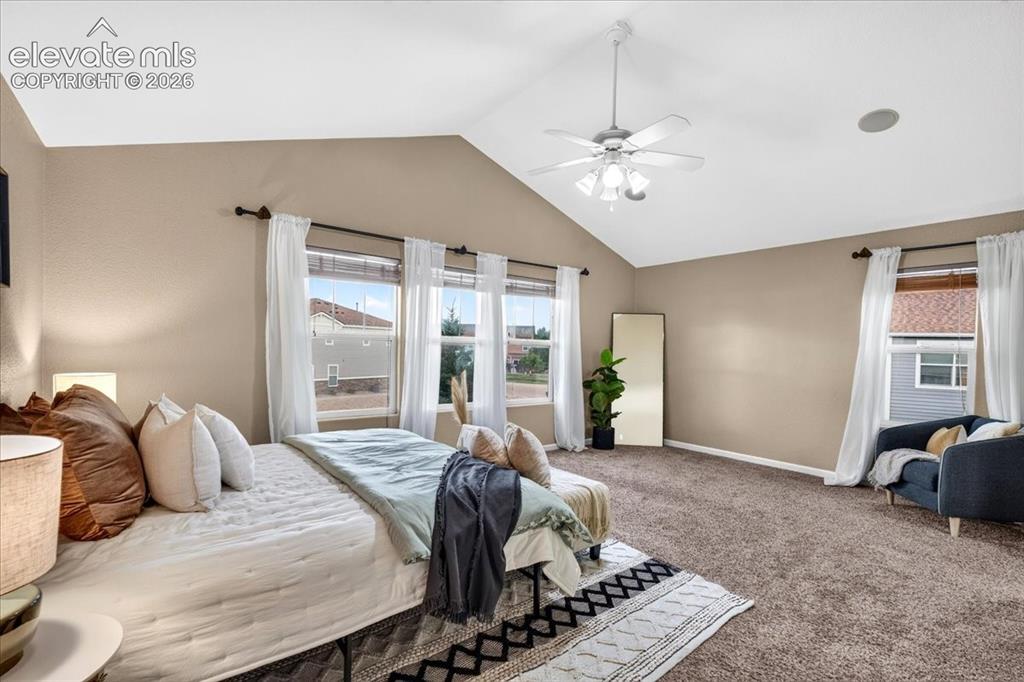
      Image 13 of 28: Vaulted ceiling with an attached ceiling fan, recessed ceiling speaker, car

      Vaulted ceiling with an attached ceiling fan, recessed ceiling speaker, carpeted flooring, and multiple windows
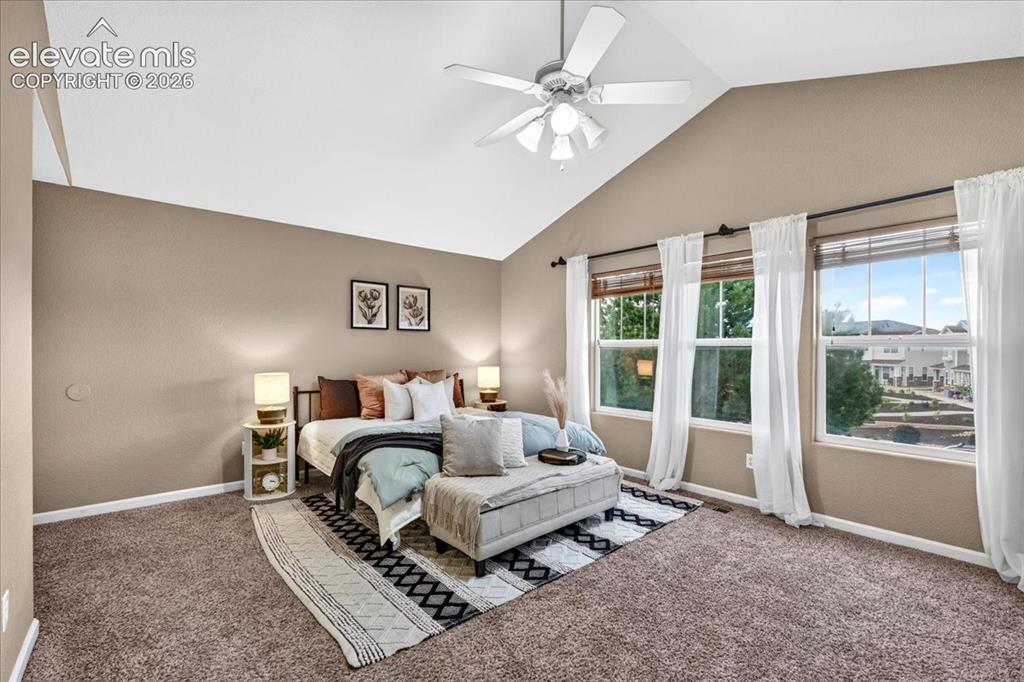
      Image 14 of 28: Vaulted ceiling with a ceiling fan, plush carpet flooring, and multiple win

      Vaulted ceiling with a ceiling fan, plush carpet flooring, and multiple windows
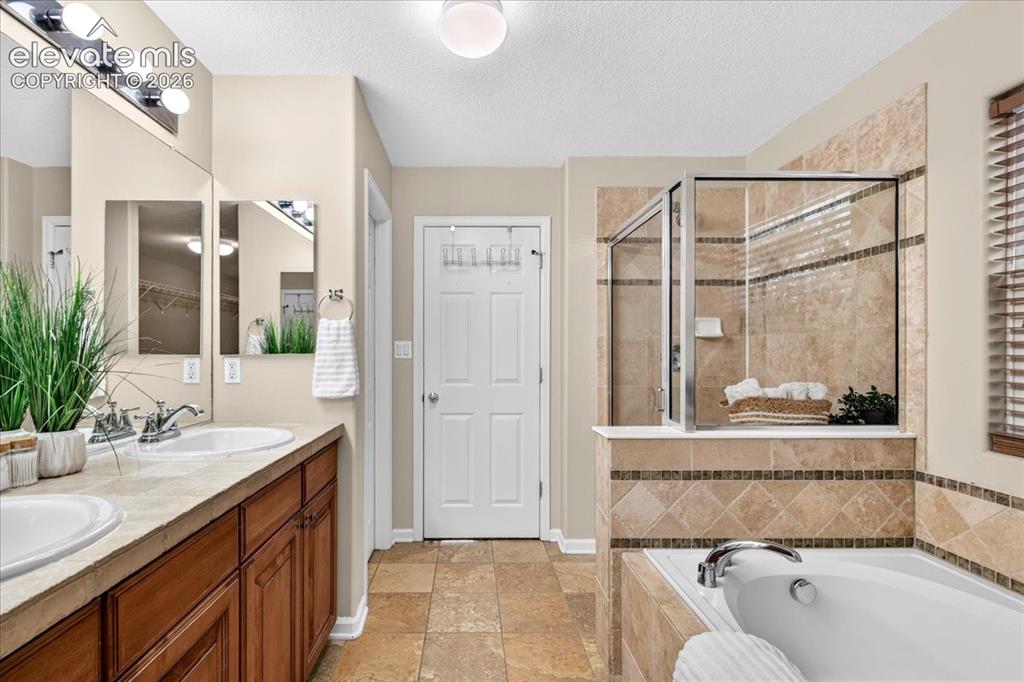
      Image 15 of 28: Dual vanity with under-sink storage, tile flooring, glass-enclosed shower,

      Dual vanity with under-sink storage, tile flooring, glass-enclosed shower, built-in bathtub, and tile accents
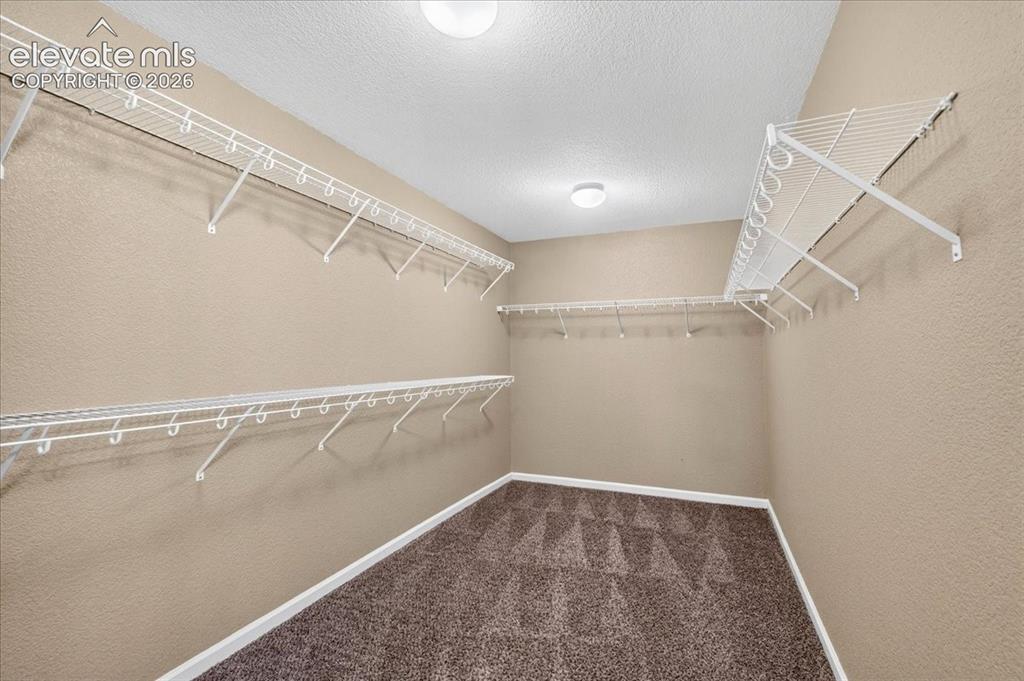
      Image 16 of 28: Ample closet space with wire shelving, integrated hanging rods, and carpet

      Ample closet space with wire shelving, integrated hanging rods, and carpet flooring
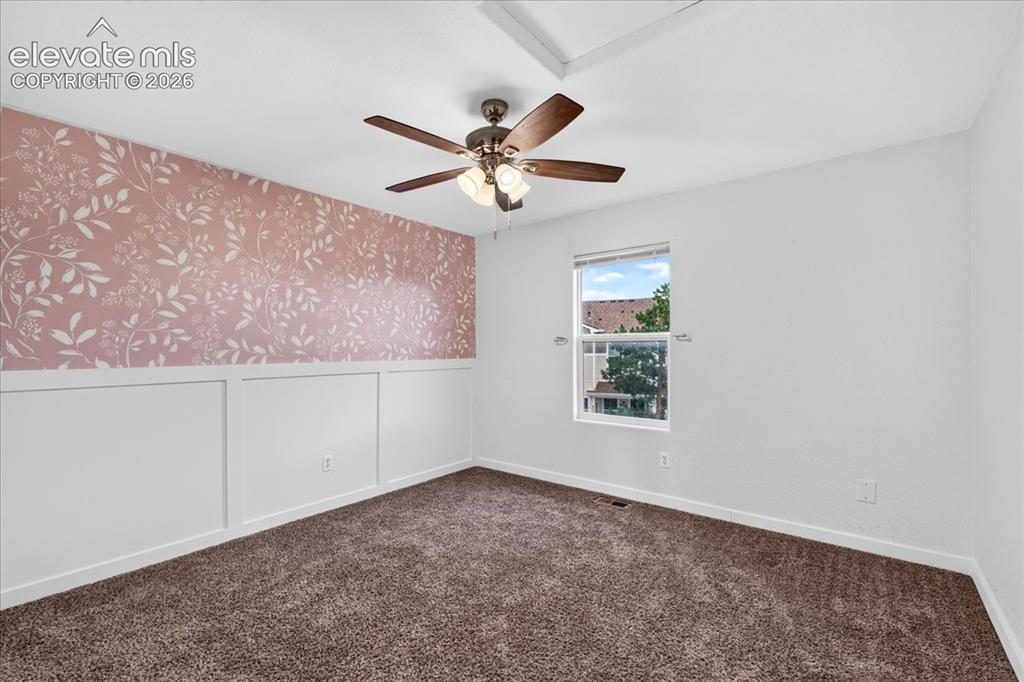
      Image 17 of 28: Wall paneling with a patterned accent wall, ceiling fan, and carpeted floor

      Wall paneling with a patterned accent wall, ceiling fan, and carpeted flooring
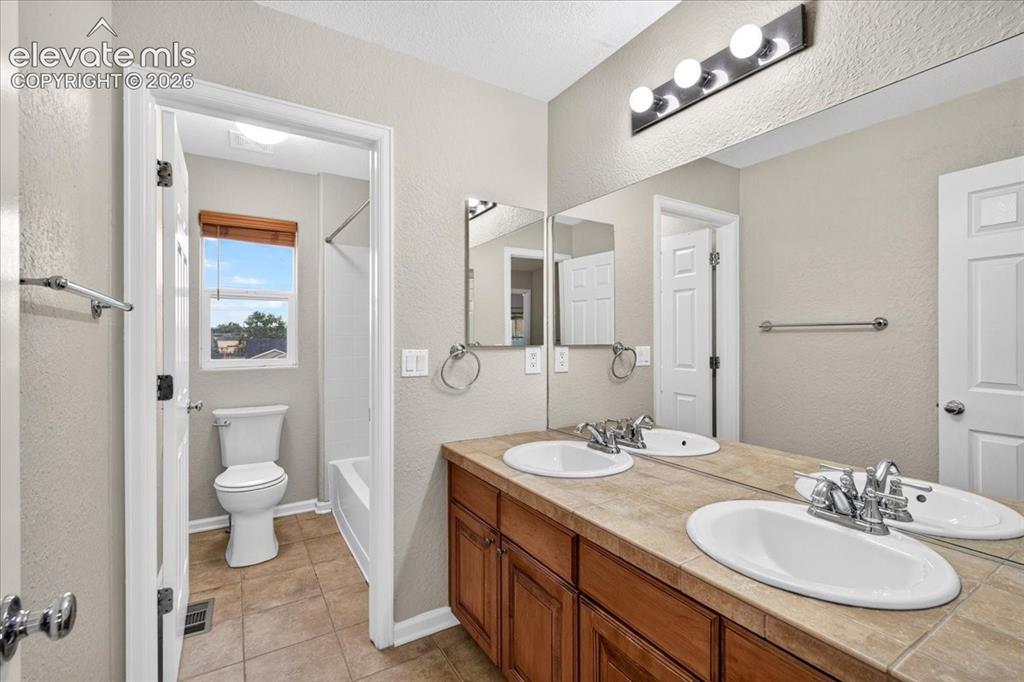
      Image 18 of 28: Dual vanity with integrated sinks, wood-finish cabinetry, tile countertop,

      Dual vanity with integrated sinks, wood-finish cabinetry, tile countertop, and a full-width mirror
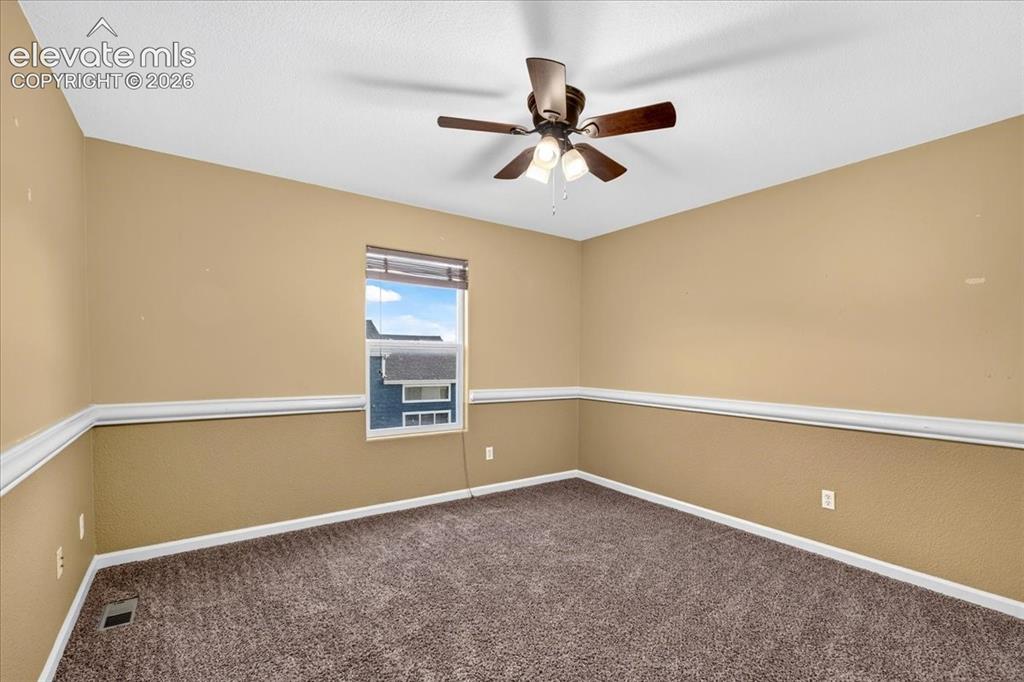
      Image 19 of 28: Ceiling fan with integrated lighting, window with blinds, wall with chair r

      Ceiling fan with integrated lighting, window with blinds, wall with chair rail molding, and carpeted flooring
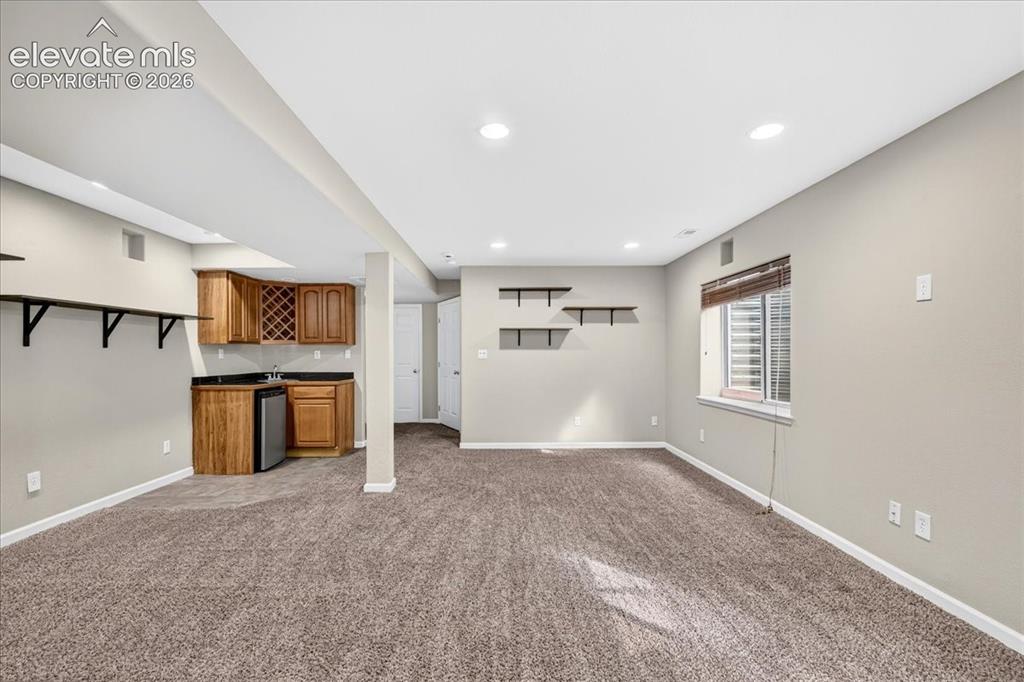
      Image 20 of 28: Recessed lighting illuminates the carpeted living area, featuring a built-i

      Recessed lighting illuminates the carpeted living area, featuring a built-in wet bar with wood cabinetry and a stainless steel compact refrigerator
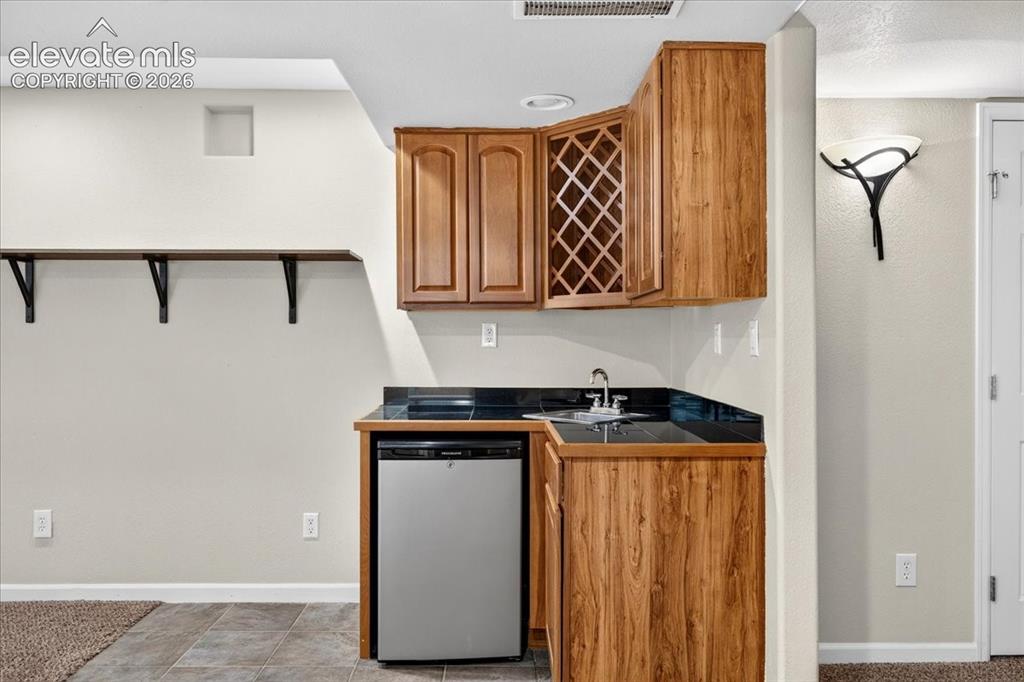
      Image 21 of 28: Compact wet bar featuring wood-finish cabinetry, integrated wine rack, and

      Compact wet bar featuring wood-finish cabinetry, integrated wine rack, and a stainless steel under-counter refrigerator
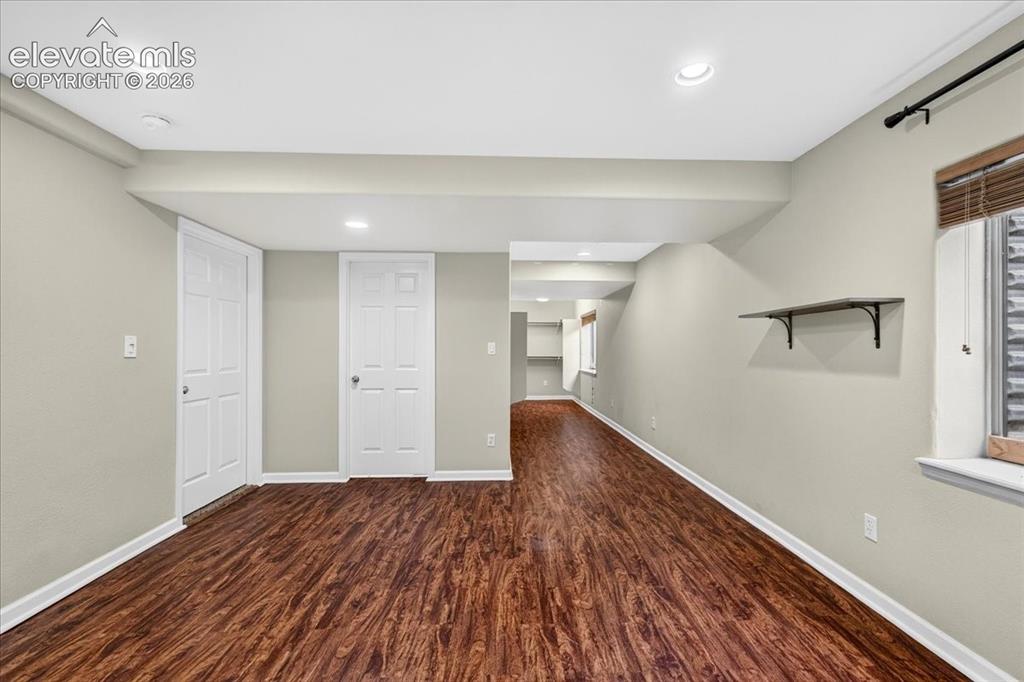
      Image 22 of 28: Other

      Other

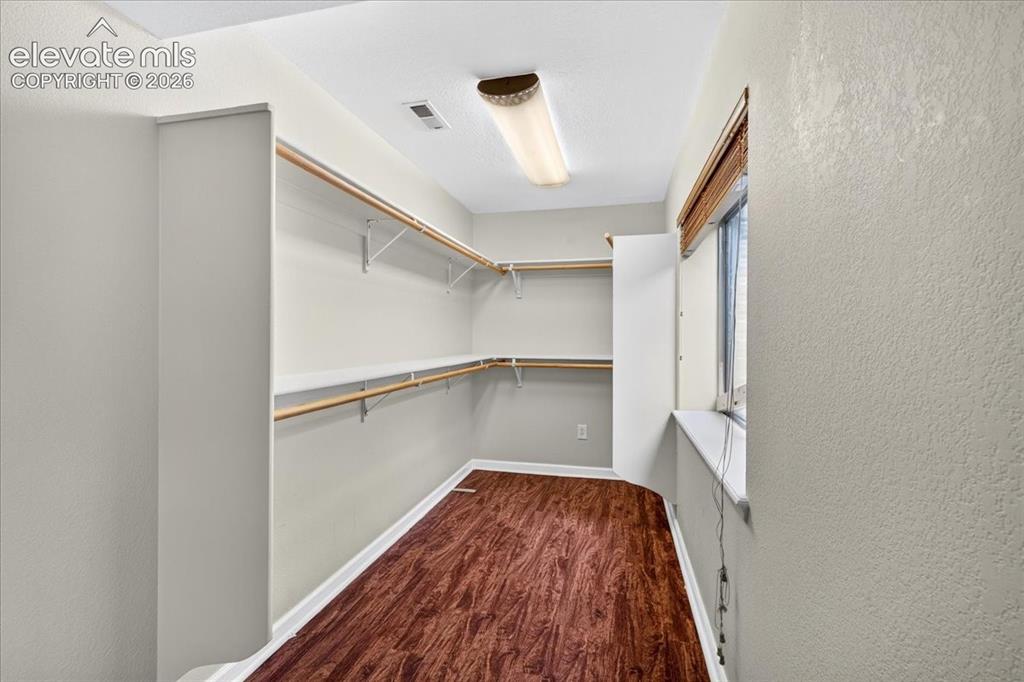
      Image 23 of 28: Walk-in closet with wood-finish flooring, built-in shelving, and a window
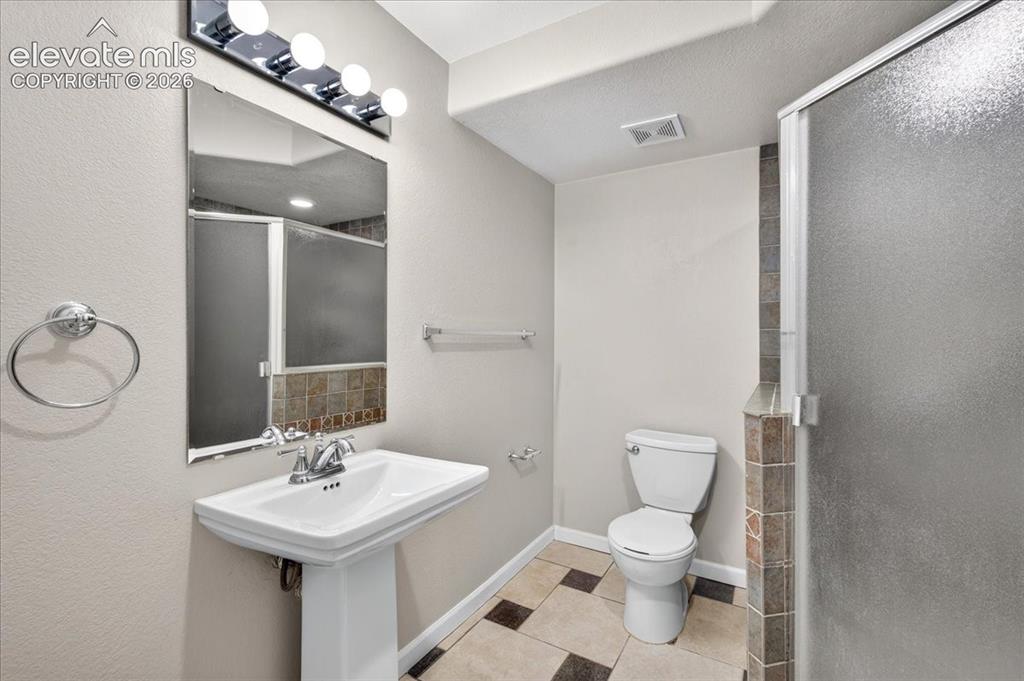
      Walk-in closet with wood-finish flooring, built-in shelving, and a window

      Image 24 of 28: Pedestal sink with chrome faucet, vanity lighting, tile flooring, and frost

      Pedestal sink with chrome faucet, vanity lighting, tile flooring, and frosted glass shower enclosure
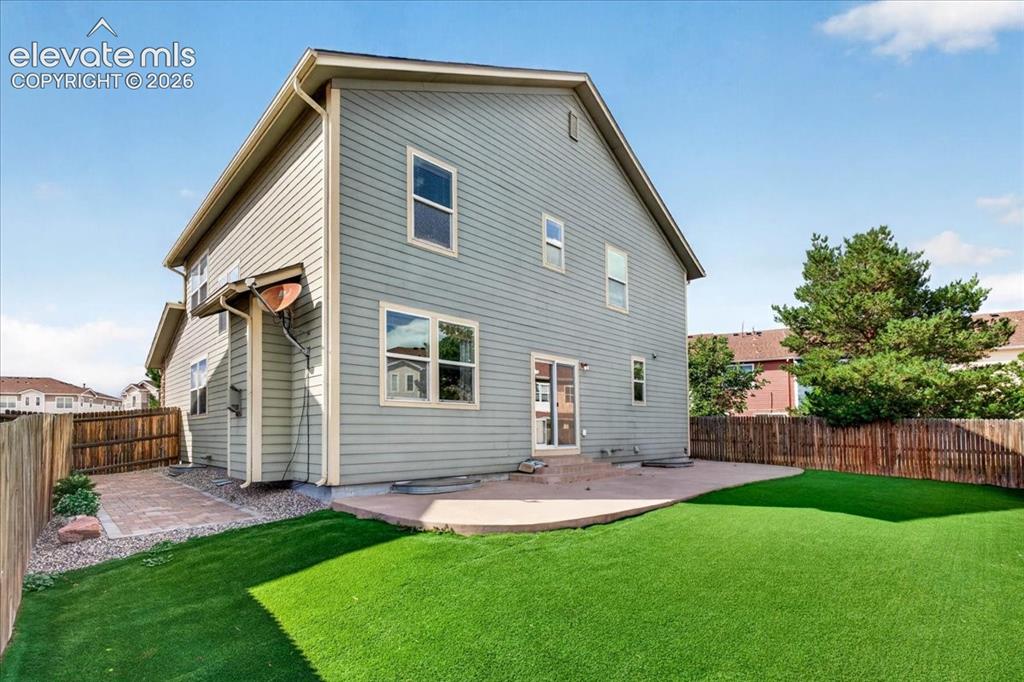
      Image 25 of 28: Expansive backyard featuring artificial turf, a concrete patio, and a priva

      Expansive backyard featuring artificial turf, a concrete patio, and a privacy fence
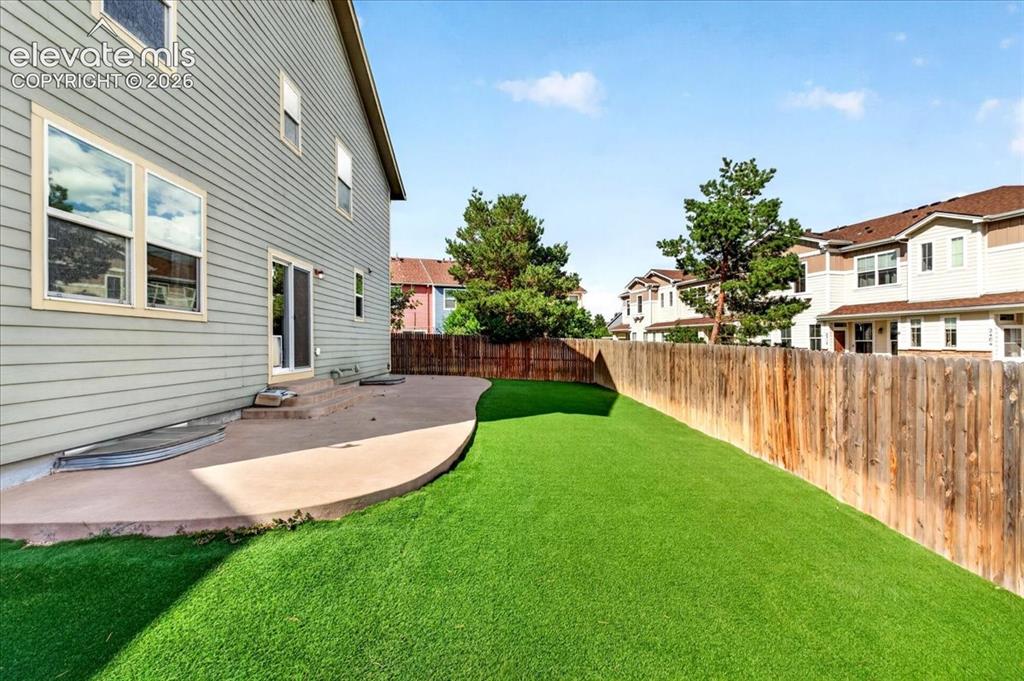
      Image 26 of 28: Rear exterior with siding, sliding glass door, curved concrete patio, artif

      Rear exterior with siding, sliding glass door, curved concrete patio, artificial turf, and wood privacy fence
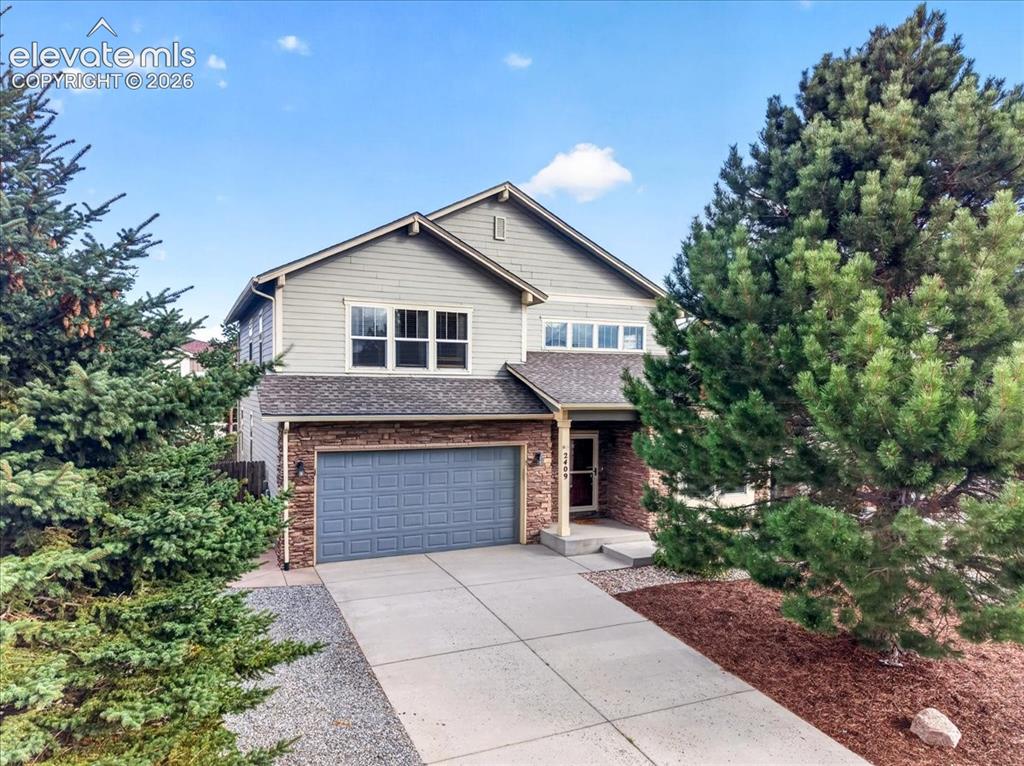
      Image 27 of 28: Two-story residence featuring a gray exterior and stone accents
      Two-story residence featuring a gray exterior and stone accents

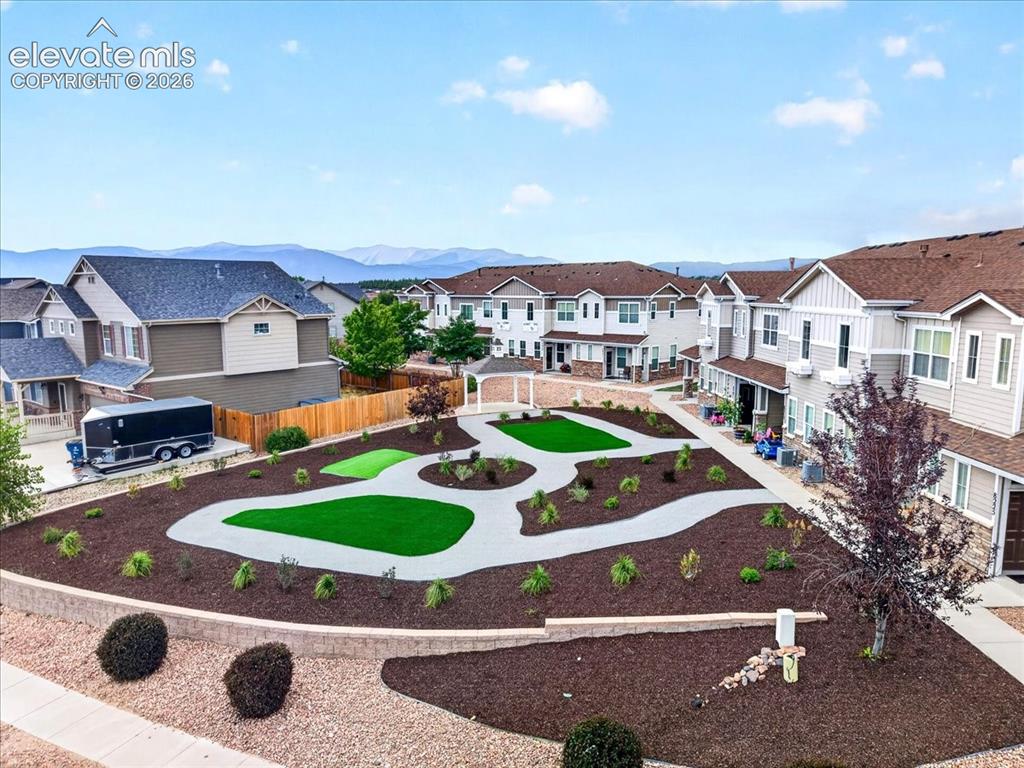
      Image 28 of 28: Community green space featuring artificial turf areas, paved pathways, and

      Community green space featuring artificial turf areas, paved pathways, and landscaped planting beds

      Disclaimer: The real estate listing information and related content displayed on this site is provided exclusively for consumers’ personal, non-commercial use and may not be used for any purpose other than to identify prospective properties consumers may be interested in purchasing.