37081 County Road 77, Lake George, CO, 80827
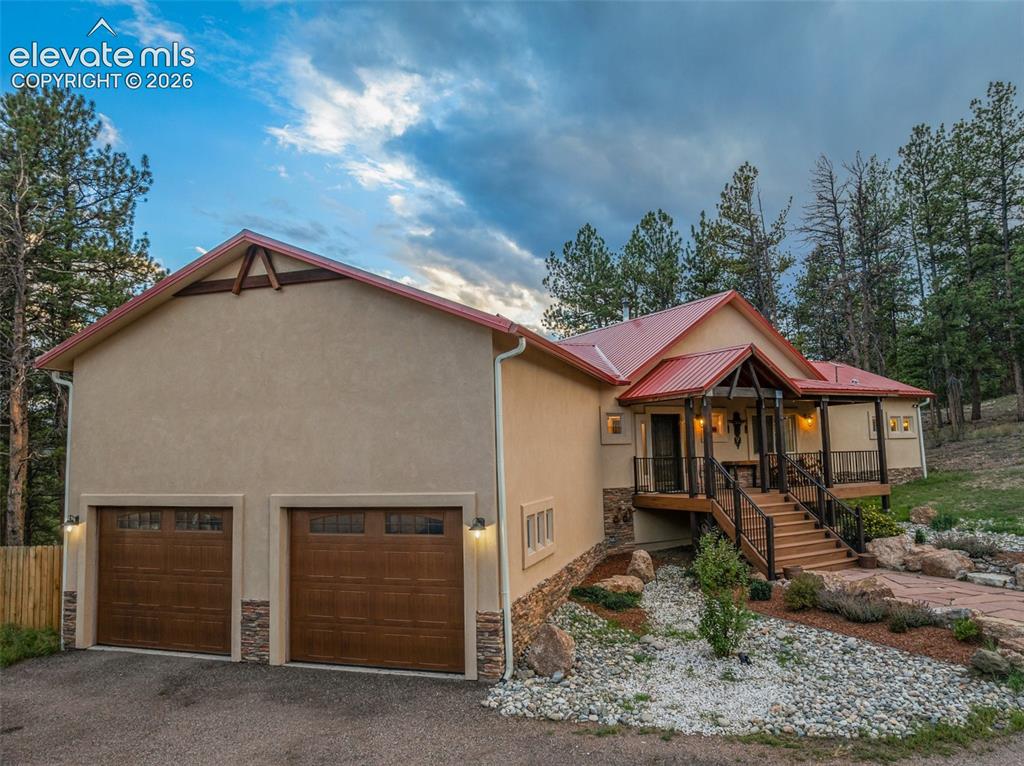
Image Count: 47

$1,295,000

  • Highlights
  • Single Family
  • 4 bd | 4 ba | 2,920 sqft
  • 37081 County Road 77, Lake George, CO, 80827 listed by Mary Sekowski MRP
  • Active
  • MLS#: 6927854
  • Tour #1 | Tour #2
  • View on Map
Space maker

Property Description

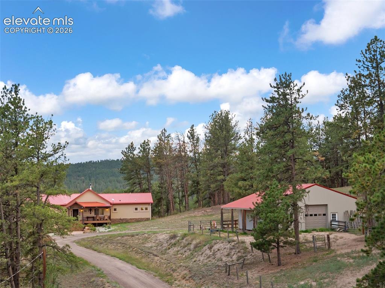
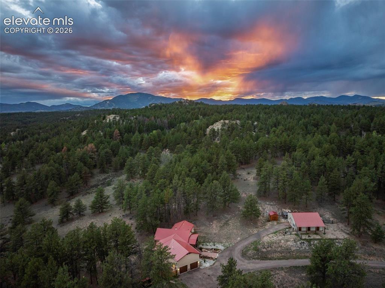
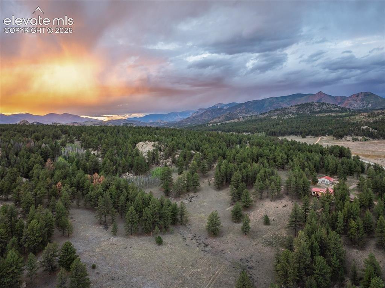
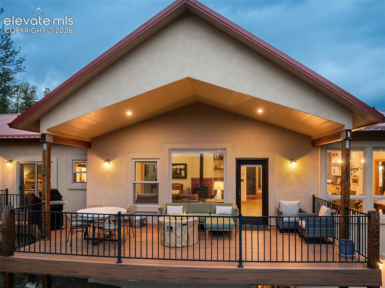
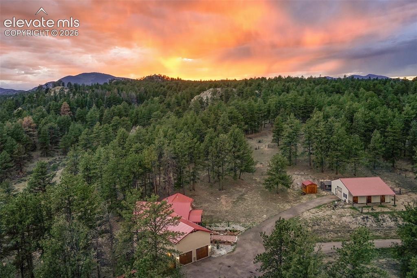
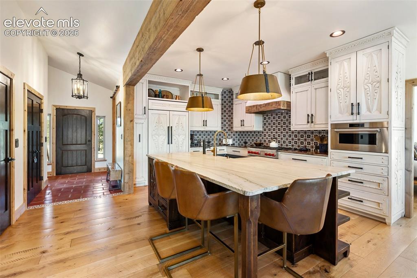
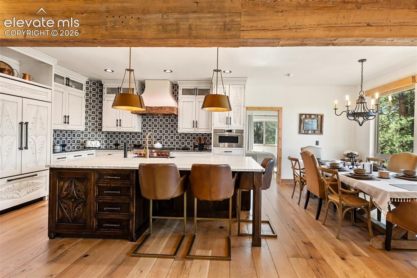
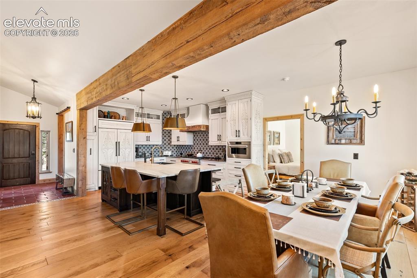
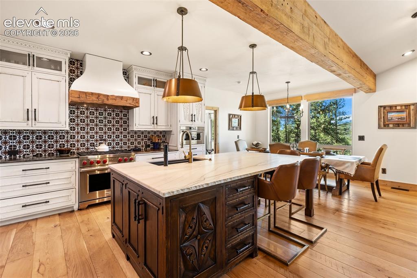
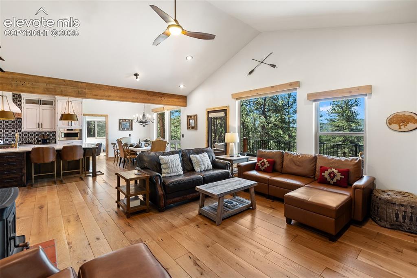
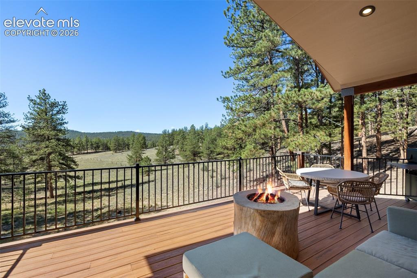
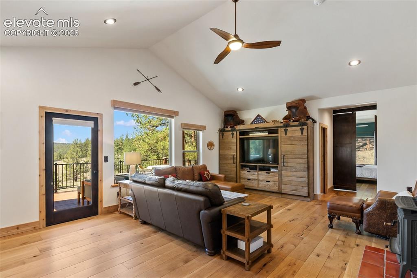
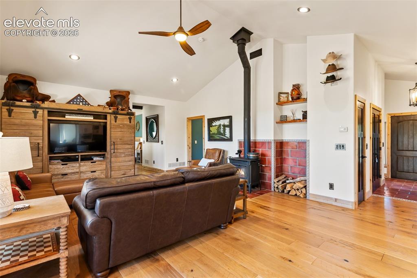
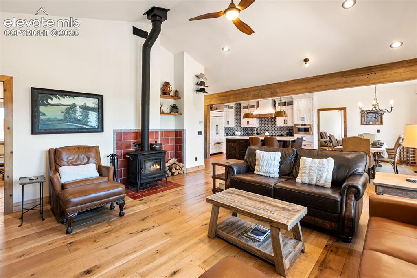
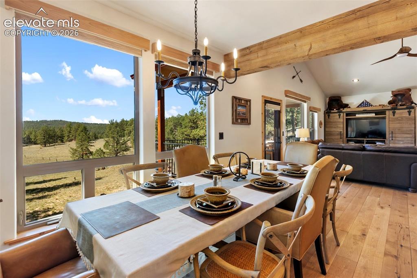
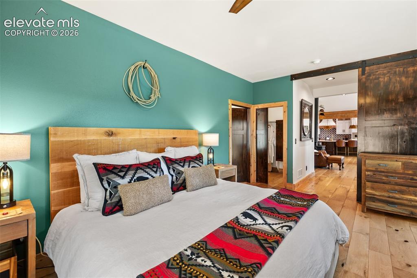
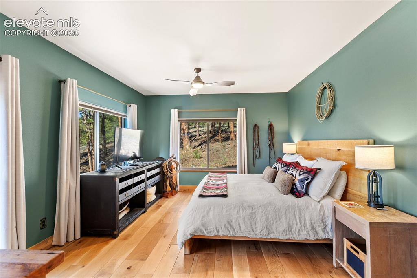
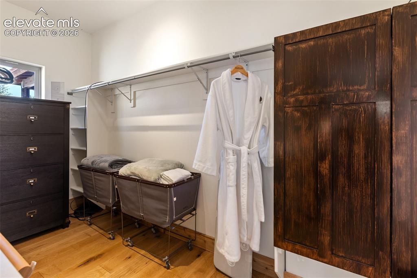
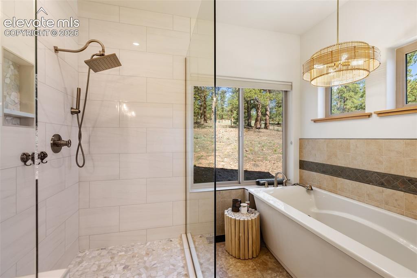
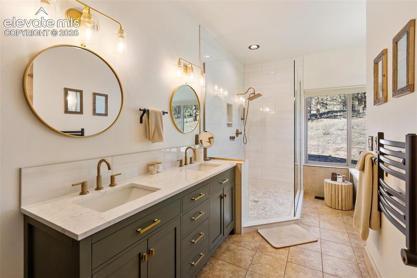
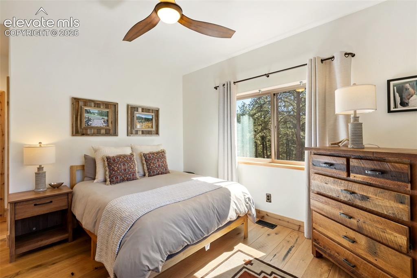
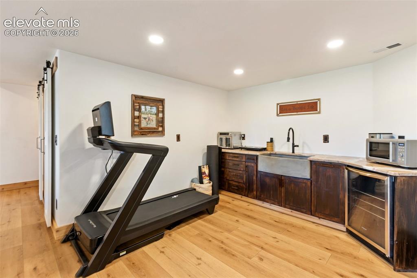
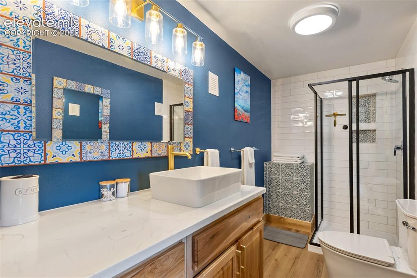
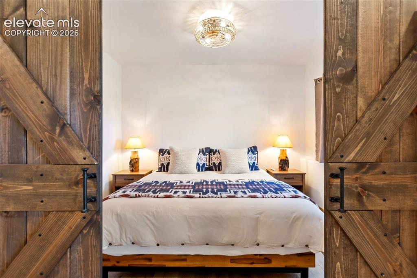
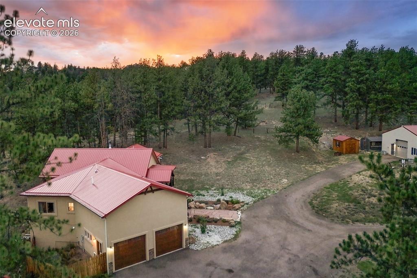
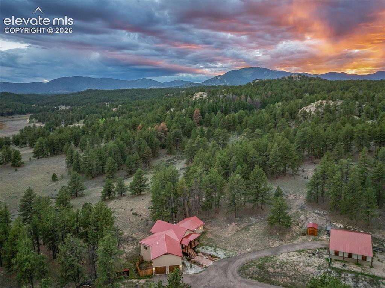
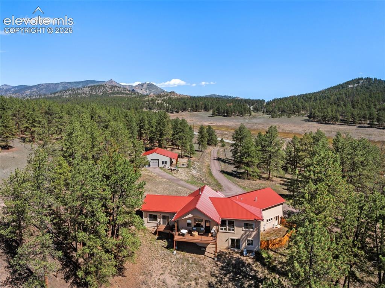
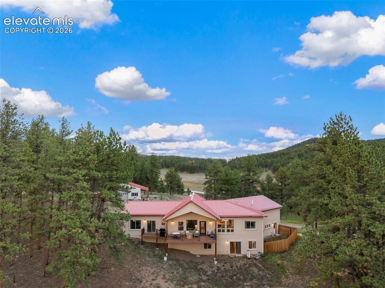
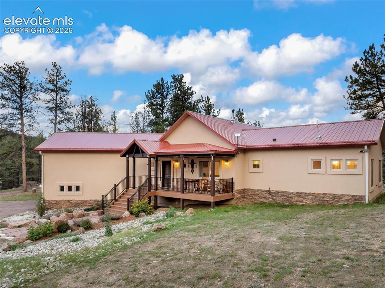
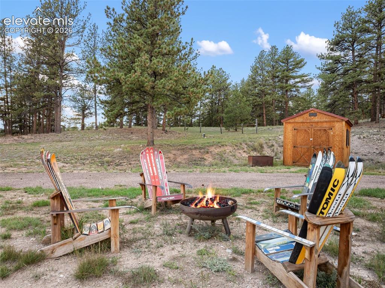
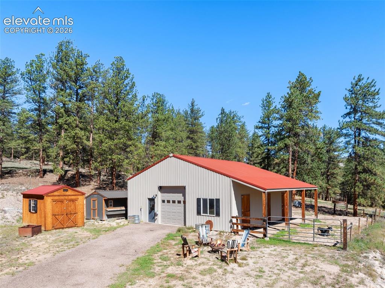
Discover an exceptional Colorado mountain retreat where refined living meets wide-open space. Set on nearly 50 acres adjoining Pike National Forest, this beautifully remodeled property offers direct access to miles of public lands just five miles from Lake George. Meadows, mature trees and sweeping mountain scenery create a private setting ideal for horses, recreation and enjoying the Tarryall Valley. Inside, wide-plank natural white oak flooring flows through the open main level, complemented by vaulted ceilings and expansive windows showcasing the surrounding landscape. The impressive kitchen features custom handcrafted cabinetry, leathered quartzite countertops and premium Sub Zero and Wolf appliances, equally suited for everyday living and entertaining. The spacious primary suite offers a spa-inspired bath and generous closet. Main-level living adds convenience, while the finished walk-out lower level features a family room, fireplace, wet bar and beverage refrigerator. An additional flex room adjoining a three-quarter bath works as a fourth bedroom, office or guest space, with lower-level laundry and storage adding functionality. Enjoy the expansive covered deck overlooking meadows and mountain views, or head directly into Pike National Forest for hiking, horseback riding and exploring. The acreage is fenced, cross-fenced and gated for equestrian use. A substantial pole barn offers electricity, water, workshop space, drive-through doors, a concrete pad and covered grooming/saddling area, with space designed for stalls and a tack room. With paved County Road access, an attached garage, no HOA, abundant acreage and National Forest at your boundary, this beautifully finished Colorado retreat brings together luxury, land, horses and outdoor adventure. Nearby several excellent school options in our school choice state, including Park County's Lake George Charter School and the Woodland Park School District, including Merit Academy Charter School.

Property Listed By

Picture of REALTOR Listing Property
  • Mary Sekowski MRP
  • 6541-205-917  Call the Agent 
Picture of Office Listing Property
  • Exp Realty LLC
  • 4272-044-888  Call the Agent 
My goal is to make the home buying and selling process as rewarding as possible. I joined the Pikes Peak Association of Realtors in 2013. As a Georgia native with a BBA in finance and over twelve years of experience in the banking industry I began an exciting real estate career when moving to Colorado. My passion for helping others through the home buying and selling process along with my drive to provide exceptional customer service to my clients has led me to success in my realty business, fo...

Property Details

    General Features

  • Property: Single Family, Ranch
  • Year Built: 2016
  • List Price: $1,295,000
  • County: Park
  • School District: Park RE-2

    Rooms

  • Master: Main Level, 18 x 14
  • Bedrooms: 4
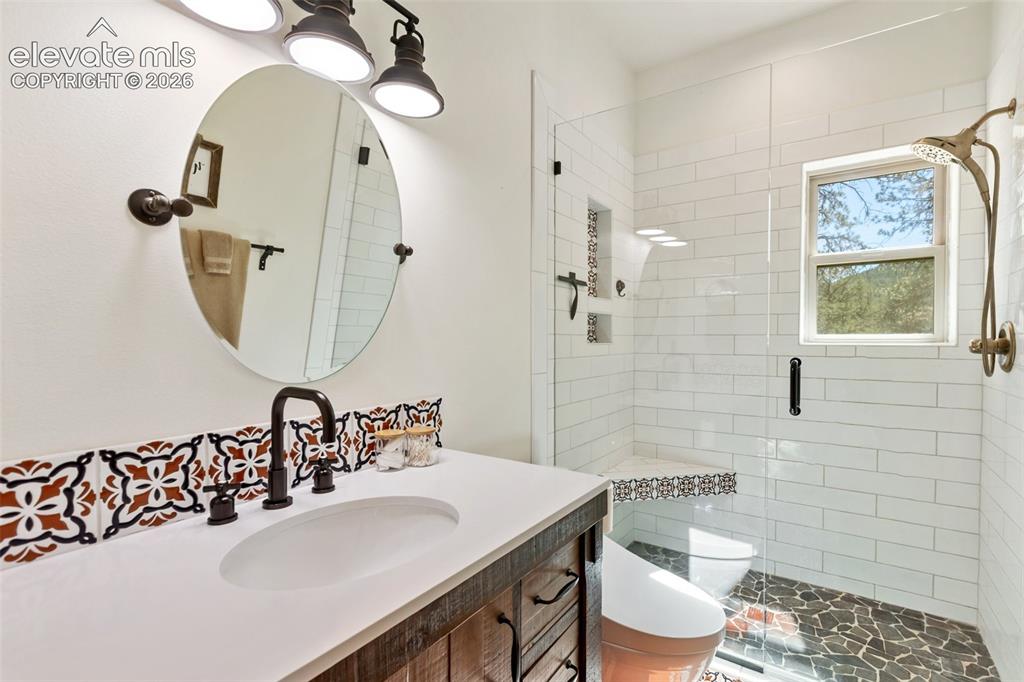
  • Baths: 1 full bath; 1 1/2 bath; 2 3/4 bath;
  • Master Bathroom Amenities: 5-Pc Bath, Double Vanity, Jetted Tub, Spa Shower, Tub
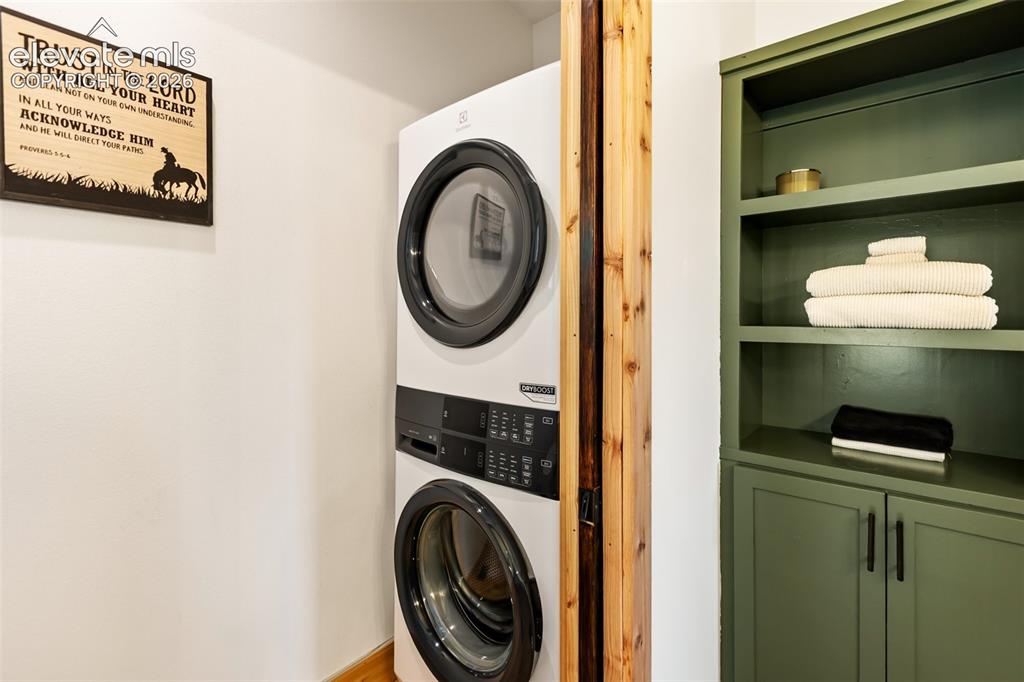
  • Laundry: Electric Hook-up, Lower, Main

    Structure

  • Foundation: Full Basement
  • Heating: Forced Air, Propane, Radiant
  • Cooling: Ceiling Fan
  • Garage/Parking #: 2 vehicle(s), Attached
  • Garage Amenities: Garage Door Opener, Oversized, Workshop
  • Patio Description: Composite, Covered
  • Total SqFt: 2,920
  • Finished SqFt: 2,920
  • Basement SqFt: 947
  • Basement % Fin: 100
  • Construction Status: Existing Home
  • Siding: Stucco
  • Structure: Frame

    Features

  • Appliances: 220v in Kitchen, Dishwasher, Dryer, Gas in Kitchen, Hot Tap Dispenser, Kitchen Vent Fan, Microwave Oven, Oven, Range, Refrigerator, Self Cleaning Oven, Washer
  • Floors: Ceramic Tile, Wood
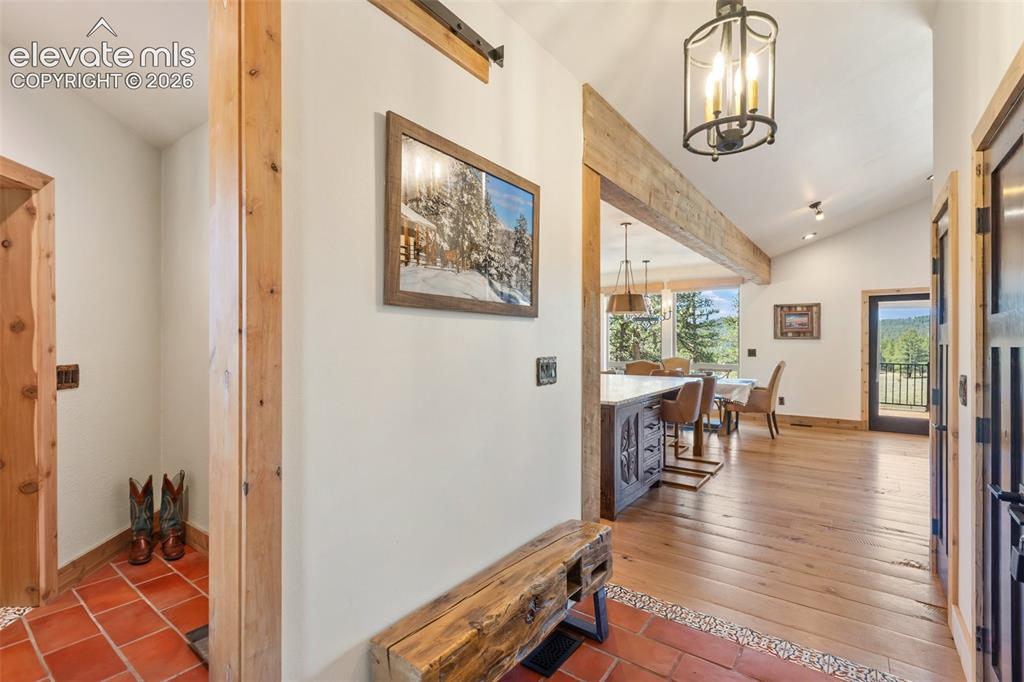
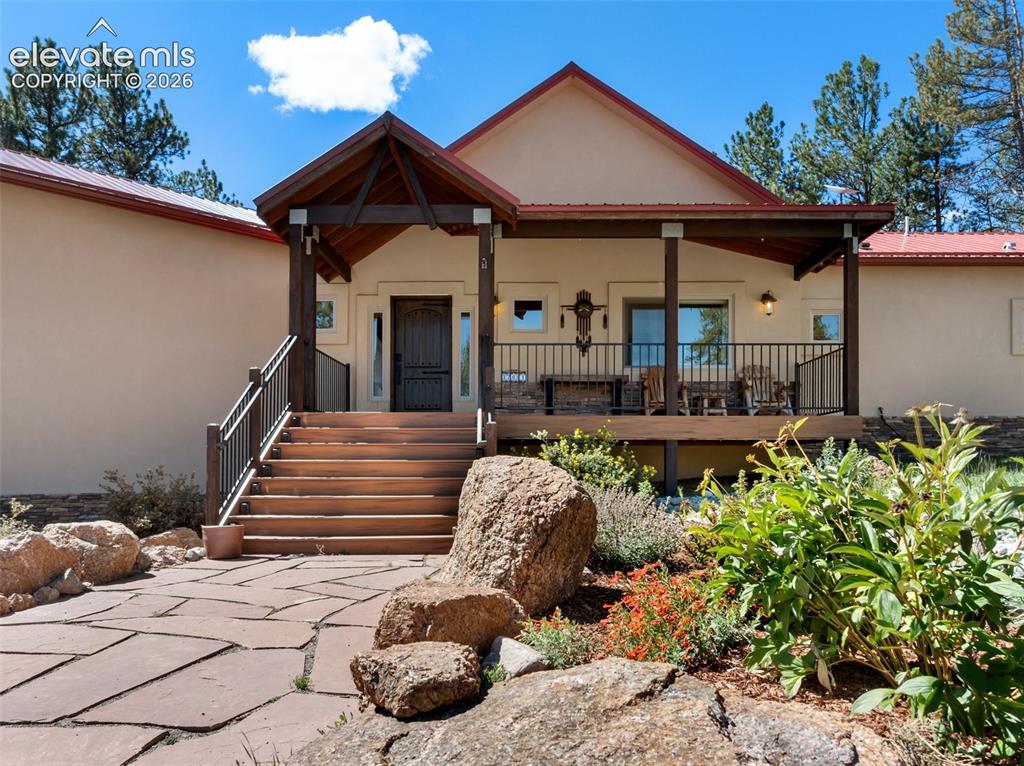
  • Entry: Natural Wood
  • Fireplace: Basement, Electric, Main Level, Two, Wood Burning Stove
  • Additional Items: Two laundry spaces: stackable washer/dryer main and full washer & dryer in basement laundry room, all furniture and furnishings can negotiated as it is set up as a short term rental, workshop/barn, two storage sheds, tree logs and hydraulic wood cutter
  • Interior Features: 5-Pc Bath, Great Room, Vaulted Ceilings
  • Laundry: Electric Hook-up, Lower, Main

    Taxes, Utilities, Lot

  • Tax: $2,753
  • Lot Size: 48.61 Acres, 2,117,452 SqFt
  • Fence: All, Front
  • Driveway: Gravel
  • Lot Description: Backs to City/Cnty/State/Natl OS, Borders Natl Forest, Level, Meadow, Mountain View, Rural, Sloping, Trees/Woods, View of Rock Formations
  • Total # Wells: 1
  • Existing Utilities: Electricity Connected, Propane, Telephone
  • Existing Water: Well

    Community

    Additional Information


      Disclaimer
      The real estate listing information and related content displayed on this site is provided exclusively for consumers’ personal, non-commercial use and may not be used for any purpose other than to identify prospective properties consumers may be interested in purchasing.
      PPAR.com Website

      37081 County Road 77, Lake George, CO, 80827

      Image 1 of 47: Welcome home!

      Welcome home!

      Image 2 of 47: Front of Structure

      Front of Structure

      Image 3 of 47: Gorgeous setting exuding peace and tranquility
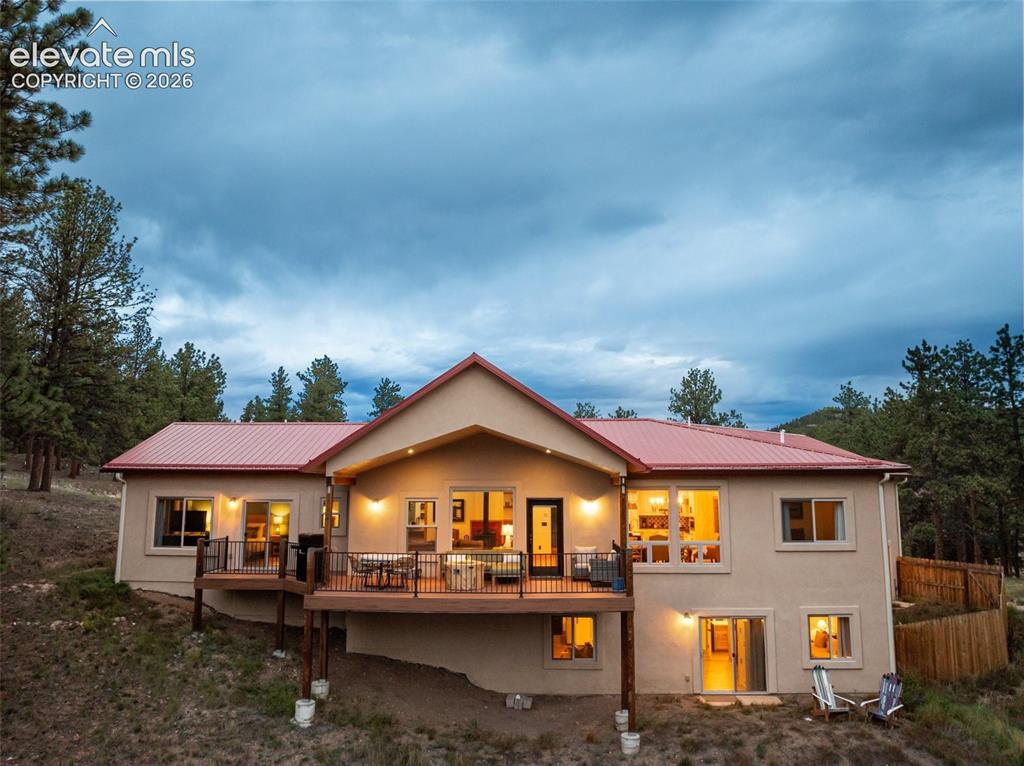
      Gorgeous setting exuding peace and tranquility

      Image 4 of 47: Back of Structure

      Back of Structure

      Image 5 of 47: View

      View

      Image 6 of 47: Back of Structure

      Back of Structure

      Image 7 of 47: Aerial View

      Aerial View

      Image 8 of 47: Kitchen

      Kitchen

      Image 9 of 47: Kitchen

      Kitchen

      Image 10 of 47: Dining Area

      Dining Area

      Image 11 of 47: Kitchen

      Kitchen

      Image 12 of 47: Living Room

      Living Room

      Image 13 of 47: Deck

      Deck

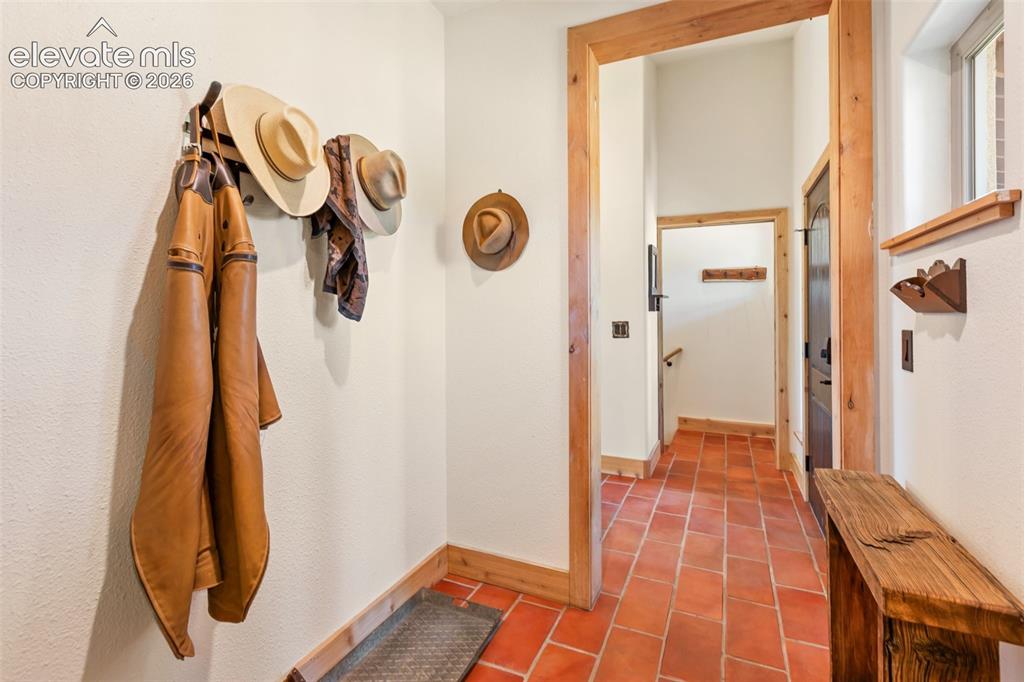
      Image 14 of 47: Entrance Foyer

      Entrance Foyer

      Image 15 of 47: Living Room

      Living Room

      Image 16 of 47: Entrance Foyer

      Entrance Foyer

      Image 17 of 47: Living Room

      Living Room

      Image 18 of 47: Living Room

      Living Room

      Image 19 of 47: Dining Area

      Dining Area

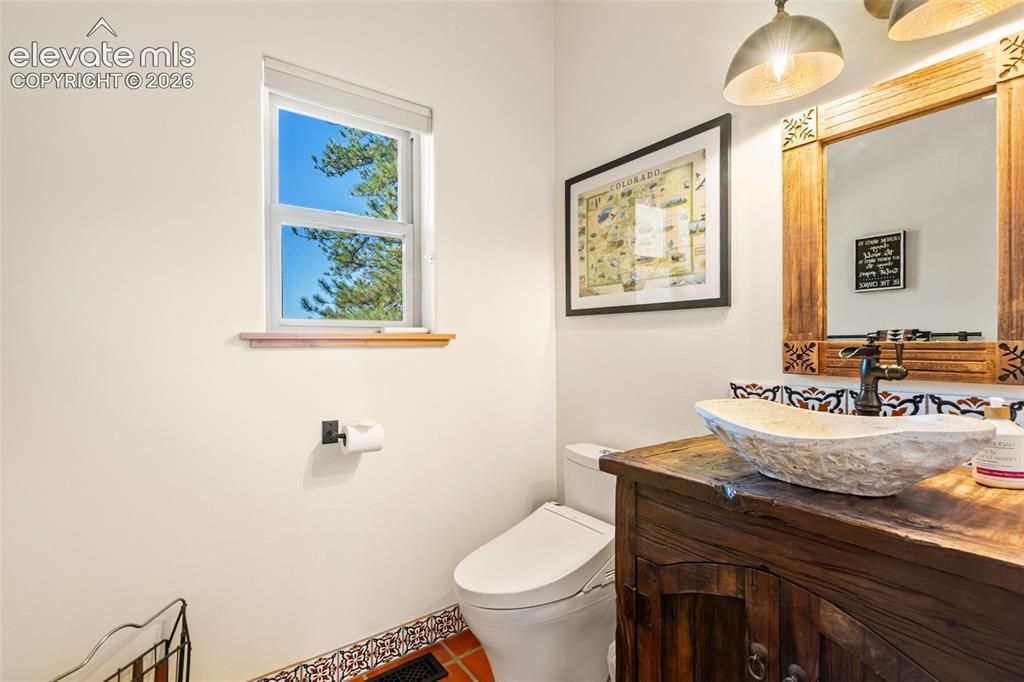
      Image 20 of 47: Main floor powder room

      Main floor powder room

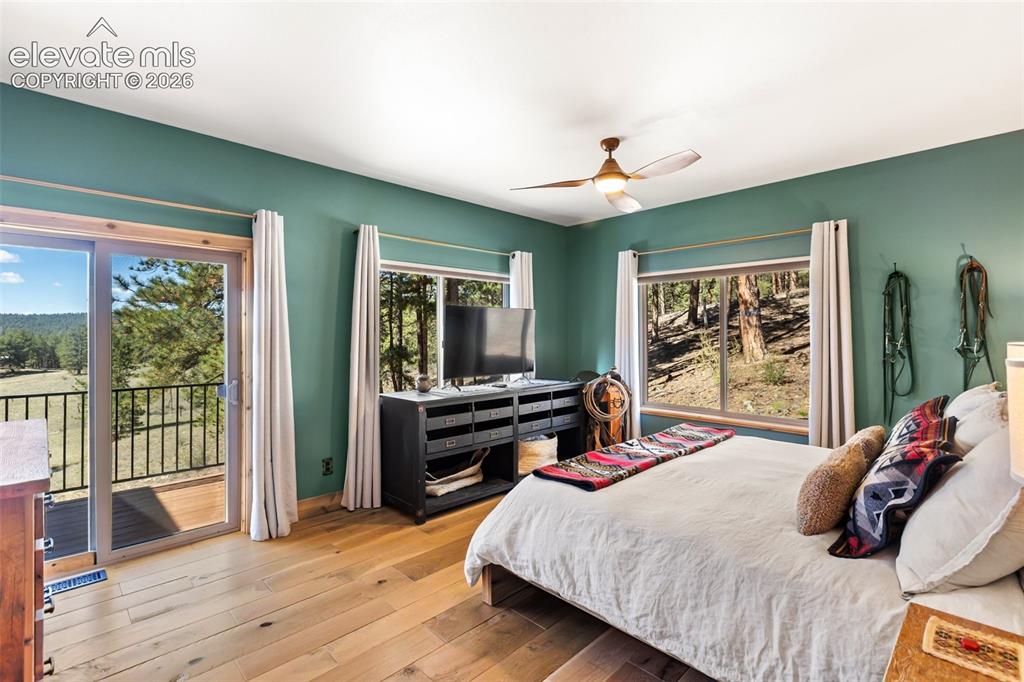
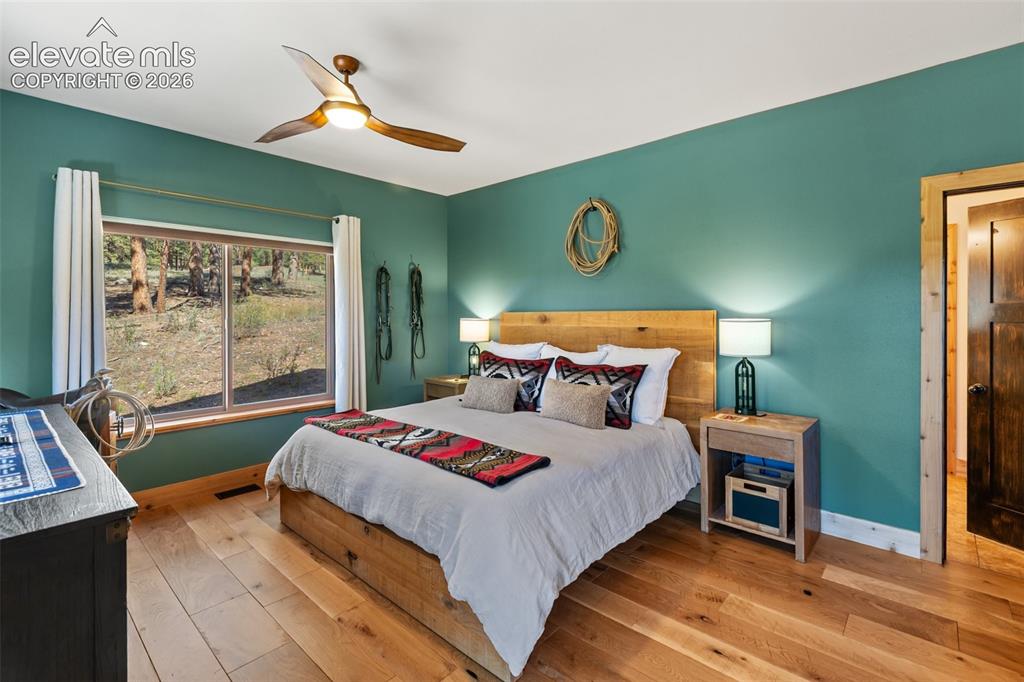
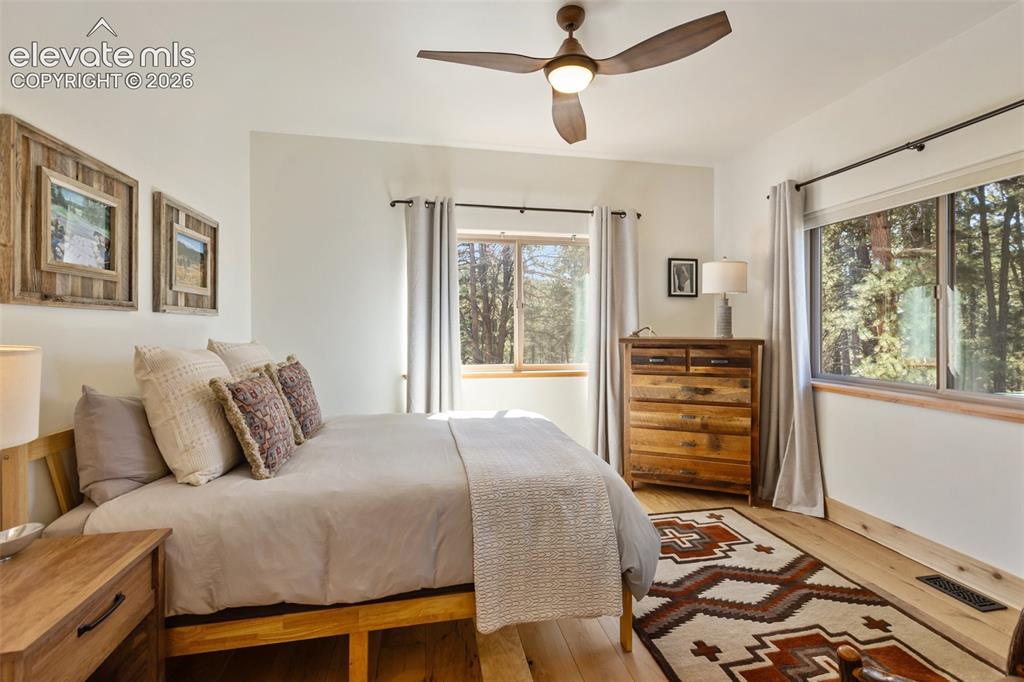
      Image 21 of 47: Master Bedroom

      Master Bedroom

      Image 22 of 47: Master Bedroom

      Master Bedroom

      Image 23 of 47: Master Bedroom

      Master Bedroom

      Image 24 of 47: Master Bedroom

      Master Bedroom

      Image 25 of 47: Walk-In Closets

      Walk-In Closets

      Image 26 of 47: Master Bathroom

      Master Bathroom

      Image 27 of 47: Master Bathroom

      Master Bathroom

      Image 28 of 47: Master Bathroom

      Master Bathroom

      Image 29 of 47: Master Bathroom

      Master Bathroom

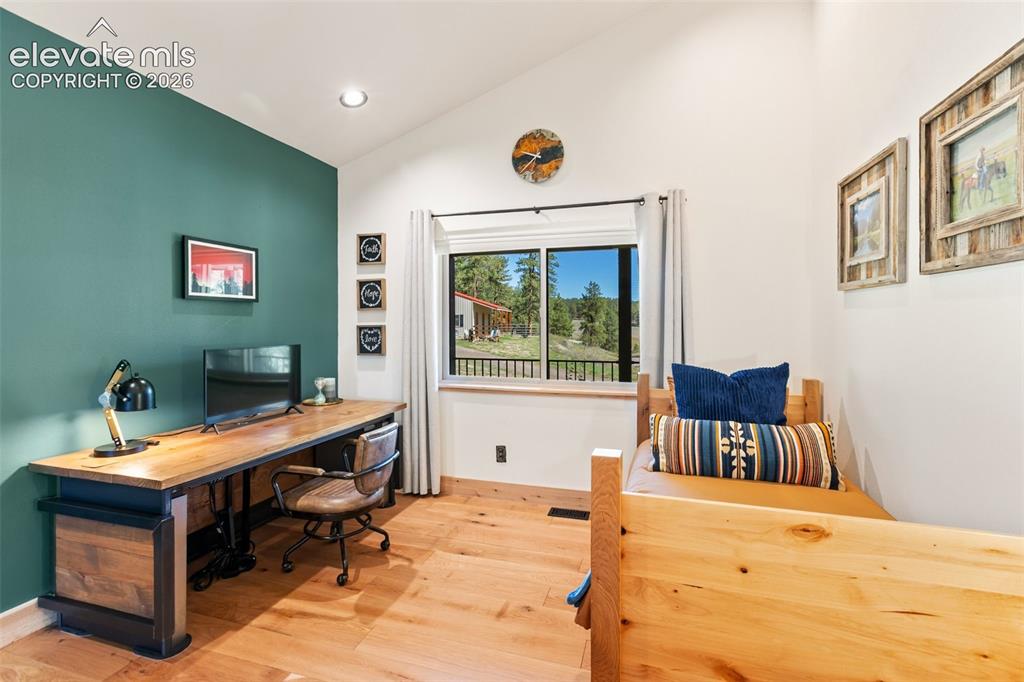
      Image 30 of 47: Bedroom two- main floor

      Bedroom two- main floor

      Image 31 of 47: Bedroom

      Bedroom

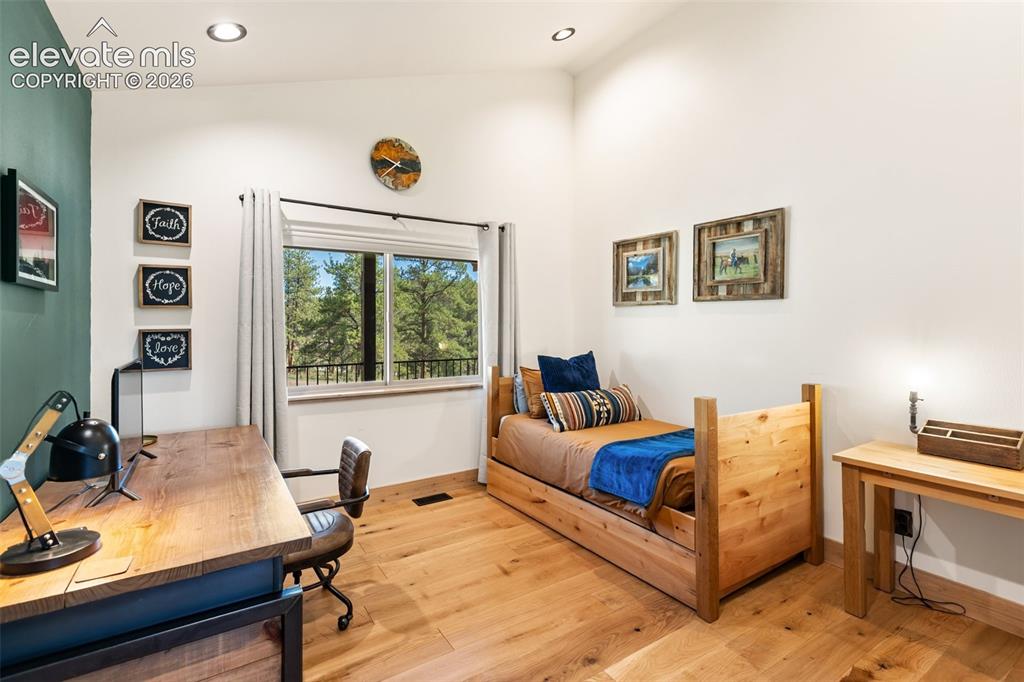
      Image 32 of 47: Bedroom three- main floor

      Bedroom three- main floor

      Image 33 of 47: Bedroom

      Bedroom

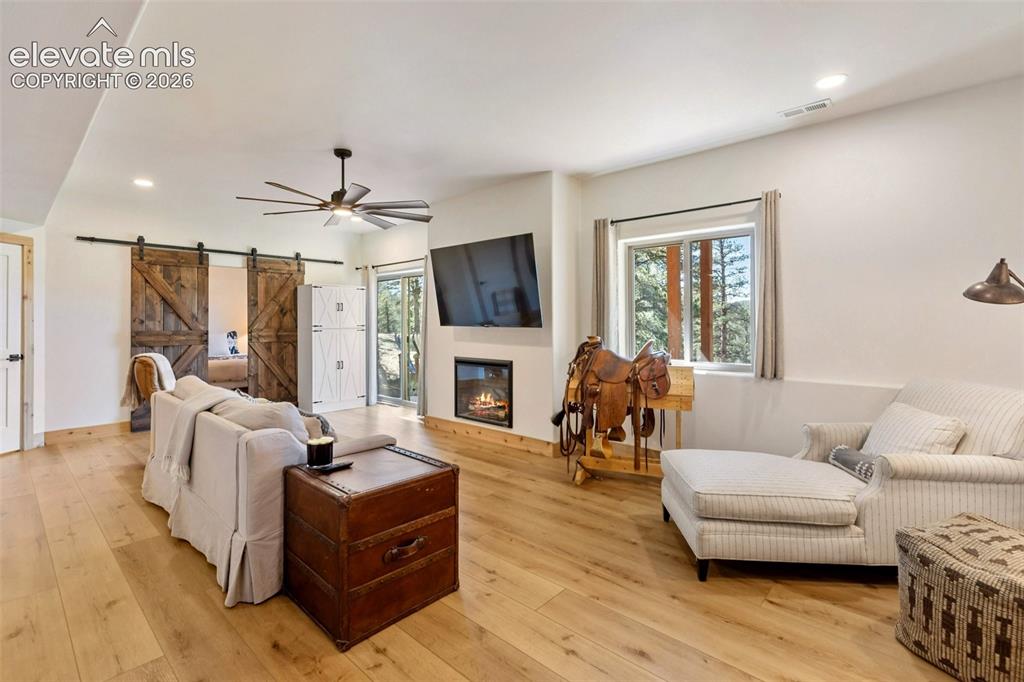
      Image 34 of 47: Family Room

      Family Room

      Image 35 of 47: Other

      Other

      Image 36 of 47: Bathroom

      Bathroom

      Image 37 of 47: Bedroom four- non conforming downstairs
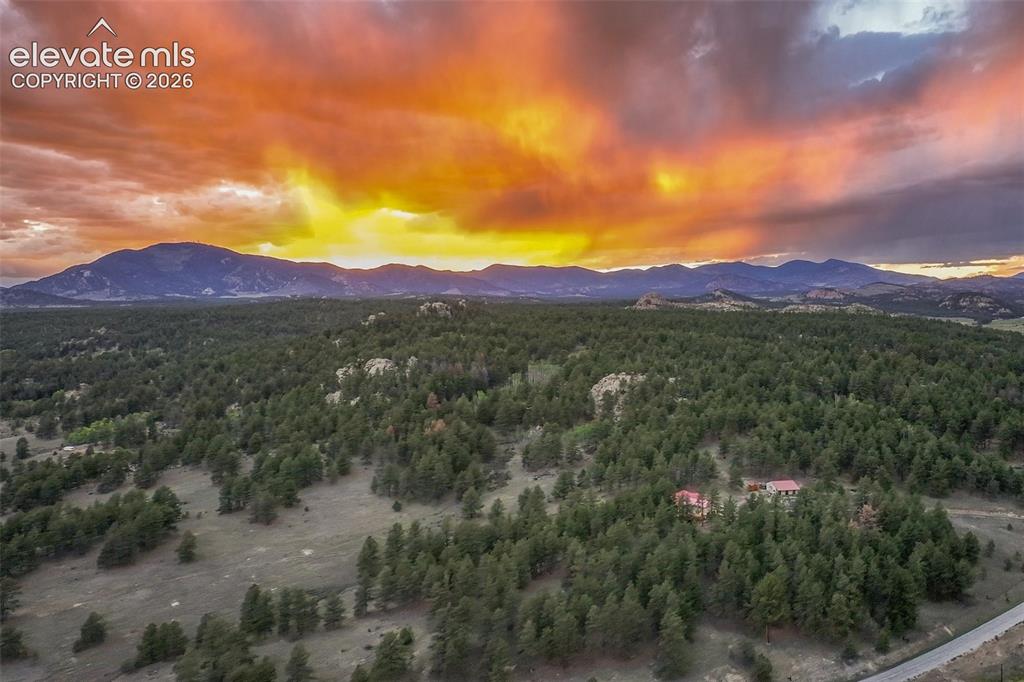
      Bedroom four- non conforming downstairs

      Image 38 of 47: View

      View

      Image 39 of 47: Aerial View

      Aerial View

      Image 40 of 47: Aerial View

      Aerial View

      Image 41 of 47: Aerial View

      Aerial View

      Image 42 of 47: Back of Structure

      Back of Structure

      Image 43 of 47: Front of Structure

      Front of Structure
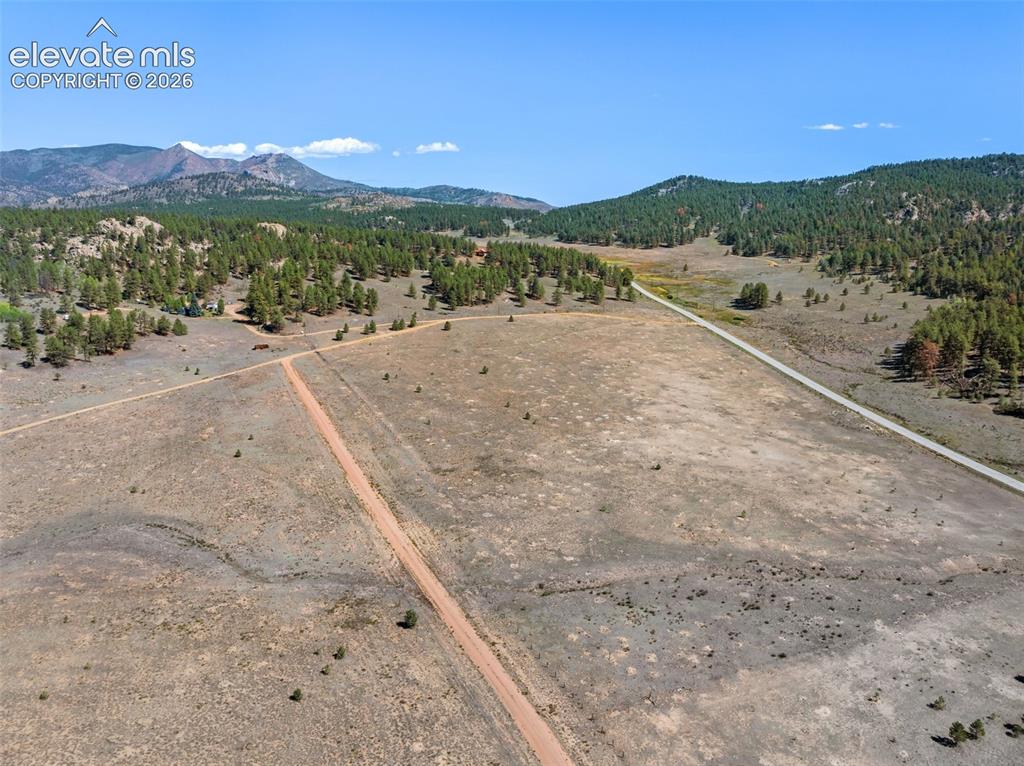
      Image 44 of 47: Front of Structure

      Front of Structure

      Image 45 of 47: Aerial View

      Aerial View

      Image 46 of 47: Yard

      Yard

      Image 47 of 47: Barn

      Barn

      Disclaimer: The real estate listing information and related content displayed on this site is provided exclusively for consumers’ personal, non-commercial use and may not be used for any purpose other than to identify prospective properties consumers may be interested in purchasing.