2201 Hercules Drive, Colorado Springs, CO, 80906
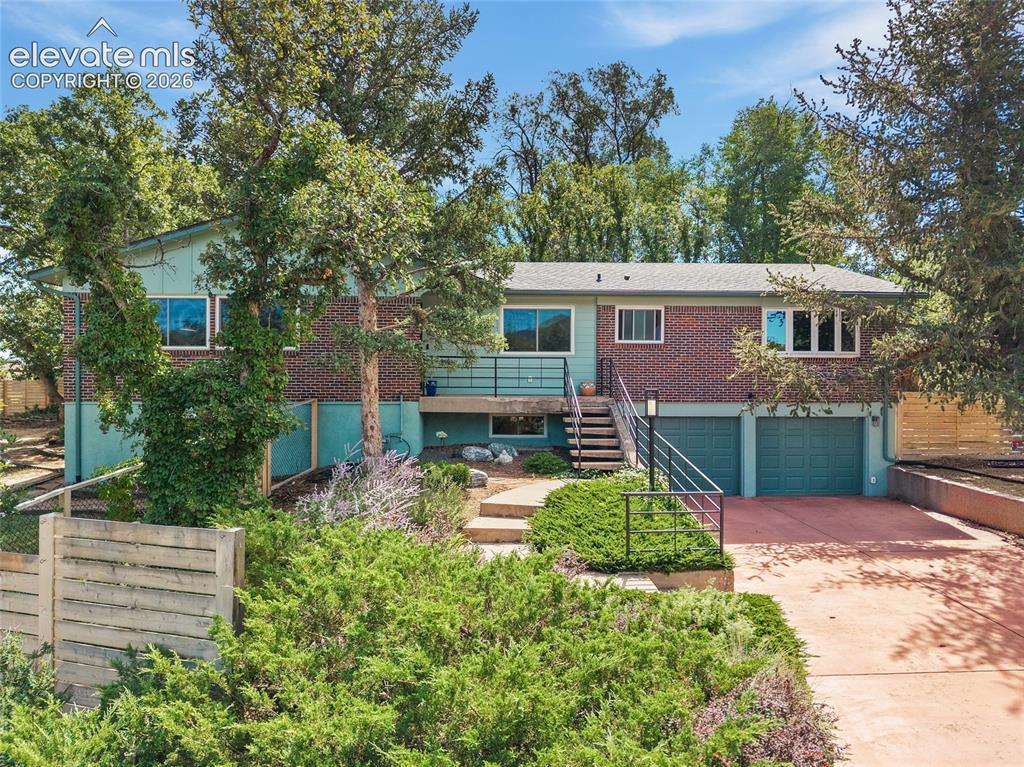
Image Count: 40

$725,000

  • Highlights
  • Single Family
  • 5 bd | 3 ba | 3,304 sqft
  • 2201 Hercules Drive, Colorado Springs, CO, 80906 listed by Chris Clonts
  • Under Contract - Showing
  • MLS#: 7344219
  • Tour #1
  • View on Map
Space maker

Property Description

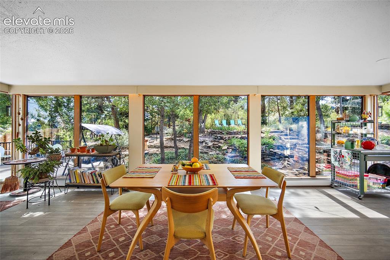
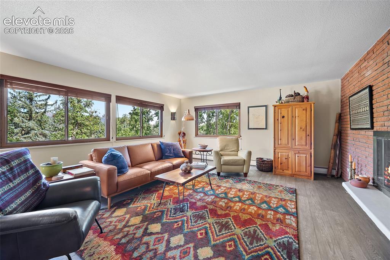
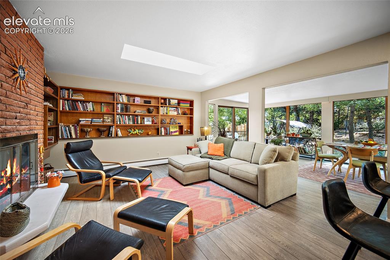
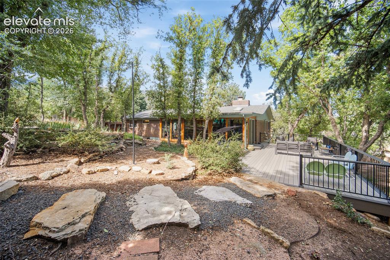
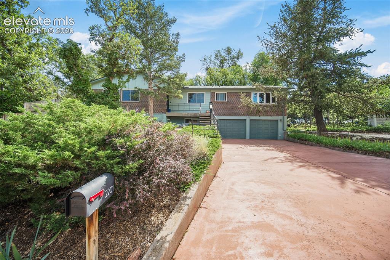
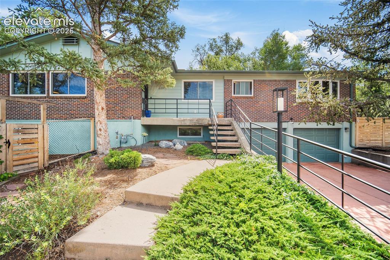
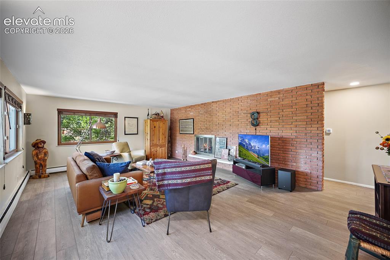
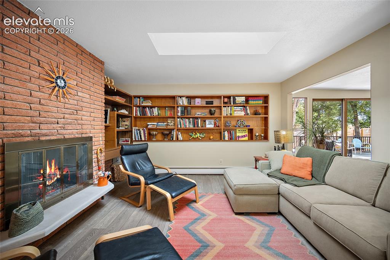
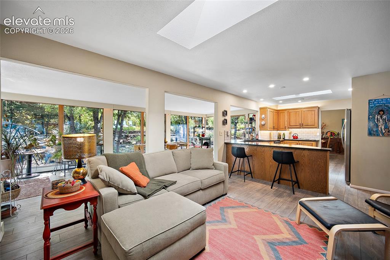
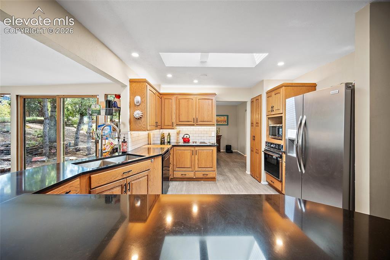
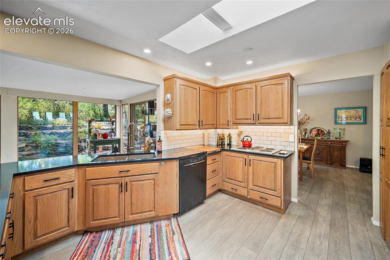
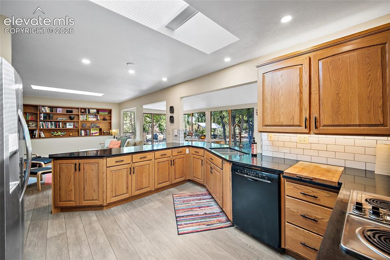
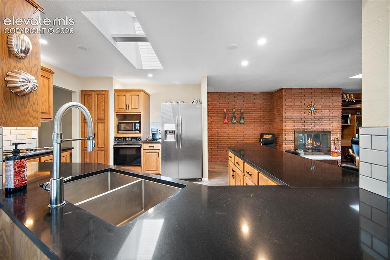
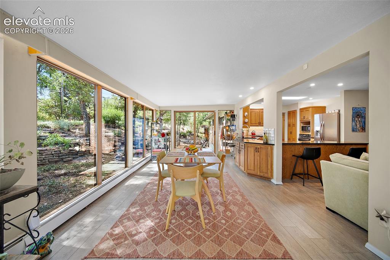
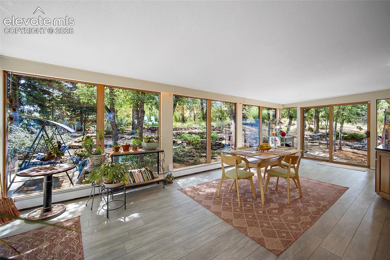
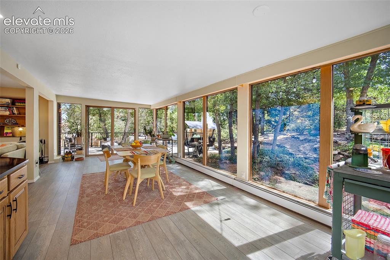
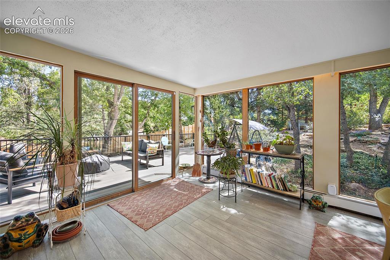
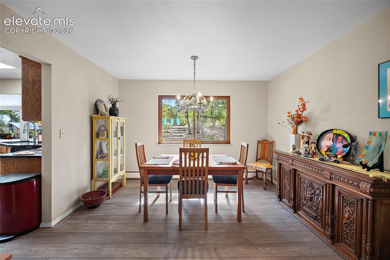
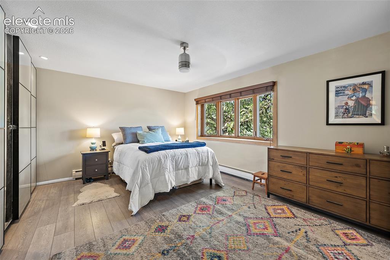
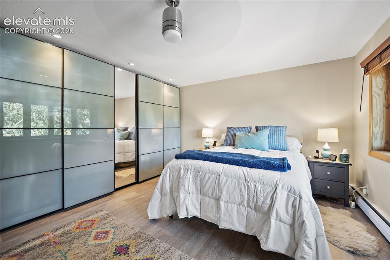
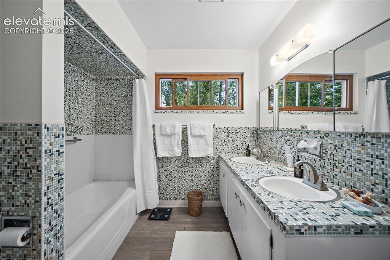
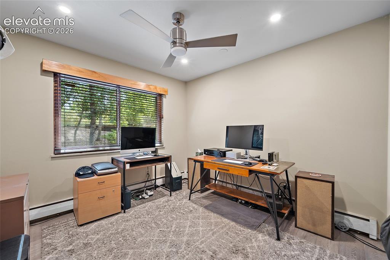
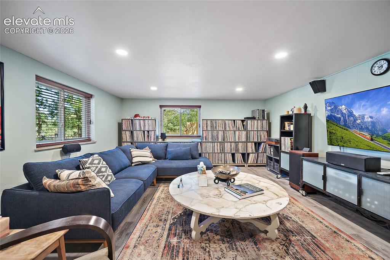
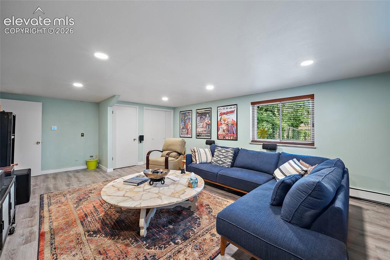
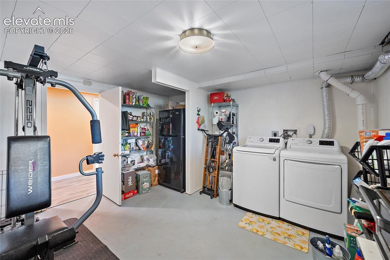
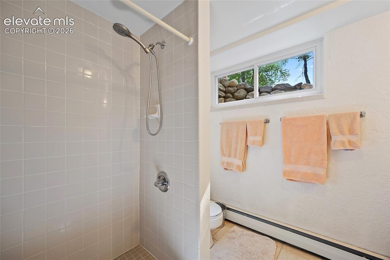
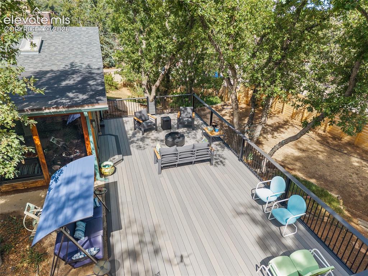
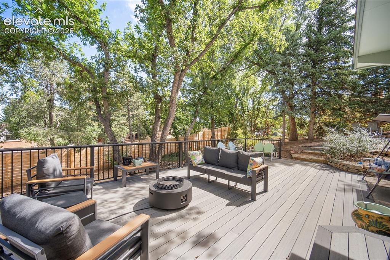
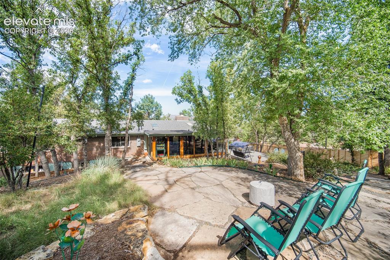
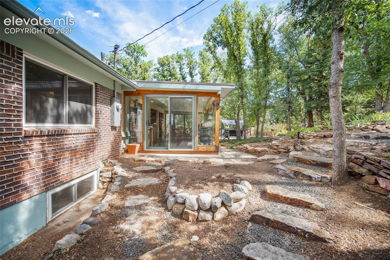
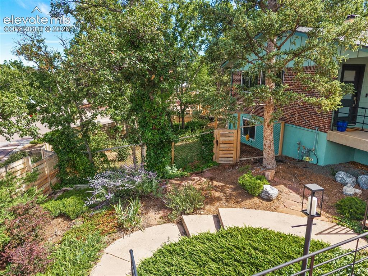
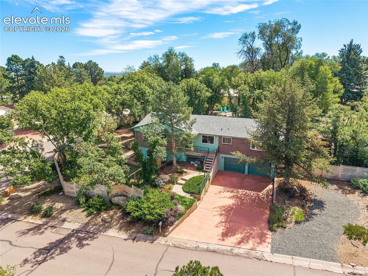
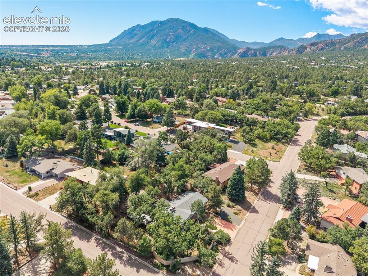
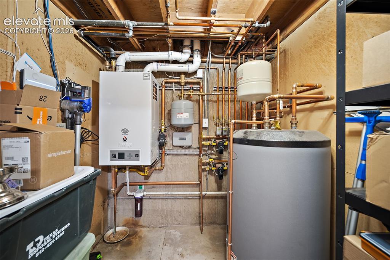
Pride of ownership is ever apparent in this Mid-Skyway Gem. Move-in-ready 4-5 bed/3 bath Raised-Ranch home on corner lot with mature landscaping and outdoor living space with upgrades and extras at every turn. Recent upgrades include: New Class 4 Roof, New Combi-boiler system, New Flooring throughout, New Deck, New Master Bath, New Fence, New Oven, Custom Smart Home Security, and the list goes on. Private, park-like back yard with floor to ceiling windows on back of home to enjoy nature in all seasons. Large bedroom in basement can be used for Media/Theater room or a generous 5th bedroom. Lower level laundry room includes ample storage and overflow pantry space. 2-car garage includes generous workshop. Primary Bedroom features fully remodeled en-suite bath and Euro-style built-in closets. Mid-skyway is one of the most established and desirable neighborhoods in Colorado Springs, with easy access to the Broadmoor, OCC, Southgate shopping center and downtown. Bear Creek Park is a short walk through the neighborhood, with access to dozens of miles of trails and park amenities. A house this great will not last long.

Property Listed By

Picture of REALTOR Listing Property
  • Chris Clonts
  • 4976-494-917  Call the Agent 
Picture of Office Listing Property
  • Keller Williams Premier Realty
  • 4320-544-917  Call the Agent 

Property Details

    General Features

  • Property: Single Family, Ranch
  • Year Built: 1963
  • List Price: $725,000
  • County: El Paso
  • School District: Cheyenne Mtn-12

    Rooms

  • Master: Main Level, 17 x 13
  • Bedrooms: 5
  • Baths: 1 full bath; 2 3/4 bath;
  • Laundry: Basement

    Structure

  • Foundation: Full Basement
  • Heating: Baseboard, Hot Water
  • Cooling: Attic Fan, Ceiling Fan
  • Garage/Parking #: 2 vehicle(s), Attached
  • Garage Amenities: Garage Door Opener, Workshop
  • Patio Description: Composite
  • Total SqFt: 3,304
  • Finished SqFt: 3,268
  • Basement SqFt: 1,177
  • Basement % Fin: 97
  • Construction Status: Existing Home
  • Siding: Brick, Wood
  • Structure: Framed on Lot

    Features

  • Appliances: 220v in Kitchen, Cook Top, Dishwasher, Disposal, Dryer, Kitchen Vent Fan, Oven, Refrigerator, Washer
  • Fireplace: Two
  • Laundry: Basement

    Taxes, Utilities, Lot

  • Tax: $3,249
  • Lot Size: 0.39 Acres, 16,900 SqFt
  • Lot Description: Corner, Sloping, Trees/Woods
  • Existing Utilities: Cable Connected, Electricity Connected, Natural Gas Connected
  • Existing Water: Municipal

    Community

  • Covenants: Yes

    Additional Information


      Disclaimer
      The real estate listing information and related content displayed on this site is provided exclusively for consumers’ personal, non-commercial use and may not be used for any purpose other than to identify prospective properties consumers may be interested in purchasing.
      PPAR.com Website

      2201 Hercules Drive, Colorado Springs, CO, 80906

      Image 1 of 40: Front of Structure

      Front of Structure

      Image 2 of 40: Main level

      Main level

      Image 3 of 40: Main level

      Main level

      Image 4 of 40: Main level

      Main level

      Image 5 of 40: Yard

      Yard

      Image 6 of 40: Front of Structure

      Front of Structure

      Image 7 of 40: Other

      Other

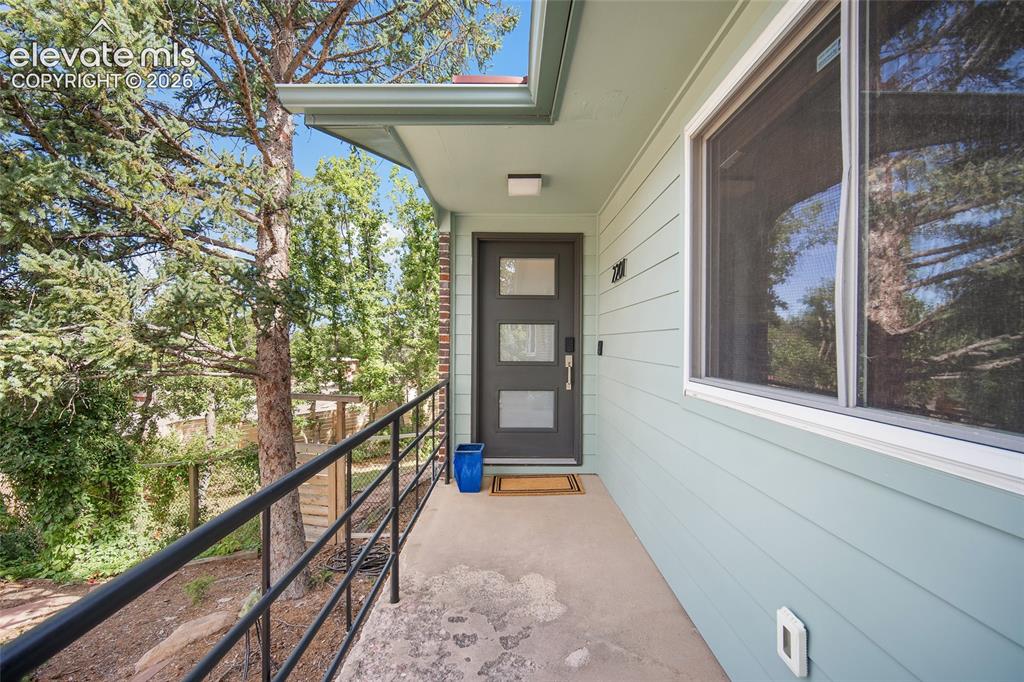
      Image 8 of 40: Entry

      Entry

      Image 9 of 40: Main level

      Main level

      Image 10 of 40: Main level

      Main level

      Image 11 of 40: Main level

      Main level

      Image 12 of 40: Main level

      Main level

      Image 13 of 40: Main level

      Main level

      Image 14 of 40: Main level

      Main level

      Image 15 of 40: Main level

      Main level

      Image 16 of 40: Main level

      Main level

      Image 17 of 40: Main level

      Main level

      Image 18 of 40: Main level

      Main level

      Image 19 of 40: Main level

      Main level

      Image 20 of 40: Main level

      Main level

      Image 21 of 40: Primary, Main level

      Primary, Main level
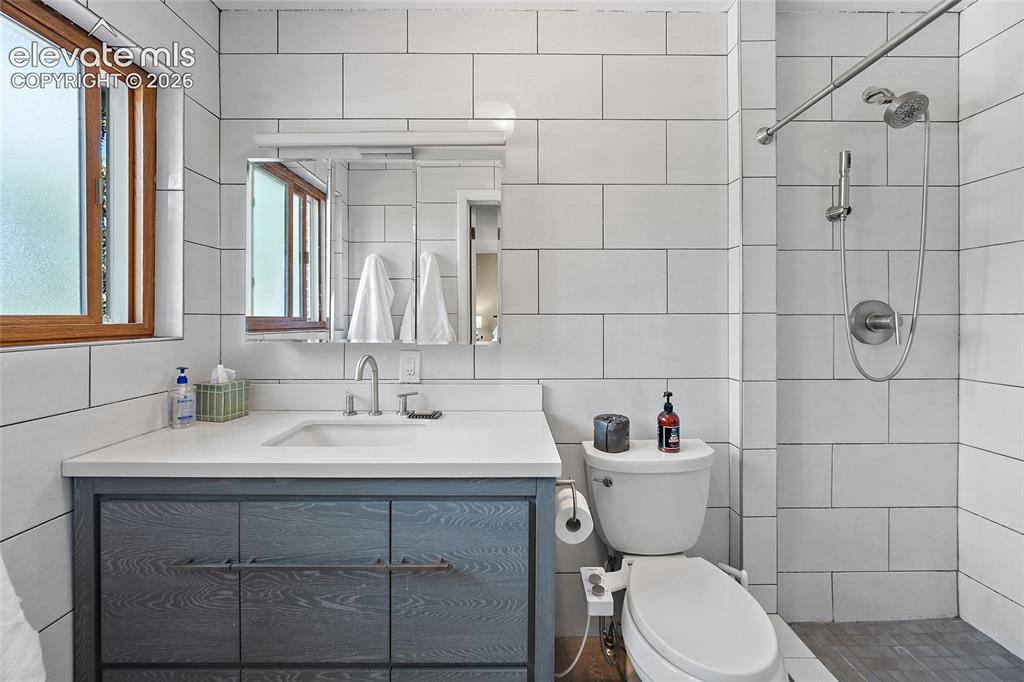
      Image 22 of 40: Primary, Main level

      Primary, Main level
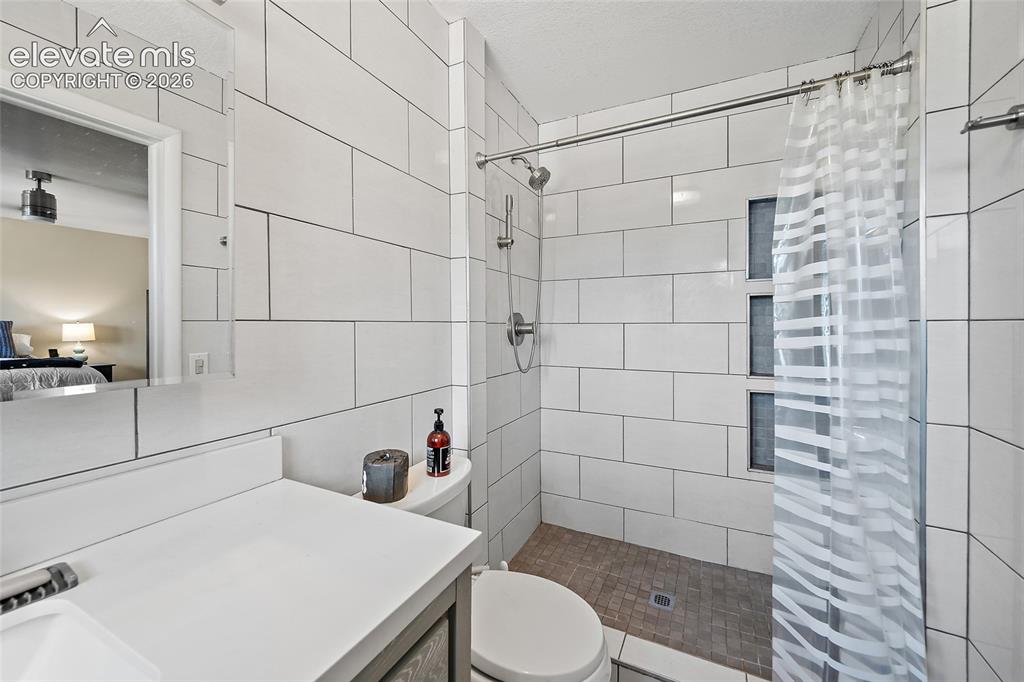
      Image 23 of 40: Primary, Main level

      Primary, Main level
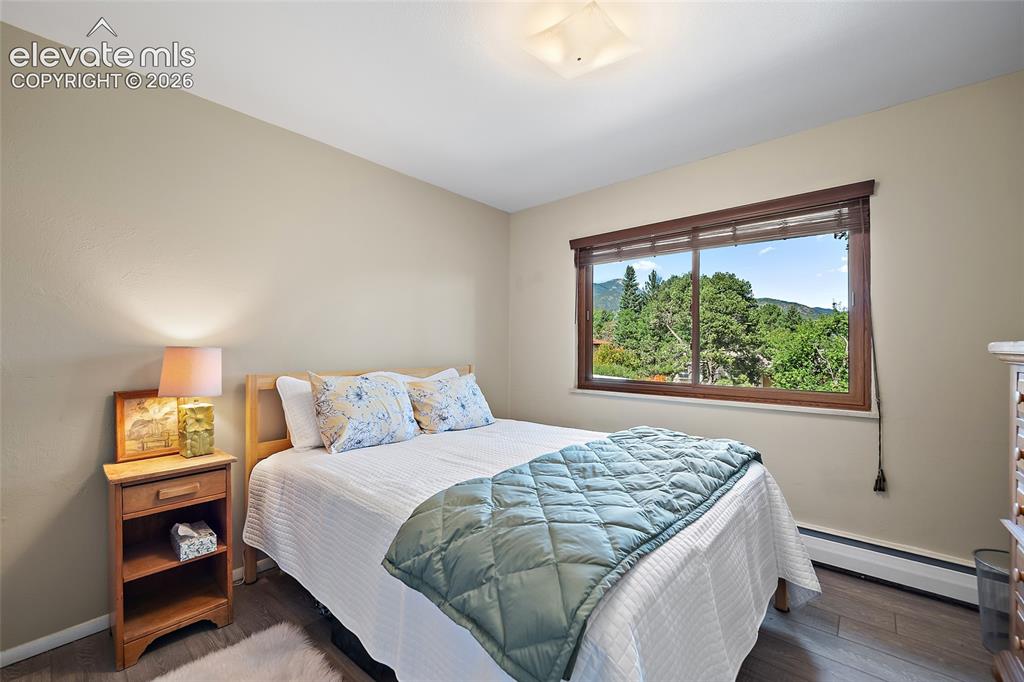
      Image 24 of 40: Primary, Main level

      Primary, Main level

      Image 25 of 40: Main level

      Main level

      Image 26 of 40: Main level

      Main level

      Image 27 of 40: Main level (bedroom)

      Main level (bedroom)

      Image 28 of 40: or 5th Bedroom in basement

      or 5th Bedroom in basement
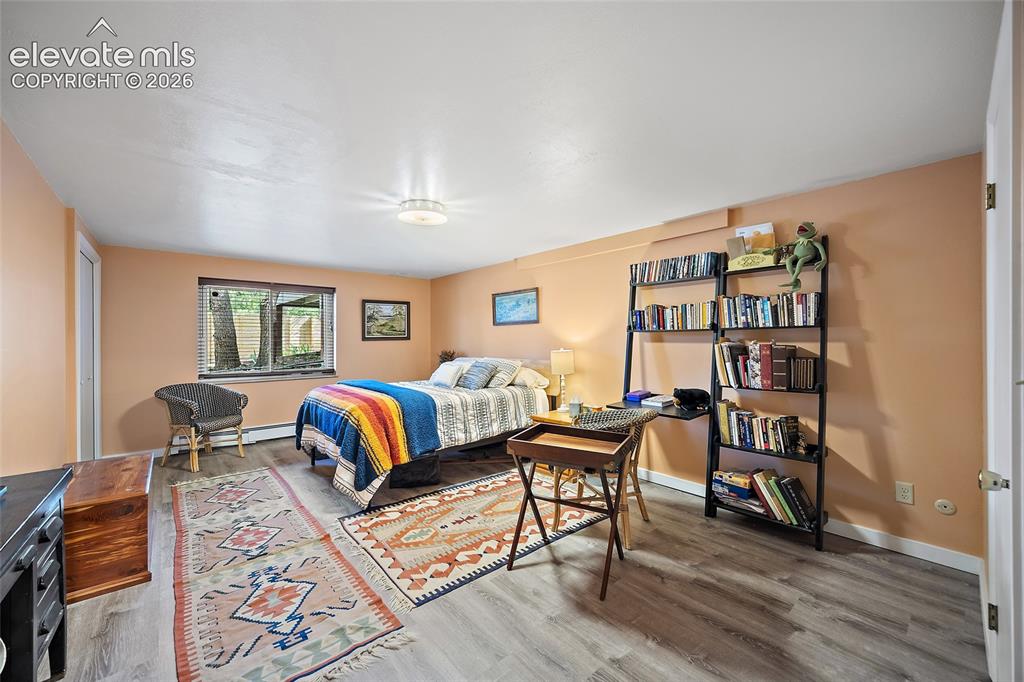
      Image 29 of 40: or 5th Bedroom in basement

      or 5th Bedroom in basement

      Image 30 of 40: in basement

      in basement

      Image 31 of 40: in basement

      in basement

      Image 32 of 40: in basement

      in basement

      Image 33 of 40: Deck

      Deck

      Image 34 of 40: Deck

      Deck

      Image 35 of 40: Back of Structure

      Back of Structure

      Image 36 of 40: Yard

      Yard

      Image 37 of 40: Yard

      Yard

      Image 38 of 40: Aerial View

      Aerial View

      Image 39 of 40: Aerial View

      Aerial View

      Image 40 of 40: New Combi-boiler in basement

      New Combi-boiler in basement

      Disclaimer: The real estate listing information and related content displayed on this site is provided exclusively for consumers’ personal, non-commercial use and may not be used for any purpose other than to identify prospective properties consumers may be interested in purchasing.