821 3rd Street, Palmer Lake, CO, 80133
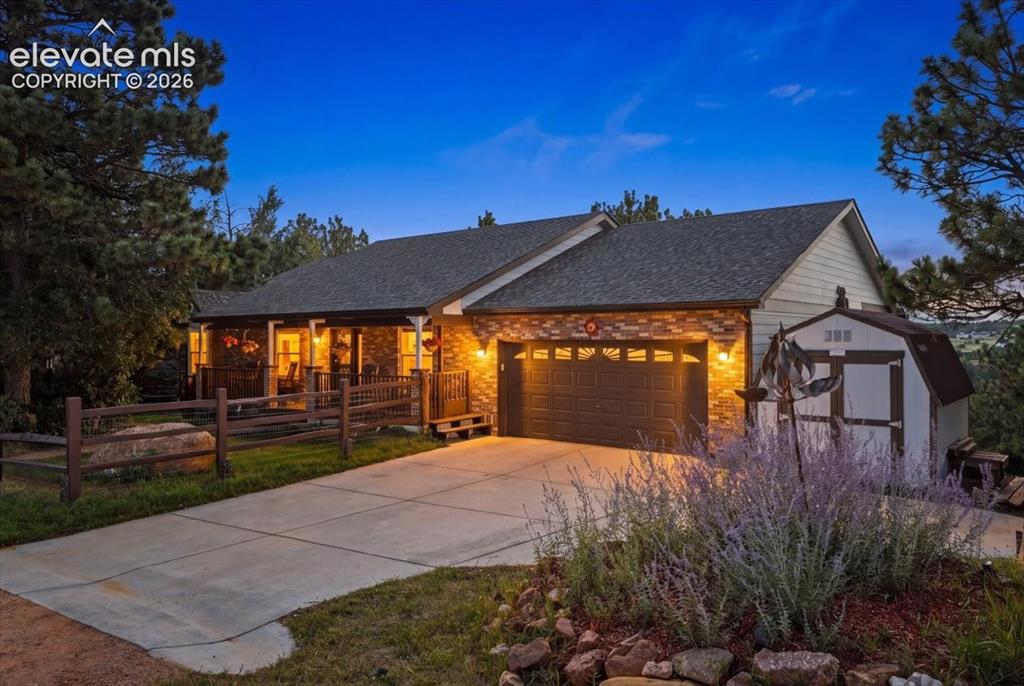
Image Count: 44

$780,000

  • Highlights
  • Open House — Single Family
  • 4 bd | 3 ba | 3,432 sqft
  • 821 3rd Street, Palmer Lake, CO, 80133 listed by Stephanie Lee MRP
  • Active
  • MLS#: 4261677
  • Tour #1
  • View on Map
Space maker
Open House - Public: 11:00-1:00, 10/10/2026

Property Description

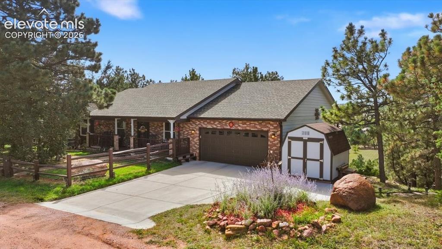
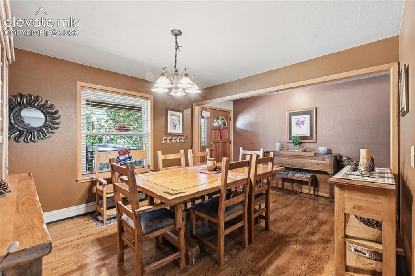
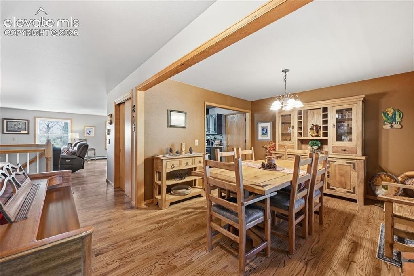
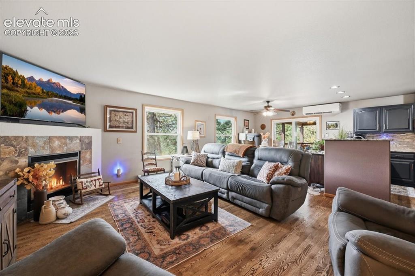
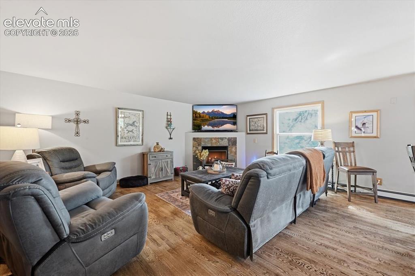
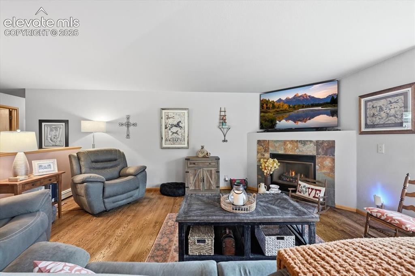
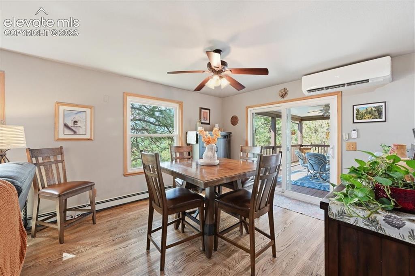
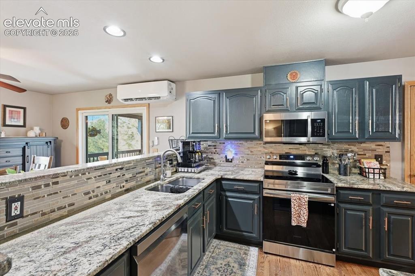
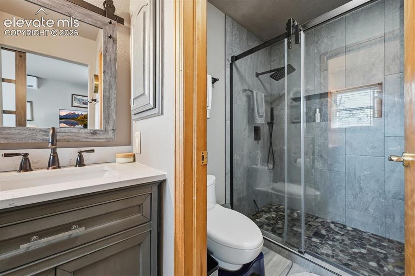
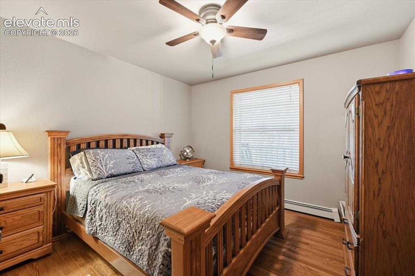
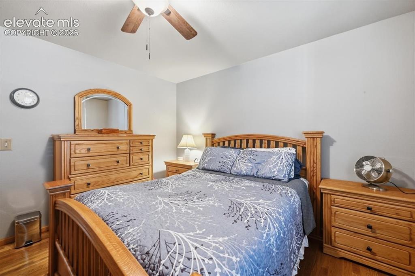
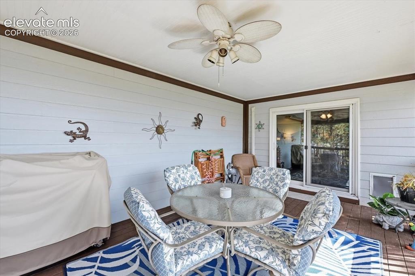
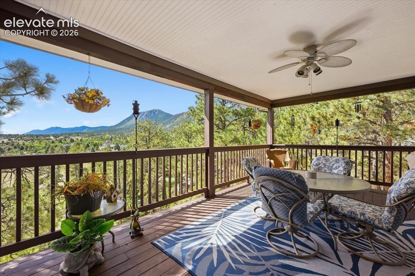
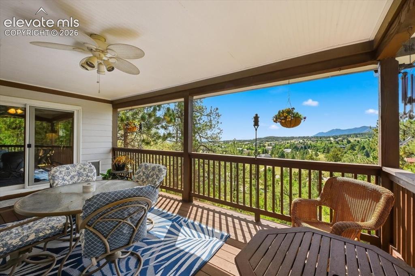
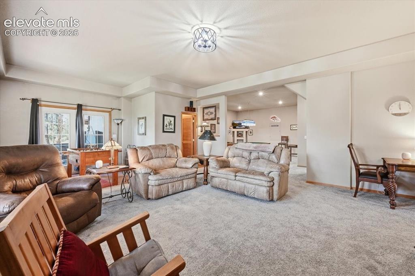
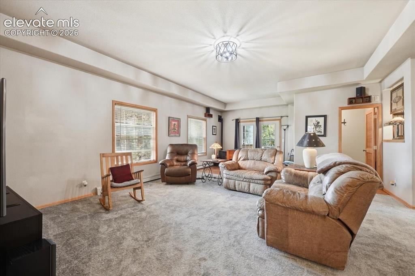
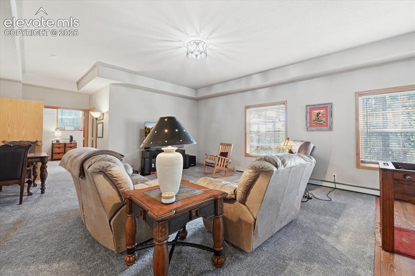
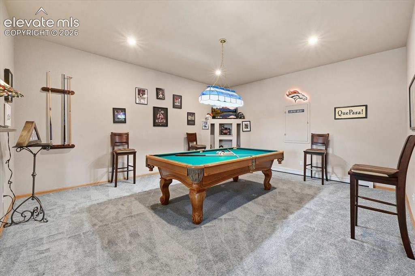
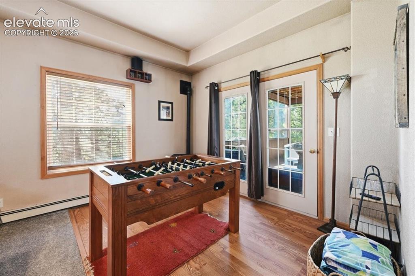
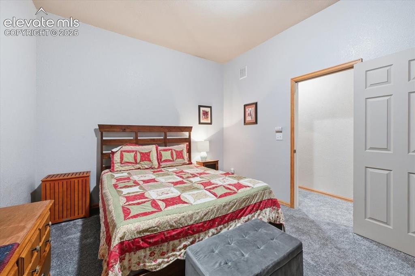
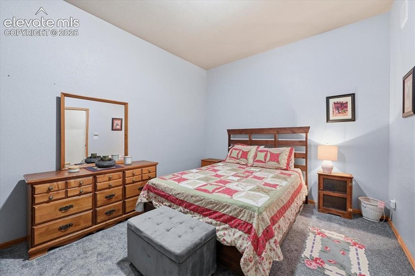
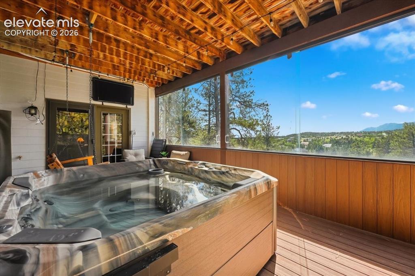
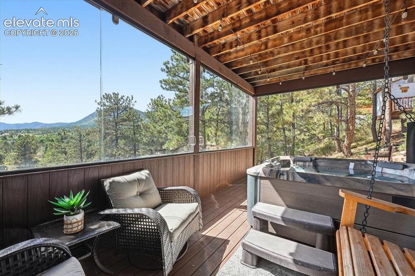
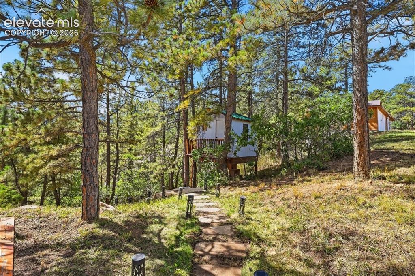
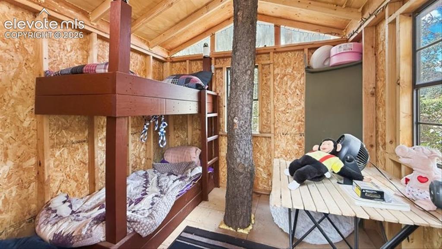
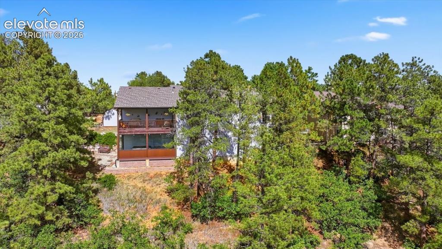
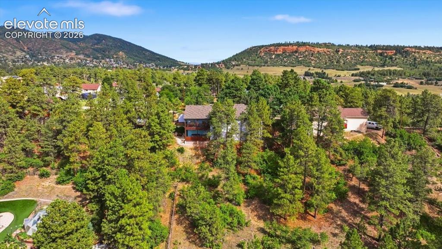
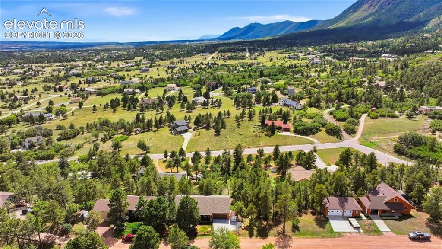
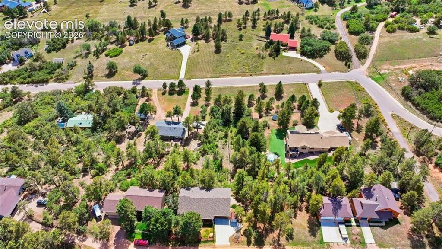
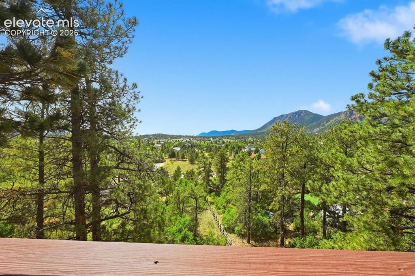
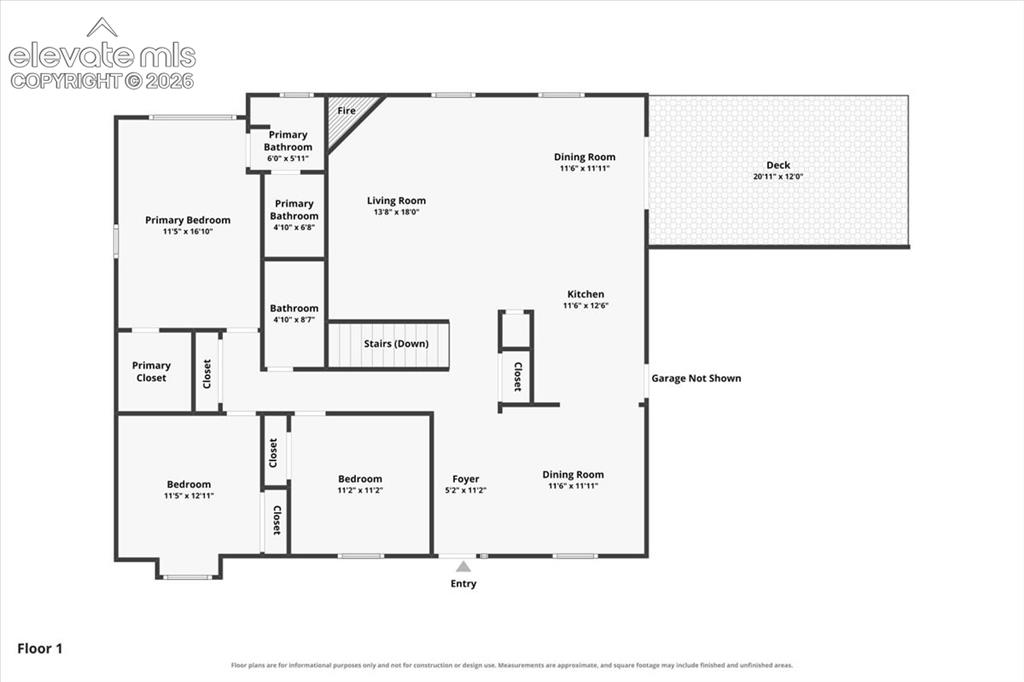
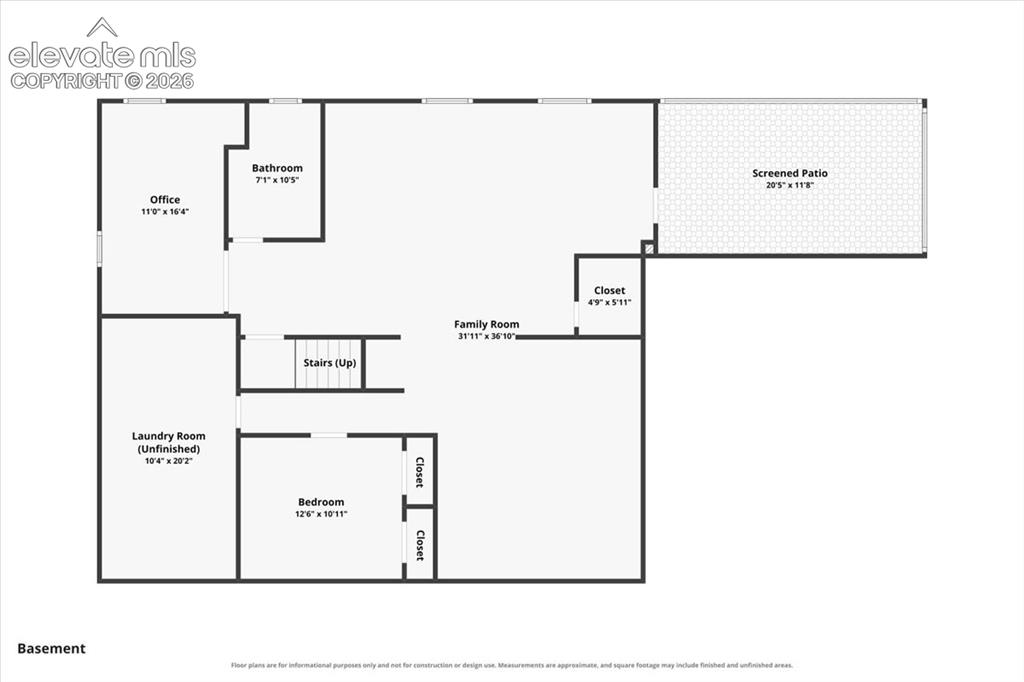
Set on a beautifully landscaped double lot surrounded by mature trees, this meticulously maintained Palmer Lake home offers four bedrooms, three bathrooms, mountain views, exceptional outdoor living, and a versatile floor plan with plenty of room to gather, entertain, work, and unwind. Inside, formal and informal dining areas provide options for everyday meals and larger gatherings, while separate living and family rooms offer multiple spaces to relax and entertain. An oversized bonus room provides flexibility for an additional bedroom, home office, hobby room, or guest space. A dedicated recreation room with an included pool table adds another dimension to the home and provides additional space for entertaining or relaxing. Outdoor living is a standout feature with two decks totaling approximately 600 square feet and beautiful views from both. The lower deck functions as an indoor-outdoor retreat with sliding panels and an included hot tub, creating a comfortable space to enjoy throughout much of the year. The mature trees create a peaceful setting with plenty of usable outdoor space. The front yard is fenced, and tucked among the trees is a treehouse complete with bunk beds. A two-car garage provides additional parking and storage. Located in Palmer Lake and Lewis-Palmer School District 38, the property offers convenient access to trails, hiking, outdoor recreation, local restaurants, downtown Palmer Lake, Monument, and I-25. Extensive maintenance and updates completed over the years reflect true pride of ownership in a home designed to make the most of both indoor and outdoor Colorado living. **** Take a look at the virtual tour to get a real feel for the layout of the home.

Property Listed By

Picture of REALTOR Listing Property
  • Stephanie Lee MRP
  • 1420-664-917  Call the Agent 
Picture of Office Listing Property
  • Lee and Associates Real Estate, Inc.
  • 2306-369-917  Call the Agent 

Property Details

    General Features

  • Property: Single Family, Ranch
  • Year Built: 1994
  • List Price: $780,000
  • County: El Paso
  • School District: Lewis-Palmer-38

    Rooms

  • Master: Main Level, 17 x 12
  • Bedrooms: 4
  • Baths: 3 full bath;
  • Master Bathroom Amenities: Ceramic Tile, Double Vanity
  • Laundry: Basement

    Structure

  • Foundation: Full Basement, Walk Out
  • Heating: Baseboard, Natural Gas
  • Garage/Parking #: 2 vehicle(s), Attached
  • Patio Description: Composite, Covered, Enclosed, Wood Deck
  • Total SqFt: 3,432
  • Finished SqFt: 3,432
  • Basement SqFt: 1,716
  • Basement % Fin: 100
  • Construction Status: Existing Home
  • Siding: Alum/Vinyl/Steel, Brick
  • Structure: Frame

    Features

  • Appliances: Dishwasher, Disposal, Dryer, Microwave Oven, Oven, Refrigerator, Washer
  • Floors: Carpet, Ceramic Tile, Wood
  • Fireplace: Gas, Main Level
  • Additional Items: Hot tub and outdoor TV, pool table, accessories, and pool table TV, refrigerator in basement, washer, dryer, refrigerator in kitchen
  • Interior Features: 9Ft + Ceilings
  • Laundry: Basement

    Taxes, Utilities, Lot

  • Tax: $2,641
  • Lot Size: 0.35 Acres, 15,187 SqFt
  • Landscaped: All
  • Fence: Front
  • Driveway: Paved
  • Lot Location: Hiking Trail, Near Fire Station, Near Park, Near Schools, Near Shopping Center
  • Lot Description: Mountain View, Trees/Woods
  • Existing Utilities: Cable Connected, Electricity Connected, Natural Gas Connected
  • Existing Water: Municipal

    Community

    Additional Information


      Disclaimer
      The real estate listing information and related content displayed on this site is provided exclusively for consumers’ personal, non-commercial use and may not be used for any purpose other than to identify prospective properties consumers may be interested in purchasing.
      PPAR.com Website

      821 3rd Street, Palmer Lake, CO, 80133

      Image 1 of 44: Front of Structure

      Front of Structure
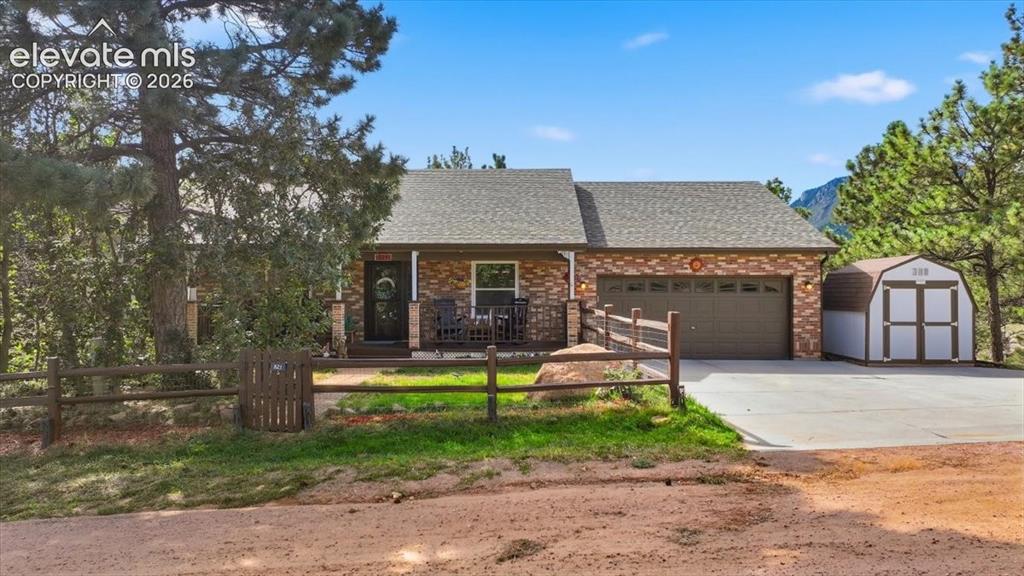
      Image 2 of 44: Front of Structure

      Front of Structure
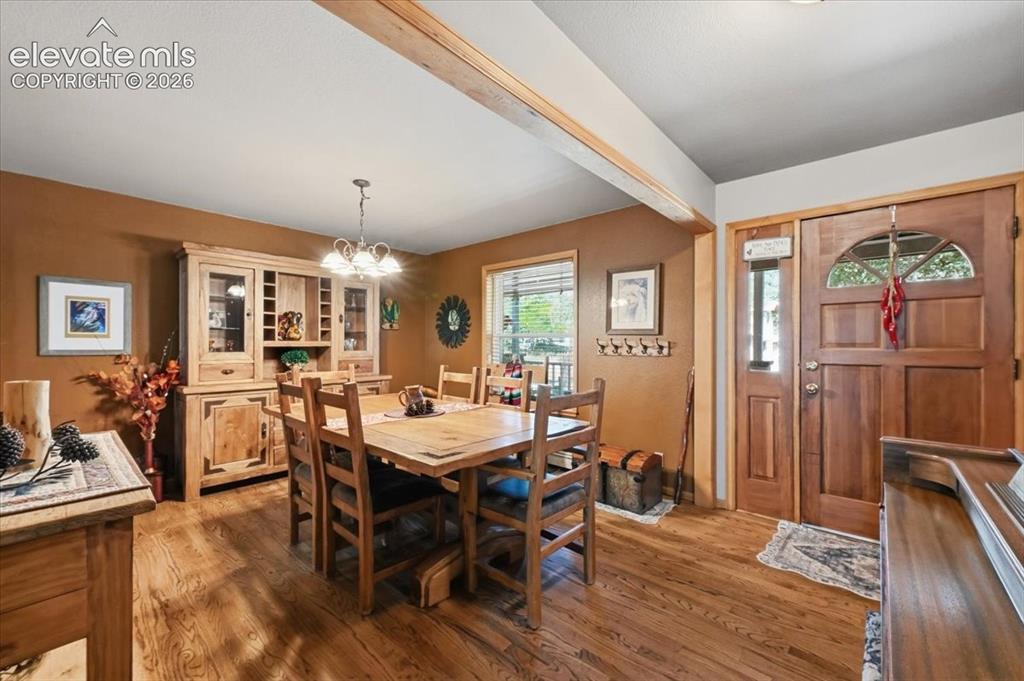
      Image 3 of 44: Front of Structure

      Front of Structure

      Image 4 of 44: Formal Dining

      Formal Dining

      Image 5 of 44: Formal Dining

      Formal Dining

      Image 6 of 44: Formal Dining

      Formal Dining

      Image 7 of 44: Living Room

      Living Room

      Image 8 of 44: Living Room

      Living Room

      Image 9 of 44: Living Room

      Living Room

      Image 10 of 44: Informal Dining

      Informal Dining

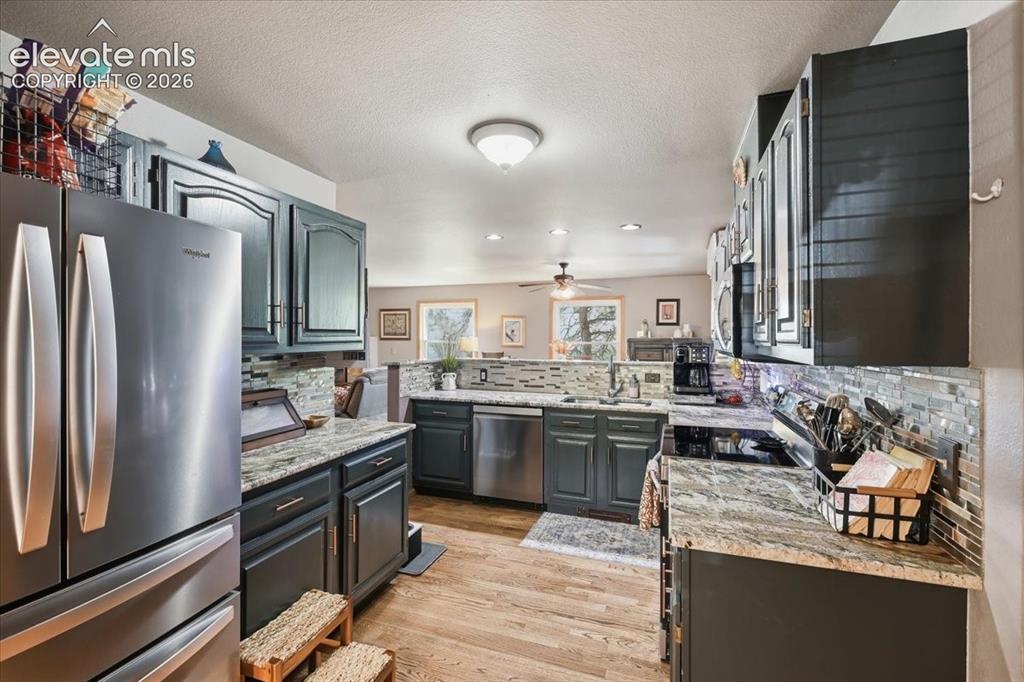
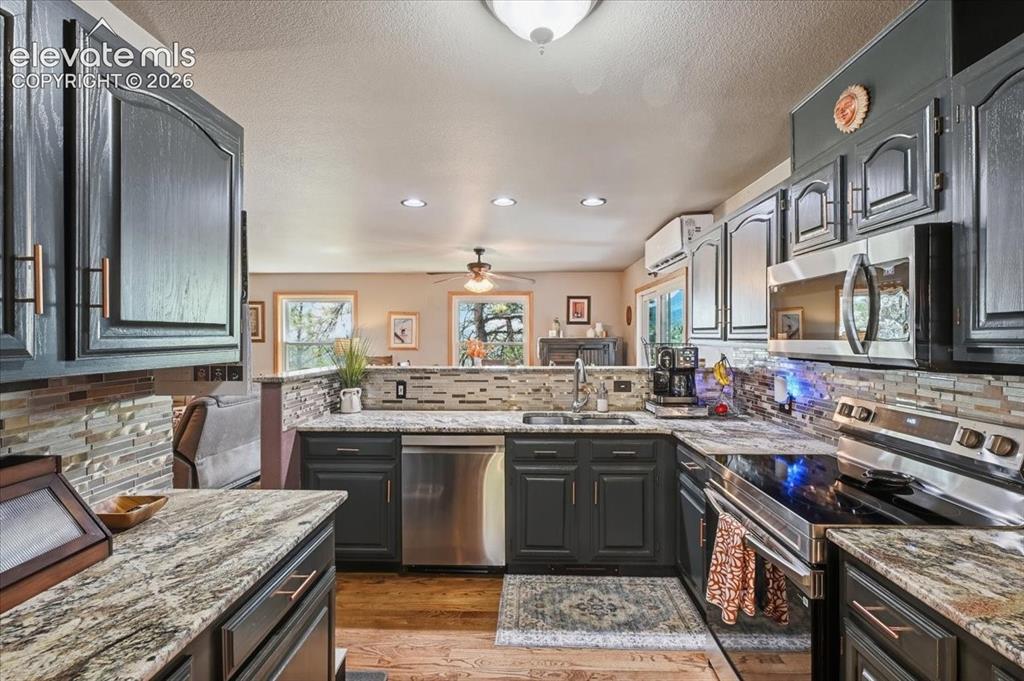
      Image 11 of 44: Kitchen

      Kitchen

      Image 12 of 44: Kitchen

      Kitchen

      Image 13 of 44: Kitchen

      Kitchen

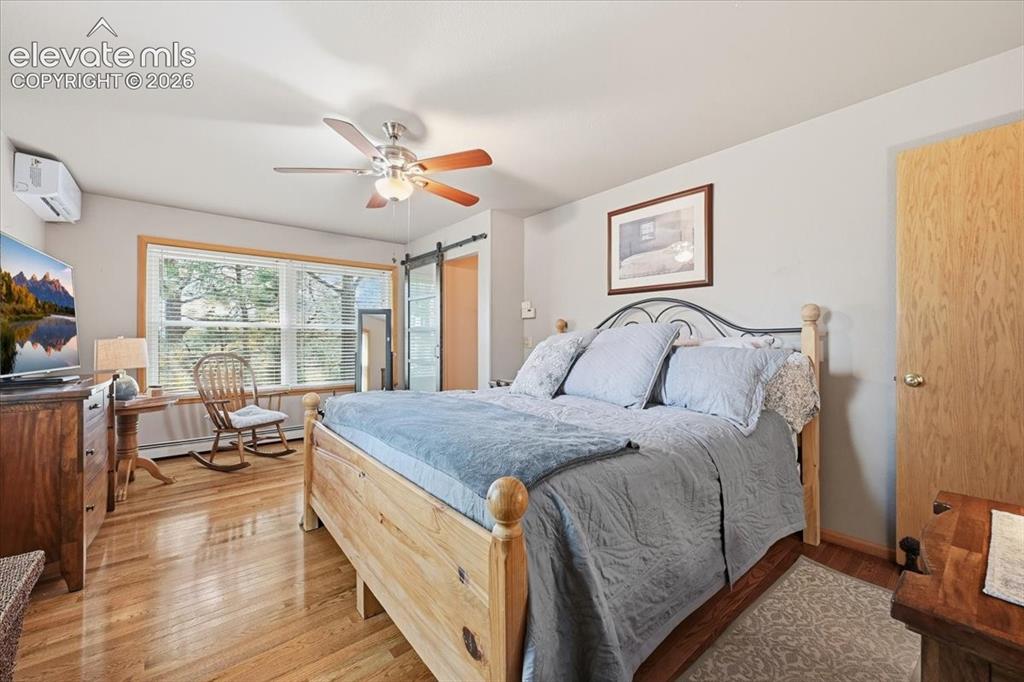
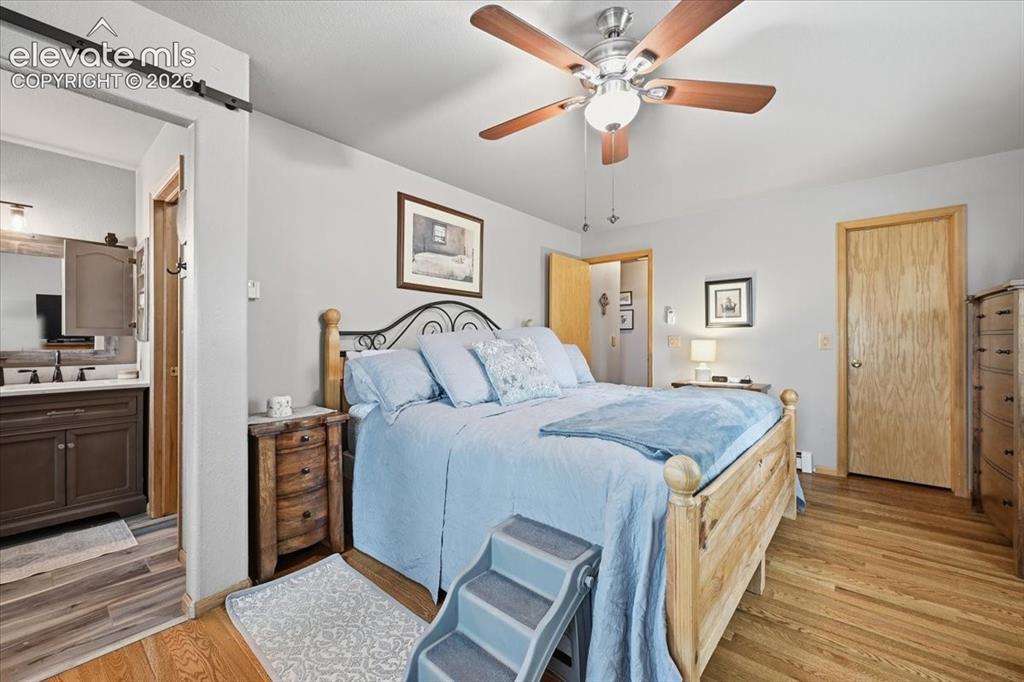
      Image 14 of 44: Primary room with en suite

      Primary room with en suite

      Image 15 of 44: Main level primary room with en suite
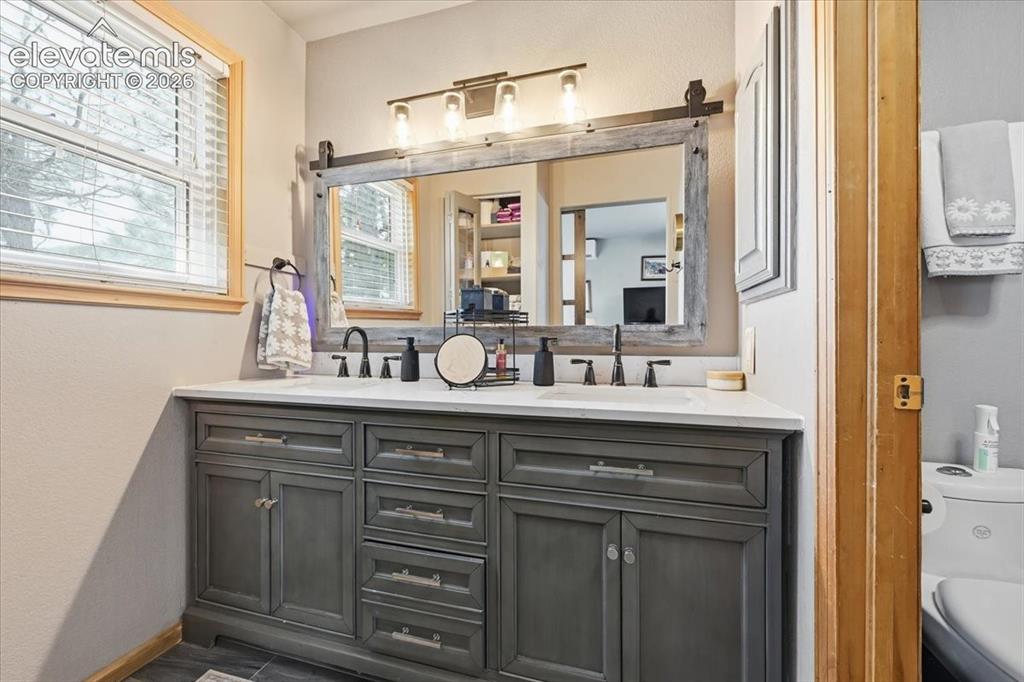
      Main level primary room with en suite

      Image 16 of 44: En suite

      En suite

      Image 17 of 44: En suite

      En suite

      Image 18 of 44: Main level bedroom

      Main level bedroom
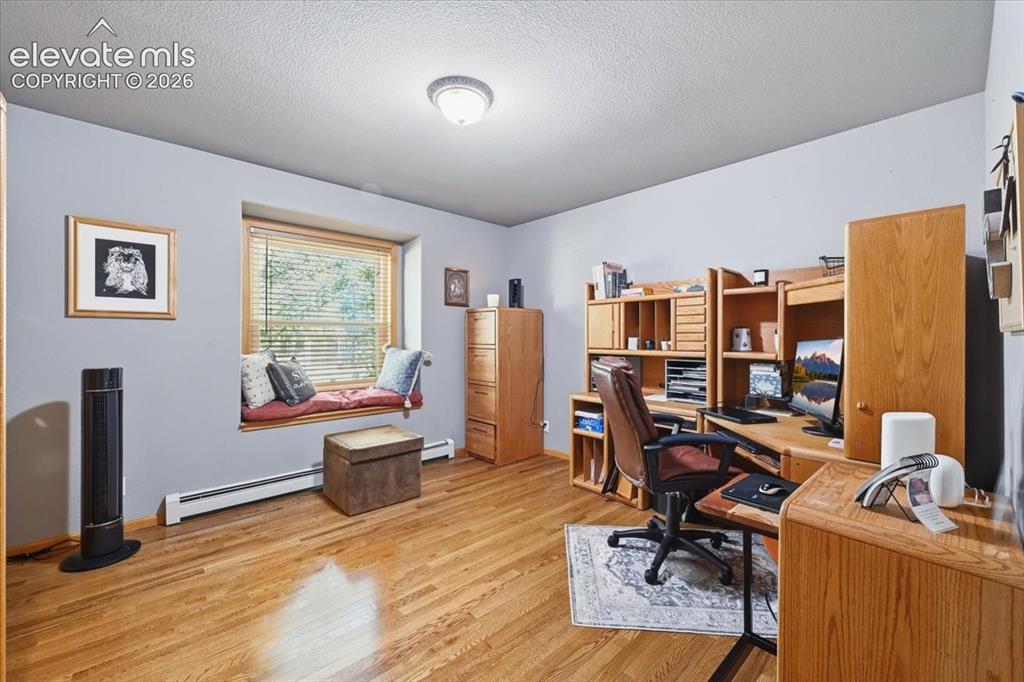
      Image 19 of 44: Main level bedroom

      Main level bedroom
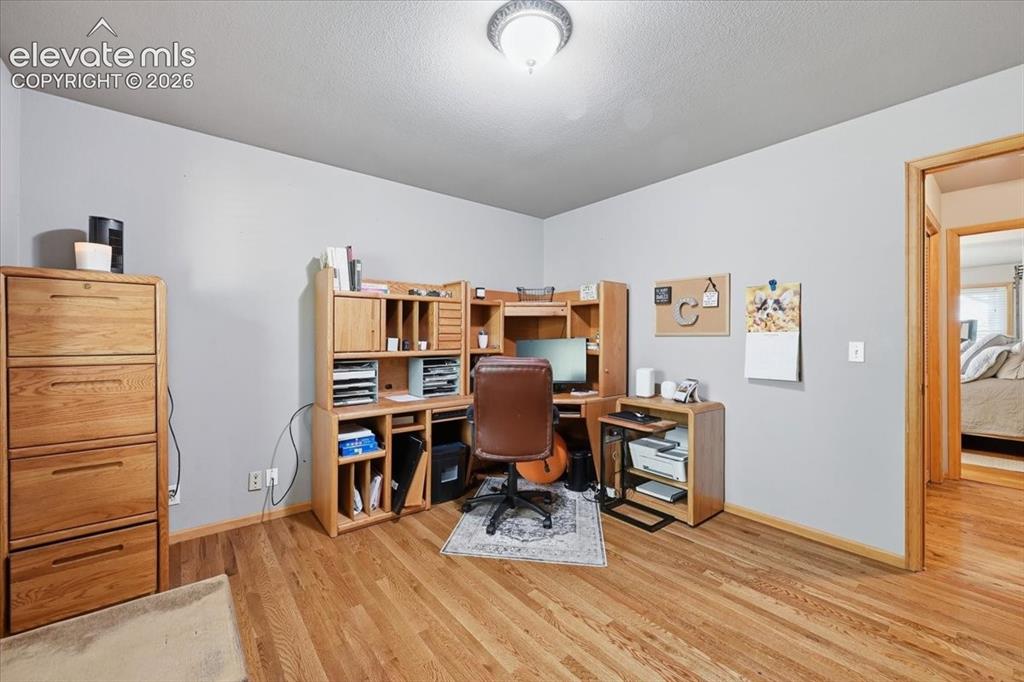
      Image 20 of 44: Main level bedroom

      Main level bedroom
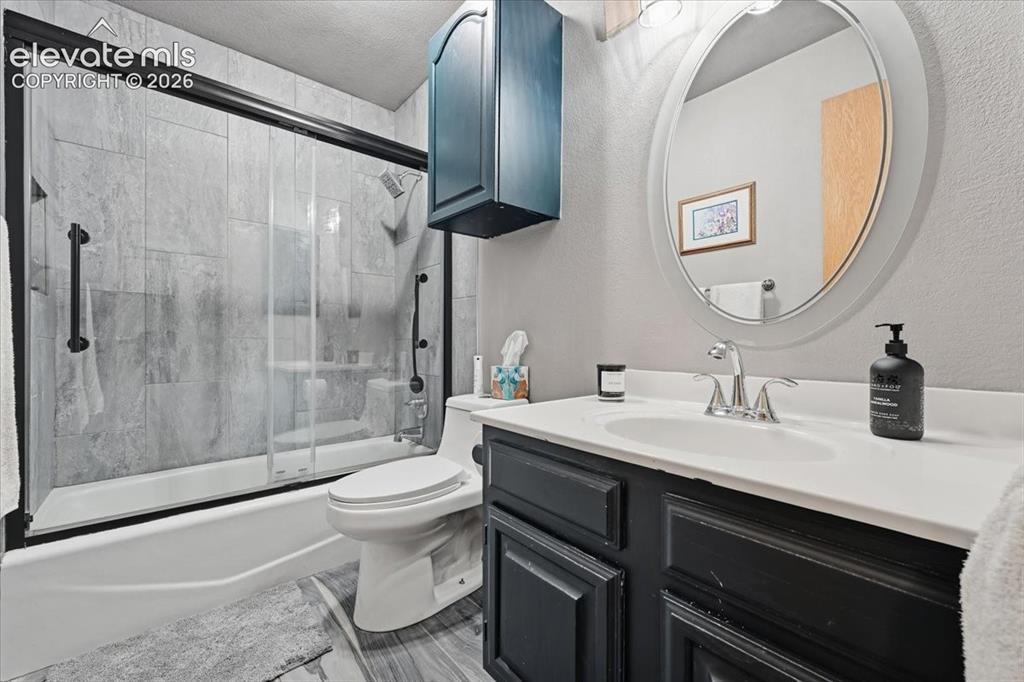
      Image 21 of 44: Main level bedroom

      Main level bedroom

      Image 22 of 44: Main level bathroom

      Main level bathroom

      Image 23 of 44: Main level deck

      Main level deck

      Image 24 of 44: Main level deck

      Main level deck

      Image 25 of 44: Main level deck

      Main level deck

      Image 26 of 44: Family room

      Family room

      Image 27 of 44: Family room

      Family room

      Image 28 of 44: Family room

      Family room

      Image 29 of 44: Basement

      Basement

      Image 30 of 44: Basement

      Basement

      Image 31 of 44: Basement bonus room

      Basement bonus room
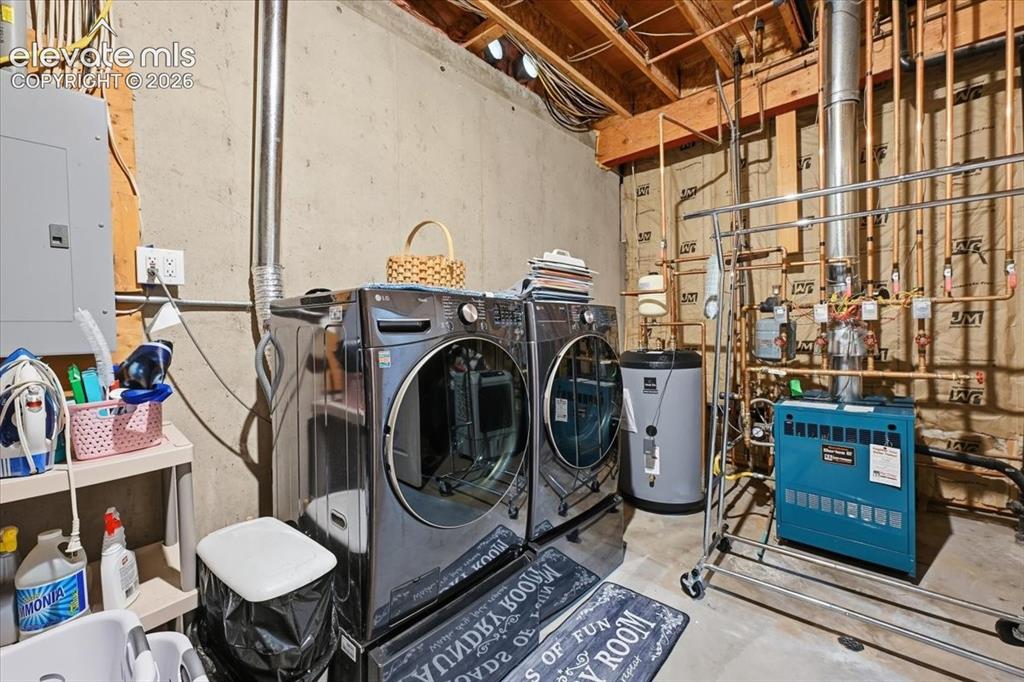
      Image 32 of 44: Basement bonus room

      Basement bonus room

      Image 33 of 44: Laundry

      Laundry

      Image 34 of 44: Lower deck

      Lower deck

      Image 35 of 44: Lower deck

      Lower deck

      Image 36 of 44: Tree house

      Tree house

      Image 37 of 44: Tree house

      Tree house

      Image 38 of 44: Back of Structure

      Back of Structure

      Image 39 of 44: Aerial View

      Aerial View

      Image 40 of 44: Aerial View

      Aerial View

      Image 41 of 44: Aerial View

      Aerial View

      Image 42 of 44: View

      View

      Image 43 of 44: Floor Plan

      Floor Plan

      Image 44 of 44: Floor Plan

      Floor Plan

      Disclaimer: The real estate listing information and related content displayed on this site is provided exclusively for consumers’ personal, non-commercial use and may not be used for any purpose other than to identify prospective properties consumers may be interested in purchasing.