2132 E Routt Avenue, Pueblo, CO, 81004
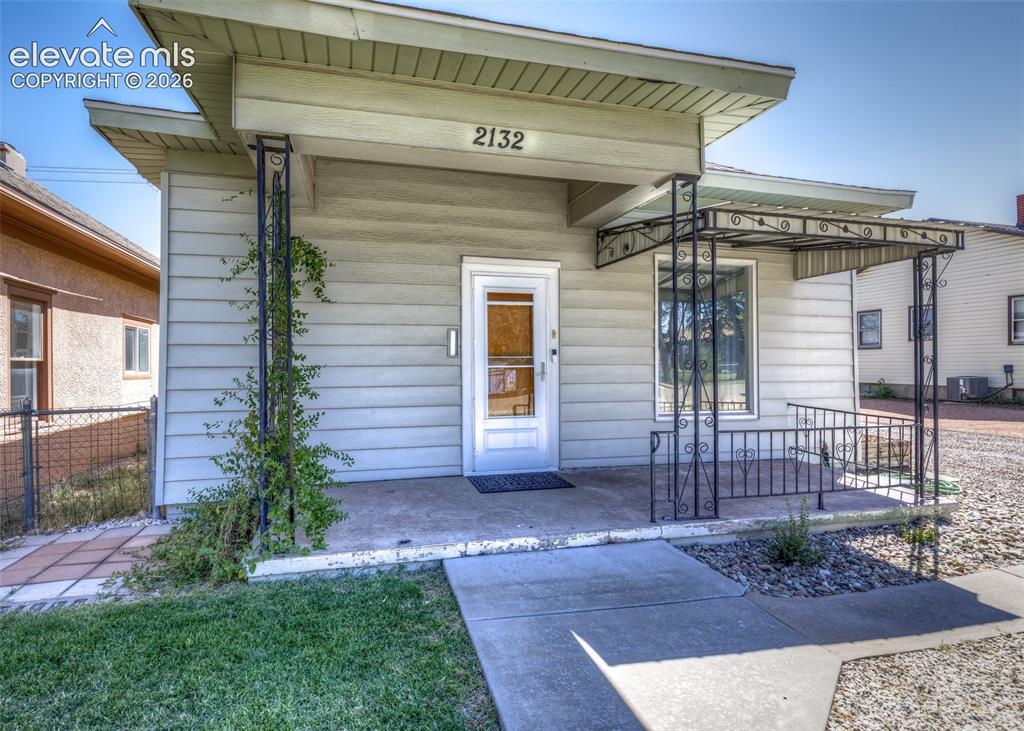
Image Count: 25

$205,000

  • Highlights
  • Single Family
  • 2 bd | 1 ba | 1,001 sqft
  • 2132 E Routt Avenue, Pueblo, CO, 81004 listed by Hannah Watts EPRO GRI SFR
  • Active
  • MLS#: 9096416
  • View on Map
Space maker

Property Description

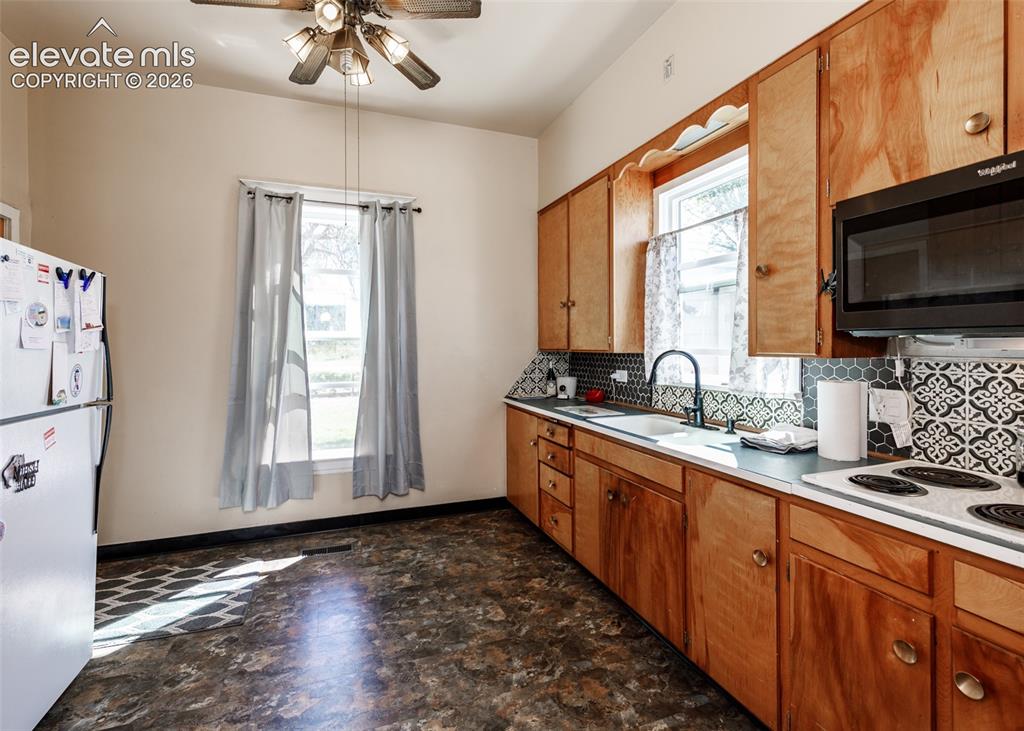
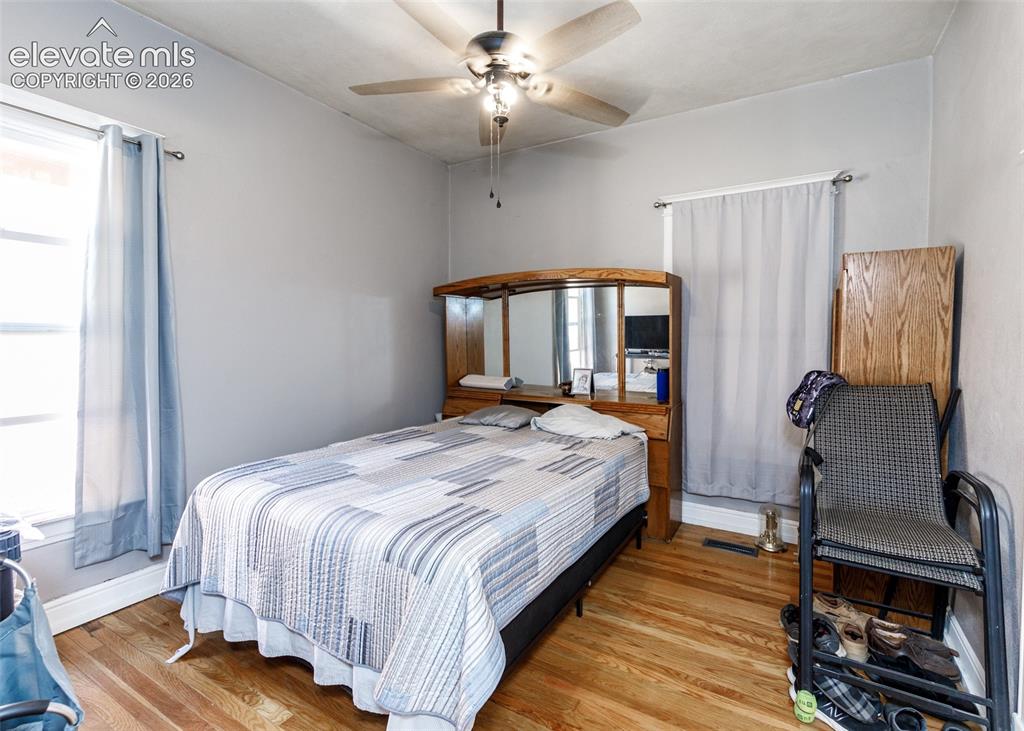
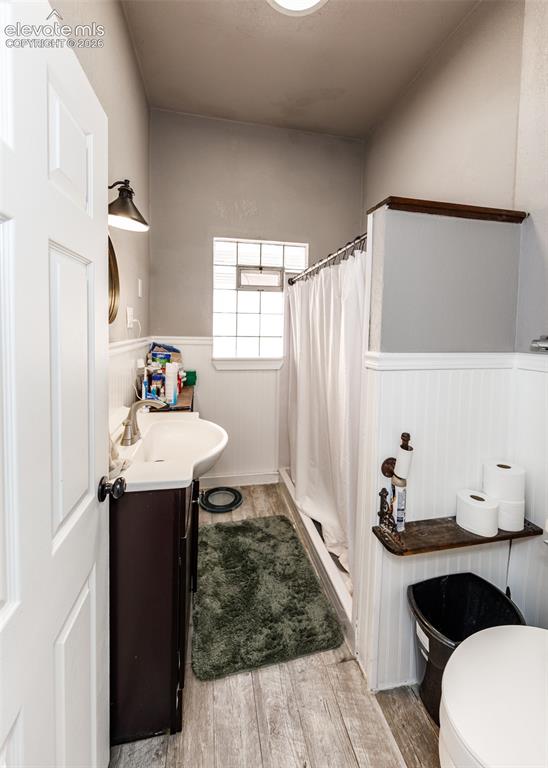
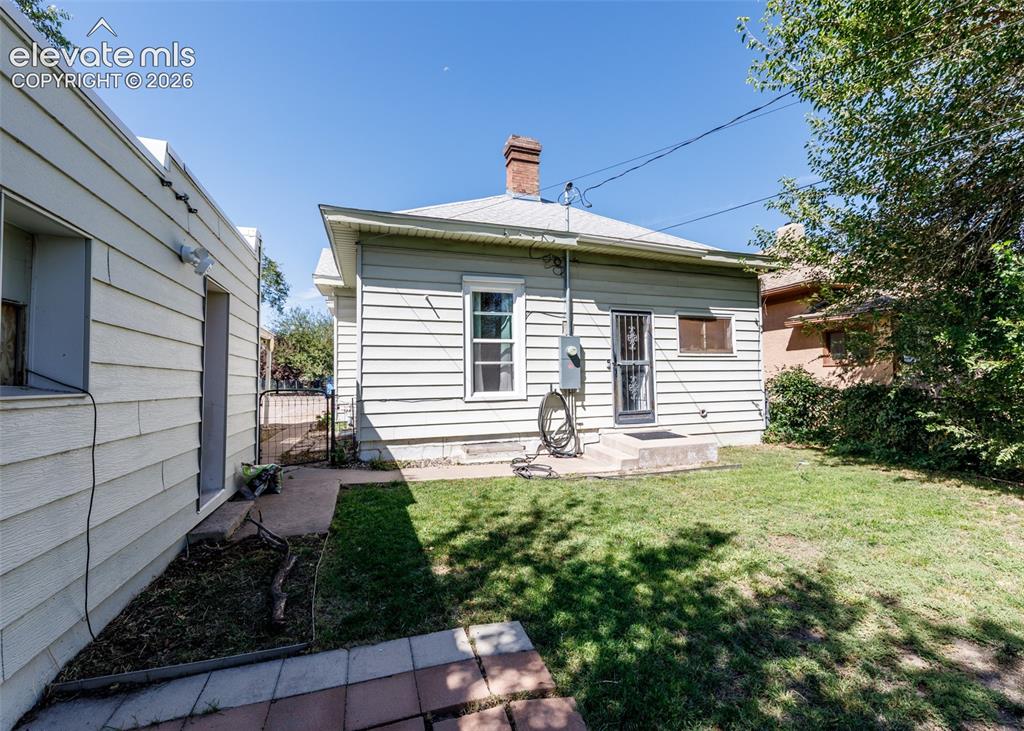
Welcome to this charming Pueblo bungalow featuring fresh new paint and new windows throughout! This 2-bedroom, 1-bath home offers a comfortable and inviting layout with beautiful hardwood floors, abundant natural light, and plenty of character. The new windows add to the home's fresh feel while providing an important update for the next owner. The spacious living area offers plenty of room to relax and entertain, while the kitchen provides functionality and charm. An updated bathroom adds another modern touch to the home. Step outside to a generous backyard with plenty of space for entertaining, gardening, pets, or creating your own outdoor retreat. A detached one-car garage, additional carport, covered porch, mudroom, and unfinished basement provide valuable parking, storage, and additional possibilities. Conveniently located with easy access to I-25, shopping, schools, and everyday amenities. Whether you're a first-time buyer, looking to downsize, or searching for an investment property, 2132 E Routt Ave offers a great combination of character, recent updates, and potential. Move in and make it your own!

Property Listed By

Picture of REALTOR Listing Property
  • Hannah Watts EPRO GRI SFR
  • 7987-332-917  Call the Agent 
Picture of Office Listing Property
  • Nuvill Real Estate
  • 0045-285-917  Call the Agent 
I am practically a Colorado Springs native. My parents moved here when I was a one year old so I know my way around town and it's outskirts. My interest in real estate was sparked when I was able to go looking for houses with my parents at the age of 14. I obtained my real estate license years later after my fourth child entered kindergarten. I have been selling real estate ever since then. I have obtained my the following designations: ABR, SFR, GRI, CMRS and e-pro. I believe that a combination...

Property Details

    General Features

  • Property: Single Family, Ranch
  • Year Built: 1904
  • List Price: $205,000
  • County: Pueblo
  • School District: Pueblo-60

    Rooms

  • Master: Main Level, 12 x 12
  • Bedrooms: 2
  • Baths: 1 full bath;
  • Laundry: Main

    Structure

  • Heating: Forced Air
  • Cooling: Ceiling Fan, Evaporative Cooling
  • Garage/Parking #: 1 vehicle(s), Detached
  • Total SqFt: 1,001
  • Finished SqFt: 1,001
  • Construction Status: Existing Home
  • Siding: Wood
  • Structure: Frame

    Features

  • Appliances: Cook Top, Oven, Refrigerator
  • Floors: Wood
  • Entry: Natural Wood
  • Laundry: Main

    Taxes, Utilities, Lot

  • Tax: $1,054
  • Lot Size: 0.14 Acres, 6,098 SqFt
  • Landscaped: All
  • Fence: Rear
  • Lot Location: Near Park, Near Schools, Near Shopping Center
  • Lot Description: Backs to Open Space
  • Existing Utilities: Cable Available, Electricity Connected, Natural Gas Connected
  • Existing Water: Municipal

    Community

    Additional Information


      Disclaimer
      The real estate listing information and related content displayed on this site is provided exclusively for consumers’ personal, non-commercial use and may not be used for any purpose other than to identify prospective properties consumers may be interested in purchasing.
      PPAR.com Website

      2132 E Routt Avenue, Pueblo, CO, 81004

      Image 1 of 25: Front entry with decorative wrought iron porch railing, covered porch, and

      Front entry with decorative wrought iron porch railing, covered porch, and concrete walkway
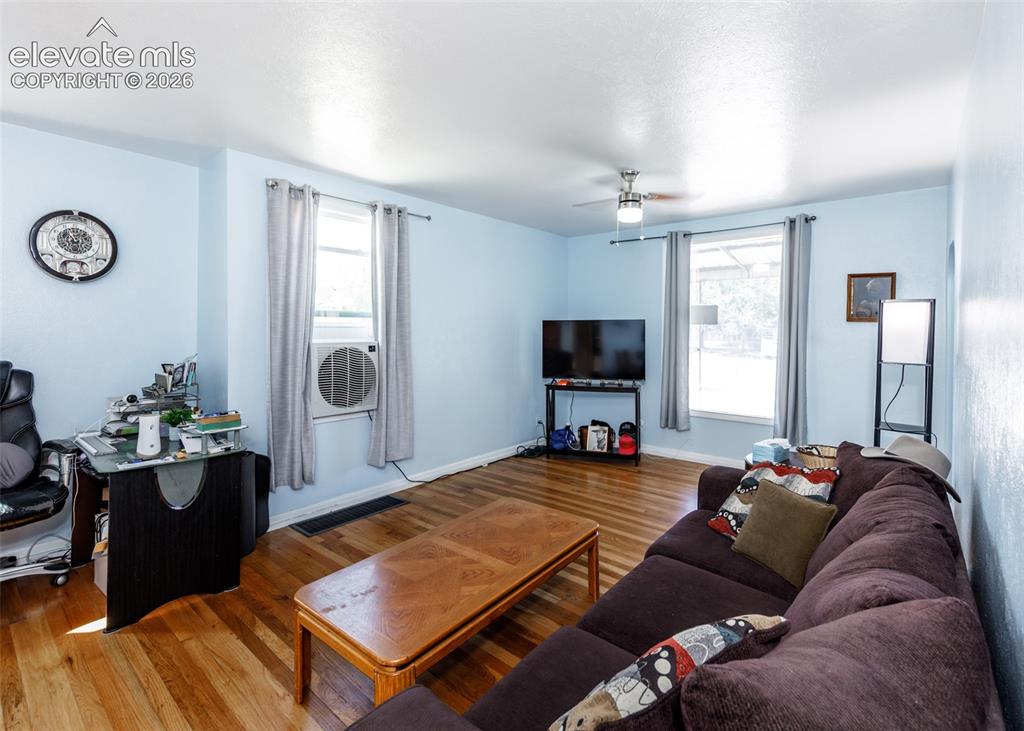
      Image 2 of 25: Wood-finish flooring throughout the space
      Wood-finish flooring throughout the space

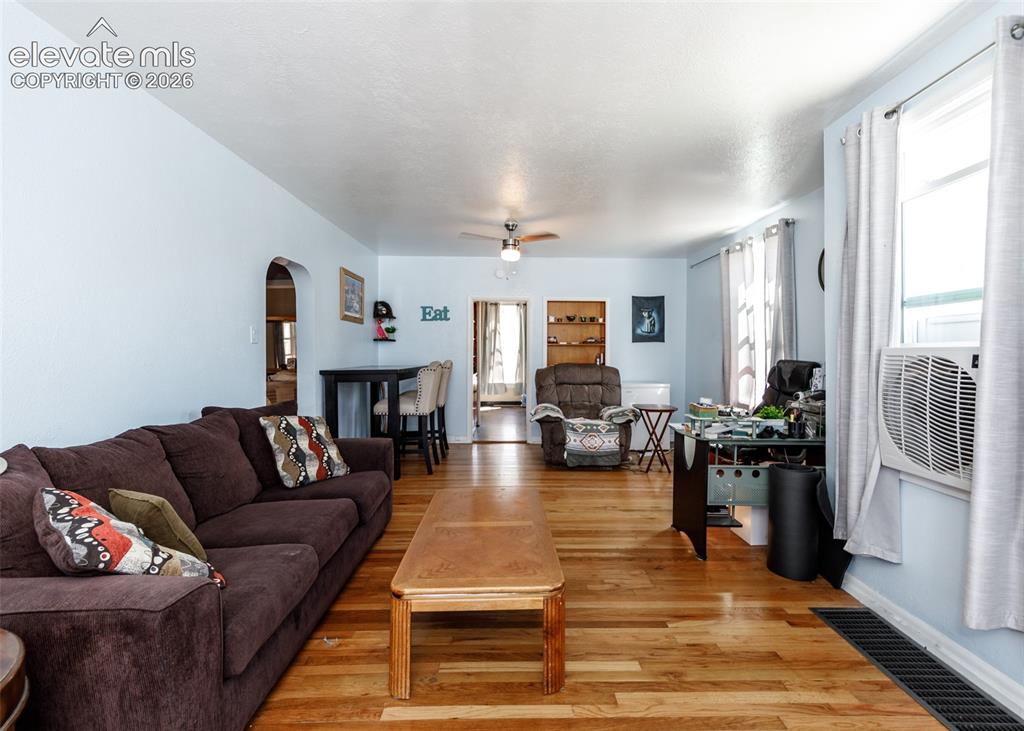
      Image 3 of 25: Wood-finish flooring throughout, ceiling fan, arched doorway, and built-in

      Wood-finish flooring throughout, ceiling fan, arched doorway, and built-in shelving
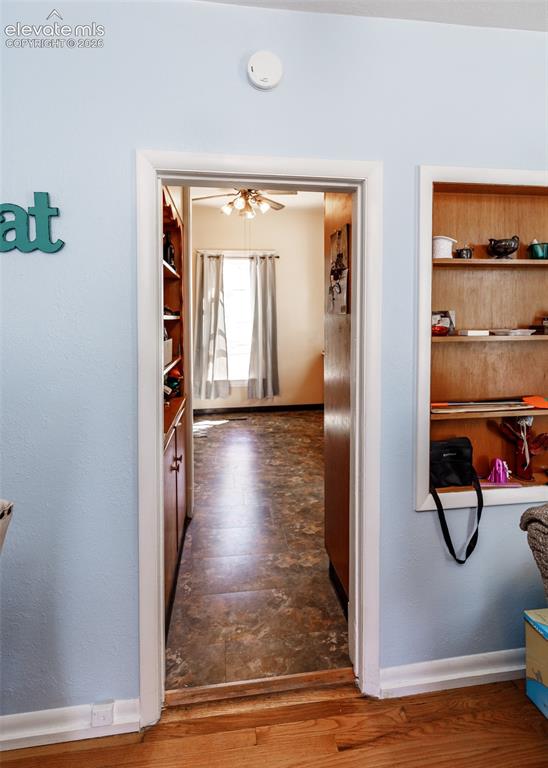
      Image 4 of 25: Additional content

      Additional content

      Image 5 of 25: Kitchen featuring wood-finish cabinetry, patterned tile backsplash, and a c

      Kitchen featuring wood-finish cabinetry, patterned tile backsplash, and a ceiling fan with integrated lighting
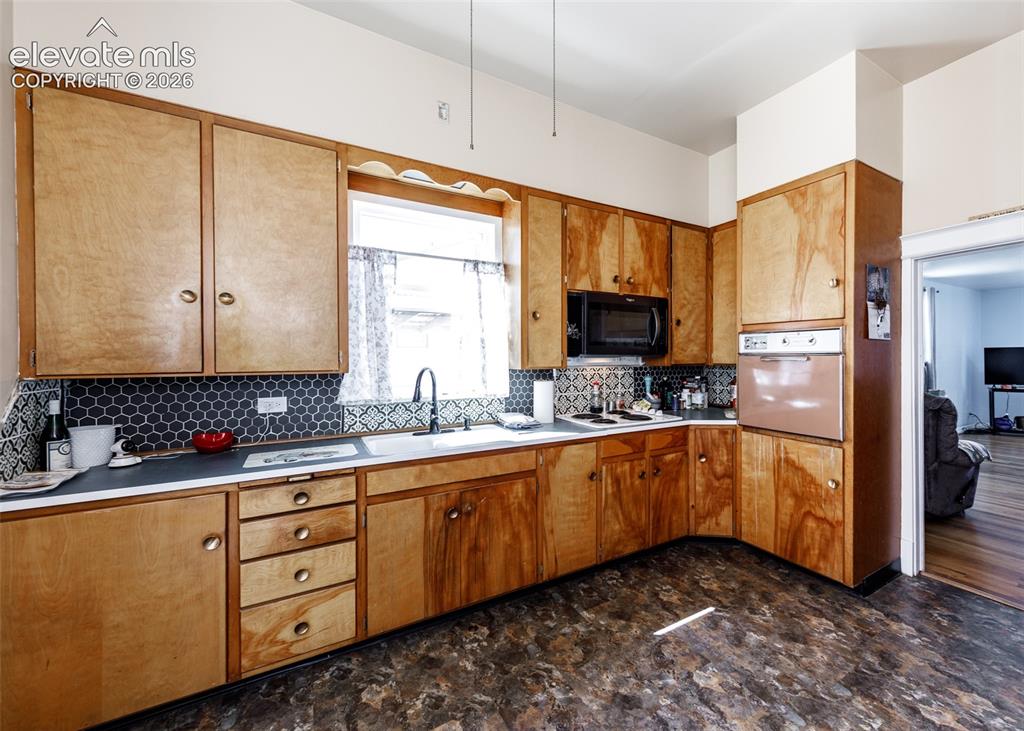
      Image 6 of 25: Wood-finish cabinetry with brass-tone hardware, dark hexagonal tile backspl

      Wood-finish cabinetry with brass-tone hardware, dark hexagonal tile backsplash, white undermount sink with a matte black faucet, built-in microwave, and wood-finish flooring
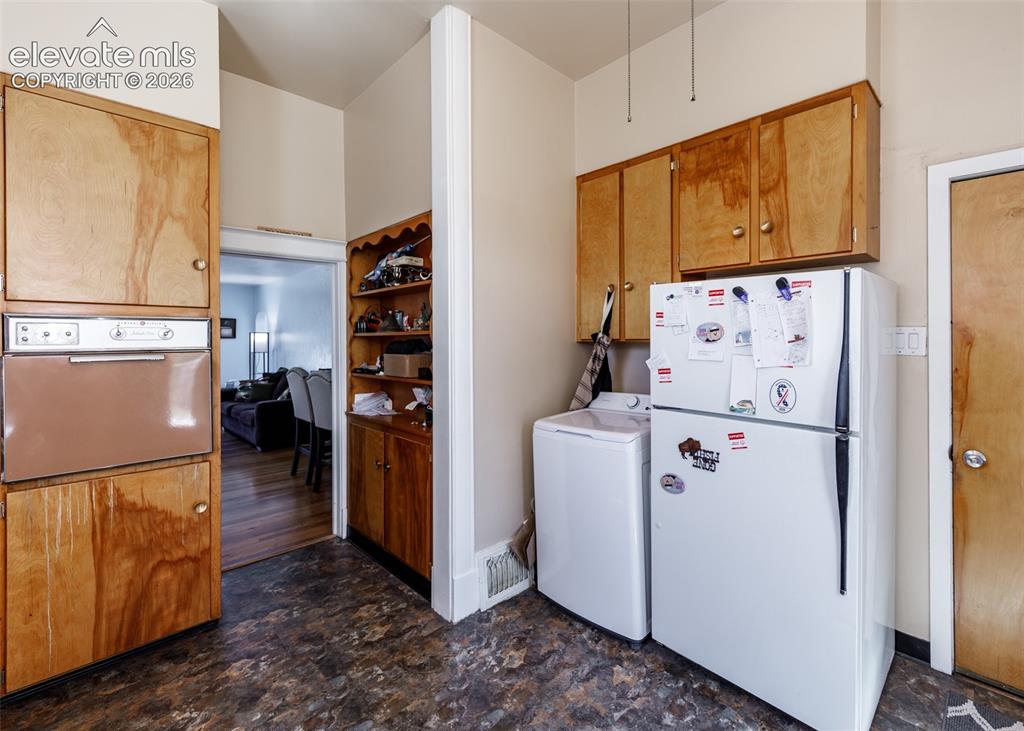
      Image 7 of 25: Built-in wall oven with wood cabinetry and complementary upper cabinetry
      Built-in wall oven with wood cabinetry and complementary upper cabinetry

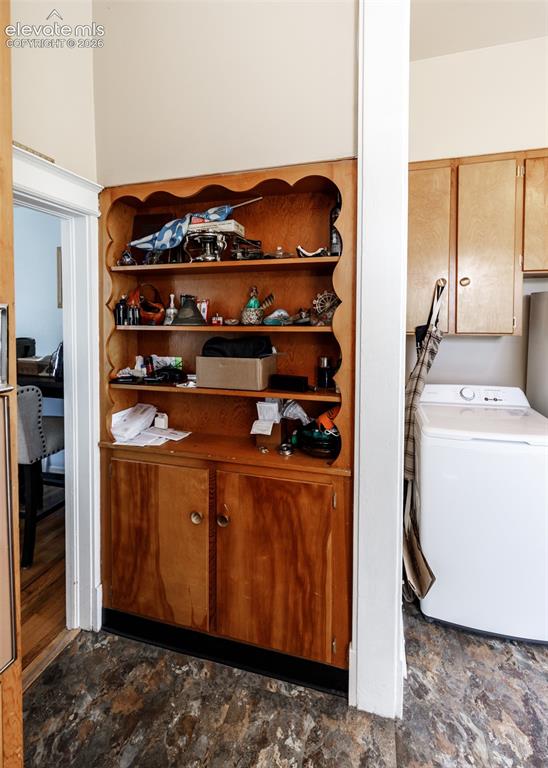
      Image 8 of 25: Built-in cabinetry with open shelving and lower storage, textured flooring,

      Built-in cabinetry with open shelving and lower storage, textured flooring, and a white appliance
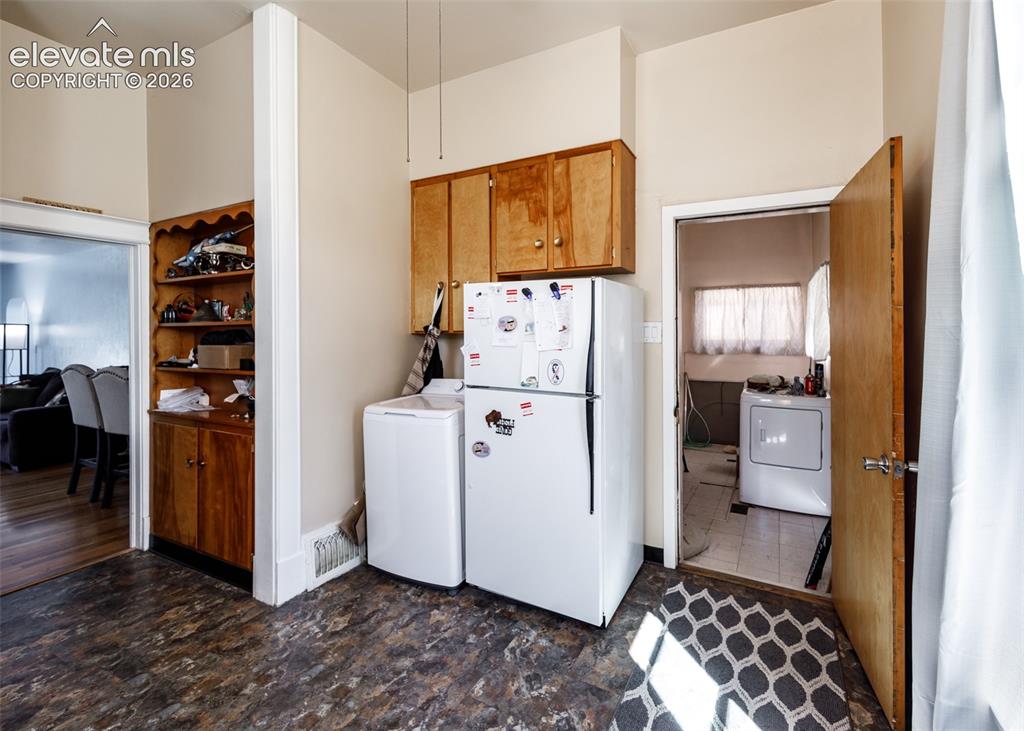
      Image 9 of 25: Built-in wood cabinetry, wood-finish flooring, and white appliances
      Built-in wood cabinetry, wood-finish flooring, and white appliances

      Image 10 of 25: Additional content

      Additional content

      Image 11 of 25: Hardwood flooring, painted walls, ceiling fan with integrated lighting, and

      Hardwood flooring, painted walls, ceiling fan with integrated lighting, and two windows with curtain rods
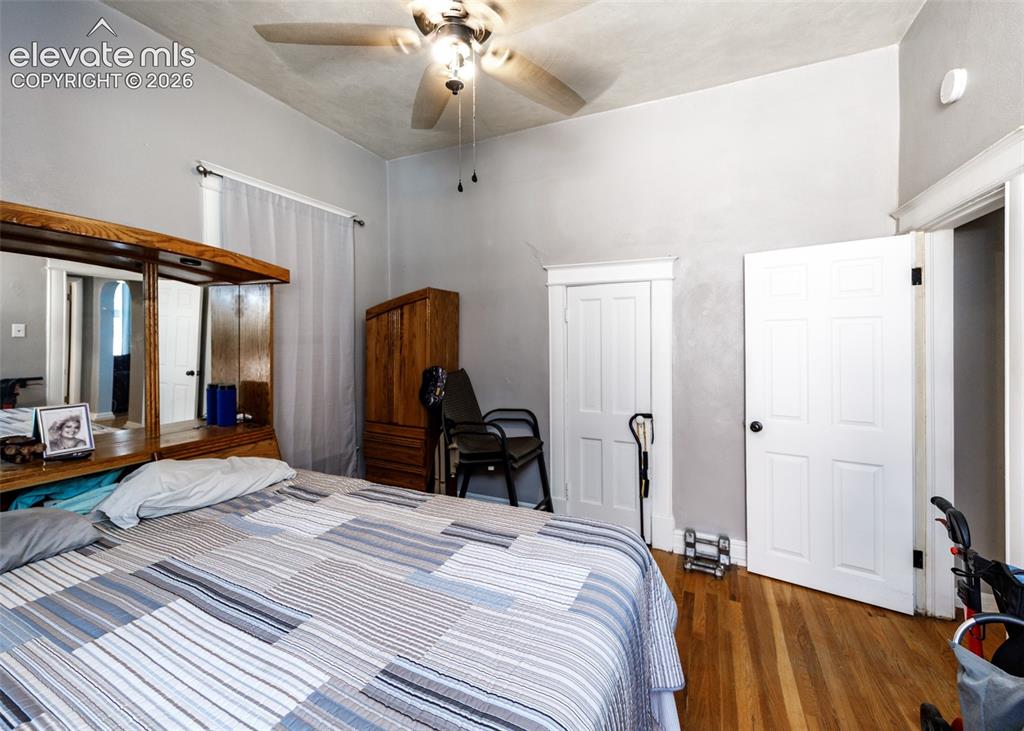
      Image 12 of 25: Hardwood flooring, painted walls, ceiling fan with light fixture, and white

      Hardwood flooring, painted walls, ceiling fan with light fixture, and white paneled doors
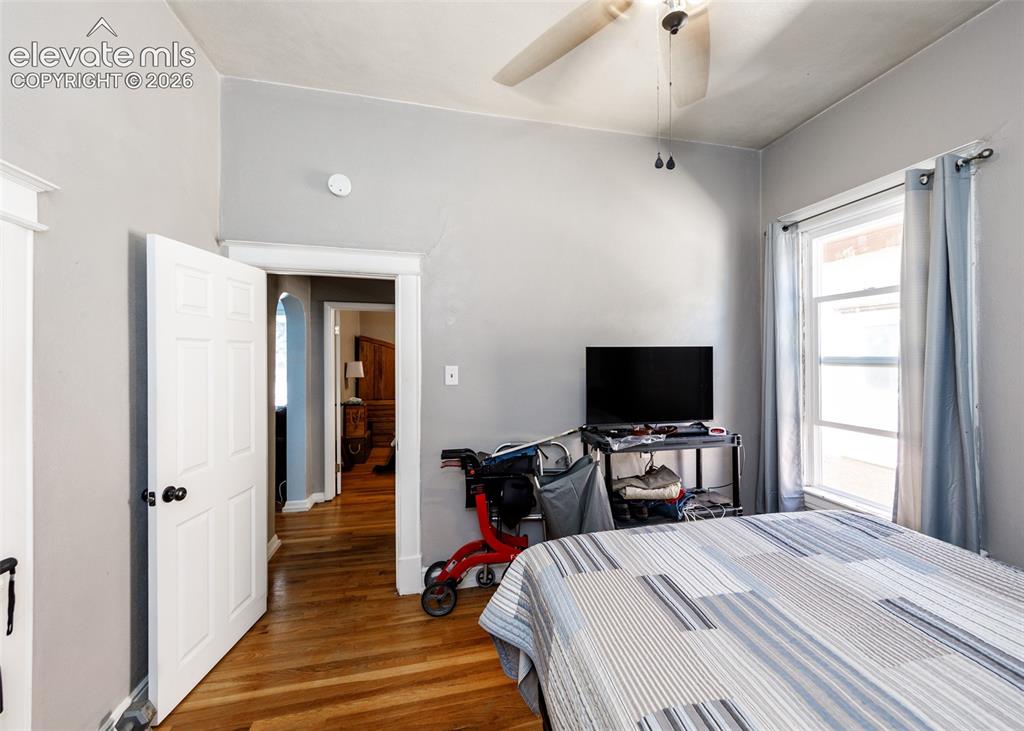
      Image 13 of 25: Hardwood flooring, multi-pane window, white trim, ceiling fan, and paneled

      Hardwood flooring, multi-pane window, white trim, ceiling fan, and paneled interior door
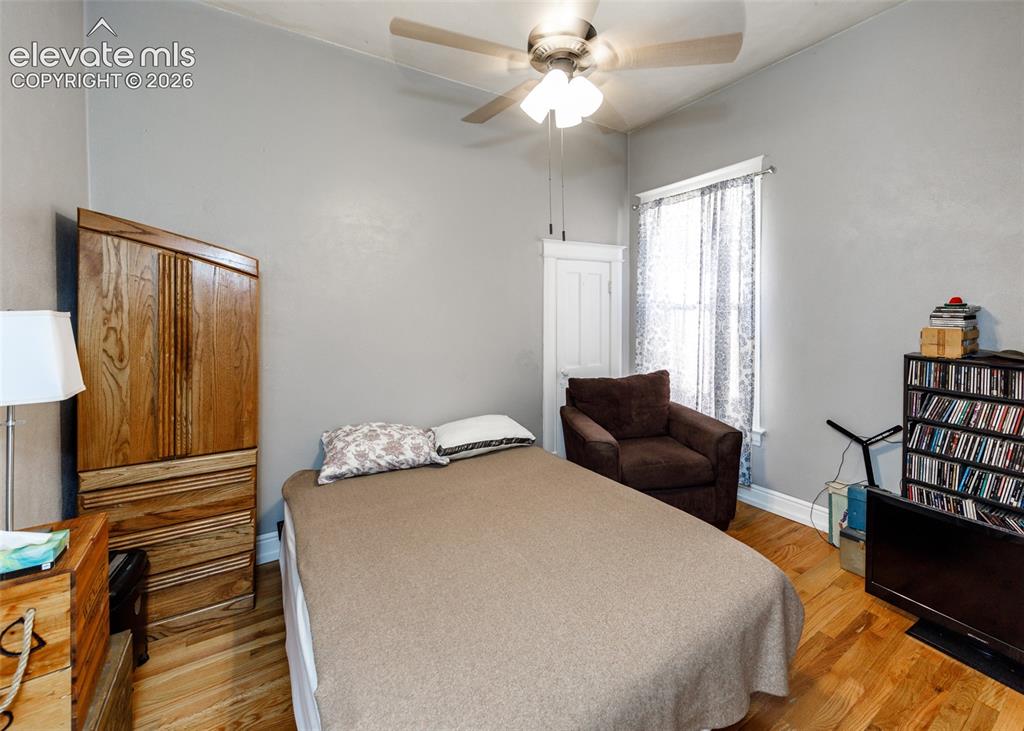
      Image 14 of 25: Hardwood-style flooring throughout with a ceiling fan light fixture and a w

      Hardwood-style flooring throughout with a ceiling fan light fixture and a window with natural light
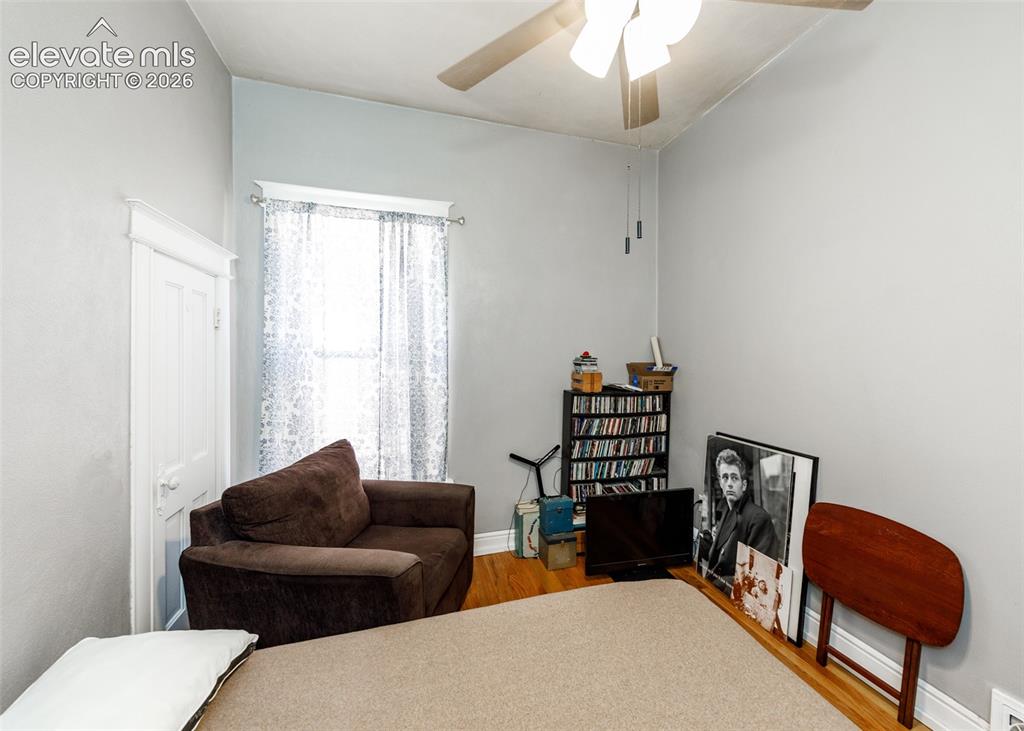
      Image 15 of 25: Other

      Other

      Image 16 of 25: Bathroom featuring a dark wood finish vanity with a white basin sink, wood-

      Bathroom featuring a dark wood finish vanity with a white basin sink, wood-finish flooring, a shower with a white curtain, and a glass block window
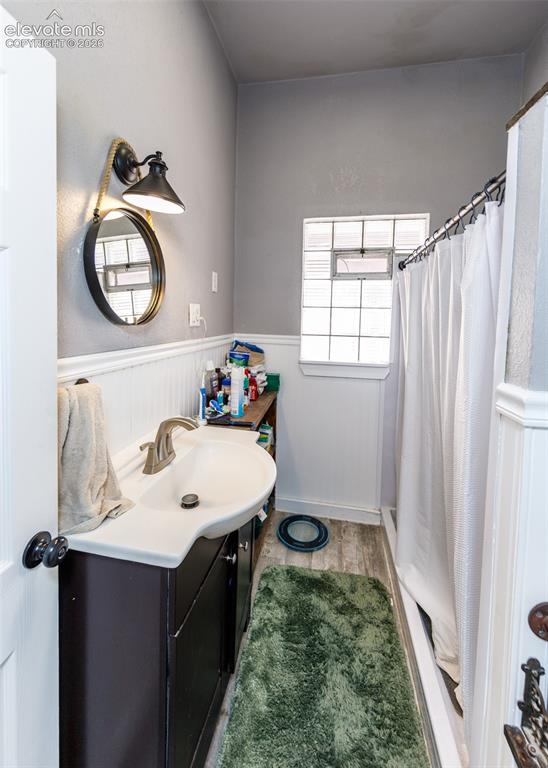
      Image 17 of 25: Vanity with integrated sink, wood-finish flooring, white wainscoting, and g

      Vanity with integrated sink, wood-finish flooring, white wainscoting, and glass block window
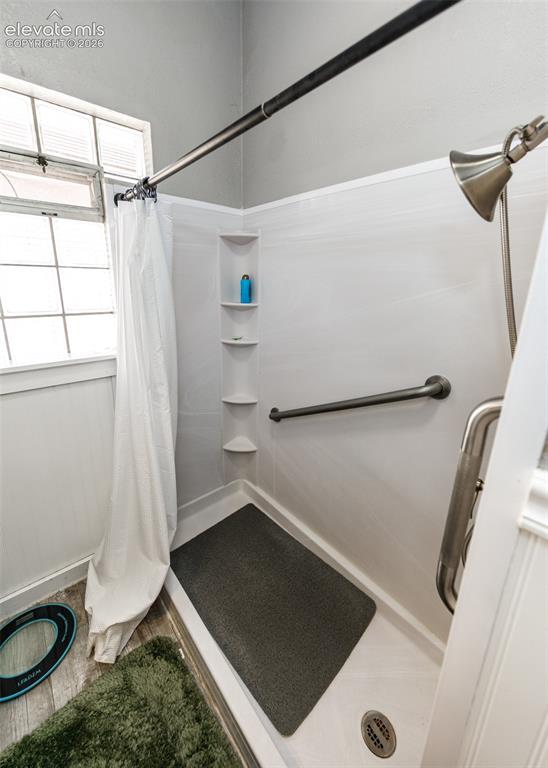
      Image 18 of 25: Shower with grab bar, built-in corner shelving, and a handheld shower head
      Shower with grab bar, built-in corner shelving, and a handheld shower head

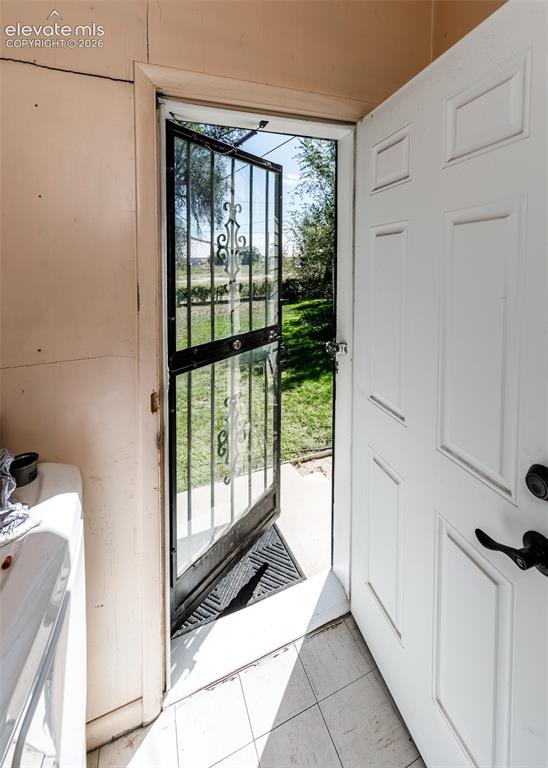
      Image 19 of 25: White panel door with a black security screen door, leading to an exterior

      White panel door with a black security screen door, leading to an exterior paved surface and grassy area
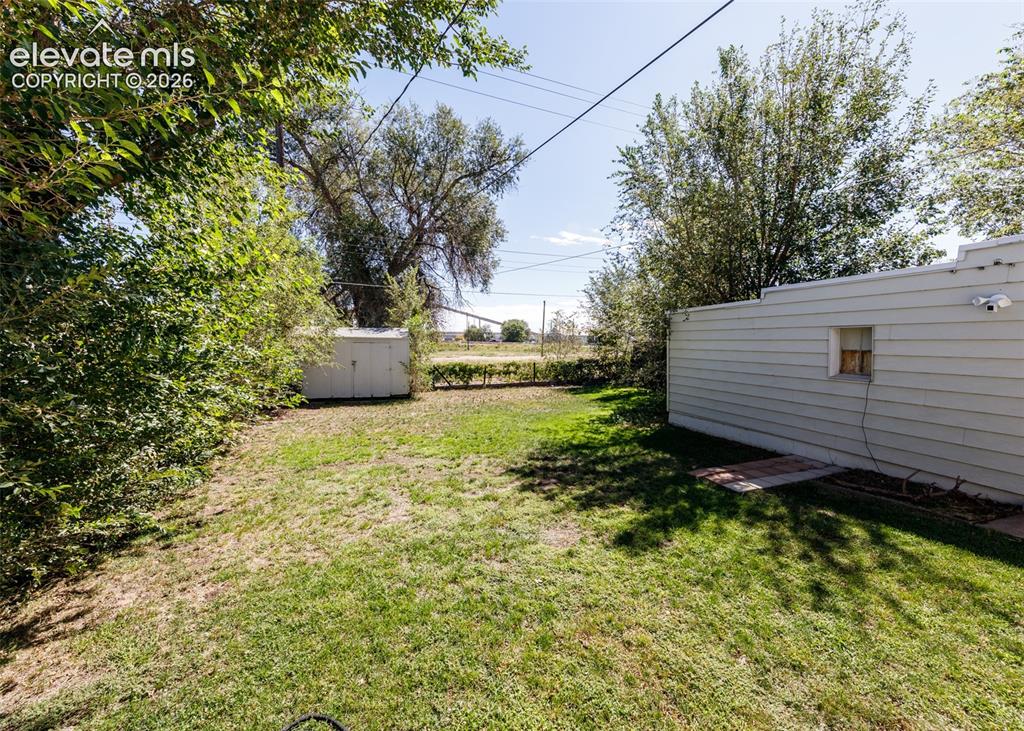
      Image 20 of 25: Expansive grassy area with established trees and a storage shed
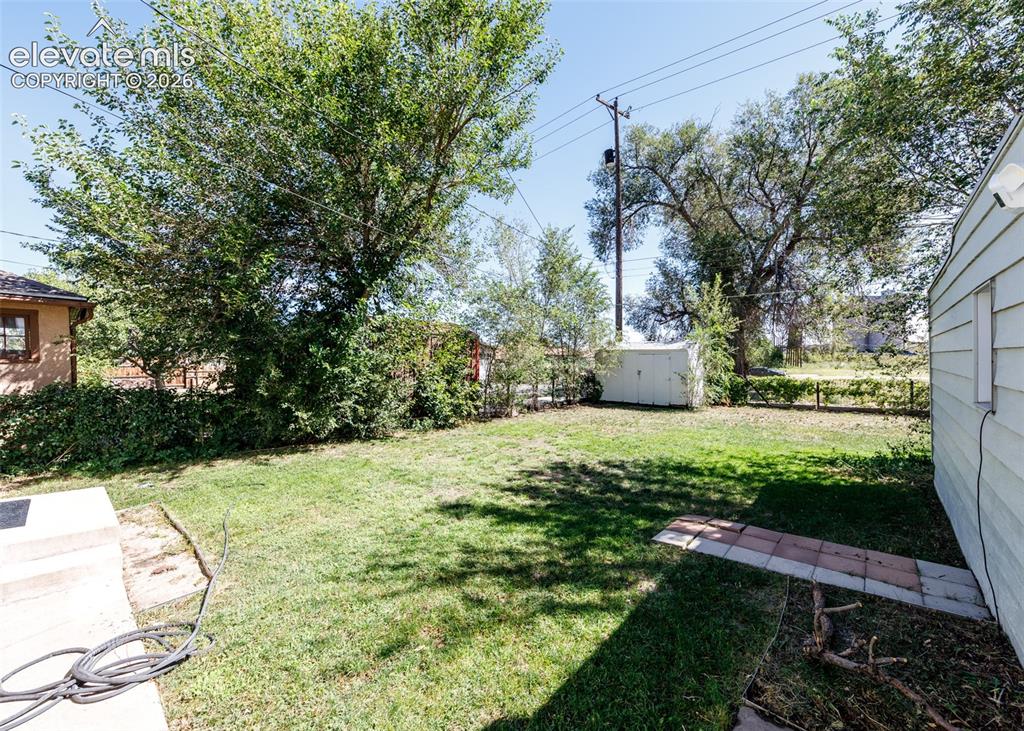
      Expansive grassy area with established trees and a storage shed

      Image 21 of 25: Expansive yard featuring a grass lawn, mature trees, and a storage shed
      Expansive yard featuring a grass lawn, mature trees, and a storage shed

      Image 22 of 25: Rear exterior with horizontal siding, brick chimney, and a concrete patio
      Rear exterior with horizontal siding, brick chimney, and a concrete patio

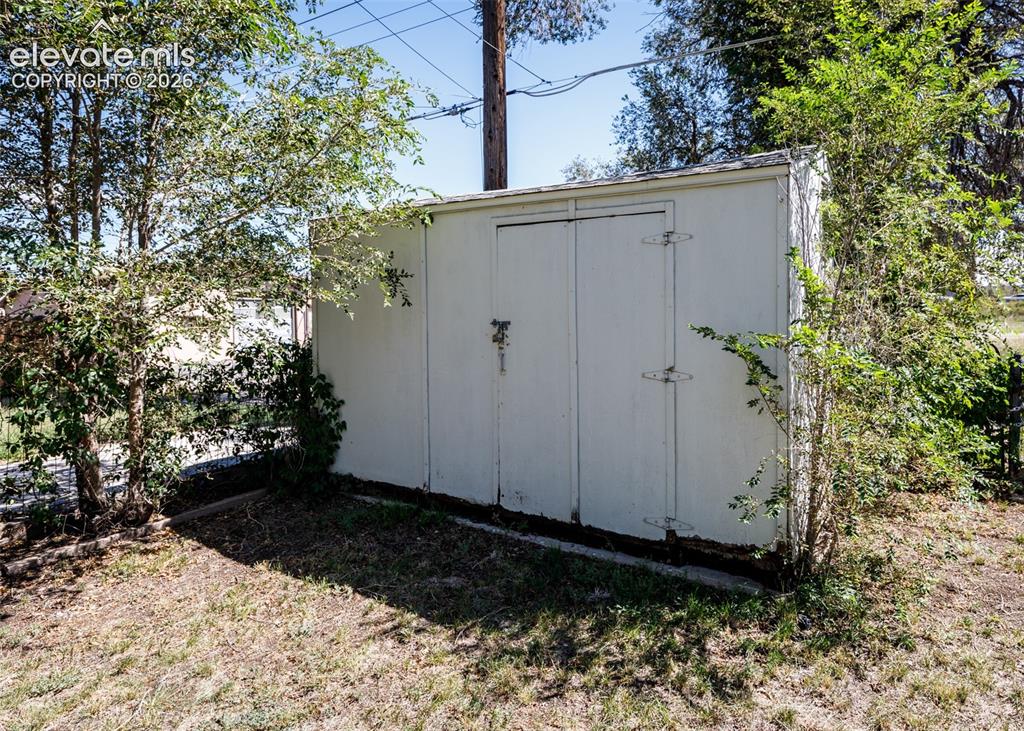
      Image 23 of 25: Outdoor storage shed with double doors and hinge hardware
      Outdoor storage shed with double doors and hinge hardware

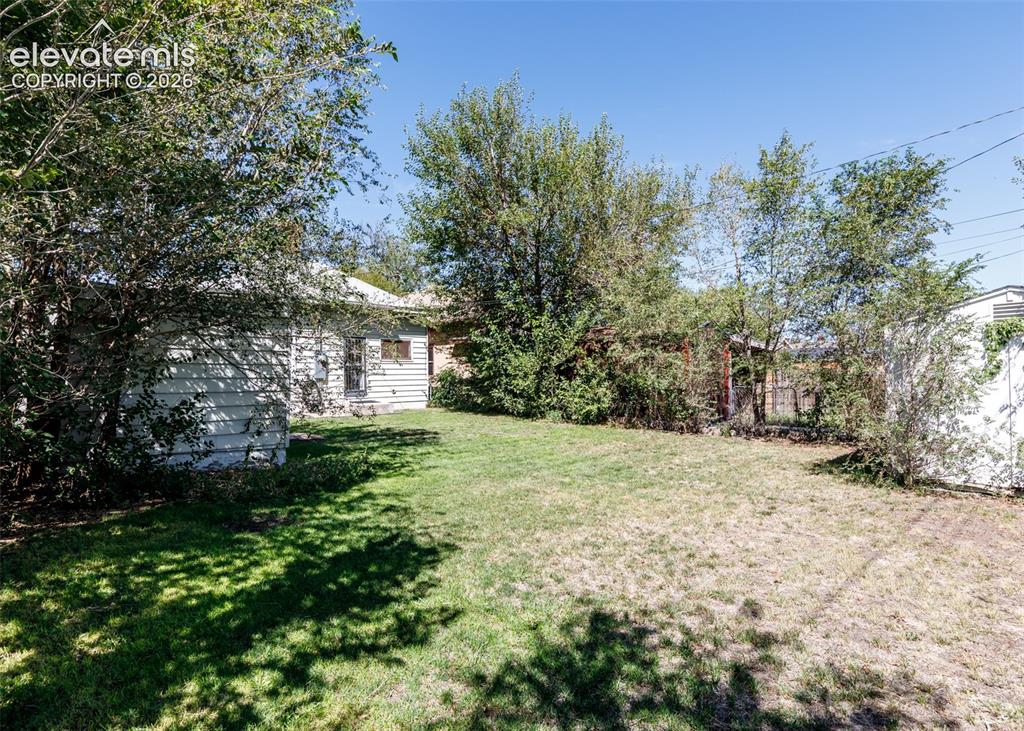
      Image 24 of 25: Expansive lawn area with mature trees and a detached structure
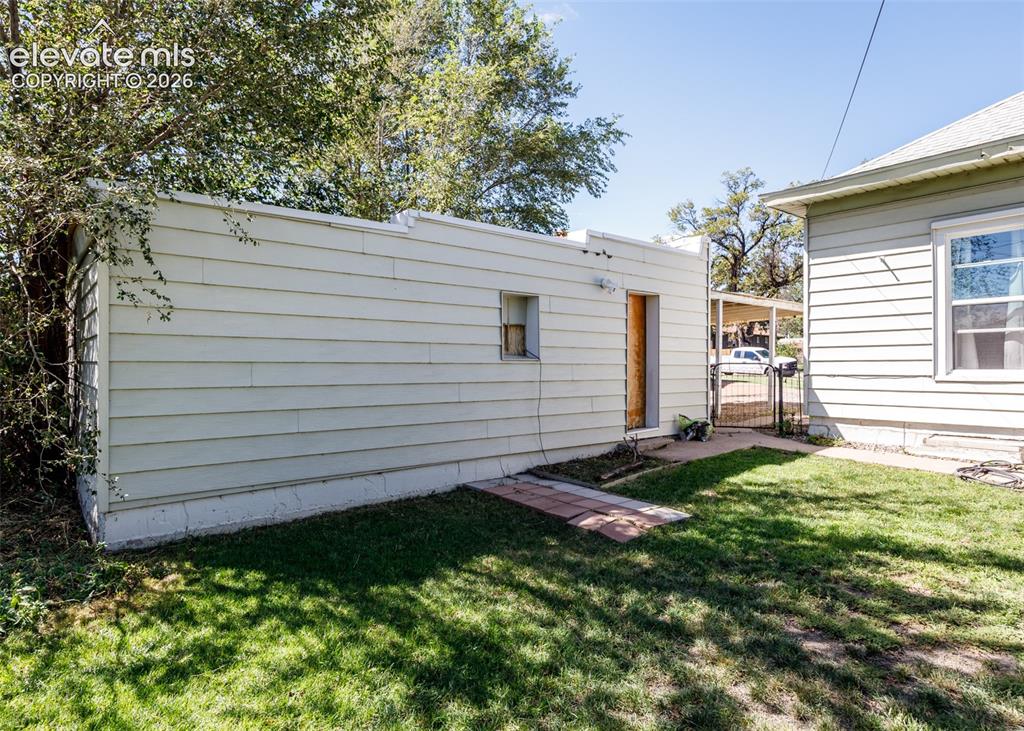
      Expansive lawn area with mature trees and a detached structure

      Image 25 of 25: Additional content

      Additional content

      Disclaimer: The real estate listing information and related content displayed on this site is provided exclusively for consumers’ personal, non-commercial use and may not be used for any purpose other than to identify prospective properties consumers may be interested in purchasing.