2120 W 11th Street, Pueblo, CO, 81003
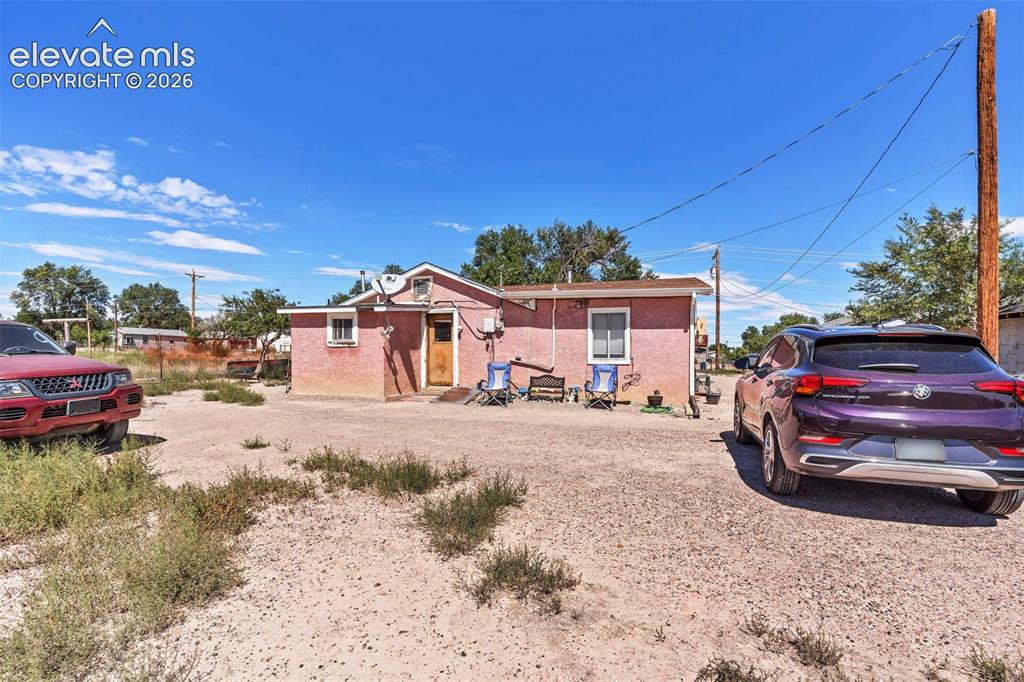
Image Count: 29

$175,000

  • Highlights
  • Single Family
  • 5 bd | 1 ba | 1,244 sqft
  • 2120 W 11th Street, Pueblo, CO, 81003 listed by Marlene Berrier
  • Active
  • MLS#: 6961776
  • Tour #3
  • View on Map
Space maker

Property Description

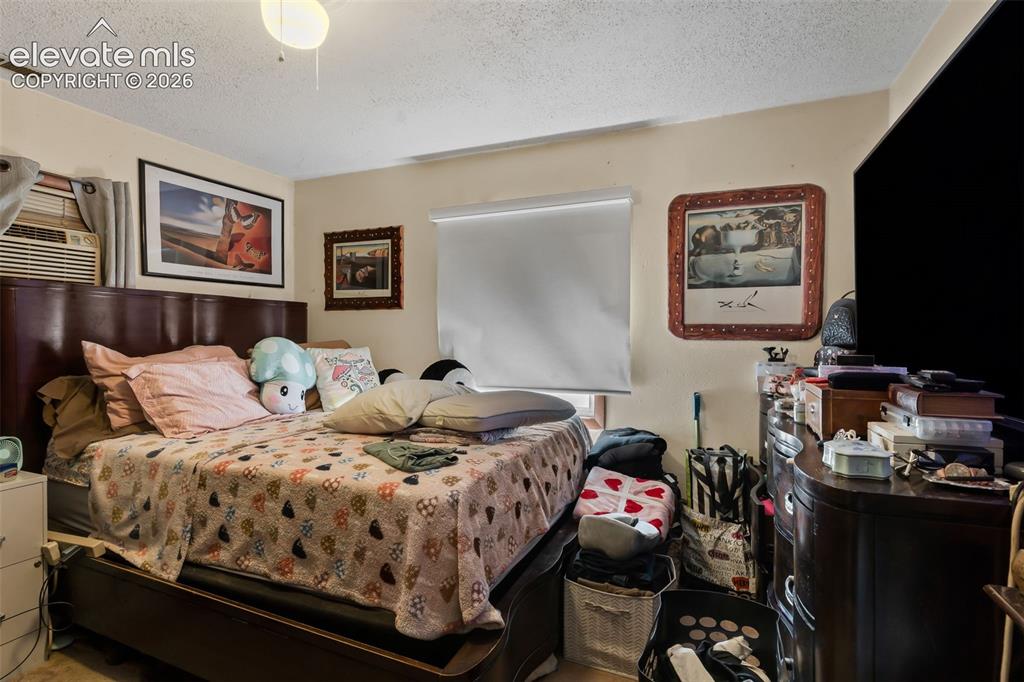
No remarks supplied by listing agent.

Property Listed By

Picture of REALTOR Listing Property
  • Marlene Berrier
  • 2721-152-917  Call the Agent 
Picture of Office Listing Property
  • RE/MAX of Pueblo Inc
  • 7171-645-917  Call the Agent 

Property Details

    General Features

  • Property: Single Family, Ranch
  • Year Built: 1950
  • List Price: $175,000
  • County: Pueblo
  • School District: Pueblo-60

    Rooms

  • Master: Main Level, 11 x 10
  • Bedrooms: 5
  • Baths: 1 full bath;

    Structure

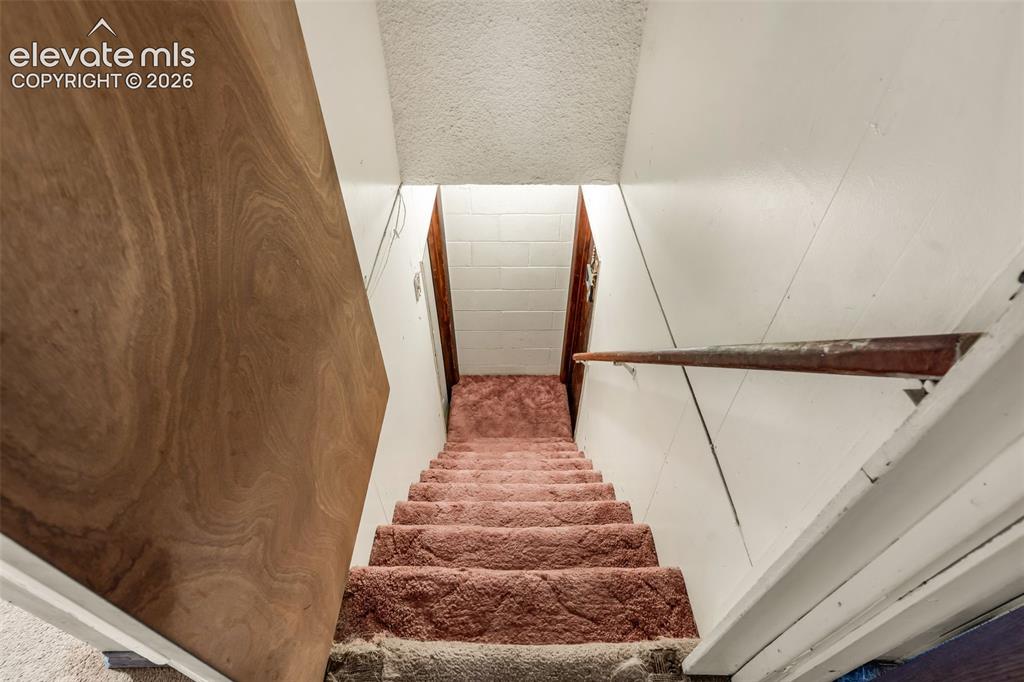
  • Foundation: Partial Basement
  • Heating: Forced Air
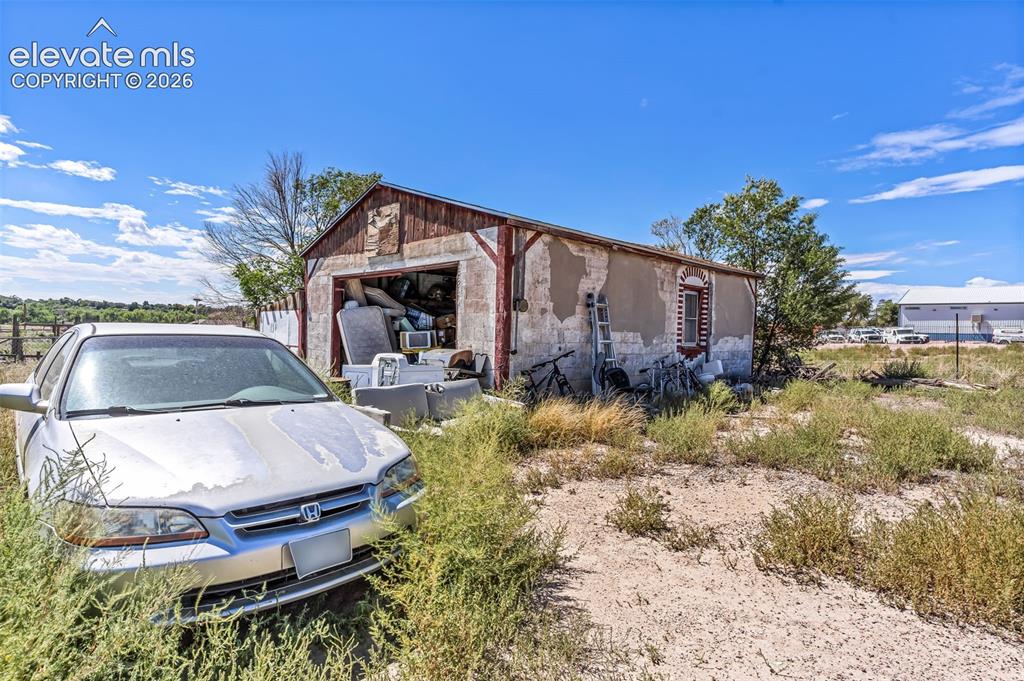
  • Garage/Parking #: 1 vehicle(s), Detached
  • Total SqFt: 1,244
  • Finished SqFt: 1,244
  • Basement SqFt: 351
  • Basement % Fin: 100
  • Construction Status: Existing Home
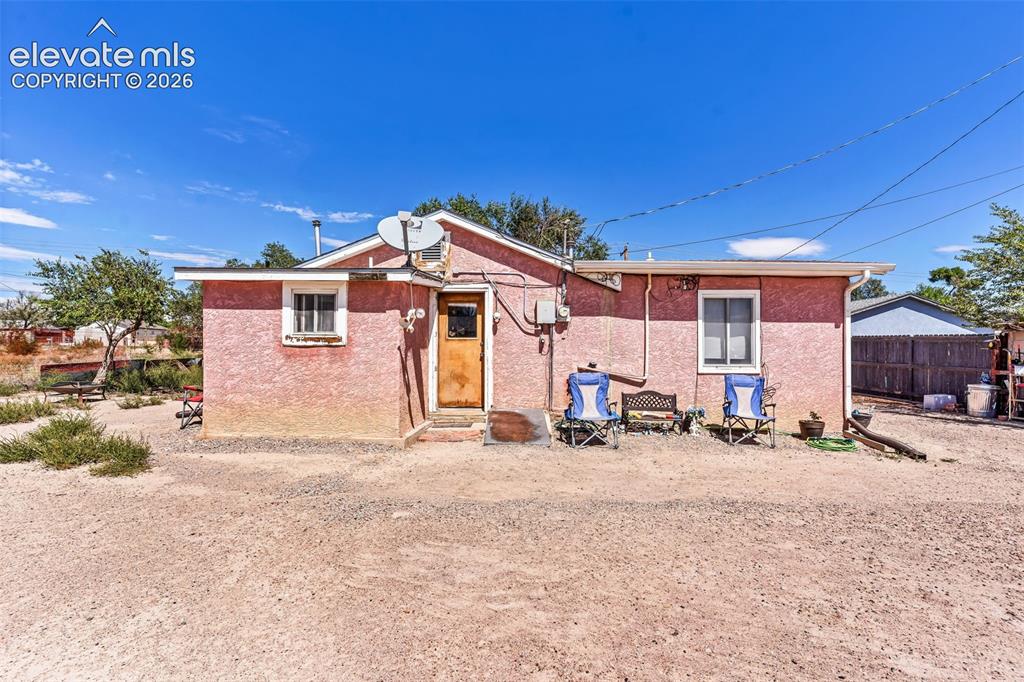
  • Siding: Stucco
  • Structure: Framed on Lot

    Features

  • Appliances: Range
  • Floors: Carpet

    Taxes, Utilities, Lot

  • Tax: $960
  • Lot Size: 0.41 Acres, 17,860 SqFt
  • Lot Description: Backs to Open Space, Level, Mountain View
  • Existing Utilities: Cable Available, Electricity Connected, Natural Gas Available

    Community

    Additional Information


      Disclaimer
      The real estate listing information and related content displayed on this site is provided exclusively for consumers’ personal, non-commercial use and may not be used for any purpose other than to identify prospective properties consumers may be interested in purchasing.
      PPAR.com Website

      2120 W 11th Street, Pueblo, CO, 81003

      Image 1 of 29: Property exterior featuring a textured pink facade, multiple windows, a woo

      Property exterior featuring a textured pink facade, multiple windows, a wooden entry door, and a gravel lot
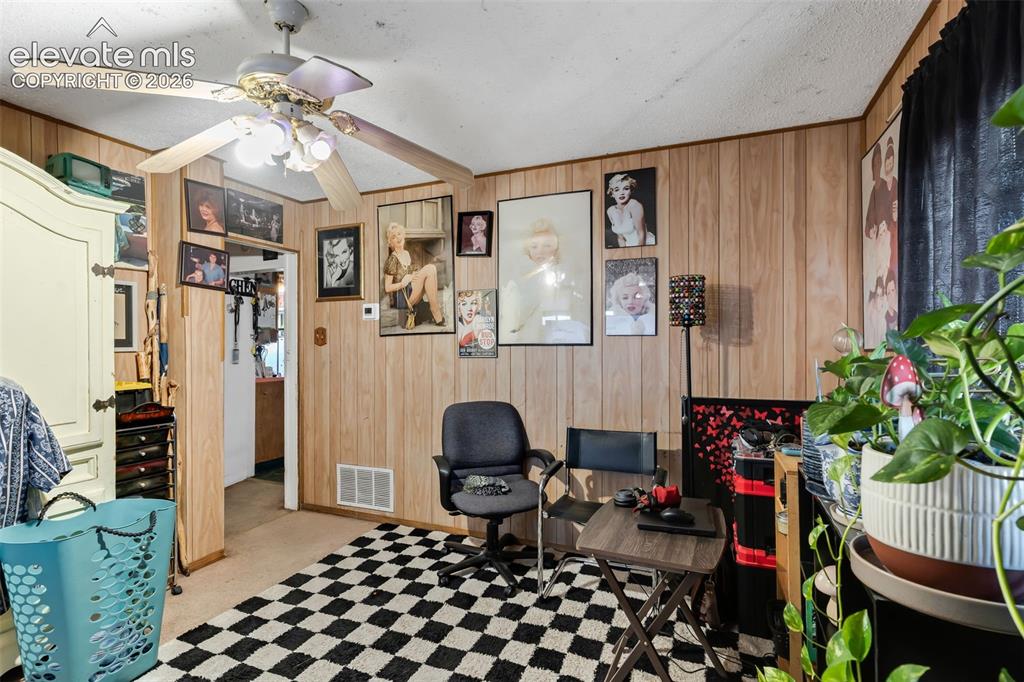
      Image 2 of 29: Wood paneling throughout, ceiling fan with integrated lighting, and a neutr

      Wood paneling throughout, ceiling fan with integrated lighting, and a neutral carpeted floor
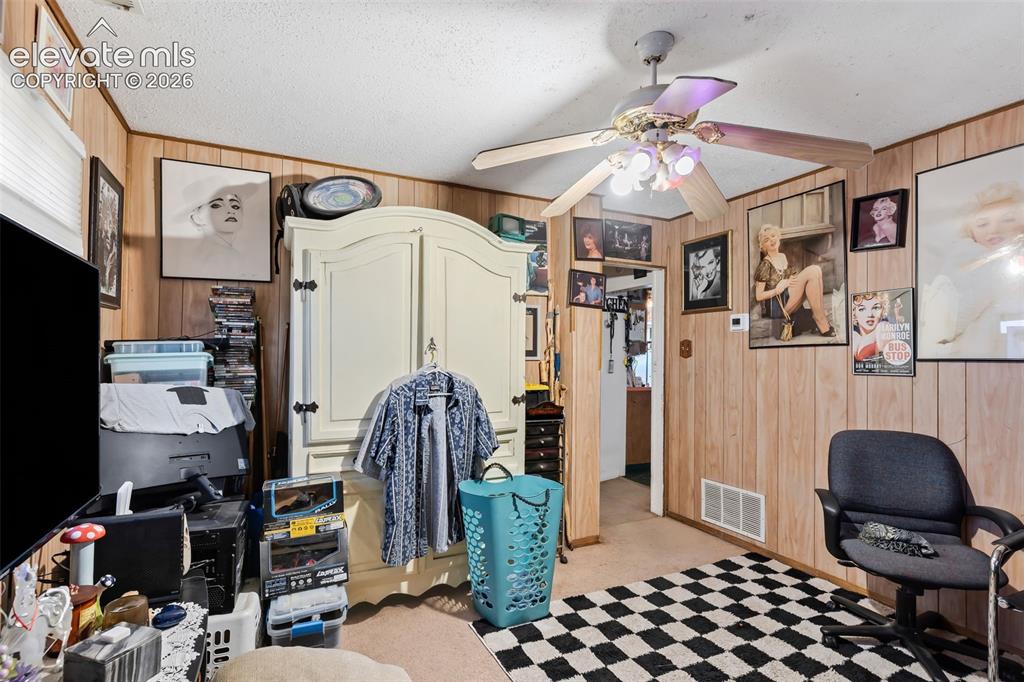
      Image 3 of 29: Wall paneling, ceiling fan with integrated lighting, and carpeted flooring
      Wall paneling, ceiling fan with integrated lighting, and carpeted flooring

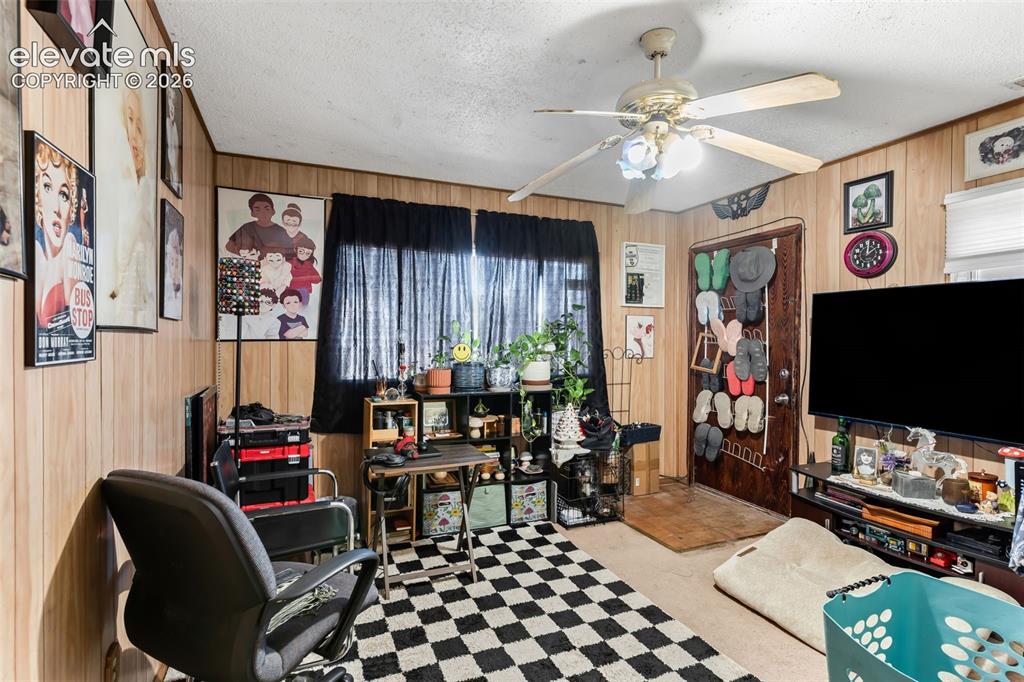
      Image 4 of 29: Wood paneling on walls, ceiling fan with light fixture, window with dark dr

      Wood paneling on walls, ceiling fan with light fixture, window with dark drapes, solid entry door, carpeted flooring
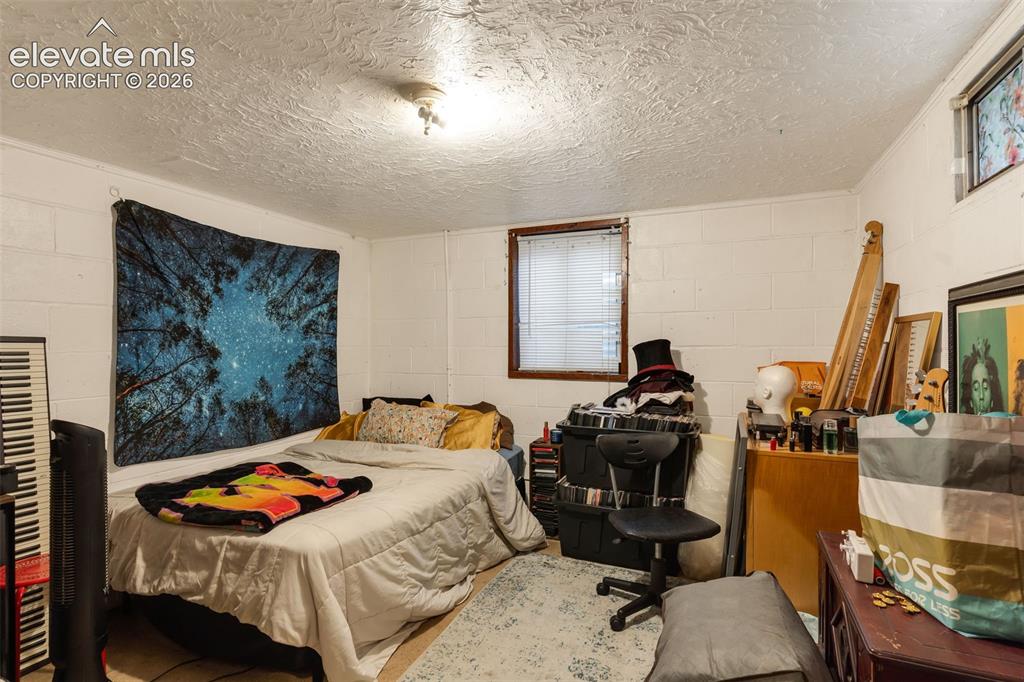
      Image 5 of 29: Additional content

      Additional content

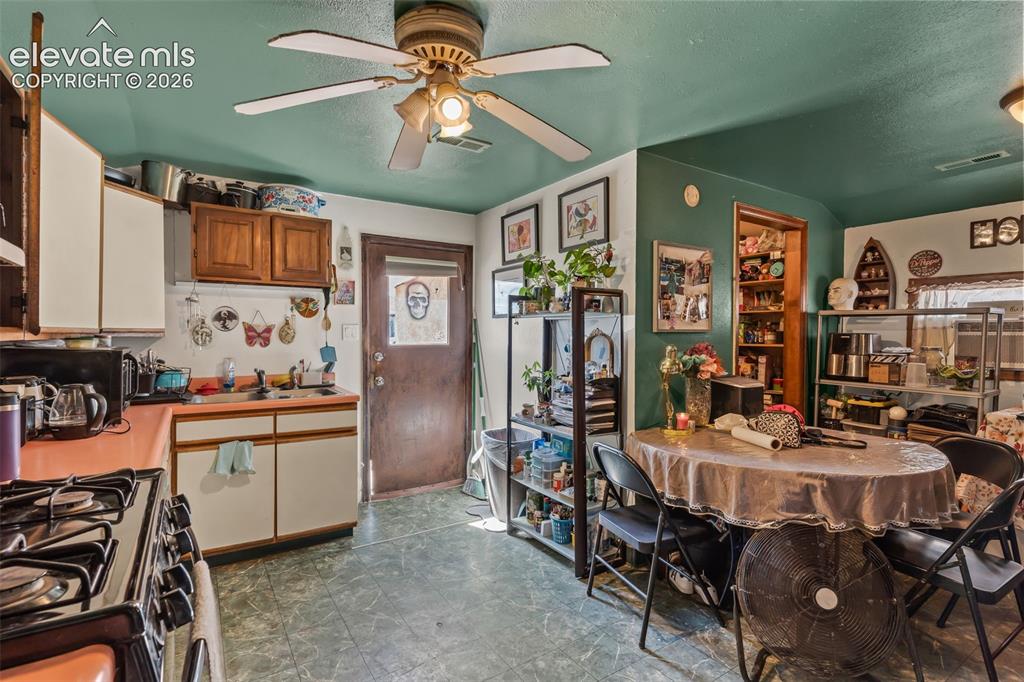
      Image 6 of 29: Functional kitchen featuring a gas range, dual-basin sink, and a ceiling fa

      Functional kitchen featuring a gas range, dual-basin sink, and a ceiling fan with integrated lighting
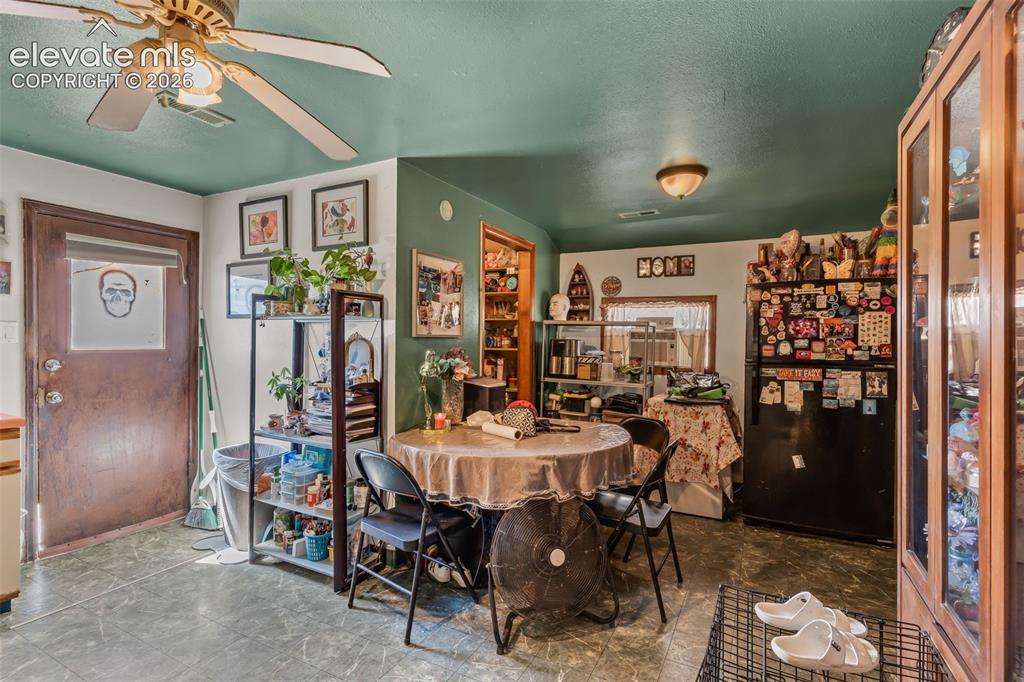
      Image 7 of 29: Additional content

      Additional content

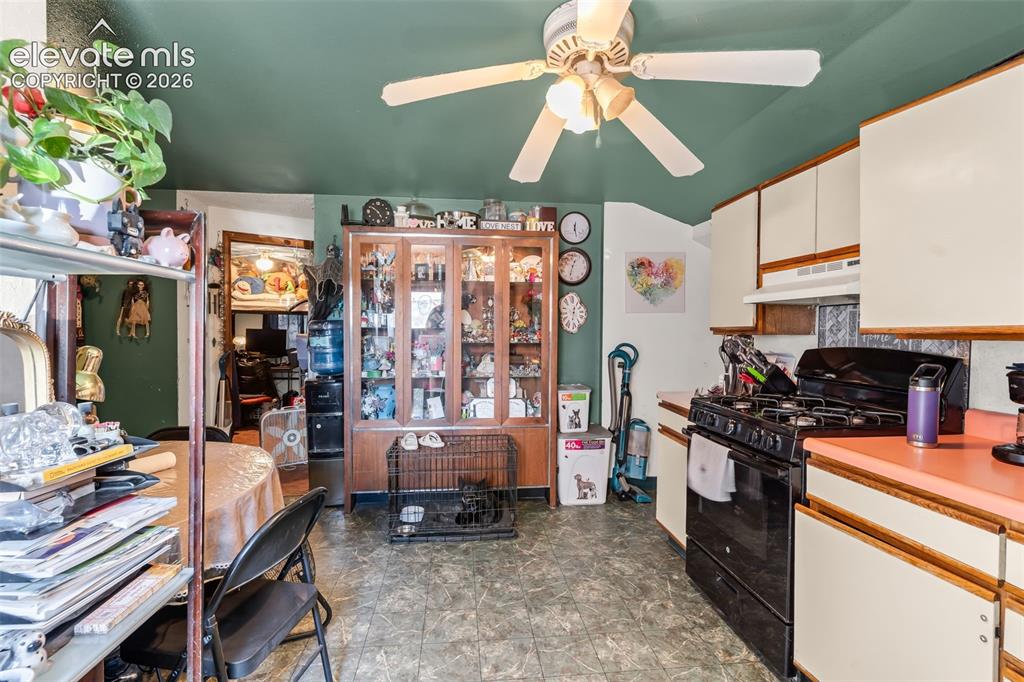
      Image 8 of 29: Kitchen with a ceiling fan, white upper and lower cabinetry, a black gas ra

      Kitchen with a ceiling fan, white upper and lower cabinetry, a black gas range, and a peach-toned countertop
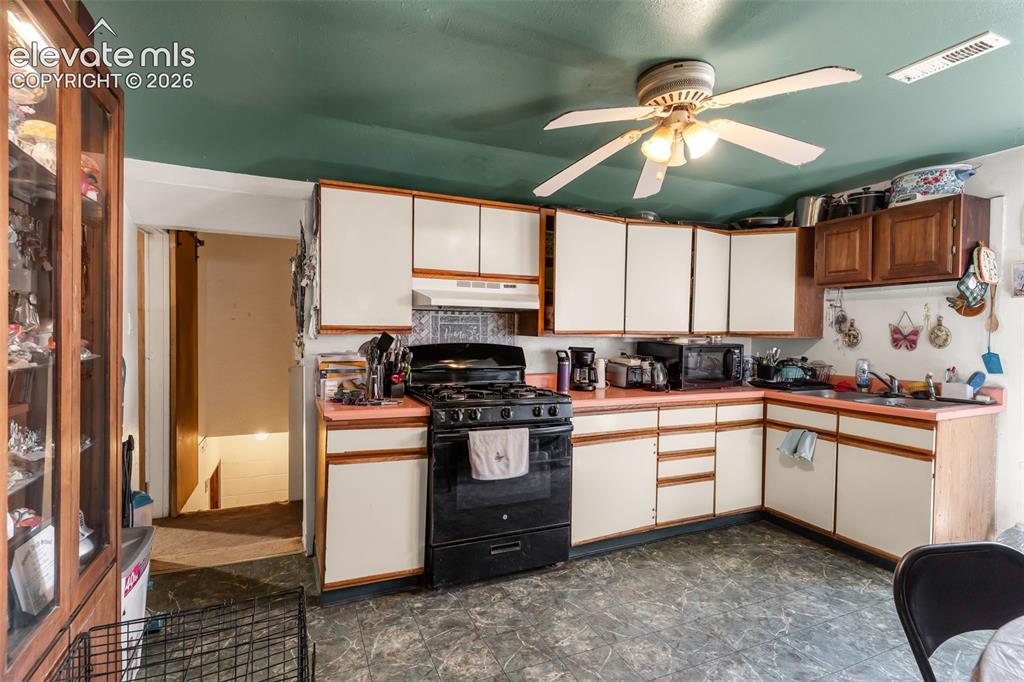
      Image 9 of 29: Kitchen featuring L-shaped cabinetry, a built-in range, a single basin sink

      Kitchen featuring L-shaped cabinetry, a built-in range, a single basin sink, and an overhead ceiling fan
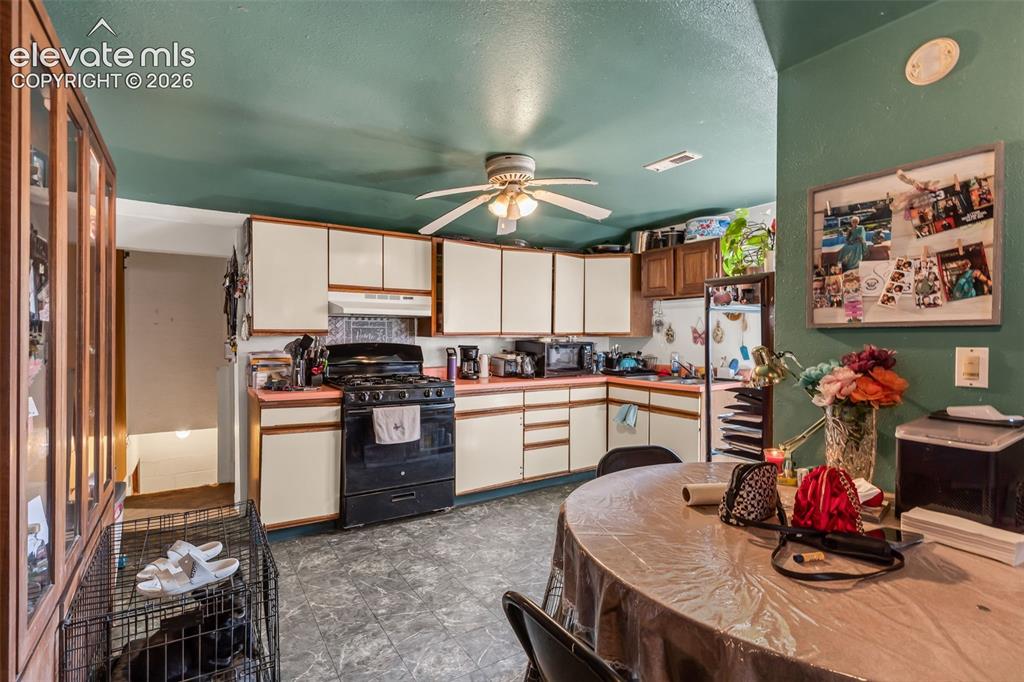
      Image 10 of 29: L-shaped kitchen with white cabinetry and a built-in oven, featuring a ceil

      L-shaped kitchen with white cabinetry and a built-in oven, featuring a ceiling fan with light fixture
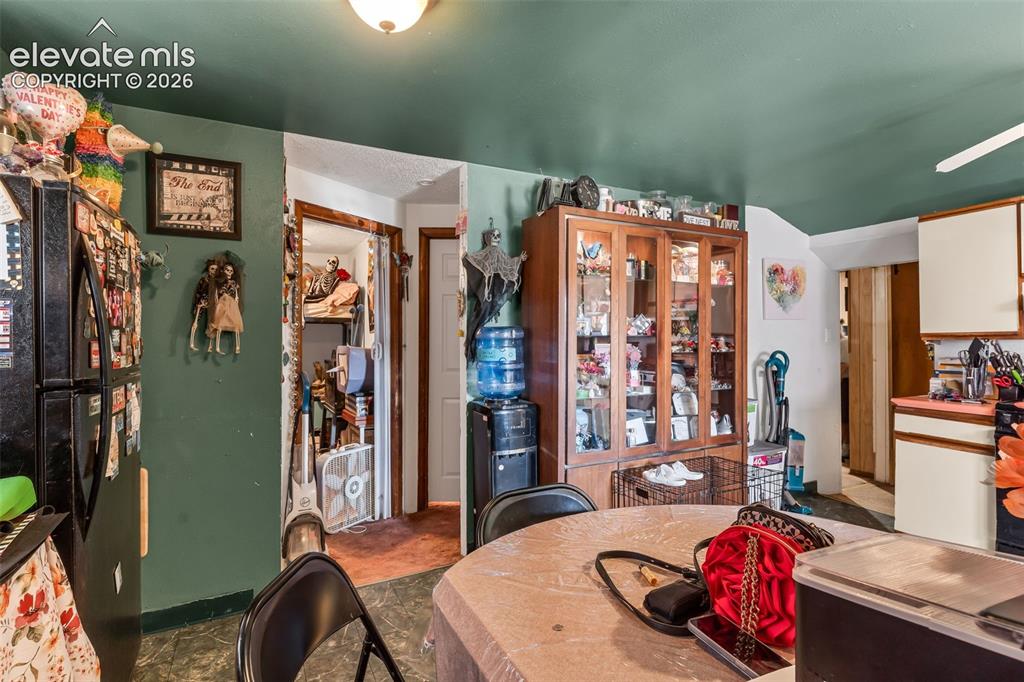
      Image 11 of 29: Additional content

      Additional content
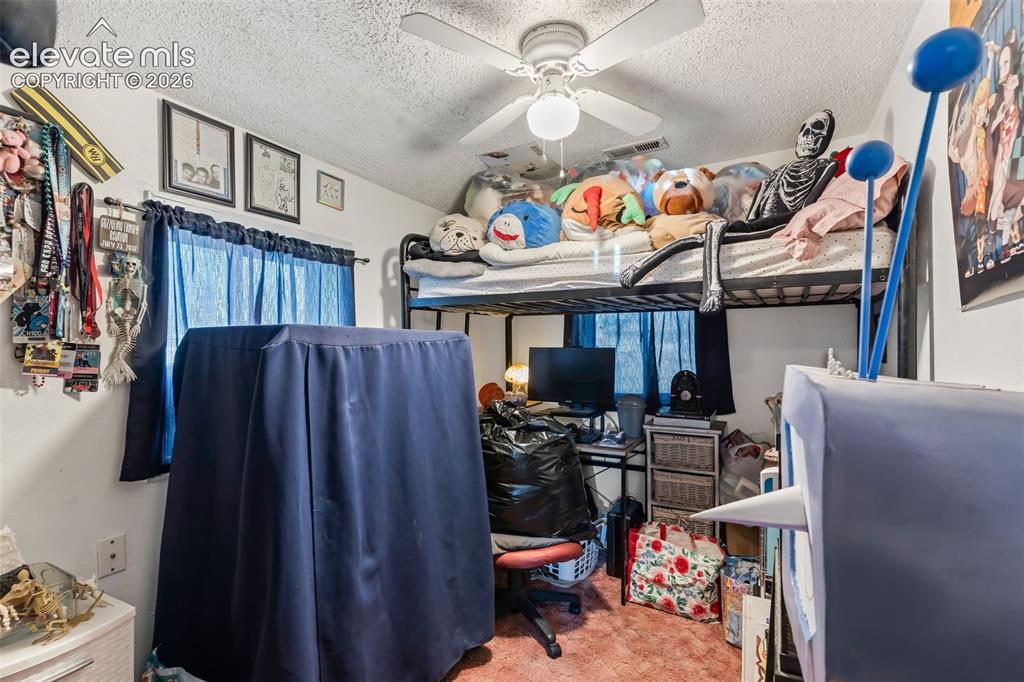
      Image 12 of 29: Additional content

      Additional content

      Image 13 of 29: White ceiling fan with integrated lighting
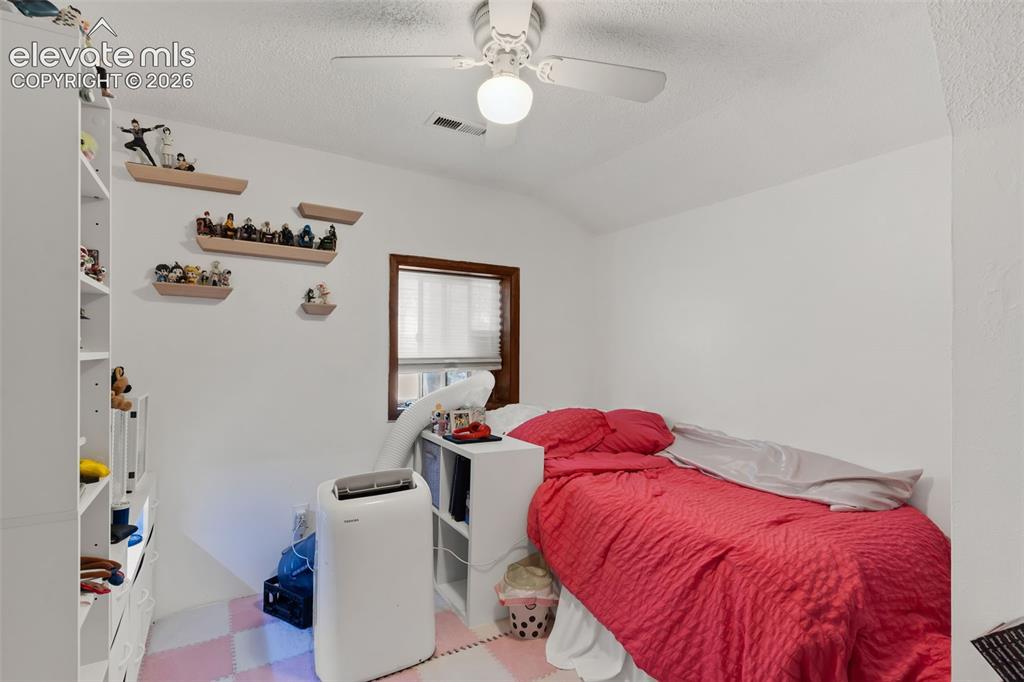
      White ceiling fan with integrated lighting

      Image 14 of 29: White walls with textured ceiling and a ceiling fan
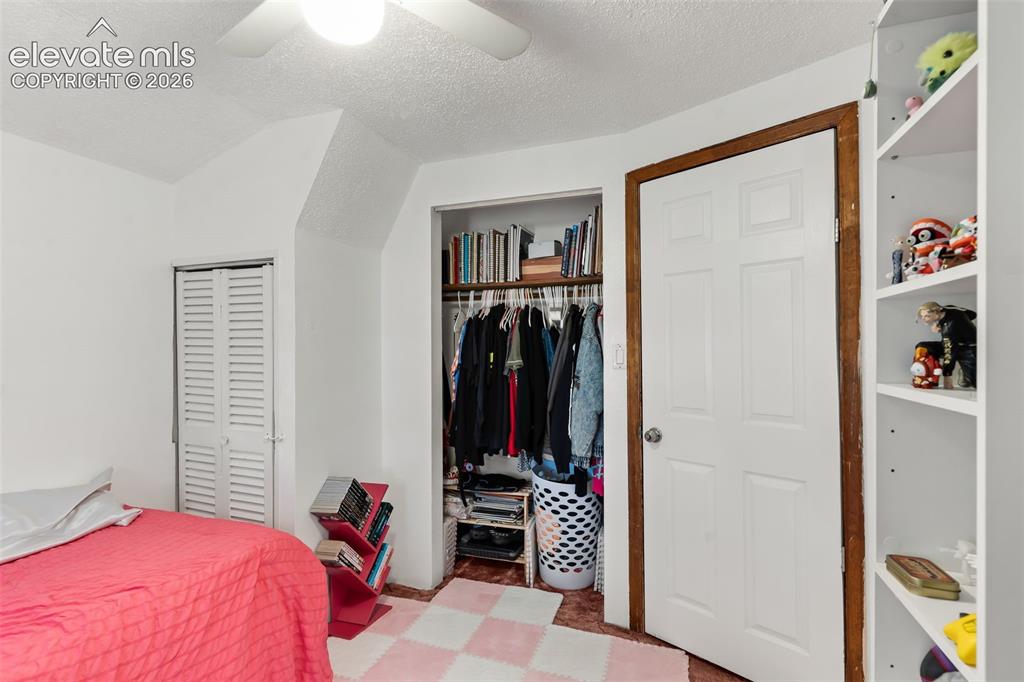
      White walls with textured ceiling and a ceiling fan

      Image 15 of 29: White ceiling fan with light fixture

      White ceiling fan with light fixture

      Image 16 of 29: Additional content

      Additional content
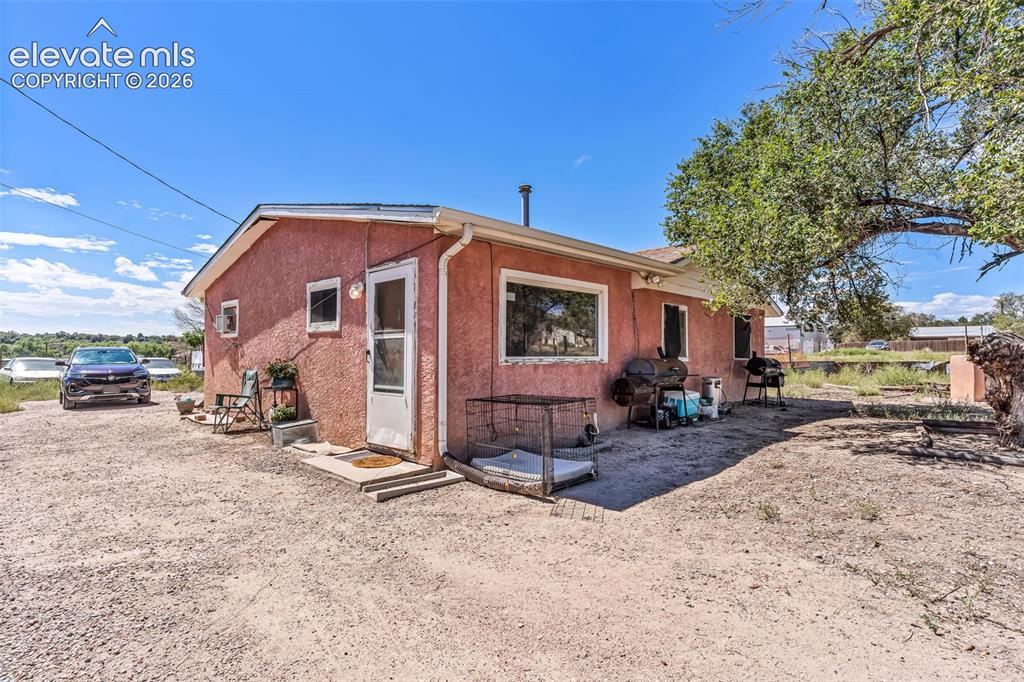
      Image 17 of 29: Additional content

      Additional content

      Image 18 of 29: Stucco exterior with multiple windows, leading to an entry door with a scre

      Stucco exterior with multiple windows, leading to an entry door with a screen
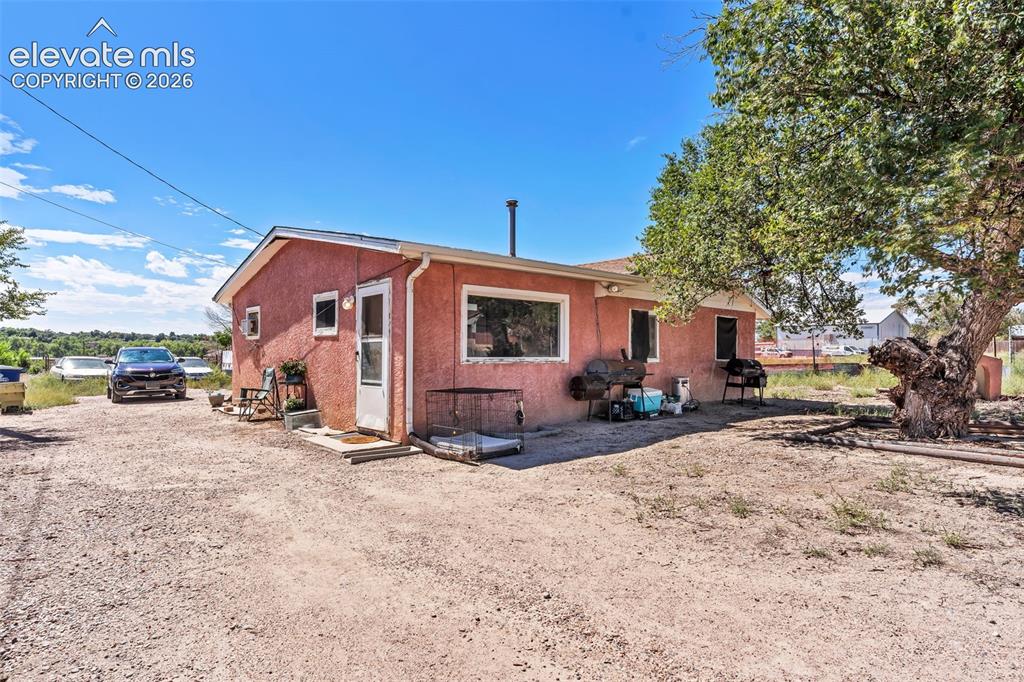
      Image 19 of 29: Red stucco exterior with white trim, multiple windows, and a side entrance
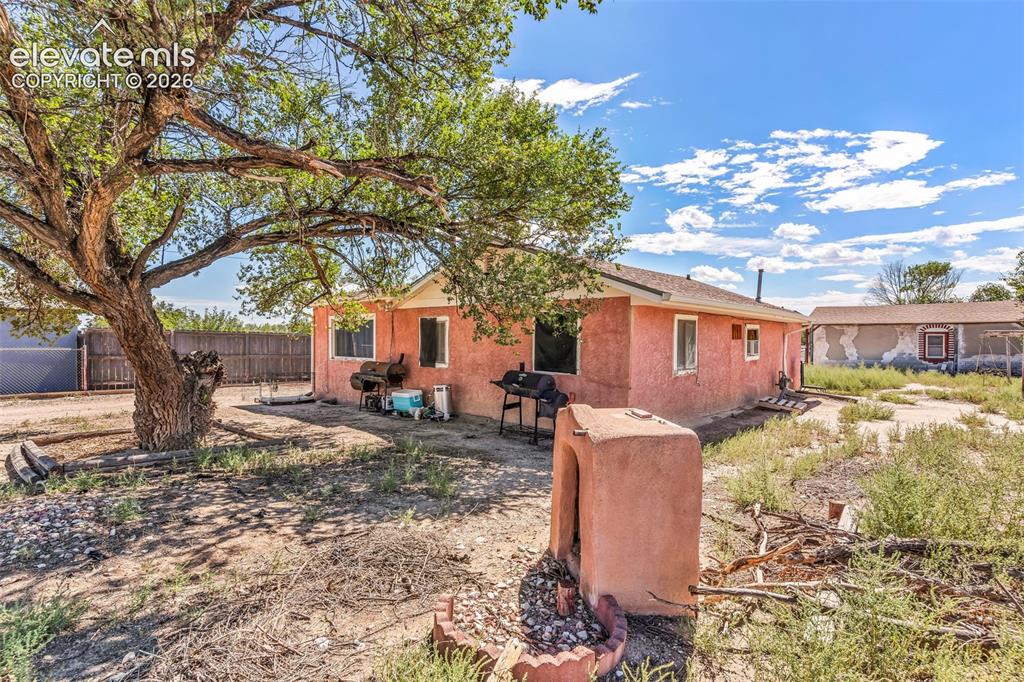
      Red stucco exterior with white trim, multiple windows, and a side entrance

      Image 20 of 29: Additional content

      Additional content
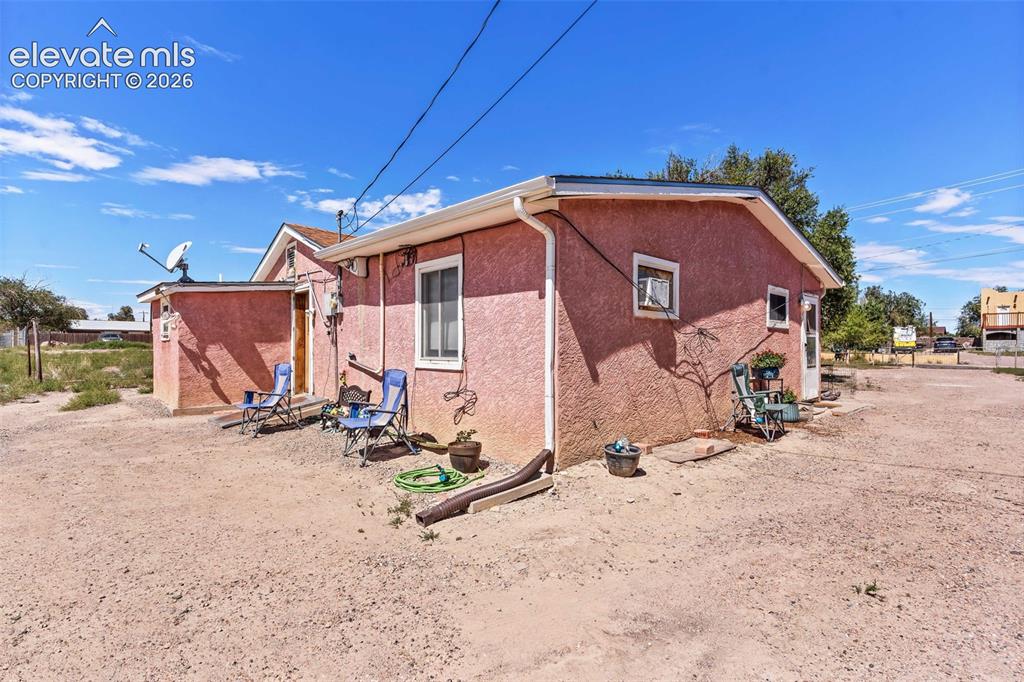
      Image 21 of 29: Additional content

      Additional content

      Image 22 of 29: Stucco exterior with a pitched roofline
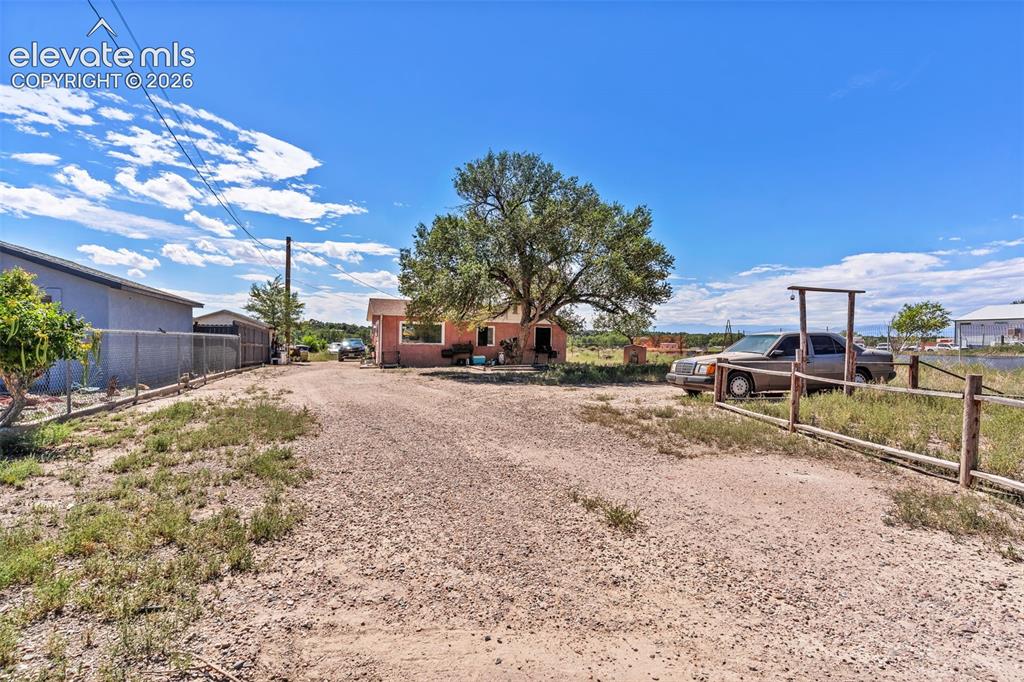
      Stucco exterior with a pitched roofline

      Image 23 of 29: Gravel driveway with a wooden fence entrance, mature tree, and a single-sto

      Gravel driveway with a wooden fence entrance, mature tree, and a single-story residence with a stucco exterior
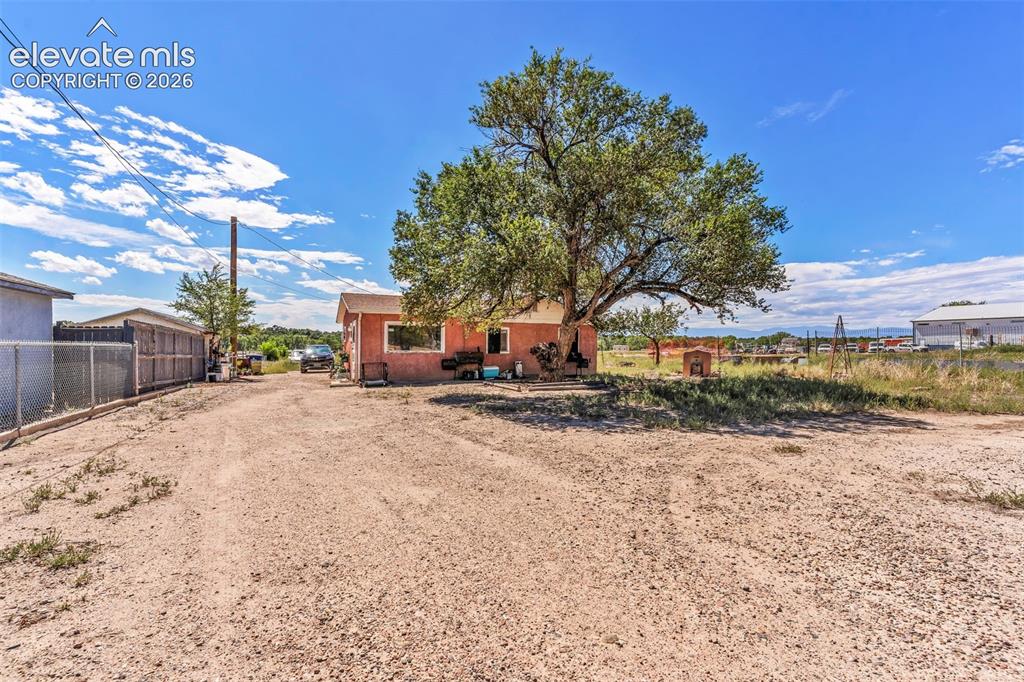
      Image 24 of 29: Expansive gravel lot with mature shade tree, chain link fencing, and a red

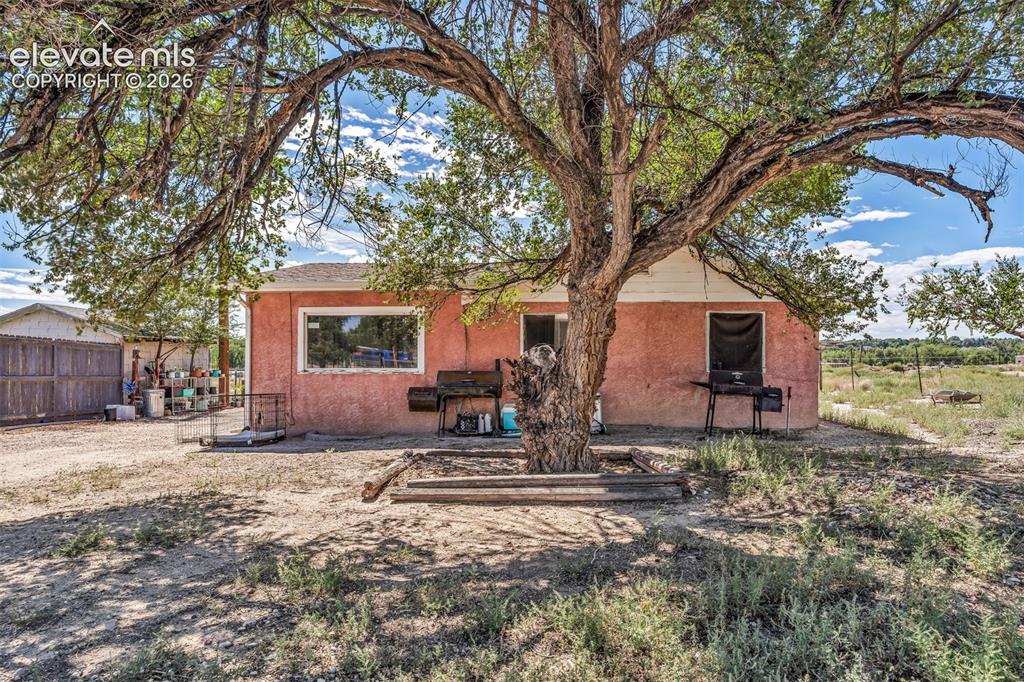
      Expansive gravel lot with mature shade tree, chain link fencing, and a red stucco exterior
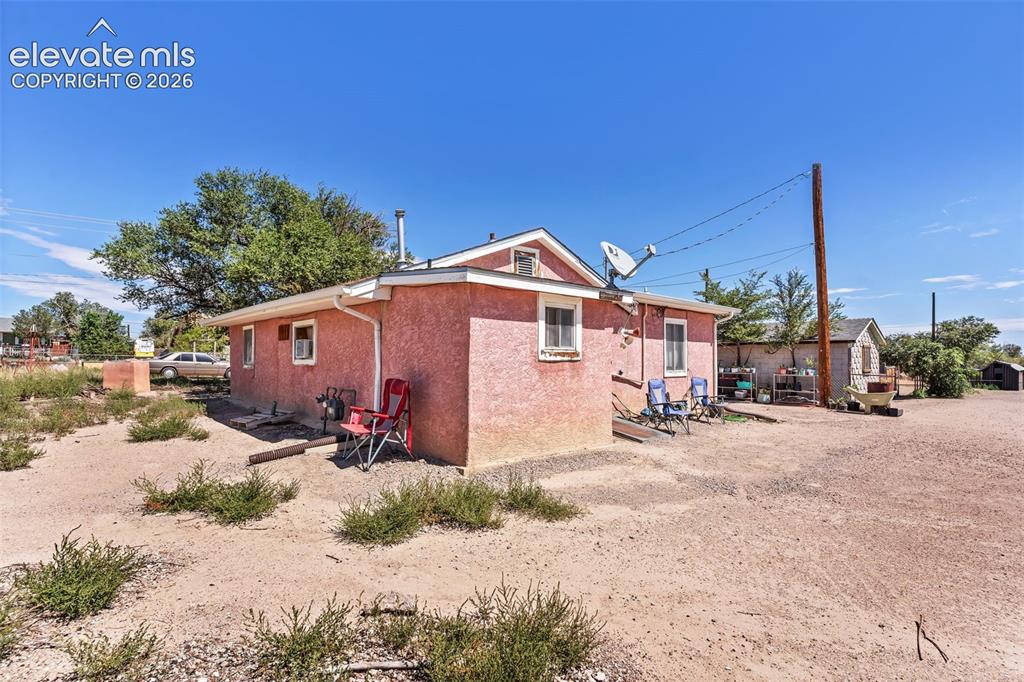
      Image 25 of 29: Additional content

      Additional content

      Image 26 of 29: Other

      Other

      Image 27 of 29: Stucco exterior with a single-pane window and a covered entry
      Stucco exterior with a single-pane window and a covered entry

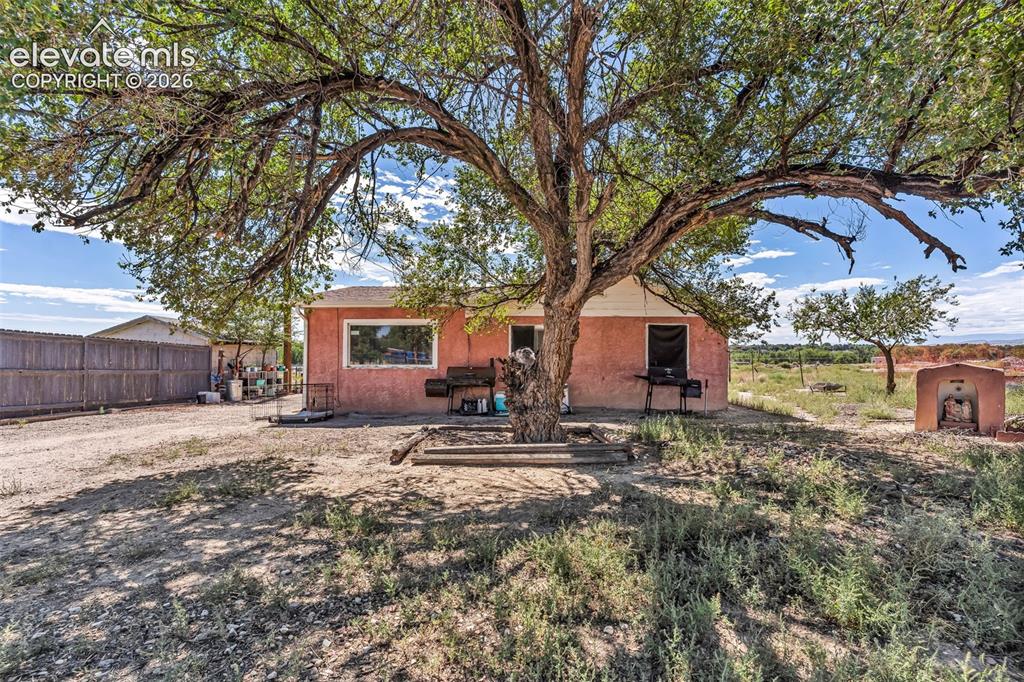
      Image 28 of 29: Stucco exterior residence with a prominent mature tree providing natural sh

      Stucco exterior residence with a prominent mature tree providing natural shade
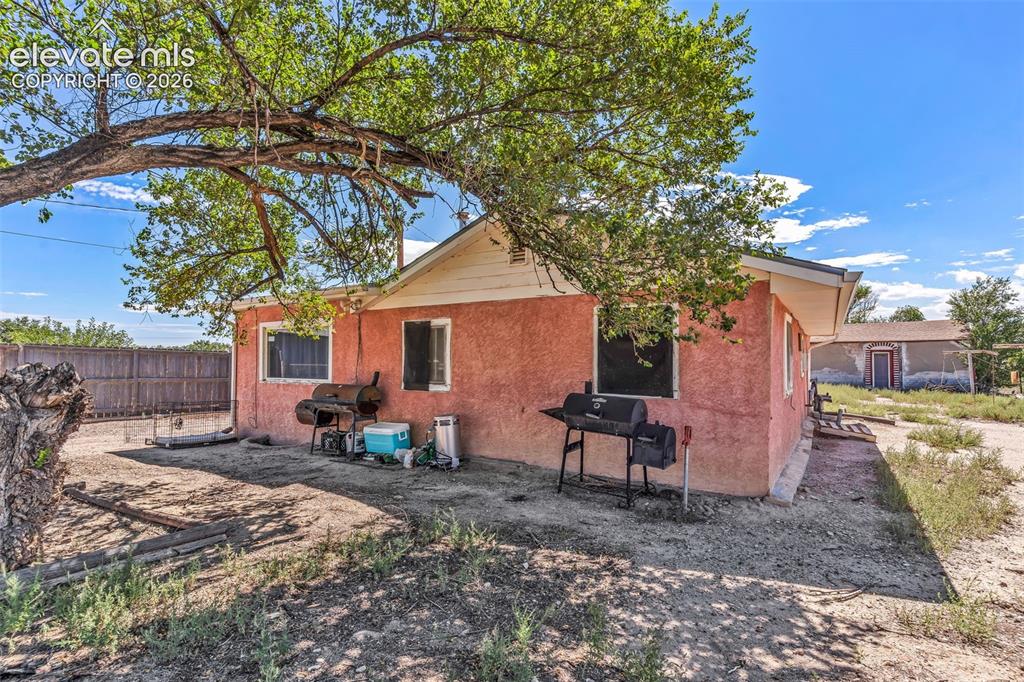
      Image 29 of 29: Additional content

      Additional content

      Disclaimer: The real estate listing information and related content displayed on this site is provided exclusively for consumers’ personal, non-commercial use and may not be used for any purpose other than to identify prospective properties consumers may be interested in purchasing.