1326 S Canoe Creek Drive, Colorado Springs, CO, 80906
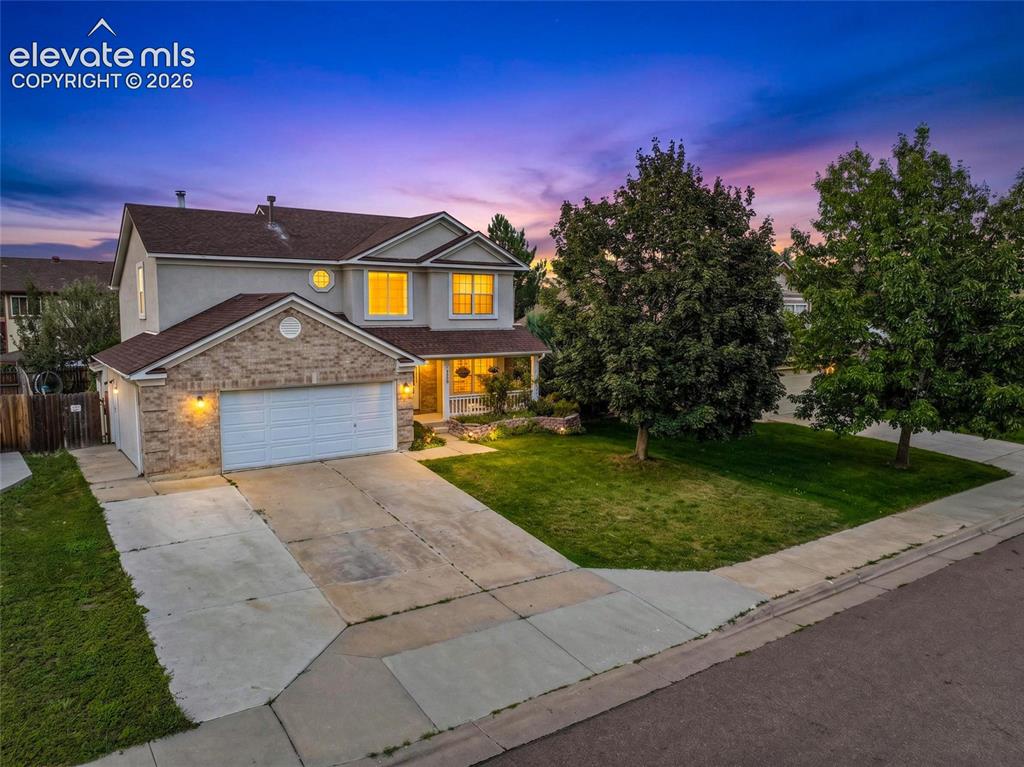
Two-story residence featuring an oversized two-car garage, brick facade detailing, front porch, and mature landscaping
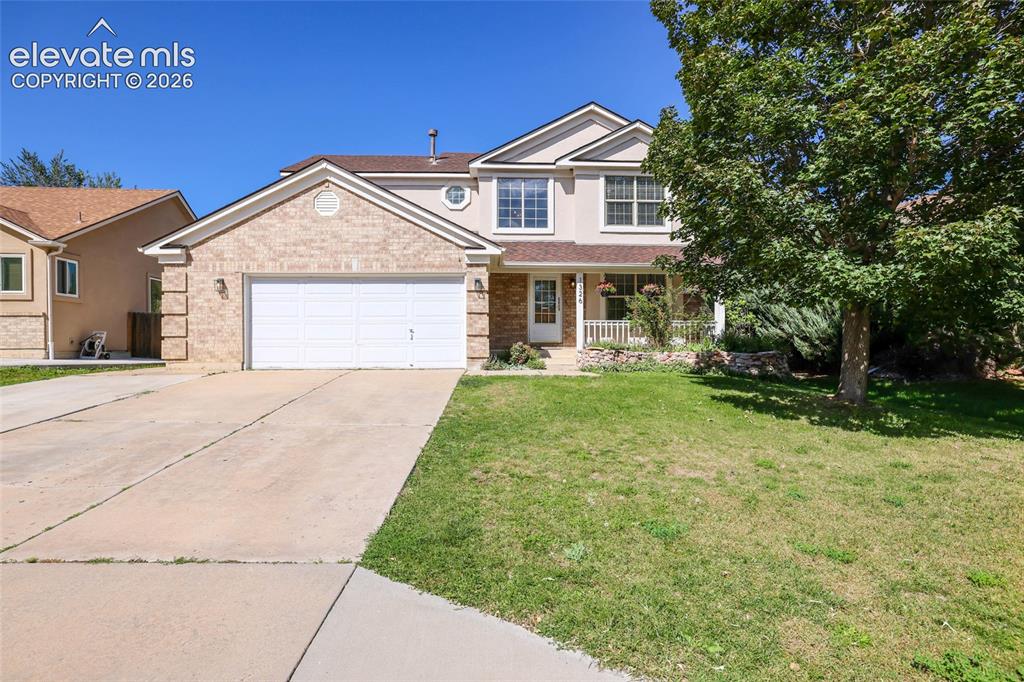
Two-story residence featuring a brick and stucco exterior, an attached two-car garage, and a covered front porch with white railings
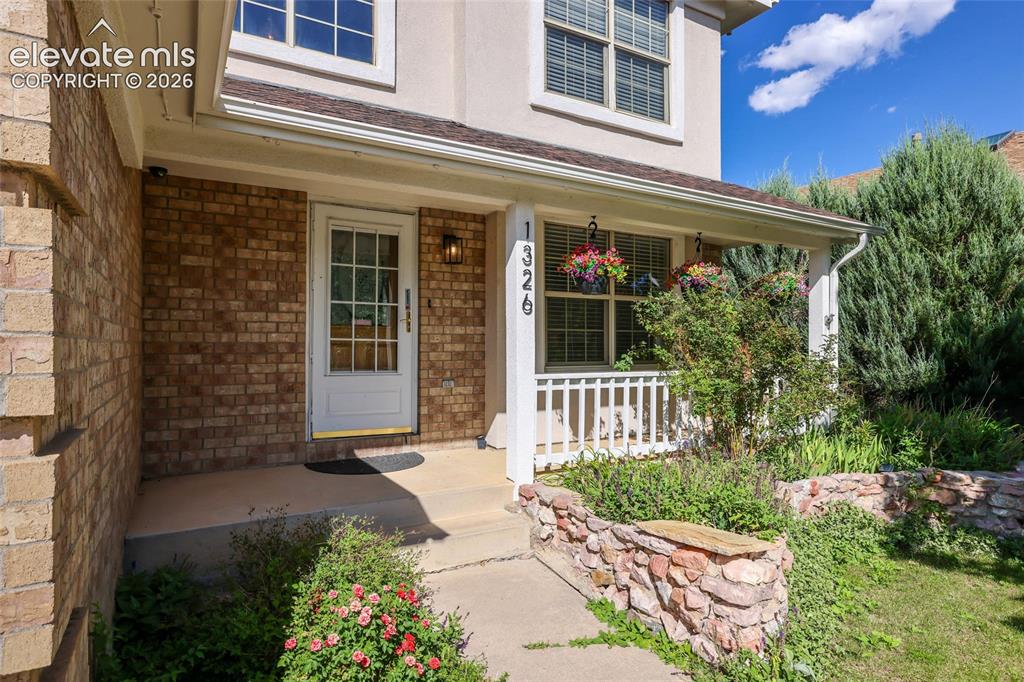
Brick facade with a covered porch, white paneled entry door with glass inserts, and a stone-built retaining wall with plantings
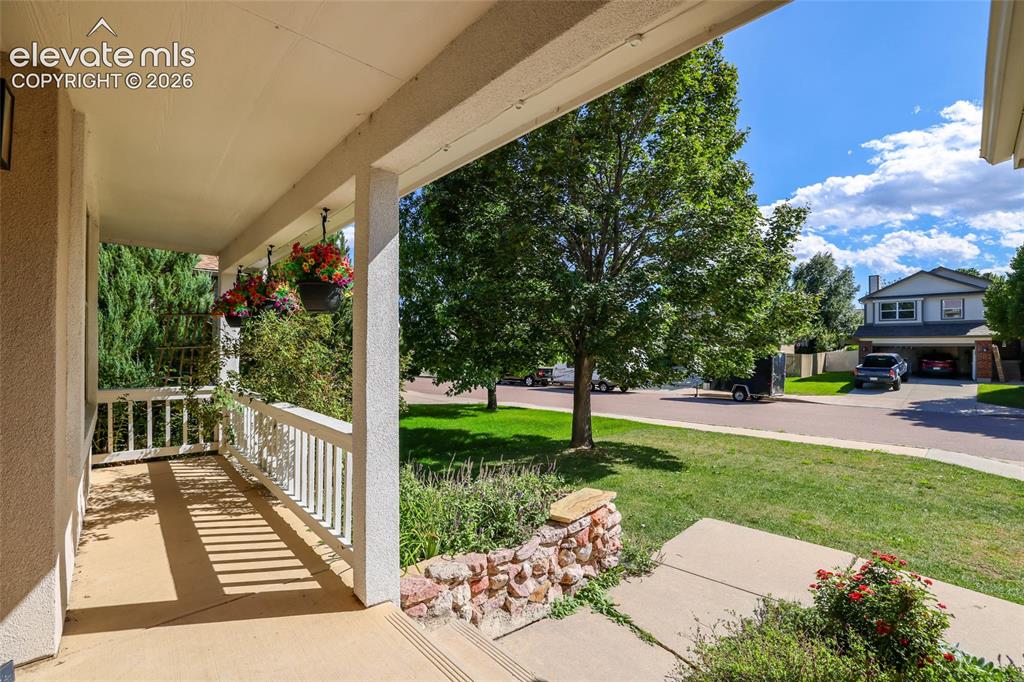
Street view from covered front porch with white railings, concrete flooring, and an adjacent stone-clad planter
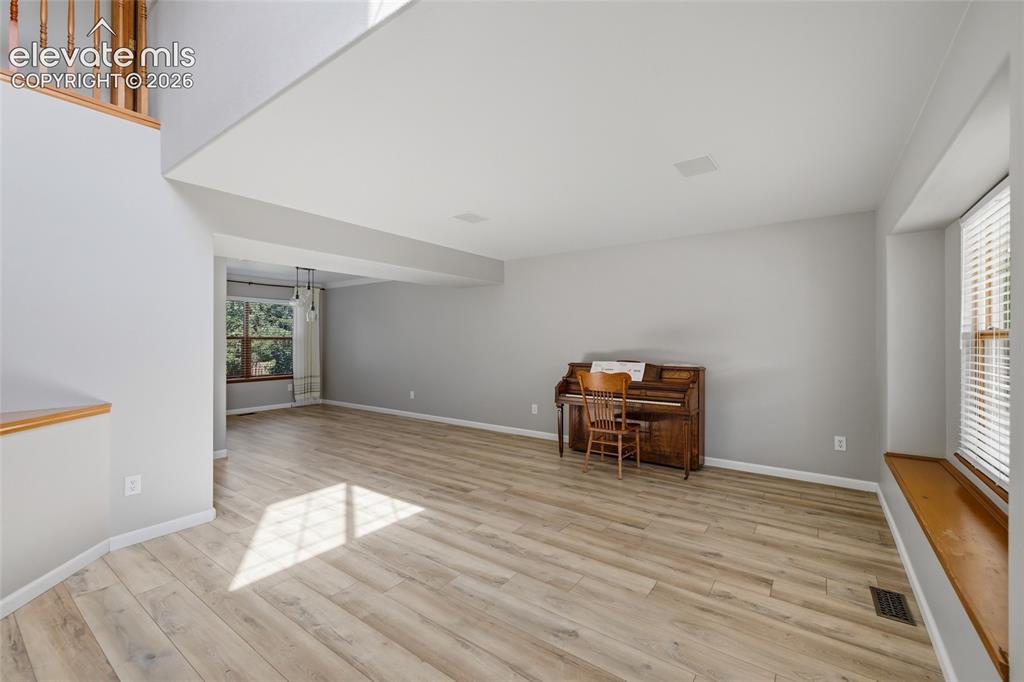
With lvp flooring and large front window
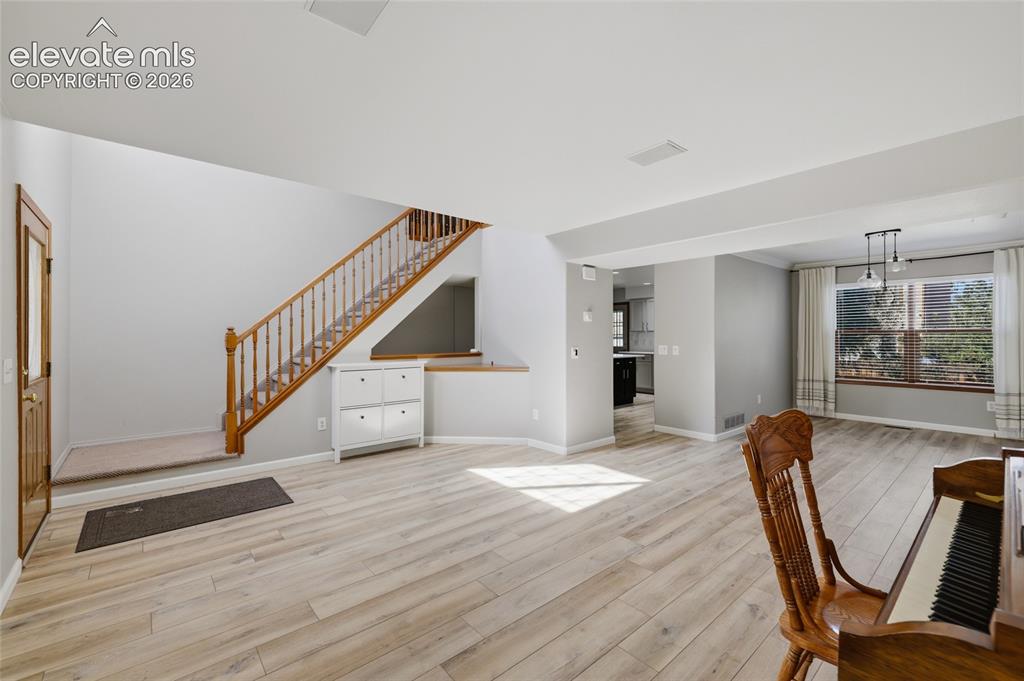
large living room with lvp flooring and plenty of sunlight
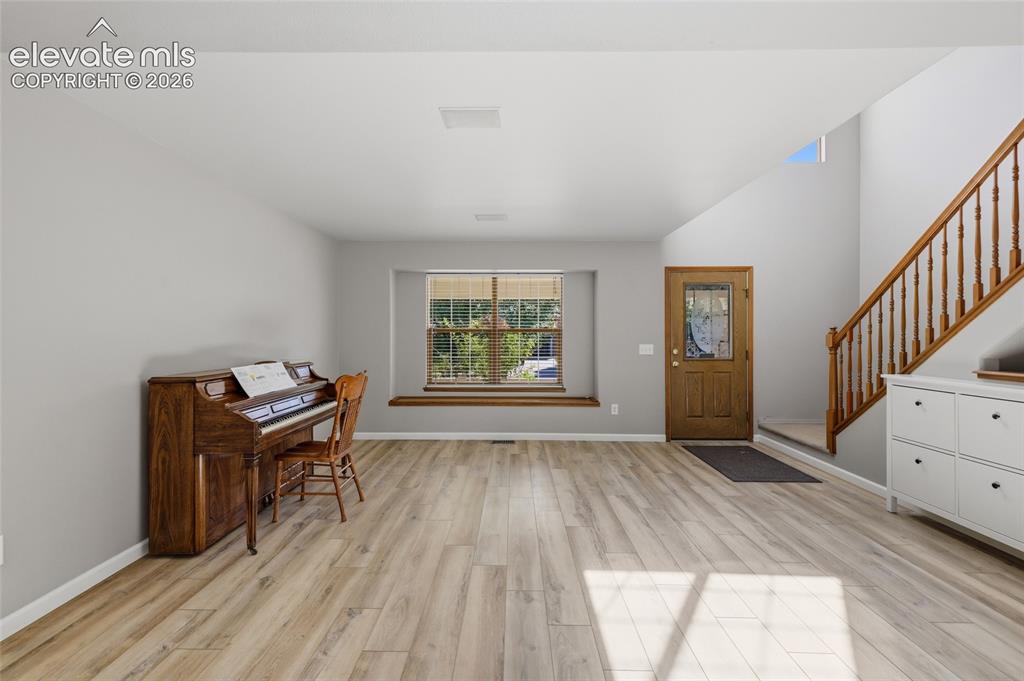
Wood-finish flooring throughout, featuring a natural wood staircase with balusters and a wood-frame entry door
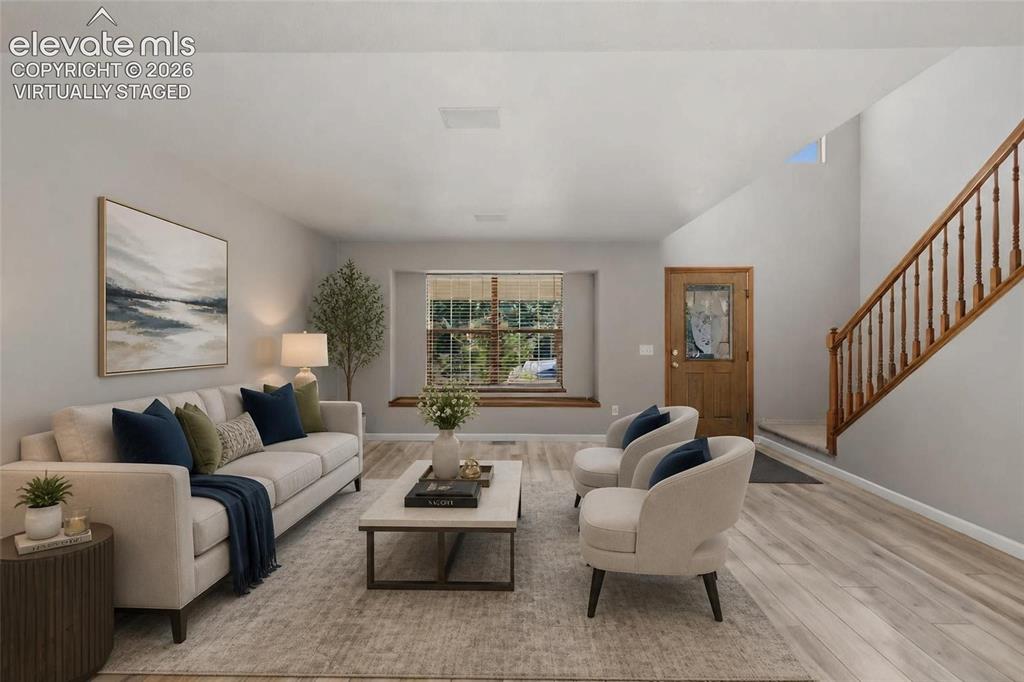
Virtually staged. Bright living space featuring wood-finish flooring, a window with a built-in window seat, and a wood entry door with decorative glass
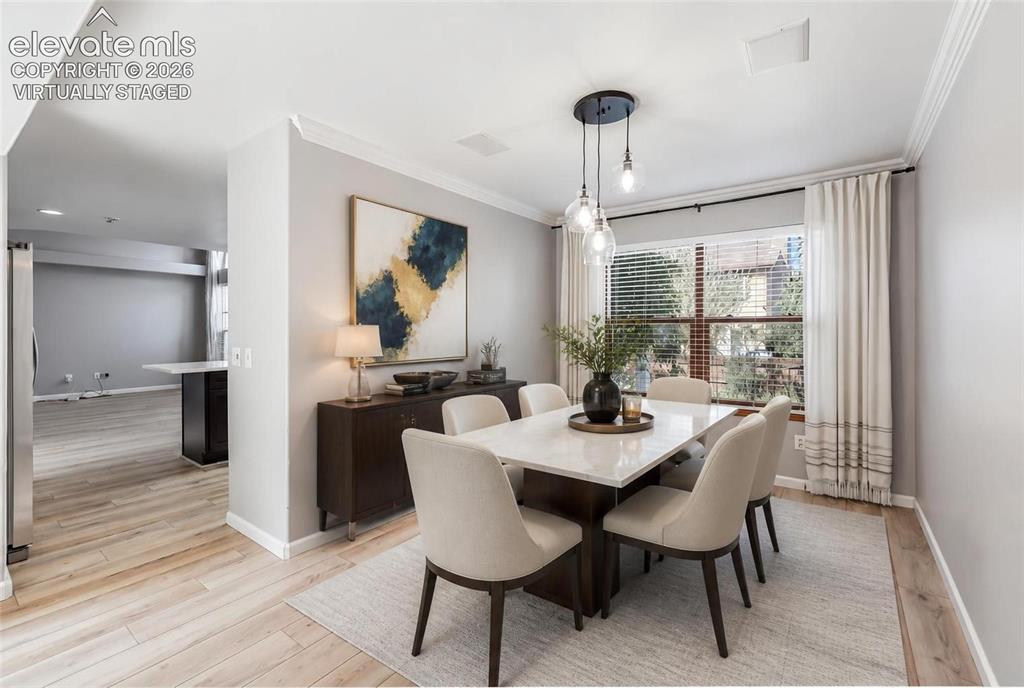
Virtually staged. Dining area featuring wood-finish flooring, a contemporary pendant light fixture, and a window with horizontal blinds and drapery
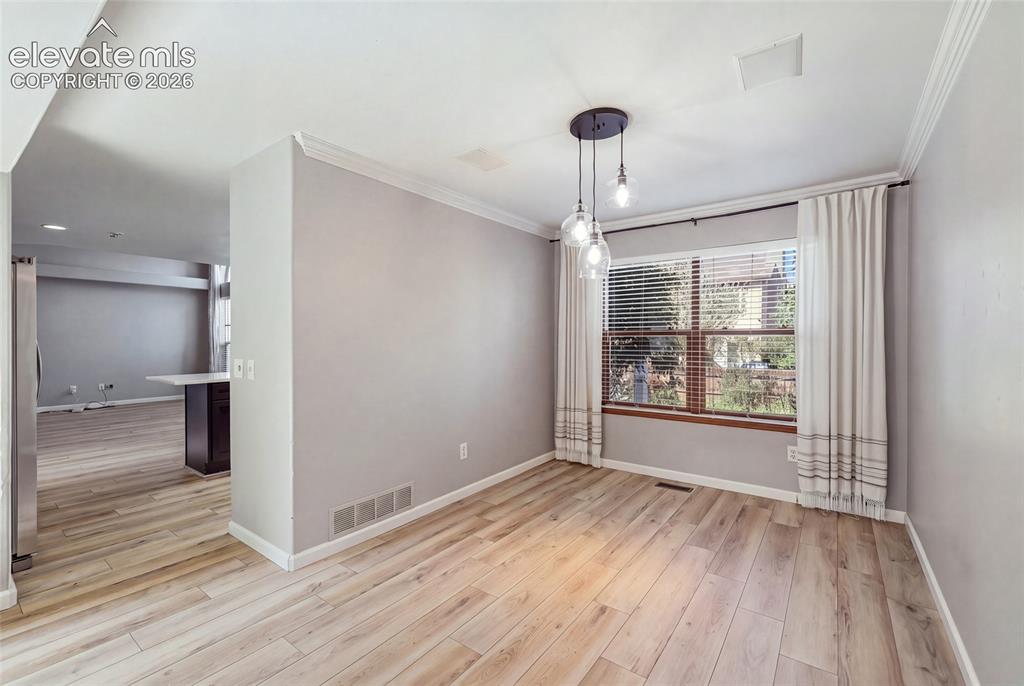
Hardwood-style flooring, crown molding, and a modern pendant light fixture illuminate this space, featuring a large window with blinds and drapes
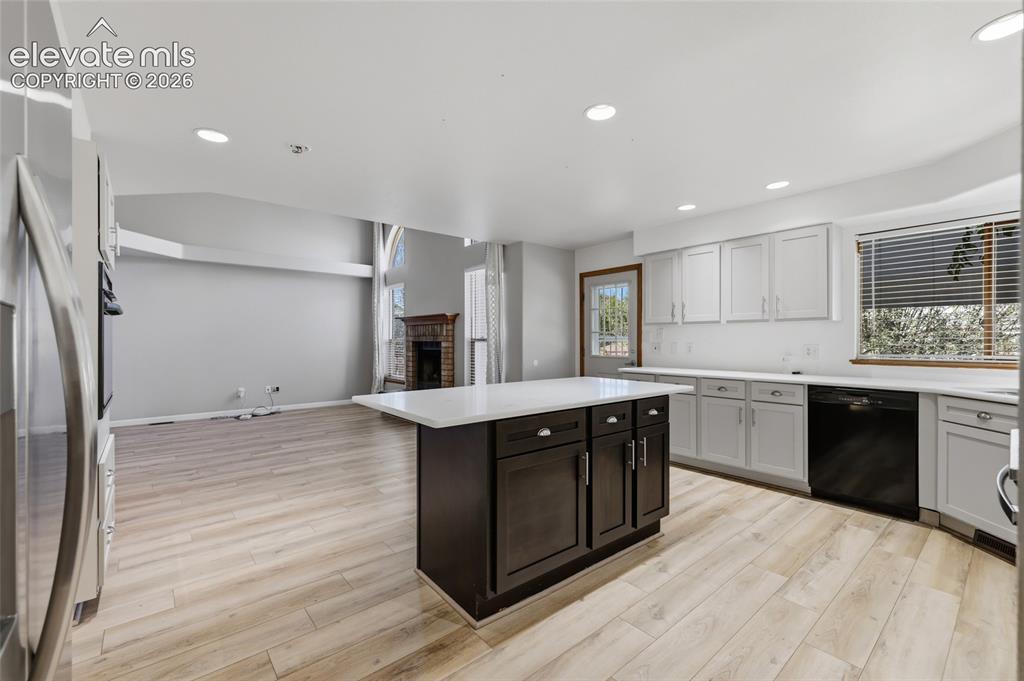
Kitchen featuring light wood-finish flooring, a dark wood-finish island with a light countertop, white upper and lower cabinetry, and a black dishwasher
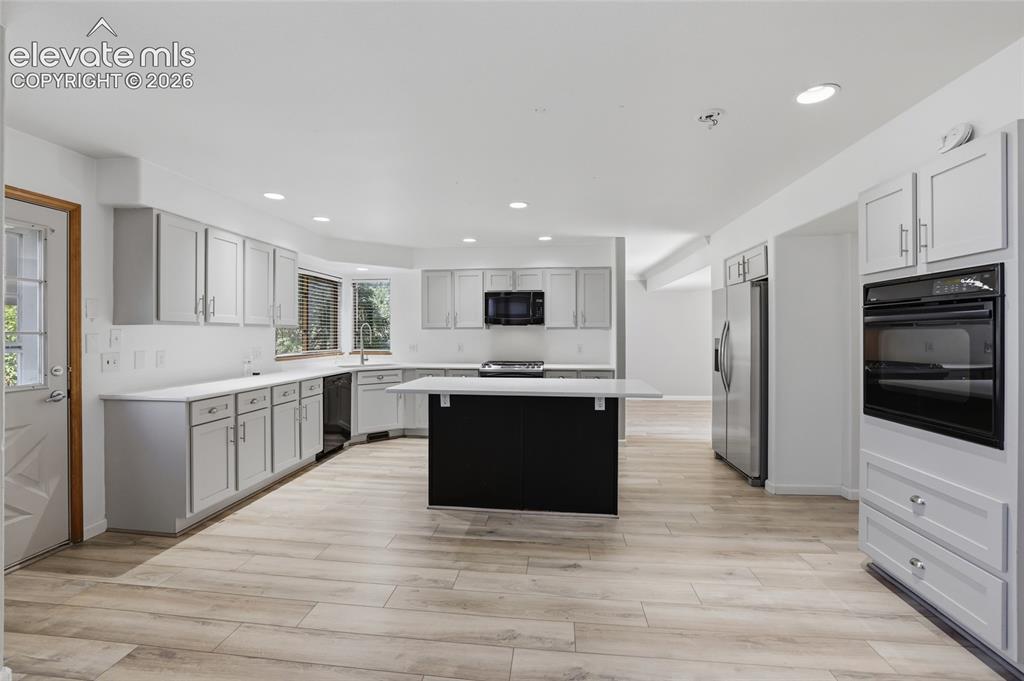
Expansive kitchen featuring wood-finish flooring, light grey cabinetry, a central island with a white countertop, recessed lighting, and stainless steel appliances
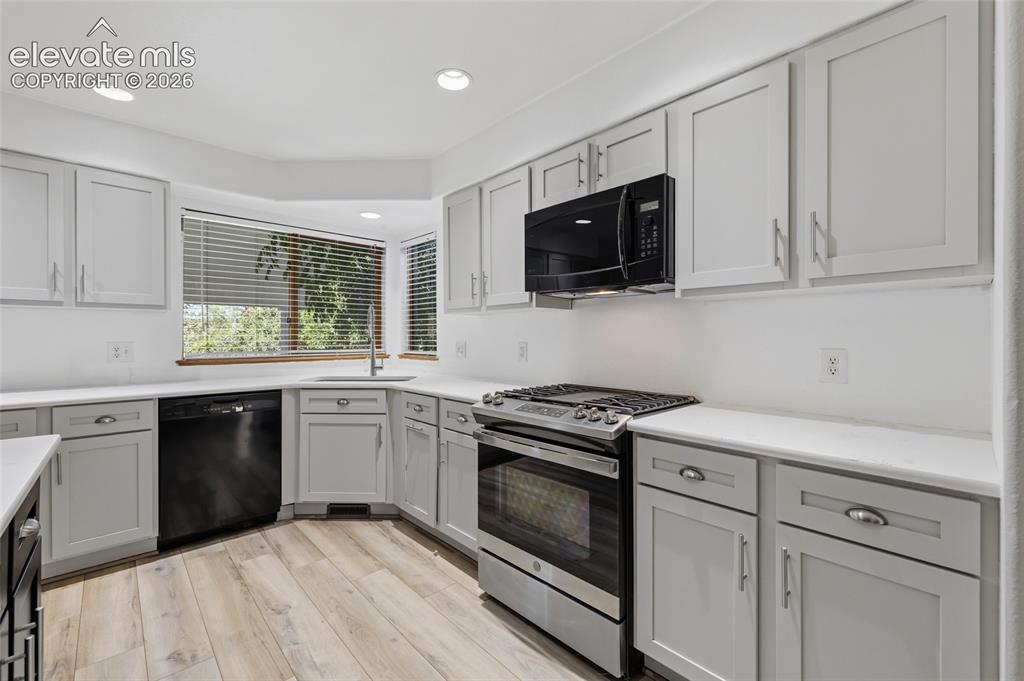
Kitchen featuring light wood-finish flooring, light gray cabinetry, white countertops, and stainless steel appliances
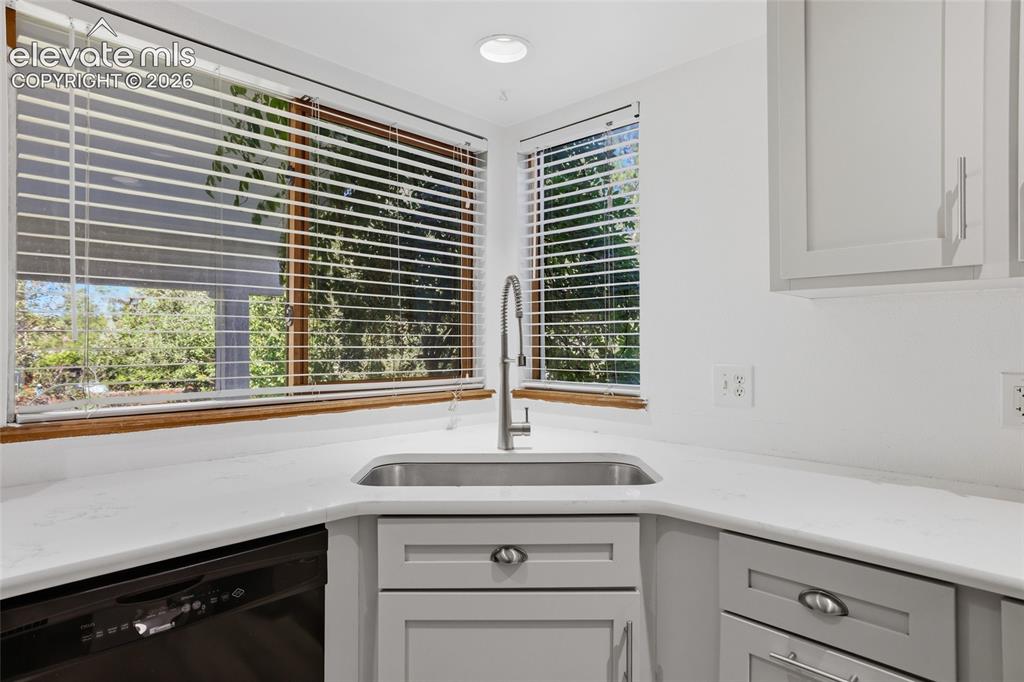
Stainless steel sink with a gooseneck faucet, light-toned countertops, and light gray cabinetry
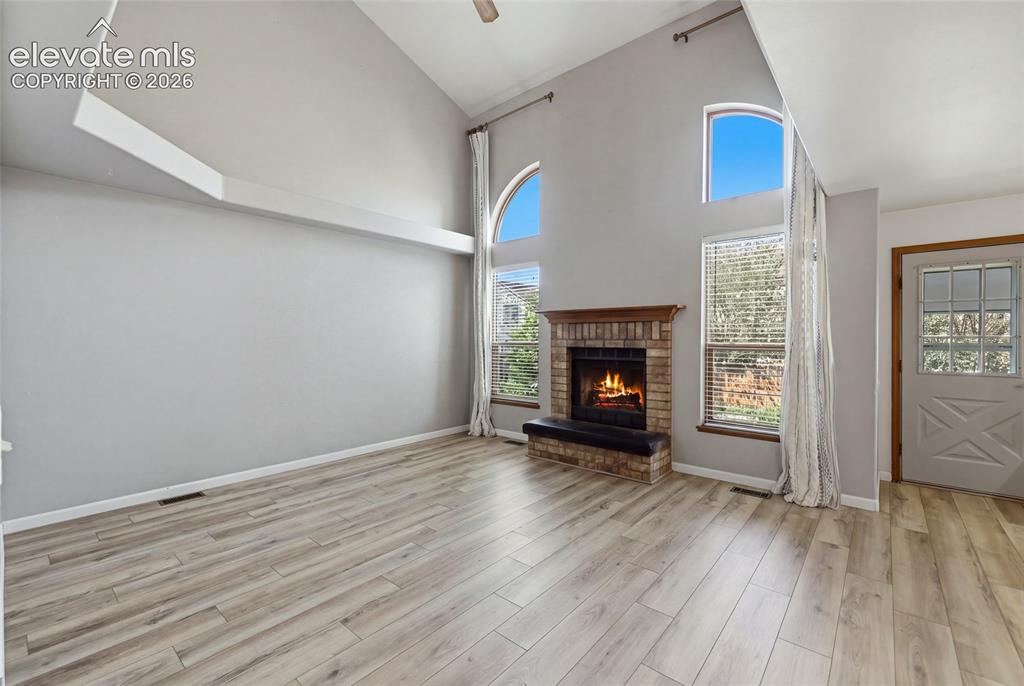
Vaulted ceilings with architectural accent beams, wood-finish flooring, brick fireplace with a wood mantle, multiple arched and rectangular windows, and a panel-style entry door with glass inserts
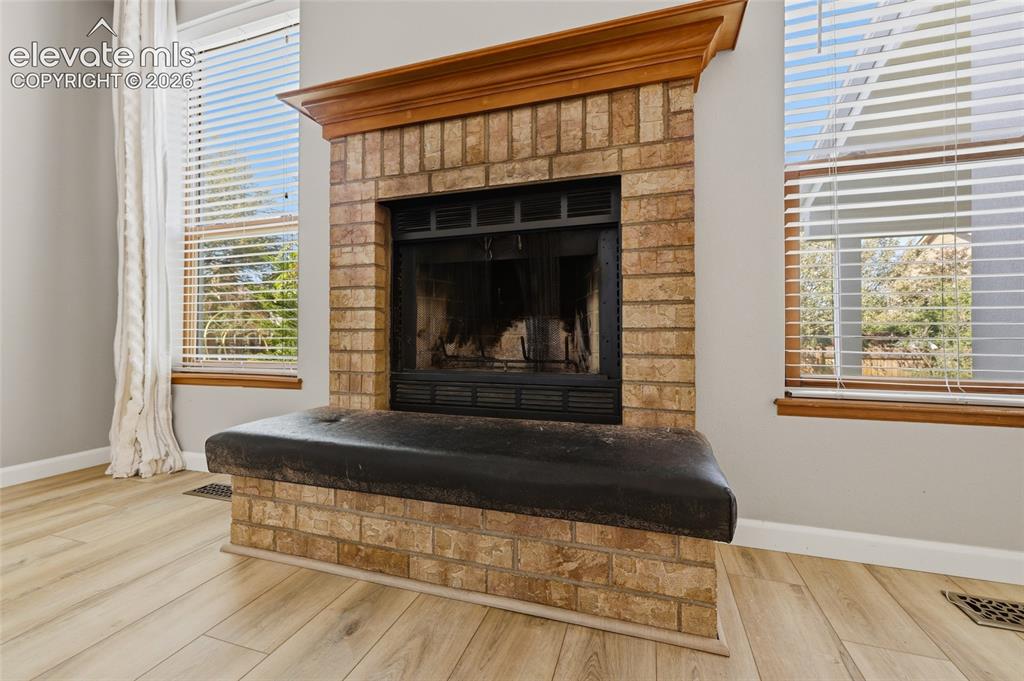
Brick fireplace with a wood mantel and a built-in hearth seat, paired with wood-finish flooring
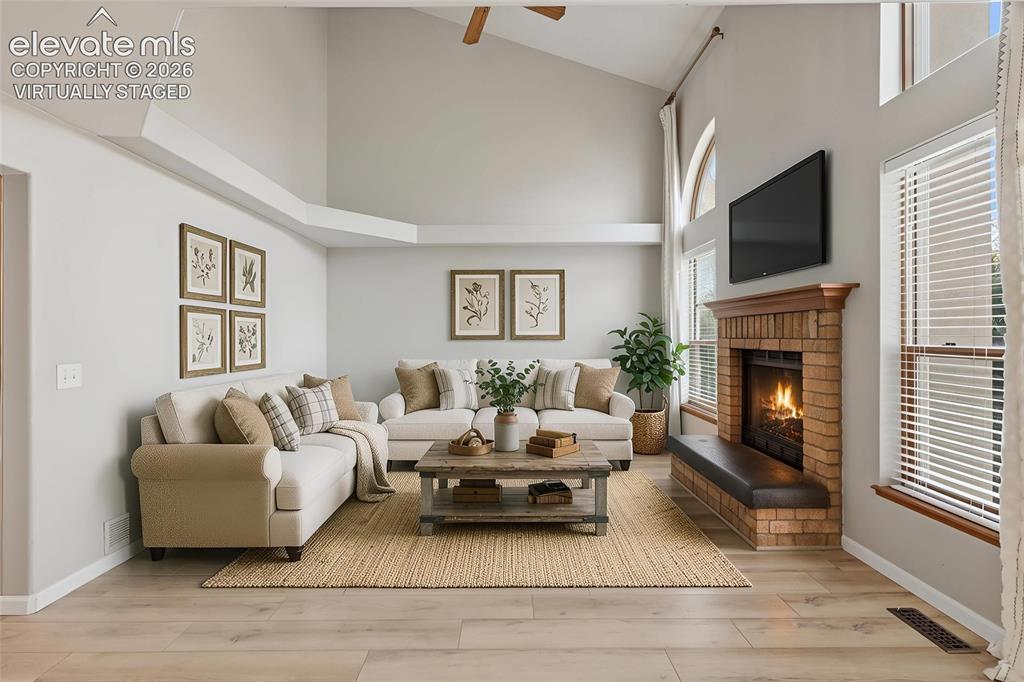
Virtually staged. Vaulted ceilings, wood-finish flooring, brick fireplace with wood mantel, multiple windows with blinds, and a ceiling fan
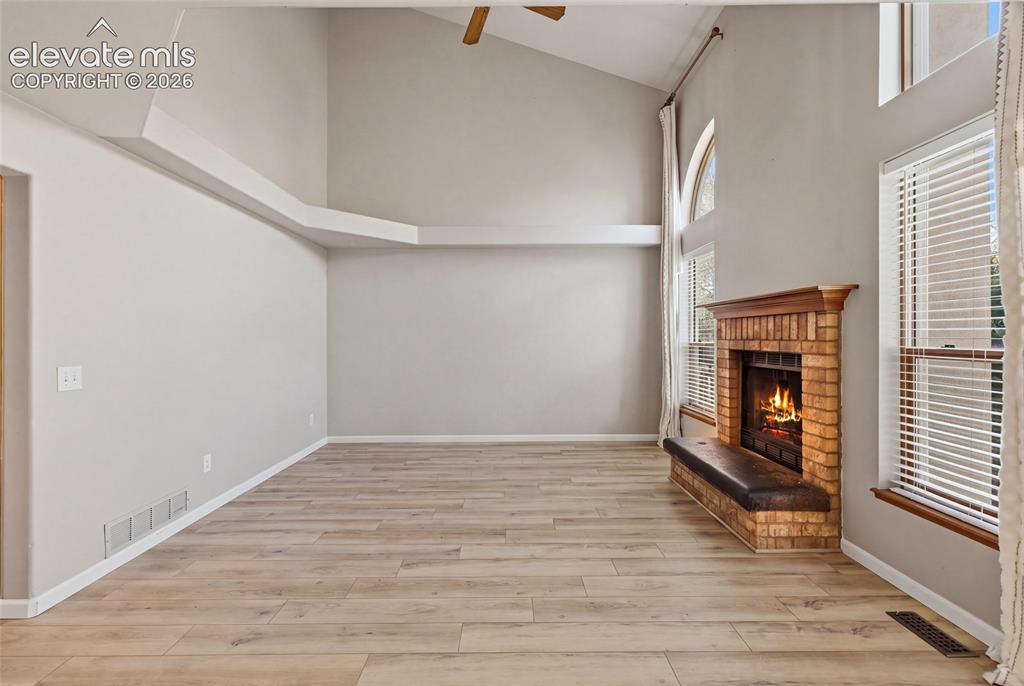
Vaulted ceiling, wood-finish flooring, brick fireplace with wood mantel, multiple windows, and ceiling fan
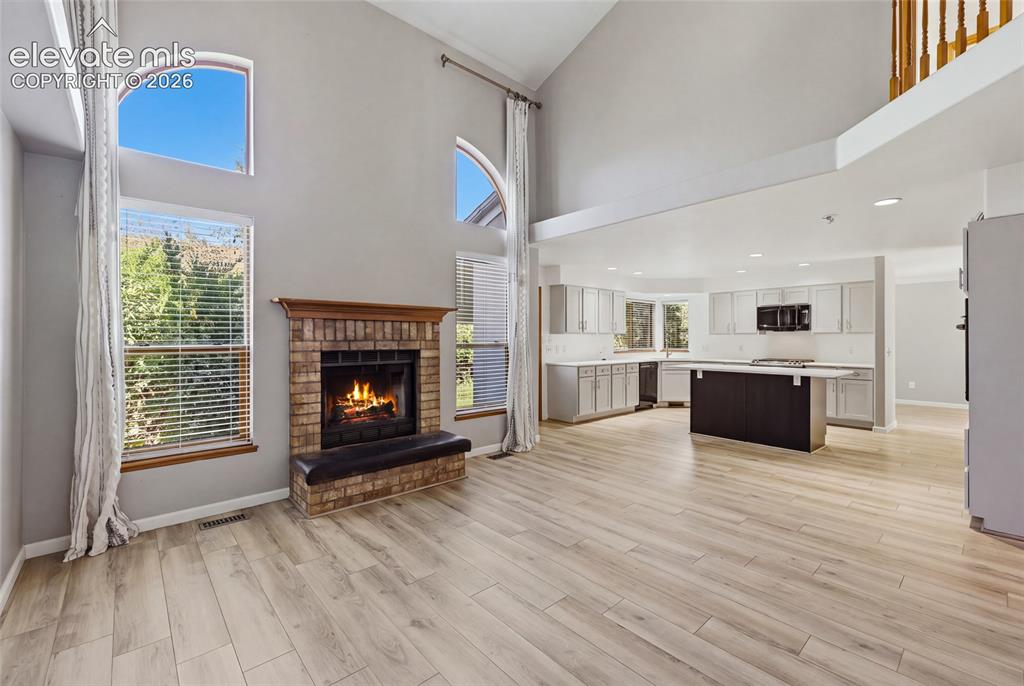
Greatroom style, Vaulted ceiling, brick-surround fireplace with hearth, wood-finish flooring, and an open-concept kitchen with a central island
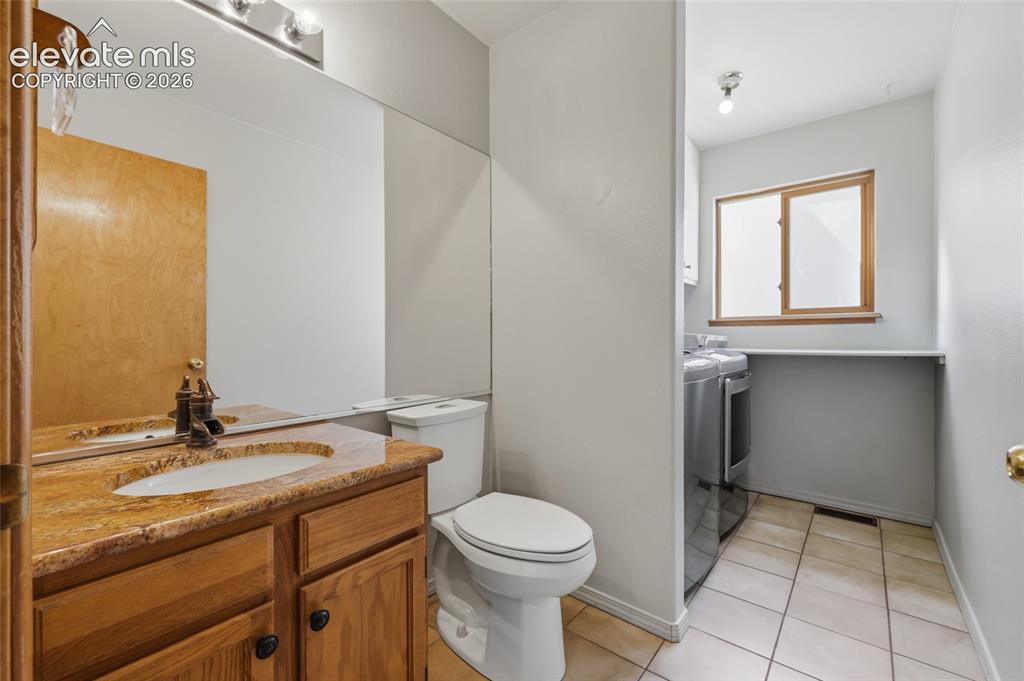
main level half-Bathroom featuring a wood-finish vanity with an integrated sink and large wall-mounted mirror plus laundry
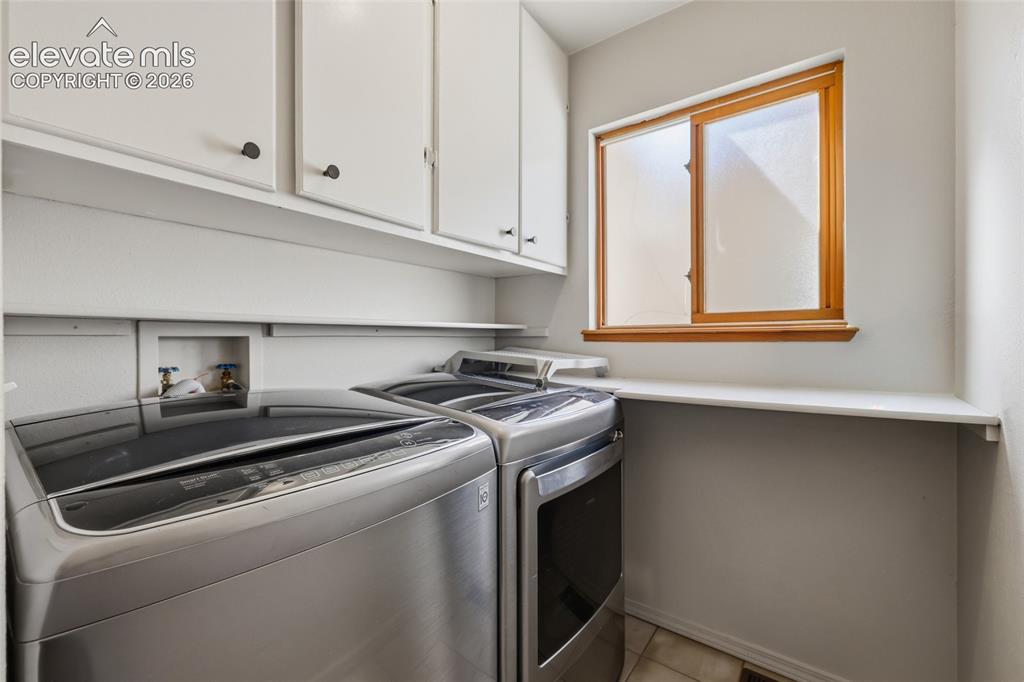
White upper cabinetry, wood-framed window, white shelving, and tile flooring
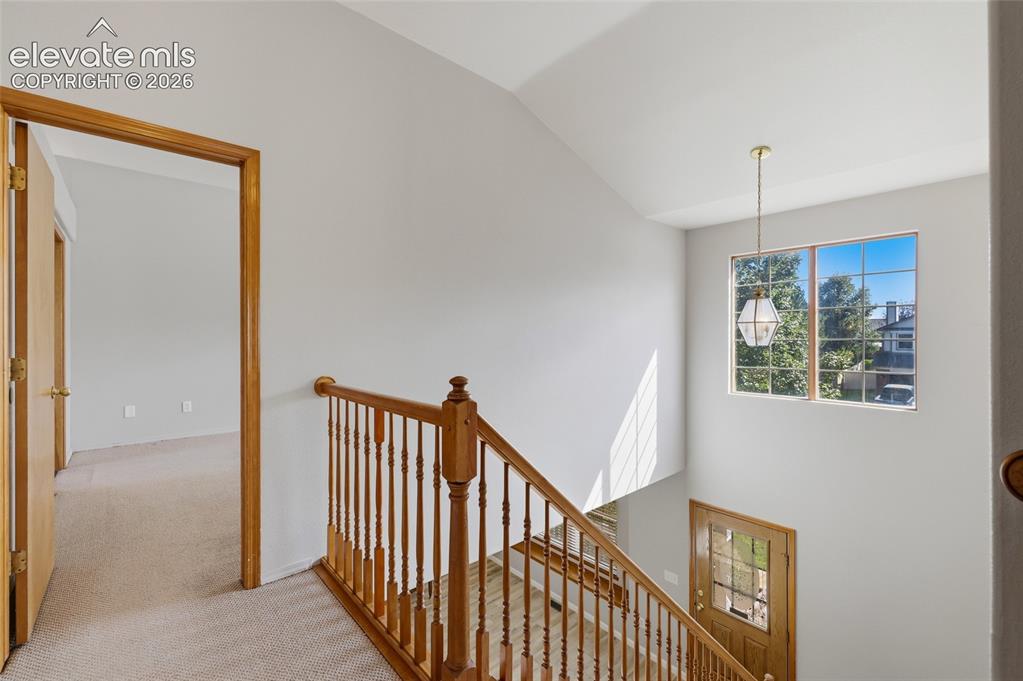
Wood-finish staircase with turned spindles and a matching handrail. Entry to primary bedroom
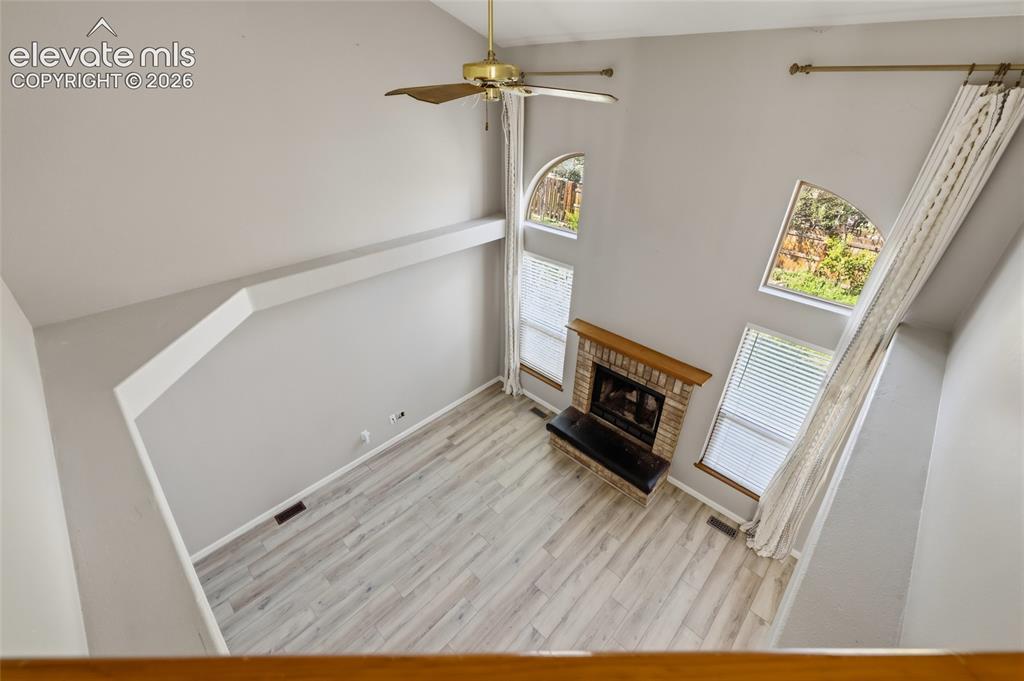
Two story vaulted ceilings, light wood-finish flooring, a brick-surround fireplace with a wood mantle, and multiple window styles
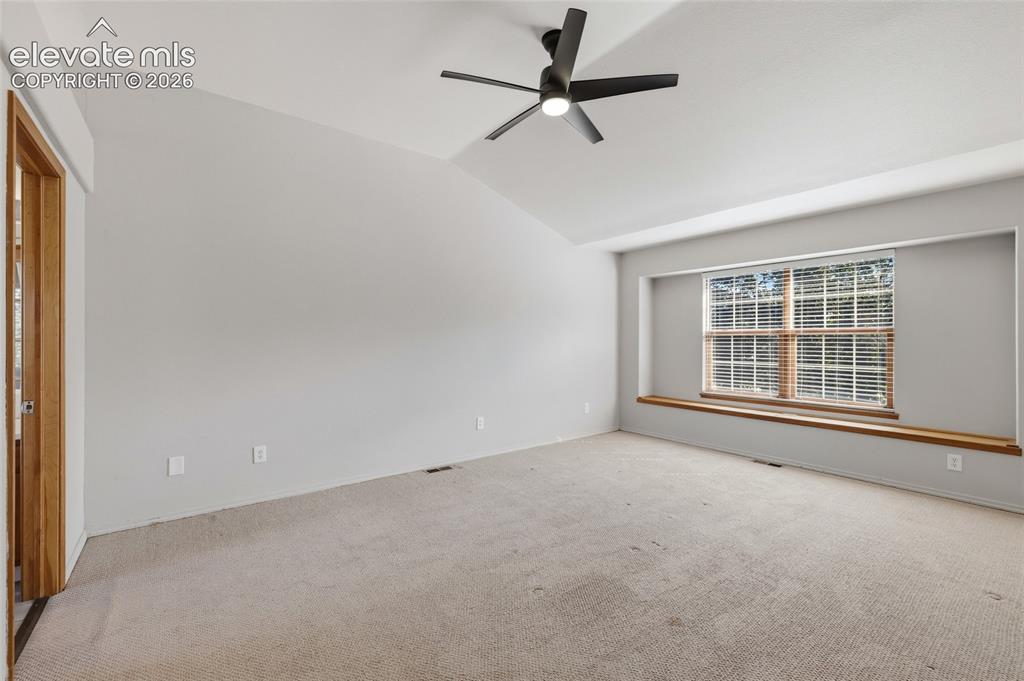
Vaulted ceiling with a black ceiling fan
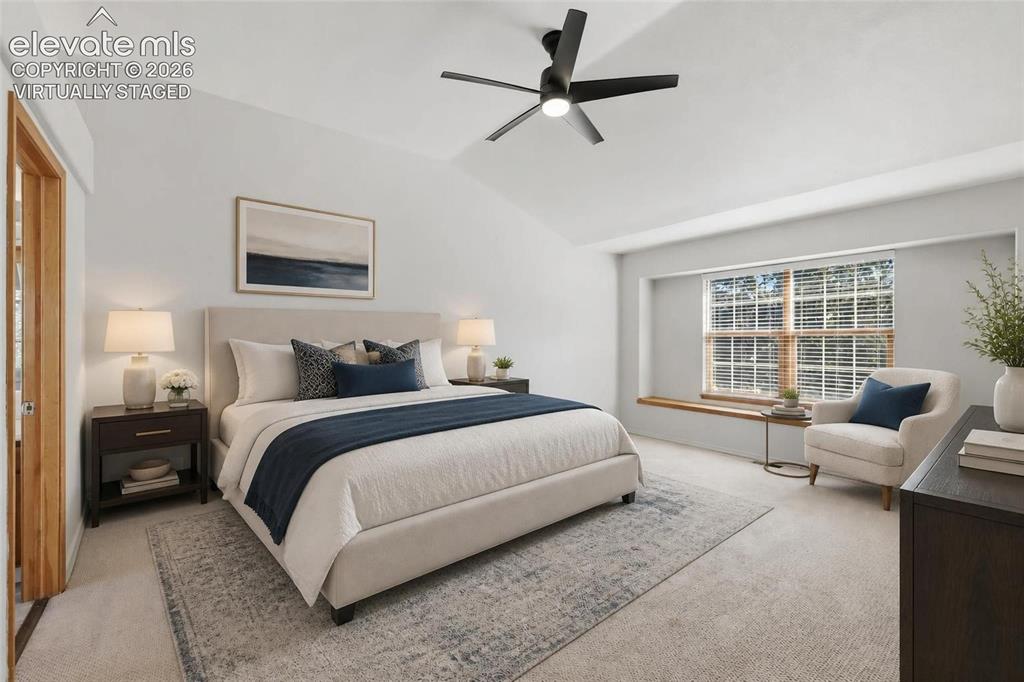
Virtually staged. Vaulted ceiling with an attached ceiling fan, large window with wood blinds, and a built-in window bench
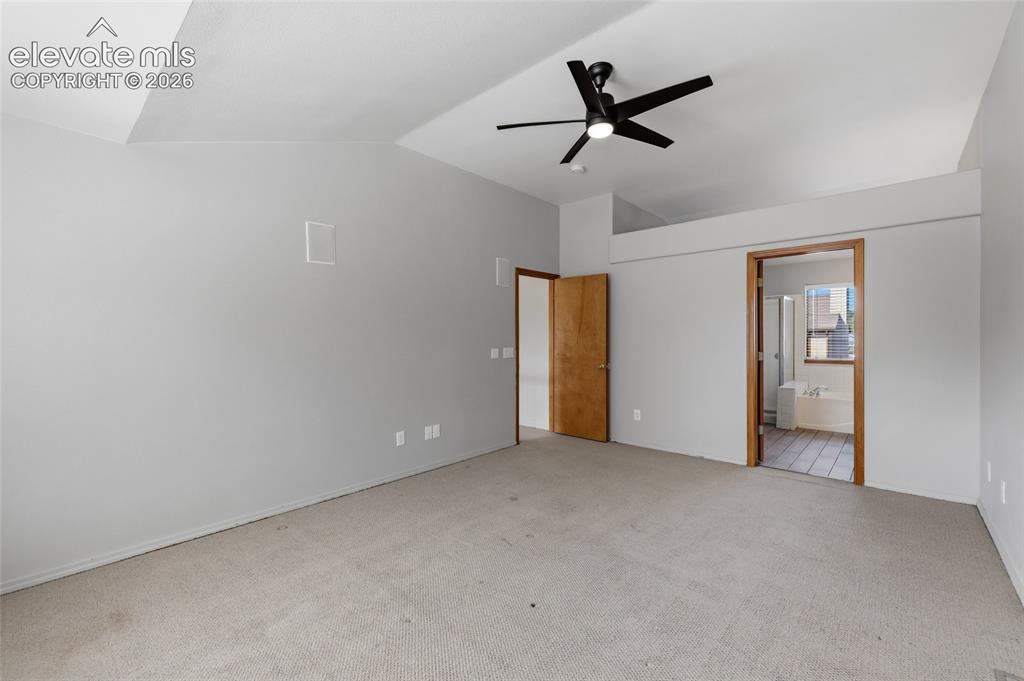
Vaulted ceiling with a black ceiling fan, light gray wall finish, and neutral carpet flooring
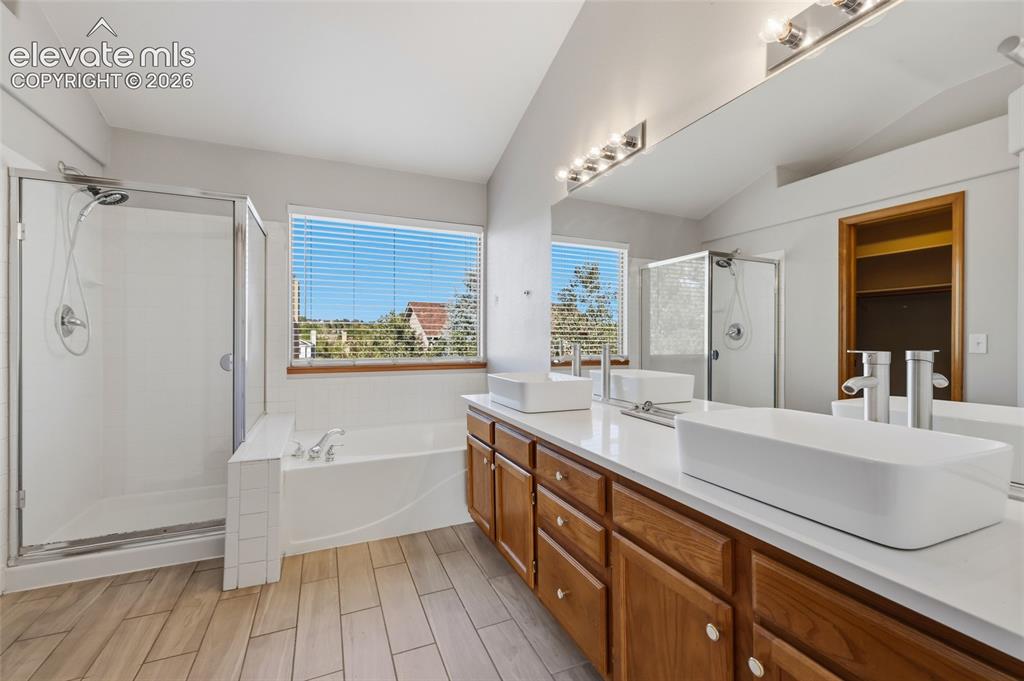
Dual vessel sinks, wood-finish vanity, quartz countertop, walk-in shower with glass enclosure, and a built-in tub
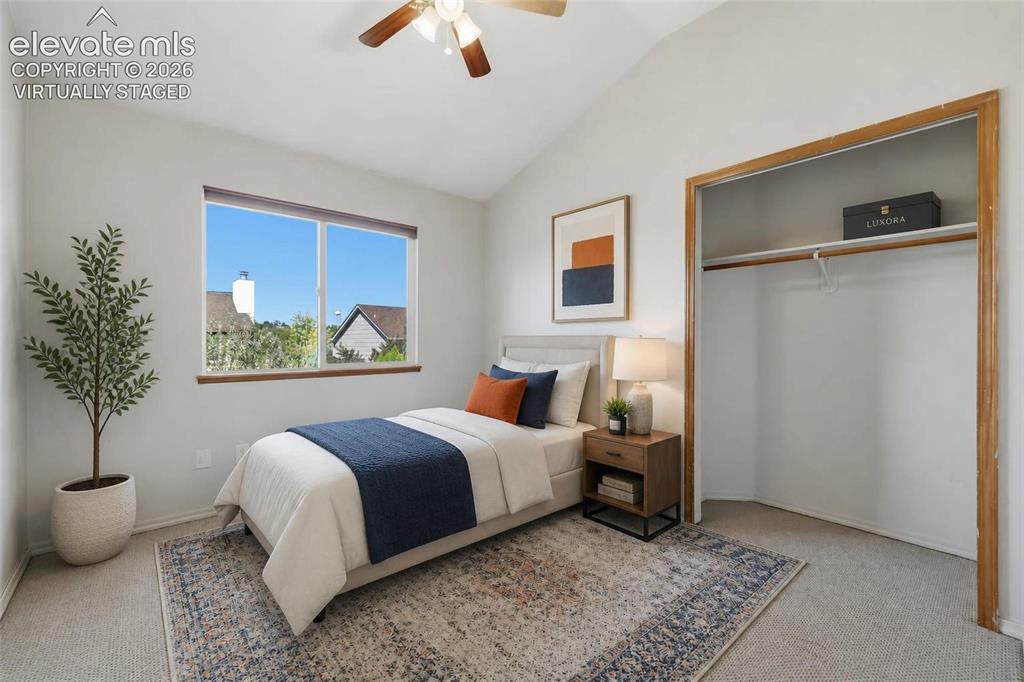
Virtually staged Upper bedroom with Vaulted ceiling with a ceiling fan, dual windows, wood-finish window trim, and a built-in closet with wood-finish trim
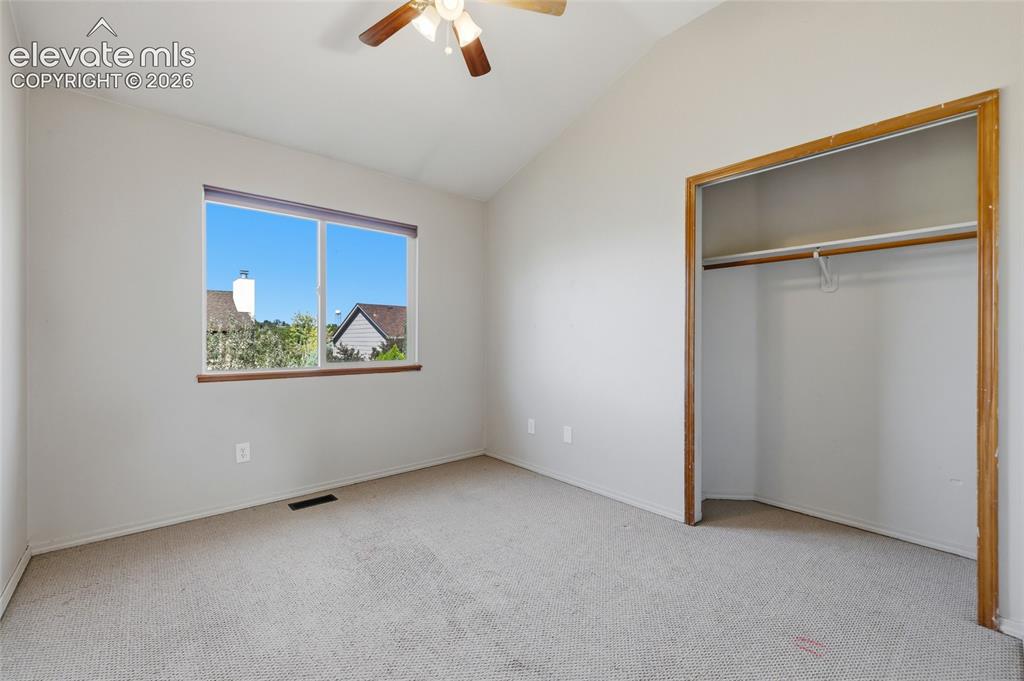
Vaulted ceiling with a ceiling fan, dual-pane window, wall-to-wall carpeting, and a closet with shelving
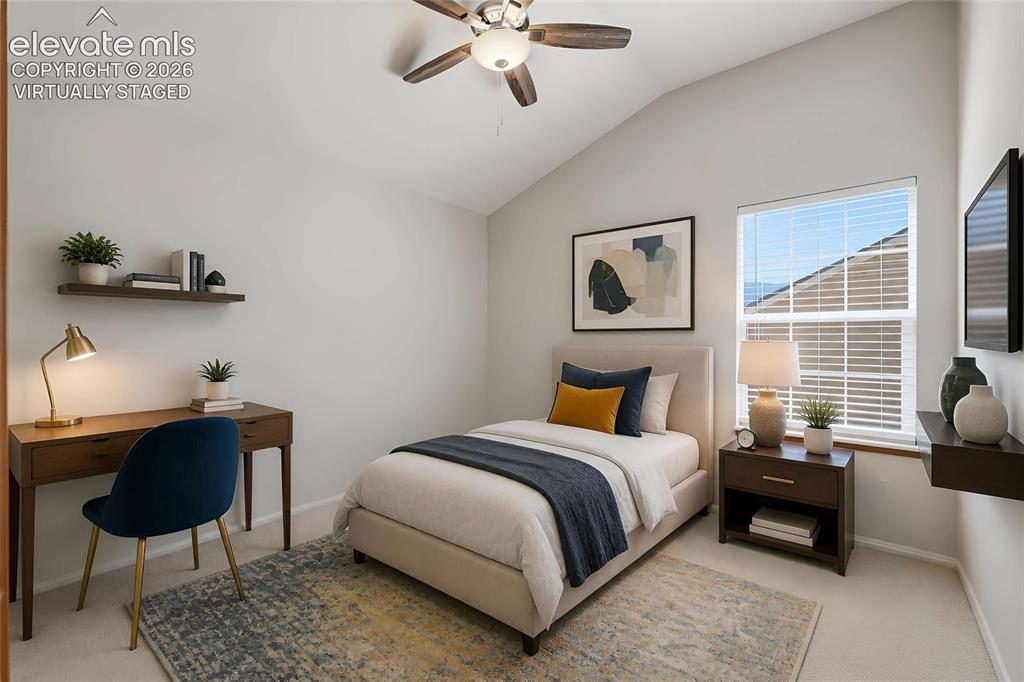
Virtually staged upper bedroom Vaulted ceiling with a ceiling fan, wall-mounted shelving, wood-frame window, and neutral carpeting
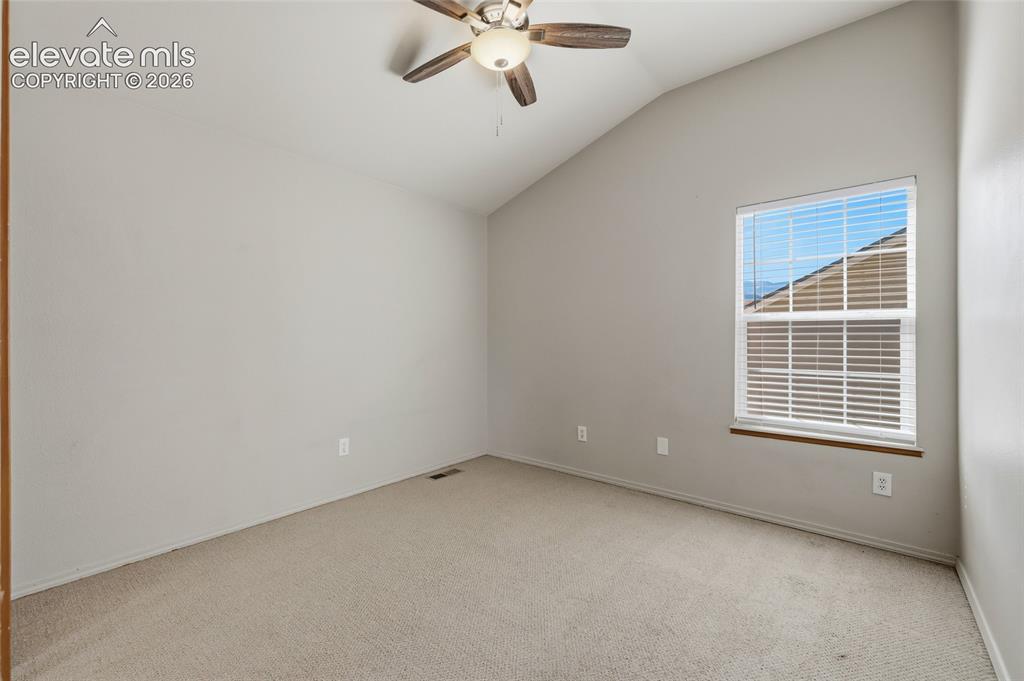
Vaulted ceiling with an integrated ceiling fan, carpeted flooring, and a single window with blinds
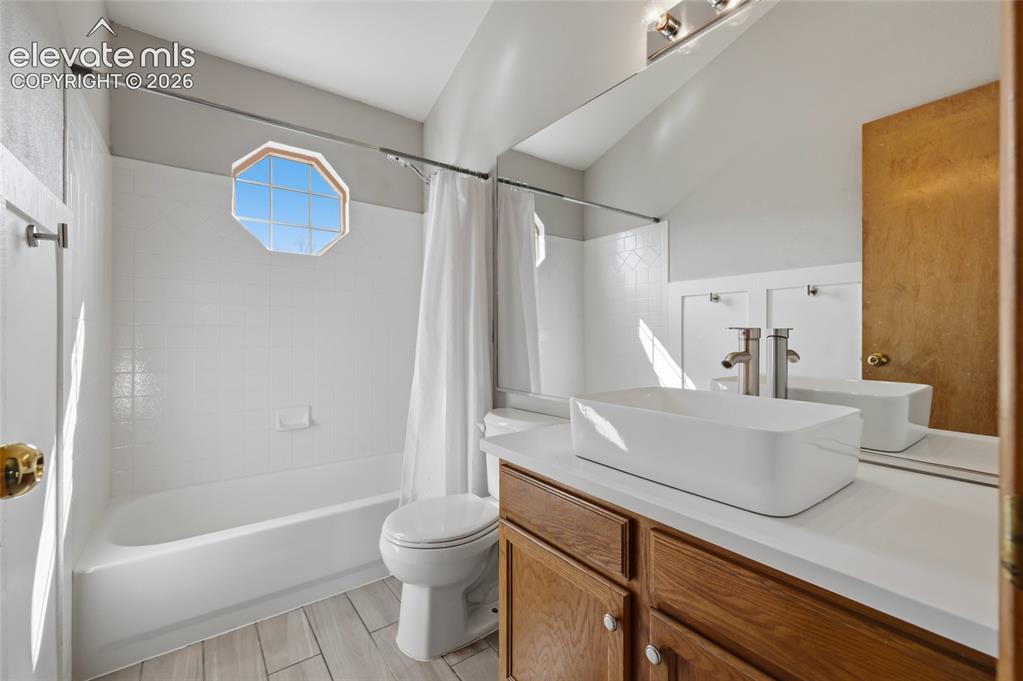
upper full bathroom featuring a white bathtub, octagonal window, white tile surround, wood-finish vanity with a rectangular vessel sink, and wood-finish flooring
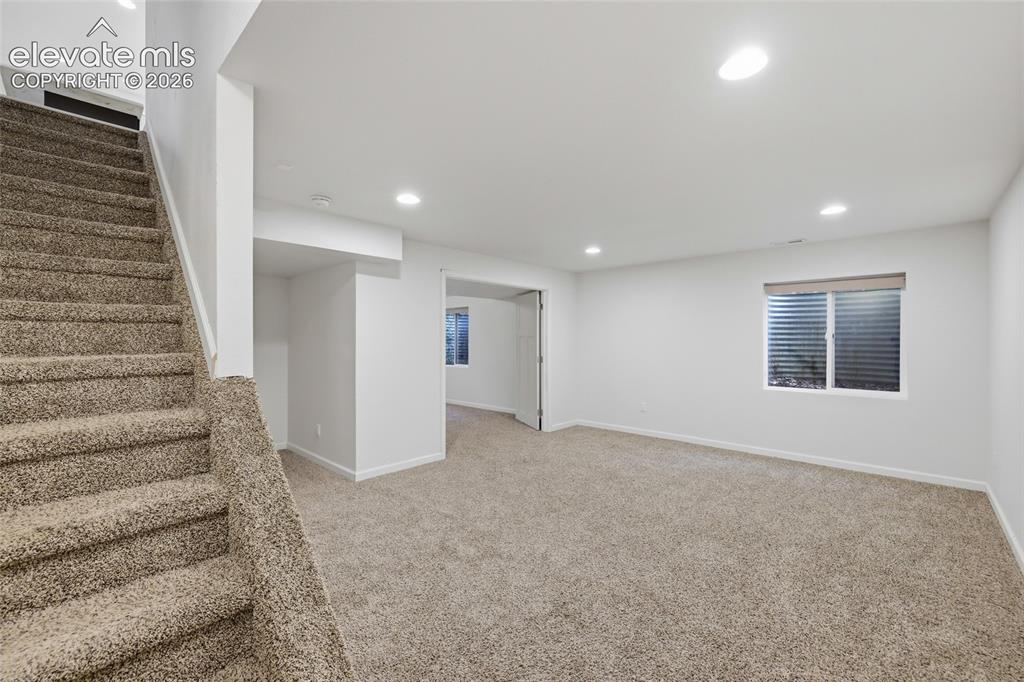
Carpeted staircase leading to a spacious room with recessed lighting, an egress window, and neutral wall tones
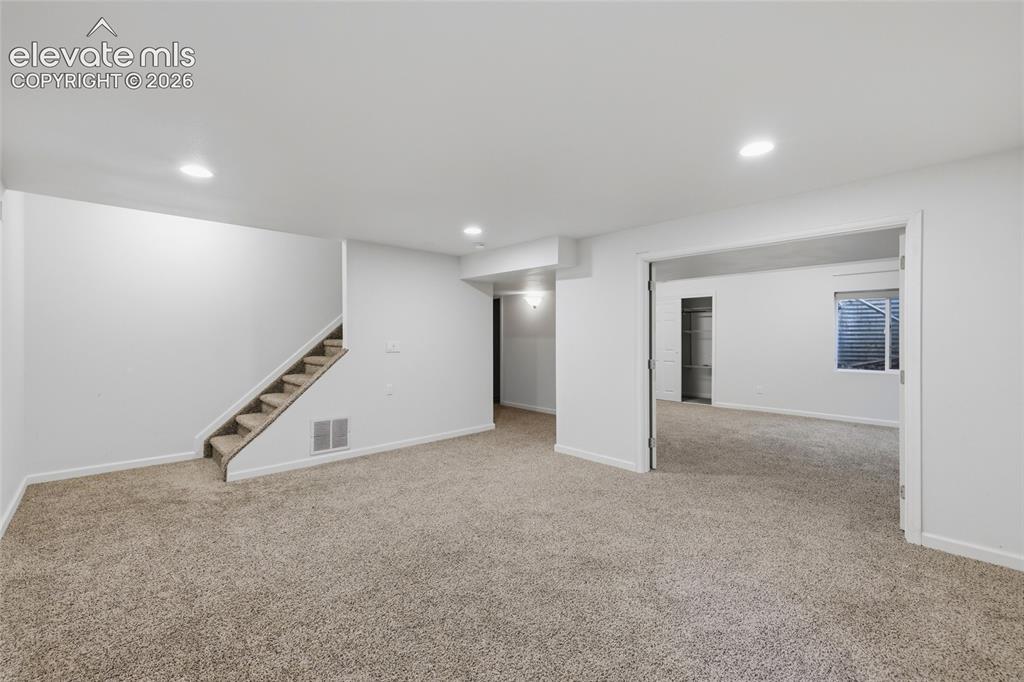
Spacious interior with neutral carpeting, recessed lighting, and a carpeted staircase
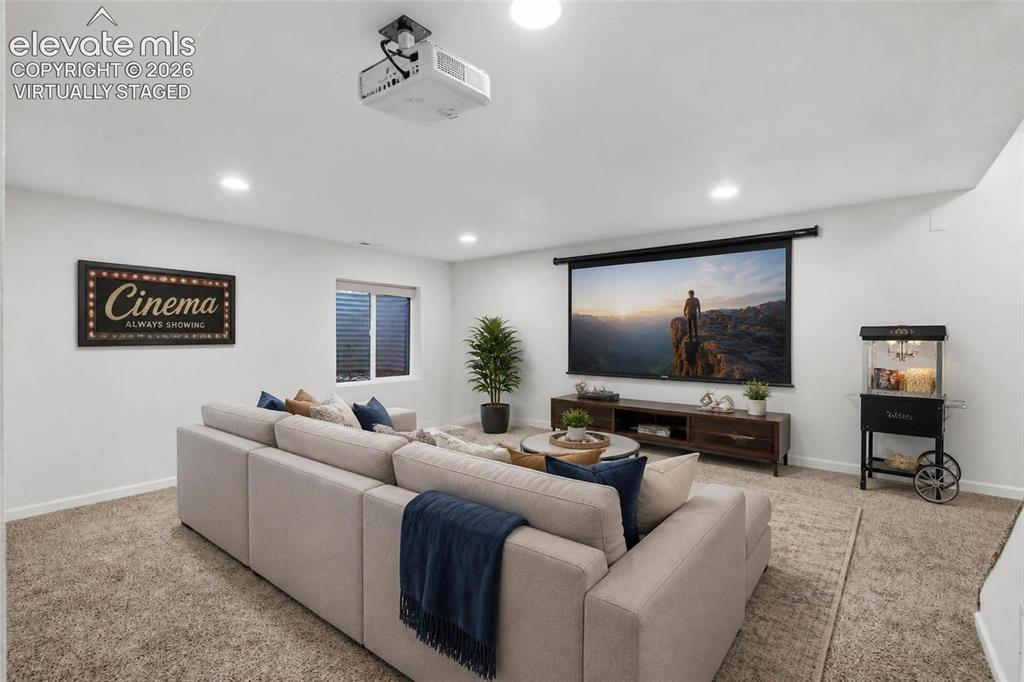
Virtually staged Basement gathering area with Recessed ceiling lighting, ceiling-mounted projector, wall-mounted projection screen, and a basement window
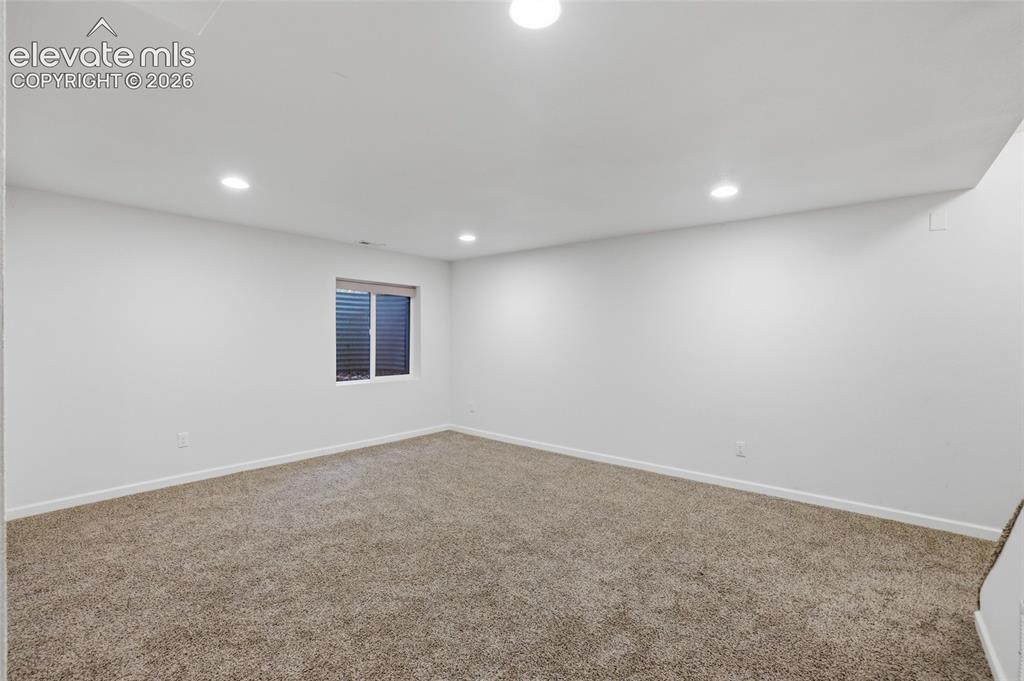
Recessed lighting, neutral wall paint, and textured carpeting
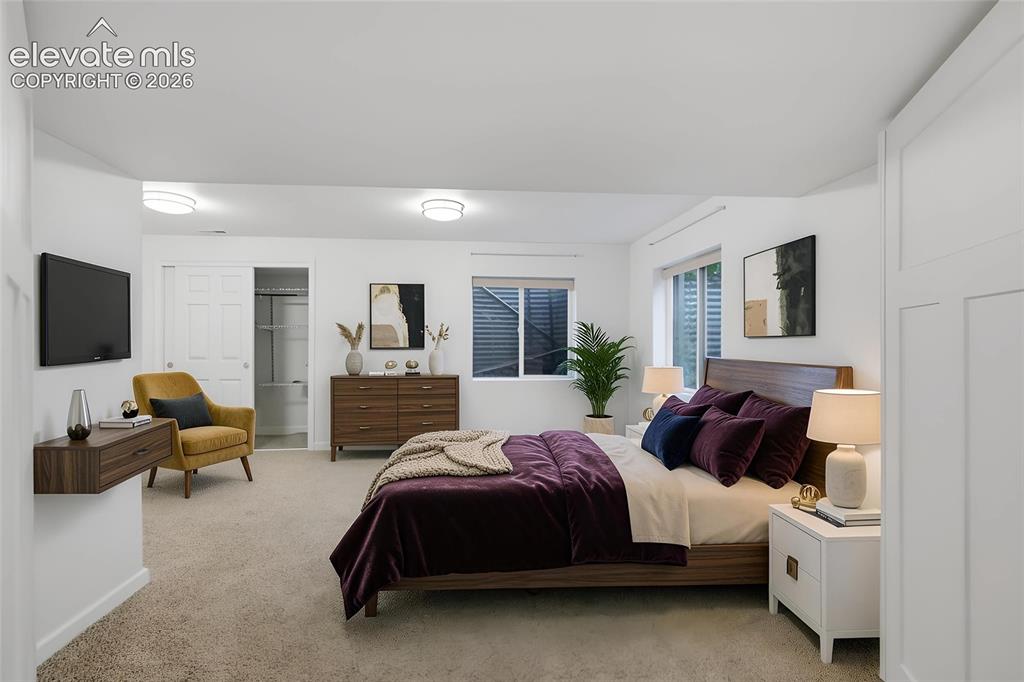
Carpeted bedroom featuring white walls, recessed lighting, a built-in closet with sliding doors, and windows with blinds
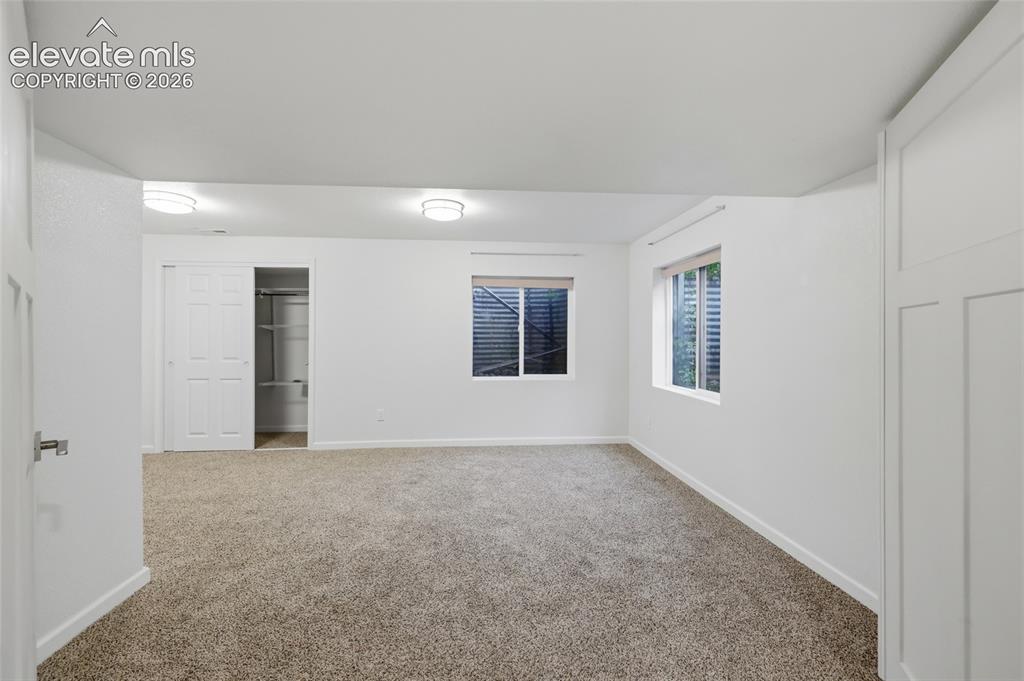
Plush carpeting with white walls, two windows, two overhead light fixtures, and a built-in closet with bi-fold doors
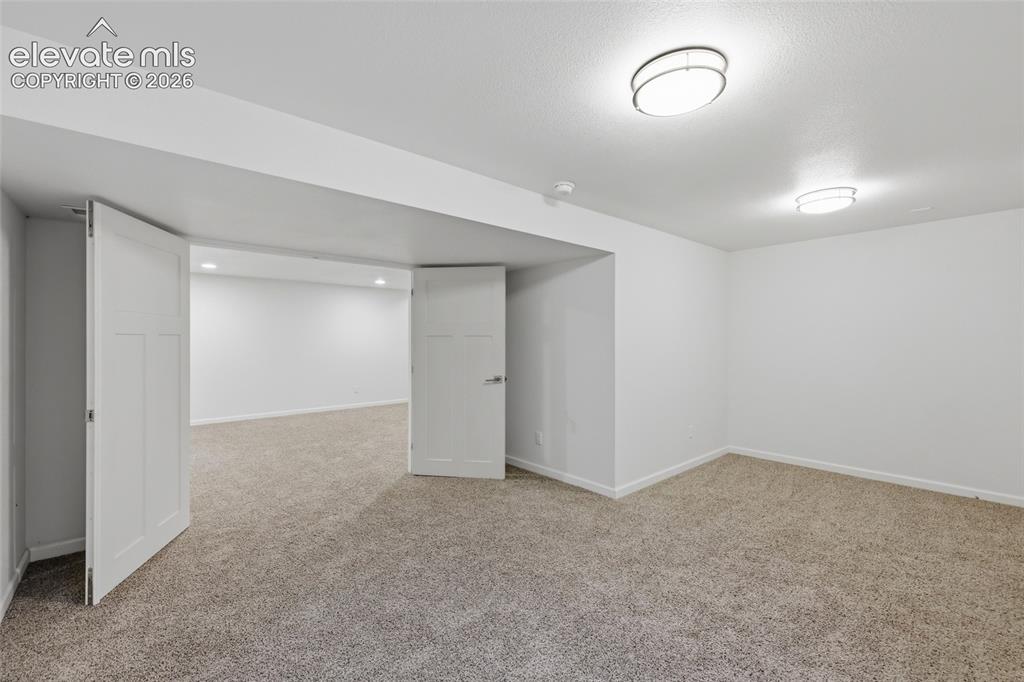
Spacious room featuring carpeting, ceiling-mounted light fixtures, and white paneled doors
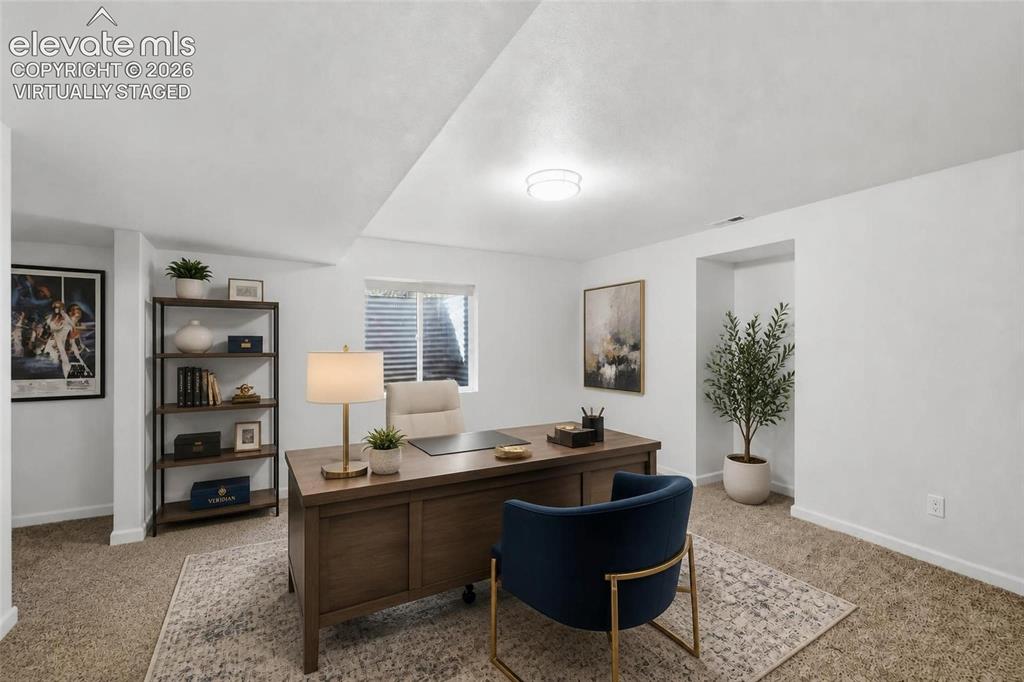
Virtually staged Carpeted room with a window with blinds, and recessed lighting
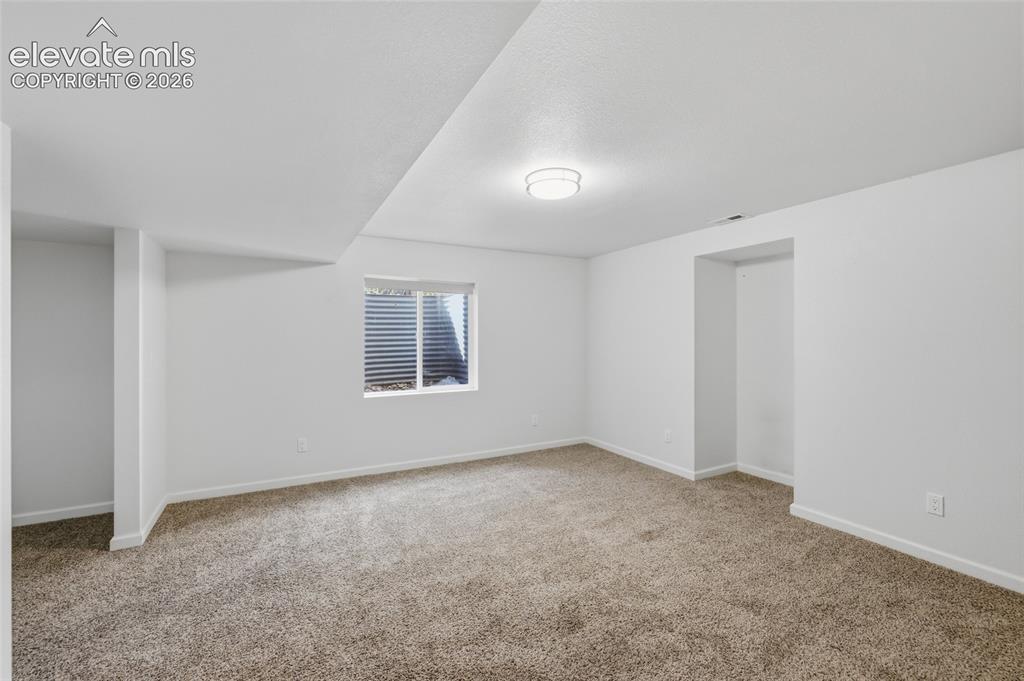
Expansive carpeting, recessed window with horizontal blinds, and a built-in alcove
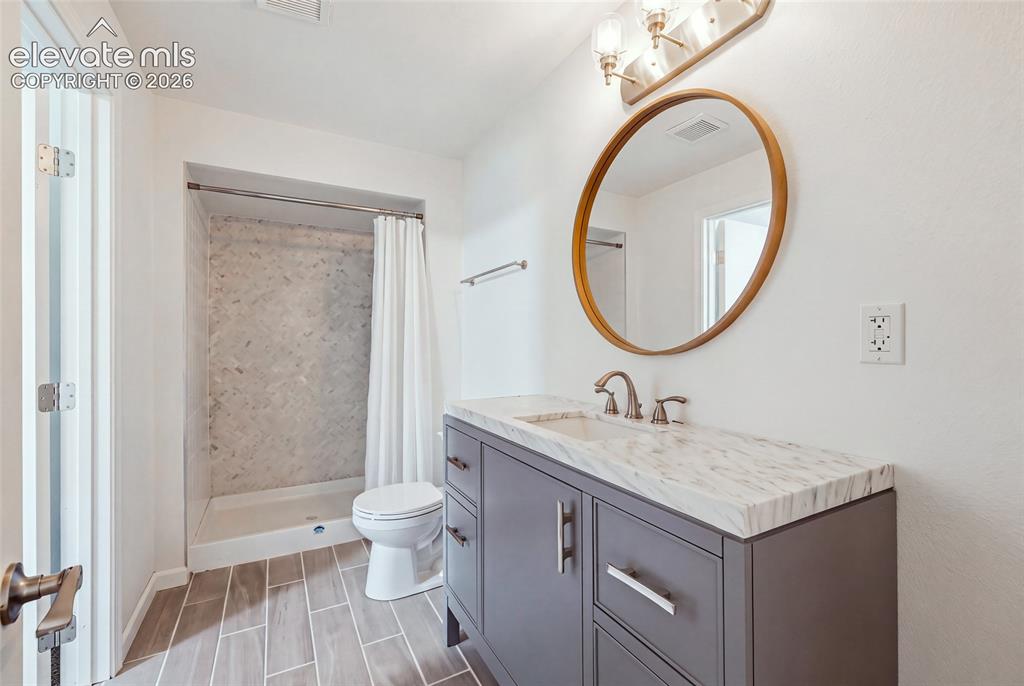
Basement Bathroom featuring a dark gray vanity with a light-toned countertop, a gold-framed circular mirror, and wood-finish flooring
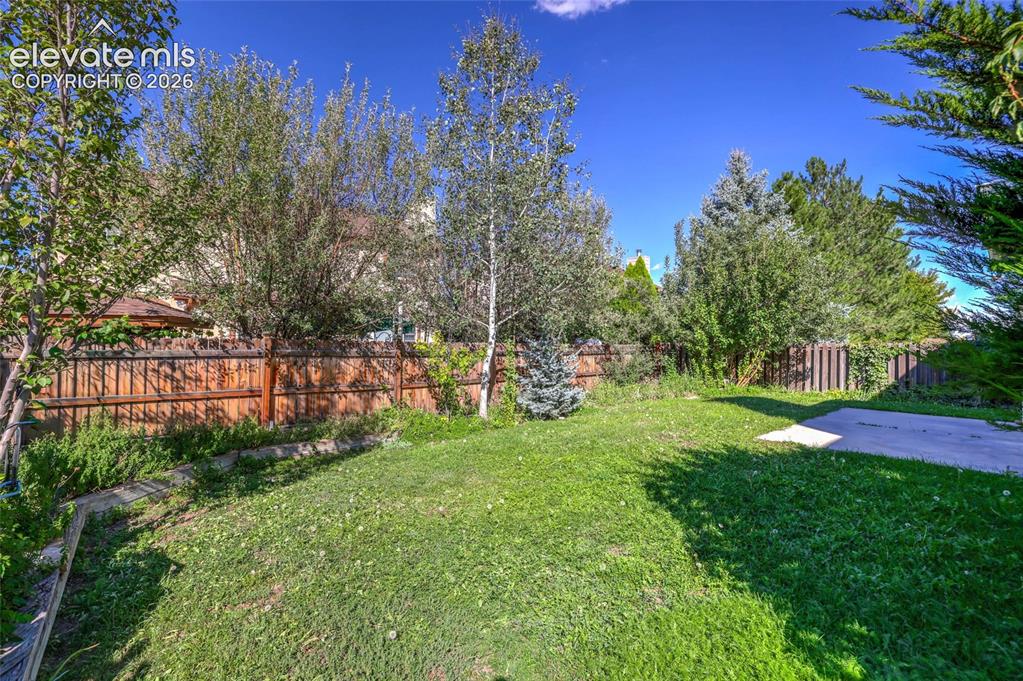
Expansive backyard featuring a lush lawn, mature trees, wood privacy fencing, and a concrete patio pad
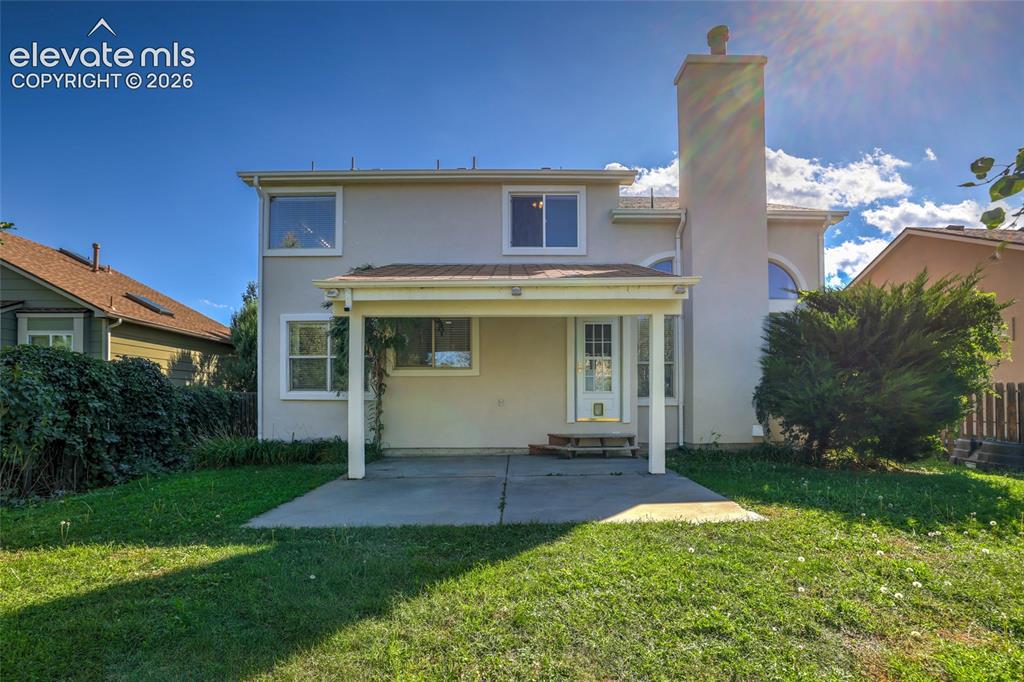
Rear exterior with covered patio, stucco finish, multiple windows, and a prominent chimney
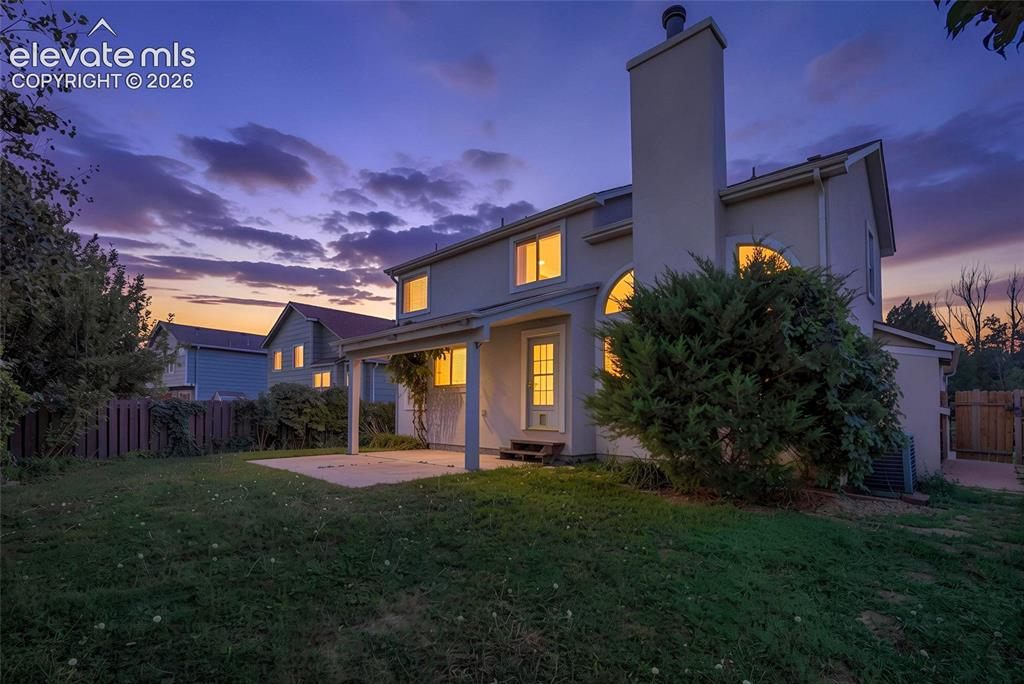
Expansive backyard with a concrete patio, covered porch, and privacy fencing
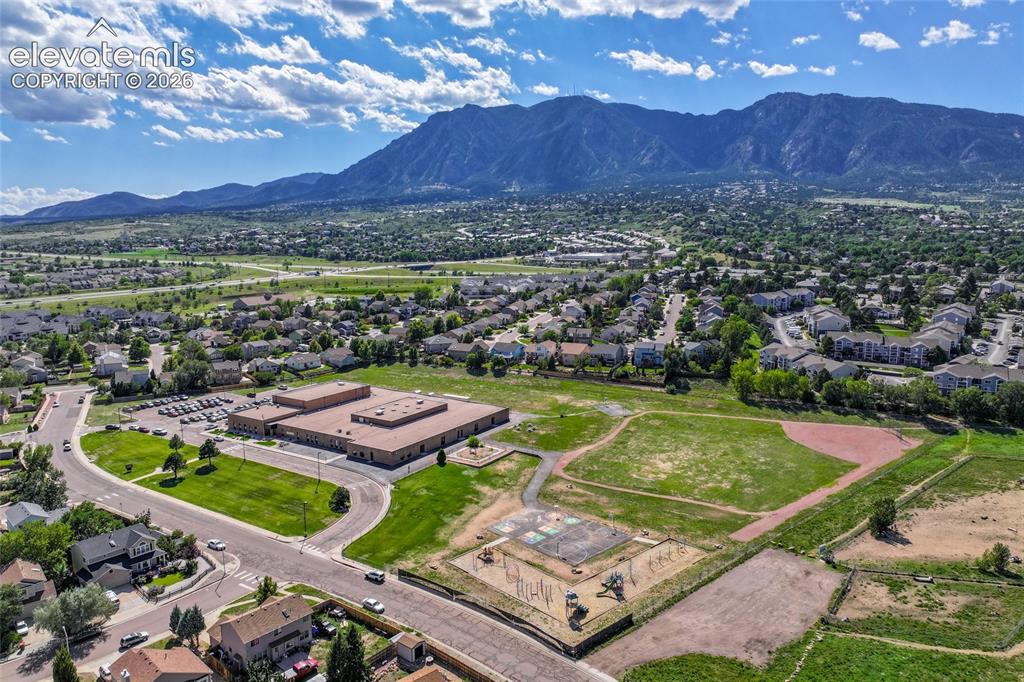
Expansive mountainous backdrop framing a residential area with varied housing types, green spaces, and a school
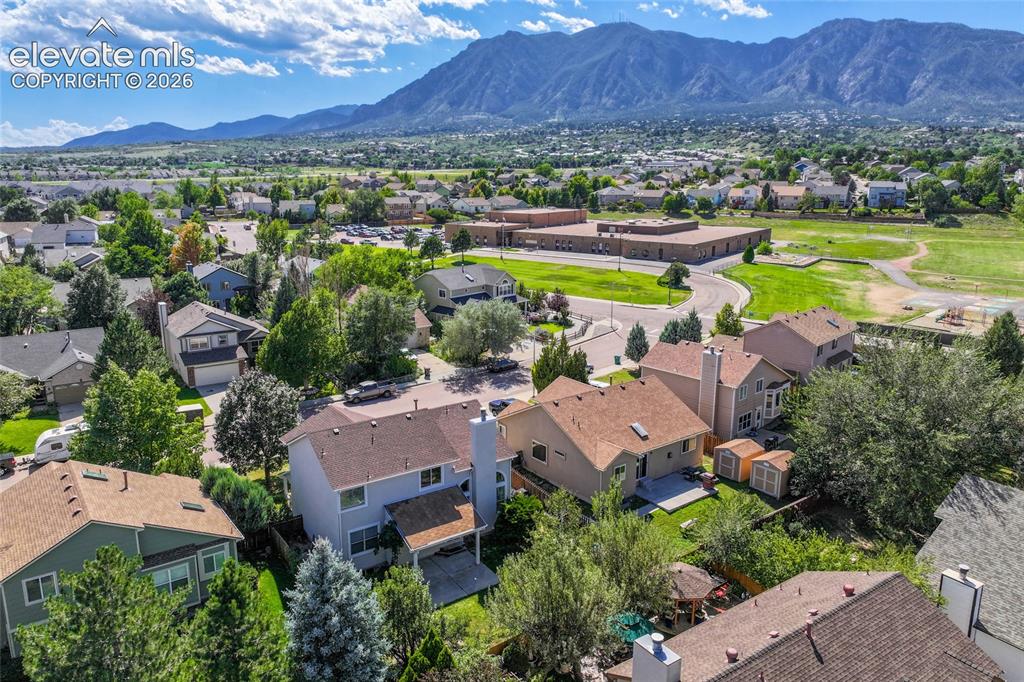
Mountain backdrop, residential neighborhood with established trees, and community green space
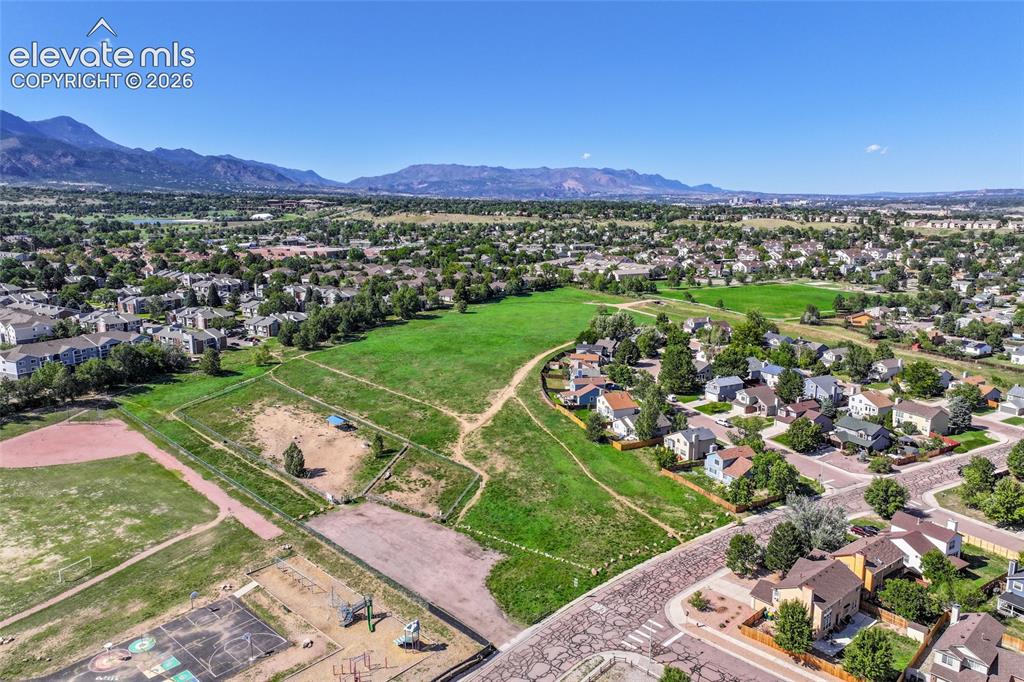
Additional content
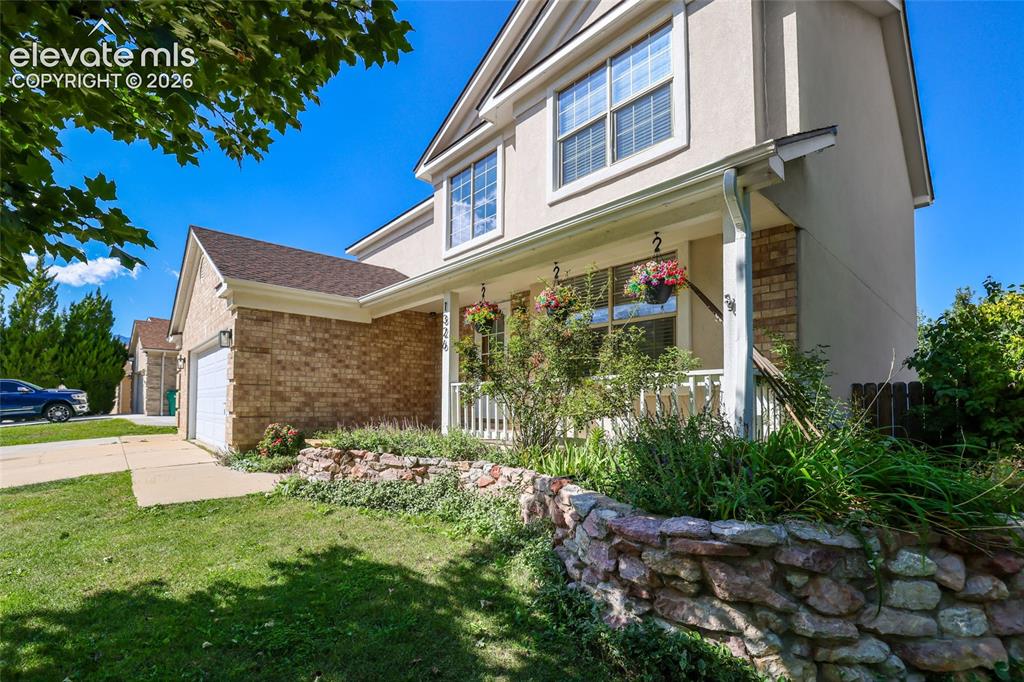
Two-story residence featuring a brick and stucco exterior, an attached garage, a covered front porch with white railings, and a stone retaining wall
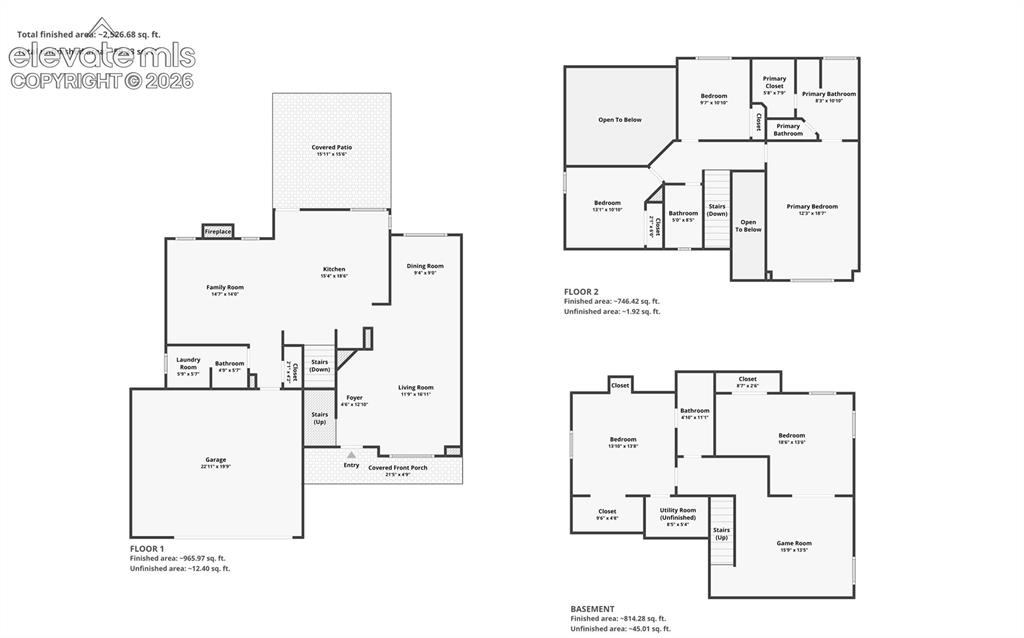
Floor plan
Disclaimer: The real estate listing information and related content displayed on this site is provided exclusively for consumers’ personal, non-commercial use and may not be used for any purpose other than to identify prospective properties consumers may be interested in purchasing.