14990 E Coachman Drive, Colorado Springs, CO, 80908
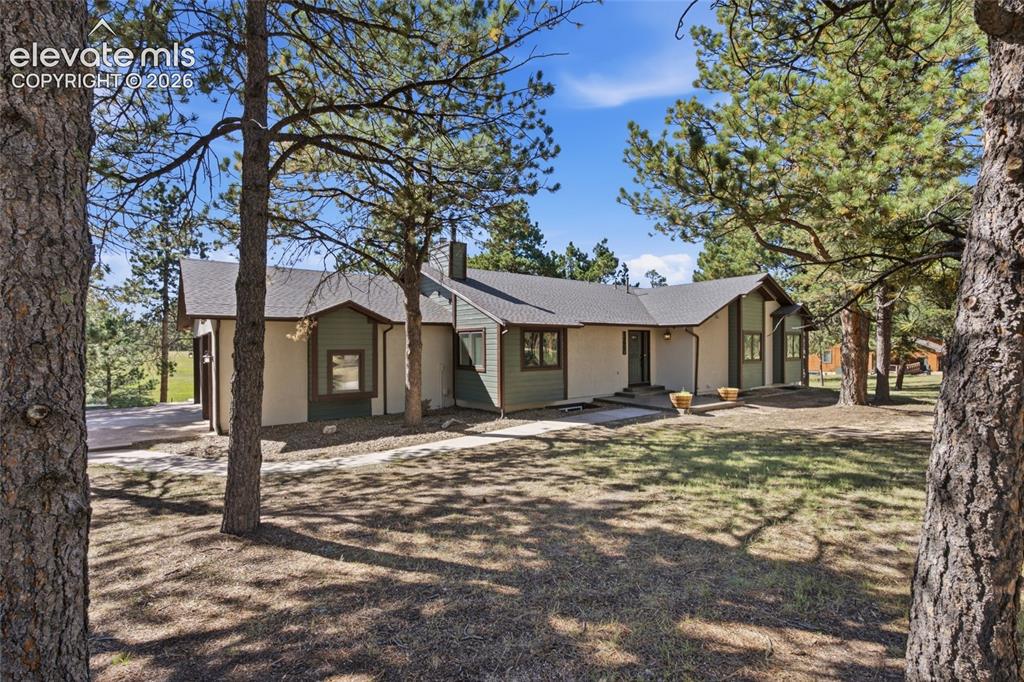
Image Count: 37

$1,078,000

  • Highlights
  • Single Family
  • 4 bd | 4 ba | 4,569 sqft
  • 14990 E Coachman Drive, Colorado Springs, CO, 80908 listed by Shaylee Clark
  • Active
  • MLS#: 1932556
  • View on Map
Space maker

Property Description

Showings start Thursday 9/17. Rare multigenerational living on 5 peaceful acres! This beautifully updated 4-bed, 4-bath home is full of character, with a fantastic 3-bed, 3-bath main-level layout and a separate basement apartment. The main kitchen is a showstopper with stone accents, a copper sink, Café appliances, and warm, collected finishes. Downstairs, the private apartment features a bedroom, full bath, two living areas, plus newly finished kitchen and eat-in dining spaces. Additional unfinished basement space offers storage, a second laundry area, and potential for another bedroom and dedicated laundry room. The main level also has laundry, with the option to add another laundry area near the second main-level suite. Outside, enjoy 5 stunning acres with a portion already fenced for animals, an outbuilding, chicken coop, and oversized 3-car garage. Quiet, charming, beautifully updated, and incredibly versatile, this is a truly special property with room for multiple generations, animals, guests, and whatever comes next.

Property Listed By

Picture of REALTOR Listing Property
  • Shaylee Clark
  • 6369-524-917  Call the Agent 
Picture of Office Listing Property
  • Exp Realty LLC
  • 4272-044-888  Call the Agent 

Property Details

    General Features

  • Property: Single Family, Ranch
  • Year Built: 1986
  • List Price: $1,078,000
  • County: El Paso
  • School District: Academy-20

    Rooms

  • Master: Main Level, 16 x 15
  • Bedrooms: 4
  • Baths: 4 full bath;
  • Master Bathroom Amenities: Ceramic Tile, Double Vanity, Free-standing Shower, Natural Wood
  • Laundry: Electric Hook-up, Lower, Main

    Structure

  • Foundation: Full Basement
  • Heating: Forced Air, Natural Gas
  • Cooling: Ceiling Fan
  • Garage/Parking #: 3 vehicle(s), Attached
  • Total SqFt: 4,569
  • Finished SqFt: 3,643
  • Basement SqFt: 2,257
  • Basement % Fin: 59
  • Construction Status: Existing Home
  • Siding: Cedar, Stucco
  • Structure: Framed on Lot

    Features

  • Floors: Ceramic Tile, Tile, Wood
  • Fireplace: Basement, Gas, Main Level, One, Wood Burning
  • Additional Items: Upstairs: refrigerator, dishwasher, range/oven, microwave oven, disposal, clothes washer and dryer. Downstairs: refrigerator, range/oven Trampoline, whole home water filter
  • Laundry: Electric Hook-up, Lower, Main

    Taxes, Utilities, Lot

  • Tax: $4,558
  • Lot Size: 5.00 Acres, 217,800 SqFt
  • Lot Description: Hillside, Level, Meadow, Trees/Woods
  • Total # Wells: 1
  • Existing Utilities: Electricity Available, Electricity Connected, Natural Gas Available, Natural Gas Connected
  • Existing Water: Well

    Community

  • Covenants: Yes
  • HOA Dues: $210
  • HOA Frequency: Annual

    Additional Information


      Disclaimer
      The real estate listing information and related content displayed on this site is provided exclusively for consumers’ personal, non-commercial use and may not be used for any purpose other than to identify prospective properties consumers may be interested in purchasing.
      PPAR.com Website

      14990 E Coachman Drive, Colorado Springs, CO, 80908

      Image 1 of 37: Single-story residence featuring a neutral stucco exterior with contrasting

      Single-story residence featuring a neutral stucco exterior with contrasting dark trim, a covered entryway, and an attached garage
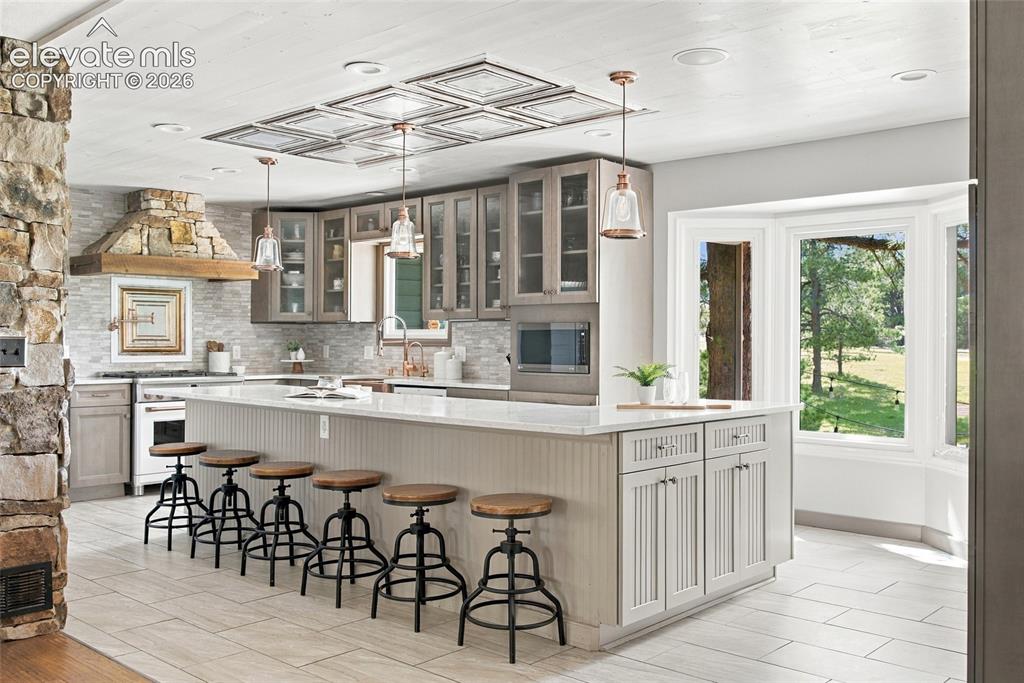
      Image 2 of 37: Kitchen featuring a stone-clad range hood, white tile backsplash, a large c

      Kitchen featuring a stone-clad range hood, white tile backsplash, a large center island with built-in cabinetry, glass-front upper cabinets, and a bay window Cafe appliances
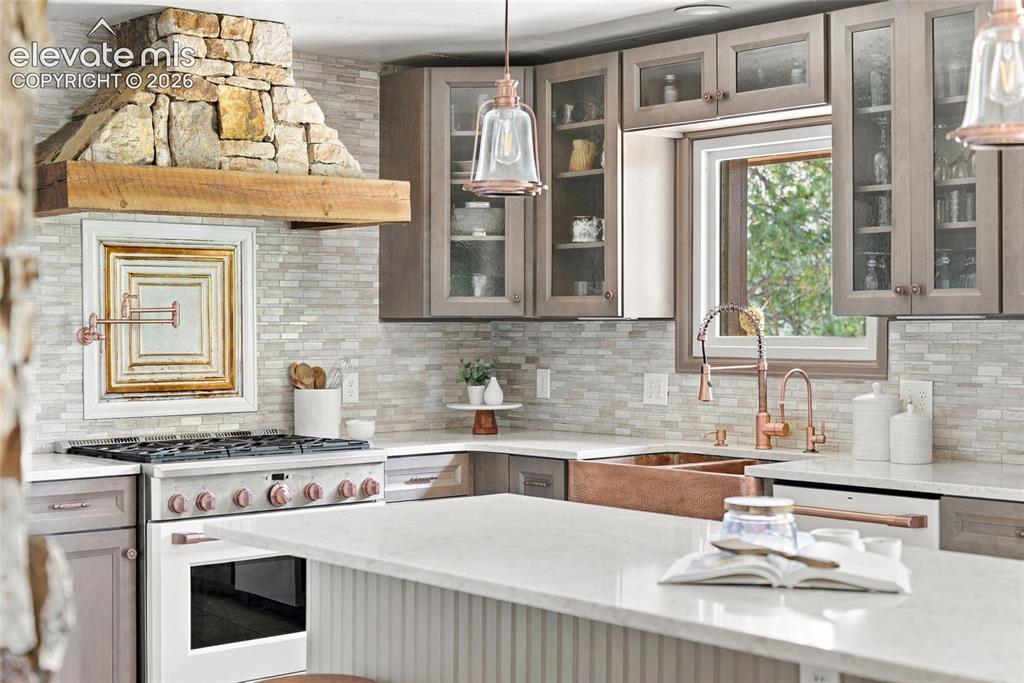
      Image 3 of 37: Stone-clad range hood with wood beam accent, full-height tile backsplash, c

      Stone-clad range hood with wood beam accent, full-height tile backsplash, copper farmhouse sink, built-in stainless steel range, and glass-front upper cabinetry Cafe appliances
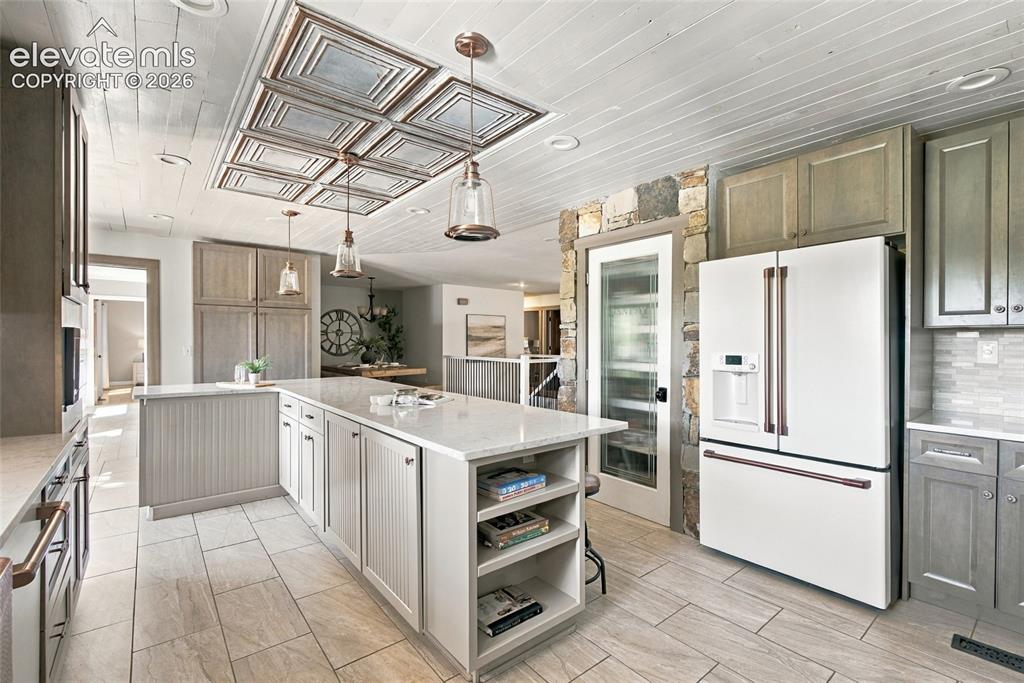
      Image 4 of 37: Kitchen featuring a textured ceiling with decorative tin panel inlay, reces

      Kitchen featuring a textured ceiling with decorative tin panel inlay, recessed lighting, pendant lights, a stone accent wall, and a large central island with integrated shelving Cafe appliances
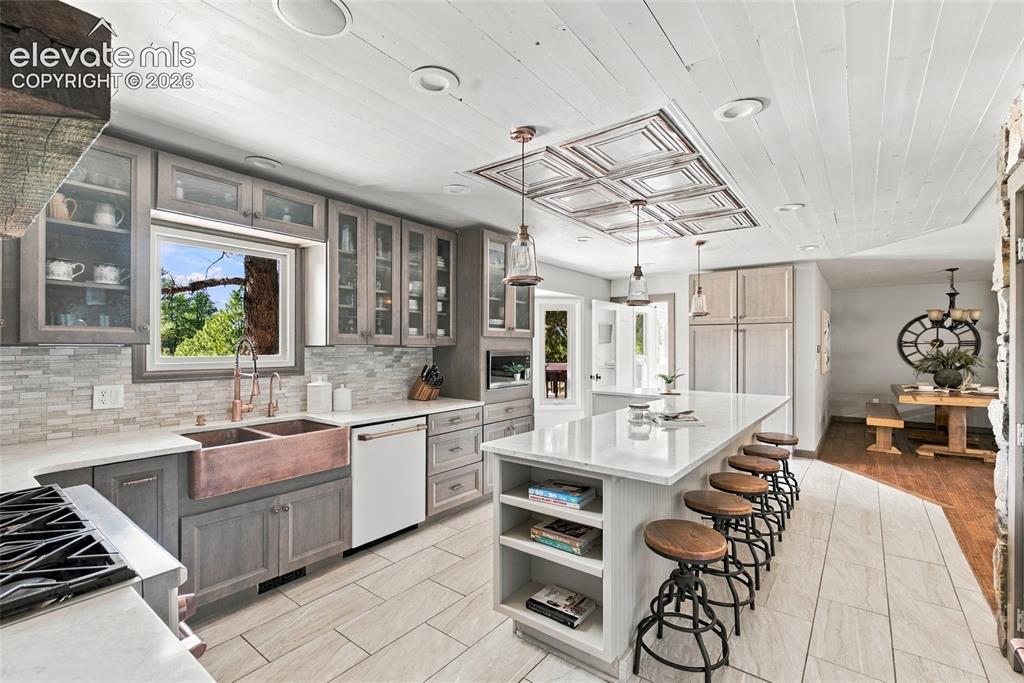
      Image 5 of 37: Kitchen featuring custom gray cabinetry, a double basin copper farmhouse si

      Kitchen featuring custom gray cabinetry, a double basin copper farmhouse sink, light-toned backsplash, a large center island with seating, and wood-finish ceiling details
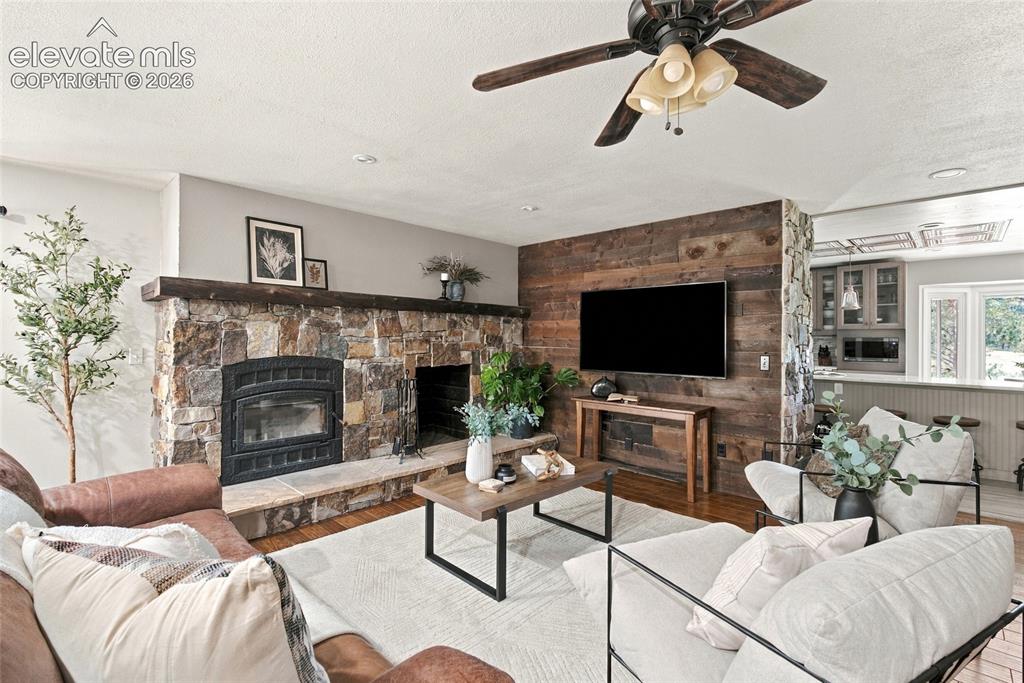
      Image 6 of 37: Stone fireplace with wood mantel, wood-finish flooring, wood plank accent w

      Stone fireplace with wood mantel, wood-finish flooring, wood plank accent wall, recessed lighting, and a ceiling fan with light fixture
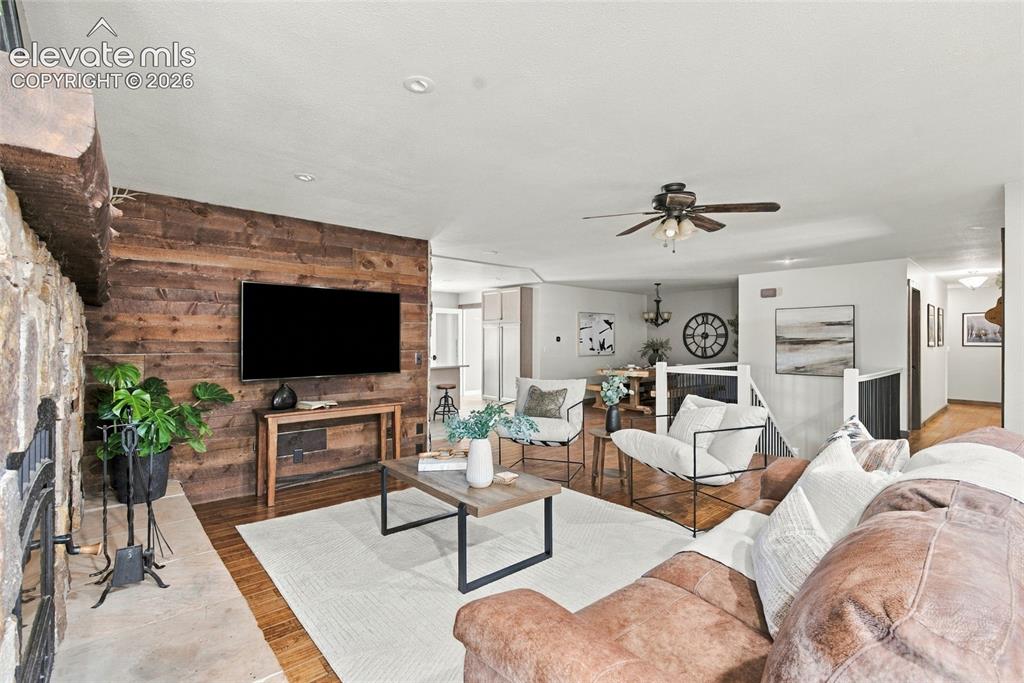
      Image 7 of 37: Stone fireplace with a wood mantel, wood-finish flooring, and a wood-panele

      Stone fireplace with a wood mantel, wood-finish flooring, and a wood-paneled accent wall
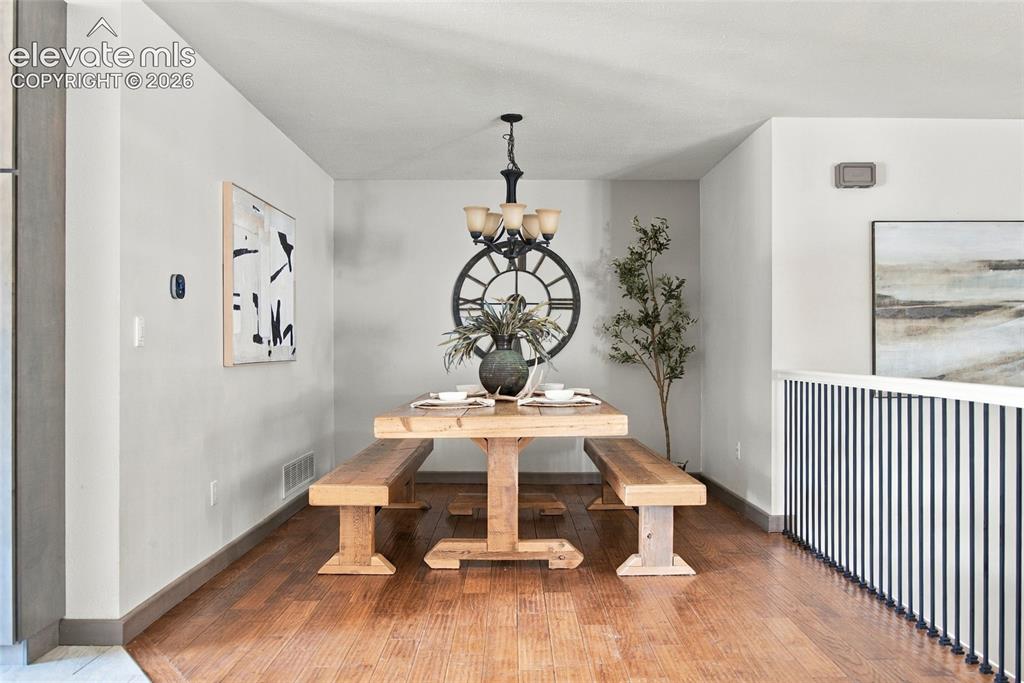
      Image 8 of 37: Wood-finish flooring with a modern chandelier and a metal spindle railing
      Wood-finish flooring with a modern chandelier and a metal spindle railing

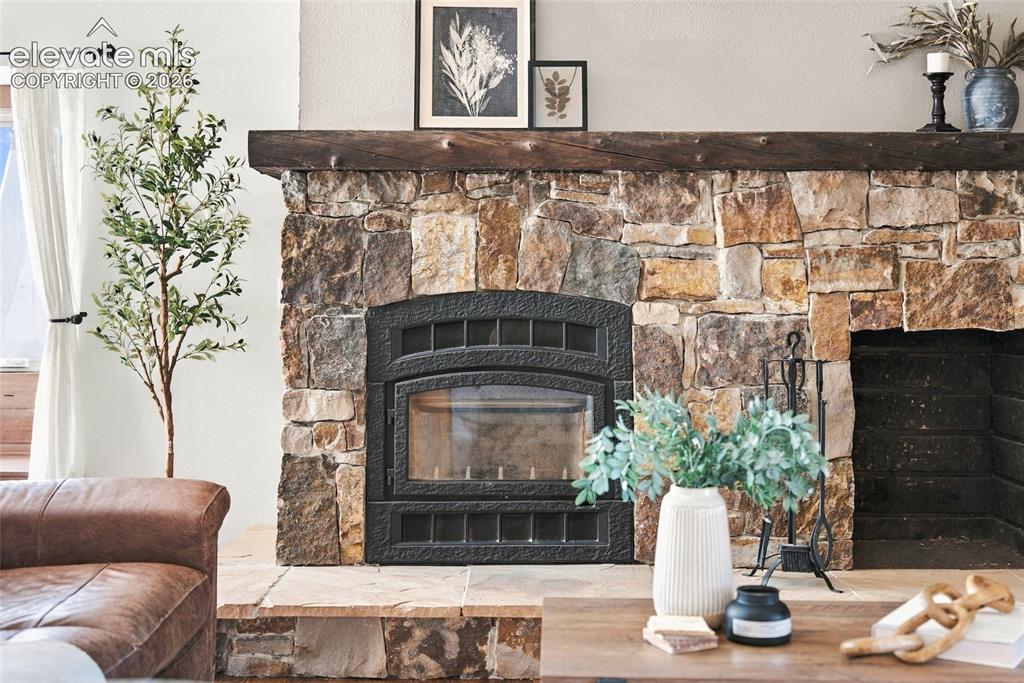
      Image 9 of 37: Stone-faced fireplace with a substantial wood mantel and a metal firebox in

      Stone-faced fireplace with a substantial wood mantel and a metal firebox insert
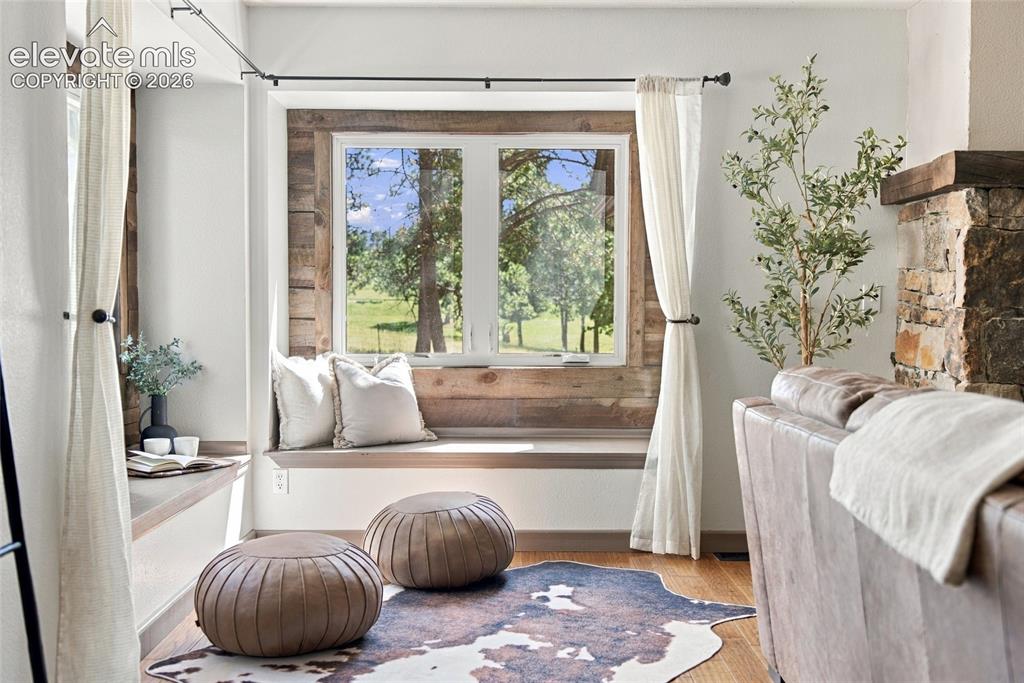
      Image 10 of 37: Window seat with wood-finish trim and accent wall
      Window seat with wood-finish trim and accent wall

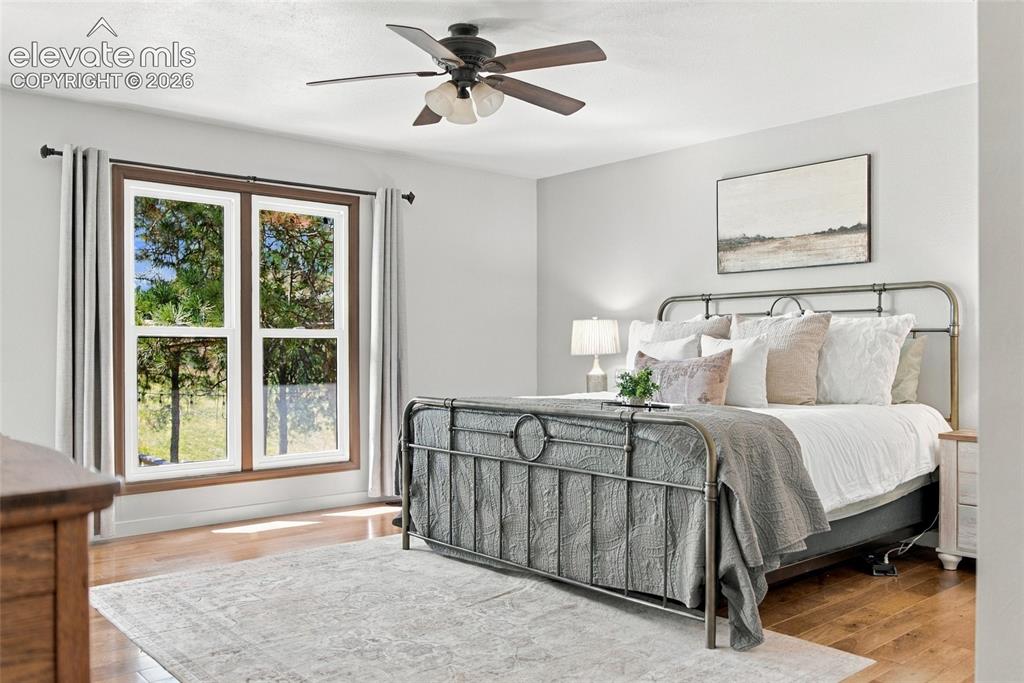
      Image 11 of 37: Expansive window with wood-finish trim, wood-finish flooring, ceiling fan w

      Expansive window with wood-finish trim, wood-finish flooring, ceiling fan with integrated lighting, and neutral wall tones
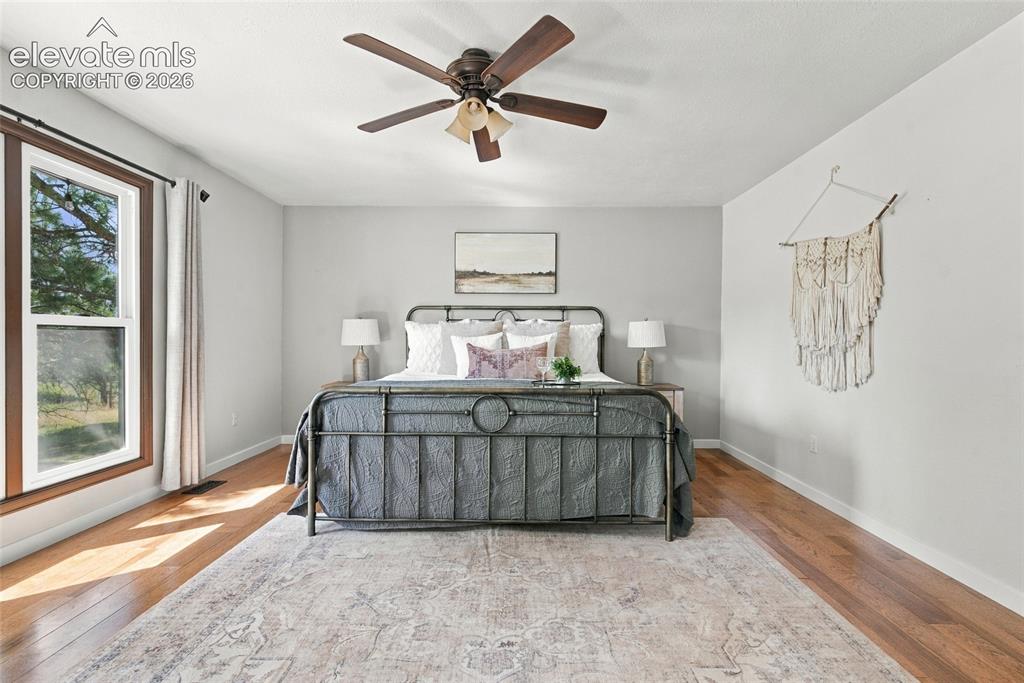
      Image 12 of 37: Hardwood flooring, a large window with wood trim, neutral wall tones, and a

      Hardwood flooring, a large window with wood trim, neutral wall tones, and a ceiling fan with integrated lighting
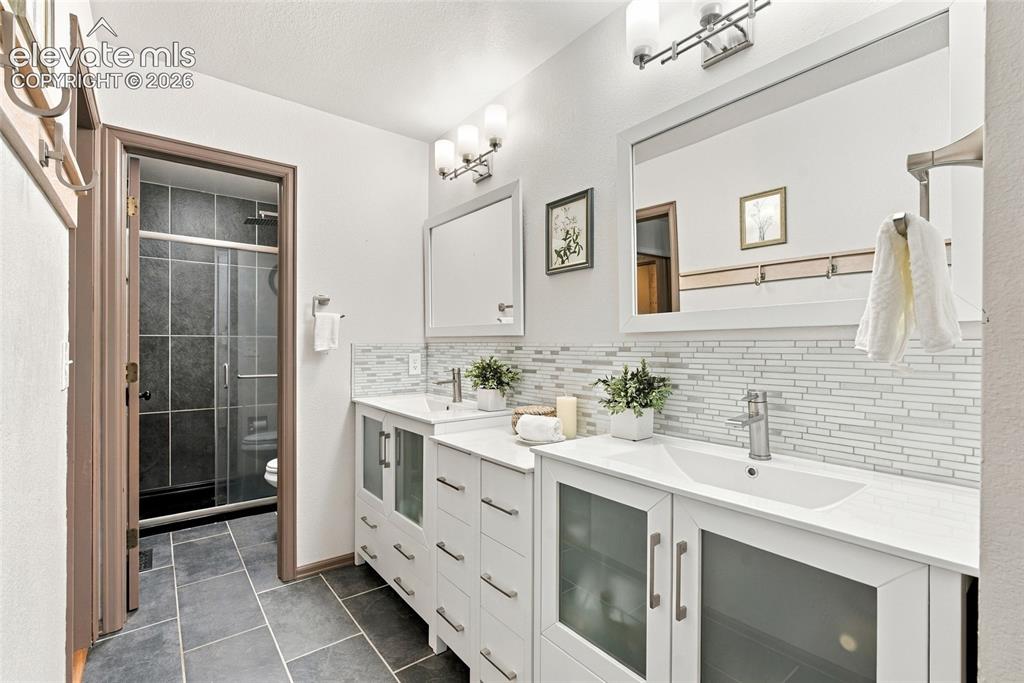
      Image 13 of 37: Primary Bathroom Dual white vanities with integrated sinks, contemporary wa

      Primary Bathroom Dual white vanities with integrated sinks, contemporary wall-mounted lighting, and a linear tile backsplash
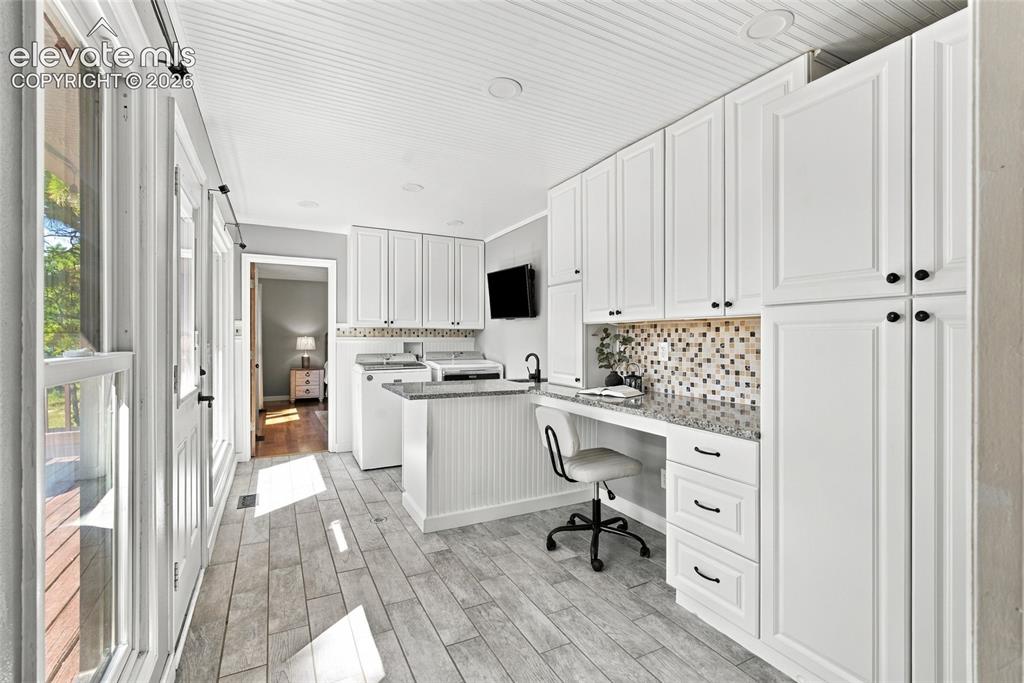
      Image 14 of 37: White shaker-style cabinetry with matte black hardware, mosaic tile backspl

      White shaker-style cabinetry with matte black hardware, mosaic tile backsplash, granite-finish countertops, wood-finish tile flooring, and beadboard ceiling
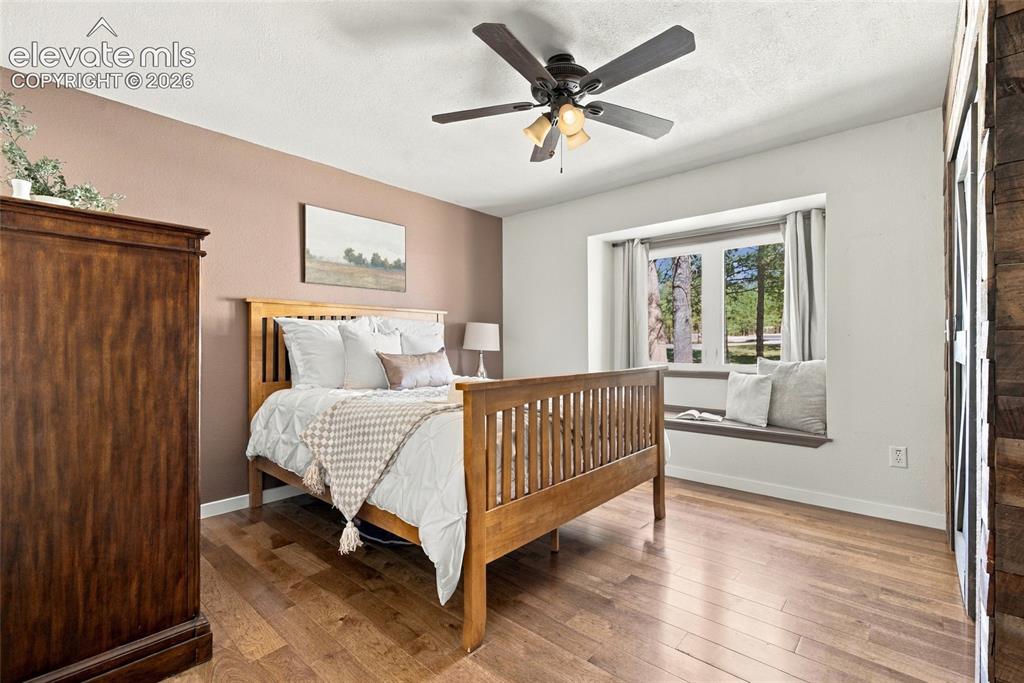
      Image 15 of 37: Bedroom with ensuite bathroom, Hardwood flooring, ceiling fan with integrat

      Bedroom with ensuite bathroom, Hardwood flooring, ceiling fan with integrated lighting, window with built-in seating, and a feature wall
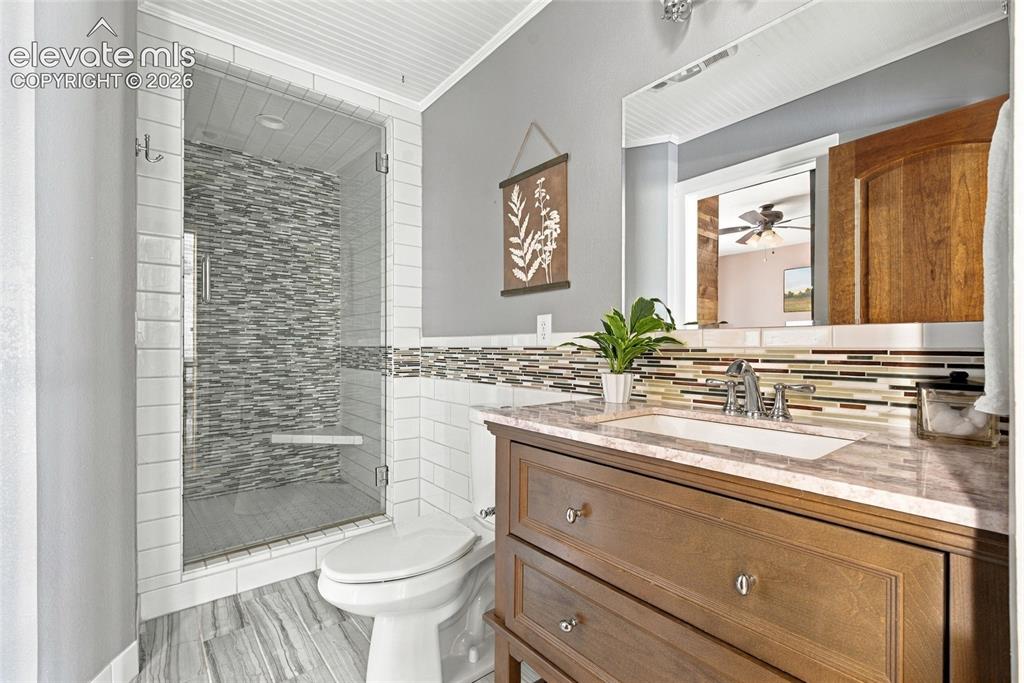
      Image 16 of 37: ensuite bathroom Glass-enclosed shower with a mosaic tile wall and built-in

      ensuite bathroom Glass-enclosed shower with a mosaic tile wall and built-in bench
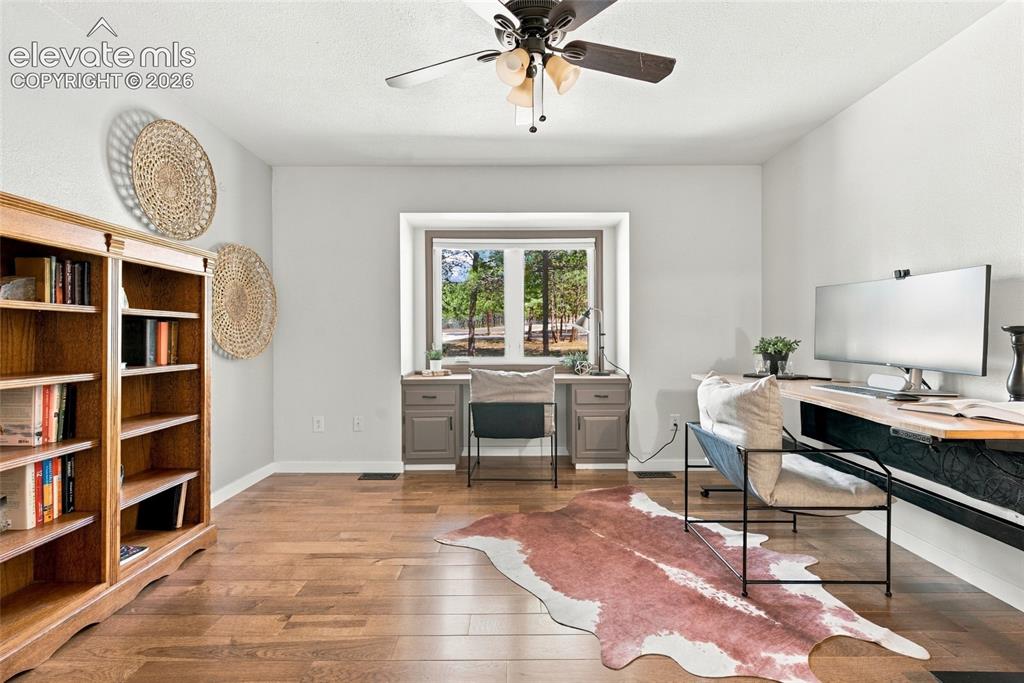
      Image 17 of 37: Wood-finish flooring throughout

      Wood-finish flooring throughout

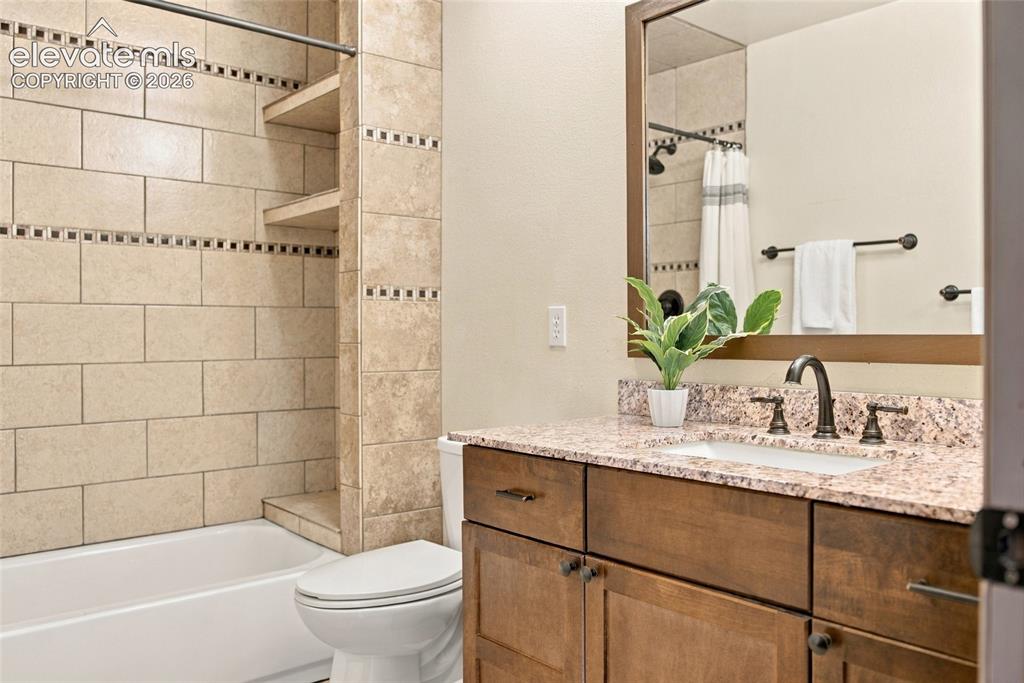
      Image 18 of 37: Tub-shower combination with tiled surround, built-in shelving, wood-finish

      Tub-shower combination with tiled surround, built-in shelving, wood-finish vanity with stone countertop, and an integrated sink
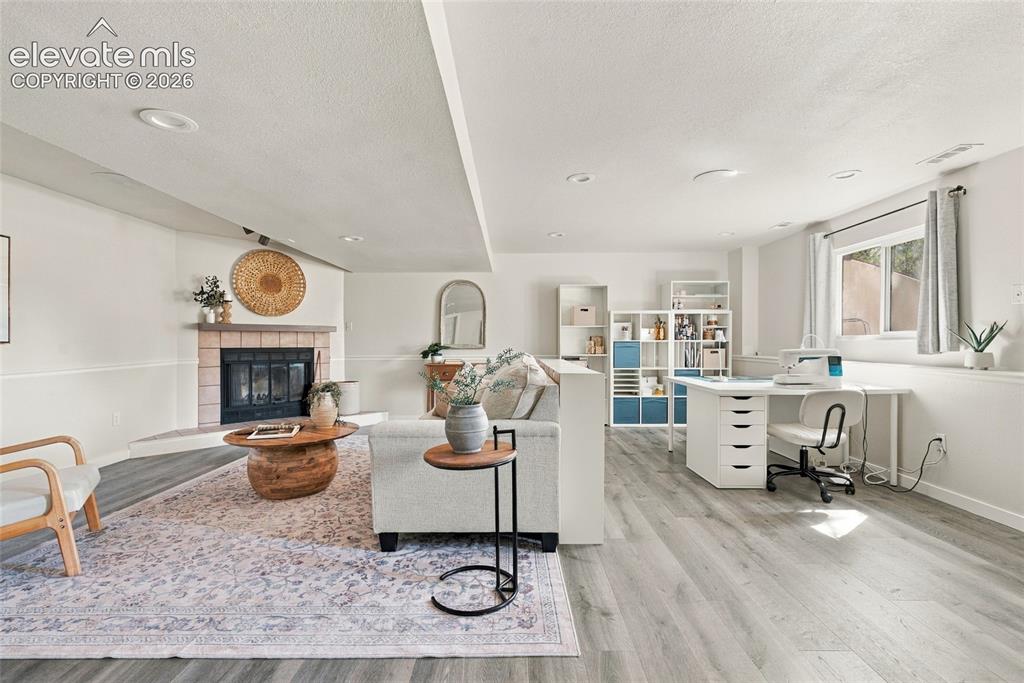
      Image 19 of 37: Basement Corner fireplace with a tile surround and hearth
      Basement Corner fireplace with a tile surround and hearth

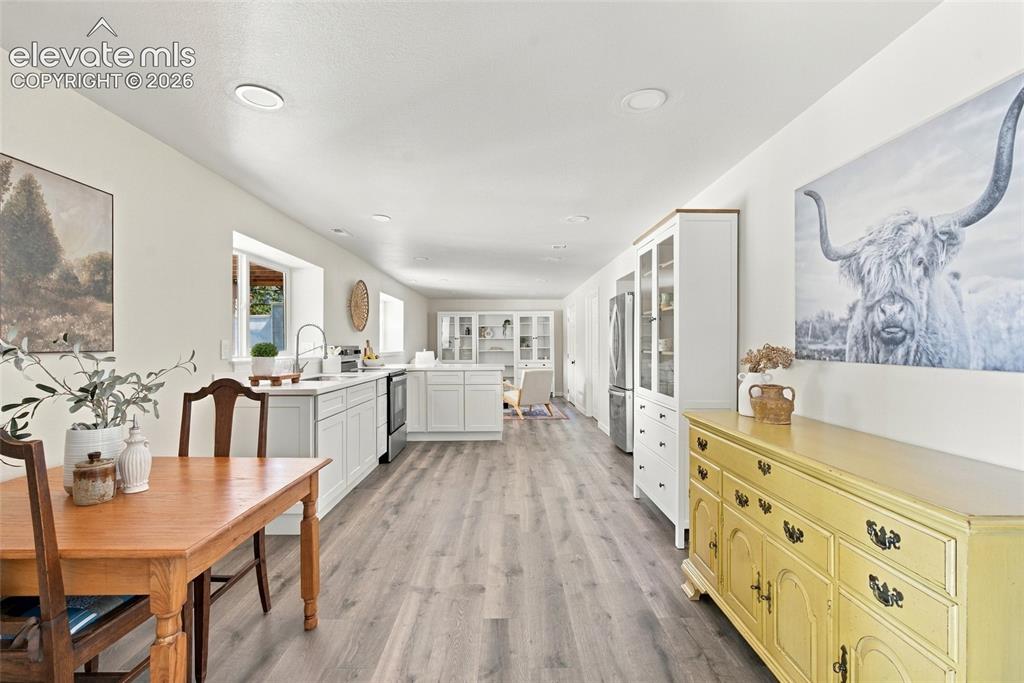
      Image 20 of 37: Basement Open-concept second kitchen with white cabinetry, stainless steel

      Basement Open-concept second kitchen with white cabinetry, stainless steel appliances, and a central island
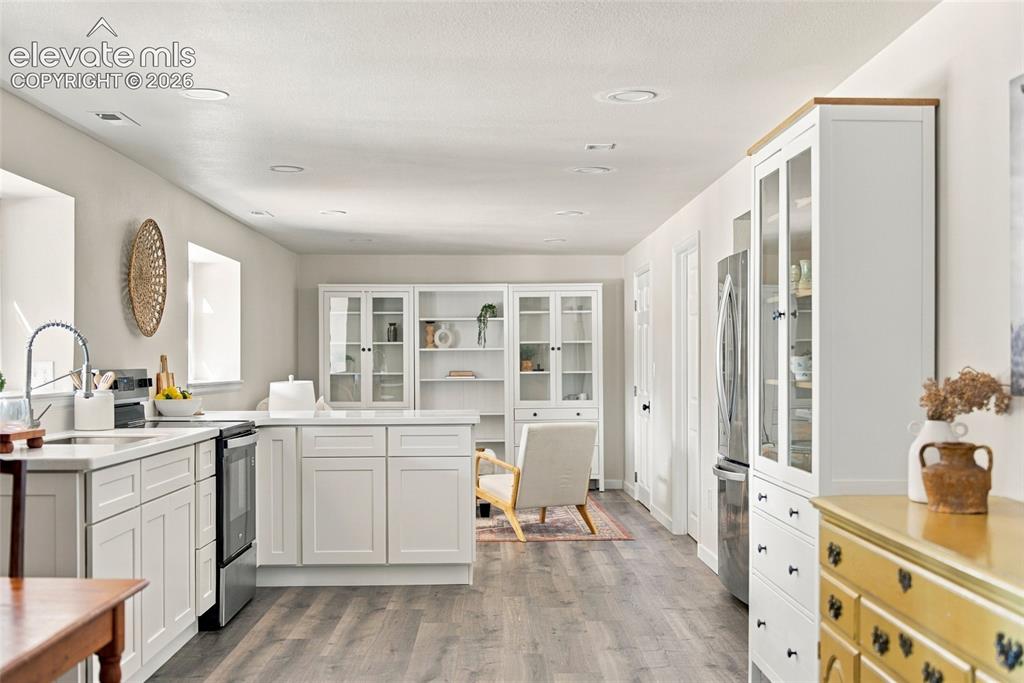
      Image 21 of 37: Basement White cabinetry with a center island and stainless steel appliance

      Basement White cabinetry with a center island and stainless steel appliances
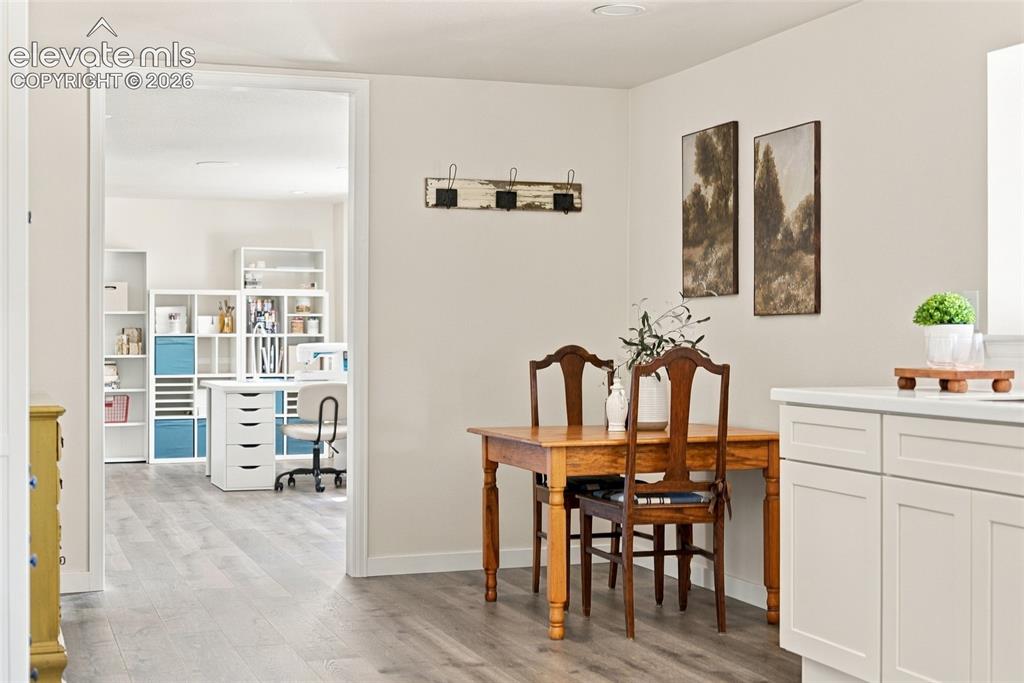
      Image 22 of 37: Basement Light-toned walls complement wood-finish flooring throughout
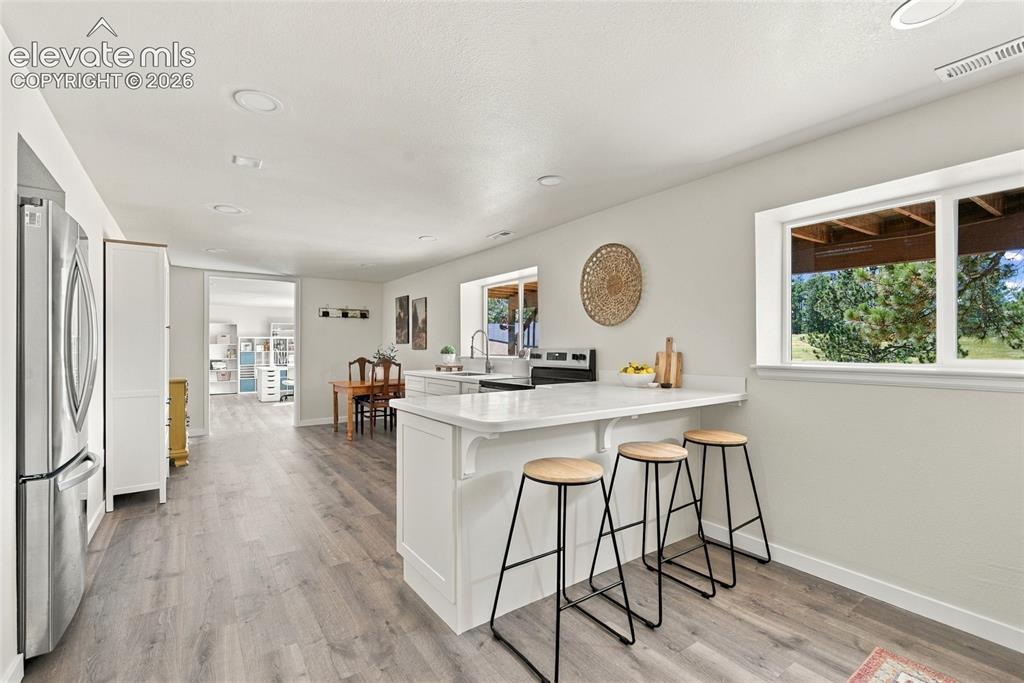
      Basement Light-toned walls complement wood-finish flooring throughout

      Image 23 of 37: Basement Kitchen with white cabinetry, light countertops, stainless steel a

      Basement Kitchen with white cabinetry, light countertops, stainless steel appliances, wood-finish flooring, and recessed lighting
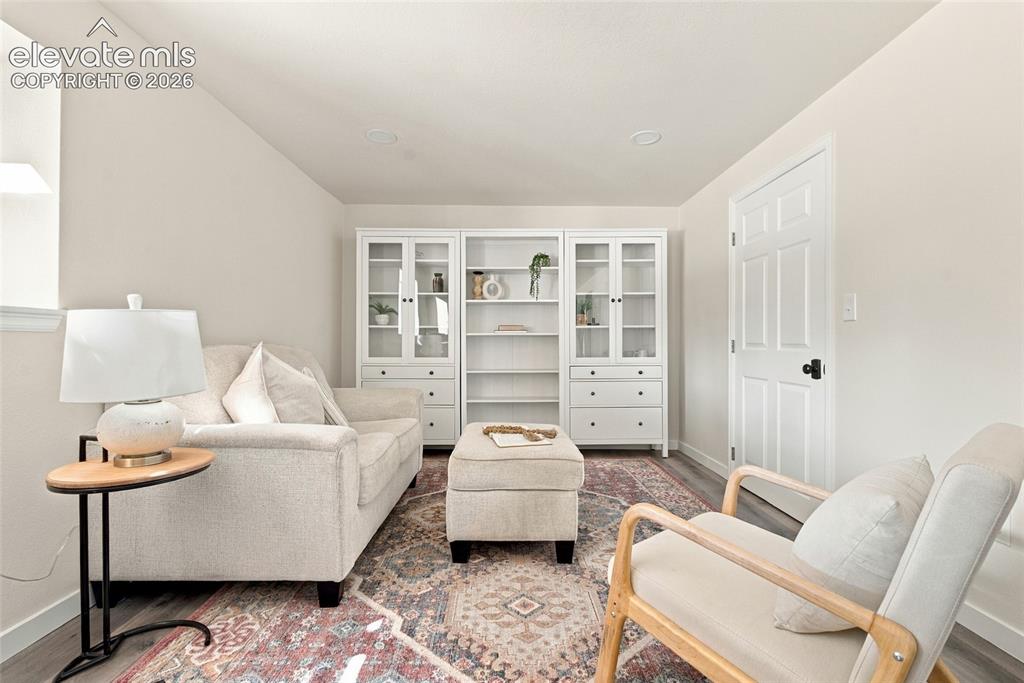
      Image 24 of 37: Basement second living area with recessed lighting, wood-finish flooring, b

      Basement second living area with recessed lighting, wood-finish flooring, built-in shelving, and a six-panel door
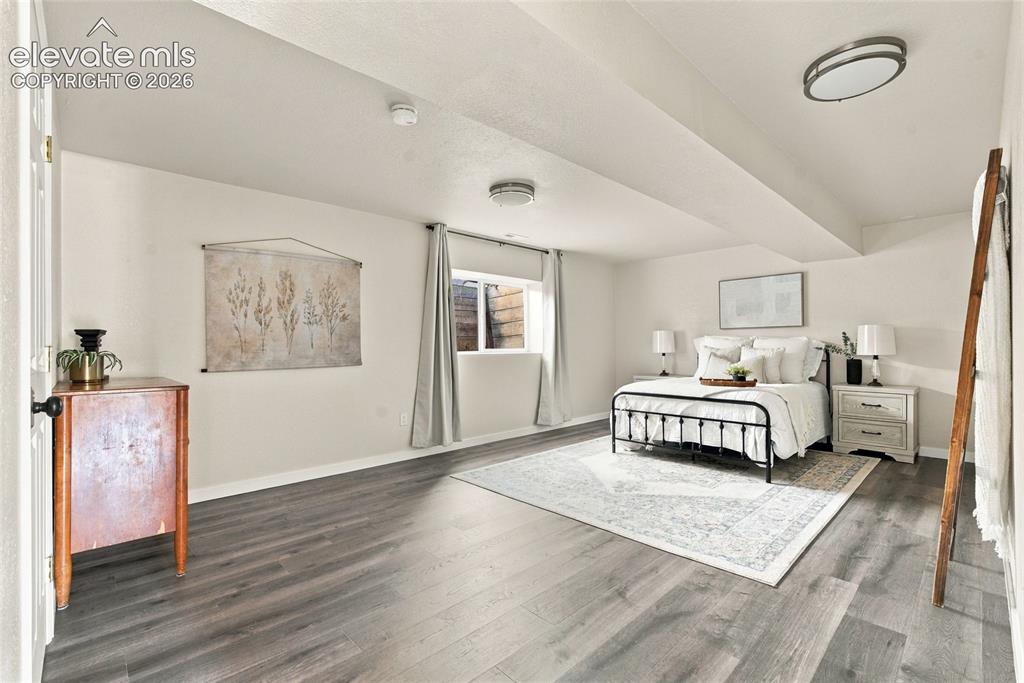
      Image 25 of 37: Basement room featuring wood-finish flooring, recessed lighting, and a wind

      Basement room featuring wood-finish flooring, recessed lighting, and a window with privacy curtains
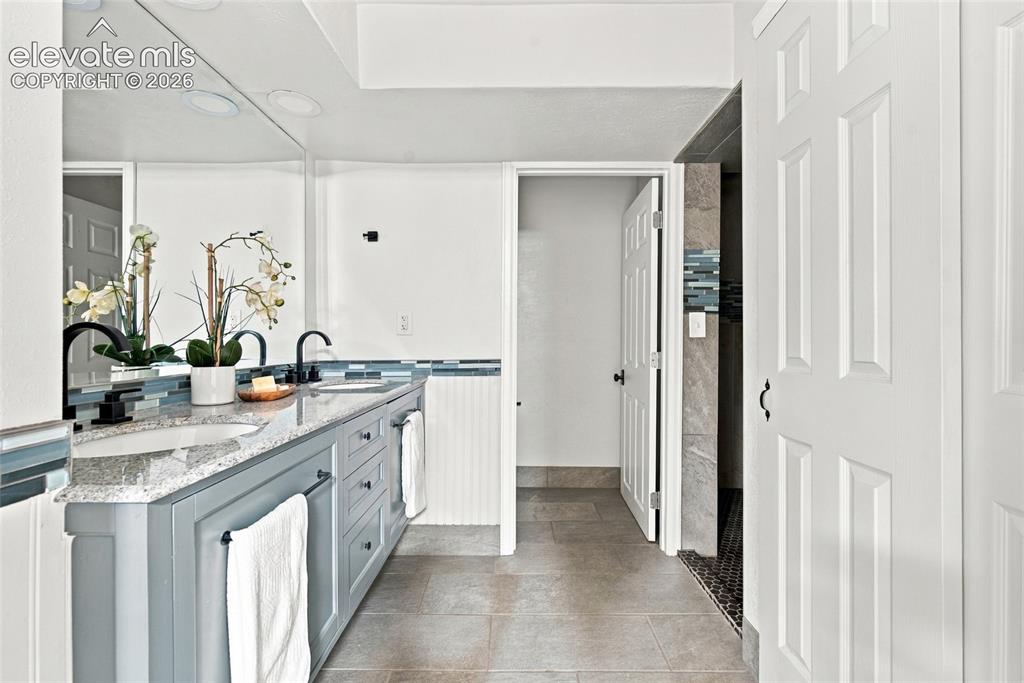
      Image 26 of 37: Dual sink vanity with stone countertop, matte black fixtures, and full-wall

      Dual sink vanity with stone countertop, matte black fixtures, and full-wall mirror
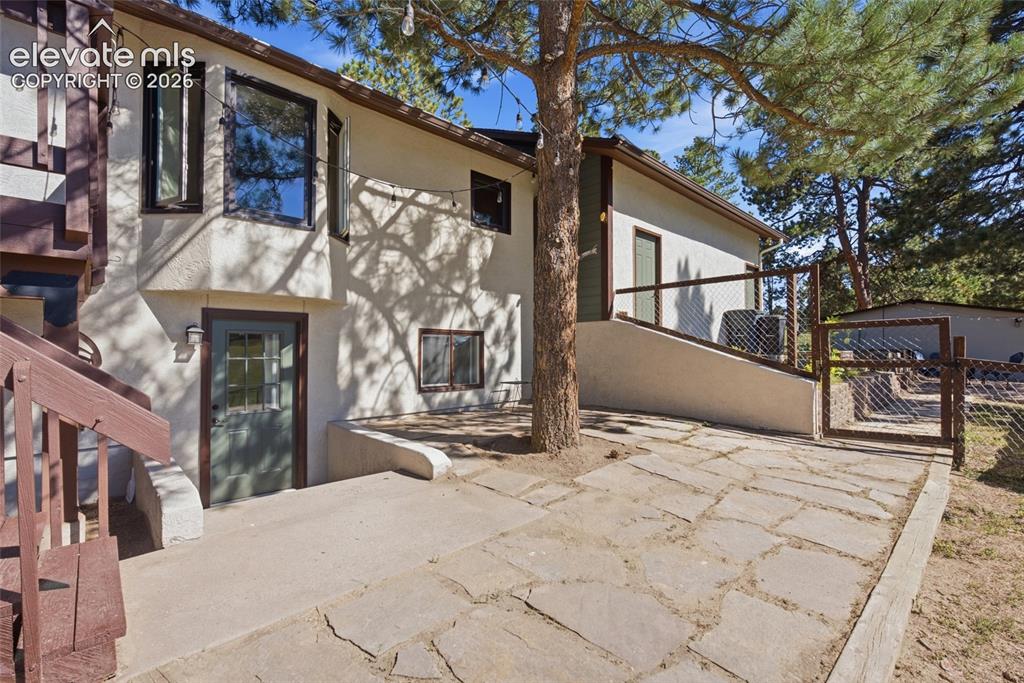
      Image 27 of 37: Stucco exterior with a bay window, natural stone patio, concrete walkway, a

      Stucco exterior with a bay window, natural stone patio, concrete walkway, and wood fencing
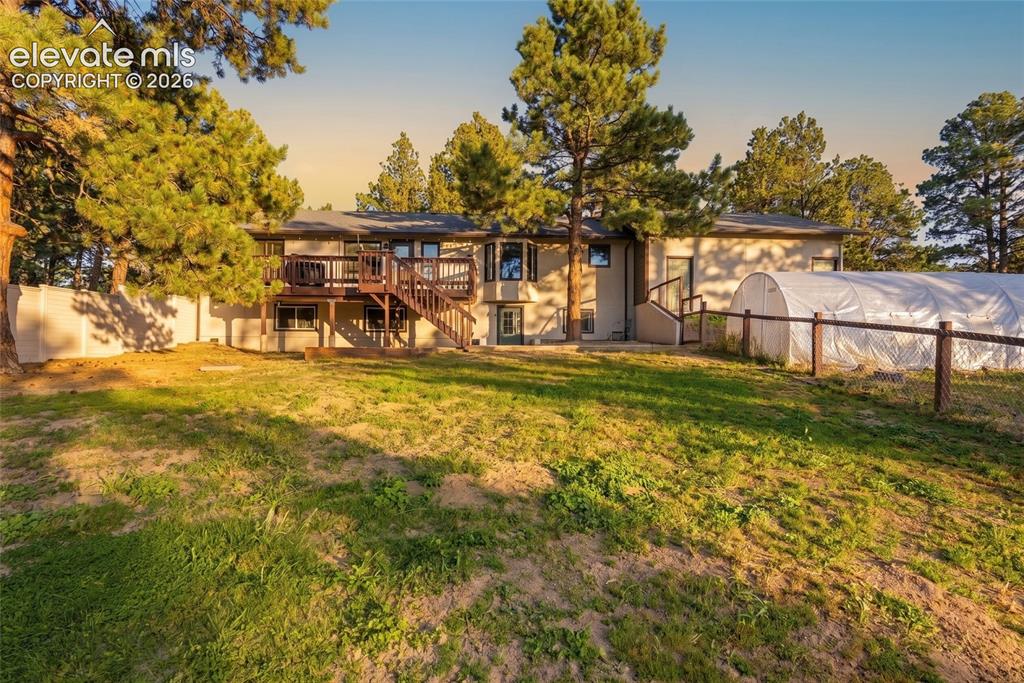
      Image 28 of 37: Expansive grassy yard with mature trees, a wood deck with stairs, a partial

      Expansive grassy yard with mature trees, a wood deck with stairs, a partial privacy fence, and fenced area for pets
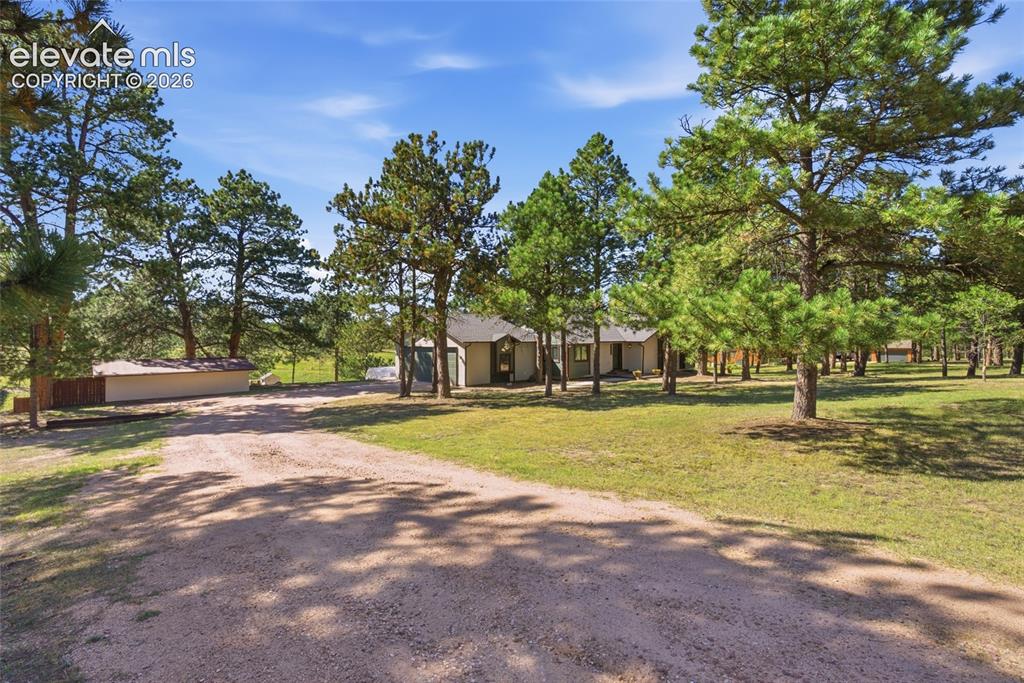
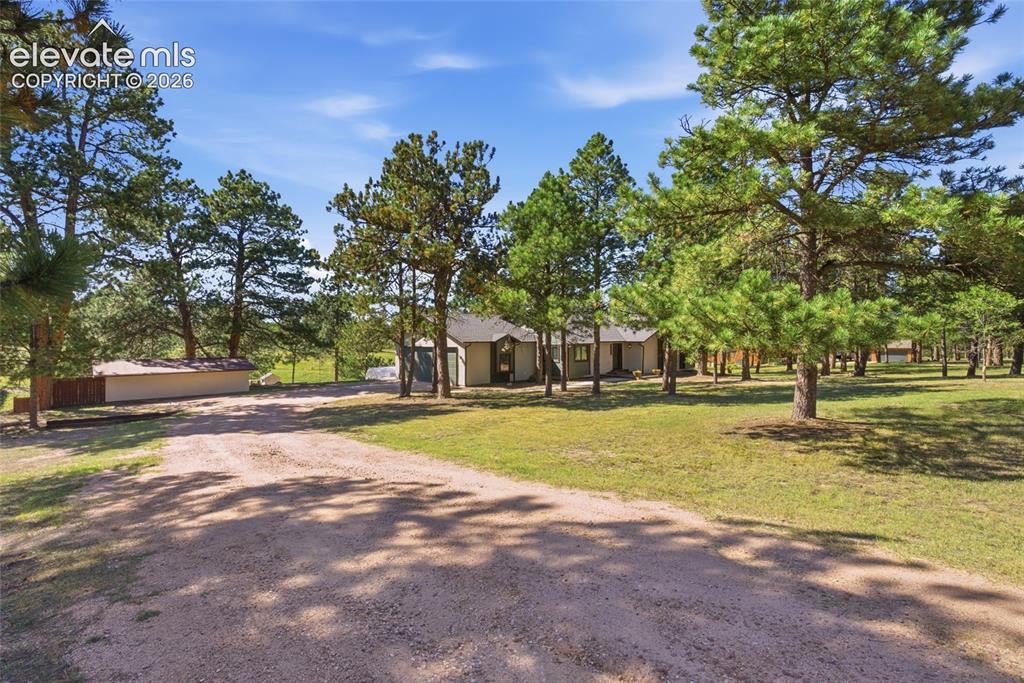
      Image 29 of 37: Expansive lot featuring a gravel driveway, mature evergreen trees, a detach

      Expansive lot featuring a gravel driveway, mature evergreen trees, a detached outbuilding, and a ranch residence
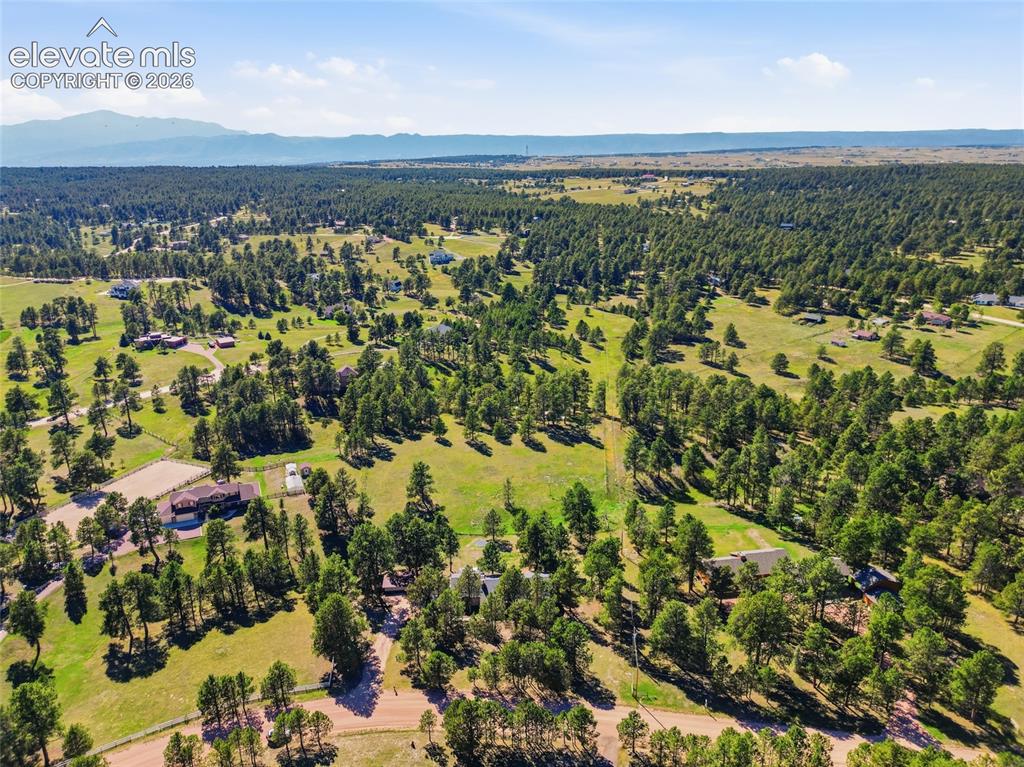
      Image 30 of 37: Expansive forested landscape featuring scattered residential structures, op

      Expansive forested landscape featuring scattered residential structures, open grassy areas, and a distant mountain range
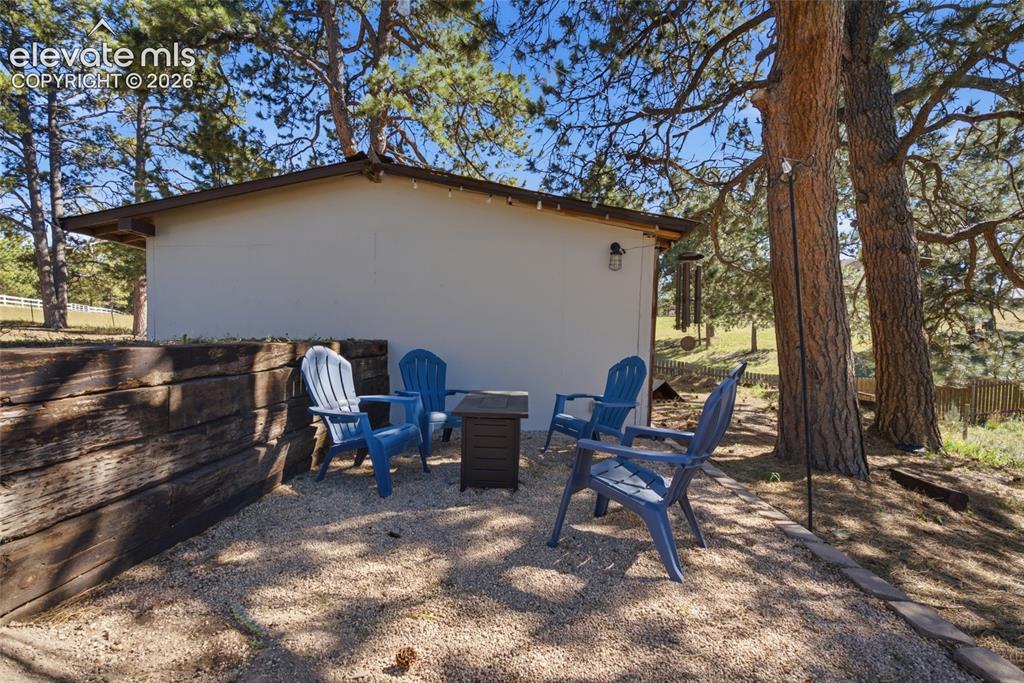
      Image 31 of 37: Other

      Other

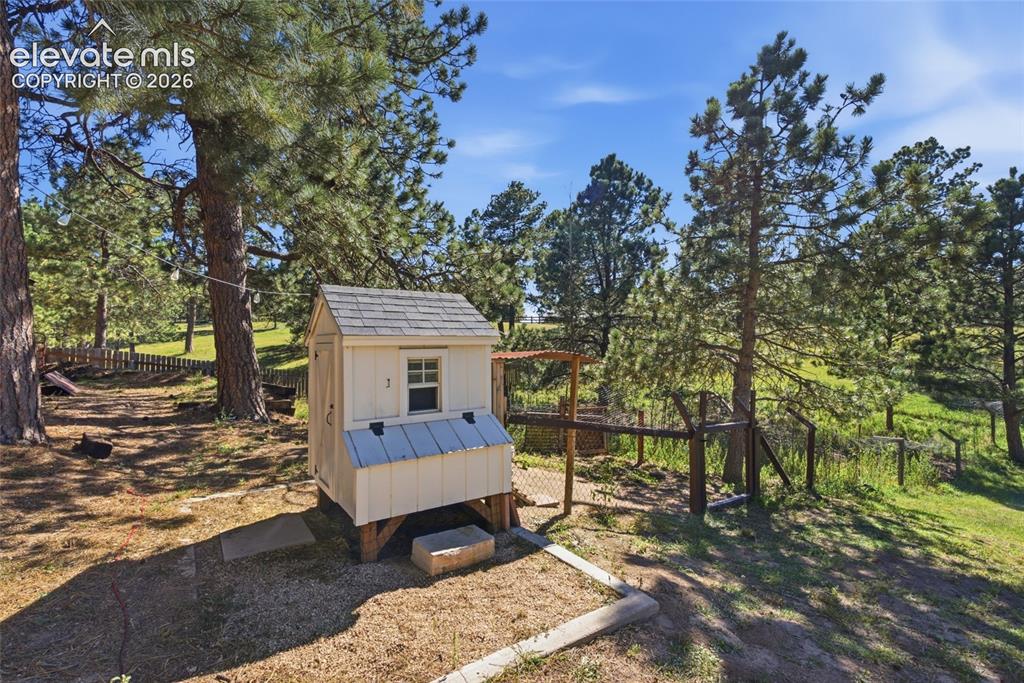
      Image 32 of 37: Fenced enclosure with a chicken coop, surrounded by mature trees and natura

      Fenced enclosure with a chicken coop, surrounded by mature trees and natural landscaping
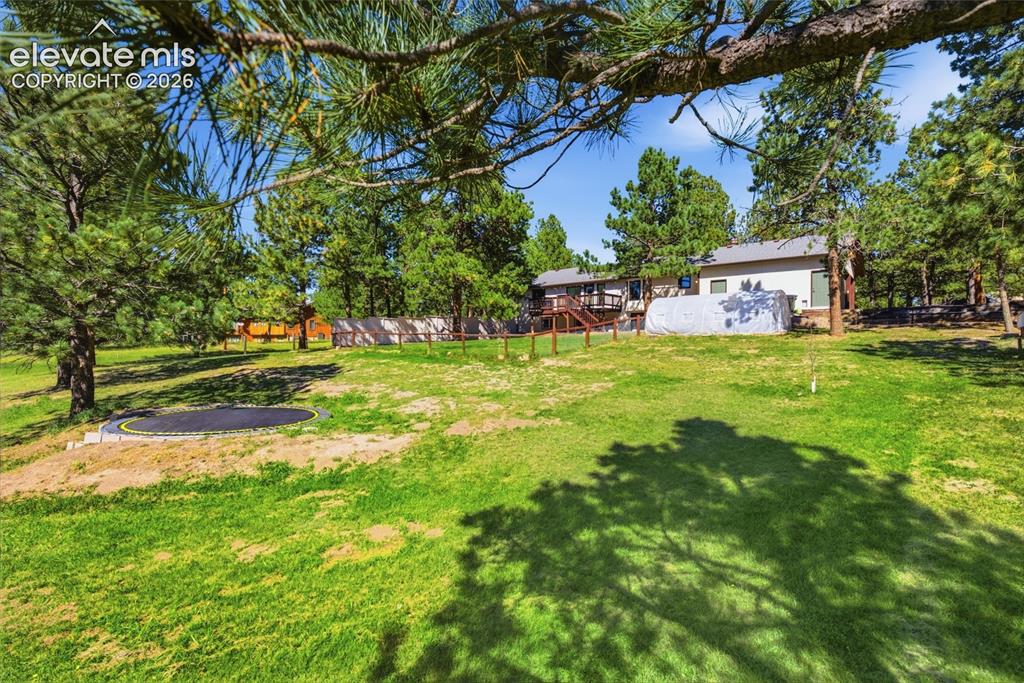
      Image 33 of 37: Expansive grassy yard with mature trees and a built-in trampoline
      Expansive grassy yard with mature trees and a built-in trampoline

      Image 34 of 37: Expansive lot featuring a gravel driveway, mature evergreen trees, a detach

      Expansive lot featuring a gravel driveway, mature evergreen trees, a detached outbuilding, and a ranch residence
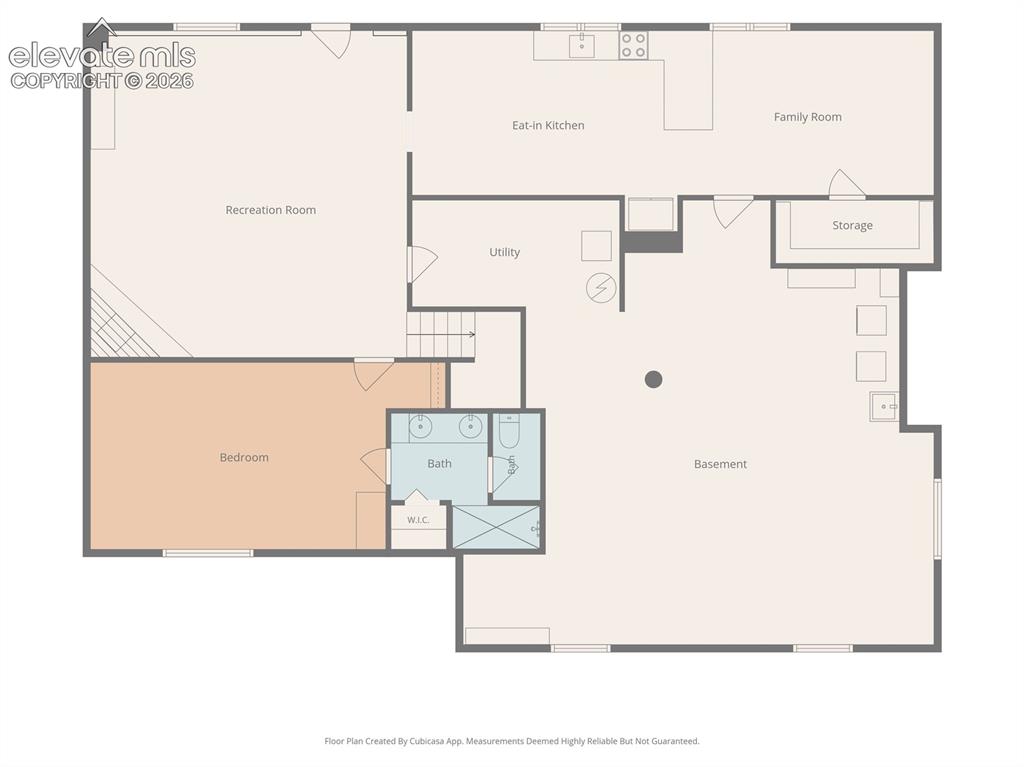
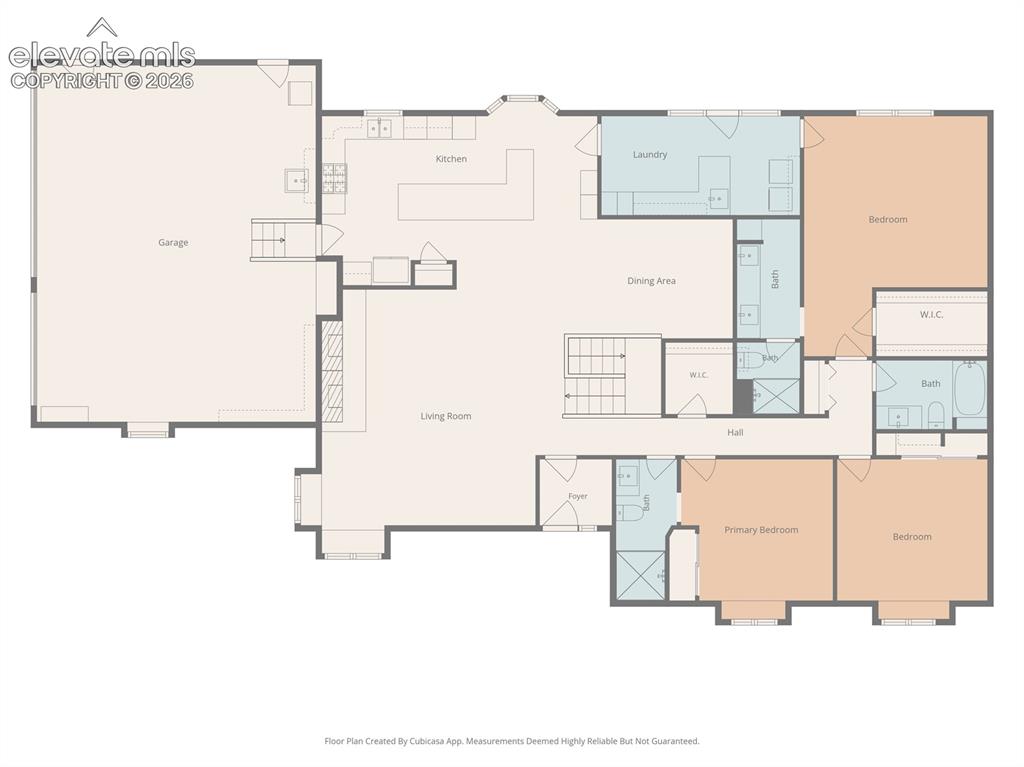
      Image 35 of 37: Floor plan

      Floor plan

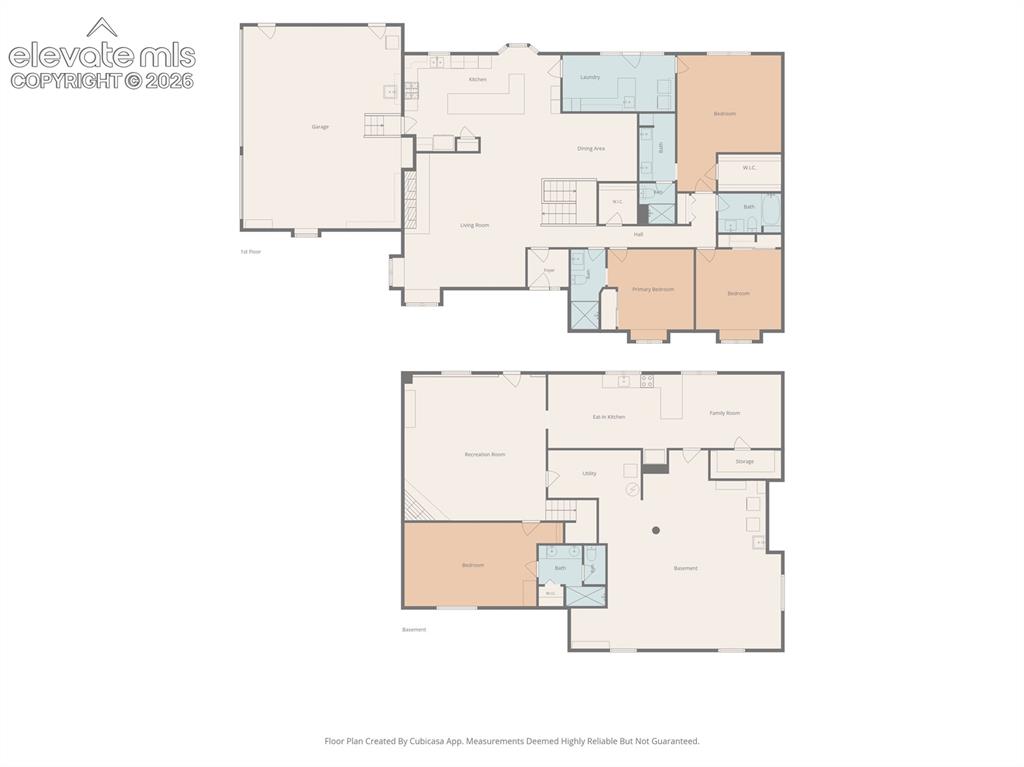
      Image 36 of 37: Floor plan

      Floor plan

      Image 37 of 37: Floor plan

      Floor plan

      Disclaimer: The real estate listing information and related content displayed on this site is provided exclusively for consumers’ personal, non-commercial use and may not be used for any purpose other than to identify prospective properties consumers may be interested in purchasing.