9404 Oro City Loop, Colorado Springs, CO, 80927
Additional content
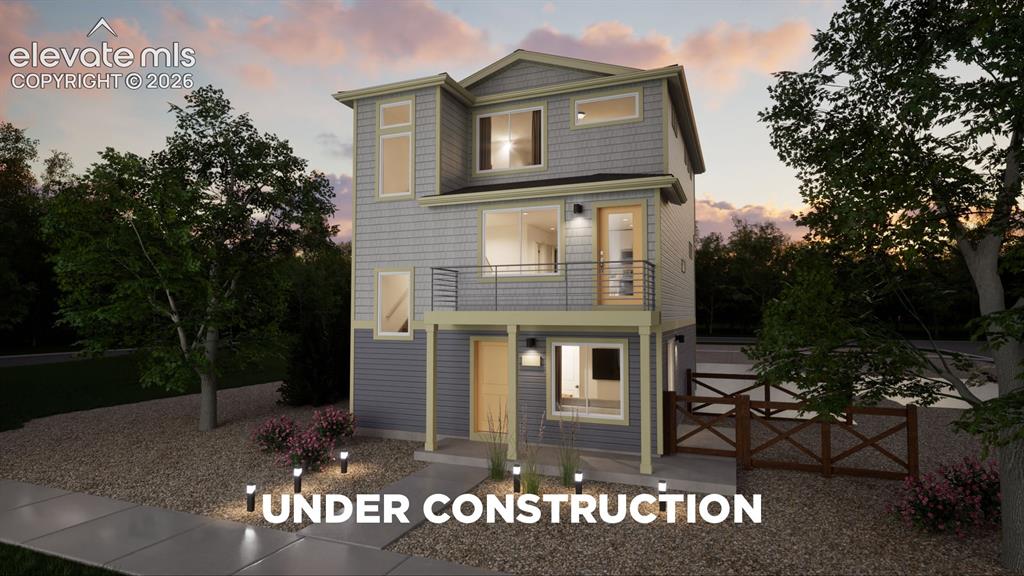
The image displays an "Under Construction" overlay, which indicates the property is not yet complete
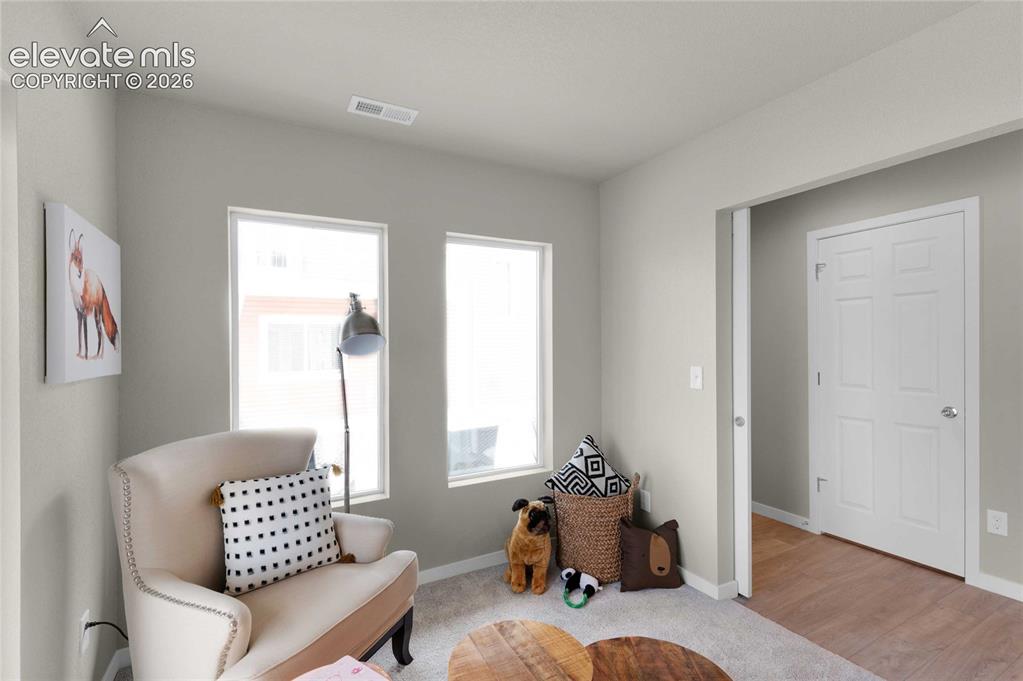
Neutral wall finish, two large windows, light-toned carpet flooring, and a white paneled door
*photos of a model home**photos of a model home*
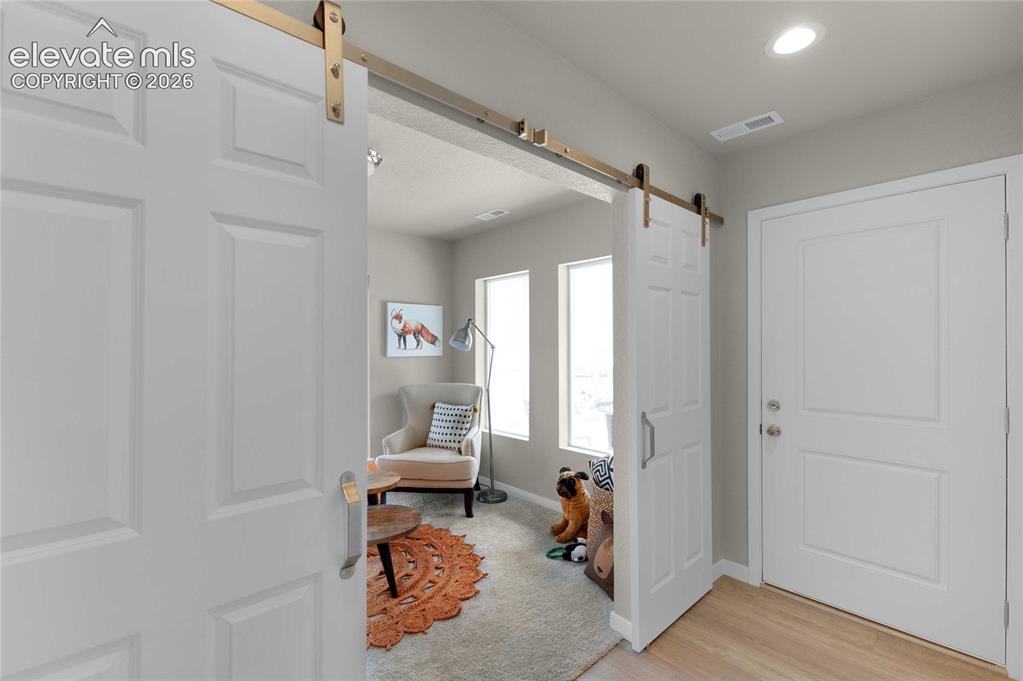
Barn door entry with brass-finish hardware, recessed lighting, and light wood-finish flooring
*photos of a model home*
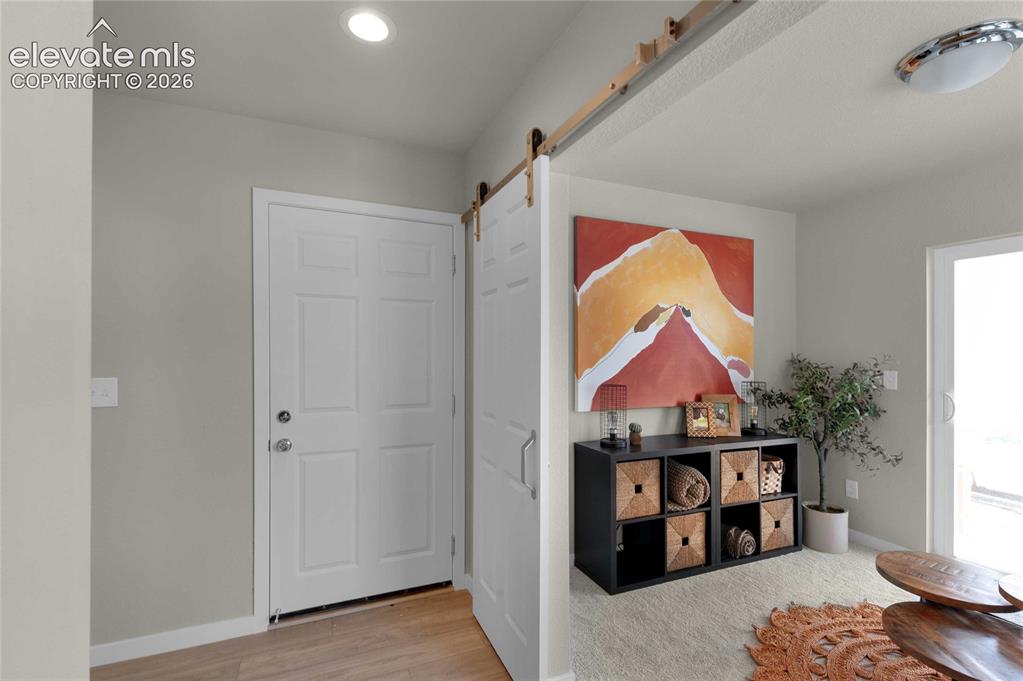
Wood-finish flooring with a white six-panel door, recessed lighting, and a barn door entry
*photos of a model home*
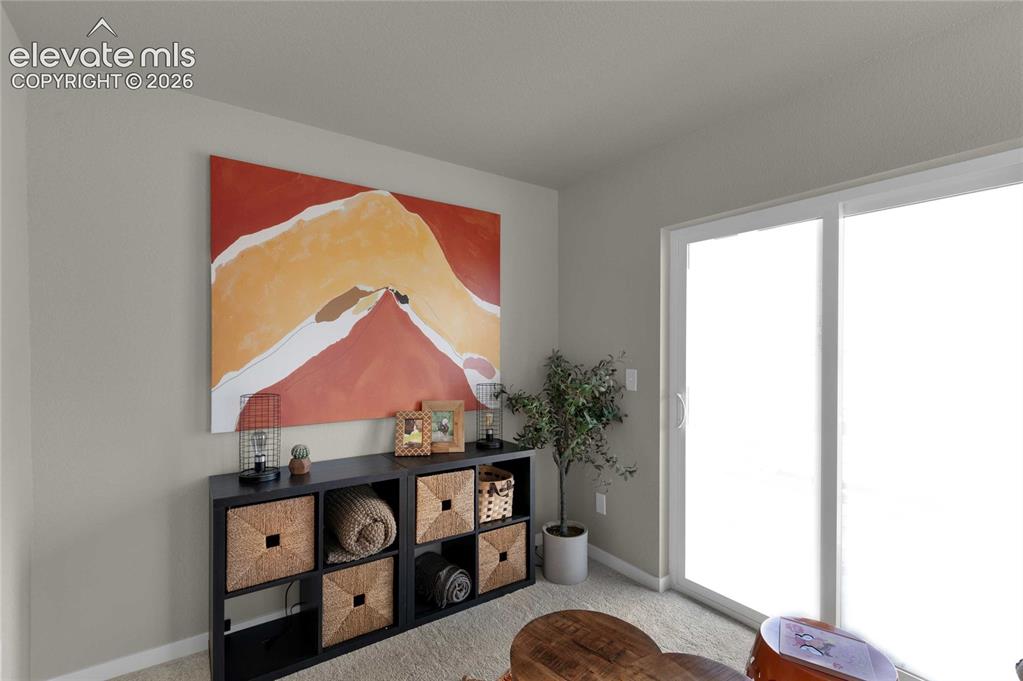
*photos of a model home*
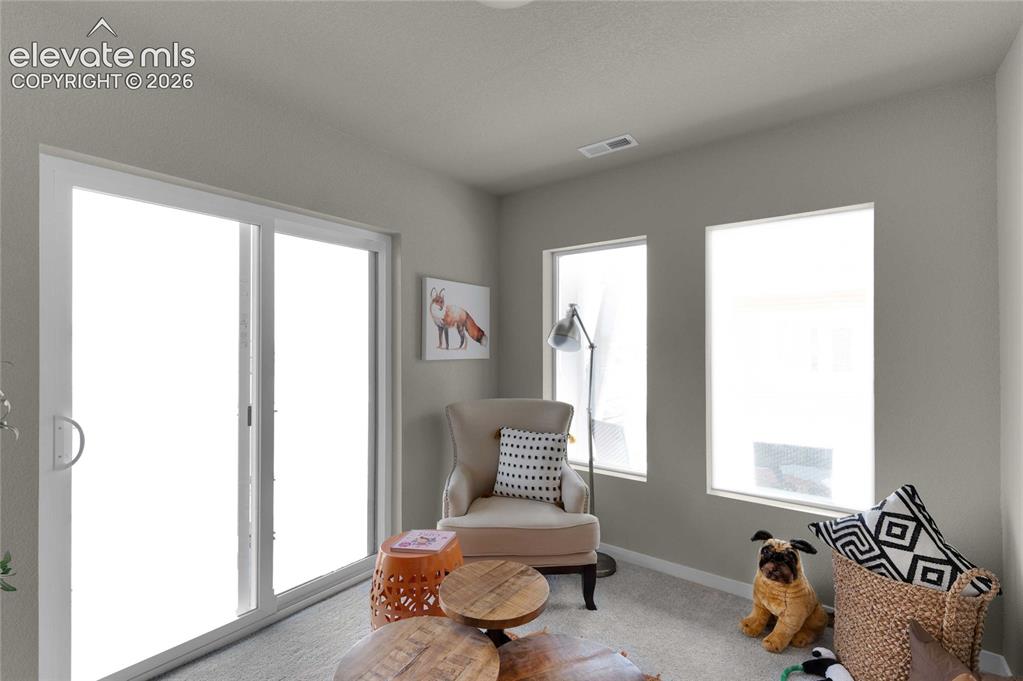
Sliding glass door with white frame, two rectangular windows, light gray walls, and light-toned carpeting
*photos of a model home*
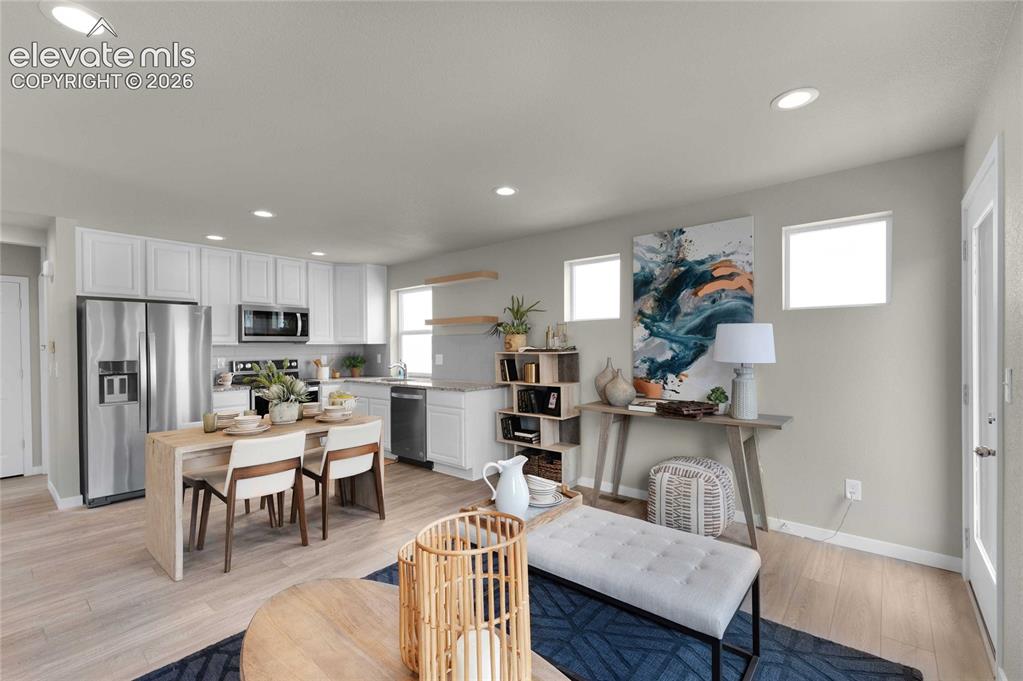
*photos of a model home*
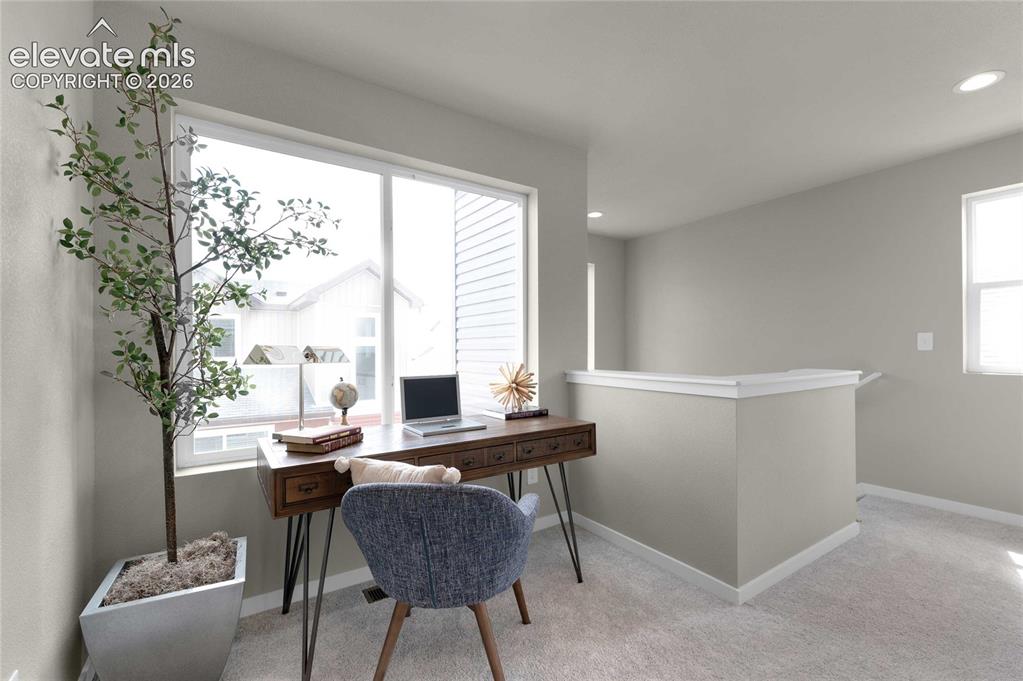
Large window, recessed lighting, carpeted flooring, and a built-in half-wall
*photos of a model home*
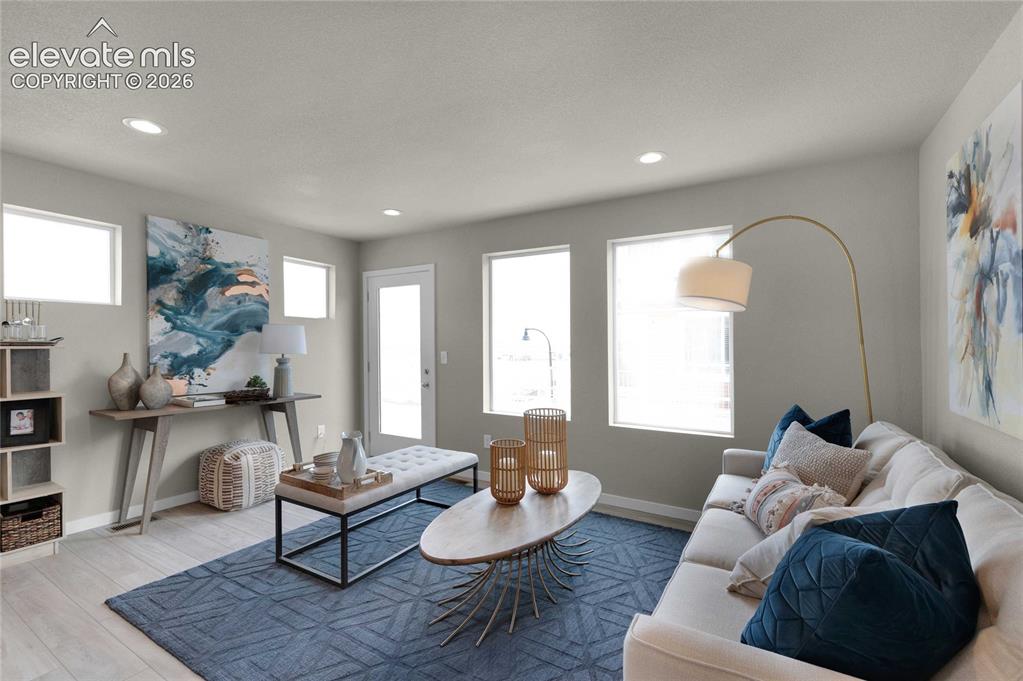
Recessed lighting, light wood-finish flooring, multiple windows, white door with clear glass, and a neutral wall color
*photos of a model home*
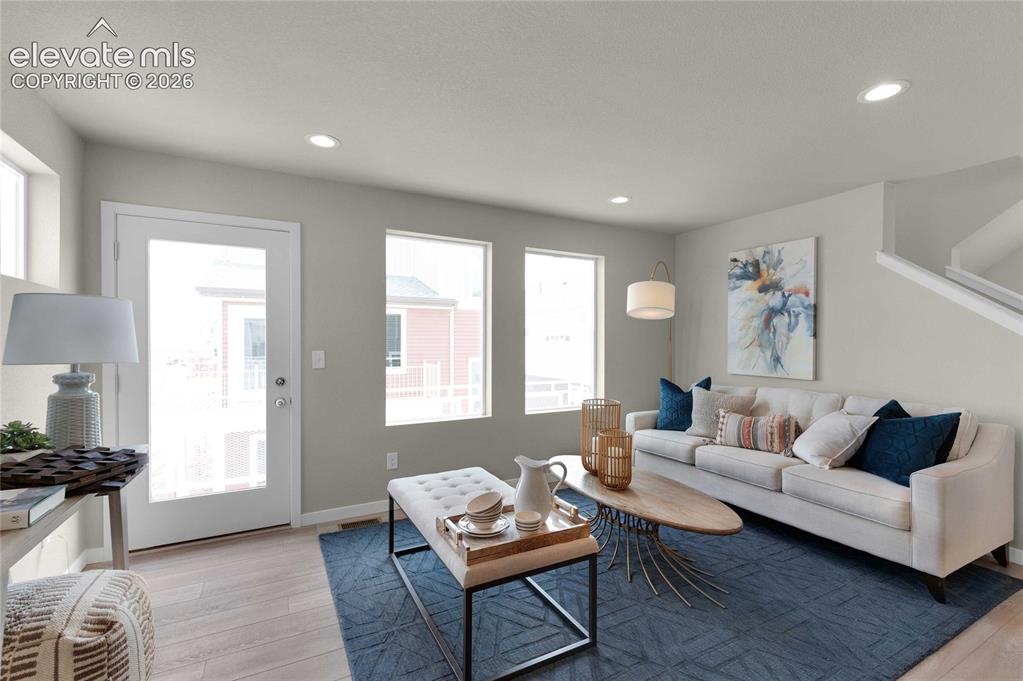
Wood-finish flooring, recessed ceiling lighting, a door with upper glass panel, and large windows
*photos of a model home*
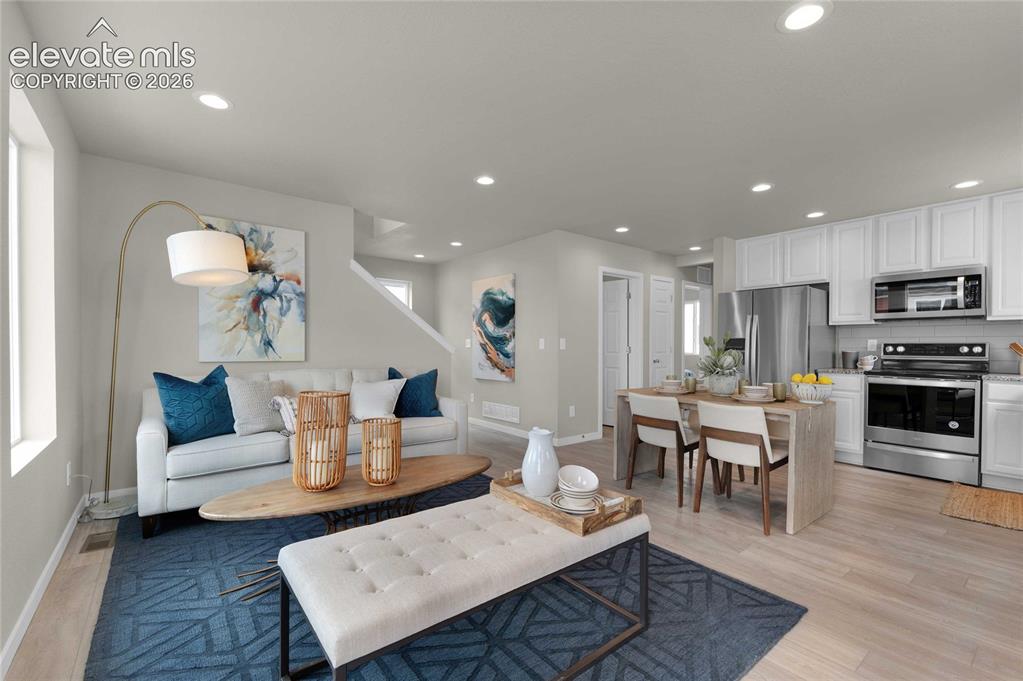
Open concept living area with wood-finish flooring, recessed lighting, white kitchen cabinetry, stainless steel appliances, and an eat-in kitchen island
*photos of a model home*
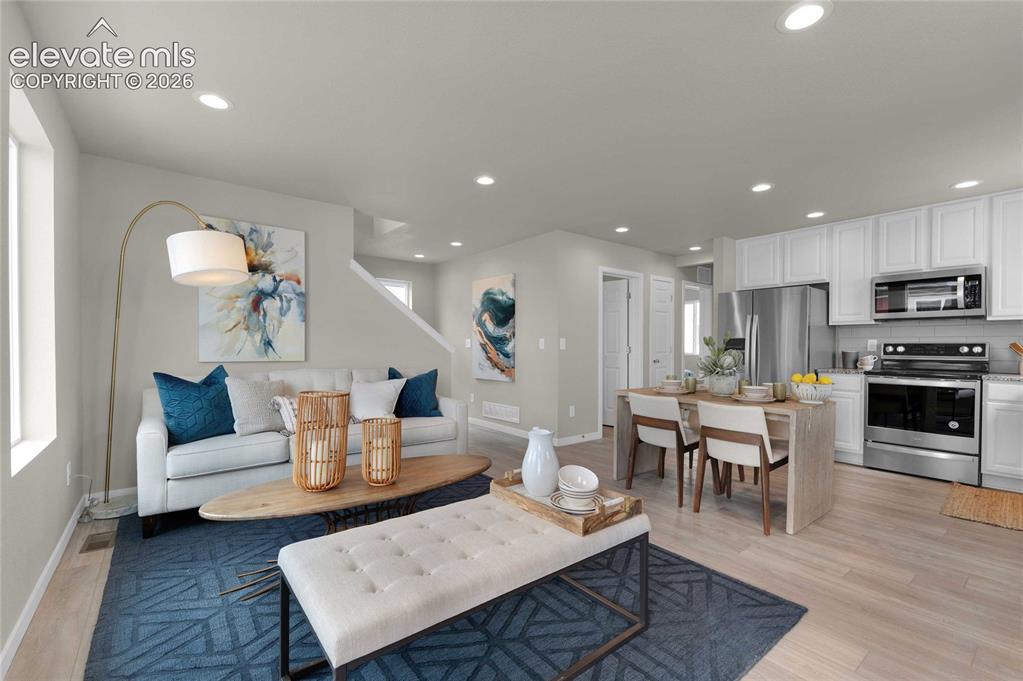
Open-concept living space featuring wood-finish flooring, recessed lighting, white cabinetry, a kitchen island, and stainless steel appliances
*photos of a model home*
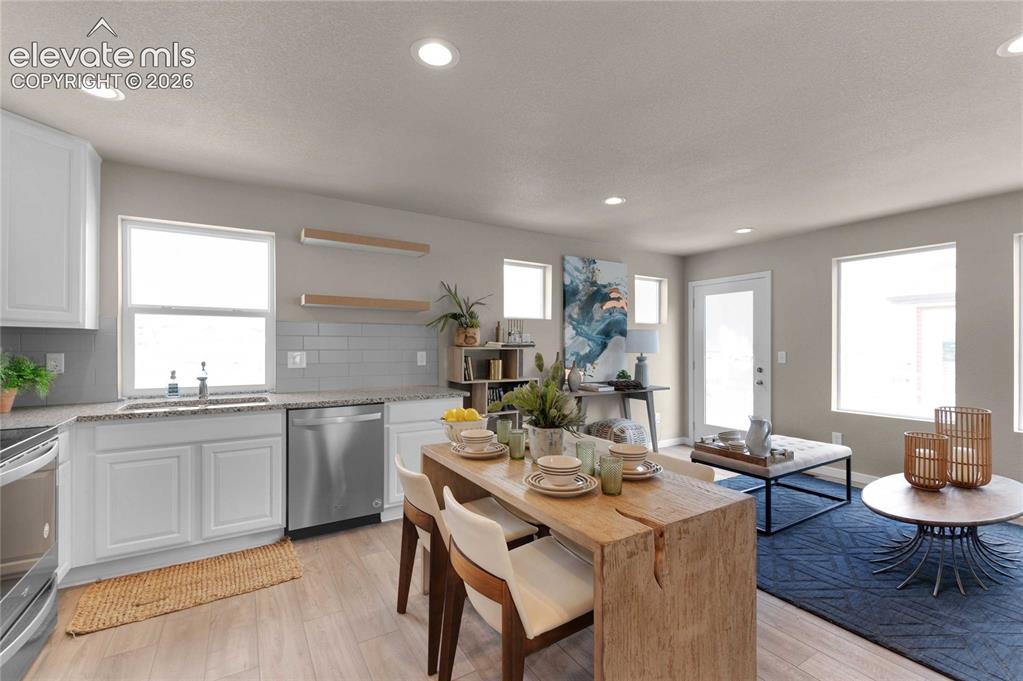
Recessed lighting, wood-finish flooring, white cabinetry, integrated stainless steel dishwasher, and a glass-paned exterior door
*photos of a model home*
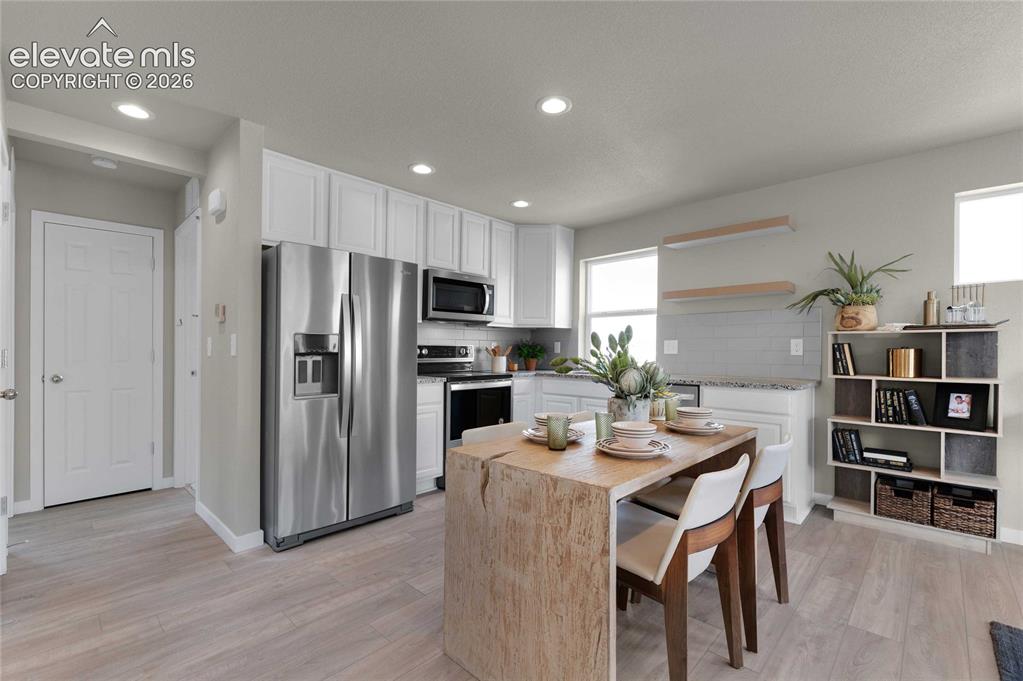
Kitchen featuring stainless steel appliances, white cabinetry, light wood-finish flooring, and recessed lighting
*photos of a model home*
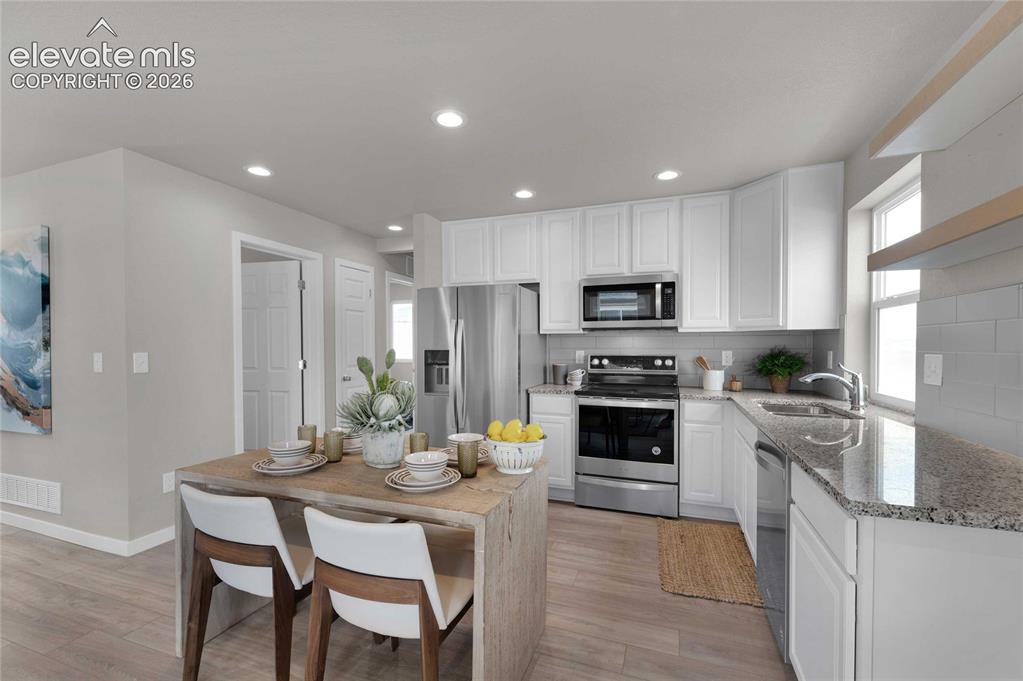
Kitchen featuring wood-finish flooring, white cabinetry, stainless steel appliances, granite countertops, and subway tile backsplash
*photos of a model home*
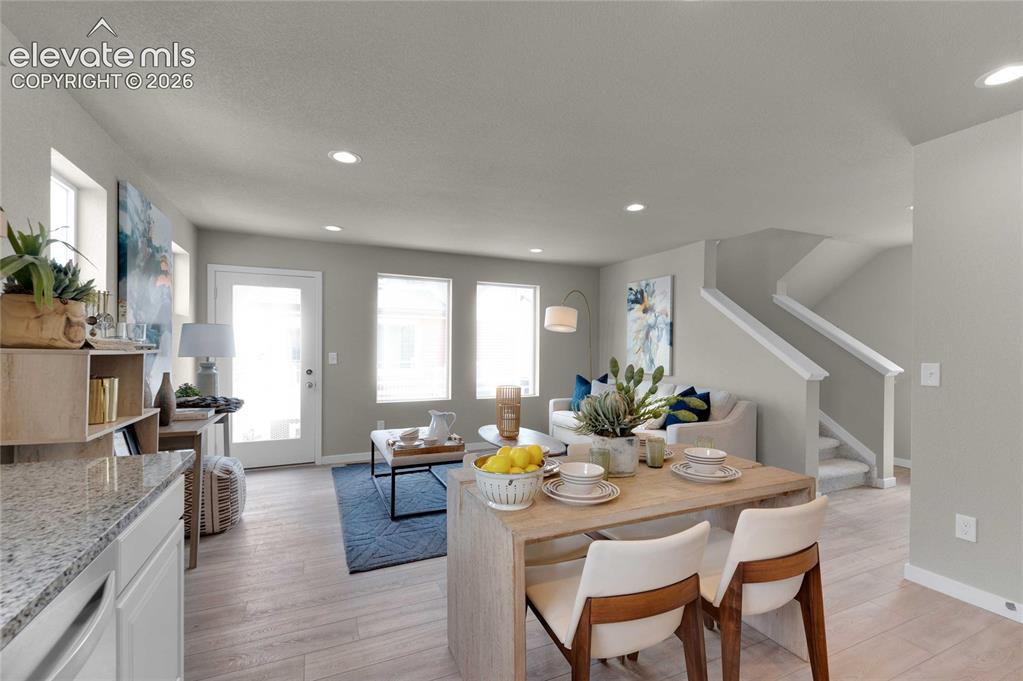
Open-concept living area with abundant natural light, recessed lighting, wood-finish flooring, and a staircase with white balusters
*photos of a model home*
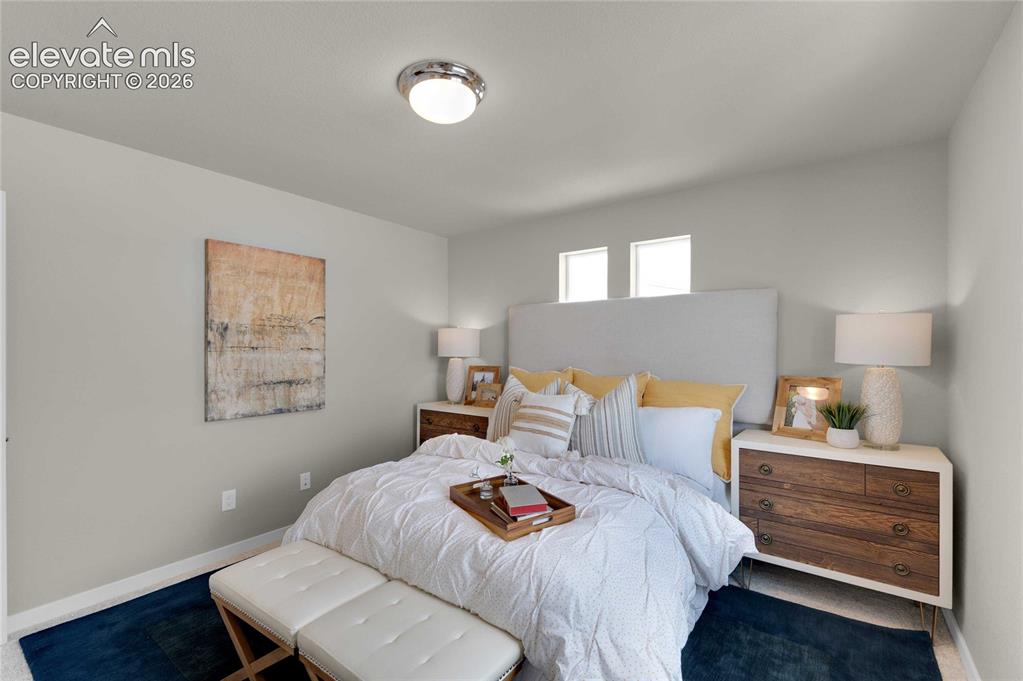
Recessed windows, overhead flush mount lighting, light gray wall color, carpet flooring, and a white upholstered headboard
*photos of a model home*
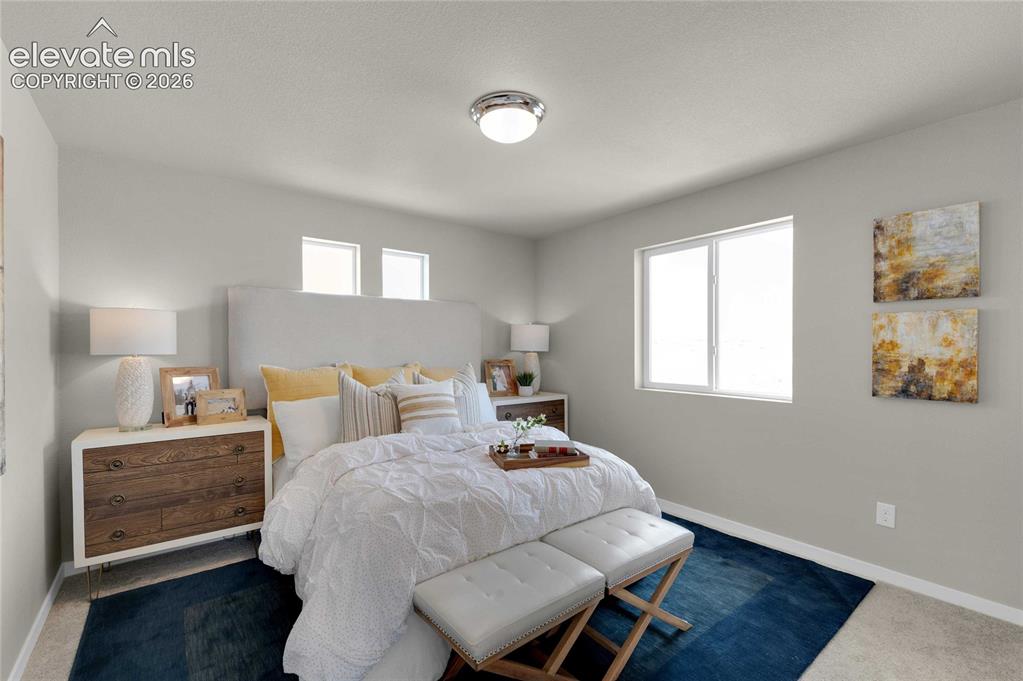
Recessed lighting, large window with natural light, two high windows, and light-colored walls
*photos of a model home*
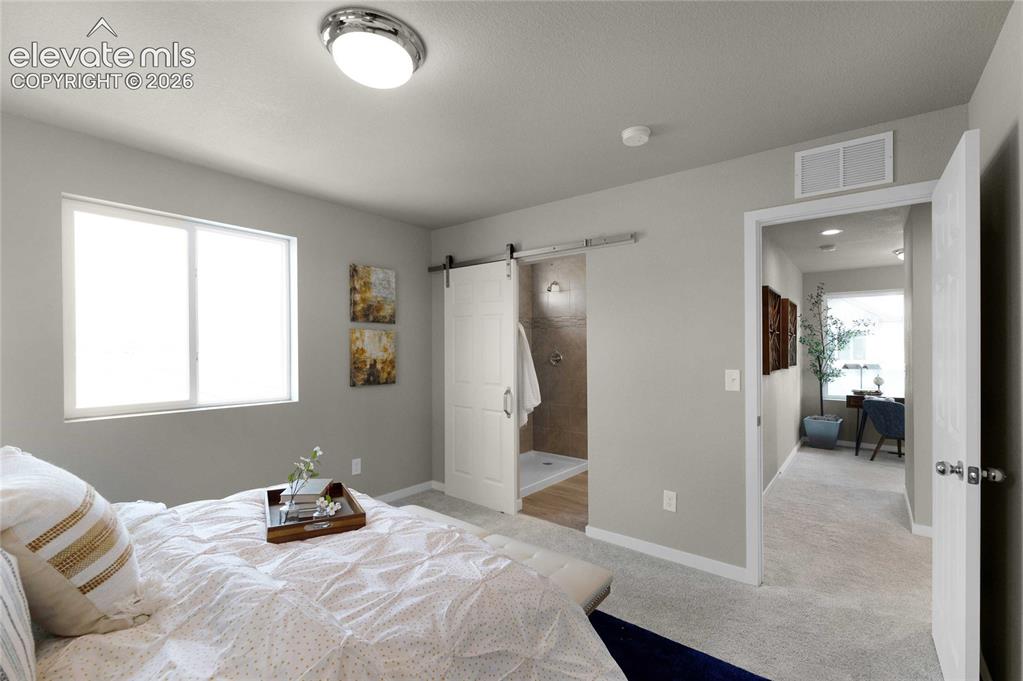
Recessed lighting, window with white trim, barn door entry to shower, light gray walls, and light-colored carpeting
*photos of a model home*
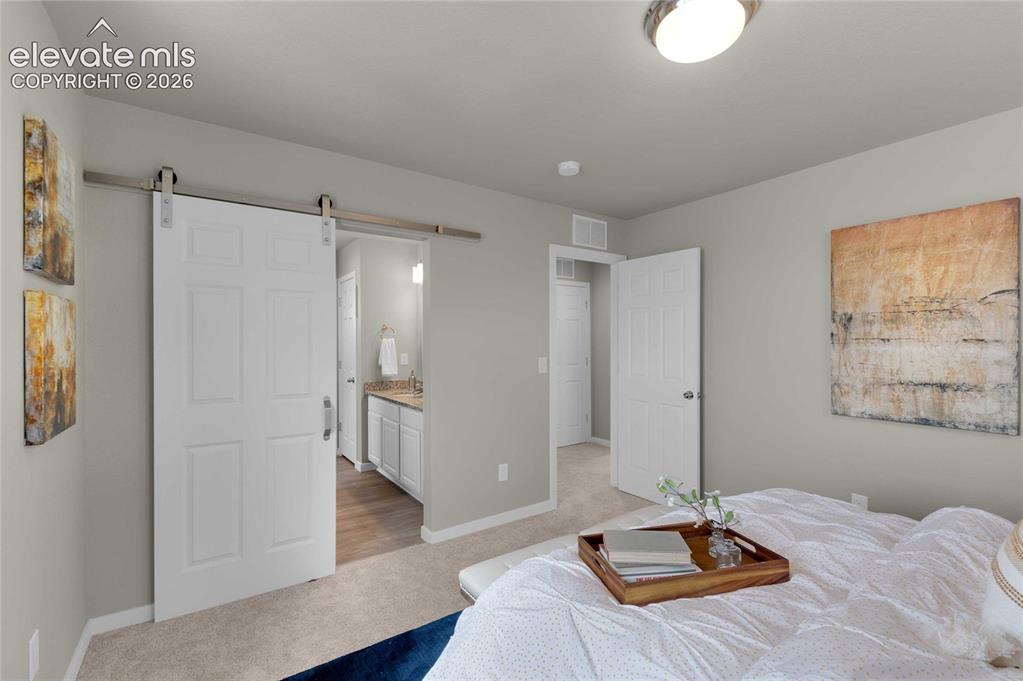
White paneled barn door on a stainless steel track, light gray painted walls, and light-colored carpet flooring
*photos of a model home*
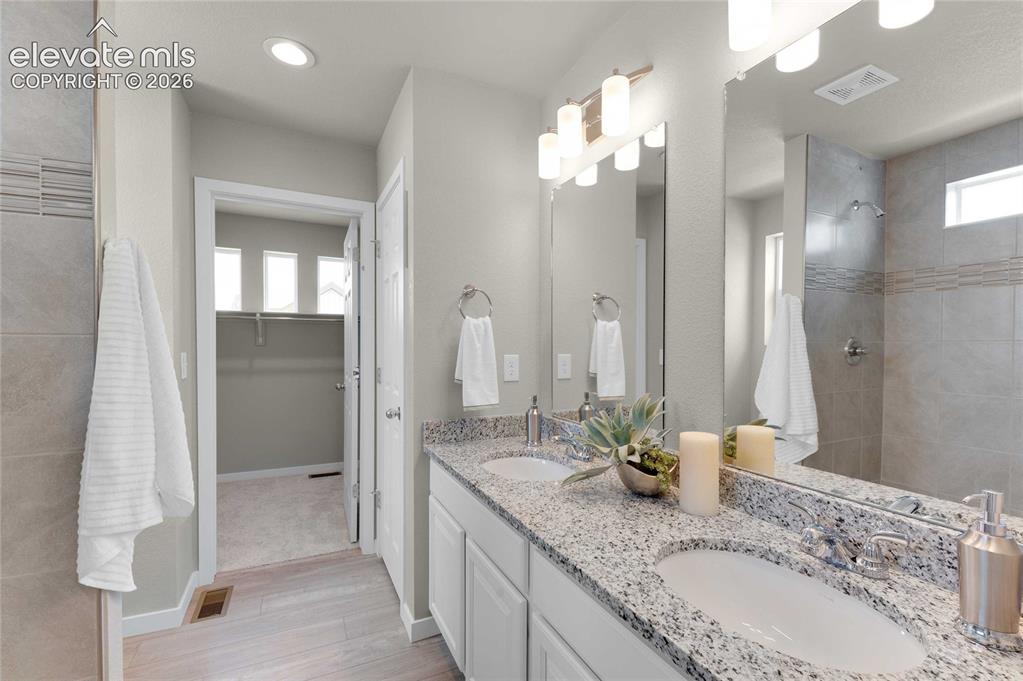
Dual vanity with granite countertop, individual sinks, and chrome fixtures
*photos of a model home*
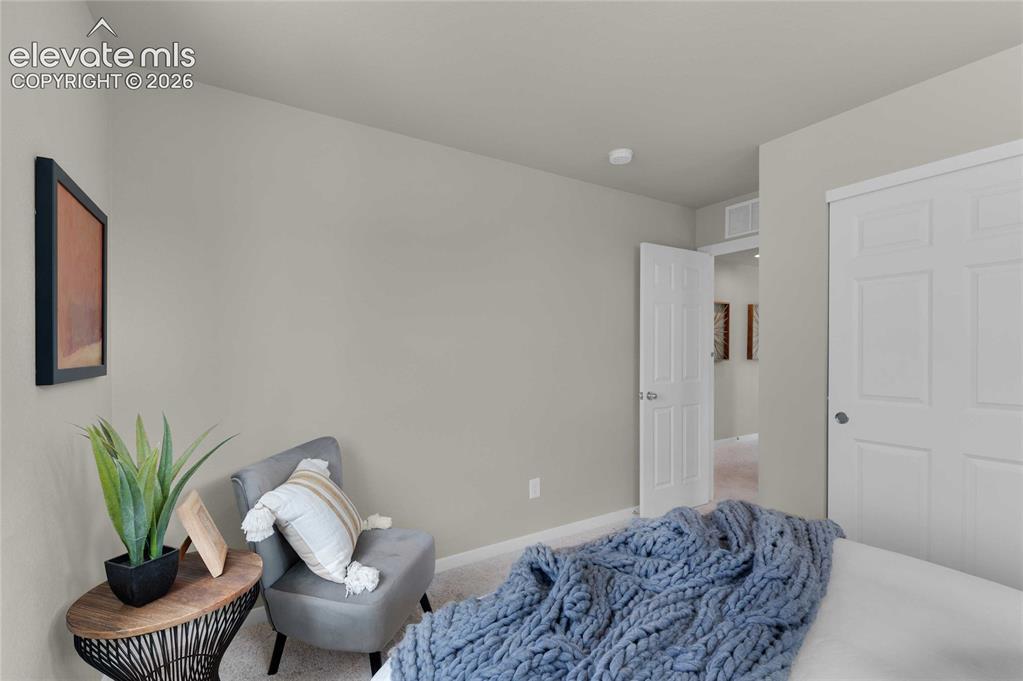
Neutral wall paint, plush carpet flooring, white paneled doors, and a built-in closet with sliding doors
*photos of a model home*
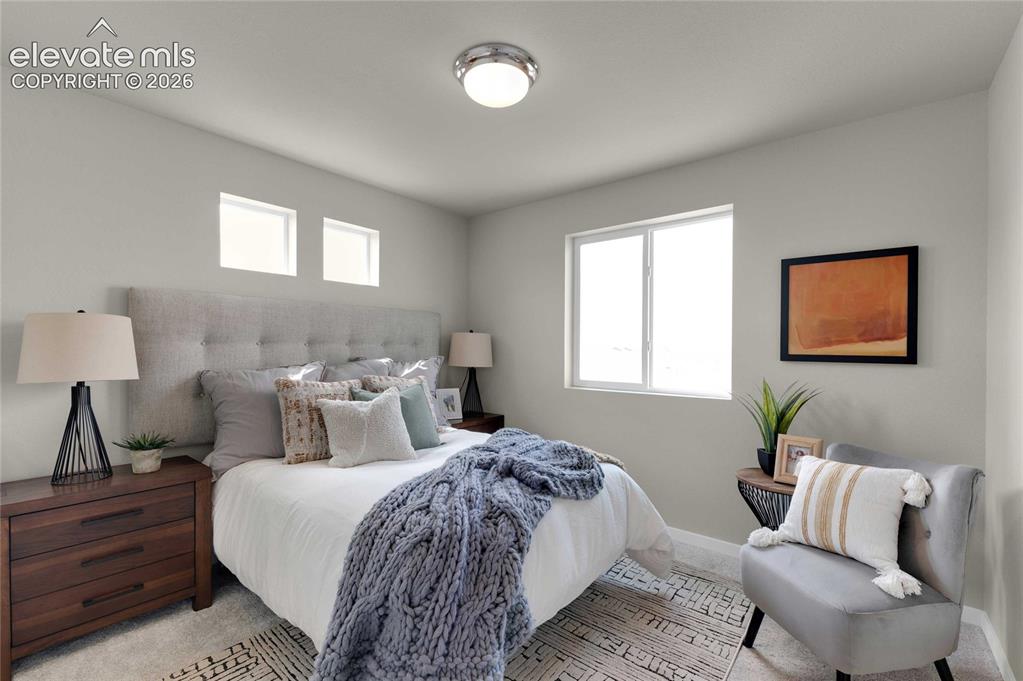
Upholstered button-tufted headboard, two transom windows, and a large picture window
*photos of a model home*
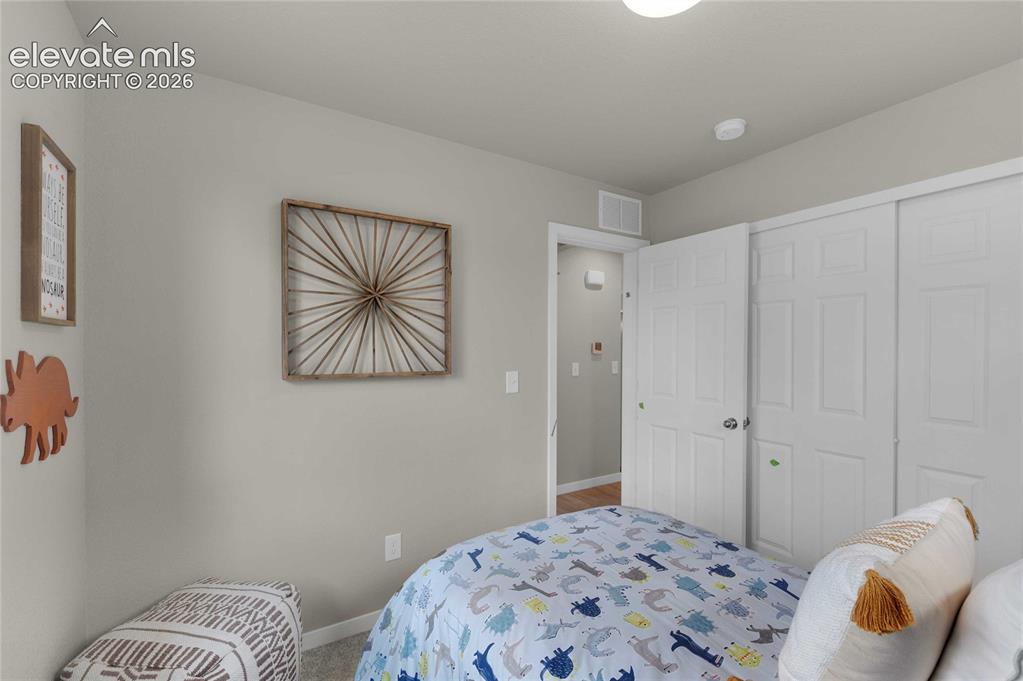
Recessed lighting, light gray wall paint, and white trim
*photos of a model home*
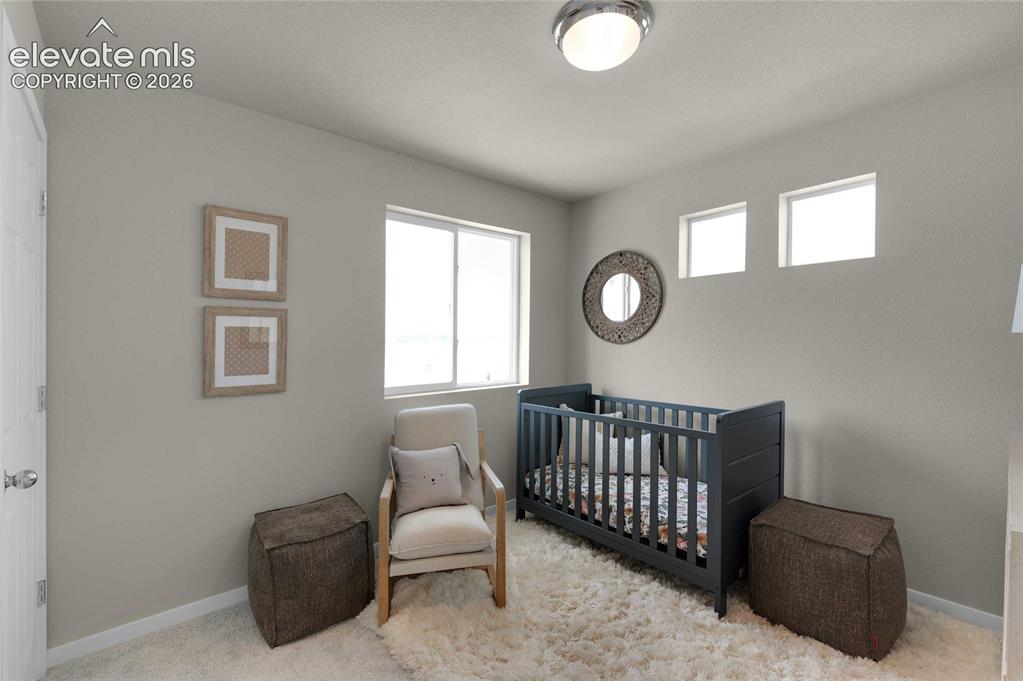
Wall-to-wall carpeting with soft pile, neutral wall paint, two high horizontal windows, and two square windows
*photos of a model home*
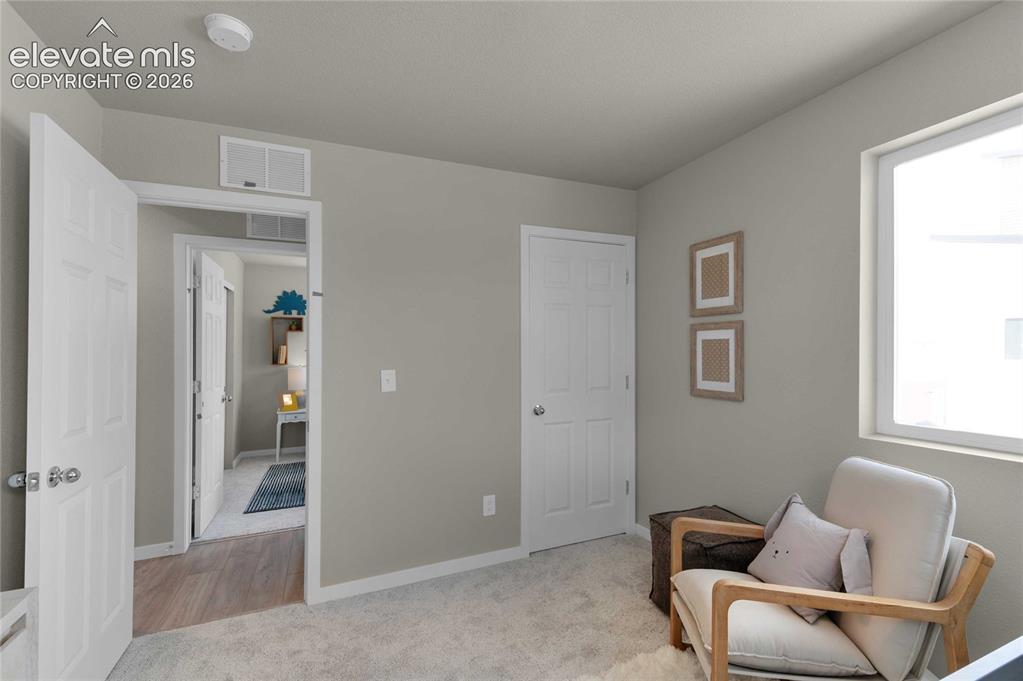
Soft gray wall paint, white trim, and a window with white casing
*photos of a model home*
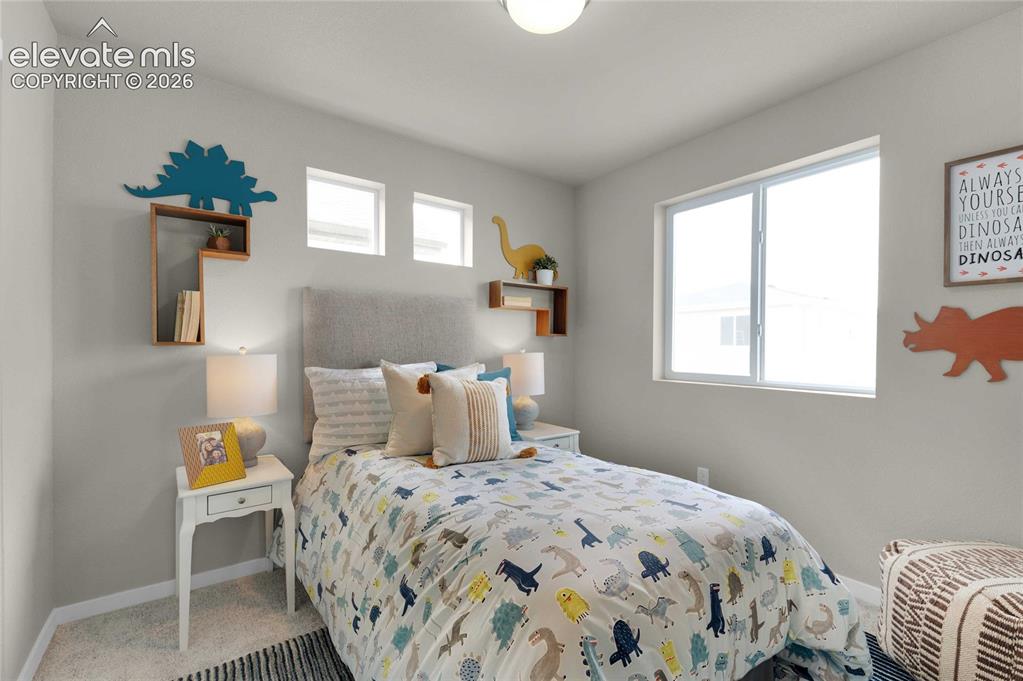
Neutral wall color with a light fixture on the ceiling
*photos of a model home*
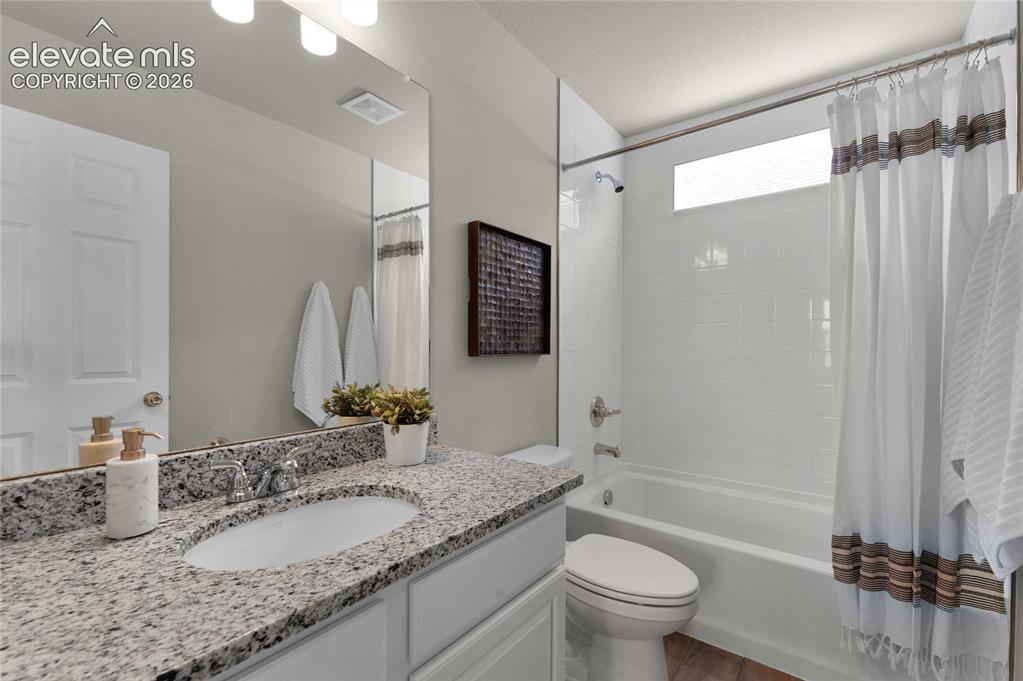
White vanity with a speckled countertop, undermount sink, and chrome fixtures
*photos of a model home*
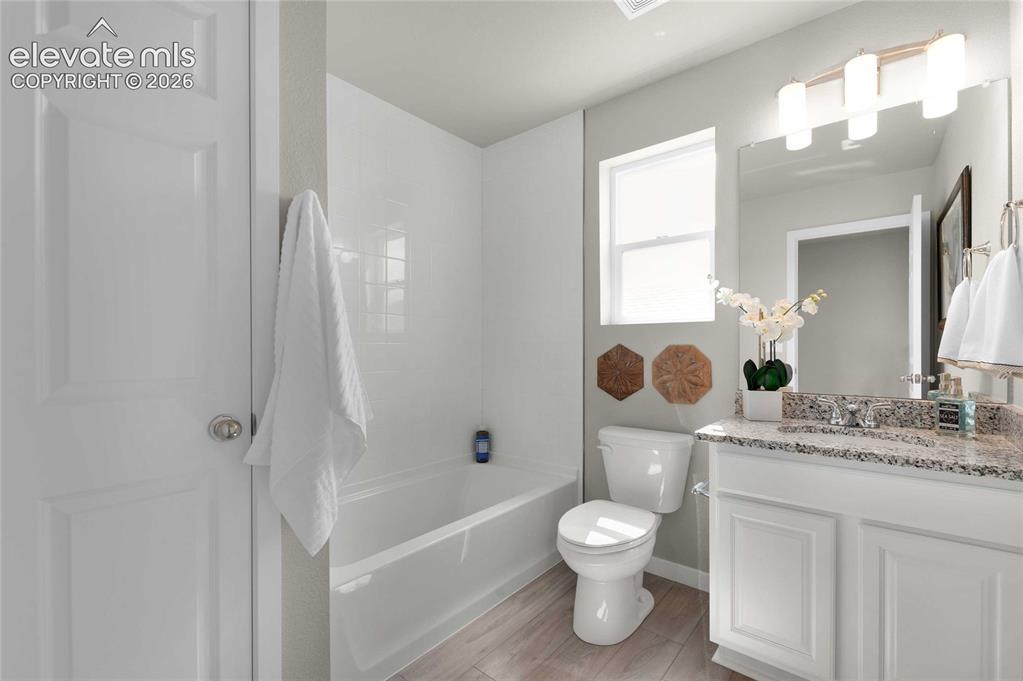
White paneled cabinetry with a stone countertop, an undermount sink, and a framed vanity mirror
*photos of a model home*
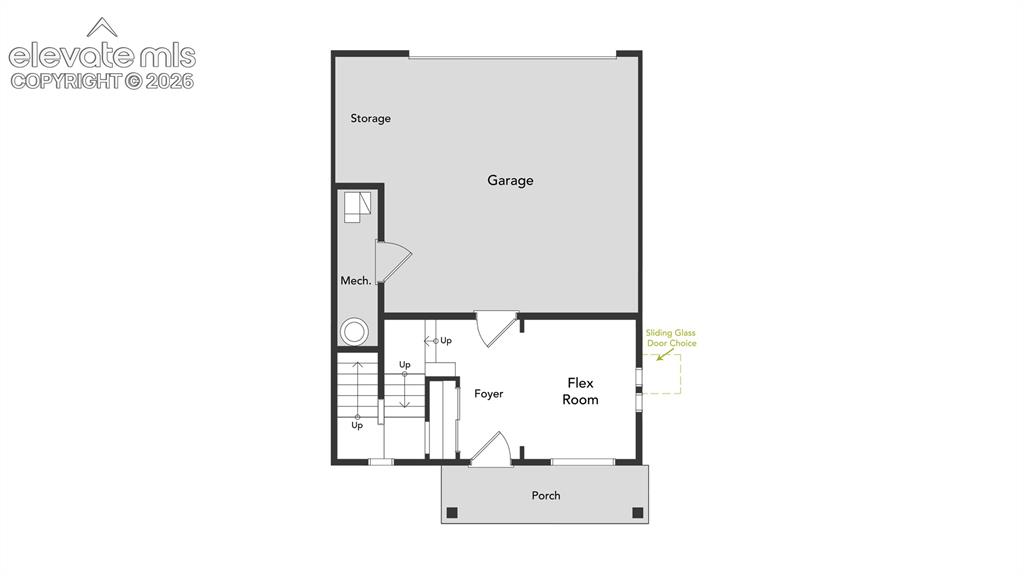
First Floor
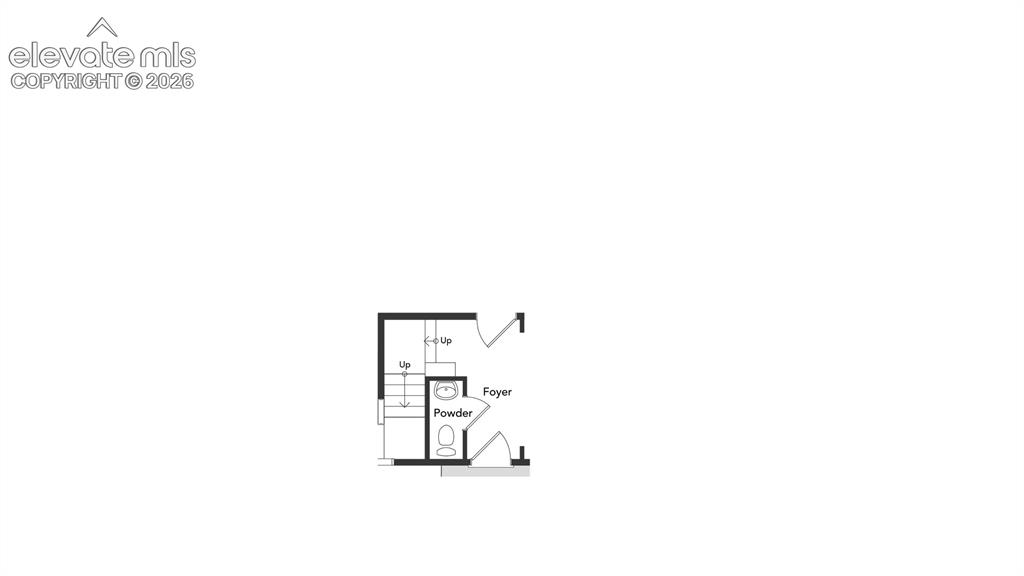
First Floor Power Bathroom
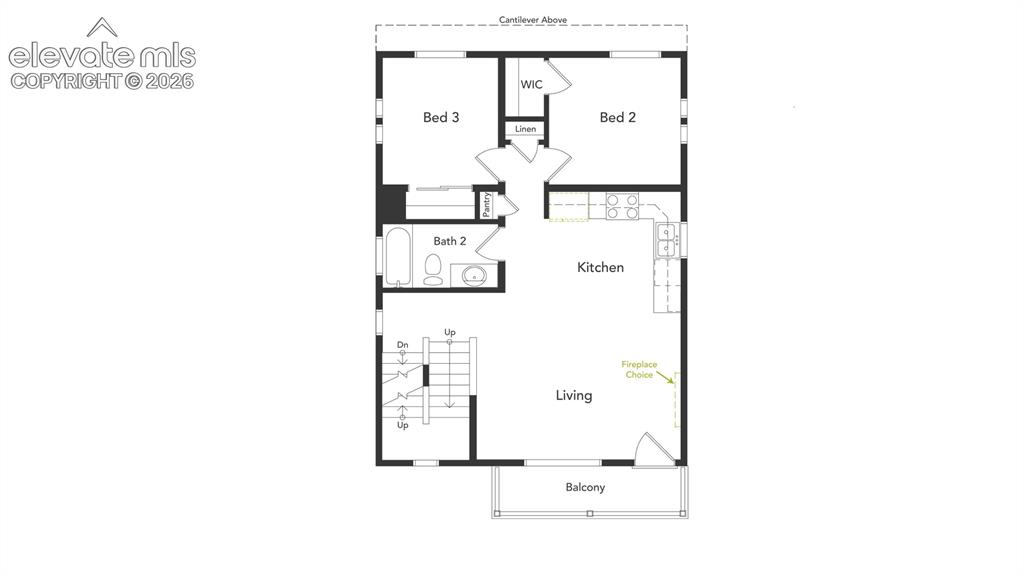
Second Floor
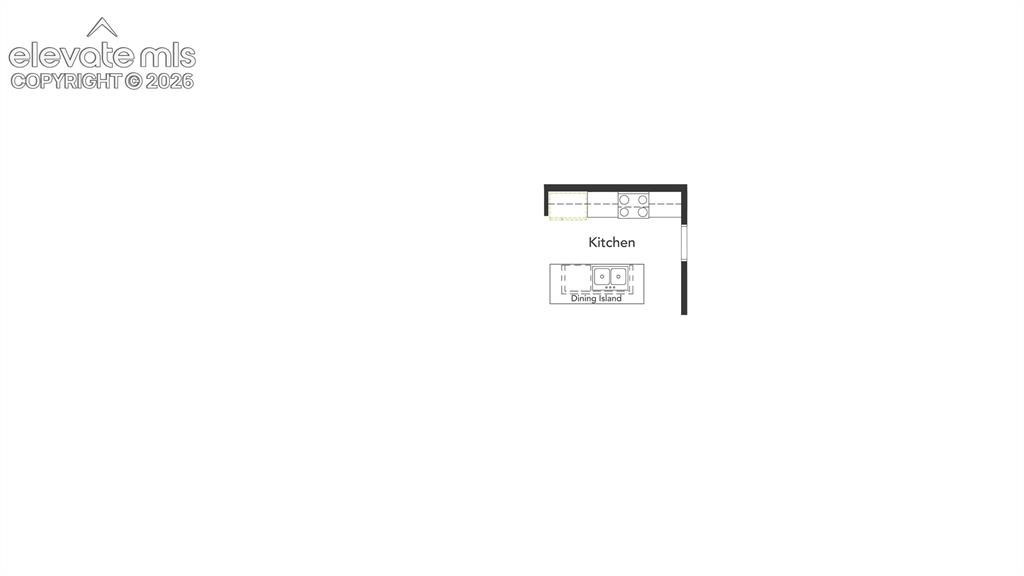
Alternate Kitchen Island
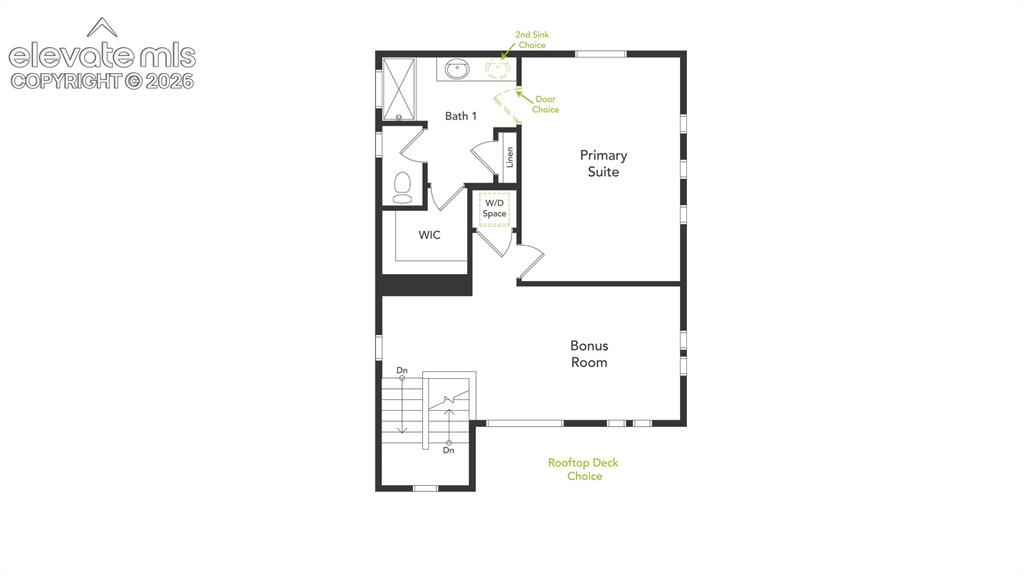
Third Floor
Disclaimer: The real estate listing information and related content displayed on this site is provided exclusively for consumers’ personal, non-commercial use and may not be used for any purpose other than to identify prospective properties consumers may be interested in purchasing.