11276 Pura Vida Way, Fountain, CO, 80817
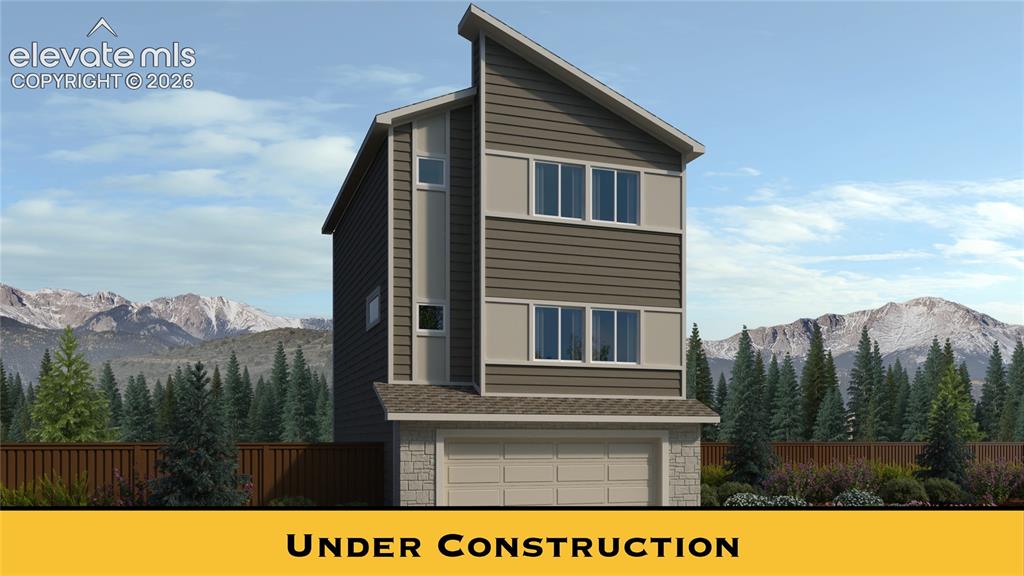
Image Count: 28

$383,900

  • Highlights
  • Single Family — New Build
  • 2 bd | 3 ba | 1,493 sqft
  • 11276 Pura Vida Way, Fountain, CO, 80817 listed by Devin Jones
  • Active
  • MLS#: 2348214
  • View on Map
Space maker

Property Description

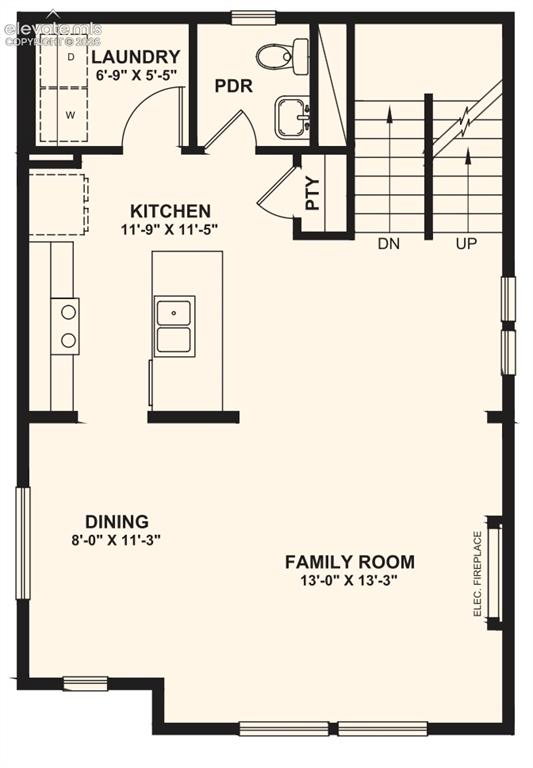
The Columbia offers 1,493 sq. ft. of stylish, efficient living with 2 bedrooms, 2.5 baths, and a spacious 2-car garage. Its open-concept main level is perfect for entertaining, while the separate laundry room adds everyday convenience. Upstairs, you’ll find a generous owner’s suite with a walk-in closet alongside a second bedroom and bath, creating a comfortable retreat space for all.

Property Listed By

Picture of REALTOR Listing Property
  • Devin Jones
  • 6911-167-917  Call the Agent 
Picture of Office Listing Property
  • New Home Star LLC
  • 5441-033-917  Call the Agent 

Property Details

    General Features

  • Property: Single Family, 3 Story
  • Year Built: 2026
  • List Price: $383,900
  • County: El Paso
  • School District: Ftn/Ft Carson 8

    Rooms

  • Master: Upper Level, 12 x 15
  • Bedrooms: 2
  • Baths: 1 full bath; 1 1/2 bath; 1 3/4 bath;
  • Master Bathroom Amenities: Free-standing Shower

    Structure

  • Foundation: Slab
  • Heating: Forced Air, Natural Gas
  • Cooling: Central Air
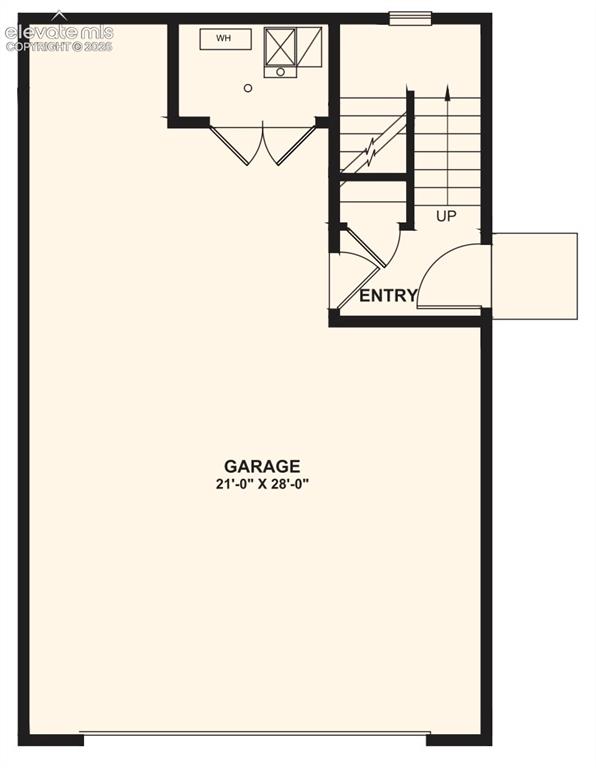
  • Garage/Parking #: 2 vehicle(s), Attached
  • Garage Amenities: Garage Door Opener, Oversized
  • Total SqFt: 1,493
  • Finished SqFt: 1,493
  • Construction Status: Under Construction
  • Structure: Framed on Lot

    Features

  • Appliances: 220v in Kitchen, Dishwasher, Disposal, Microwave Oven, Range
  • Fireplace: Electric

    Taxes, Utilities, Lot

  • Tax: $1
  • Lot Size: 0.08 Acres, 3,666 SqFt
  • Landscaped: All
  • Fence: All
  • Driveway: Concrete
  • Lot Description: Level
  • Restrictions: Architectural Control
  • Existing Utilities: Cable Connected, Electricity Connected, Natural Gas Connected, Telephone
  • Existing Water: Municipal

    Community

  • Covenants: Yes
  • Commmunity Features: Club House, Fitness Center, Hiking or Biking Trails, Parks or Open Space, Playground Area, Pool

    Additional Information

  • Notices: Builder Owned

      Disclaimer
      The real estate listing information and related content displayed on this site is provided exclusively for consumers’ personal, non-commercial use and may not be used for any purpose other than to identify prospective properties consumers may be interested in purchasing.
      PPAR.com Website

      11276 Pura Vida Way, Fountain, CO, 80817

      Image 1 of 28: Front of Structure

      Front of Structure

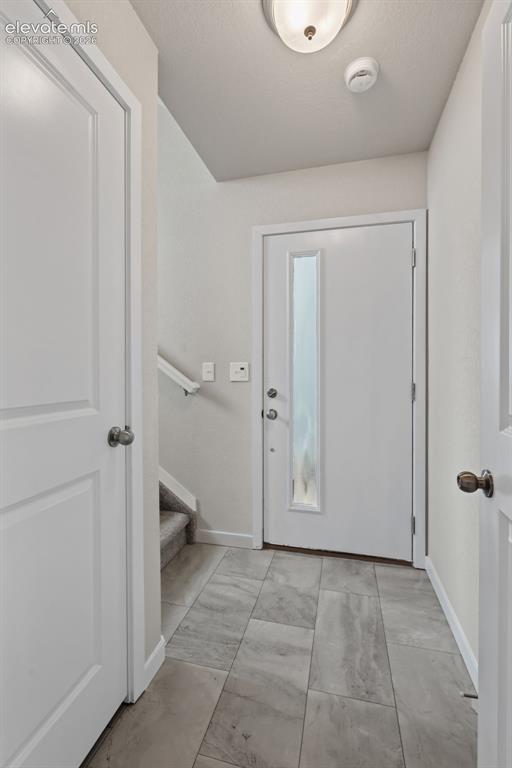
      Image 2 of 28: *Photos of previous inventory home of same floor plan features/options will

      *Photos of previous inventory home of same floor plan features/options will vary.
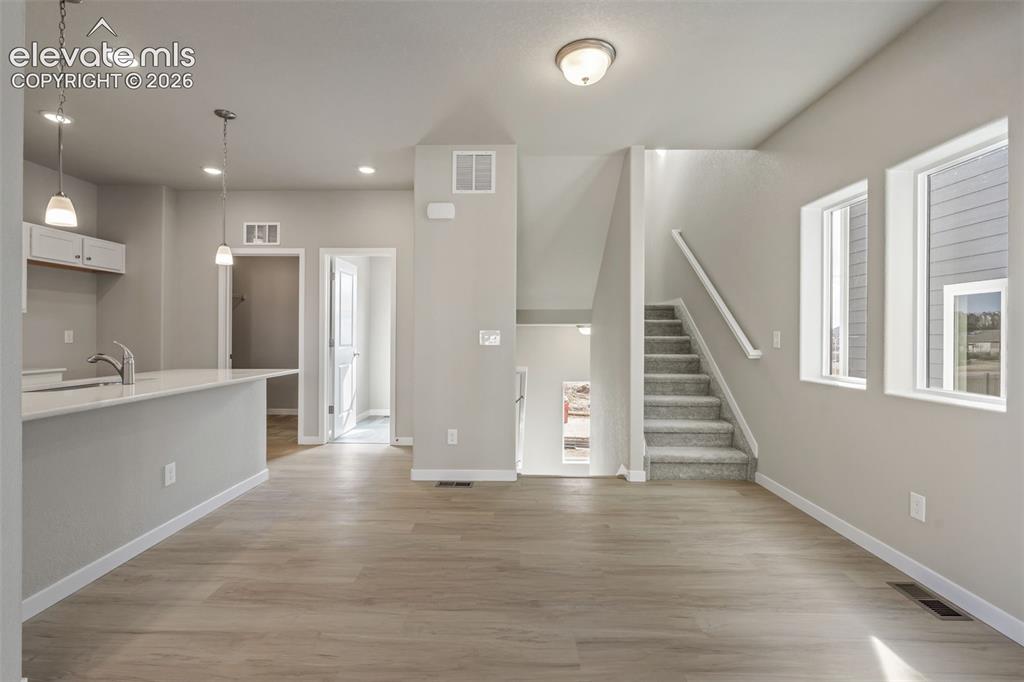
      Image 3 of 28: *Photos of previous inventory home of same floor plan features/options will

      *Photos of previous inventory home of same floor plan features/options will vary.
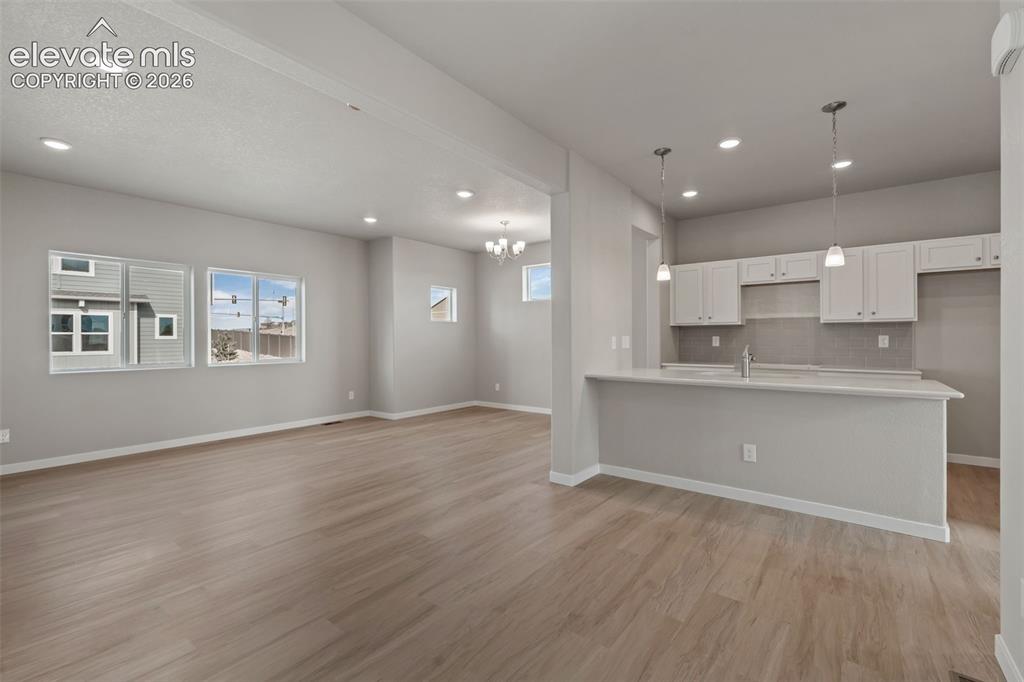
      Image 4 of 28: *Photos of previous inventory home of same floor plan features/options will

      *Photos of previous inventory home of same floor plan features/options will vary.
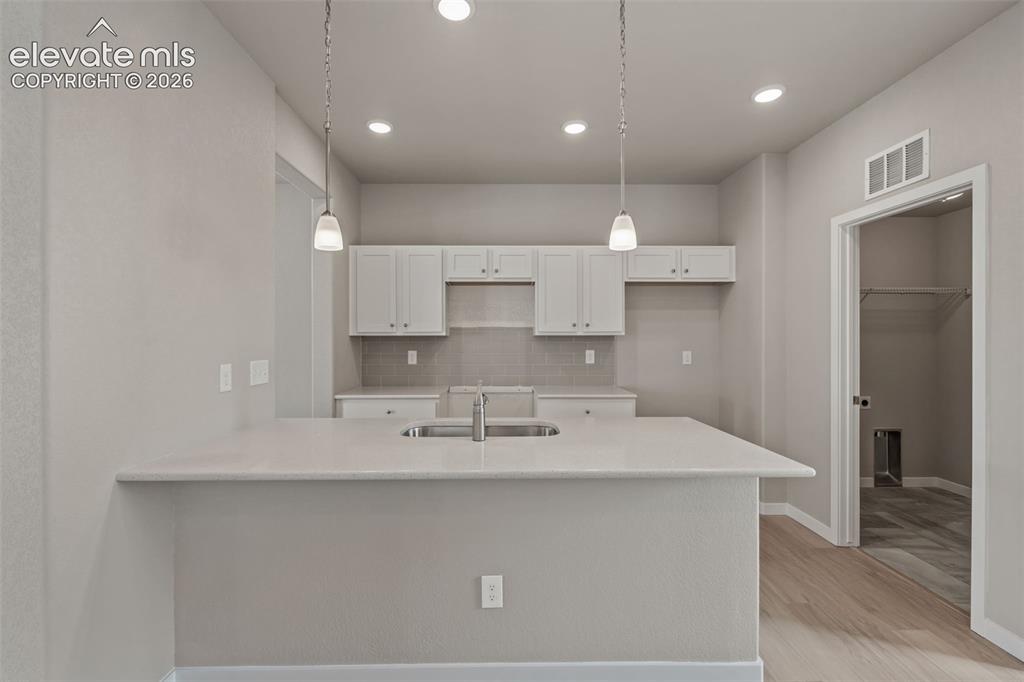
      Image 5 of 28: *Photos of previous inventory home of same floor plan features/options will

      *Photos of previous inventory home of same floor plan features/options will vary.
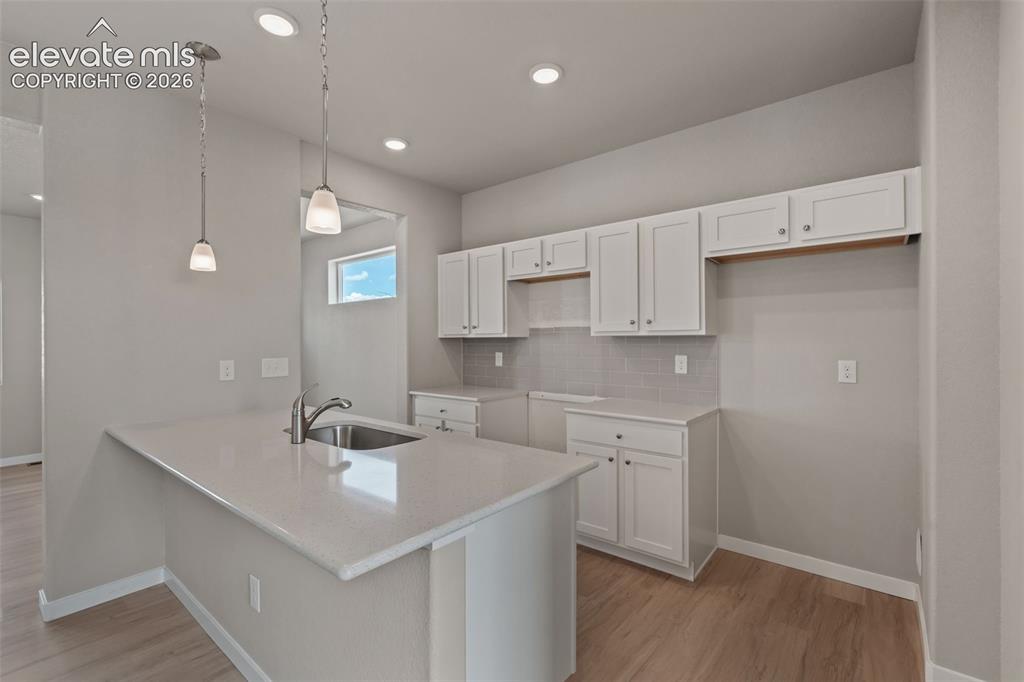
      Image 6 of 28: *Photos of previous inventory home of same floor plan features/options will

      *Photos of previous inventory home of same floor plan features/options will vary.
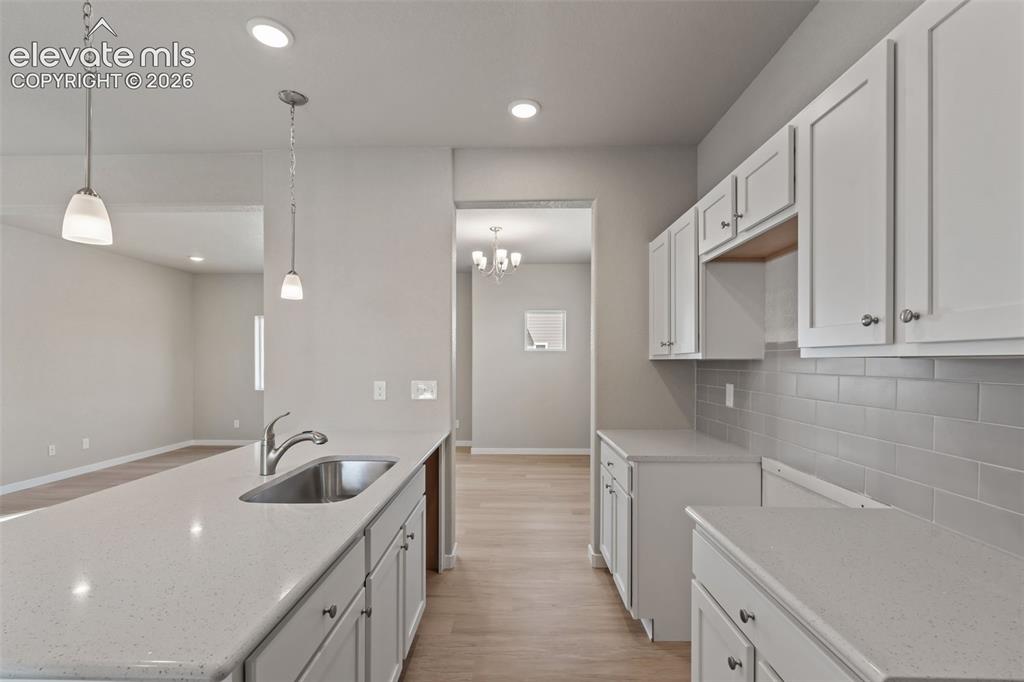
      Image 7 of 28: *Photos of previous inventory home of same floor plan features/options will

      *Photos of previous inventory home of same floor plan features/options will vary.
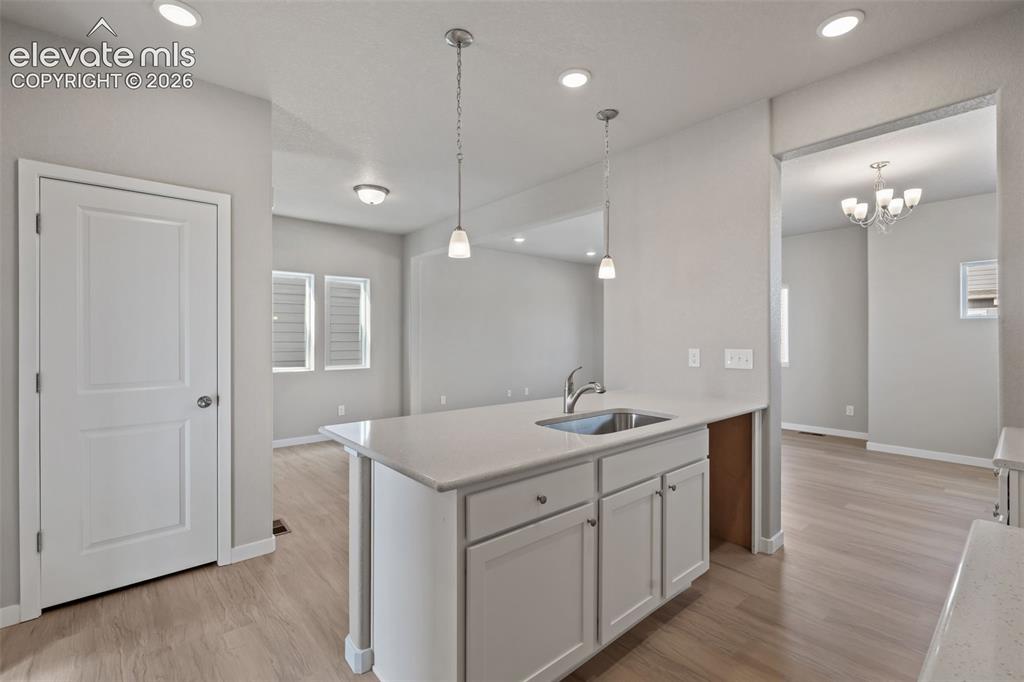
      Image 8 of 28: *Photos of previous inventory home of same floor plan features/options will

      *Photos of previous inventory home of same floor plan features/options will vary.
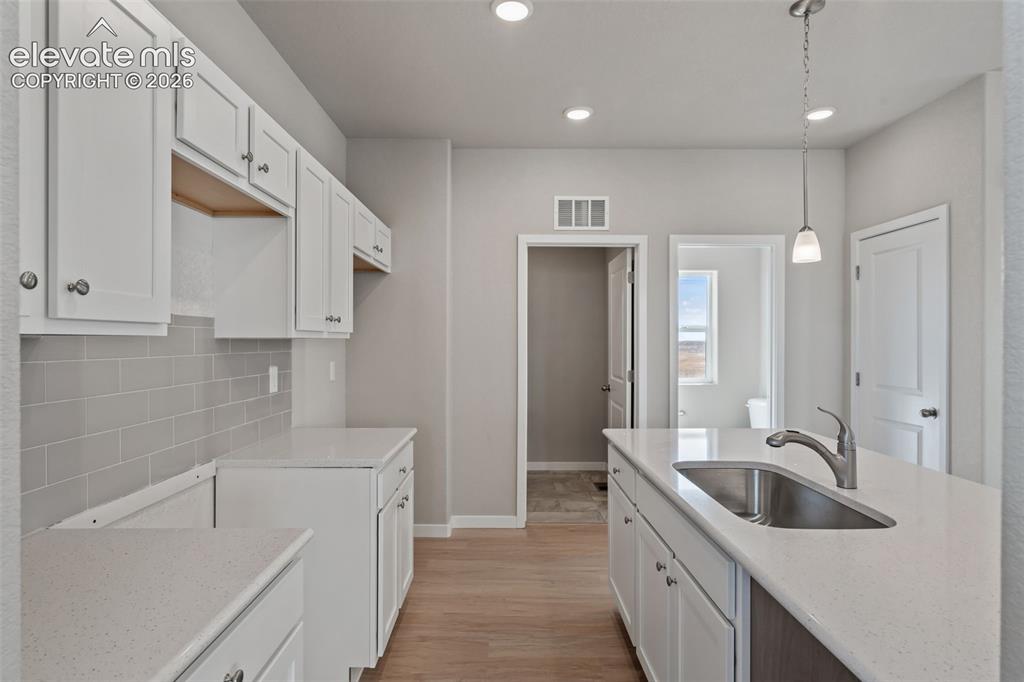
      Image 9 of 28: *Photos of previous inventory home of same floor plan features/options will

      *Photos of previous inventory home of same floor plan features/options will vary.
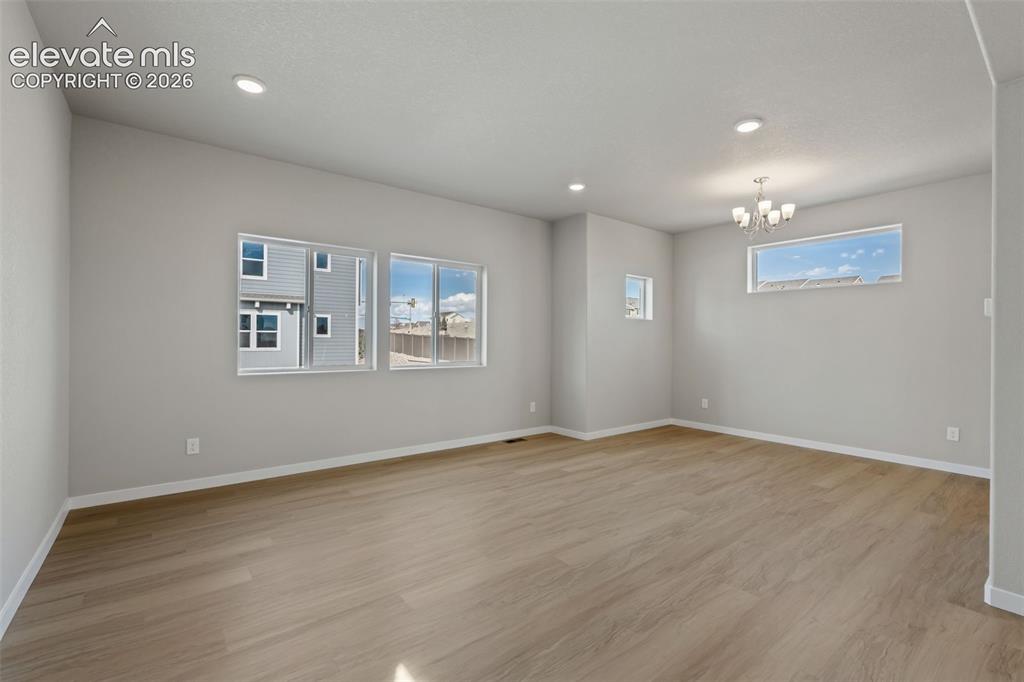
      Image 10 of 28: *Photos of previous inventory home of same floor plan features/options will

      *Photos of previous inventory home of same floor plan features/options will vary.
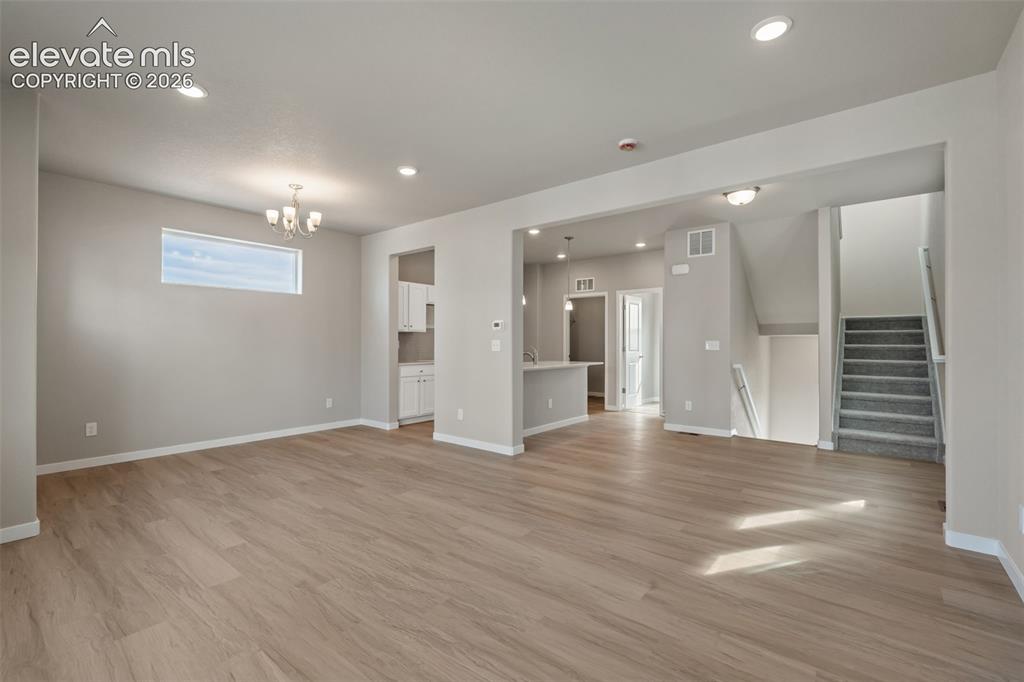
      Image 11 of 28: *Photos of previous inventory home of same floor plan features/options will

      *Photos of previous inventory home of same floor plan features/options will vary.
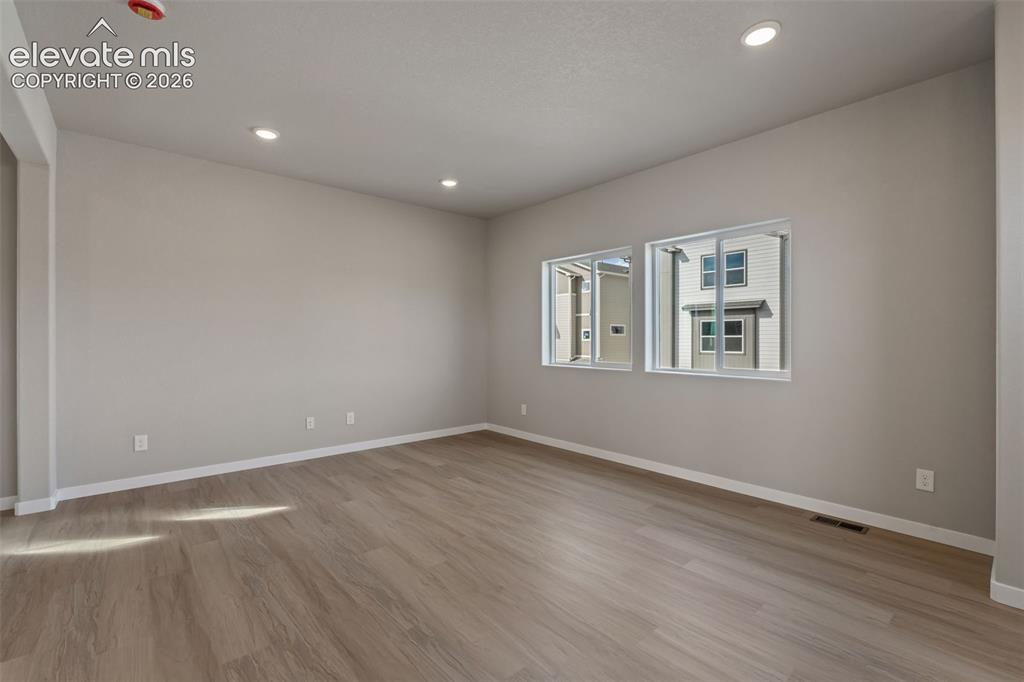
      Image 12 of 28: *Photos of previous inventory home of same floor plan features/options will

      *Photos of previous inventory home of same floor plan features/options will vary.
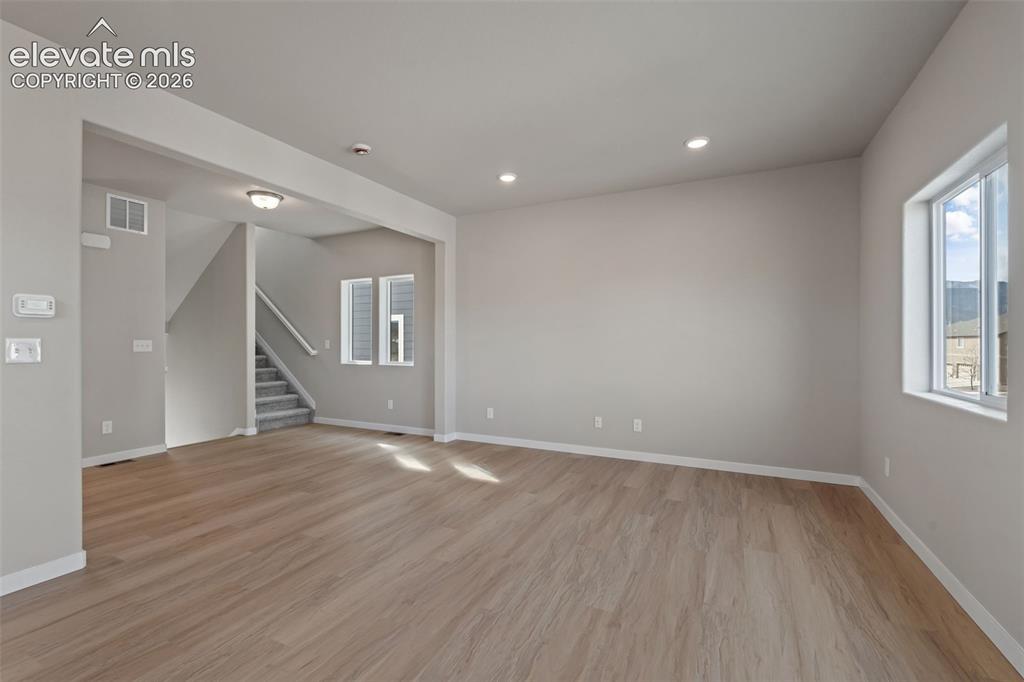
      Image 13 of 28: *Photos of previous inventory home of same floor plan features/options will

      *Photos of previous inventory home of same floor plan features/options will vary.
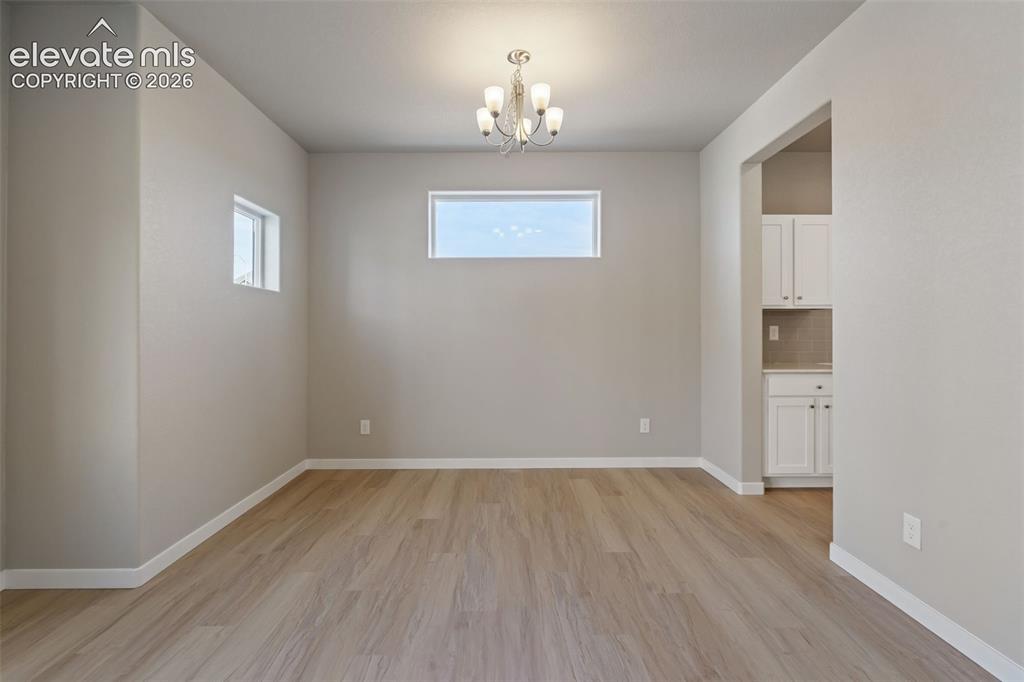
      Image 14 of 28: *Photos of previous inventory home of same floor plan features/options will

      *Photos of previous inventory home of same floor plan features/options will vary.
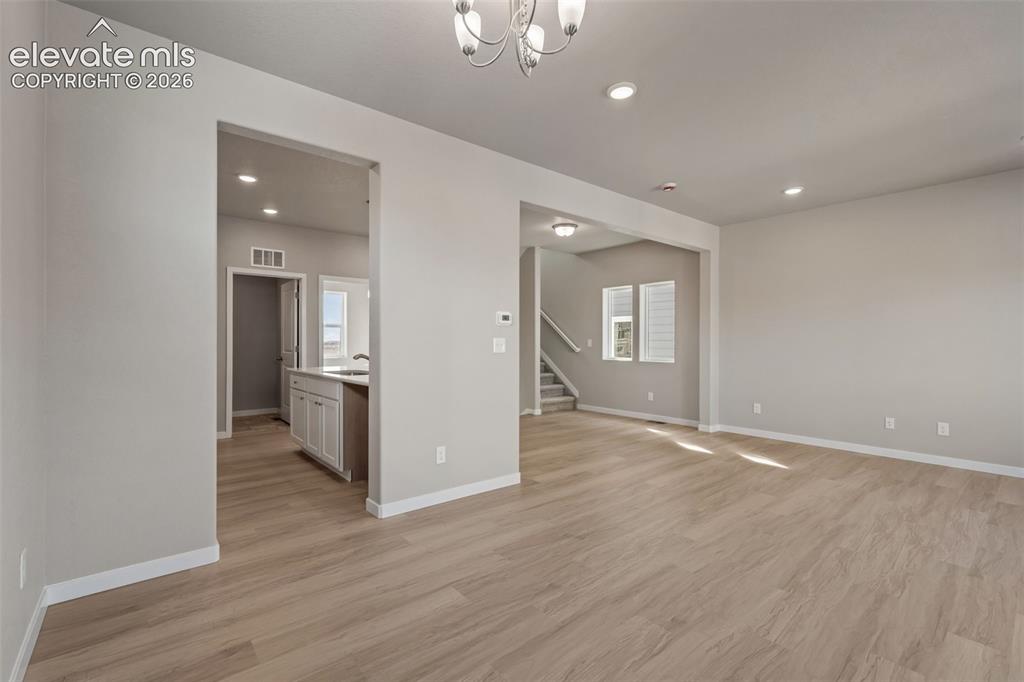
      Image 15 of 28: *Photos of previous inventory home of same floor plan features/options will

      *Photos of previous inventory home of same floor plan features/options will vary.
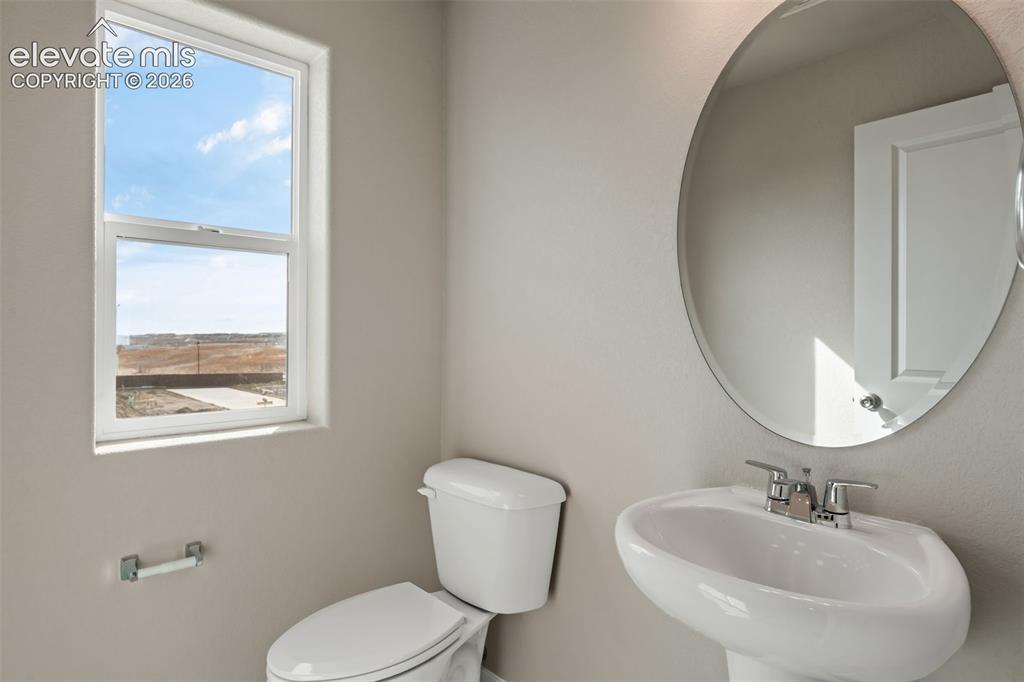
      Image 16 of 28: *Photos of previous inventory home of same floor plan features/options will

      *Photos of previous inventory home of same floor plan features/options will vary.
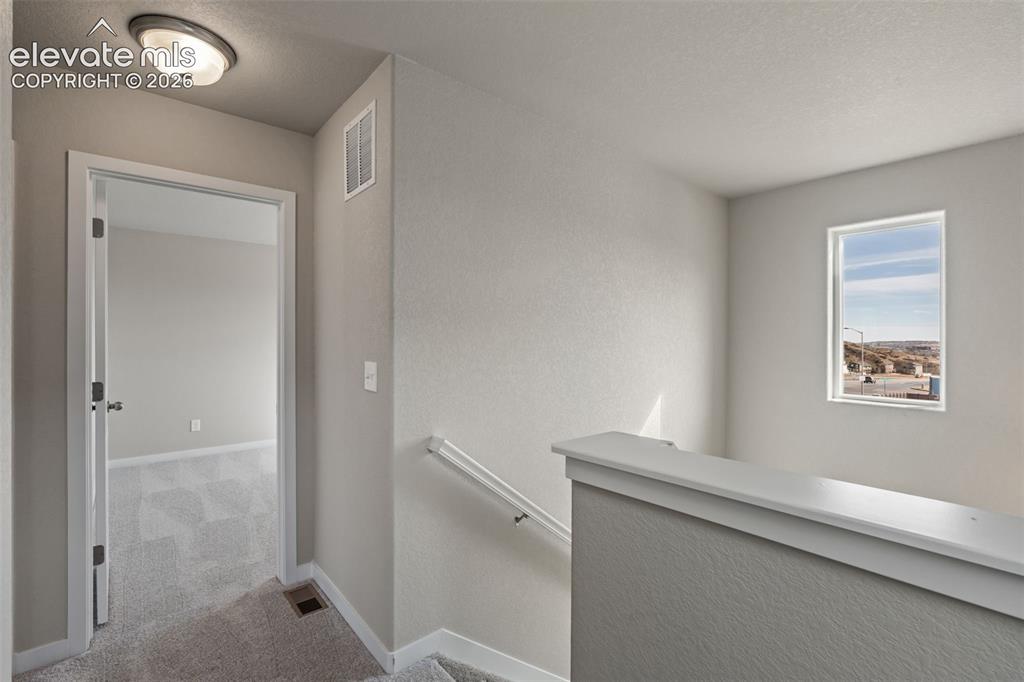
      Image 17 of 28: *Photos of previous inventory home of same floor plan features/options will

      *Photos of previous inventory home of same floor plan features/options will vary.
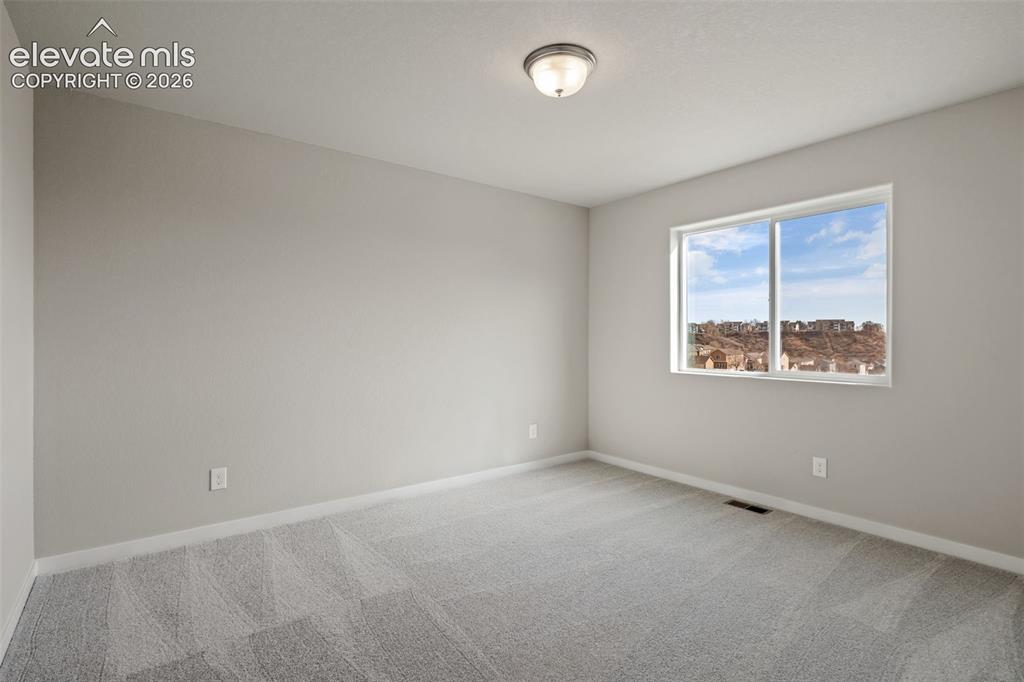
      Image 18 of 28: *Photos of previous inventory home of same floor plan features/options will

      *Photos of previous inventory home of same floor plan features/options will vary.
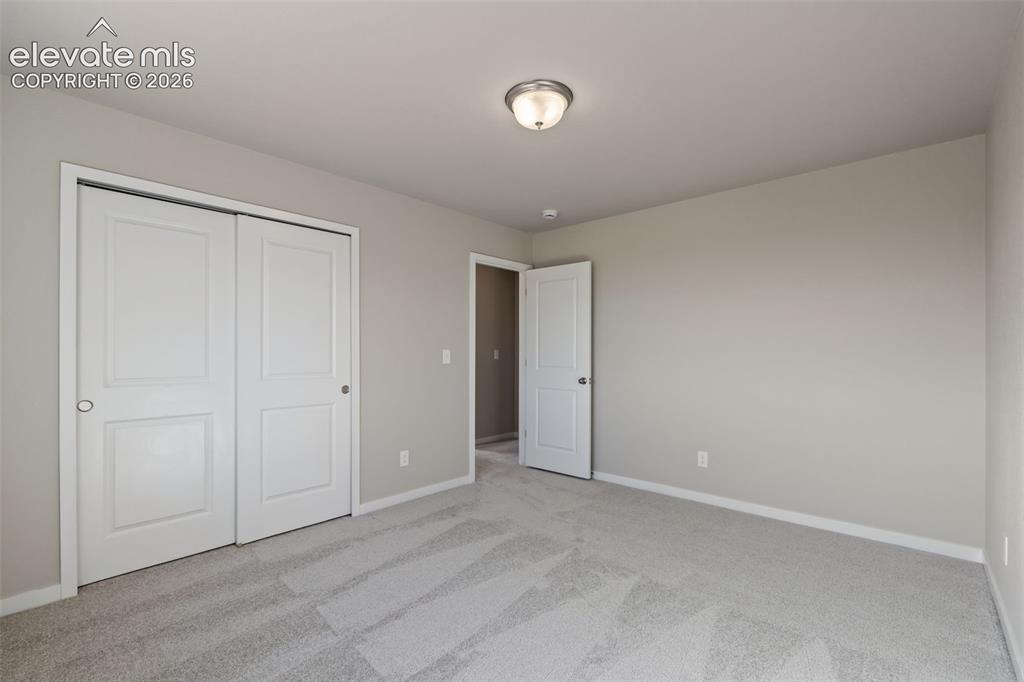
      Image 19 of 28: *Photos of previous inventory home of same floor plan features/options will

      *Photos of previous inventory home of same floor plan features/options will vary.
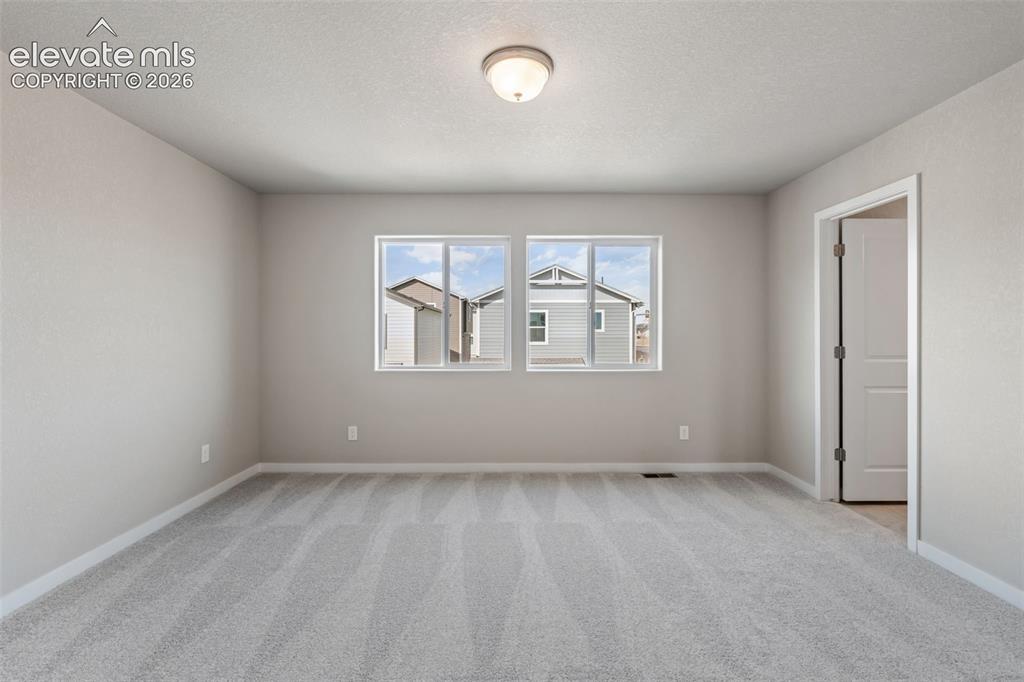
      Image 20 of 28: *Photos of previous inventory home of same floor plan features/options will

      *Photos of previous inventory home of same floor plan features/options will vary.
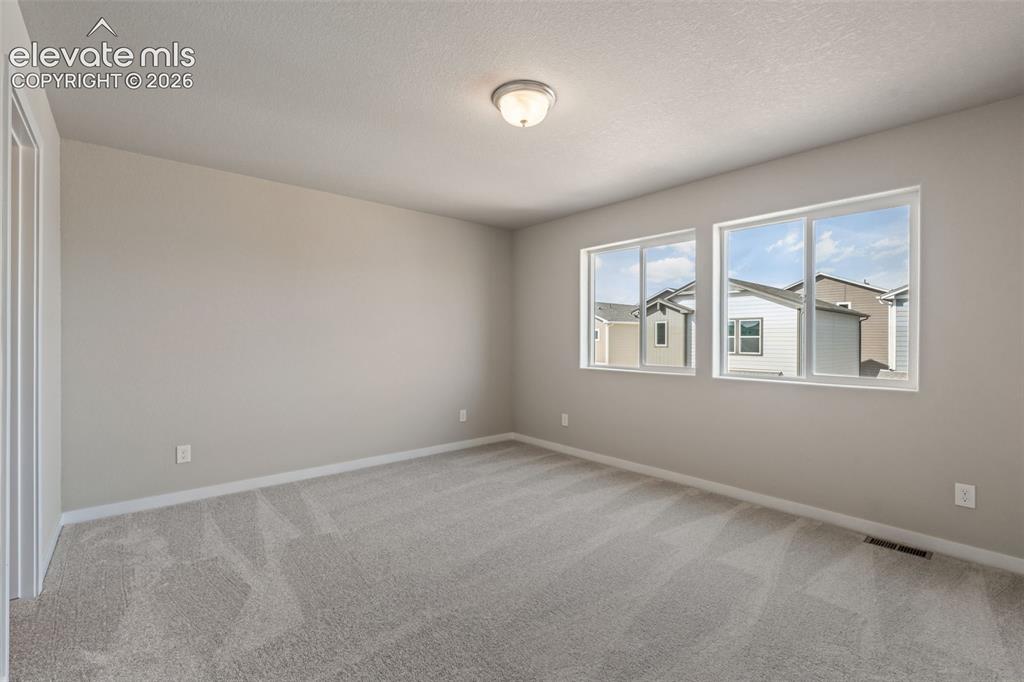
      Image 21 of 28: *Photos of previous inventory home of same floor plan features/options will

      *Photos of previous inventory home of same floor plan features/options will vary.
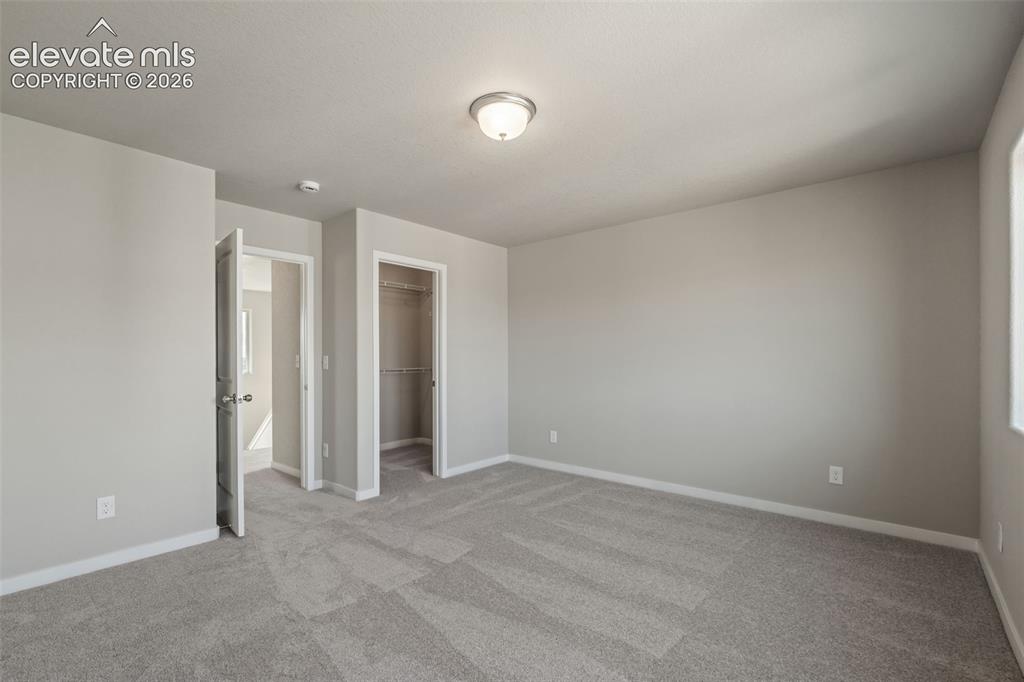
      Image 22 of 28: *Photos of previous inventory home of same floor plan features/options will

      *Photos of previous inventory home of same floor plan features/options will vary.
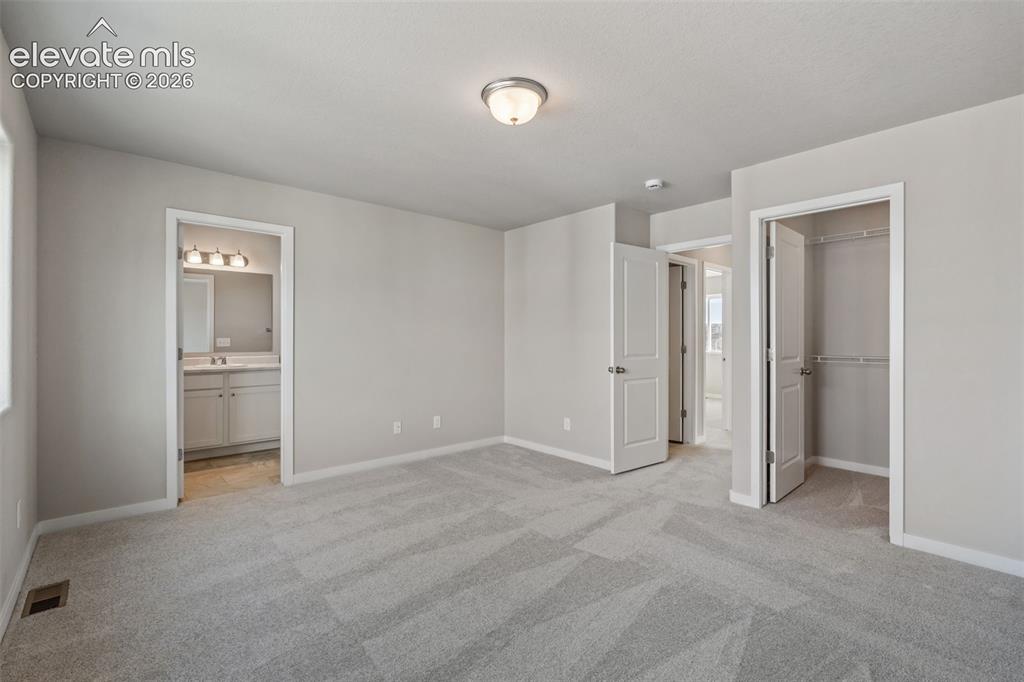
      Image 23 of 28: *Photos of previous inventory home of same floor plan features/options will

      *Photos of previous inventory home of same floor plan features/options will vary.
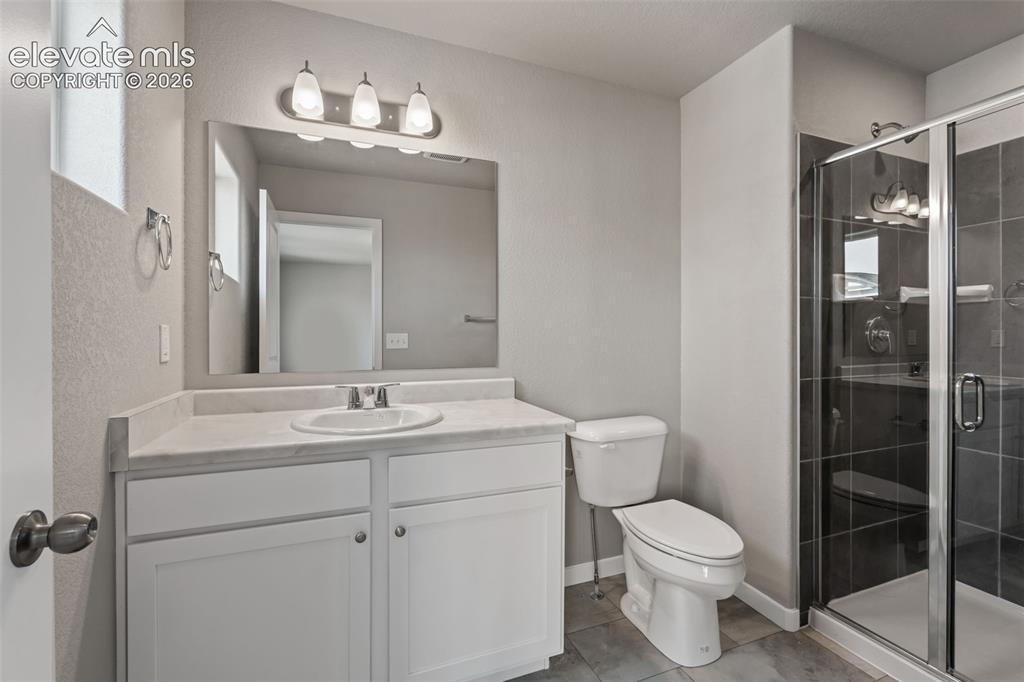
      Image 24 of 28: *Photos of previous inventory home of same floor plan features/options will

      *Photos of previous inventory home of same floor plan features/options will vary.
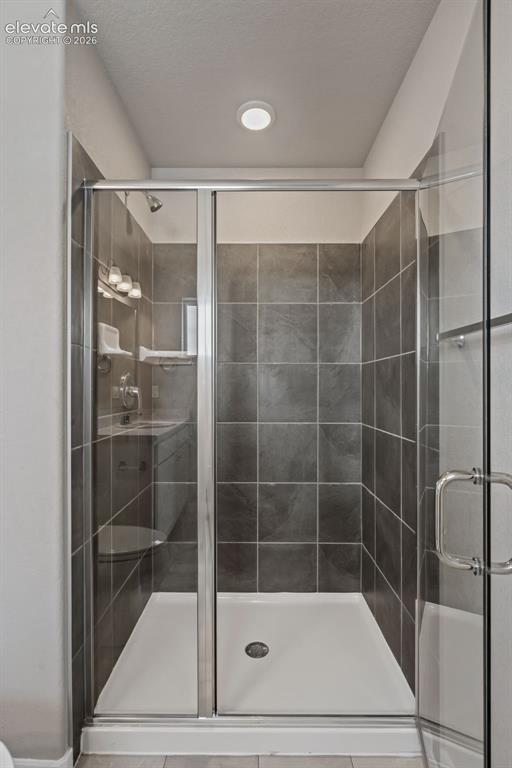
      Image 25 of 28: *Photos of previous inventory home of same floor plan features/options will

      *Photos of previous inventory home of same floor plan features/options will vary.
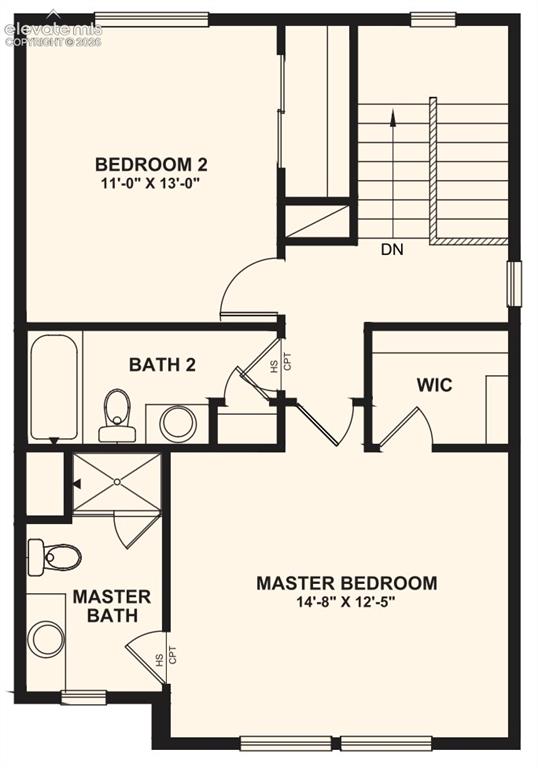
      Image 26 of 28: Floor Plan

      Floor Plan

      Image 27 of 28: Floor Plan

      Floor Plan

      Image 28 of 28: Floor Plan

      Floor Plan

      Disclaimer: The real estate listing information and related content displayed on this site is provided exclusively for consumers’ personal, non-commercial use and may not be used for any purpose other than to identify prospective properties consumers may be interested in purchasing.