11 Valley Circle, Guffey, CO, 80820
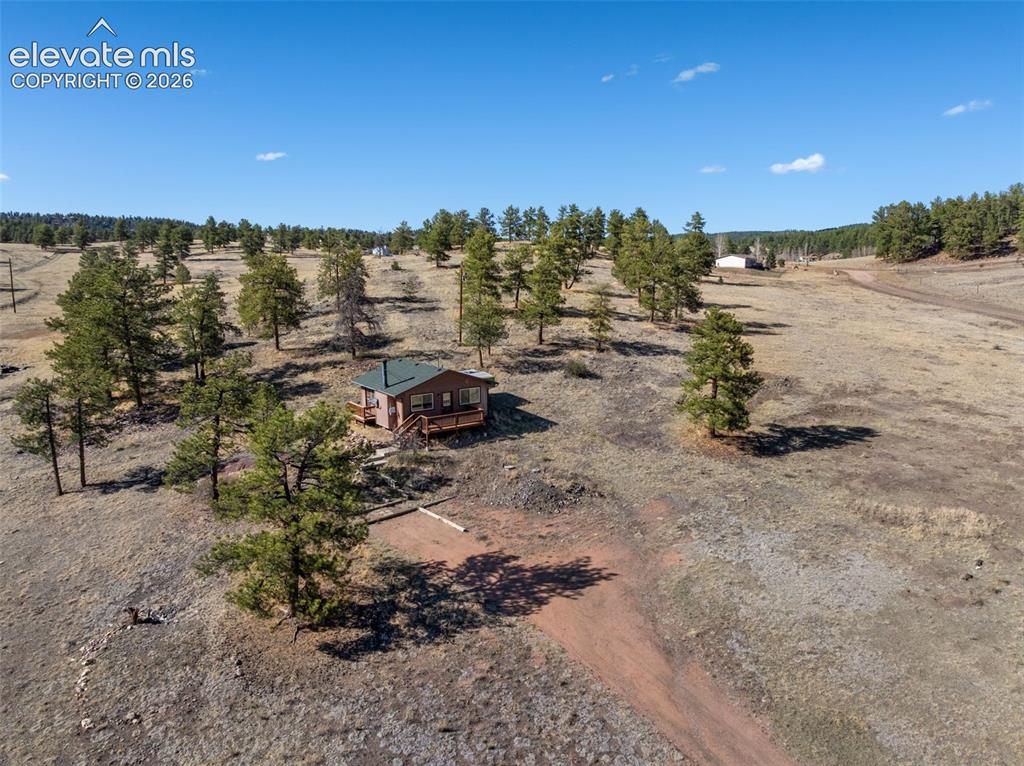
Image Count: 41

$257,000

  • Highlights
  • Single Family
  • 1 bd | 1 ba | 576 sqft
  • 11 Valley Circle, Guffey, CO, 80820 listed by Chandra Herman AHWD
  • Active
  • MLS#: 2340056
  • Tour #3
  • View on Map
Space maker

Property Description

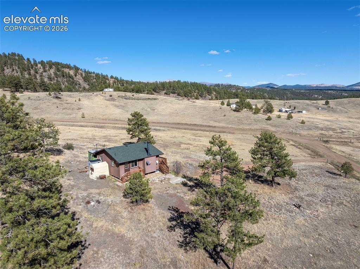
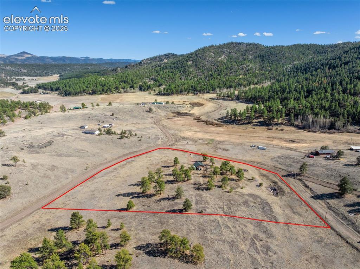
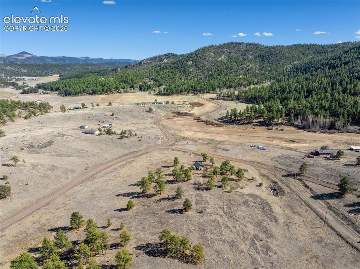
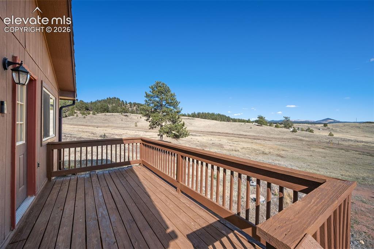
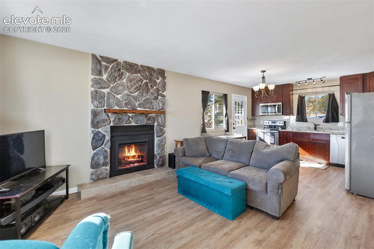
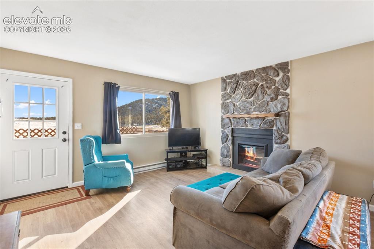
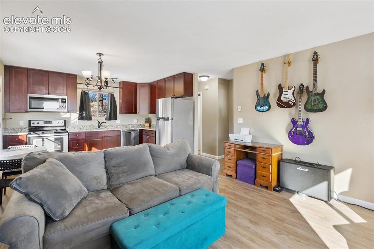
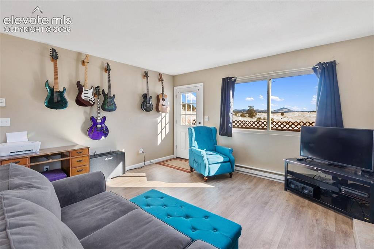
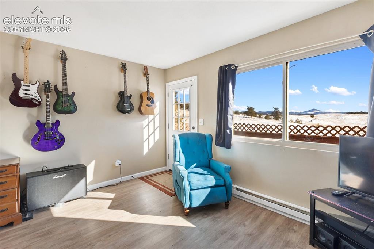
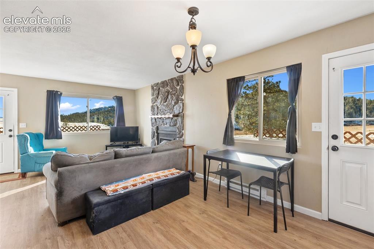
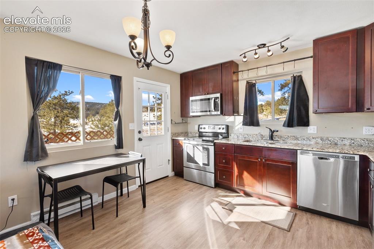
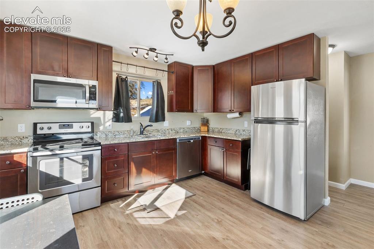
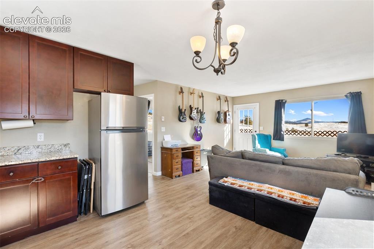
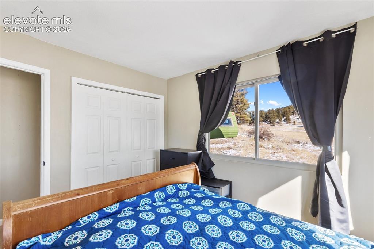
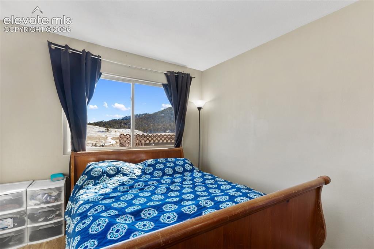
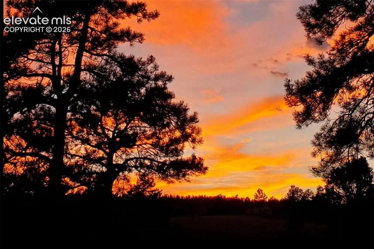
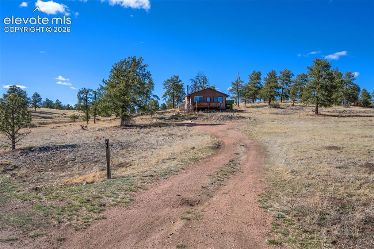
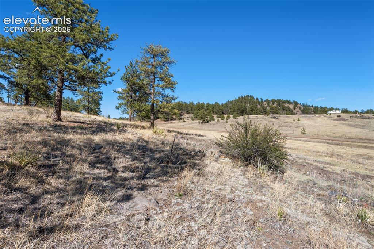
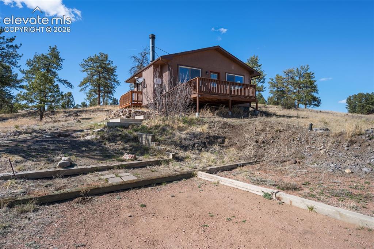
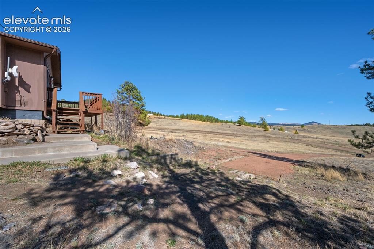
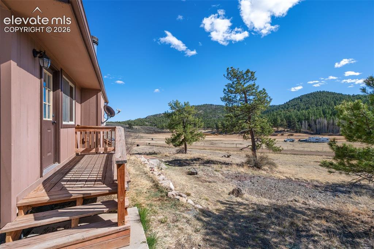
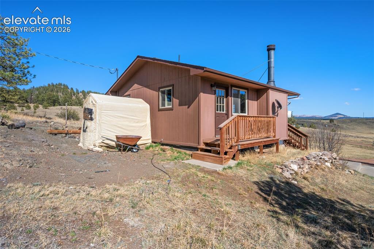
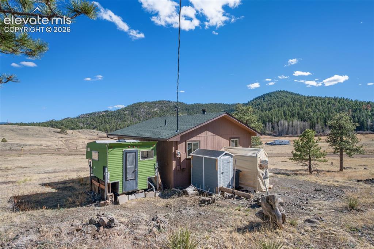
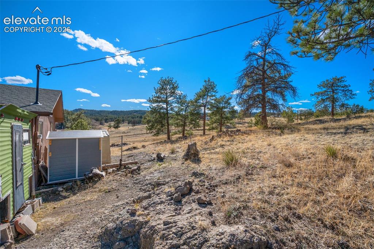
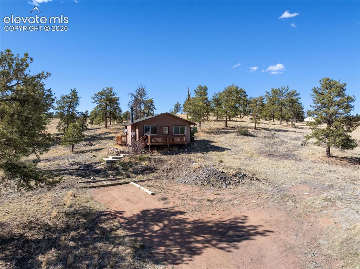
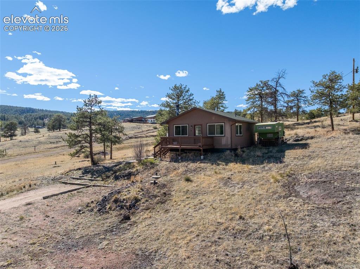
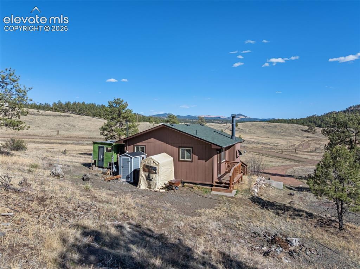
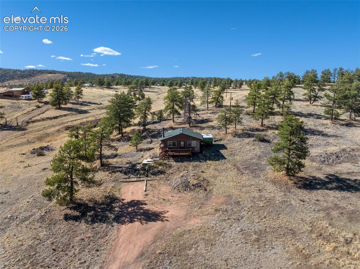
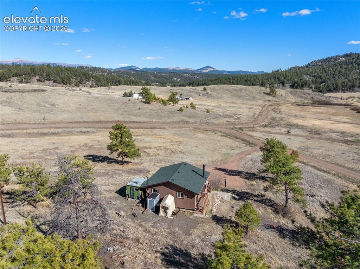
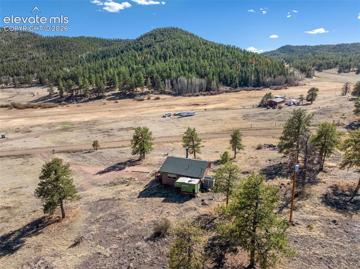
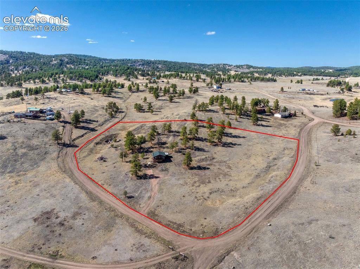
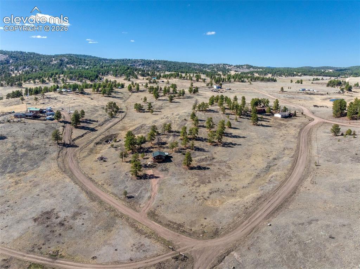
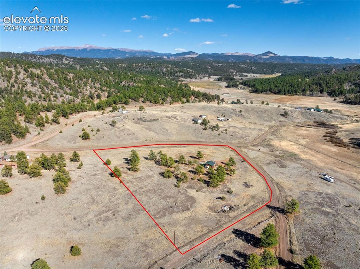
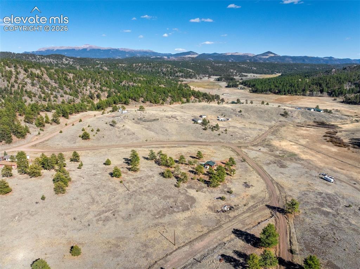
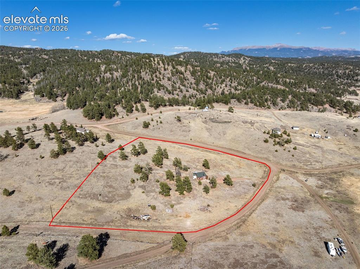
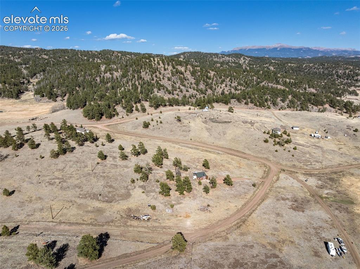
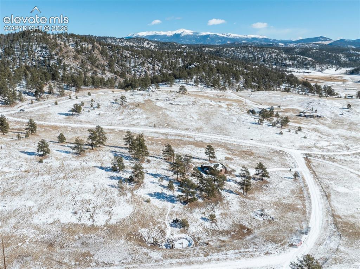
Peace, privacy, mountain views, and five acres of Colorado freedom—this is the kind of property that invites you to slow down and enjoy the setting. This beautifully maintained 1-bedroom, 1-bath home offers an ideal opportunity for a weekend getaway, full-time residence, hunting cabin, or investment property, with no HOA and plenty of room to make the property your own. Fully renovated in 2018, the home remains in great condition and features LVP flooring throughout, creating a clean and durable finish that complements the mountain setting. Step outside and take in expansive mountain views, open meadow, mature trees, and incredible Colorado skies. Enjoy peaceful mornings, colorful sunsets, and star-filled nights from your own five-acre retreat. Two small storage sheds provide additional space for gear and equipment, while the camper next to the home can stay or be removed depending on your needs. For outdoor enthusiasts, the location offers easy access to the recreation that makes this area special, with nearby national forest, fishing, hiking, trails, and abundant opportunities to explore. Whether you're looking for a manageable property to call home, a private escape from the everyday, or an investment opportunity with potential for short-term rental use, this mountain retreat offers the space, setting, and flexibility to make it your own.

Property Listed By

Picture of REALTOR Listing Property
  • Chandra Herman AHWD
  • 7605-166-917  Call the Agent 
Picture of Office Listing Property
  • BrightCO Home Group
  • 7605-166-917  Call the Agent 

Property Details

    General Features

  • Property: Single Family, Ranch
  • Year Built: 1980
  • List Price: $257,000
  • County: Park
  • School District: Park RE-2

    Rooms

  • Bedrooms: 1
  • Baths: 1 full bath;
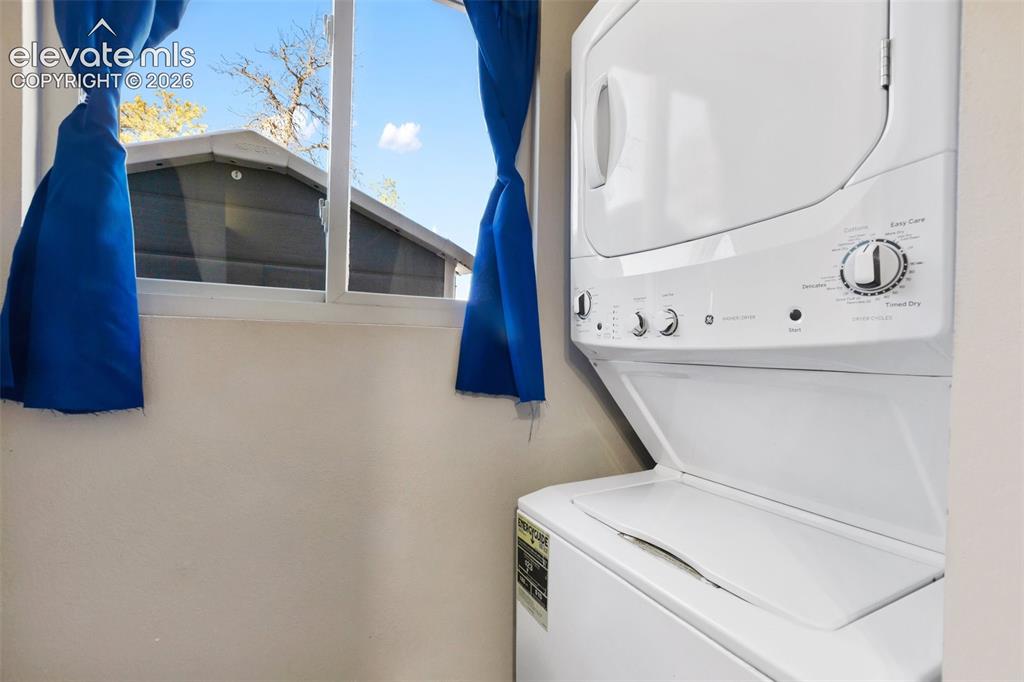
  • Laundry: Main

    Structure

  • Foundation: Slab
  • Heating: Baseboard, Electric
  • Cooling: Ceiling Fan
  • Patio Description: Wood Deck
  • Total SqFt: 576
  • Finished SqFt: 576
  • Construction Status: Existing Home
  • Siding: Wood
  • Structure: Frame

    Features

  • Appliances: Dishwasher, Disposal, Dryer, Microwave Oven, Oven, Range, Refrigerator, Washer
  • Fireplace: Electric, Insert, Main Level, One
  • Additional Items: Camper on lot can stay.
  • Interior Features: 6-Panel Doors, 9Ft + Ceilings
  • Laundry: Main

    Taxes, Utilities, Lot

  • Tax: $929
  • Lot Size: 5.00 Acres, 217,800 SqFt
  • Driveway: Gravel
  • Lot Description: 360-degree View, Corner, Meadow, Mountain View, Trees/Woods
  • Total # Wells: 1
  • Existing Utilities: Electricity Connected
  • Existing Water: Well

    Community

    Additional Information


      Disclaimer
      The real estate listing information and related content displayed on this site is provided exclusively for consumers’ personal, non-commercial use and may not be used for any purpose other than to identify prospective properties consumers may be interested in purchasing.
      PPAR.com Website

      11 Valley Circle, Guffey, CO, 80820

      Image 1 of 41: Aerial View

      Aerial View

      Image 2 of 41: Aerial View

      Aerial View

      Image 3 of 41: Lines are approximate. Not a Survey.

      Lines are approximate. Not a Survey.

      Image 4 of 41: Aerial View

      Aerial View

      Image 5 of 41: Deck

      Deck

      Image 6 of 41: Living Room

      Living Room

      Image 7 of 41: Living Room

      Living Room

      Image 8 of 41: Living Room

      Living Room

      Image 9 of 41: Living Room

      Living Room

      Image 10 of 41: Living Room

      Living Room

      Image 11 of 41: Living Room

      Living Room

      Image 12 of 41: Kitchen

      Kitchen

      Image 13 of 41: Kitchen

      Kitchen

      Image 14 of 41: Kitchen

      Kitchen

      Image 15 of 41: Bedroom

      Bedroom

      Image 16 of 41: Bedroom

      Bedroom

      Image 17 of 41: Bedroom

      Bedroom

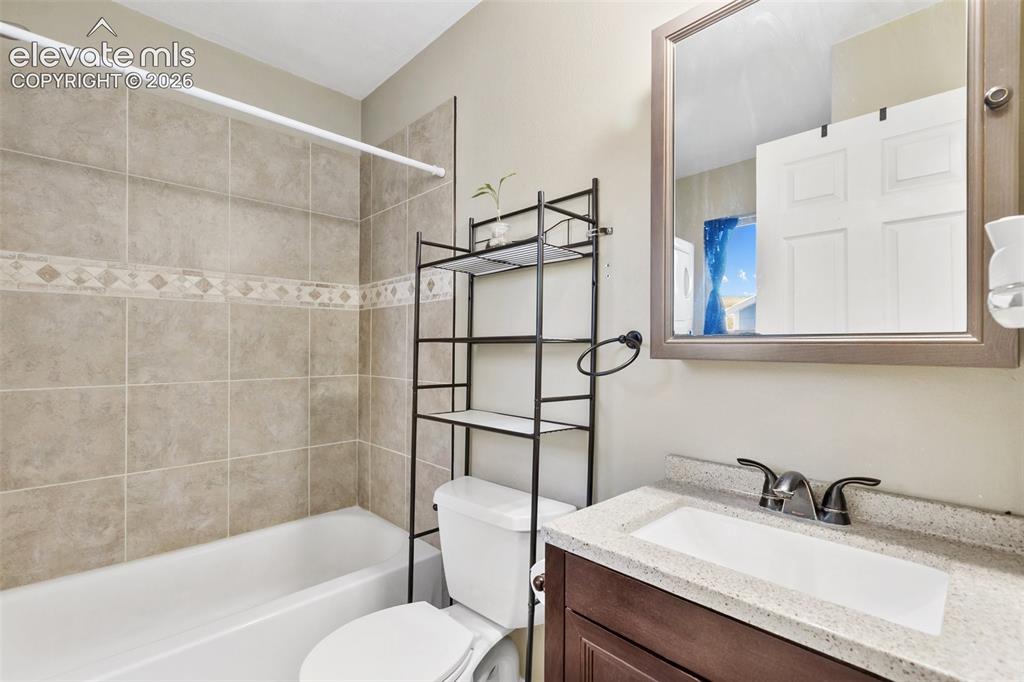
      Image 18 of 41: Bathroom

      Bathroom

      Image 19 of 41: Laundry

      Laundry

      Image 20 of 41: Other

      Other

      Image 21 of 41: Front of Structure

      Front of Structure

      Image 22 of 41: Other

      Other

      Image 23 of 41: Front of Structure

      Front of Structure

      Image 24 of 41: Yard

      Yard

      Image 25 of 41: Other

      Other

      Image 26 of 41: Side of Structure

      Side of Structure

      Image 27 of 41: Other

      Other

      Image 28 of 41: Yard

      Yard

      Image 29 of 41: Other

      Other

      Image 30 of 41: Other

      Other

      Image 31 of 41: Back of Structure

      Back of Structure

      Image 32 of 41: Aerial View

      Aerial View

      Image 33 of 41: Aerial View

      Aerial View

      Image 34 of 41: Aerial View

      Aerial View

      Image 35 of 41: Lines are approximate. Not a Survey.

      Lines are approximate. Not a Survey.

      Image 36 of 41: Aerial View

      Aerial View

      Image 37 of 41: Lines are approximate. Not a Survey.

      Lines are approximate. Not a Survey.

      Image 38 of 41: Aerial View

      Aerial View

      Image 39 of 41: Lines are approximate. Not a Survey.

      Lines are approximate. Not a Survey.

      Image 40 of 41: Aerial View

      Aerial View

      Image 41 of 41: Aerial View

      Aerial View

      Disclaimer: The real estate listing information and related content displayed on this site is provided exclusively for consumers’ personal, non-commercial use and may not be used for any purpose other than to identify prospective properties consumers may be interested in purchasing.