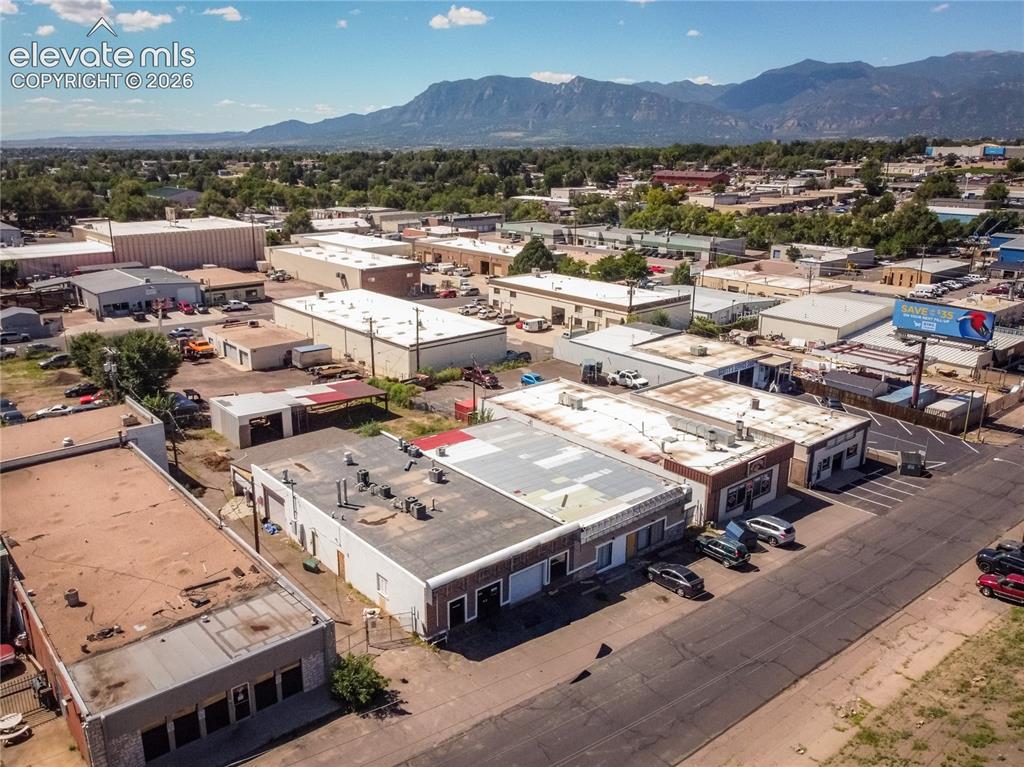
3605-3601 E Platte Avenue, Colorado Springs, CO, 80909
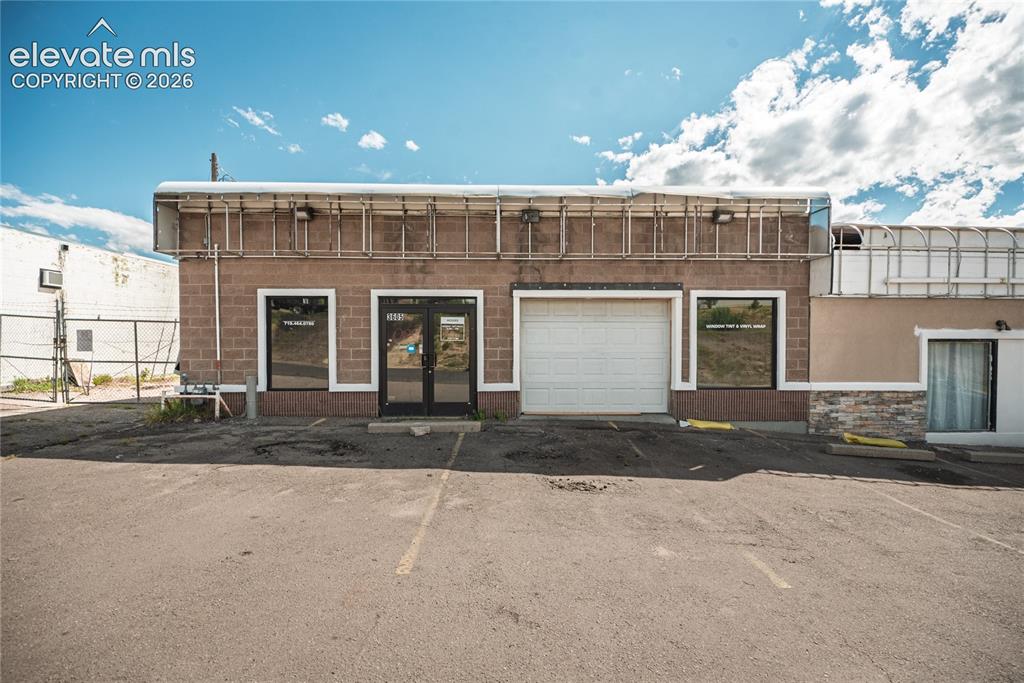
Image Count: 50

$849,900

  • Highlights
  • Commercial
  • Mix Use
  • 3605-3601 E Platte Avenue, Colorado Springs, CO, 80909 listed by Mark Munoz
  • Active
  • MLS#: 9153738
  • Tour #3
  • View on Map
Space maker

Property Description

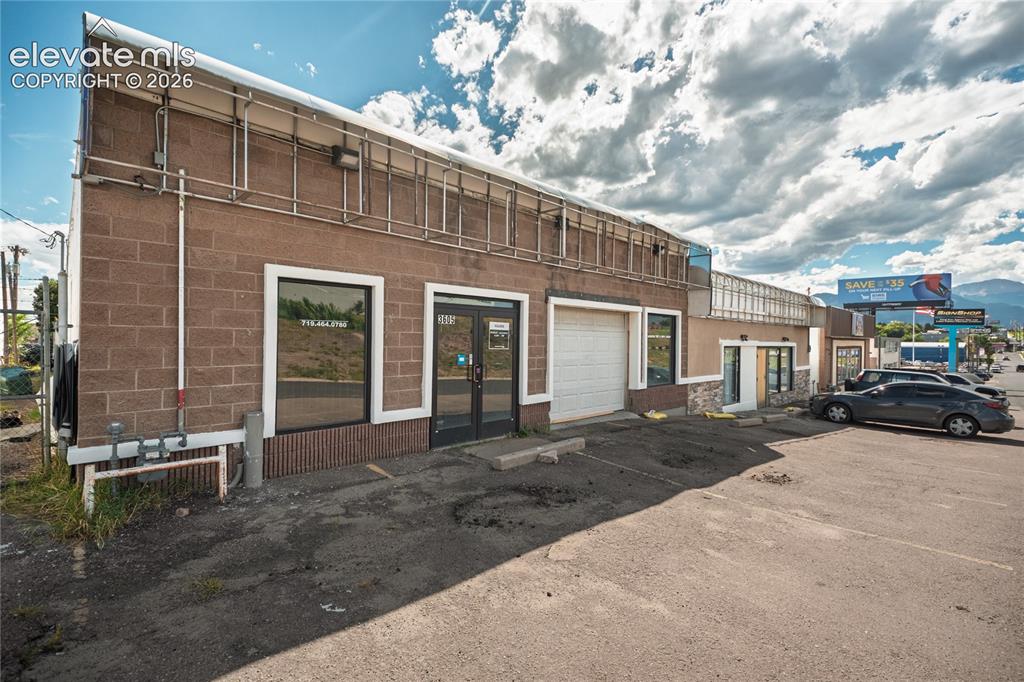
Property consists of 2 buildings, 3605E Platte is 3,200 sq ft. and 3601 is 2,800 sq ft

Property Listed By

Picture of REALTOR Listing Property
  • Mark Munoz
  • 9885-153-917  Call the Agent 
Picture of Office Listing Property
  • Acacia Realty
  • 6186-997-917  Call the Agent 

Property Details

    Property Information

  • Offered For: Sale
  • Sale Price High: $849,900
  • County: El Paso
  • Tax: $6,580

    Building and Units

  • Construction Year: 1959
  • Building SqFt: 6,000
  • LP Sqft: 142
  • Total Units: 2
  • Acres Available: 0.41
  • Bldg SqFt Available: 6,000

                Disclaimer
                The real estate listing information and related content displayed on this site is provided exclusively for consumers’ personal, non-commercial use and may not be used for any purpose other than to identify prospective properties consumers may be interested in purchasing.
                PPAR.com Website

                3605-3601 E Platte Avenue, Colorado Springs, CO, 80909

                Image 1 of 50: Additional content

                Additional content

                Image 2 of 50: Masonry block construction with a large glass storefront and additional dri

                Masonry block construction with a large glass storefront and additional drive-in access
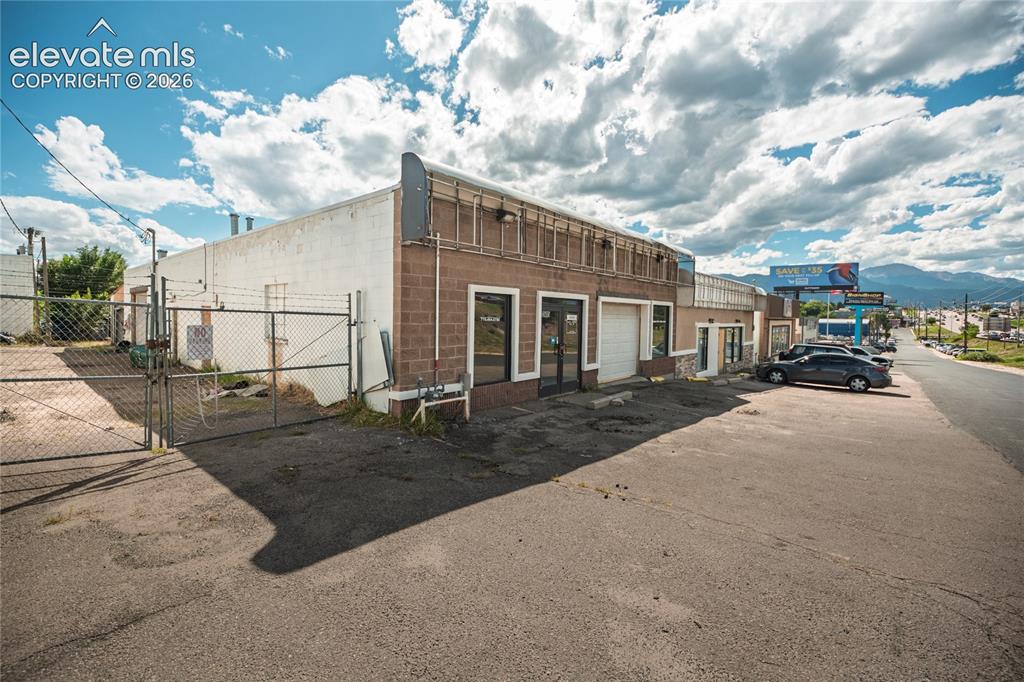
                Image 3 of 50: Brick exterior with a roll-up garage door, multiple entryways, and a paved

                Brick exterior with a roll-up garage door, multiple entryways, and a paved parking area

                Image 4 of 50: Commercial property featuring a brick facade, white stucco exterior, multip

                Commercial property featuring a brick facade, white stucco exterior, multiple entrance points, and a paved parking area

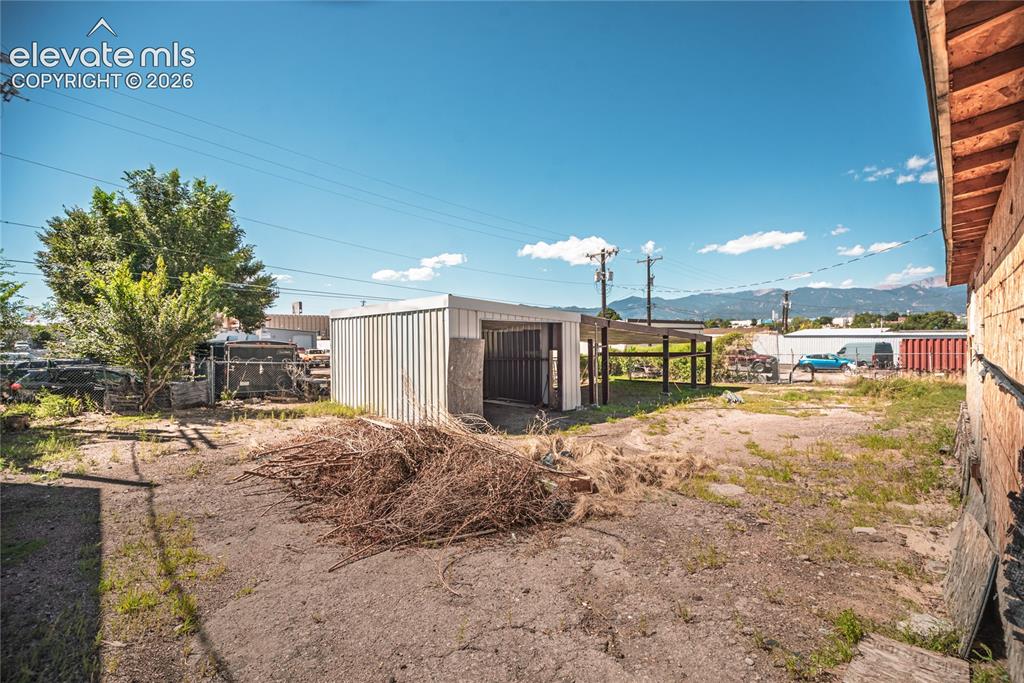
                Image 5 of 50: White brick exterior with a chain-link fence and barbed wire
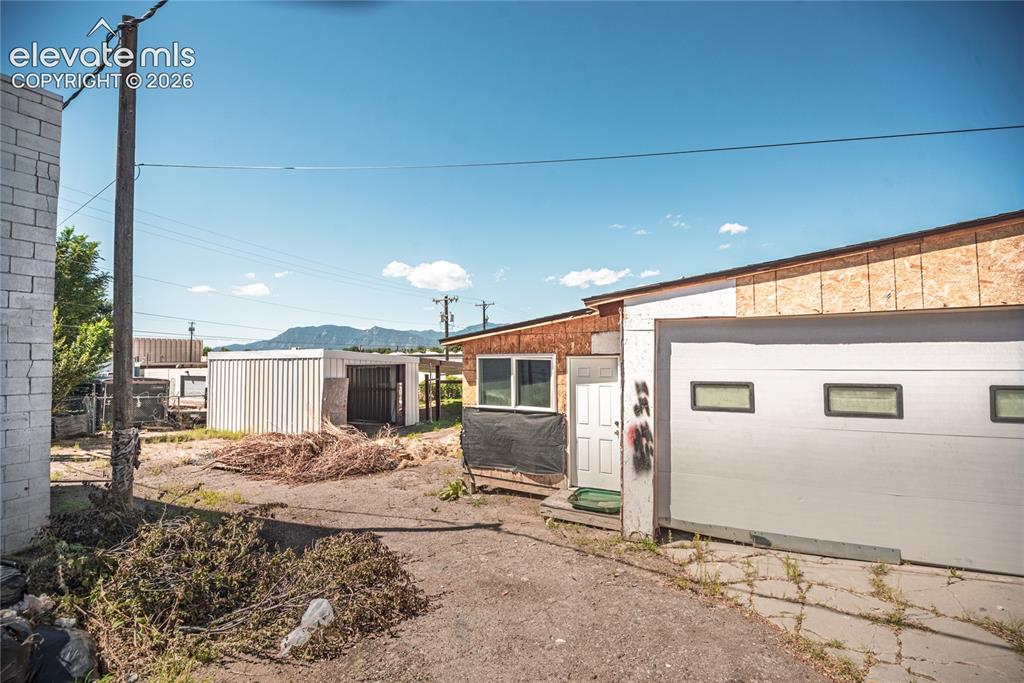
                White brick exterior with a chain-link fence and barbed wire

                Image 6 of 50: Other

                Other

                Image 7 of 50: Spacious interior featuring tile flooring, exposed ductwork, recessed light

                Spacious interior featuring tile flooring, exposed ductwork, recessed lighting, and a roll-up door

                Image 8 of 50: Spacious interior with neutral-toned tile flooring, exposed ductwork, brick

                Spacious interior with neutral-toned tile flooring, exposed ductwork, brick accent wall, and a roll-up door

                Image 9 of 50: Spacious interior with tiled flooring, exposed ductwork, fluorescent lighti

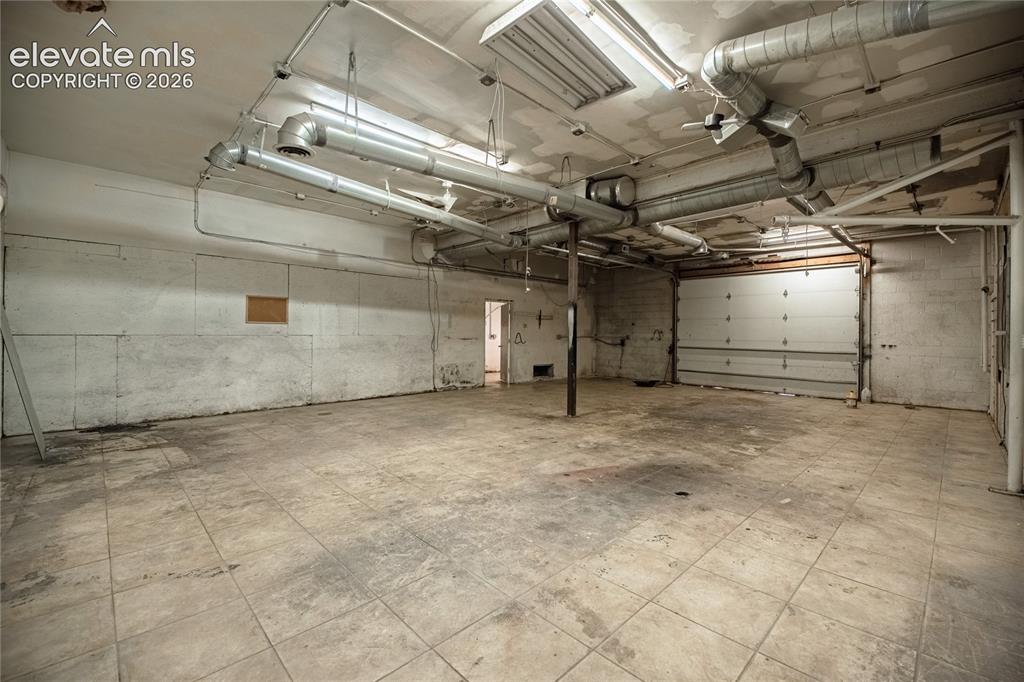
                Spacious interior with tiled flooring, exposed ductwork, fluorescent lighting, and a large roll-up door
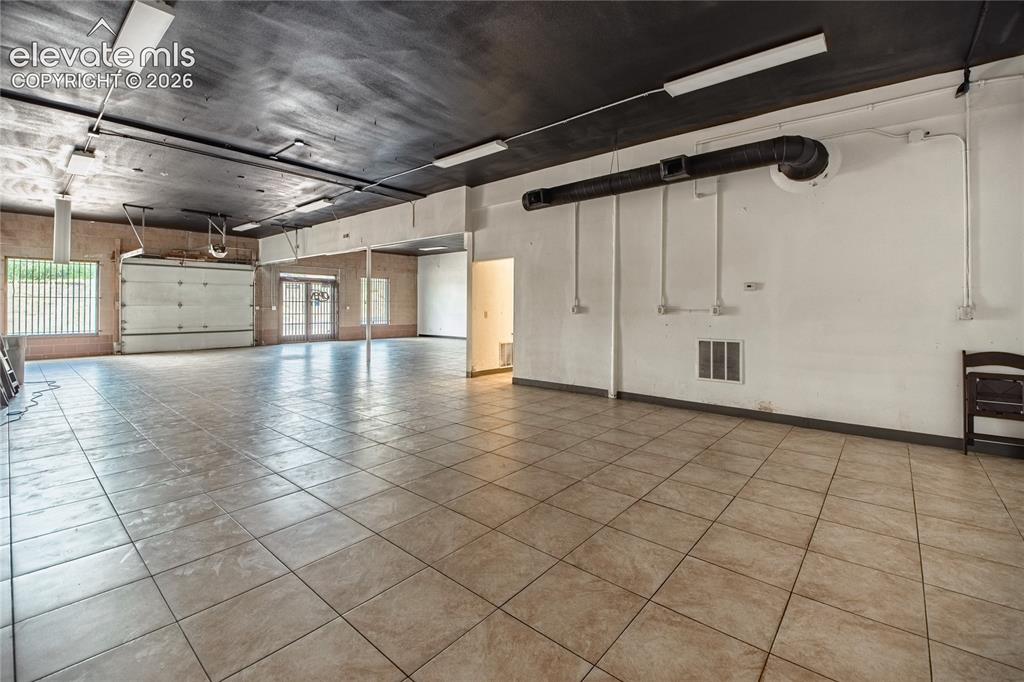
                Image 10 of 50: Expansive open-concept space featuring large format tile flooring, roll-up

                Expansive open-concept space featuring large format tile flooring, roll-up garage door, white walls, and exposed ceiling ductwork
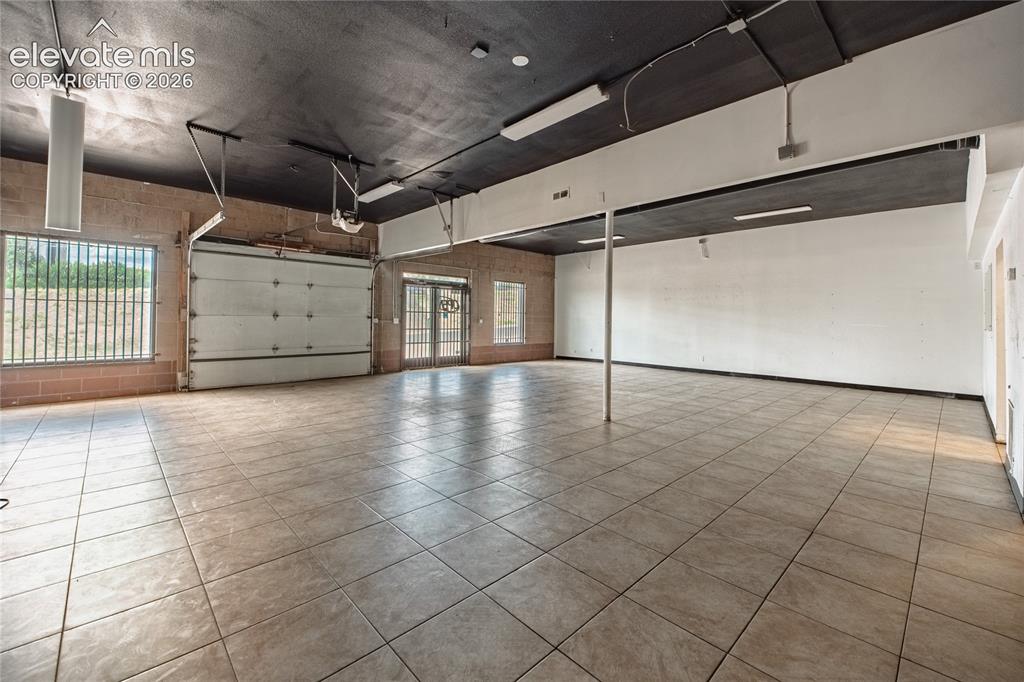
                Image 11 of 50: Spacious interior featuring a roll-up garage door, tile flooring, exposed b

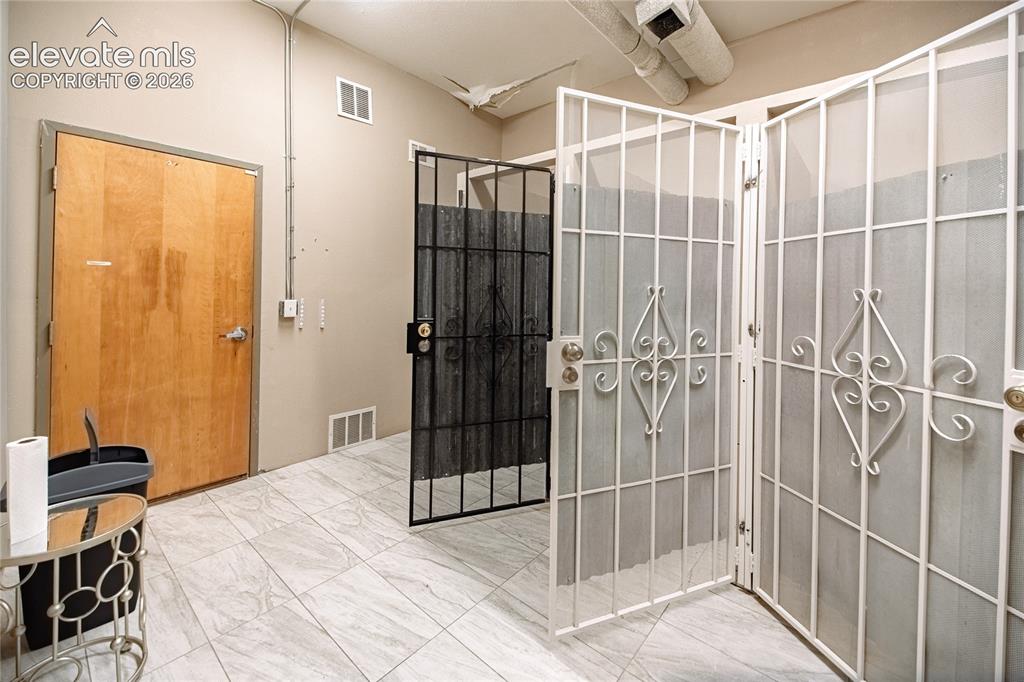
                Spacious interior featuring a roll-up garage door, tile flooring, exposed brick walls, and dual entry doors with security bars
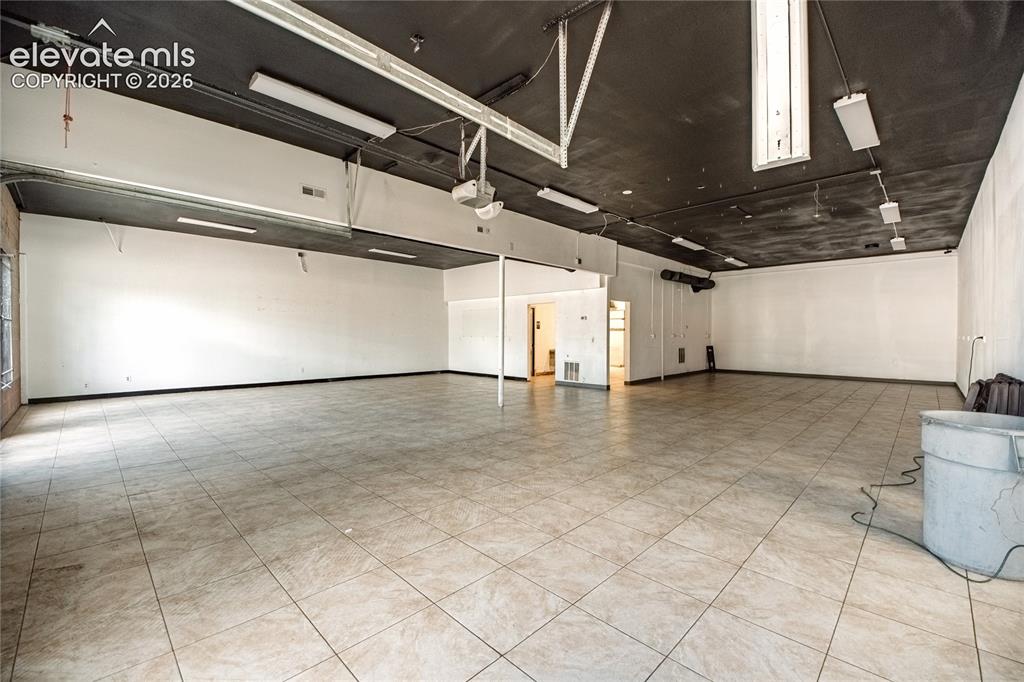
                Image 12 of 50: Other

                Other

                Image 13 of 50: Other

                Other

                Image 14 of 50: Additional content

                Additional content

                Image 15 of 50: Tiled shower surround with a fixed showerhead, single-handle shower control

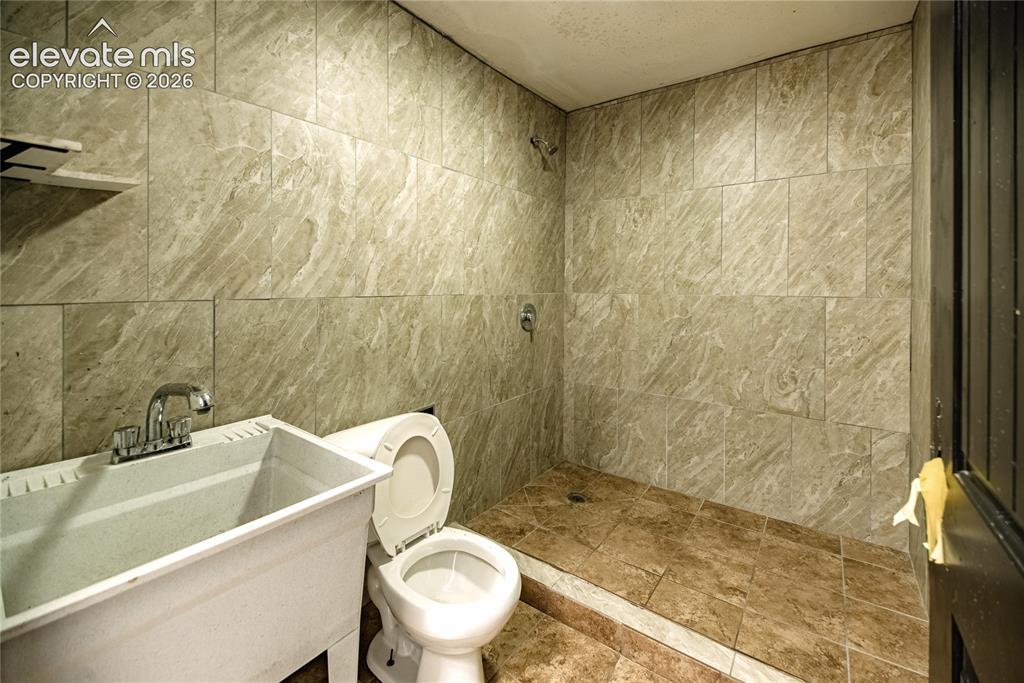
                Tiled shower surround with a fixed showerhead, single-handle shower control, and coordinating tiled shower floor
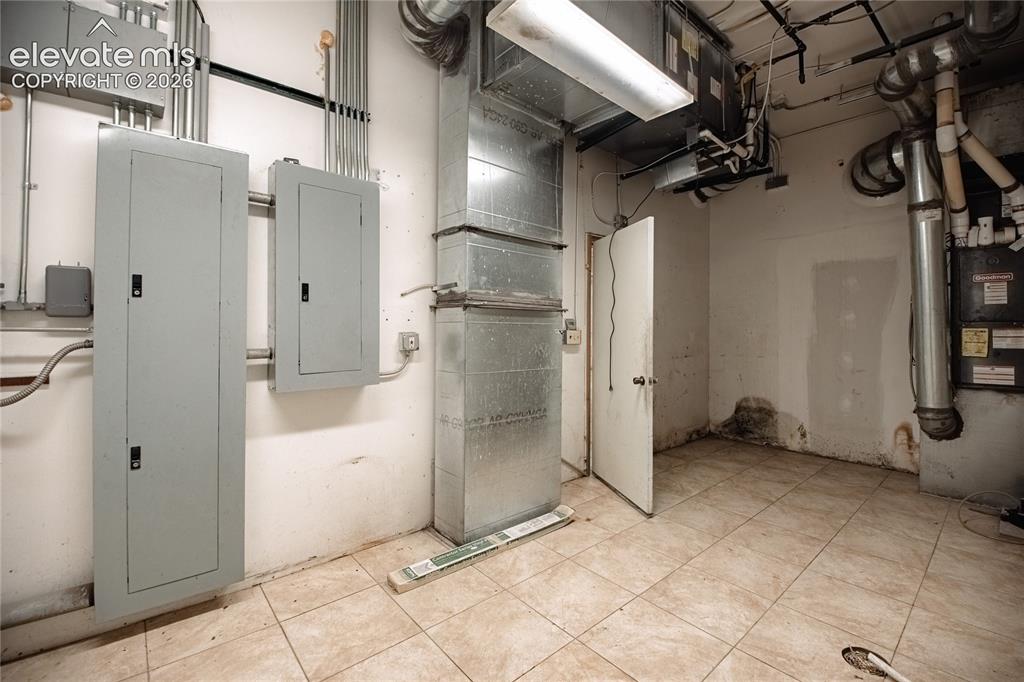
                Image 16 of 50: Additional content

                Additional content
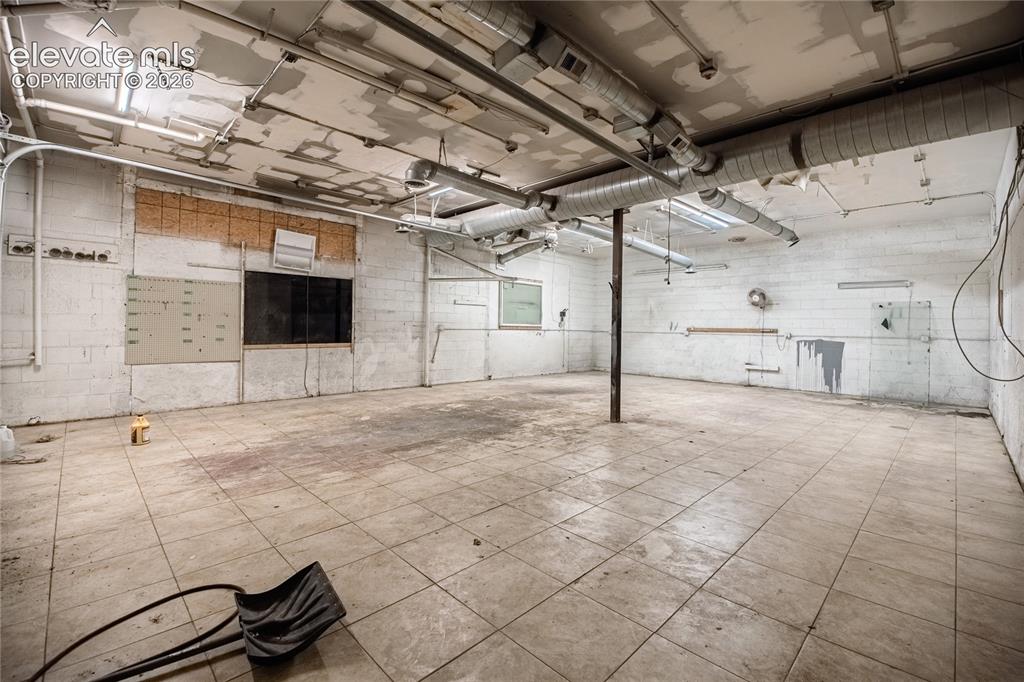
                Image 17 of 50: Additional content

                Additional content

                Image 18 of 50: Exposed ceiling ductwork, concrete block walls, overhead fluorescent lighti

                Exposed ceiling ductwork, concrete block walls, overhead fluorescent lighting, and large format floor tiling
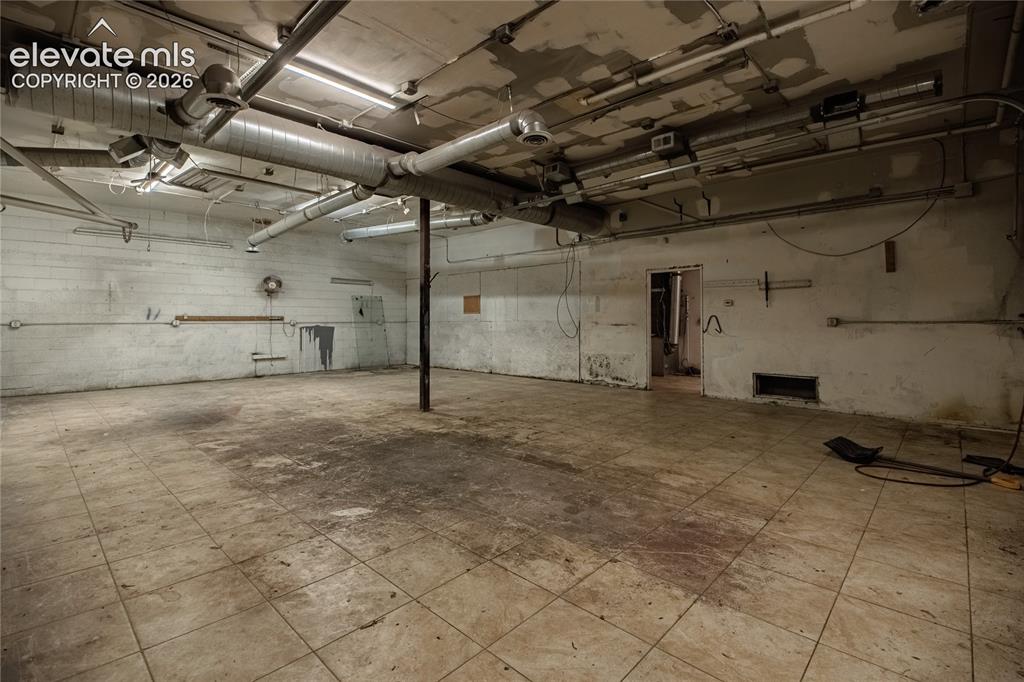
                Image 19 of 50: Additional content

                Additional content

                Image 20 of 50: Open space featuring concrete block walls and square floor tiles
                Open space featuring concrete block walls and square floor tiles

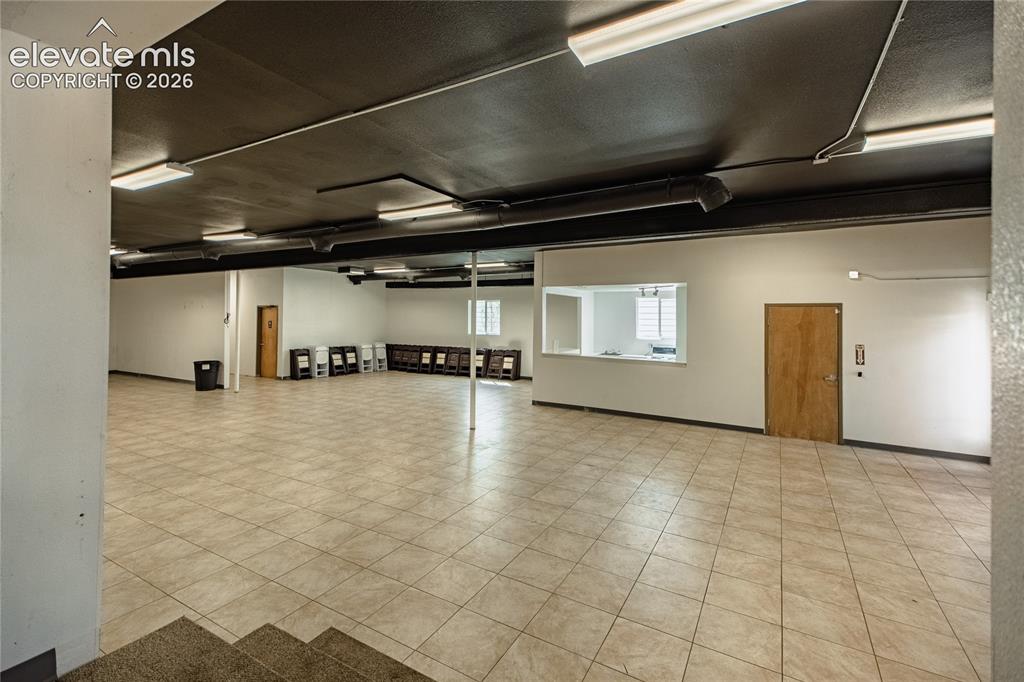
                Image 21 of 50: Expansive open-concept room featuring tiled flooring, a suspended ceiling w

                Expansive open-concept room featuring tiled flooring, a suspended ceiling with fluorescent lighting, and a service window
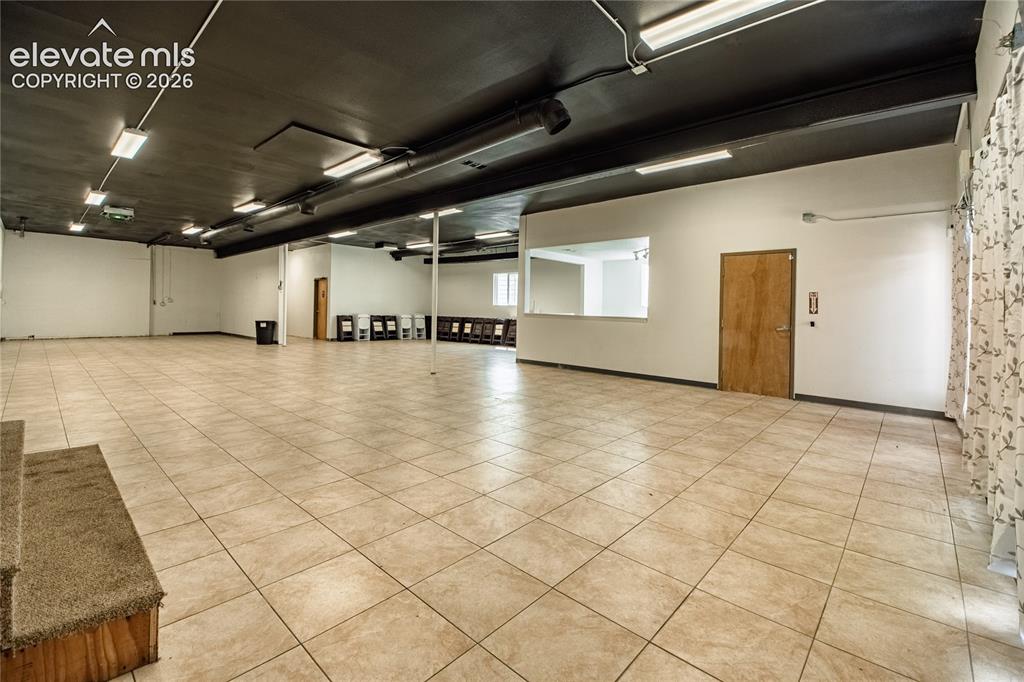
                Image 22 of 50: Expansive open space featuring tile flooring, a dark finished ceiling, rece

                Expansive open space featuring tile flooring, a dark finished ceiling, recessed lighting, and a service window
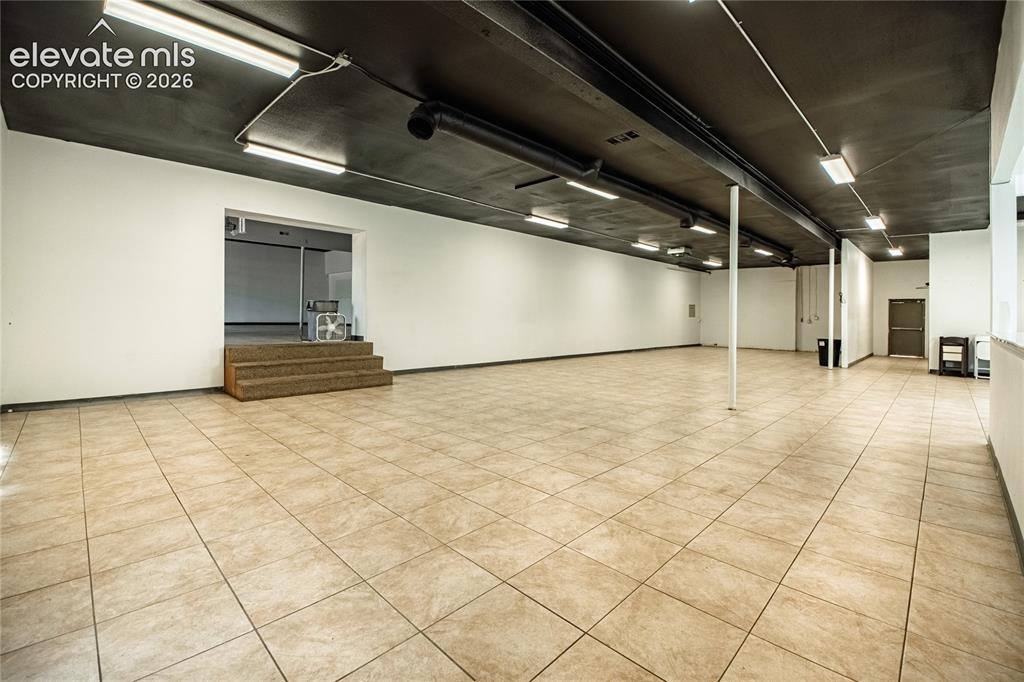
                Image 23 of 50: Expansive open-concept space featuring neutral-toned tile flooring, white w

                Expansive open-concept space featuring neutral-toned tile flooring, white walls, and a dark-painted ceiling with exposed conduit
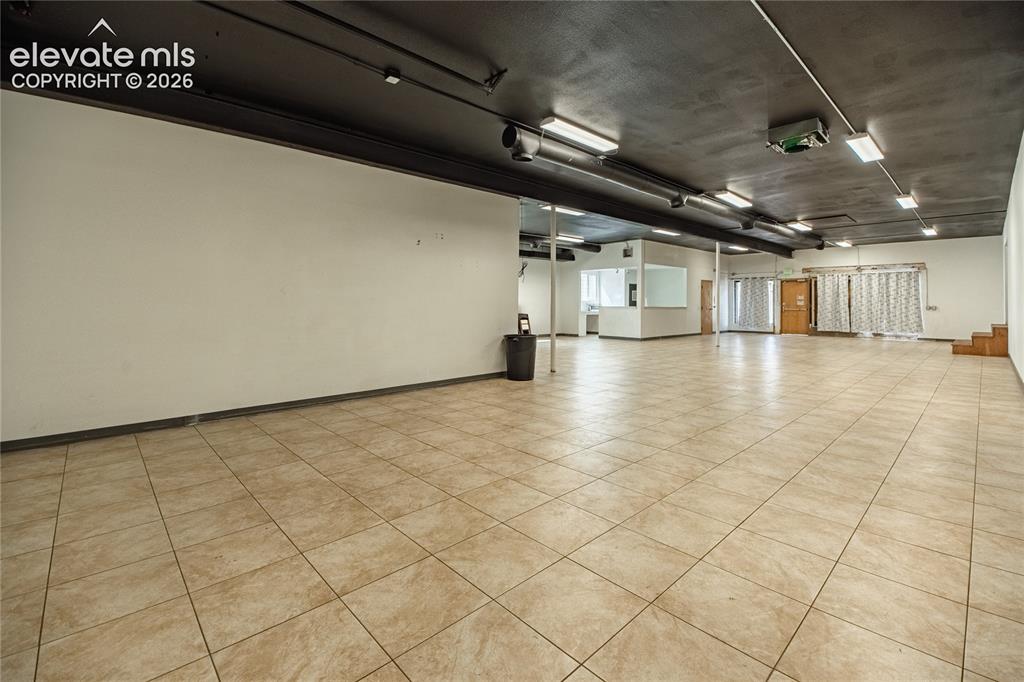
                Image 24 of 50: Expansive open-concept space featuring ceramic tile flooring, exposed ductw

                Expansive open-concept space featuring ceramic tile flooring, exposed ductwork, recessed lighting, and a partially enclosed office area
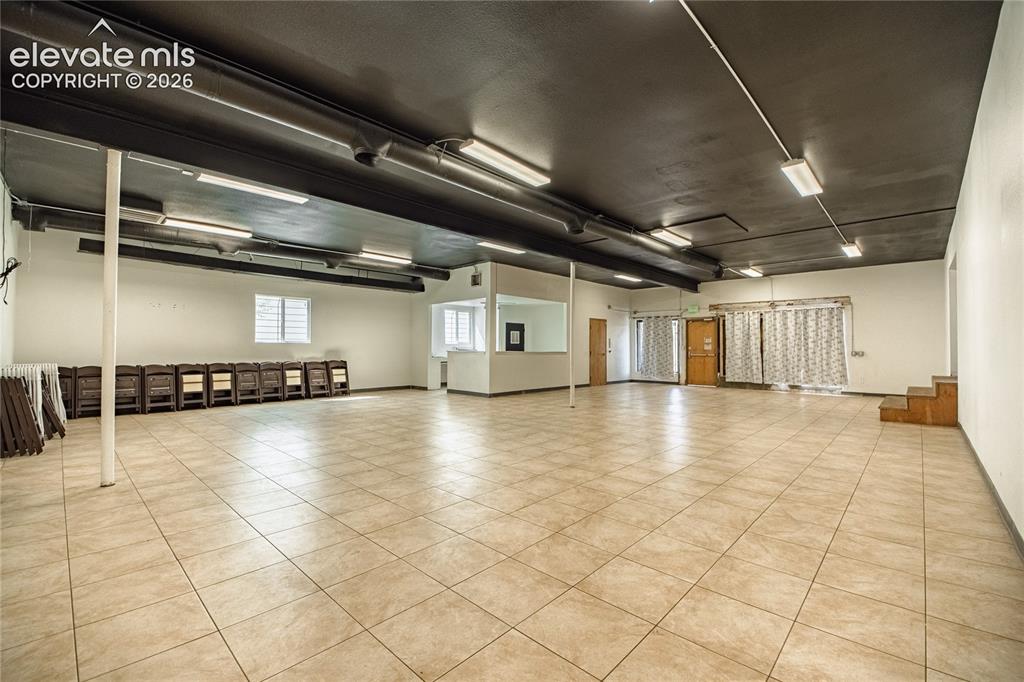
                Image 25 of 50: Expansive open-concept space featuring ceramic tile flooring, a painted bla

                Expansive open-concept space featuring ceramic tile flooring, a painted black ceiling, and multiple fluorescent lighting fixtures
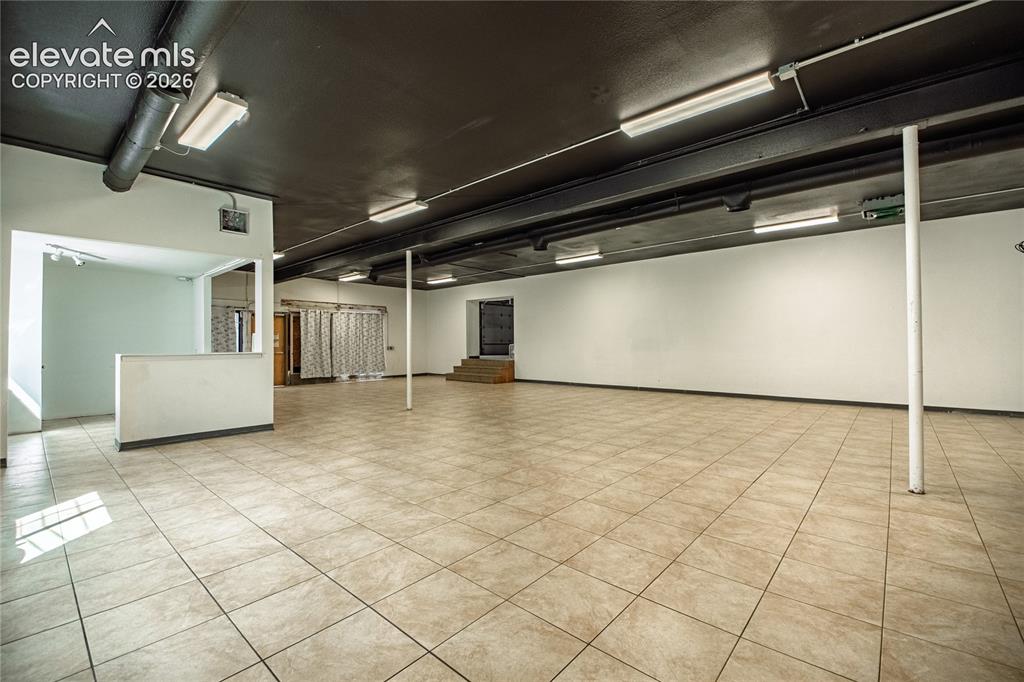
                Image 26 of 50: Expansive open space featuring ceramic tile flooring, a painted black ceili

                Expansive open space featuring ceramic tile flooring, a painted black ceiling, and fluorescent lighting
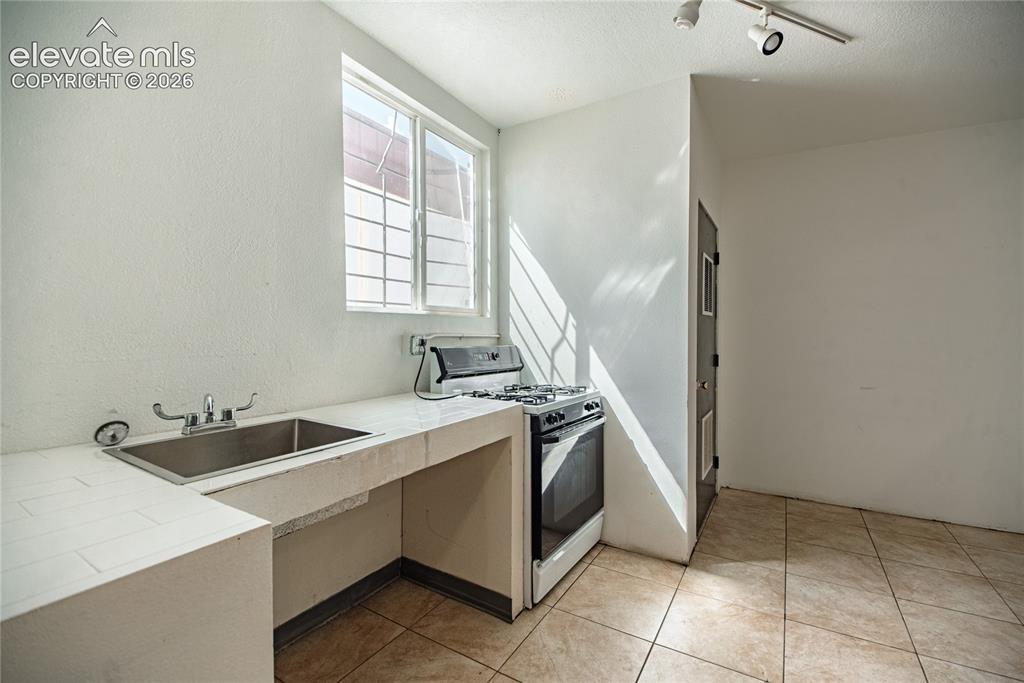
                Image 27 of 50: Stainless steel sink, white wall finishes, track lighting, tiled flooring,

                Stainless steel sink, white wall finishes, track lighting, tiled flooring, and a window with security bars
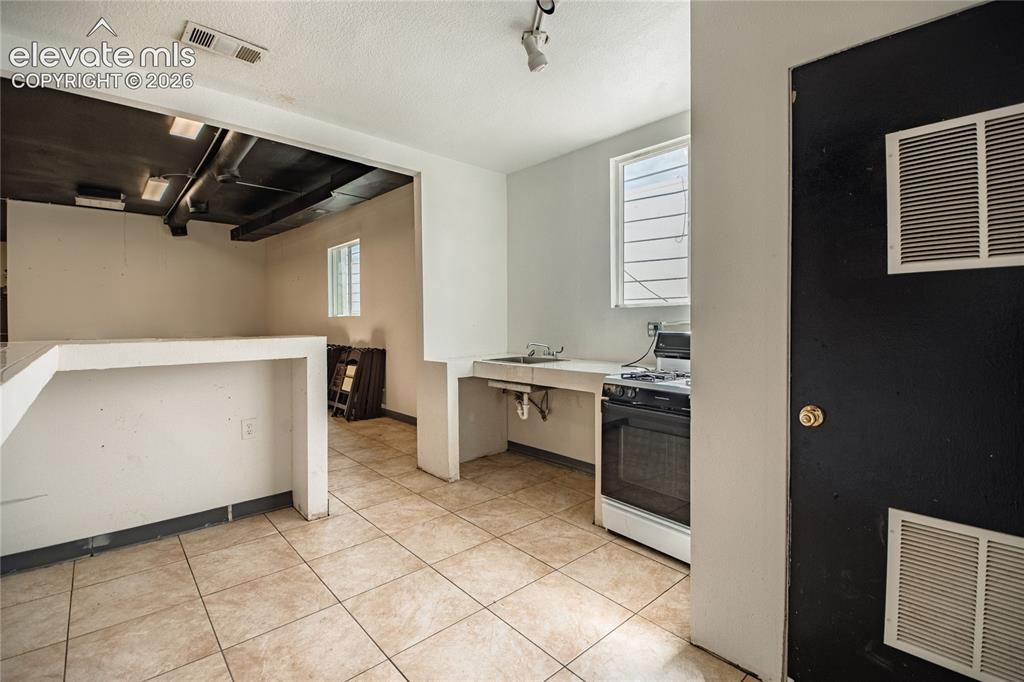
                Image 28 of 50: Tile flooring, exposed ceiling ducts, built-in counter, built-in sink, and

                Tile flooring, exposed ceiling ducts, built-in counter, built-in sink, and a four-burner range
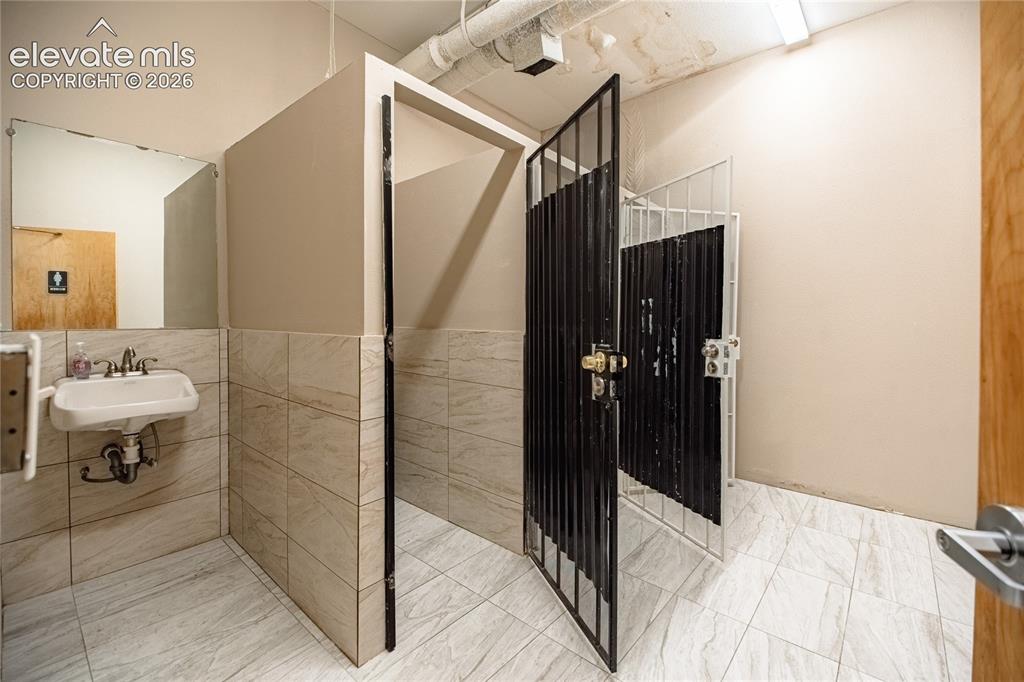
                Image 29 of 50: Additional content

                Additional content

                Image 30 of 50: Light-toned wall paint, exposed conduit, and a wooden door create a functio

                Light-toned wall paint, exposed conduit, and a wooden door create a functional interior
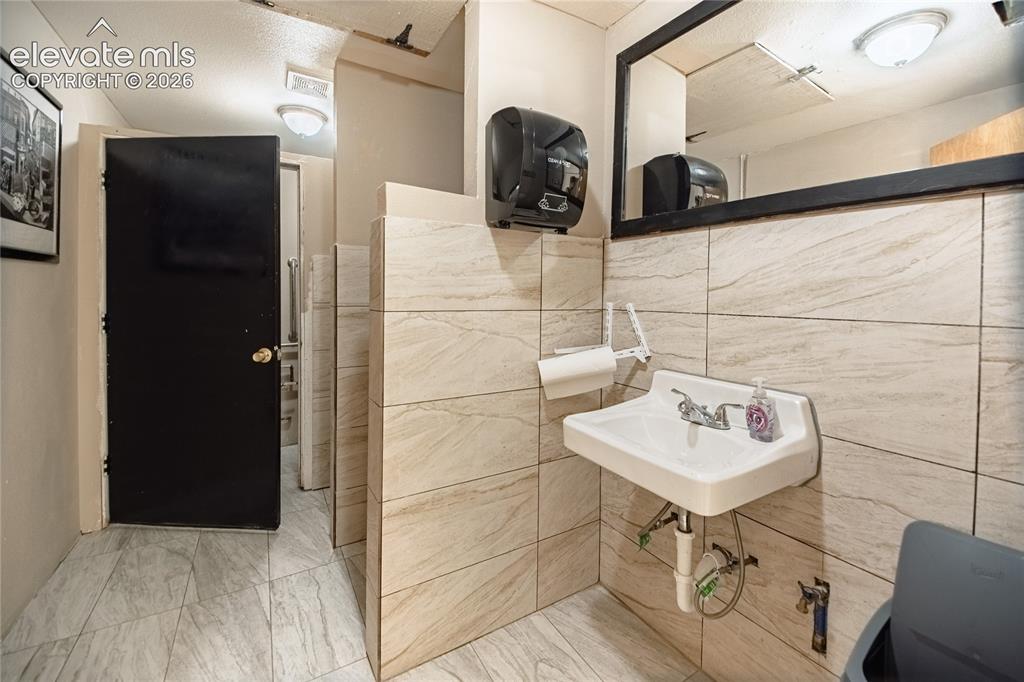
                Image 31 of 50: White wall-mounted sink with chrome fixtures, set against light-toned tiled

                White wall-mounted sink with chrome fixtures, set against light-toned tiled walls

                Image 32 of 50: Additional content

                Additional content

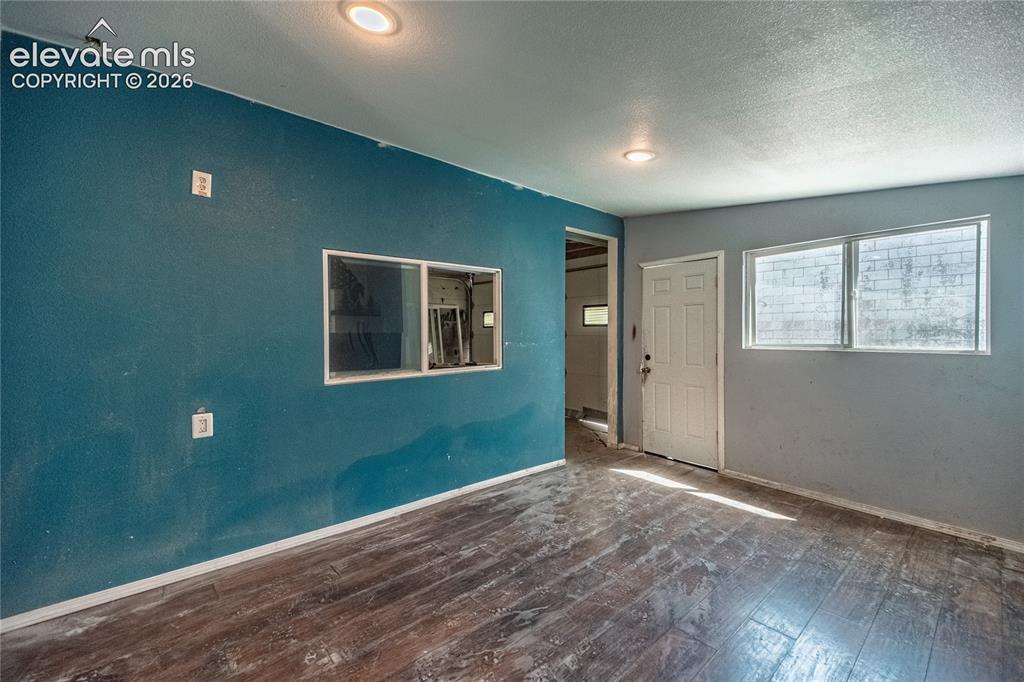
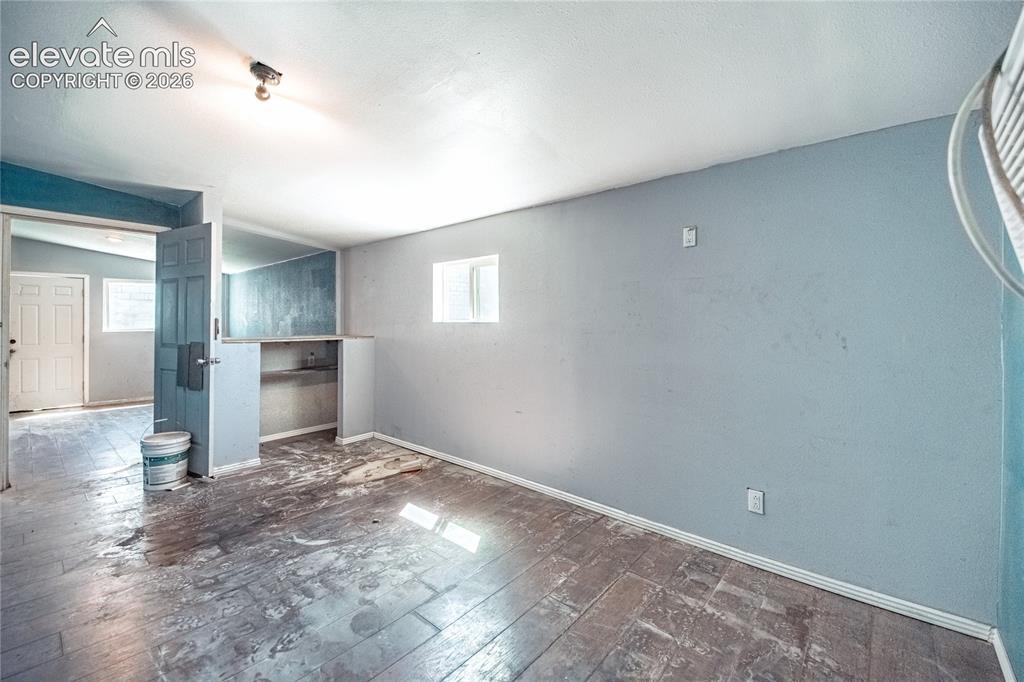
                Image 33 of 50: Wood-finish flooring with a teal wall finish
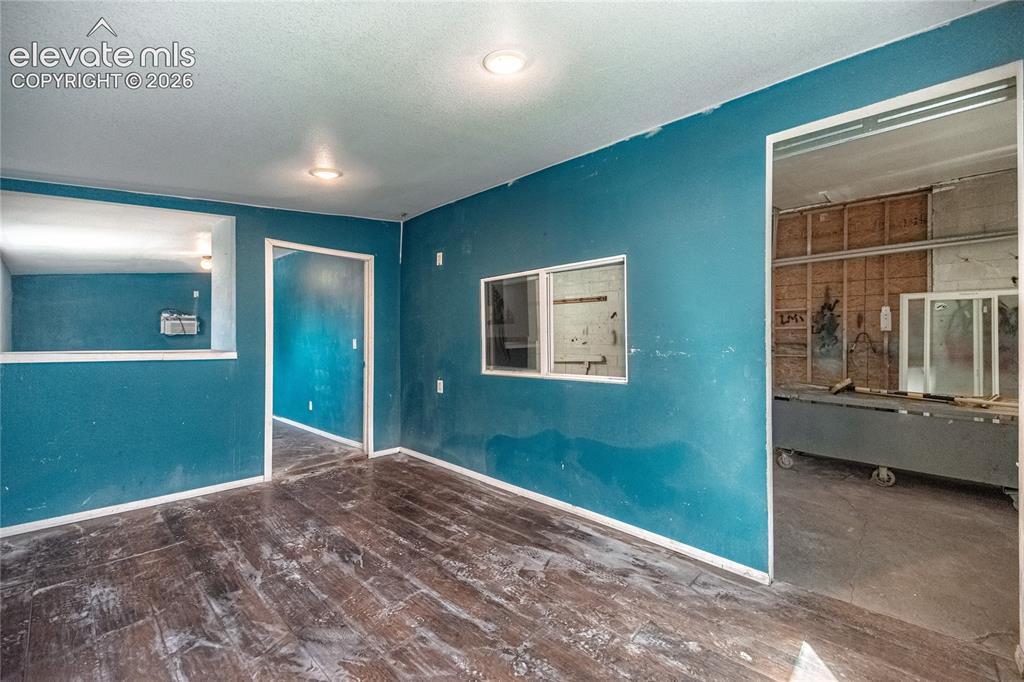
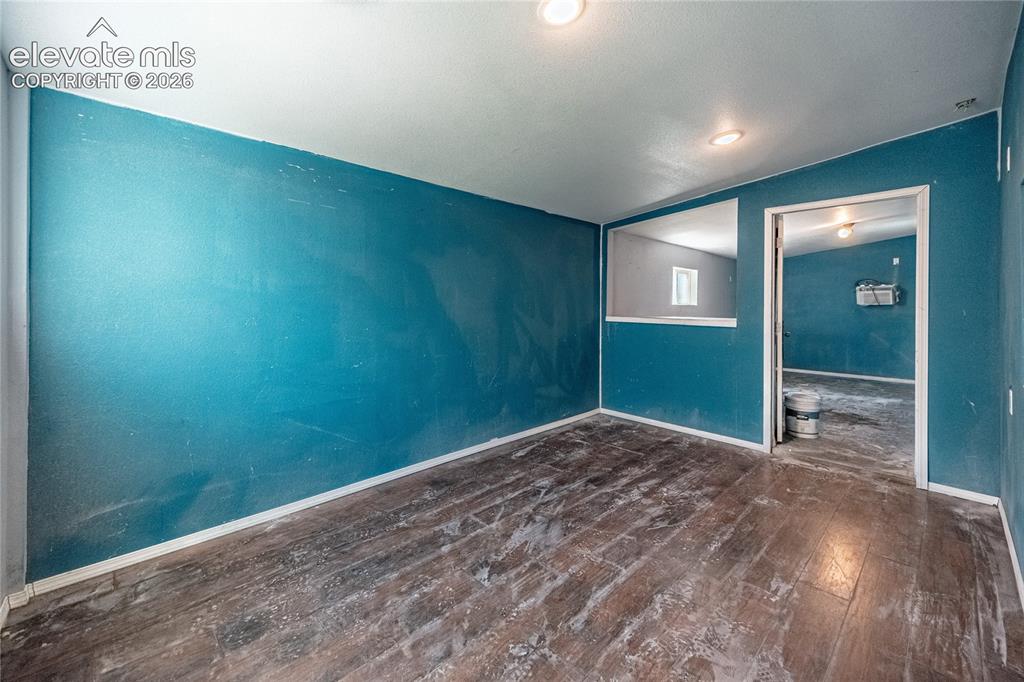
                Wood-finish flooring with a teal wall finish

                Image 34 of 50: Additional content

                Additional content

                Image 35 of 50: Wood-finish flooring with recessed ceiling lights
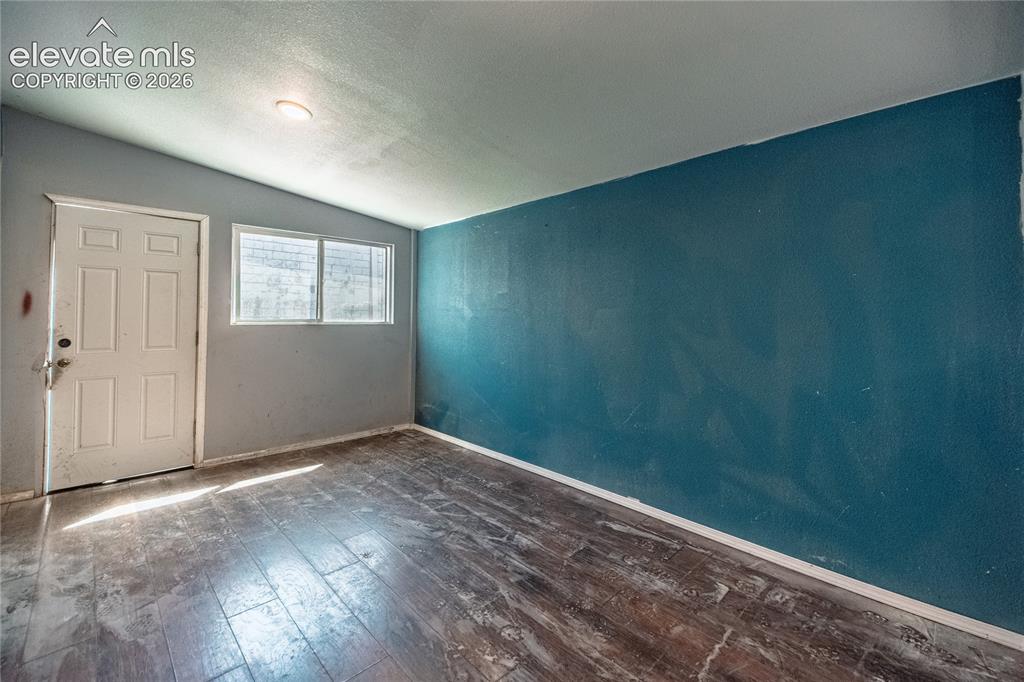
                Wood-finish flooring with recessed ceiling lights

                Image 36 of 50: Wood-finish flooring with a multi-pane window, white paneled door, and rece

                Wood-finish flooring with a multi-pane window, white paneled door, and recessed lighting
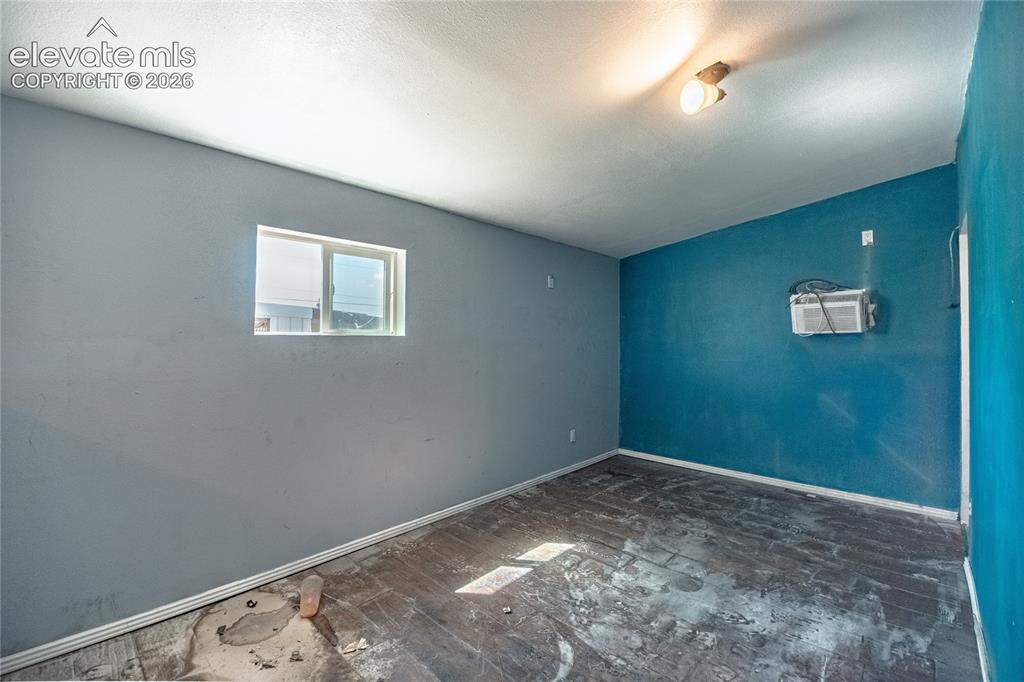
                Image 37 of 50: Additional content

                Additional content
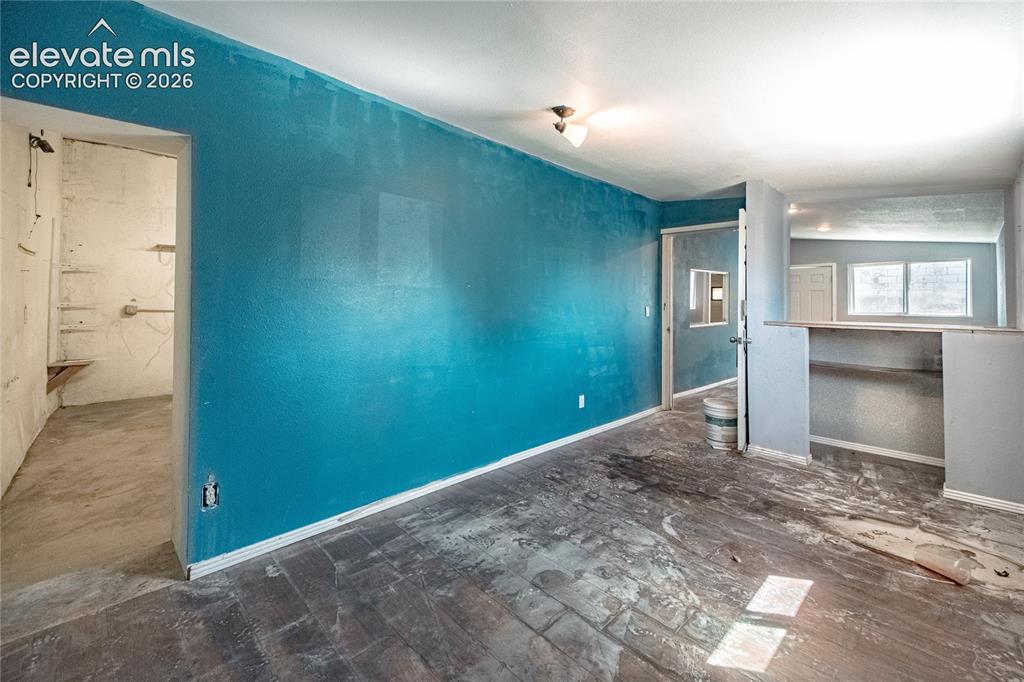
                Image 38 of 50: Additional content

                Additional content
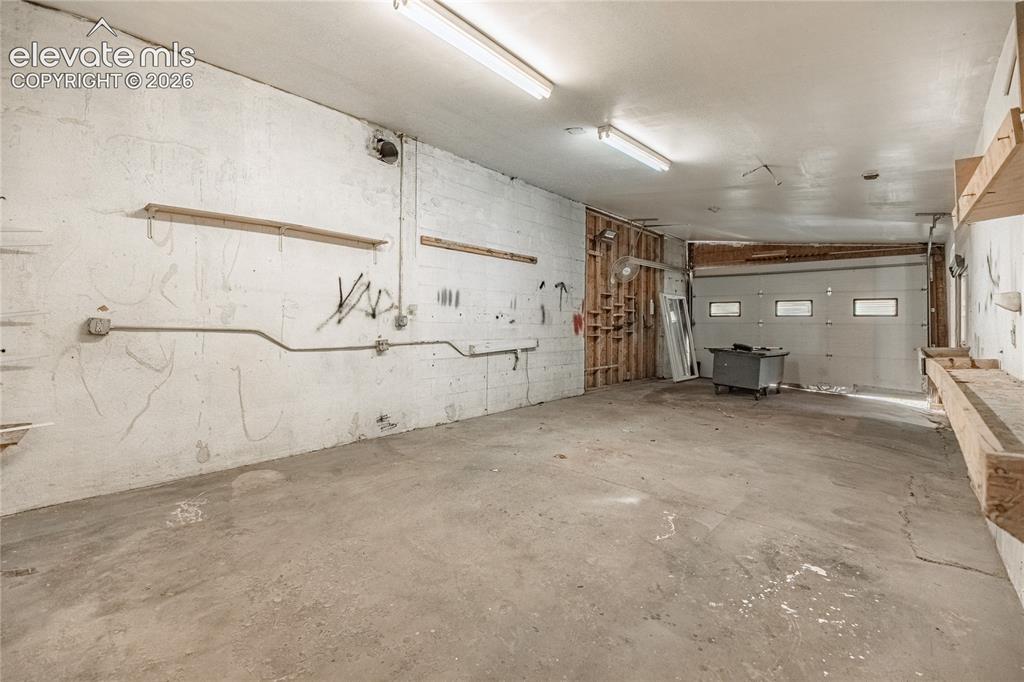
                Image 39 of 50: Additional content

                Additional content
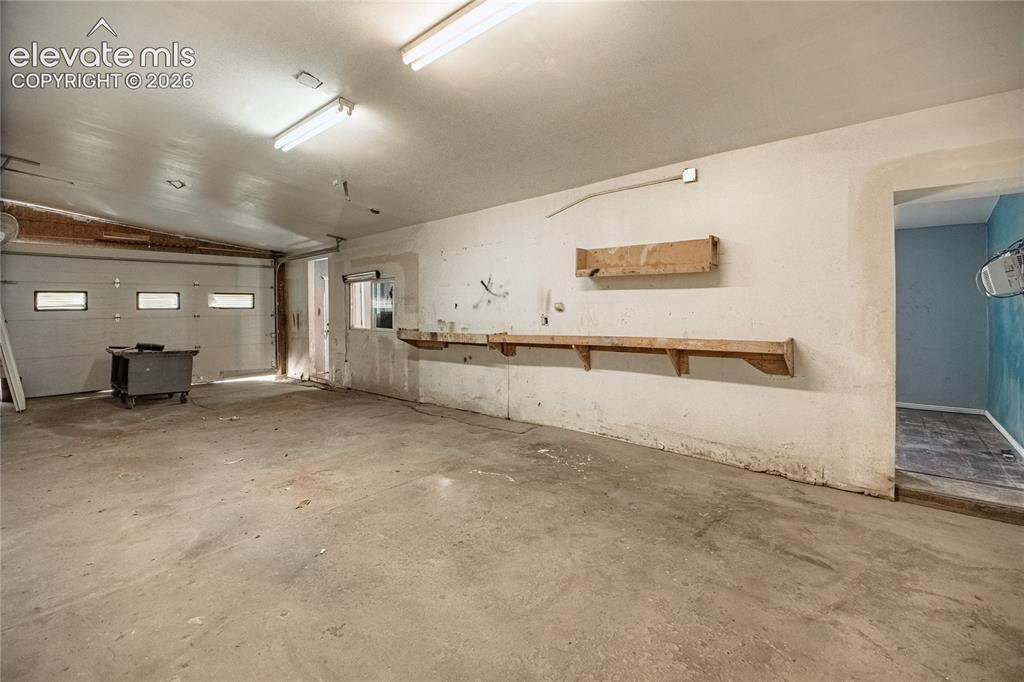
                Image 40 of 50: Additional content

                Additional content

                Image 41 of 50: Spacious garage featuring a concrete floor, overhead fluorescent lighting,

                Spacious garage featuring a concrete floor, overhead fluorescent lighting, a roll-up garage door with integrated windows, and built-in wall shelving
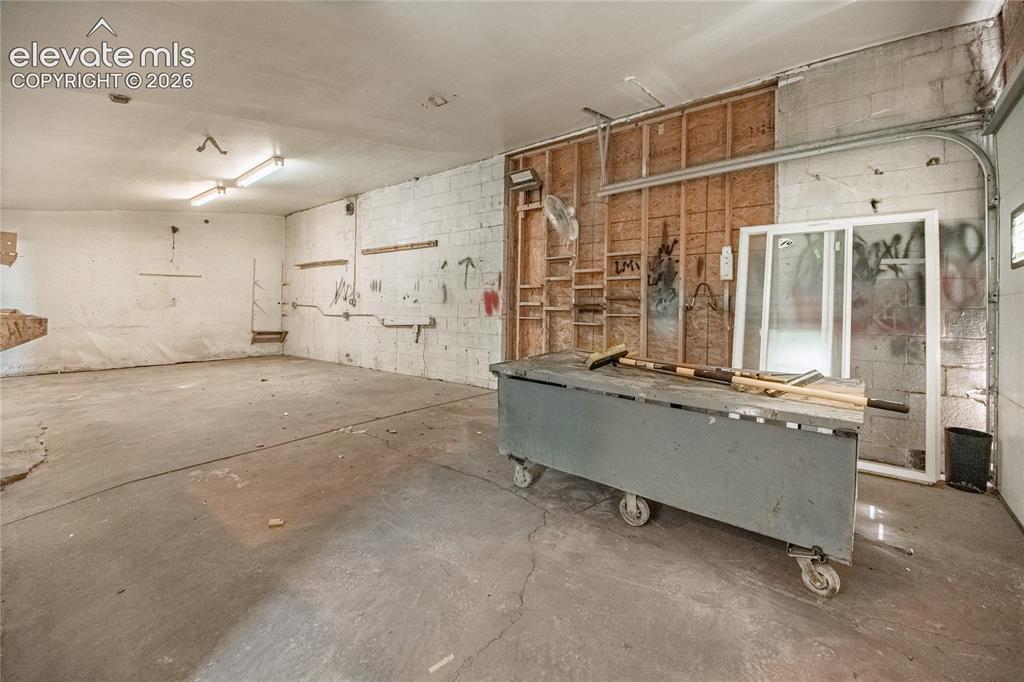
                Image 42 of 50: Additional content

                Additional content
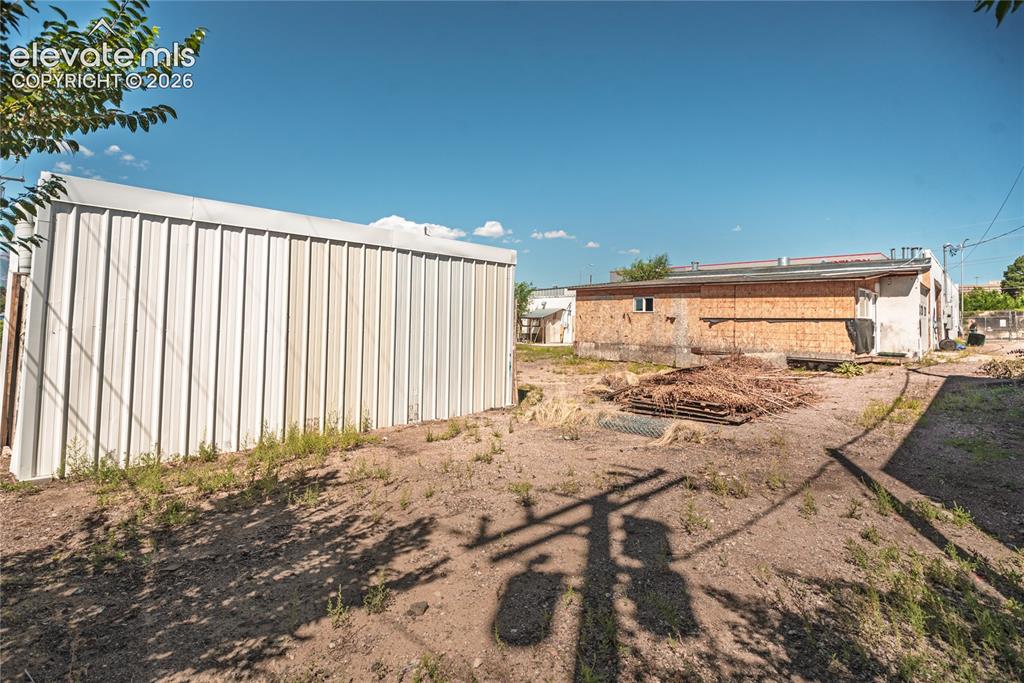
                Image 43 of 50: Additional content

                Additional content
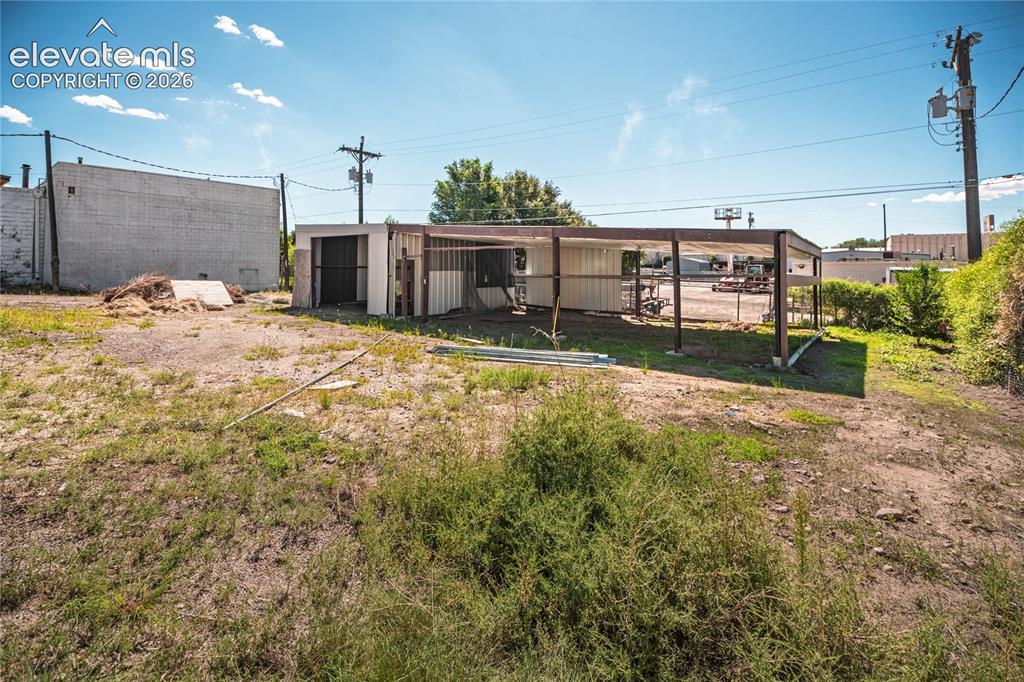
                Image 44 of 50: Additional content

                Additional content
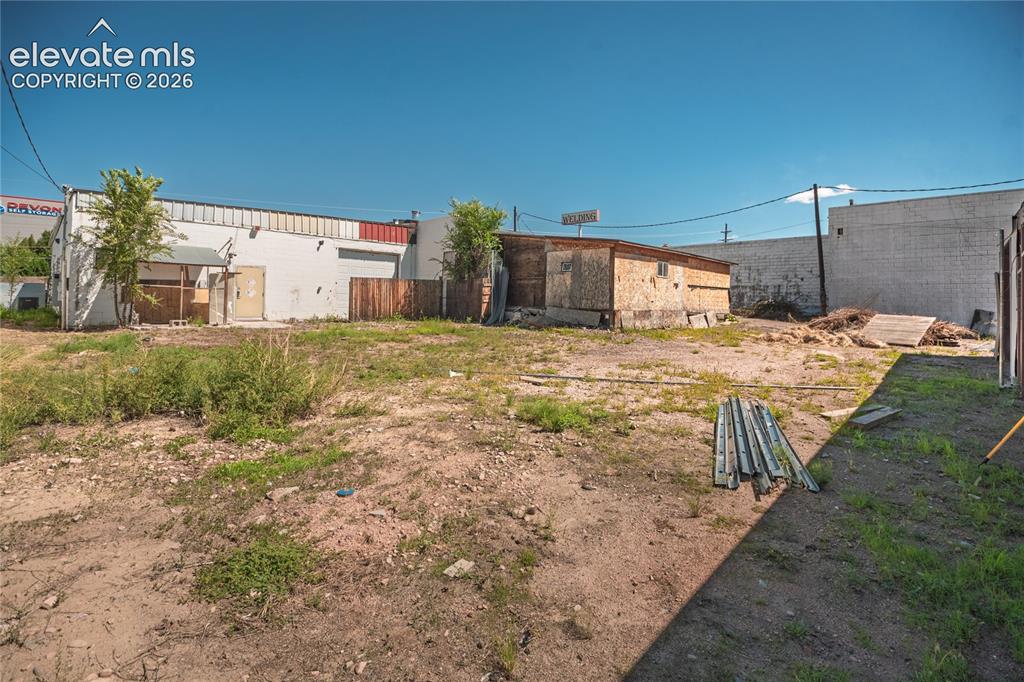
                Image 45 of 50: Additional content

                Additional content
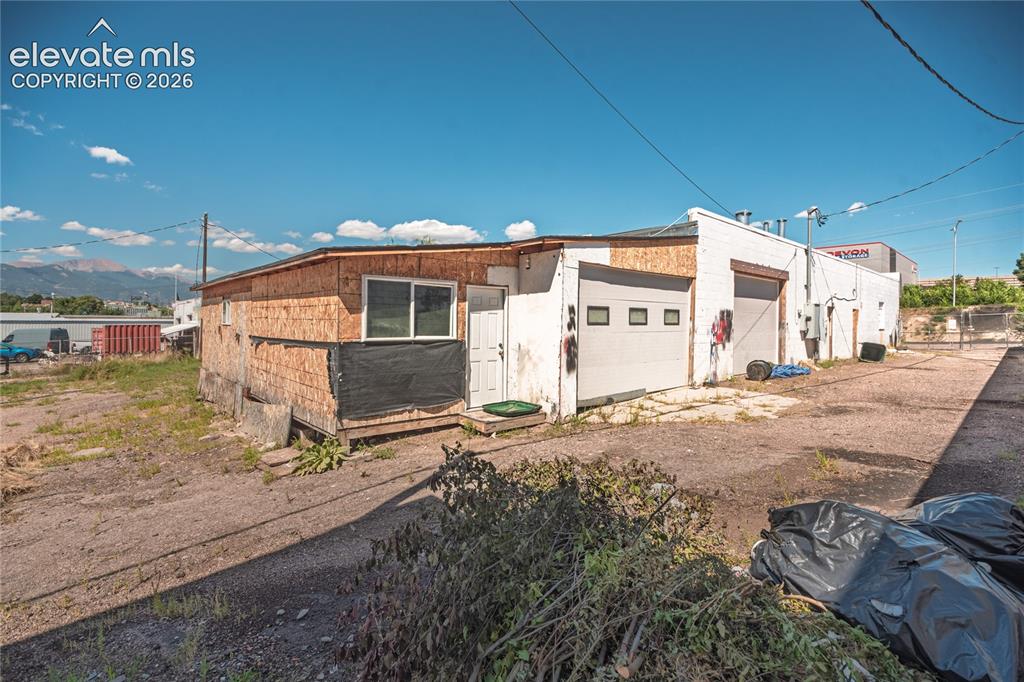
                Image 46 of 50: Additional content

                Additional content
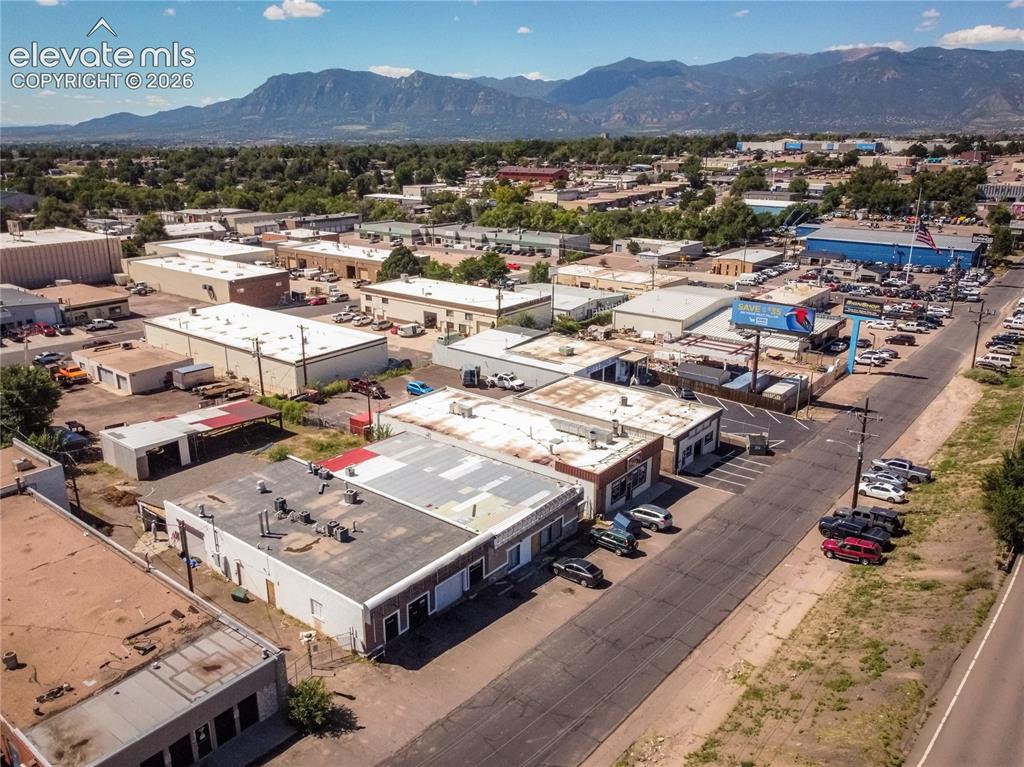
                Image 47 of 50: Other

                Other

                Image 48 of 50: Additional content

                Additional content

                Image 49 of 50: Additional content

                Additional content

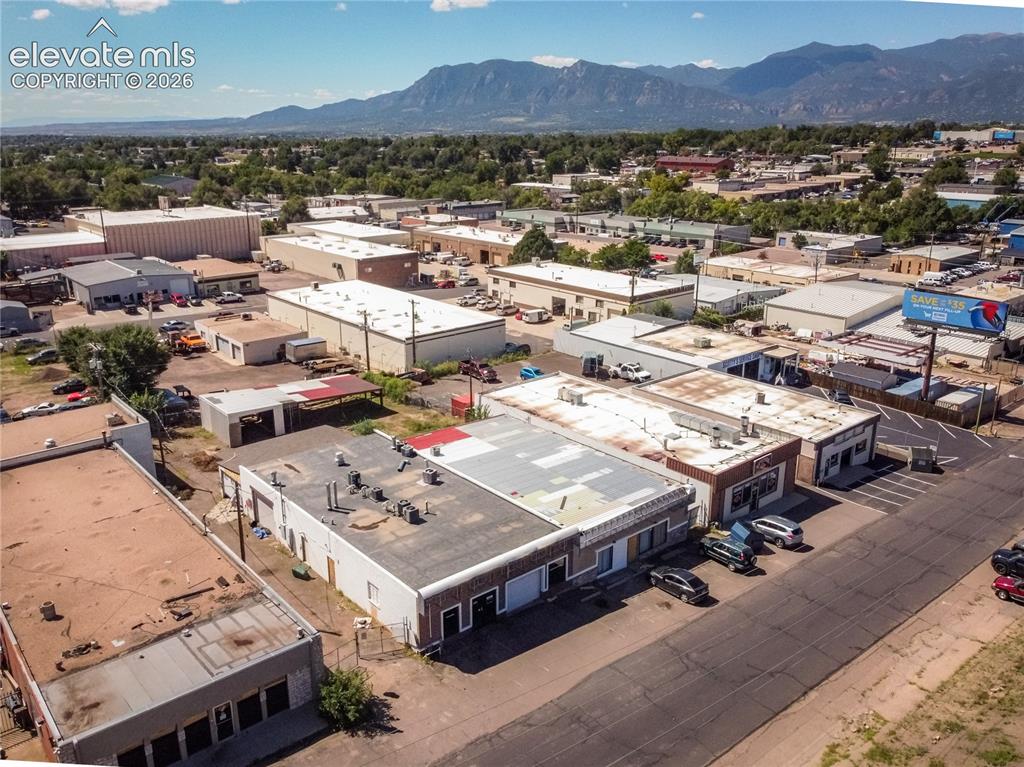
                Image 50 of 50: Commercial buildings with flat roofs, paved parking areas, and surrounding

                Commercial buildings with flat roofs, paved parking areas, and surrounding mountains

                Disclaimer: The real estate listing information and related content displayed on this site is provided exclusively for consumers’ personal, non-commercial use and may not be used for any purpose other than to identify prospective properties consumers may be interested in purchasing.