1842 Chapel Hills Drive, Colorado Springs, CO, 80920
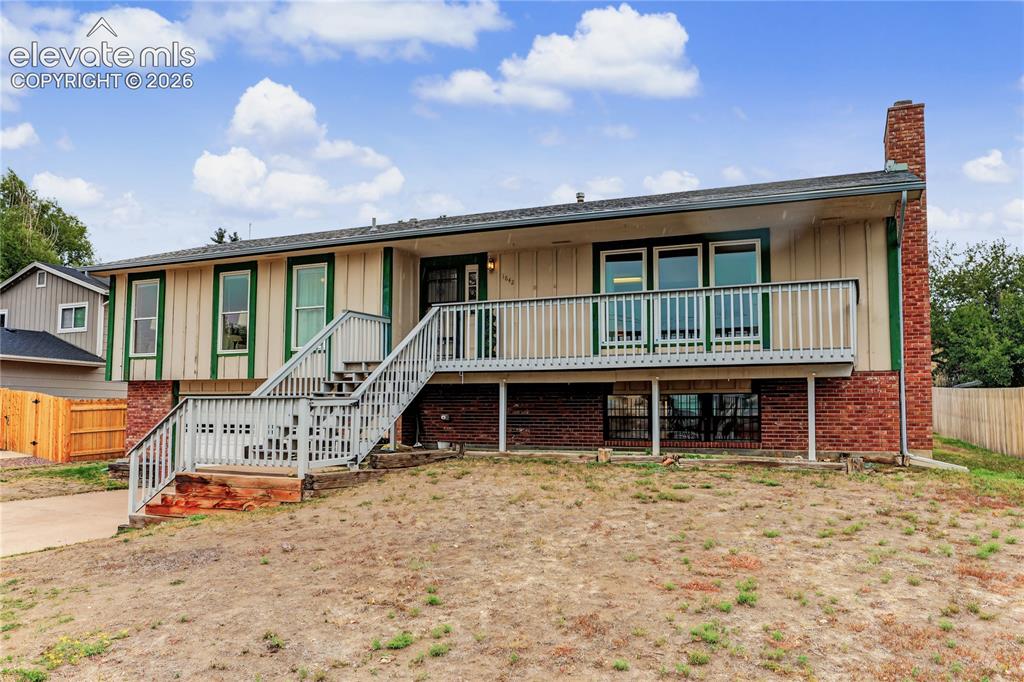
Image Count: 21

$425,000

  • Highlights
  • Open House — Single Family
  • 4 bd | 3 ba | 2,370 sqft
  • 1842 Chapel Hills Drive, Colorado Springs, CO, 80920 listed by Camellia Coray
  • Active
  • MLS#: 2344573
  • Tour #1
  • View on Map
Space maker
Open House - Public: 10:00-1:00, 9/26/2026

Property Description

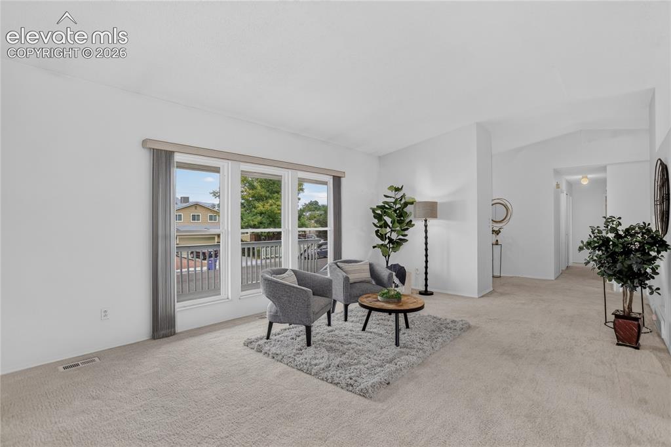
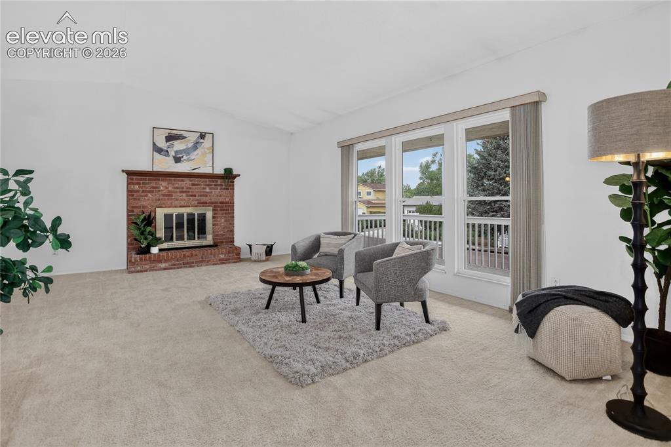
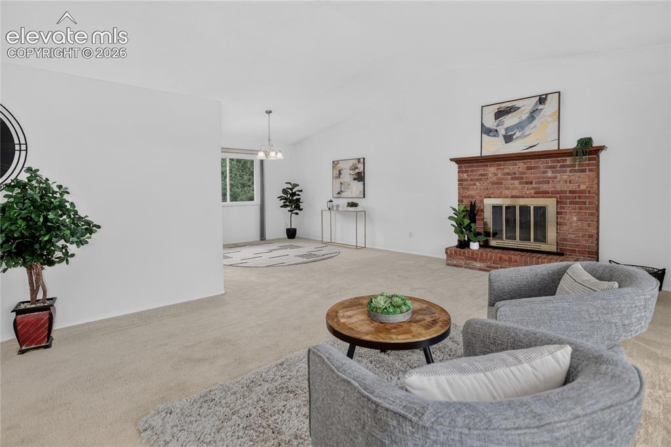
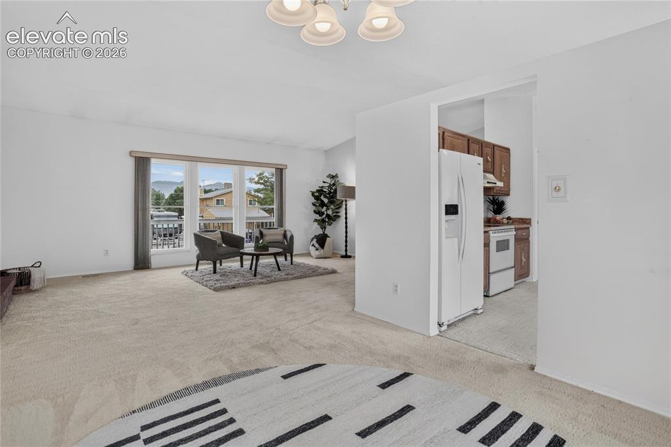
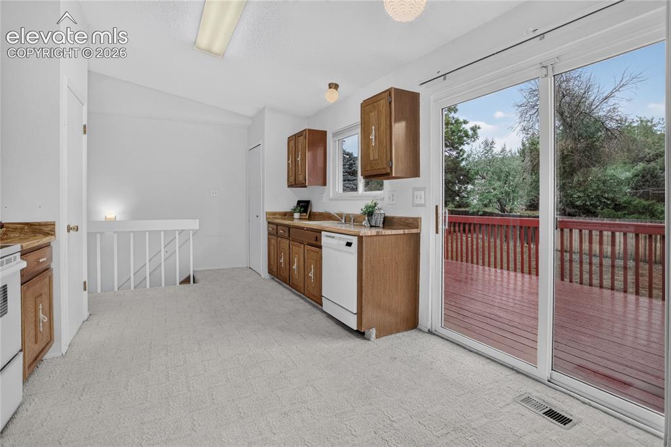
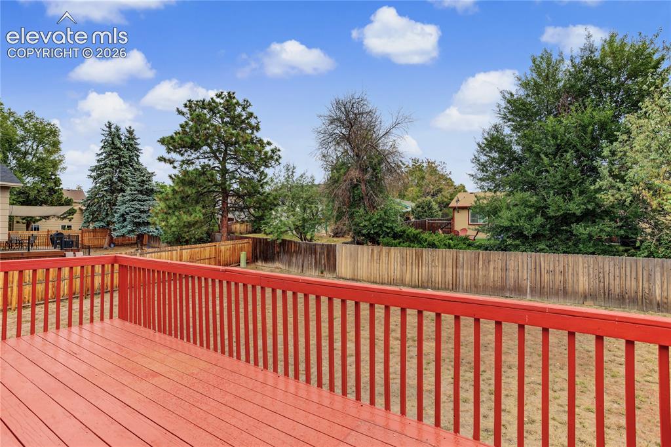
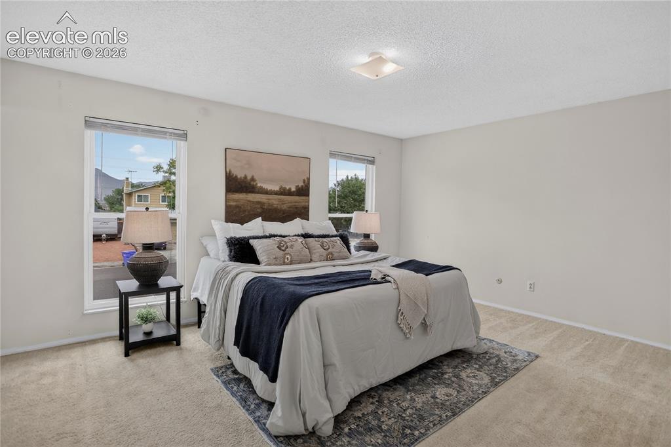
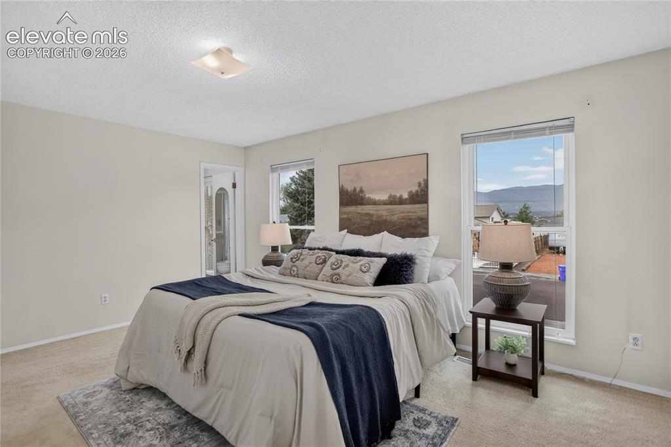
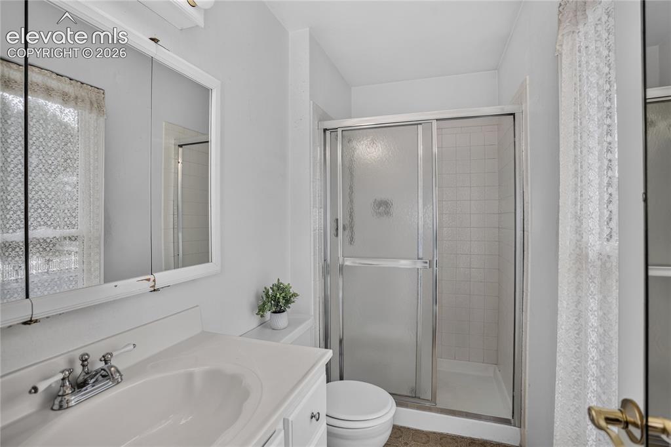
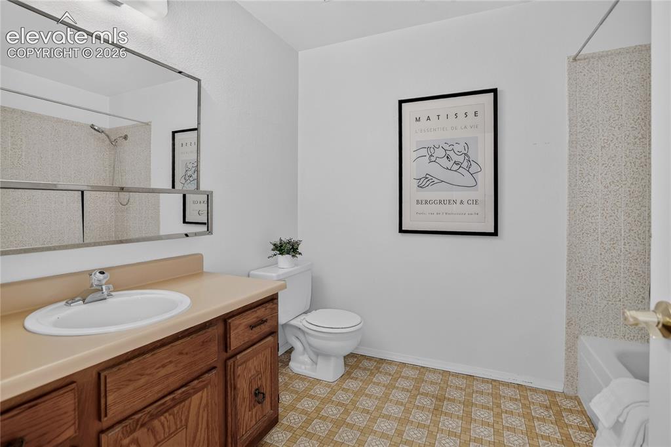
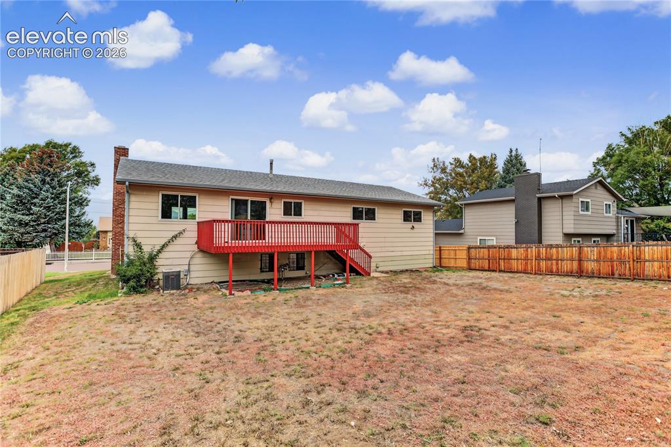
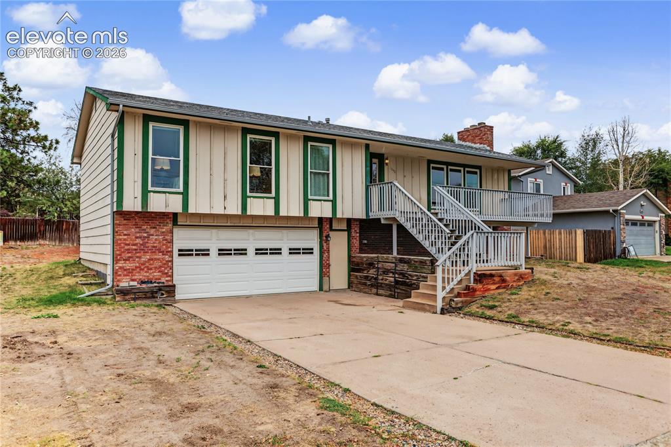
This inviting home offers generous living spaces, abundant natural light, and plenty of opportunity to make it a space of its own. The spacious living room and family room provide room to gather, entertain, or simply spread out for everyday living, while fireplaces on both the main and lower levels add warmth and character. The kitchen connects easily to the surrounding living areas and offers a walk-out to the deck, extending the living space outdoors for dining, relaxing, or enjoying a Colorado evening. The primary bedroom is enhanced by large windows that fill the room with natural light and features a private en-suite bath. Additional bedrooms provide flexibility for a variety of needs. An oversized garage with a workbench adds valuable space for parking, storage, hobbies, or projects. Outside, the deck provides an inviting extension of the home and an additional setting for unwinding or entertaining in the spacious yard. Conveniently positioned near the Academy Blvd corridor, the property offers access to a wide variety of dining, shopping, entertainment, and everyday conveniences, while nearby I-25 provides an easy connection for commuting and exploring destinations throughout the Front Range. Property is being sold as-is.

Property Listed By

Picture of REALTOR Listing Property
  • Camellia Coray
  • 4100-953-917  Call the Agent 
Picture of Office Listing Property
  • Coldwell Banker Realty
  • 0052-055-917  Call the Agent 

Property Details

    General Features

  • Property: Single Family, Ranch
  • Year Built: 1980
  • List Price: $425,000
  • County: El Paso
  • School District: Academy-20

    Rooms

  • Master: Main Level, 12 x 16
  • Bedrooms: 4
  • Baths: 1 full bath; 2 3/4 bath;
  • Laundry: Basement

    Structure

  • Foundation: Garden Level, Partial Basement
  • Heating: Forced Air, Natural Gas
  • Cooling: Central Air
  • Garage/Parking #: 2 vehicle(s), Attached
  • Patio Description: Wood Deck
  • Total SqFt: 2,370
  • Finished SqFt: 2,266
  • Basement SqFt: 795
  • Basement % Fin: 87
  • Construction Status: Existing Home
  • Siding: Brick, Masonite Type
  • Structure: Frame

    Features

  • Floors: Carpet, Tile, Vinyl/Linoleum
  • Entry: Carpet
  • Fireplace: Basement, Main Level, Two, Wood Burning
  • Laundry: Basement

    Taxes, Utilities, Lot

  • Tax: $1,550
  • Lot Size: 0.19 Acres, 8,145 SqFt
  • Street Description: City/Town Road, Paved
  • Fence: Rear
  • Driveway: Concrete
  • Lot Location: Hiking Trail, Near Fire Station, Near Park, Near Public Transit, Near Schools, Near Shopping Center
  • Lot Description: Level, Trees/Woods
  • Existing Utilities: Cable Available, Electricity Connected, Natural Gas Connected
  • Existing Water: Municipal

    Community

  • Covenants: Yes

    Additional Information


      Disclaimer
      The real estate listing information and related content displayed on this site is provided exclusively for consumers’ personal, non-commercial use and may not be used for any purpose other than to identify prospective properties consumers may be interested in purchasing.
      PPAR.com Website

      1842 Chapel Hills Drive, Colorado Springs, CO, 80920

      Image 1 of 21: Cozy home. Great location.

      Cozy home. Great location.

      Image 2 of 21: Great main level lighting

      Great main level lighting

      Image 3 of 21: Living room

      Living room

      Image 4 of 21: Living room w/ fireplace

      Living room w/ fireplace

      Image 5 of 21: Easy flow between living spaces

      Easy flow between living spaces

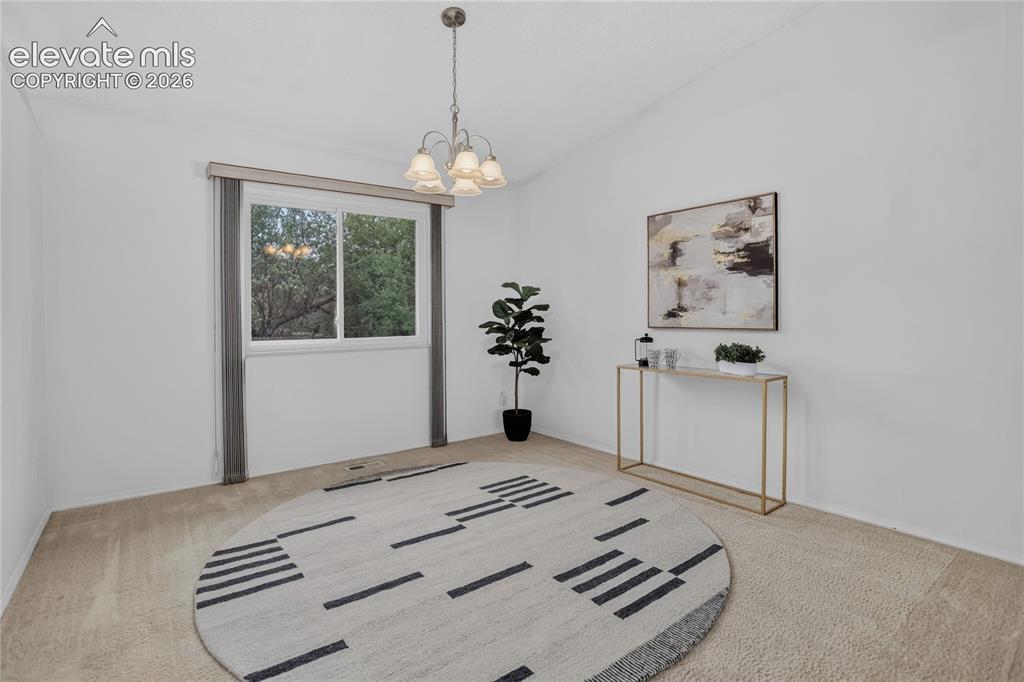
      Image 6 of 21: Dining room

      Dining room

      Image 7 of 21: Kitchen w/ walk-out

      Kitchen w/ walk-out

      Image 8 of 21: Deck for outdoor dining or relaxation
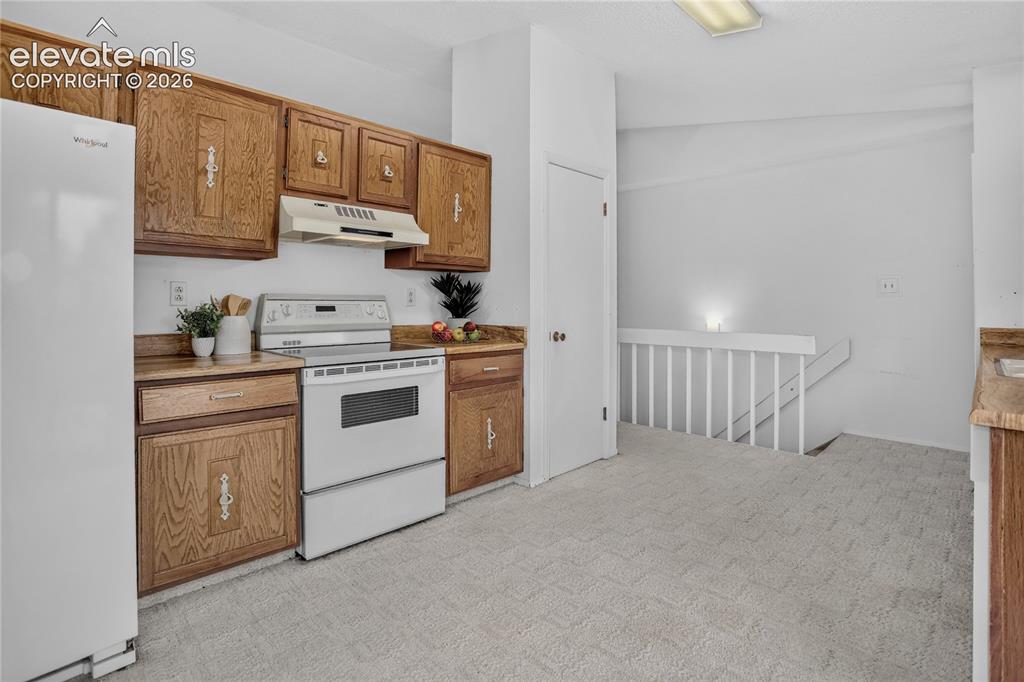
      Deck for outdoor dining or relaxation

      Image 9 of 21: Kitchen appliances to convey

      Kitchen appliances to convey

      Image 10 of 21: Main level primary suite

      Main level primary suite

      Image 11 of 21: En-suite primary bath

      En-suite primary bath

      Image 12 of 21: Primary bathroom

      Primary bathroom

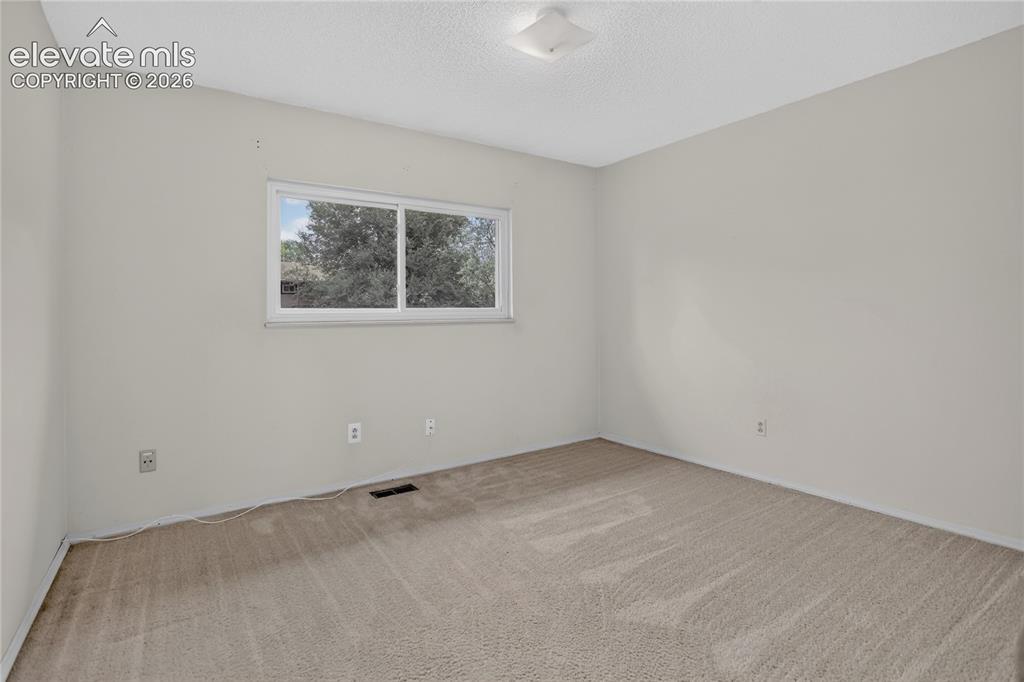
      Image 13 of 21: Bedroom 2 - main level

      Bedroom 2 - main level

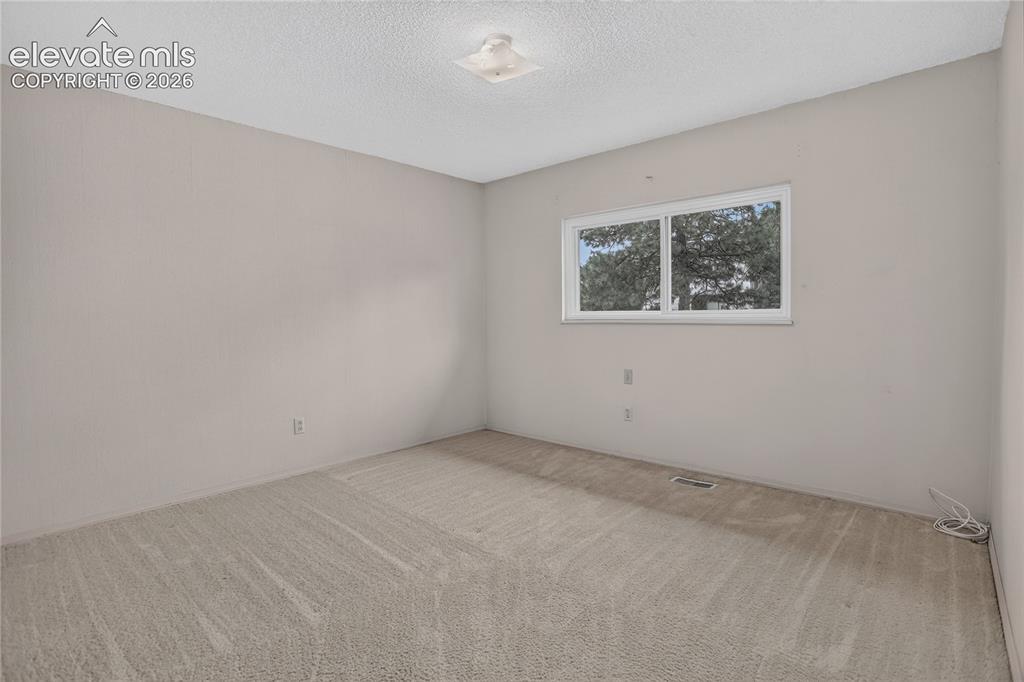
      Image 14 of 21: Bedroom 3 - main level

      Bedroom 3 - main level

      Image 15 of 21: Full guest bath - main level

      Full guest bath - main level
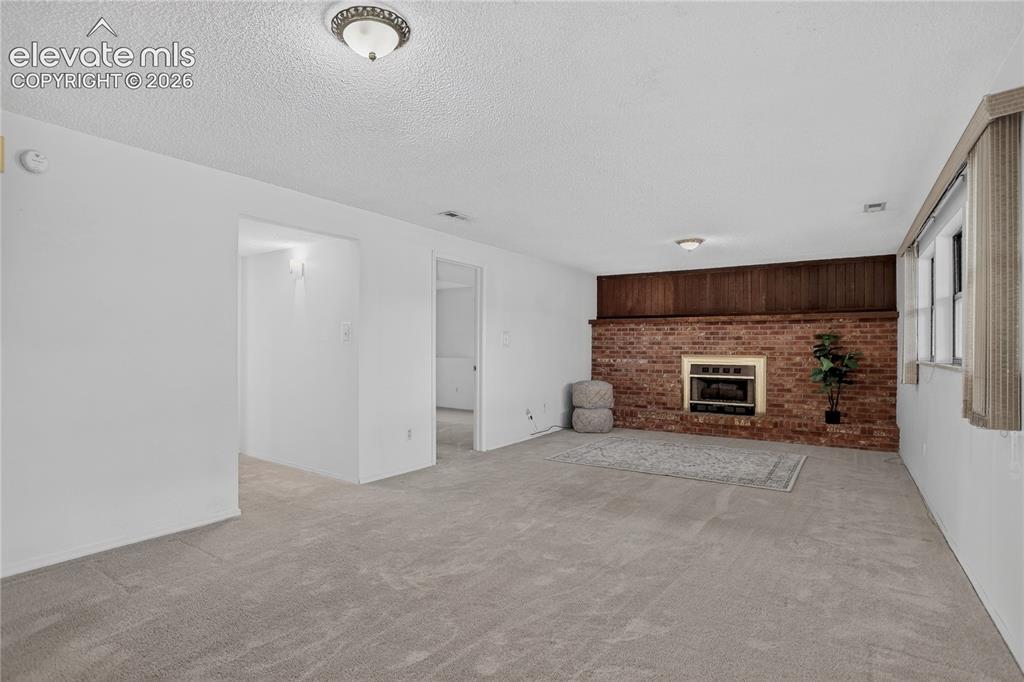
      Image 16 of 21: Family room w/ fire place - lower level
      Family room w/ fire place - lower level

      Image 17 of 21: Bedroom 4 - lower level

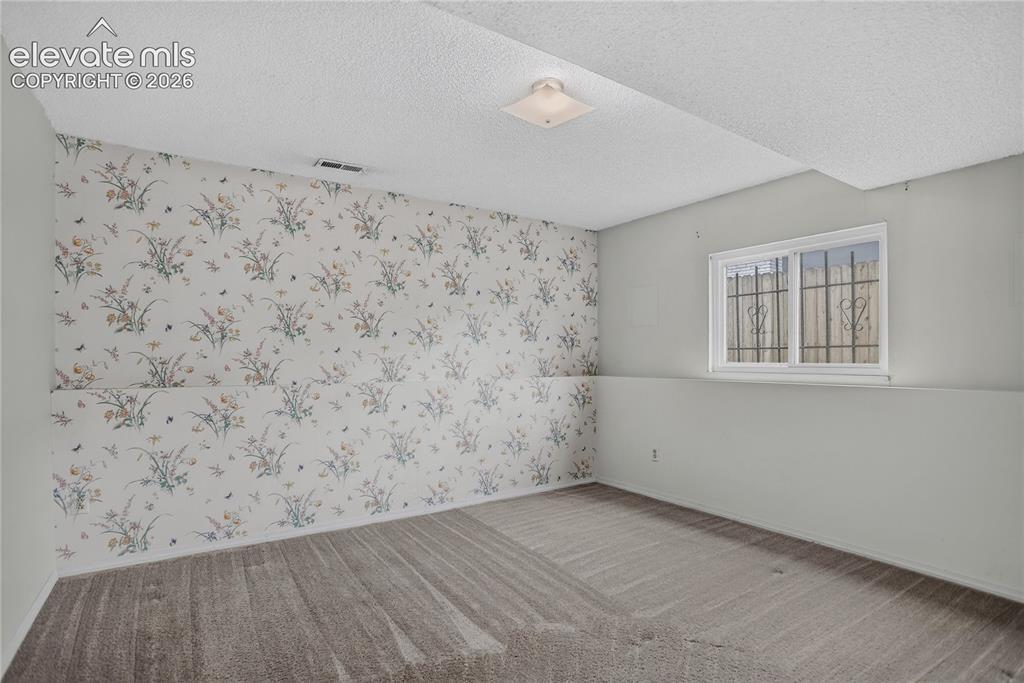
      Bedroom 4 - lower level
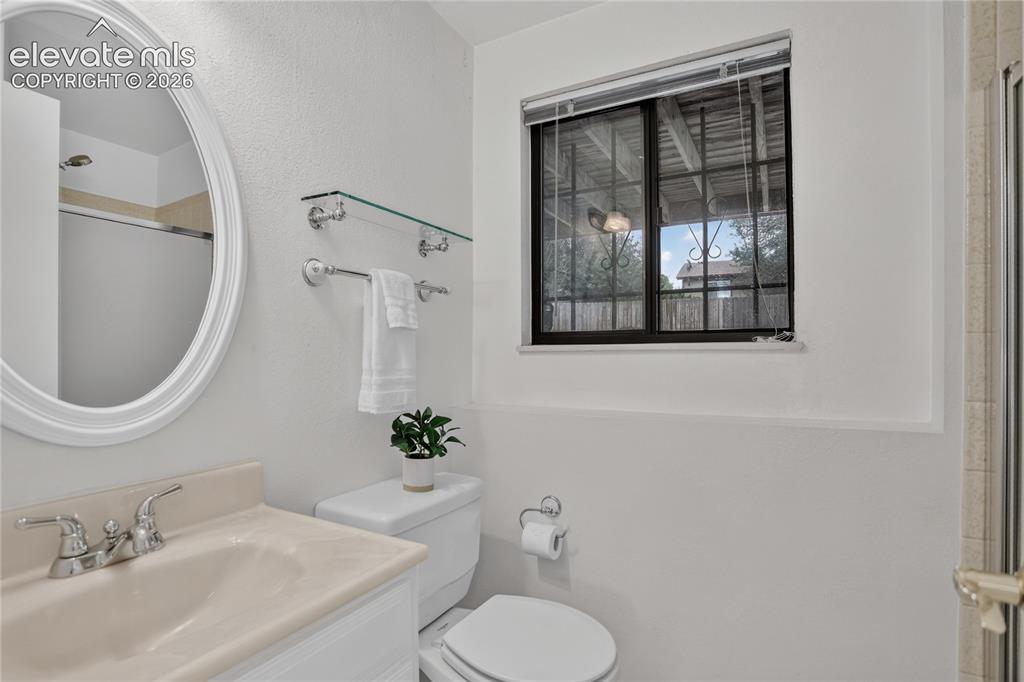
      Image 18 of 21: Guest bath - lower level

      Guest bath - lower level
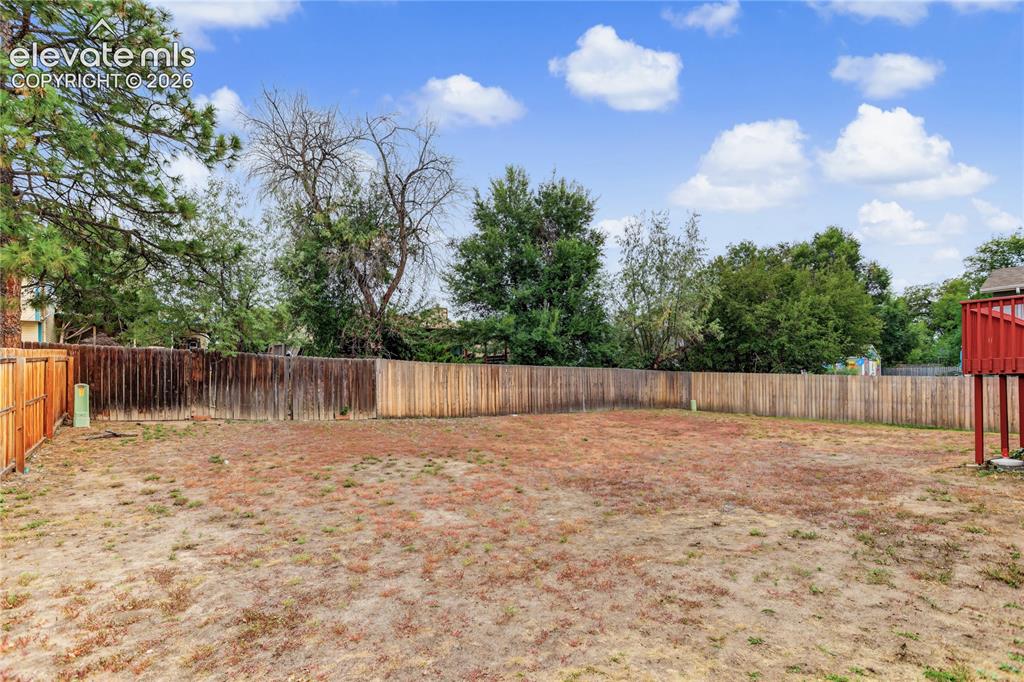
      Image 19 of 21: Fully fenced yard

      Fully fenced yard

      Image 20 of 21: Spacious yard to enjoy the outdoors

      Spacious yard to enjoy the outdoors

      Image 21 of 21: Oversized 2-car garage w/ workbench

      Oversized 2-car garage w/ workbench

      Disclaimer: The real estate listing information and related content displayed on this site is provided exclusively for consumers’ personal, non-commercial use and may not be used for any purpose other than to identify prospective properties consumers may be interested in purchasing.