4105 London Lane, Colorado Springs, CO, 80916
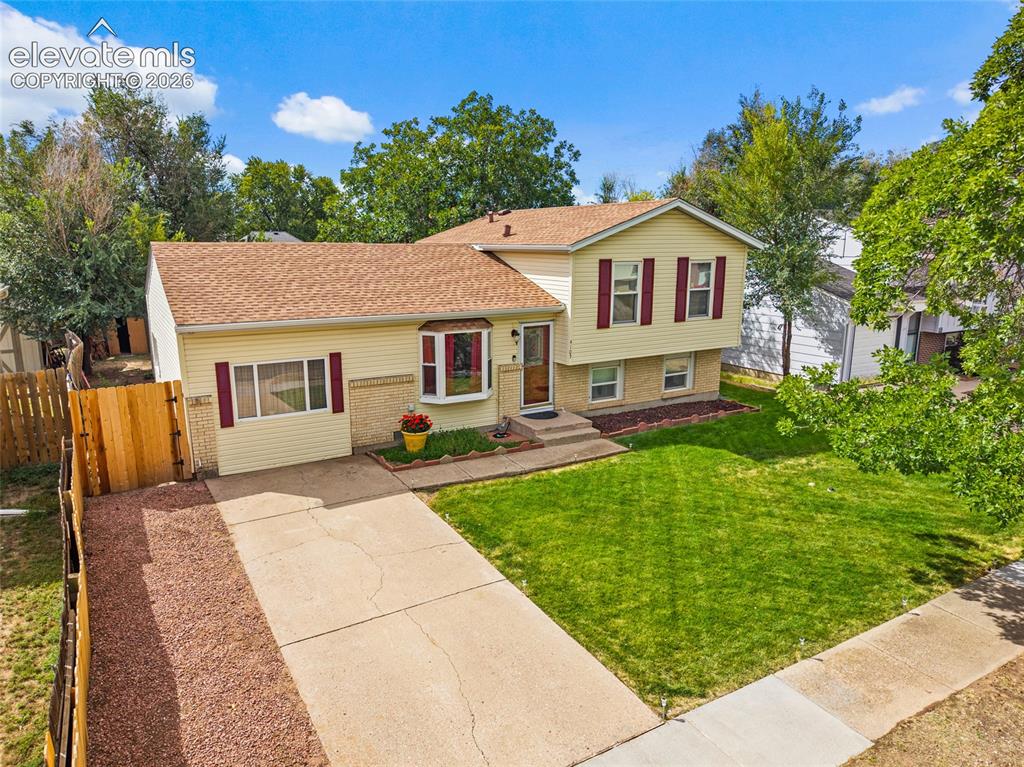
1678 Sq foot with 4 beds and 2 bath home!
Brand New in 2026 A/C and Furnace!
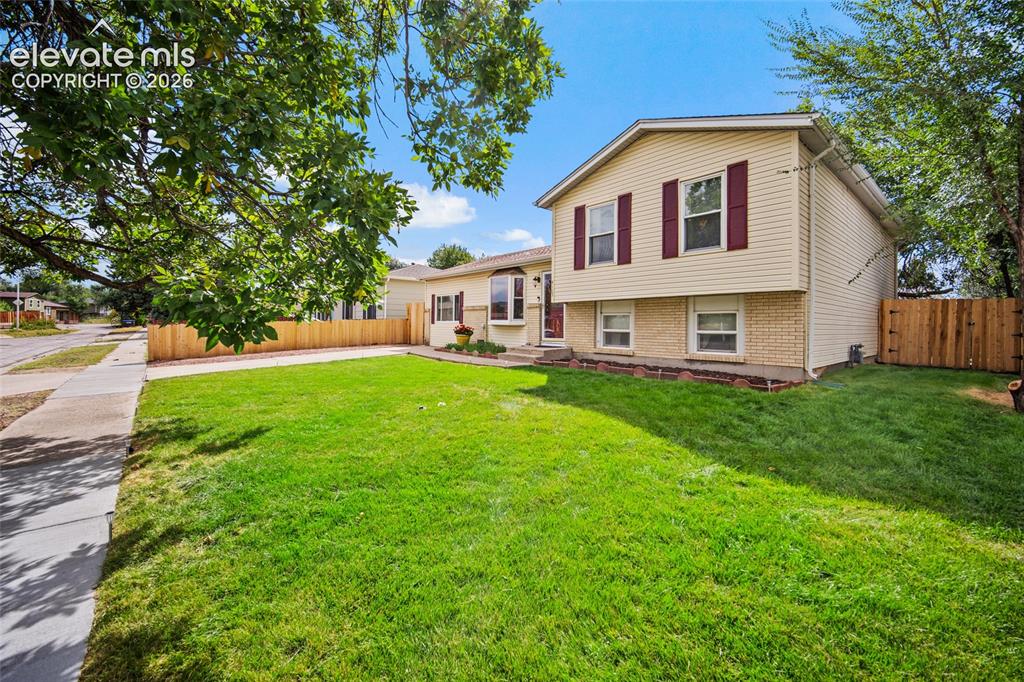
Lush green grass with front yard sprinkler system.
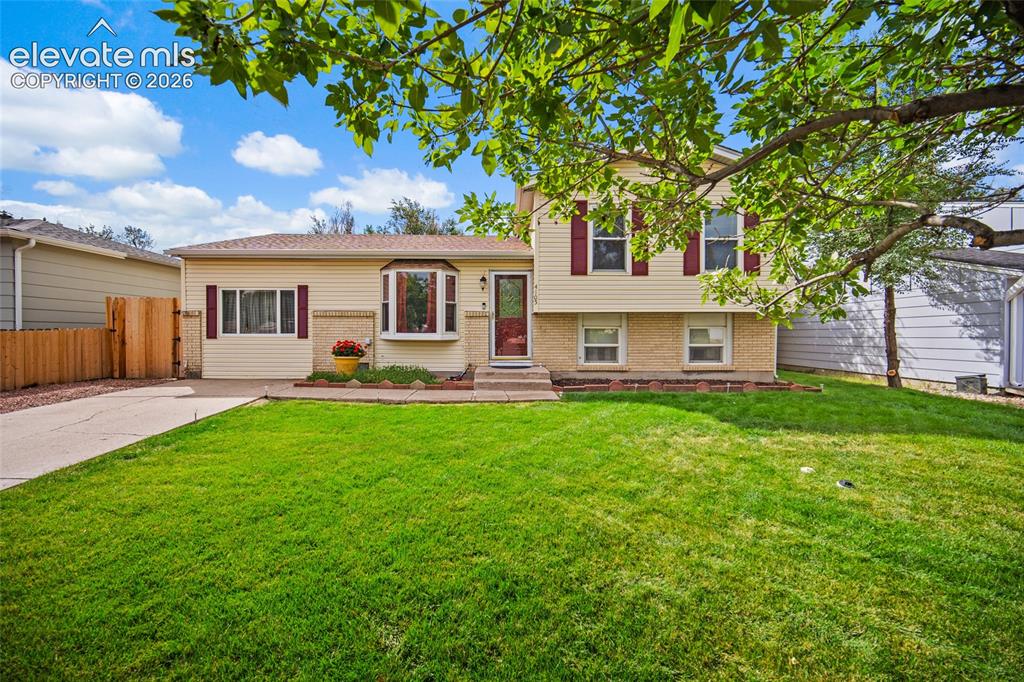
Front of Structure
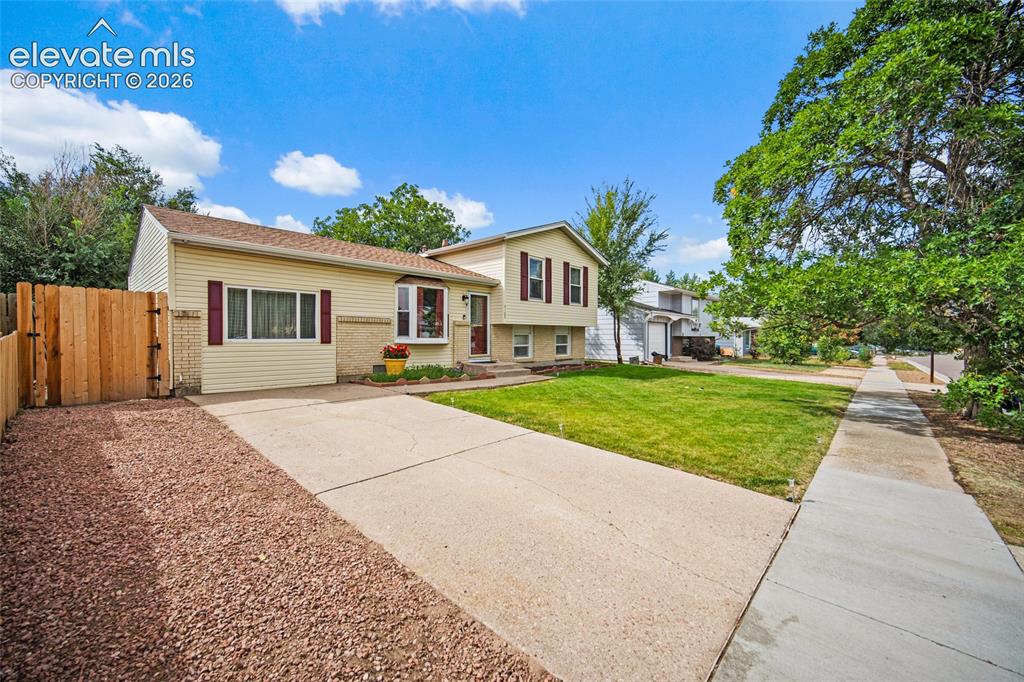
Extra Parking for your boat, camper and an extra car!
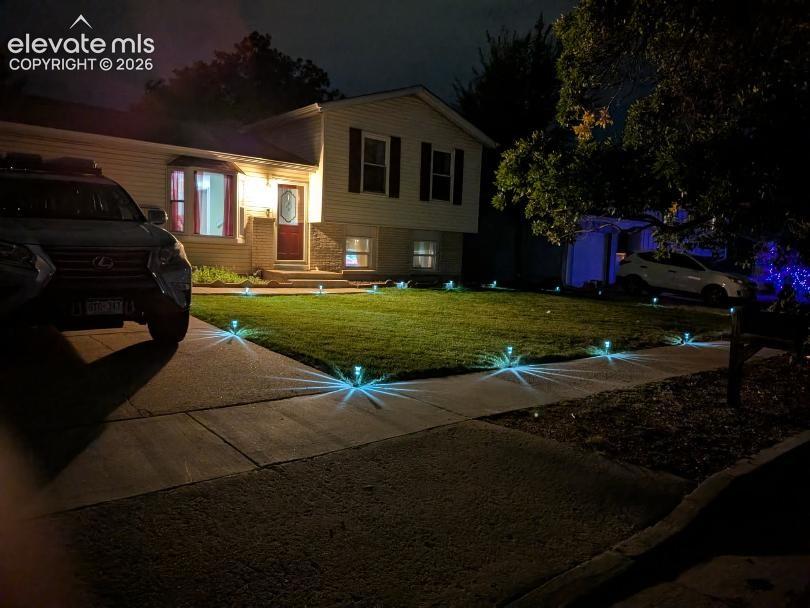
DenicMic Solar Lights adds a little Pizazz!
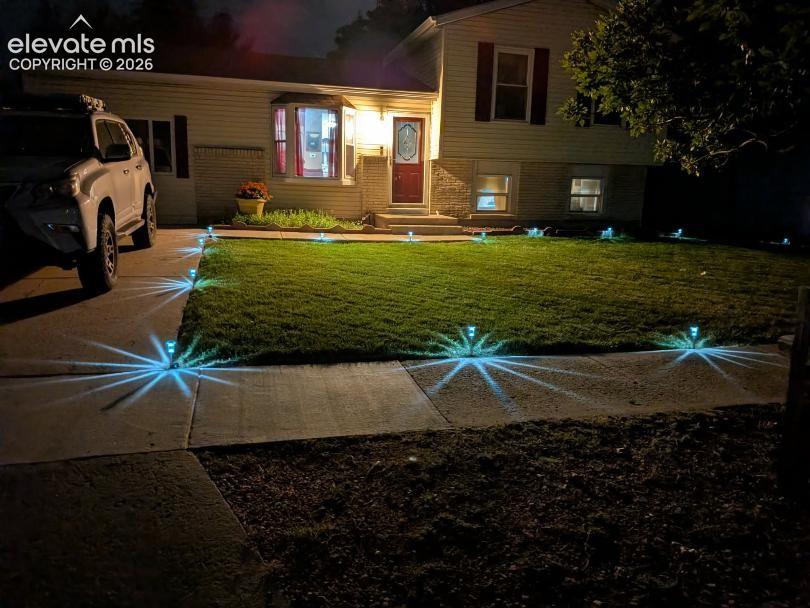
Front of Structure
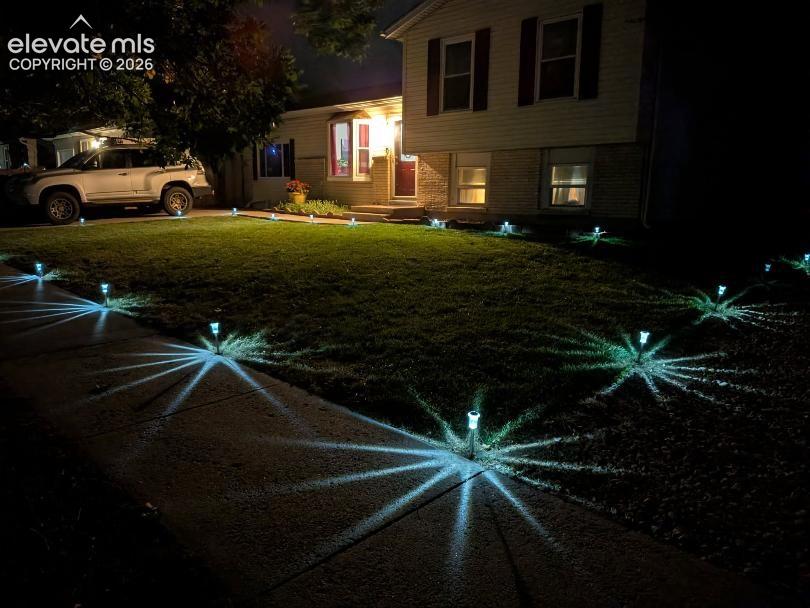
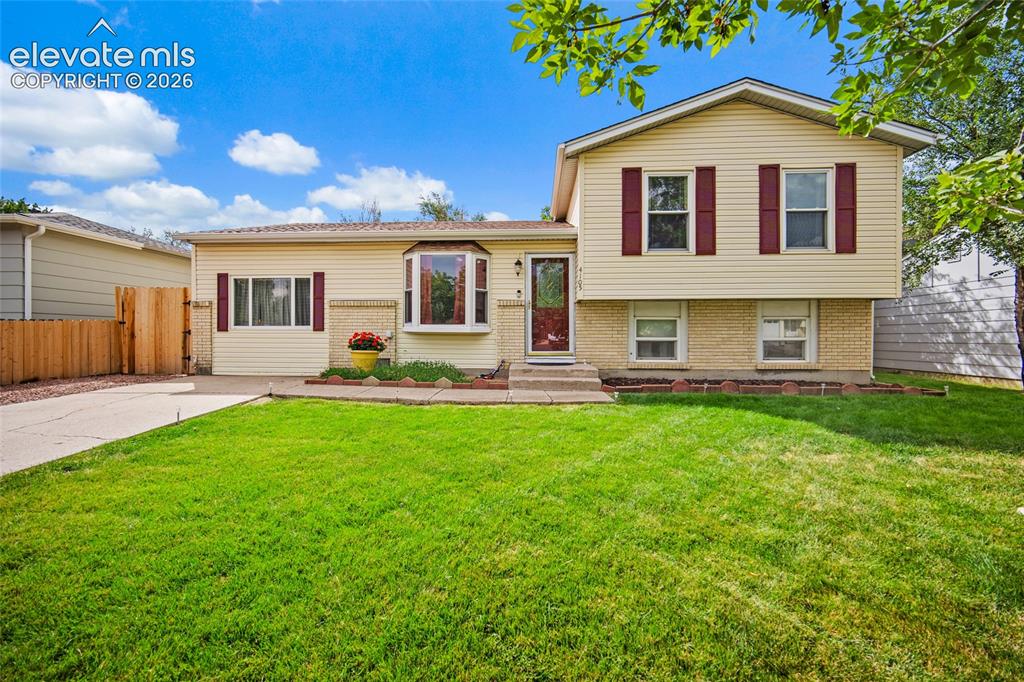
Front of Structure
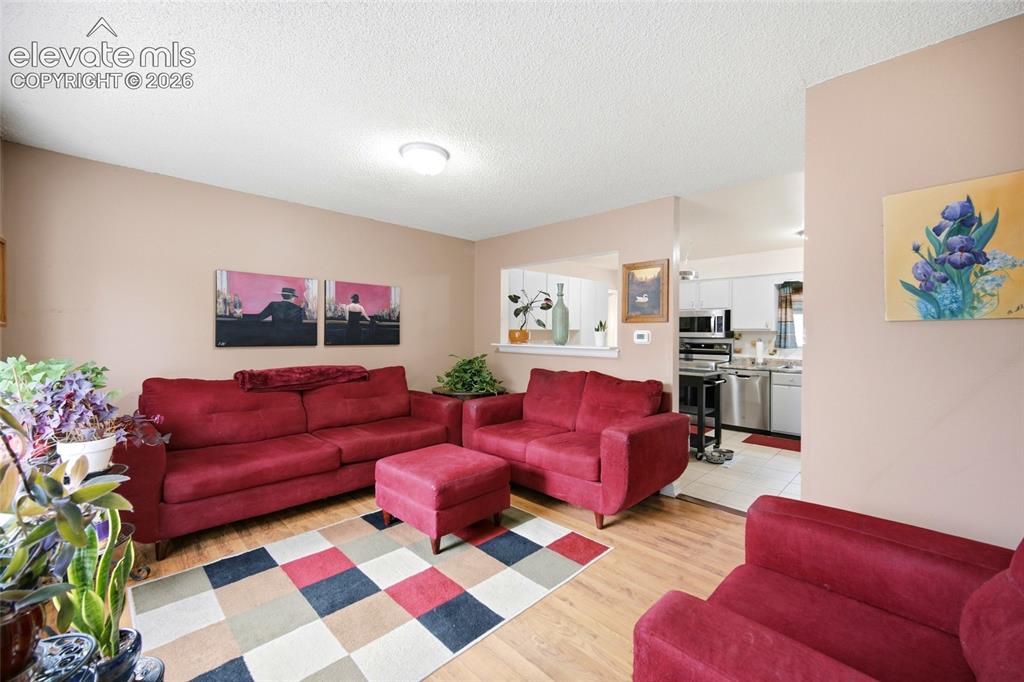
Spacious living room when you walk into the front door. LVP flooring.
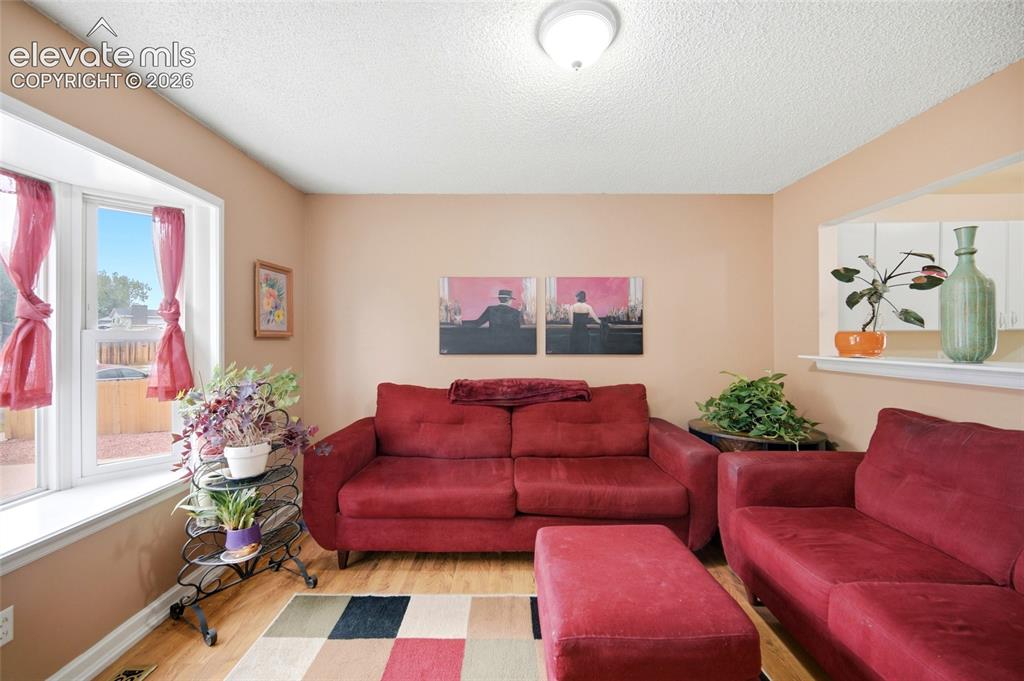
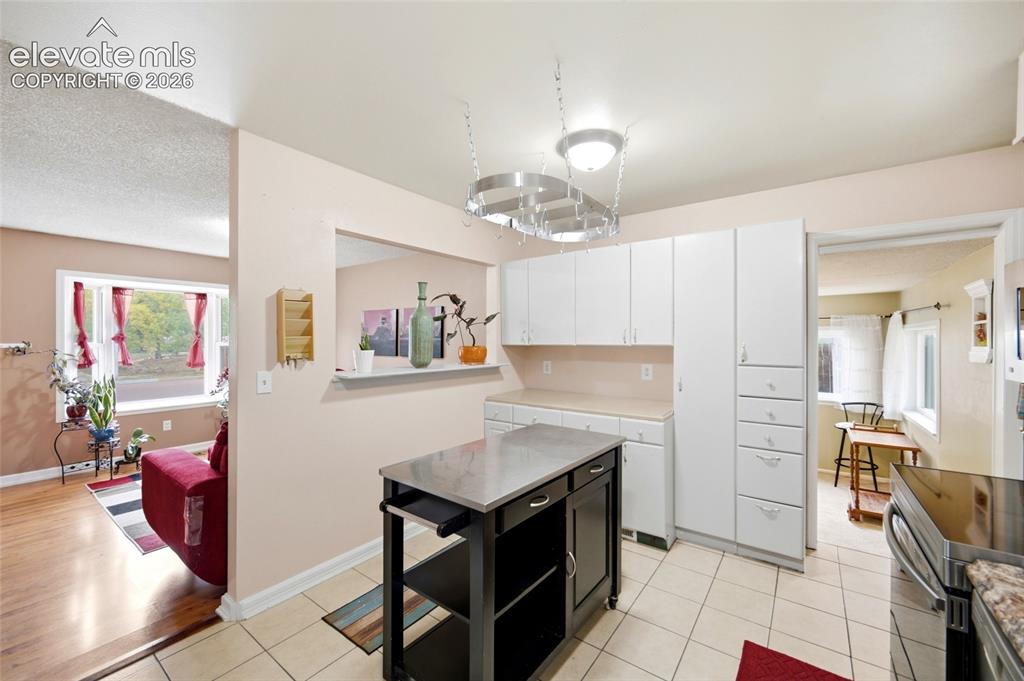
Big front Picture window with seat that floods this room with sunshine! Open to the kitchen.
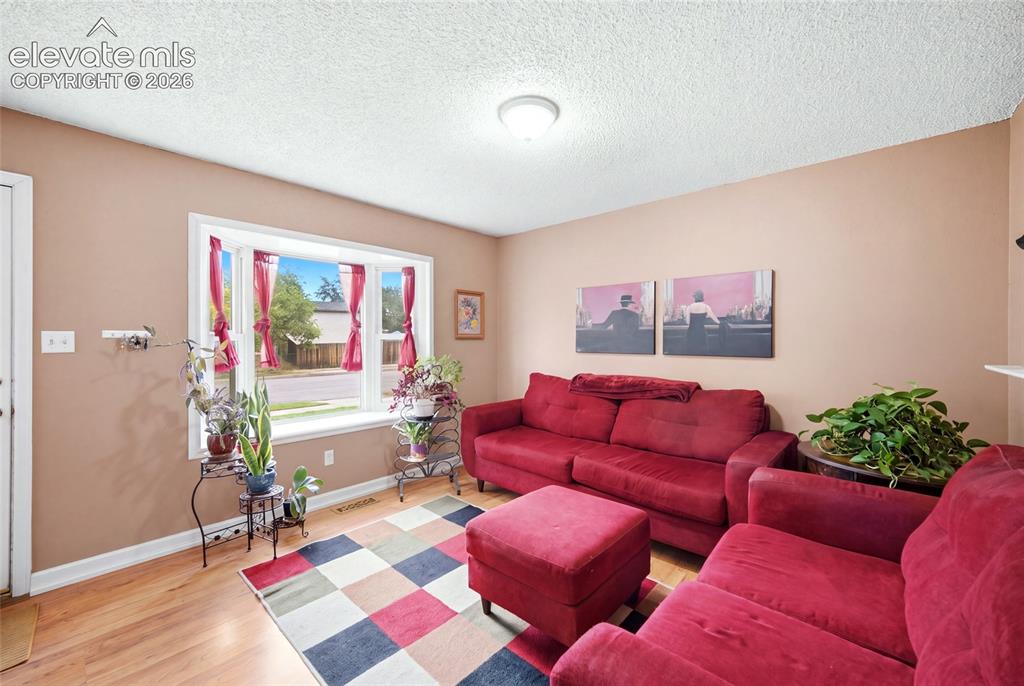
Living Room
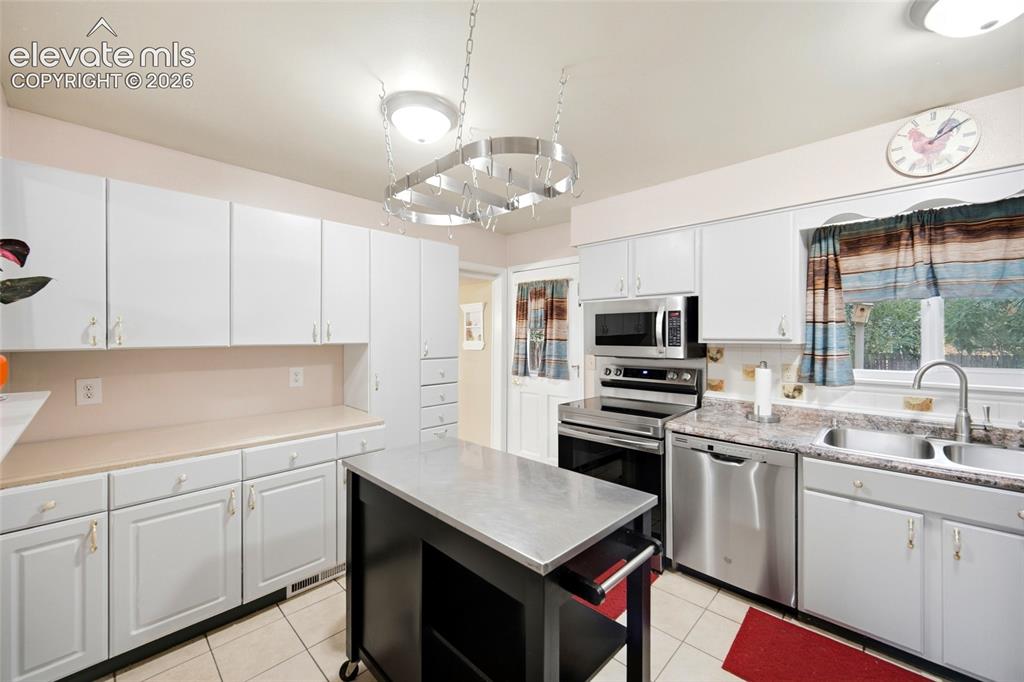
Spacious counter tops and window over the sinks looks into the backyard.
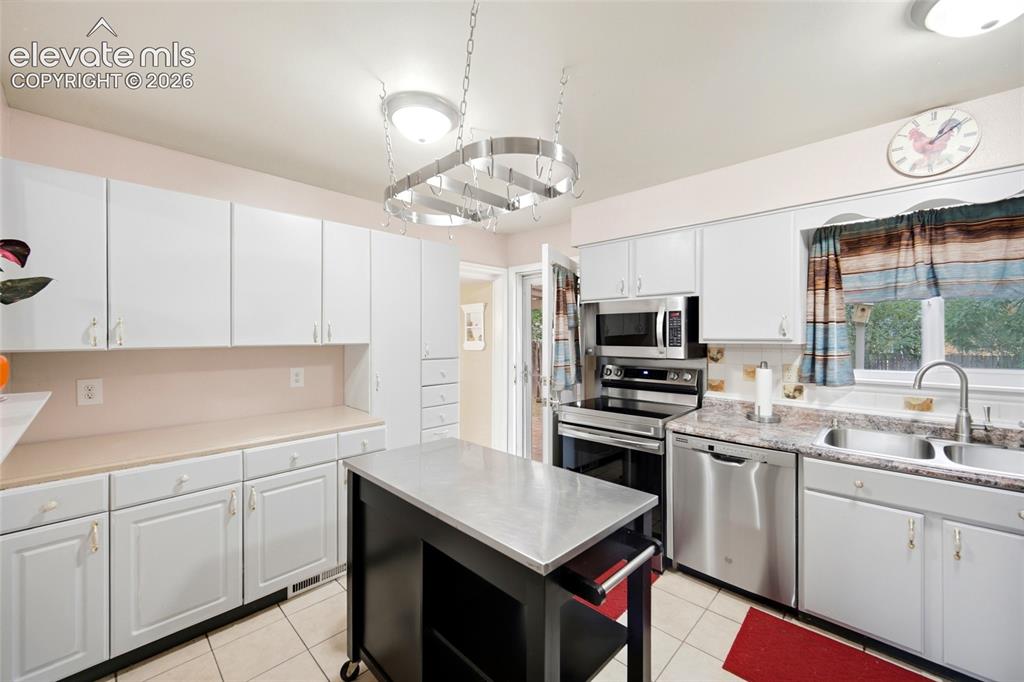
Extra Cabinetry in the kitchen. Bonus with movable island and Hanging Pan Rack!
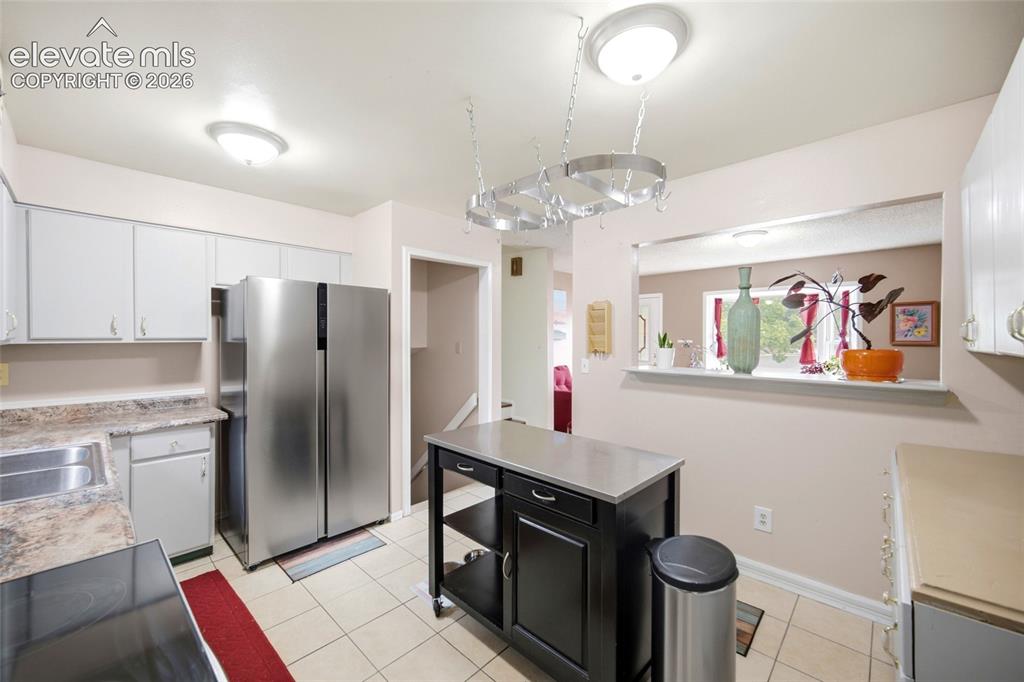
Kitchen
Covered Patio and Off the kitchen for your BBQ's!
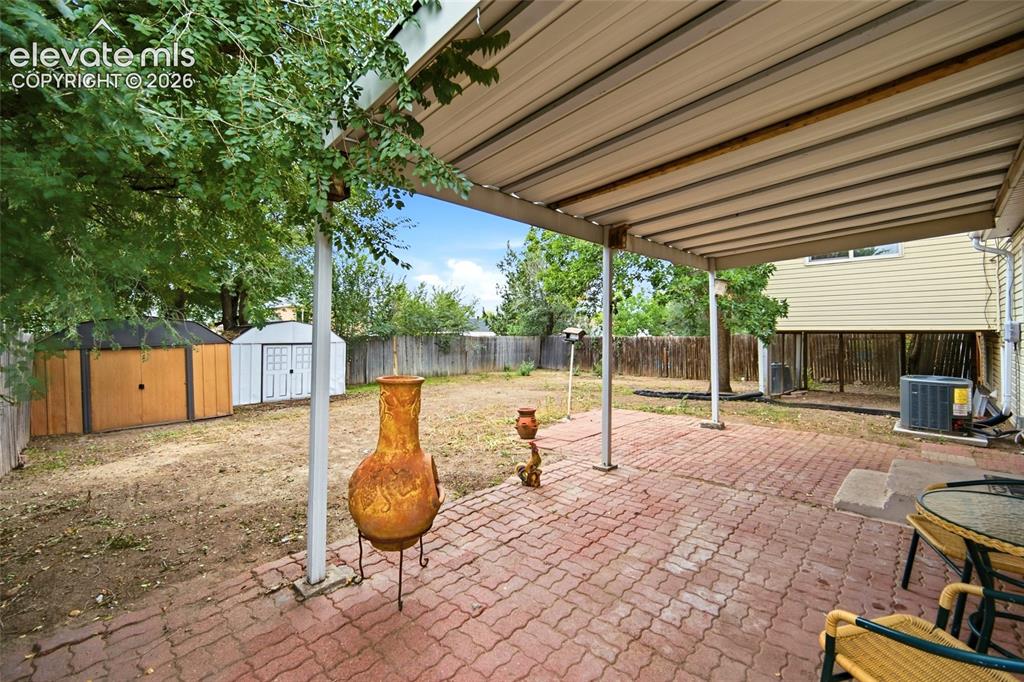
Covered Patio and Off the kitchen for your BBQ's!
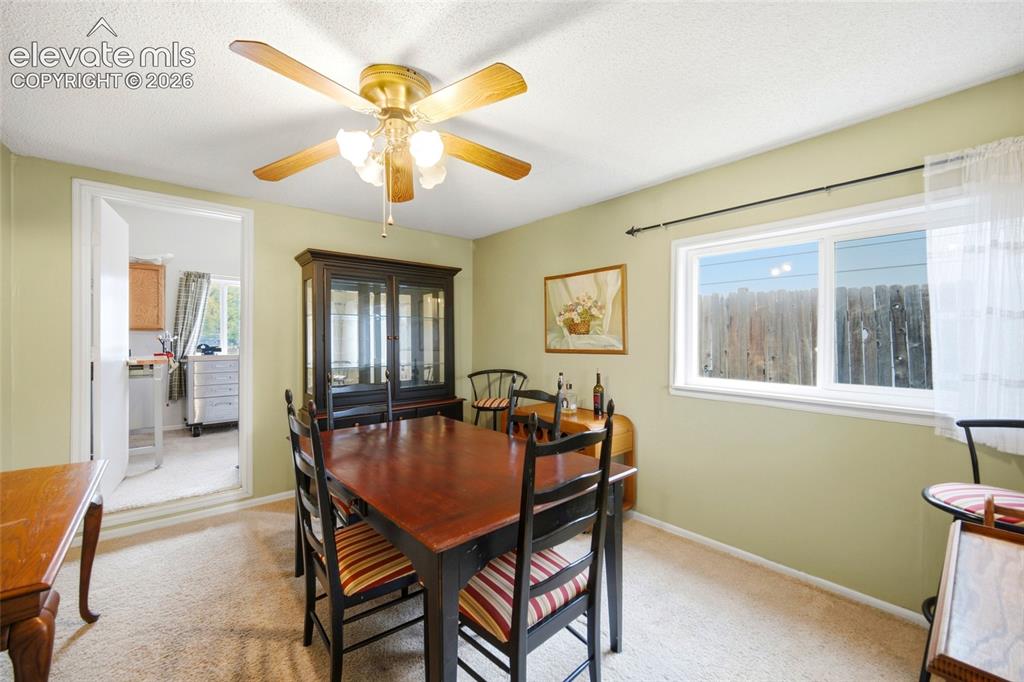
This room is the converted old garage giving the home much more livable space.
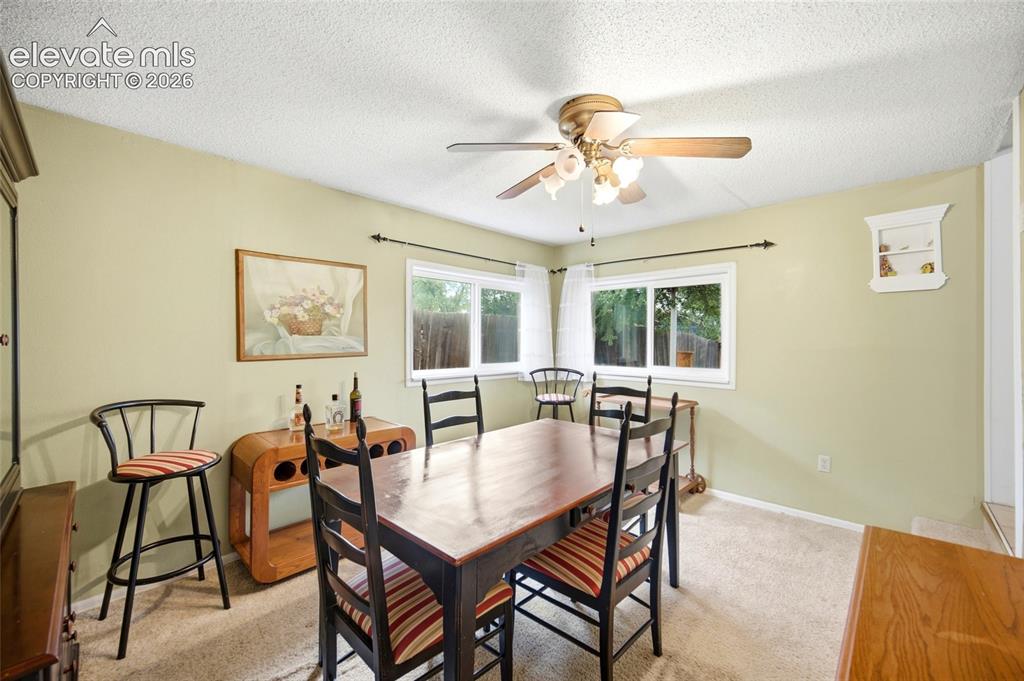
Windows that allow natural light.
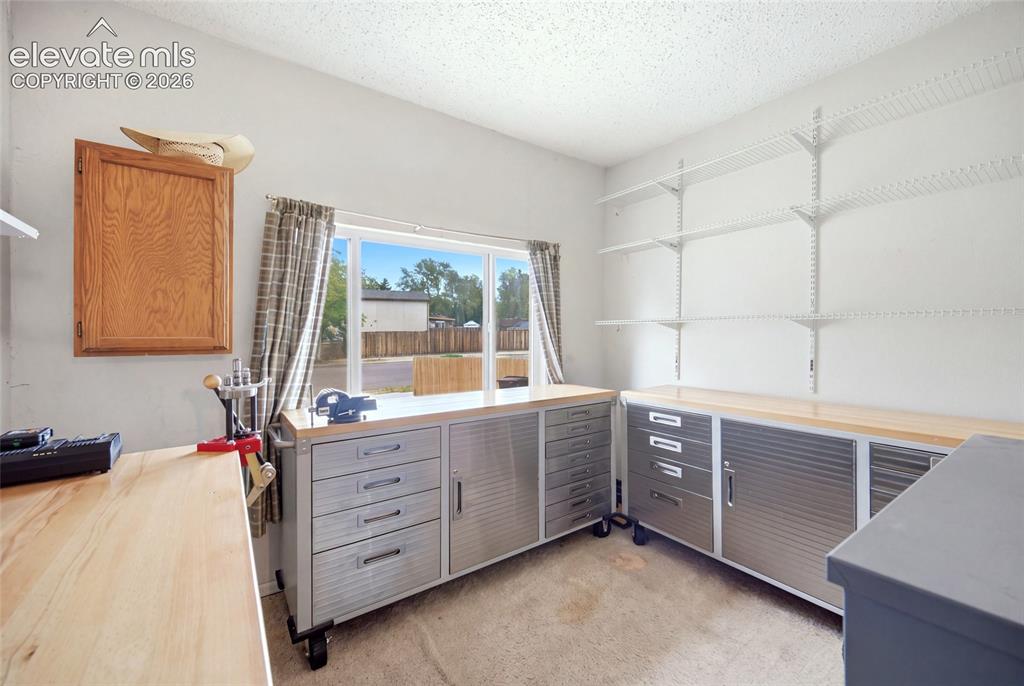
At the front of the home ( converted garage) this space is being used as a workshop. Possibilities are endless. Hobby room, Playroom, HOme Gym etc.
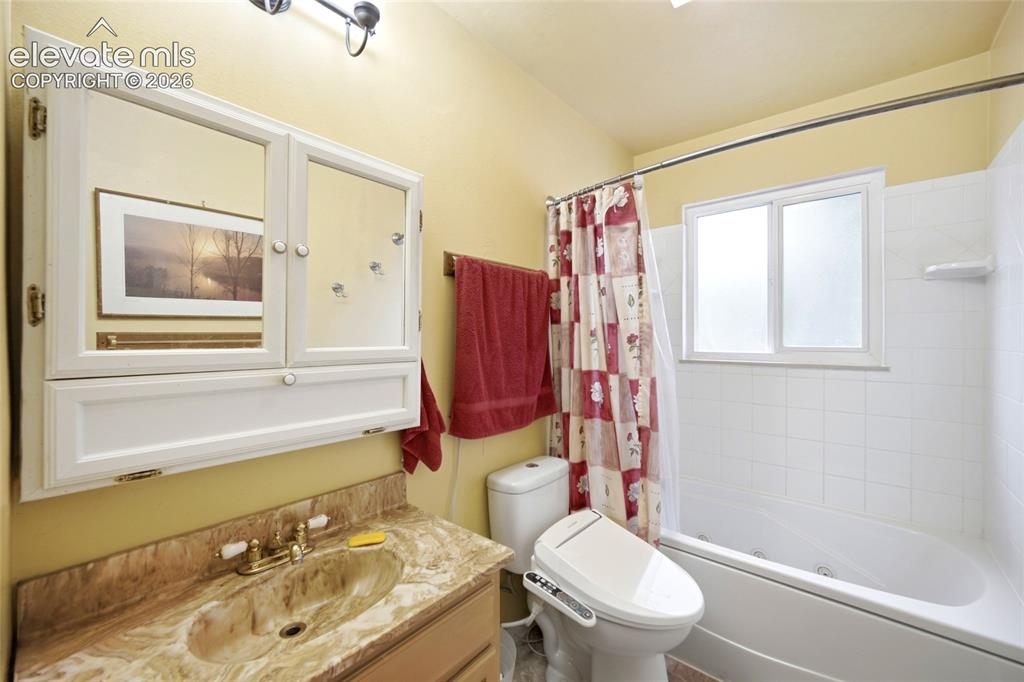
Bathroom
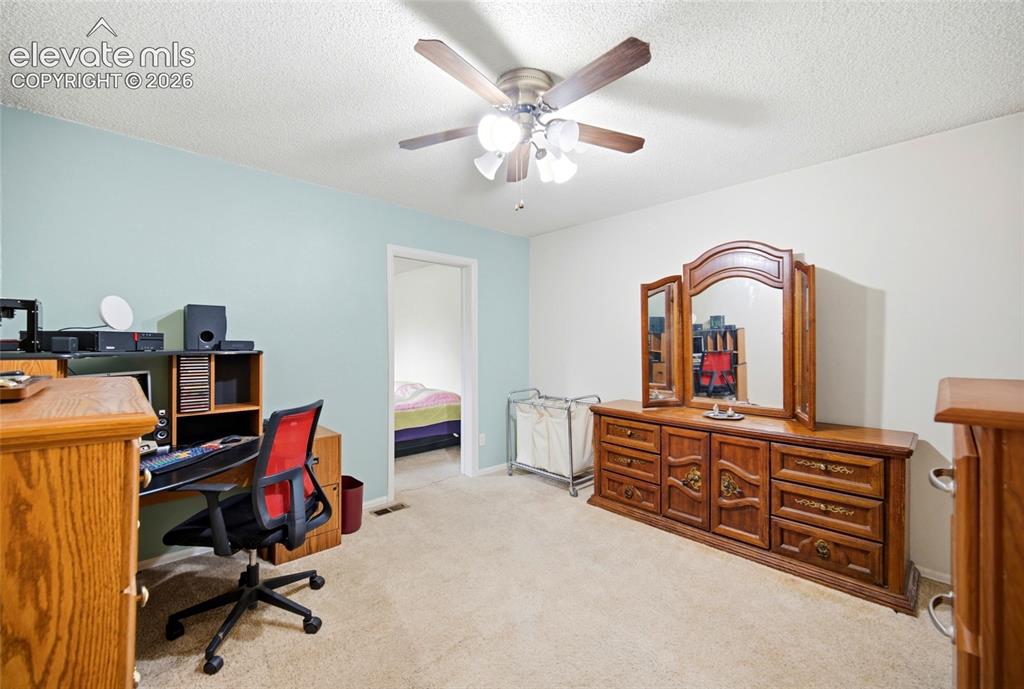
This is an extra space/room right off the Primary bedroom.
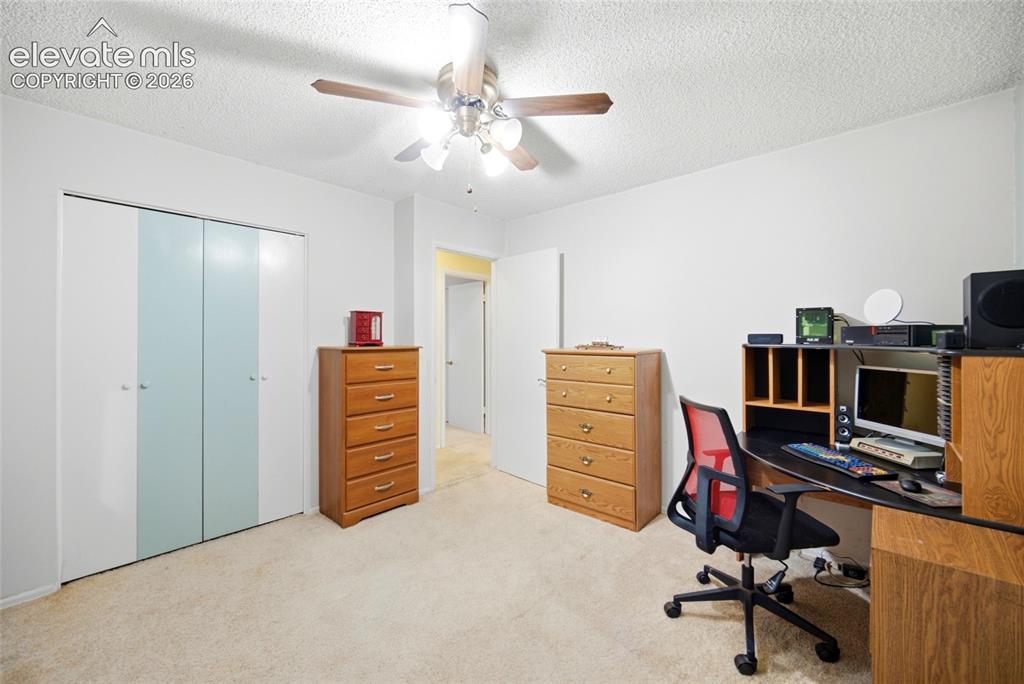
This area can be used as an office, nursery, etc.
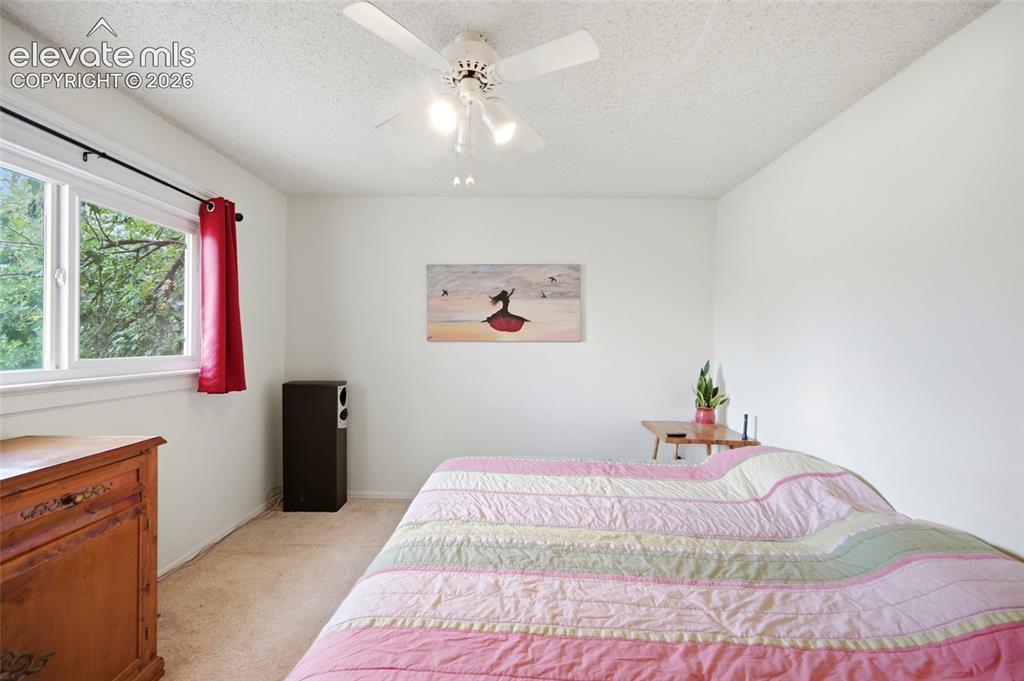
Master Bedroom
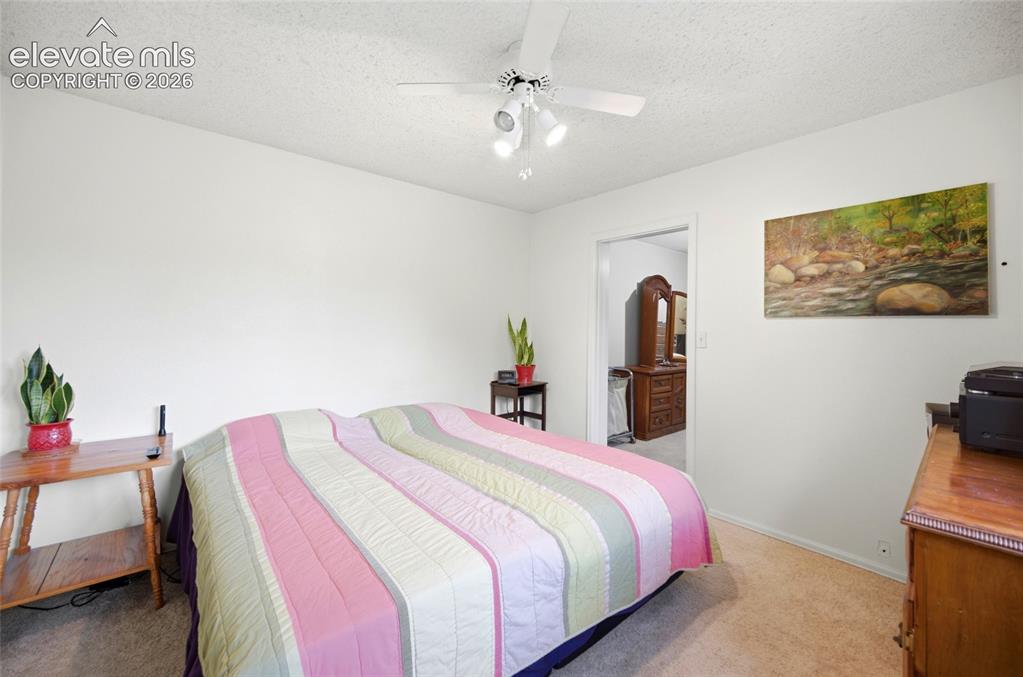
Master Bedroom
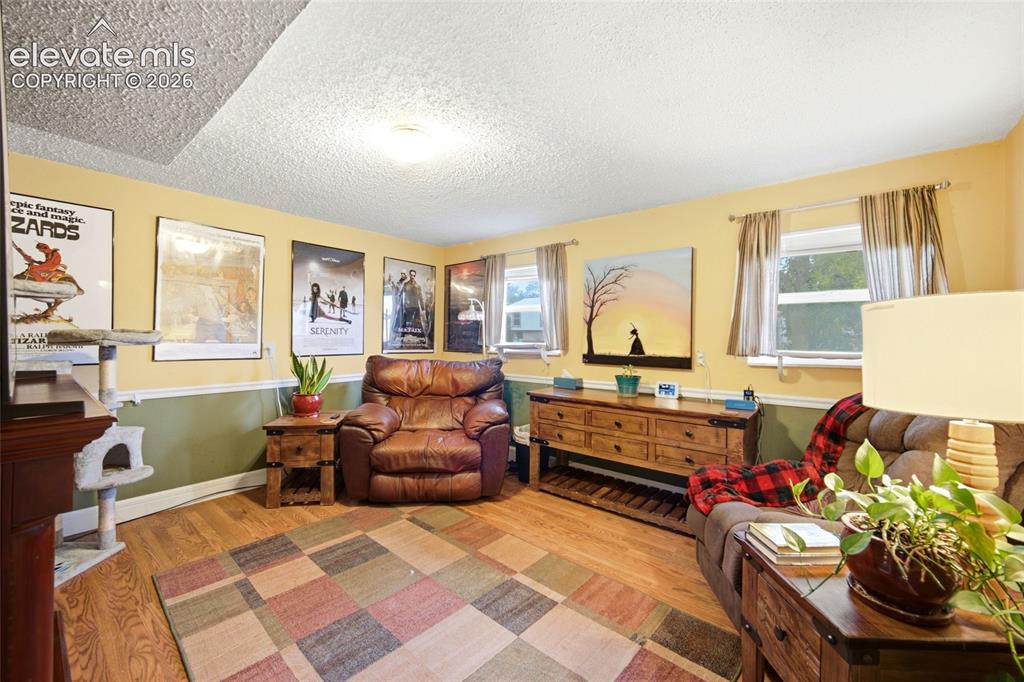
Garden Level bedroom being used as a family room.
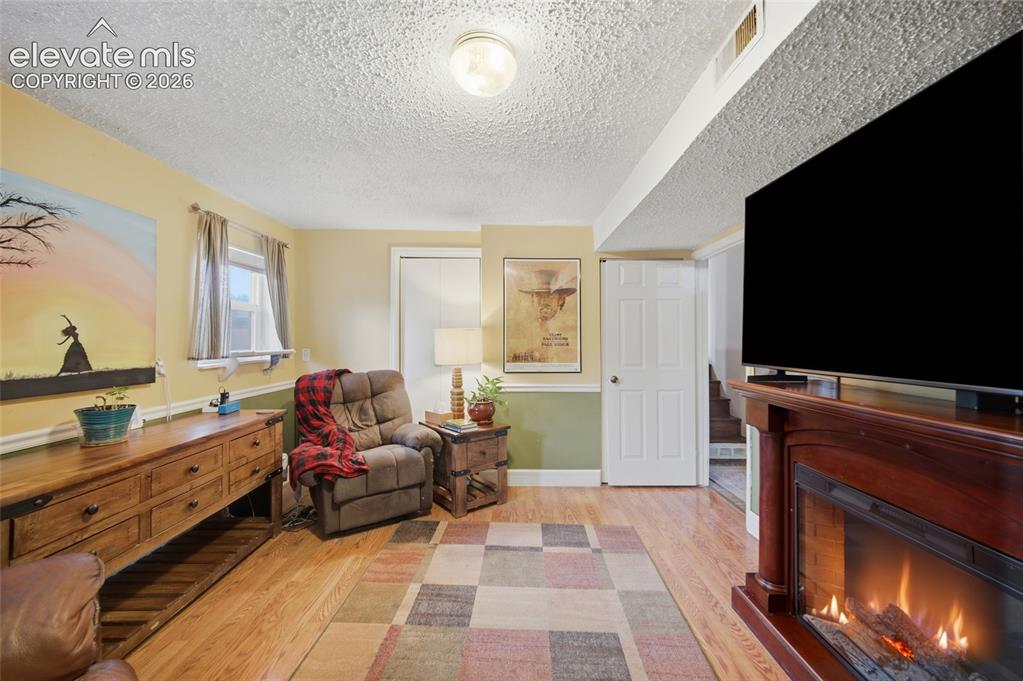
Bedroom
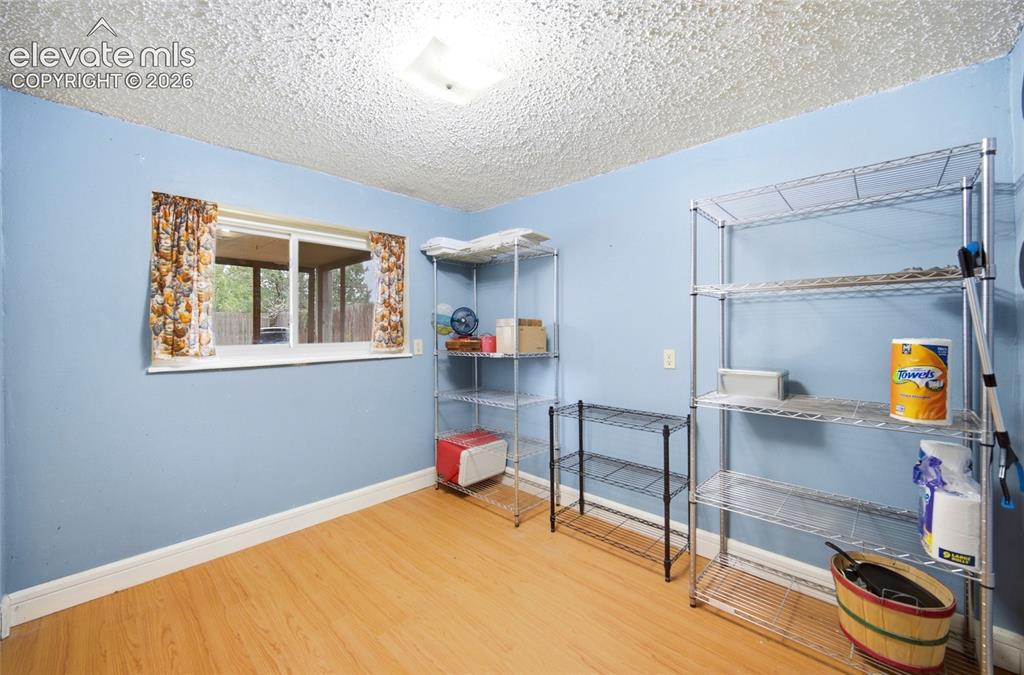
Garden Level Bedroom.
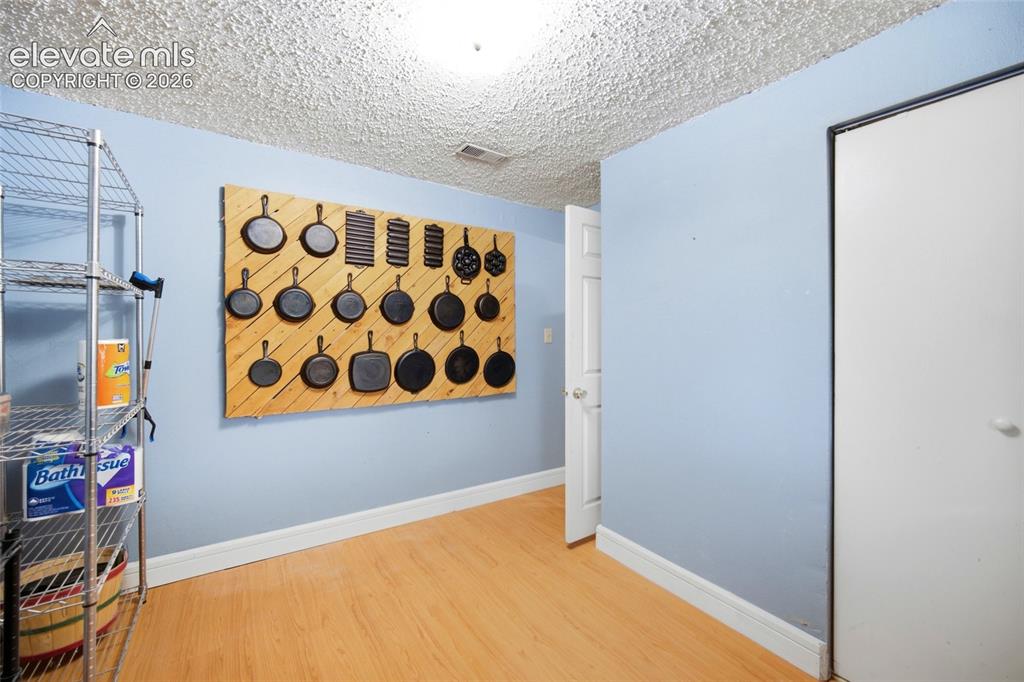
Being used as extra storage.
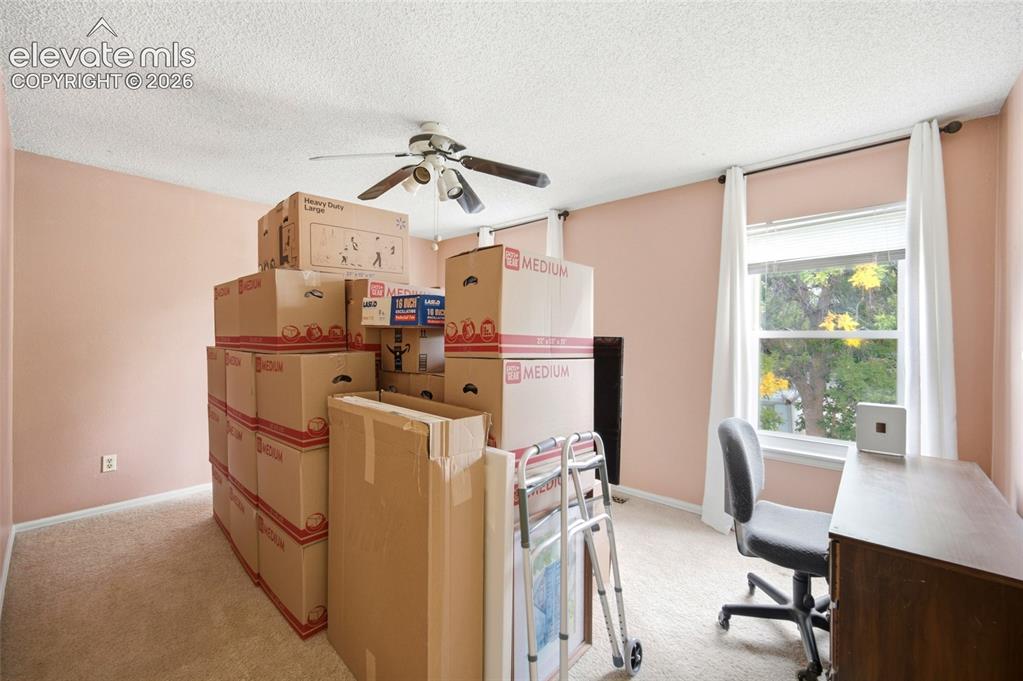
Upper level bedroom - getting ready for the move.
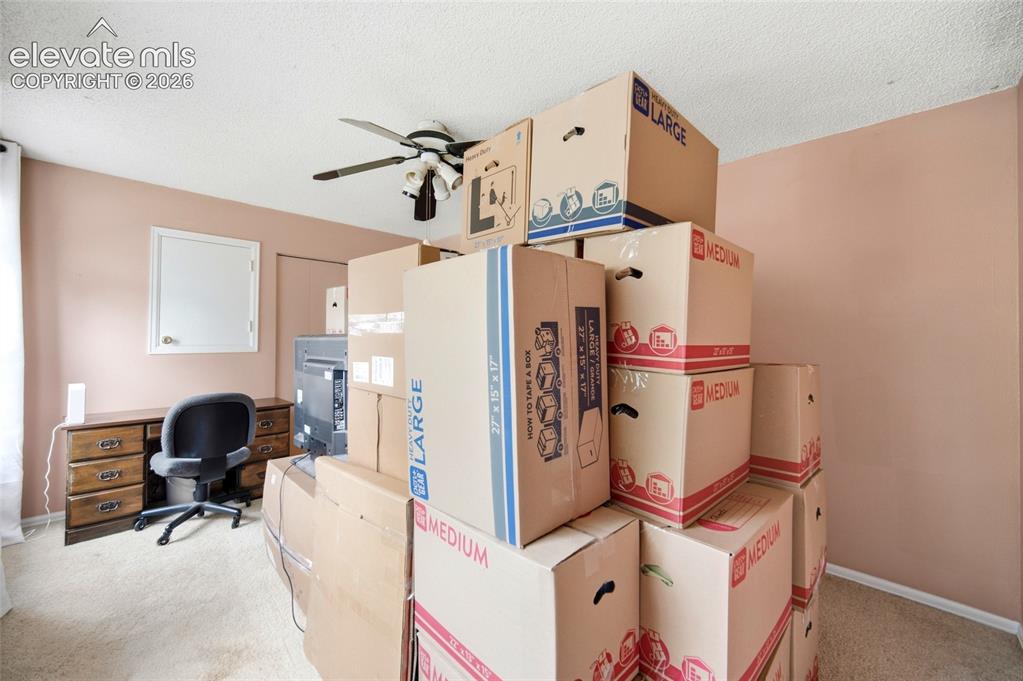
Spacious upper-level bedroom with celling fan.
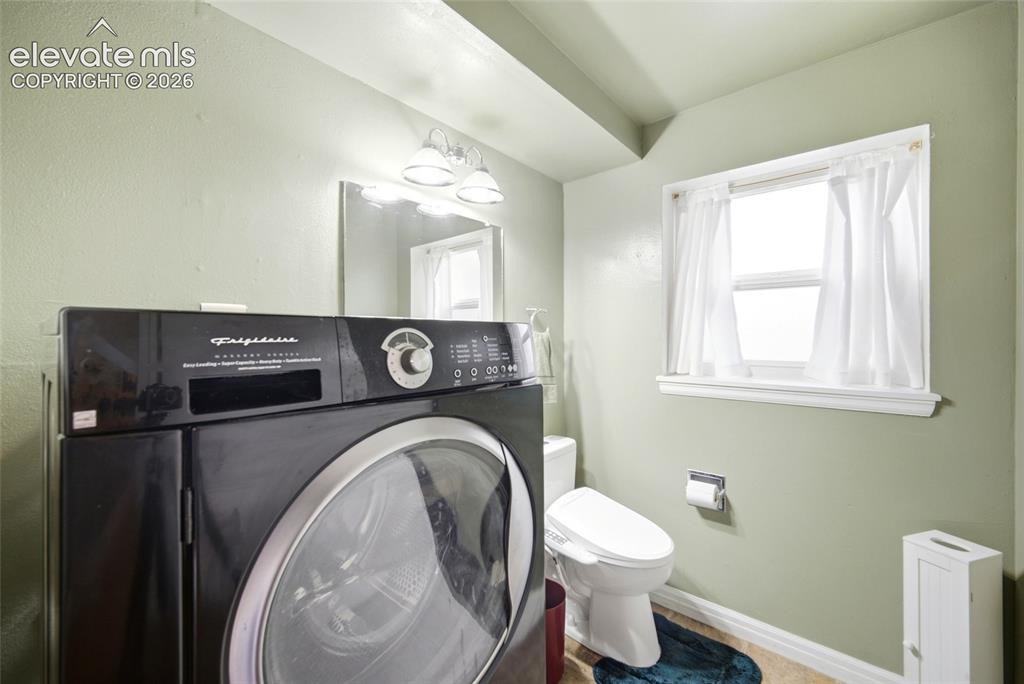
Bathroom
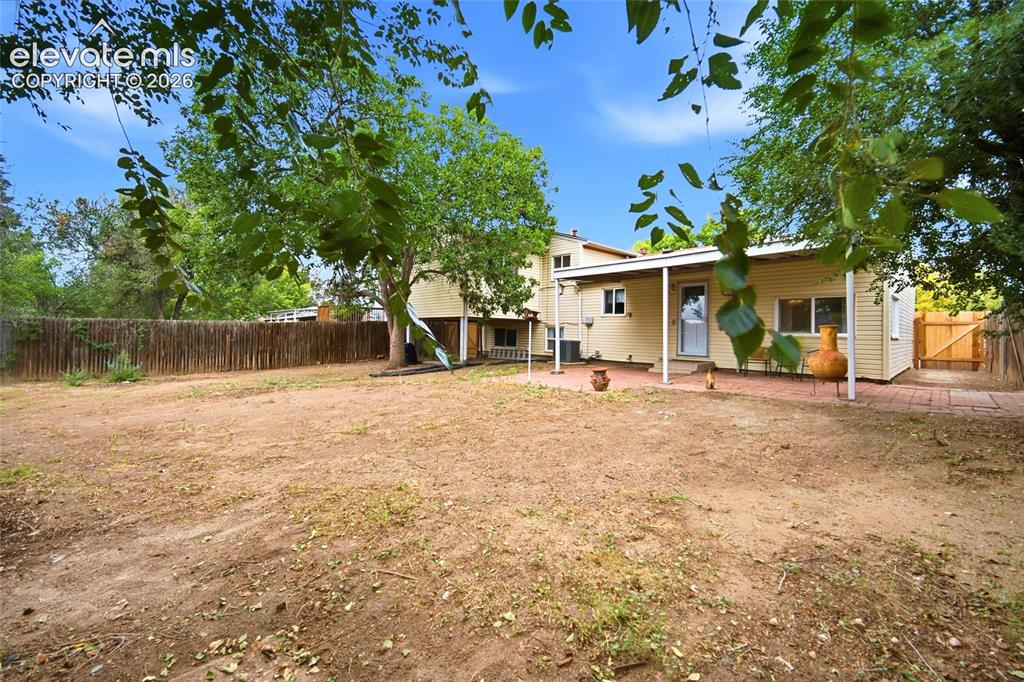
Large Back yard with plenty of room for play.
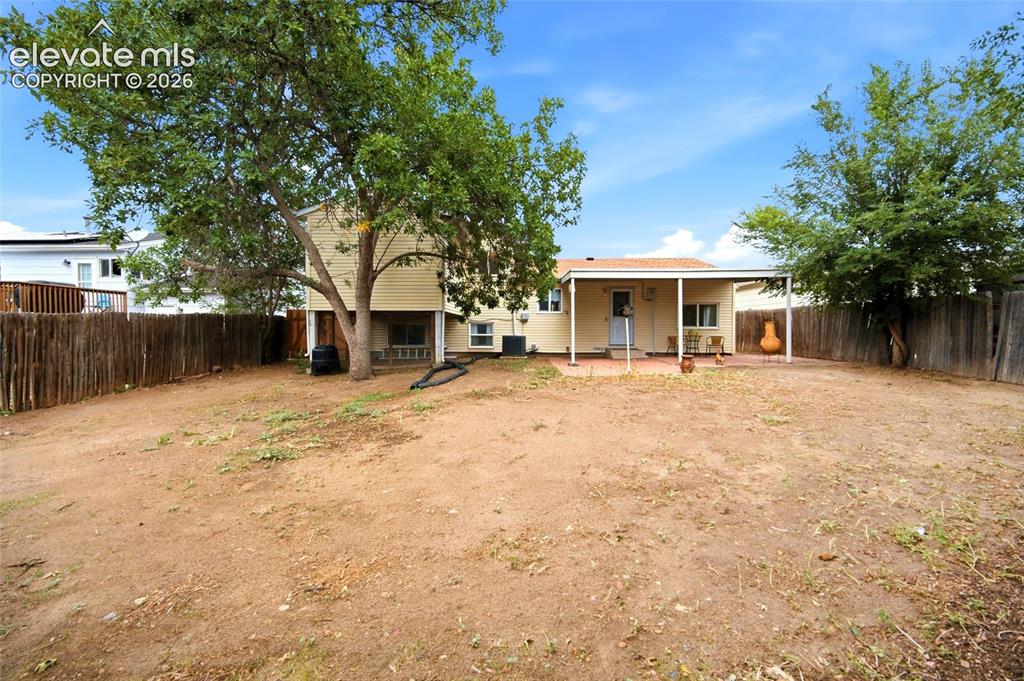
Image 33 of 47
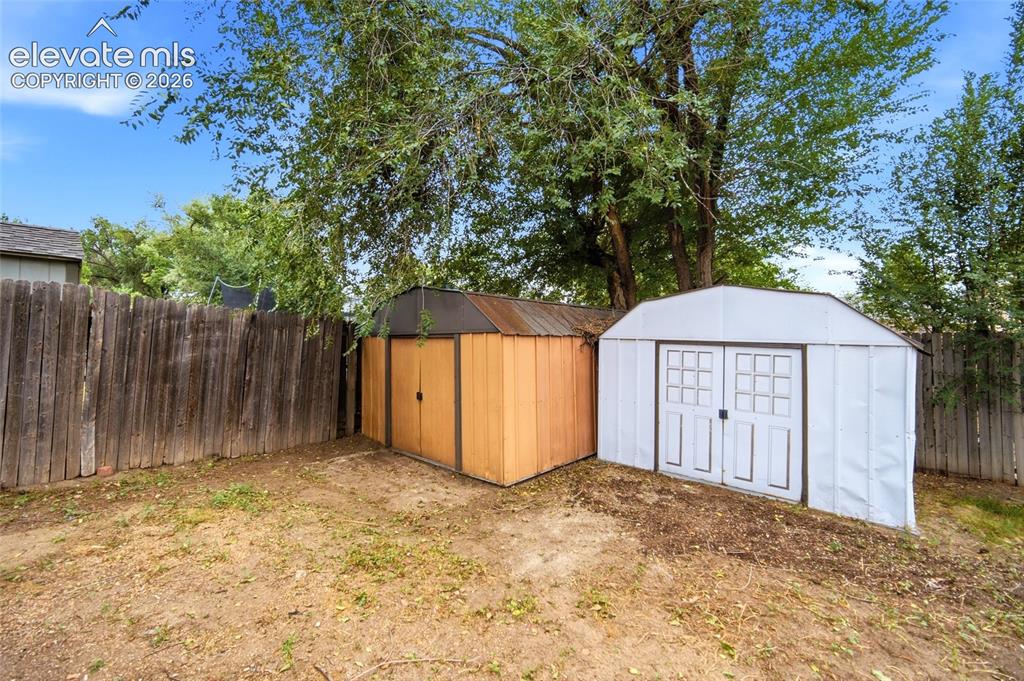
2 Storage sheds for extra storage.
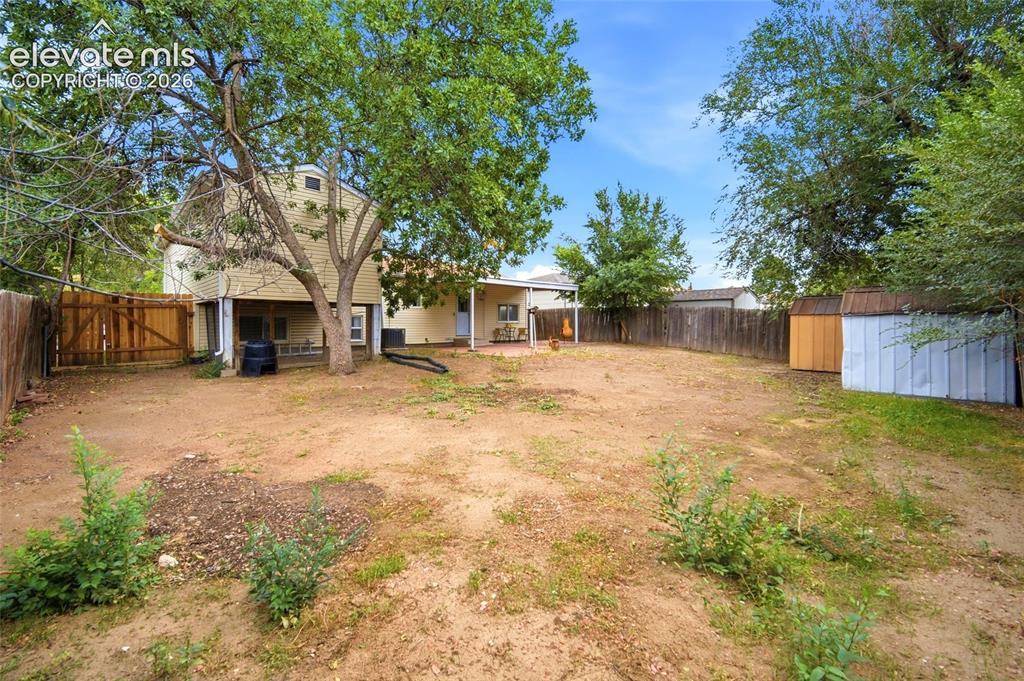
Yard
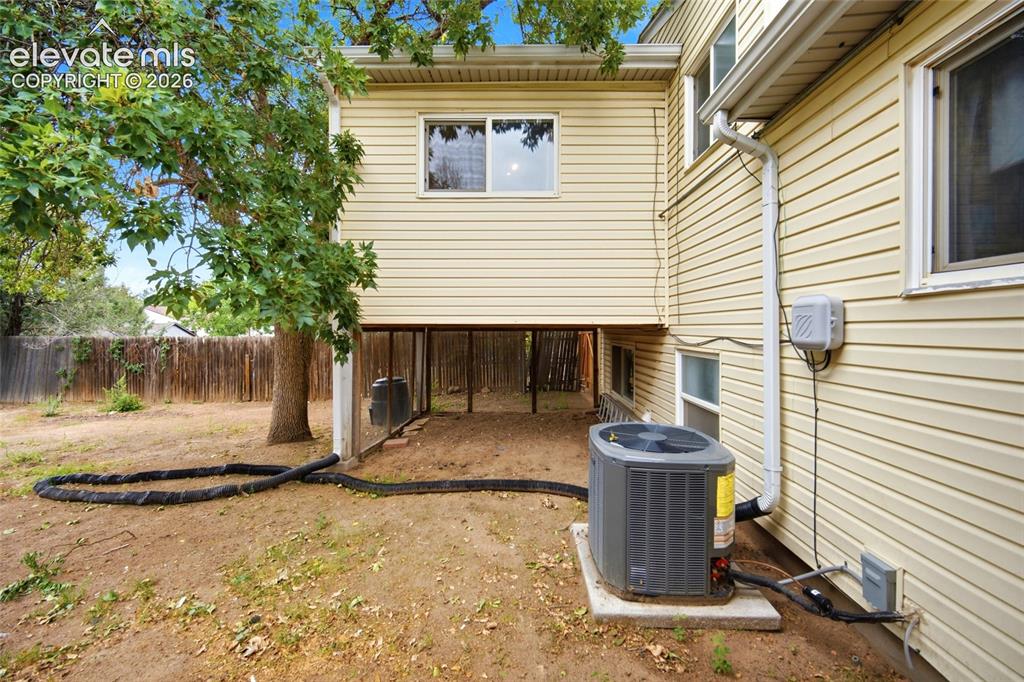
Yard
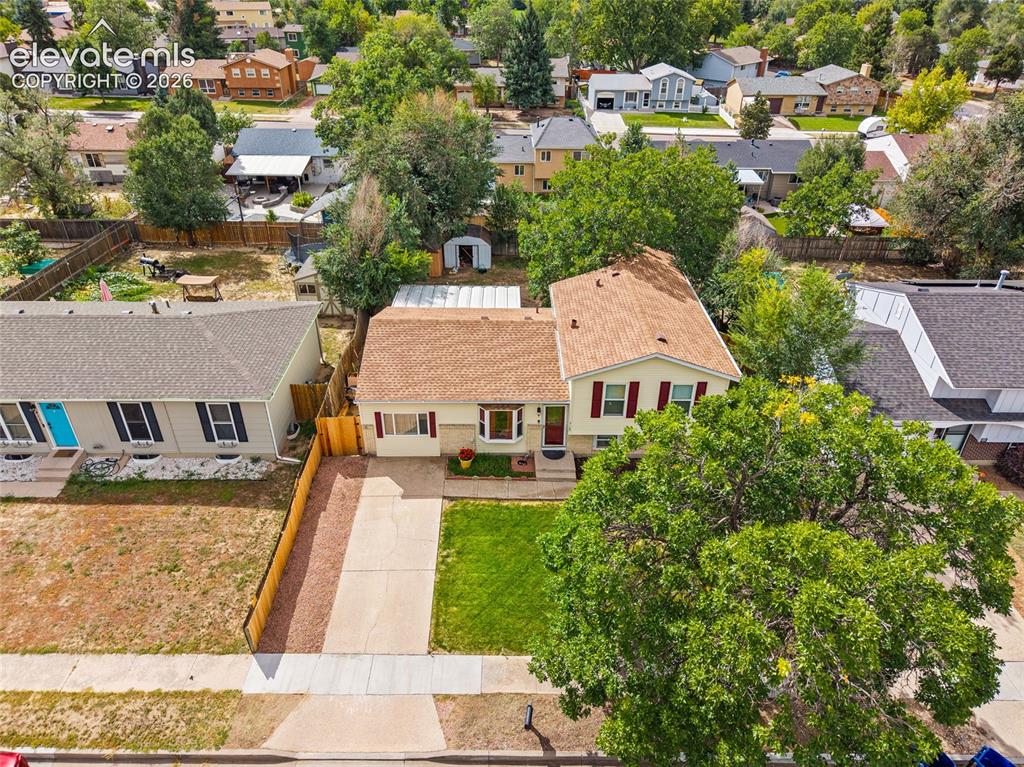
Aerial View
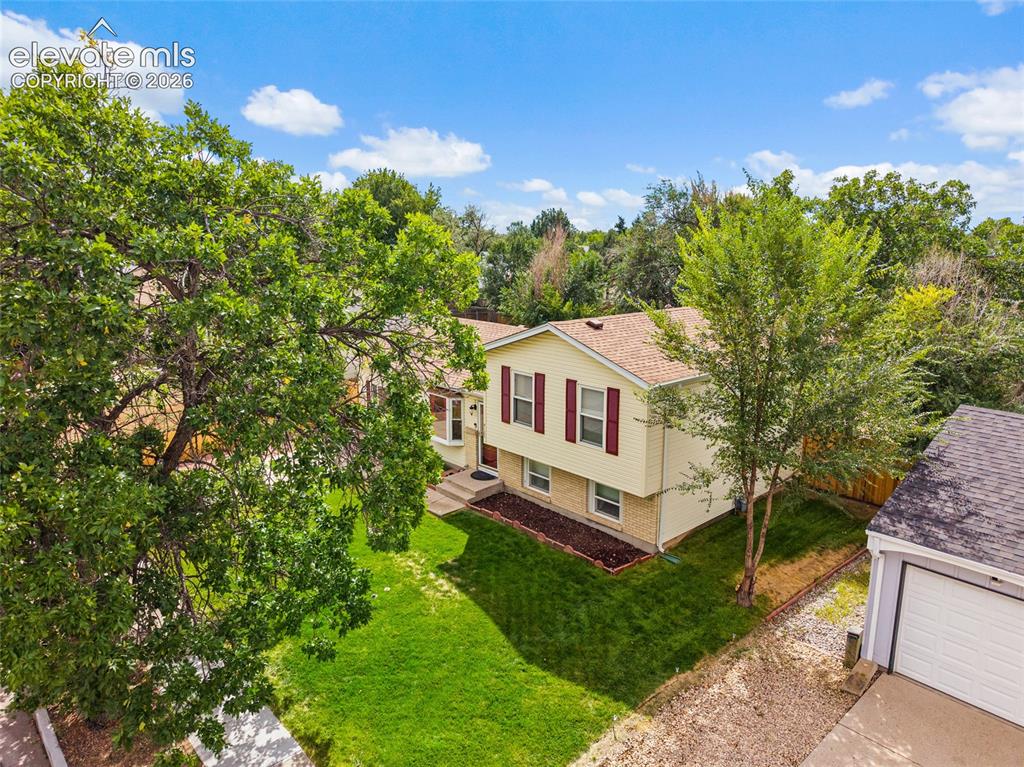
Aerial View
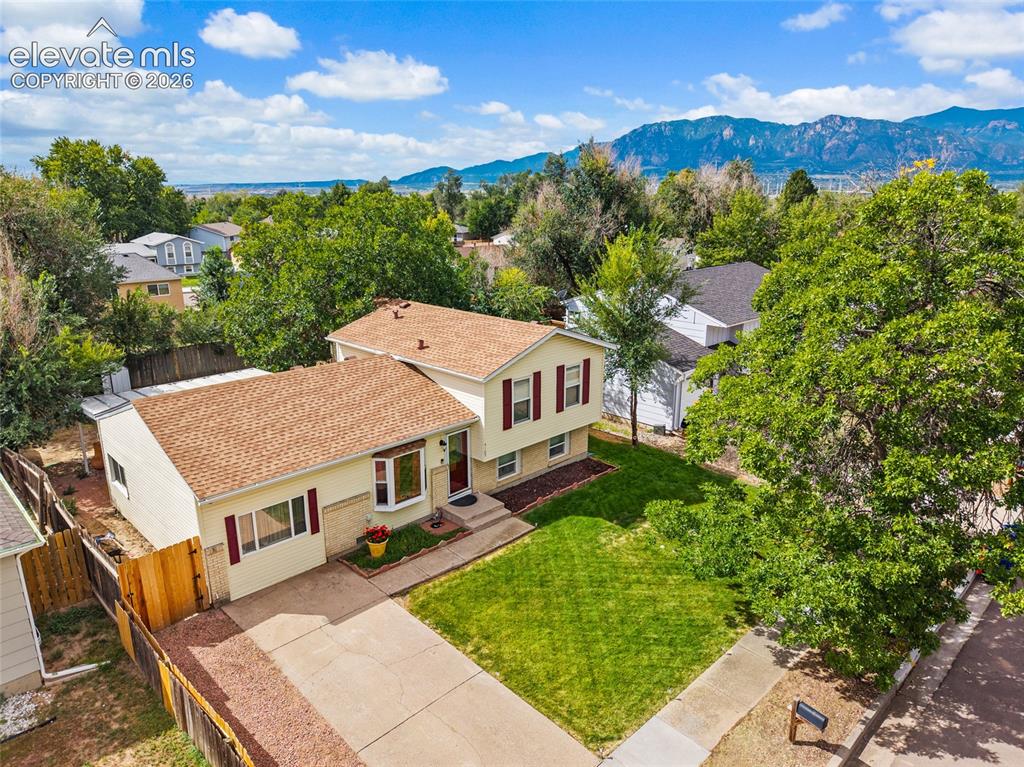
Aerial View
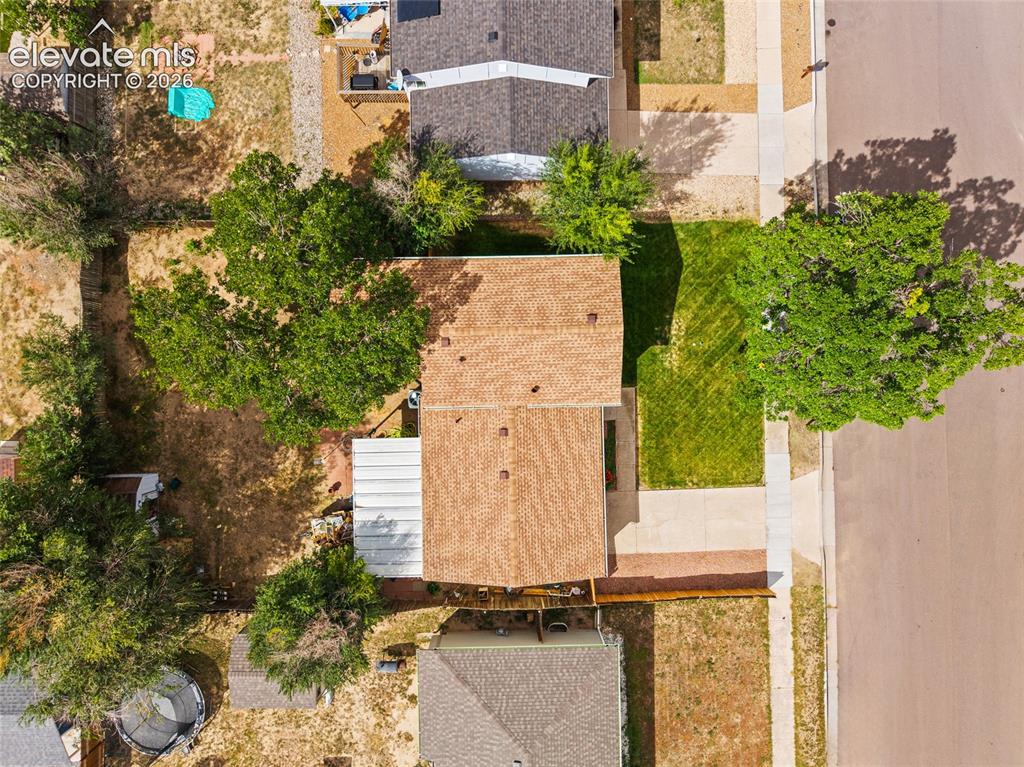
Aerial View
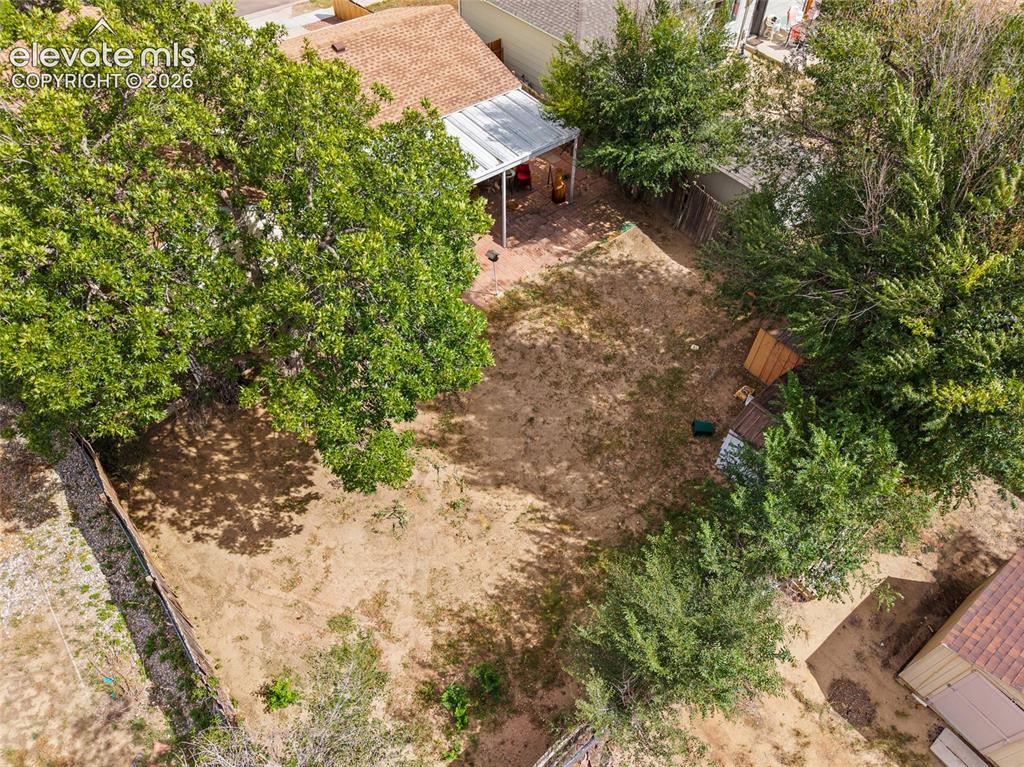
Aerial View
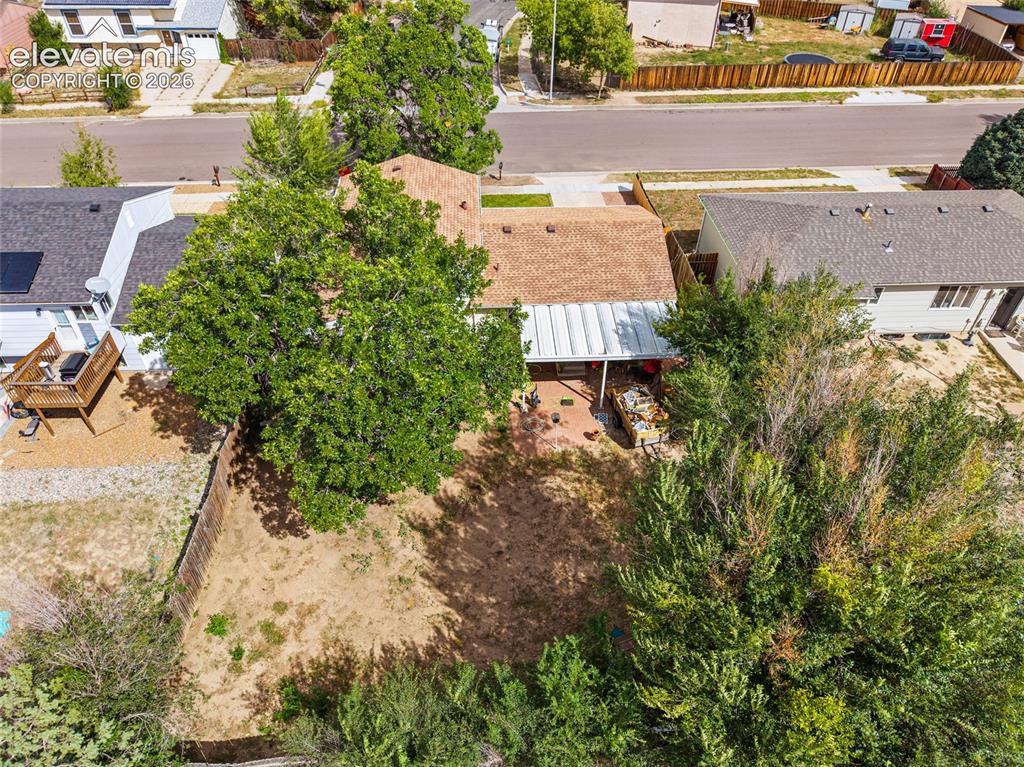
Aerial View
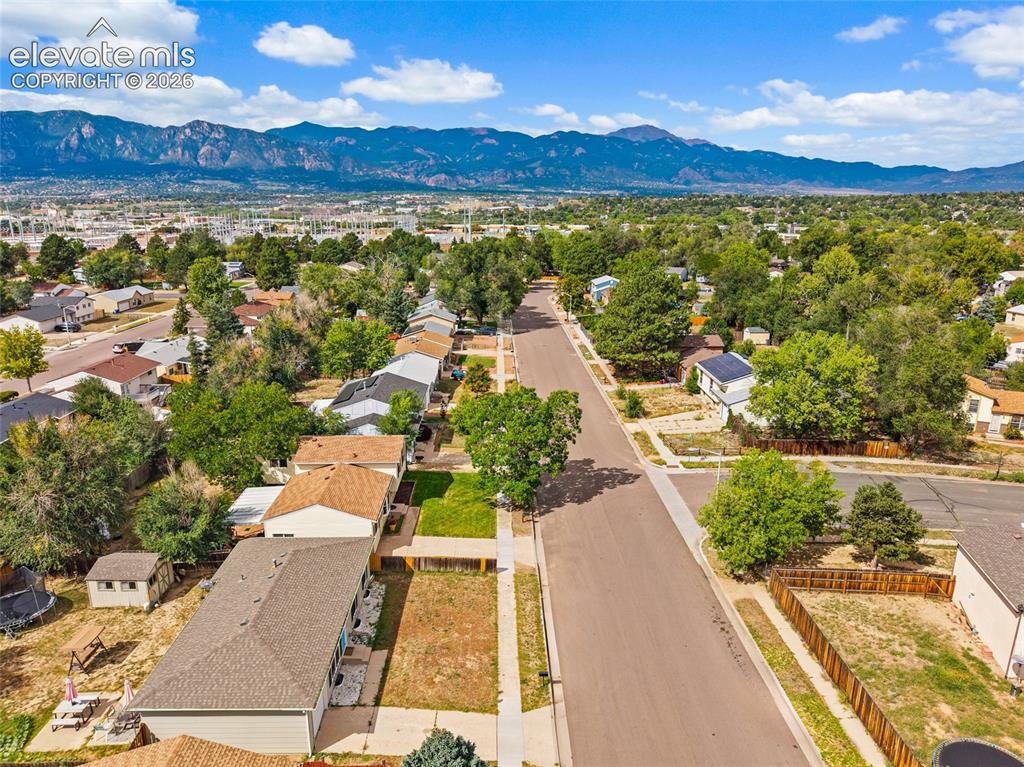
Aerial View
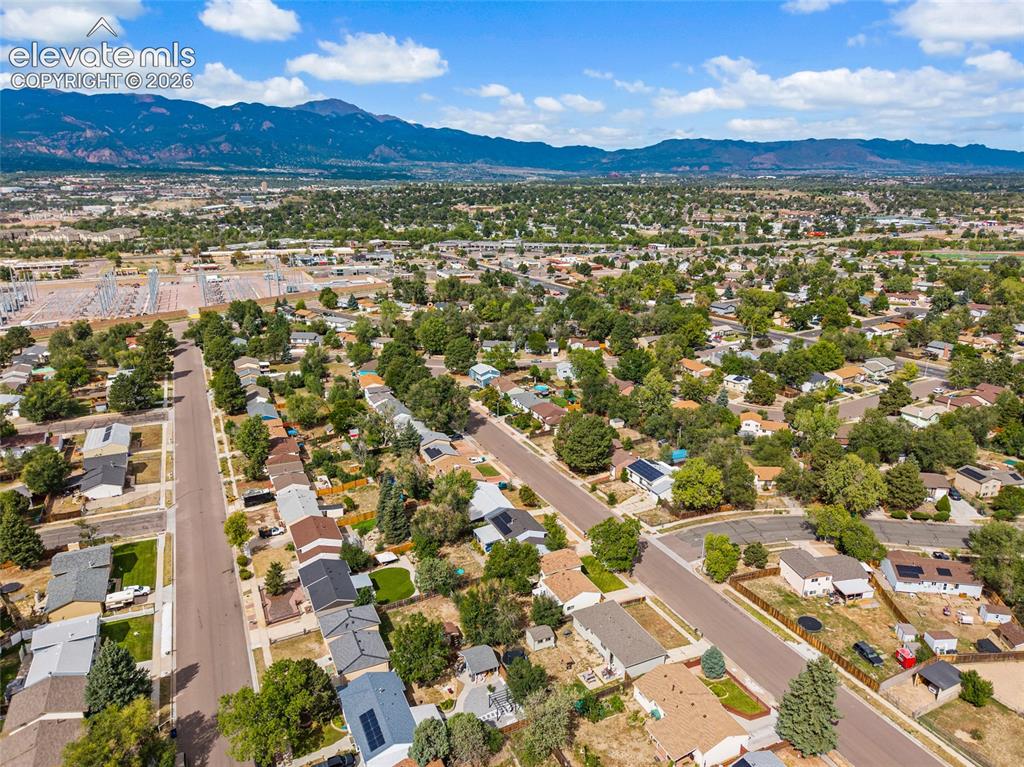
Aerial View

Aerial View
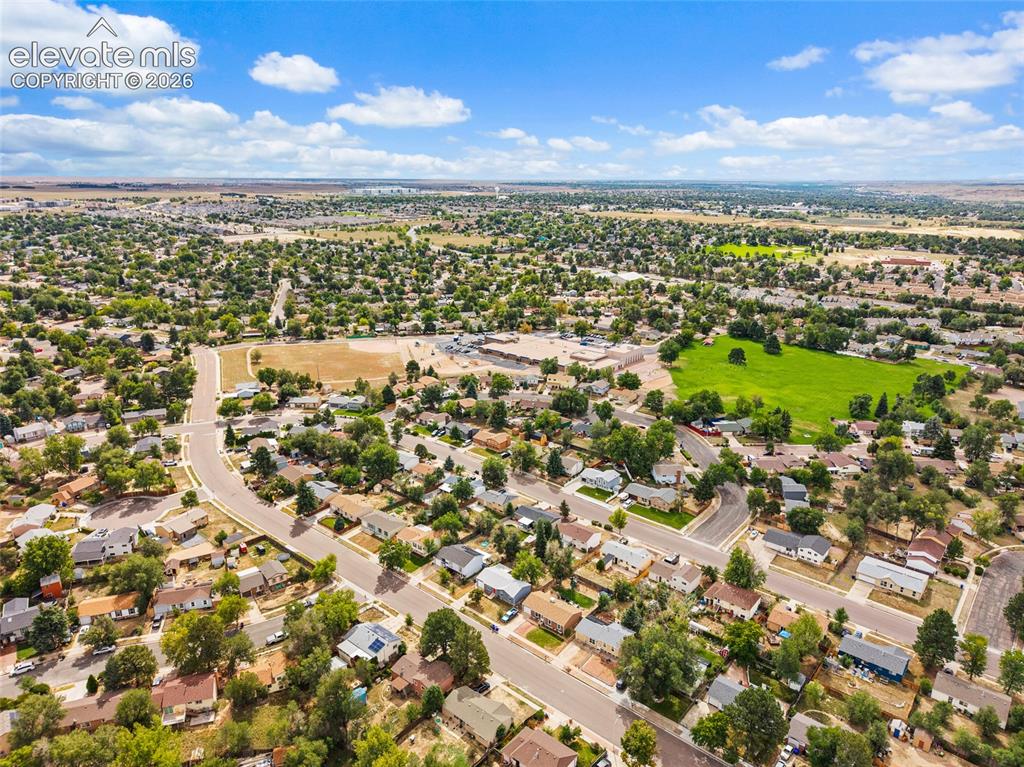
Aerial View
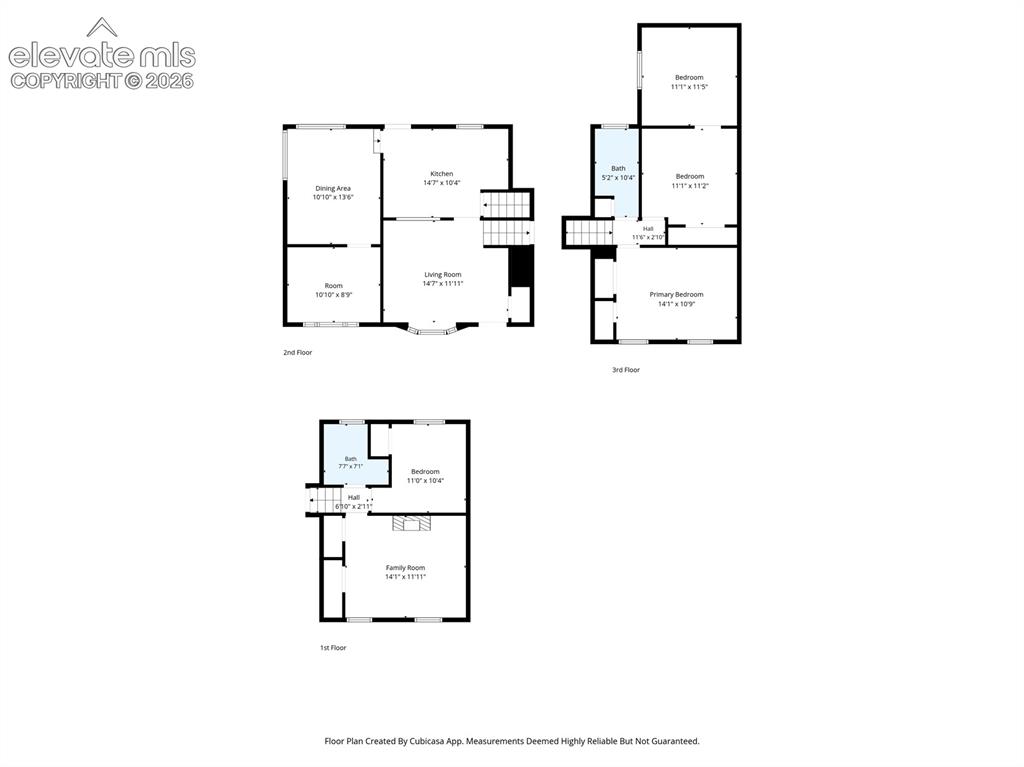
Floor Plan
Disclaimer: The real estate listing information and related content displayed on this site is provided exclusively for consumers’ personal, non-commercial use and may not be used for any purpose other than to identify prospective properties consumers may be interested in purchasing.