4159 Samaritan Loop, Colorado Springs, CO, 80916
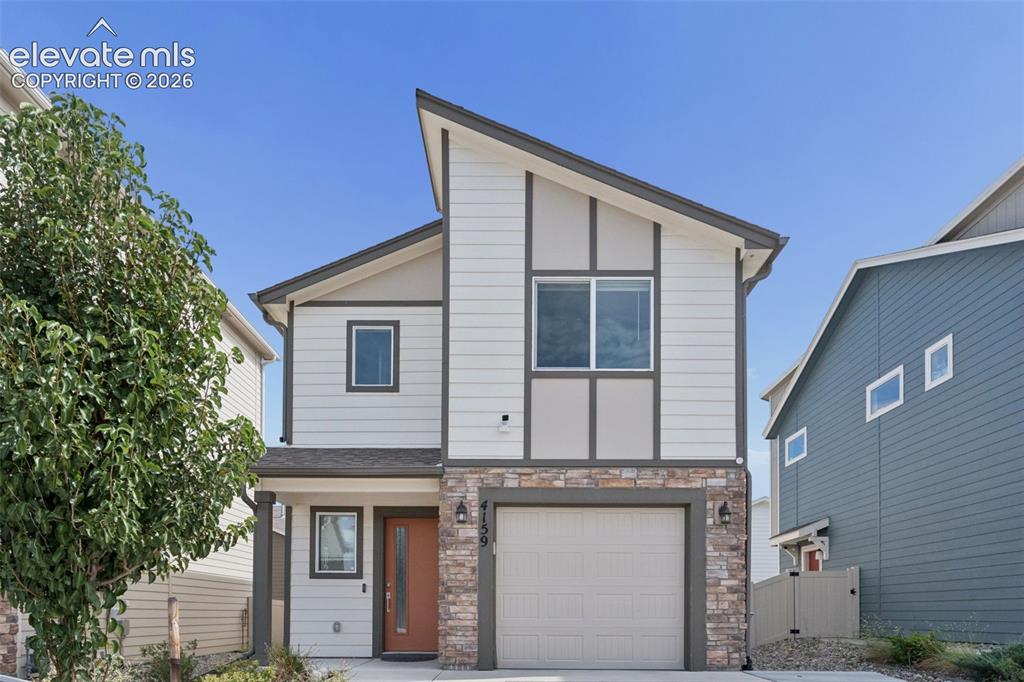
Image Count: 36

$375,000

  • Highlights
  • Single Family
  • 3 bd | 3 ba | 1,360 sqft
  • 4159 Samaritan Loop, Colorado Springs, CO, 80916 listed by Colin Smith
  • Active
  • MLS#: 3962568
  • Tour #1 | Tour #2
  • View on Map
Space maker

Property Description

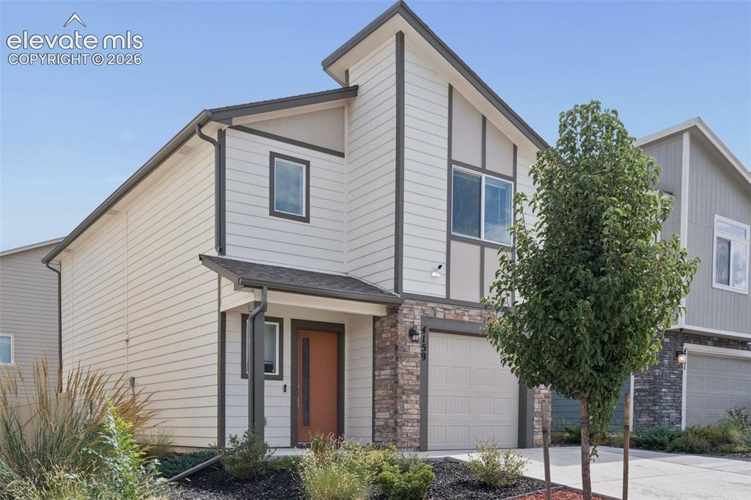
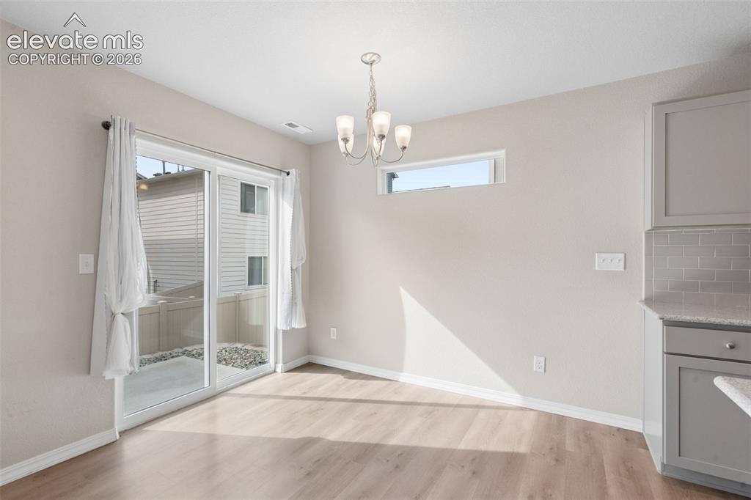
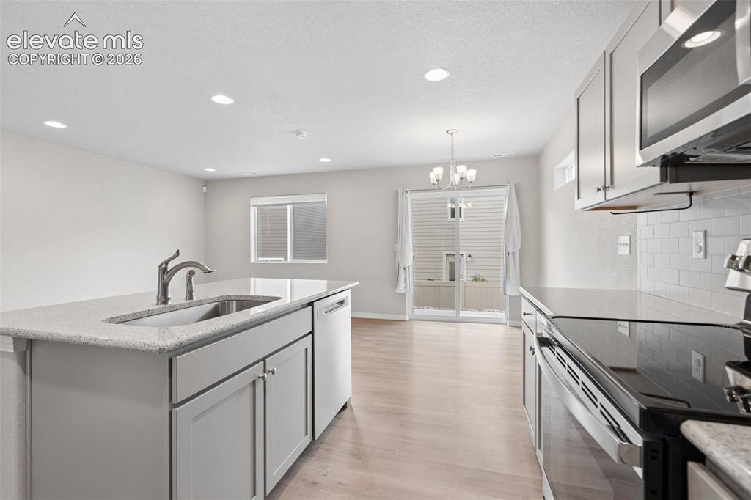
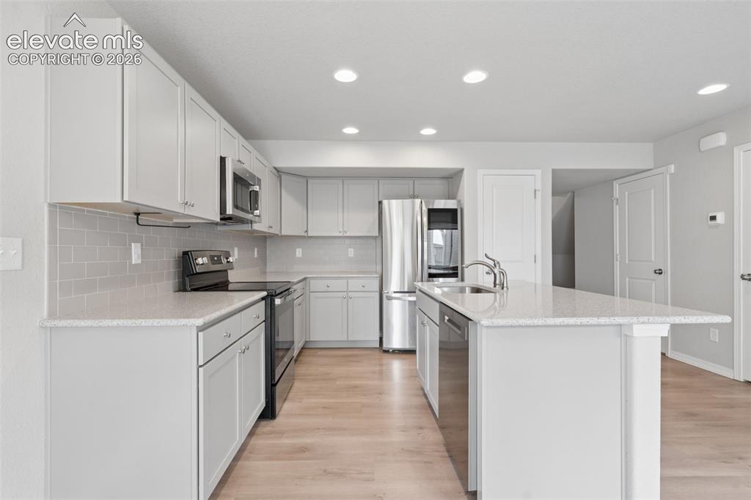
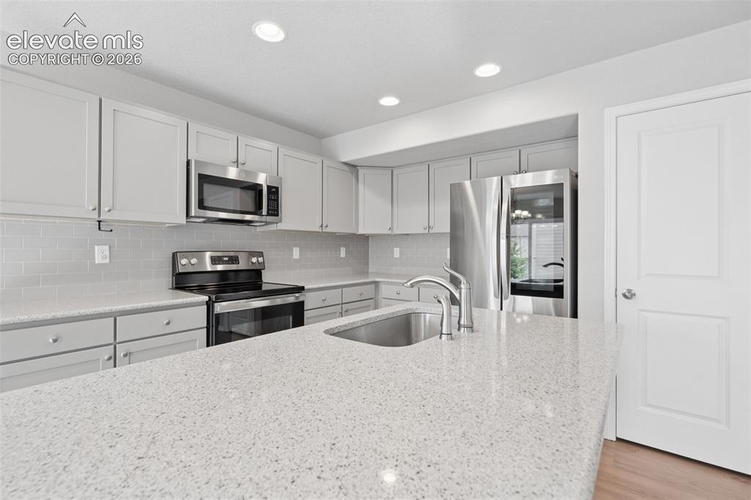
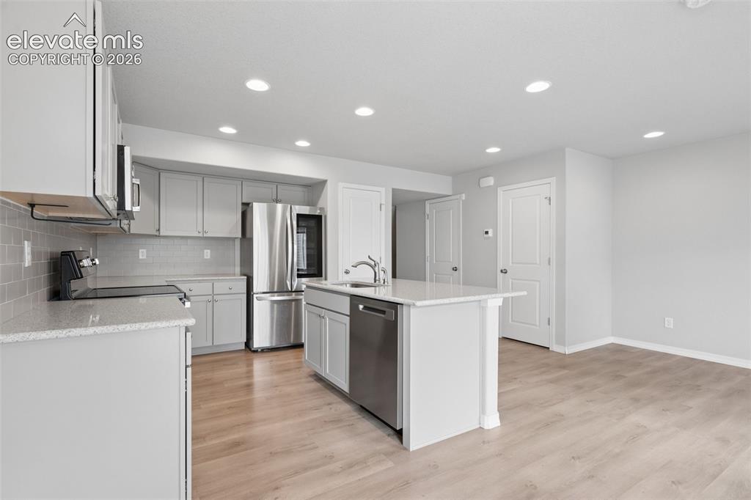
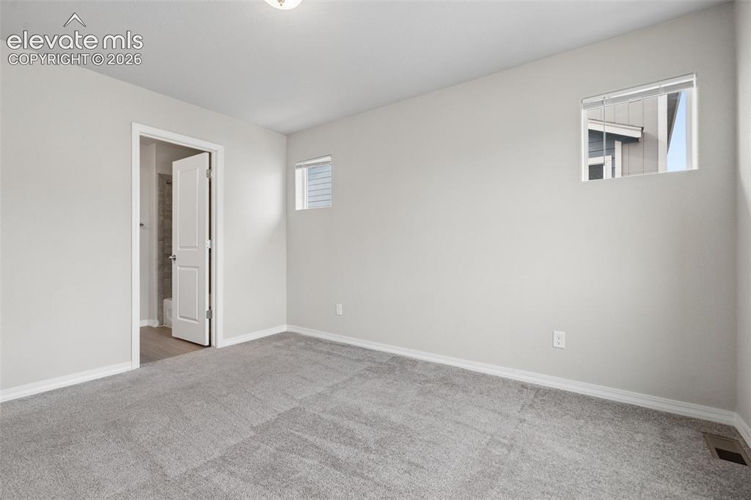
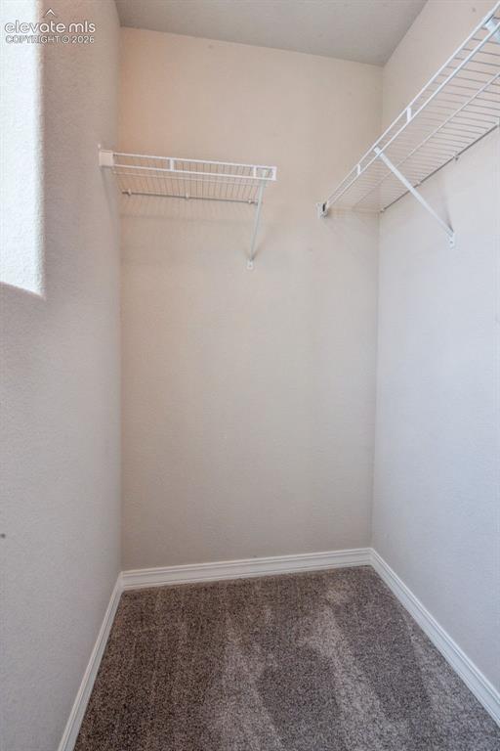
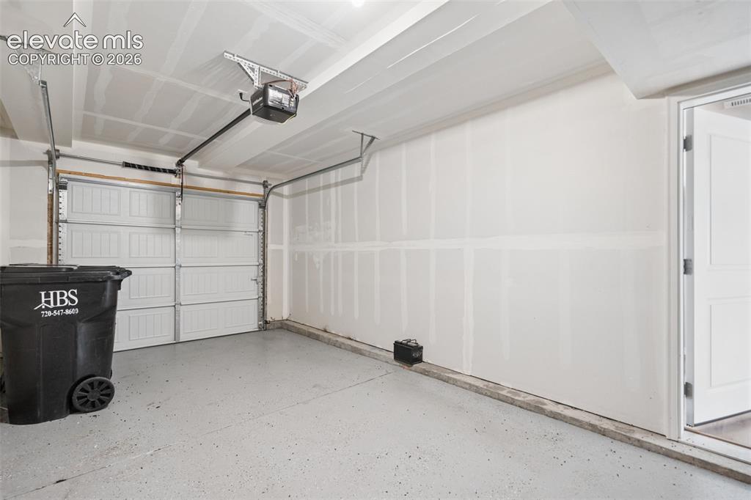
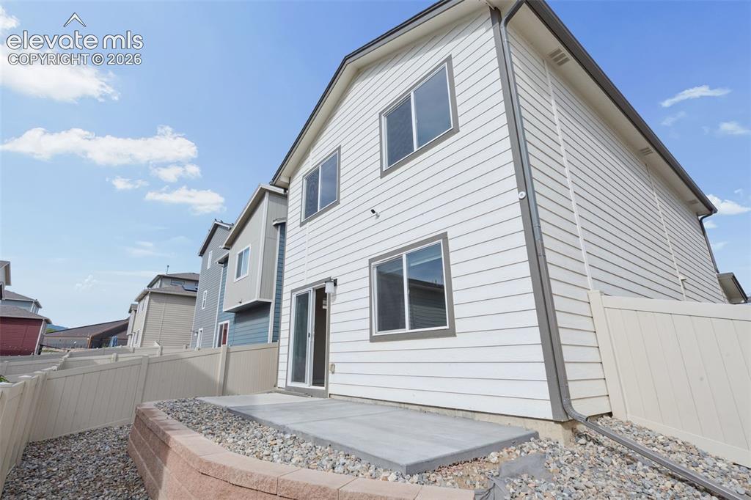
This stunning 3 Bedroom, 3 Bathroom newer built (year 2022) home, complete with central air conditioning and an attached 1-car garage, is a masterpiece! The covered front porch welcomes you inside where you are met by impressive luxury vinyl plank flooring and natural lighting which streams in through the home’s abundance of windows. The main level hosts a built-in bench and hooks by the front door; Living Room; Dining Room; Bathroom; and a dream Kitchen with gorgeous granite countertops, an island countertop, an abundance of cupboard space, a pantry, and comes fully equipped with a Refrigerator, Range, Dishwasher, and Microwave! Upstairs you will find the Primary Bedroom which features an ensuite bathroom and large window-lit walk-in closet as well as a secondary full bathroom and two additional bedrooms which can be utilized as bedrooms, hobby rooms, workout space, office, and more! The laundry room is located on the upper level near the bedrooms for ease of use! The backyard, which can be accessed from the Dining Room, has a patio and space to enjoy pastimes from such as gardening, barbecuing, hosting friends and family, playing yard games, or to simply enjoy the great outdoors from the comforts of home! The luxuries of this home extend beyond its property line - homeowners may enjoy the amenities offered by the home’s neighborhood, such as the clubhouse/community center, community trails, fitness center, playground, and pickleball court! Yet the amenities extend even beyond the neighborhood - being centrally located, this home is situated near a plethora of amenities and facilities including nearby parks, shopping, Peterson Air Force Base, Colorado Springs Airport, and more! This home is a true oasis from which homeowners can make many memories for years to come and is ready to be called yours!

Property Listed By

Picture of REALTOR Listing Property
  • Colin Smith
  • 9076-232-917  Call the Agent 
Picture of Office Listing Property
  • Solid Rock Realty
  • 8554-953-917  Call the Agent 
Licensed Real Estate Agent and Realtor in Colorado Springs / El Paso County specializing in residential housing, working with sellers, buyers, and investors. Contact me for any real estate question or need!

Property Details

    General Features

  • Property: Single Family, 2 Story
  • Year Built: 2022
  • List Price: $375,000
  • County: El Paso
  • School District: Harrison-2

    Rooms

  • Master: Upper Level, 11 x 13
  • Bedrooms: 3
  • Baths: 2 full bath; 1 1/2 bath;
  • Master Bathroom Amenities: Tub/Shower
  • Laundry: Electric Hook-up, Upper

    Structure

  • Heating: Forced Air
  • Cooling: Central Air
  • Garage/Parking #: 1 vehicle(s), Attached
  • Total SqFt: 1,360
  • Finished SqFt: 1,360
  • Construction Status: Existing Home
  • Siding: Wood
  • Structure: Framed on Lot

    Features

  • Appliances: Dishwasher, Microwave Oven, Range, Refrigerator
  • Floors: Carpet, Tile
  • Additional Items: Refrigerator, Range, Dishwasher, Microwave
  • Laundry: Electric Hook-up, Upper

    Taxes, Utilities, Lot

  • Tax: $2,661
  • Lot Size: 0.06 Acres, 2,643 SqFt
  • Lot Description: Mountain View
  • Existing Utilities: Electricity Connected, Natural Gas Connected
  • Existing Water: Municipal

    Community

  • Covenants: Yes

    Additional Information

  • Notices: Short Sale Add Signed, Sold As Is

      Disclaimer
      The real estate listing information and related content displayed on this site is provided exclusively for consumers’ personal, non-commercial use and may not be used for any purpose other than to identify prospective properties consumers may be interested in purchasing.
      PPAR.com Website

      4159 Samaritan Loop, Colorado Springs, CO, 80916

      Image 1 of 36: Welcome home to this stunning 3 bedroom, 3 bathroom masterpiece ready to be

      Welcome home to this stunning 3 bedroom, 3 bathroom masterpiece ready to be called your home!
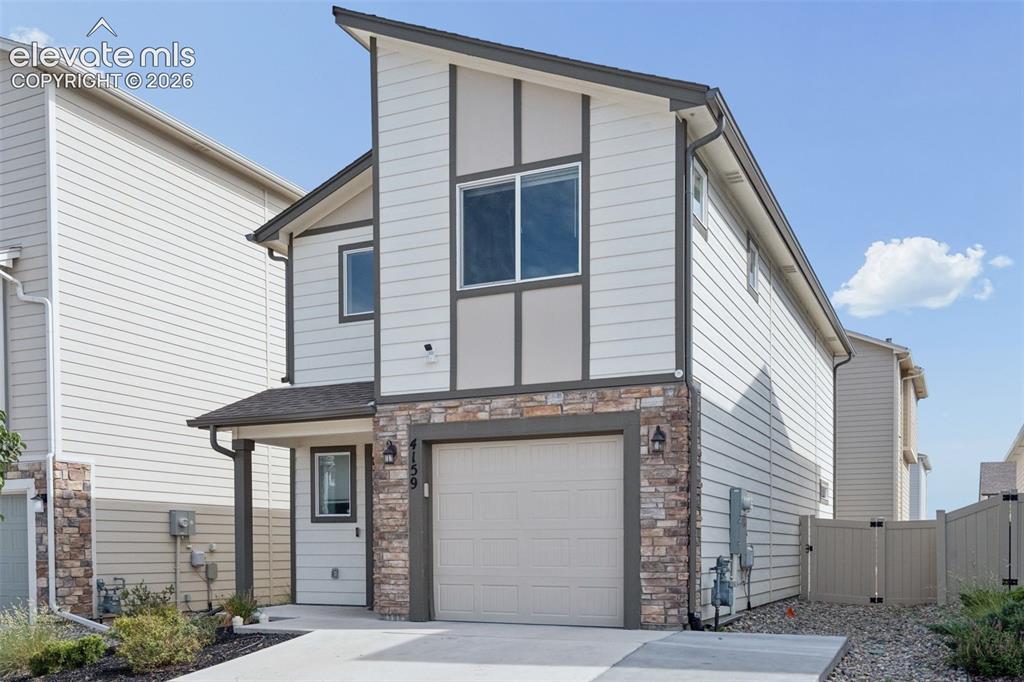
      Image 2 of 36: Front of Structure

      Front of Structure
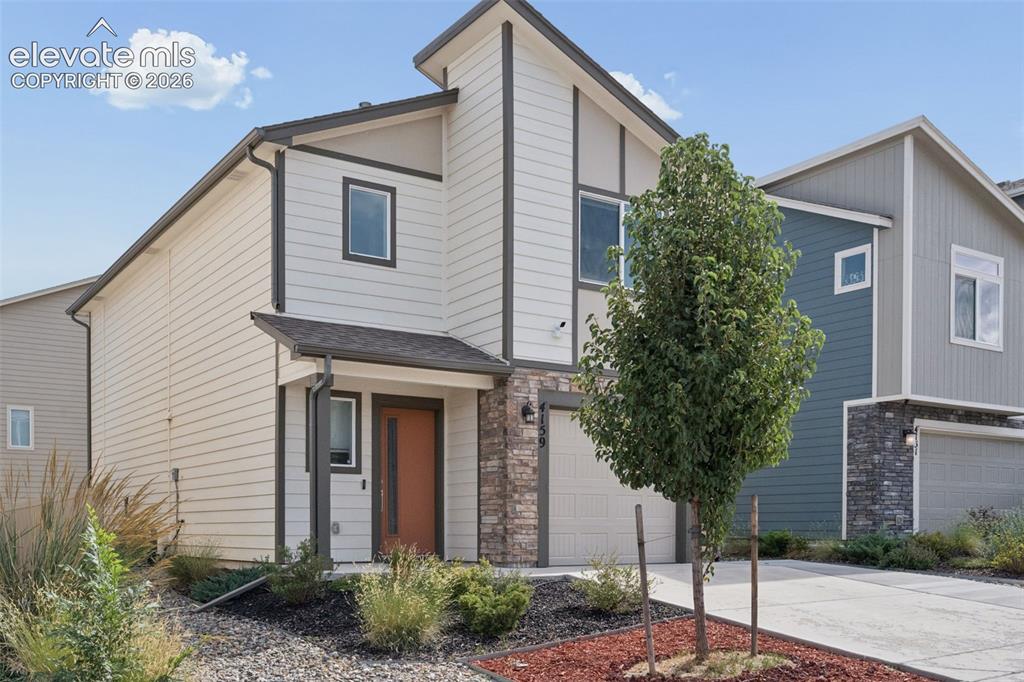
      Image 3 of 36: Front of Structure

      Front of Structure
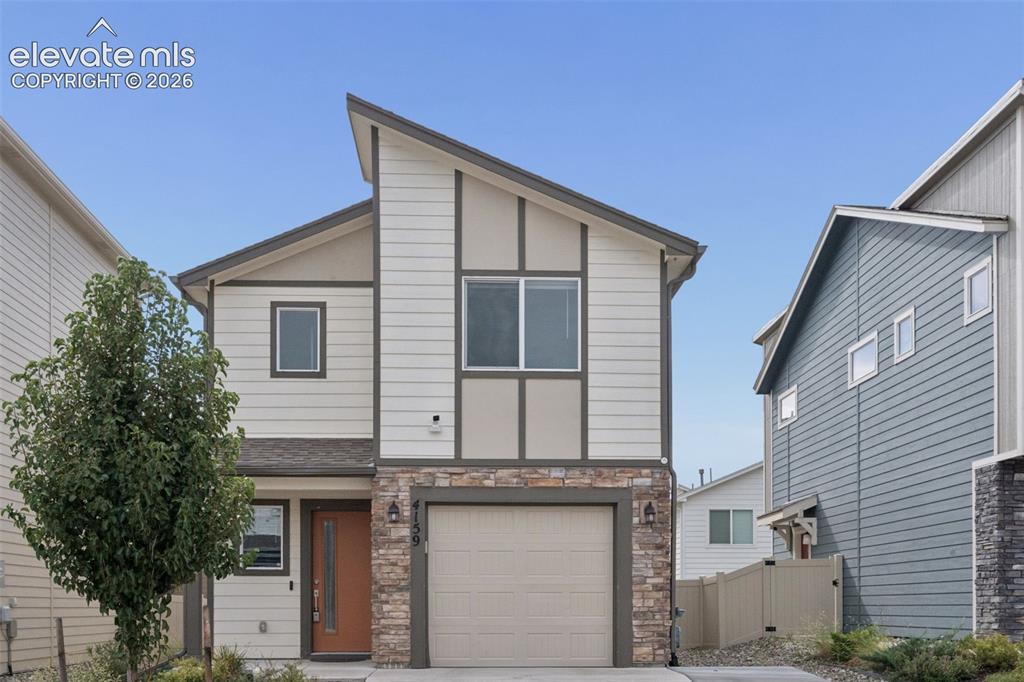
      Image 4 of 36: Front of Structure

      Front of Structure
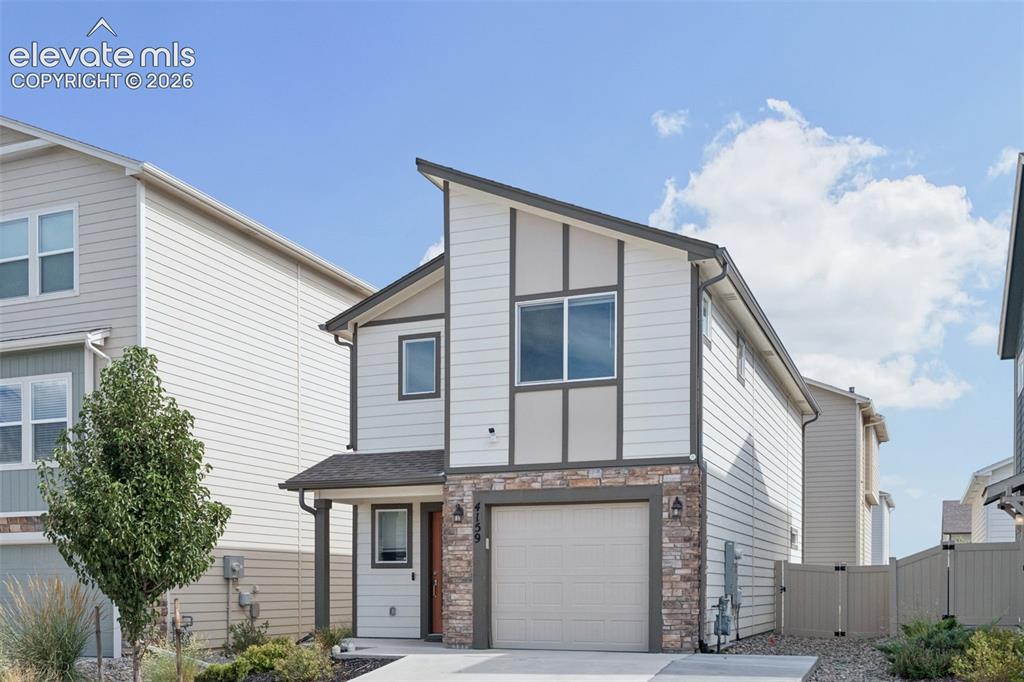
      Image 5 of 36: Front of Structure

      Front of Structure
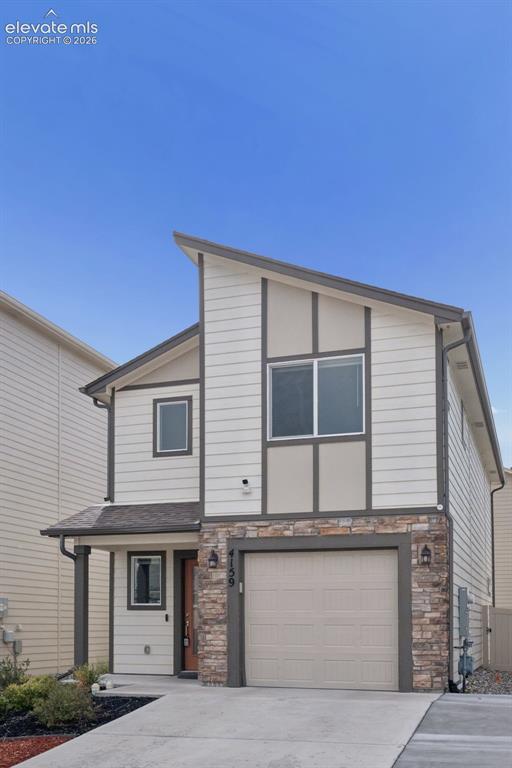
      Image 6 of 36: Front of Structure

      Front of Structure
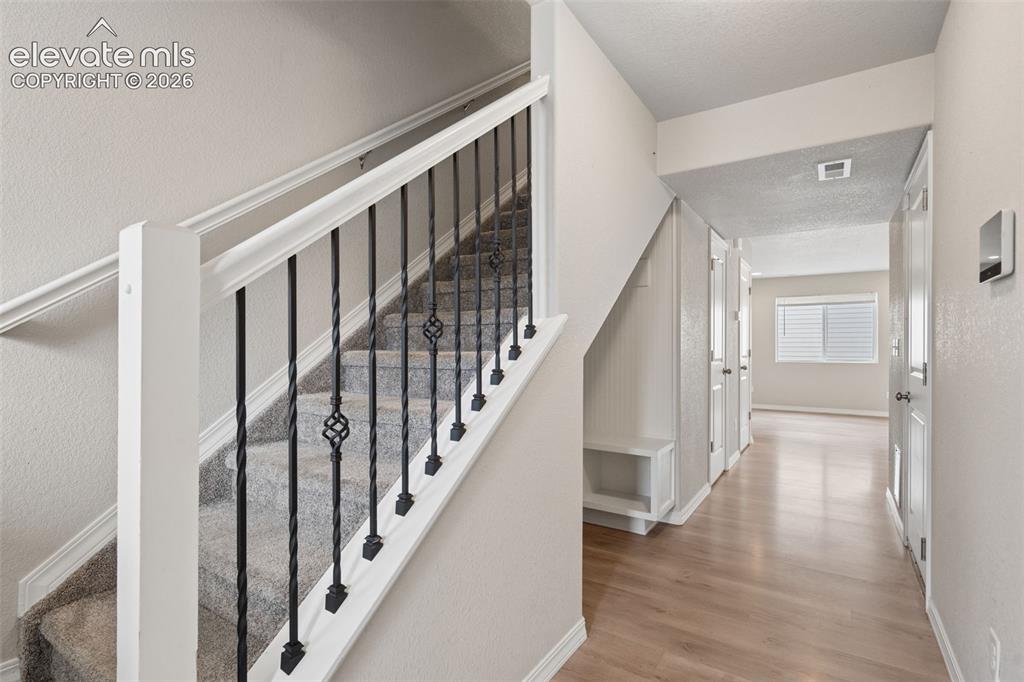
      Image 7 of 36: Front of Structure

      Front of Structure

      Image 8 of 36: You are welcomed inside the front door by luxury vinyl flooring and natural

      You are welcomed inside the front door by luxury vinyl flooring and natural lighting which flows through the home's abundance of windows!
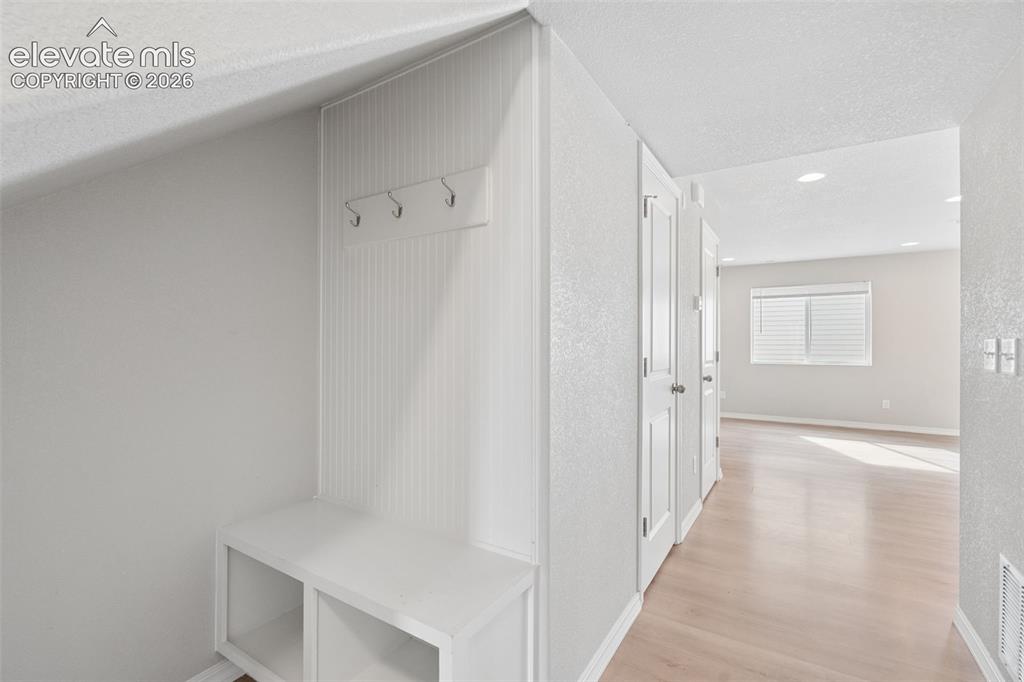
      Image 9 of 36: Built-in shelving and hooks are conveniently located by the home

      Built-in shelving and hooks are conveniently located by the home's entrance for shoes, coats, and more!
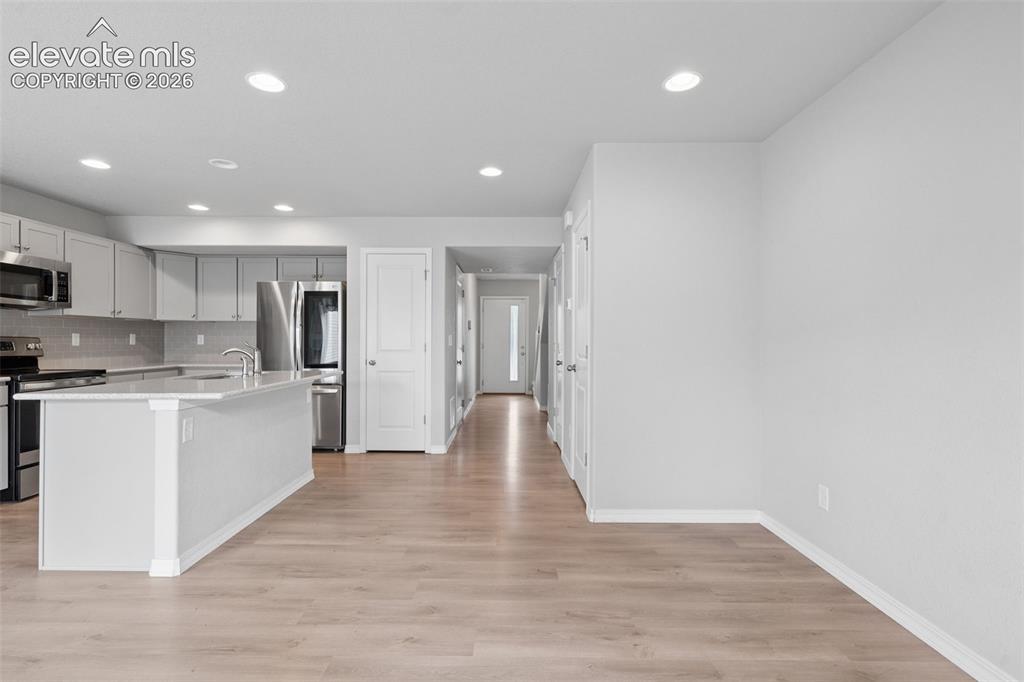
      Image 10 of 36: The spacious Living Room is ready for you to make memories to enjoy for yea

      The spacious Living Room is ready for you to make memories to enjoy for years to come!
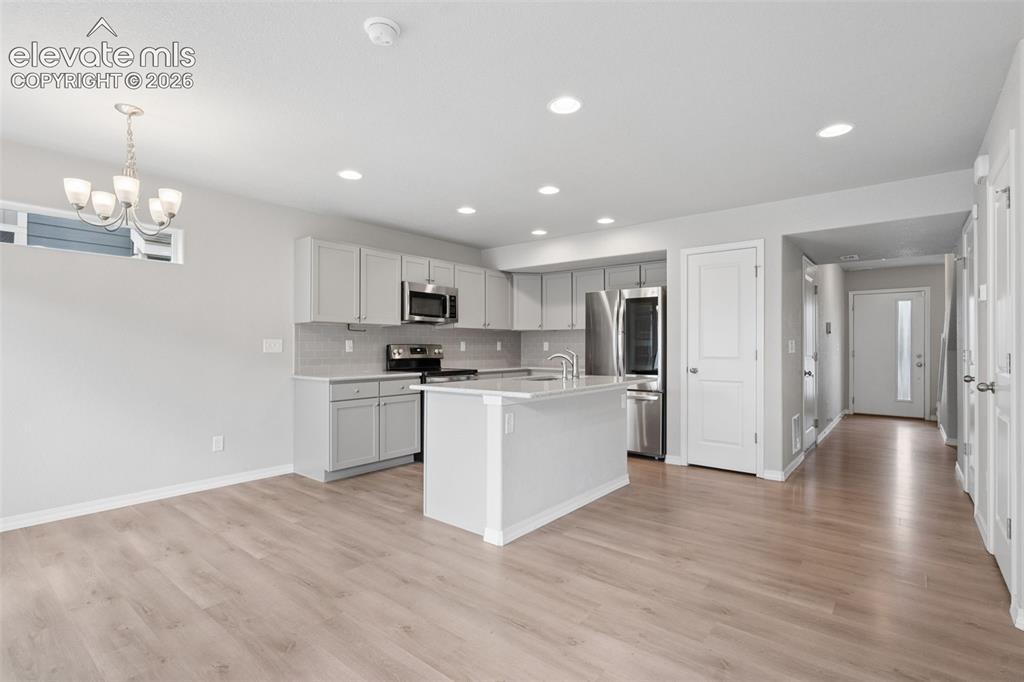
      Image 11 of 36: The home beautifully presents with an open layout!
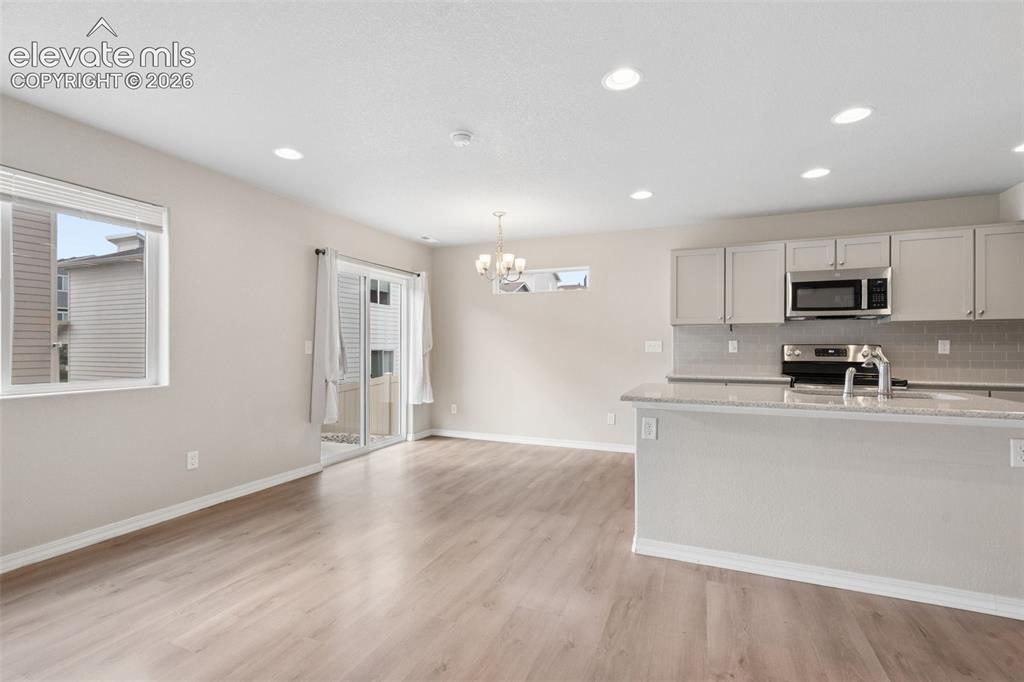
      The home beautifully presents with an open layout!

      Image 12 of 36: Other

      Other

      Image 13 of 36: The Dining Area is conveniently near the Kitchen and offers access to the h

      The Dining Area is conveniently near the Kitchen and offers access to the home's backyard!
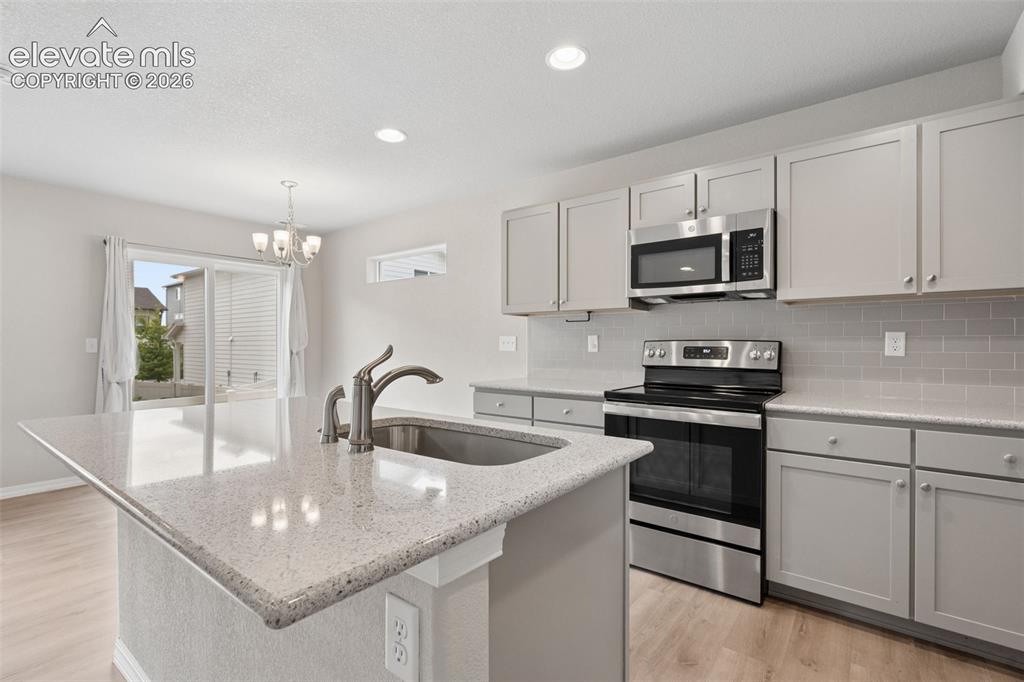
      Image 14 of 36: The Kitchen showcases gorgeous granite countertops, an island countertop, a

      The Kitchen showcases gorgeous granite countertops, an island countertop, an abundance of cupboard space, a pantry, and comes fully equipped with a Refrigerator, Range, Dishwasher, and Microwave!
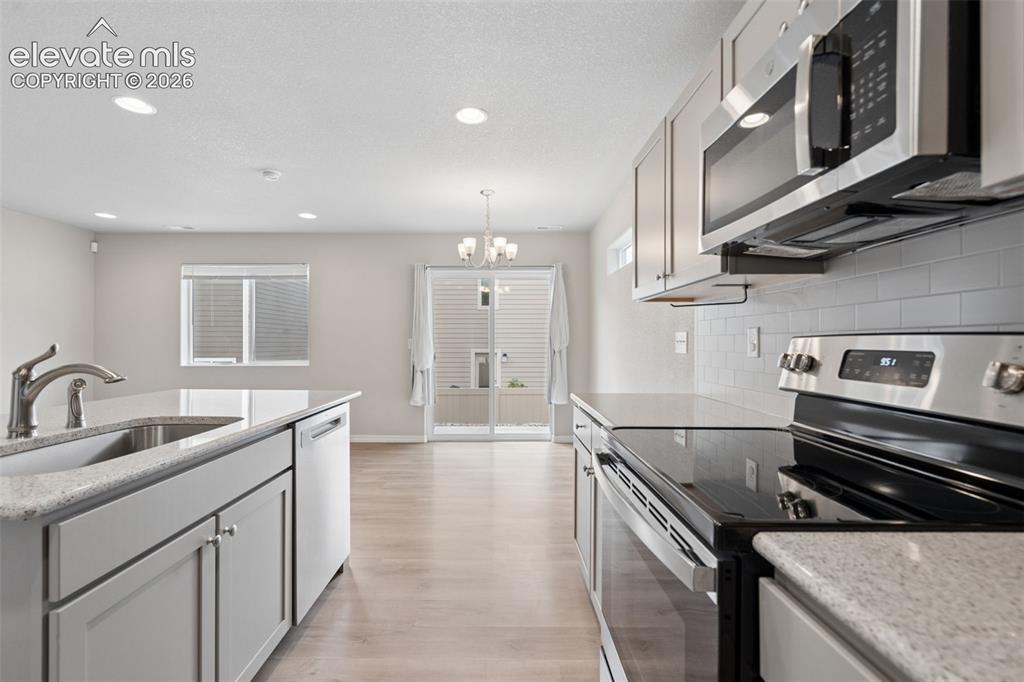
      Image 15 of 36: Kitchen

      Kitchen

      Image 16 of 36: Kitchen

      Kitchen

      Image 17 of 36: Kitchen

      Kitchen

      Image 18 of 36: Kitchen

      Kitchen

      Image 19 of 36: Kitchen

      Kitchen

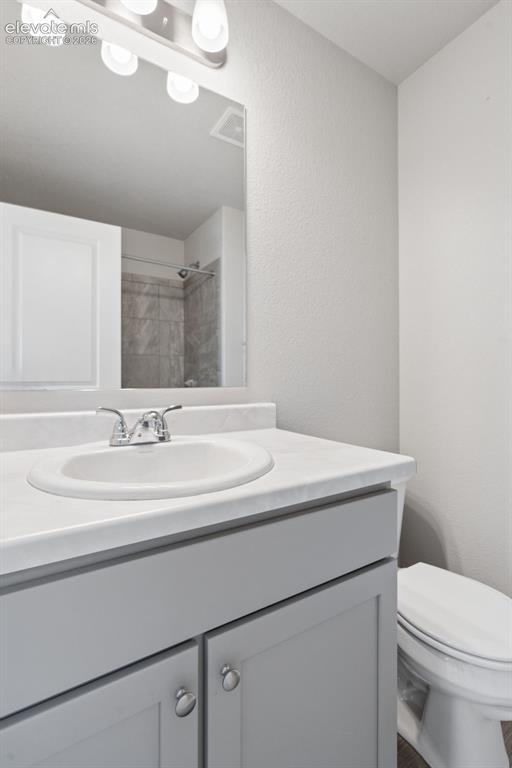
      Image 20 of 36: The main level has its own half bathroom!
      The main level has its own half bathroom!

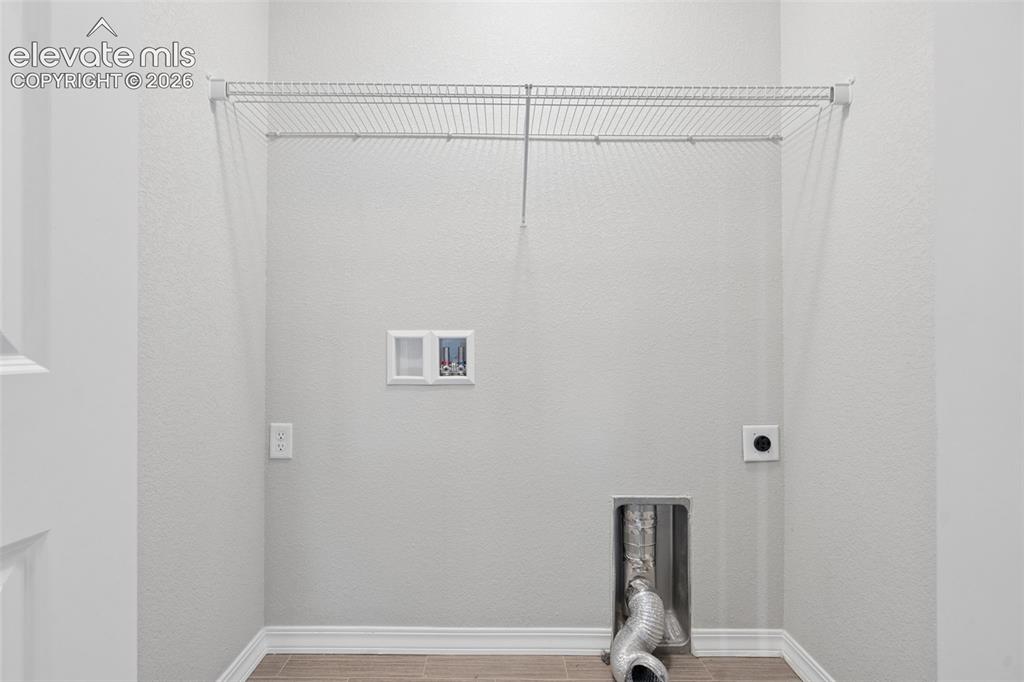
      Image 21 of 36: Laundry is situated near bedrooms on the upper floor for ease of use!
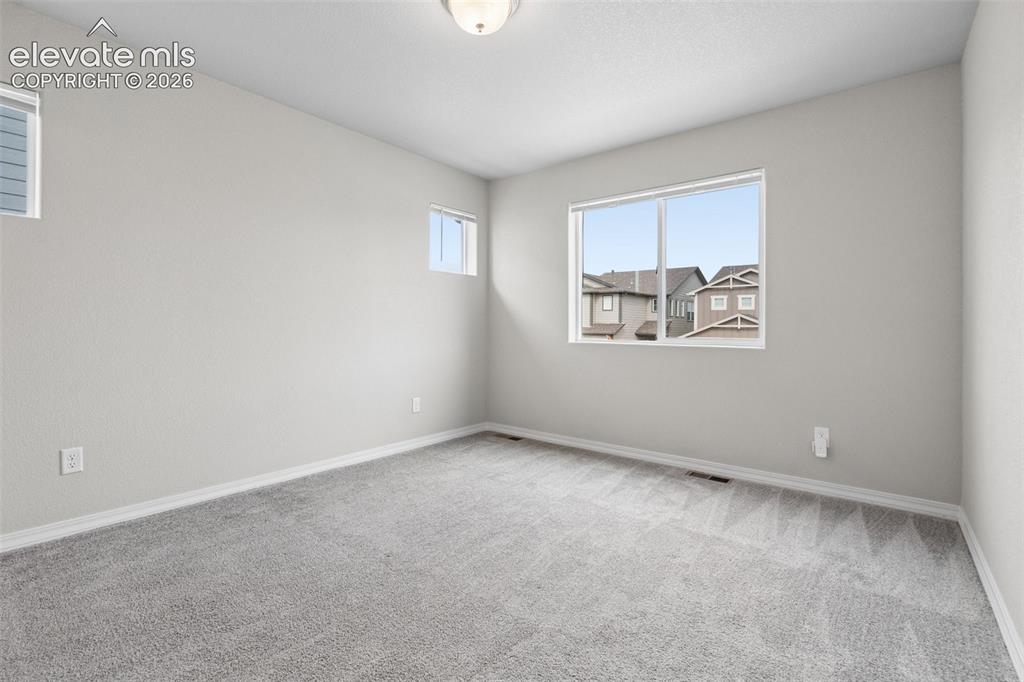
      Laundry is situated near bedrooms on the upper floor for ease of use!

      Image 22 of 36: The grand Primary Bedroom features an ensuite bathroom and a large walk-in

      The grand Primary Bedroom features an ensuite bathroom and a large walk-in closet!
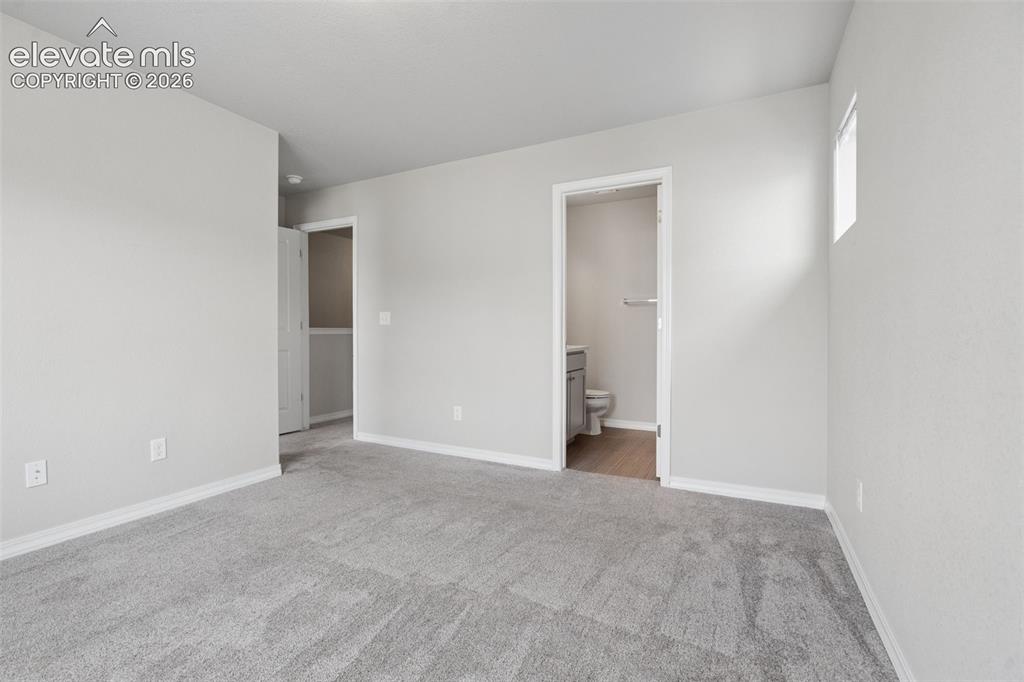
      Image 23 of 36: Bedroom

      Bedroom

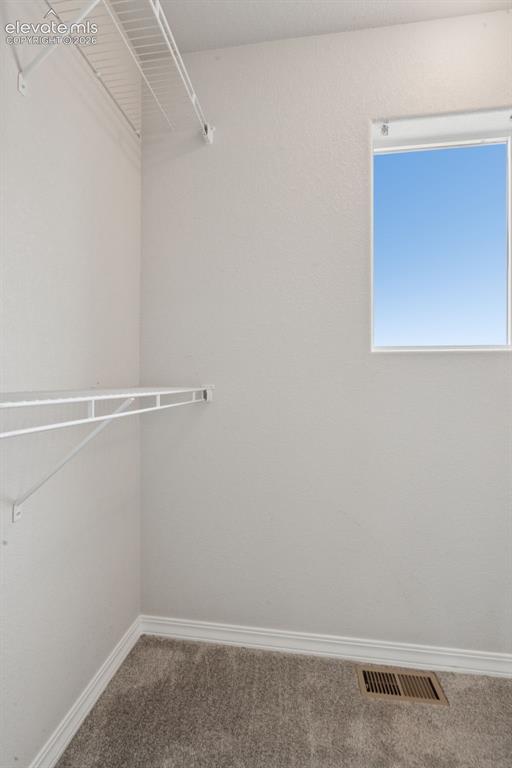
      Image 24 of 36: The Primary Bedroom

      The Primary Bedroom's walk-in closet has a window for natural lighting!
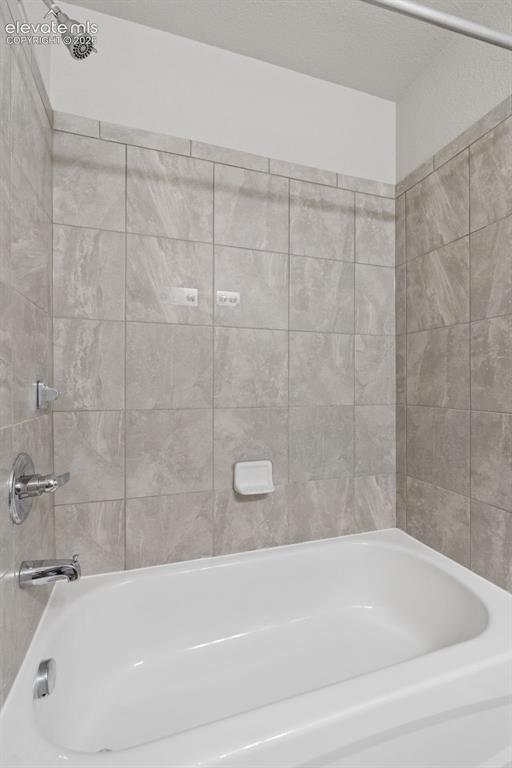
      Image 25 of 36: Bathroom

      Bathroom

      Image 26 of 36: Two additional bedrooms are found on the upper level and can be utilized as

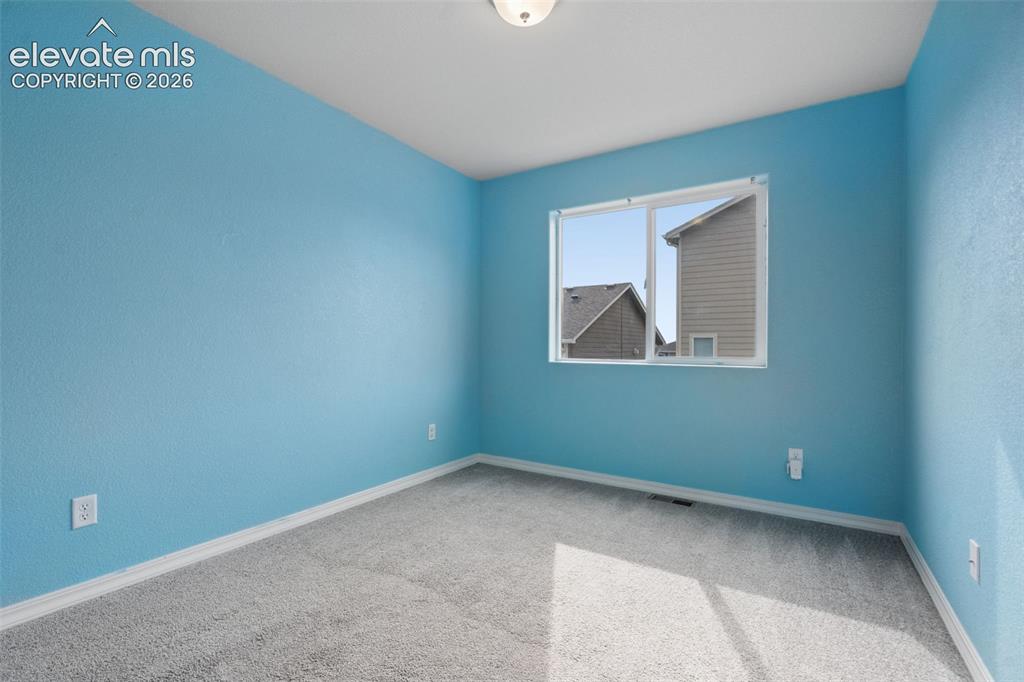
      Two additional bedrooms are found on the upper level and can be utilized as bedrooms, hobby rooms, workout space, office, and more!
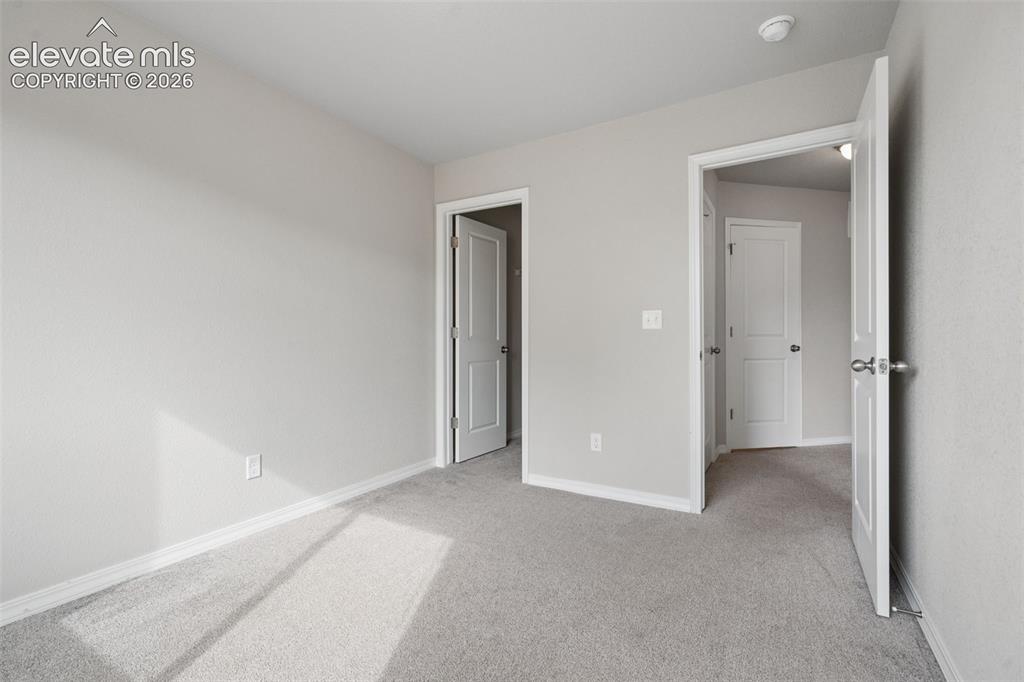
      Image 27 of 36: Bedroom

      Bedroom

      Image 28 of 36: One of the secondary bedrooms also has a walk-in closet!
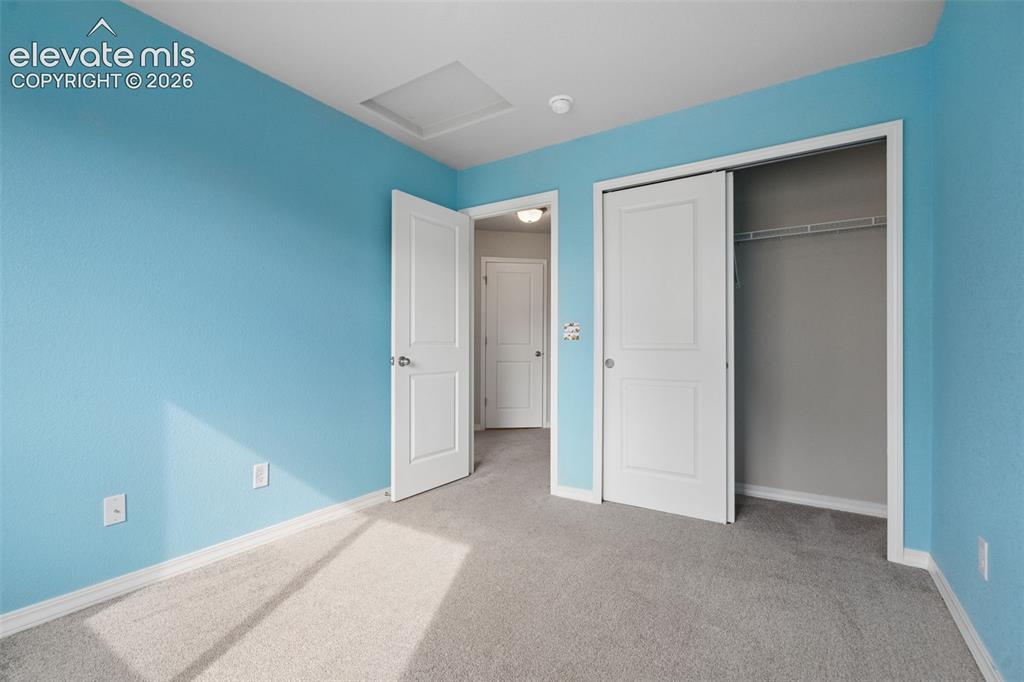
      One of the secondary bedrooms also has a walk-in closet!

      Image 29 of 36: Bedroom

      Bedroom

      Image 30 of 36: Bedroom

      Bedroom

      Image 31 of 36: The upper level has a full bathroom separate from the Primary Bedroom!
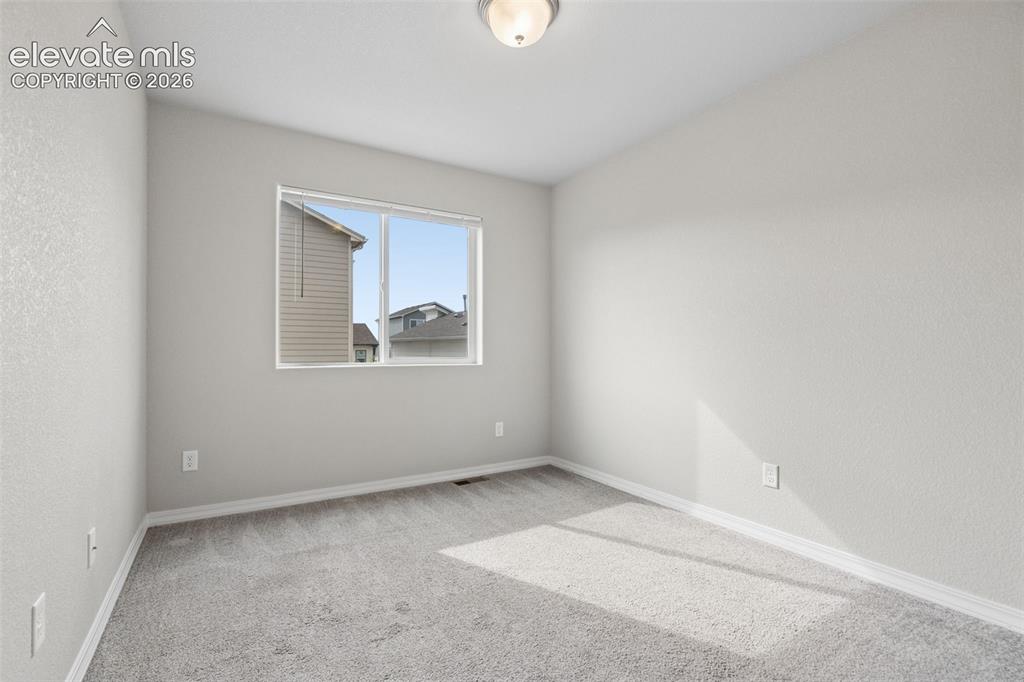
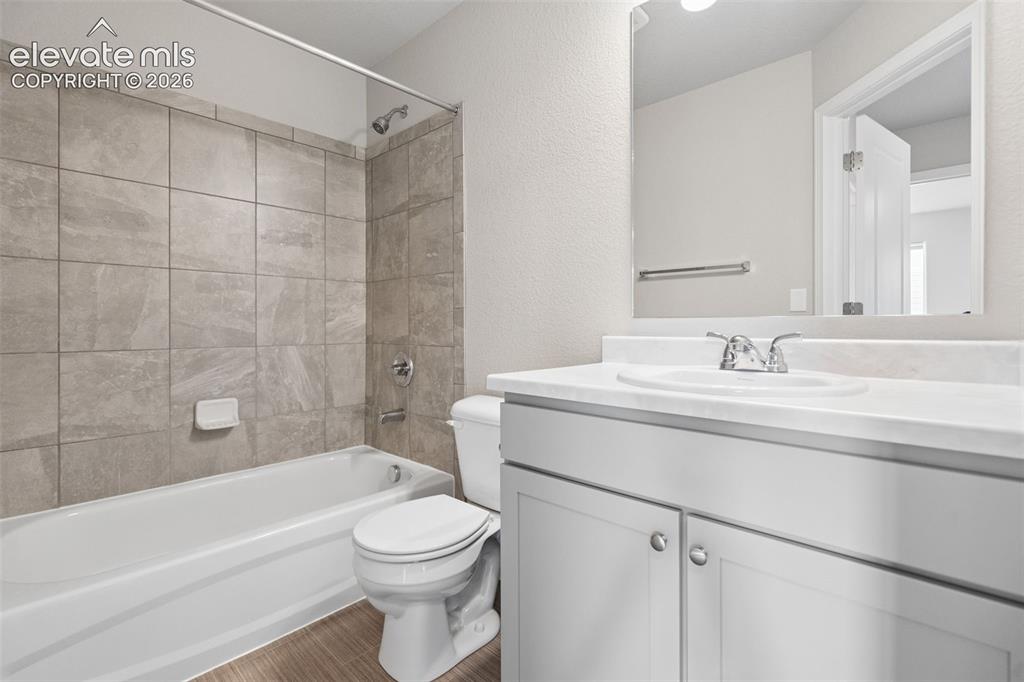
      The upper level has a full bathroom separate from the Primary Bedroom!

      Image 32 of 36: Bedroom

      Bedroom

      Image 33 of 36: The home has an attached, 1-car garage!
      The home has an attached, 1-car garage!

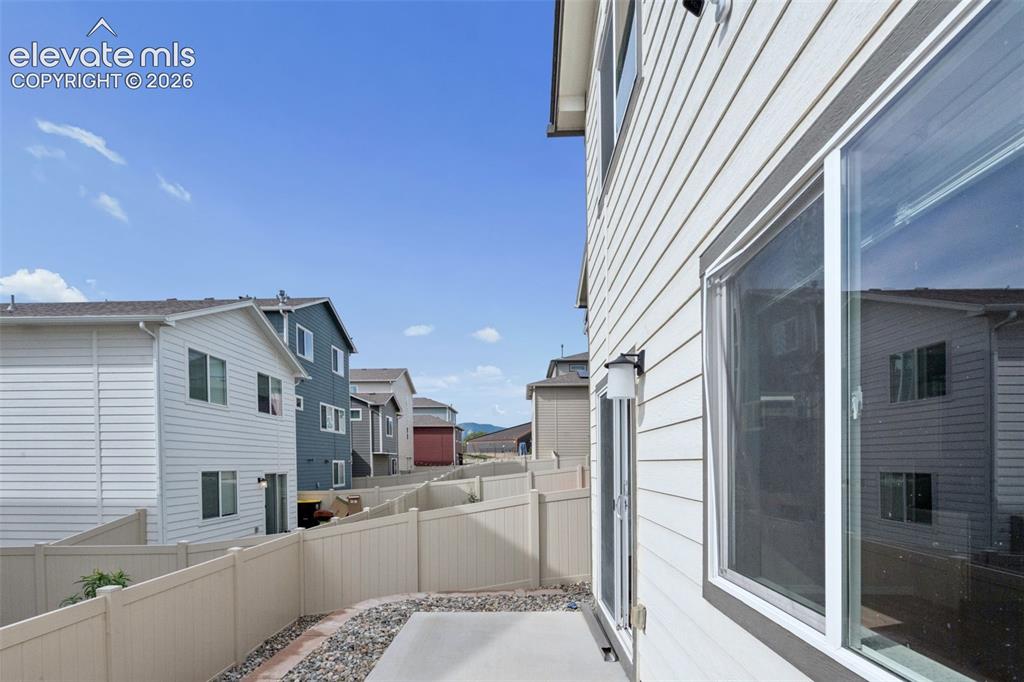
      Image 34 of 36: The backyard has a patio and space to enjoy pastimes from such as gardening

      The backyard has a patio and space to enjoy pastimes from such as gardening, barbecuing, hosting friends and family, playing yard games, or to simply enjoy the great outdoors from the comforts of home!
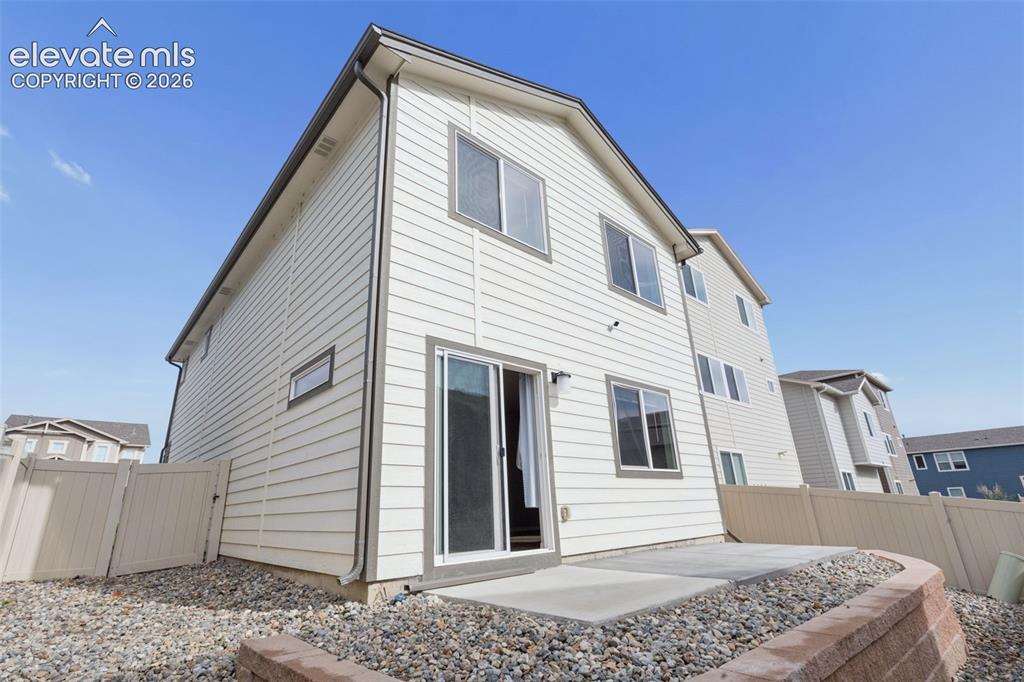
      Image 35 of 36: Back of Structure

      Back of Structure

      Image 36 of 36: Back of Structure

      Back of Structure

      Disclaimer: The real estate listing information and related content displayed on this site is provided exclusively for consumers’ personal, non-commercial use and may not be used for any purpose other than to identify prospective properties consumers may be interested in purchasing.