4066 Wyedale Way, Colorado Springs, CO, 80922
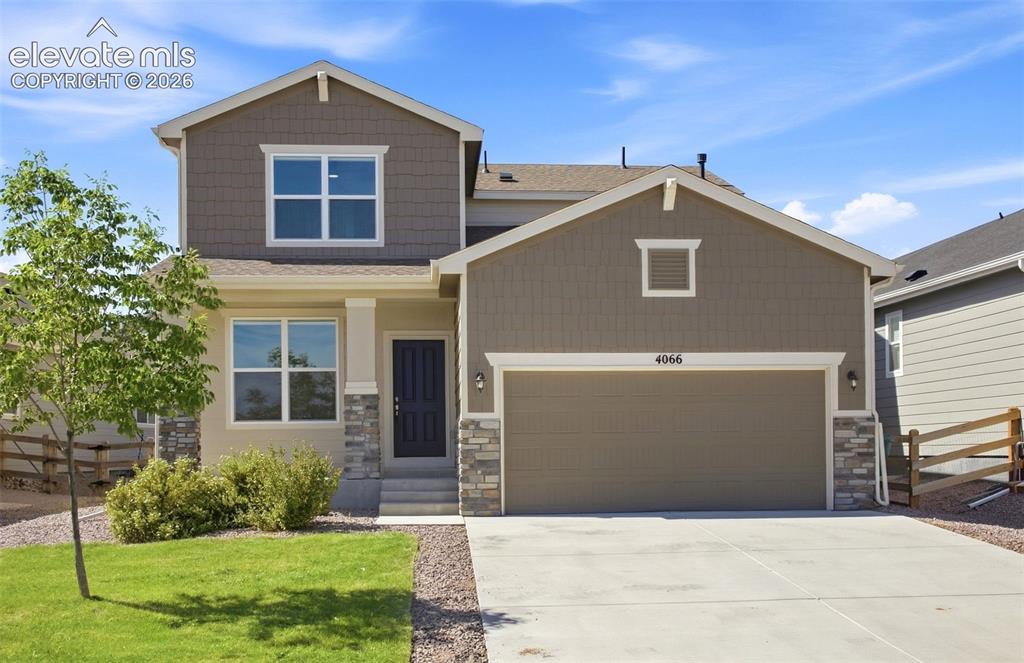
Image Count: 49

$555,000

  • Highlights
  • Single Family
  • 4 bd | 4 ba | 2,928 sqft
  • 4066 Wyedale Way, Colorado Springs, CO, 80922 listed by Danielle Graham MRP
  • Active
  • MLS#: 9875767
  • Tour #1 | Tour #2
  • View on Map
Space maker

Property Description

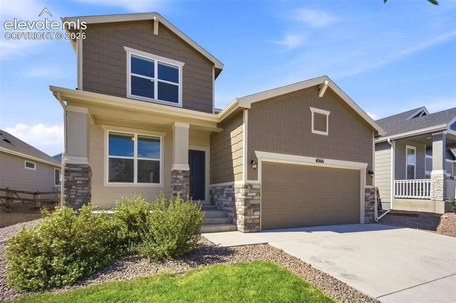
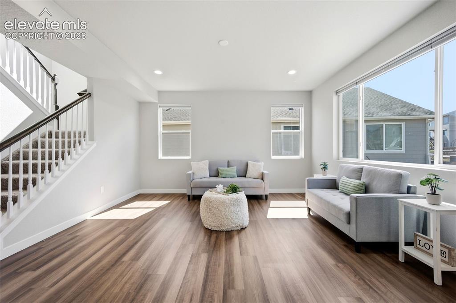
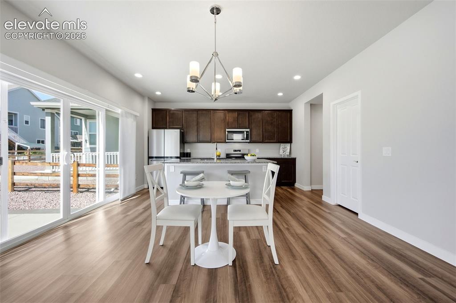
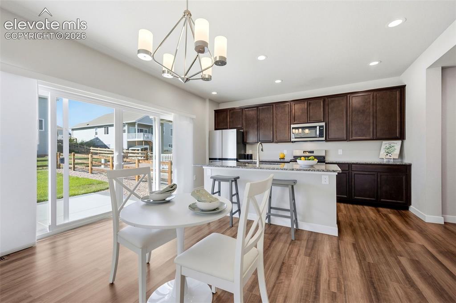
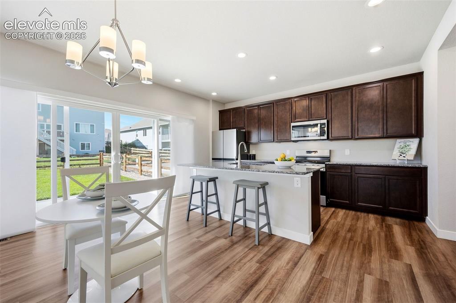
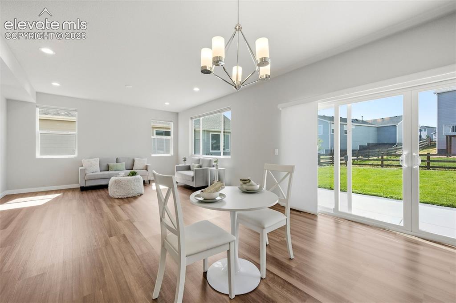
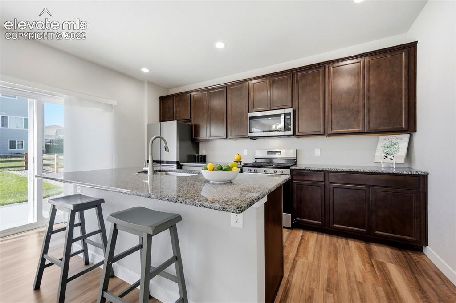
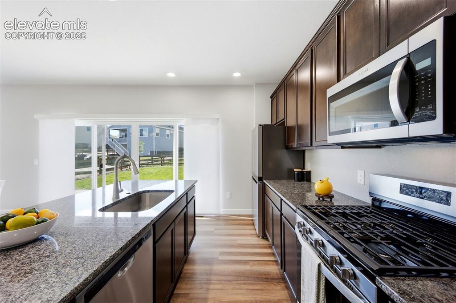
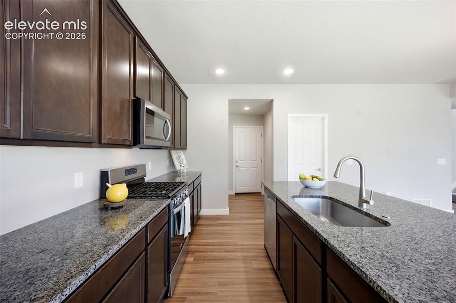
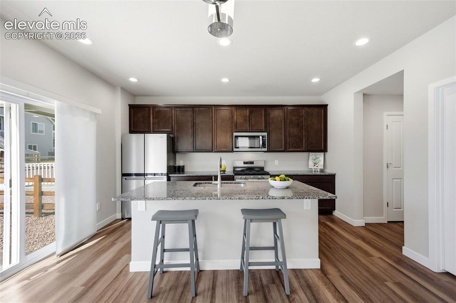
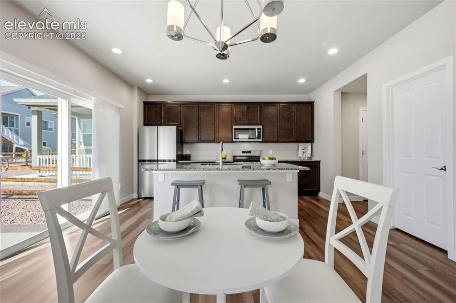
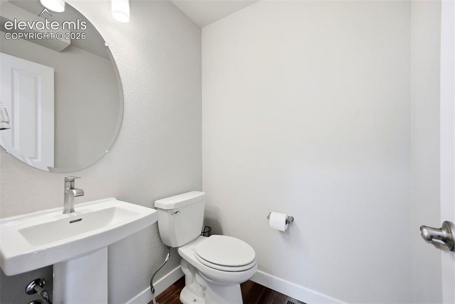
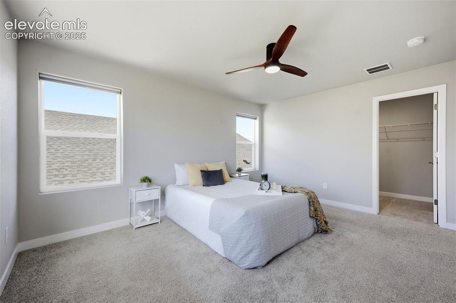
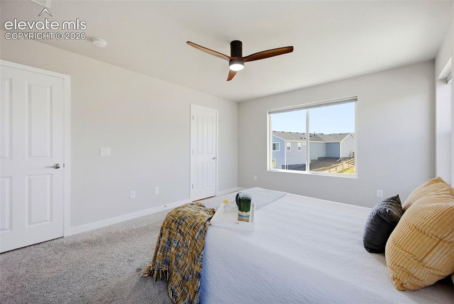
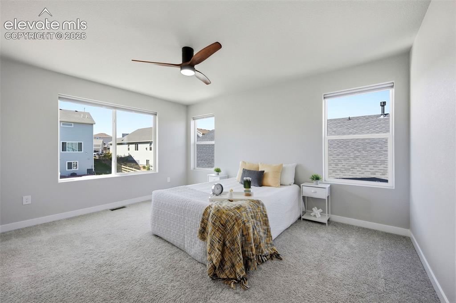
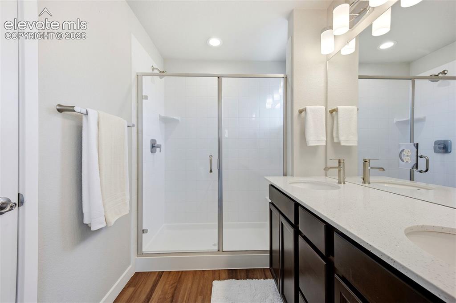
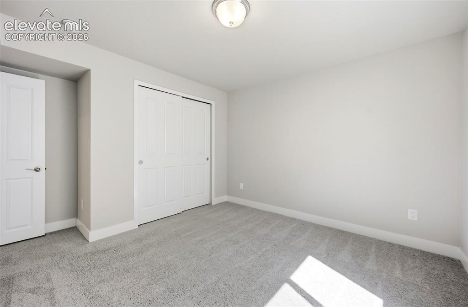
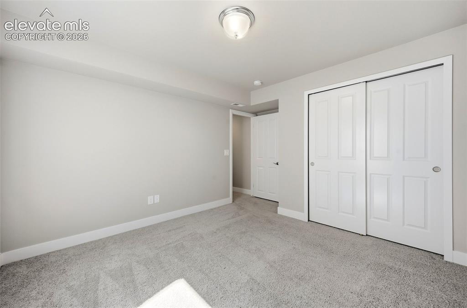
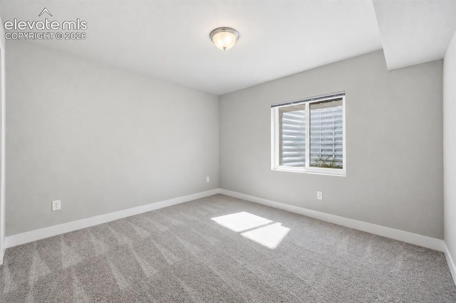
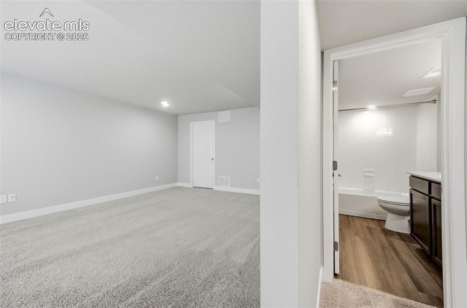
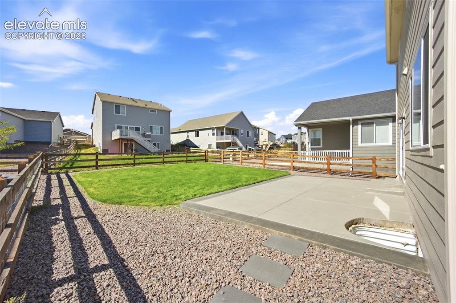
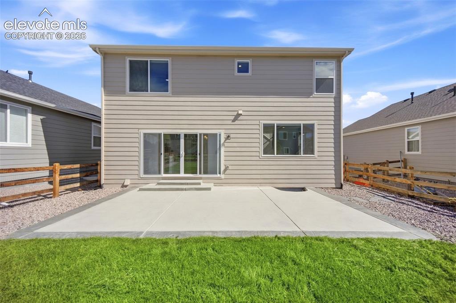
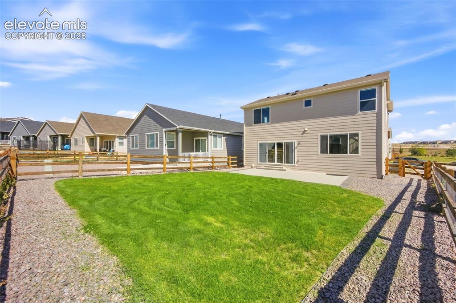
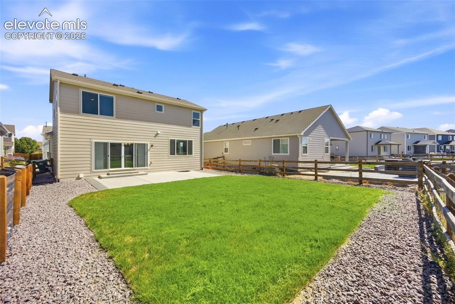
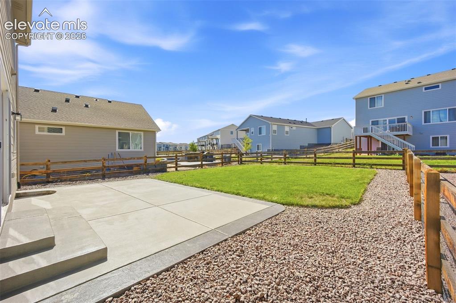
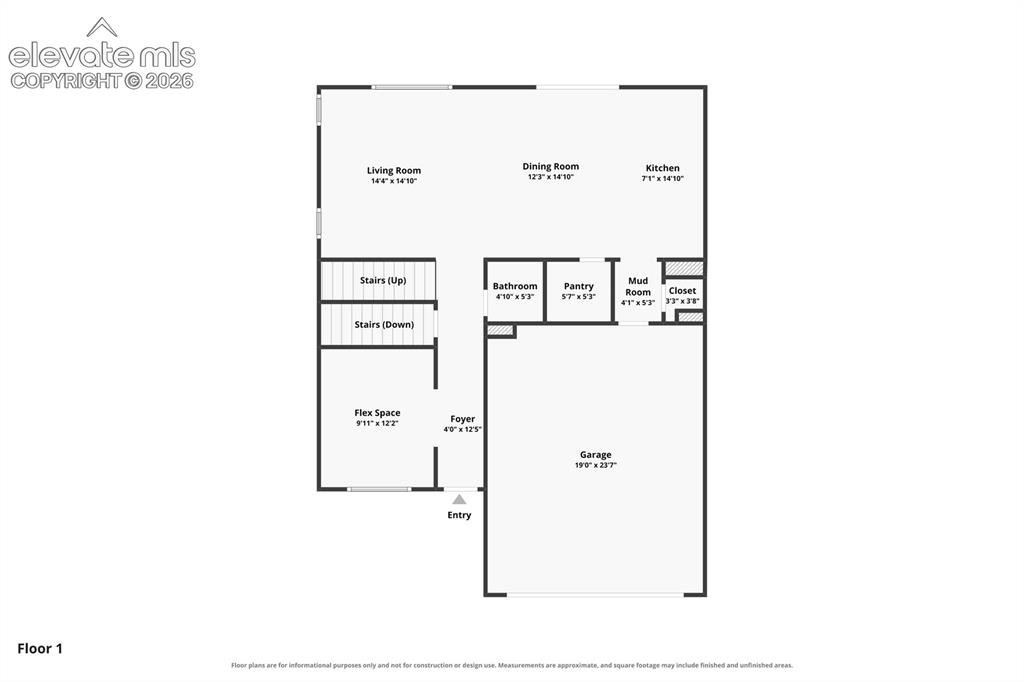
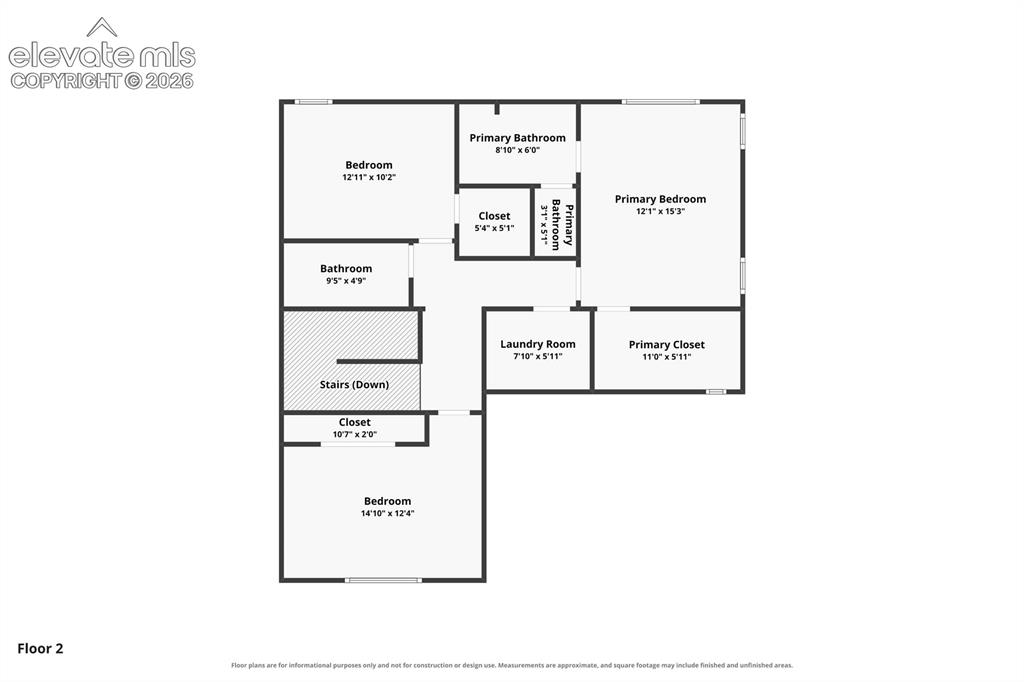
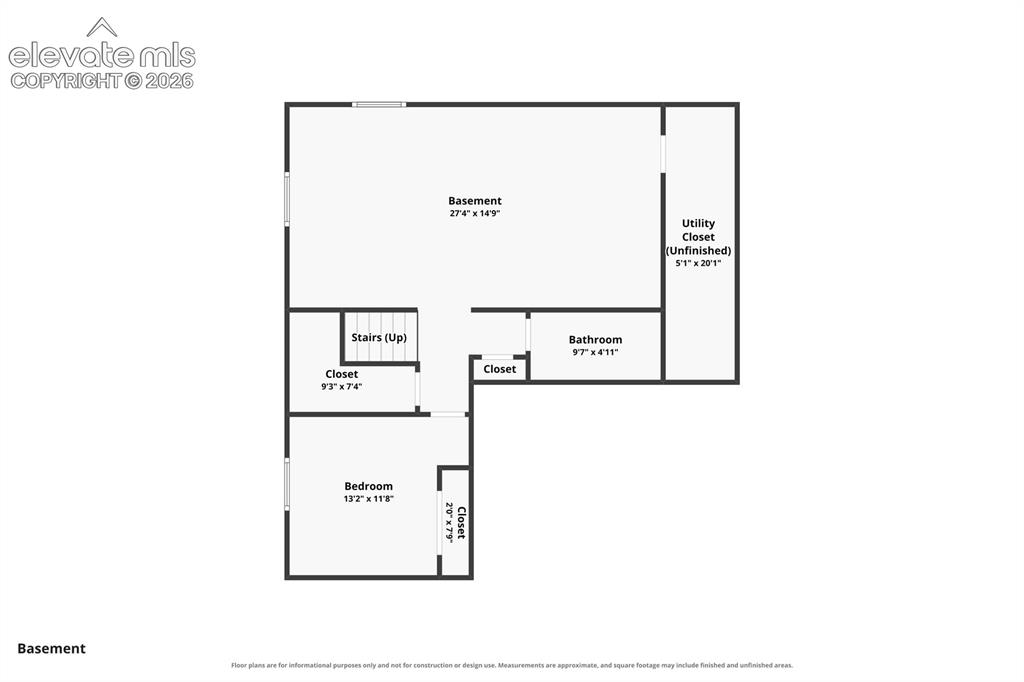
Step into a home designed for easy living and effortless gatherings. Sunlight fills the open main level, creating a bright, welcoming space where cooking, relaxing, and connecting all flow together. Just as you walk in you will notice the flex space which could be used as a home office, Sitting area for relaxing, a formal dining space or even could be easily converted into a 5th bedroom. Venture further into the bright open floorplan. The kitchen is the heart of the home—complete with modern appliances including gas range and glass door refrigerator as well as sprawling granite counters and a fully shelved walk-in pantry that keeps everything organized and within reach. Just off the kitchen you will notice a mudroom just off the garage for additional storage. Slide open the back door and enjoy a backyard built for downtime and togetherness. With a fully fenced yard, auto sprinkler system, and extended concrete patio it’s the perfect spot for weekend barbecues, quiet evenings outside, or playtime with pets. Upstairs, the primary suite feels like a private retreat. Unwind in the spacious bath with walk in shower and double vanity. The oversized walk-in closet—with built-in shelving and window to let in light offers room for every season and then some. The laundry room is conveniently upstairs outside the bedrooms with extra built in cabinetry for storage. Two additional bedrooms upstairs provide comfortable space for family. The finished basement adds even more flexibility, featuring a large bedroom and family room ideal for movie nights, game days, or hosting visitors. The home includes a water softening system, central air and all the window coverings. From its open layout to its thoughtful storage and inviting outdoor space, this home is designed for comfort, connection and everyday enjoyment. Make sure to view the 360 tour for additional details. You don't want to miss this opportunity to own this beautiful home close to everything Colorado has to offer.

Property Listed By

Picture of REALTOR Listing Property
  • Danielle Graham MRP
  • 5918-223-917  Call the Agent 
Picture of Office Listing Property
  • Real Broker, LLC DBA Real
  • 0982-708-027  Call the Agent 

Property Details

    General Features

  • Property: Single Family, 2 Story
  • Year Built: 2023
  • List Price: $555,000
  • County: El Paso
  • School District: District 49

    Rooms

  • Master: Upper Level, 12 x 15
  • Bedrooms: 4
  • Baths: 2 full bath; 1 1/2 bath; 1 3/4 bath;
  • Master Bathroom Amenities: Ceramic Tile, Double Vanity, Free-standing Shower

    Structure

  • Foundation: Full Basement
  • Heating: Forced Air, Natural Gas
  • Cooling: Ceiling Fan, Central Air
  • Garage/Parking #: 2 vehicle(s), Attached
  • Garage Amenities: Even with Main Level, Garage Door Opener
  • Patio Description: Concrete
  • Total SqFt: 2,928
  • Finished SqFt: 2,928
  • Basement SqFt: 976
  • Basement % Fin: 100
  • Construction Status: Existing Home
  • Siding: Fiber Cement, Stone
  • Structure: Concrete, Frame

    Features

  • Appliances: Dishwasher, Disposal, Dryer, Gas in Kitchen, Microwave Oven, Oven, Refrigerator, Washer
  • Floors: Carpet
  • Additional Items: Refrigerator, oven range, dishwasher, disposal, microwave, washer, dryer, water softener

    Taxes, Utilities, Lot

  • Tax: $5,469
  • Lot Size: 0.13 Acres, 5,619 SqFt
  • Street Description: City/Town Road, Paved
  • Landscaped: All
  • Fence: Rear
  • Driveway: Concrete
  • Lot Location: Near Park, Near Shopping Center
  • Lot Description: Level
  • Restrictions: Architectural Control, Easements
  • Existing Utilities: Electricity Connected, Natural Gas Connected
  • Existing Water: Municipal

    Community

  • Covenants: Yes
  • HOA Frequency: Annual
  • Complex Amenities: Playground
  • Commmunity Features: Parks or Open Space, Playground Area

    Additional Information


      Disclaimer
      The real estate listing information and related content displayed on this site is provided exclusively for consumers’ personal, non-commercial use and may not be used for any purpose other than to identify prospective properties consumers may be interested in purchasing.
      PPAR.com Website

      4066 Wyedale Way, Colorado Springs, CO, 80922

      Image 1 of 49: Front of Structure

      Front of Structure
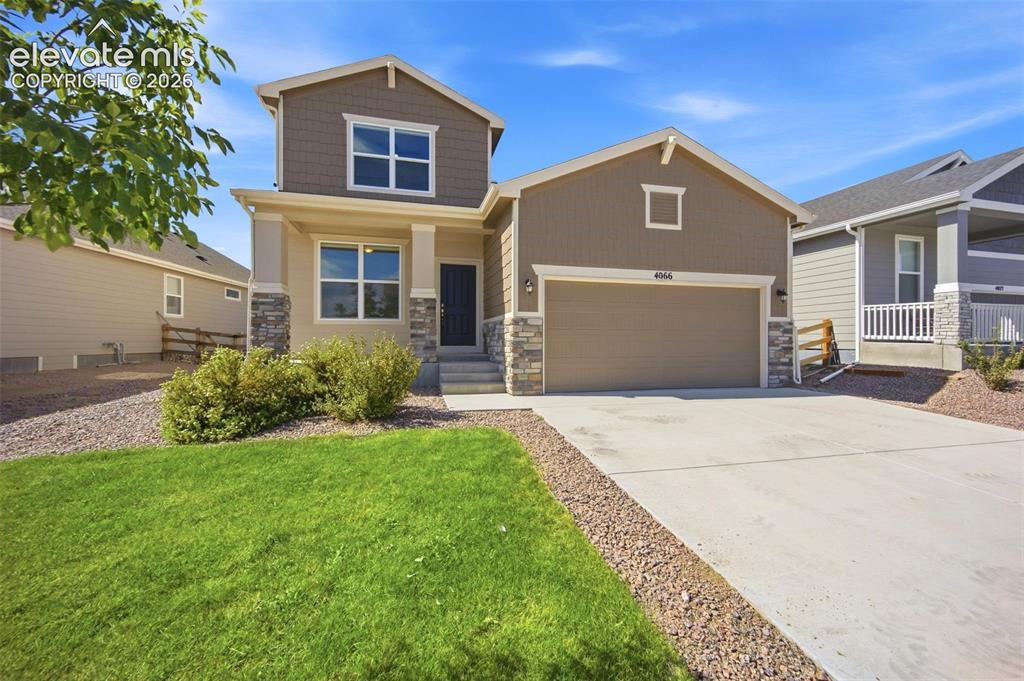
      Image 2 of 49: Front of Structure

      Front of Structure
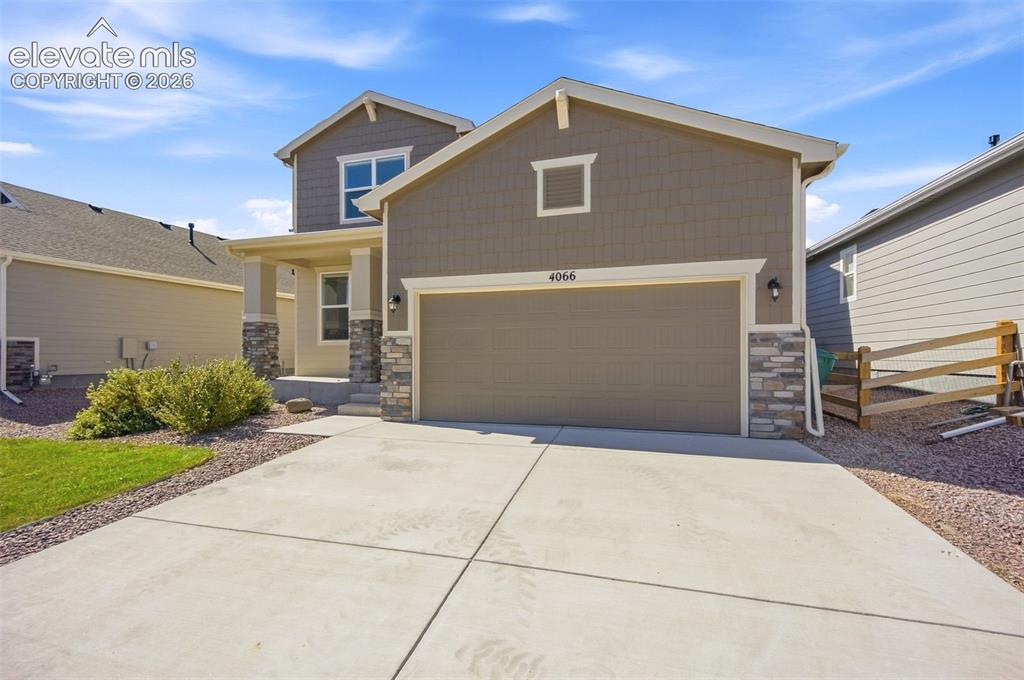
      Image 3 of 49: Front of Structure

      Front of Structure
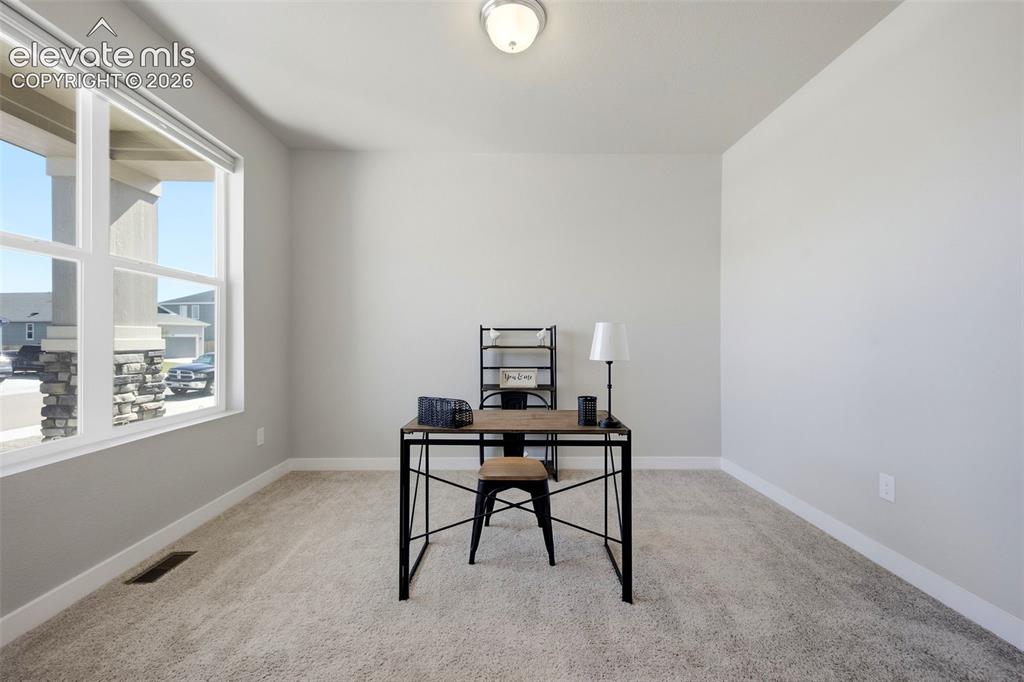
      Image 4 of 49: Front of Structure

      Front of Structure

      Image 5 of 49: Flex space can be an office, formal dining, sitting room, or converted into

      Flex space can be an office, formal dining, sitting room, or converted into a bedroom
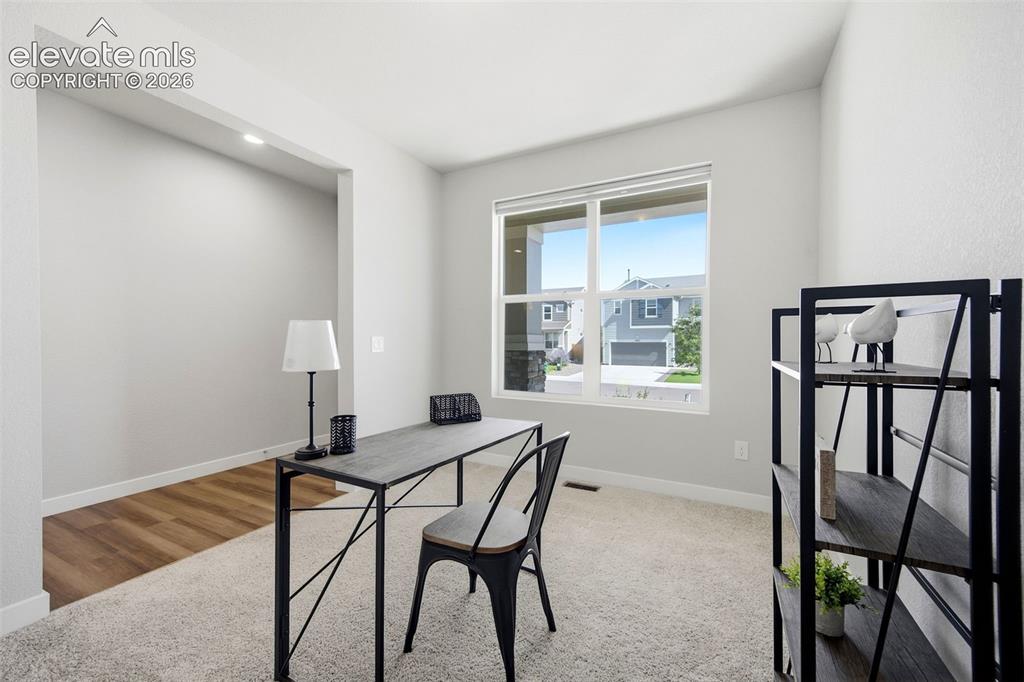
      Image 6 of 49: Flex space can be an office, formal dining, sitting room, or converted into

      Flex space can be an office, formal dining, sitting room, or converted into a bedroom
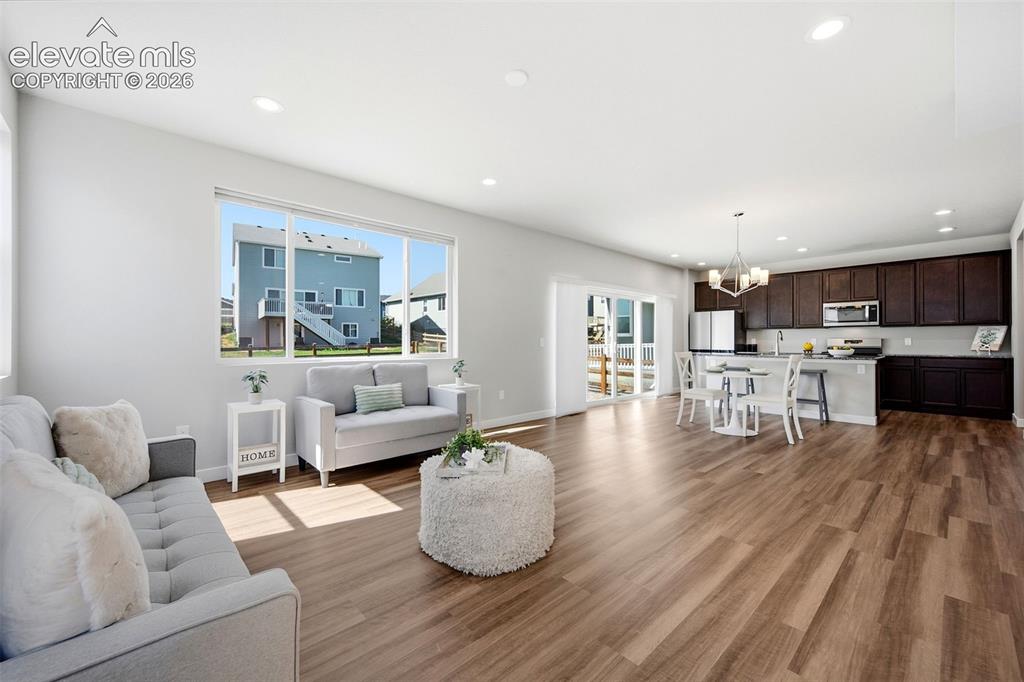
      Image 7 of 49: Walk out to back yard

      Walk out to back yard

      Image 8 of 49: Living Room

      Living Room

      Image 9 of 49: Dining Area

      Dining Area

      Image 10 of 49: Dining Area

      Dining Area

      Image 11 of 49: Kitchen

      Kitchen

      Image 12 of 49: Dining Area

      Dining Area

      Image 13 of 49: Kitchen

      Kitchen

      Image 14 of 49: Gas Range

      Gas Range

      Image 15 of 49: Granite Counters and Large walk in pantry
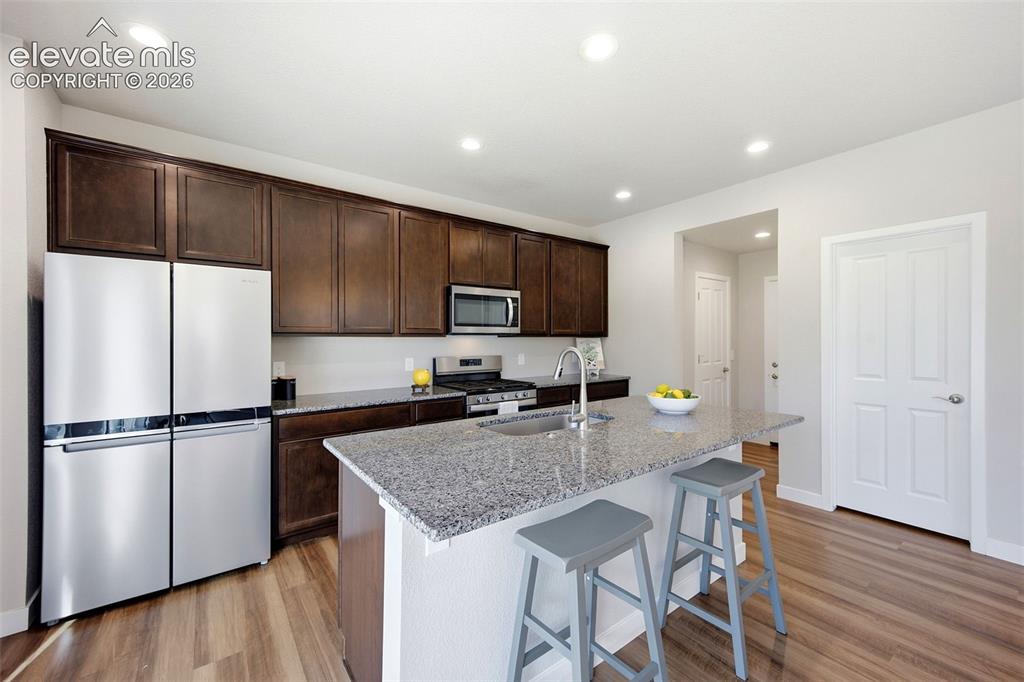
      Granite Counters and Large walk in pantry

      Image 16 of 49: Modern appliances

      Modern appliances

      Image 17 of 49: Breakfast Bar

      Breakfast Bar

      Image 18 of 49: Dining Area

      Dining Area

      Image 19 of 49: 1/2 bath

      1/2 bath

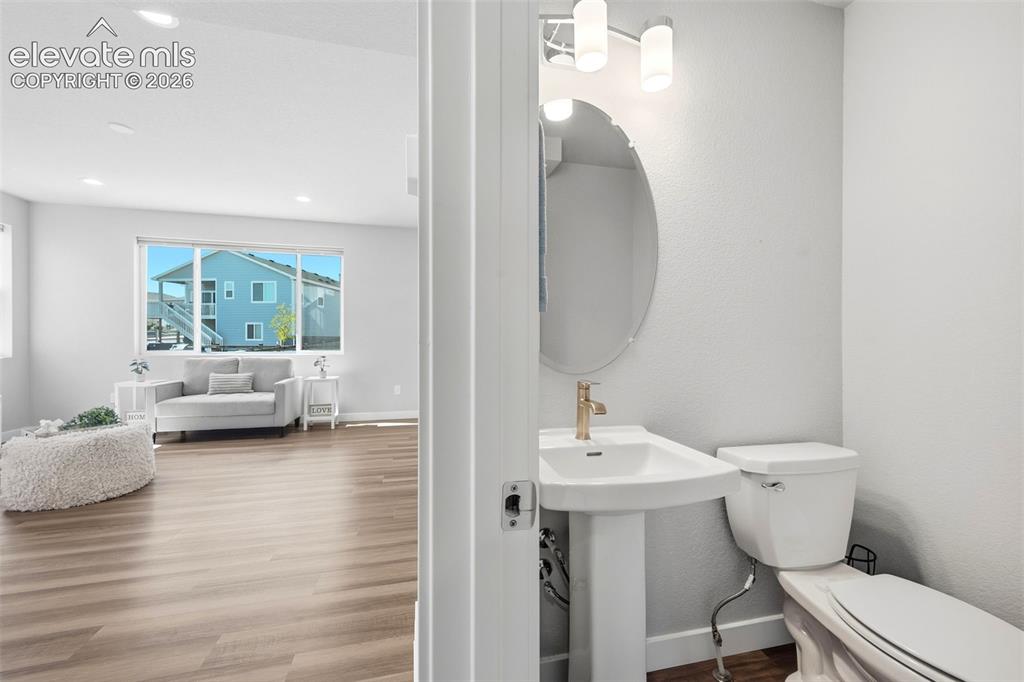
      Image 20 of 49: 1/2 bath on the main for guests

      1/2 bath on the main for guests

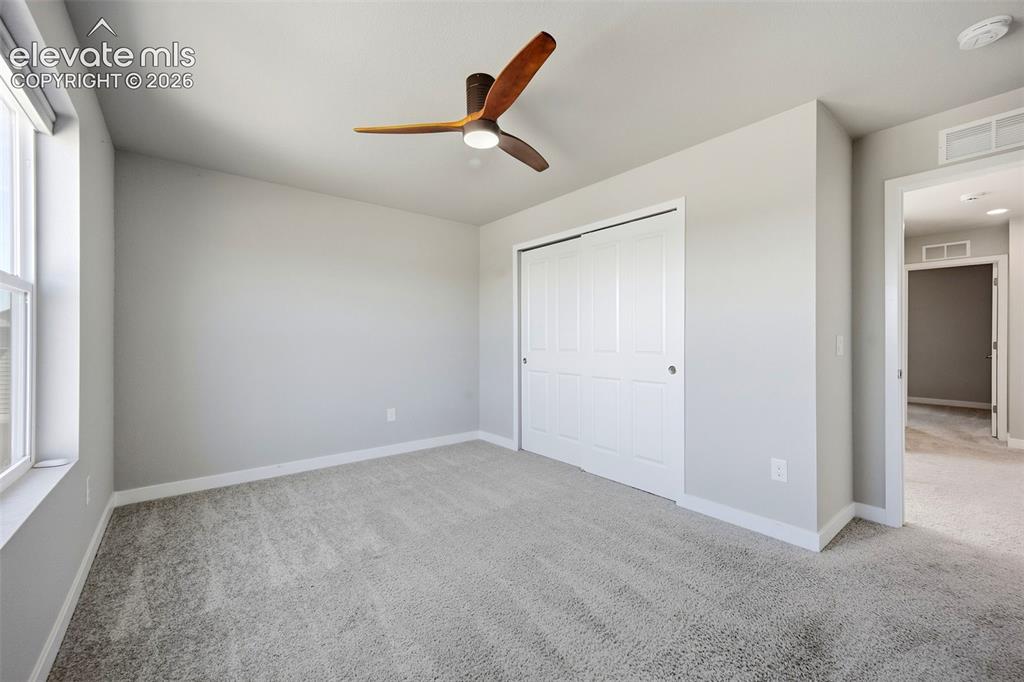
      Image 21 of 49: Upstairs secondary bedroom 3

      Upstairs secondary bedroom 3

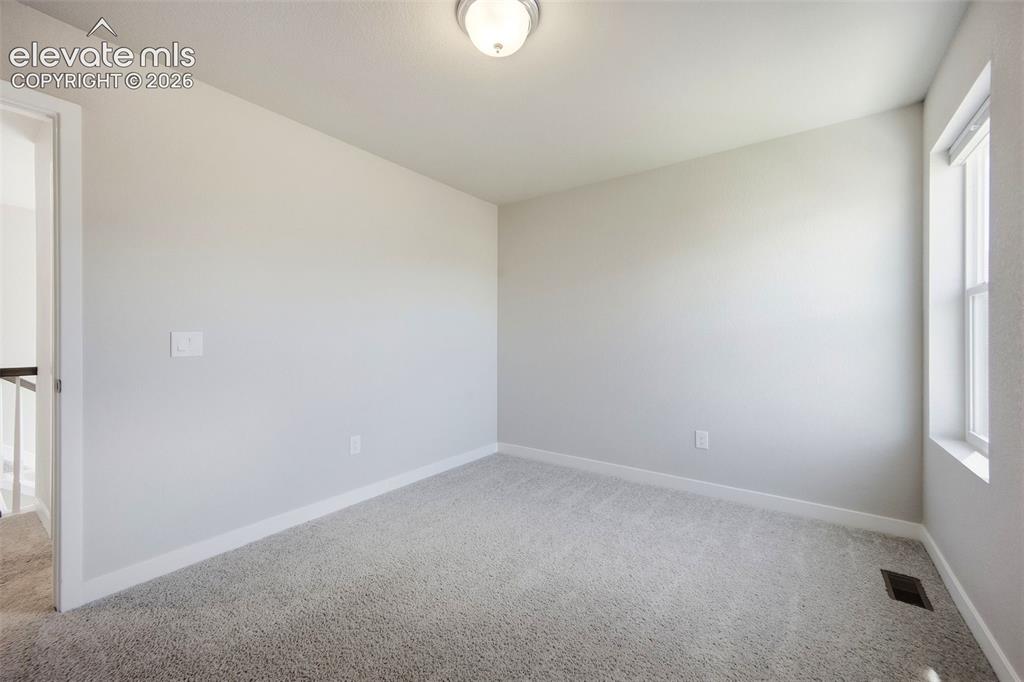
      Image 22 of 49: Upstairs Secondary bedroom 3

      Upstairs Secondary bedroom 3
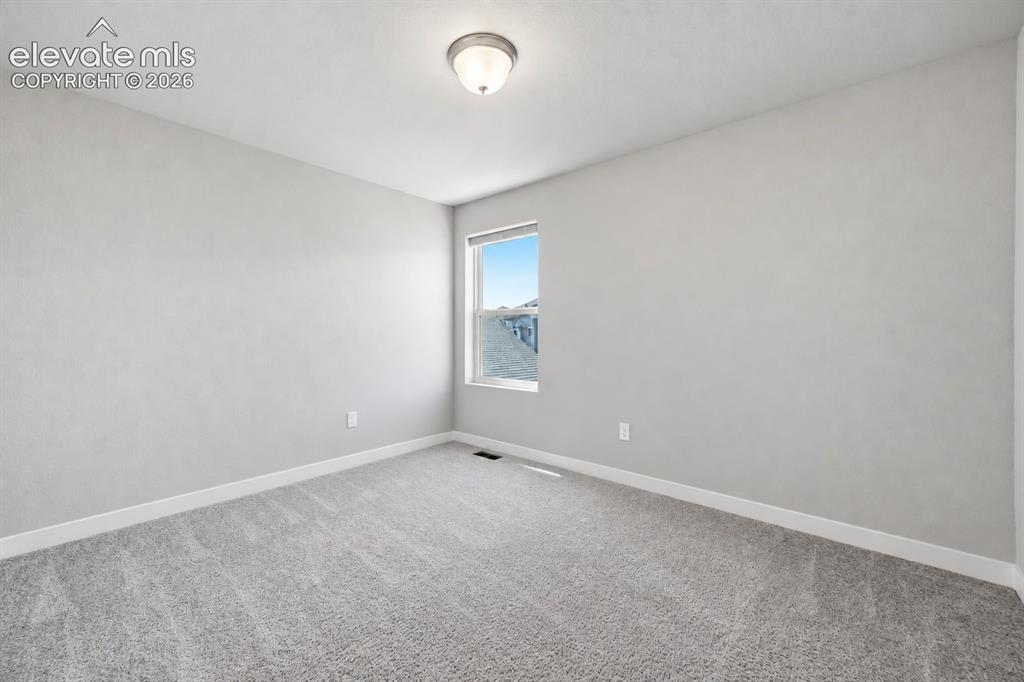
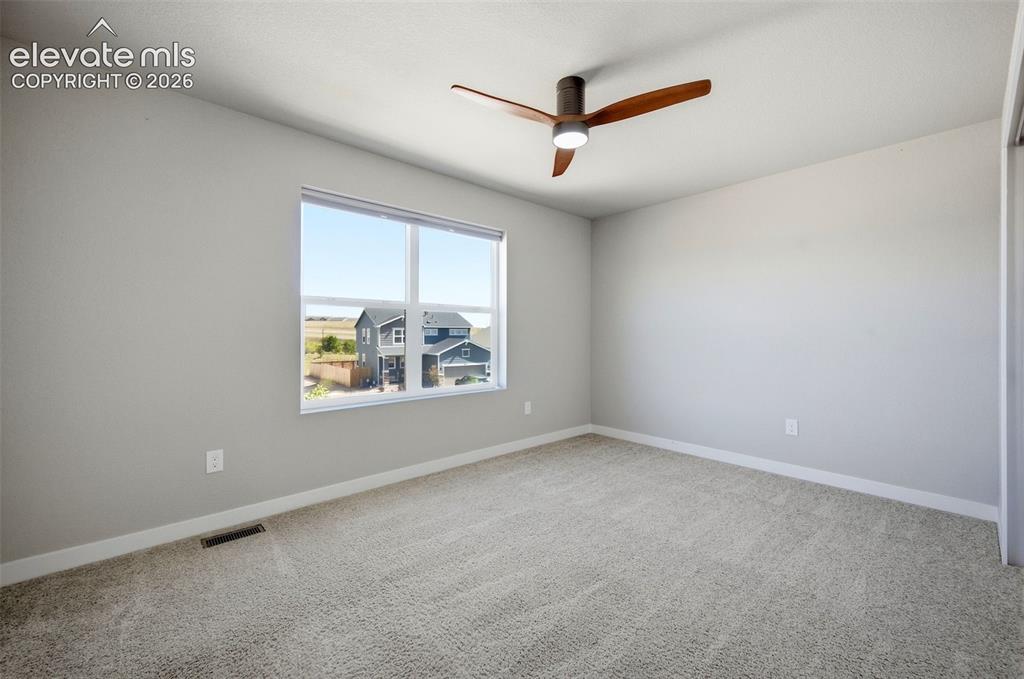
      Image 23 of 49: Upstairs secondary bedroom 2

      Upstairs secondary bedroom 2
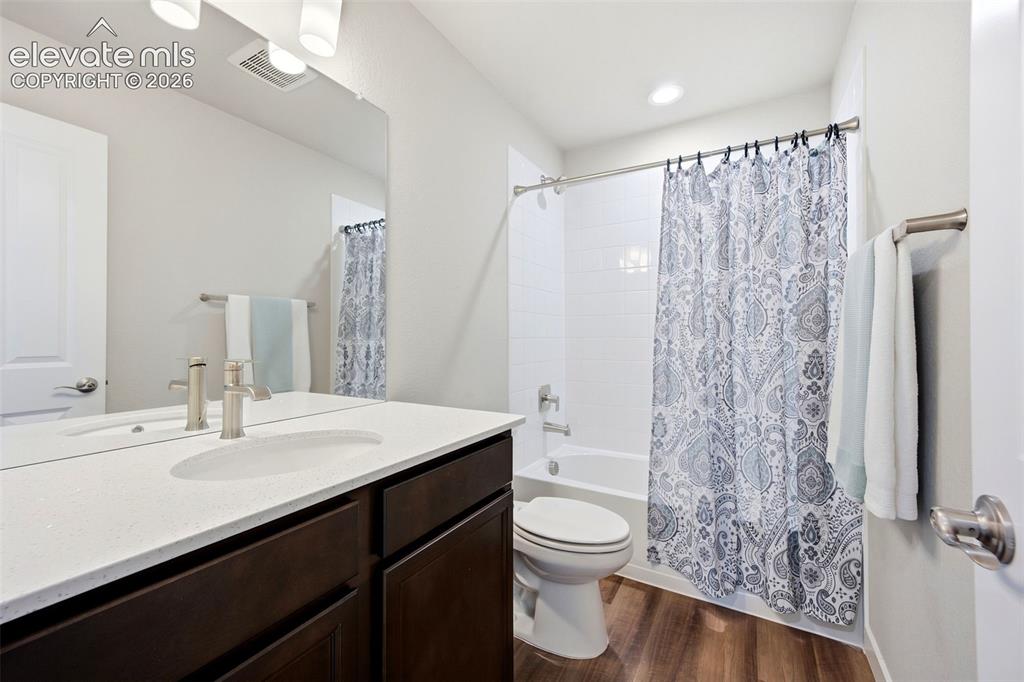
      Image 24 of 49: Upstairs secondary bedroom 2

      Upstairs secondary bedroom 2

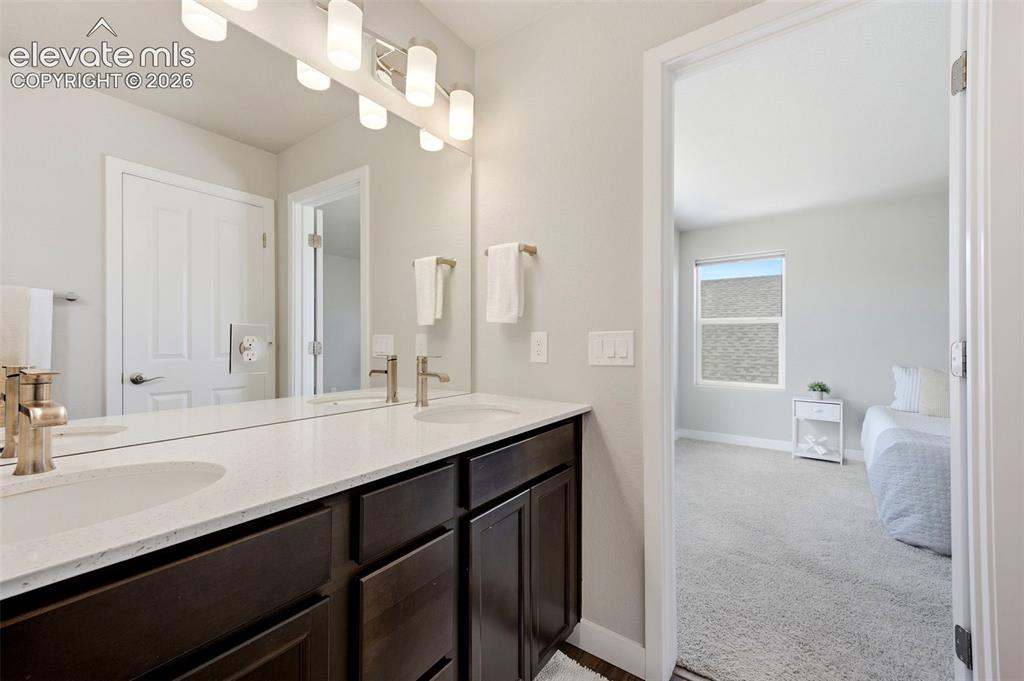
      Image 25 of 49: Upstairs secondary bath

      Upstairs secondary bath

      Image 26 of 49: Bedroom

      Bedroom

      Image 27 of 49: Primary suite

      Primary suite

      Image 28 of 49: Primary Suite

      Primary Suite

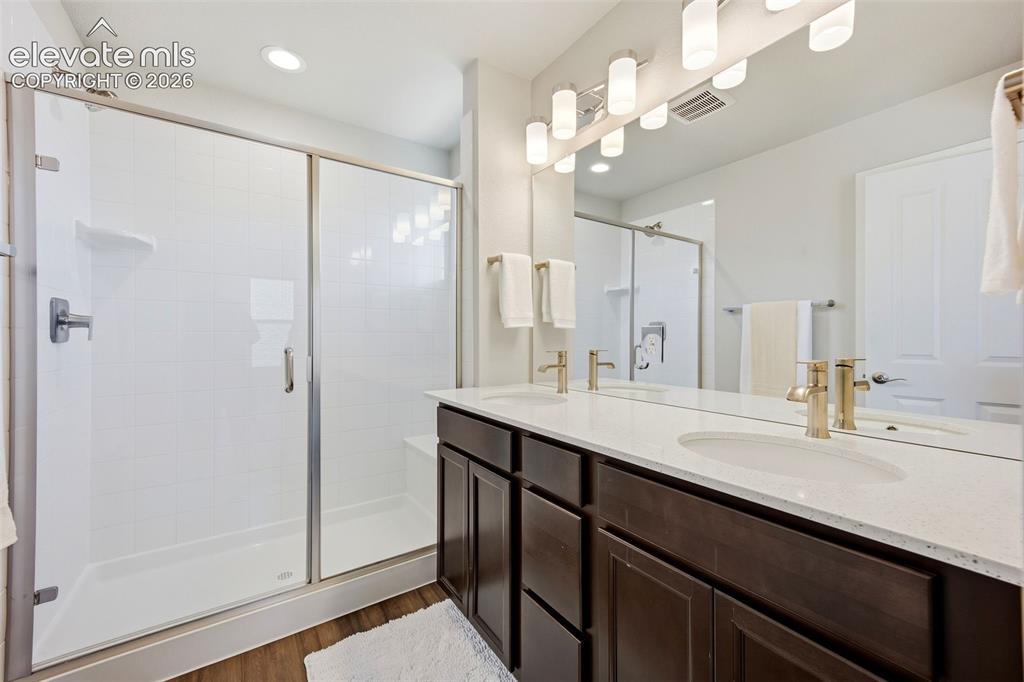
      Image 29 of 49: Primary bath with walk in spa shower

      Primary bath with walk in spa shower

      Image 30 of 49: Double primary vanity

      Double primary vanity

      Image 31 of 49: Primary bath with walk in spa shower and double vanity
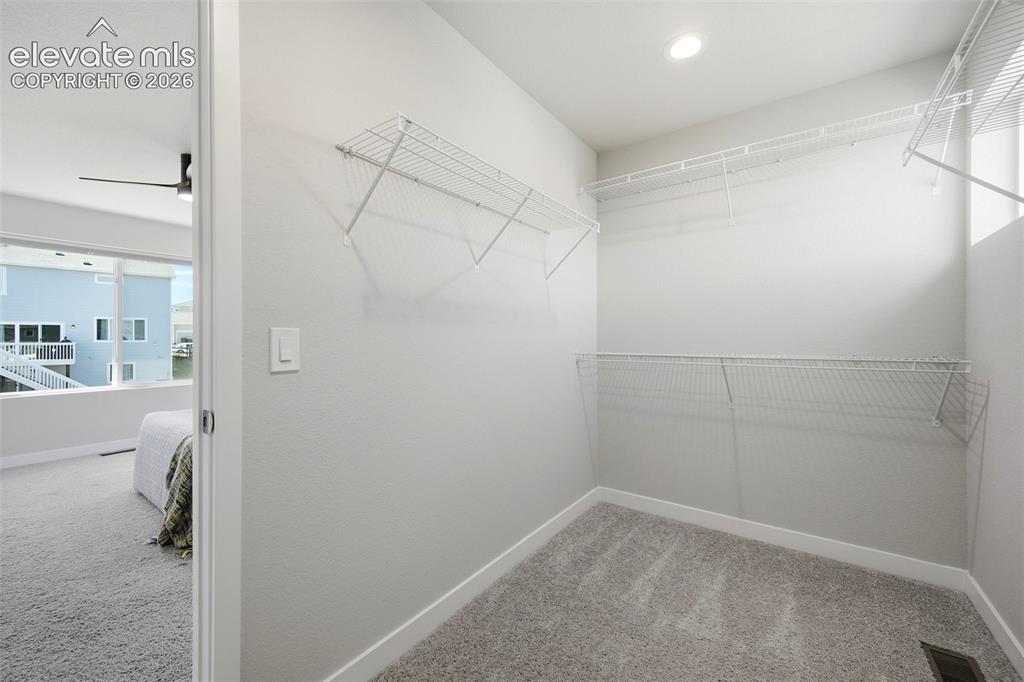
      Primary bath with walk in spa shower and double vanity

      Image 32 of 49: Primary walk in closet with window and built in shelving
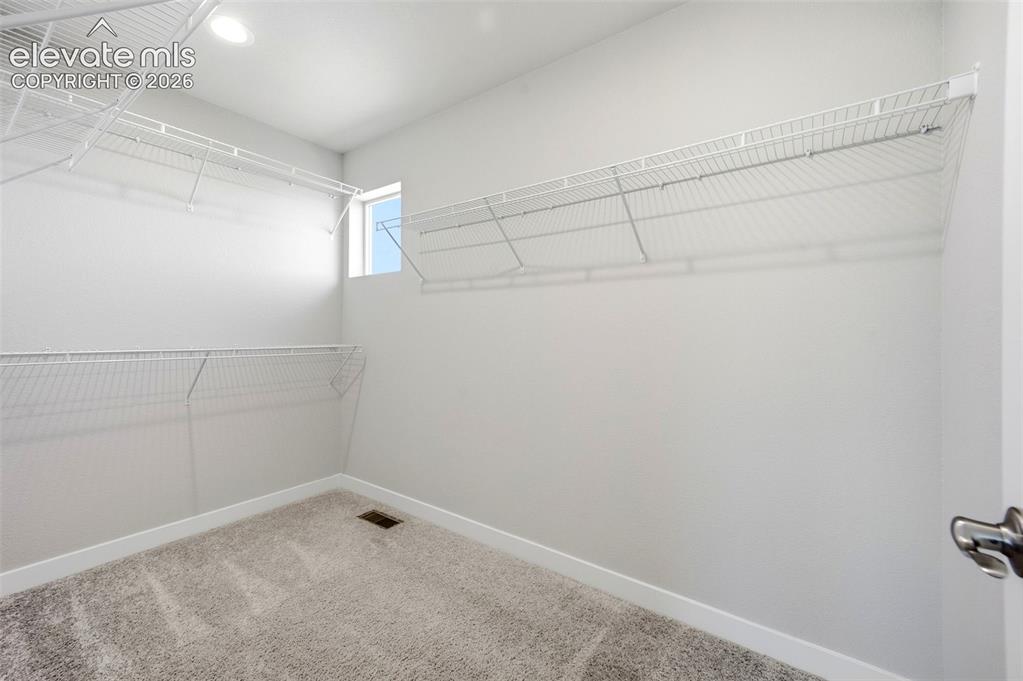
      Primary walk in closet with window and built in shelving
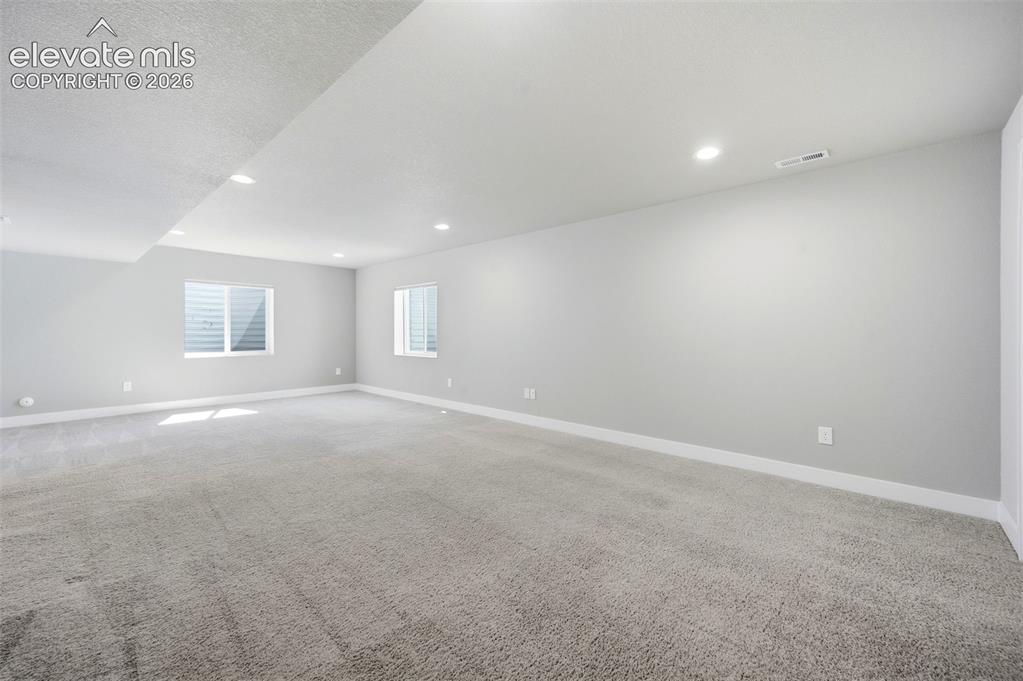
      Image 33 of 49: Primary walk in closet with window and built in shelving

      Primary walk in closet with window and built in shelving

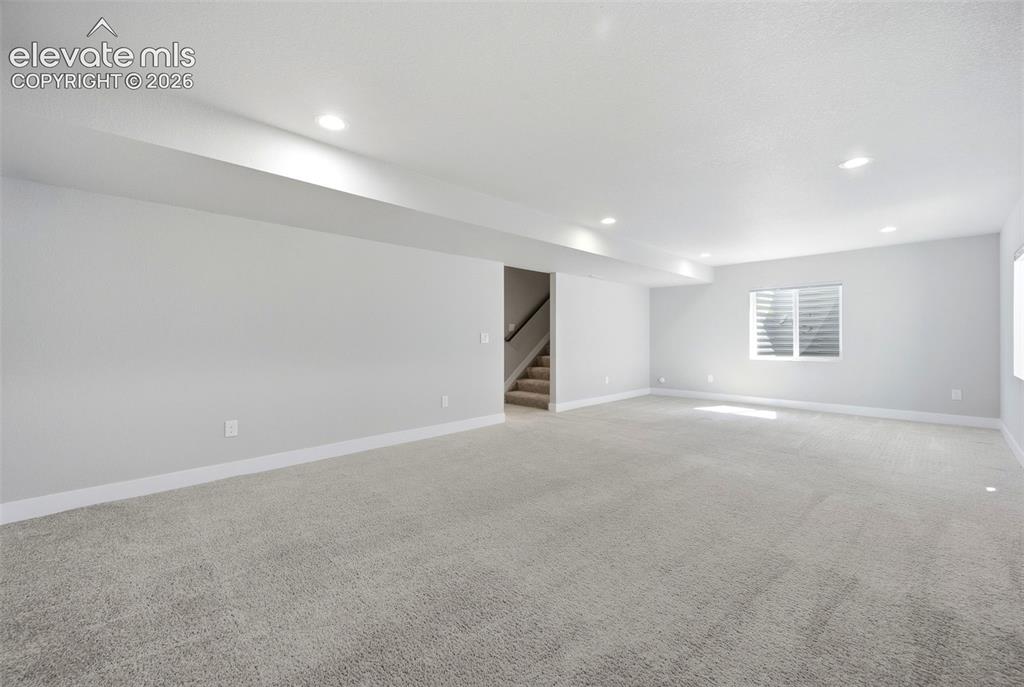
      Image 34 of 49: Sprawling Family room

      Sprawling Family room

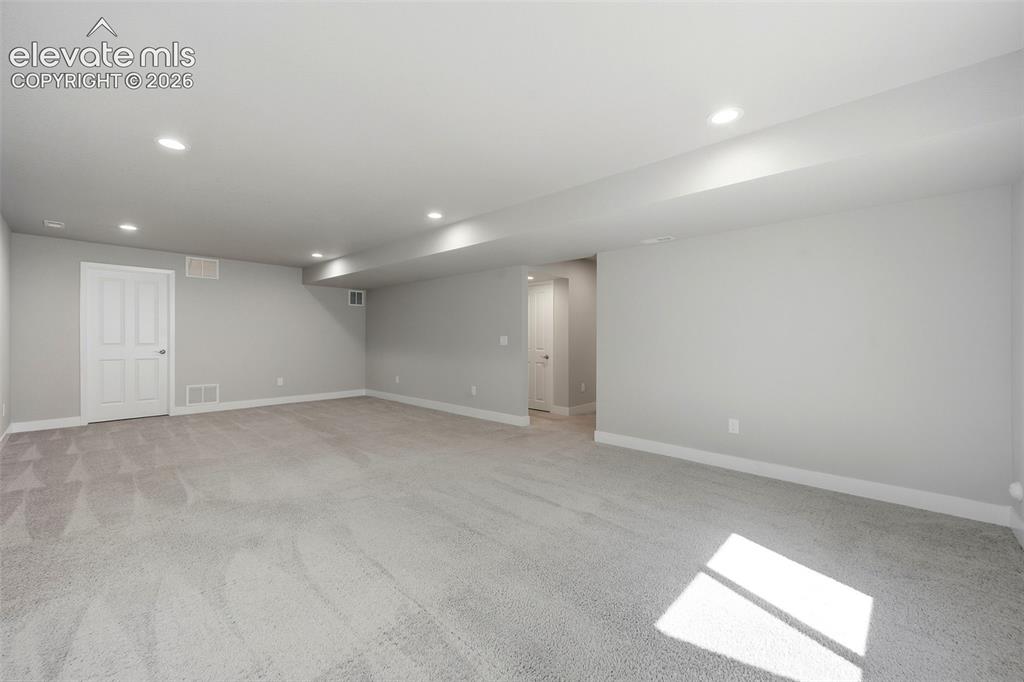
      Image 35 of 49: Game area

      Game area

      Image 36 of 49: Family Room

      Family Room

      Image 37 of 49: Bedroom

      Bedroom

      Image 38 of 49: Bedroom

      Bedroom

      Image 39 of 49: Bedroom

      Bedroom

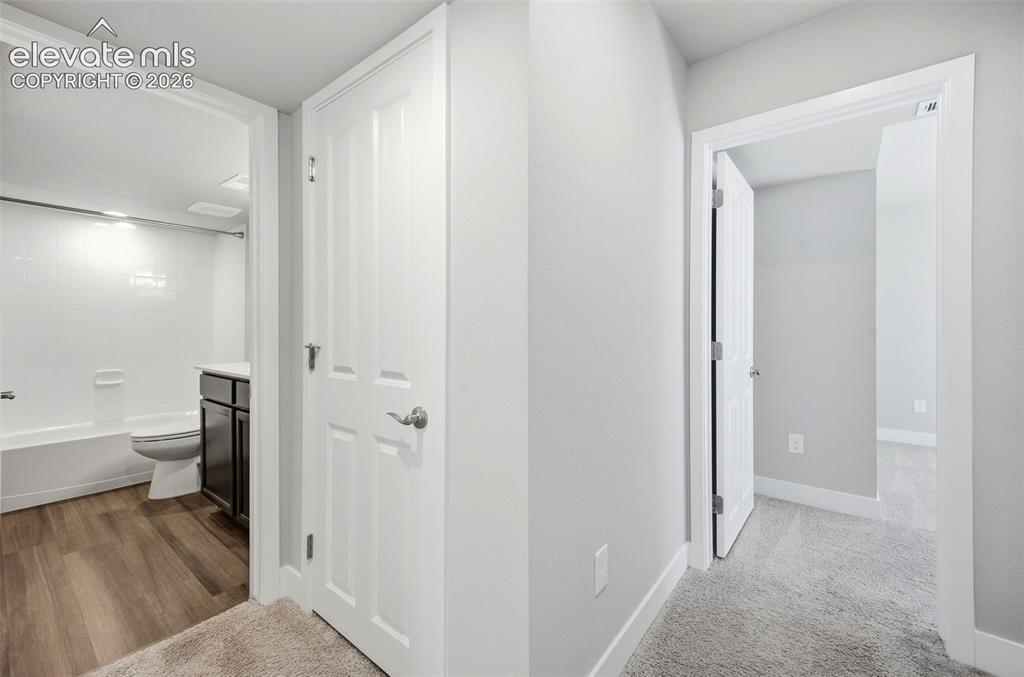
      Image 40 of 49: Hallway

      Hallway

      Image 41 of 49: Hallway

      Hallway

      Image 42 of 49: Fenced in yard

      Fenced in yard

      Image 43 of 49: extended concrete patio

      extended concrete patio

      Image 44 of 49: Back of Structure

      Back of Structure

      Image 45 of 49: Back of Structure

      Back of Structure

      Image 46 of 49: fully landscaped with auto sprinkler

      fully landscaped with auto sprinkler

      Image 47 of 49: Floor Plan

      Floor Plan

      Image 48 of 49: Floor Plan

      Floor Plan

      Image 49 of 49: Floor Plan

      Floor Plan

      Disclaimer: The real estate listing information and related content displayed on this site is provided exclusively for consumers’ personal, non-commercial use and may not be used for any purpose other than to identify prospective properties consumers may be interested in purchasing.