9782 Fairway Glen Drive, Peyton, CO, 80831
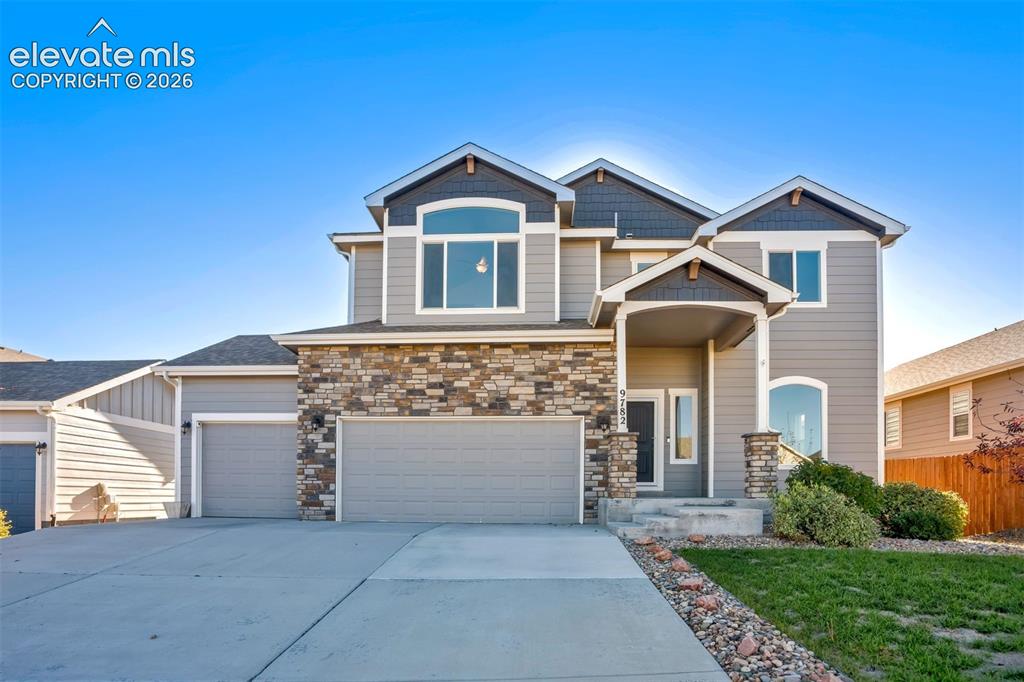
Image Count: 47

$579,900

  • Highlights
  • Single Family
  • 5 bd | 4 ba | 3,480 sqft
  • 9782 Fairway Glen Drive, Peyton, CO, 80831 listed by Tiffani Chase
  • Active
  • MLS#: 2135870
  • Tour #1
  • View on Map
Space maker

Property Description

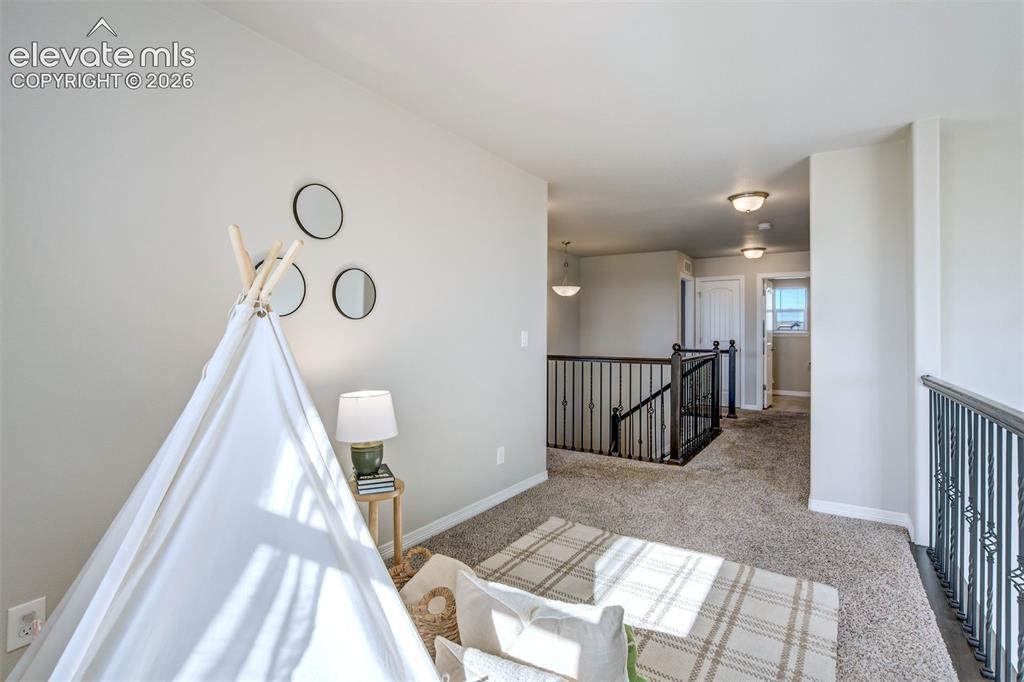
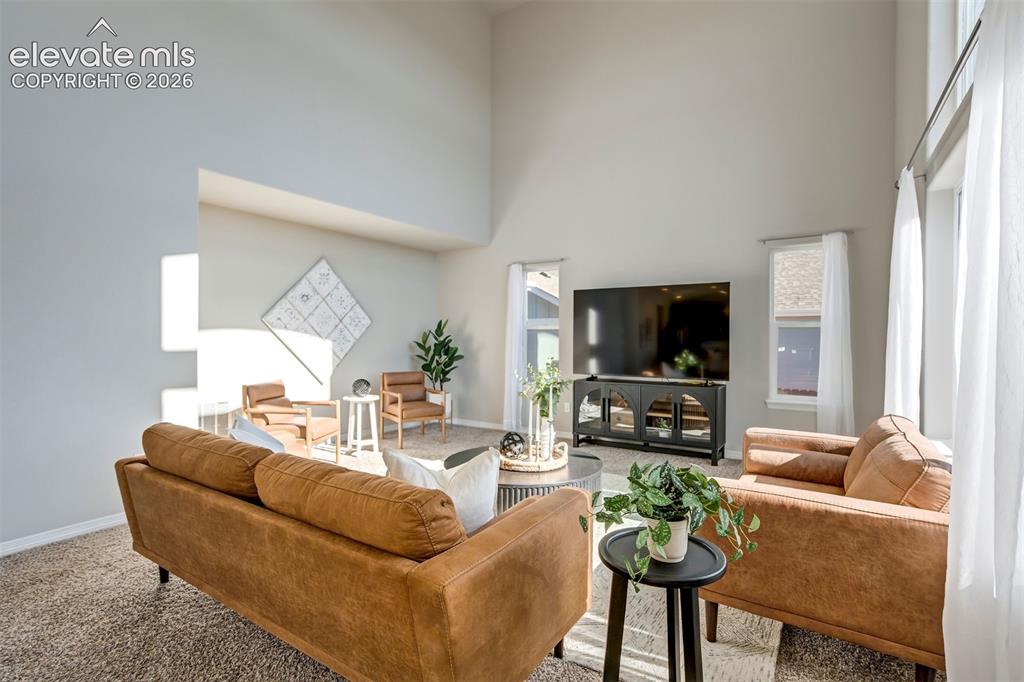
Unobstructed views of Pikes Peak and the Front Range take center stage in this beautifully updated Burgess floor plan by St. Aubyn Homes. Backing onto the golf course, this five-bedroom home pairs an exceptional setting with thoughtfully designed spaces and standout finishes. Luxury vinyl flooring extends throughout most of the main level, creating a cohesive backdrop for the stunning updated kitchen. A Butler's pantry adds convenience and connects the kitchen to the formal dining room just off the entry; a versatile space equally suited as a home office. The two-story great room features soaring ceilings and abundant natural light. West-facing windows frame stunning views of Pikes Peak and the Front Range, bringing the mountain backdrop into this spacious gathering area. Whether enjoying a quiet morning or relaxing at the end of the day, you can take in the views from the comfort of your favorite seat. Wrought iron railings frame the staircase leading upstairs, where a versatile loft offers space for a home office, reading nook, play area, or additional lounge. The generously sized primary suite offers an inviting retreat with ample room to unwind. The upstairs laundry room is right where you want it, near the bedrooms, with cabinetry and a countertop that make folding and organizing easier. The full basement expands the home's flexibility with two additional bedrooms and a full bathroom. One basement bedroom features a spacious walk-in closet, providing excellent storage and a comfortable option for guests or everyday living. With the golf course directly behind the home and sweeping mountain views beyond, the setting is every bit as memorable as the interior. Beautiful updates, a practical layout, and a striking Pikes Peak backdrop make this home a standout.

Property Listed By

Picture of REALTOR Listing Property
  • Tiffani Chase
  • 2298-046-917  Call the Agent 
Picture of Office Listing Property
  • The Cutting Edge
  • 7605-999-917  Call the Agent 

Property Details

    General Features

  • Property: Single Family, 2 Story
  • Year Built: 2020
  • List Price: $579,900
  • County: El Paso
  • School District: District 49

    Rooms

  • Master: Upper Level, 18 x 17
  • Bedrooms: 5
  • Baths: 3 full bath; 1 1/2 bath;
  • Master Bathroom Amenities: Ceramic Tile, Double Vanity, Free-standing Shower, Spa Shower
  • Laundry: Upper

    Structure

  • Foundation: Full Basement
  • Heating: Forced Air
  • Cooling: Ceiling Fan, Central Air
  • Garage/Parking #: 3 vehicle(s), Attached
  • Patio Description: Concrete
  • Total SqFt: 3,480
  • Finished SqFt: 3,370
  • Basement SqFt: 1,099
  • Basement % Fin: 90
  • Construction Status: Existing Home
  • Siding: Fiber Cement, Stone
  • Structure: Frame

    Features

  • Appliances: 220v in Kitchen, Dishwasher, Disposal, Gas in Kitchen, Microwave Oven, Range, Refrigerator, Self Cleaning Oven
  • Floors: Carpet
  • Interior Features: 9Ft + Ceilings, Great Room, Vaulted Ceilings
  • Laundry: Upper

    Taxes, Utilities, Lot

  • Tax: $4,443
  • Lot Size: 0.17 Acres, 7,428 SqFt
  • Landscaped: All
  • Lot Location: Hiking Trail, Near Fire Station, Near Hospital, Near Park, Near Schools
  • Lot Description: Backs to Golf Course, Golf Course View, Level, Mountain View, View of Pikes Peak
  • Existing Utilities: Cable Available, Electricity Connected, Natural Gas Connected
  • Existing Water: Assoc/Distr

    Community

  • Covenants: Yes
  • HOA Dues: $115
  • HOA Frequency: Annual
  • Commmunity Features: Club House, Community Center, Dog Park, Fitness Center, Golf Course, Parks or Open Space, Playground Area, Pool

    Additional Information


      Disclaimer
      The real estate listing information and related content displayed on this site is provided exclusively for consumers’ personal, non-commercial use and may not be used for any purpose other than to identify prospective properties consumers may be interested in purchasing.
      PPAR.com Website

      9782 Fairway Glen Drive, Peyton, CO, 80831

      Image 1 of 47: Multi-level residence featuring a stone and siding exterior, an arched entr

      Multi-level residence featuring a stone and siding exterior, an arched entry window, and an attached two-car garage
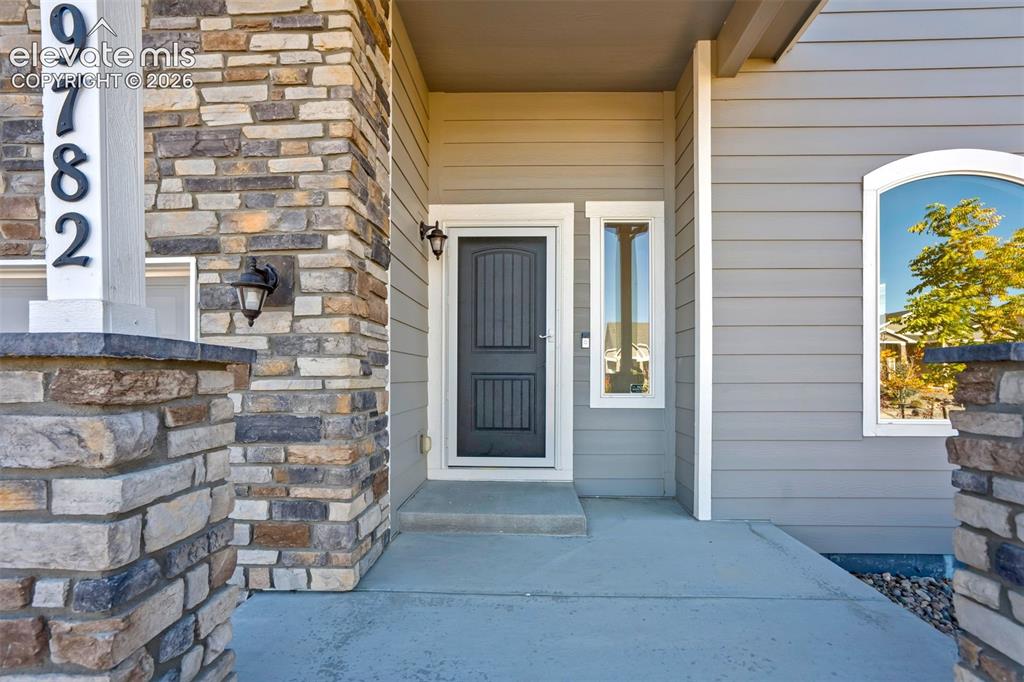
      Image 2 of 47: Stone veneer accents and siding exterior
      Stone veneer accents and siding exterior

      Image 3 of 47: Vaulted ceilings, expansive windows, recessed lighting, and soft gray wall

      Vaulted ceilings, expansive windows, recessed lighting, and soft gray wall tones
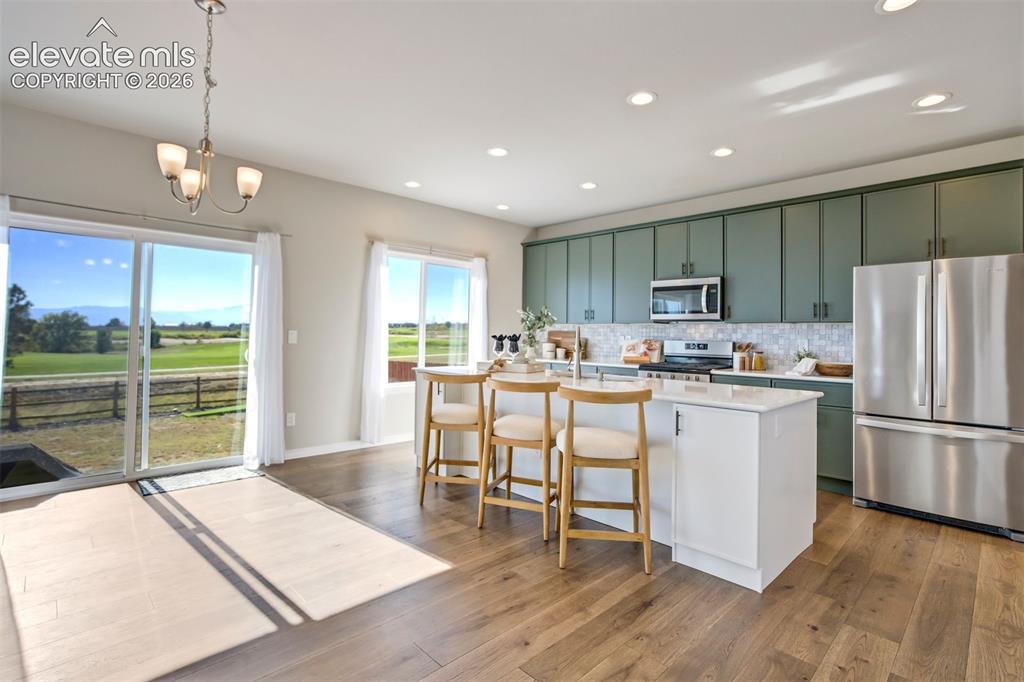
      Image 4 of 47: Open-concept kitchen and dining area featuring wood-finish flooring, a kitc

      Open-concept kitchen and dining area featuring wood-finish flooring, a kitchen island with seating, green shaker-style cabinetry, and stainless steel appliances
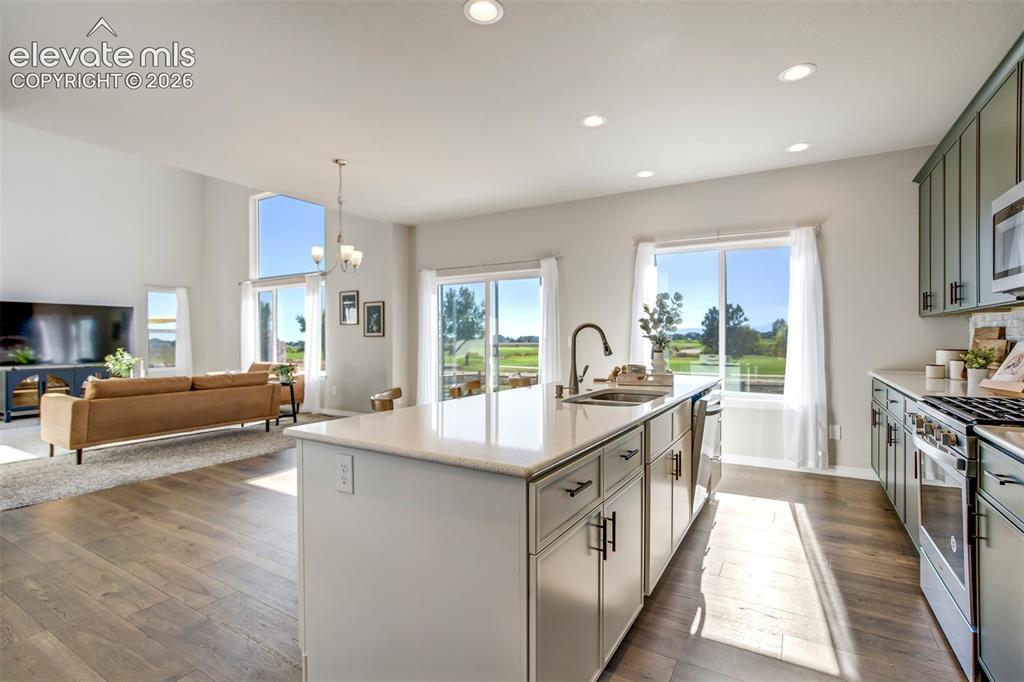
      Image 5 of 47: Expansive kitchen island with a built-in sink, recessed lighting, wood-fini

      Expansive kitchen island with a built-in sink, recessed lighting, wood-finish flooring, and a living area with a high ceiling and large windows
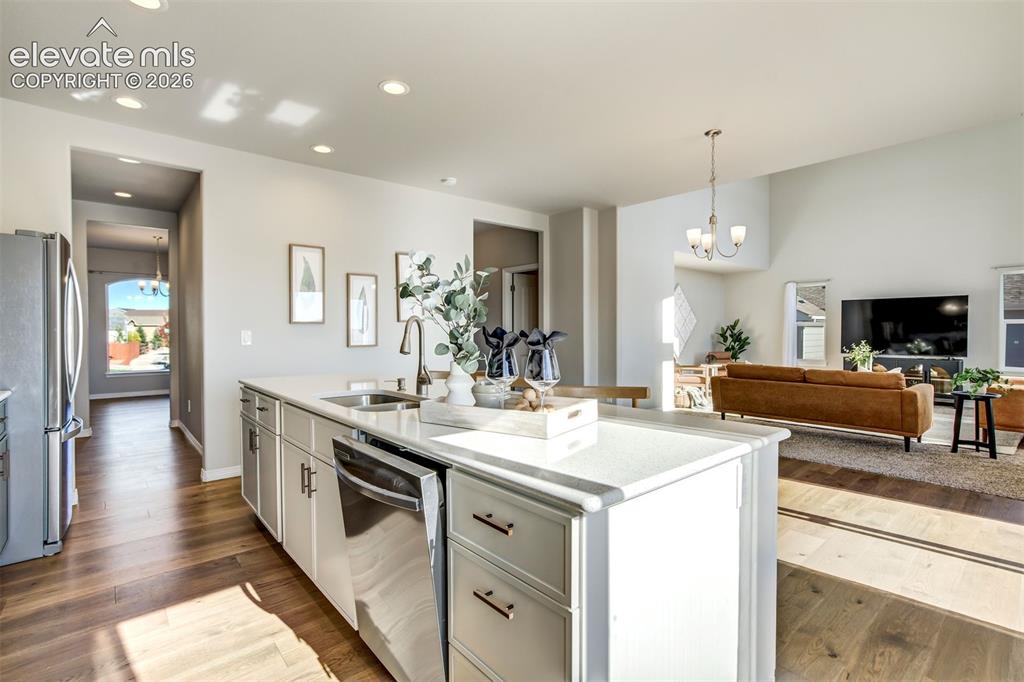
      Image 6 of 47: Kitchen island with a stainless steel sink, a pull-down faucet, and an inte

      Kitchen island with a stainless steel sink, a pull-down faucet, and an integrated dishwasher
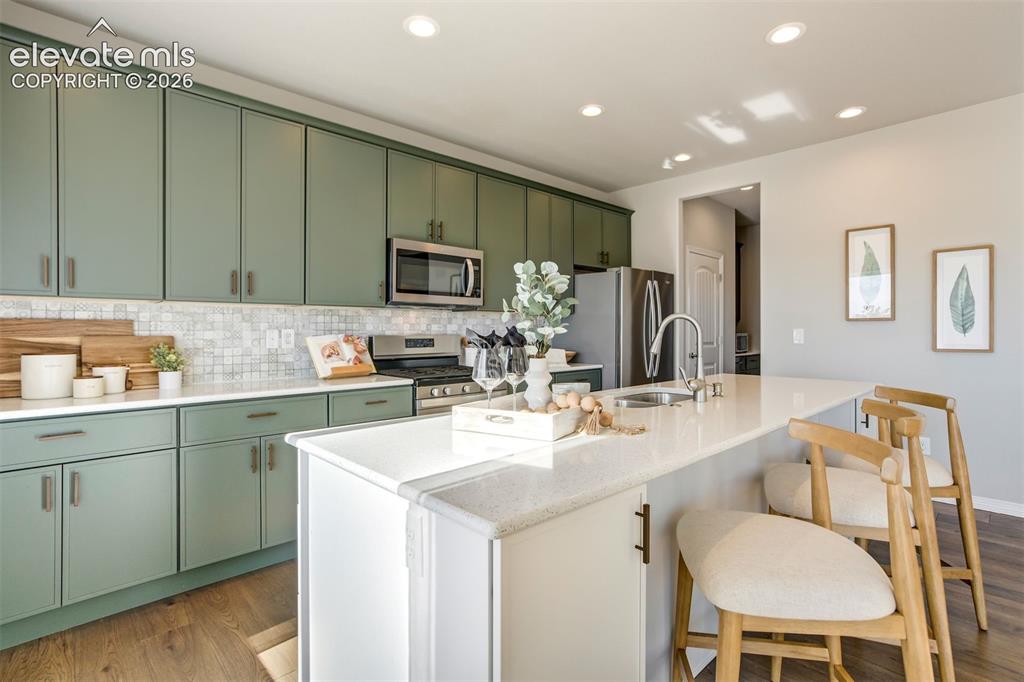
      Image 7 of 47: Kitchen featuring green cabinetry, stainless steel appliances, a white tile

      Kitchen featuring green cabinetry, stainless steel appliances, a white tile backsplash, a large island with a sink, and recessed lighting
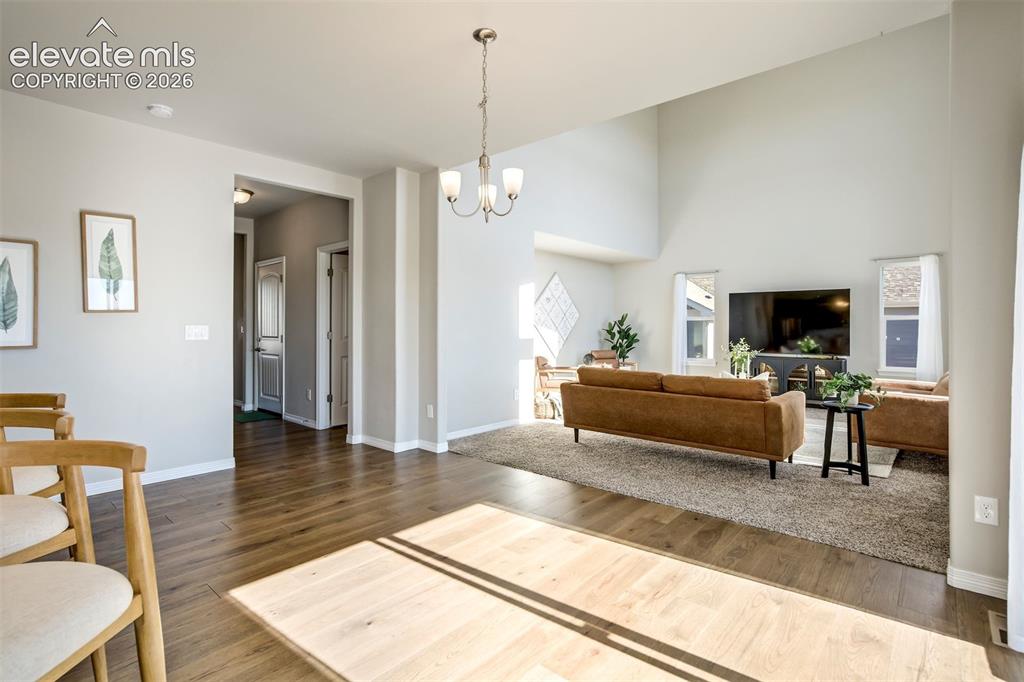
      Image 8 of 47: Open concept living space featuring wood-finish flooring, vaulted ceilings,

      Open concept living space featuring wood-finish flooring, vaulted ceilings, and a modern chandelier
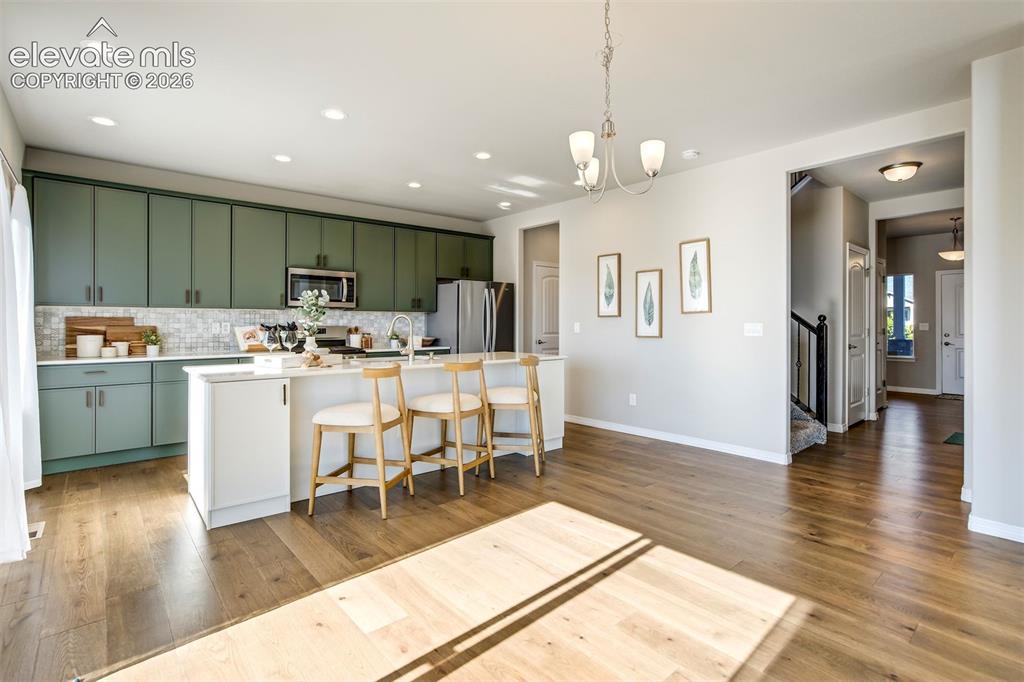
      Image 9 of 47: Expansive kitchen island with white countertop, recessed lighting, wood-fin

      Expansive kitchen island with white countertop, recessed lighting, wood-finish flooring, and green cabinetry
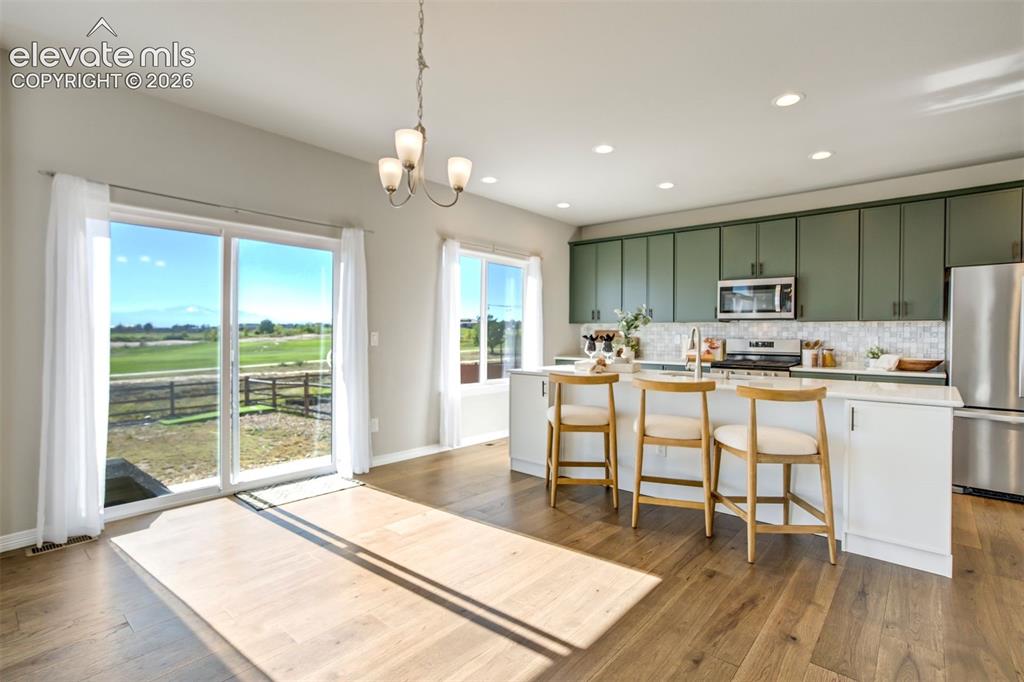
      Image 10 of 47: Open-concept living space with wood-finish flooring, a sliding glass door,

      Open-concept living space with wood-finish flooring, a sliding glass door, modern chandelier, and recessed lighting
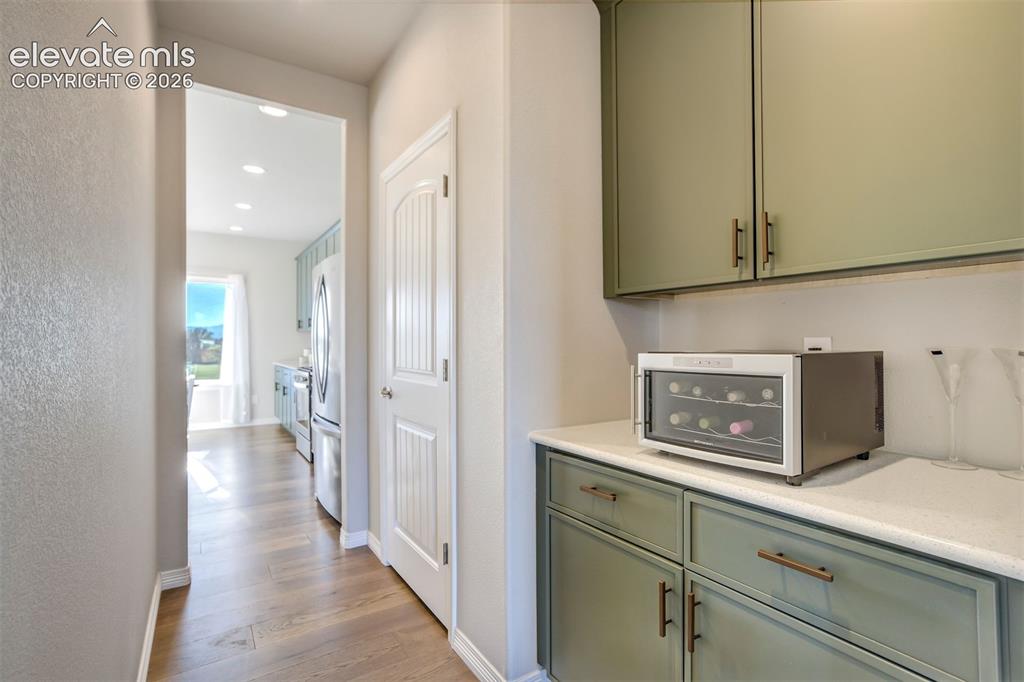
      Image 11 of 47: Built-in cabinetry with sage green finish and bronze hardware
      Built-in cabinetry with sage green finish and bronze hardware

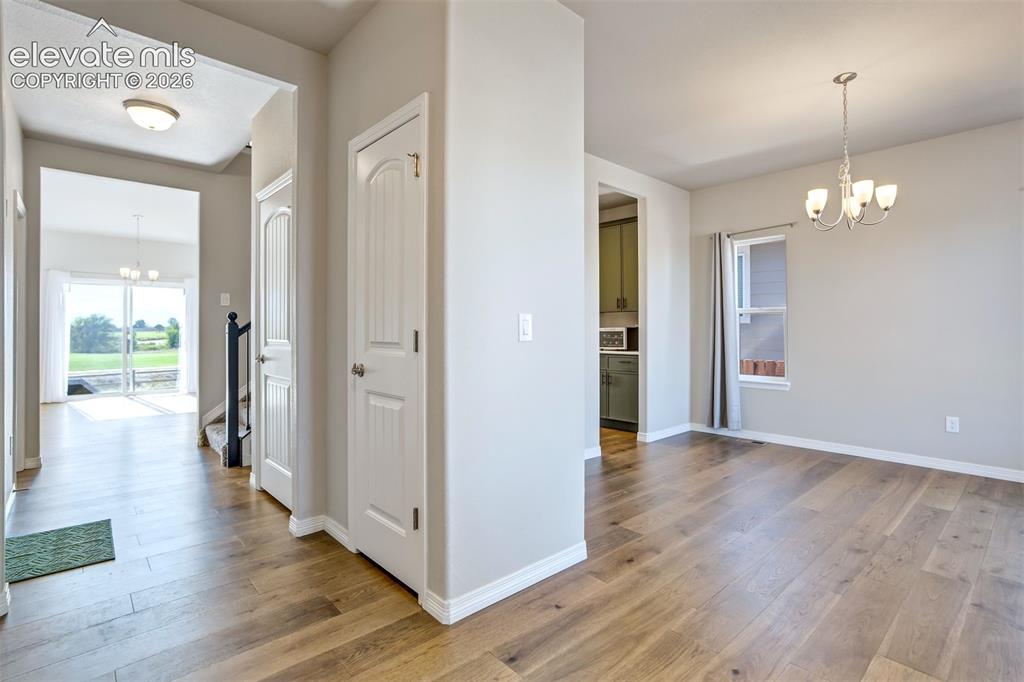
      Image 12 of 47: Wood-finish flooring throughout, white trim, and light gray wall color
      Wood-finish flooring throughout, white trim, and light gray wall color

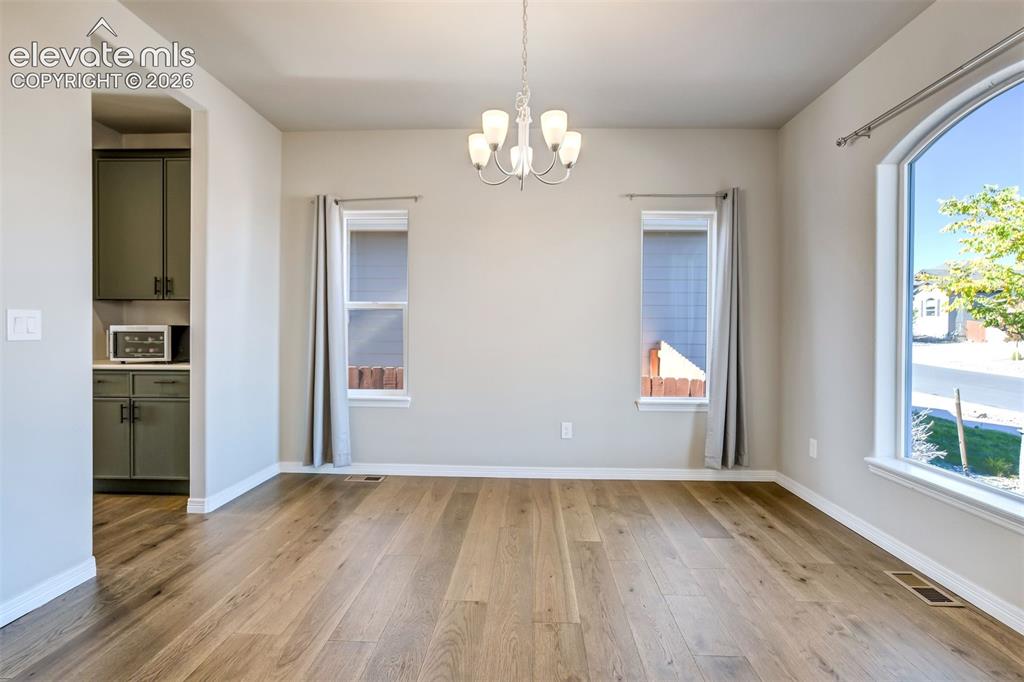
      Image 13 of 47: Wood-finish flooring throughout, complemented by a prominent arched window

      Wood-finish flooring throughout, complemented by a prominent arched window and two additional windows
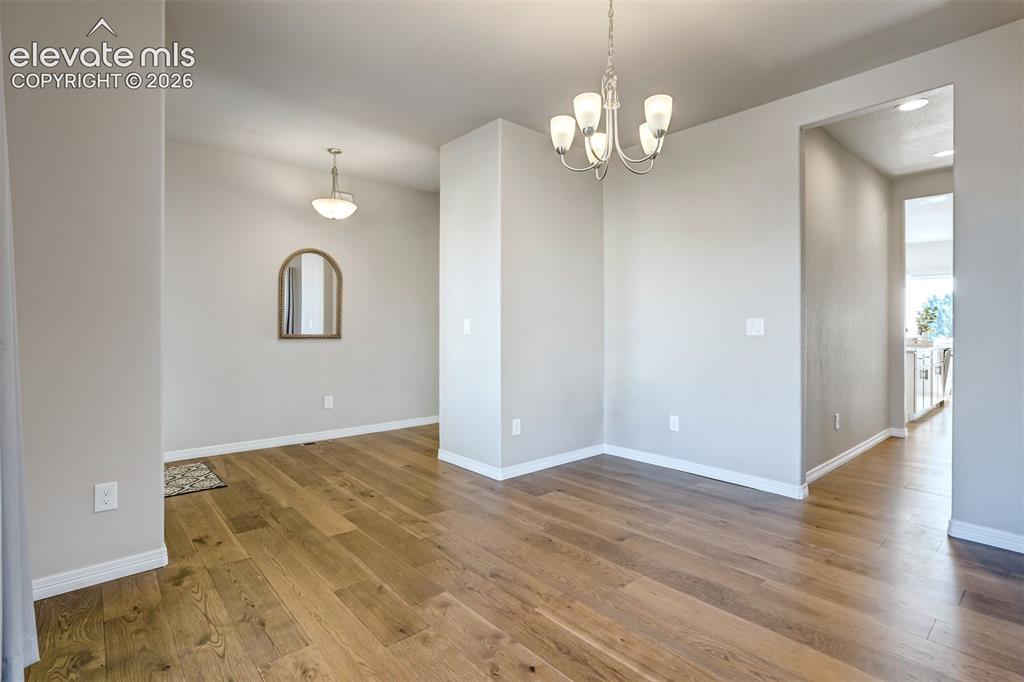
      Image 14 of 47: Wood-finish flooring, recessed lighting, and a modern chandelier
      Wood-finish flooring, recessed lighting, and a modern chandelier

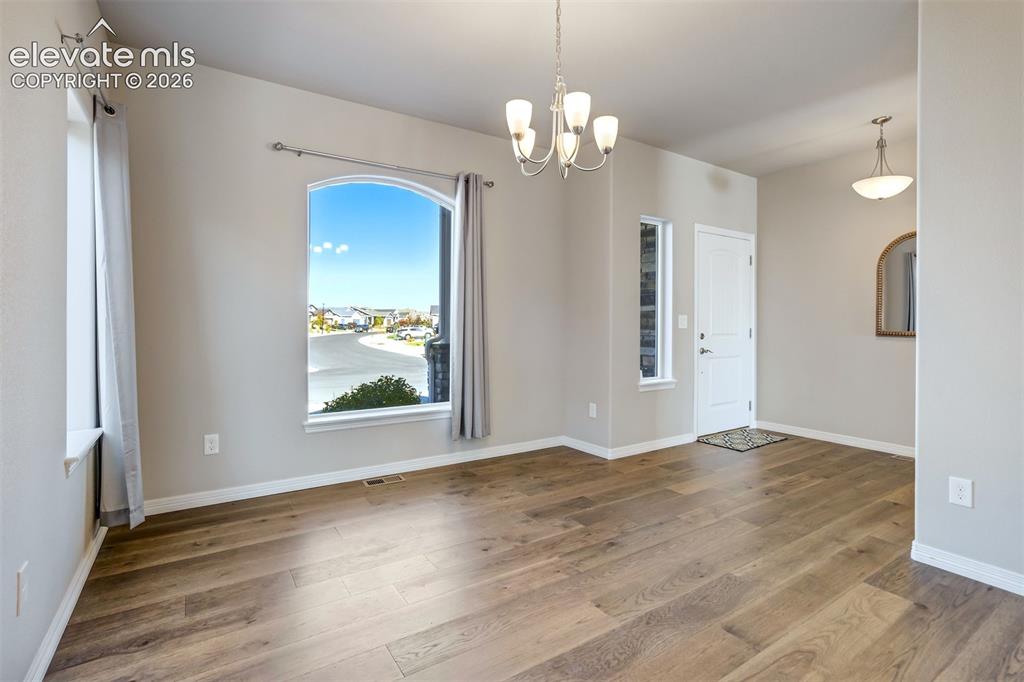
      Image 15 of 47: Arched window, wood-finish flooring, white trim, recessed lighting, and a c

      Arched window, wood-finish flooring, white trim, recessed lighting, and a chandelier
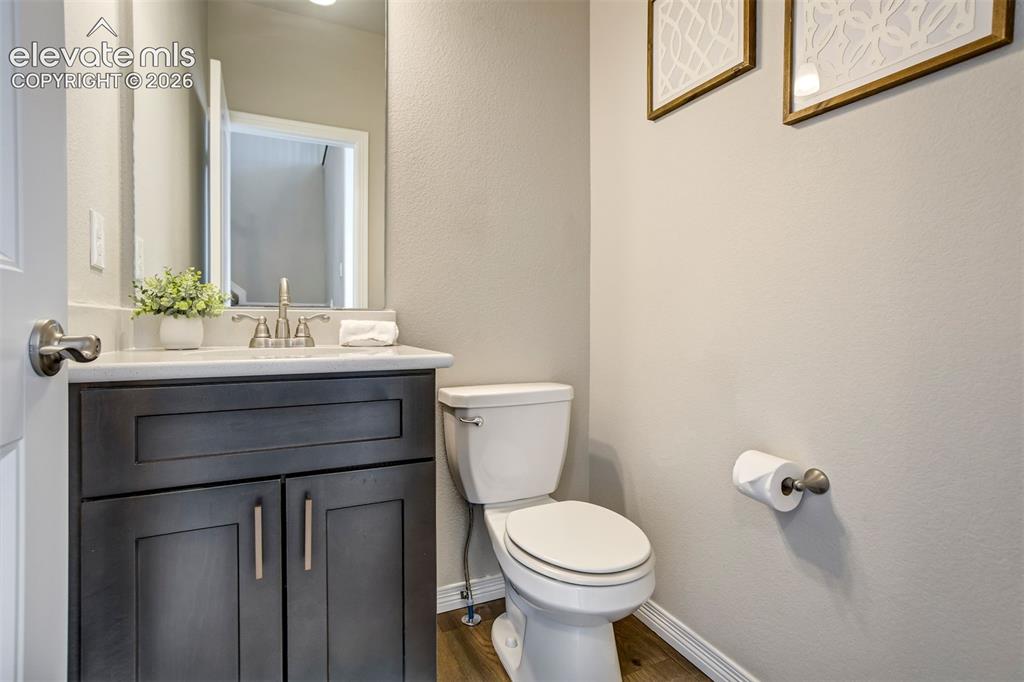
      Image 16 of 47: Dark wood-finish vanity with a light-colored countertop and brushed nickel

      Dark wood-finish vanity with a light-colored countertop and brushed nickel hardware
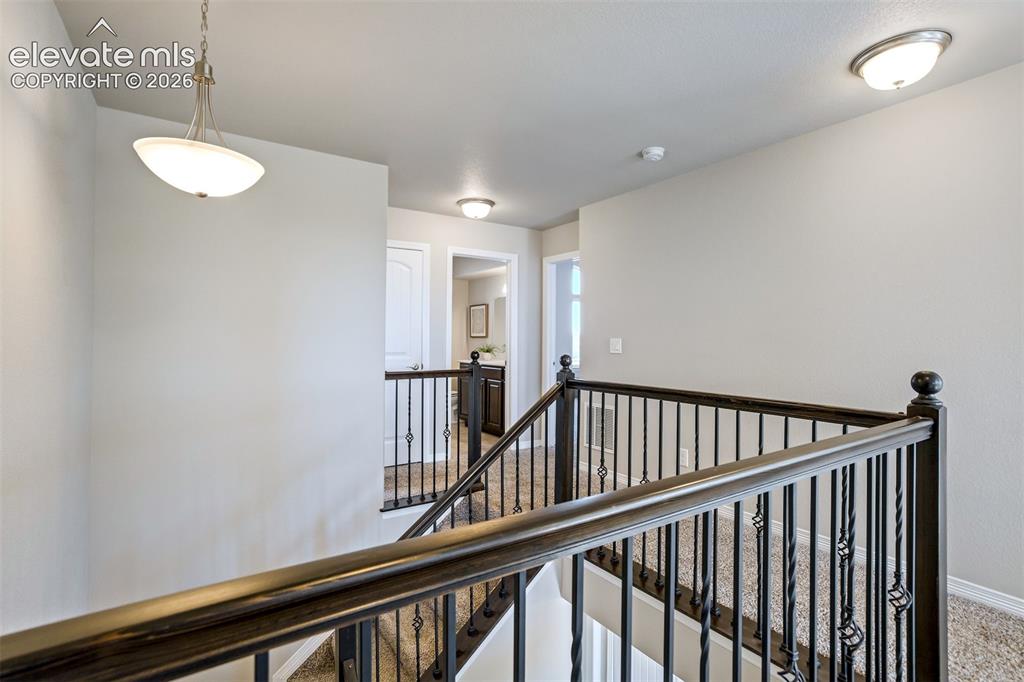
      Image 17 of 47: Wrought iron balusters, dark wood handrail, recessed ceiling lighting, pend

      Wrought iron balusters, dark wood handrail, recessed ceiling lighting, pendant light fixture, and textured carpeted flooring
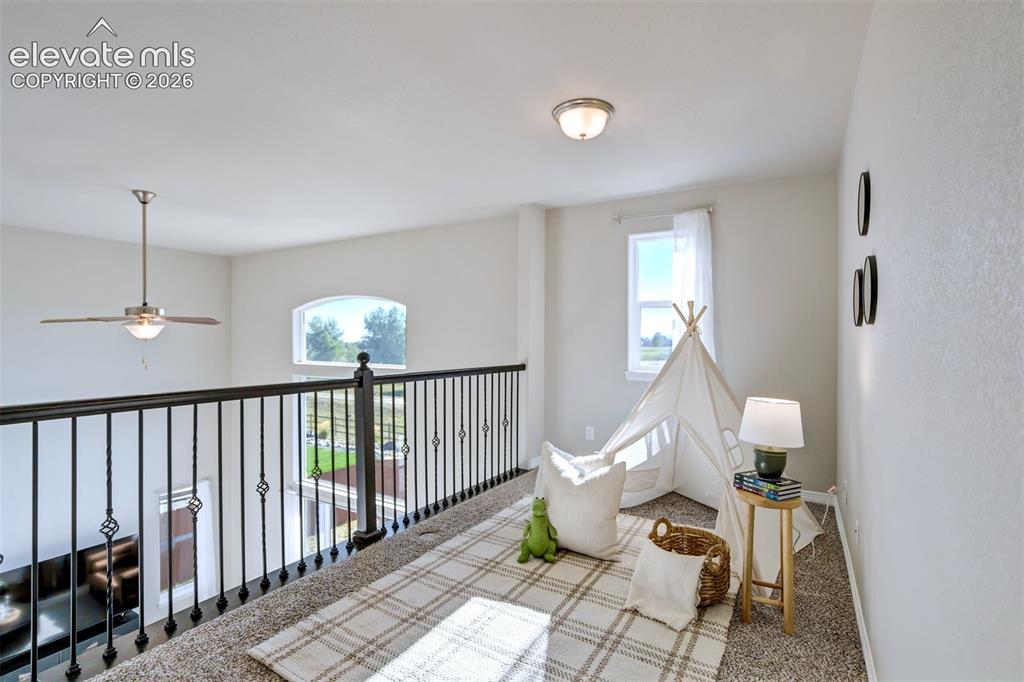
      Image 18 of 47: Other

      Other

      Image 19 of 47: Carpeted loft area with wrought iron railings and recessed lighting
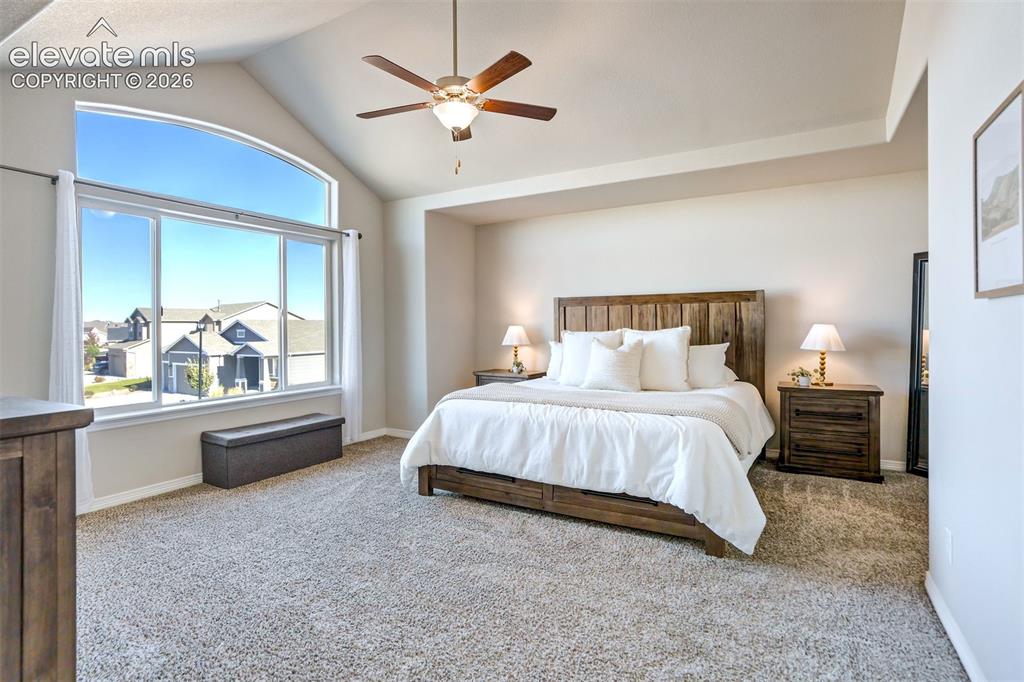
      Carpeted loft area with wrought iron railings and recessed lighting

      Image 20 of 47: Vaulted ceiling with a ceiling fan, arched window, and plush carpeting
      Vaulted ceiling with a ceiling fan, arched window, and plush carpeting

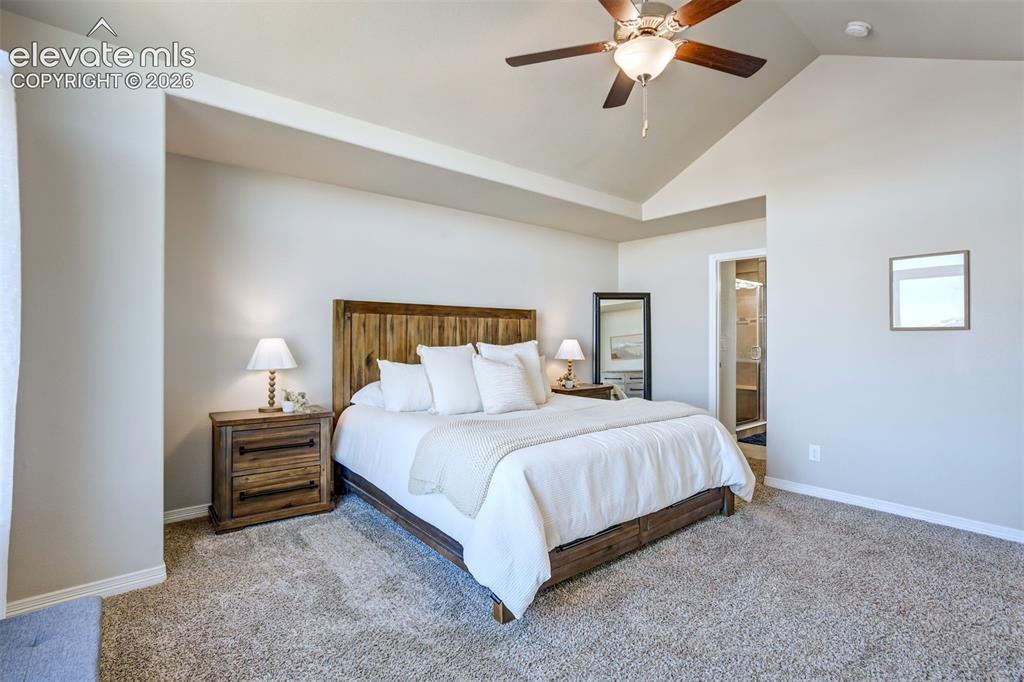
      Image 21 of 47: Tray ceiling, ceiling fan, carpet flooring, recessed wall niche, and an ope

      Tray ceiling, ceiling fan, carpet flooring, recessed wall niche, and an open doorway
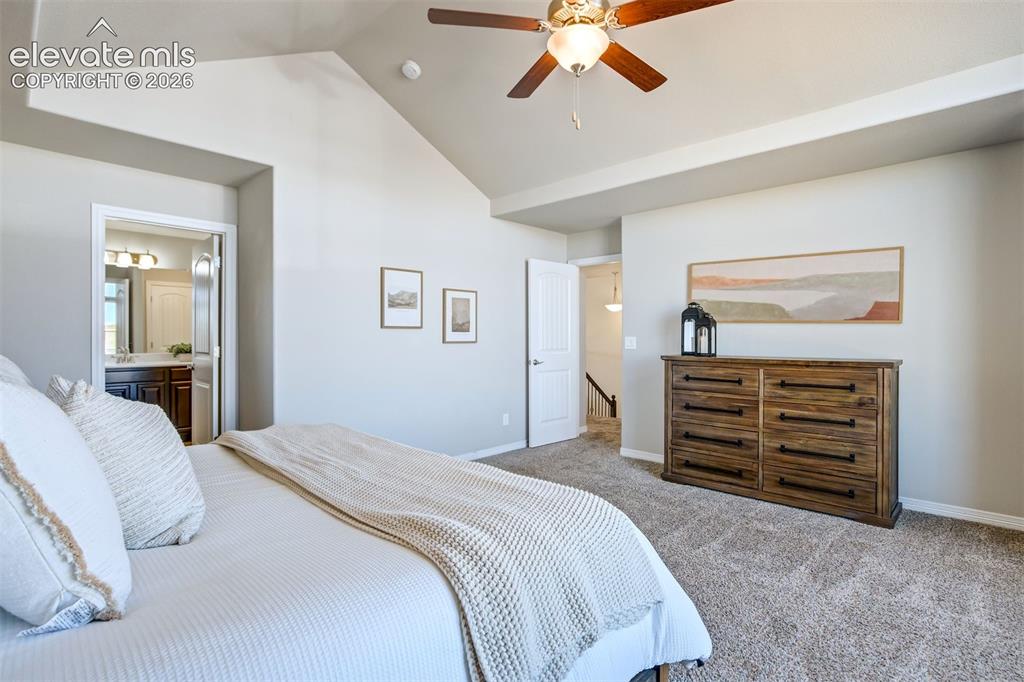
      Image 22 of 47: Vaulted ceiling, ceiling fan with integrated lighting, carpeted flooring, a

      Vaulted ceiling, ceiling fan with integrated lighting, carpeted flooring, and a doorway to a bathroom with a vanity
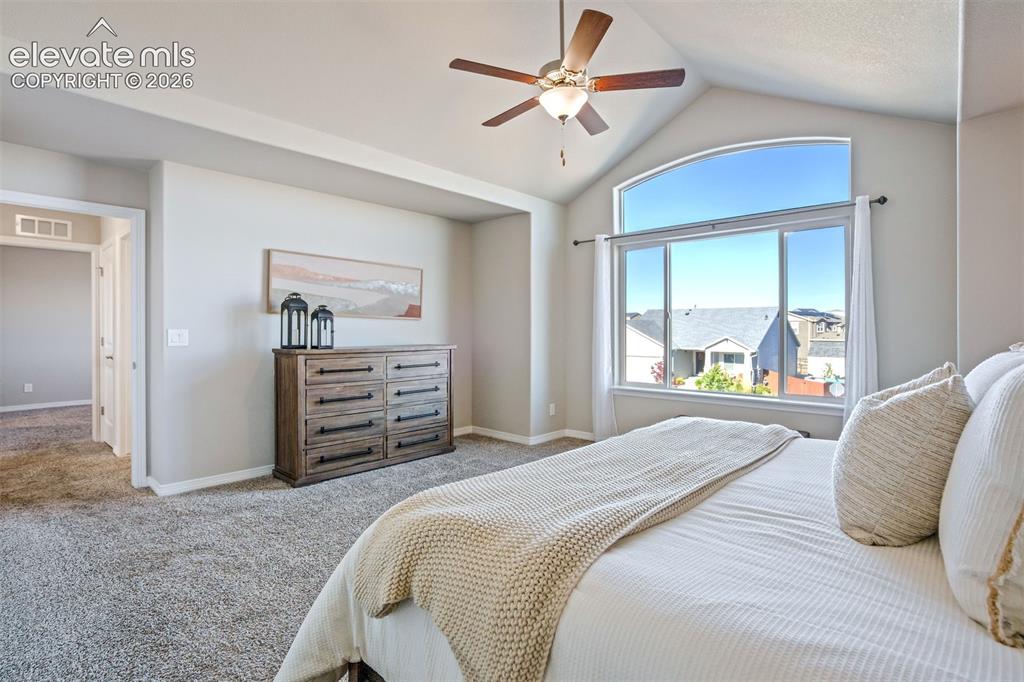
      Image 23 of 47: Vaulted ceiling featuring a ceiling fan, carpeted flooring, and a multi-pan

      Vaulted ceiling featuring a ceiling fan, carpeted flooring, and a multi-pane window with an arched transom
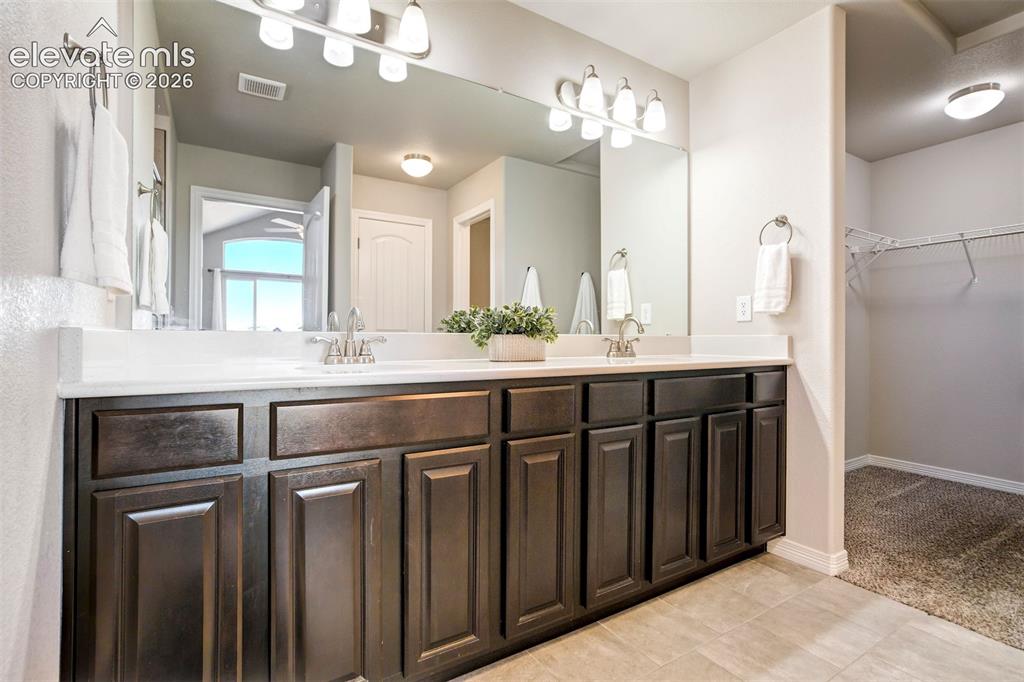
      Image 24 of 47: Dual vanity with dark wood-finish cabinetry, integrated sinks, and polished

      Dual vanity with dark wood-finish cabinetry, integrated sinks, and polished chrome faucets
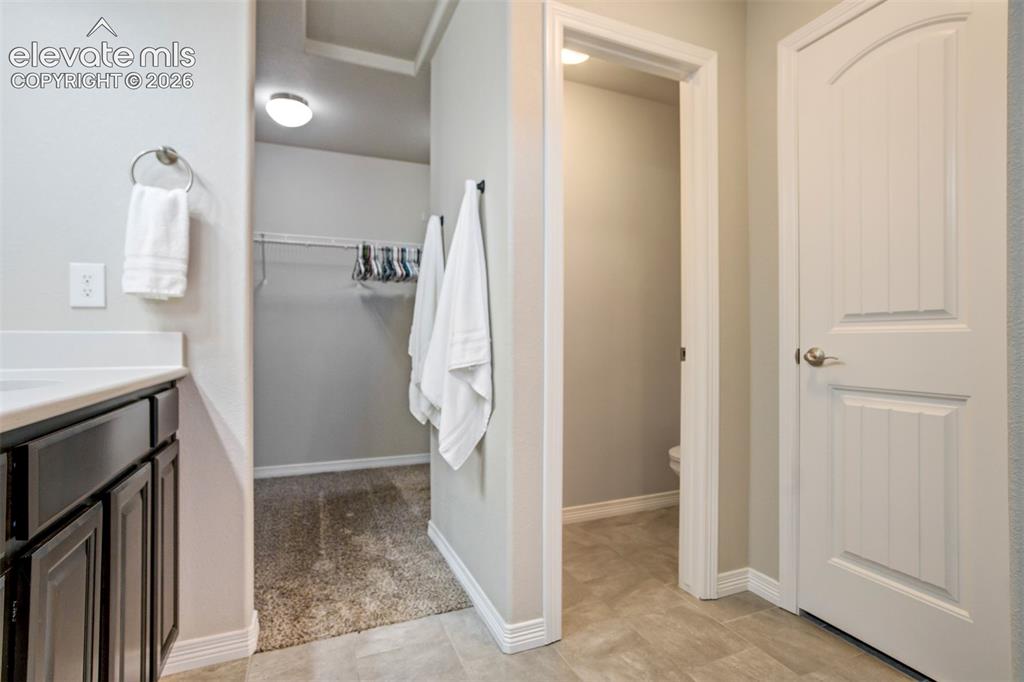
      Image 25 of 47: Vanity with white countertop, dark wood-finish cabinetry, and brushed nicke

      Vanity with white countertop, dark wood-finish cabinetry, and brushed nickel towel ring
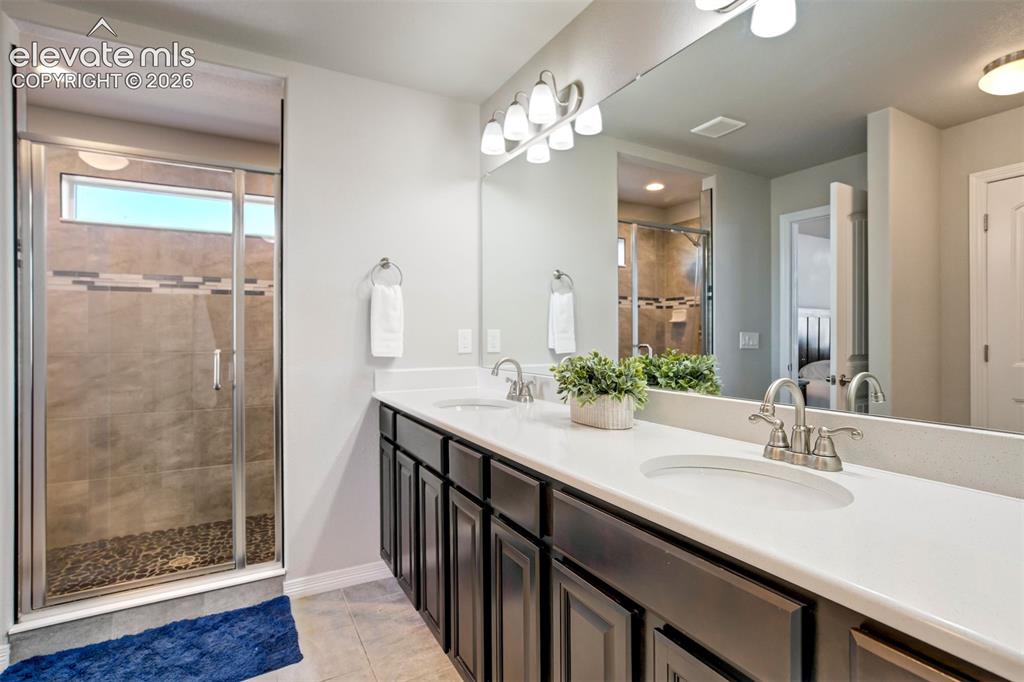
      Image 26 of 47: Double vanity with undermount sinks and chrome faucets, large mirror, dark

      Double vanity with undermount sinks and chrome faucets, large mirror, dark wood-finish cabinetry, and a walk-in shower with glass enclosure and pebble flooring
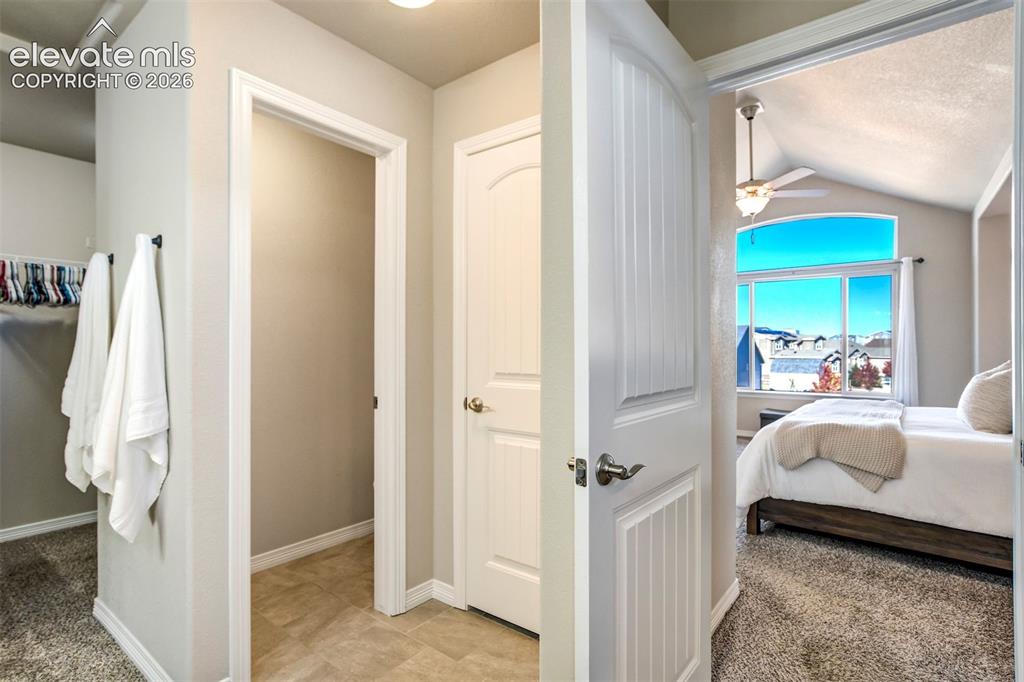
      Image 27 of 47: Other

      Other

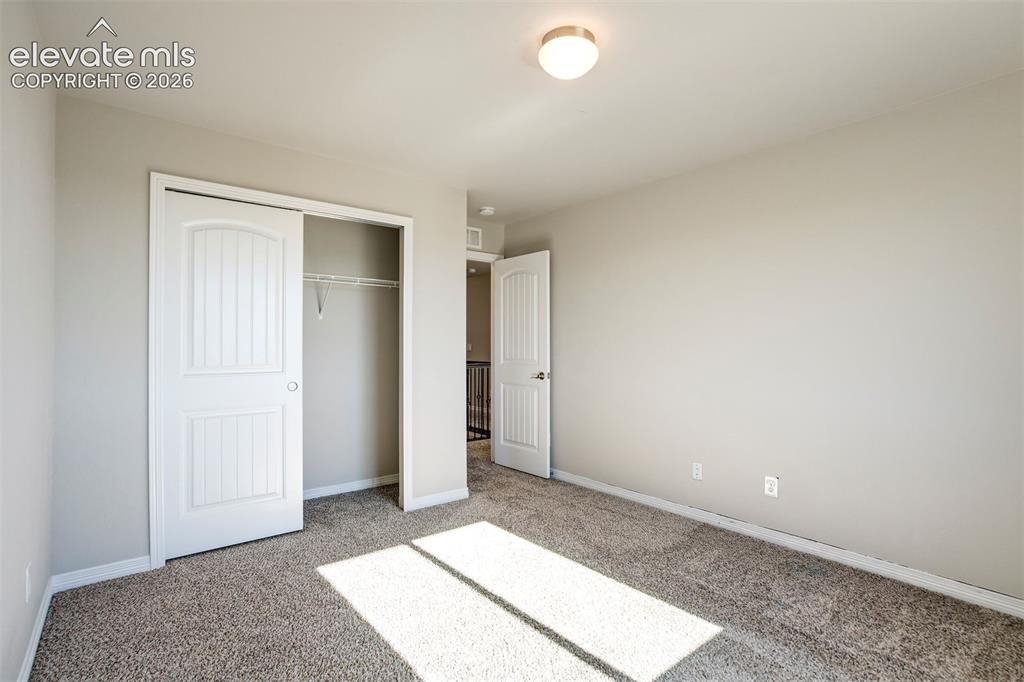
      Image 28 of 47: Light gray painted walls with textured carpeting, white sliding closet door

      Light gray painted walls with textured carpeting, white sliding closet doors, and a flush mount ceiling light fixture
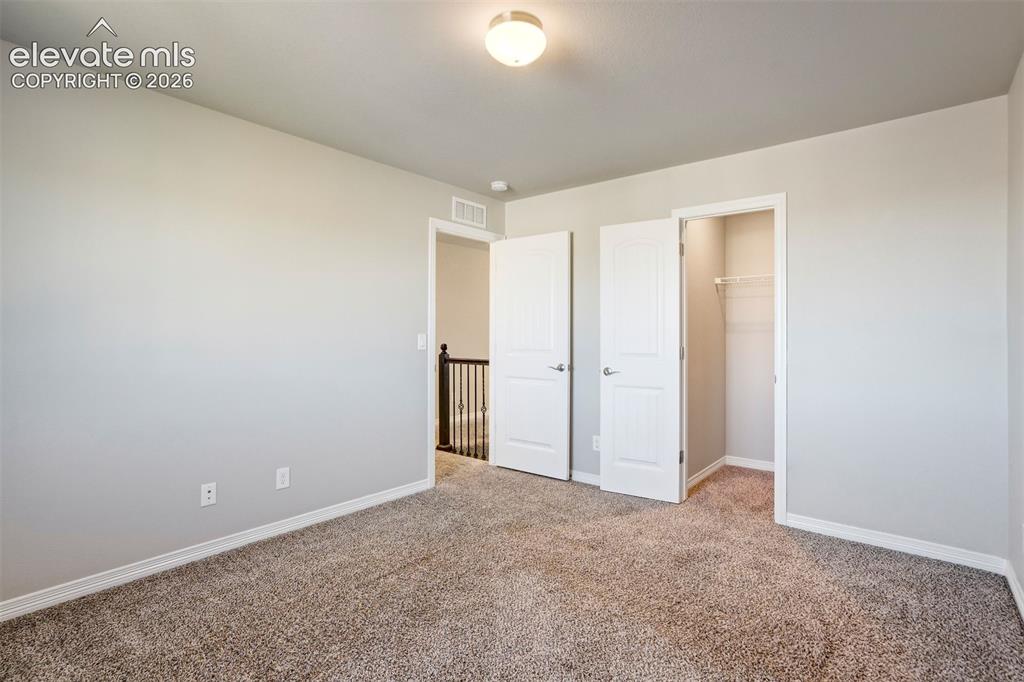
      Image 29 of 47: Neutral-toned walls, plush carpet flooring, recessed lighting, and a built-

      Neutral-toned walls, plush carpet flooring, recessed lighting, and a built-in closet with wire shelving
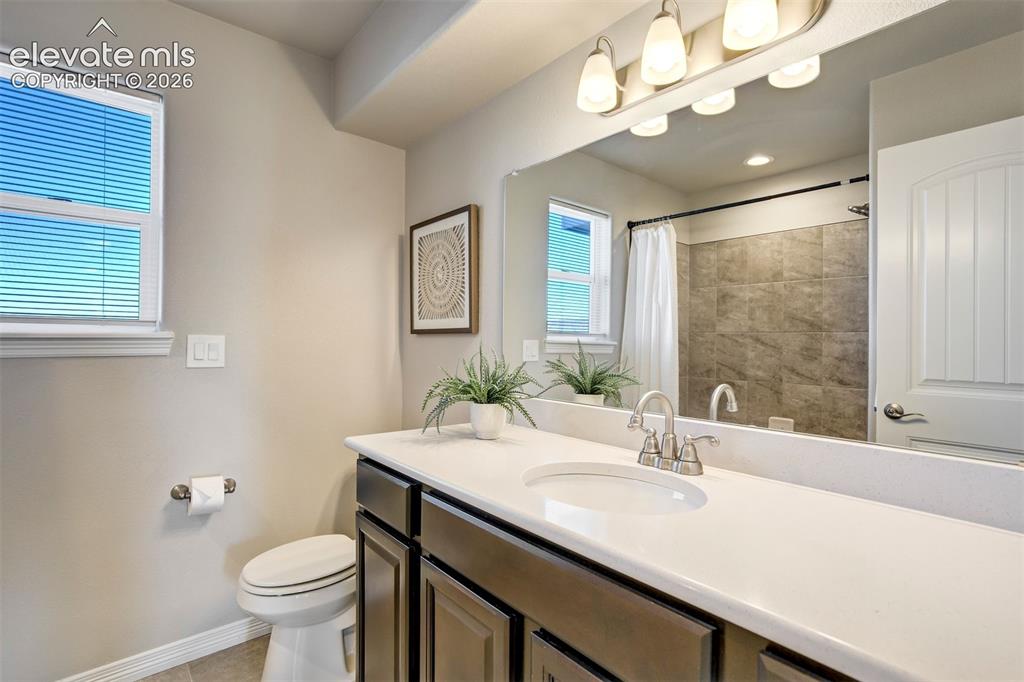
      Image 30 of 47: Bathroom featuring a single vanity with a white countertop, an undermount s

      Bathroom featuring a single vanity with a white countertop, an undermount sink, a shower with a tiled surround, and a window with blinds
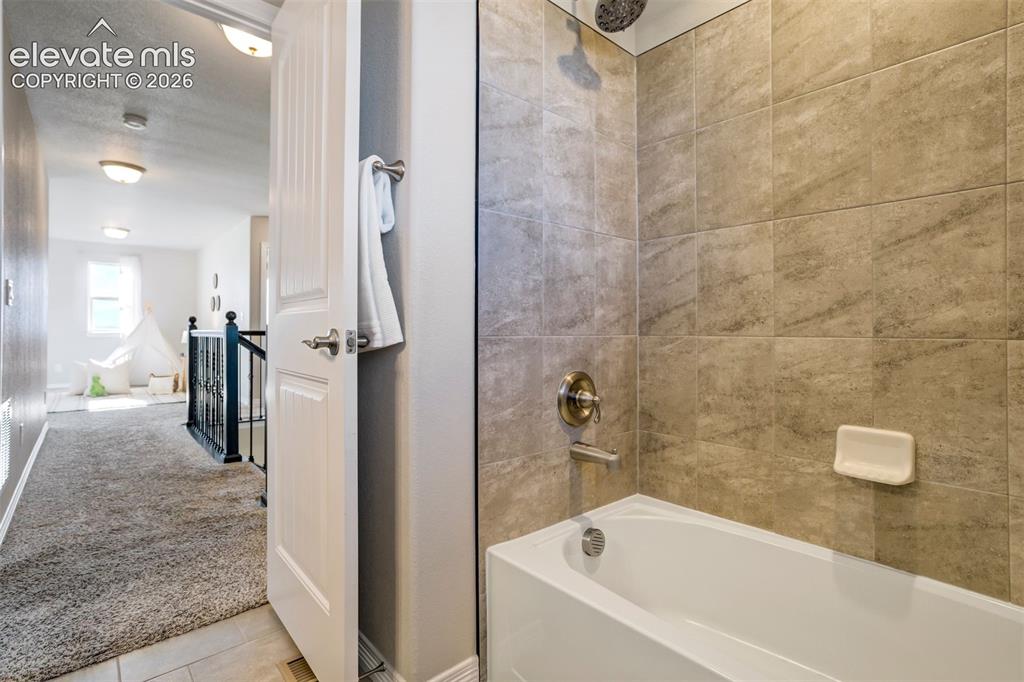
      Image 31 of 47: Bathtub with tiled surround, brushed nickel fixtures, and a rain shower hea

      Bathtub with tiled surround, brushed nickel fixtures, and a rain shower head
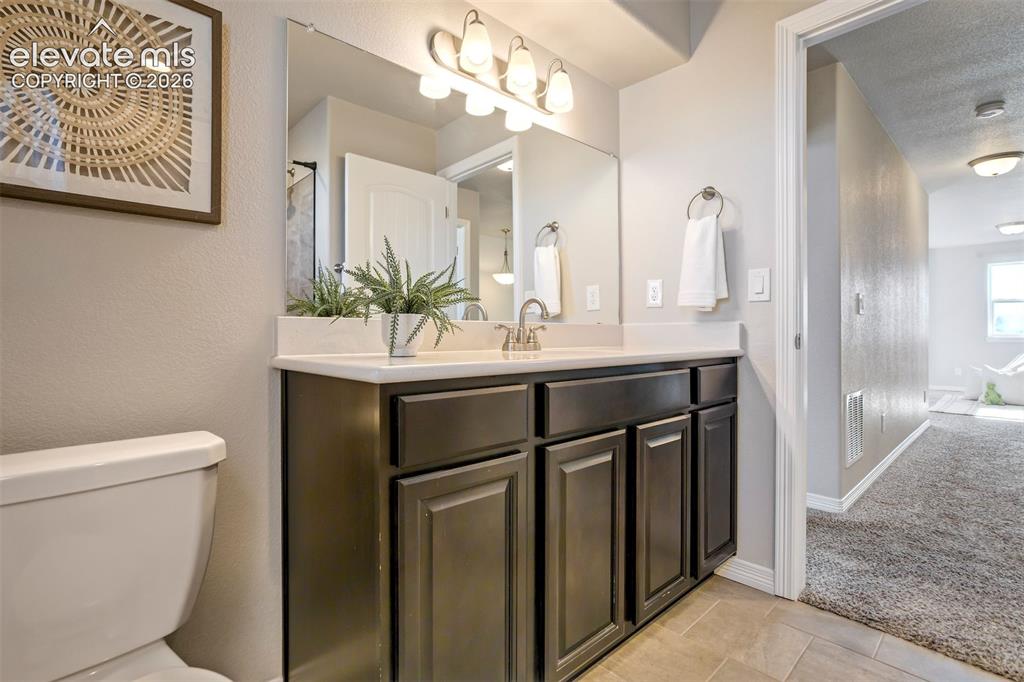
      Image 32 of 47: Vanity with an integrated sink, brushed nickel faucet, and a wall-mounted m

      Vanity with an integrated sink, brushed nickel faucet, and a wall-mounted mirror
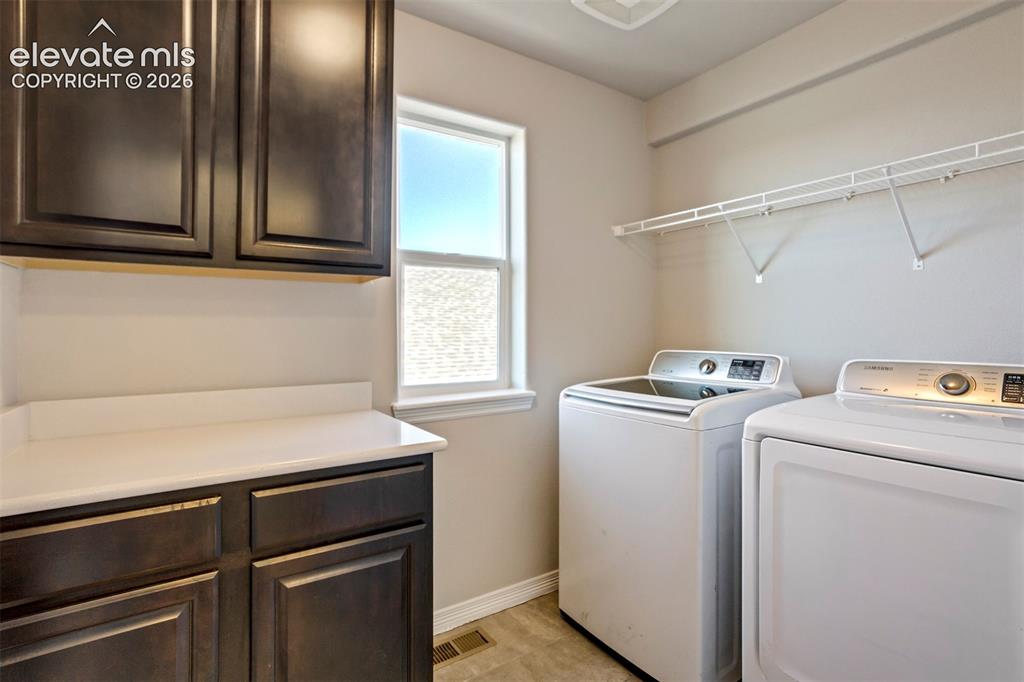
      Image 33 of 47: Utility room featuring dark wood-finish cabinetry, a white countertop, a wi

      Utility room featuring dark wood-finish cabinetry, a white countertop, a window with natural light, and wire shelving
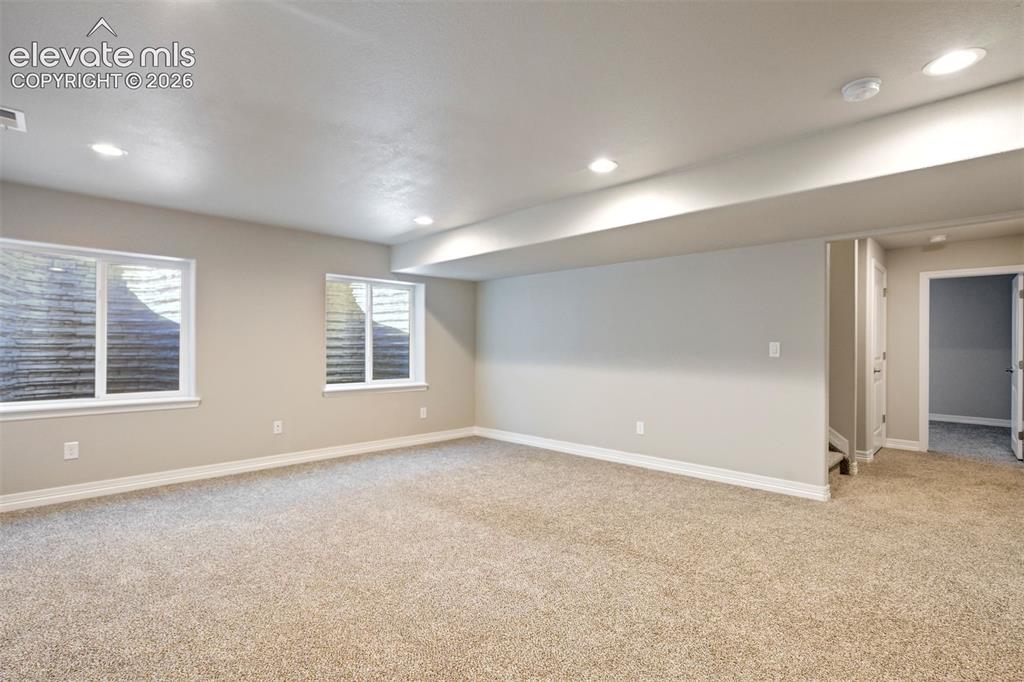
      Image 34 of 47: Recessed lighting, light-colored carpeting, two egress windows, neutral wal

      Recessed lighting, light-colored carpeting, two egress windows, neutral wall tones, and white trim
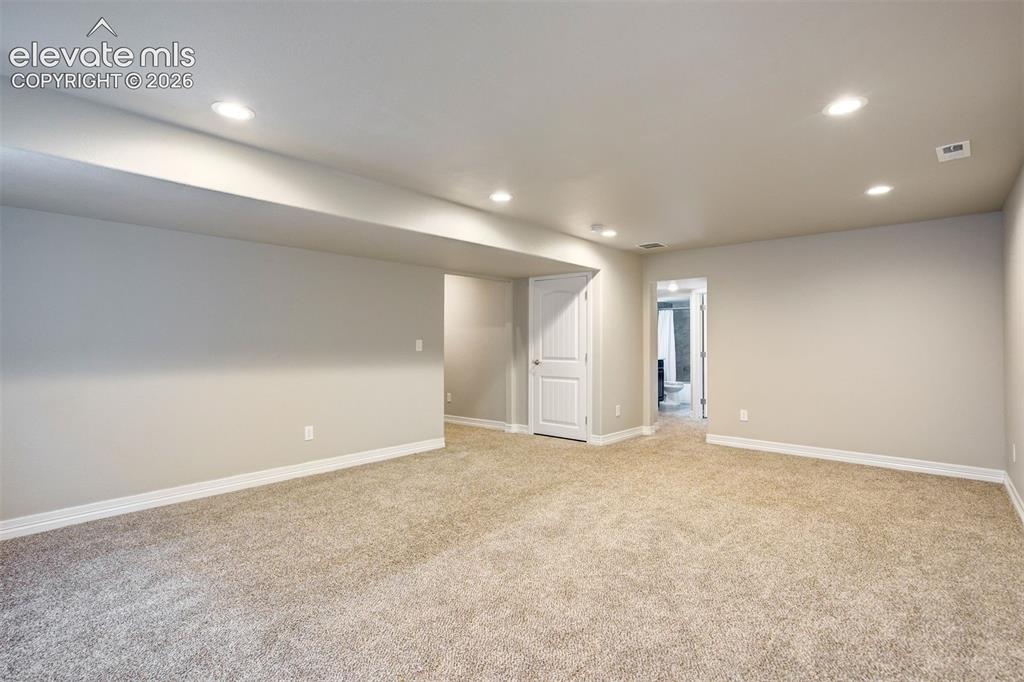
      Image 35 of 47: Open floor plan with plush carpeting, recessed lighting, and a neutral colo

      Open floor plan with plush carpeting, recessed lighting, and a neutral color palette
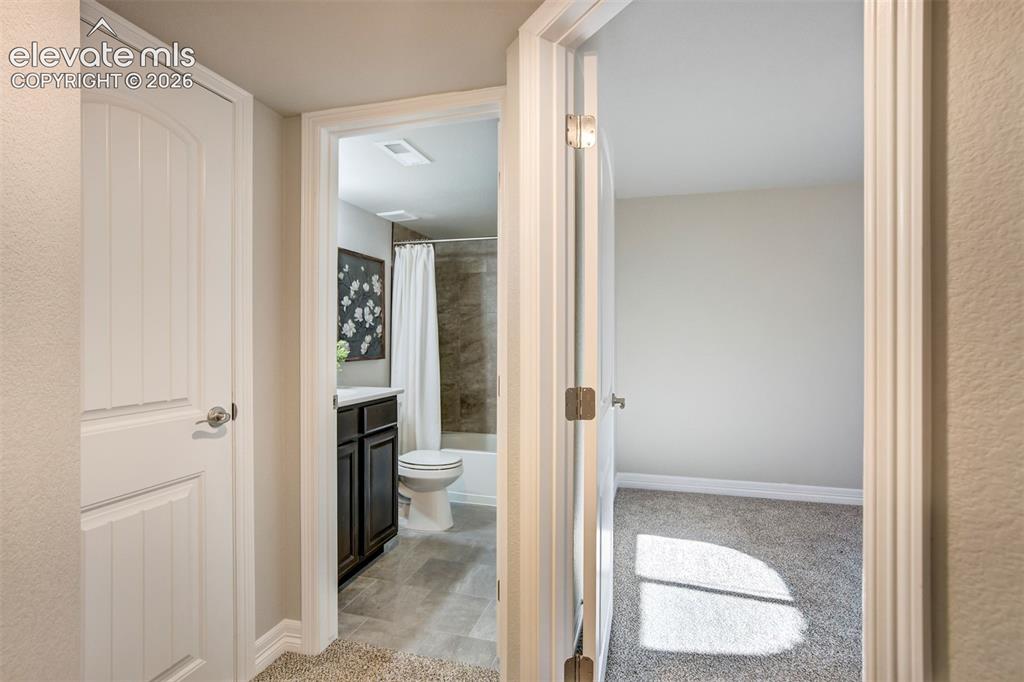
      Image 36 of 47: Bathroom with dark wood-finish vanity and tiled shower surround
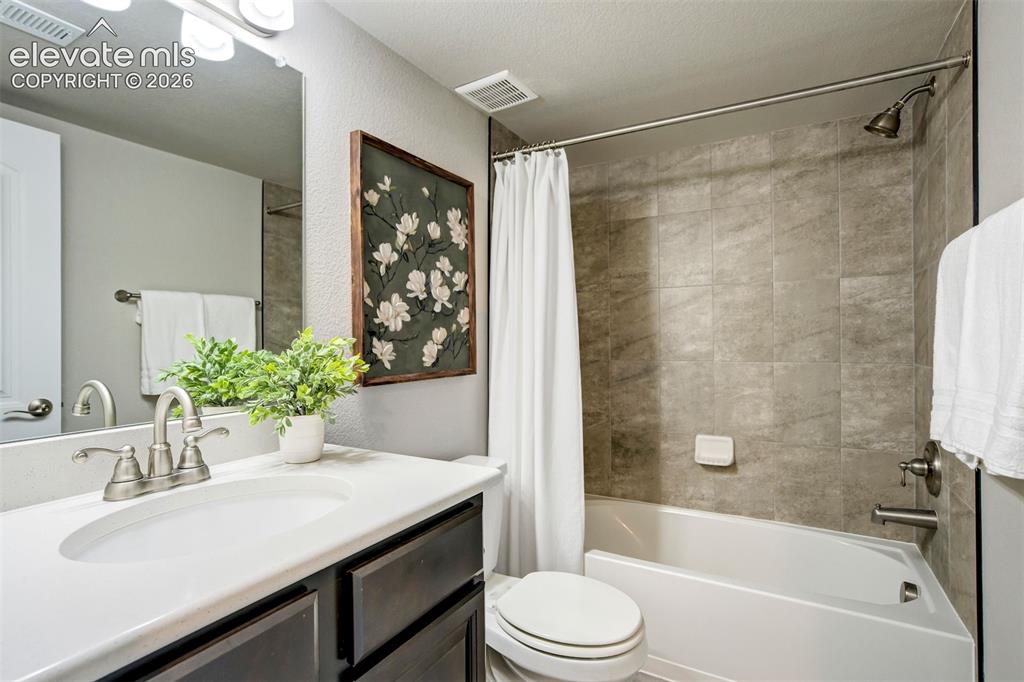
      Bathroom with dark wood-finish vanity and tiled shower surround

      Image 37 of 47: Vanity with an integrated sink, brushed nickel faucet, and dark wood-finish

      Vanity with an integrated sink, brushed nickel faucet, and dark wood-finish cabinetry
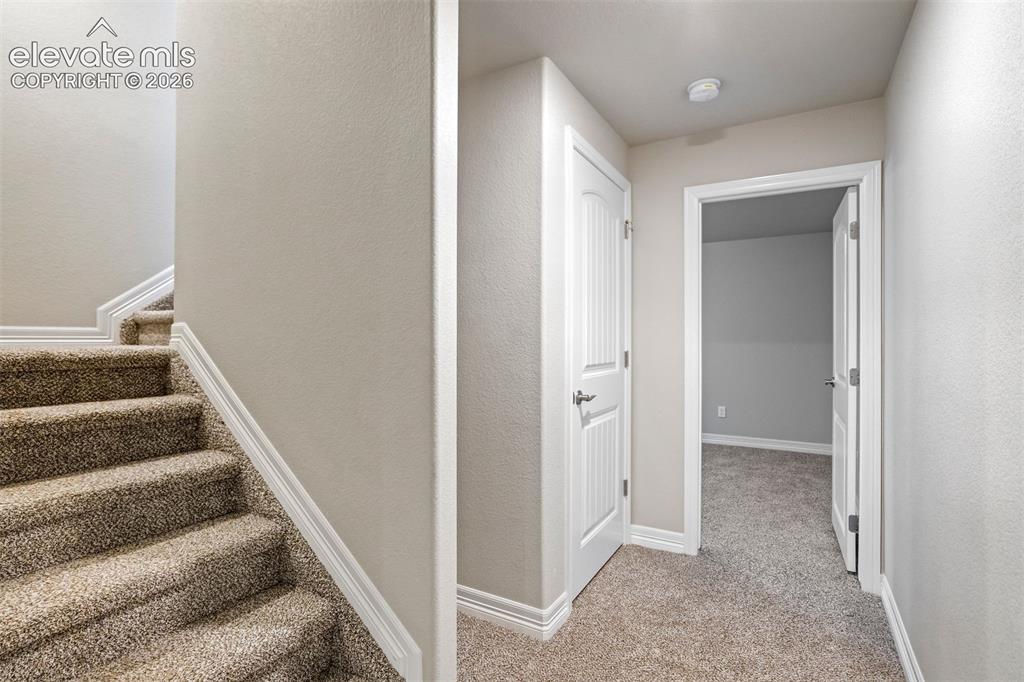
      Image 38 of 47: Carpeted staircase with white trim, leading to a hallway featuring neutral-

      Carpeted staircase with white trim, leading to a hallway featuring neutral-toned walls and white paneled doors
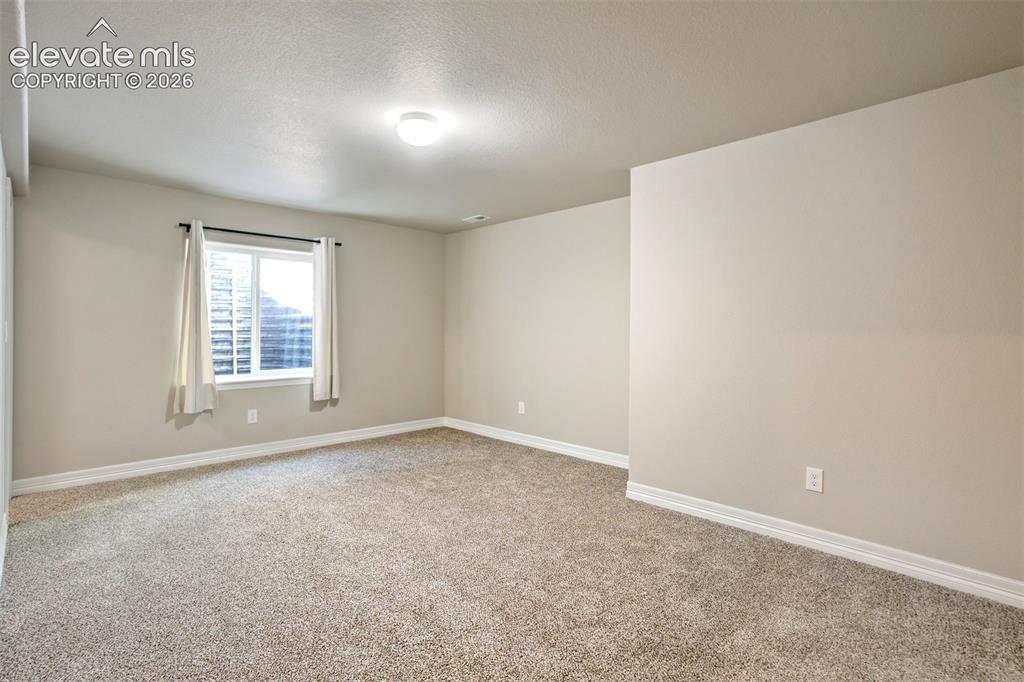
      Image 39 of 47: Recessed window with white trim, light-toned walls, neutral carpeting, and

      Recessed window with white trim, light-toned walls, neutral carpeting, and overhead lighting
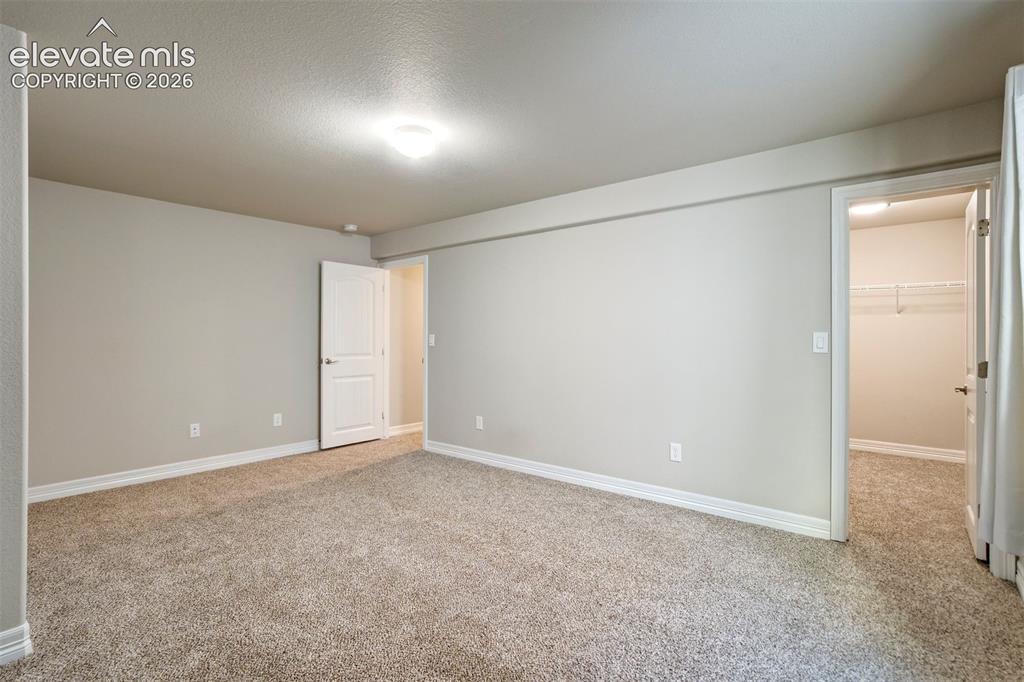
      Image 40 of 47: Neutral wall paint, plush carpet flooring, recessed lighting, and a walk-in

      Neutral wall paint, plush carpet flooring, recessed lighting, and a walk-in closet with wire shelving
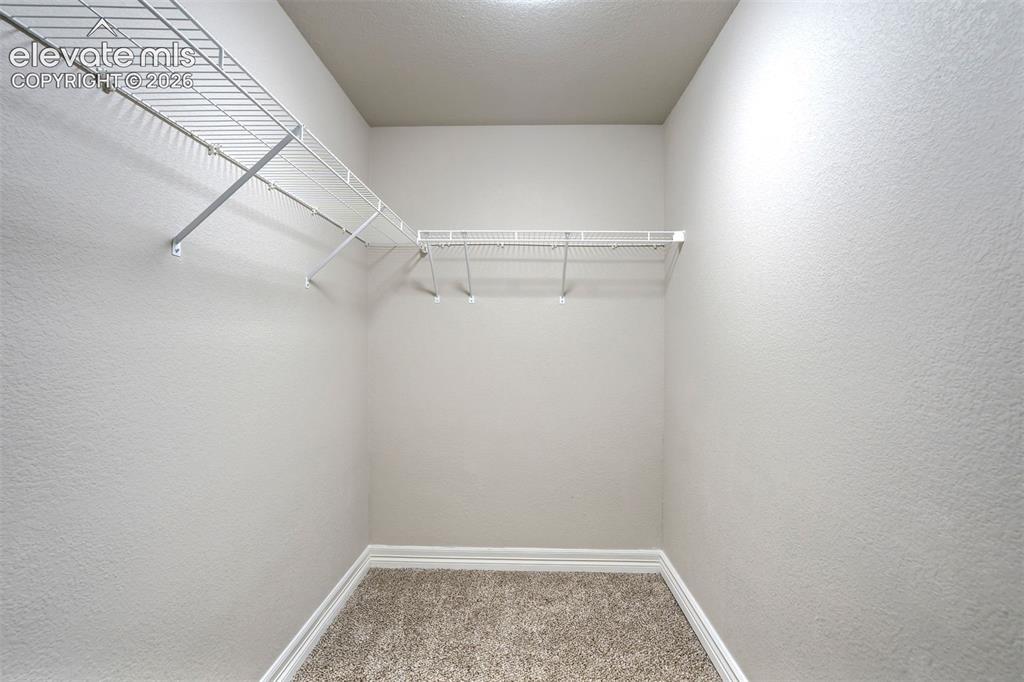
      Image 41 of 47: Walk-in closet with wire shelving, light-colored walls, and carpet flooring
      Walk-in closet with wire shelving, light-colored walls, and carpet flooring

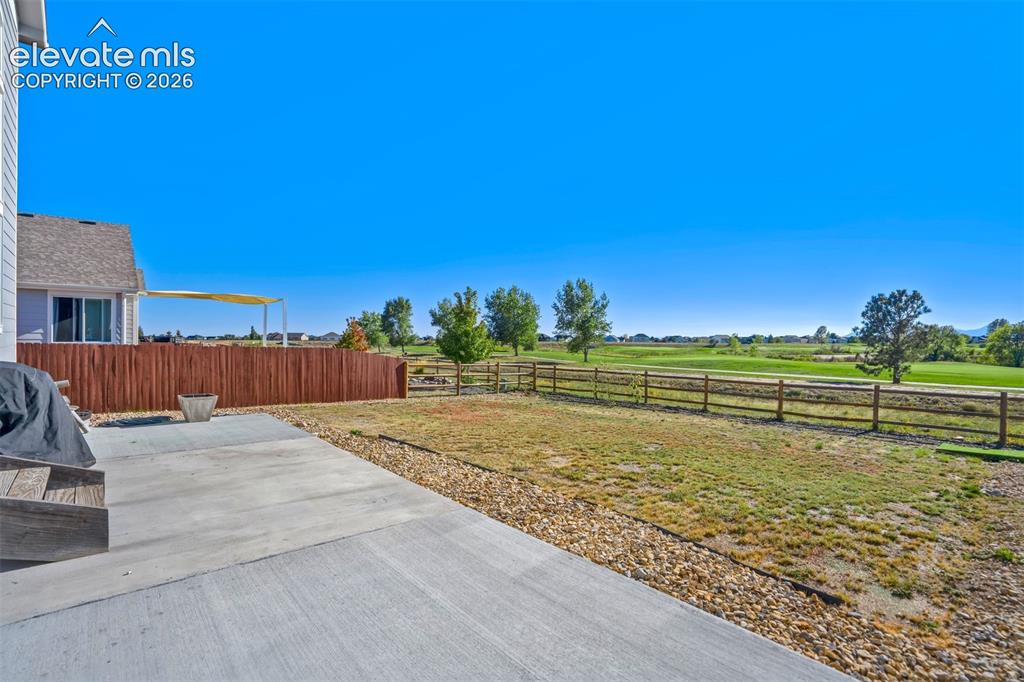
      Image 42 of 47: Expansive concrete patio with a gravel border, wood privacy fence, and a di

      Expansive concrete patio with a gravel border, wood privacy fence, and a distant field beyond a split-rail fence
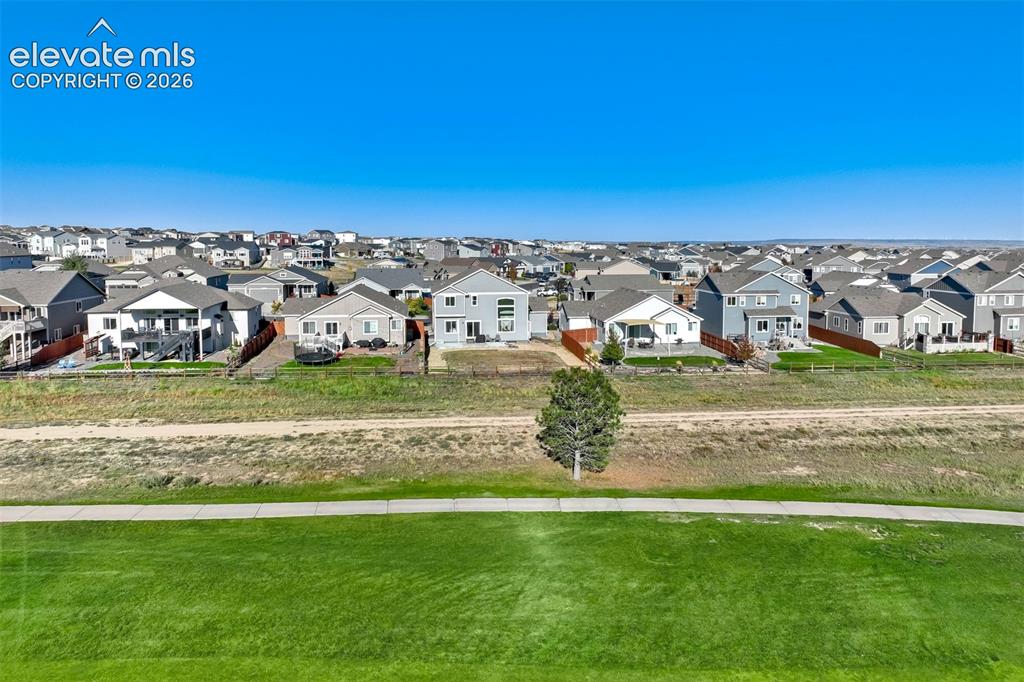
      Image 43 of 47: Additional content

      Additional content

      Image 44 of 47: Expansive green space featuring golf course fairways, distant mountain rang

      Expansive green space featuring golf course fairways, distant mountain ranges, and scattered trees
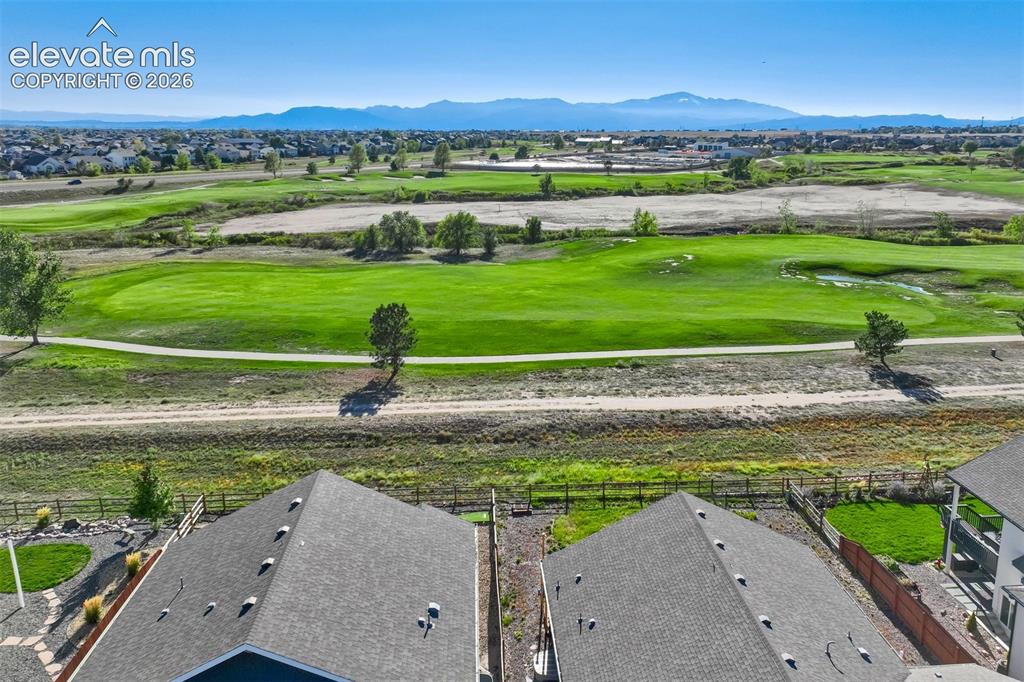
      Image 45 of 47: Expansive golf course frontage with established trees, distant mountain ran

      Expansive golf course frontage with established trees, distant mountain range, and residential community
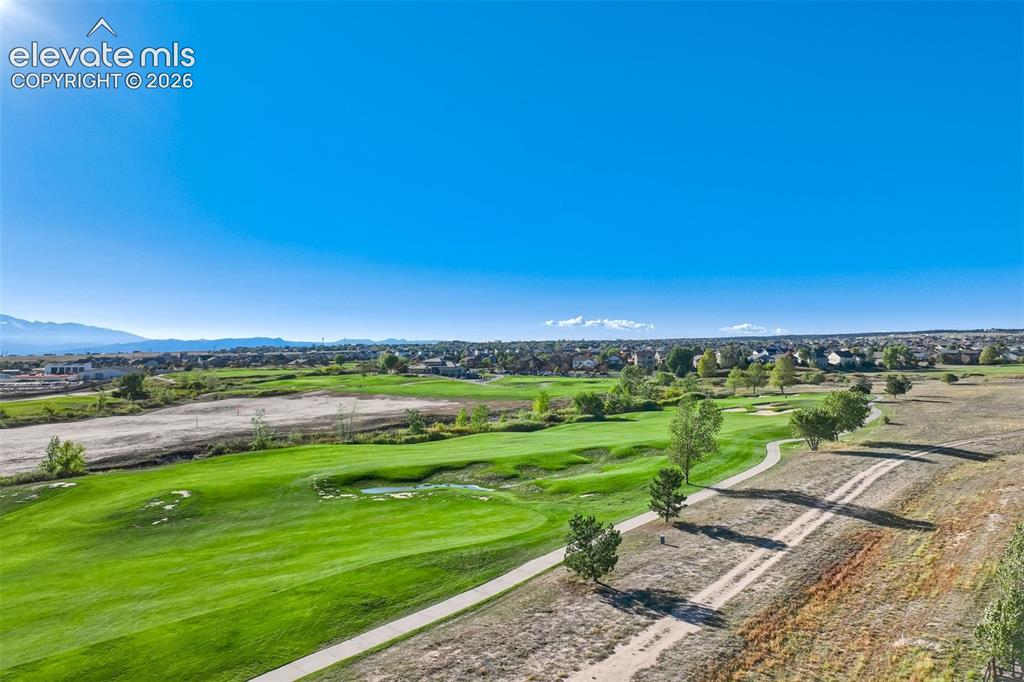
      Image 46 of 47: Expansive golf course setting featuring manicured greens and a paved cart p

      Expansive golf course setting featuring manicured greens and a paved cart path
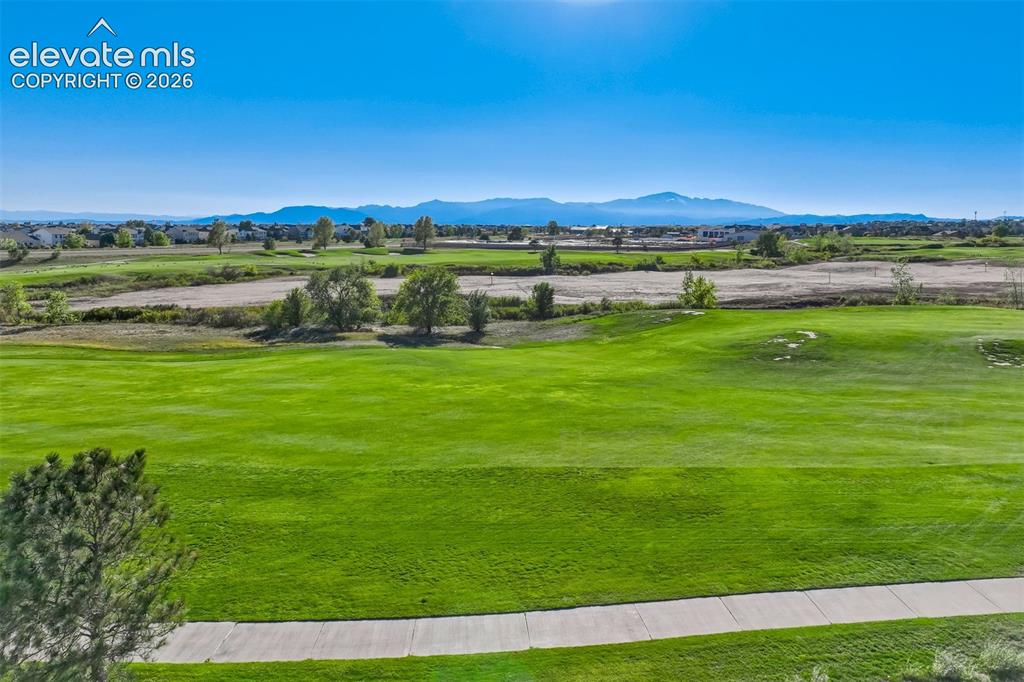
      Image 47 of 47: Expansive green golf course with a paved path, surrounded by distant reside

      Expansive green golf course with a paved path, surrounded by distant residential structures and mountains

      Disclaimer: The real estate listing information and related content displayed on this site is provided exclusively for consumers’ personal, non-commercial use and may not be used for any purpose other than to identify prospective properties consumers may be interested in purchasing.