1730 Auburn Drive, Colorado Springs, CO, 80909
Welcome home!
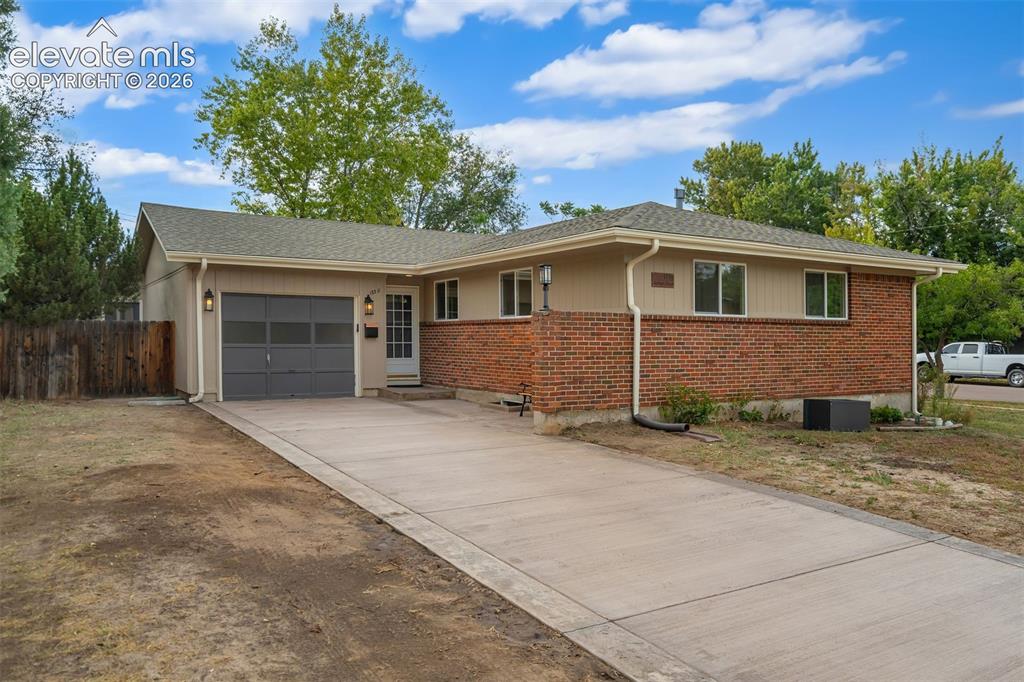
All new exterior paint, windows and new roof!
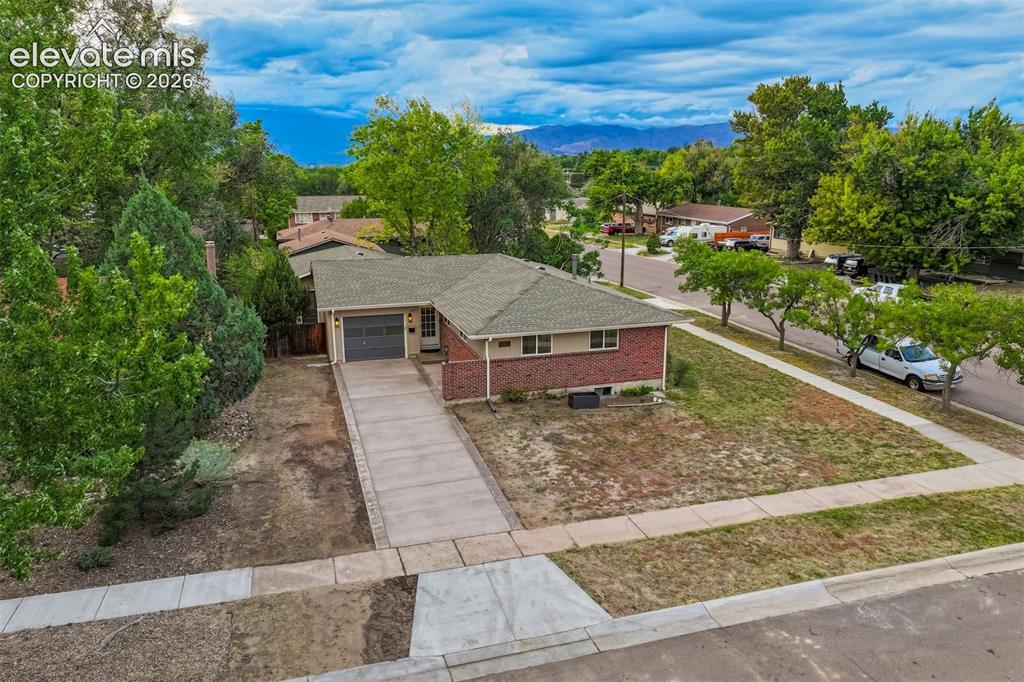
Front of Structure
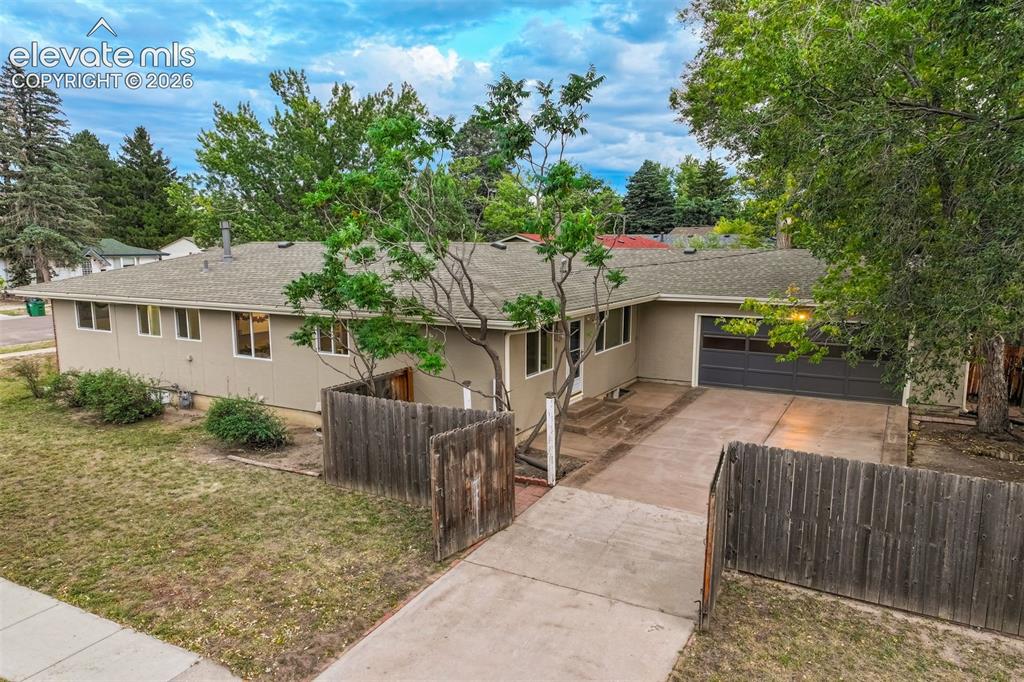
Side load oversized 2 car garage, fenced and with all new stained, stamped concrete driveway.
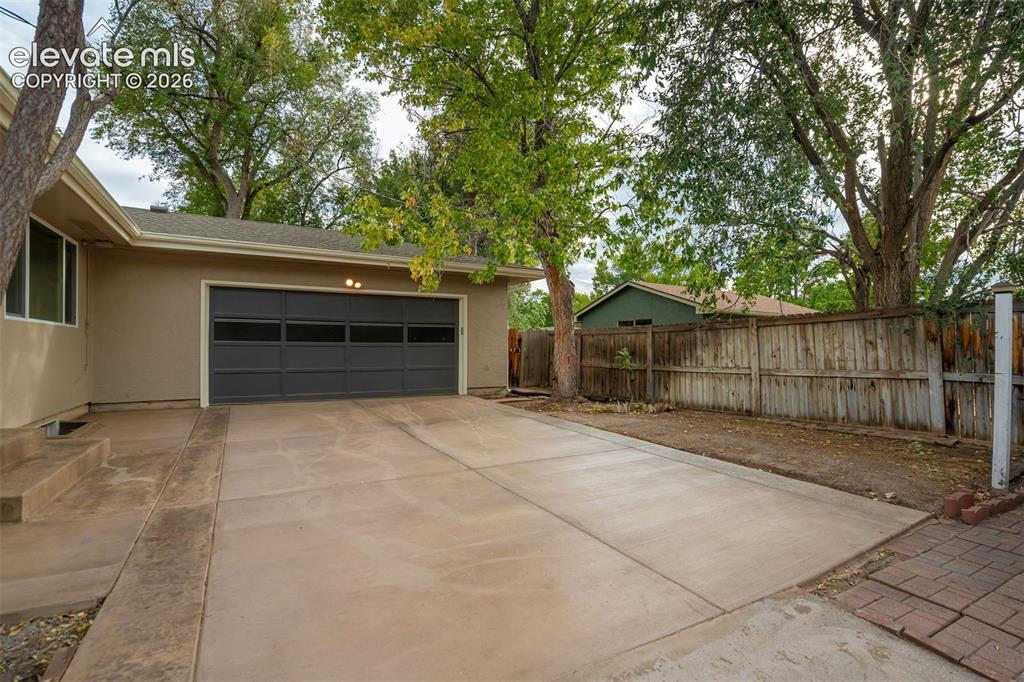
2 car garage that leads into the front 1 car garage
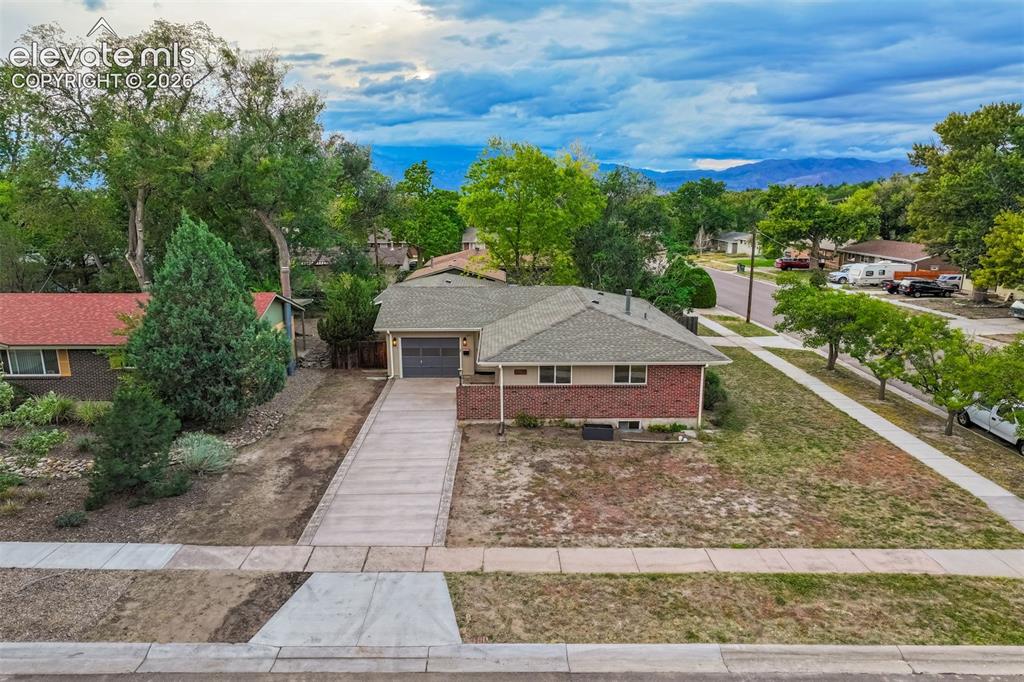
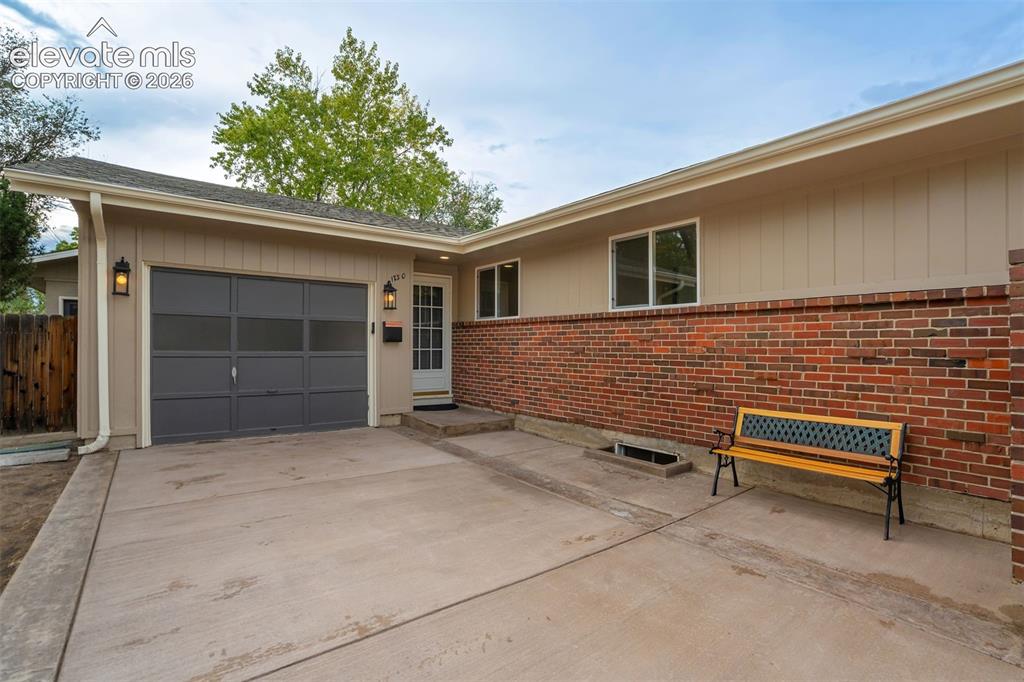
Extended front driveway with access to one car garage.
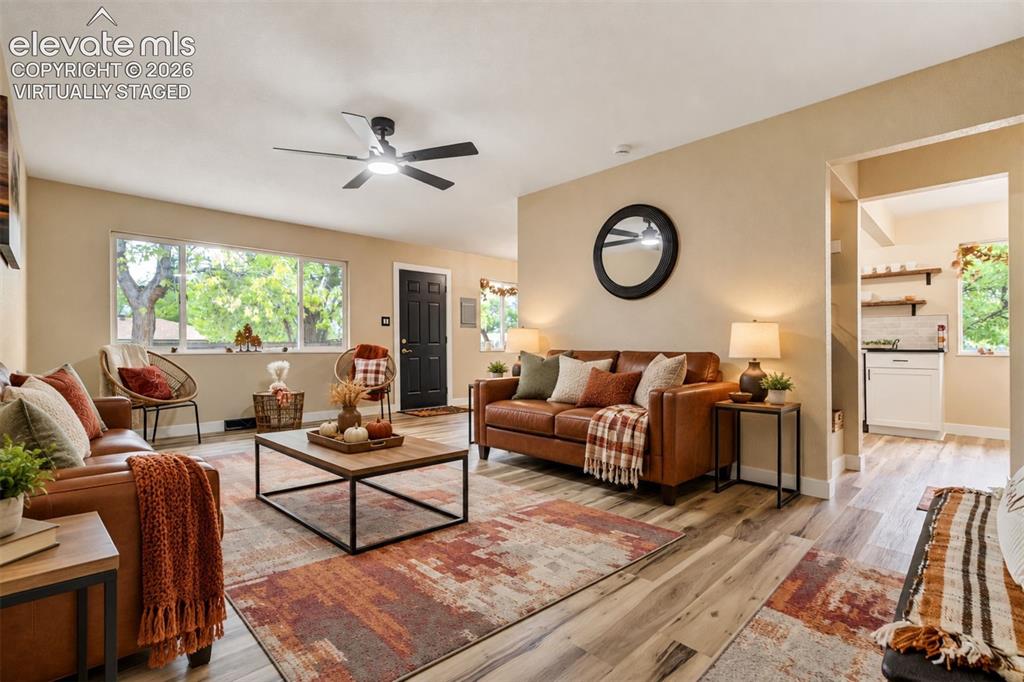
Virtually Staged
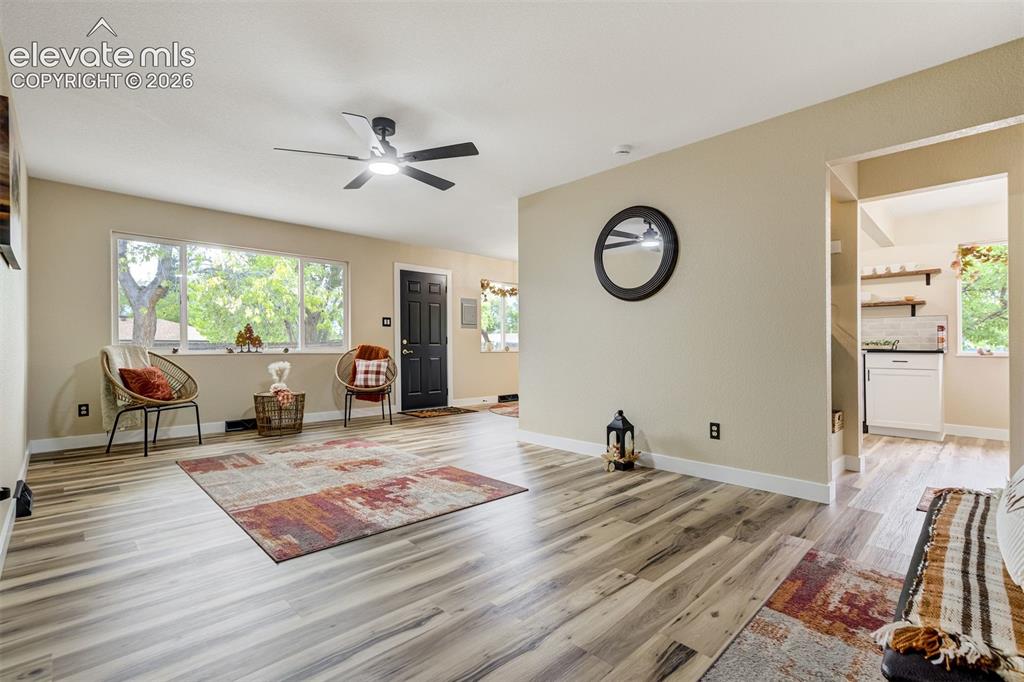
Living room with views of Pikes Peak out the large window. Door leads to the gated, 2nd driveway and oversized 2 car garage. Thoughtful shelving and lights by the hallway leading into the kitchen and breakfast nook.
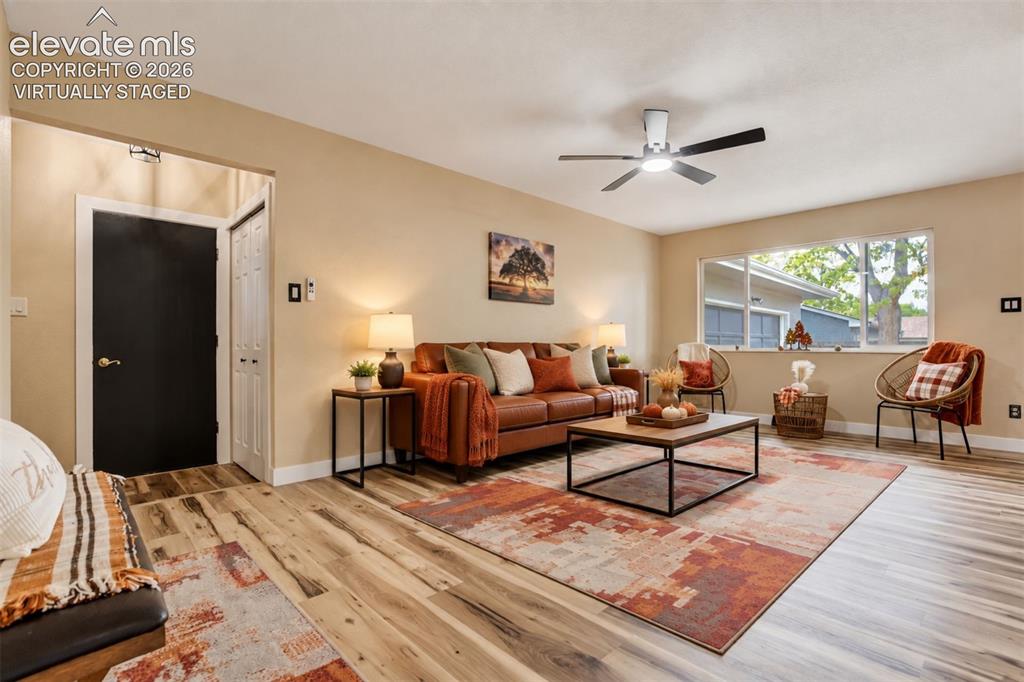
Virtually Staged
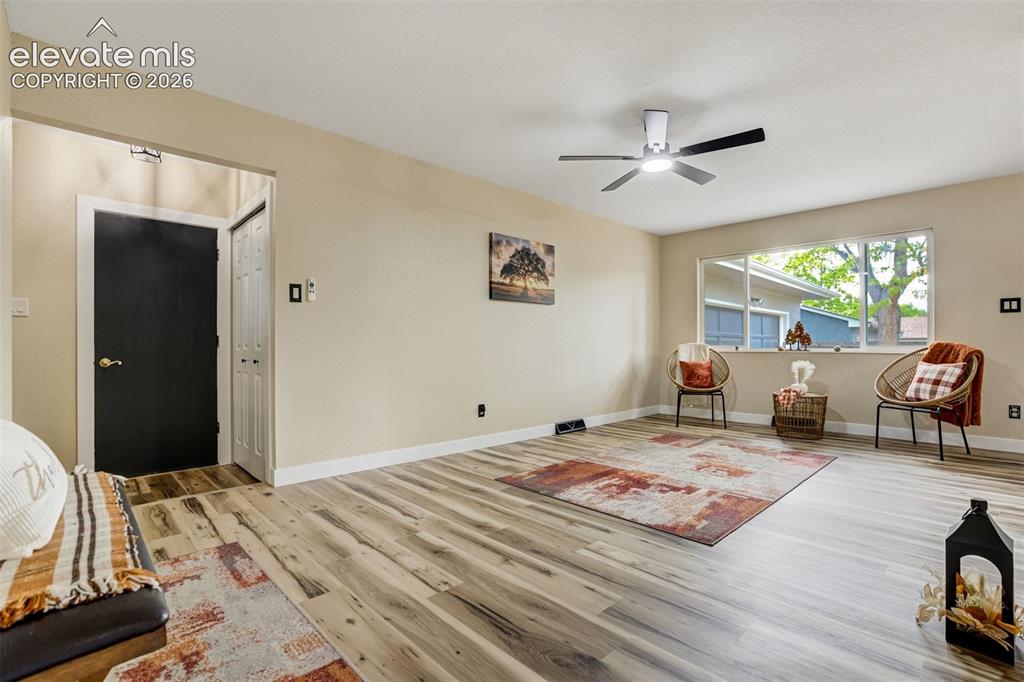
Front entrance, coat closet, and door that leads to the oversized one car garage.
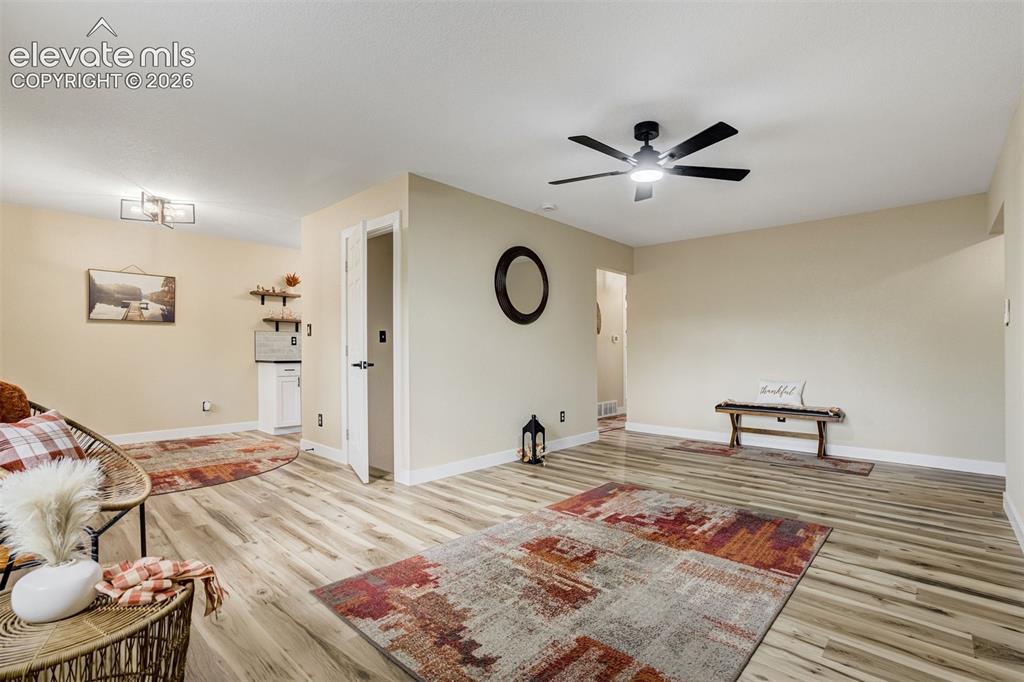
Living room connects to the dining room and kitchen. Door leads to the full finished basement.
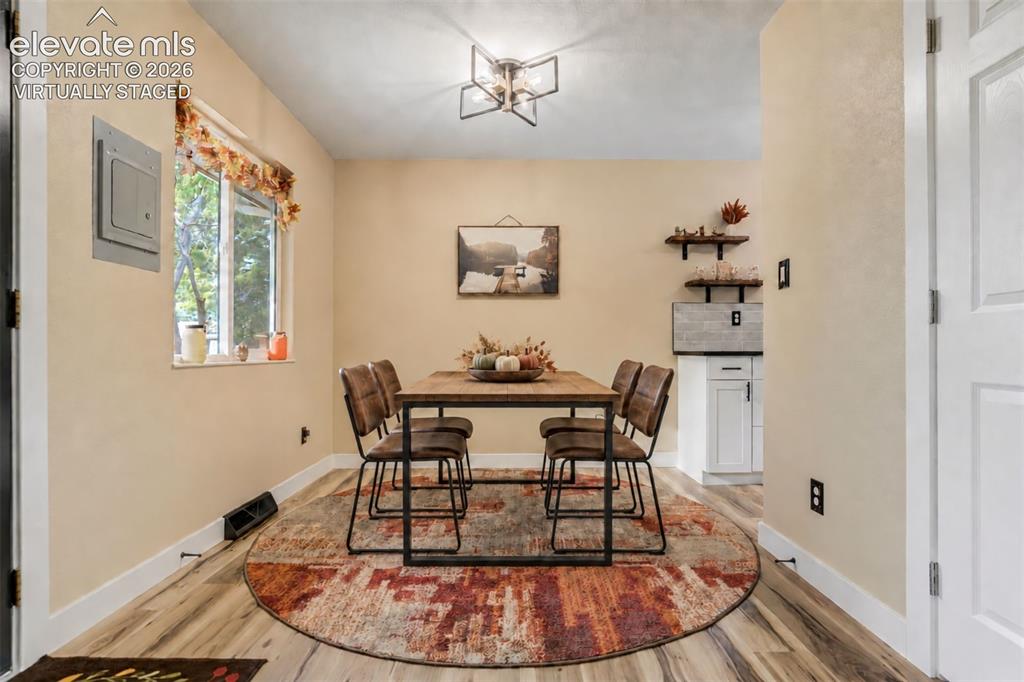
Virtually Staged
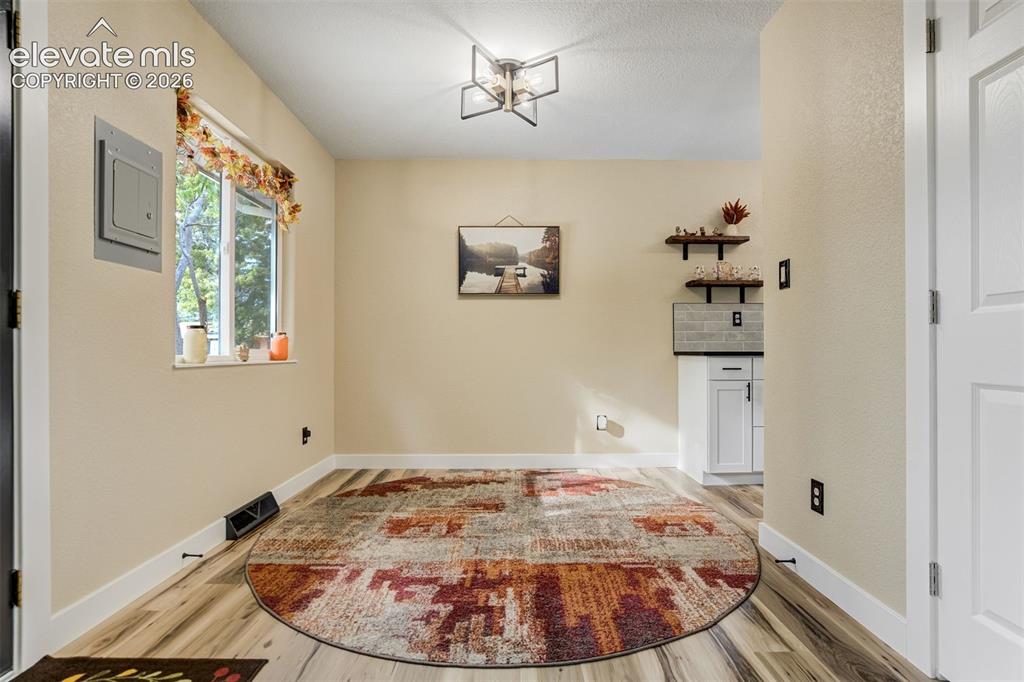
Dining Area
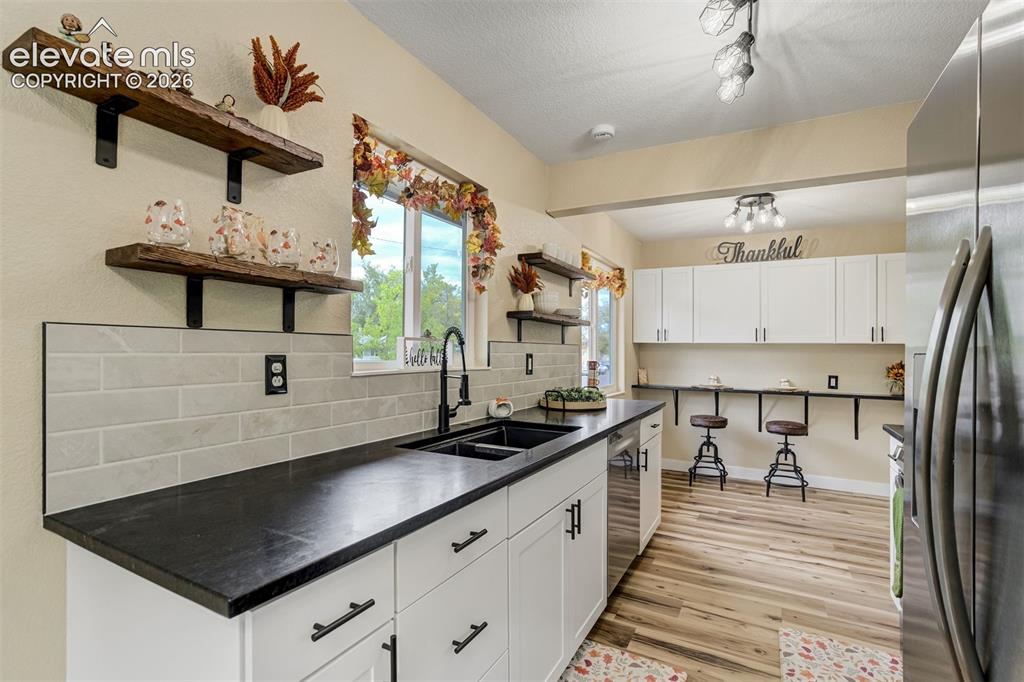
All new stainless steel appliances are included!
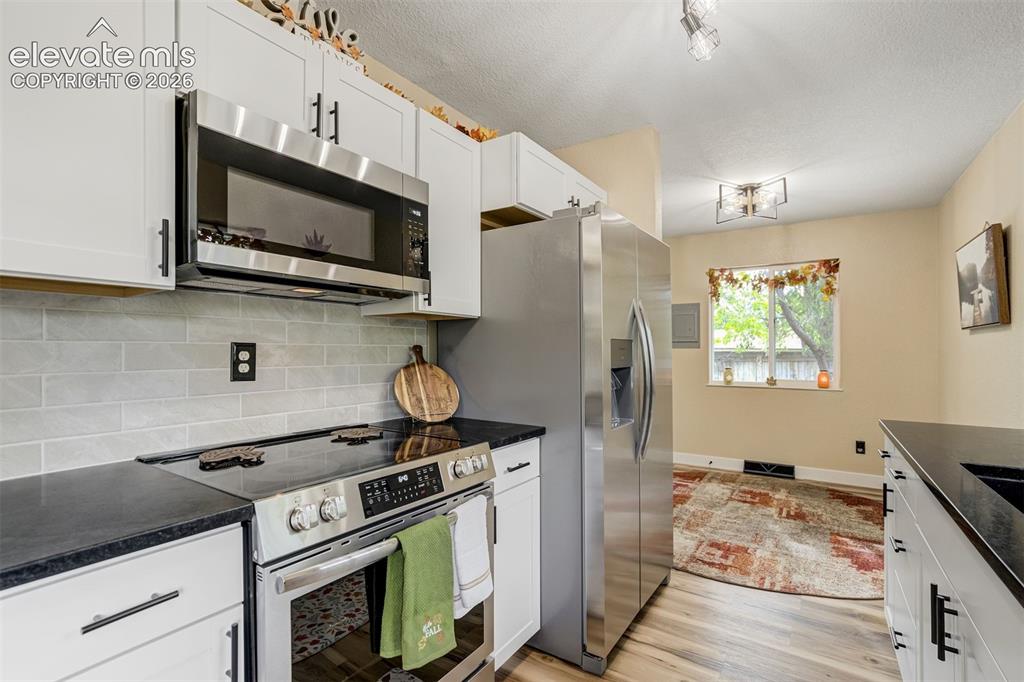
Granite countertops in the kitchen!
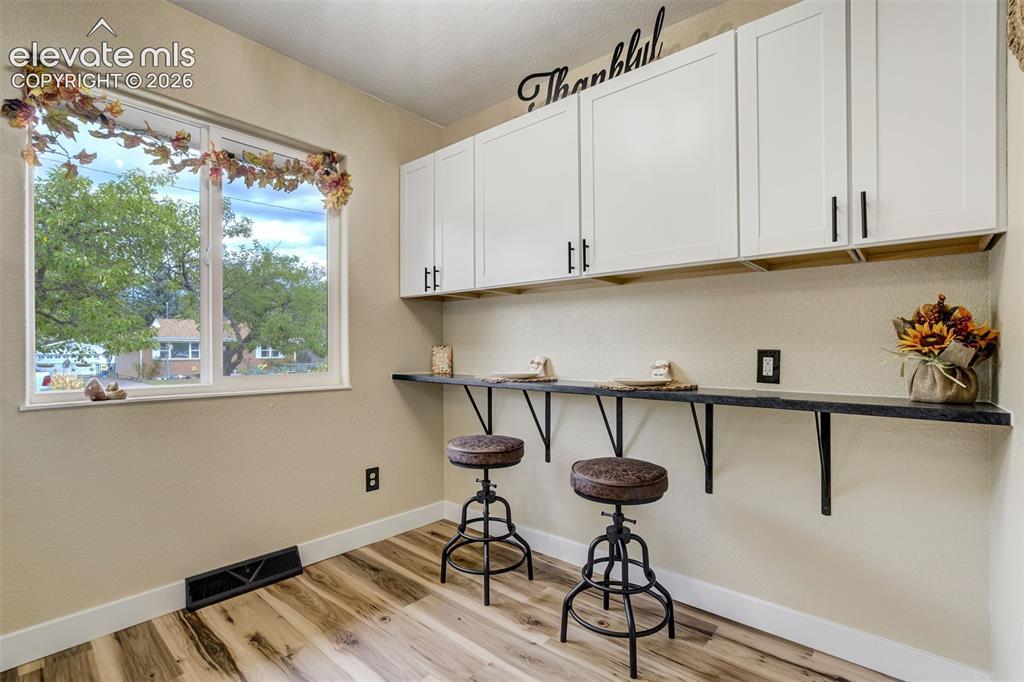
Breakfast Area
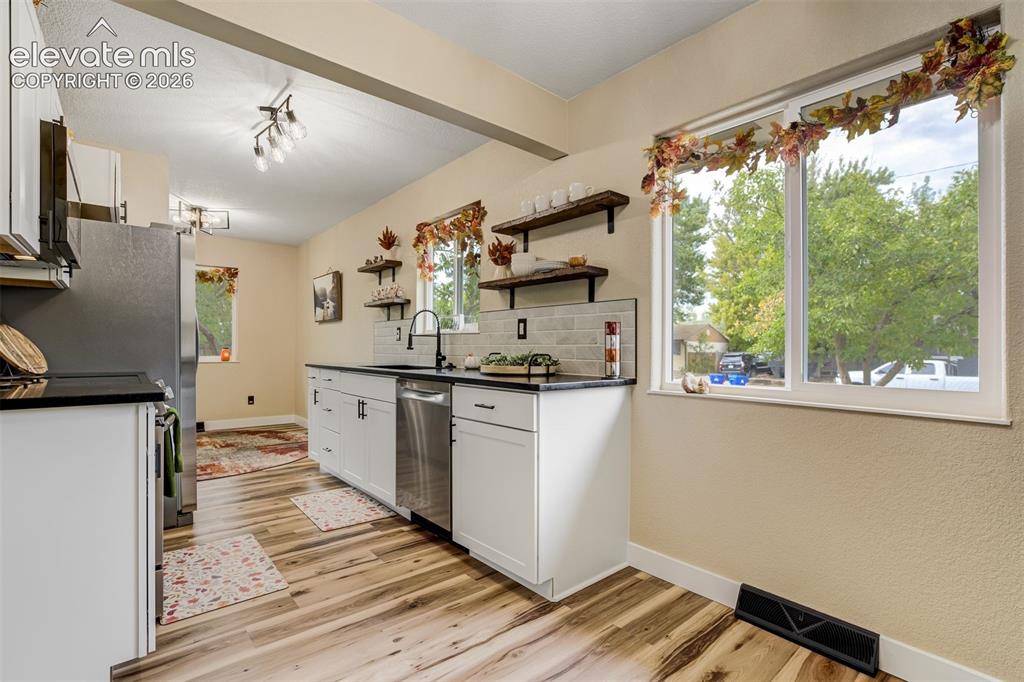
Kitchen
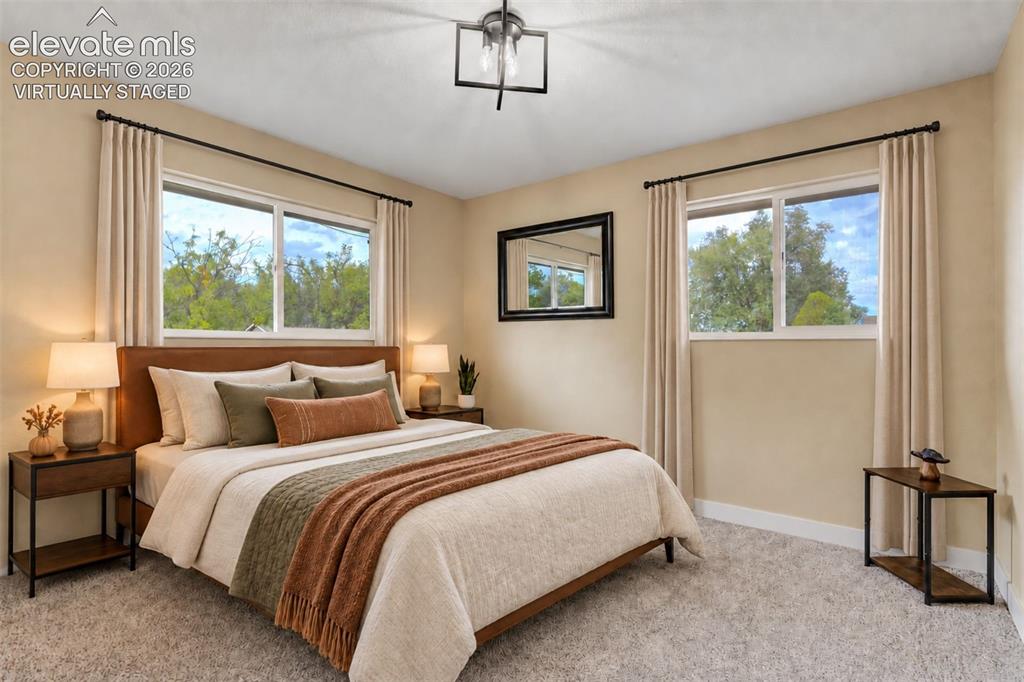
Virtually Staged
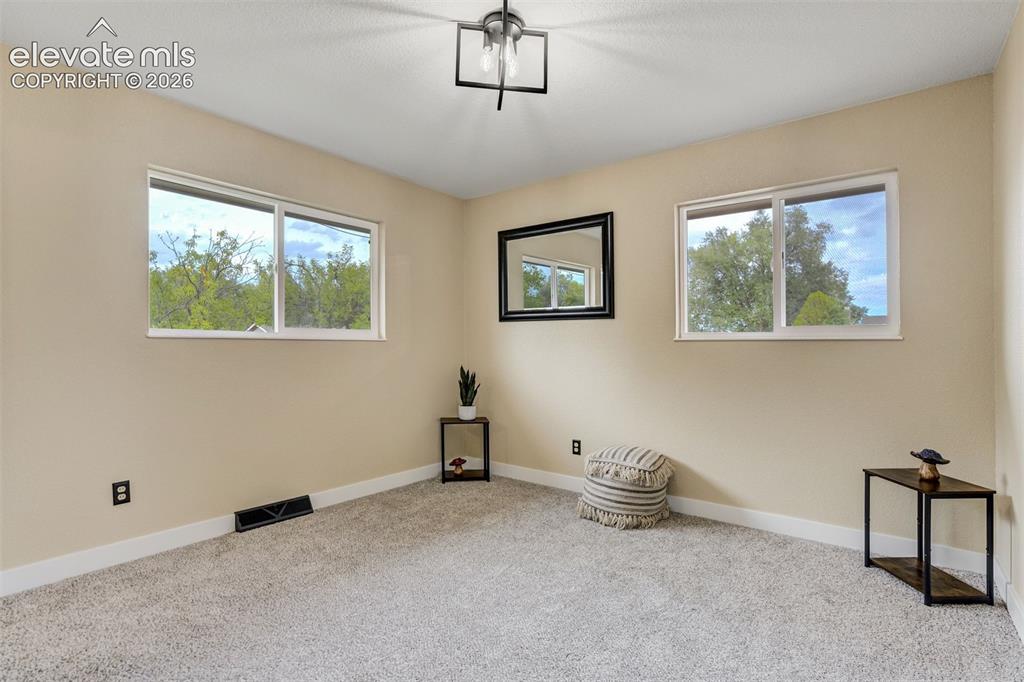
Master Bedroom
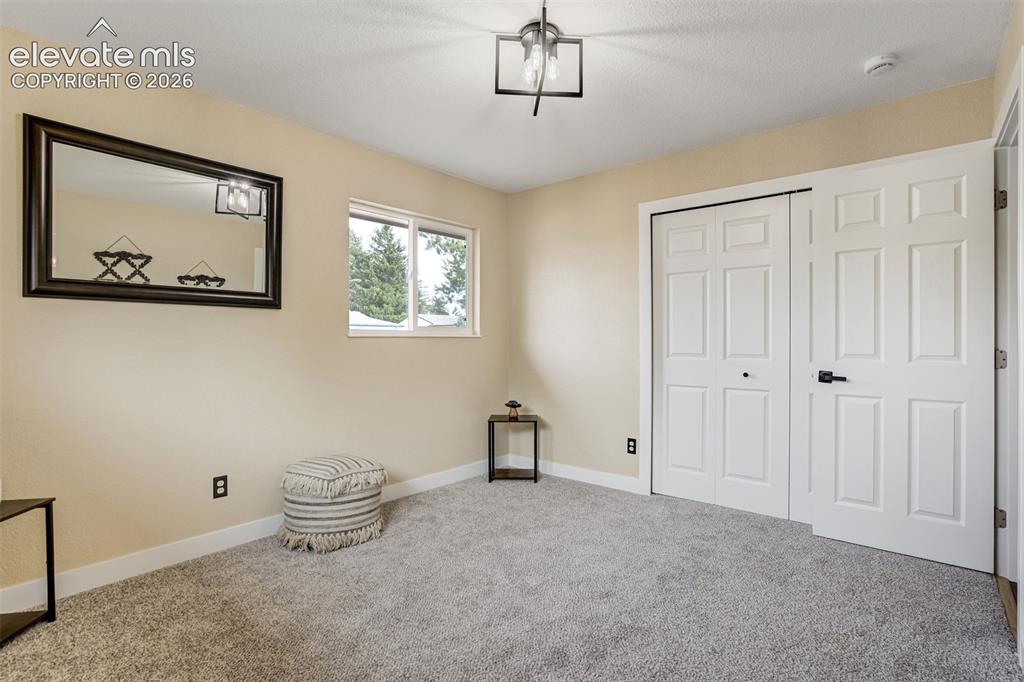
Master Bedroom
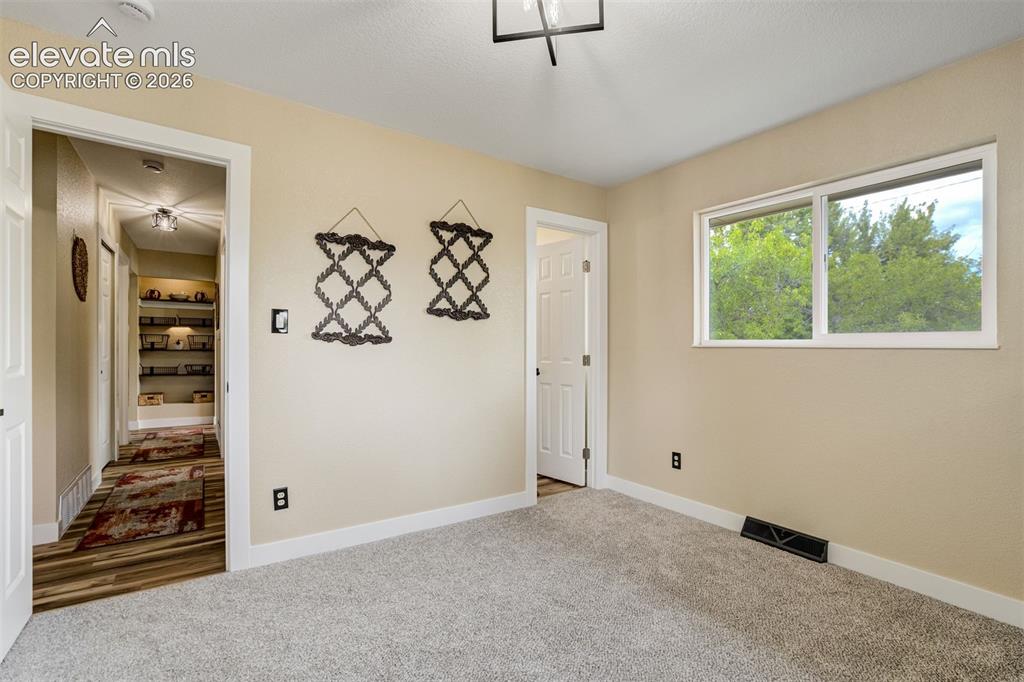
Master Bedroom
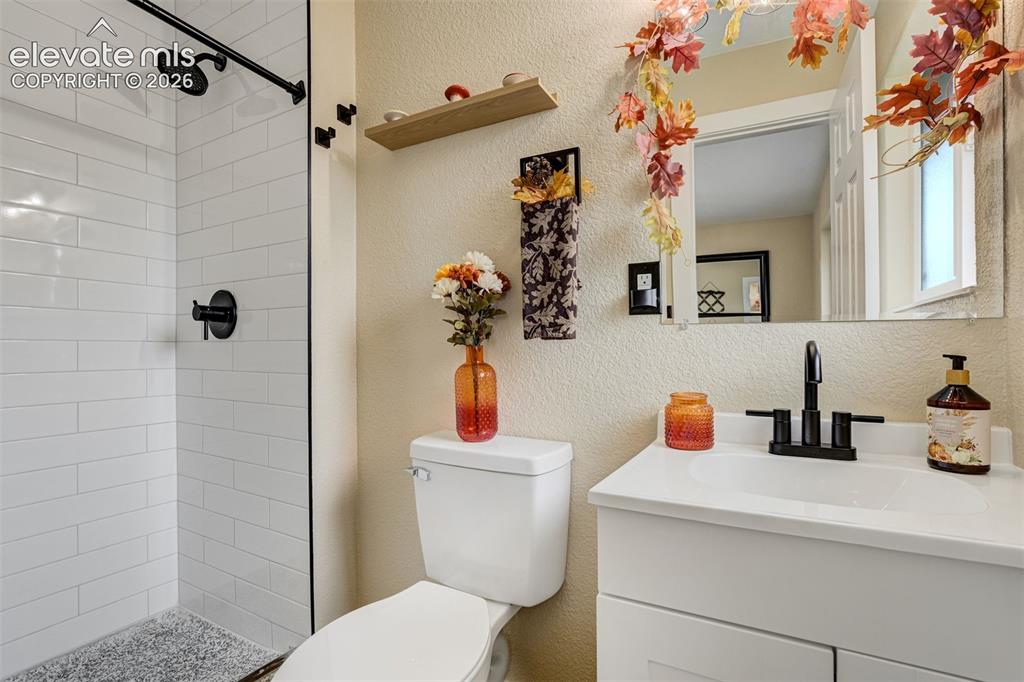
Connected bath with beautiful walk-in shower.
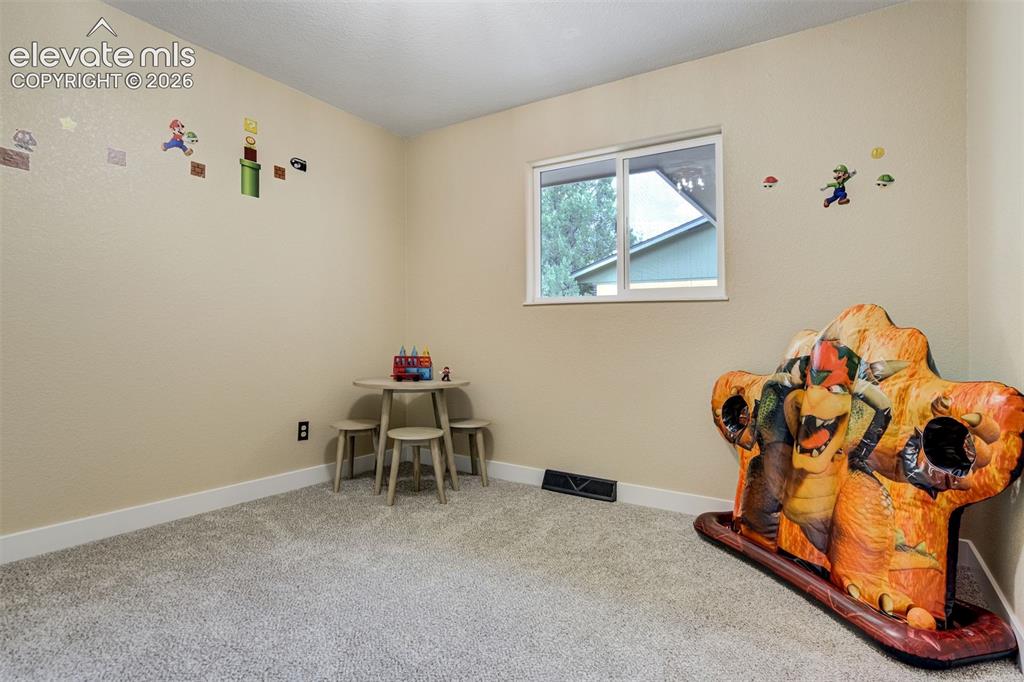
1st upstairs bedroom
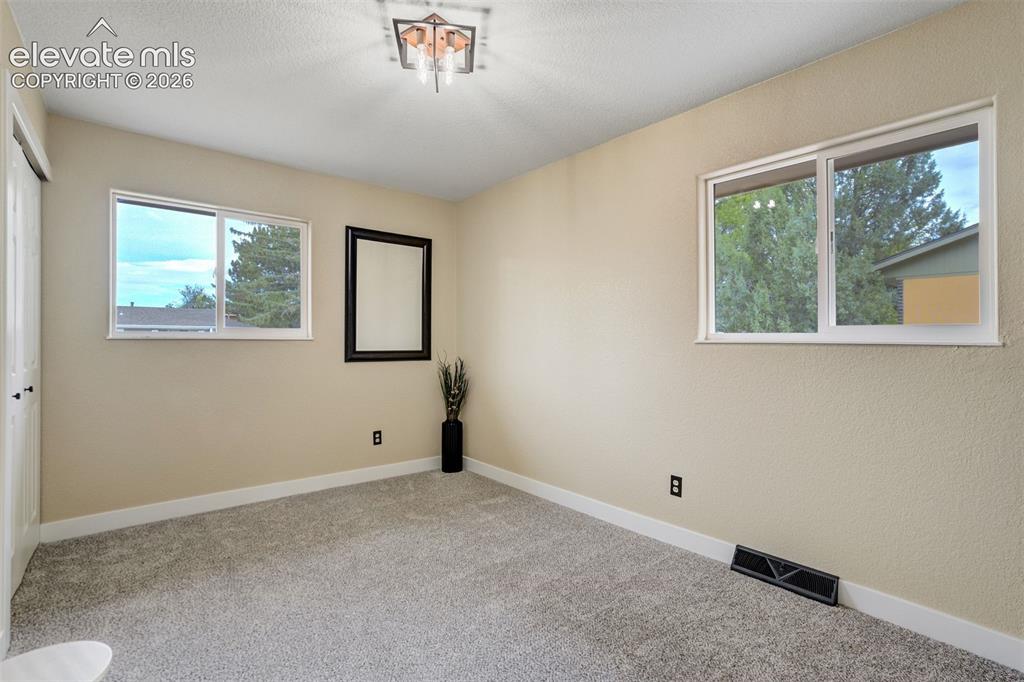
2nd upstairs bedroom
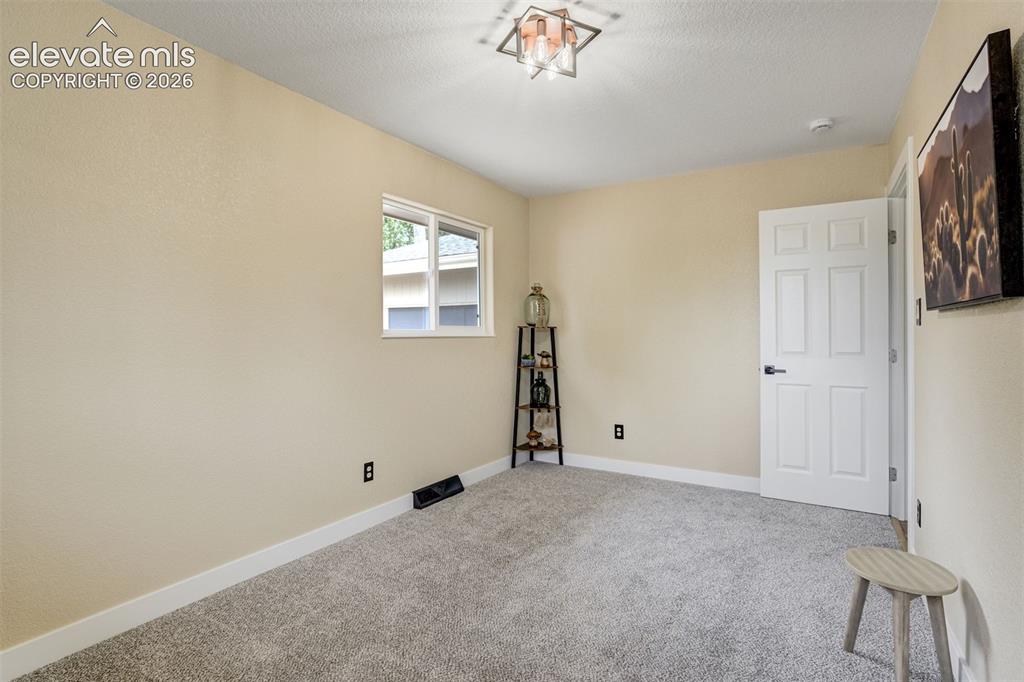
2nd upstairs bedroom
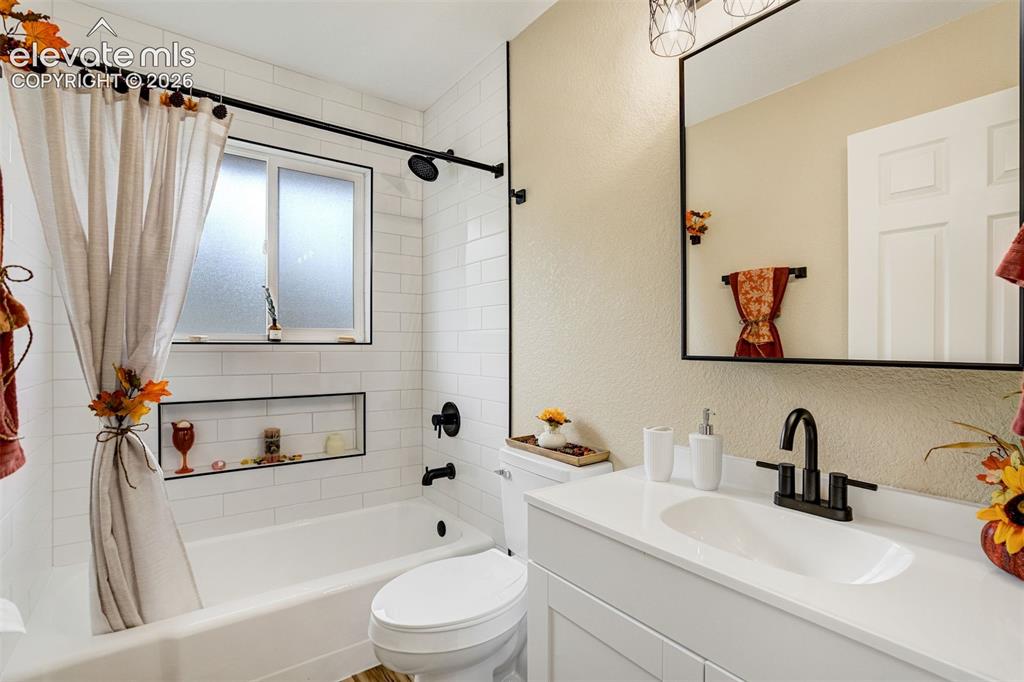
Full hall bathroom on main level
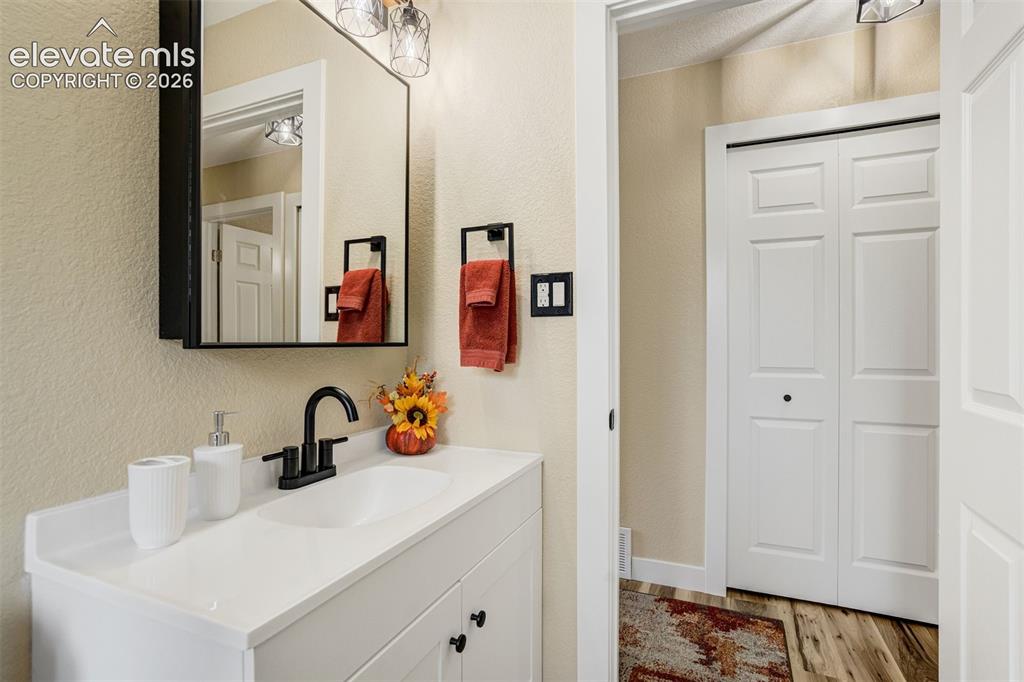
Large vanity with linen closet across the hall
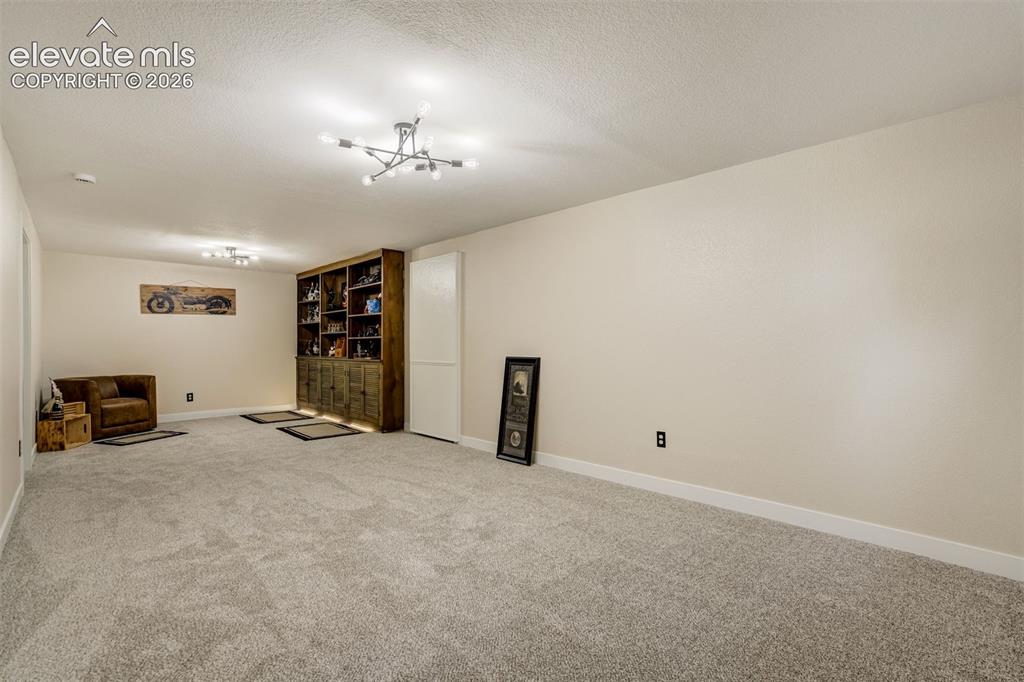
Basement family room with built-ins and closet
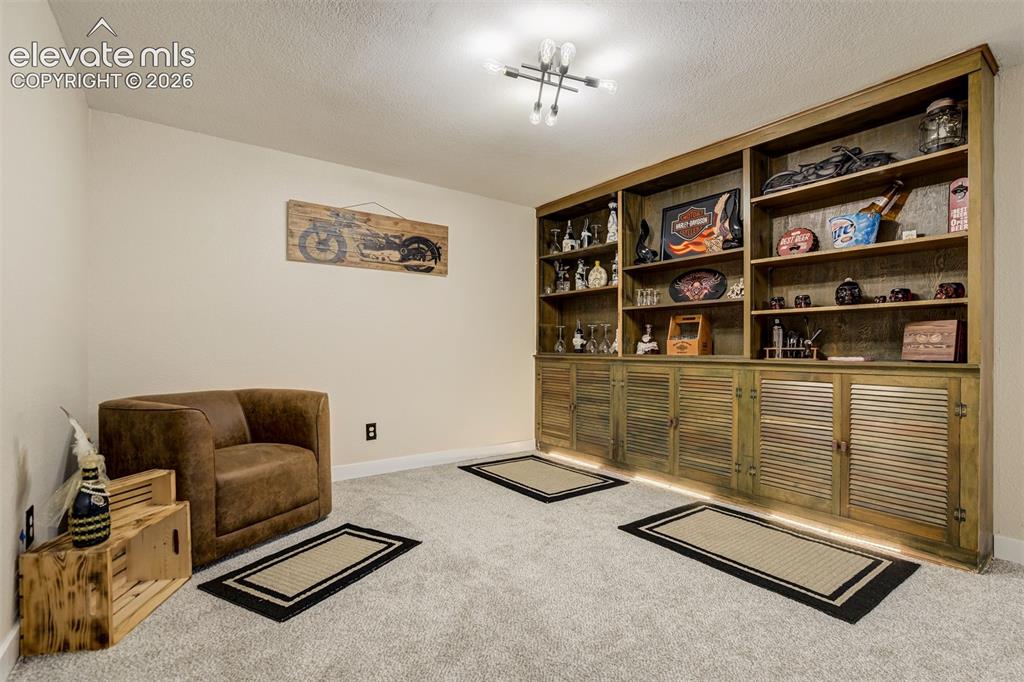
Built-ins
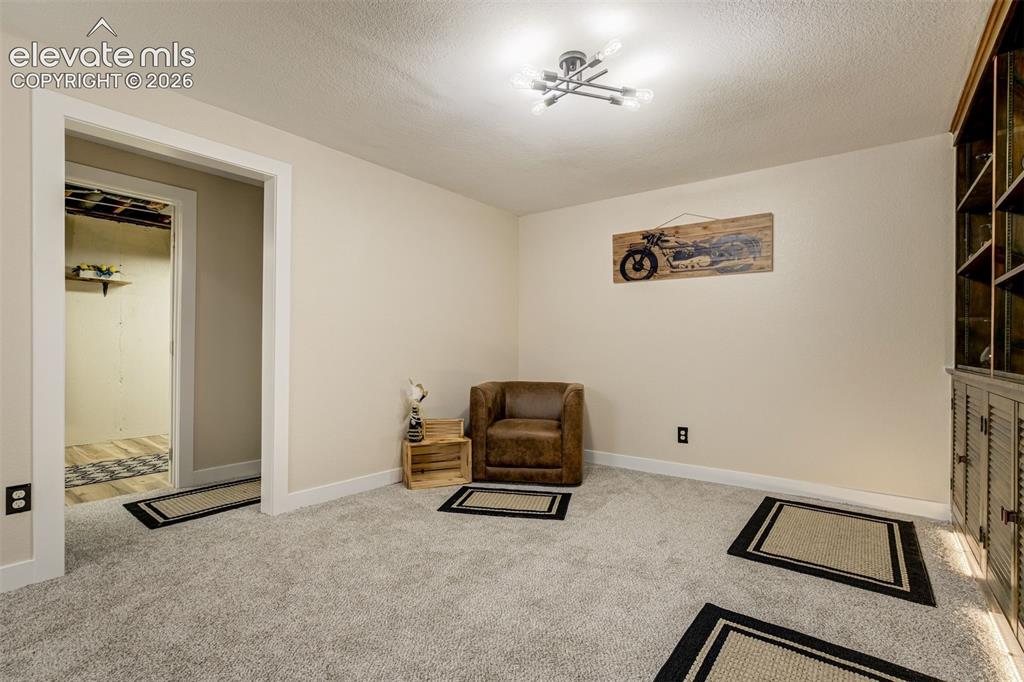
Family Room
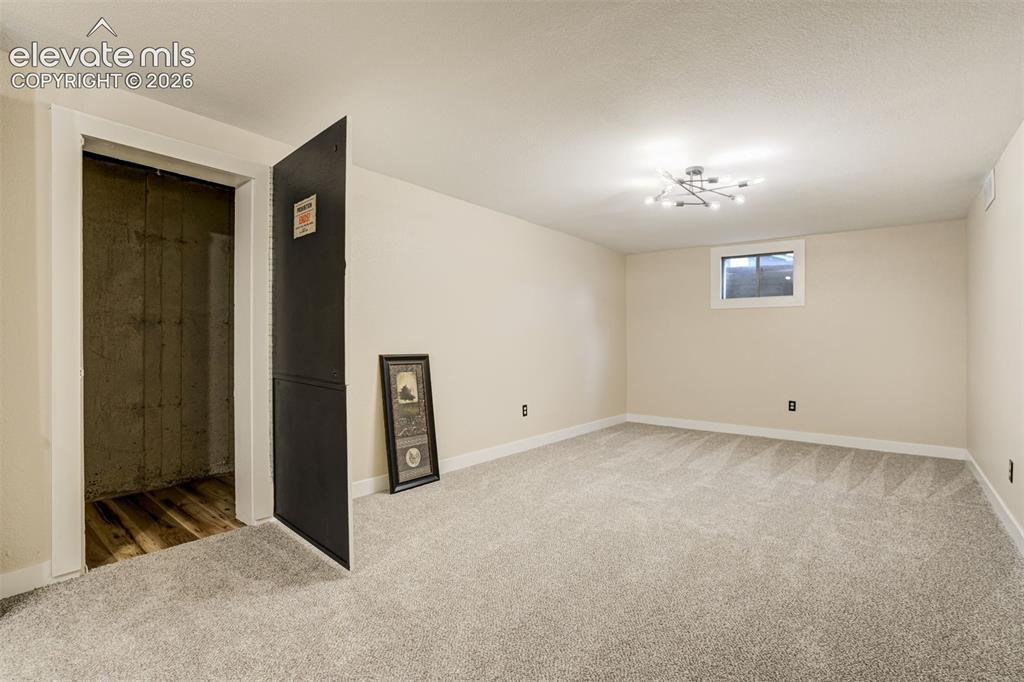
Hidden Storage room in basement!
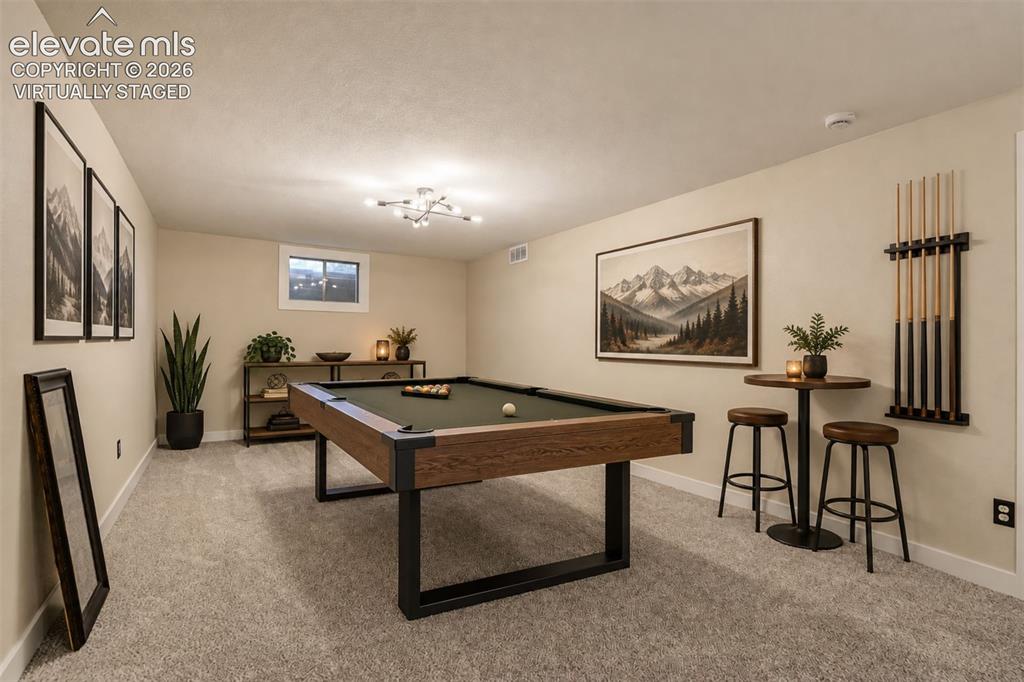
Virtually Staged
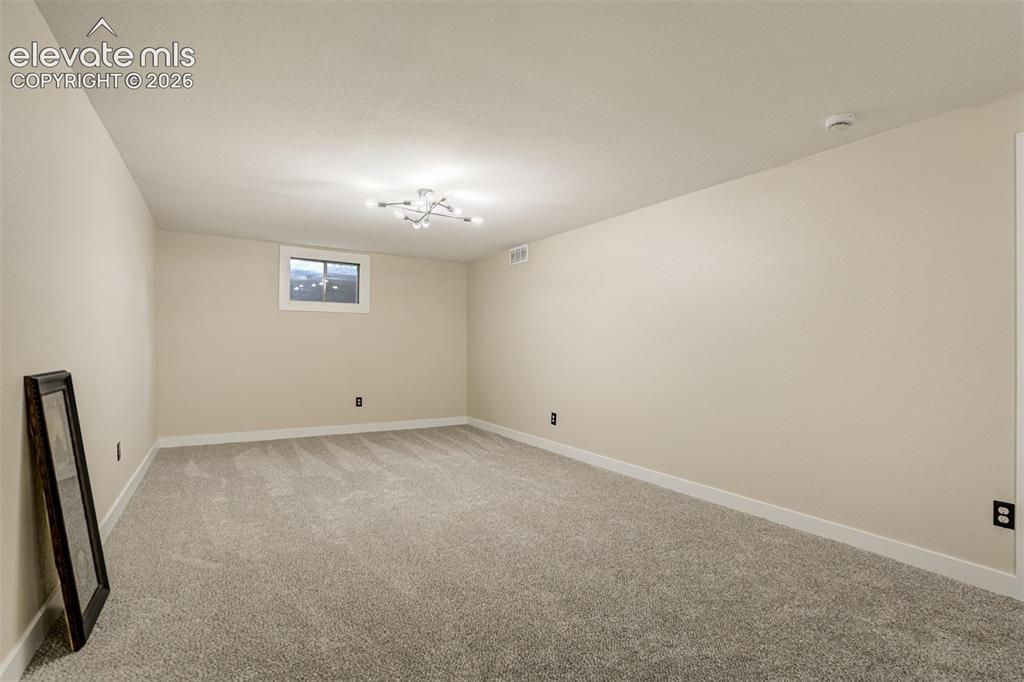
Other
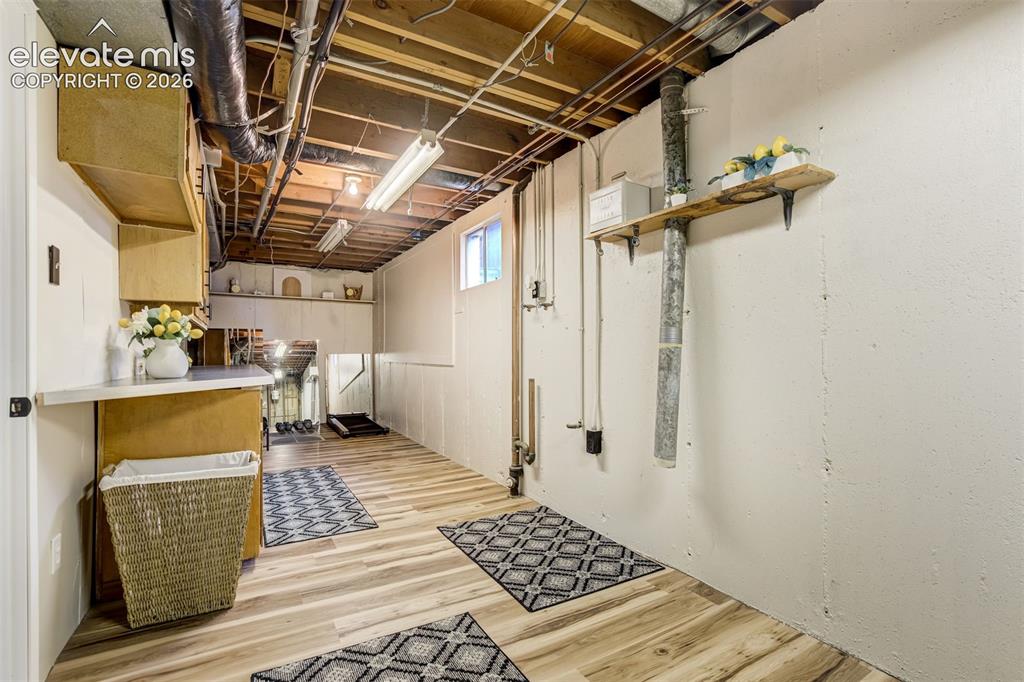
Laundry is located in the large utility room
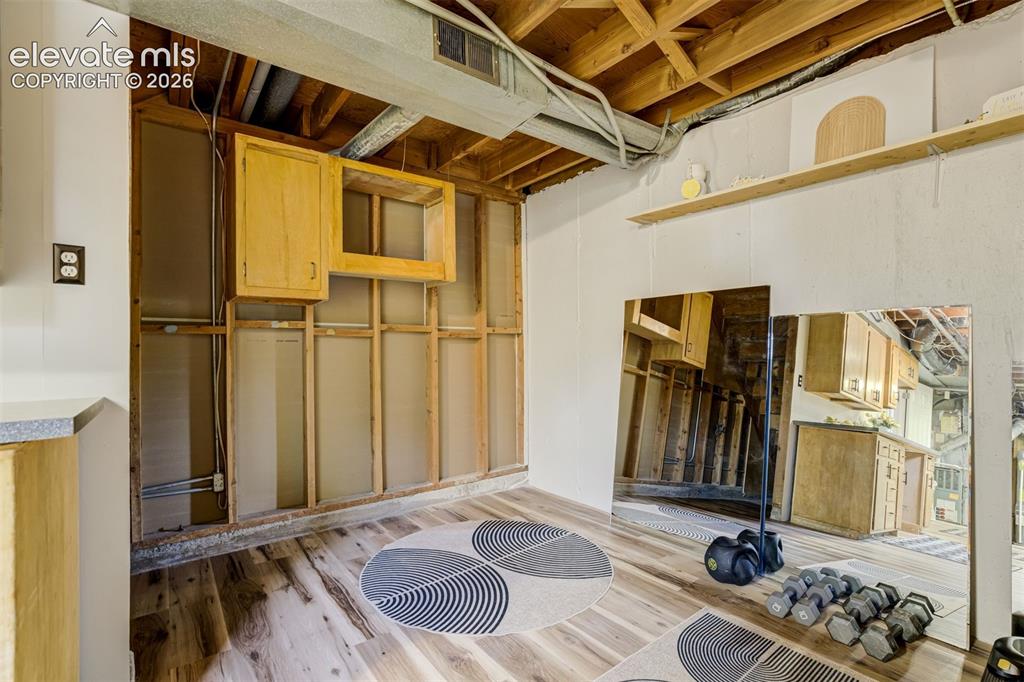
Under stair storage
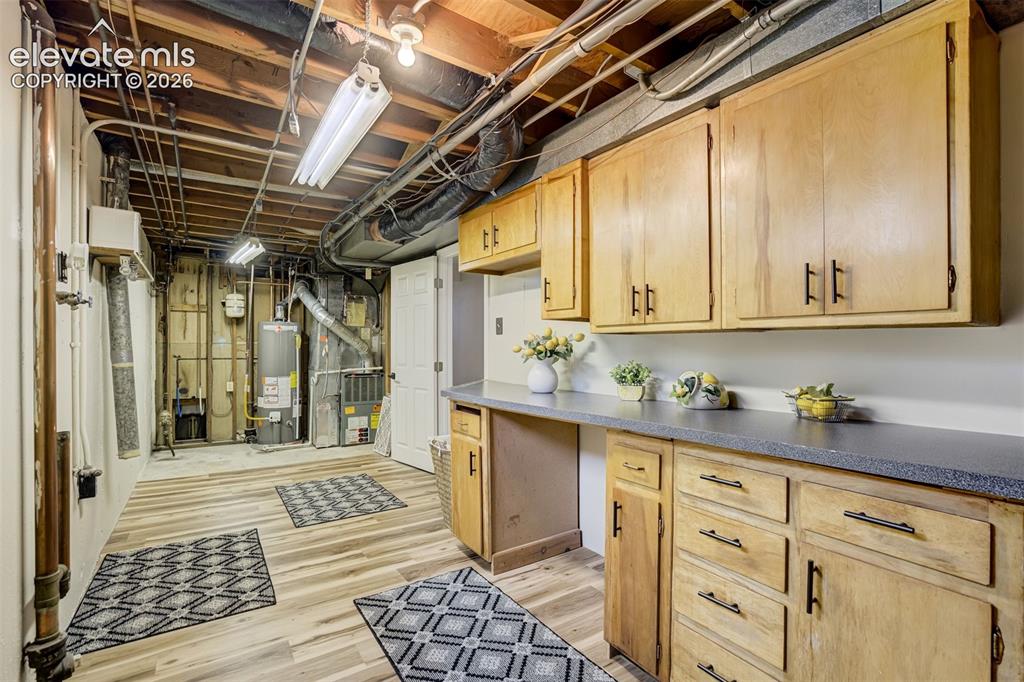
Utility Room
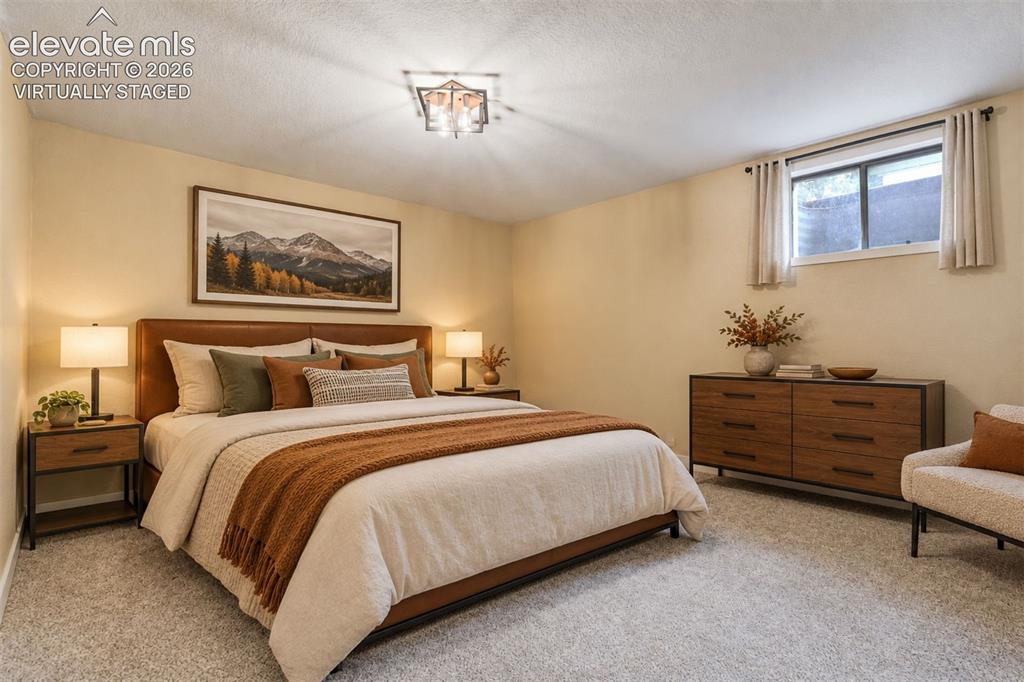
Virtually Staged
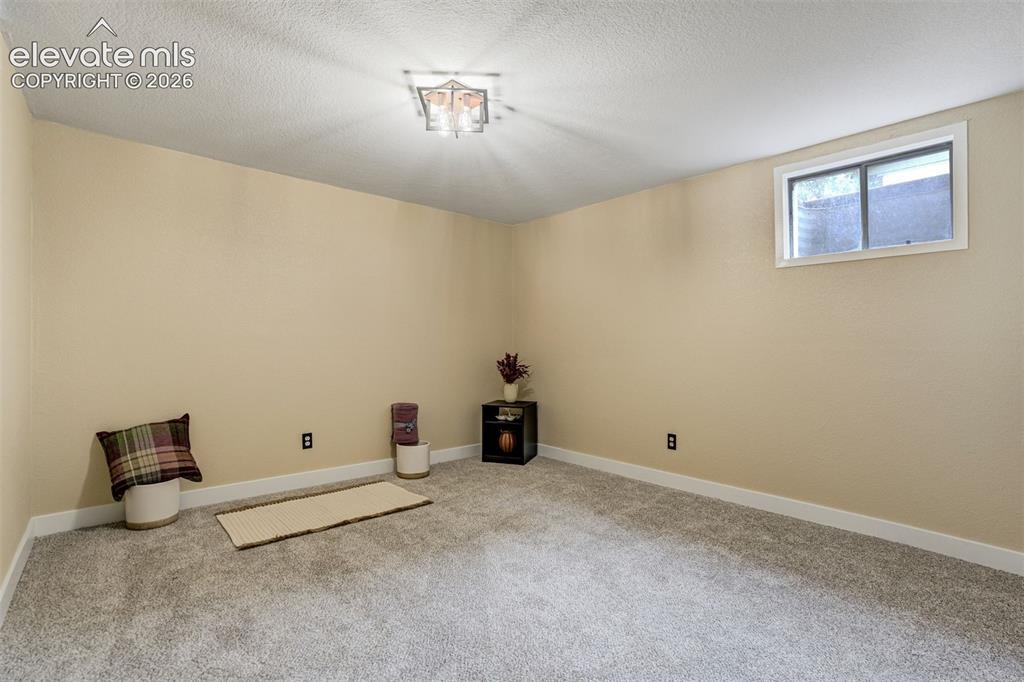
Basement bedroom
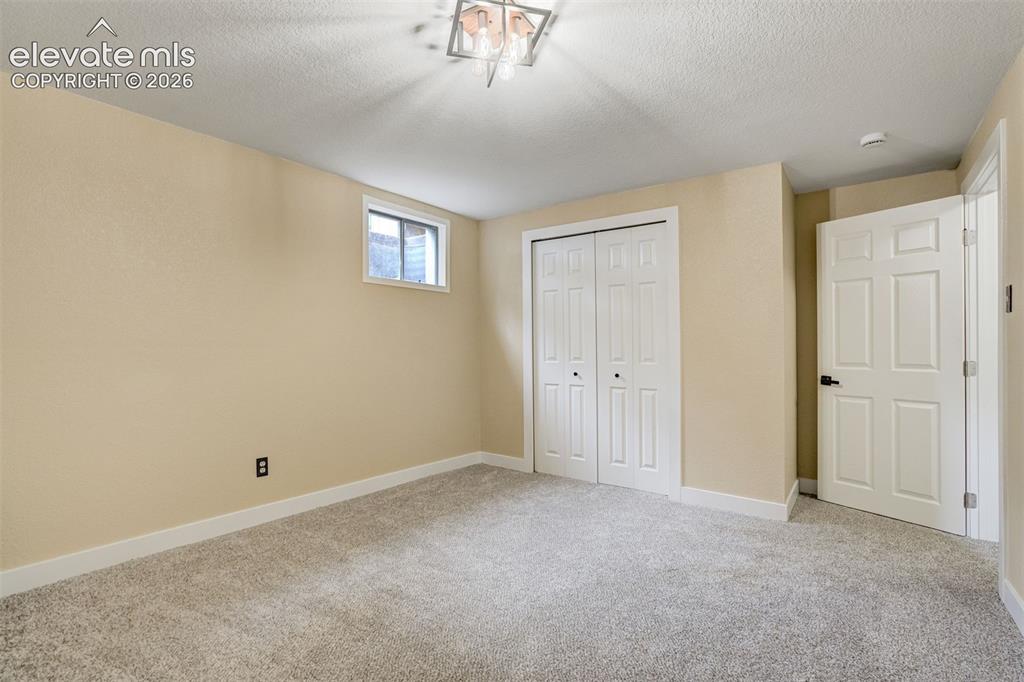
Bedroom
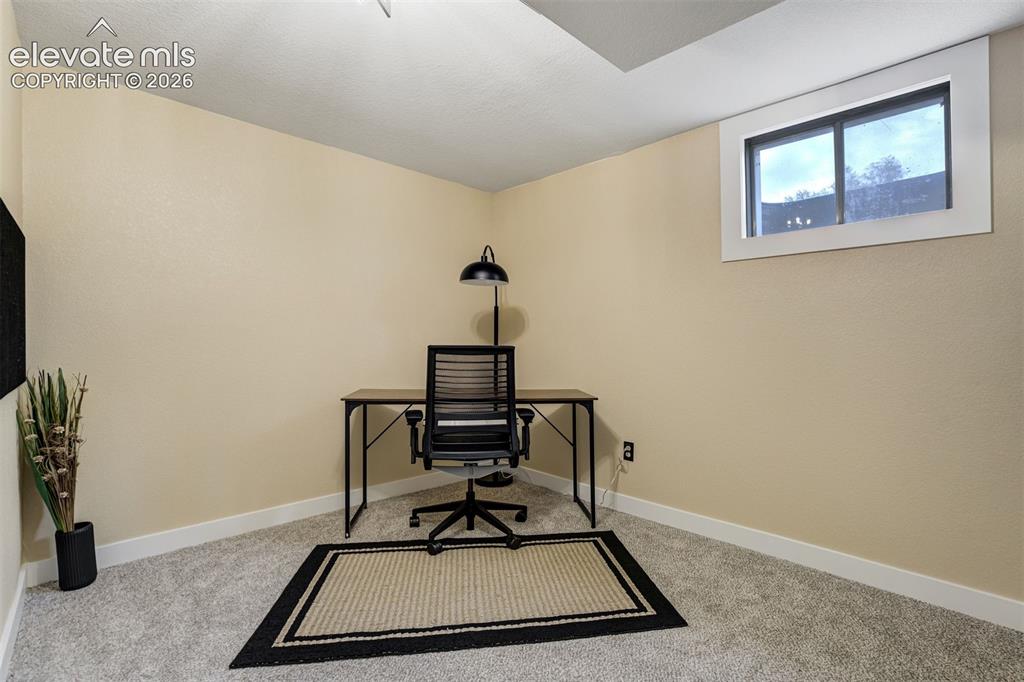
Office
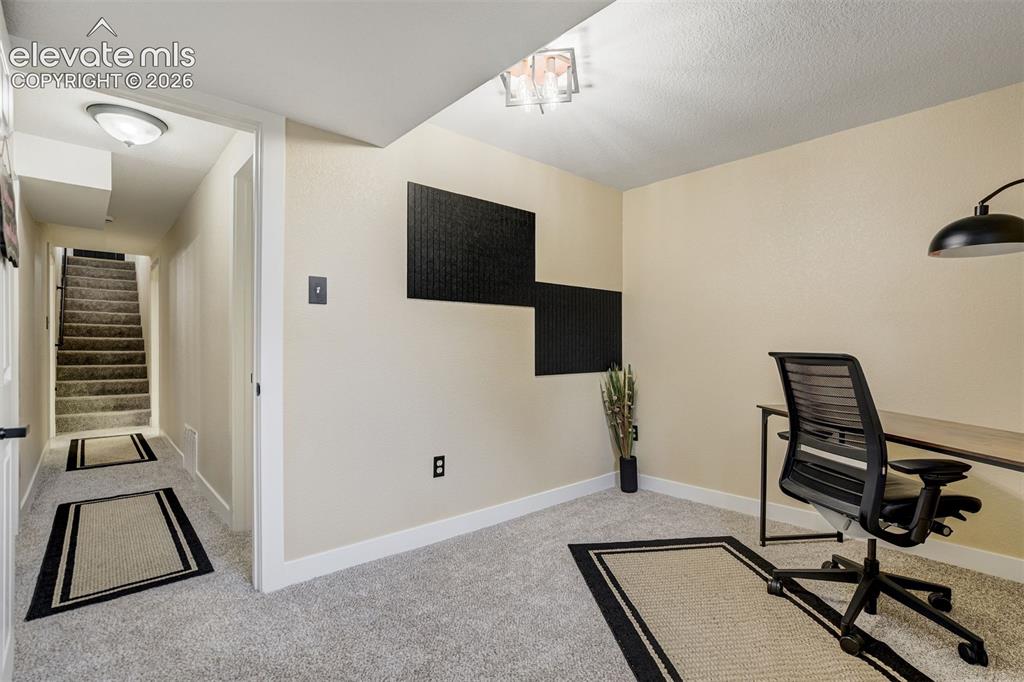
Office
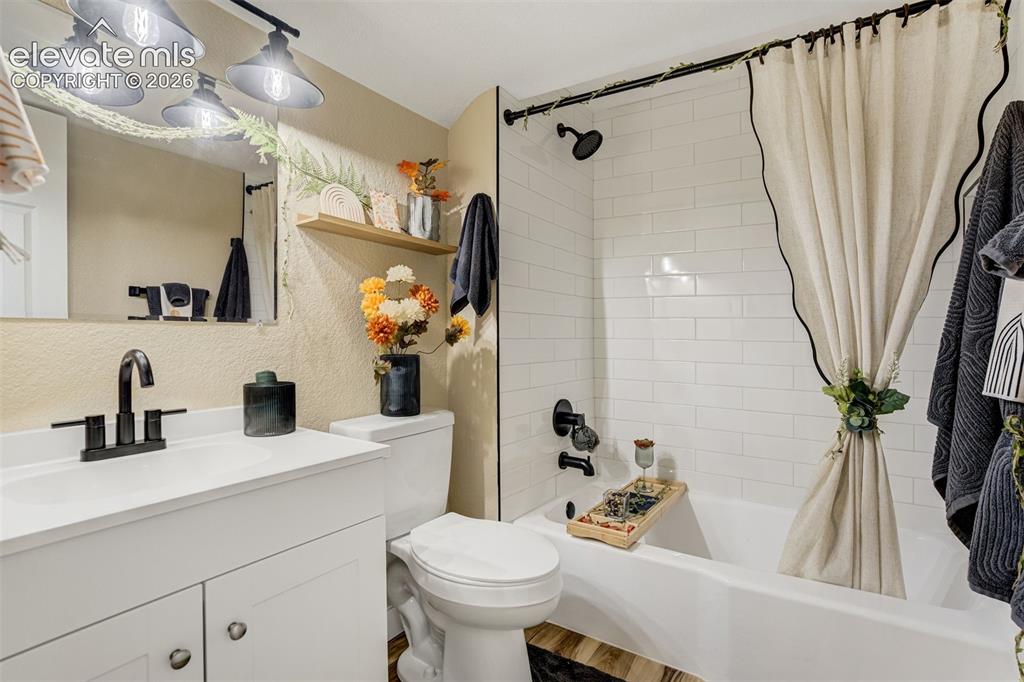
Basement full bath
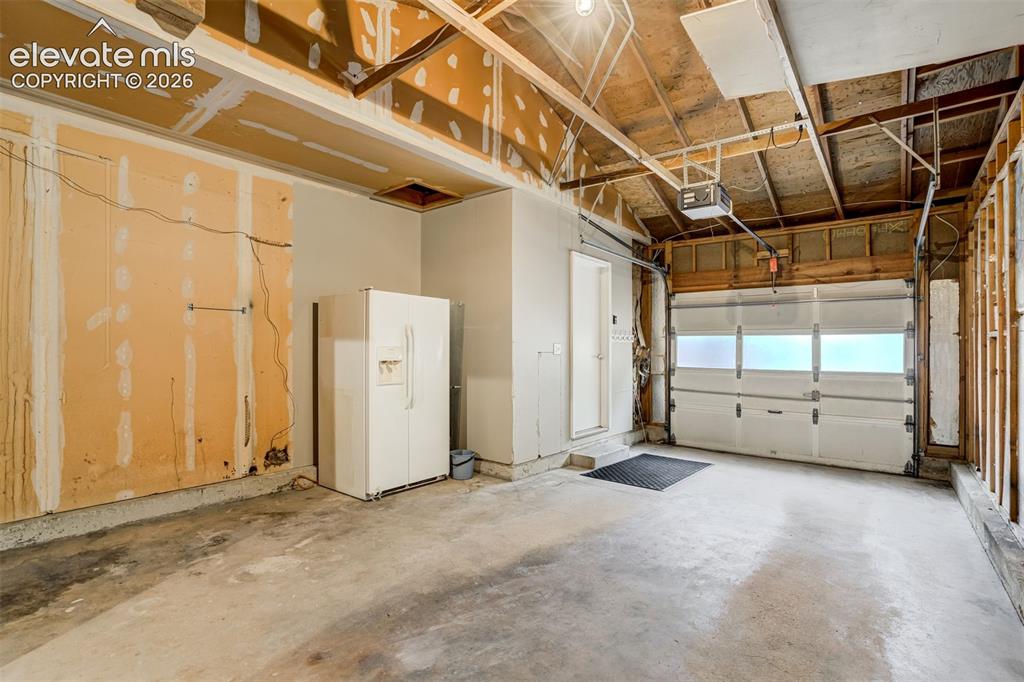
Oversized one car garage located on the front of the house.
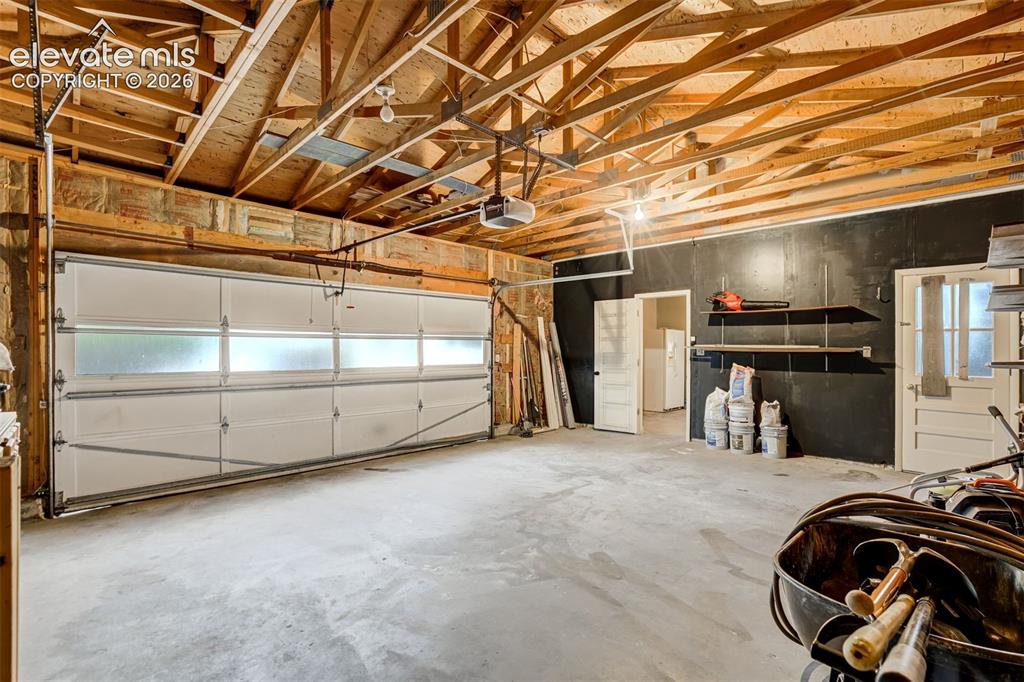
First garage leads to the oversized two car garage with door to the yard
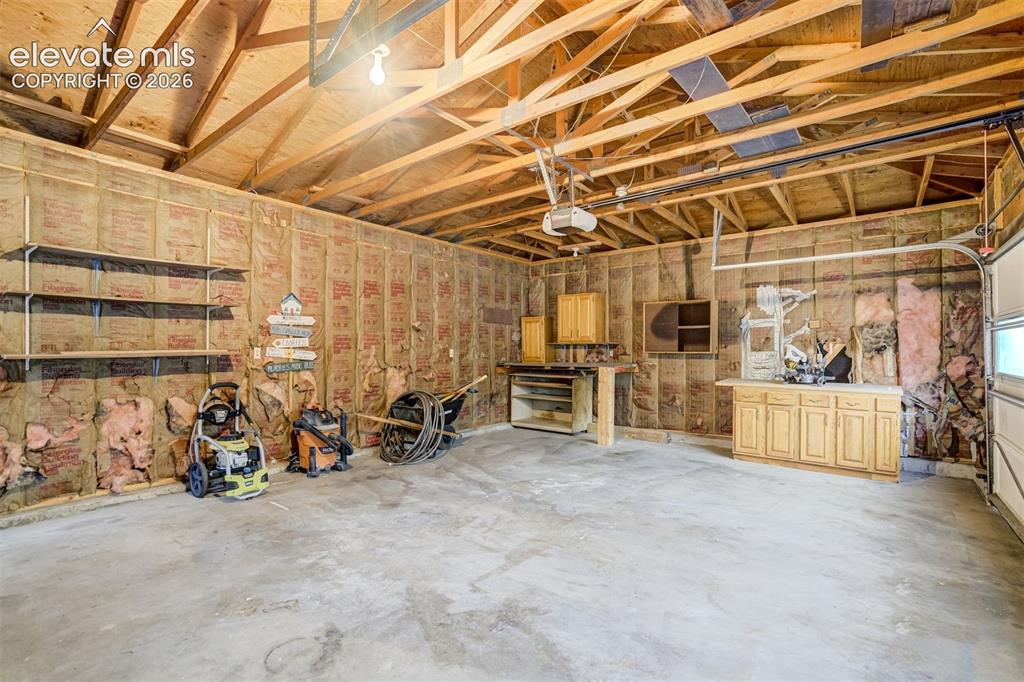
Oversized connected two car garage
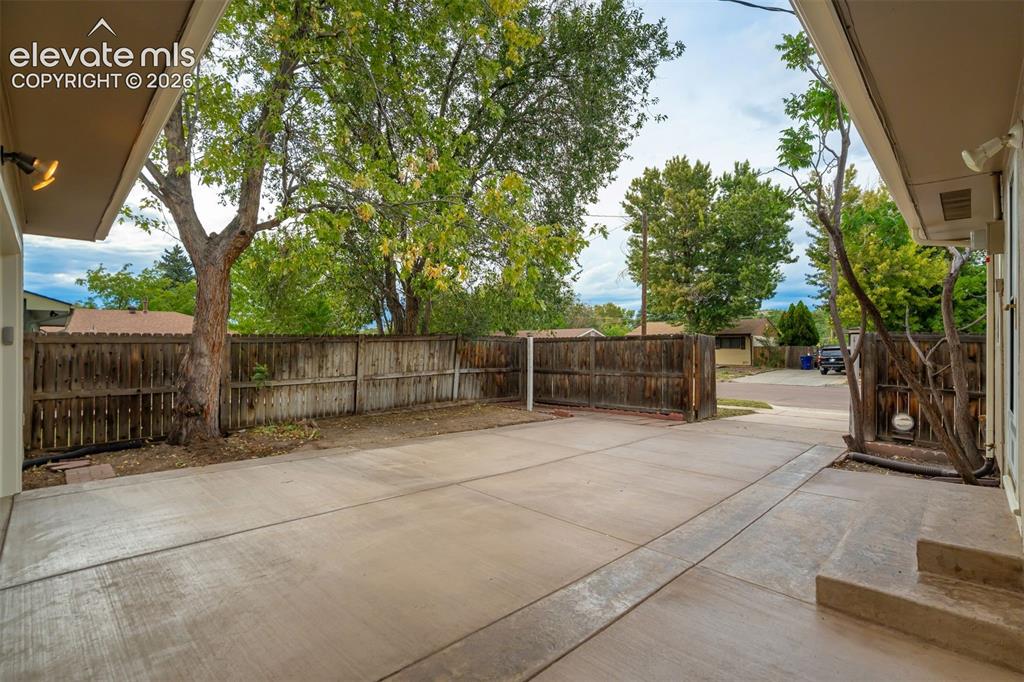
Gated 2nd driveway
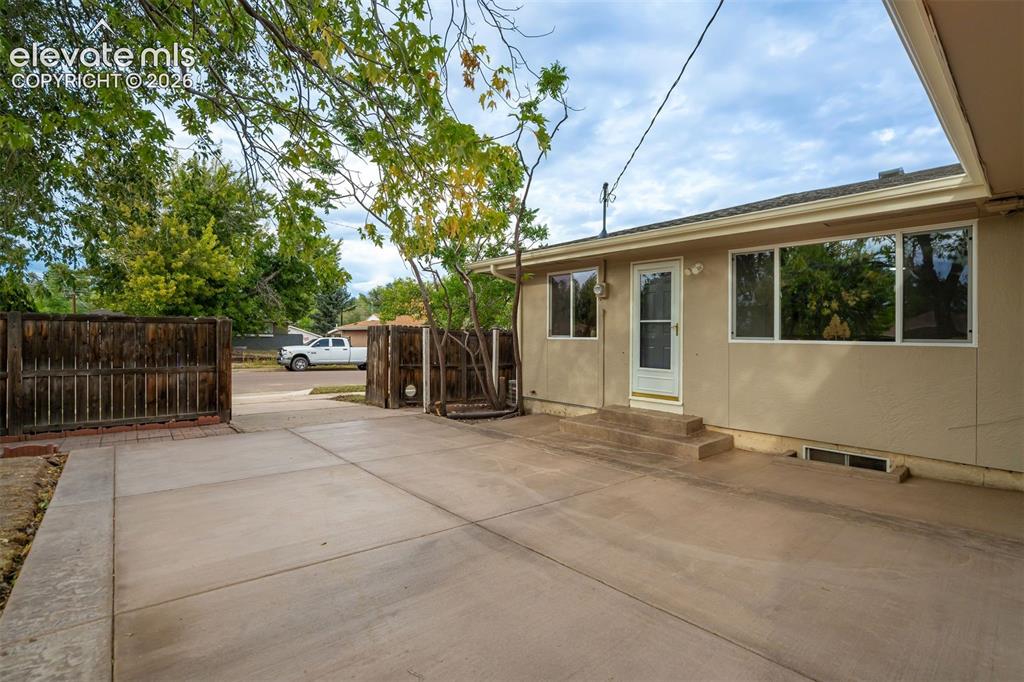
Back driveway/garage access
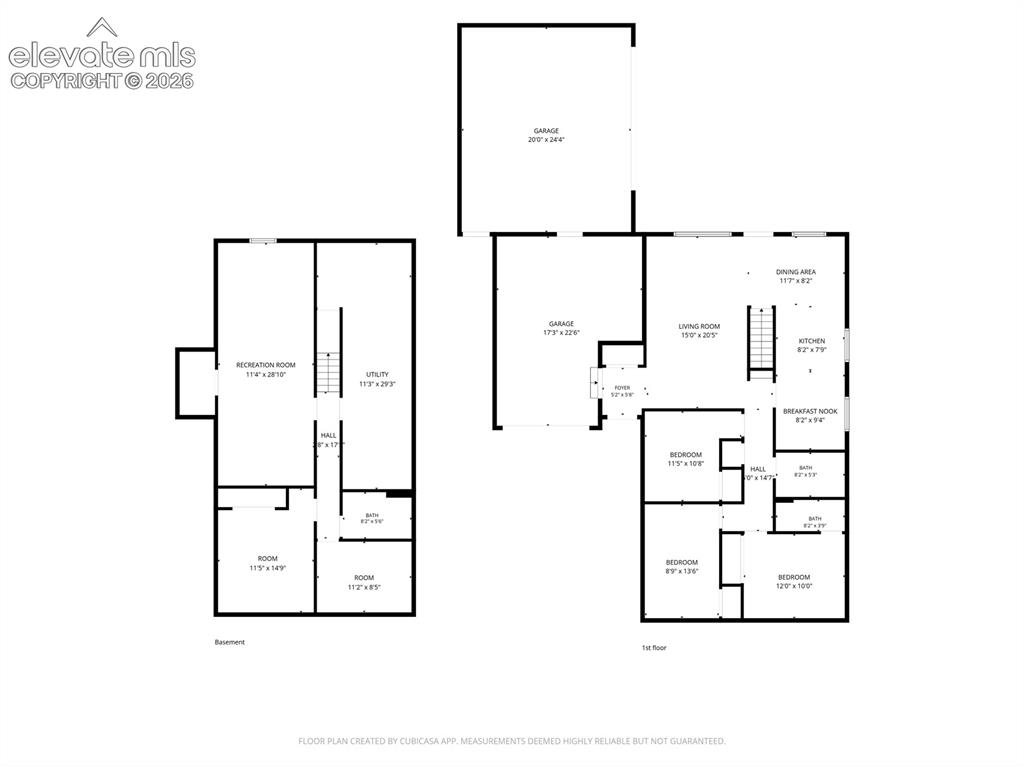
Floor Plan
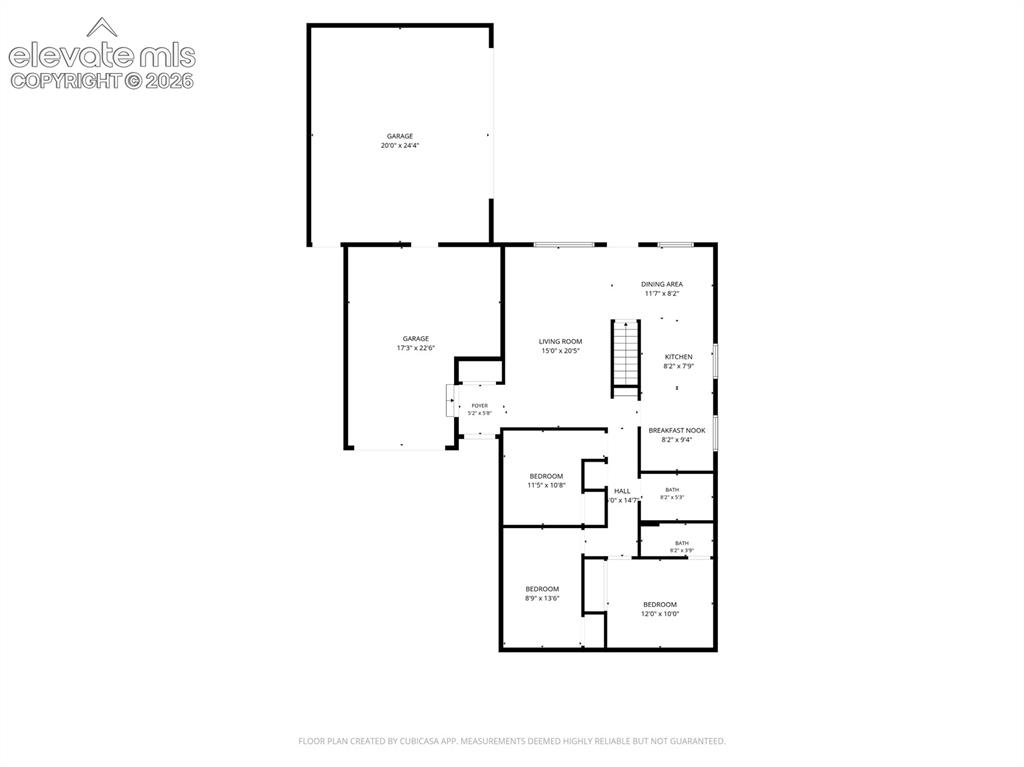
Main level
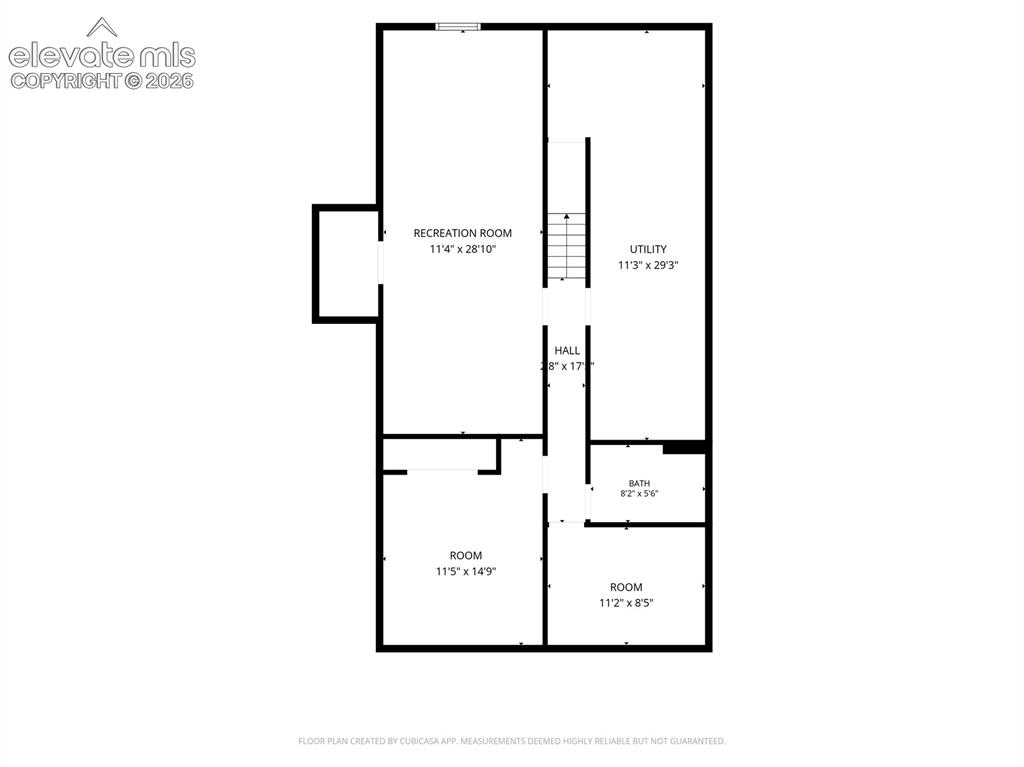
Basement
Disclaimer: The real estate listing information and related content displayed on this site is provided exclusively for consumers’ personal, non-commercial use and may not be used for any purpose other than to identify prospective properties consumers may be interested in purchasing.