61 Forge Drive, Florissant, CO, 80816
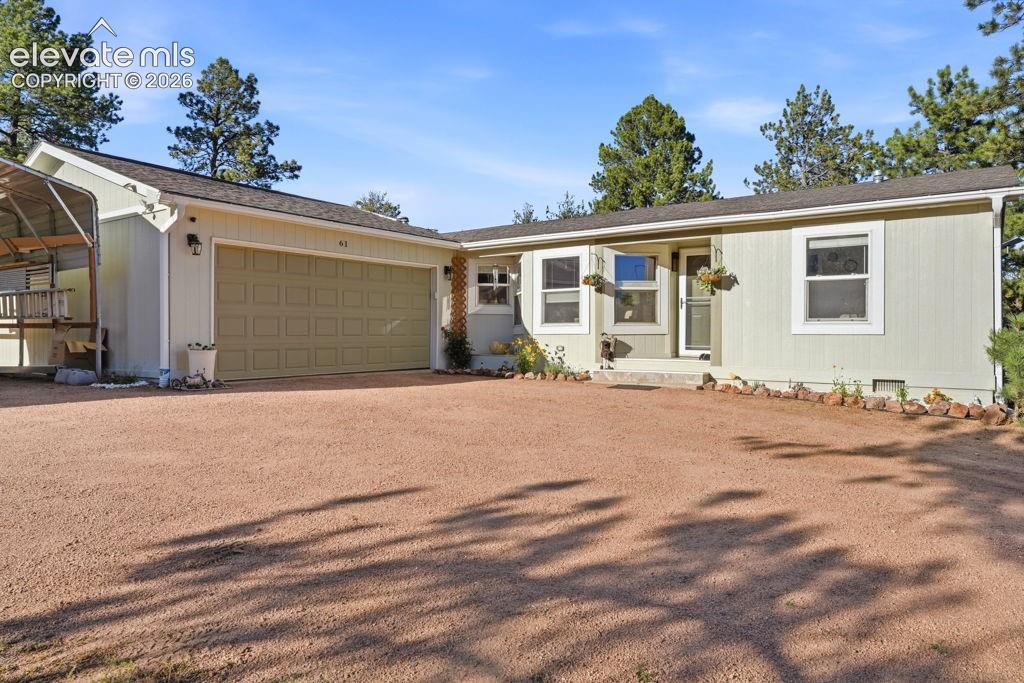
Image Count: 50

$475,000

  • Highlights
  • Single Family
  • 3 bd | 2 ba | 1,485 sqft
  • 61 Forge Drive, Florissant, CO, 80816 listed by Kerri Kilgore CRS MRP SFR SRES
  • Active
  • MLS#: 6735126
  • Tour #1 | Tour #2
  • View on Map
Space maker

Property Description

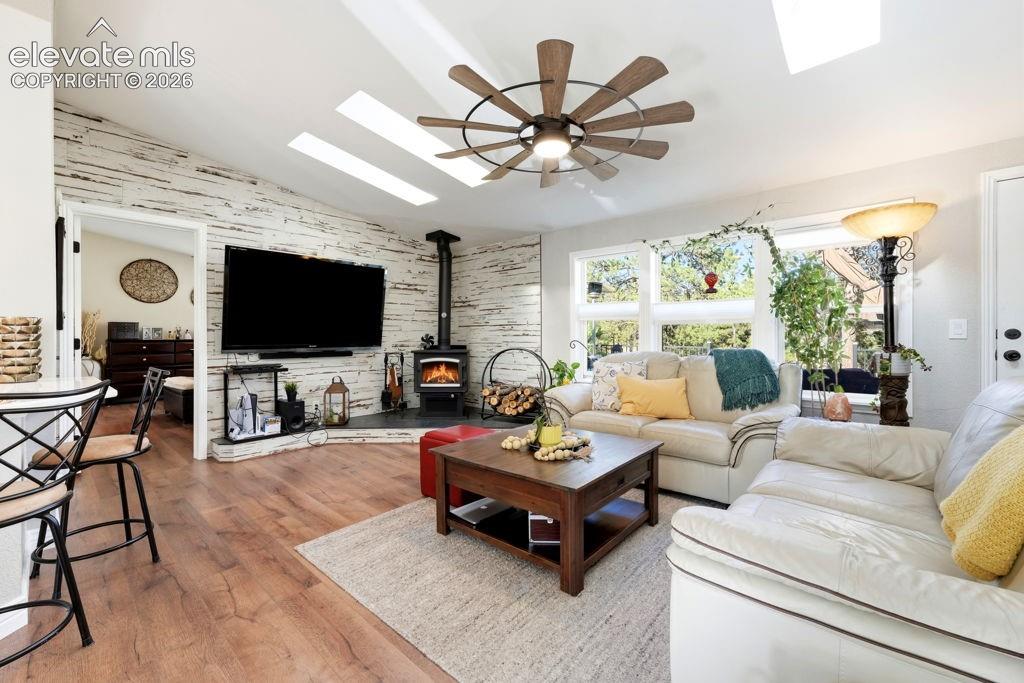
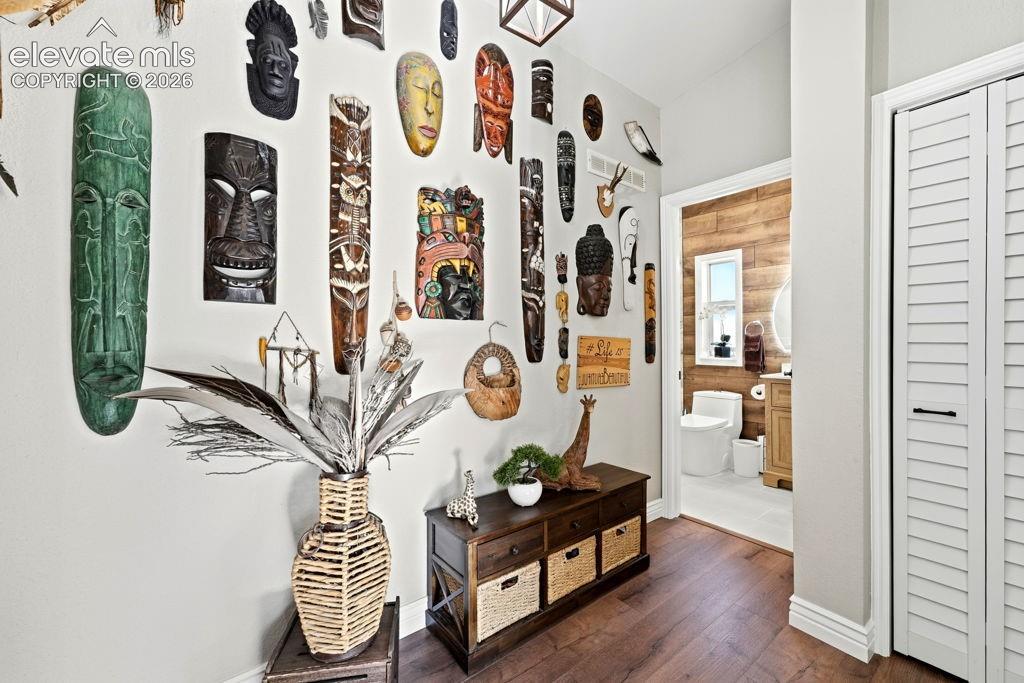
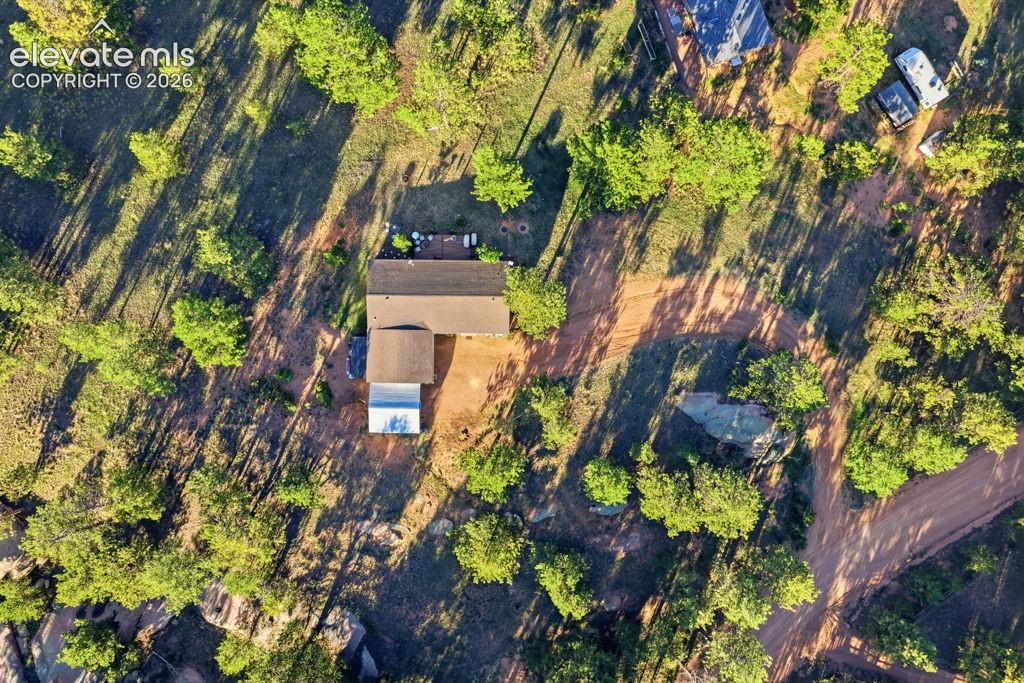
Perched on two gently sloping acres in Florissant, this mountain retreat delivers the views people move to Teller County for; layered ridgelines, granite outcroppings, and big open sky that shifts color all day long. Step inside and the setting is matched by finishes that genuinely stand apart. The open floor plan flows beneath soaring ceilings, with skylights pouring natural light across the living space and framing the peaks through oversized windows. The kitchen is the heart of the home: premium cabinetry, striking stone countertops, generous prep and gathering space, and quality appliances built for weeknight dinners and holiday crowds. Designer flooring carries the same standard throughout, and the bathrooms feel like private spas with custom tile, elevated fixtures, and finish work you notice the moment you walk in. Outside, the spacious deck is where this property earns its keep. Morning coffee, evening grilling, stargazing under some of Colorado's darkest skies, it's an effortless extension of the living space and the best seat in the house for those mountain views. A 2-car garage plus an attached 2-car carport means room for the daily drivers and the fun stuff: the side-by-side, the motorcycles, the camper, the boat. Two acres gives you space to spread out, room to breathe, and privacy without isolation. New roof in the process of being installed, water heater recently replaced AND entire home updated. Location puts adventure minutes away. Cripple Creek's casinos, dining, and gold-camp history sit just down the road. Florissant Fossil Beds National Monument offers world-class fossil sites and quiet hiking trails. Dome Rock State Wildlife Area brings climbing, bighorn sheep, and miles of backcountry. Add nearby fishing, four-wheeling, and national forest access, and you have a true Colorado basecamp — with Colorado Springs and Woodland Park close enough for work, shopping, and services. Move-in ready, thoughtfully updated with views that can't be replicated.

Property Listed By

Picture of REALTOR Listing Property
  • Kerri Kilgore CRS MRP SFR SRES
  • 9667-046-917  Call the Agent 
Picture of Office Listing Property
  • Realty One Group Apex
  • 9372-467-338  Call the Agent 
Kerri is often described as a dynamo who creatively blends taking care of people with getting things done! Her experience is vast from 22+ years in the United States Air Force providing quality of life services such as restaurants, entertainment, hotels, child development, youth services, recreational services, housing, etc., developing and redeveloping 2000+ rental homes, handling multiple commercial sales and lease transactions to serving on community boards in an effort to give back. As a Pea...

Property Details

    General Features

  • Property: Single Family, Ranch
  • Year Built: 1997
  • List Price: $475,000
  • County: Teller
  • School District: Cripple Crk/Victor-RE1

    Rooms

  • Master: Main Level, 16 x 13
  • Bedrooms: 3
  • Baths: 2 full bath;
  • Master Bathroom Amenities: 5-Pc Bath, Double Vanity, Free-standing Shower, Tub
  • Laundry: Electric Hook-up, Main

    Structure

  • Foundation: Crawl Space, Slab
  • Heating: Forced Air, Natural Gas
  • Cooling: Ceiling Fan
  • Garage/Parking #: 4 vehicle(s), Attached
  • Garage Amenities: Even with Main Level, Garage Door Opener, Workshop
  • Patio Description: Composite
  • Total SqFt: 1,485
  • Finished SqFt: 1,485
  • Construction Status: Existing Home
  • Siding: Wood
  • Structure: HUD Standard Manu

    Features

  • Appliances: 220v in Kitchen, Dishwasher, Gas in Kitchen, Microwave Oven, Oven, Range, Refrigerator
  • Floors: Wood Laminate
  • Entry: Wood Laminate
  • Fireplace: Main Level, Wood Burning
  • Additional Items: Garage is insulated and drywalled.
  • Interior Features: 5-Pc Bath, Skylight , Vaulted Ceilings
  • Laundry: Electric Hook-up, Main

    Taxes, Utilities, Lot

  • Tax: $1,109
  • Lot Size: 2.00 Acres, 87,120 SqFt
  • Street Description: County Road, Gravel
  • Landscaped: All
  • Driveway: Gravel
  • Lot Location: Hiking Trail, Near Fire Station, Near Park
  • Lot Description: 360-degree View, Level, Meadow, Mountain View, Rural, Sloping, Trees/Woods, View of Pikes Peak, View of Rock Formations
  • Total # Wells: 1
  • Existing Utilities: Electricity Connected, Natural Gas Connected
  • Existing Water: Well

    Community

  • Pet Type: Cat, Chicken, Dog, Fish, Horse

    Additional Information


      Disclaimer
      The real estate listing information and related content displayed on this site is provided exclusively for consumers’ personal, non-commercial use and may not be used for any purpose other than to identify prospective properties consumers may be interested in purchasing.
      PPAR.com Website

      61 Forge Drive, Florissant, CO, 80816

      Image 1 of 50: Attached two-car garage, gravel driveway, and light-colored siding
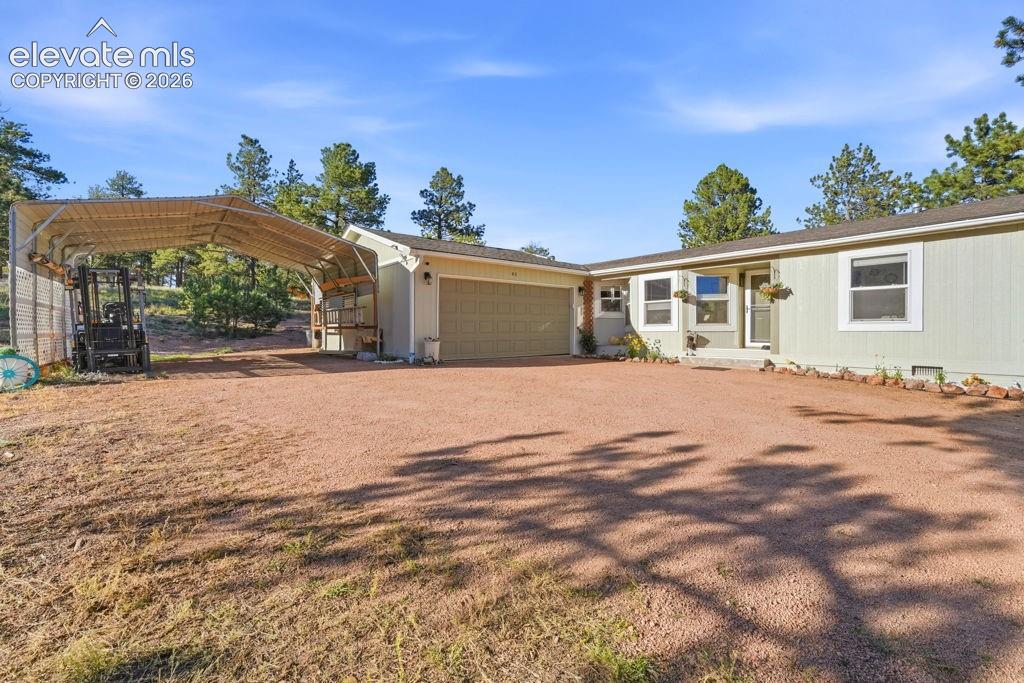
      Attached two-car garage, gravel driveway, and light-colored siding

      Image 2 of 50: Attached two-car garage, and a large metal carport
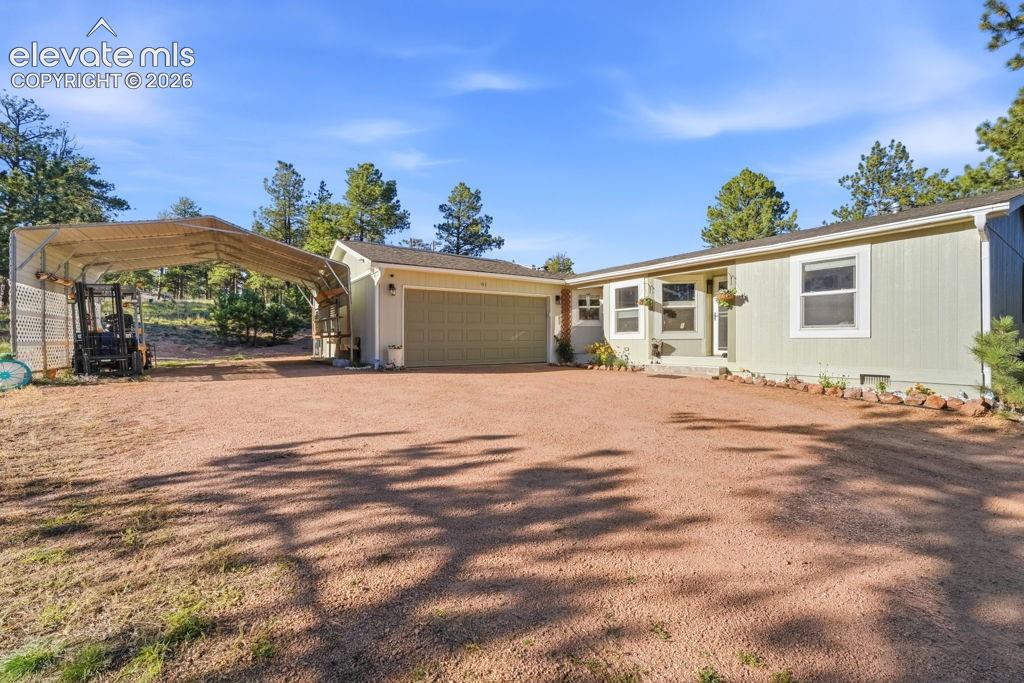
      Attached two-car garage, and a large metal carport
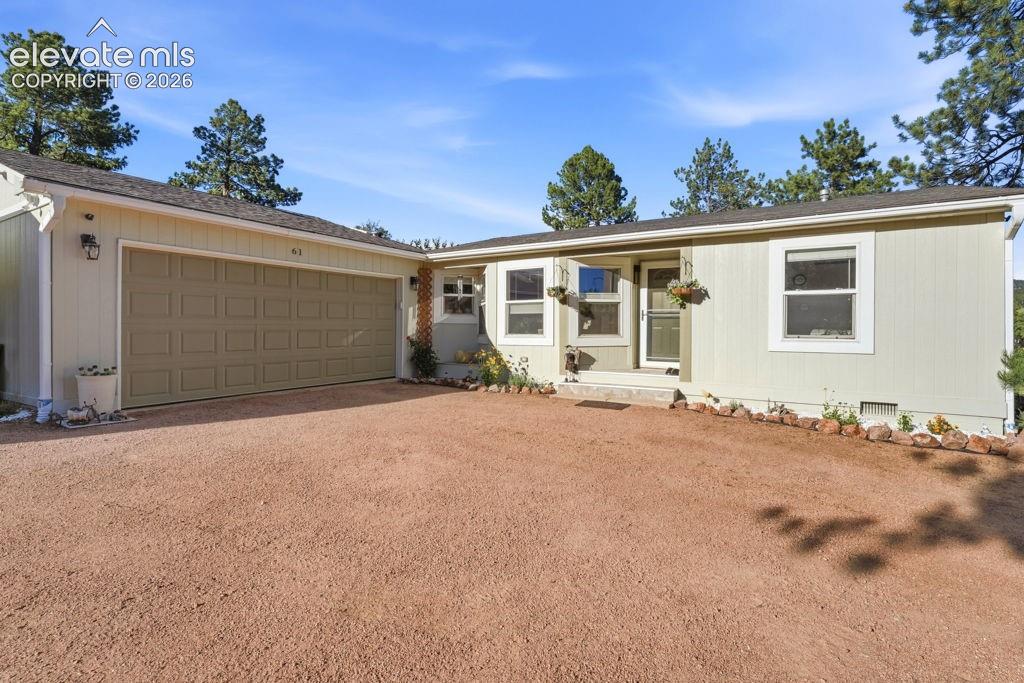
      Image 3 of 50: Ranch-style exterior with light green siding, attached two-car garage, and

      Ranch-style exterior with light green siding, attached two-car garage, and a large metal carport

      Image 4 of 50: Light-toned exterior with a two-car garage, multiple windows, and a covered

      Light-toned exterior with a two-car garage, multiple windows, and a covered entry
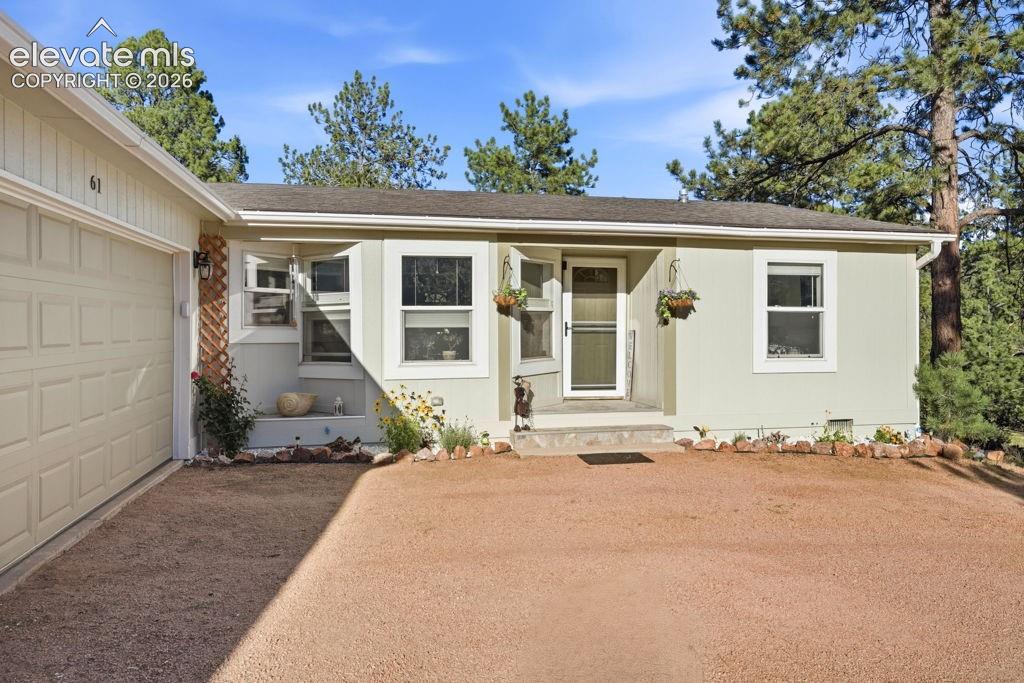
      Image 5 of 50: Single-story residence featuring a two-car garage, light-colored exterior s

      Single-story residence featuring a two-car garage, light-colored exterior siding, and a covered entry
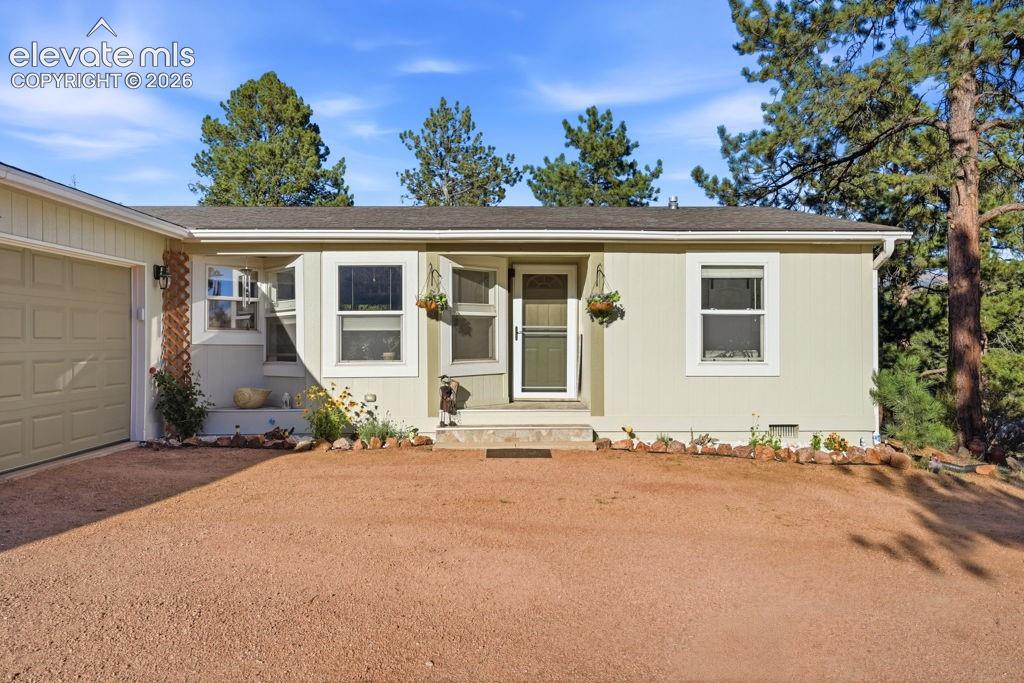
      Image 6 of 50: Single-story exterior with light-colored siding, a dark roof, attached gara

      Single-story exterior with light-colored siding, a dark roof, attached garage, and a front entry door with side windows
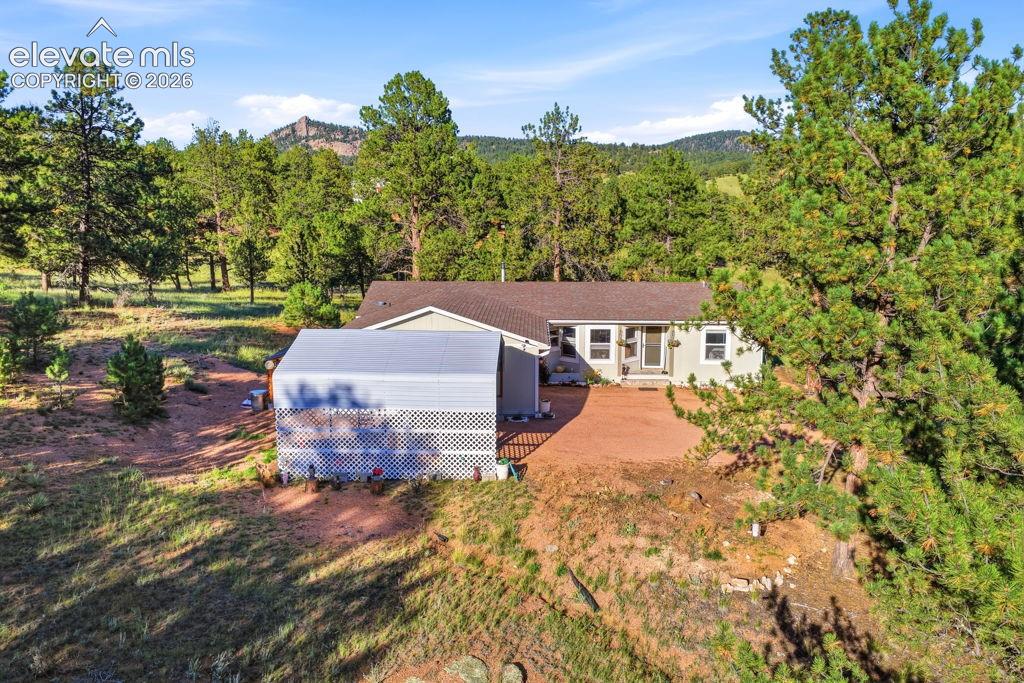
      Image 7 of 50: Ranch-style residence featuring a light-toned exterior, a brown shingle roo

      Ranch-style residence featuring a light-toned exterior, a brown shingle roof, and a front entry with sidelights
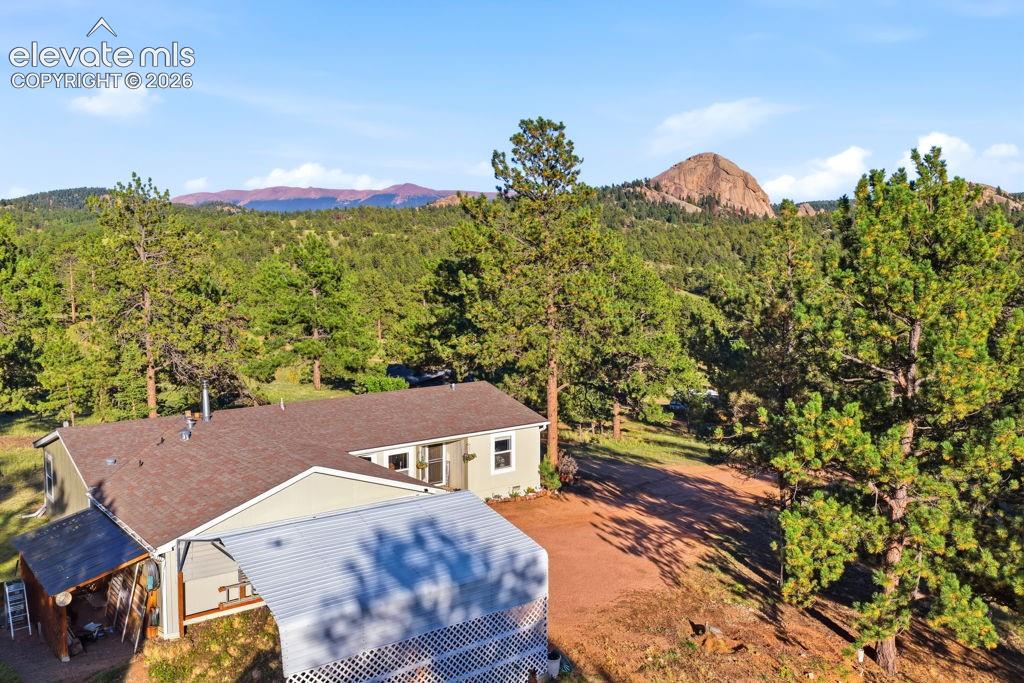
      Image 8 of 50: Single-story residence with a brown shingle roof, light-colored siding, and

      Single-story residence with a brown shingle roof, light-colored siding, and multiple windows
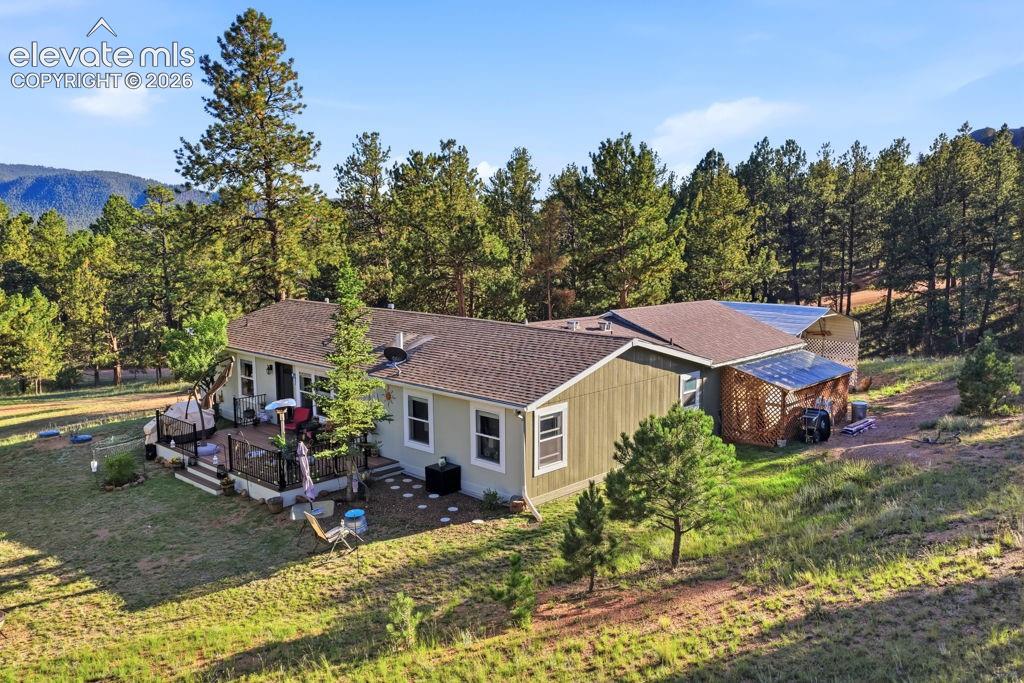
      Image 9 of 50: Single-story residence featuring a composite roof, light green siding, and

      Single-story residence featuring a composite roof, light green siding, and an attached wood deck
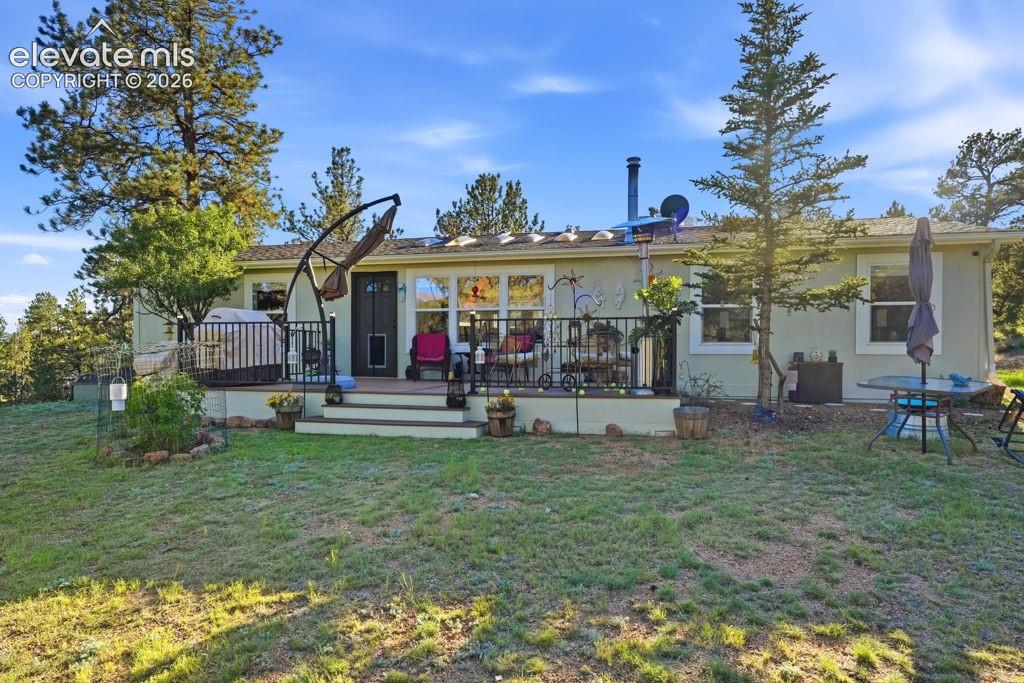
      Image 10 of 50: Elevated rear deck with black metal railing, multiple windows, and a glass-

      Elevated rear deck with black metal railing, multiple windows, and a glass-paneled entry door
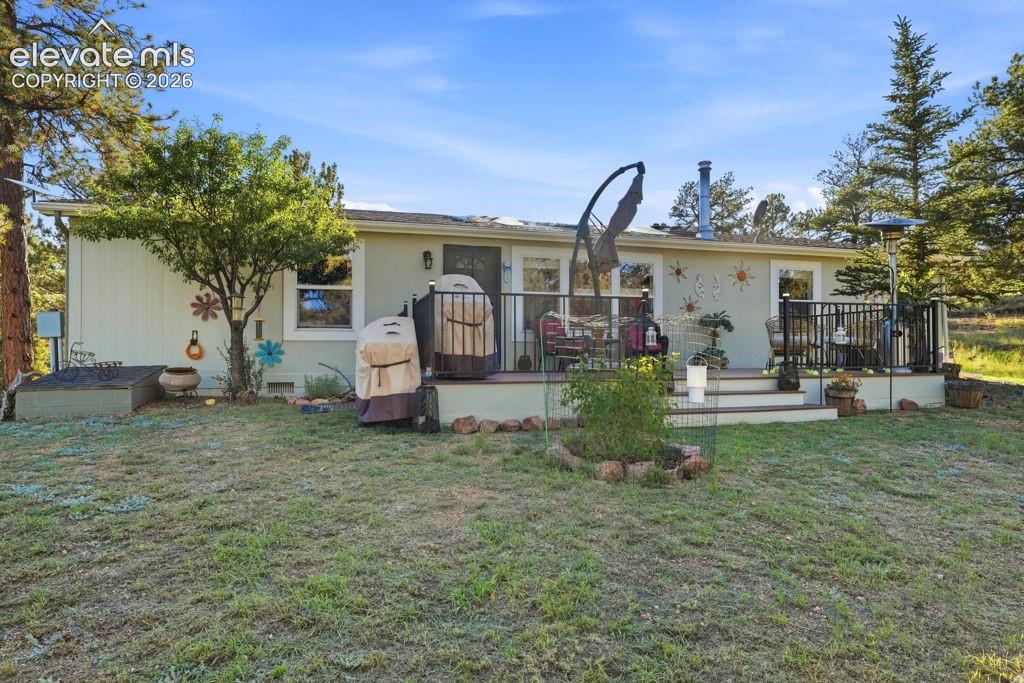
      Image 11 of 50: Rear exterior featuring a single-level deck with black railing, mature land

      Rear exterior featuring a single-level deck with black railing, mature landscaping, and a natural grass area
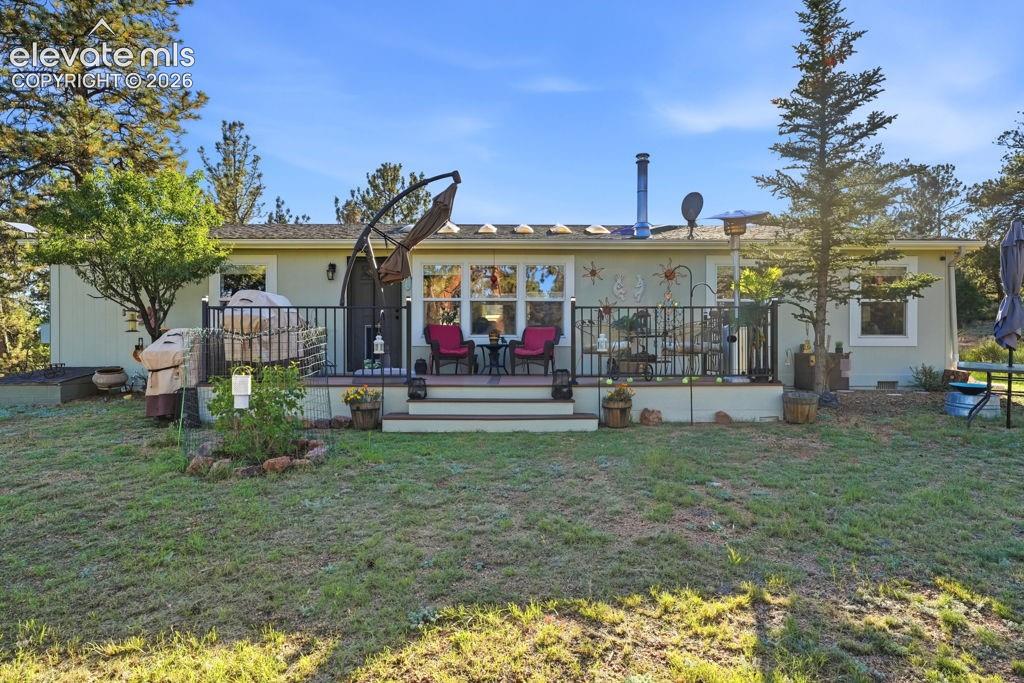
      Image 12 of 50: Rear deck with exterior railings, multiple windows, and exterior sconce lig

      Rear deck with exterior railings, multiple windows, and exterior sconce lighting
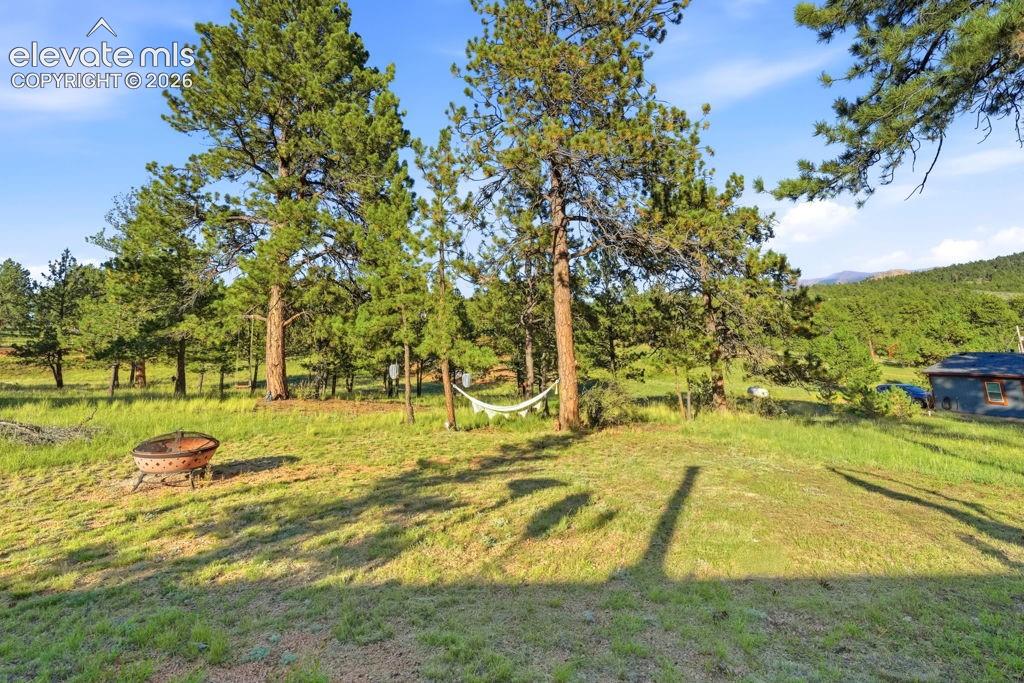
      Image 13 of 50: Expansive outdoor space featuring a fire pit, mature evergreen trees, and a

      Expansive outdoor space featuring a fire pit, mature evergreen trees, and a distant mountain backdrop
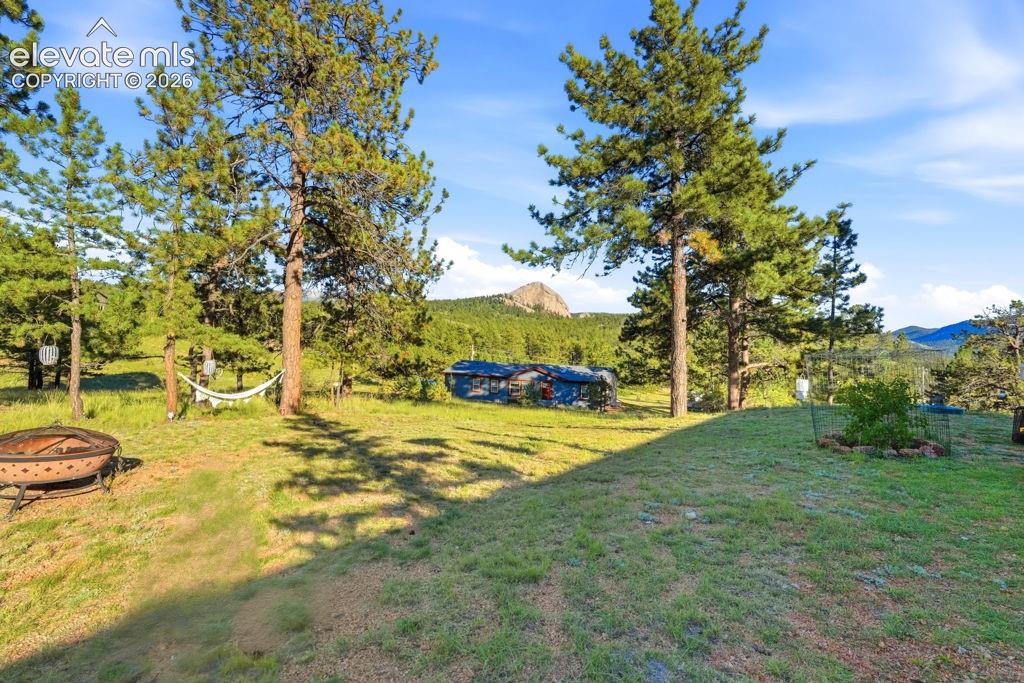
      Image 14 of 50: Expansive grassy area with mature trees and a distant mountainous backdrop
      Expansive grassy area with mature trees and a distant mountainous backdrop

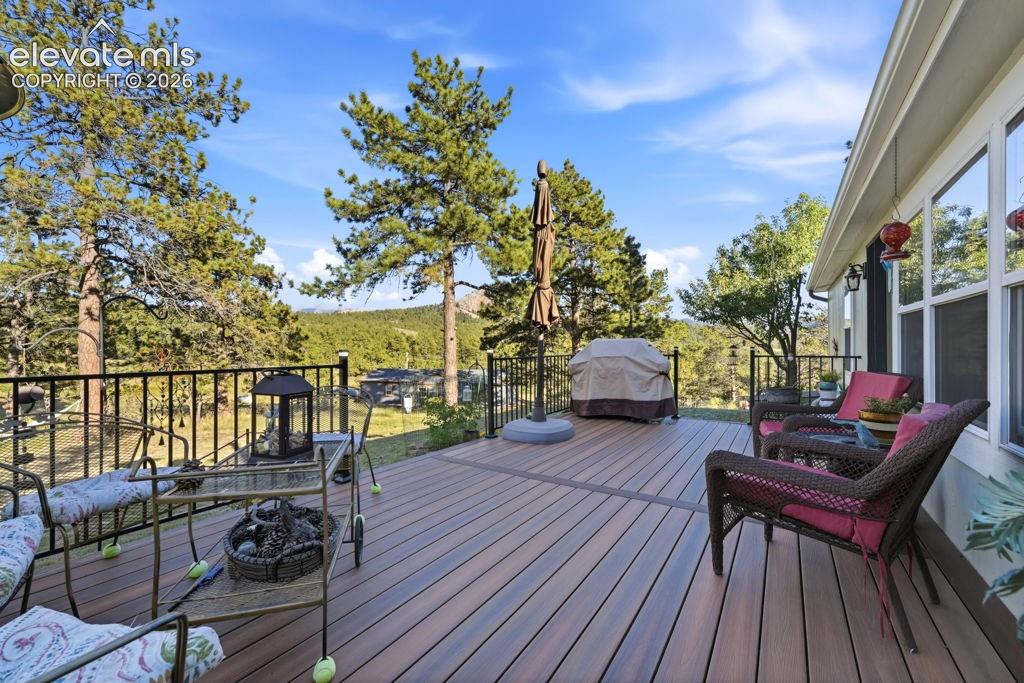
      Image 15 of 50: Expansive outdoor deck featuring wood-finish composite decking, black metal

      Expansive outdoor deck featuring wood-finish composite decking, black metal railing, and large windows
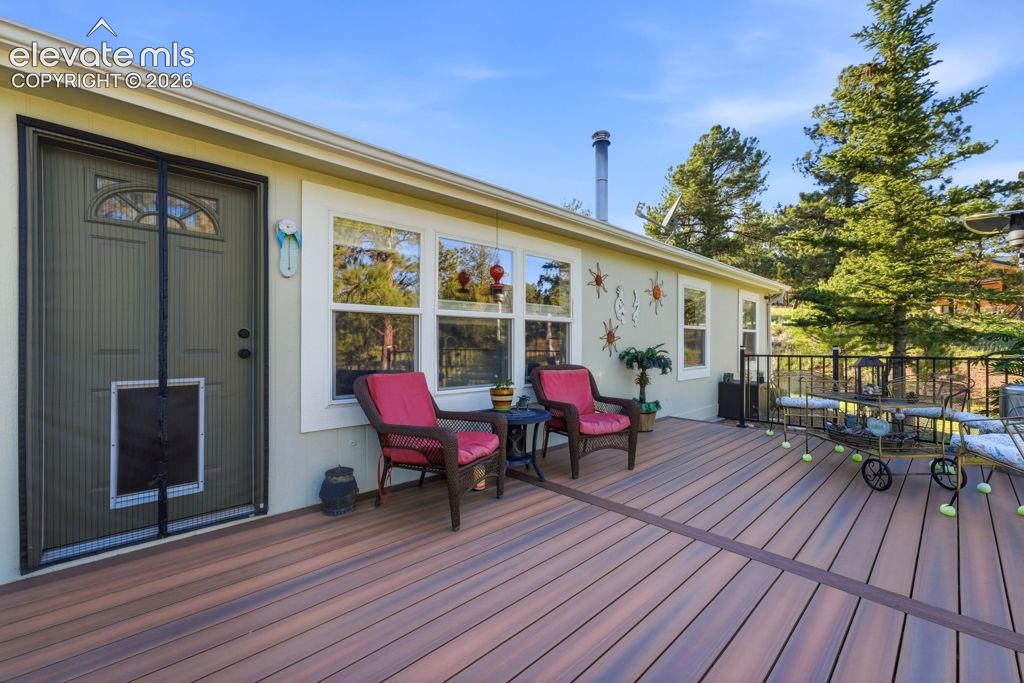
      Image 16 of 50: Expansive composite deck with a black metal railing and multiple windows
      Expansive composite deck with a black metal railing and multiple windows

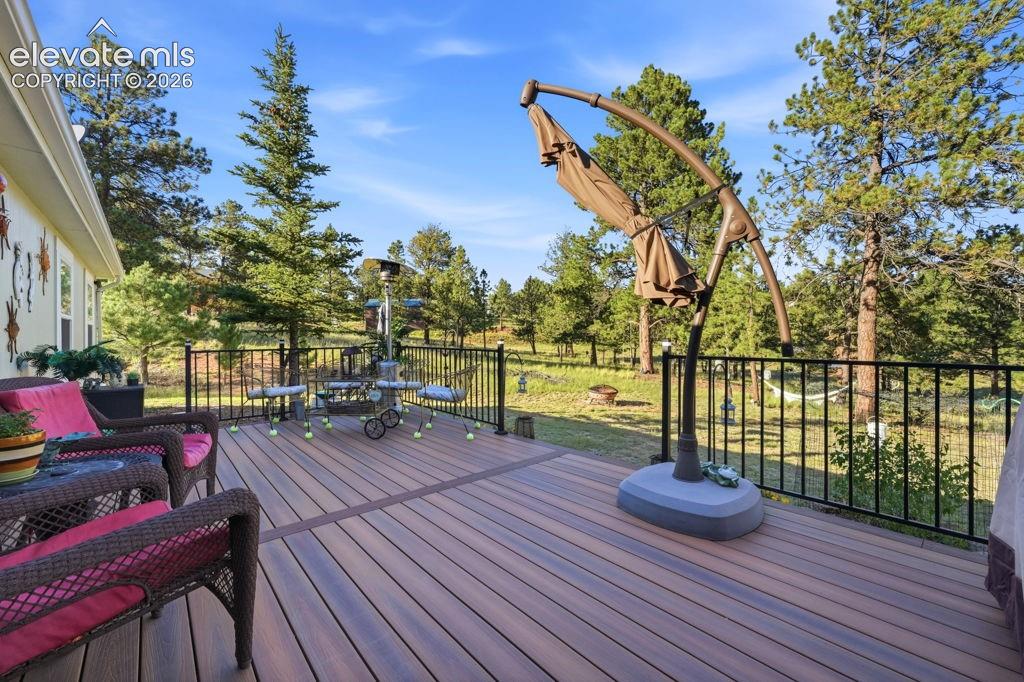
      Image 17 of 50: Expansive wood-finish deck with black metal railings, bordered by mature ev

      Expansive wood-finish deck with black metal railings, bordered by mature evergreen trees and a grassy expanse
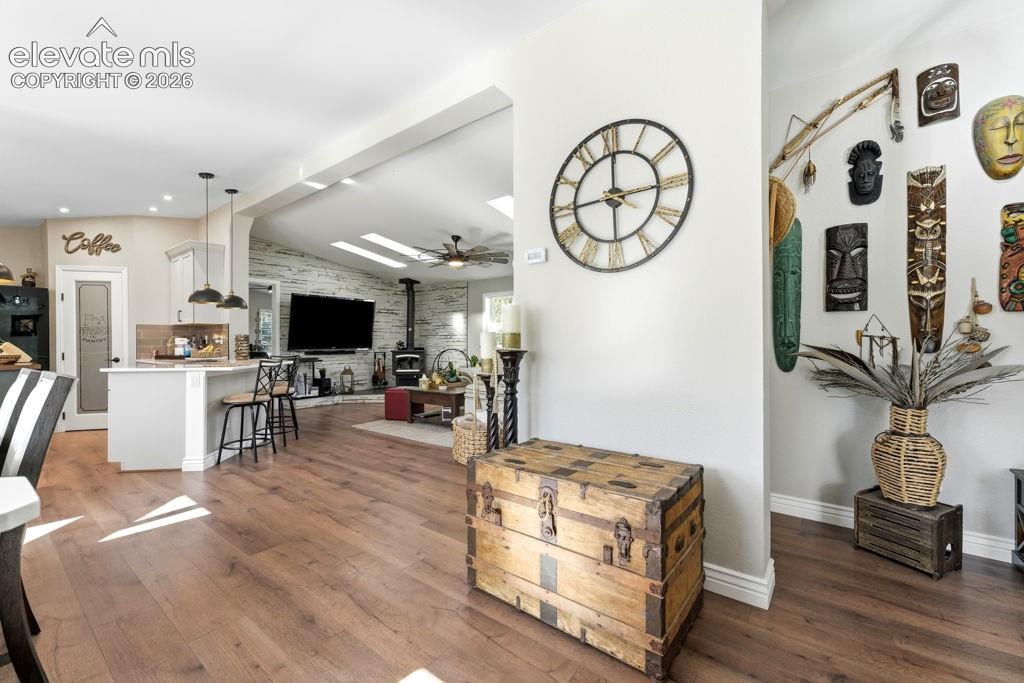
      Image 18 of 50: Entry way

      Entry way

      Image 19 of 50: Vaulted ceiling with skylights, wood-finish flooring, accent wall, wood-bur

      Vaulted ceiling with skylights, wood-finish flooring, accent wall, wood-burning stove, and ceiling fan
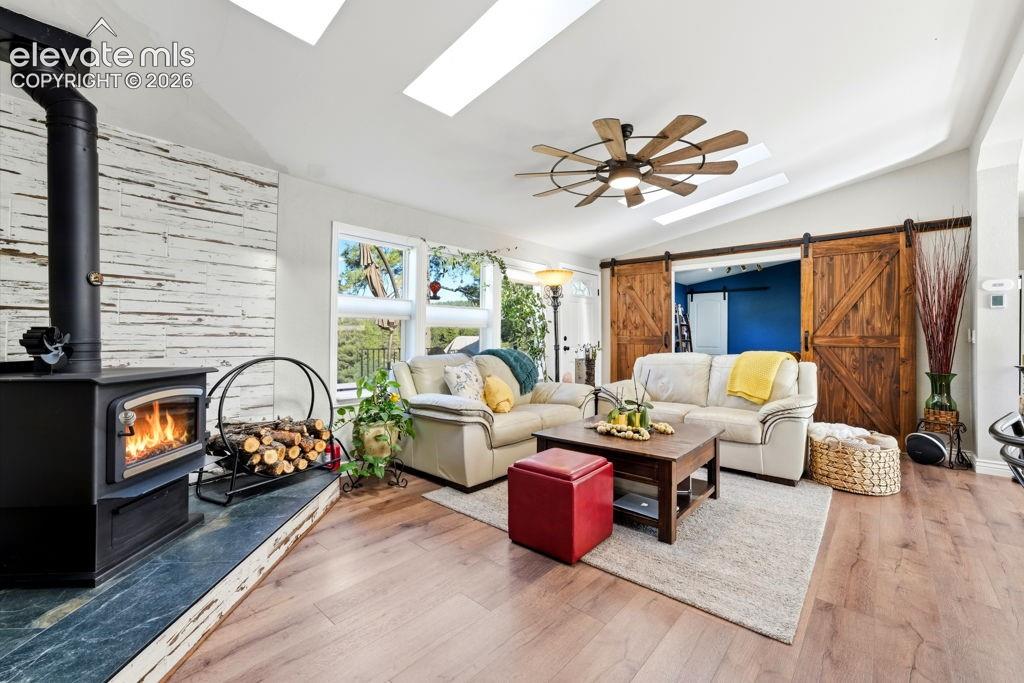
      Image 20 of 50: Wood-finish flooring, vaulted ceiling with skylights, wood-burning stove wi

      Wood-finish flooring, vaulted ceiling with skylights, wood-burning stove with stone hearth, distressed wood accent wall, and double barn doors
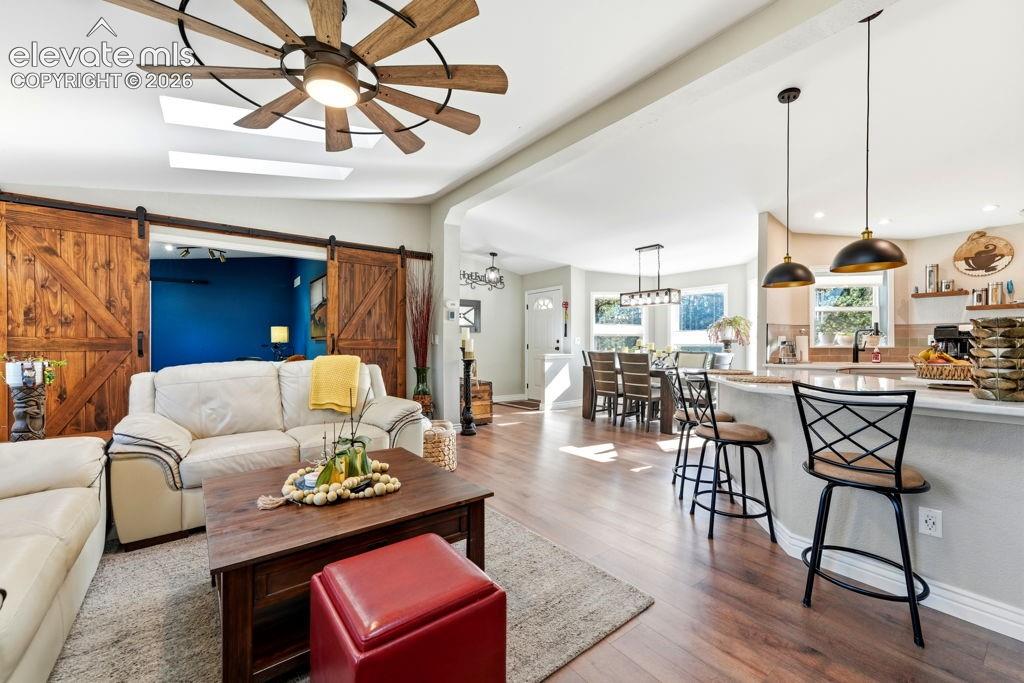
      Image 21 of 50: Wood-finish flooring throughout, featuring a kitchen island with pendant li

      Wood-finish flooring throughout, featuring a kitchen island with pendant lighting and bar seating
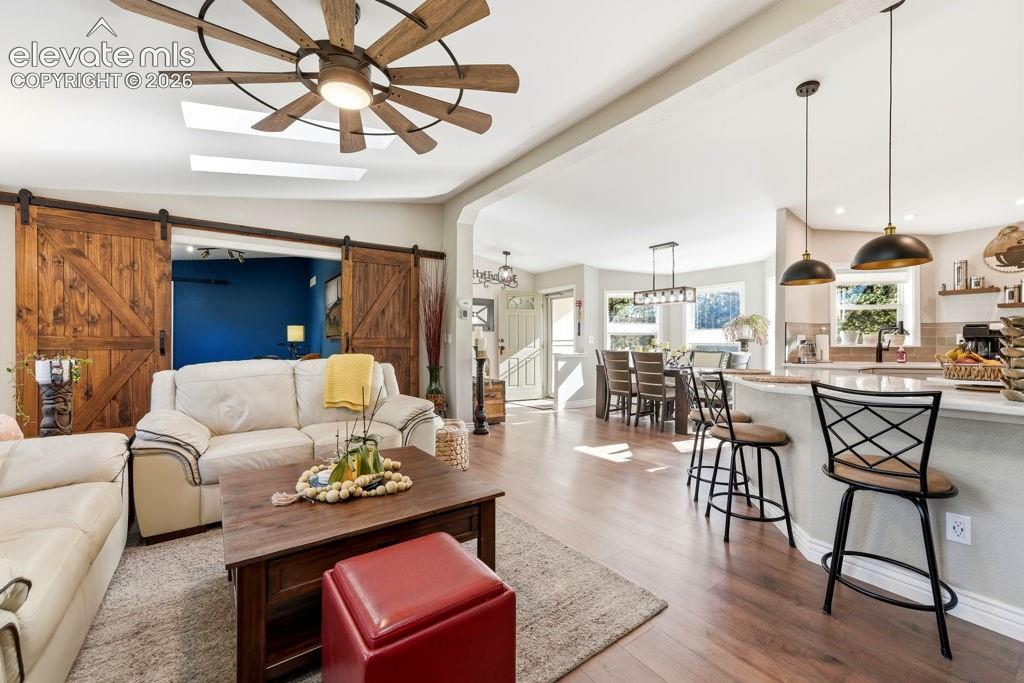
      Image 22 of 50: Wood-finish flooring throughout, with a skylight and a ceiling fan with int

      Wood-finish flooring throughout, with a skylight and a ceiling fan with integrated lighting
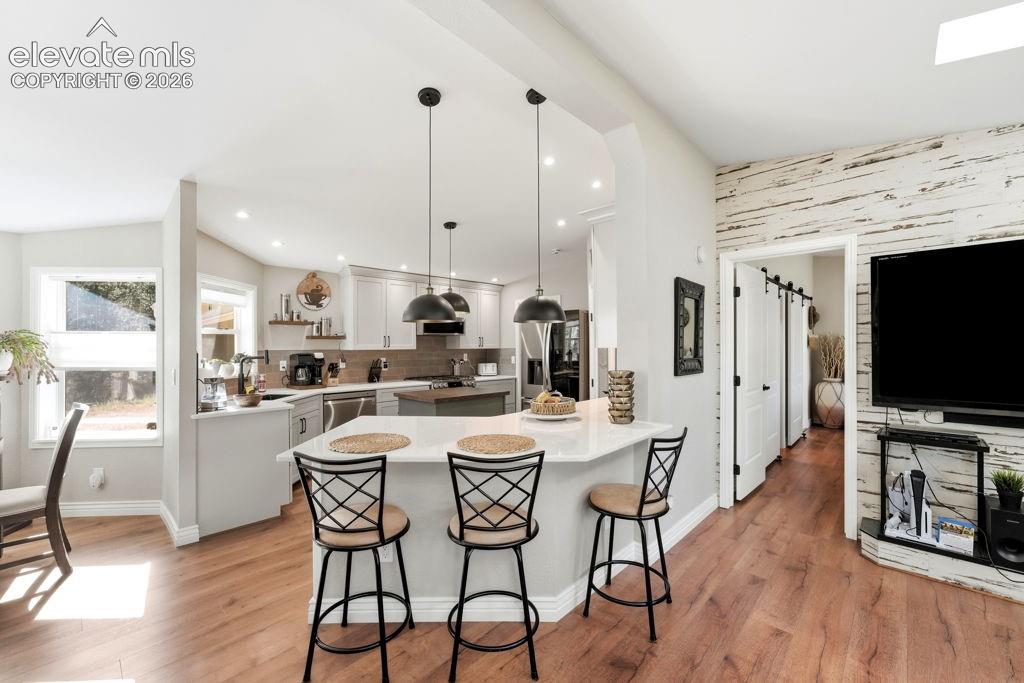
      Image 23 of 50: Wood-finish flooring throughout, kitchen with light-toned cabinetry and sta

      Wood-finish flooring throughout, kitchen with light-toned cabinetry and stainless steel appliances, breakfast bar with pendant lighting, and a white shiplap accent wall
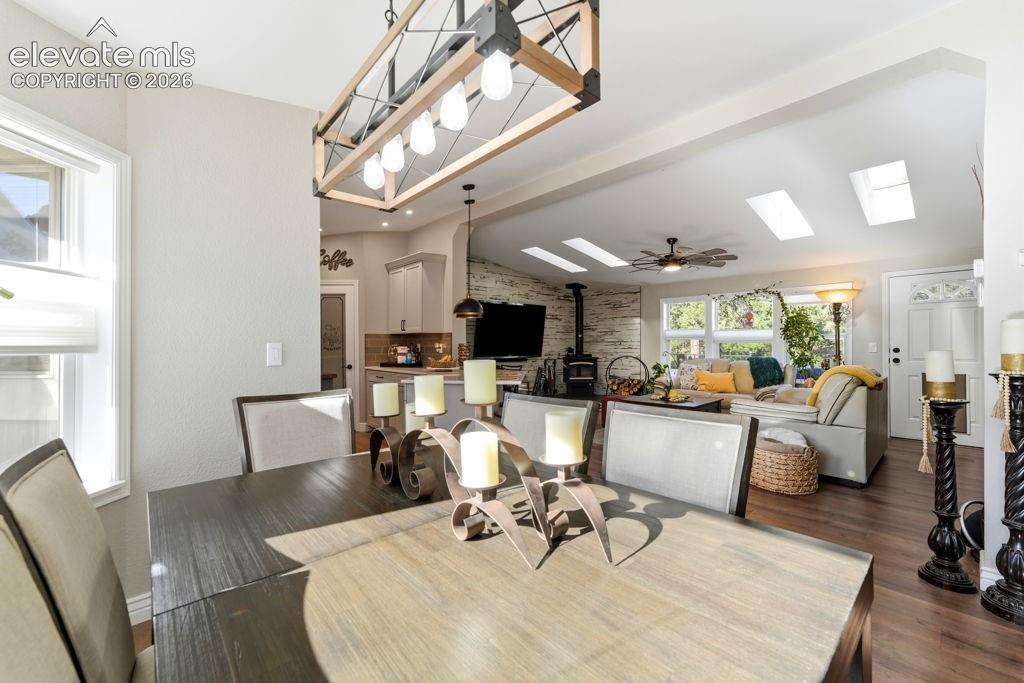
      Image 24 of 50: Open-concept living space with wood-finish flooring, vaulted ceilings, and

      Open-concept living space with wood-finish flooring, vaulted ceilings, and skylights
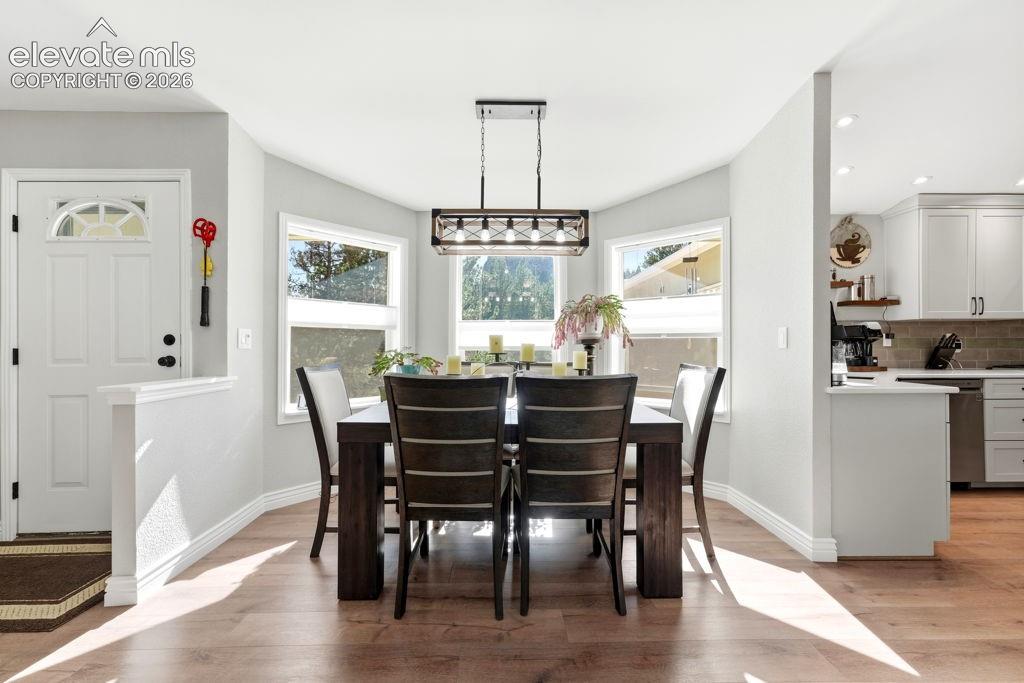
      Image 25 of 50: Dining area with wood-finish flooring, a contemporary chandelier, and multi

      Dining area with wood-finish flooring, a contemporary chandelier, and multiple windows
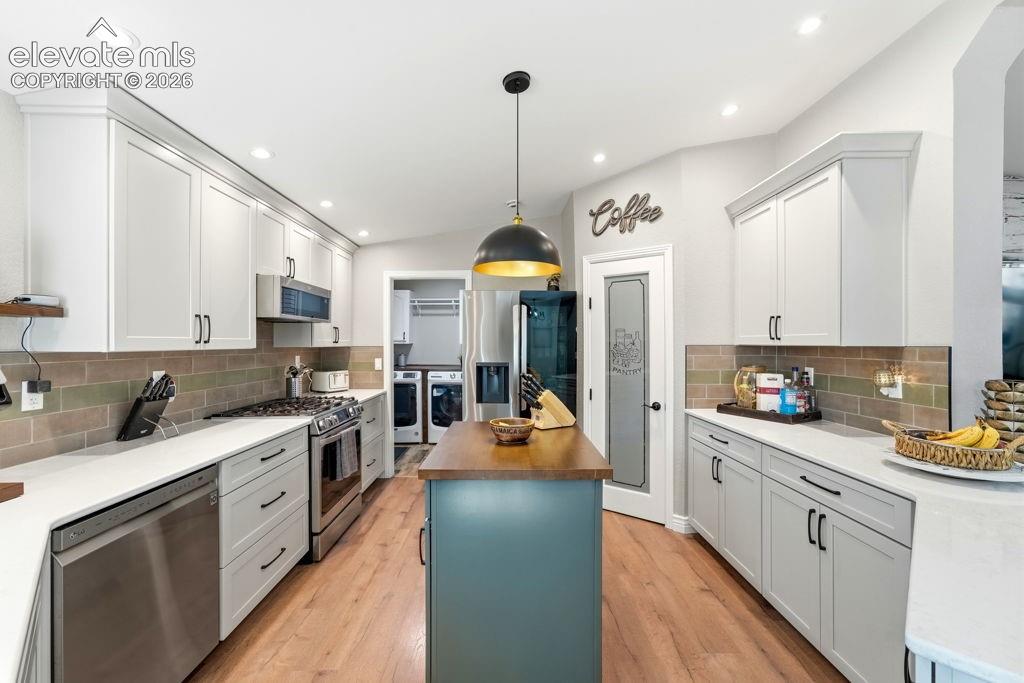
      Image 26 of 50: Light wood-finish flooring with white cabinetry, stainless steel appliances

      Light wood-finish flooring with white cabinetry, stainless steel appliances, and a central island with a wood-finish top
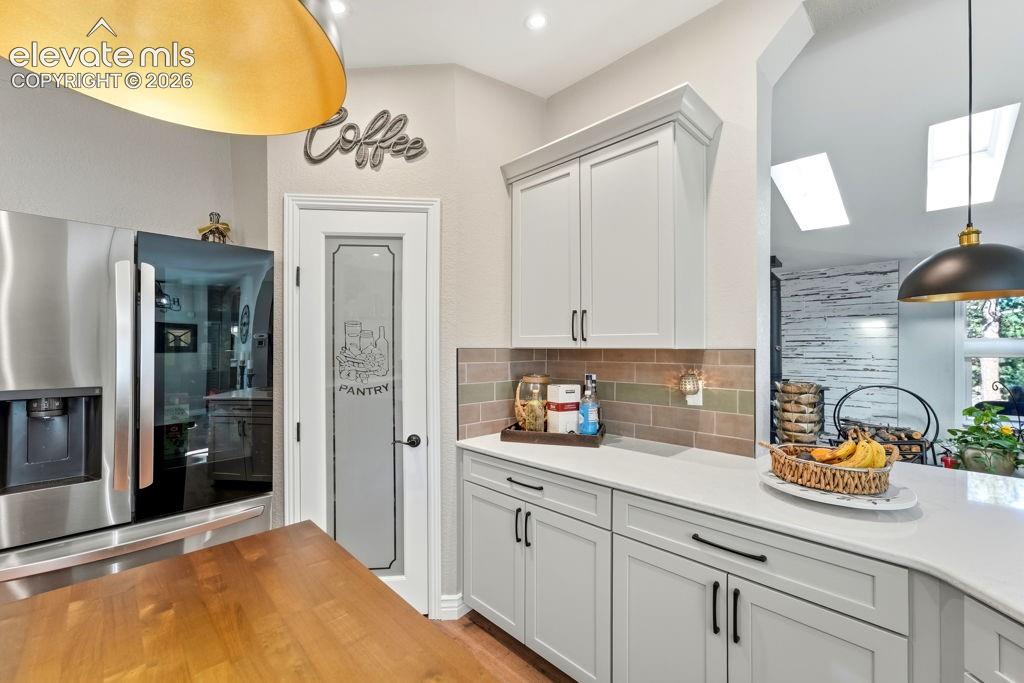
      Image 27 of 50: Stainless steel refrigerator, pantry door with frosted glass, light cabinet

      Stainless steel refrigerator, pantry door with frosted glass, light cabinetry with dark hardware, solid surface countertops, and a tiled backsplash
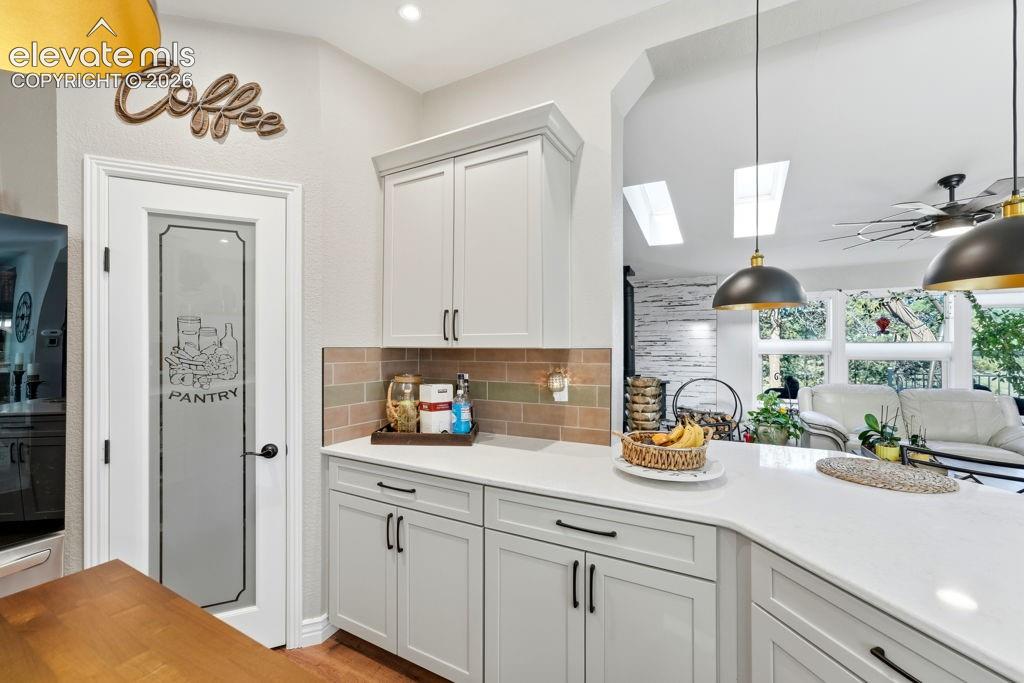
      Image 28 of 50: White shaker-style cabinetry with dark hardware, solid surface countertops,

      White shaker-style cabinetry with dark hardware, solid surface countertops, a tiled backsplash, and a pantry door with frosted glass
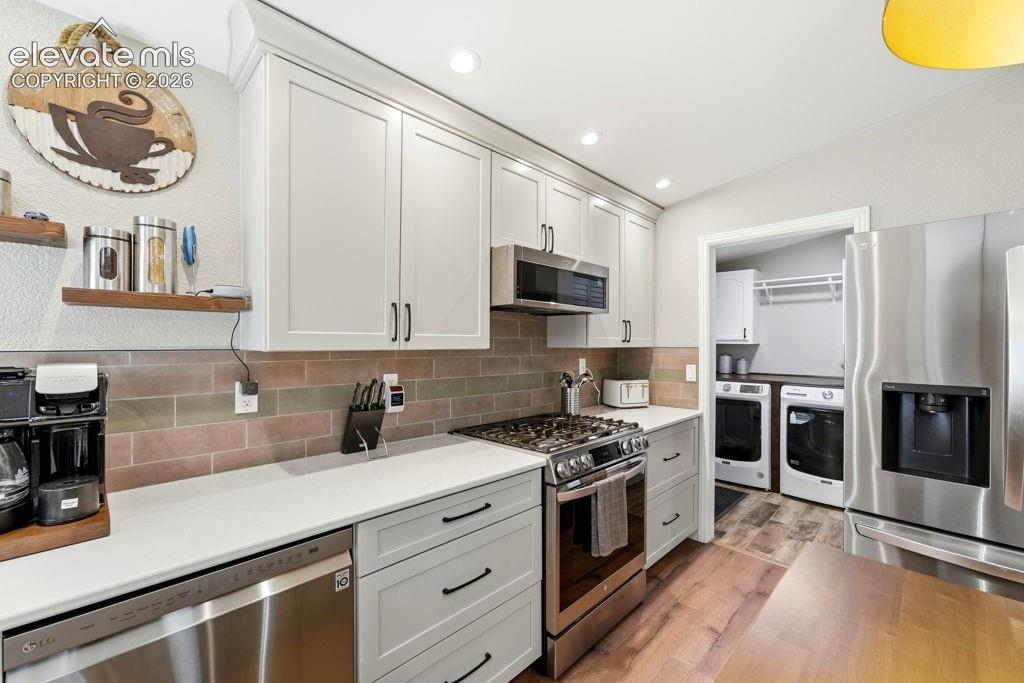
      Image 29 of 50: White shaker cabinetry, stainless steel appliances, white countertops, subw

      White shaker cabinetry, stainless steel appliances, white countertops, subway tile backsplash, and wood-finish flooring
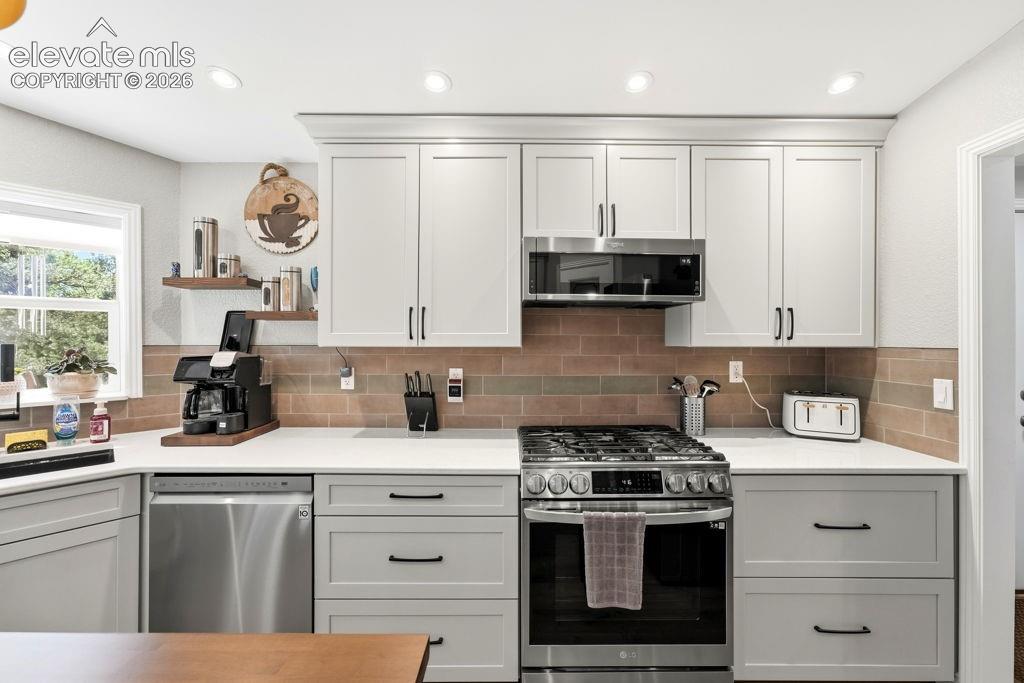
      Image 30 of 50: Light-toned cabinetry, white countertops, stainless steel appliances, and a

      Light-toned cabinetry, white countertops, stainless steel appliances, and a tiled backsplash
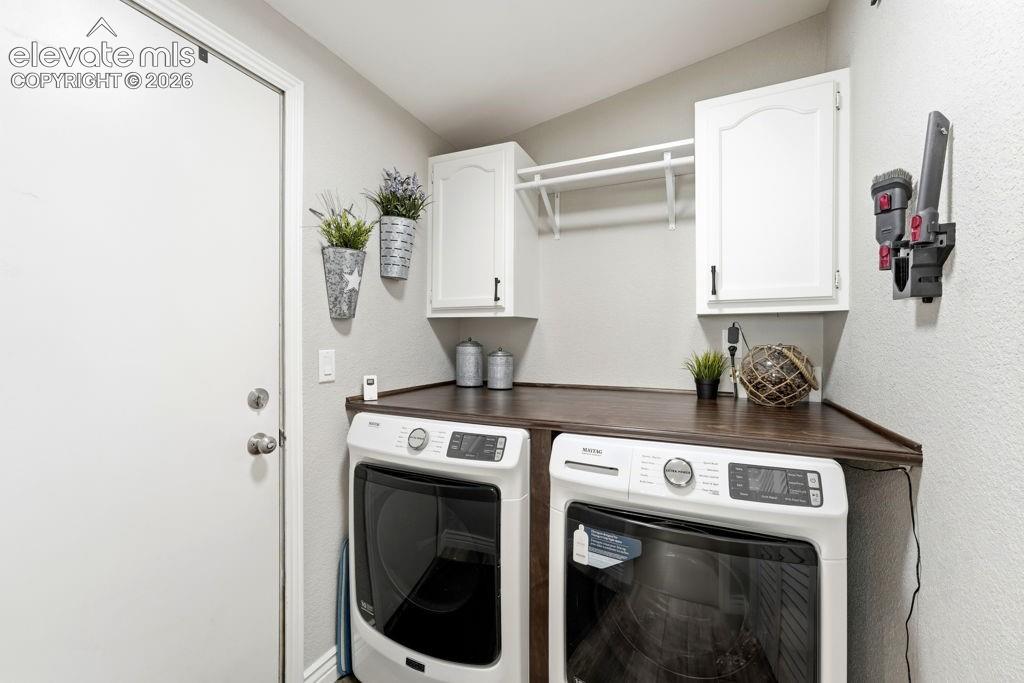
      Image 31 of 50: Dedicated laundry area featuring white cabinetry, a dark wood-finish counte

      Dedicated laundry area featuring white cabinetry, a dark wood-finish countertop, and a clothes hanging rod
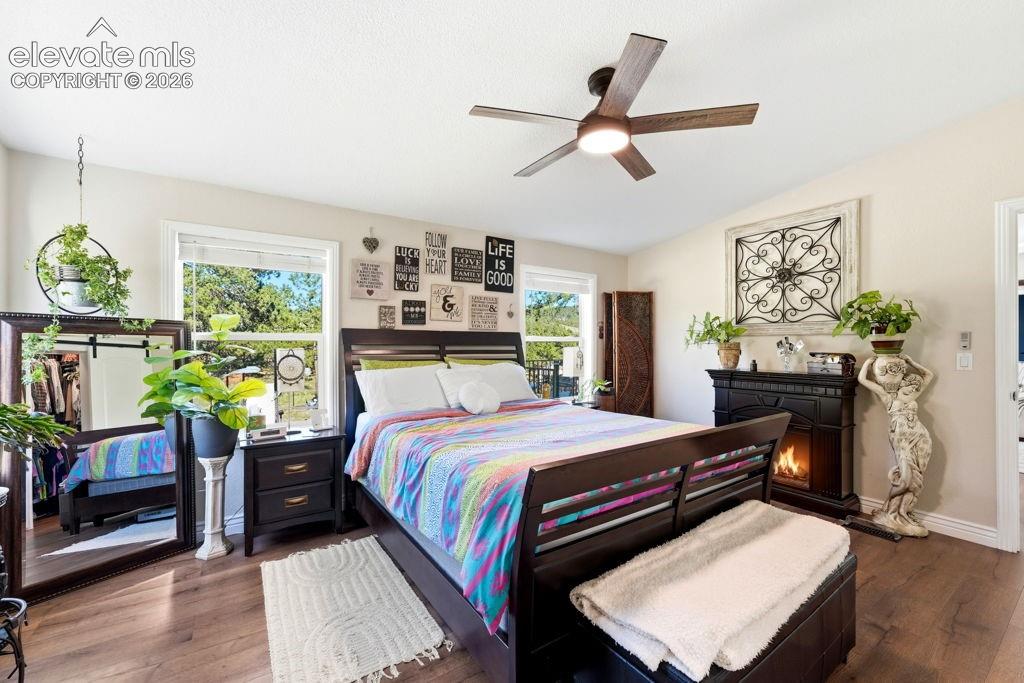
      Image 32 of 50: Wood-finish flooring, ceiling fan with integrated lighting, multiple window

      Wood-finish flooring, ceiling fan with integrated lighting, multiple windows, and a built-in fireplace feature
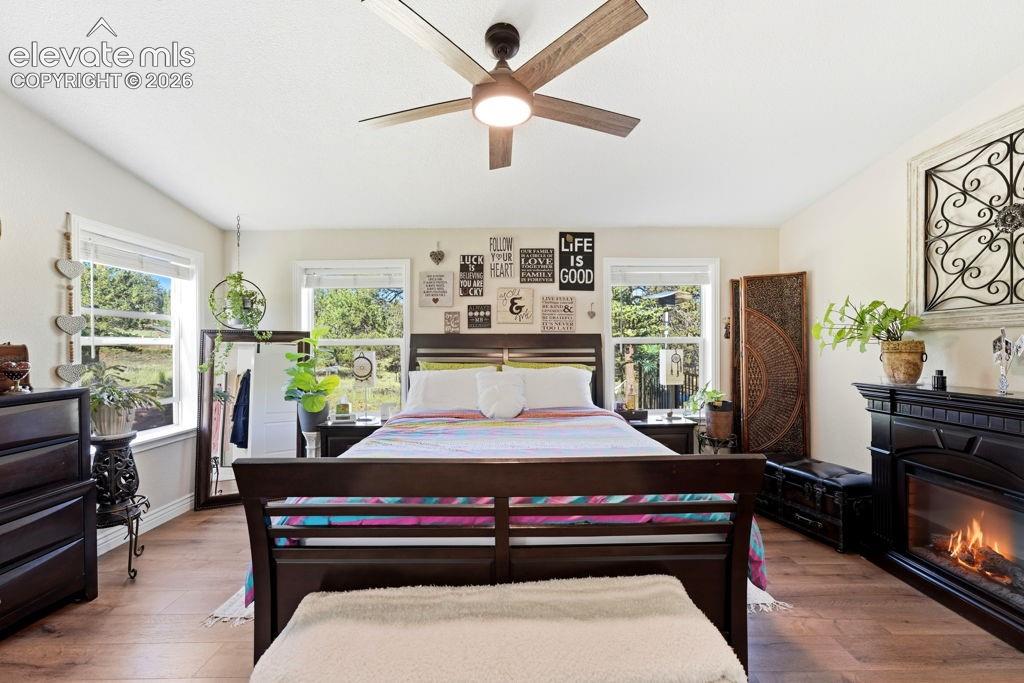
      Image 33 of 50: Recessed lighting, wood-finish flooring, and multiple windows
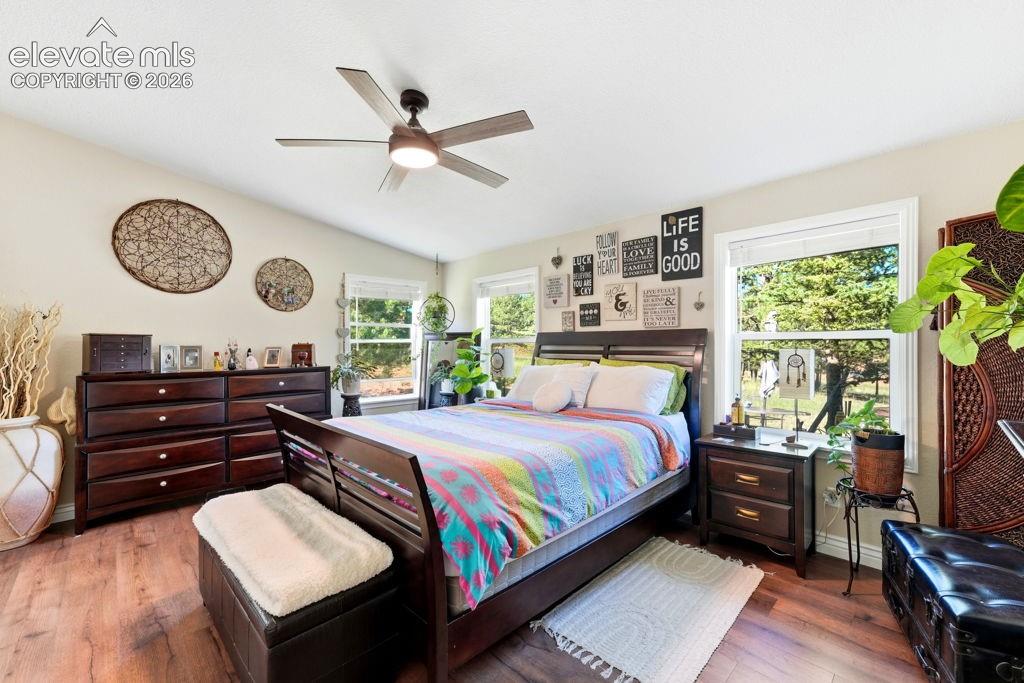
      Recessed lighting, wood-finish flooring, and multiple windows

      Image 34 of 50: Vaulted ceiling with a contemporary ceiling fan, wood-finish flooring, and

      Vaulted ceiling with a contemporary ceiling fan, wood-finish flooring, and multiple windows with white trim
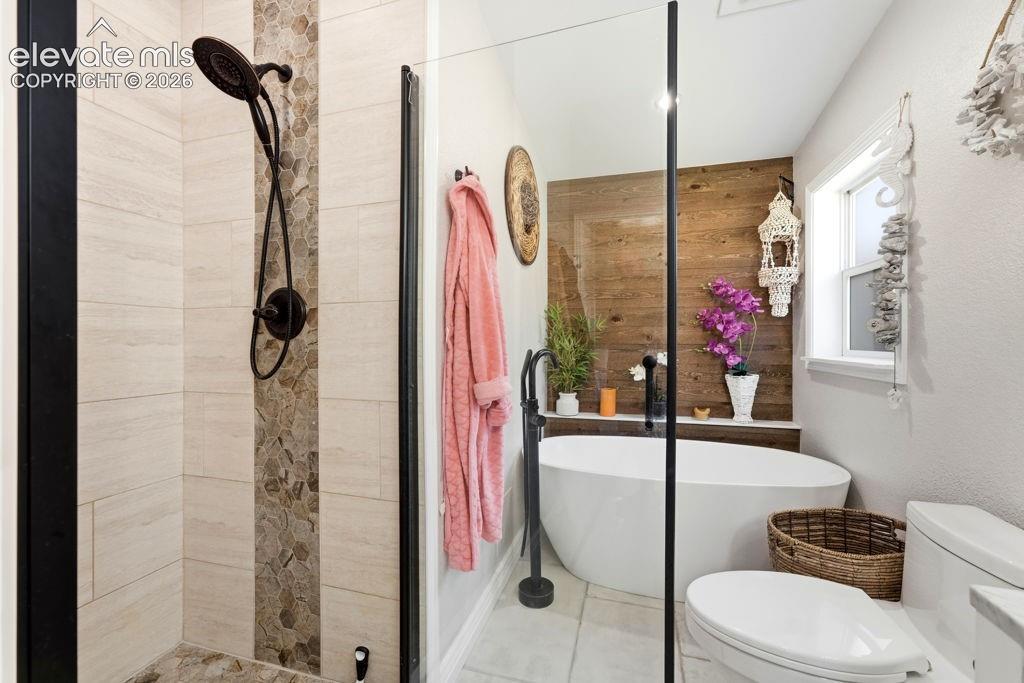
      Image 35 of 50: Freestanding soaking tub with a floor-mounted faucet, wood-finish accent wa

      Freestanding soaking tub with a floor-mounted faucet, wood-finish accent wall, walk-in shower with stone and tile surround, and a toilet
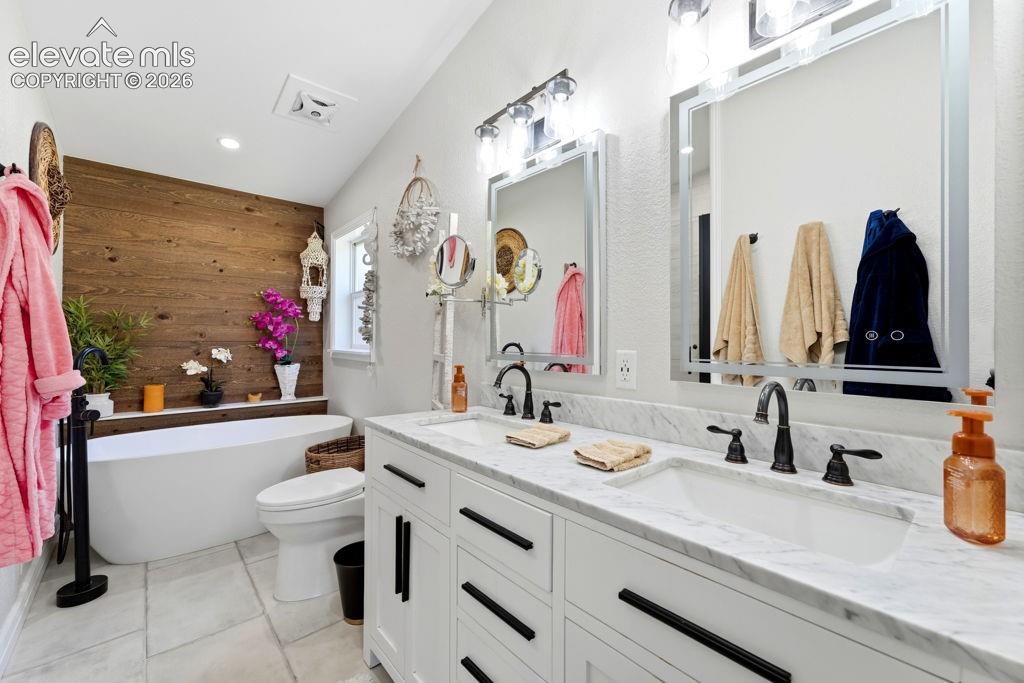
      Image 36 of 50: Dual vanity with white cabinetry, marble-finish countertop, and integrated

      Dual vanity with white cabinetry, marble-finish countertop, and integrated sinks
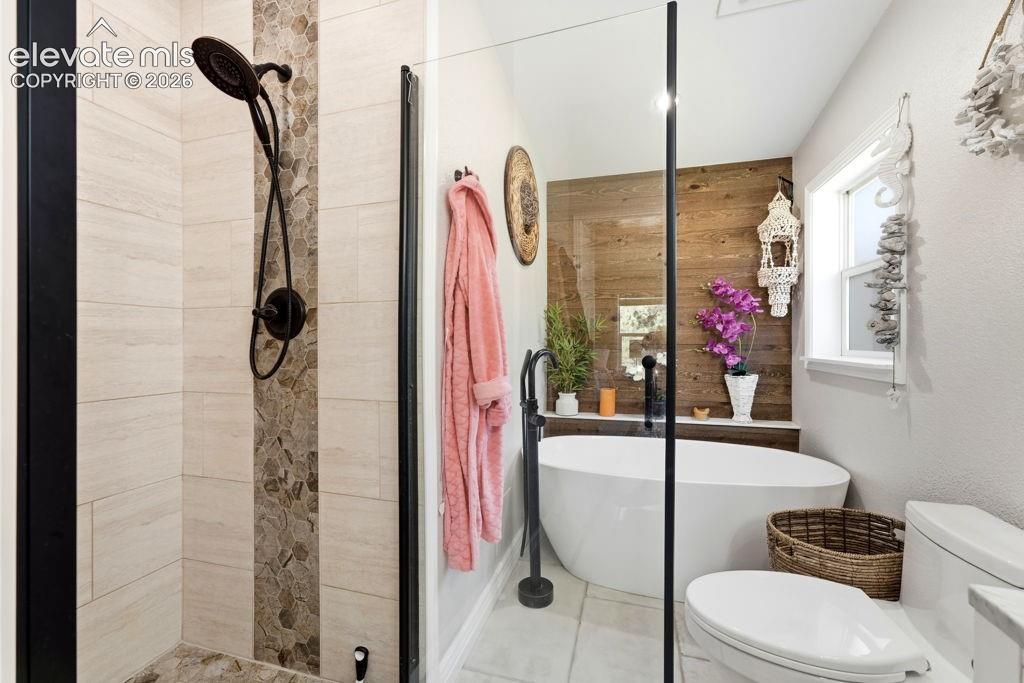
      Image 37 of 50: Walk-in shower with stone-look tile surround and dark bronze fixtures
      Walk-in shower with stone-look tile surround and dark bronze fixtures

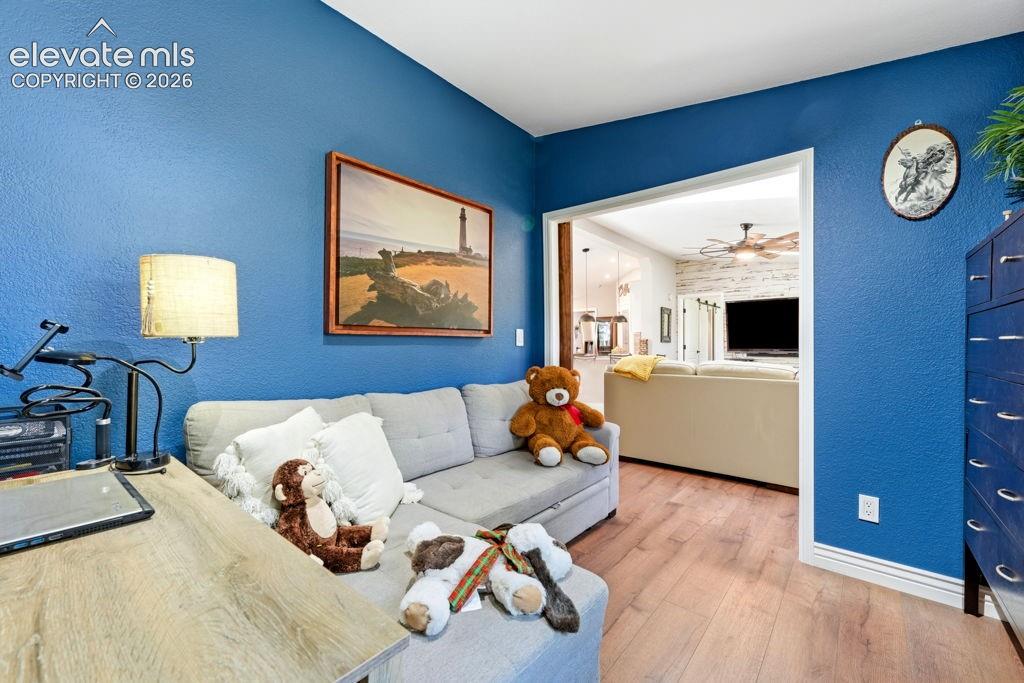
      Image 38 of 50: Wood-finish flooring throughout, can be an office or 3rd bedroom
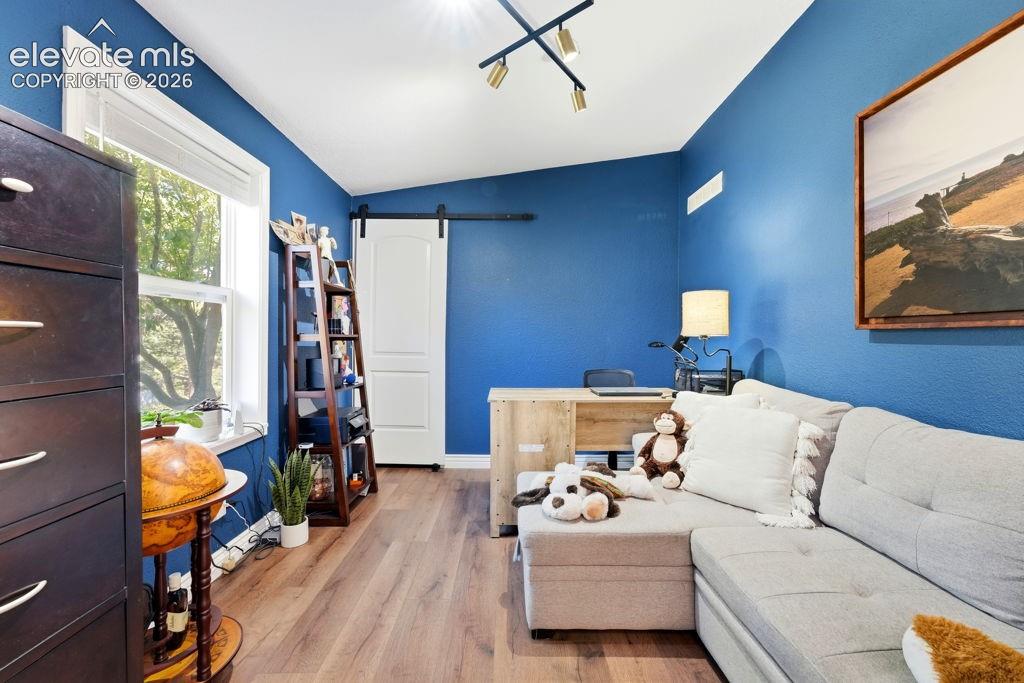
      Wood-finish flooring throughout, can be an office or 3rd bedroom

      Image 39 of 50: Bonus Room

      Bonus Room

      Image 40 of 50: Hardwood-finish flooring, white louvered bifold doors
      Hardwood-finish flooring, white louvered bifold doors

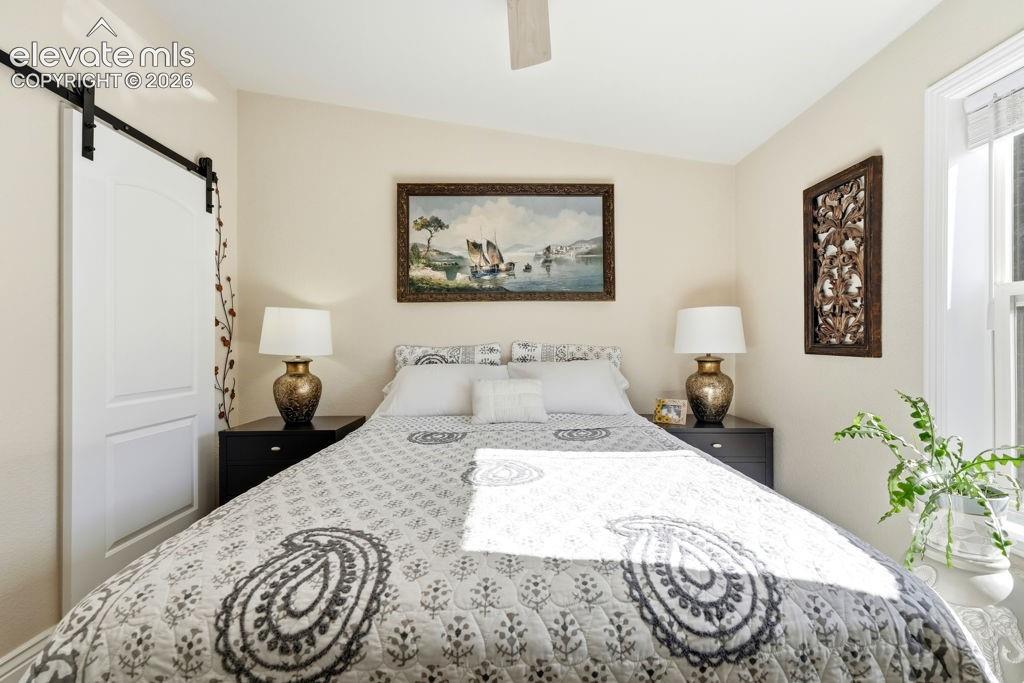
      Image 41 of 50: Sliding barn door with black hardware, wall-mounted ceiling fan, and window

      Sliding barn door with black hardware, wall-mounted ceiling fan, and window with white trim
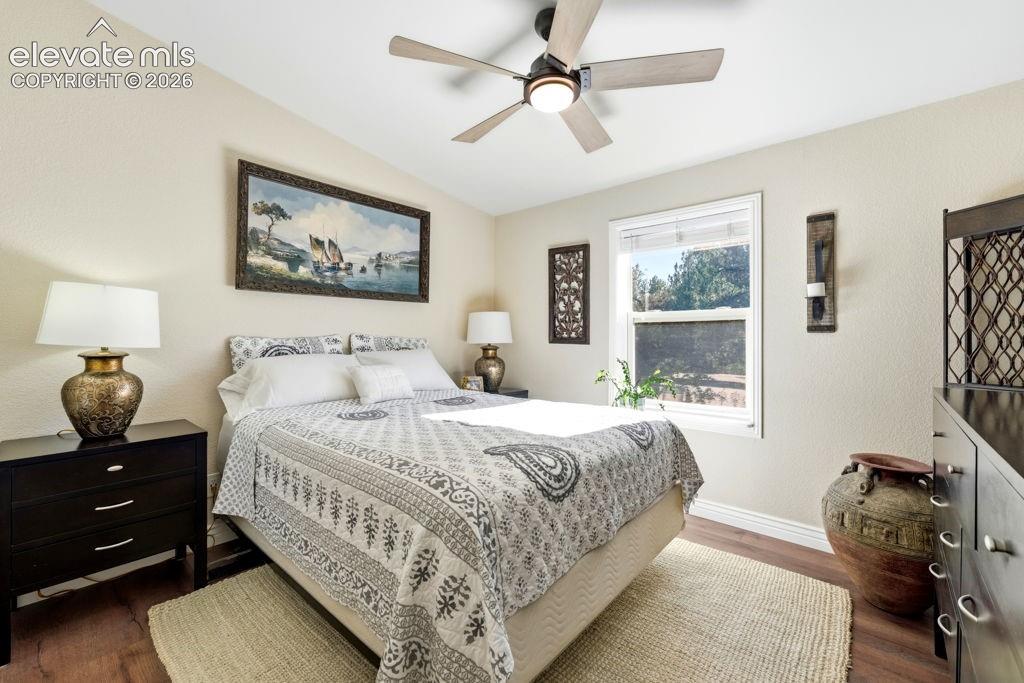
      Image 42 of 50: Wood-finish flooring, ceiling fan with integrated lighting, and a window wi

      Wood-finish flooring, ceiling fan with integrated lighting, and a window with a white frame
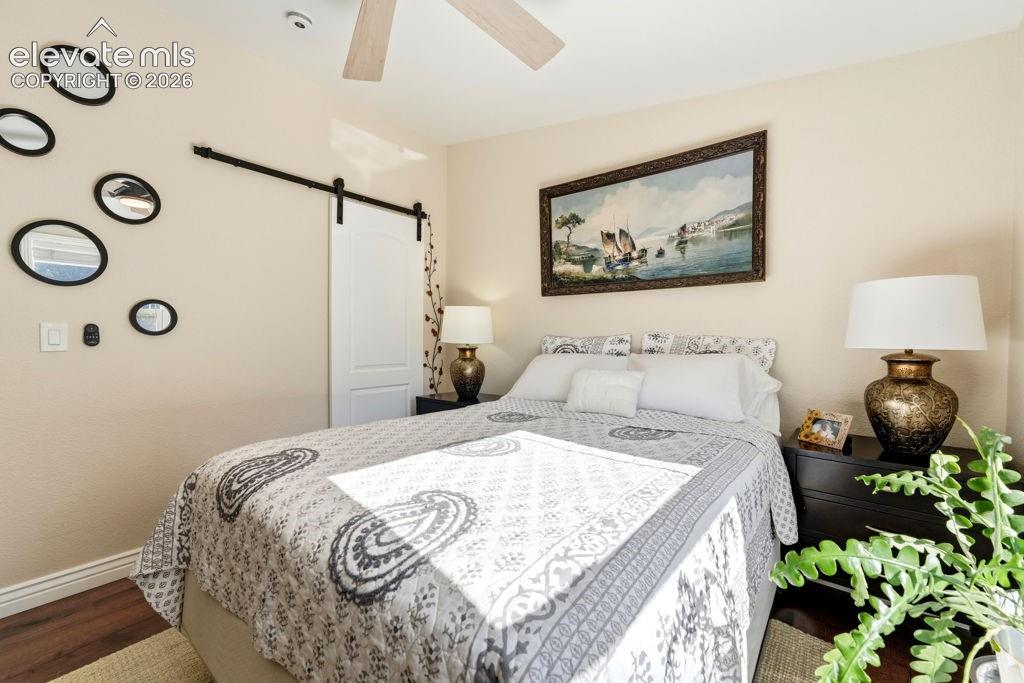
      Image 43 of 50: Wood-finish flooring, ceiling fan, and a barn door entry
      Wood-finish flooring, ceiling fan, and a barn door entry

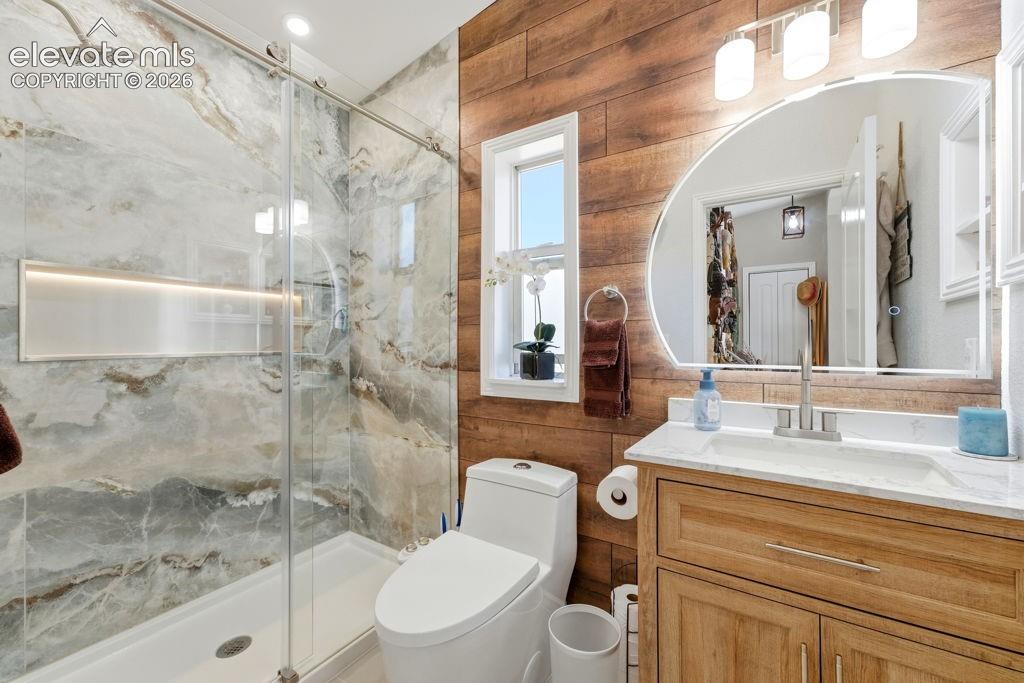
      Image 44 of 50: Walk-in shower with natural stone-inspired tile and integrated niche, wood-

      Walk-in shower with natural stone-inspired tile and integrated niche, wood-finish accent wall, single window, and a vanity with a white countertop and undermount sink
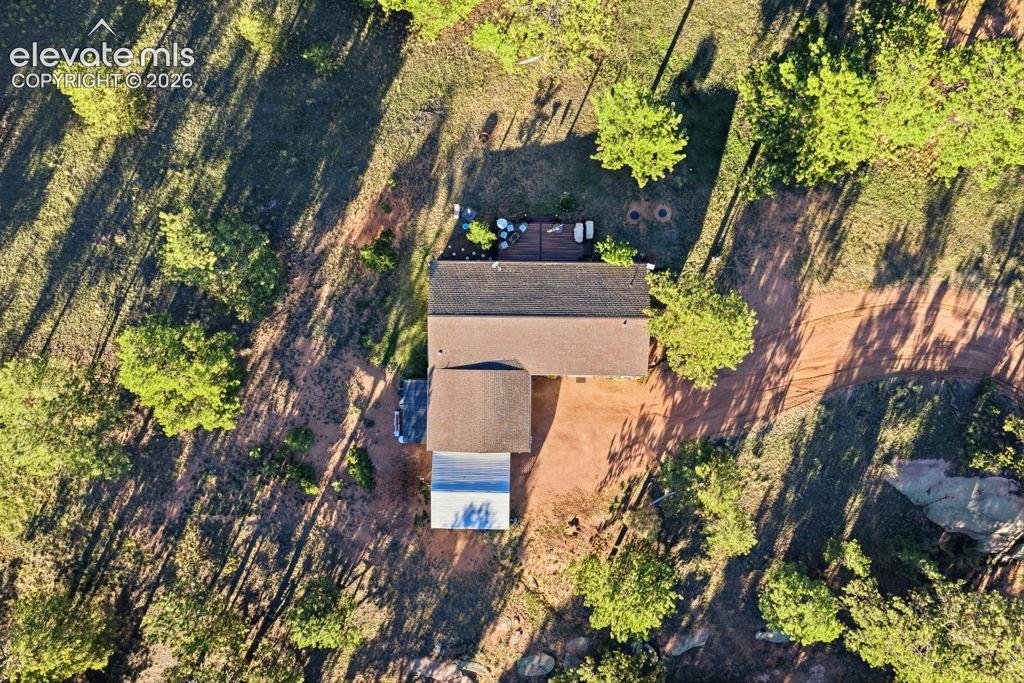
      Image 45 of 50: Additional content

      Additional content

      Image 46 of 50: Property with a main residence, an auxiliary structure, and surrounding mat

      Property with a main residence, an auxiliary structure, and surrounding mature trees
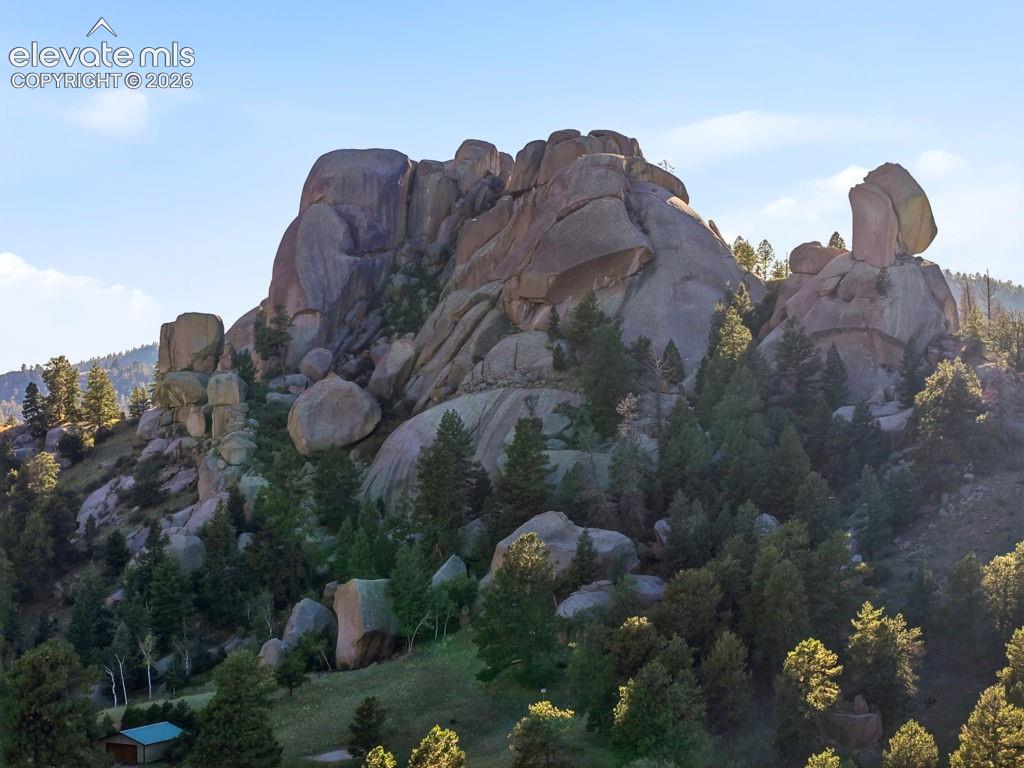
      Image 47 of 50: Rocky terrain with dense evergreen trees and a prominent natural rock forma

      Rocky terrain with dense evergreen trees and a prominent natural rock formation
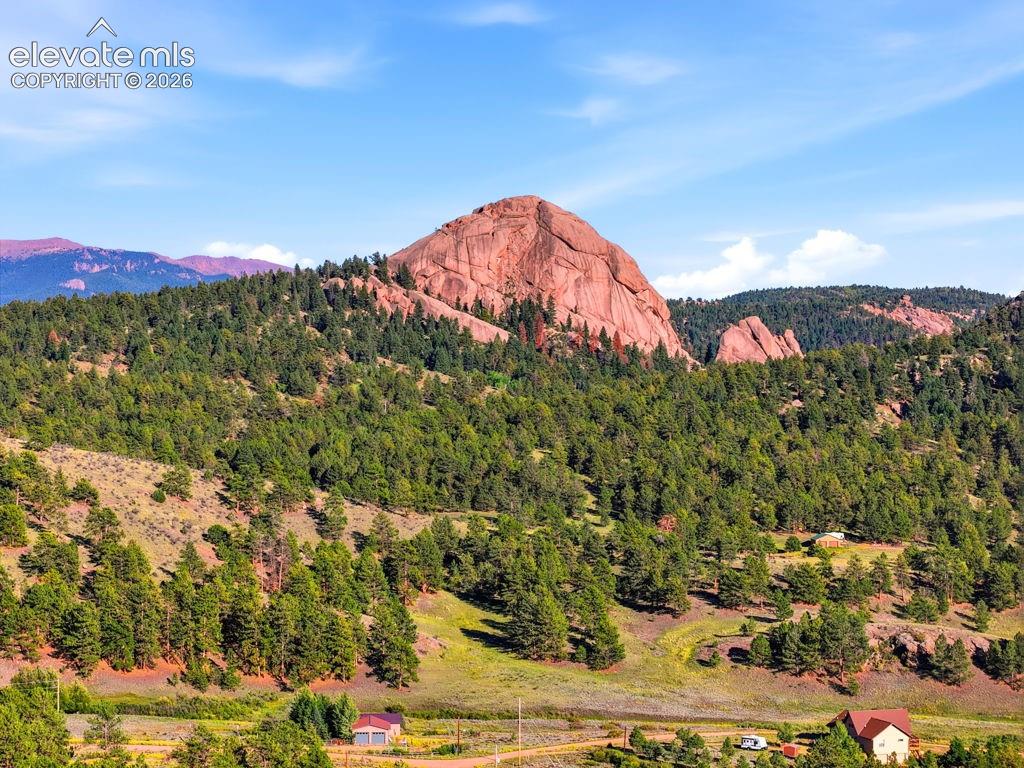
      Image 48 of 50: Mountain landscape with a prominent red rock formation, extensive evergreen

      Mountain landscape with a prominent red rock formation, extensive evergreen tree coverage, and distant mountain ranges
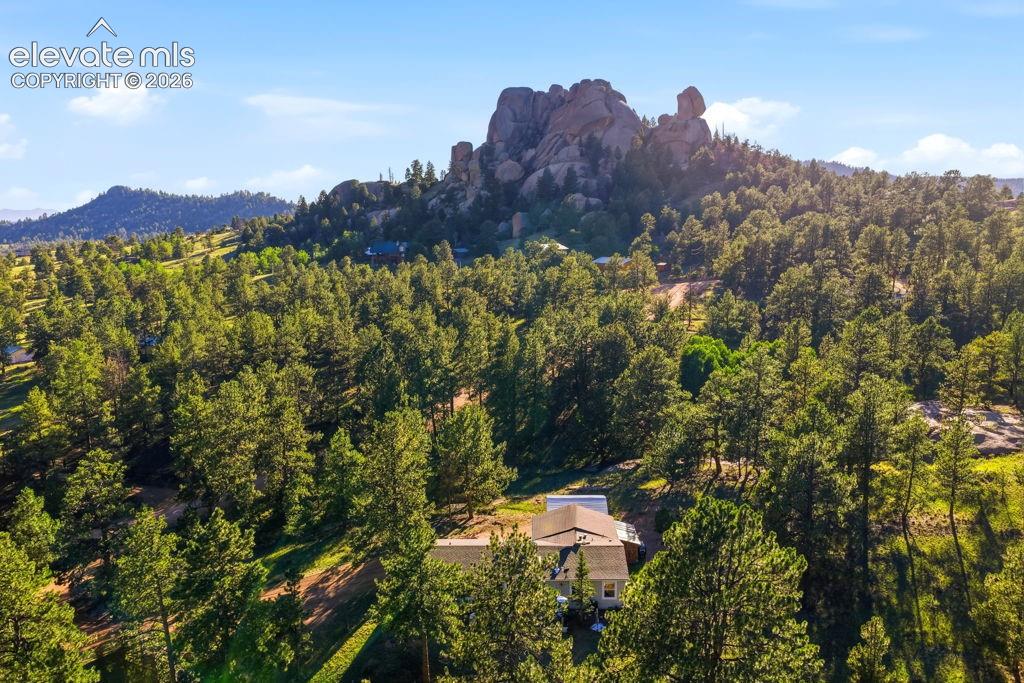
      Image 49 of 50: Wooded property featuring a natural rock formation backdrop
      Wooded property featuring a natural rock formation backdrop

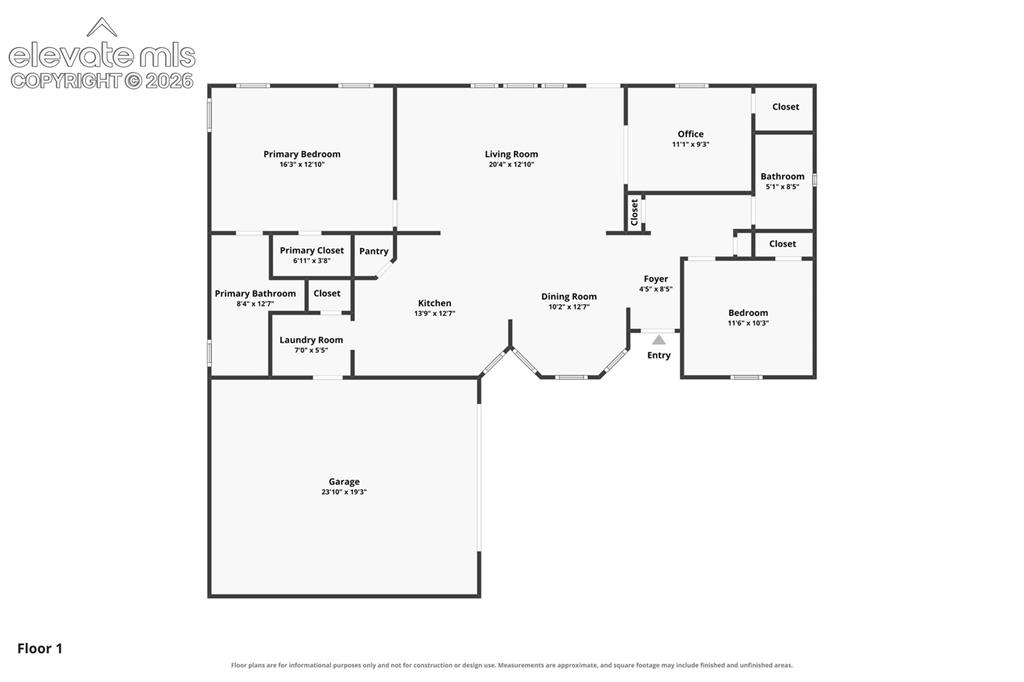
      Image 50 of 50: Floor plan

      Floor plan

      Disclaimer: The real estate listing information and related content displayed on this site is provided exclusively for consumers’ personal, non-commercial use and may not be used for any purpose other than to identify prospective properties consumers may be interested in purchasing.