1102 Holmes Drive, Colorado Springs, CO, 80909
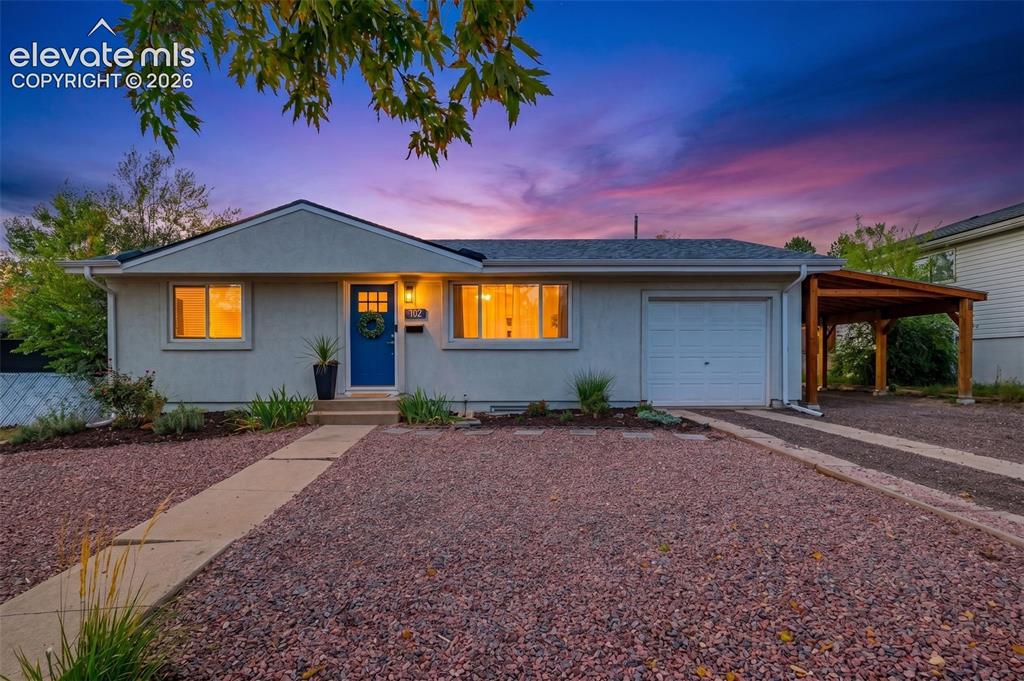
Image Count: 27

$389,000

  • Highlights
  • Single Family
  • 5 bd | 2 ba | 1,608 sqft
  • 1102 Holmes Drive, Colorado Springs, CO, 80909 listed by Beth Haney ABR C2EX MRP
  • Active
  • MLS#: 4617365
  • Tour #3
  • View on Map
Space maker

Property Description

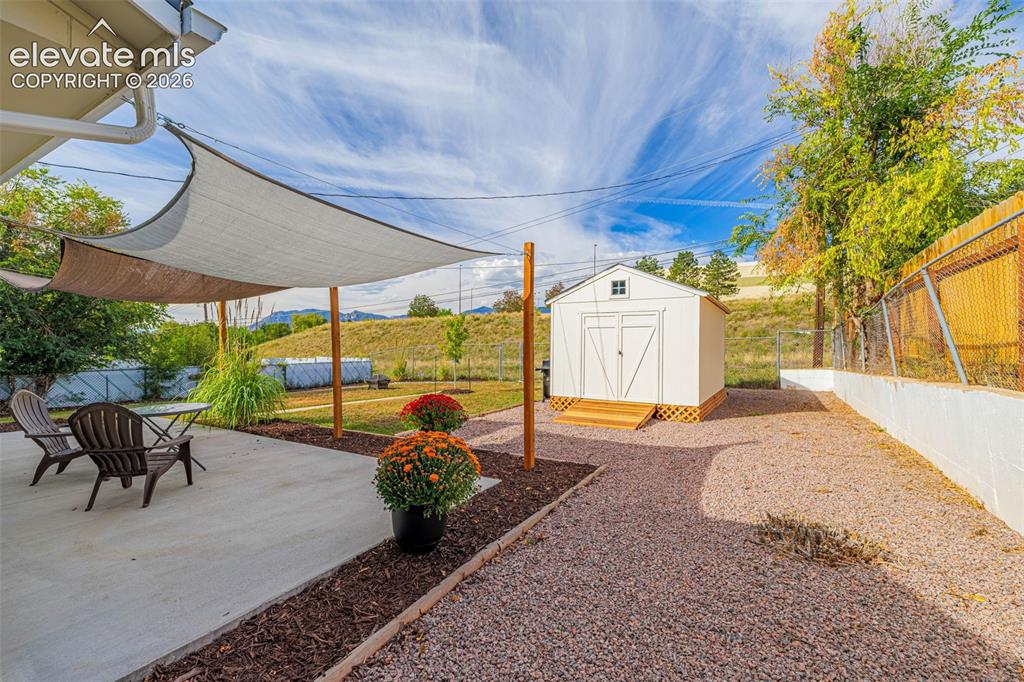
Move-in ready 5-bedroom, 2-bathroom ranch home for sale in the Austin Estates neighborhood of Colorado Springs. This 1,608-square-foot single-family home sits on a 0.17-acre lot with mountain views and has been extensively updated. Recent improvements include a new roof and gutters, a newer sewer line (2023), a new whole-house attic fan, newer ceiling fans throughout, a new bathroom fan, and a newer dishwasher. Outside, the backyard has been lovingly landscaped, with a new large concrete back patio and large storage shed. Parking includes an attached carport plus an attached garage, all served by a new crushed asphalt driveway. This Colorado Springs ranch home offers real, documented pride of ownership and includes a transferable Blue Ribbon Silver Home Warranty!

Property Listed By

Picture of REALTOR Listing Property
  • Beth Haney ABR C2EX MRP
  • 0630-852-917  Call the Agent 
Picture of Office Listing Property
  • The Platinum Group
  • 4444-635-917  Call the Agent 

Property Details

    General Features

  • Property: Single Family, Ranch
  • Year Built: 1962
  • List Price: $389,000
  • County: El Paso
  • School District: Colorado Springs 11

    Rooms

  • Master: Main Level, 11 x 10
  • Bedrooms: 5
  • Baths: 2 full bath;
  • Master Bathroom Amenities: Tub/Shower
  • Laundry: Basement, Electric Hook-up

    Structure

  • Foundation: Full Basement, Slab
  • Heating: Forced Air, Natural Gas
  • Garage/Parking #: 2 vehicle(s), Attached, Carport
  • Garage Amenities: Garage Door Opener
  • Patio Description: Concrete
  • Total SqFt: 1,608
  • Finished SqFt: 1,608
  • Basement SqFt: 804
  • Basement % Fin: 100
  • Construction Status: Existing Home
  • Siding: Stucco
  • Structure: Framed on Lot, Frame

    Features

  • Appliances: 220v in Kitchen, Dishwasher, Kitchen Vent Fan, Microwave Oven, Range, Refrigerator
  • Floors: Carpet, Vinyl/Linoleum, Wood
  • Entry: Natural Wood
  • Additional Items: Transferrable Blue Ribbon Silver Home Warranty
  • Laundry: Basement, Electric Hook-up

    Taxes, Utilities, Lot

  • Tax: $1,218
  • Lot Size: 0.17 Acres, 7,560 SqFt
  • Street Description: City/Town Road, Paved
  • Landscaped: Front
  • Fence: Rear
  • Driveway: Gravel
  • Lot Description: Mountain View
  • Existing Utilities: Cable Available, Electricity Connected, Natural Gas Connected
  • Existing Water: Municipal

    Community

    Additional Information

  • Notices: Lead Base Paint Discl Req

      Disclaimer
      The real estate listing information and related content displayed on this site is provided exclusively for consumers’ personal, non-commercial use and may not be used for any purpose other than to identify prospective properties consumers may be interested in purchasing.
      PPAR.com Website

      1102 Holmes Drive, Colorado Springs, CO, 80909

      Image 1 of 27: Exterior featuring a covered carport, attached garage, concrete pathway, an

      Exterior featuring a covered carport, attached garage, concrete pathway, and decorative gravel landscaping
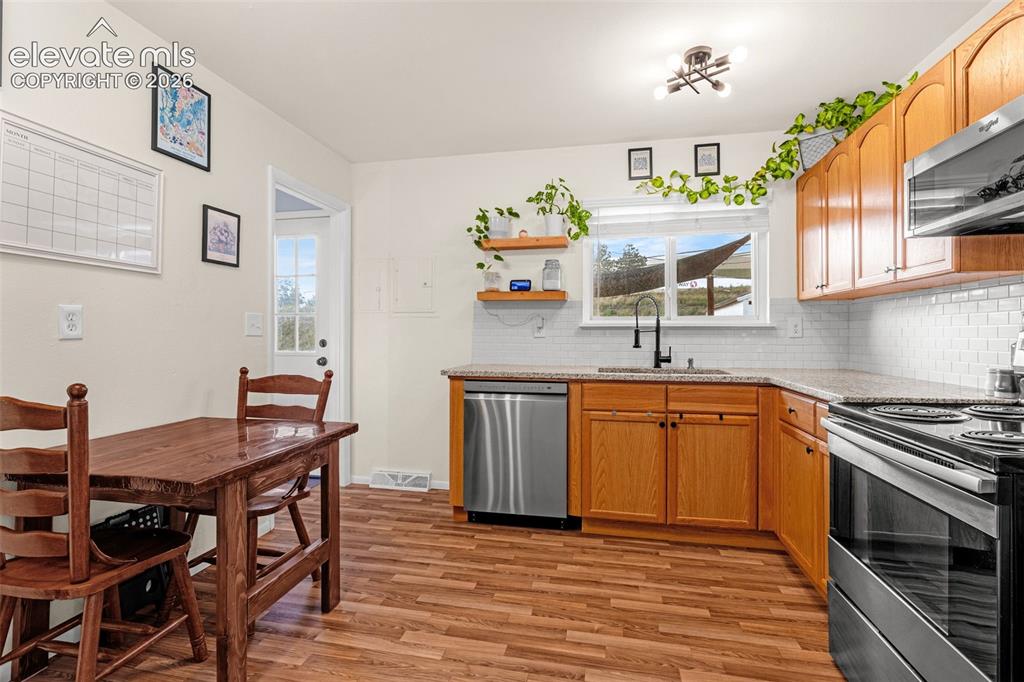
      Image 2 of 27: Laminate wood-finish flooring, wood cabinetry, granite countertops, stainle

      Laminate wood-finish flooring, wood cabinetry, granite countertops, stainless steel appliances, and white subway tile backsplash
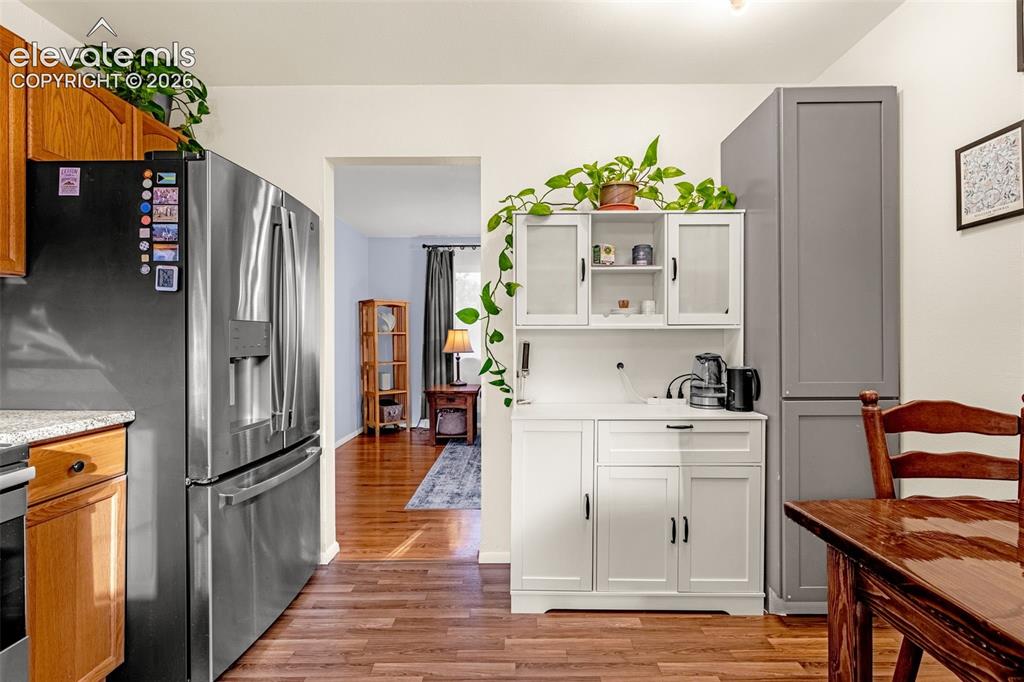
      Image 3 of 27: Laminate wood-finish flooring kitchen, stainless steel French door refriger

      Laminate wood-finish flooring kitchen, stainless steel French door refrigerator, and gray tall pantry cabinetry
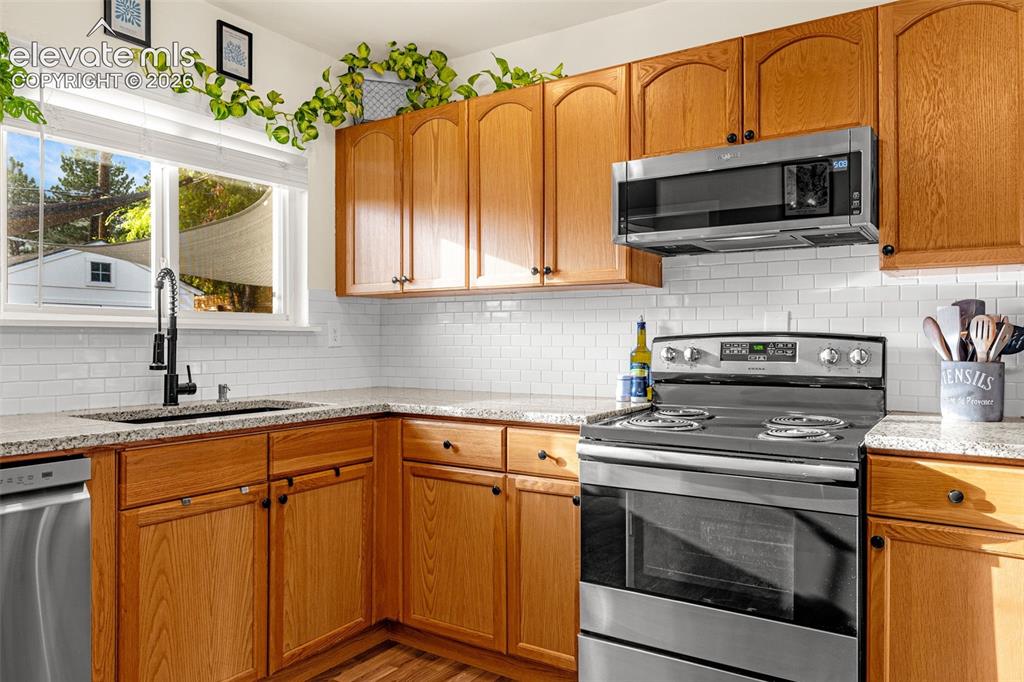
      Image 4 of 27: Kitchen featuring wood cabinetry, stainless steel appliances, granite count

      Kitchen featuring wood cabinetry, stainless steel appliances, granite countertops, and a subway tile backsplash
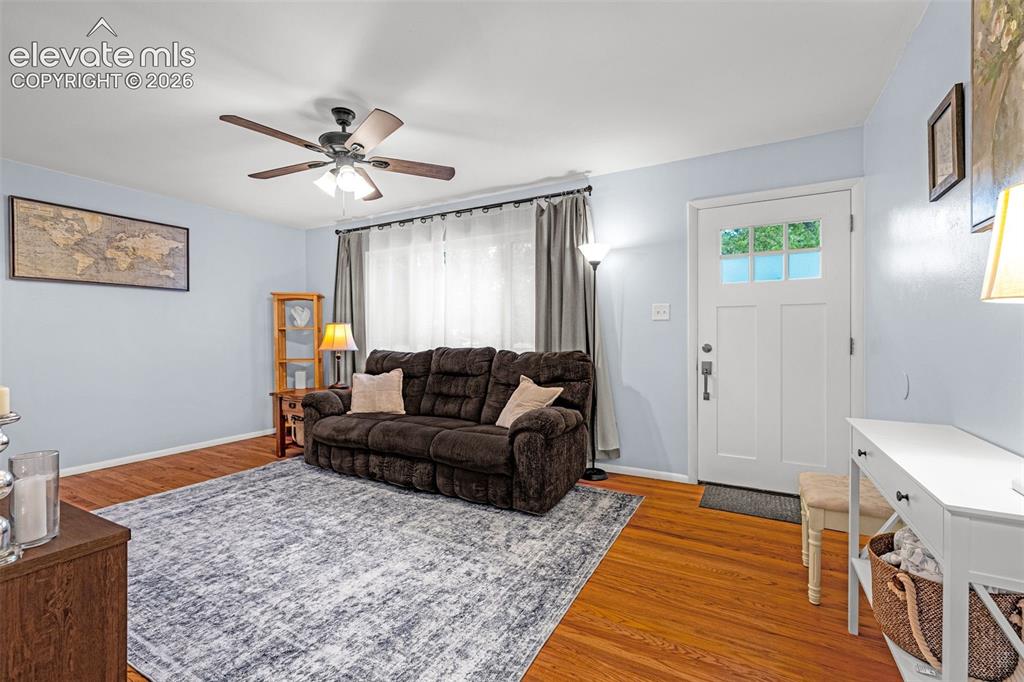
      Image 5 of 27: Hardwood flooring throughout, a white paneled entry door with glass, and a

      Hardwood flooring throughout, a white paneled entry door with glass, and a ceiling fan with integrated lighting
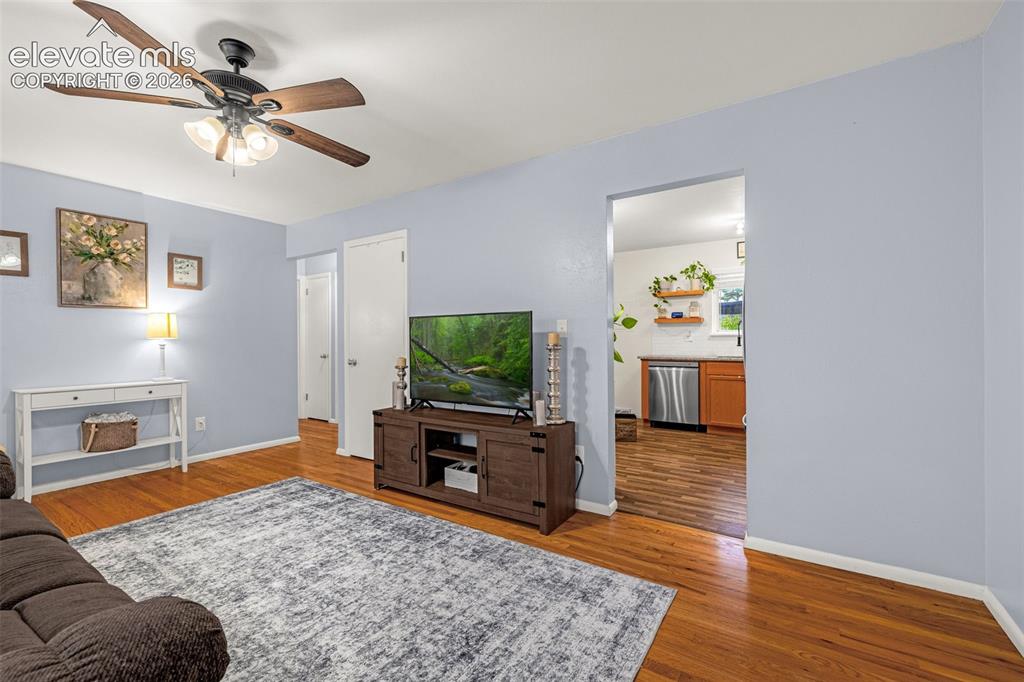
      Image 6 of 27: Hardwood flooring, painted walls, ceiling fan with integrated lighting, and

      Hardwood flooring, painted walls, ceiling fan with integrated lighting, and white interior doors
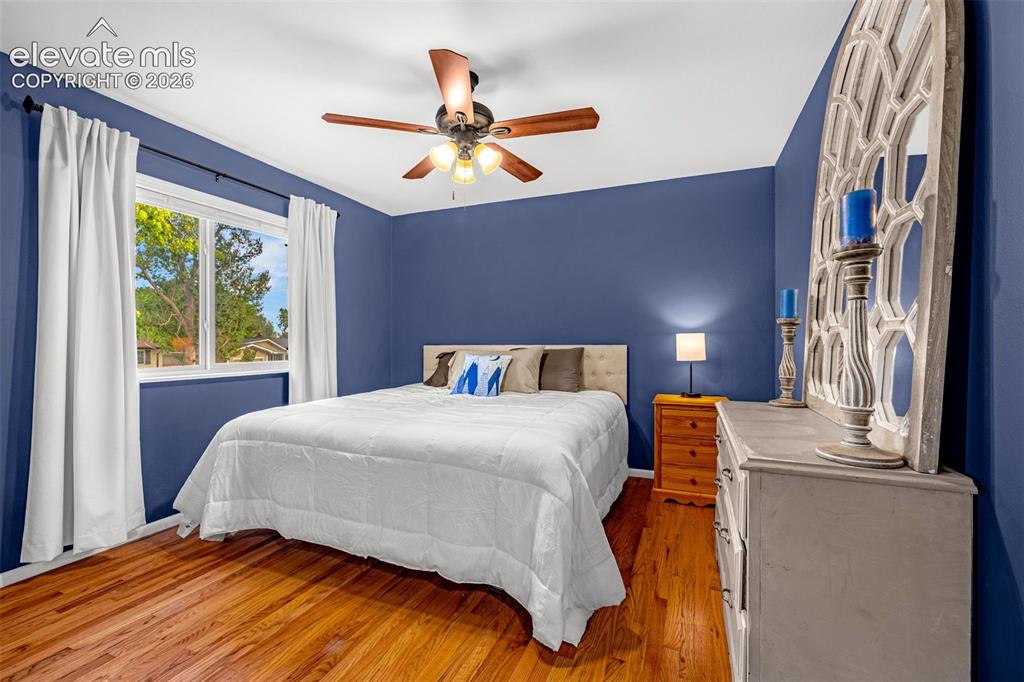
      Image 7 of 27: Primary bedroom with king size bed, hardwood flooring, ceiling fan with int

      Primary bedroom with king size bed, hardwood flooring, ceiling fan with integrated lighting, and a large window
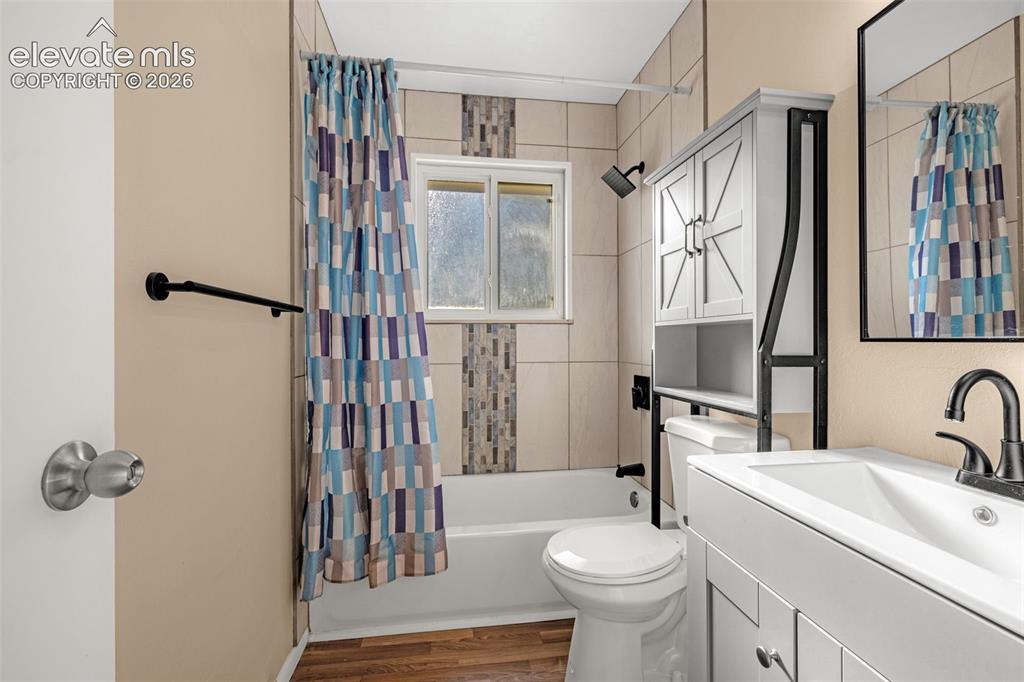
      Image 8 of 27: White tub with tile surround, laminate wood-finish flooring, and a window f

      White tub with tile surround, laminate wood-finish flooring, and a window for natural light
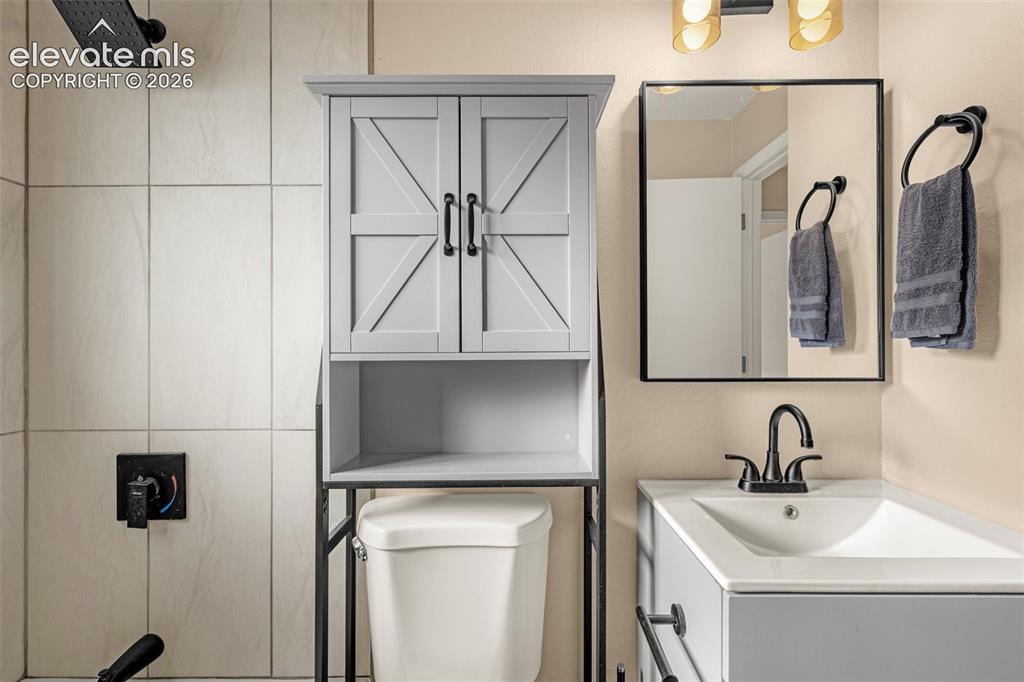
      Image 9 of 27: Black square-framed mirror, contemporary black faucet, vessel sink, and an

      Black square-framed mirror, contemporary black faucet, vessel sink, and an overhead storage cabinet with barn-door style fronts
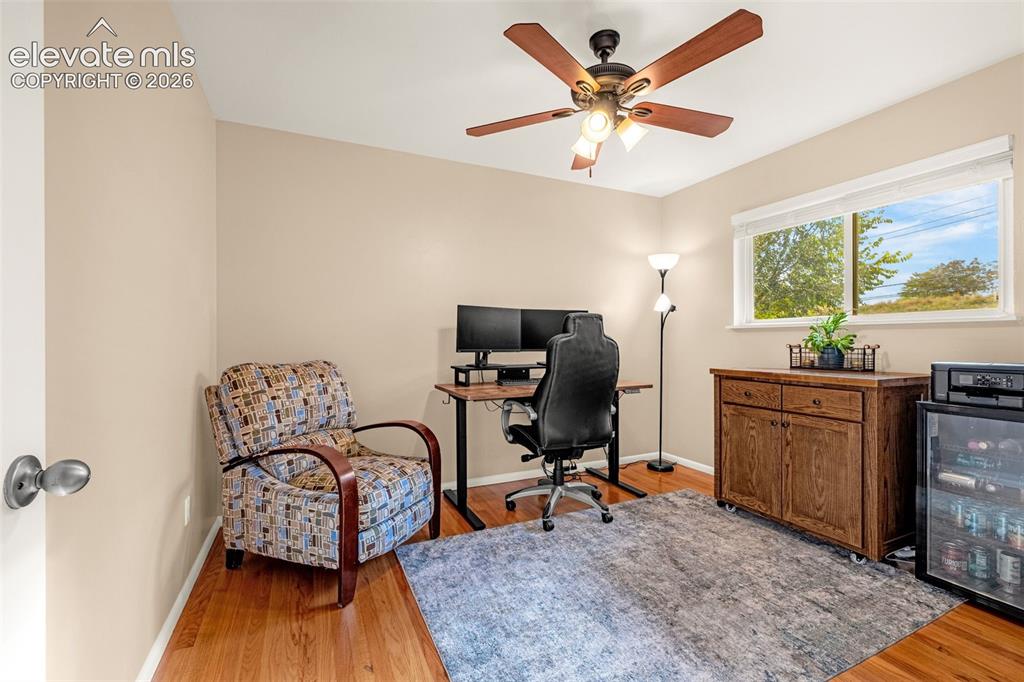
      Image 10 of 27: Secondary bedroom on the main level with hardwood flooring, a window provid

      Secondary bedroom on the main level with hardwood flooring, a window providing natural light, and a ceiling fan with integrated lighting
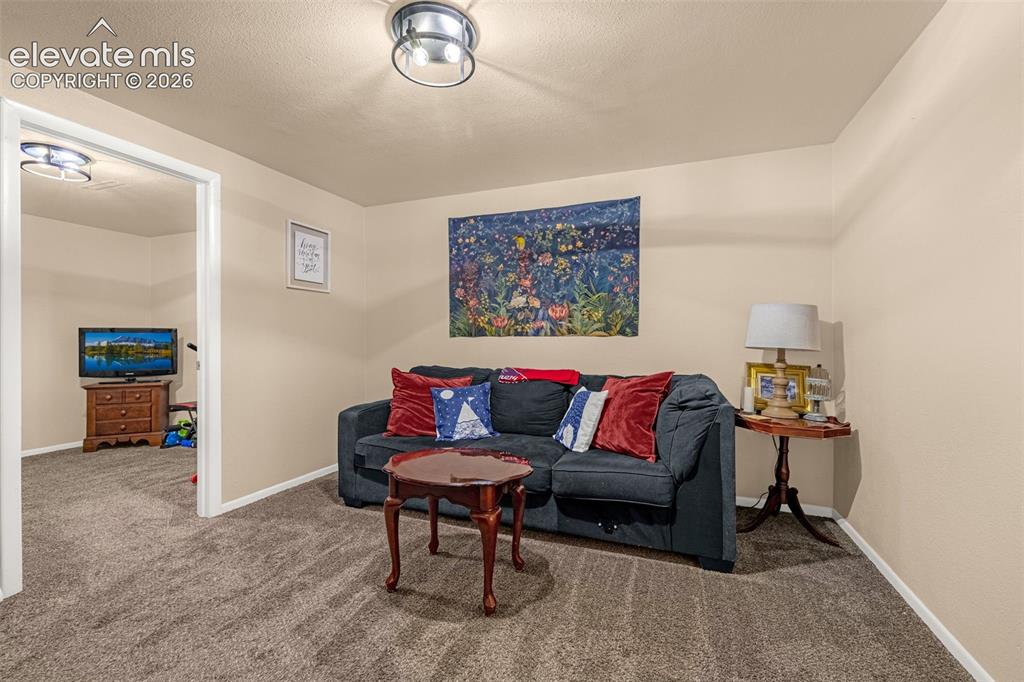
      Image 11 of 27: Rustic ceiling light fixture illuminates the carpeted basement family room

      Rustic ceiling light fixture illuminates the carpeted basement family room with neutral wall tones
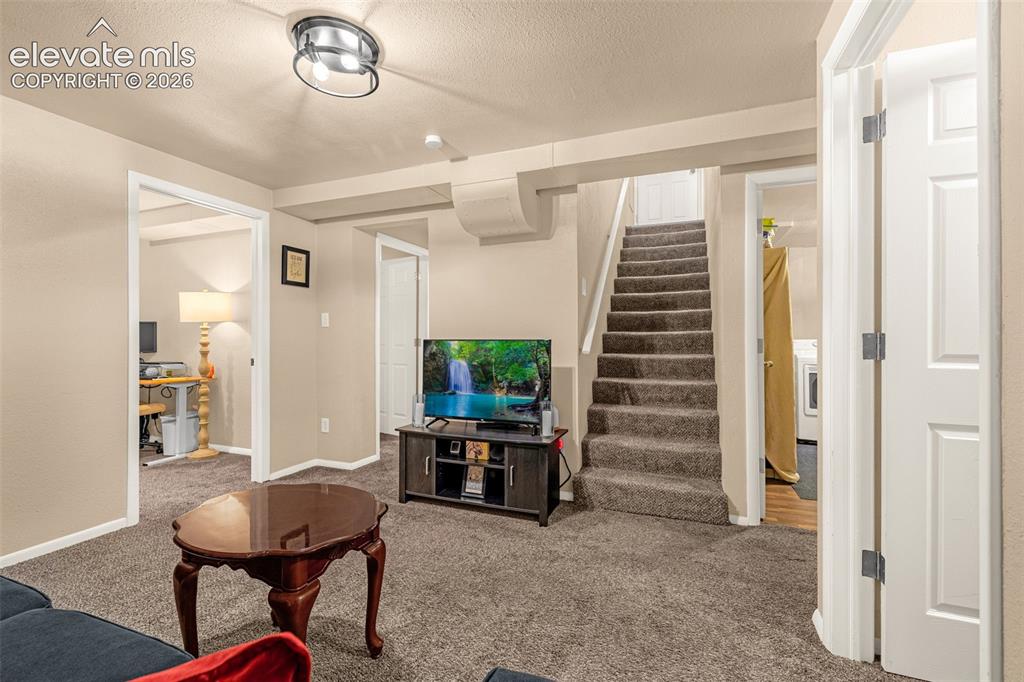
      Image 12 of 27: Carpeted family room with a staircase to the main level, and access to addi

      Carpeted family room with a staircase to the main level, and access to additional bedroom spaces
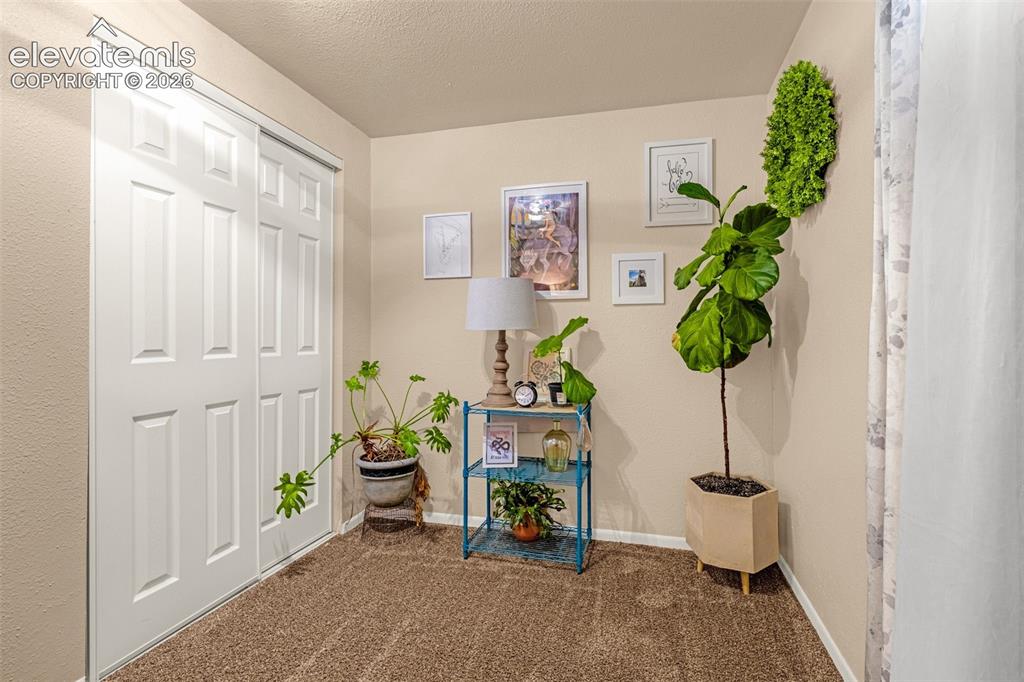
      Image 13 of 27: Basement Bedroom with white closet doors
      Basement Bedroom with white closet doors

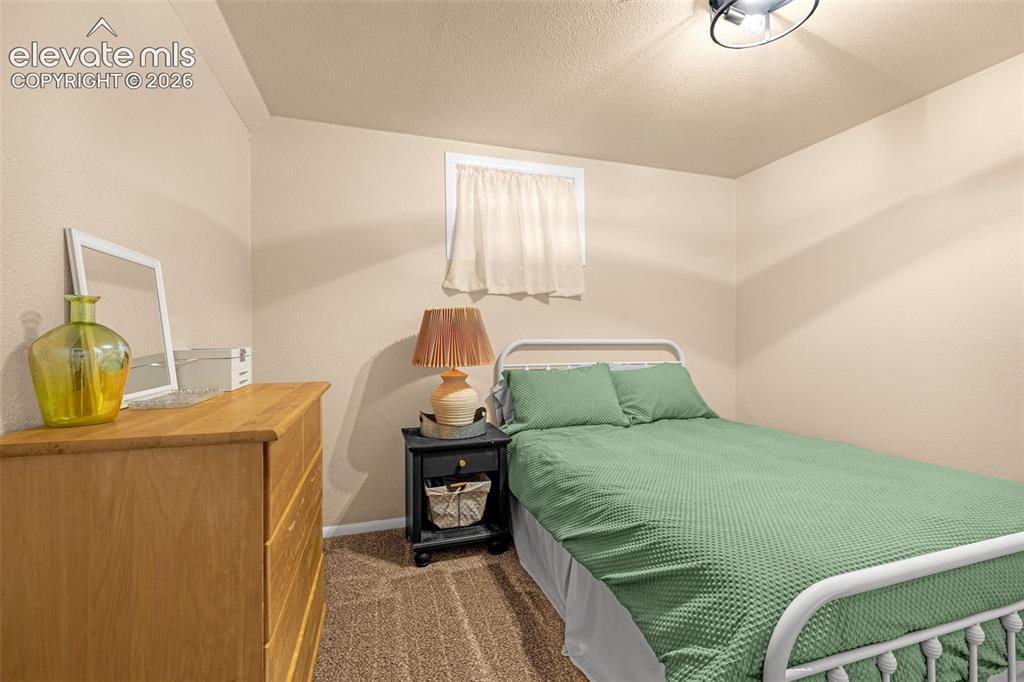
      Image 14 of 27: Basement Bedroom with recessed window with white trim
      Basement Bedroom with recessed window with white trim

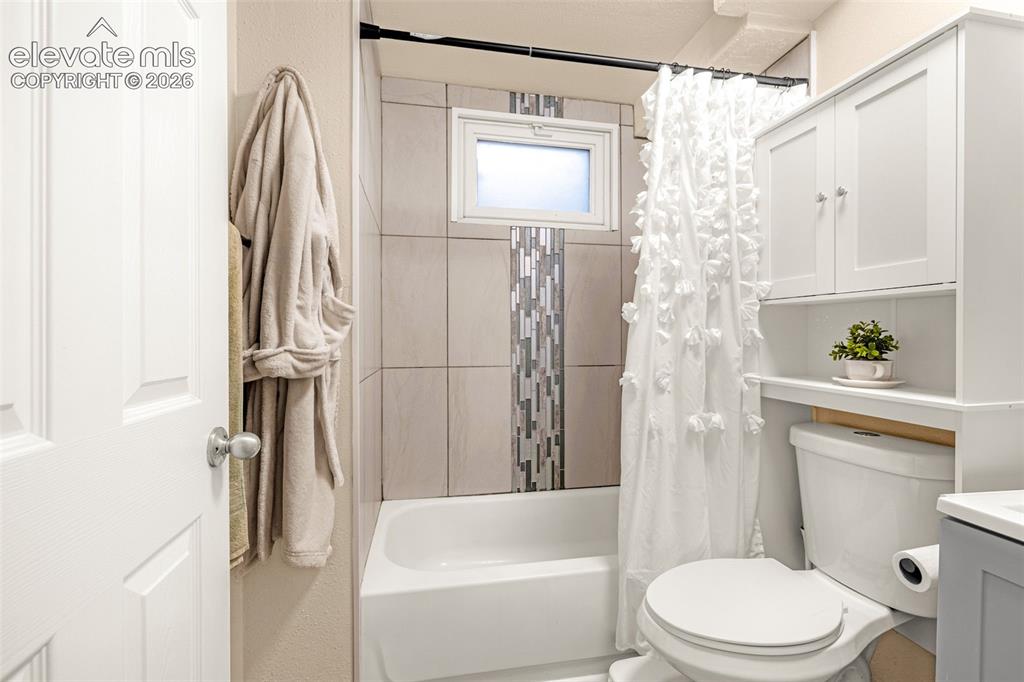
      Image 15 of 27: White bathtub and shower combination with a tile surround, mosaic accent st

      White bathtub and shower combination with a tile surround, mosaic accent strip, and a window
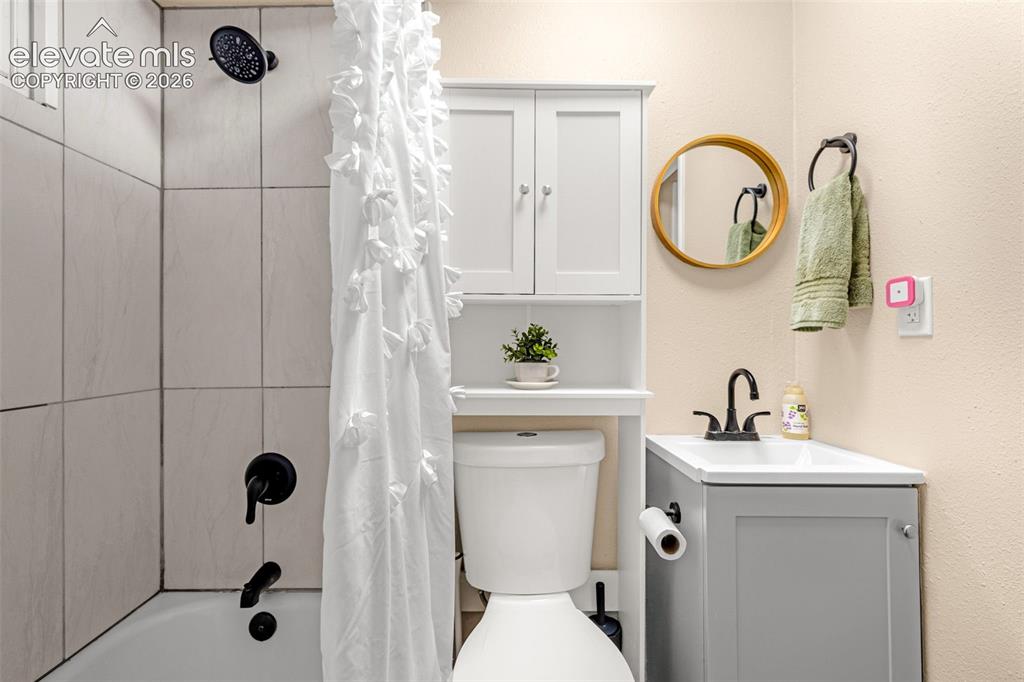
      Image 16 of 27: Full Basement Bathroom featuring a shower-over-tub combination with tile su

      Full Basement Bathroom featuring a shower-over-tub combination with tile surround, white vanity, round mirror, and wall-mounted storage cabinet
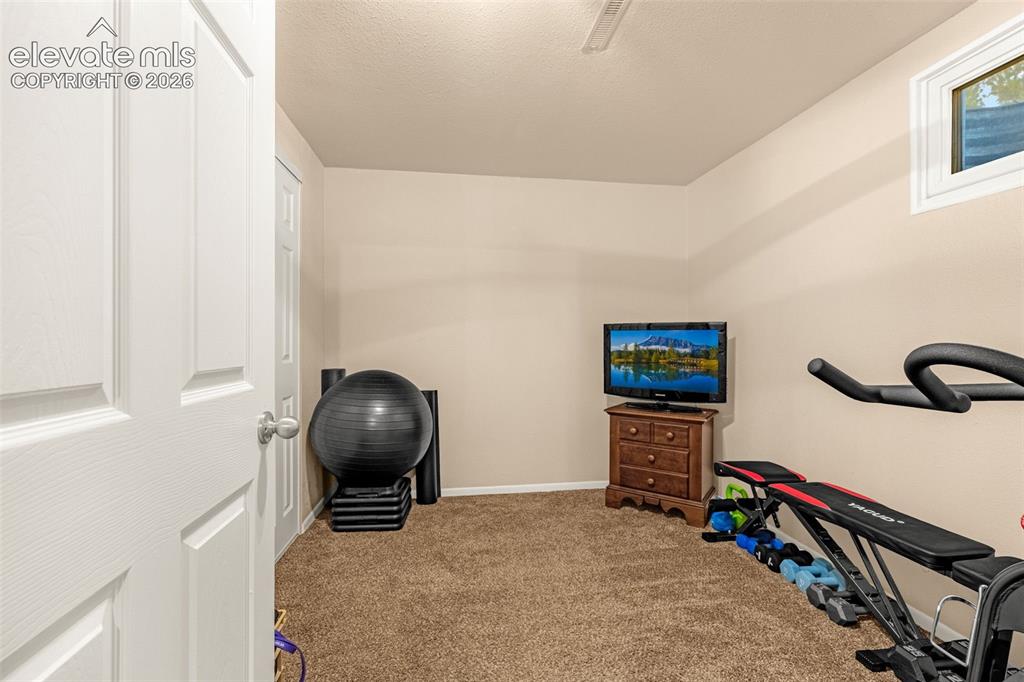
      Image 17 of 27: Carpeted basement bedroom with a white framed window
      Carpeted basement bedroom with a white framed window

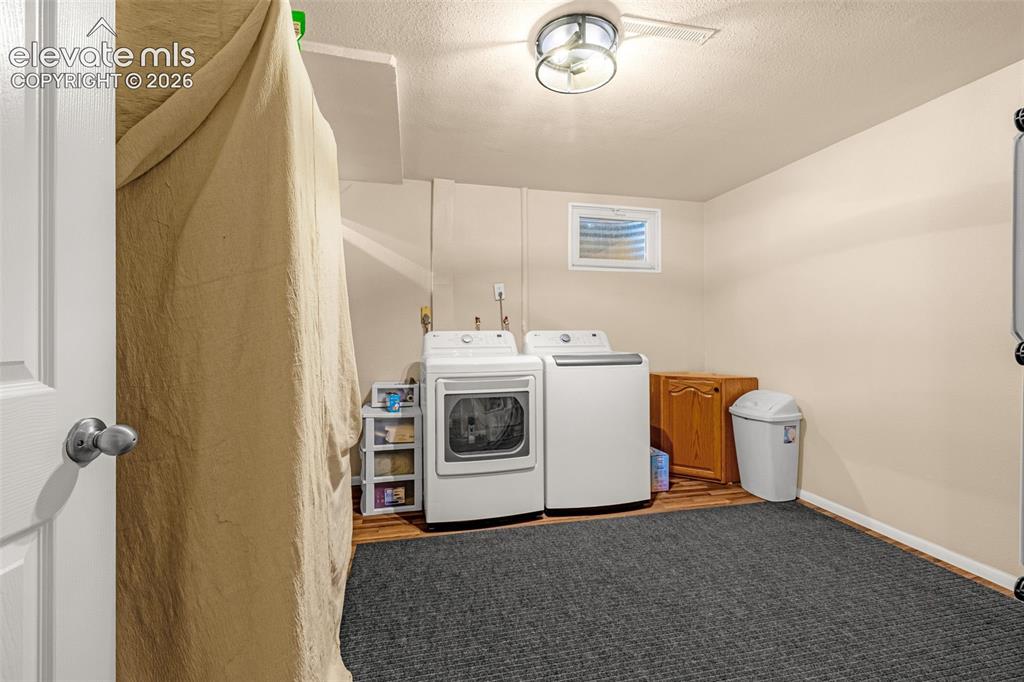
      Image 18 of 27: Laundry area with laminate wood-finish flooring and a recessed window
      Laundry area with laminate wood-finish flooring and a recessed window

      Image 19 of 27: Concrete patio area, shade sail, gravel landscaping, white storage shed wit

      Concrete patio area, shade sail, gravel landscaping, white storage shed with wood steps, and a retaining wall
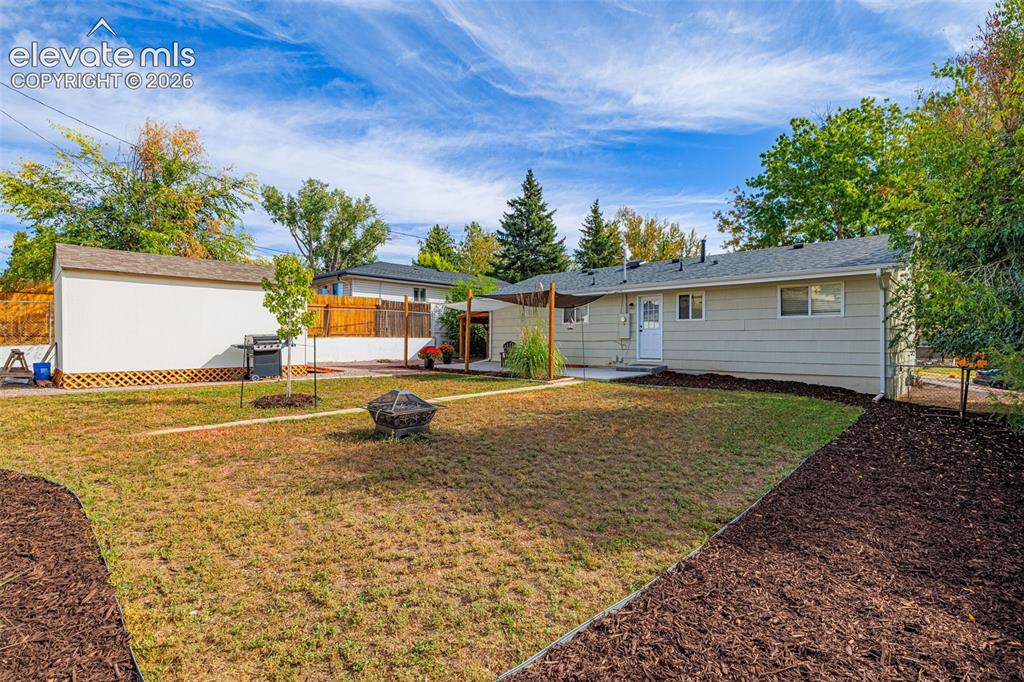
      Image 20 of 27: Expansive backyard featuring a dedicated fire pit area, a storage shed, and

      Expansive backyard featuring a dedicated fire pit area, a storage shed, and a shaded concrete patio
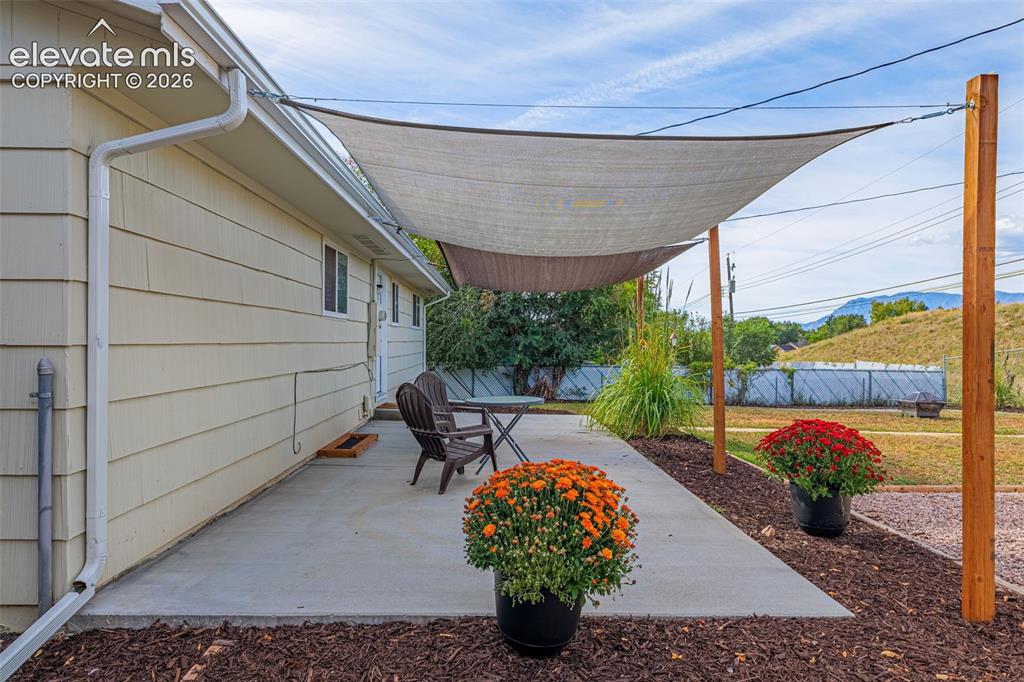
      Image 21 of 27: Outdoor concrete patio featuring a shade sail, concrete surface, and landsc

      Outdoor concrete patio featuring a shade sail, concrete surface, and landscaped planting beds
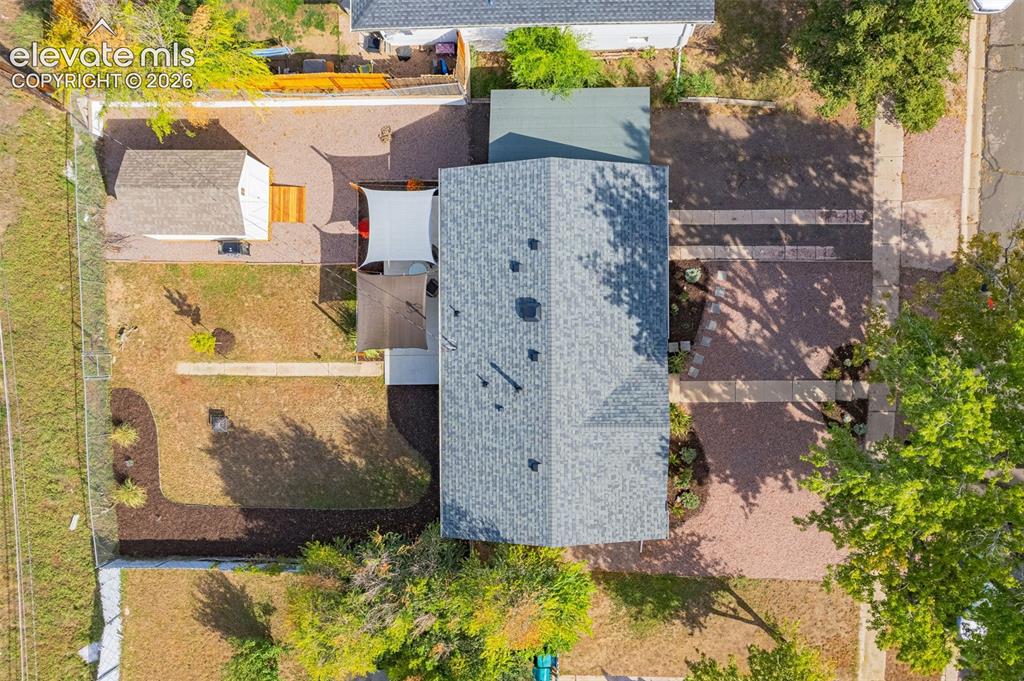
      Image 22 of 27: Gable roofline, detached shed, shade sails, gravel hardscaping, and landsca

      Gable roofline, detached shed, shade sails, gravel hardscaping, and landscaped beds
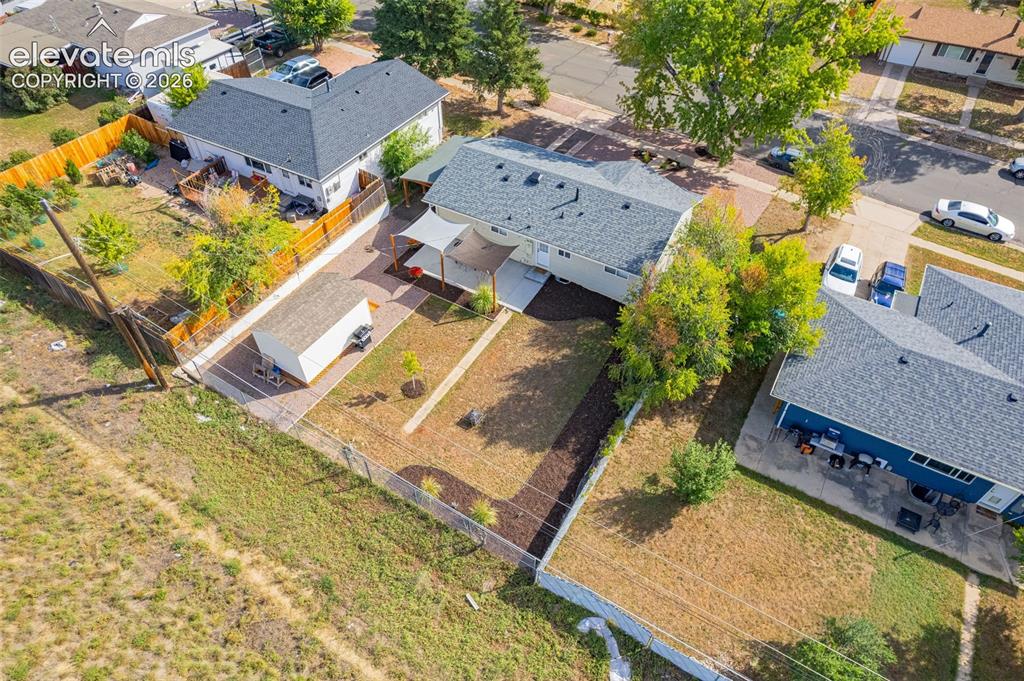
      Image 23 of 27: Expansive fenced backyard with a detached shed, crushed asphalt driveway, a

      Expansive fenced backyard with a detached shed, crushed asphalt driveway, and mature trees
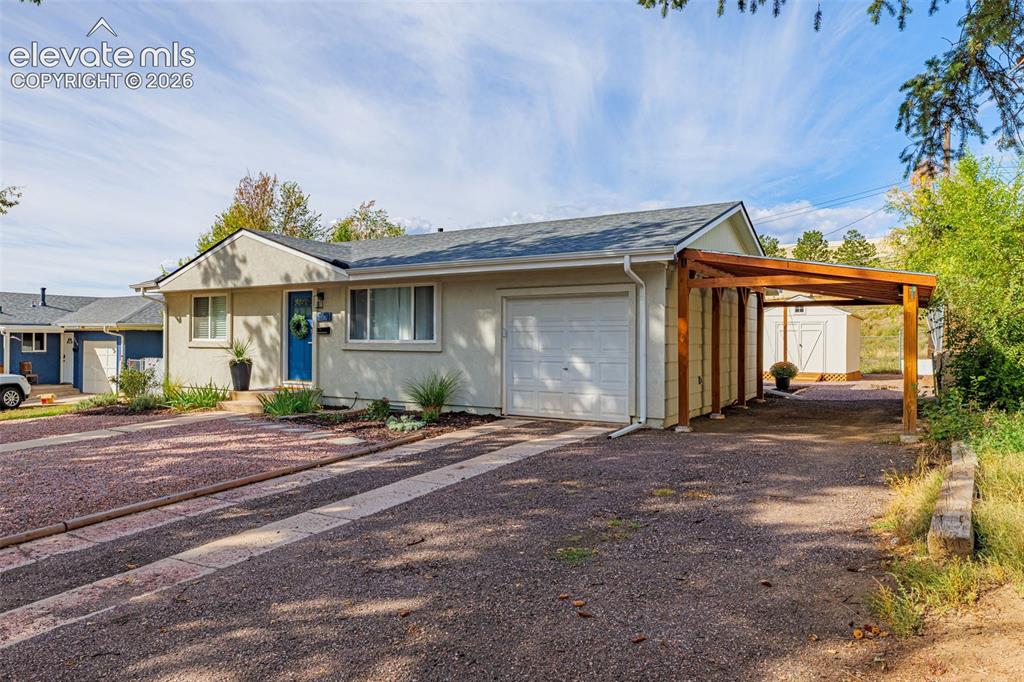
      Image 24 of 27: Attached single-car garage with attached carport and a detached storage she

      Attached single-car garage with attached carport and a detached storage shed
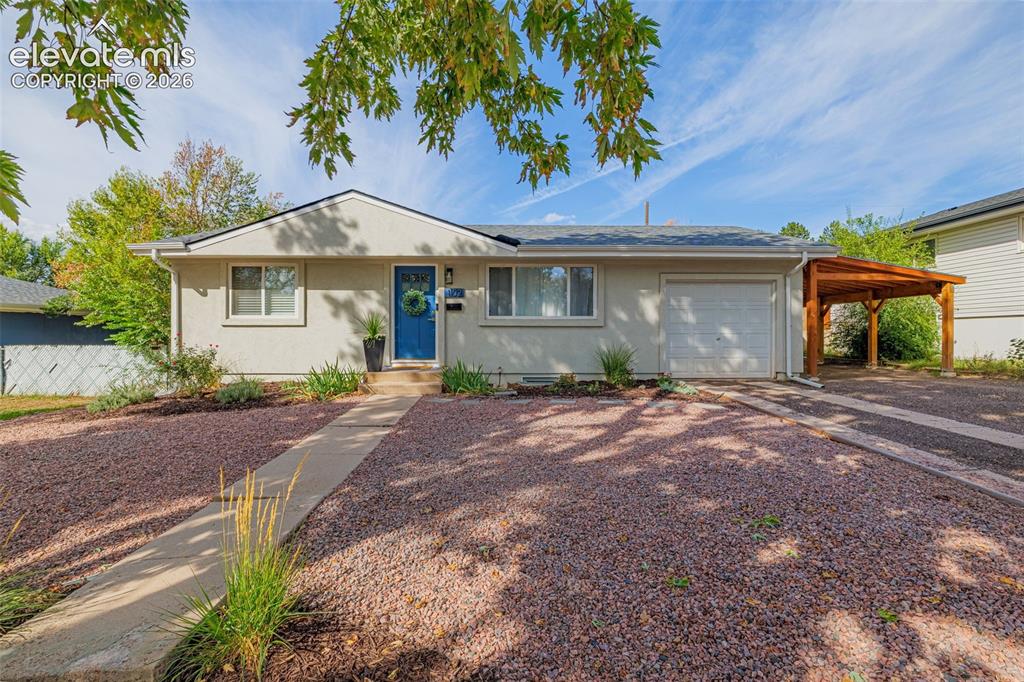
      Image 25 of 27: Single-story stucco exterior with an attached garage, a carport, and a blue

      Single-story stucco exterior with an attached garage, a carport, and a blue entry door
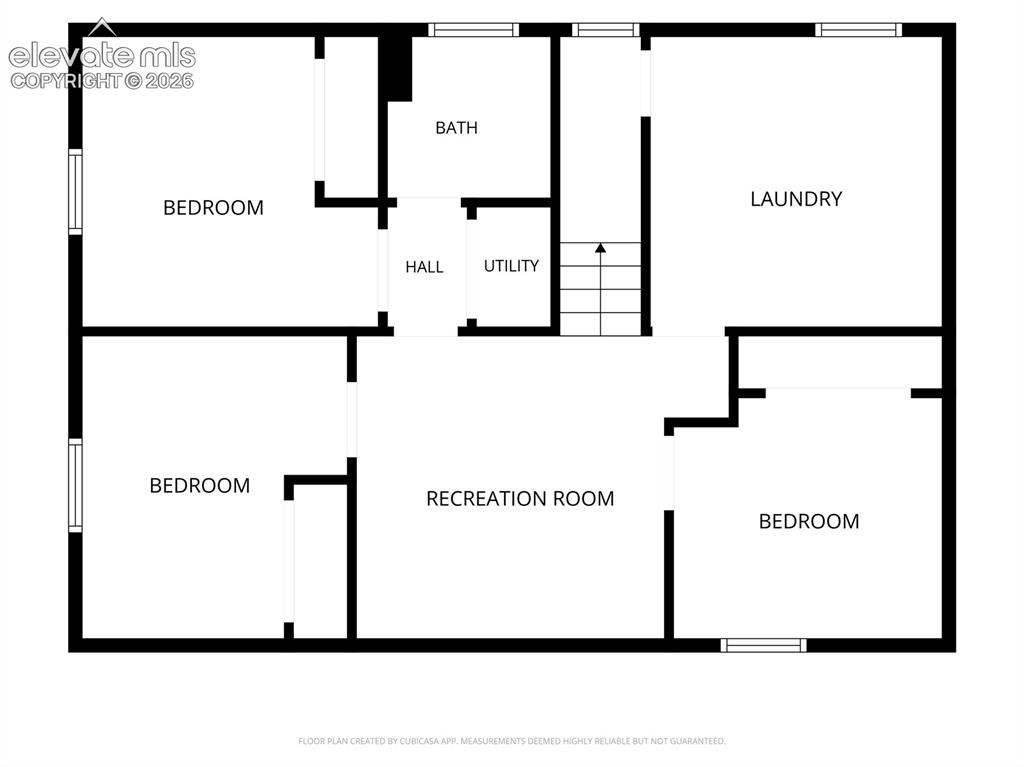
      Image 26 of 27: Basement Floor plan

      Basement Floor plan

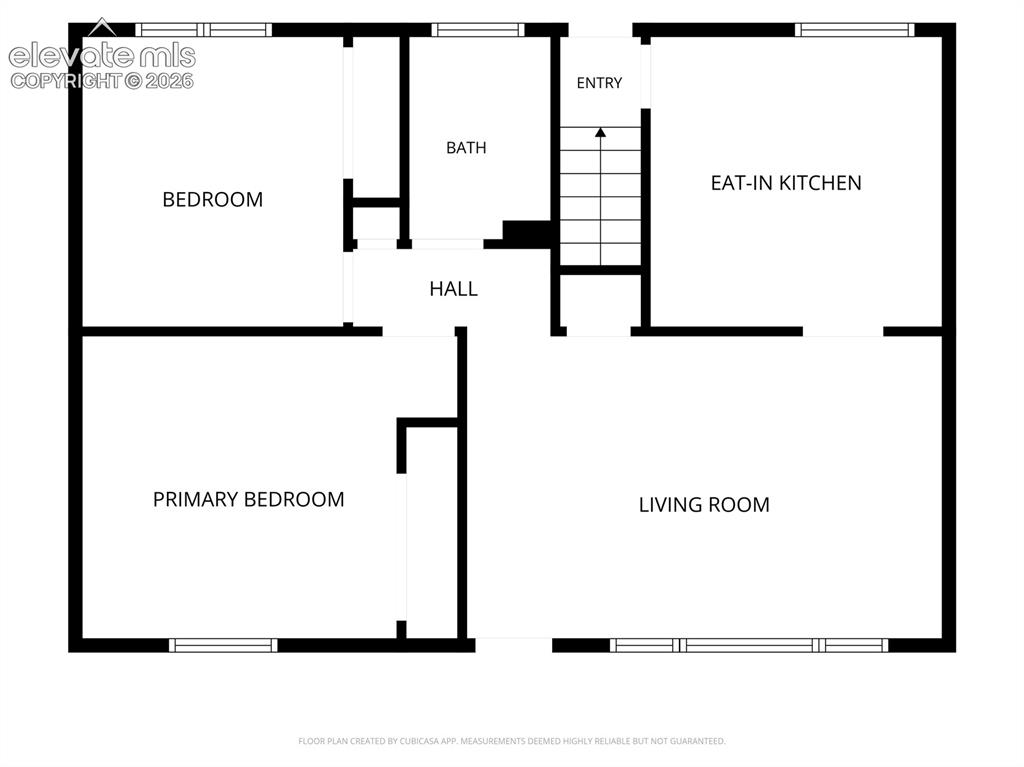
      Image 27 of 27: Main Level Floor plan

      Main Level Floor plan

      Disclaimer: The real estate listing information and related content displayed on this site is provided exclusively for consumers’ personal, non-commercial use and may not be used for any purpose other than to identify prospective properties consumers may be interested in purchasing.