8161 Scarborough Drive, Colorado Springs, CO, 80920
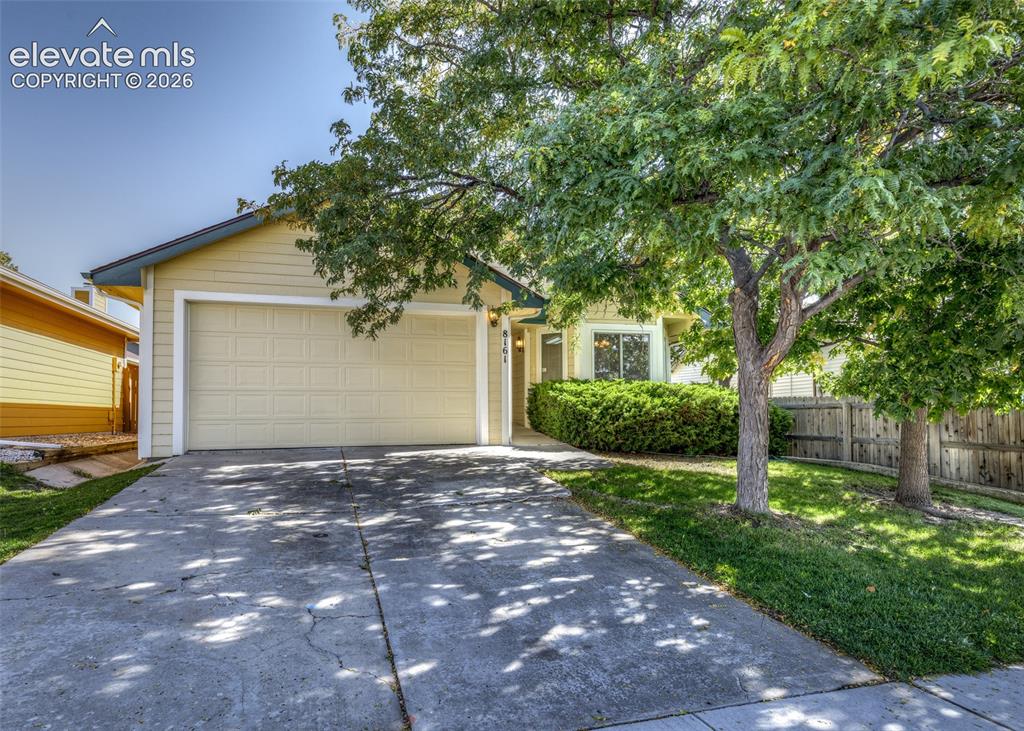
Image Count: 22

$400,000

  • Highlights
  • Single Family
  • 3 bd | 2 ba | 1,591 sqft
  • 8161 Scarborough Drive, Colorado Springs, CO, 80920 listed by Hank Poburka AHWD C2EX CDPE CRS GRI MRP SFR
  • Active
  • MLS#: 4884463
  • View on Map
Space maker

Property Description

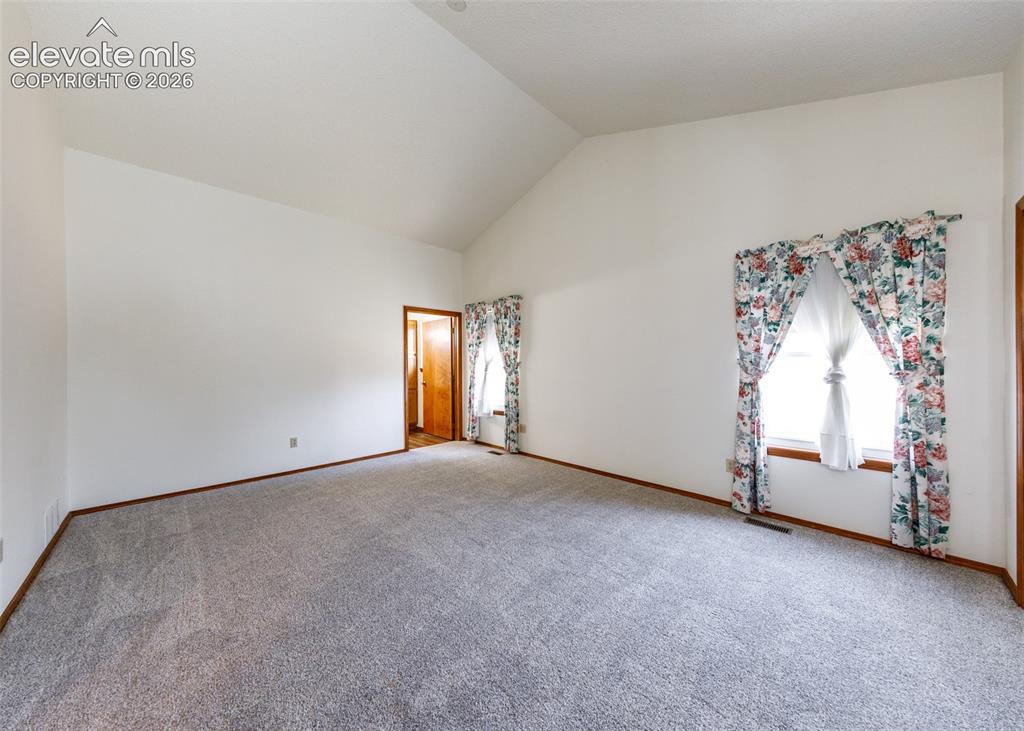
Large 3 bedroom, 2 bath, 2 car garage, ranch home all on one level! Lots of upgrades to include; new stainless kitchen appliances and sink, new quartz countertops, new flooring (LVP and carpet throughout), new oven, exhaust hood, microwave and a new composite roof(2025). The kitchen has a bay window and an eating nook, there is also a separate area for dining. The living room offers vaulted ceilings, a gas fireplace and walkout to a fenced backyard. The primary bedroom has vaulted ceilings, 2 closets and attached full bath. The other 2 bedrooms also have vaulted ceilings. Other features include; a 3/4 secondary bath, central air, vinyl windows, all doors are all doors at least 36" wide, and an 8' tall garage door to put oversized vehicles. Washer and dryer will also convey. This home is fully handicap accessible and the garage is even level with the home (no steps). The crawlspace is accessible from 2 rooms and is where the a/c and furnace are located. The hot water heater is accessible from a door in the garage. The driveway has several large cracks that will be repaired prior to closing. Located in School District 20 and close to parks, shopping, military bases, etc. Just move in and enjoy!

Property Listed By

Picture of REALTOR Listing Property
  • Hank Poburka AHWD C2EX CDPE CRS GRI MRP SFR
  • 1906-233-917  Call the Agent 
Picture of Office Listing Property
  • Eagle One Real Estate LLC
  • 6358-773-917  Call the Agent 
Retired Colonel, USAF F-15 fighter pilot and 14AF director of USAF active duty space operations. Specialties include sale of single family homes, new home construction, land development and horse properties. Real estate designations include CRS,CRB,GRI,ABR,SRES,CDPE,SFR, CNE,MRE and MRP. Previous Chairman, Pikes Peak Association of Realtors, Realtor of the Year, Board of Directors 8 years. Colorado Association of Realtors Board of Directors 8 years. National Association of Realtors Board of Dir...

Property Details

    General Features

  • Property: Single Family, Ranch
  • Year Built: 1992
  • List Price: $400,000
  • County: El Paso
  • School District: Academy-20

    Rooms

  • Master: Main Level, 17 x 13
  • Bedrooms: 3
  • Baths: 1 full bath; 1 3/4 bath;
  • Master Bathroom Amenities: Tub/Shower
  • Laundry: Electric Hook-up, Gas Hook-up, Main

    Structure

  • Foundation: Crawl Space
  • Heating: Forced Air, Natural Gas
  • Cooling: Ceiling Fan, Central Air
  • Garage/Parking #: 2 vehicle(s), Attached
  • Garage Amenities: Even with Main Level, Garage Door Opener
  • Patio Description: Concrete
  • Total SqFt: 1,591
  • Finished SqFt: 1,591
  • Construction Status: Existing Home
  • Siding: Masonite Type
  • Structure: Frame

    Features

  • Appliances: Dishwasher, Disposal, Dryer, Microwave Oven, Range, Refrigerator, Self Cleaning Oven, Washer
  • Floors: Carpet
  • Entry: Tile
  • Fireplace: Gas, Main Level, One
  • Additional Items: All new appliances, washer and dryer
  • Interior Features: Vaulted Ceilings
  • Handicap: Wide Doors
  • Laundry: Electric Hook-up, Gas Hook-up, Main

    Taxes, Utilities, Lot

  • Tax: $1,331
  • Lot Size: 0.10 Acres, 4,485 SqFt
  • Street Description: City/Town Road
  • Fence: Rear
  • Driveway: Concrete
  • Lot Location: Hiking Trail, Near Fire Station, Near Hospital, Near Park, Near Schools, Near Shopping Center
  • Lot Description: Level
  • Existing Utilities: Electricity Connected, Natural Gas Connected
  • Existing Water: Municipal

    Community

  • Covenants: Yes
  • Commmunity Features: Hiking or Biking Trails, Parks or Open Space

    Additional Information


      Disclaimer
      The real estate listing information and related content displayed on this site is provided exclusively for consumers’ personal, non-commercial use and may not be used for any purpose other than to identify prospective properties consumers may be interested in purchasing.
      PPAR.com Website

      8161 Scarborough Drive, Colorado Springs, CO, 80920

      Image 1 of 22: Siding exterior with an attached garage, concrete driveway, and front lawn

      Siding exterior with an attached garage, concrete driveway, and front lawn with mature trees and shrubbery
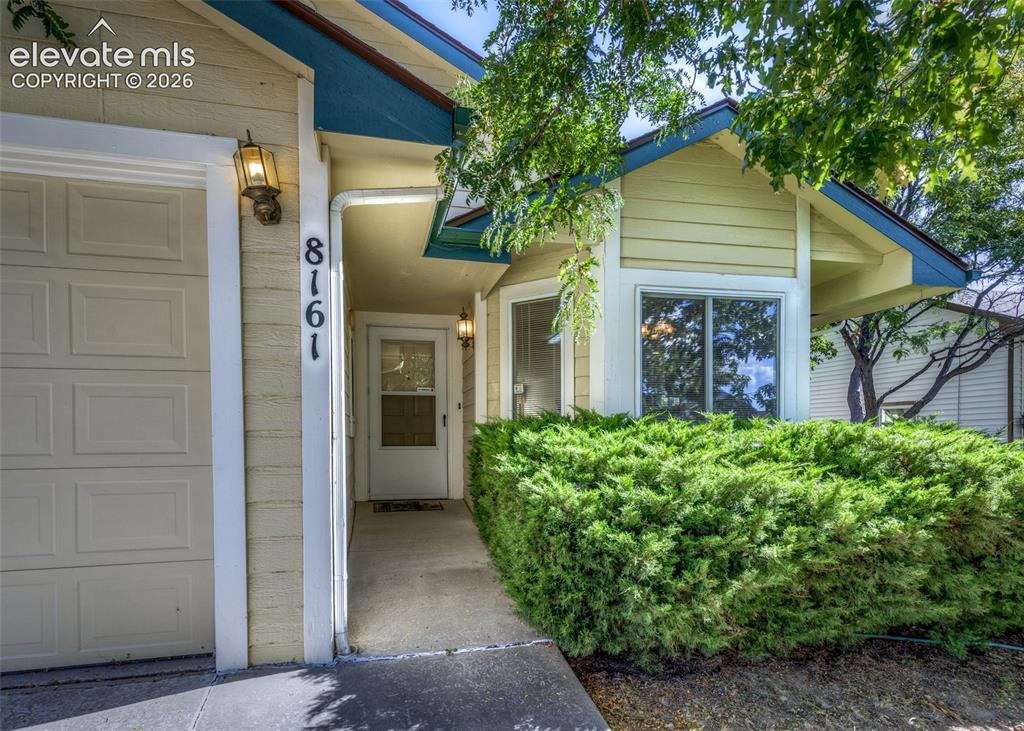
      Image 2 of 22: Cream-colored siding with blue trim accents and a concrete pathway
      Cream-colored siding with blue trim accents and a concrete pathway

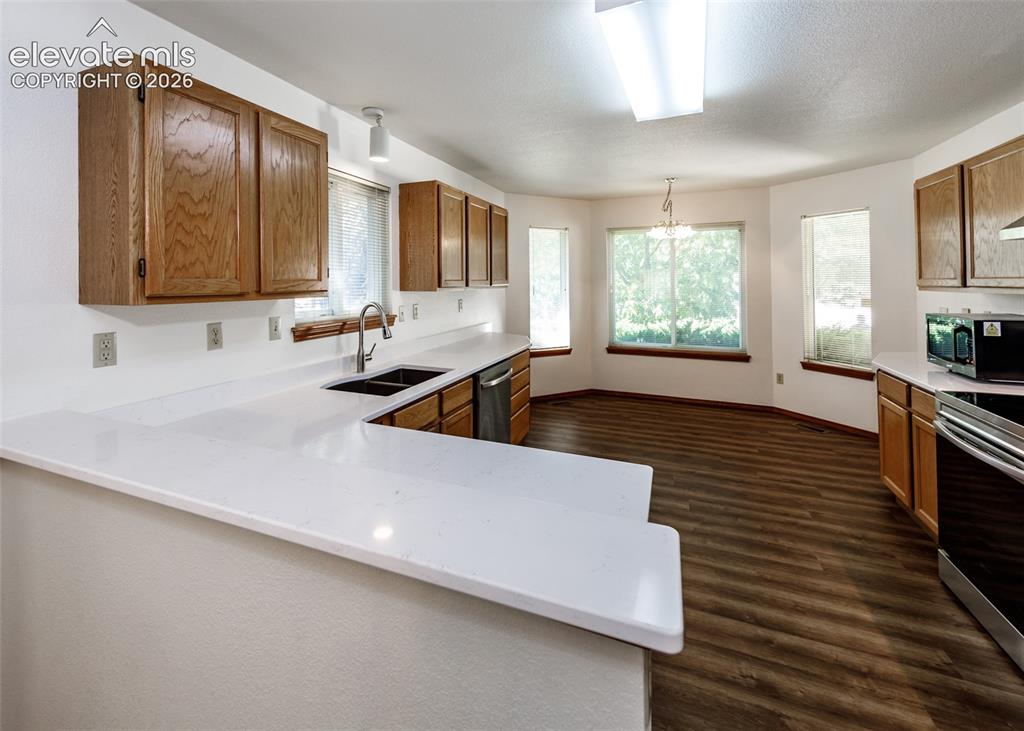
      Image 3 of 22: Spacious kitchen featuring white countertops, wood-finish cabinetry, and wo

      Spacious kitchen featuring white countertops, wood-finish cabinetry, and wood-finish flooring
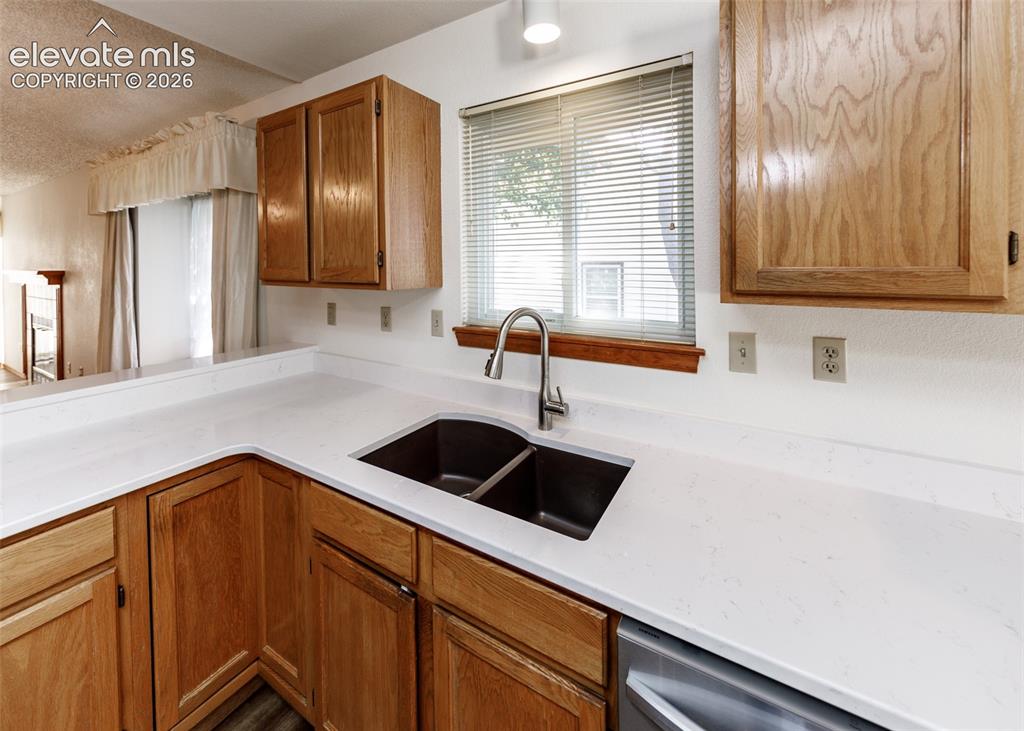
      Image 4 of 22: Wood-finish cabinetry, light-toned countertops, stainless steel dual basin

      Wood-finish cabinetry, light-toned countertops, stainless steel dual basin sink, and a brushed nickel faucet
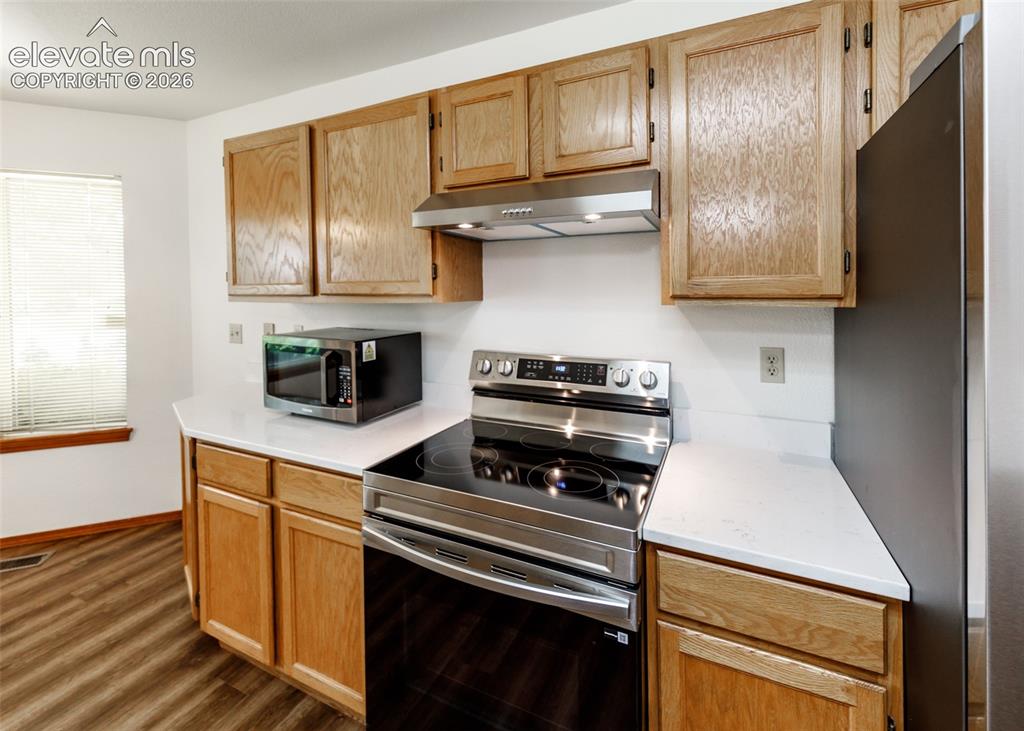
      Image 5 of 22: Wood-finish flooring, white countertops, natural wood cabinetry, stainless

      Wood-finish flooring, white countertops, natural wood cabinetry, stainless steel range with overhead hood, and a built-in microwave
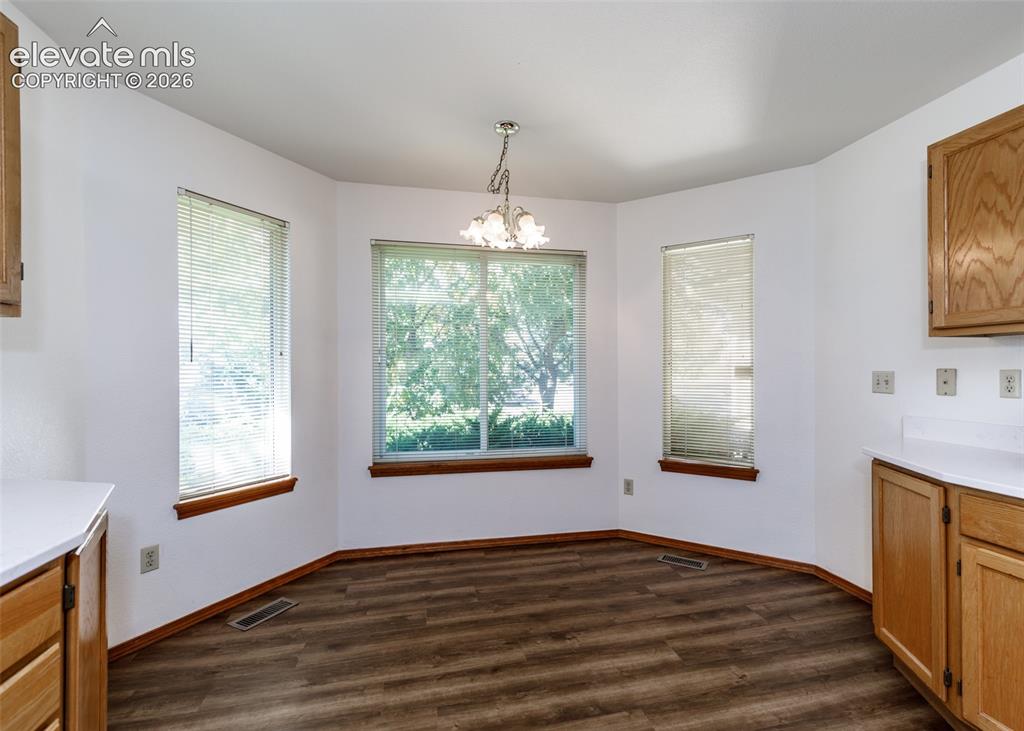
      Image 6 of 22: Bay window with three windows, wood-finish flooring, overhead chandelier, l

      Bay window with three windows, wood-finish flooring, overhead chandelier, light wood cabinetry, and white countertops
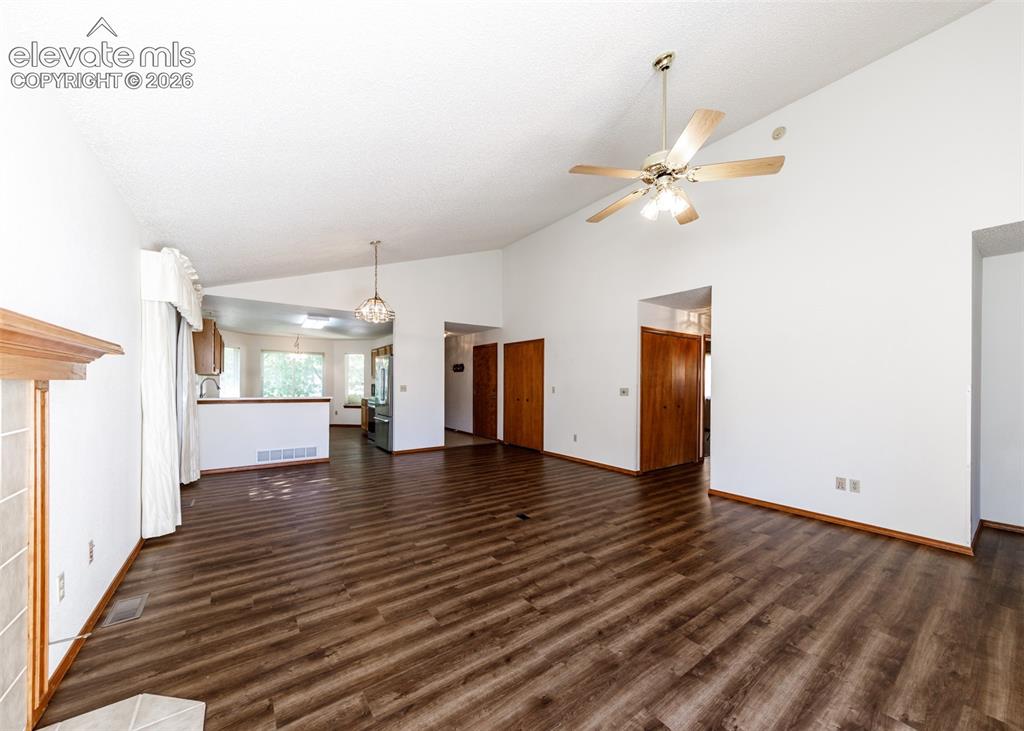
      Image 7 of 22: Vaulted ceiling, wood-finish flooring, ceiling fan, fireplace with wood man

      Vaulted ceiling, wood-finish flooring, ceiling fan, fireplace with wood mantel, and a kitchen with wood cabinetry
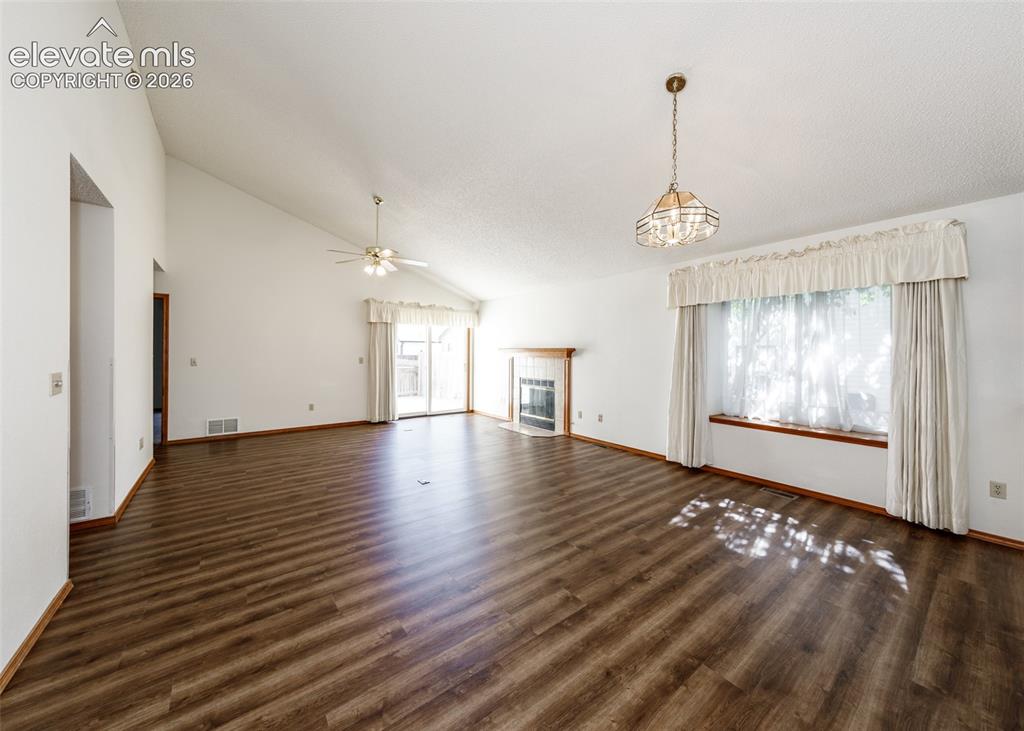
      Image 8 of 22: Wood-finish flooring, vaulted ceiling, built-in fireplace, ceiling fan, and

      Wood-finish flooring, vaulted ceiling, built-in fireplace, ceiling fan, and sliding glass doors
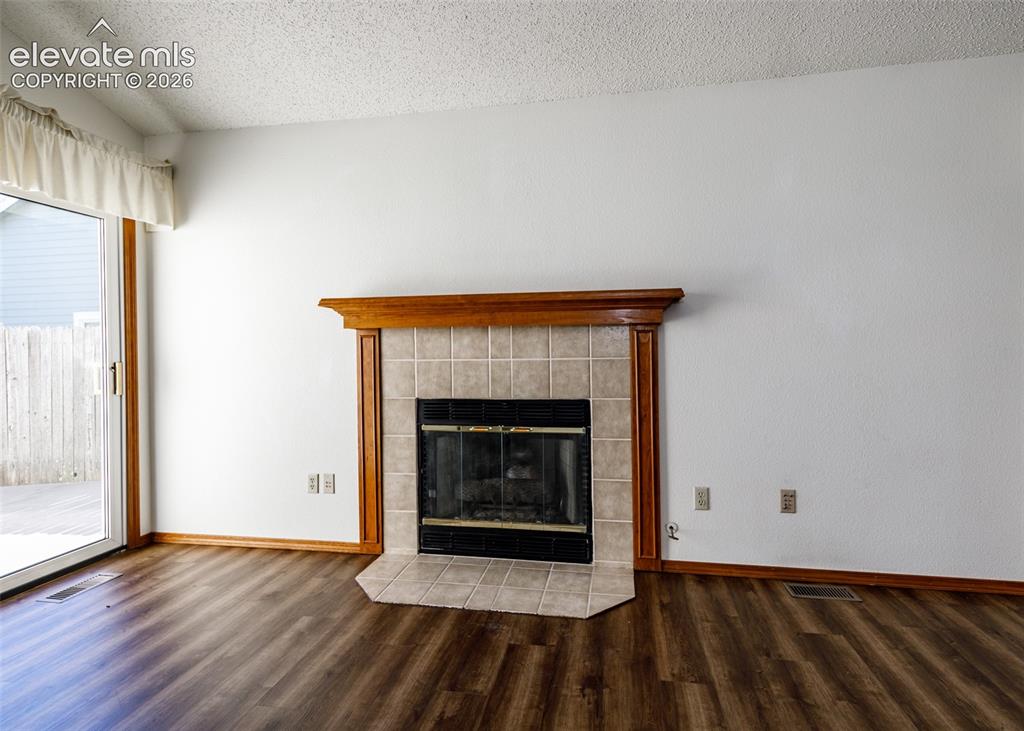
      Image 9 of 22: Wood-finish flooring, fireplace with tile surround, wood mantel, and glass

      Wood-finish flooring, fireplace with tile surround, wood mantel, and glass sliding door
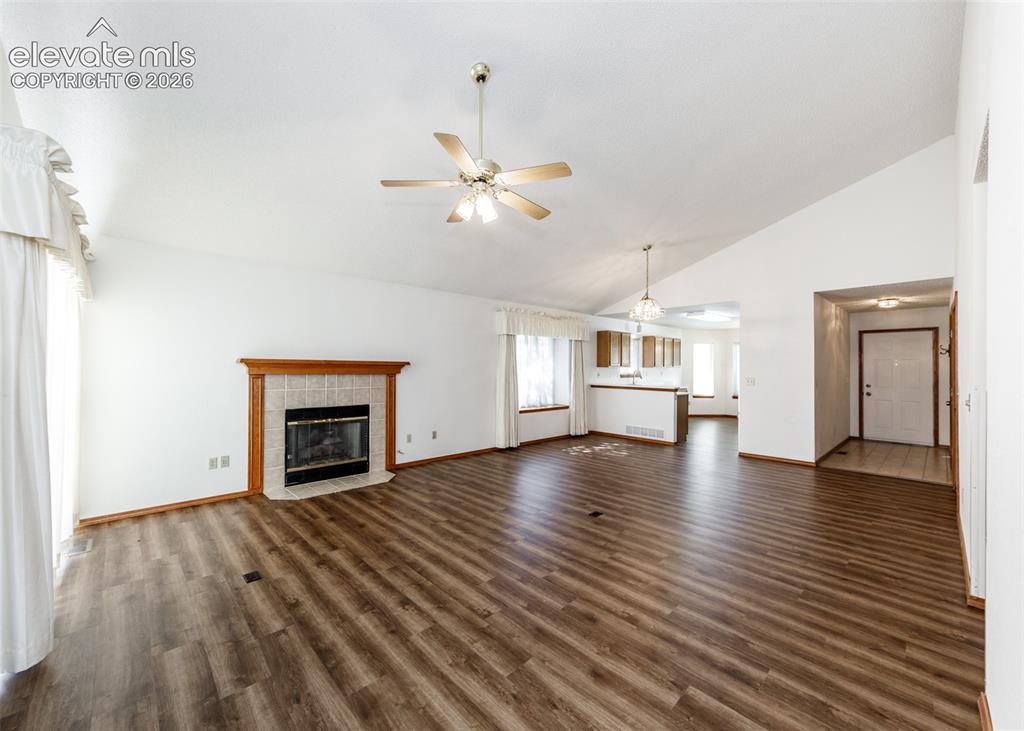
      Image 10 of 22: Vaulted ceiling with a ceiling fan, wood-finish flooring, tiled fireplace w

      Vaulted ceiling with a ceiling fan, wood-finish flooring, tiled fireplace with a wood mantle, and a kitchen pass-through
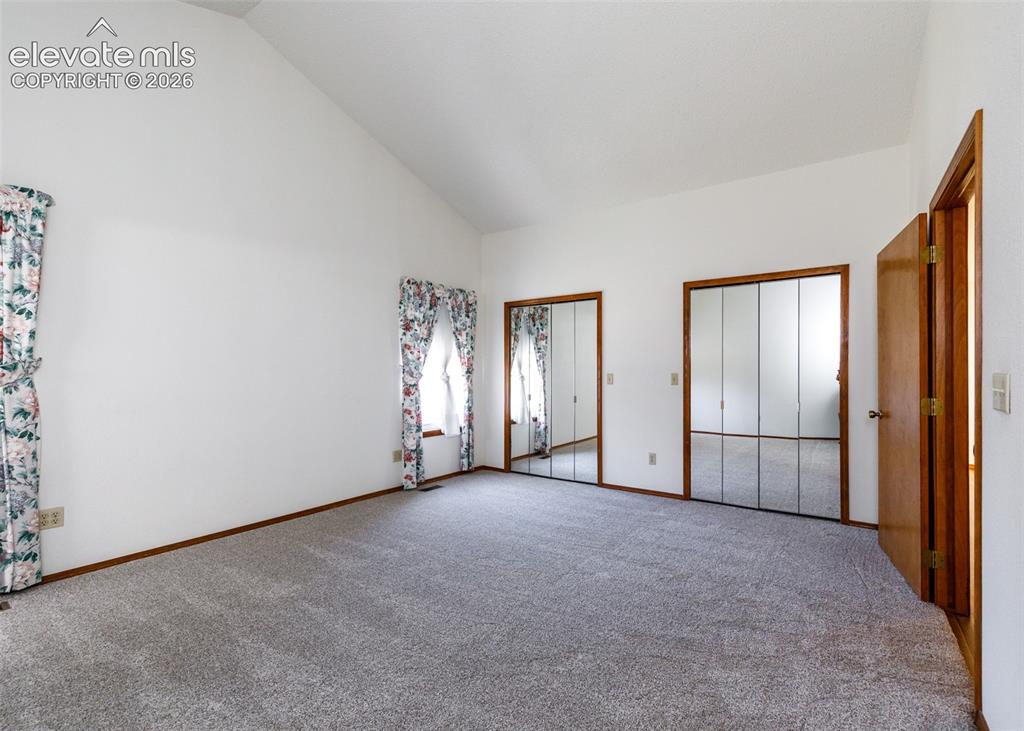
      Image 11 of 22: Vaulted ceiling, two mirrored closet doors, two windows, and gray carpet
      Vaulted ceiling, two mirrored closet doors, two windows, and gray carpet

      Image 12 of 22: Vaulted ceiling with white paint, light gray carpet, and wood trim
      Vaulted ceiling with white paint, light gray carpet, and wood trim

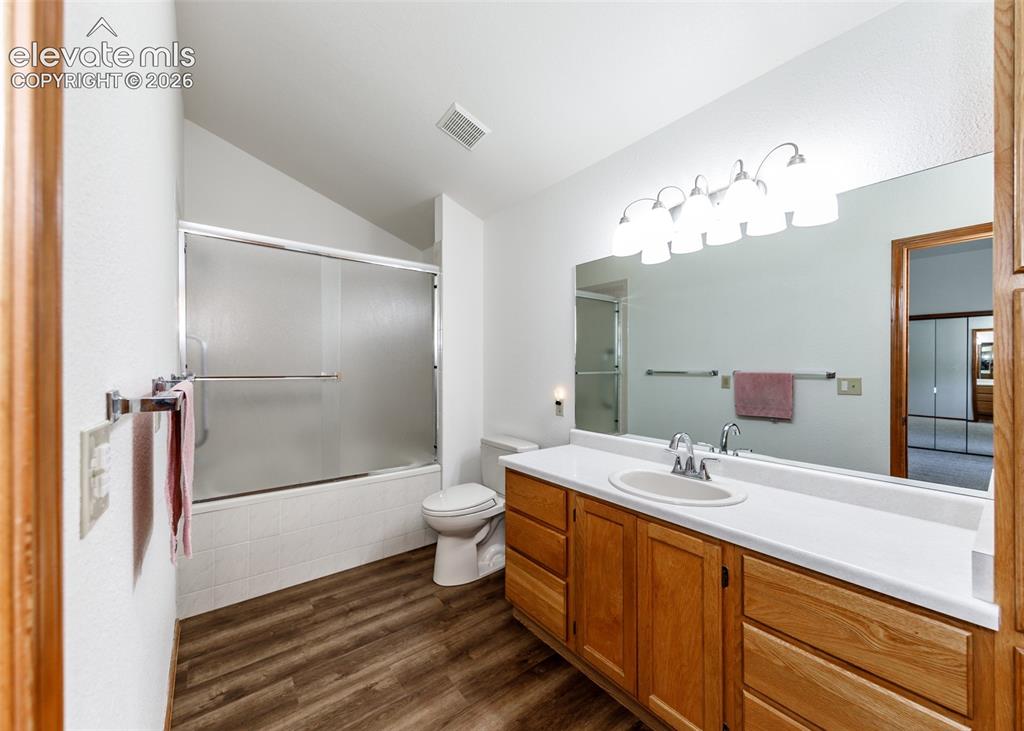
      Image 13 of 22: Wood-finish flooring, wood cabinetry, built-in vanity with integrated sink,

      Wood-finish flooring, wood cabinetry, built-in vanity with integrated sink, full-width mirror, and a shower-over-tub with sliding frosted glass doors
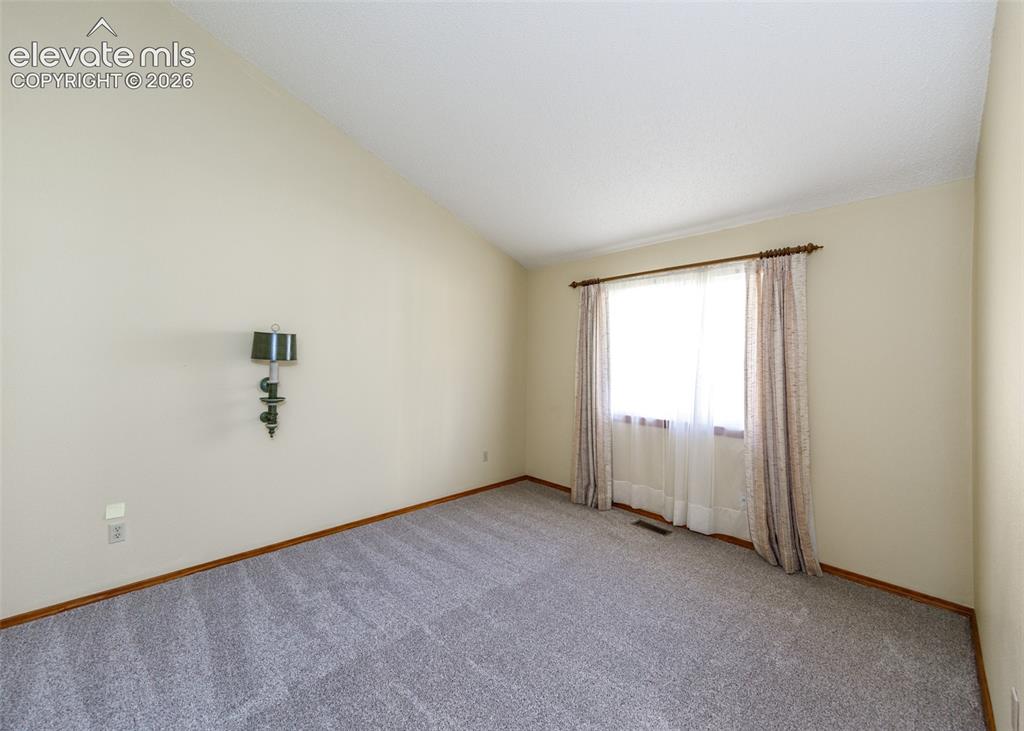
      Image 14 of 22: Vaulted ceiling, wall-mounted sconce, light-toned walls, window with trim,

      Vaulted ceiling, wall-mounted sconce, light-toned walls, window with trim, gray carpeting
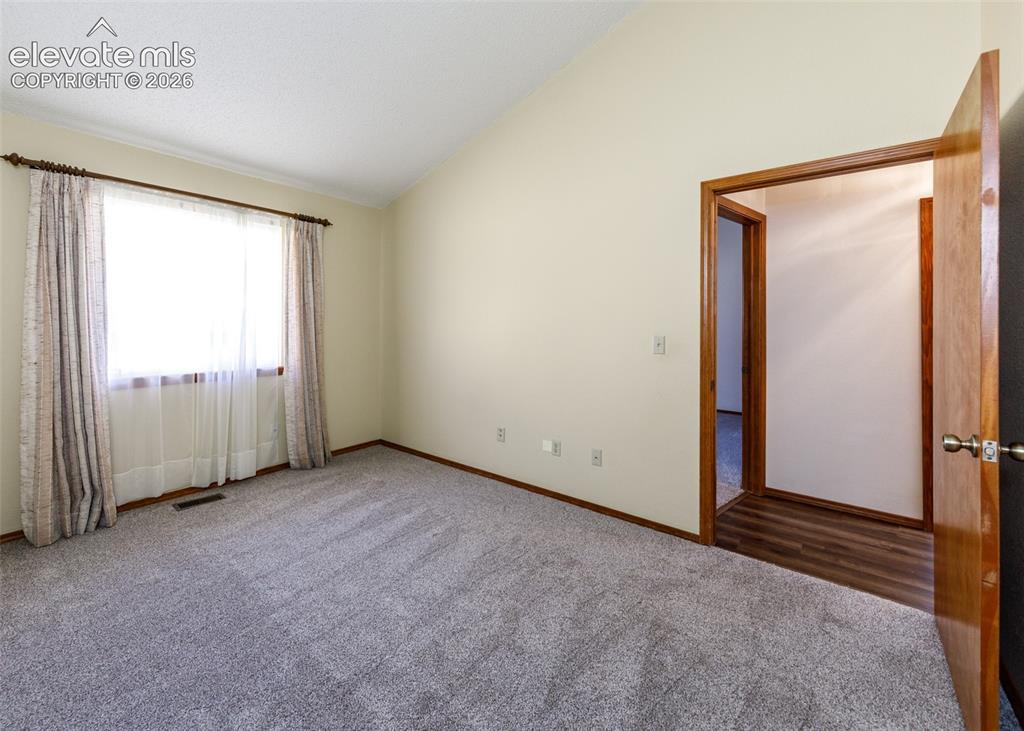
      Image 15 of 22: Vaulted ceiling, wall-to-wall carpeting, wood-trim window with drapes, and

      Vaulted ceiling, wall-to-wall carpeting, wood-trim window with drapes, and wood-trim doorways
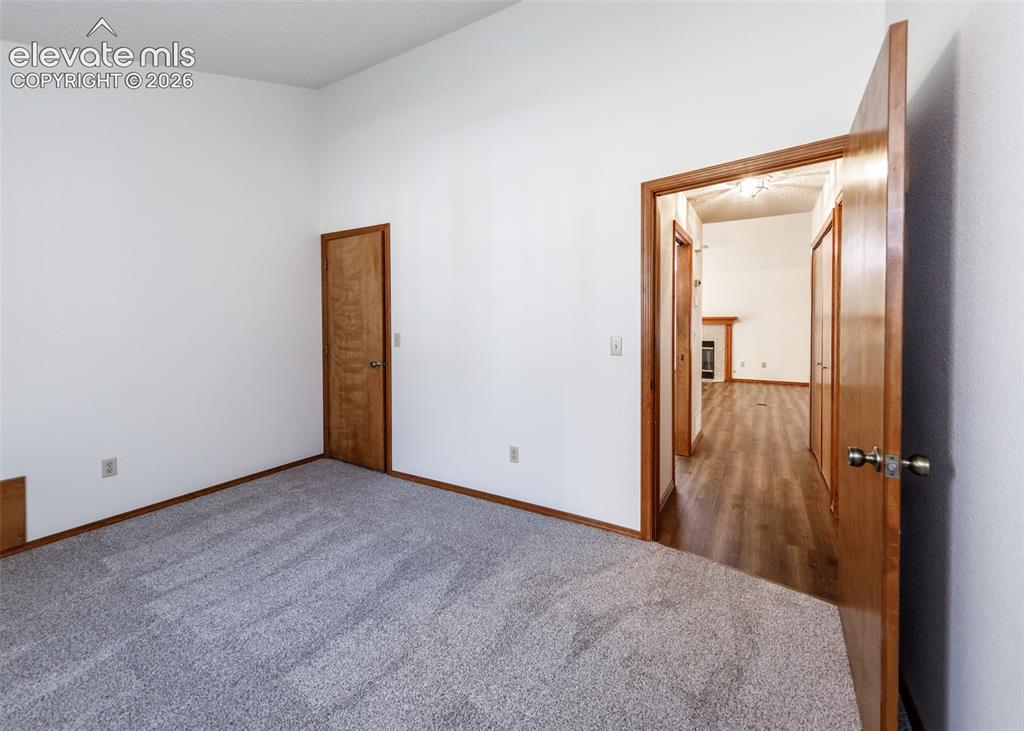
      Image 16 of 22: Carpeted room with vaulted ceilings and wood-finish doors
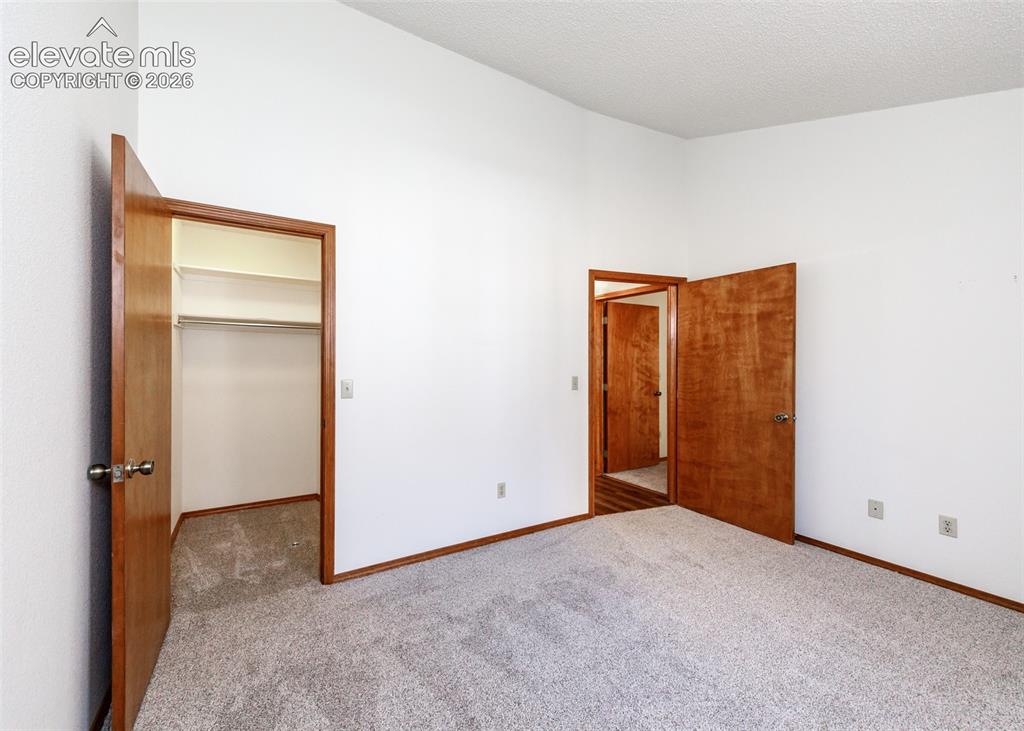
      Carpeted room with vaulted ceilings and wood-finish doors

      Image 17 of 22: Wall-to-wall carpeting, wood-finish doors, and white walls
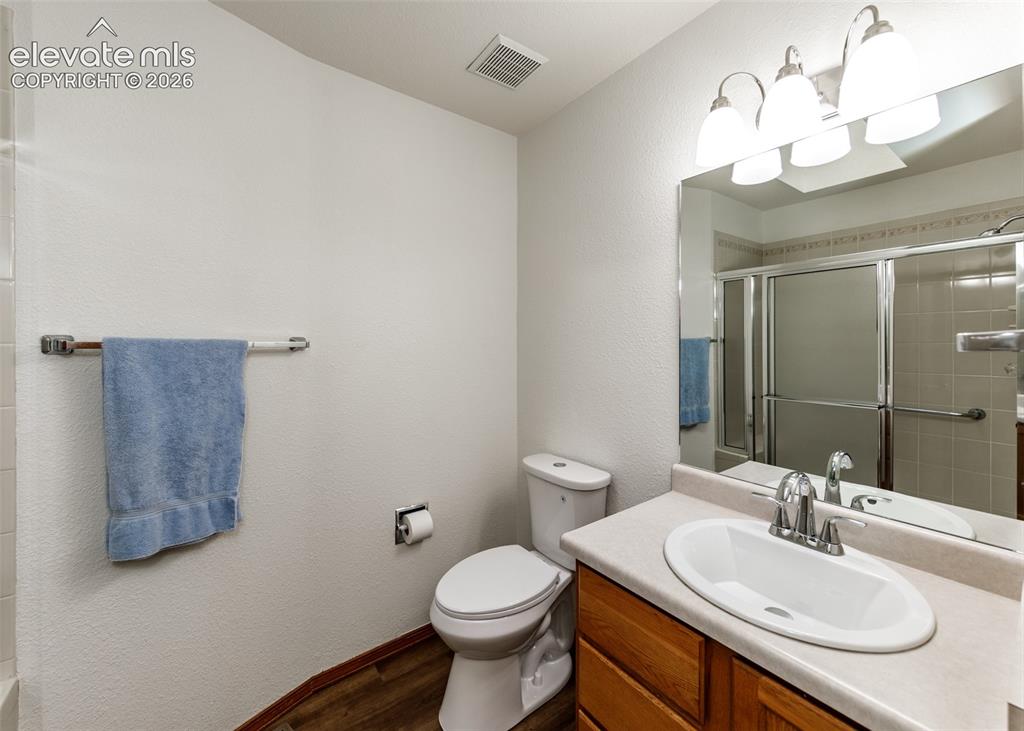
      Wall-to-wall carpeting, wood-finish doors, and white walls

      Image 18 of 22: Bathroom with wood-finish flooring, a vanity with wood cabinetry, an oval u

      Bathroom with wood-finish flooring, a vanity with wood cabinetry, an oval undermount sink, and a shower with a sliding glass enclosure
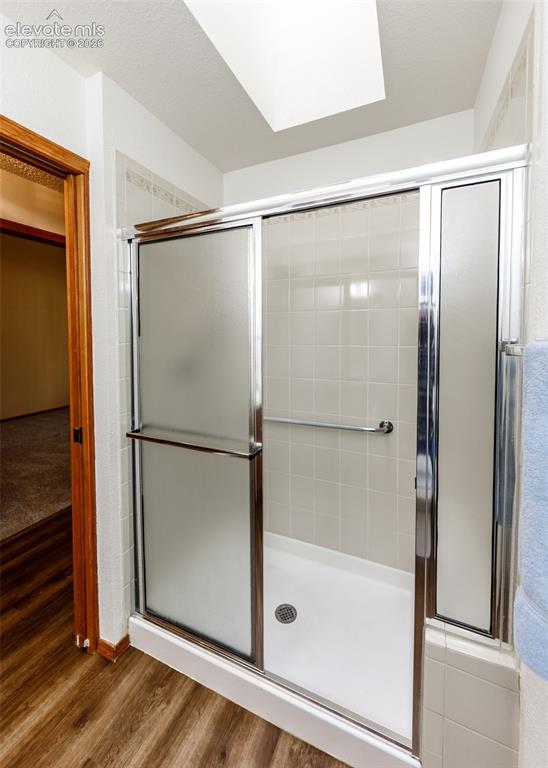
      Image 19 of 22: Shower with sliding frosted glass doors, white tile surround, and grab bar
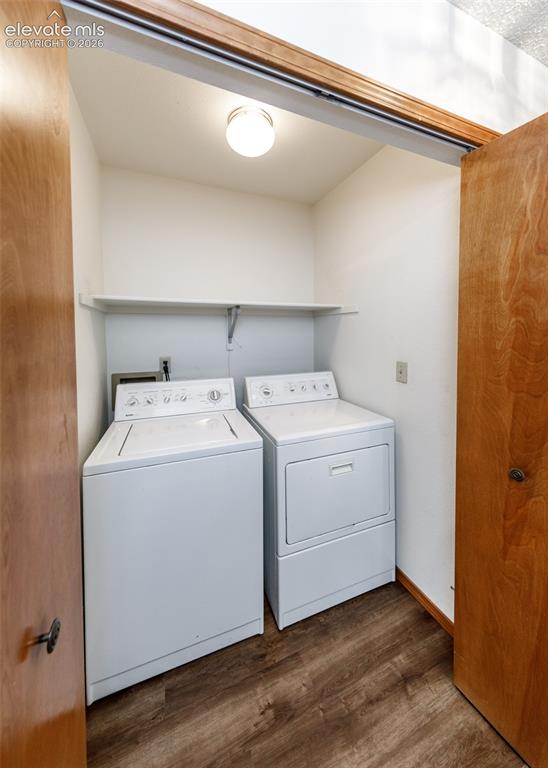
      Shower with sliding frosted glass doors, white tile surround, and grab bar

      Image 20 of 22: Dedicated laundry area featuring wood-finish flooring, overhead lighting, a

      Dedicated laundry area featuring wood-finish flooring, overhead lighting, and an integrated storage shelf
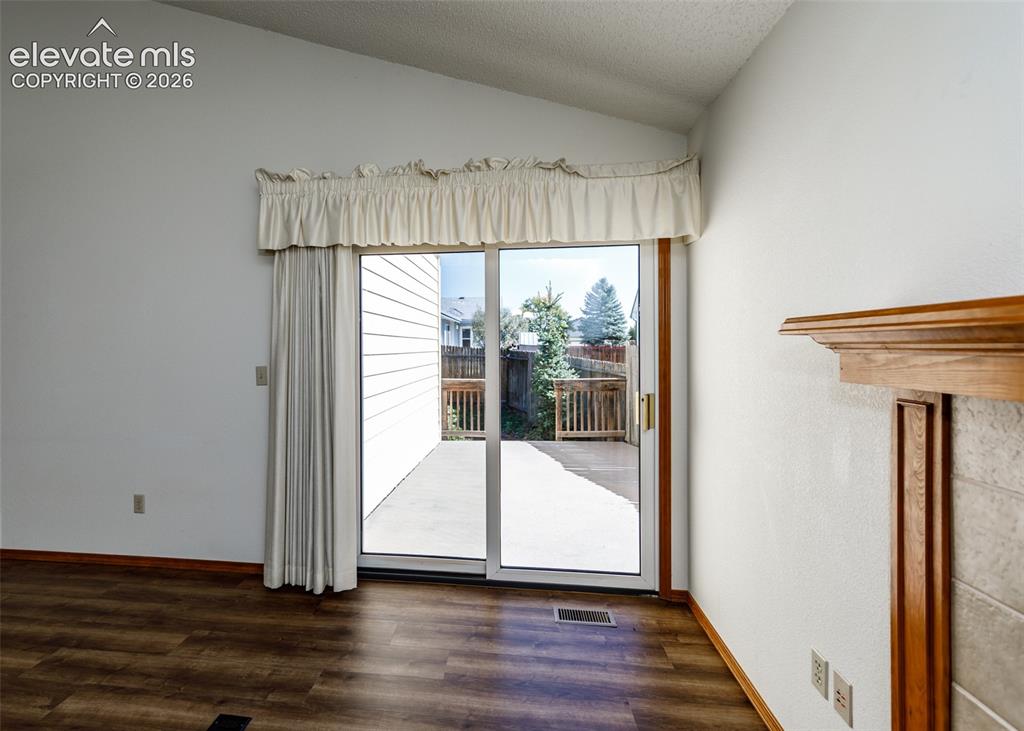
      Image 21 of 22: Vaulted ceiling, wood-finish flooring, sliding glass door, outdoor patio, a

      Vaulted ceiling, wood-finish flooring, sliding glass door, outdoor patio, and a wood mantel
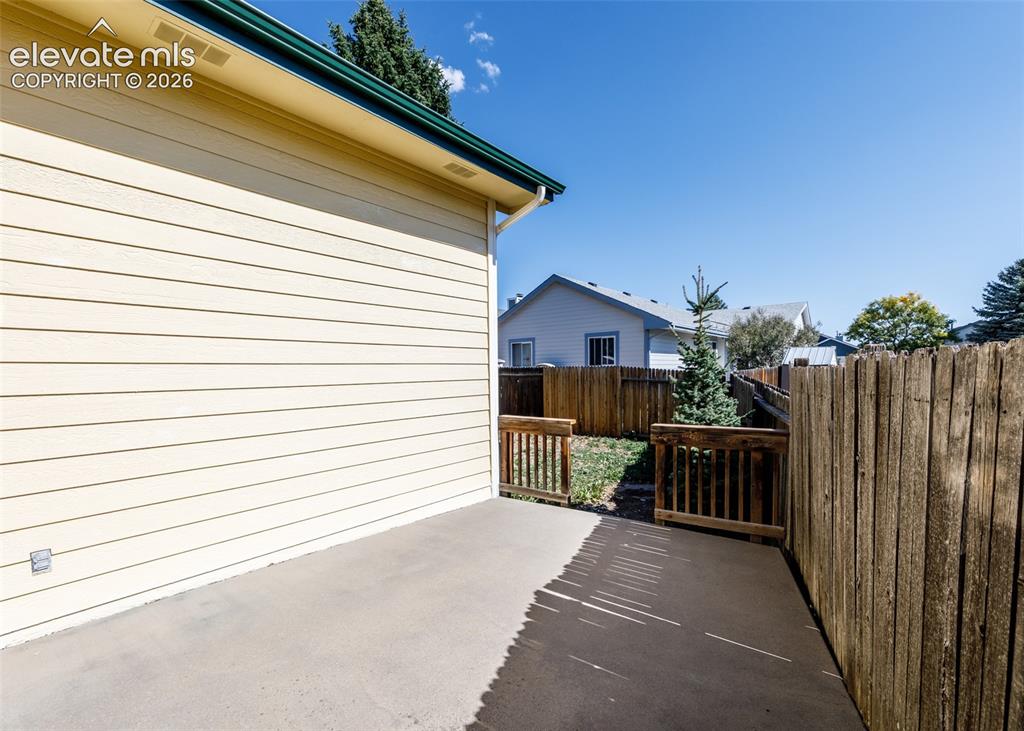
      Image 22 of 22: Concrete patio with wood fencing, wood siding, and gutters

      Concrete patio with wood fencing, wood siding, and gutters

      Disclaimer: The real estate listing information and related content displayed on this site is provided exclusively for consumers’ personal, non-commercial use and may not be used for any purpose other than to identify prospective properties consumers may be interested in purchasing.