10637 Echo Canyon Drive, Colorado Springs, CO, 80908
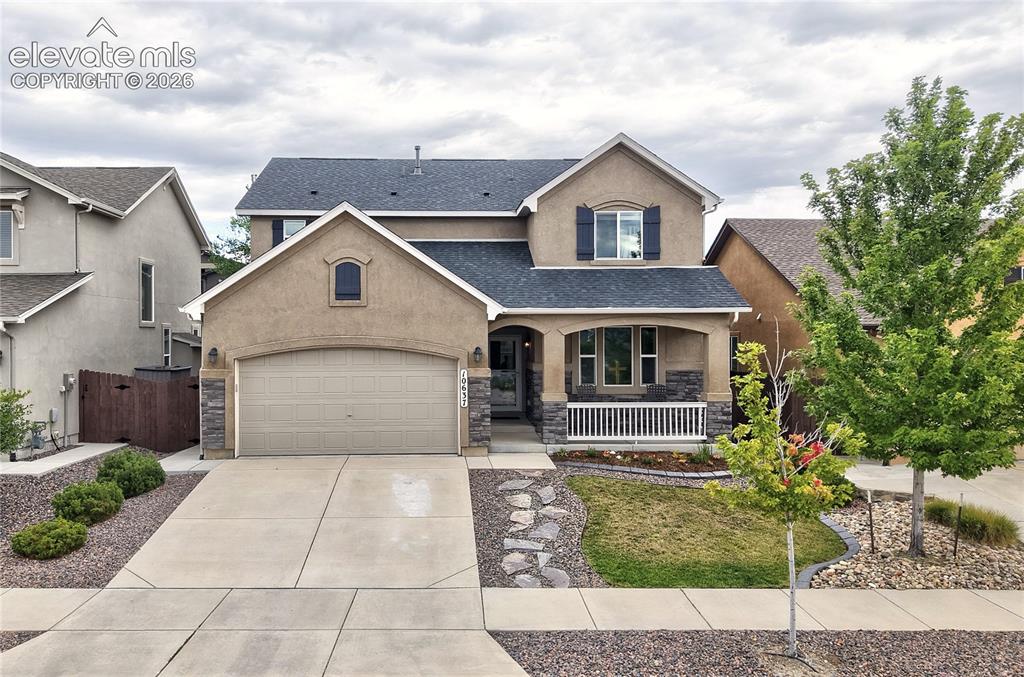
Image Count: 48

$637,000

  • Highlights
  • Single Family
  • 5 bd | 4 ba | 3,313 sqft
  • 10637 Echo Canyon Drive, Colorado Springs, CO, 80908 listed by Philip Struska GRI CRS ABR
  • Active
  • MLS#: 2161016
  • View on Map
Space maker

Property Description

On the Northeastern edge of Colorado Springs, just around the corner from Black Forest you'll find the community of North Fork. With walking trails and an excellent neighborhood elementary school and high school that you can also walk to, it feels like its own part of town while still being minutes from access to major roads like Powers & Hwy. 25. This lovely 2-story stucco and stone home called "Sierra" by locally renowned Classic Homes is built to be shared and enjoyed. You can enjoy the direct Pikes Peak views from the front porch or a friendly chat in the backyard under the pergola or around the firepit on a stamped concrete patio that is as wide as the home. Inside you will find delightful finishes that set this home apart from the monotone artificial materials that seem too common. Instead there are genuine, solid hardwoods in floors and cabinets accented by natural granite and warm earth tones. This kitchen is a cook's delight, with a gas range, full pantry, and plenty of tall cabinets & recessed lighting. In addition to the 5 bedrooms on two levels, you'll find the bonus room that can be enjoyed as an open office, a reading room, music room, or play room, which complements the main level living room, the upstairs loft with custom dual desks, and the large basement family room with extra-tall ceilings. There are mindful and attractive spaces for everything that you want to enjoy at home, from work spaces to play spaces, and from social areas to personal retreat spots. To top it all off, the primary bedroom upstairs is nearly 400 square foot of private space with an elevated tray ceiling, custom built desk nook, a walk-in closet, and a 5-piece bathroom that includes a double vanity, a soaking tub, and a generous stand alone shower. When you tour homes this week, save yourself some time and see this one first.

Property Listed By

Picture of REALTOR Listing Property
  • Philip Struska GRI CRS ABR
  • 9504-232-917  Call the Agent 
Picture of Office Listing Property
  • Struska Real Estate
  • 9504-232-917  Call the Agent 
Phil Struska was born third in a family of 11 children and grew up in Chicago. In 1997 while attending college, he fell in love with and married MeLinda, a wonderful woman from a small town in Iowa. They moved from the Midwest to Colorado Springs in 2004 to enjoy beautiful Rocky Mountain living. Phil became a full-time, professional real estate broker the same year. Phil and MeLinda volunteer at their local church and are also sponsor parents for Cadets at the U.S. Air Force Academ...

Property Details

    General Features

  • Property: Single Family, 2 Story
  • Year Built: 2015
  • List Price: $637,000
  • County: El Paso
  • School District: Academy-20

    Rooms

  • Master: Upper Level, 14 x 15
  • Bedrooms: 5
  • Baths: 3 full bath; 1 1/2 bath;
  • Master Bathroom Amenities: 5-Pc Bath, Ceramic Tile, Double Vanity, Free-standing Shower, Tub
  • Laundry: Electric Hook-up, Upper

    Structure

  • Foundation: Full Basement
  • Heating: Forced Air, Natural Gas
  • Cooling: Ceiling Fan
  • Garage/Parking #: 2 vehicle(s), Attached
  • Garage Amenities: Garage Door Opener
  • Patio Description: Concrete
  • Total SqFt: 3,313
  • Finished SqFt: 3,270
  • Basement SqFt: 1,051
  • Basement % Fin: 96
  • Construction Status: Existing Home
  • Siding: Stone, Stucco
  • Structure: Frame

    Features

  • Appliances: Dishwasher, Disposal, Dryer, Gas in Kitchen, Kitchen Vent Fan, Microwave Oven, Range, Refrigerator, Washer
  • Floors: Carpet, Ceramic Tile, Vinyl/Linoleum, Wood
  • Entry: Closet, Covered, Natural Wood
  • Additional Items: Desks in loft and master bedroom, raised garden
  • Interior Features: 5-Pc Bath
  • Laundry: Electric Hook-up, Upper

    Taxes, Utilities, Lot

  • Tax: $2,686
  • Lot Size: 0.14 Acres, 6,000 SqFt
  • Street Description: City/Town Road, Paved
  • Landscaped: All
  • Driveway: Concrete
  • Lot Location: Hiking Trail, Near Schools
  • Lot Description: Level, Mountain View, View of Pikes Peak
  • Restrictions: Architectural Control
  • Existing Utilities: Electricity Connected, Natural Gas Connected
  • Existing Water: Municipal

    Community

  • Covenants: Yes
  • HOA Dues: $62
  • HOA Frequency: Monthly
  • HOA Fee Includes: Covenant Enforcement, Trash Removal
  • Commmunity Features: Hiking or Biking Trails, Parks or Open Space

    Additional Information


      Disclaimer
      The real estate listing information and related content displayed on this site is provided exclusively for consumers’ personal, non-commercial use and may not be used for any purpose other than to identify prospective properties consumers may be interested in purchasing.
      PPAR.com Website

      10637 Echo Canyon Drive, Colorado Springs, CO, 80908

      Image 1 of 48: Wonderful stucco and stone home with front porch for sitting and enjoying P

      Wonderful stucco and stone home with front porch for sitting and enjoying Pikes Peak views
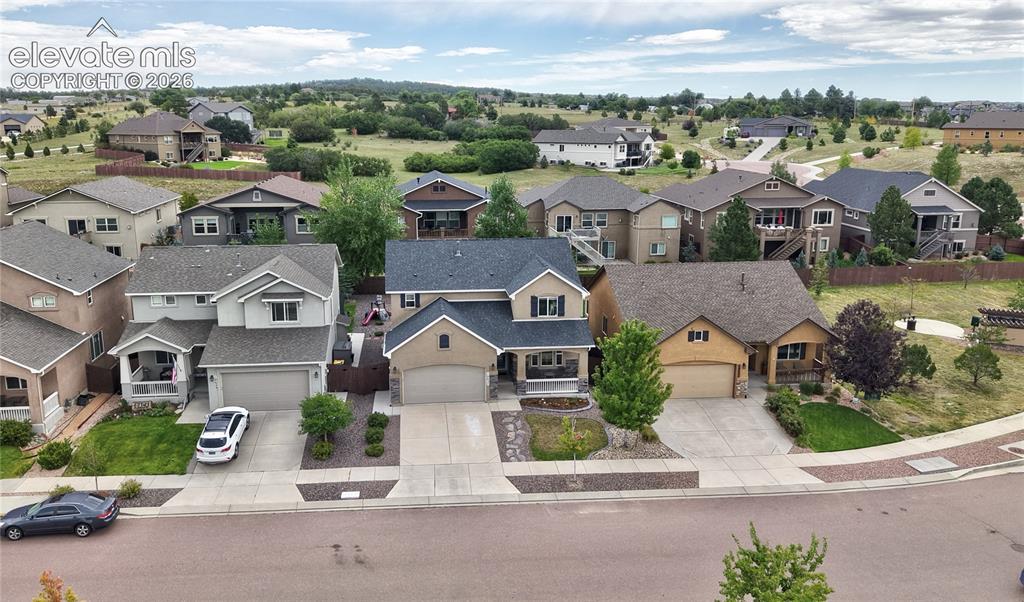
      Image 2 of 48: You will love this neighborhood right on the edge of town near Black Forest

      You will love this neighborhood right on the edge of town near Black Forest. You have elementary & high schools that are walking distance, and you are a stone's throw from major roads as well as the peace of Black Forest.
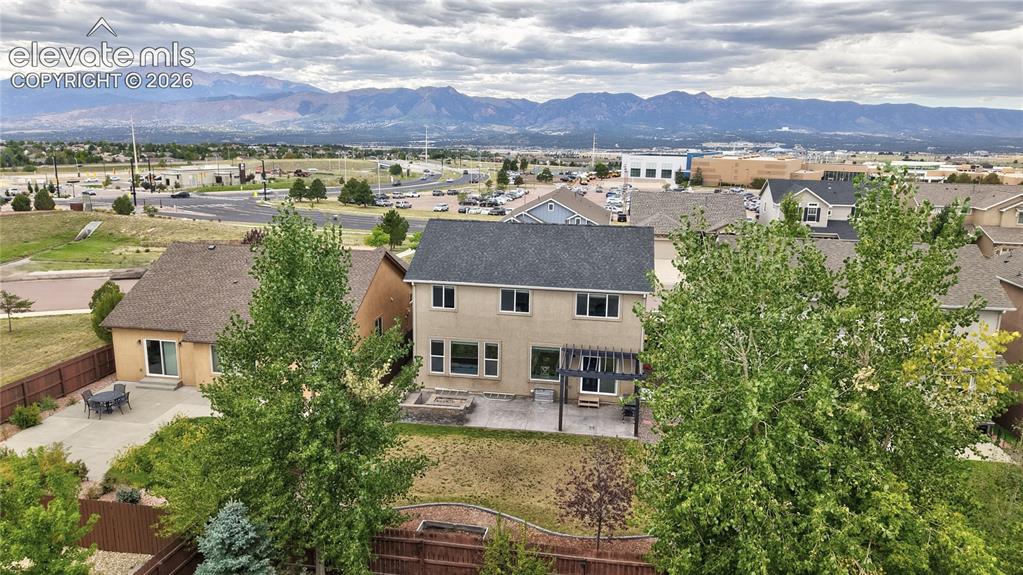
      Image 3 of 48: Being at the edge of North Fork gives you views of the mountains, and the n

      Being at the edge of North Fork gives you views of the mountains, and the neighborhood trees are coming in nicely even though the home is only 10 years old.
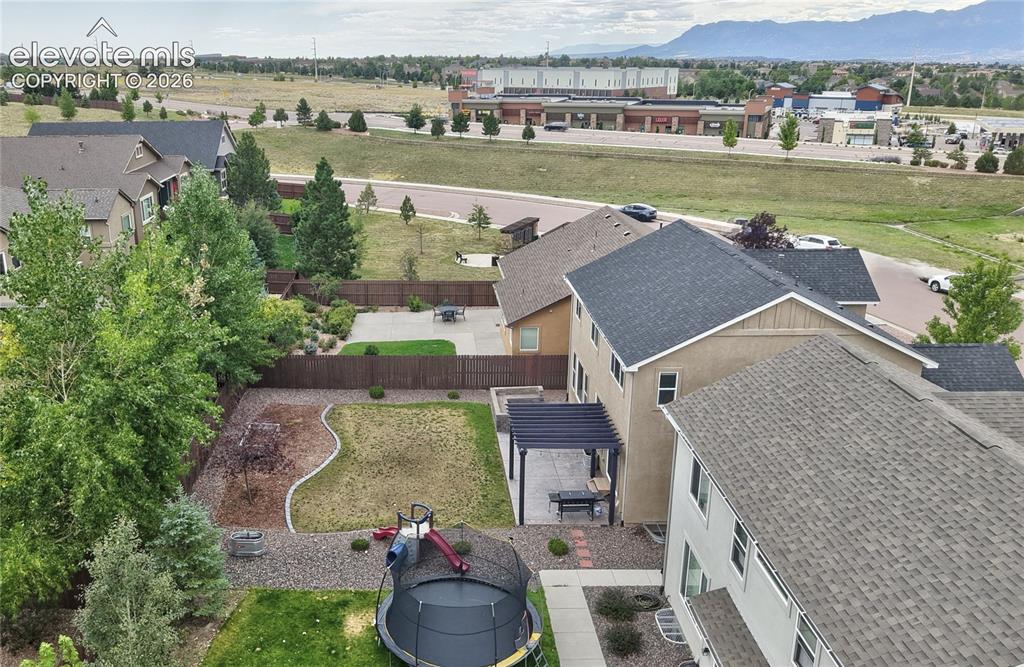
      Image 4 of 48: This back yard has friendly neighbors and is recovering after a summer of p

      This back yard has friendly neighbors and is recovering after a summer of play-time and friendly gatherings.
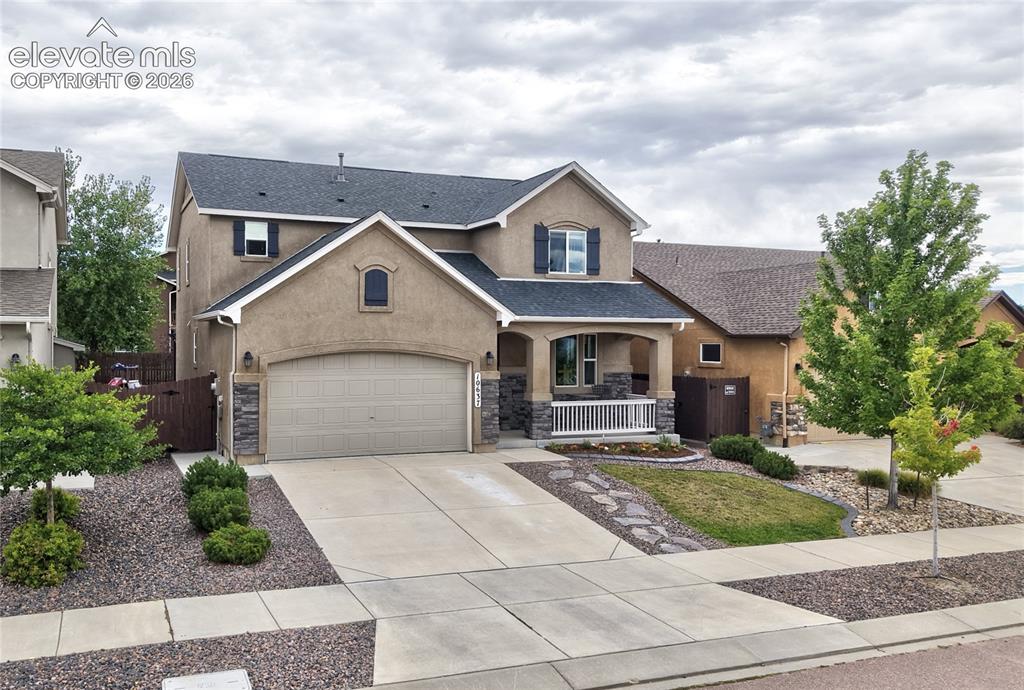
      Image 5 of 48: The "Sierra" model by locally renowned Classic Homes is a lovely, inviting

      The "Sierra" model by locally renowned Classic Homes is a lovely, inviting home. And as Winter approaches, you'll be glad your driveway doesn't face North.
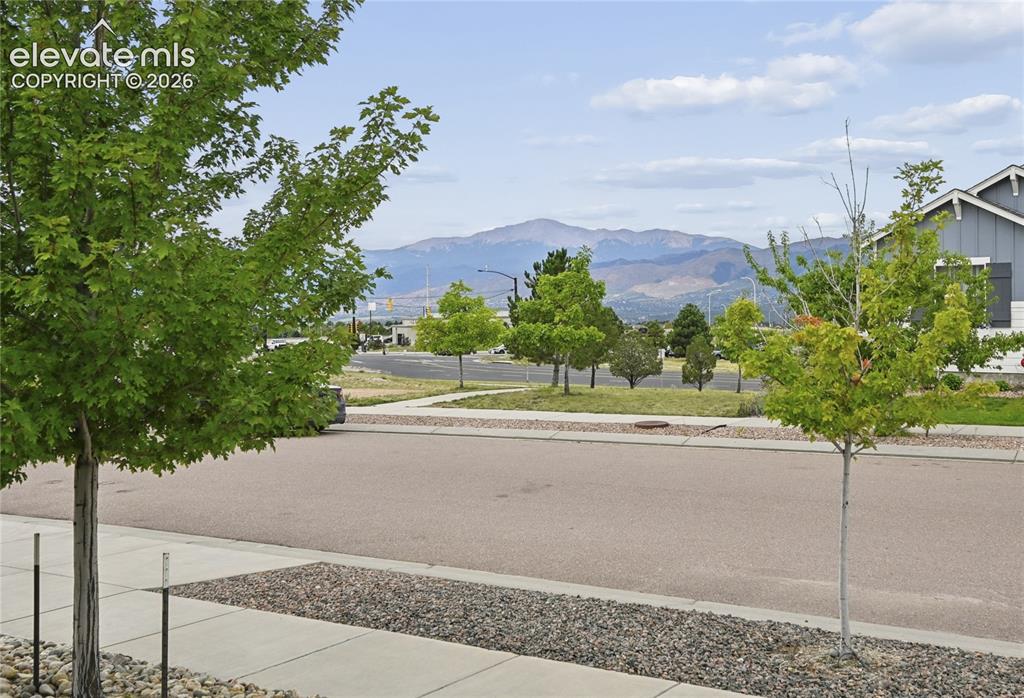
      Image 6 of 48: Whether you

      Whether you're on the front porch or in a West-facing room of the house, you'll be delighted to see Pikes Peak instead of just your neighbor's yard.
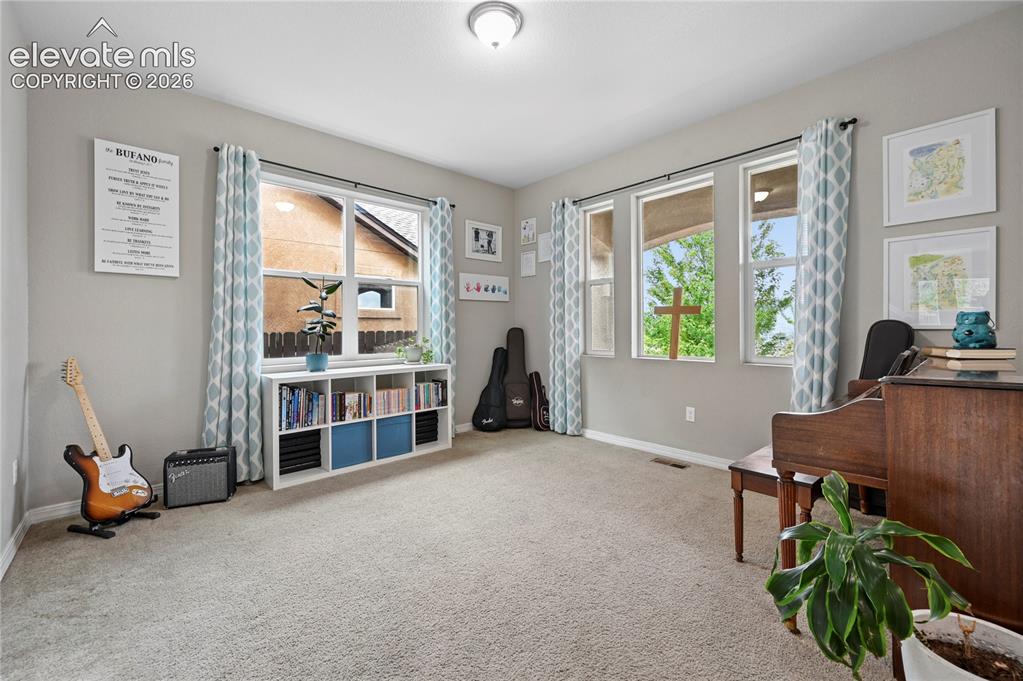
      Image 7 of 48: The front room or office just inside the front is great for piano lessons,

      The front room or office just inside the front is great for piano lessons, home office, sitting room, or a toy room for the kids that is still within ear-shot of the main living areas.
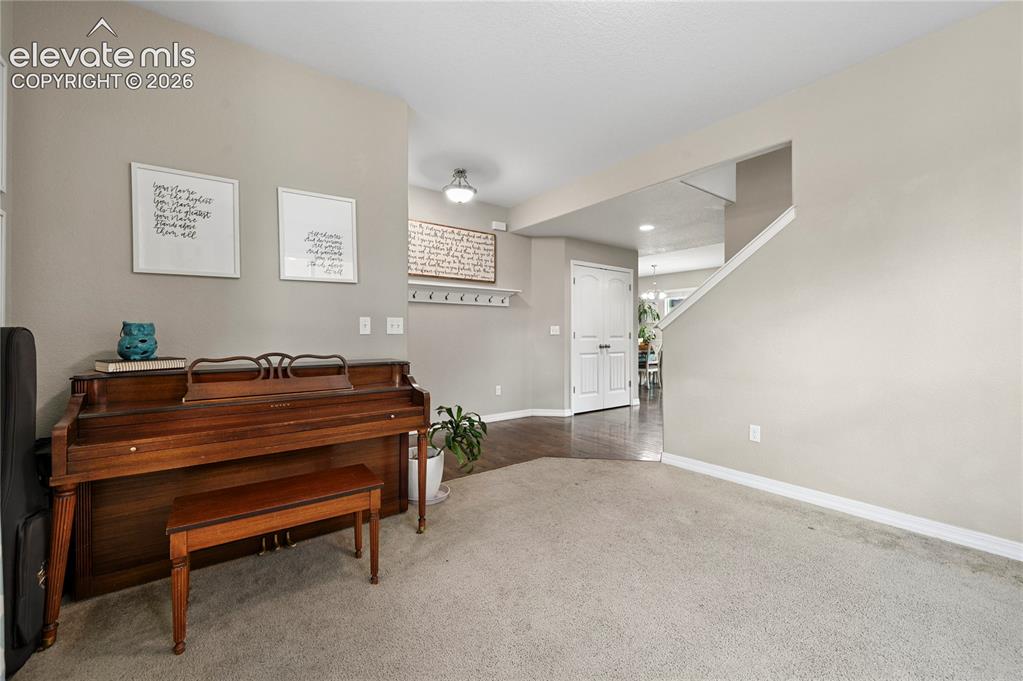
      Image 8 of 48: The home office or reading room just inside the front door is nearby the ma

      The home office or reading room just inside the front door is nearby the main living spaces, but tucked away just a little to provide some separated spaces.
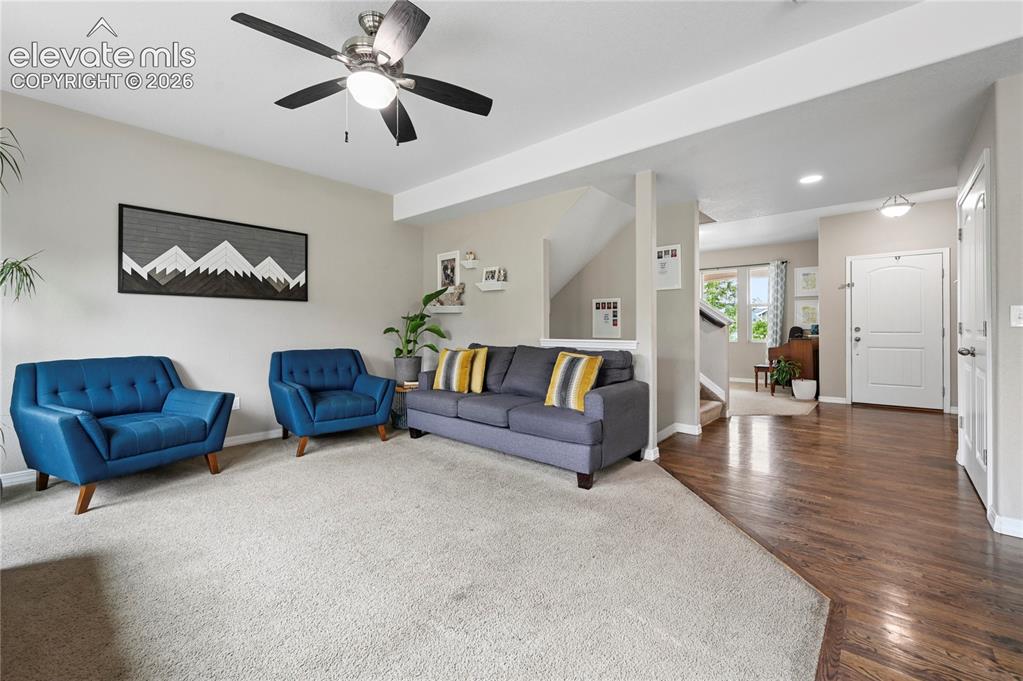
      Image 9 of 48: The solid-oak hardwood floors were extended through the higher traffic area

      The solid-oak hardwood floors were extended through the higher traffic areas from the front door and coat closet all the way through to the dining room, kitchen, and back hallway.
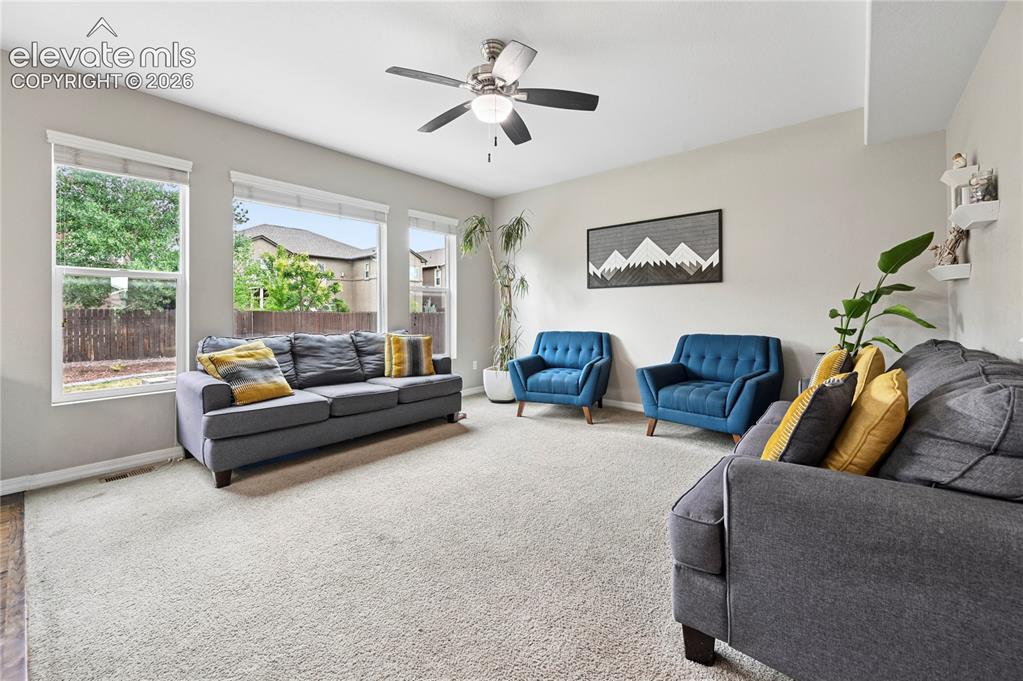
      Image 10 of 48: The living room enjoys so much daylight from a whole wall of windows that o

      The living room enjoys so much daylight from a whole wall of windows that open to the backyard. The warm colors make for easy to coordinate interior decor and give a soft, cozy feel even in larger spaces.
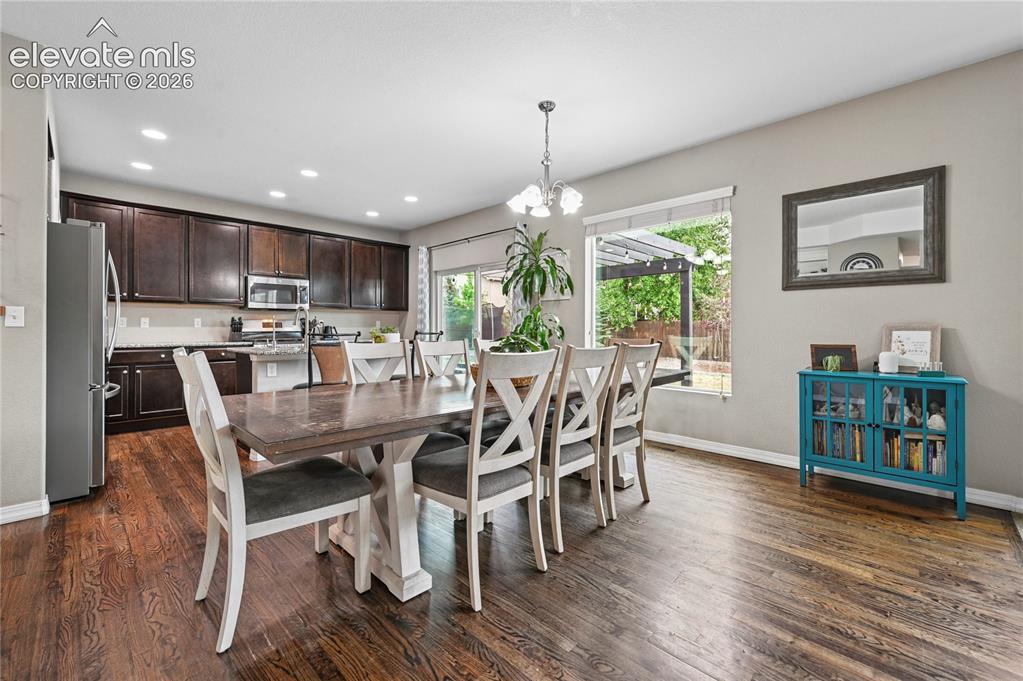
      Image 11 of 48: You

      You'll enjoy the broad, open dining and kitchen areas that are filled with daylight and warmed by rich natural wood upgrades. There's room for loved ones around your table.
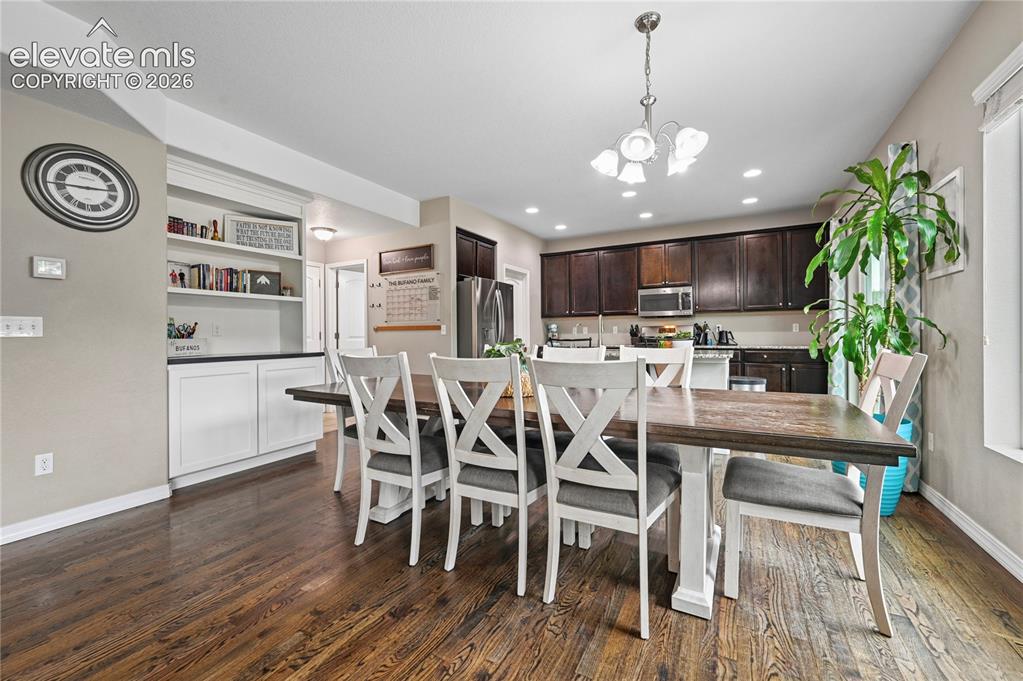
      Image 12 of 48: There is extra built-in cabinetry and shelves by your dining room that add

      There is extra built-in cabinetry and shelves by your dining room that add to your already-impressive cabinetry and full pantry. The garage entry & main level powder room are just there in the back hallway.
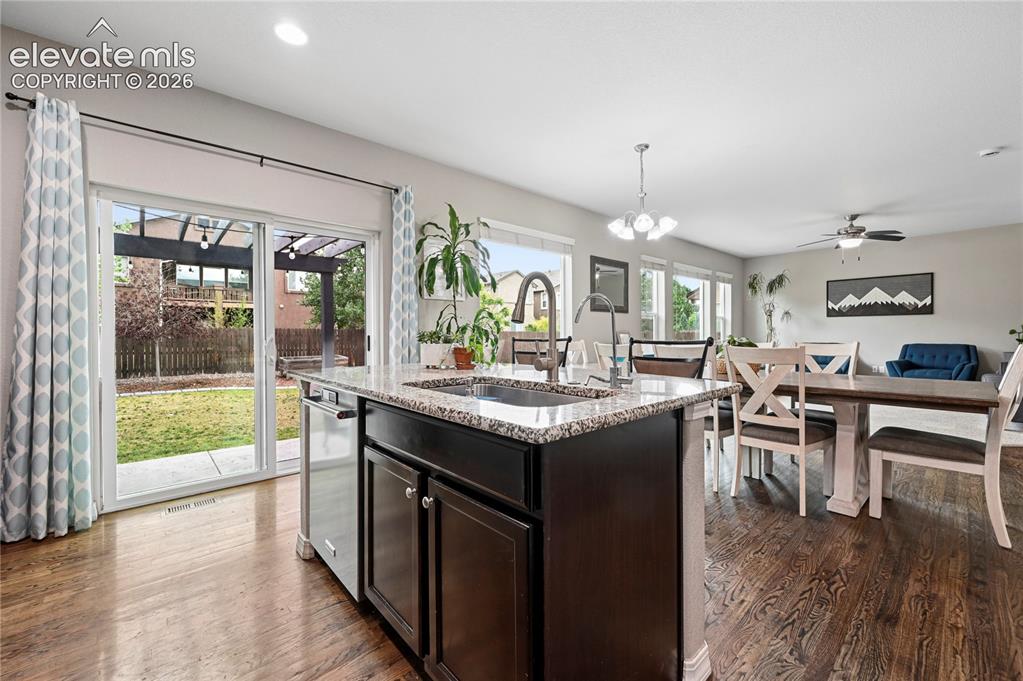
      Image 13 of 48: The kitchen island with its farmhouse sink and granite counters doubles as

      The kitchen island with its farmhouse sink and granite counters doubles as a breakfast bar with extra continuous counter space, and the open main-level rooms are bright, connected, and all just the right size.
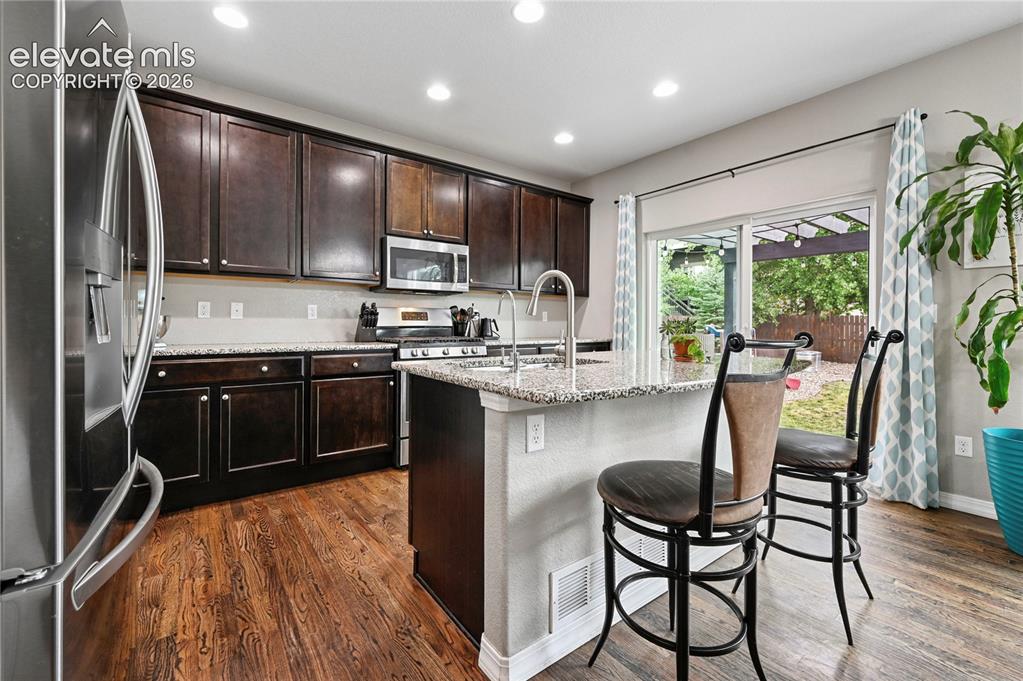
      Image 14 of 48: The kitchen is upgraded to a gas range, plus 42" upper cabinetry, granite c

      The kitchen is upgraded to a gas range, plus 42" upper cabinetry, granite counters, and a sliding glass door for easy indoor/outdoor life.
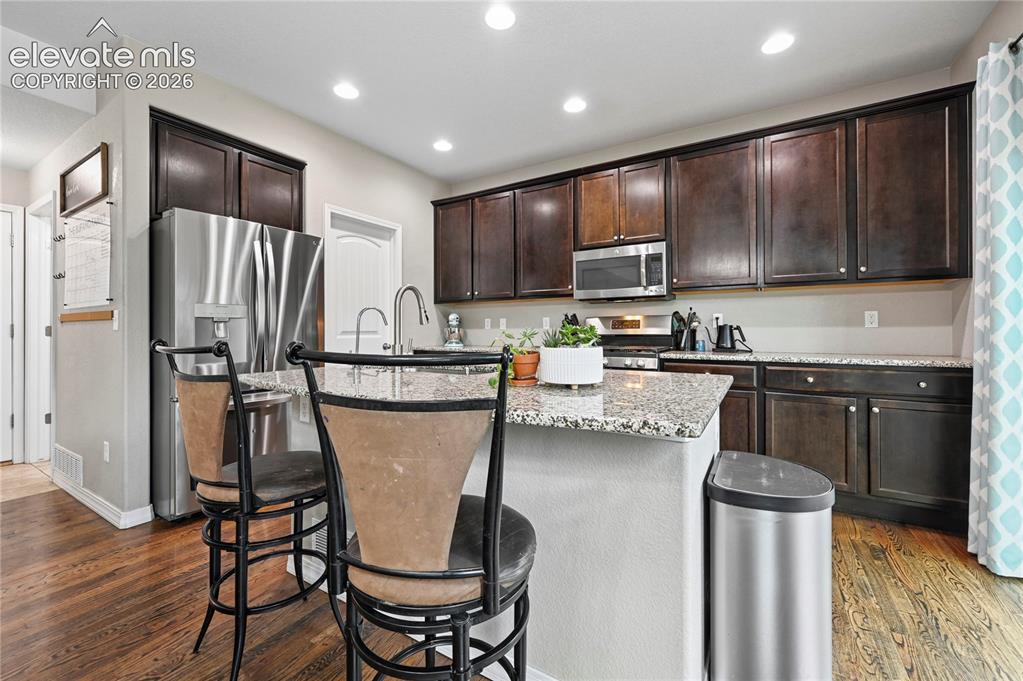
      Image 15 of 48: Recessed lighting keeps every corner of this kitchen bright, and the cabine

      Recessed lighting keeps every corner of this kitchen bright, and the cabinetry is augmented by a full pantry through the door by the fridge.
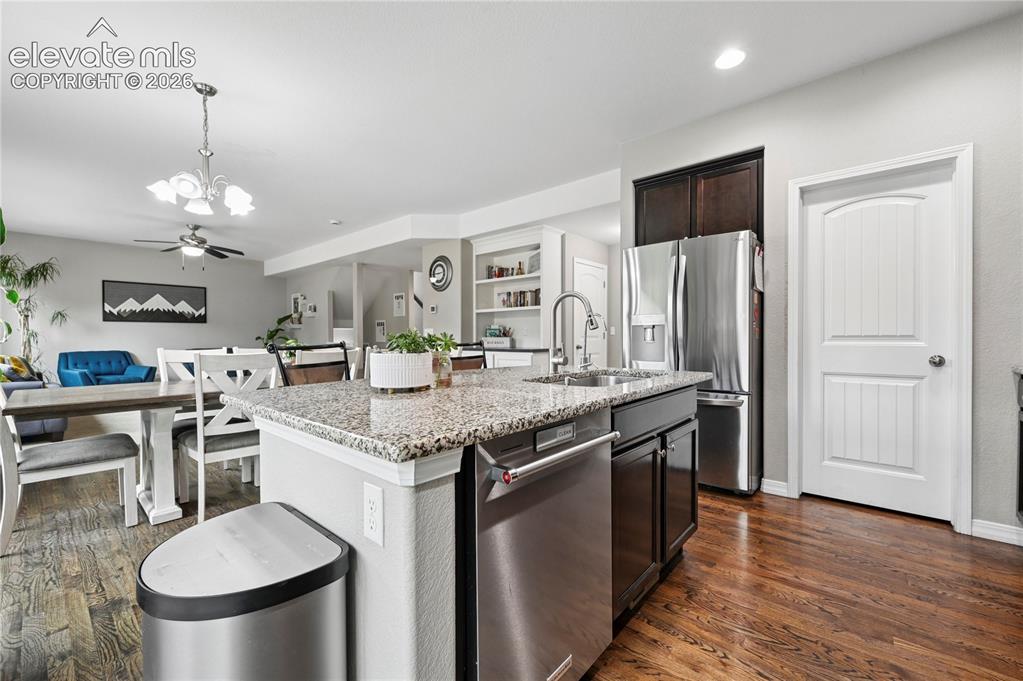
      Image 16 of 48: The open floor plan maximizes every square foot of a home that is already a

      The open floor plan maximizes every square foot of a home that is already a generous size. And the warm wood tones make this home stand out from the plethora of monochromatic homes on the market right now.
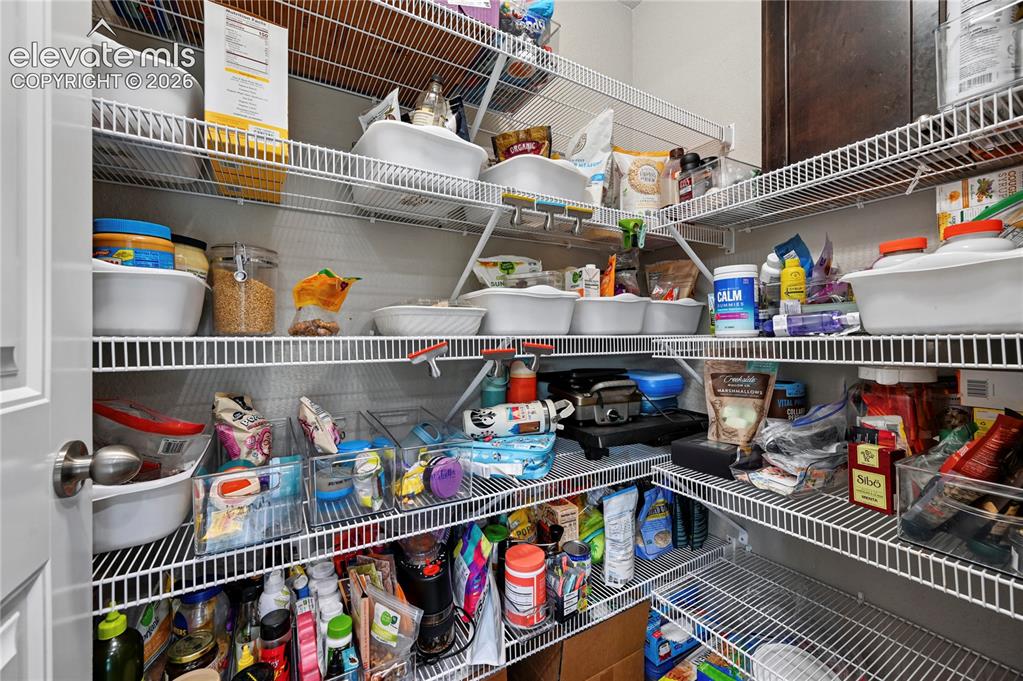
      Image 17 of 48: We know pantries aren

      We know pantries aren't exciting to look at, but you should know that there is plenty of extra storage added to the kitchen, including places for some of those hard-to-fit appliances and bulk purchases from the club-stores.
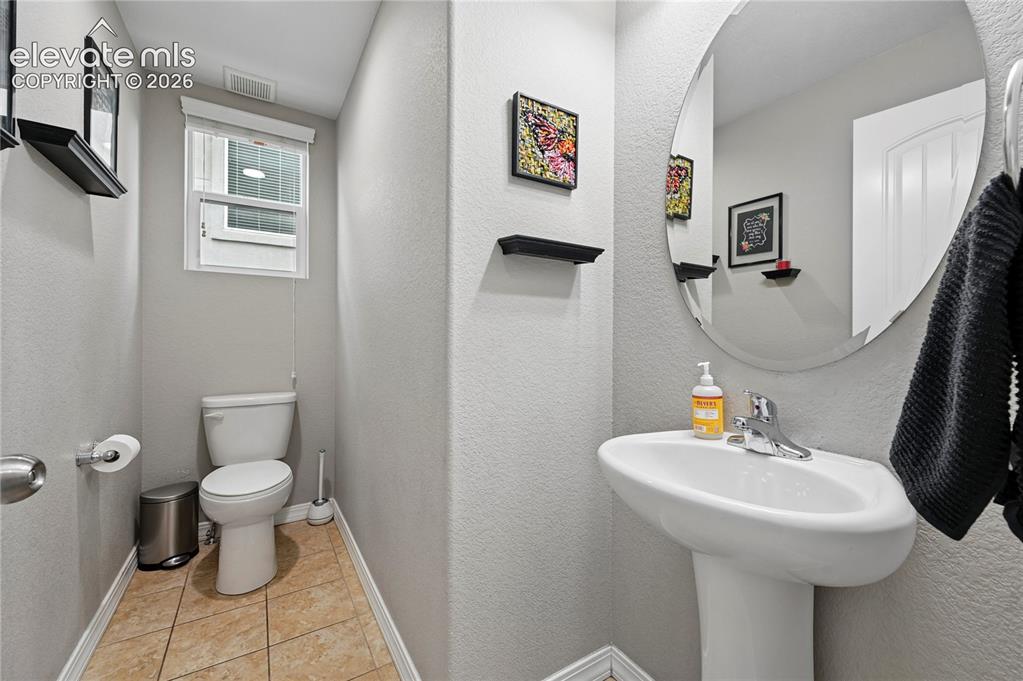
      Image 18 of 48: The main floor half bathroom is tucked just around the corner from the main

      The main floor half bathroom is tucked just around the corner from the main living areas--convenient, but appropriately separated.
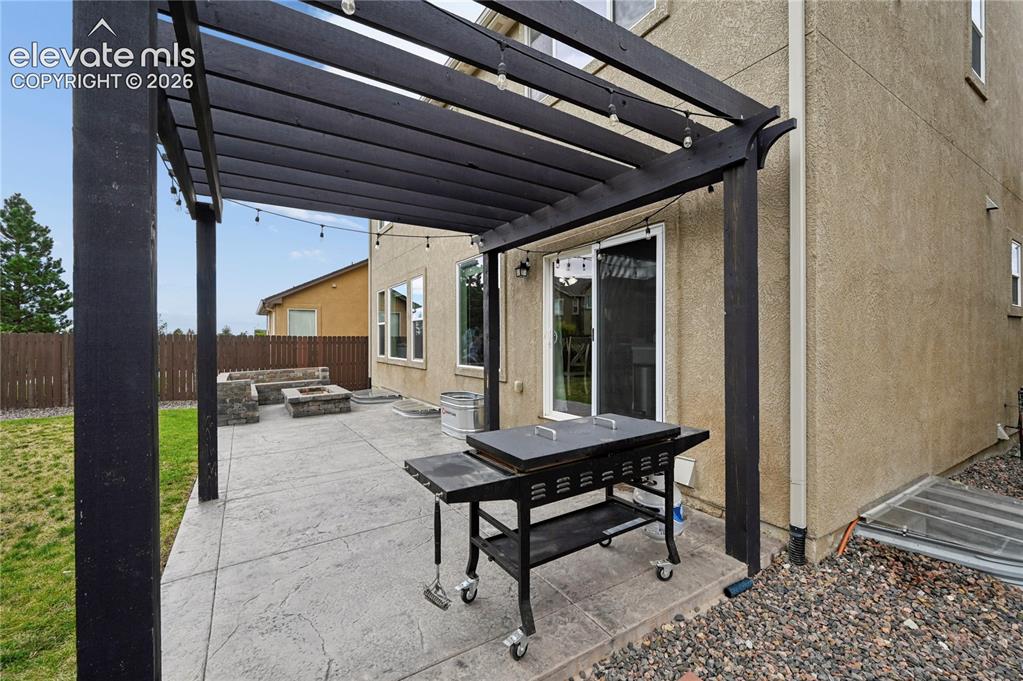
      Image 19 of 48: Step outside from the kitchen and your shareable spaces are extended with a

      Step outside from the kitchen and your shareable spaces are extended with a stamped concrete patio, pergola, and firepit area.
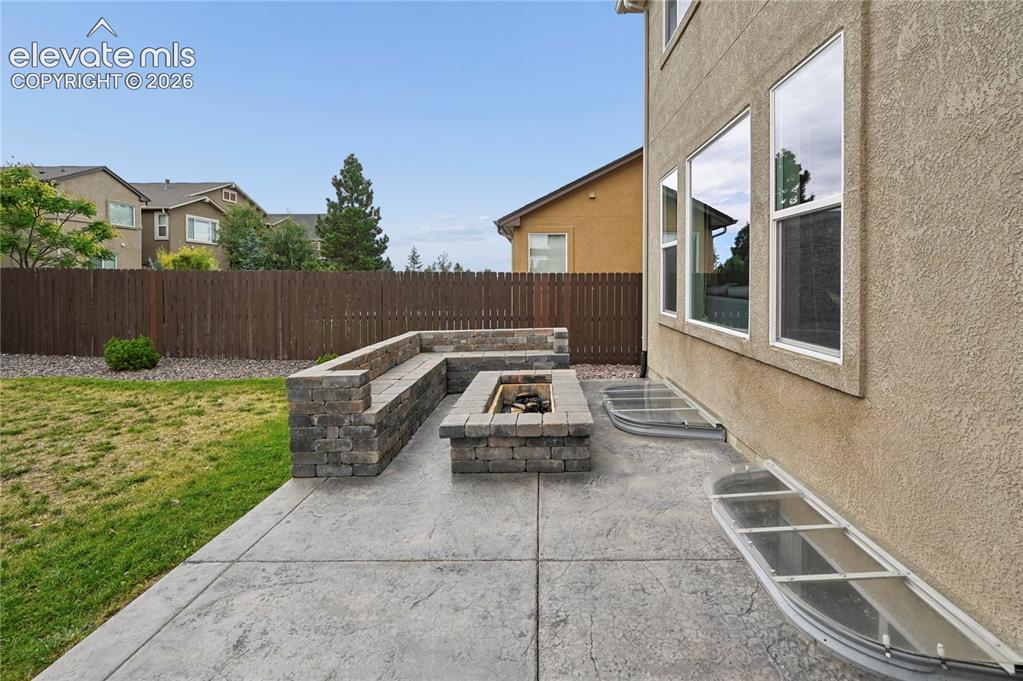
      Image 20 of 48: This wonderful stamped concrete patio is the length of the living room, din

      This wonderful stamped concrete patio is the length of the living room, dining room, and kitchen combined. It's like having a duplicate of all your living spaces, but outside in our beautiful Colorado climate.
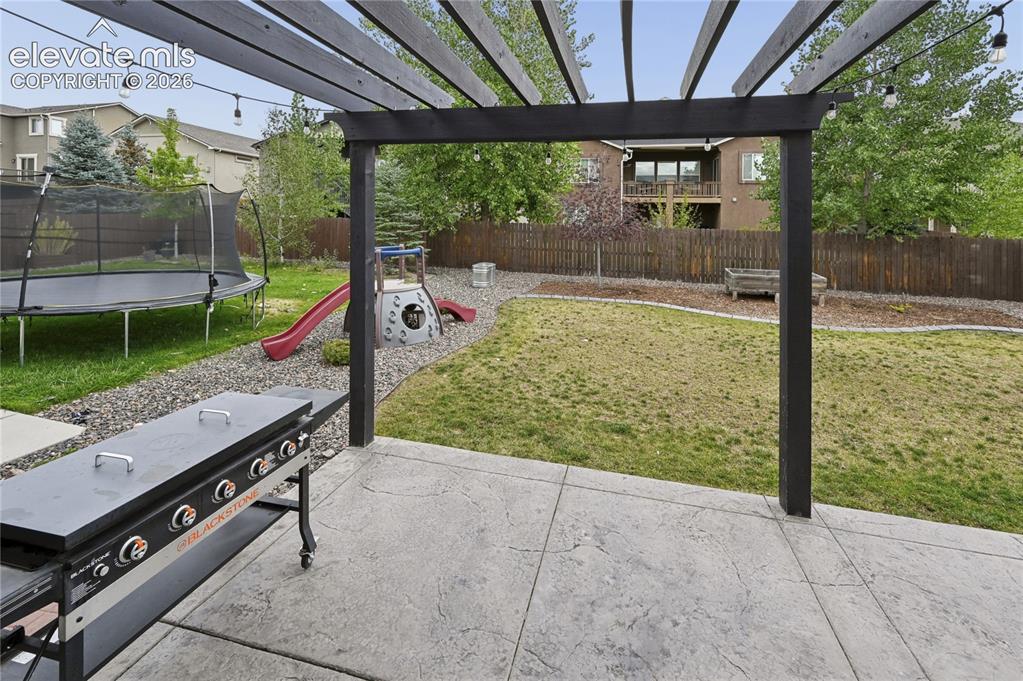
      Image 21 of 48: This back yard is great for grilling, chilling, playing, and making friends

      This back yard is great for grilling, chilling, playing, and making friends. The grass is coming back after a busy summer of outdoor enjoyment.
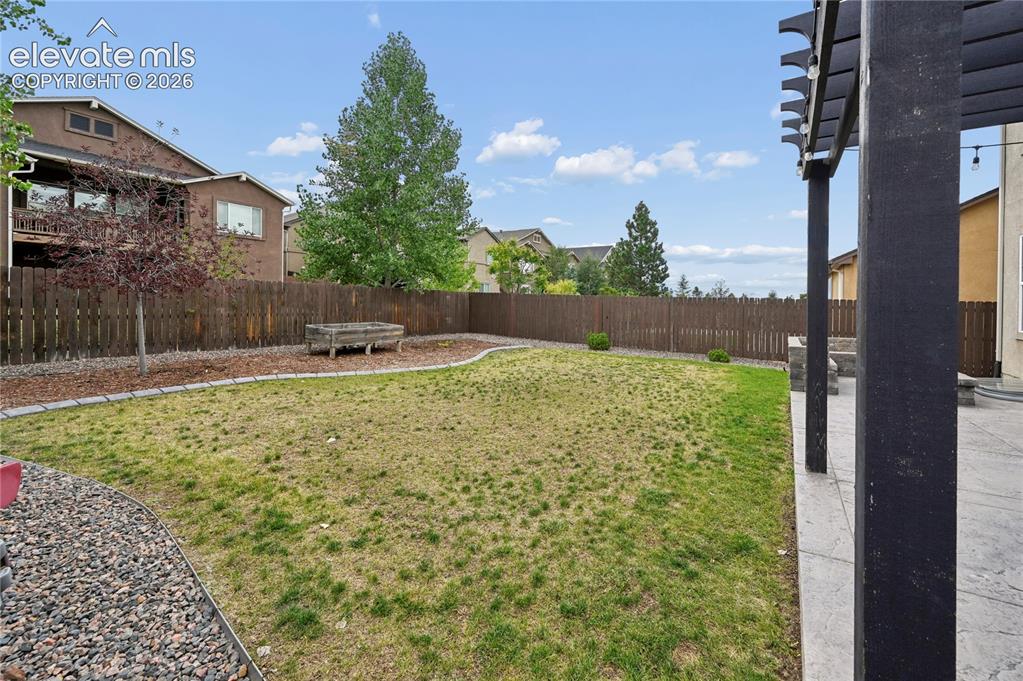
      Image 22 of 48: The automatic sprinklers are working to bring back the lawn, while the rais

      The automatic sprinklers are working to bring back the lawn, while the raised planter bed invites you to enjoy gardening either by yourself, or with the next generation of gardeners.
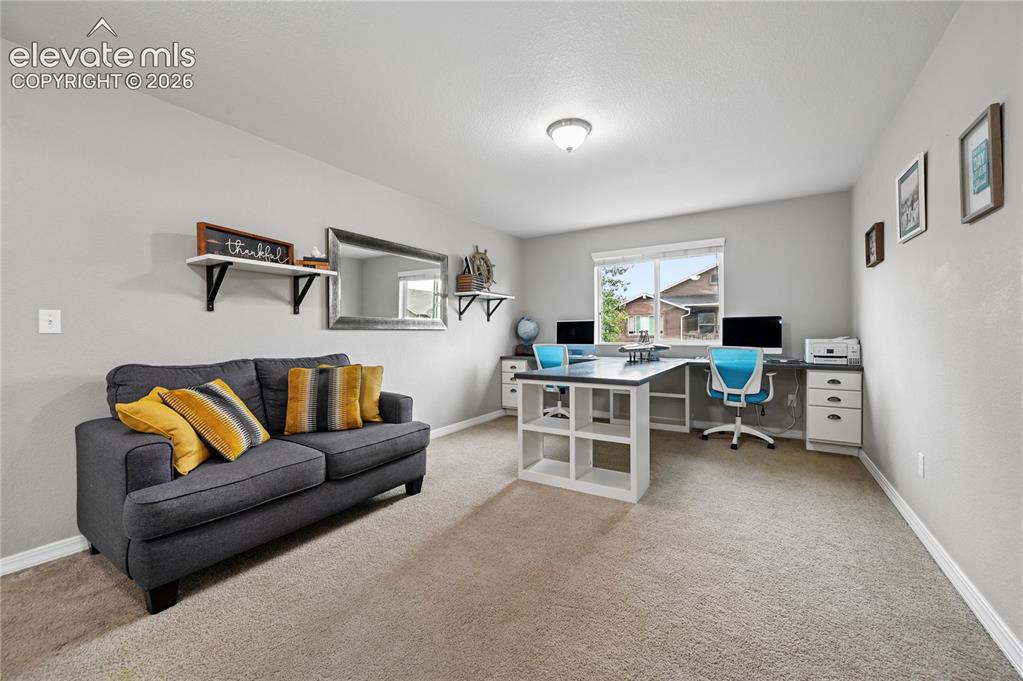
      Image 23 of 48: Head upstairs and you

      Head upstairs and you'll find the second of four flexible living rooms, with this one used as a loft. If you have two work-from-home people or multiple students in your household, this included dual desk will come in handy.
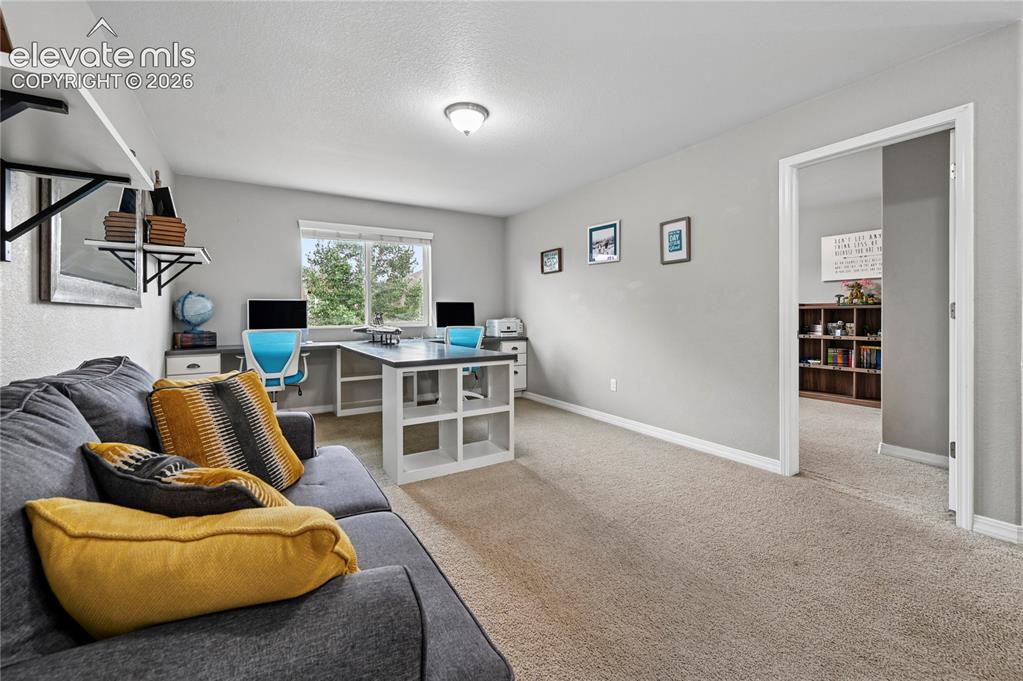
      Image 24 of 48: The loft is in the middle of the 3 upstairs bedrooms, and gives you even mo

      The loft is in the middle of the 3 upstairs bedrooms, and gives you even more family space in addition to the living room, main floor office, and basement family room.
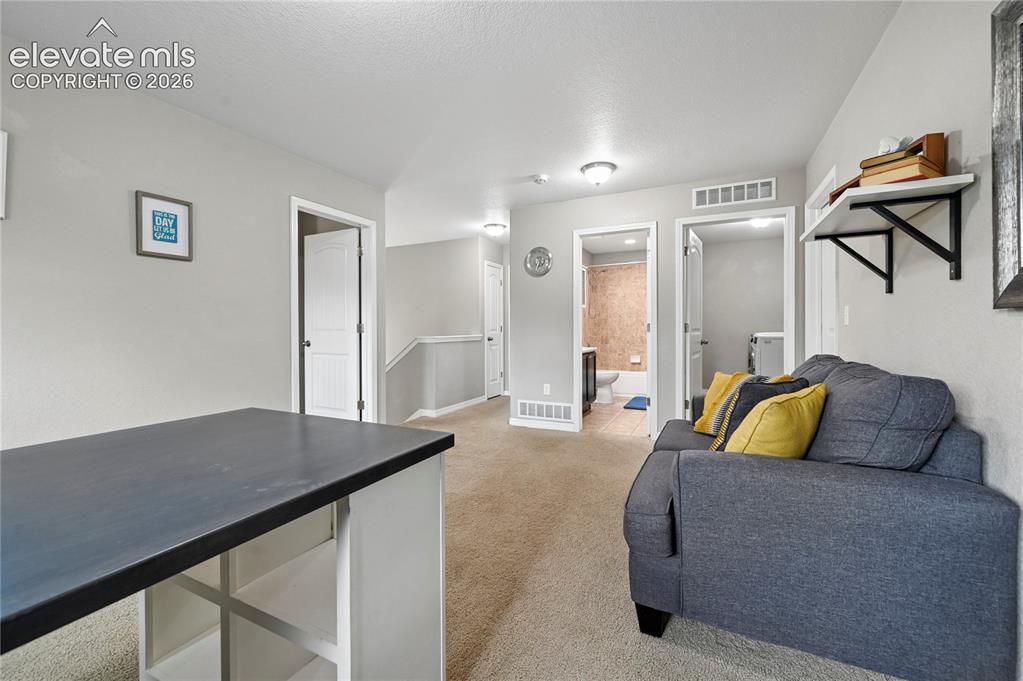
      Image 25 of 48: The loft could be a great space for gamers as well, and the laundry is also

      The loft could be a great space for gamers as well, and the laundry is also here on the second floor where most of your laundry comes from and goes to.
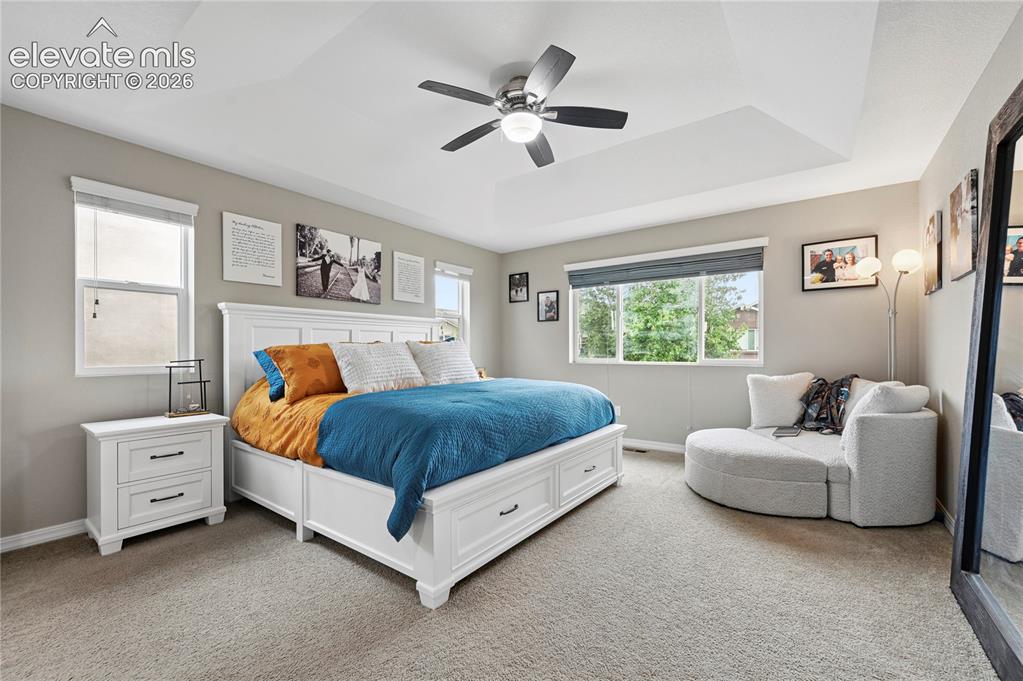
      Image 26 of 48: The primary suite is a lovely space with a canted tray ceiling and plenty o

      The primary suite is a lovely space with a canted tray ceiling and plenty of natural light when you want it.
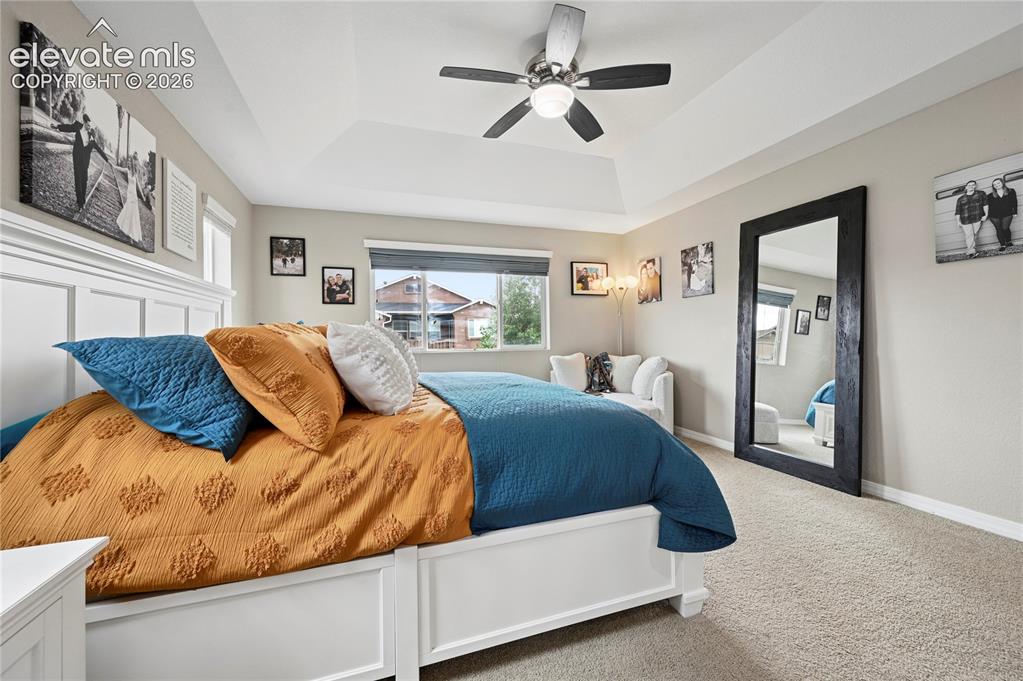
      Image 27 of 48: There is plenty of space in the primary suite for a wide range of furniture

      There is plenty of space in the primary suite for a wide range of furniture and decor, giving you the option to keep your beloved bedroom set, or change it up with something that makes this space into exactly what you were envisioning.
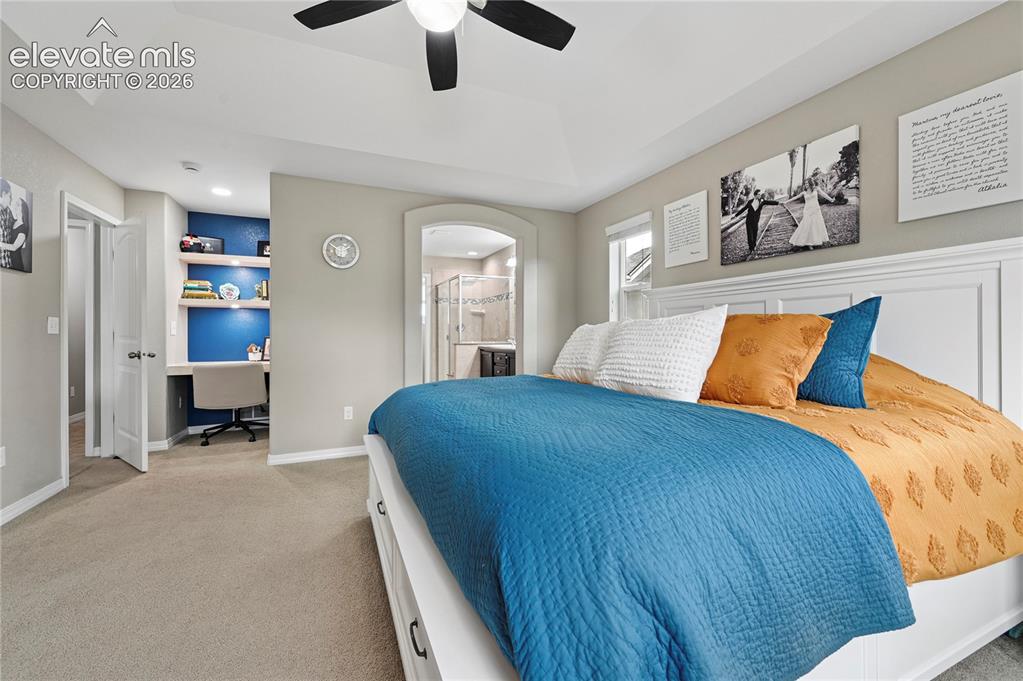
      Image 28 of 48: If you need desk space behind a closed door, this well-lit nook in the corn

      If you need desk space behind a closed door, this well-lit nook in the corner of the master is perfect, with its natural wood shelves & desk and ample lighting. The en-suite bathroom upgrades are just beyond the archway.
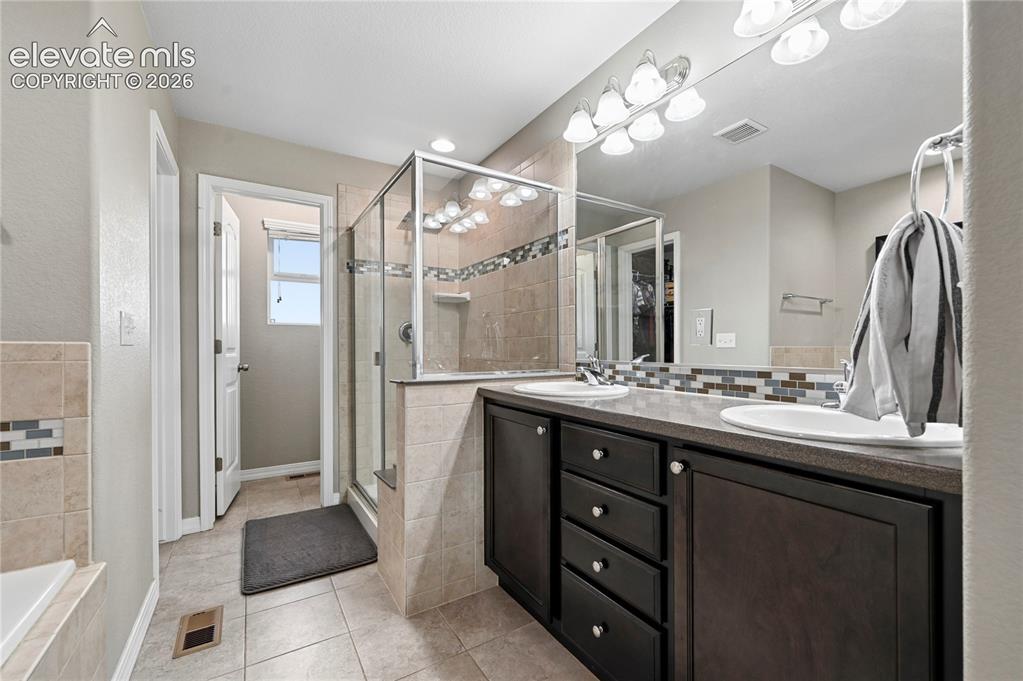
      Image 29 of 48: The en-suite 5-piece master bathroom is wrapped in decorate ceramic tile wi

      The en-suite 5-piece master bathroom is wrapped in decorate ceramic tile with a high-counter dual vanity and ample lighting.
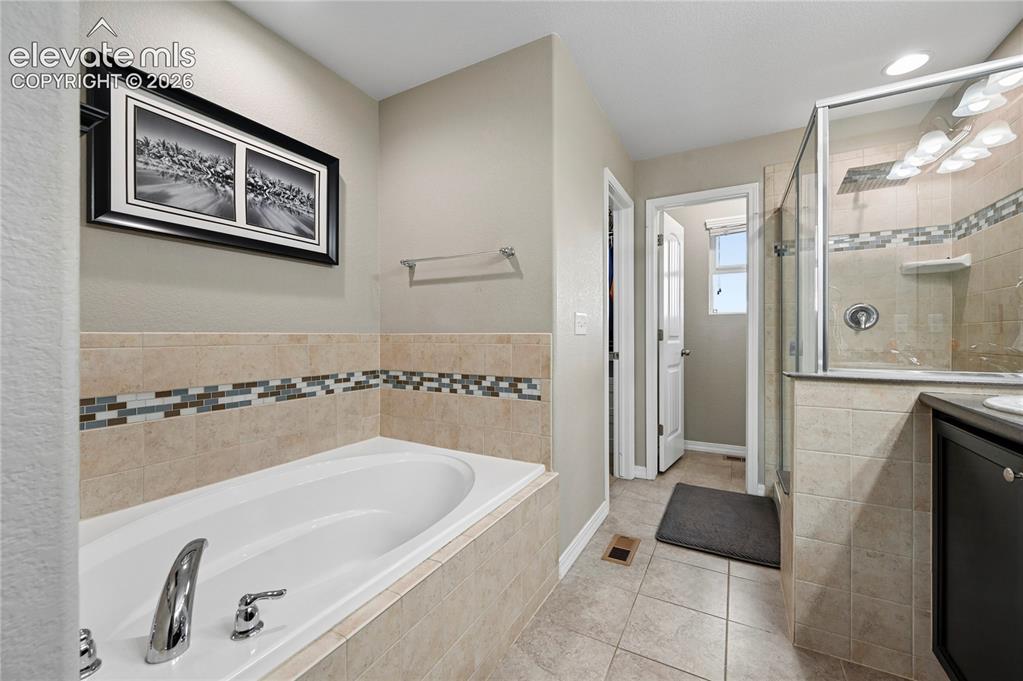
      Image 30 of 48: There

      There's spaces in the master bathroom suite for morning showers and evening soaks in the tub, each with their own lighting, or turn out the lights and relax with some candles.
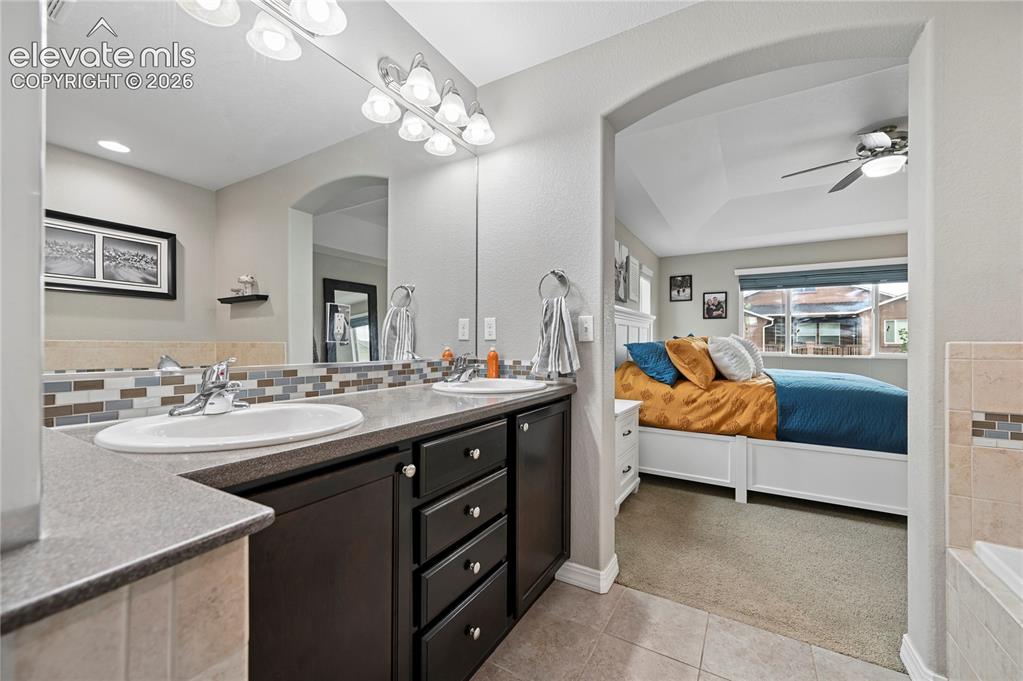
      Image 31 of 48: If you were looking to upgrade your primary suite, this is the one.
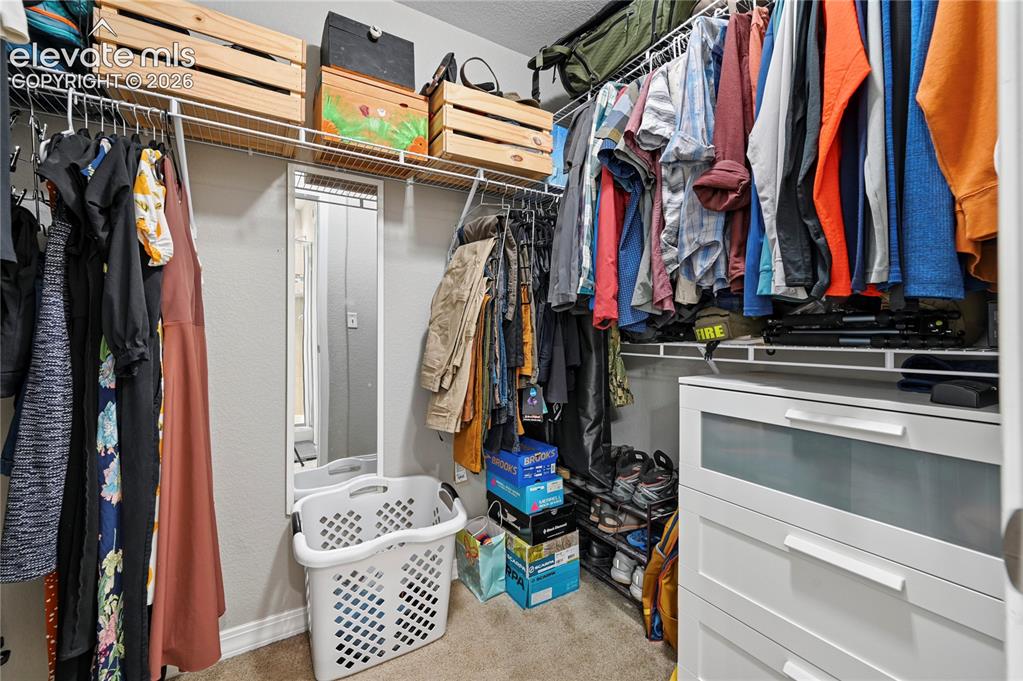
      If you were looking to upgrade your primary suite, this is the one.

      Image 32 of 48: The walk-in closet for the primary suite extends behind the door to the lef

      The walk-in closet for the primary suite extends behind the door to the left, and gives you the space you wanted for fashion, storage, sneakers, uniforms, or outdoor gear.
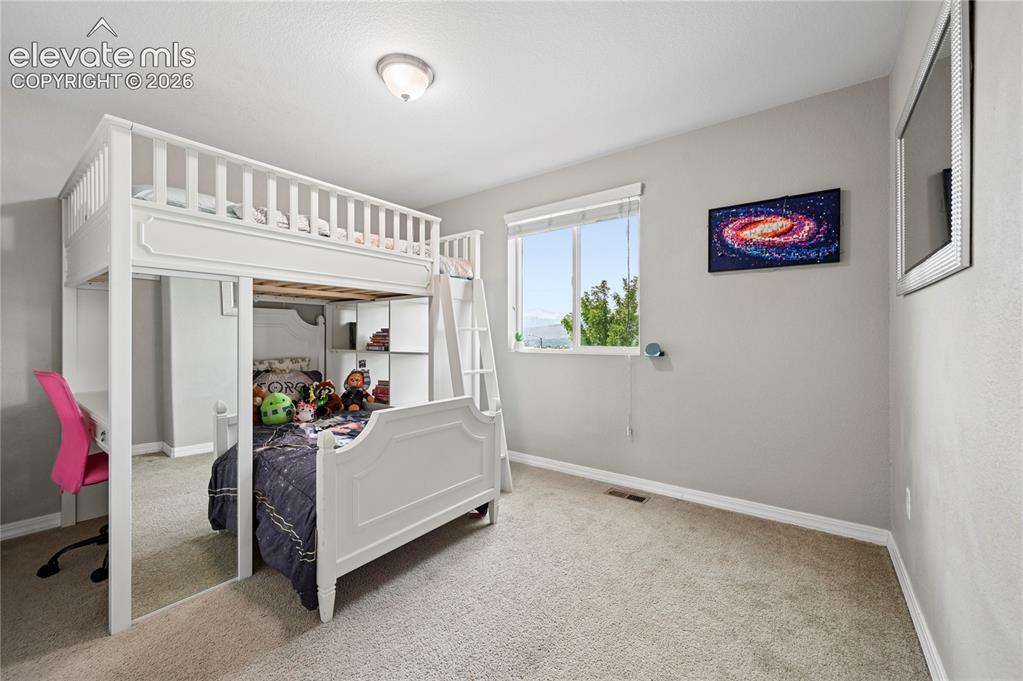
      Image 33 of 48: Bedroom #2 of 5 is upstairs, and is one of the windows that enjoys the same

      Bedroom #2 of 5 is upstairs, and is one of the windows that enjoys the same Pikes Peak views as you can from your front porch.
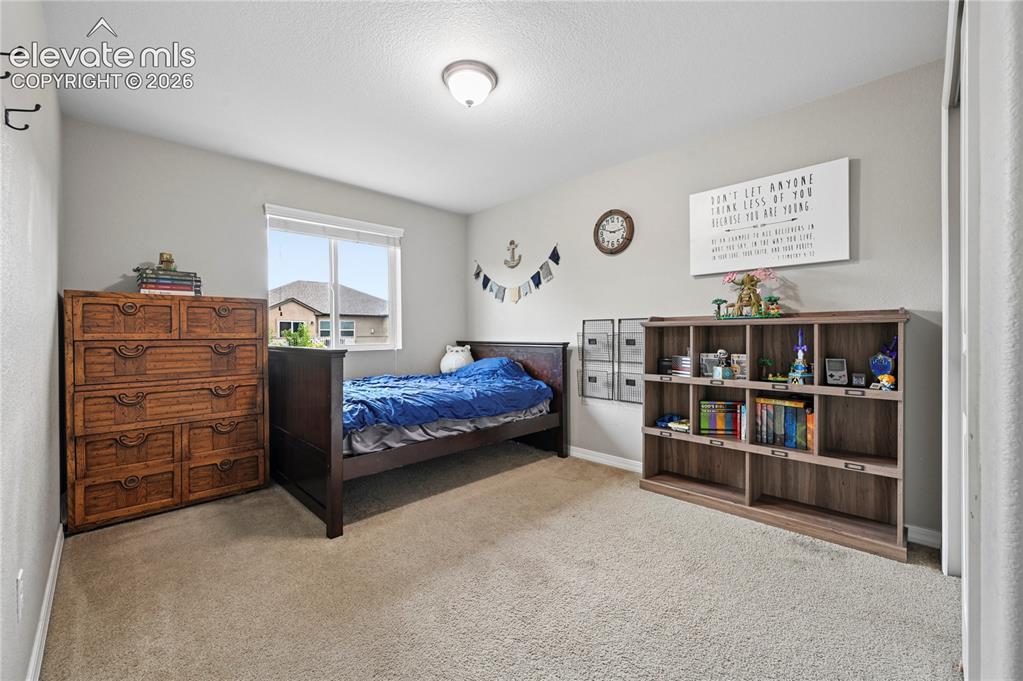
      Image 34 of 48: Bedroom #3 of 5 is also a share-able size, and is right next to the loft up

      Bedroom #3 of 5 is also a share-able size, and is right next to the loft upstairs.
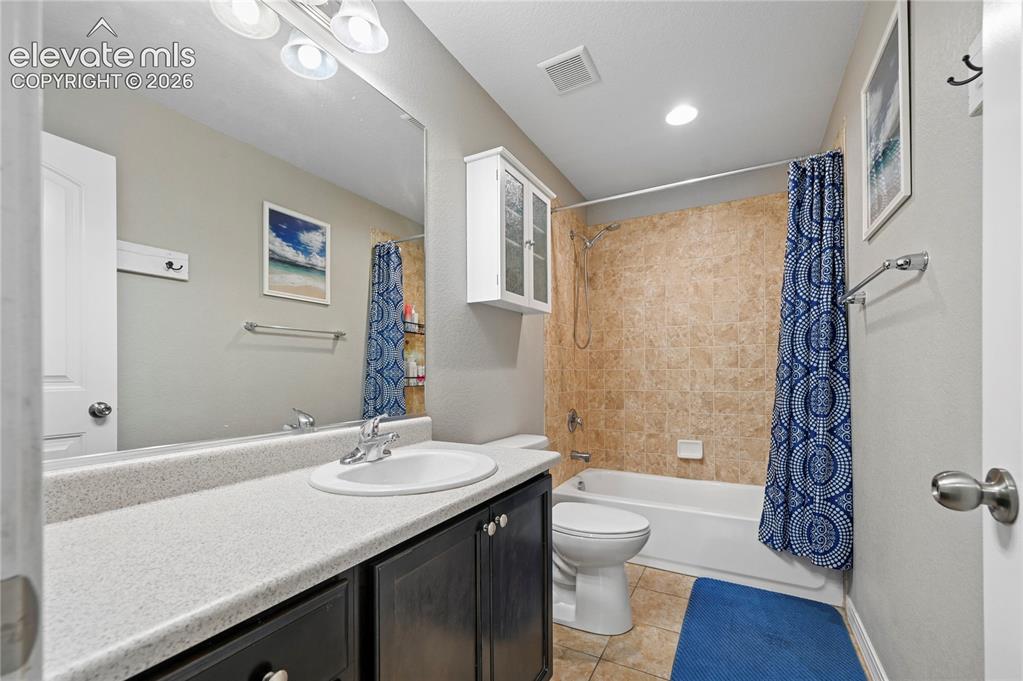
      Image 35 of 48: The upstairs full bathroom has extra counter space so that it

      The upstairs full bathroom has extra counter space so that it's easily shareable with both of the extra bedrooms upstairs. People don't realize that adding a sink deletes some shareable counter space.
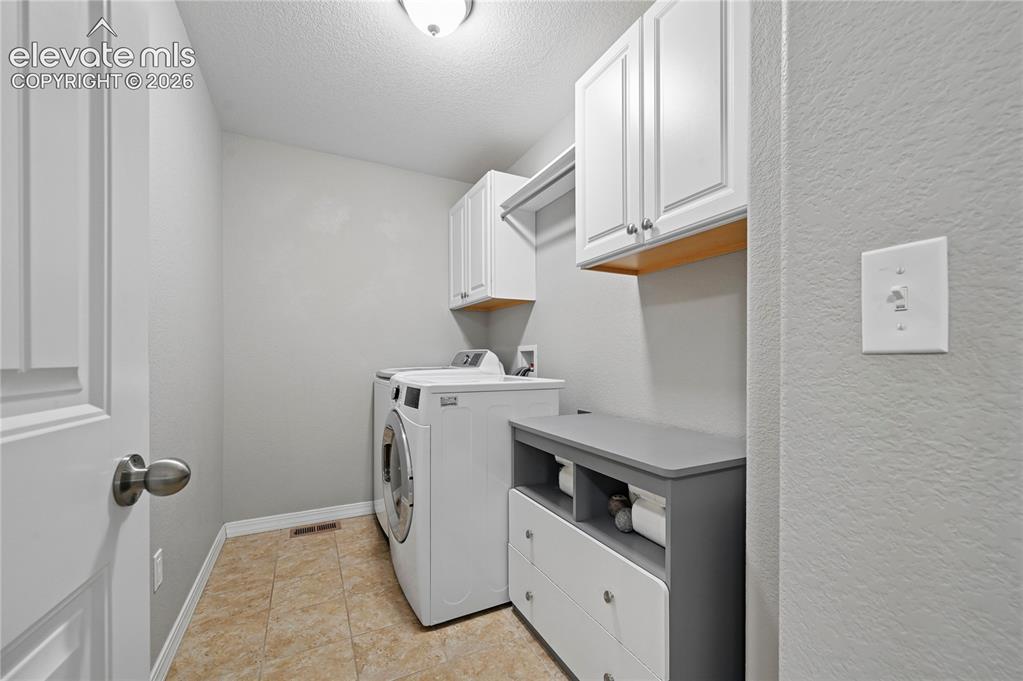
      Image 36 of 48: The laundry room is upstairs, and has extra space for folding & storing thi

      The laundry room is upstairs, and has extra space for folding & storing things, rather than cluttering a hallway by the garage.
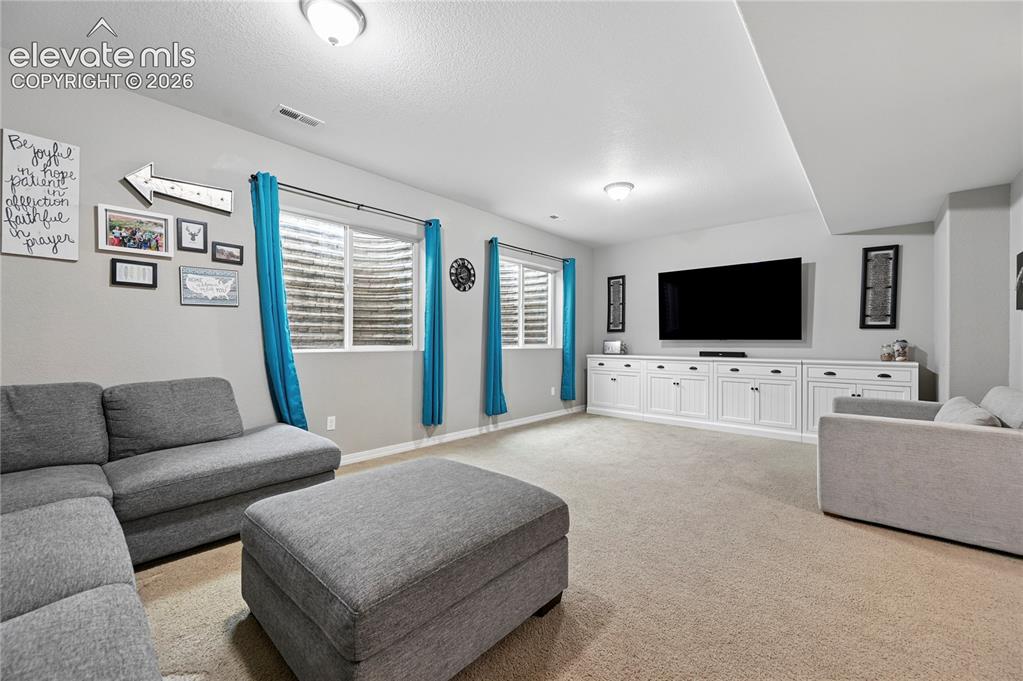
      Image 37 of 48: The over-sized family room in the basement with its high ceilings is plenty

      The over-sized family room in the basement with its high ceilings is plenty big enough for enjoying Fall football on the big screen and still having room to play ping-pong, foosball, or having a building-block area whose familiar brand we can't mention by name.
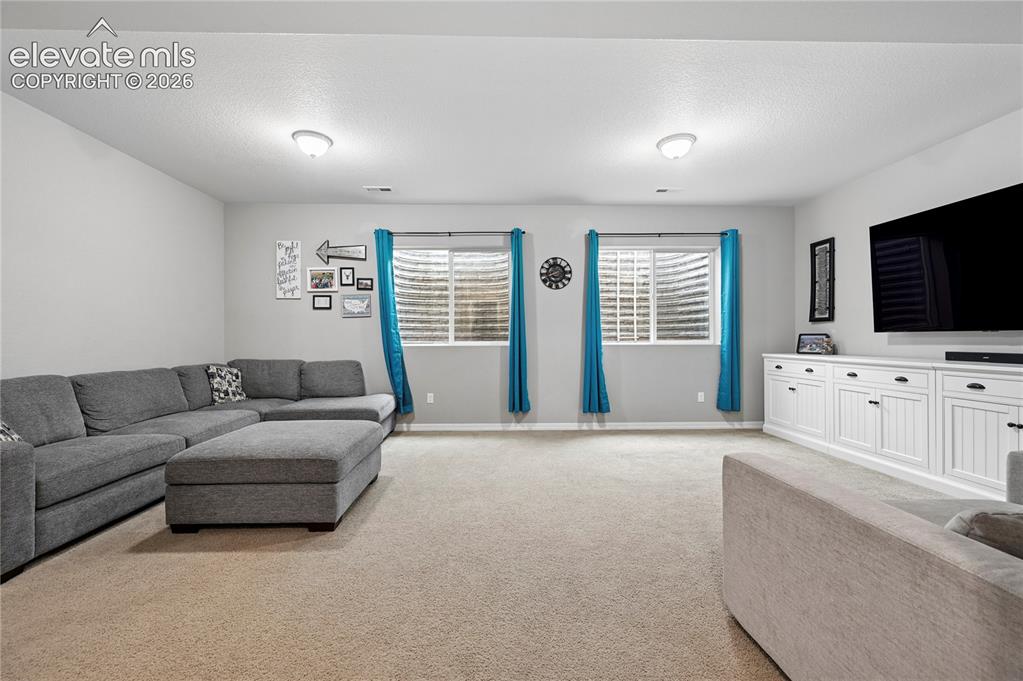
      Image 38 of 48: The basement family room makes for a family or common area on all three lev

      The basement family room makes for a family or common area on all three levels, not even counting the bonus office/ sitting room on the main level. This could be play space, workout studio, private library, or the game-cave.
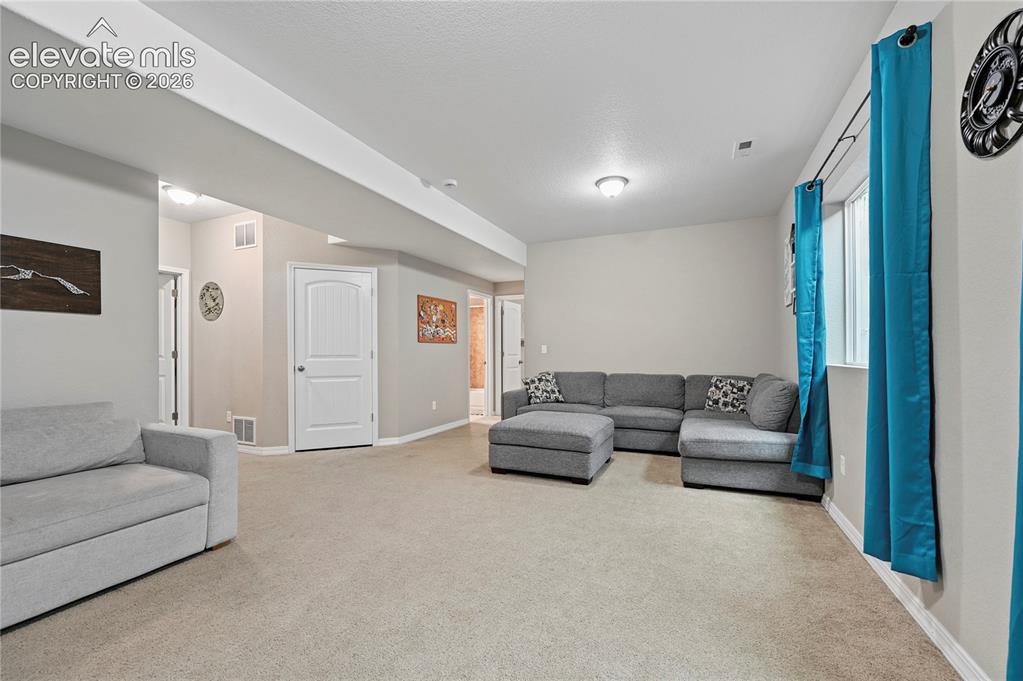
      Image 39 of 48: The family room separates the two additional basement bedrooms, giving them

      The family room separates the two additional basement bedrooms, giving them each the most private feeling of all the bedrooms. The extra-height basement ceilings really make the space feel less basement-y.
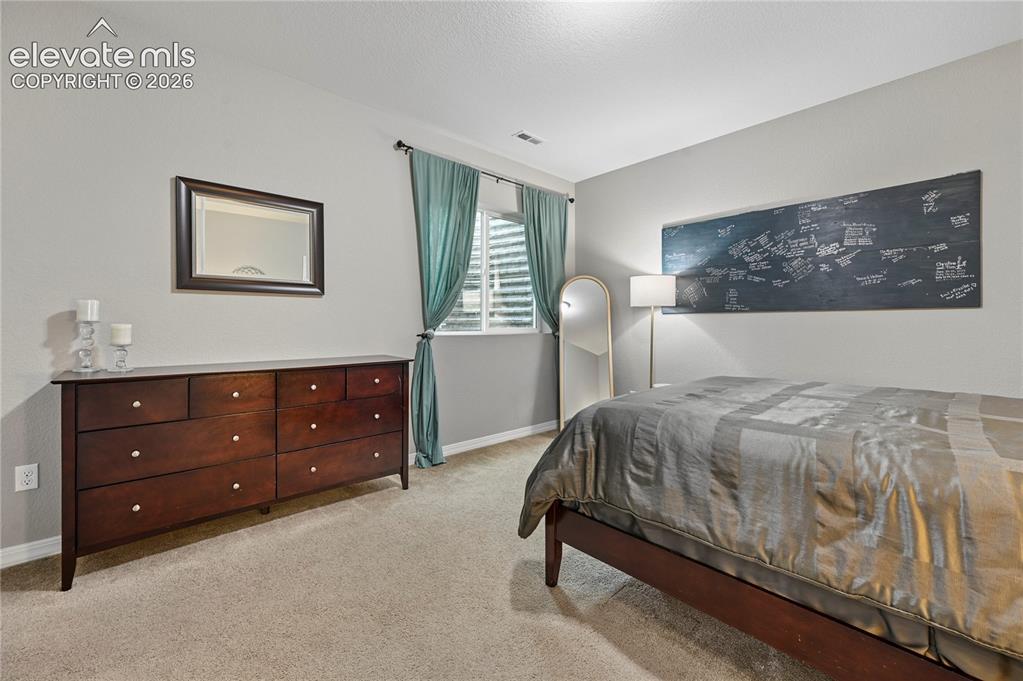
      Image 40 of 48: Bedroom #4 of 5 is in the basement and around the corner from a full bathro

      Bedroom #4 of 5 is in the basement and around the corner from a full bathroom. It's big enough for a queen-sized bed, which could make it a guest room.
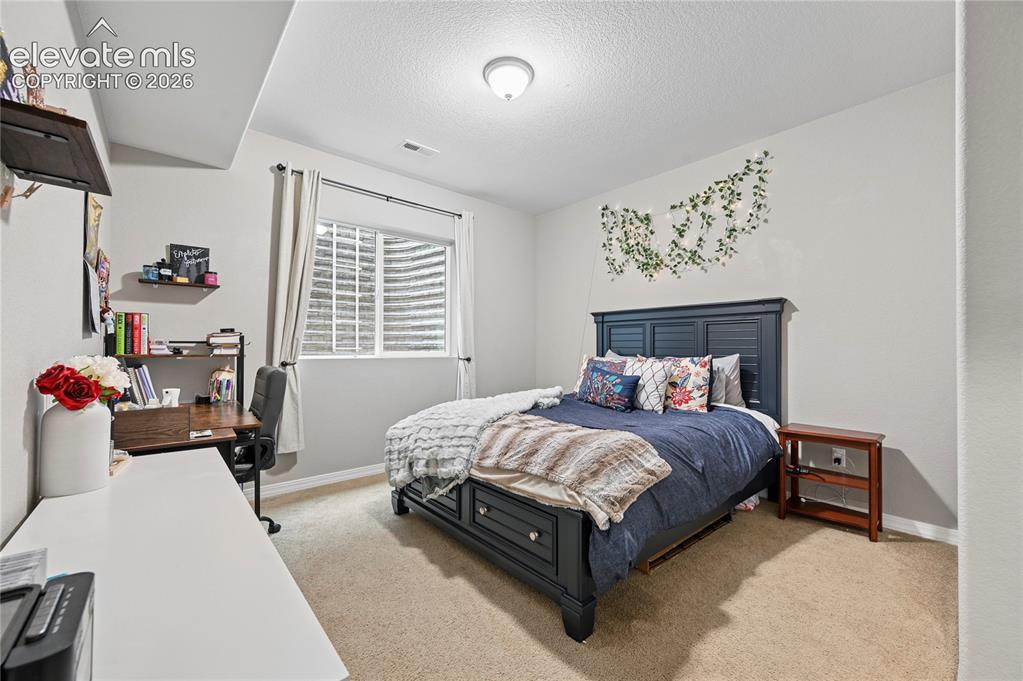
      Image 41 of 48: Bedroom #5 is tucked into another corner of the basement, but is big enough

      Bedroom #5 is tucked into another corner of the basement, but is big enough for daily life, including a desk. The good-sized closet is just out-of-frame to the right.
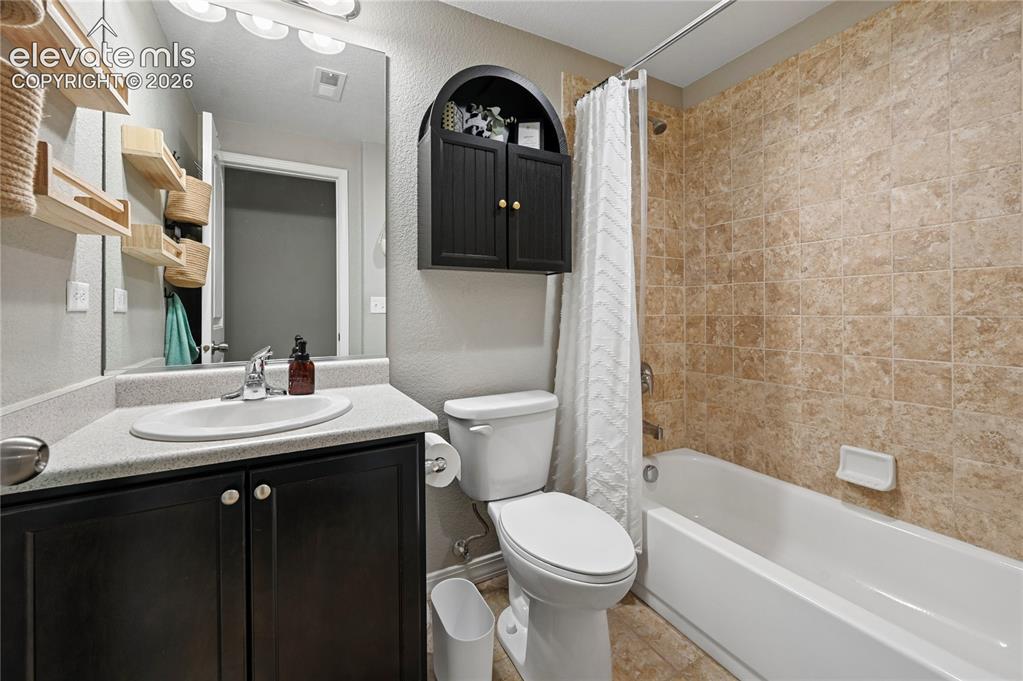
      Image 42 of 48: Another full bathroom that is shared by the two basement bedrooms, bringing

      Another full bathroom that is shared by the two basement bedrooms, bringing the total count to 3.5 bathrooms.
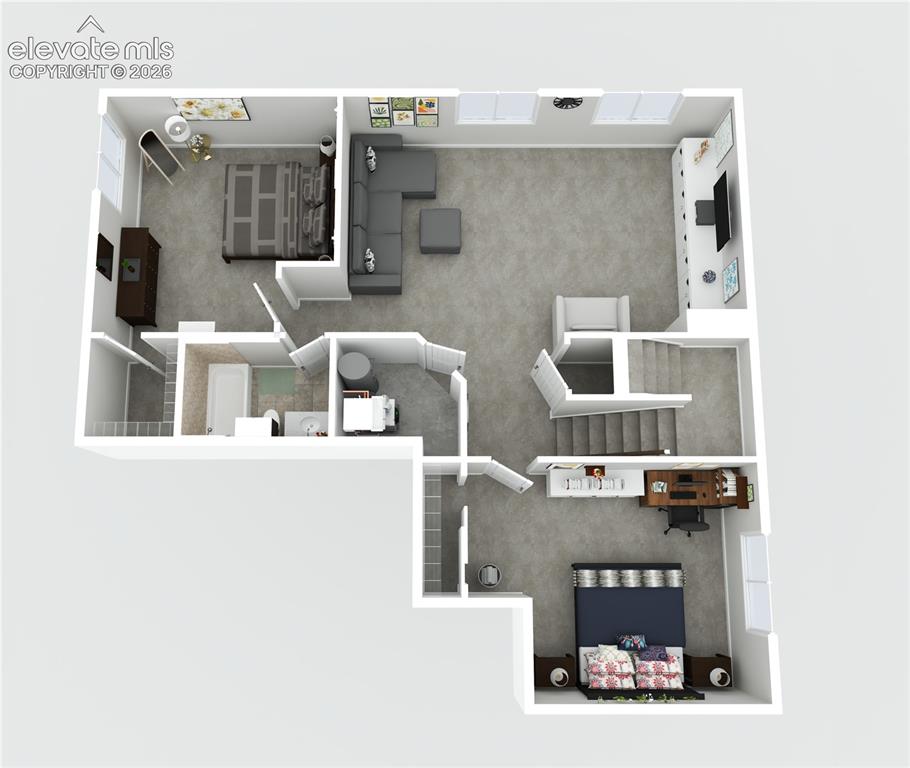
      Image 43 of 48: 3-D rendering of the basement floorplan.
      3-D rendering of the basement floorplan.

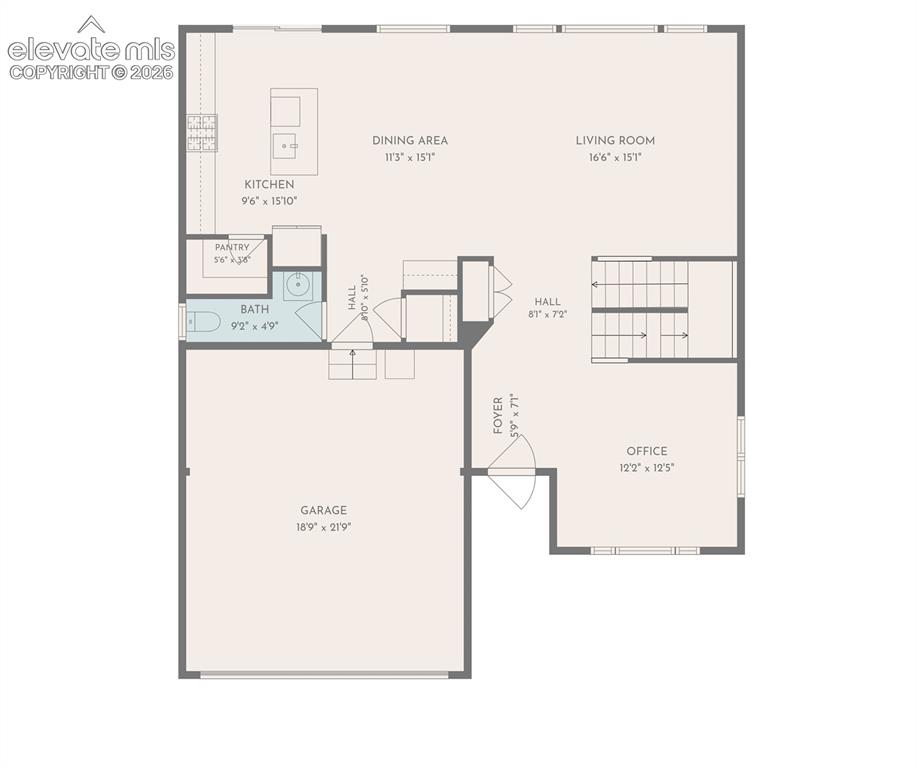
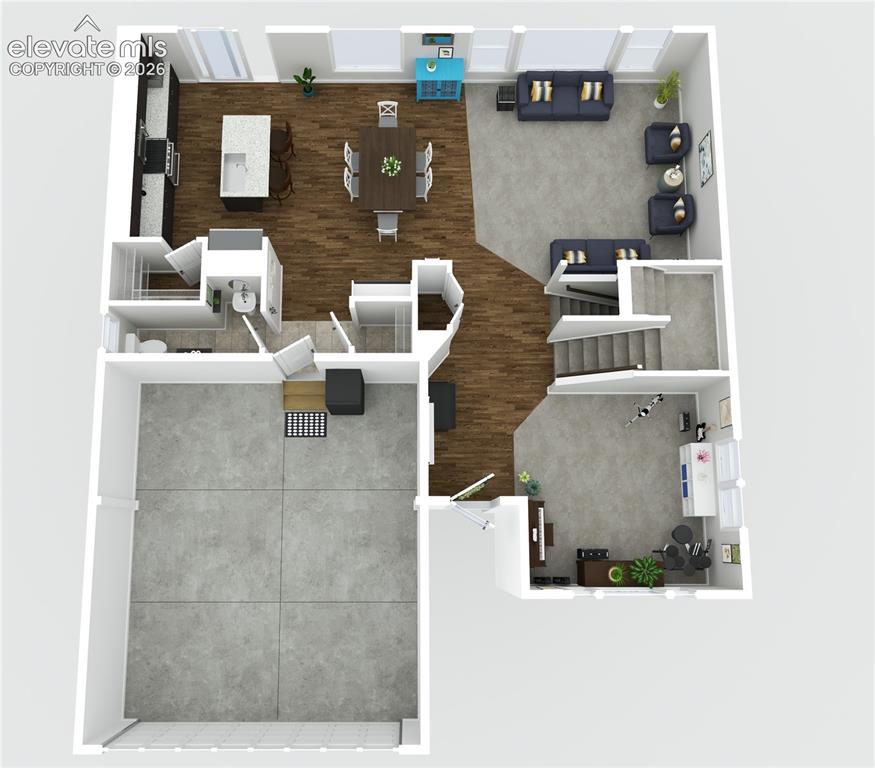
      Image 44 of 48: 3-D rendering of the main level floorplan and the garage.
      3-D rendering of the main level floorplan and the garage.

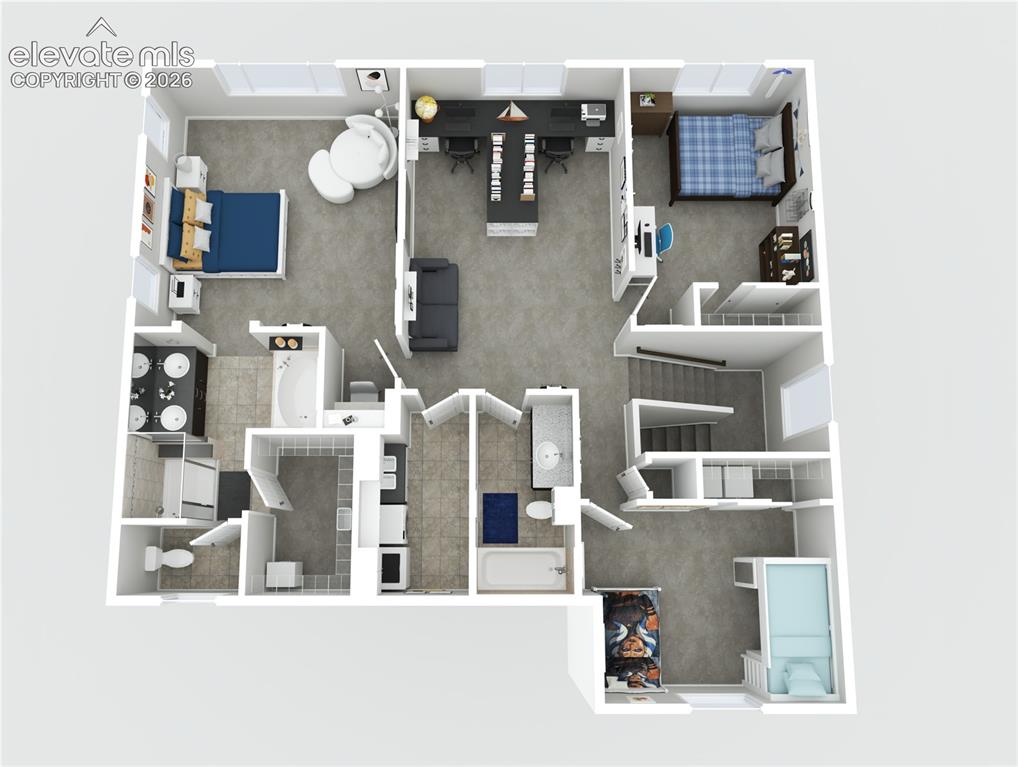
      Image 45 of 48: 3-D rendering of the upstairs floorplan with 3 bedrooms and a loft.
      3-D rendering of the upstairs floorplan with 3 bedrooms and a loft.

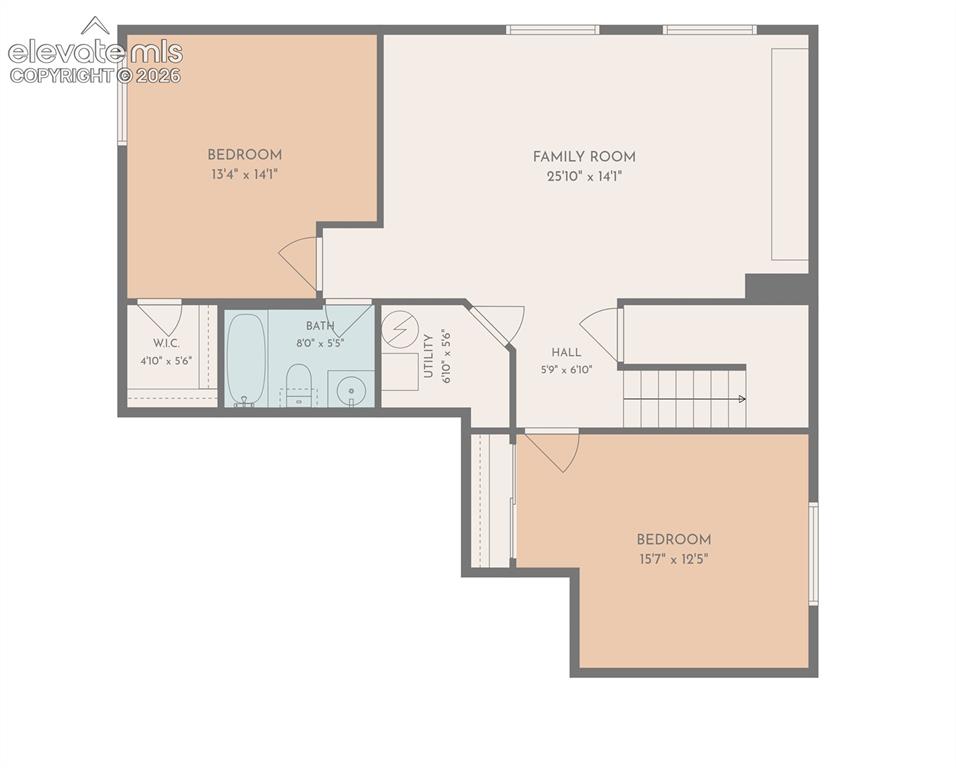
      Image 46 of 48: Basement measurements.

      Basement measurements.

      Image 47 of 48: Main level measurements.

      Main level measurements.
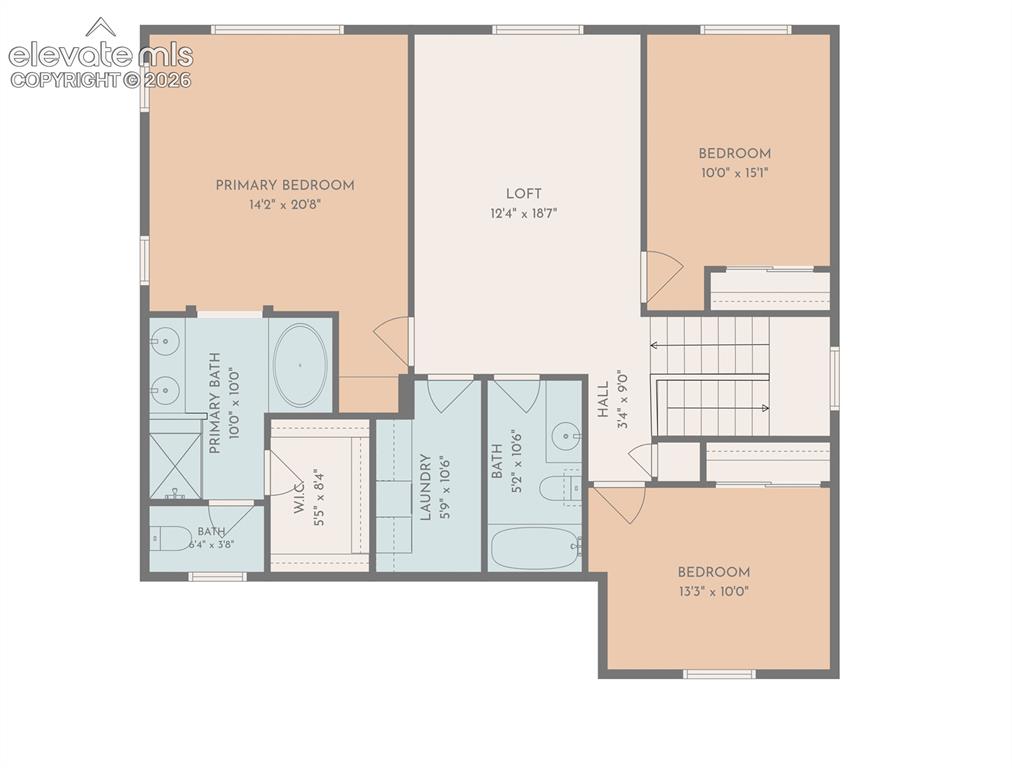
      Image 48 of 48: Upstairs measurements.

      Upstairs measurements.

      Disclaimer: The real estate listing information and related content displayed on this site is provided exclusively for consumers’ personal, non-commercial use and may not be used for any purpose other than to identify prospective properties consumers may be interested in purchasing.