18 S 13th Street, Colorado Springs, CO, 80904
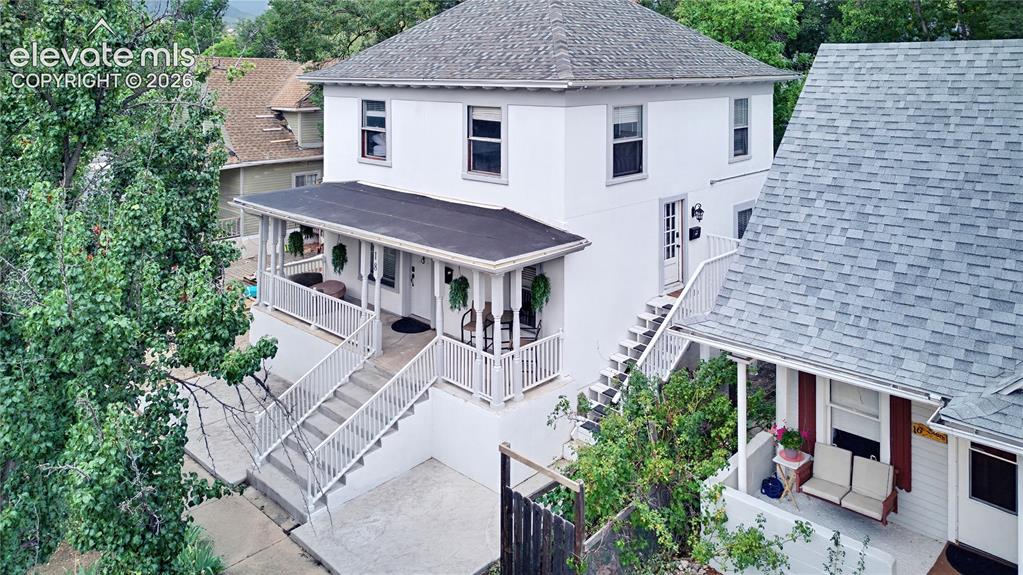
Image Count: 50

$700,000

  • Highlights
  • Single Family
  • 4 bd | 2 ba | 2,436 sqft
  • 18 S 13th Street, Colorado Springs, CO, 80904 listed by Ben Boyd
  • Active
  • MLS#: 4946728
  • View on Map
Space maker

Property Description

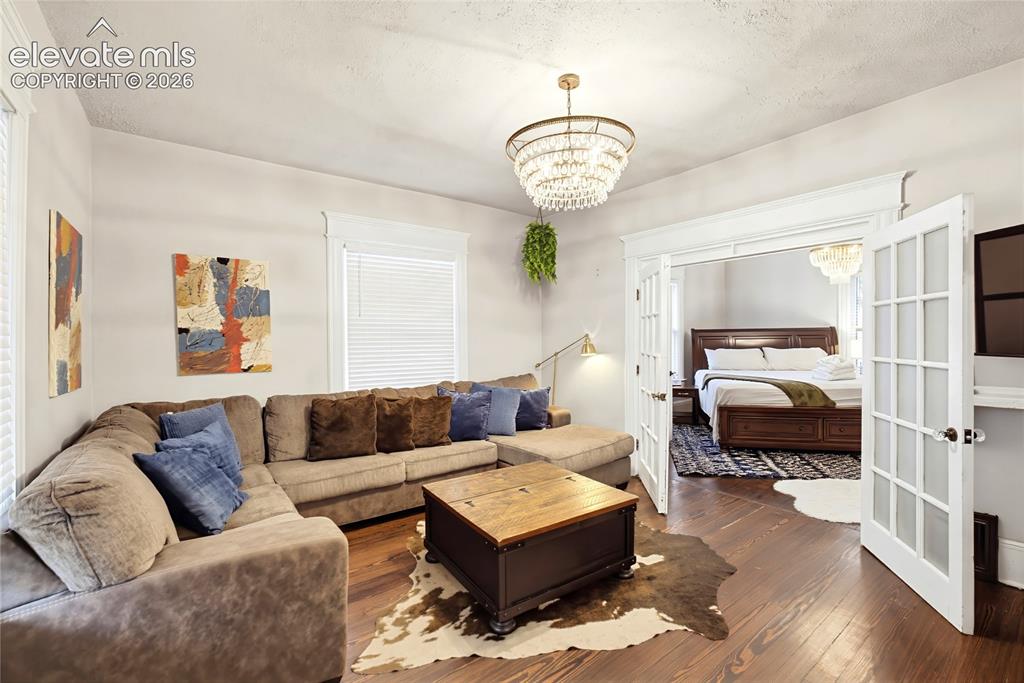
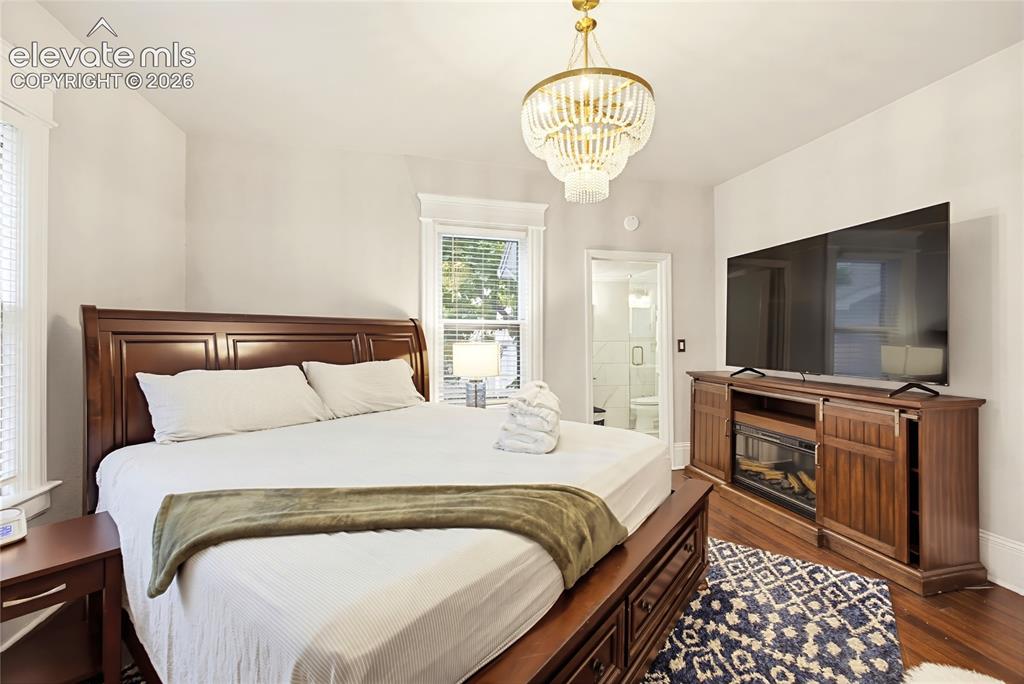
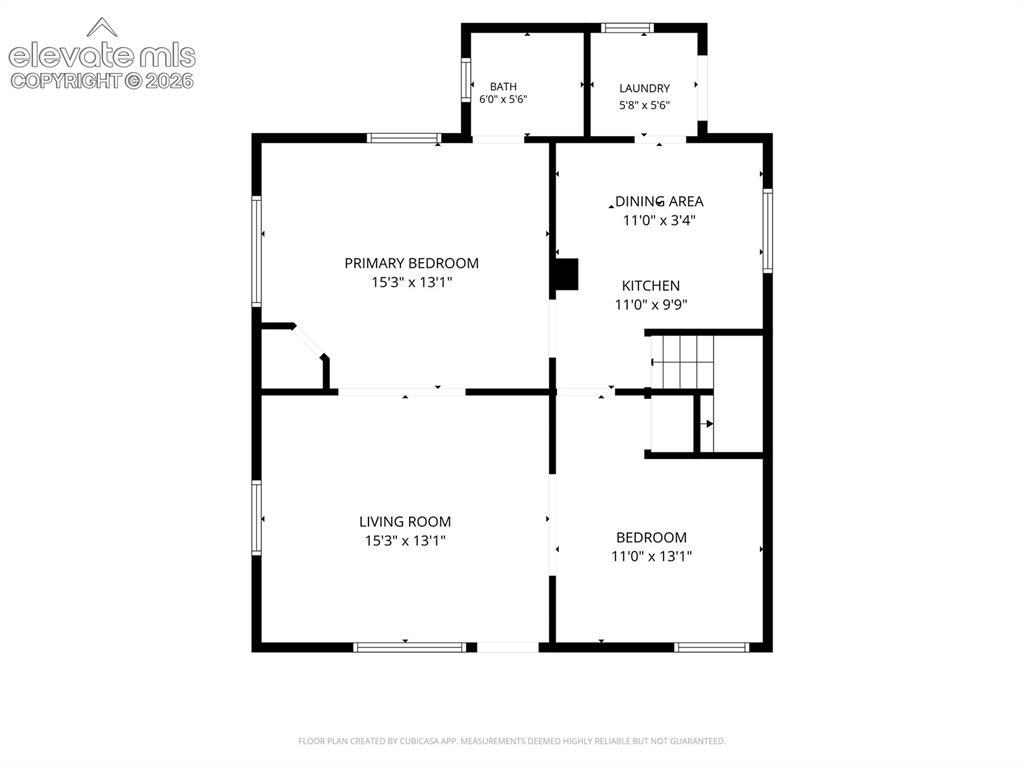
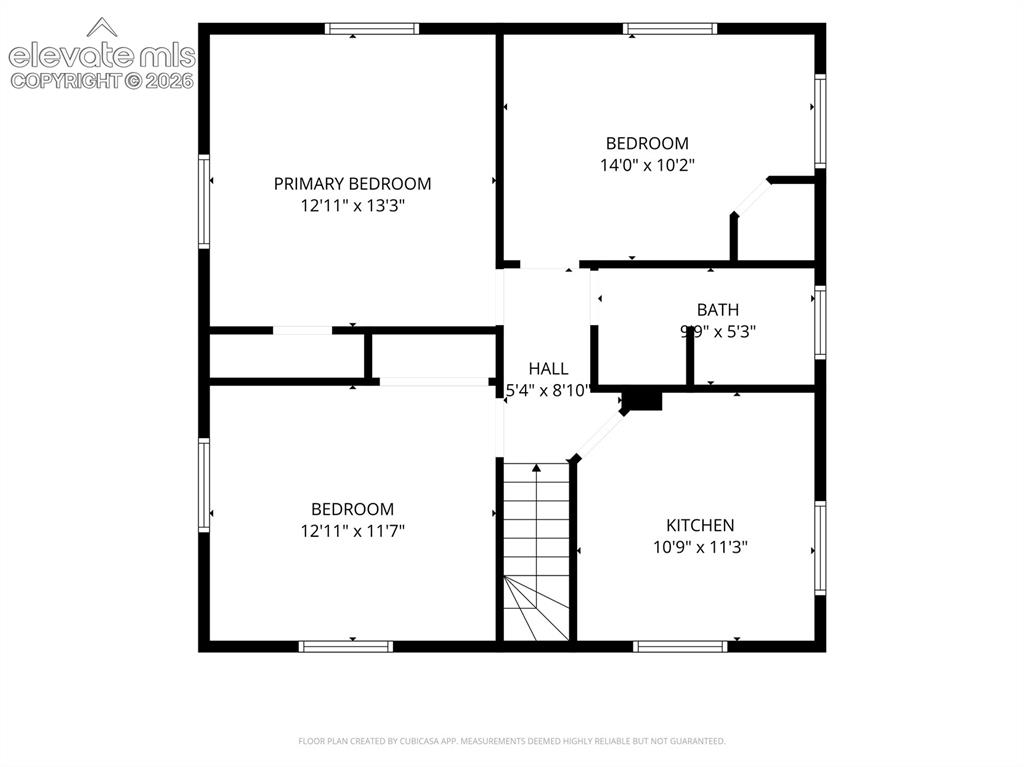
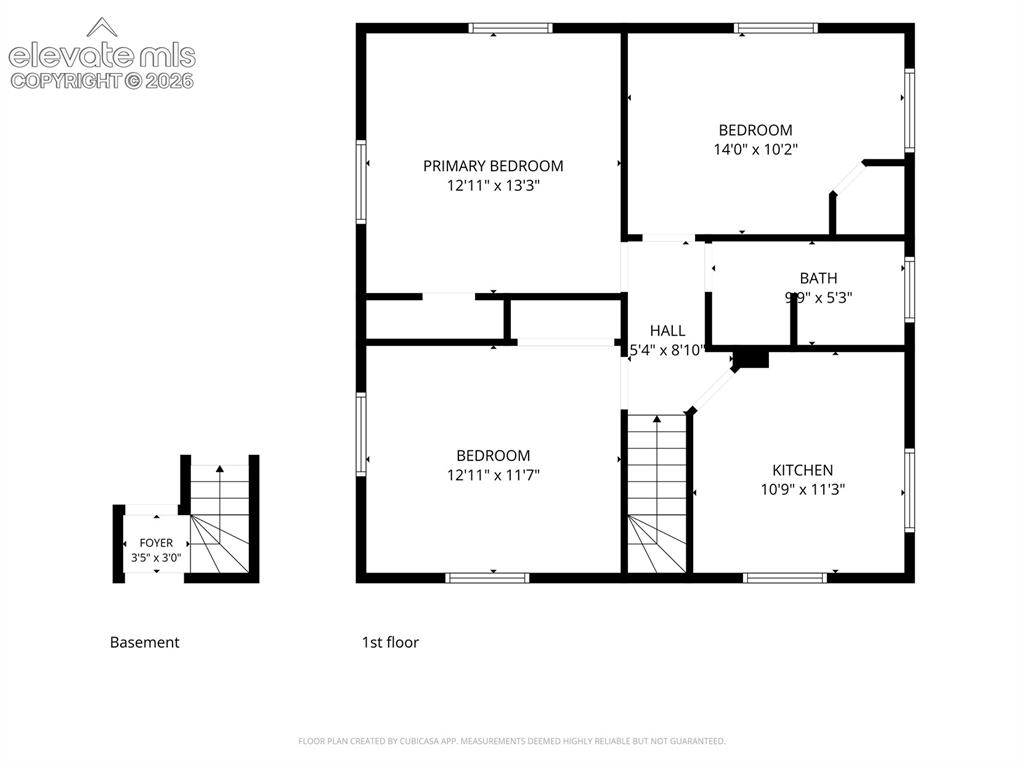
One-of-a-kind historic property in the heart of Old Colorado City! Built in 1899 with approx. 2,436 sq. ft., this beautifully restored home blends original character, modern upgrades, and exceptional flexibility. C5 zoning allows commercial and residential use. Enjoy as a 4-bedroom, 2-bath single-family home, duplex, or live/work property. As a duplex, the upper unit offers 2 bedrooms, 1 bath, kitchen, and living room. The lower level features a bedroom, office, bath, kitchen, living room, and laundry—ideal for rental income, multi-generational living, investment, or business use. Extensively renovated with updated electrical, plumbing, HVAC, water heater, and major systems. Both kitchens feature white quartz countertops, white tile, and modern appliances. Historic details have been carefully preserved, including refurbished original hardwood floors dating to the 1800s, original French doors, vintage doors and trim, soaring ceilings, and unique architectural accents. A standout for a home of this age, the property features a solid foundation and remarkably level floors throughout. A full basement extends beneath the home's footprint, providing substantial storage and flexibility. Just steps from Old Colorado City's shops, restaurants, cafés, galleries, and entertainment. With C5 zoning, two kitchens, flexible residential/commercial use, modernized systems, and preserved 1899 craftsmanship, this is a truly rare Old Colorado City property.

Property Listed By

Picture of REALTOR Listing Property
  • Ben Boyd
  • 4031-967-618  Call the Agent 
Picture of Office Listing Property
  • The Roy Group, Inc
  • 4667-223-917  Call the Agent 

Property Details

    General Features

  • Property: Single Family, 2 Story
  • Year Built: 1899
  • List Price: $700,000
  • County: El Paso
  • School District: Colorado Springs 11

    Rooms

  • Master: Main Level, 15 x 13
  • Bedrooms: 4
  • Baths: 2 3/4 bath;
  • Master Bathroom Amenities: Bidet, Ceramic Tile, Free-standing Shower
  • Laundry: Electric Hook-up

    Structure

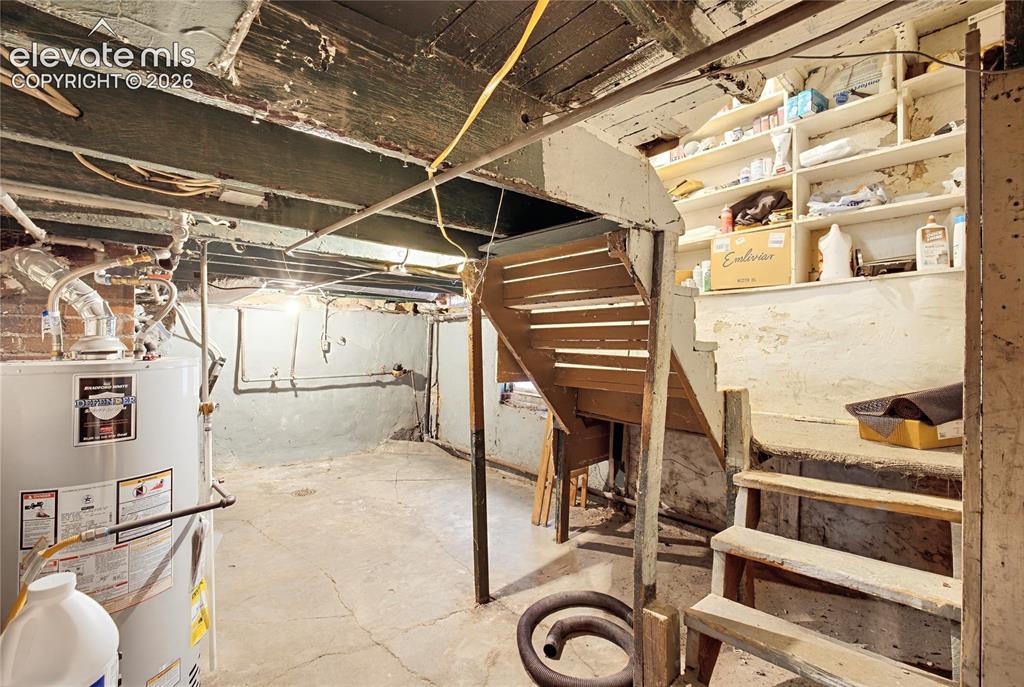
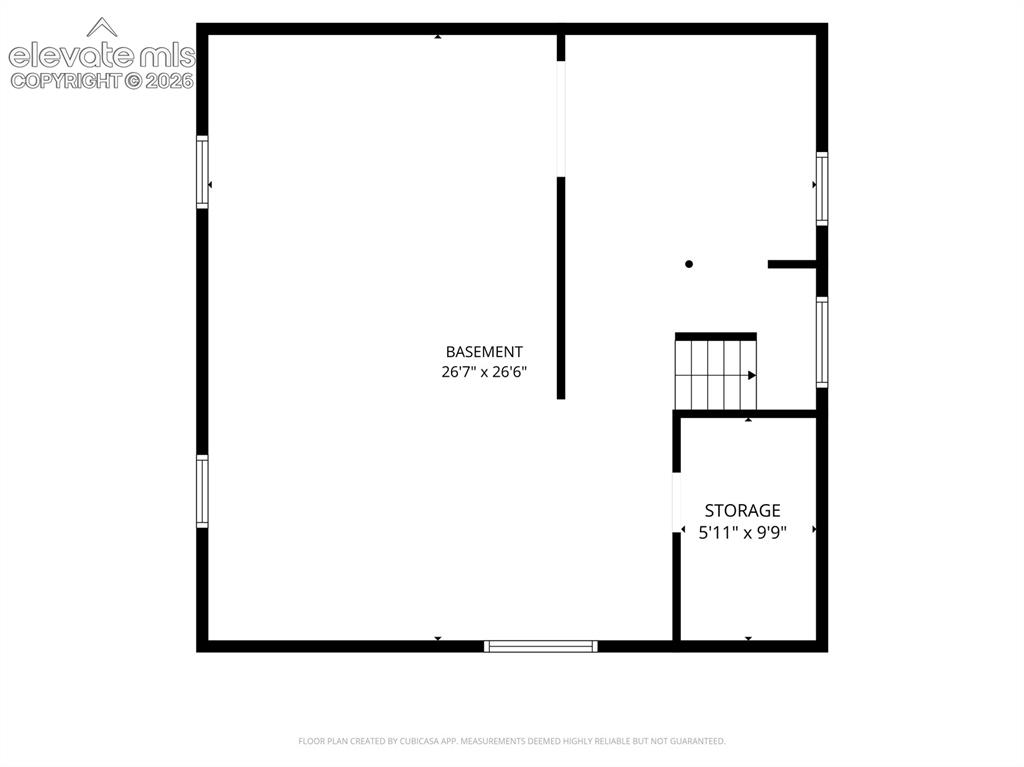
  • Foundation: Partial Basement
  • Heating: Forced Air
  • Cooling: Central Air
  • Garage/Parking #:  vehicle(s),
  • Patio Description: Covered
  • Total SqFt: 2,436
  • Finished SqFt: 1,624
  • Basement SqFt: 812
  • Construction Status: Existing Home
  • Siding: Stucco
  • Structure: Frame

    Features

  • Appliances: 220v in Kitchen, Cook Top, Countertop System, Dishwasher, Disposal, Gas Grill, Gas in Kitchen, Kitchen Vent Fan, Microwave Oven, Oven, Range, Refrigerator, Self Cleaning Oven, Washer
  • Floors: Carpet, Tile, Wood
  • Entry: Natural Wood
  • Fireplace: Electric
  • Handicap: Hand Rails, Stairs to back entrance, Stairs to front entrance
  • Laundry: Electric Hook-up

    Taxes, Utilities, Lot

  • Tax: $1,228
  • Lot Size: 0.06 Acres, 2,500 SqFt
  • Lot Description: City View
  • Existing Utilities: Cable Available, Electricity Available, Electricity Connected, Natural Gas Available, Natural Gas Connected
  • Existing Water: Municipal

    Community

    Additional Information

  • Notices: Broker Owned, Sold As Is

      Disclaimer
      The real estate listing information and related content displayed on this site is provided exclusively for consumers’ personal, non-commercial use and may not be used for any purpose other than to identify prospective properties consumers may be interested in purchasing.
      PPAR.com Website

      18 S 13th Street, Colorado Springs, CO, 80904

      Image 1 of 50: White exterior with multiple entry points, featuring a covered porch with r

      White exterior with multiple entry points, featuring a covered porch with railing and a shingle roof
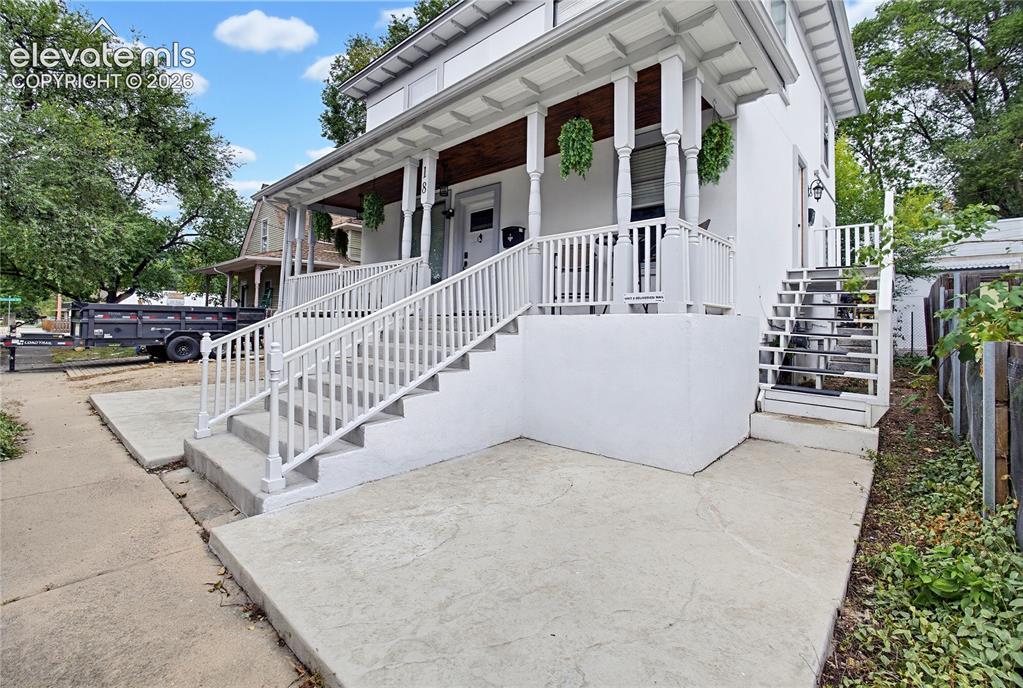
      Image 2 of 50: White exterior with a covered porch, white railing, and dual entry staircas

      White exterior with a covered porch, white railing, and dual entry staircases
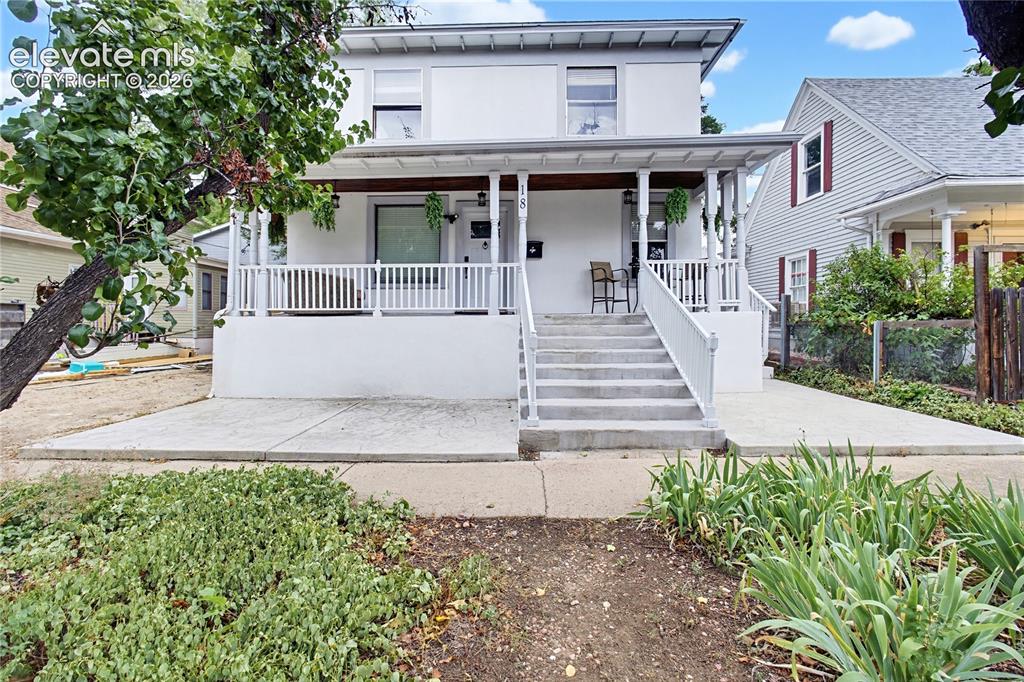
      Image 3 of 50: Two-story facade with a covered porch, white railing, and exterior staircas

      Two-story facade with a covered porch, white railing, and exterior staircase
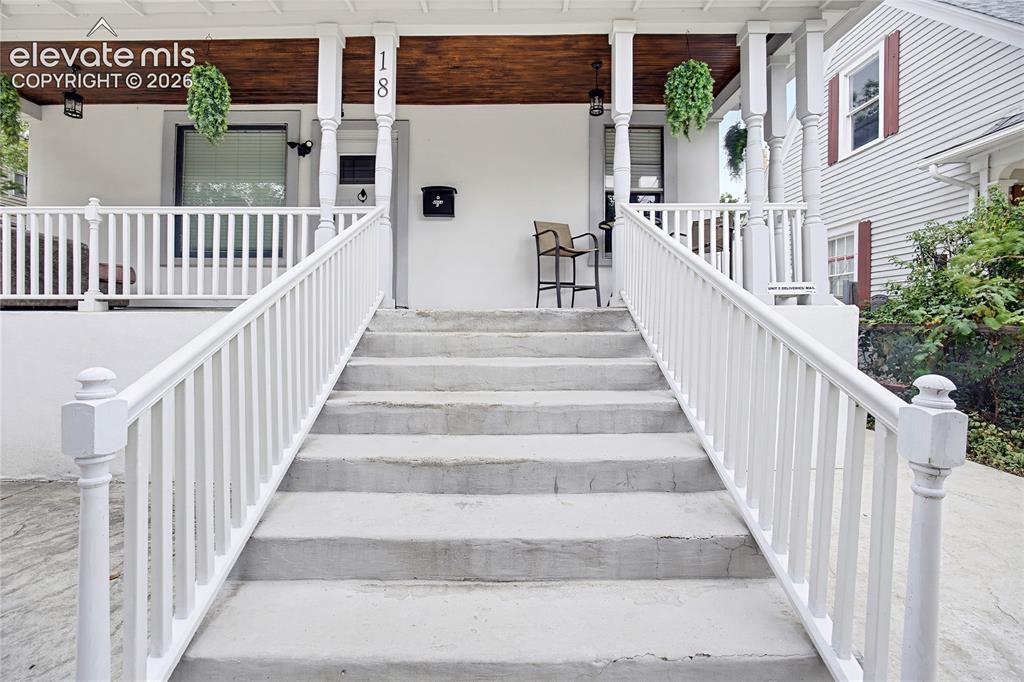
      Image 4 of 50: Front porch with turned columns and wood-finish ceiling
      Front porch with turned columns and wood-finish ceiling

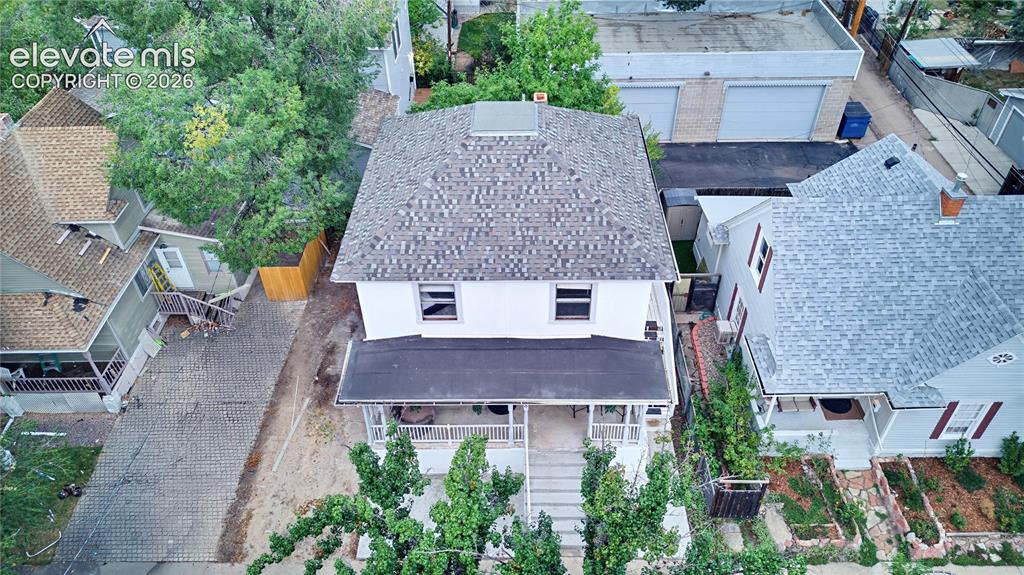
      Image 5 of 50: White exterior with a covered porch, gabled roof, and dormer window
      White exterior with a covered porch, gabled roof, and dormer window

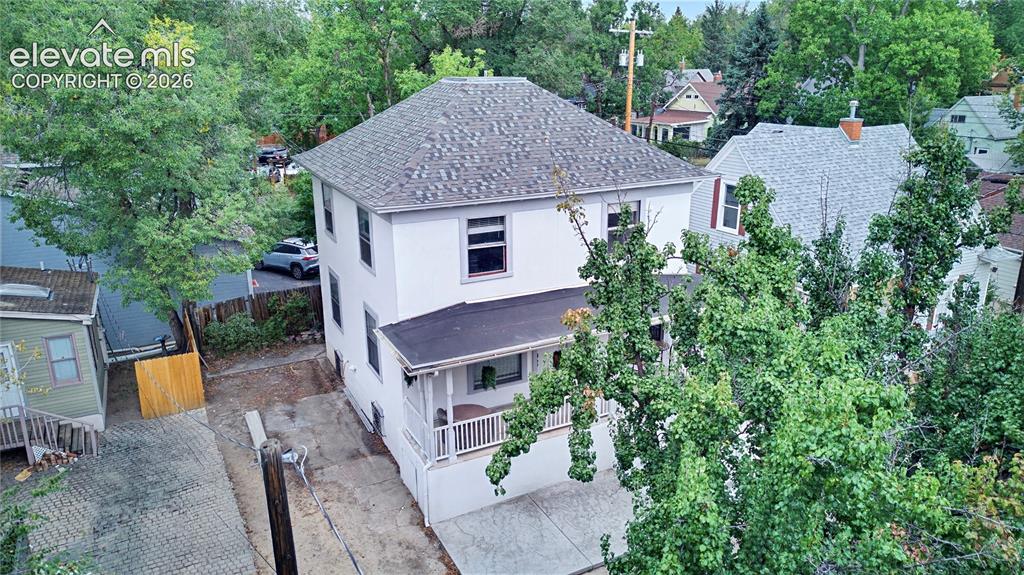
      Image 6 of 50: Two-story exterior with a shingle roof, covered porch, and white railings
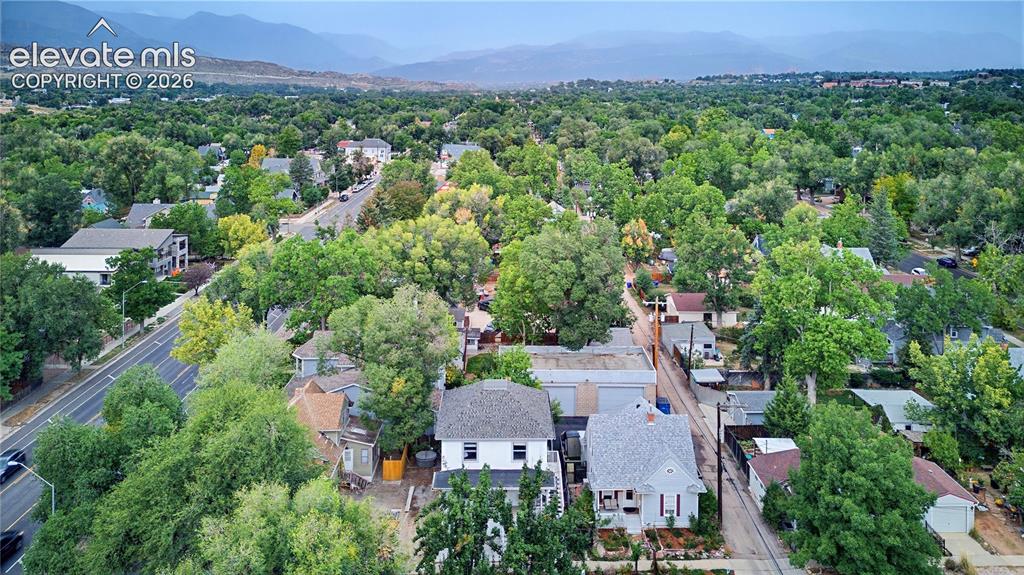
      Two-story exterior with a shingle roof, covered porch, and white railings

      Image 7 of 50: Additional content

      Additional content
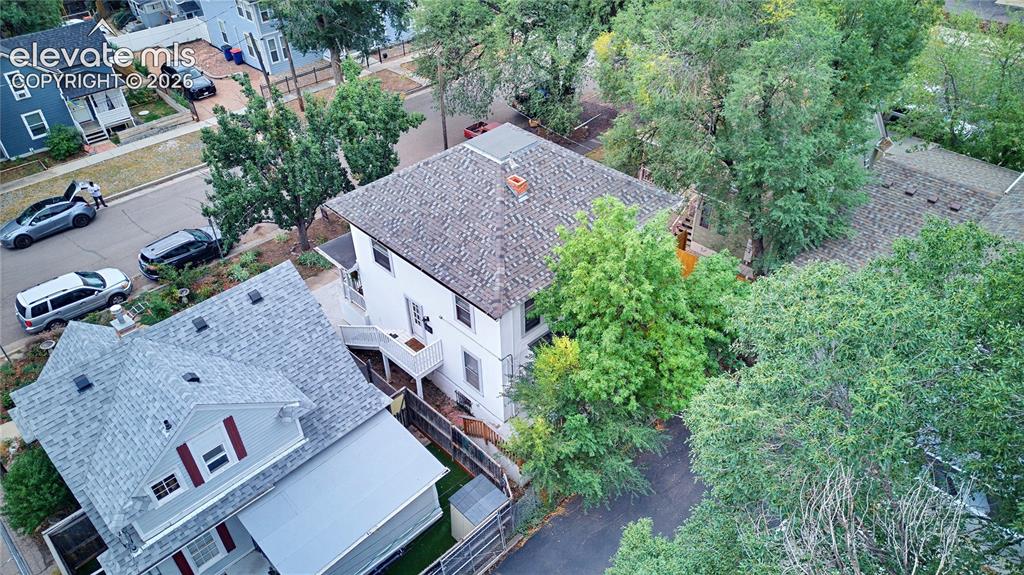
      Image 8 of 50: Additional content

      Additional content

      Image 9 of 50: Gabled roofline with asphalt shingles
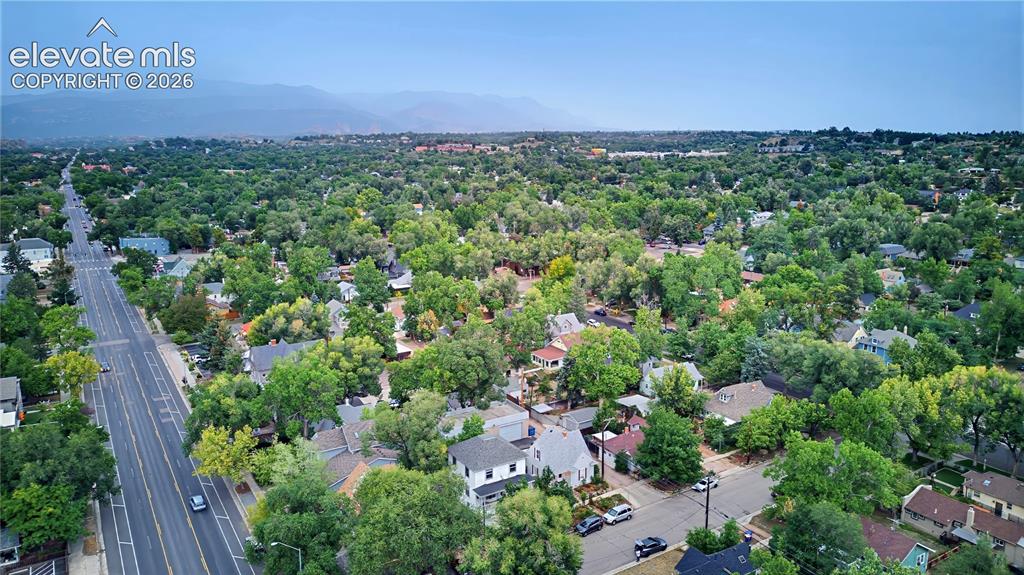
      Gabled roofline with asphalt shingles

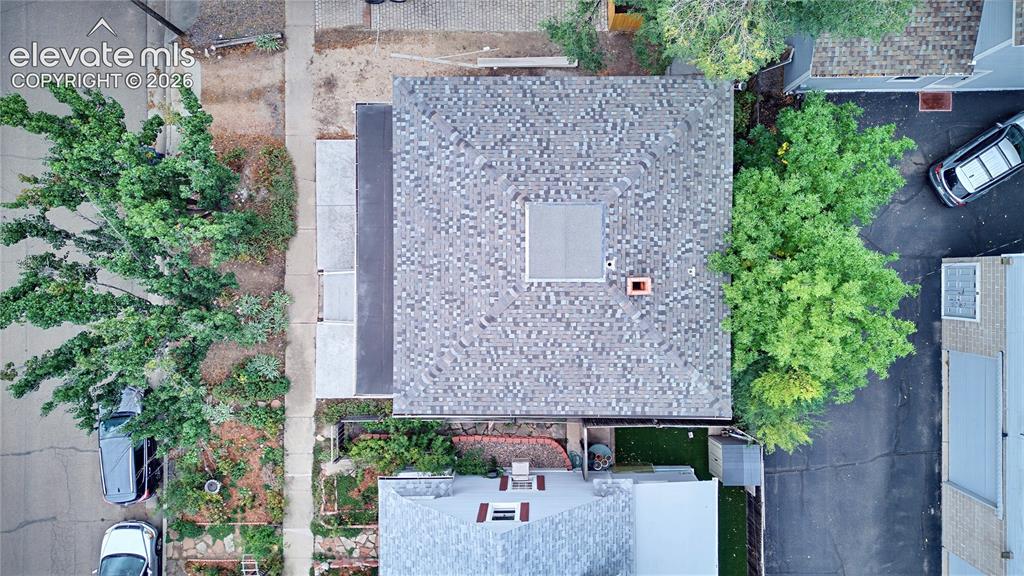
      Image 10 of 50: Aerial perspective featuring a residential area with extensive tree canopy

      Aerial perspective featuring a residential area with extensive tree canopy and mountain backdrop
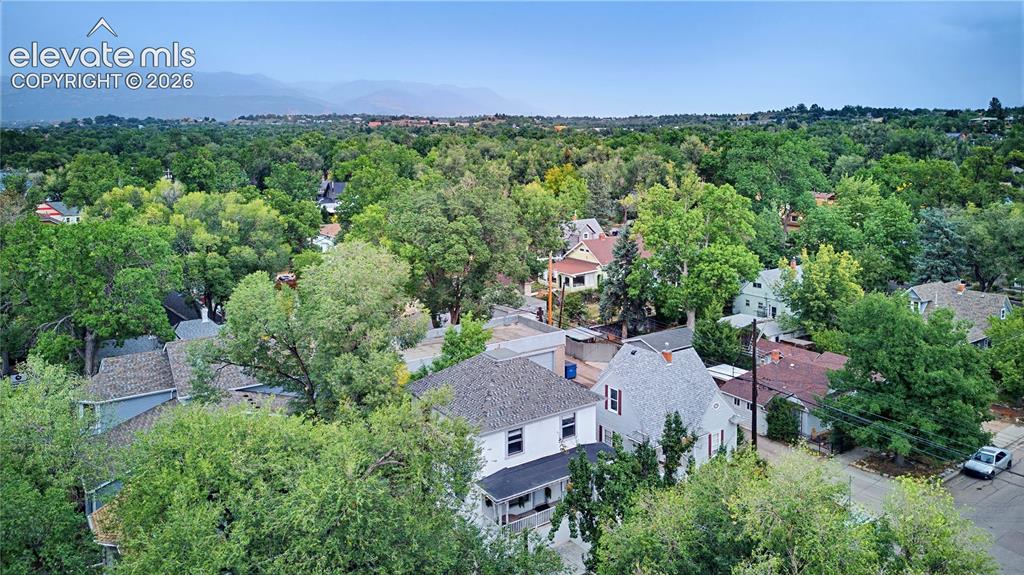
      Image 11 of 50: Additional content

      Additional content

      Image 12 of 50: Hardwood flooring, decorative chandelier, white trim, recessed entry, and F

      Hardwood flooring, decorative chandelier, white trim, recessed entry, and French doors
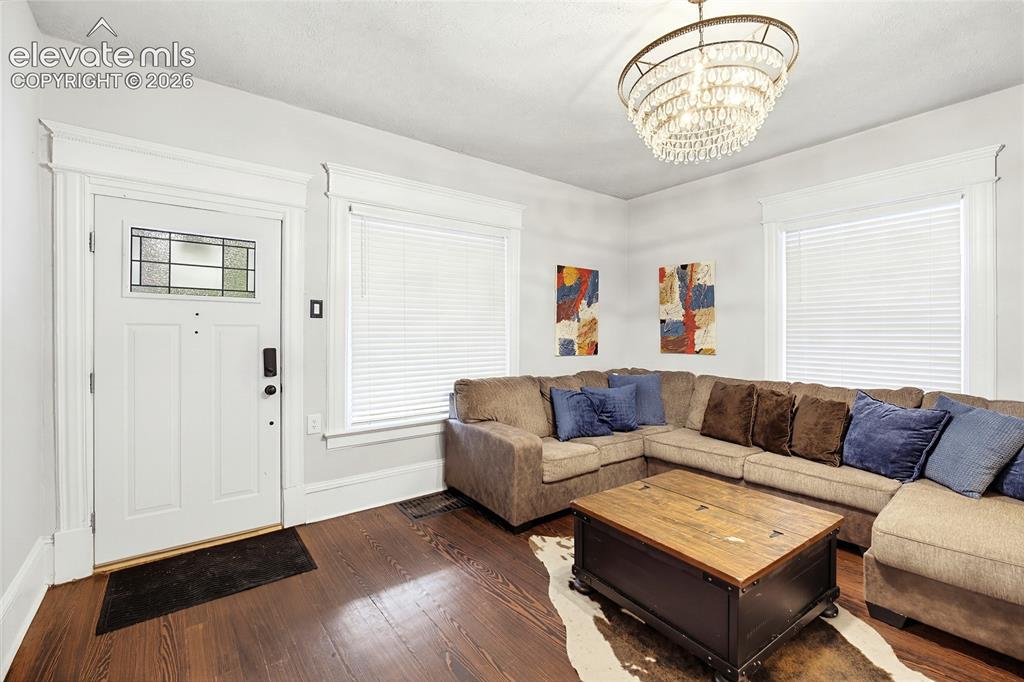
      Image 13 of 50: Rich wood-finish flooring, a white paneled entry door with leaded glass, an

      Rich wood-finish flooring, a white paneled entry door with leaded glass, and an ornate crystal chandelier
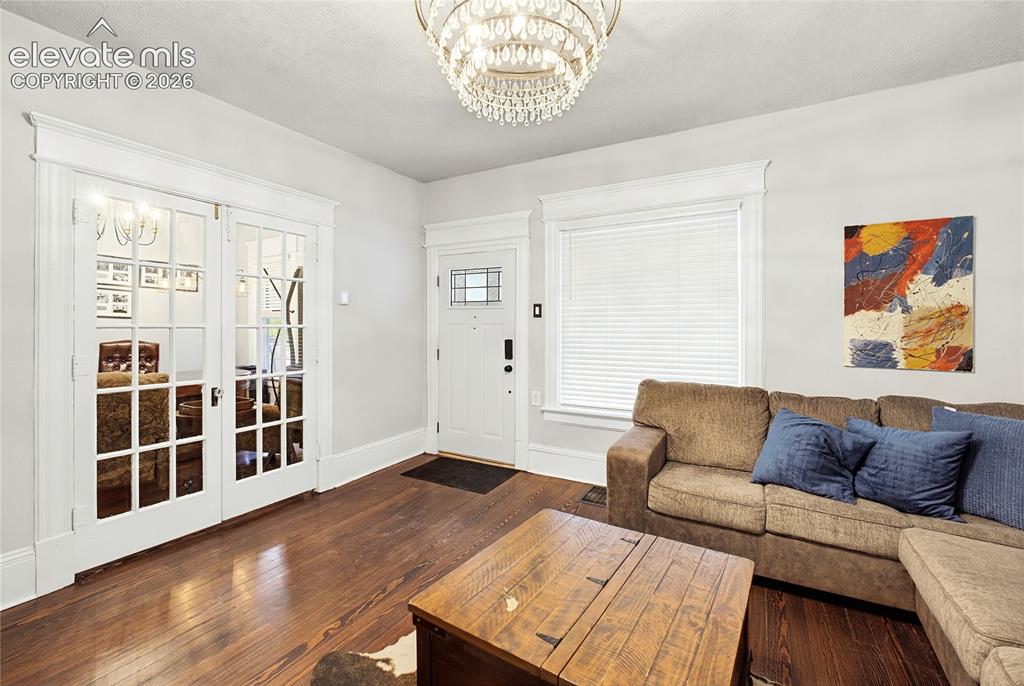
      Image 14 of 50: Hardwood flooring, crystal chandelier, double French doors, front entry doo

      Hardwood flooring, crystal chandelier, double French doors, front entry door with leaded glass, white trim
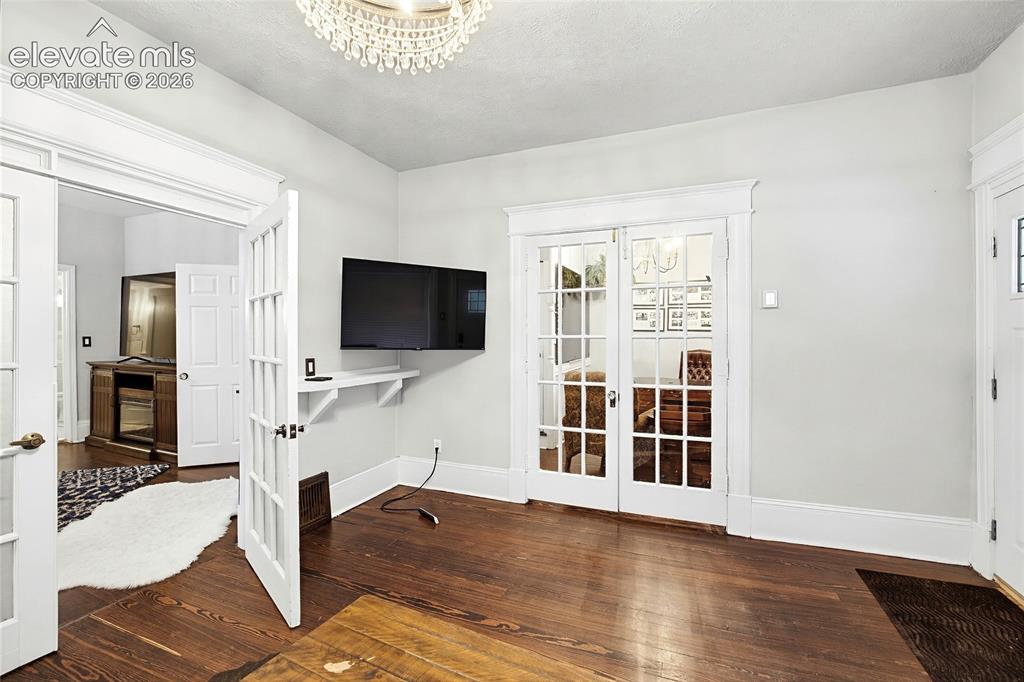
      Image 15 of 50: Other

      Other

      Image 16 of 50: Recessed lighting, wood-finish flooring, and a decorative chandelier
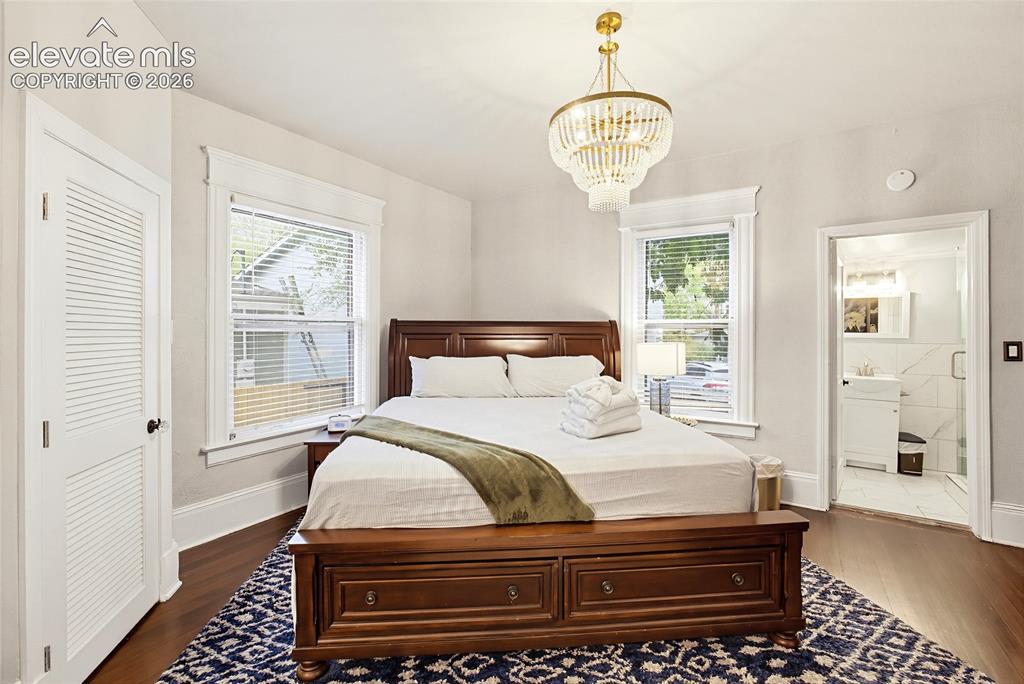
      Recessed lighting, wood-finish flooring, and a decorative chandelier

      Image 17 of 50: Hardwood flooring, white louvered closet door, decorative ceiling light fix

      Hardwood flooring, white louvered closet door, decorative ceiling light fixture, white window blinds, and an attached three-quarter bathroom with a walk-in shower
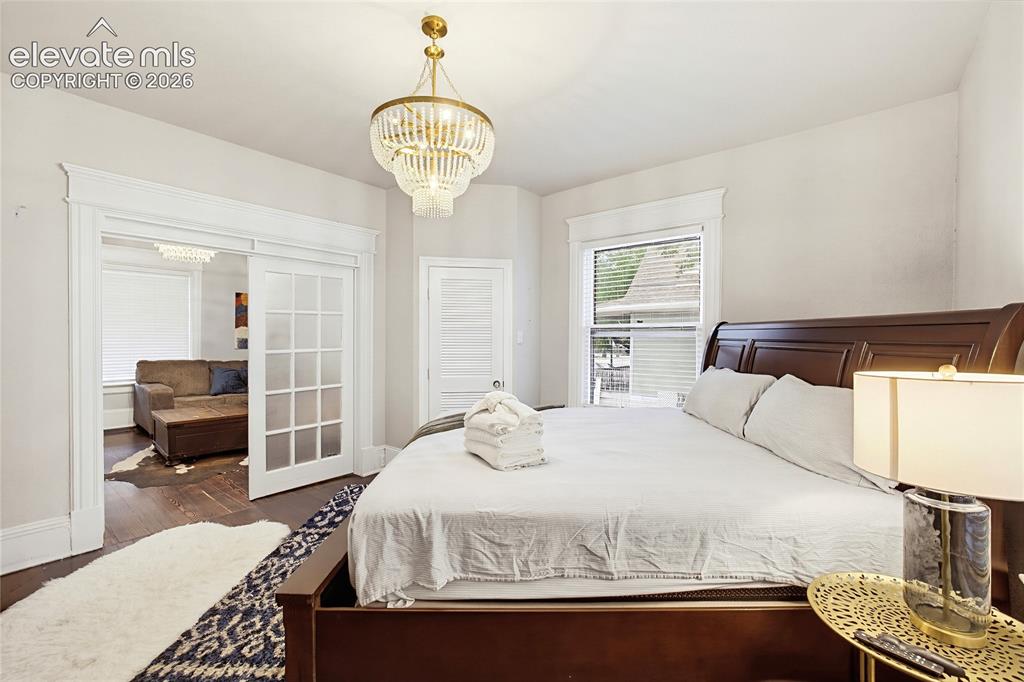
      Image 18 of 50: Dark wood-finish flooring, white trim details, window with blinds, and clea

      Dark wood-finish flooring, white trim details, window with blinds, and clear paneled sliding doors
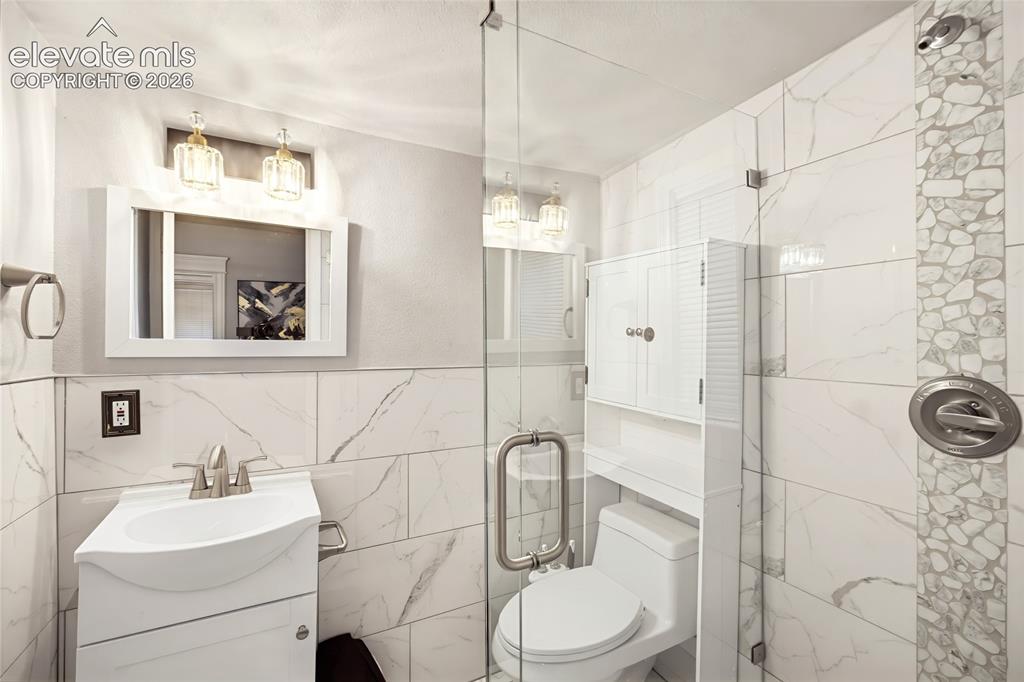
      Image 19 of 50: Bathroom featuring a walk-in shower with clear glass enclosure, white recta

      Bathroom featuring a walk-in shower with clear glass enclosure, white rectangular vanity with integrated sink, sleek vanity light fixtures, and white tiled walls
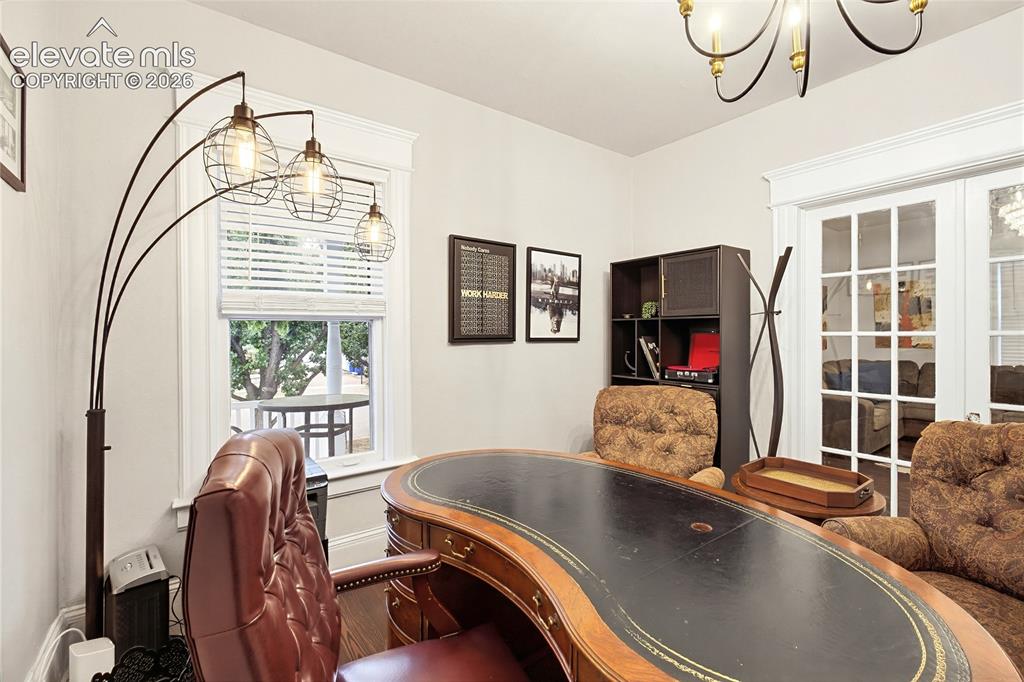
      Image 20 of 50: Interior room with a large window, white window blinds, and white trim
      Interior room with a large window, white window blinds, and white trim

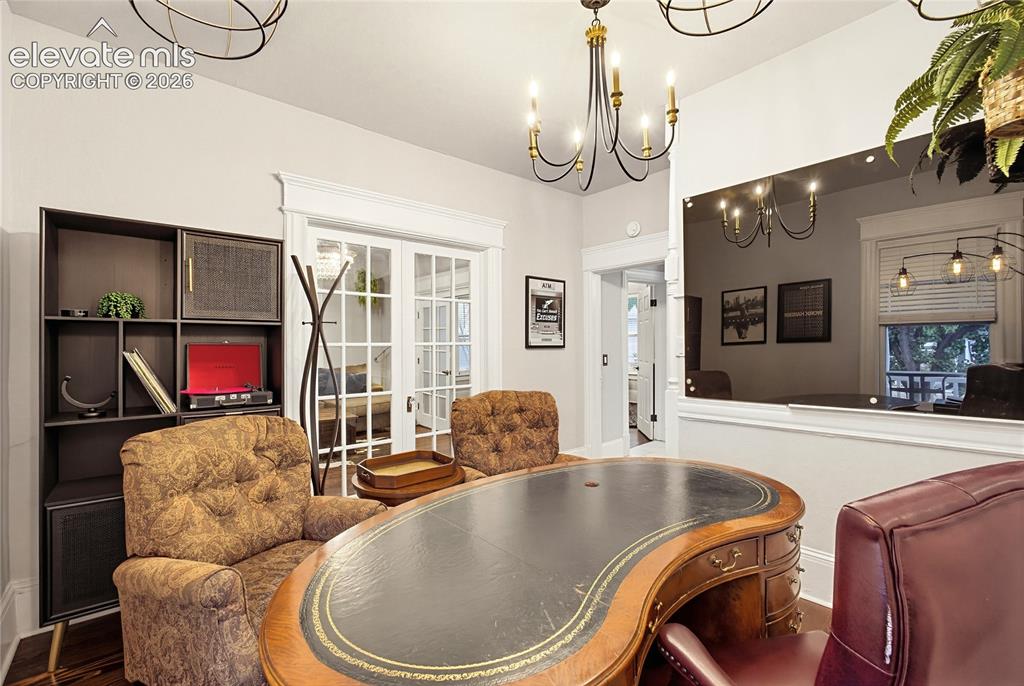
      Image 21 of 50: Room featuring a built-in shelving unit, double French doors, wood-finish f

      Room featuring a built-in shelving unit, double French doors, wood-finish flooring, a wall-mounted glass panel, and a multi-arm chandelier
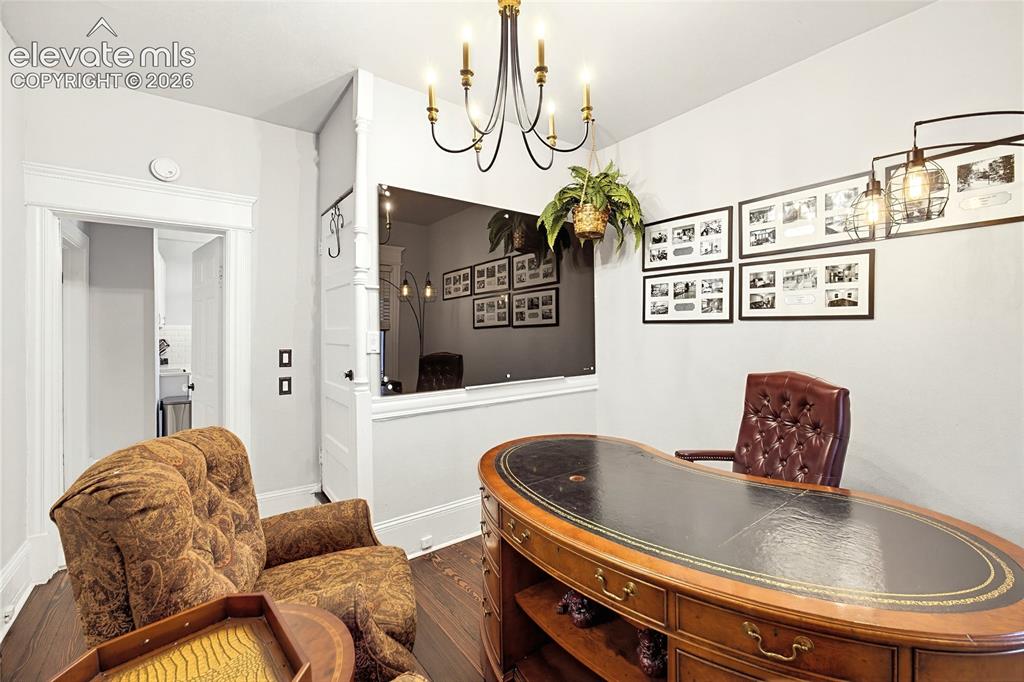
      Image 22 of 50: Hardwood flooring, cased doorway, overhead chandelier, wall-mounted light f

      Hardwood flooring, cased doorway, overhead chandelier, wall-mounted light fixture, and white wall finishes
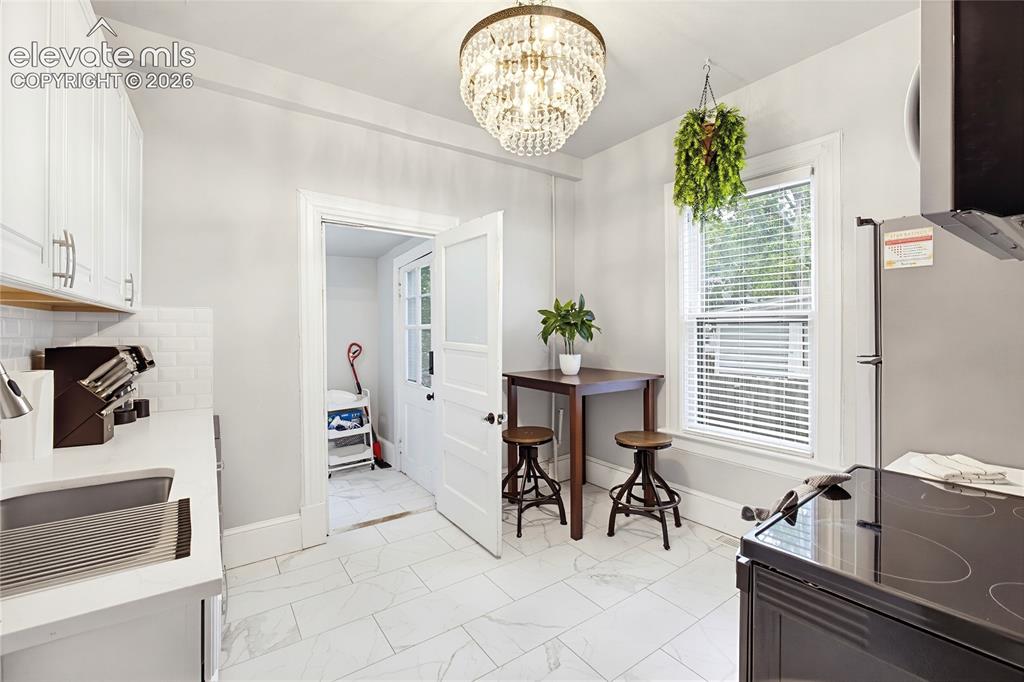
      Image 23 of 50: White shaker-style cabinetry with brushed nickel pulls, subway tile backspl

      White shaker-style cabinetry with brushed nickel pulls, subway tile backsplash, under-mount sink, and a crystal-beaded chandelier
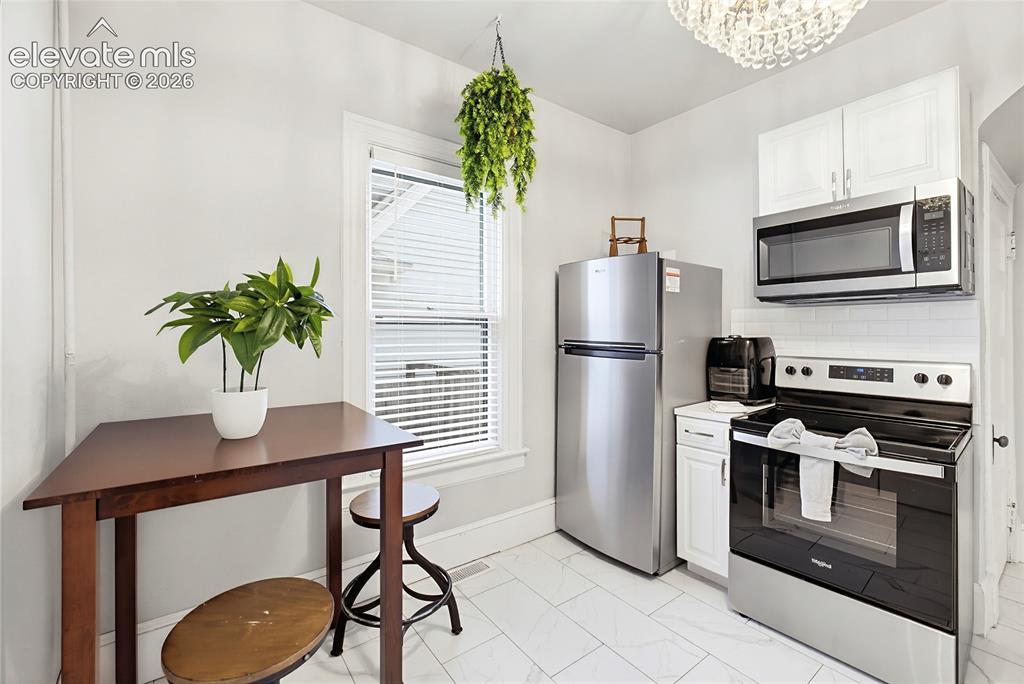
      Image 24 of 50: Kitchen featuring stainless steel appliances, white subway tile backsplash,

      Kitchen featuring stainless steel appliances, white subway tile backsplash, white cabinetry, and a crystal chandelier
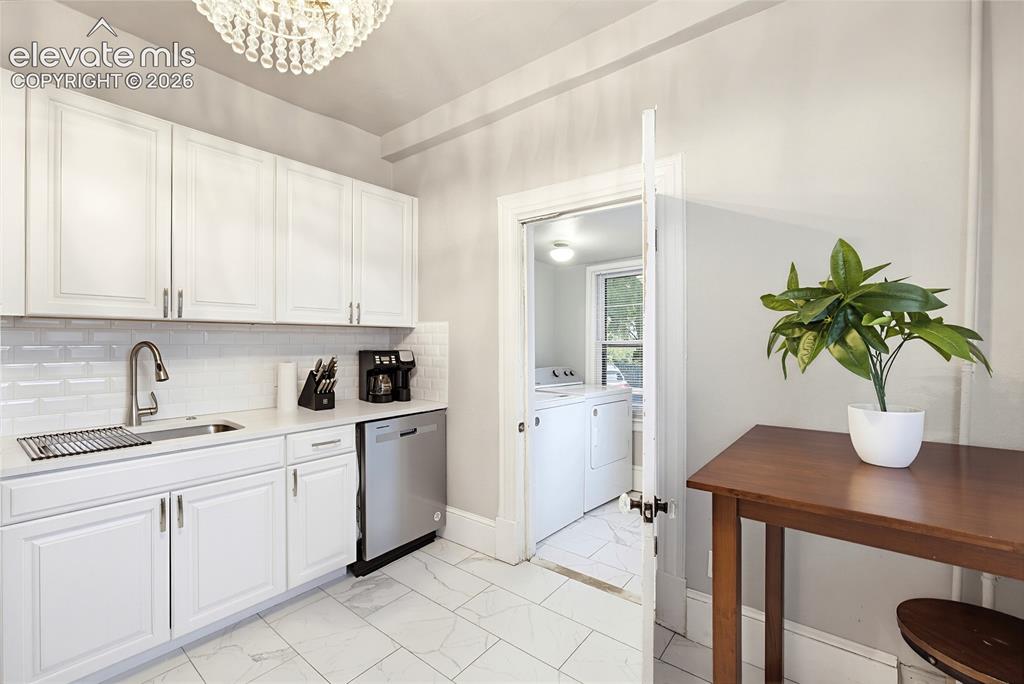
      Image 25 of 50: Kitchen featuring white cabinetry, subway tile backsplash, stainless steel

      Kitchen featuring white cabinetry, subway tile backsplash, stainless steel dishwasher, and a crystal chandelier
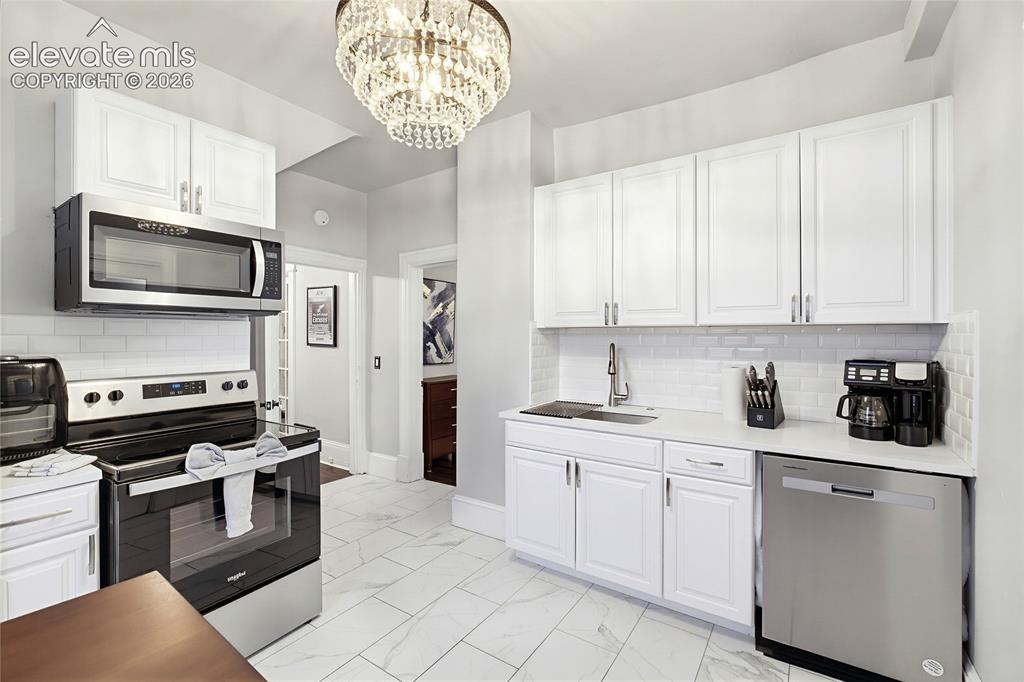
      Image 26 of 50: White shaker-style cabinetry, stainless steel appliances, white subway tile

      White shaker-style cabinetry, stainless steel appliances, white subway tile backsplash, white countertop, and crystal chandelier
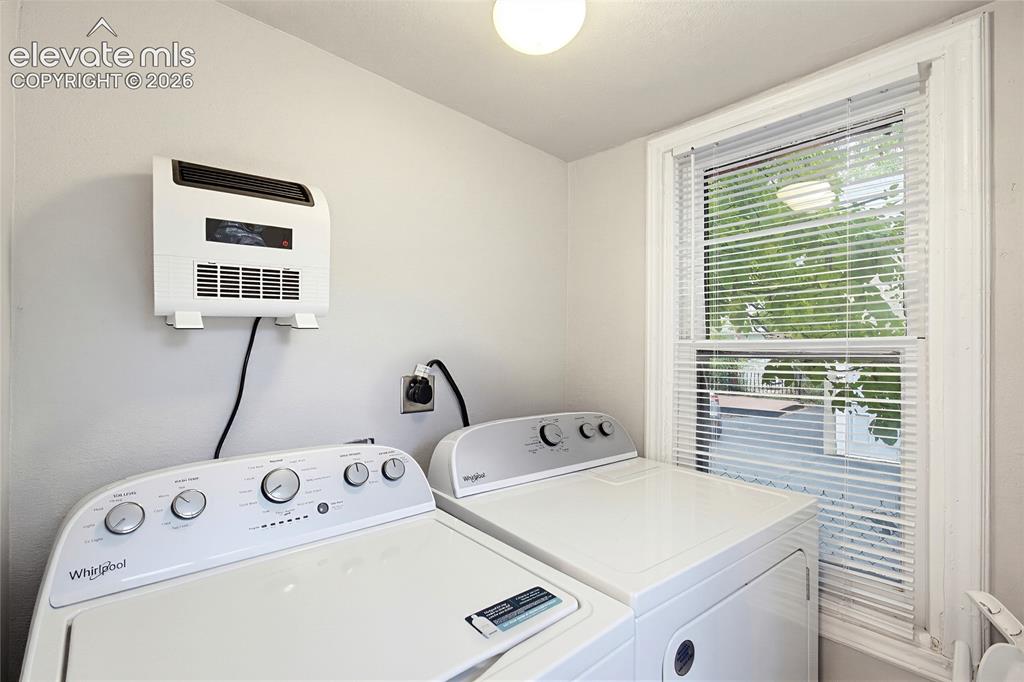
      Image 27 of 50: Window with blinds, wall-mounted heater, and ceiling-mounted light fixture
      Window with blinds, wall-mounted heater, and ceiling-mounted light fixture

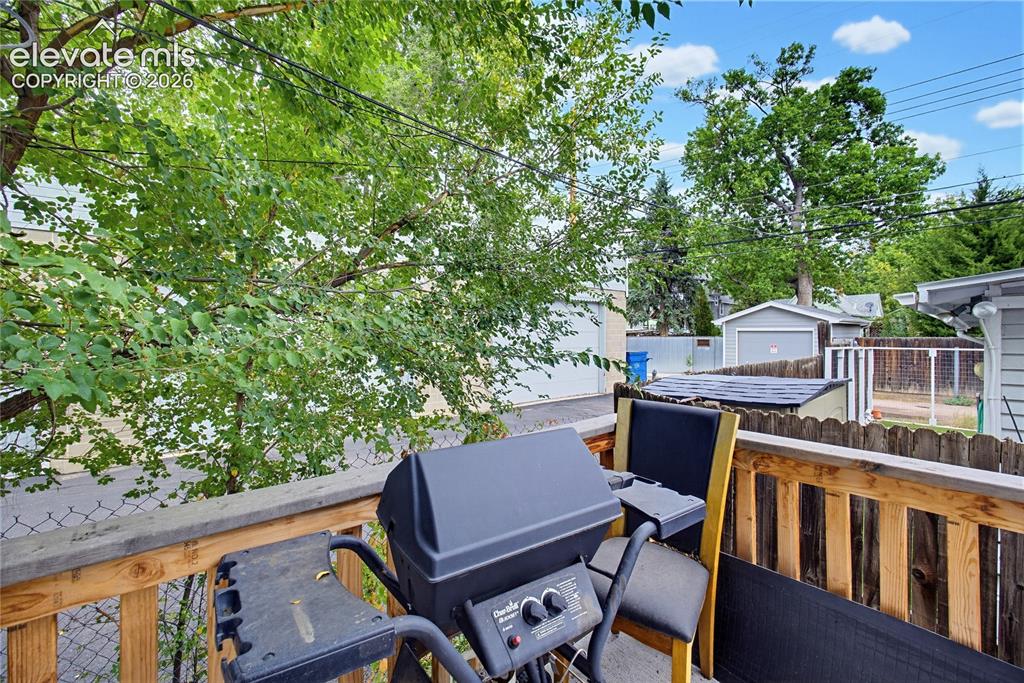
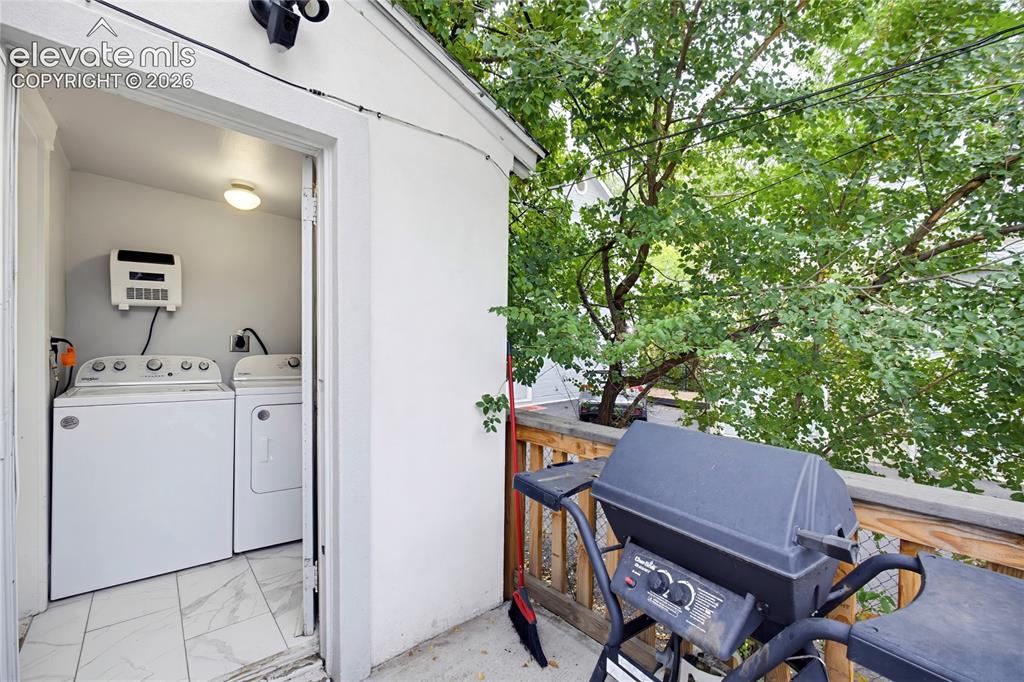
      Image 28 of 50: Outdoor deck with wood railings

      Outdoor deck with wood railings

      Image 29 of 50: Outdoor wooden deck with slatted railing
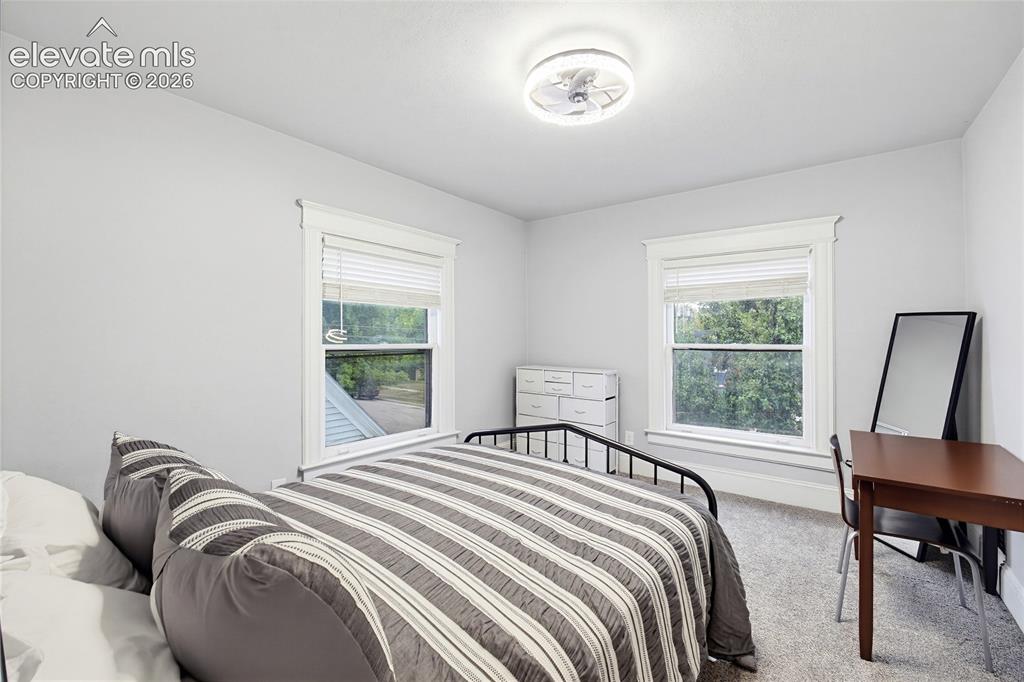
      Outdoor wooden deck with slatted railing

      Image 30 of 50: Two windows with white trim, ceiling-mounted light fixture, and light-color

      Two windows with white trim, ceiling-mounted light fixture, and light-colored carpeting
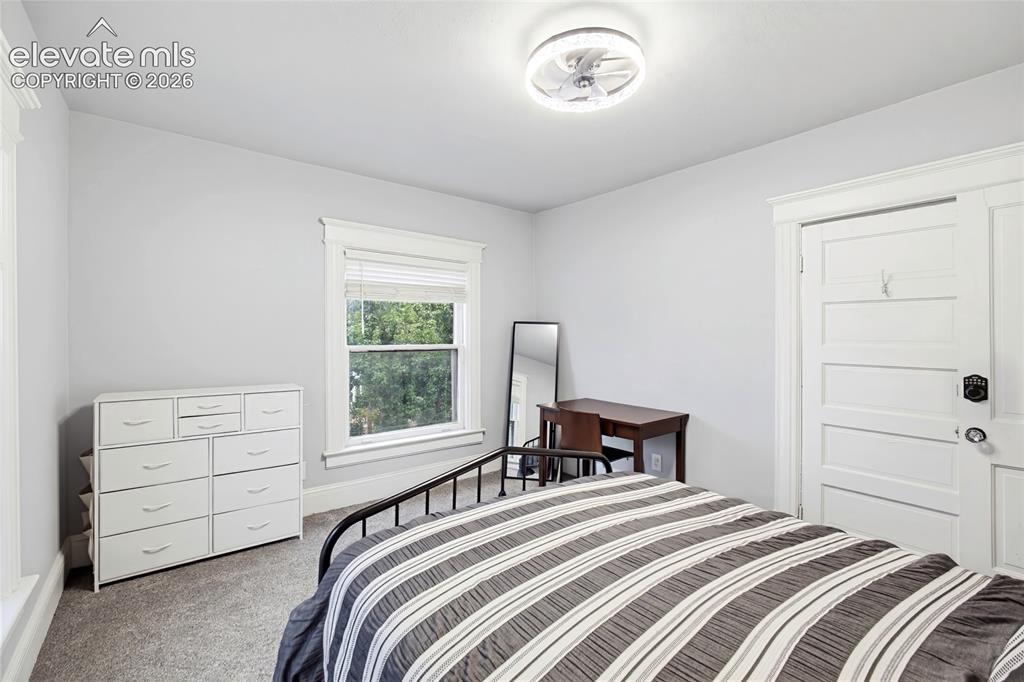
      Image 31 of 50: Recessed ceiling fan with integrated lighting, window with white blinds, ne

      Recessed ceiling fan with integrated lighting, window with white blinds, neutral wall paint, and gray carpeting
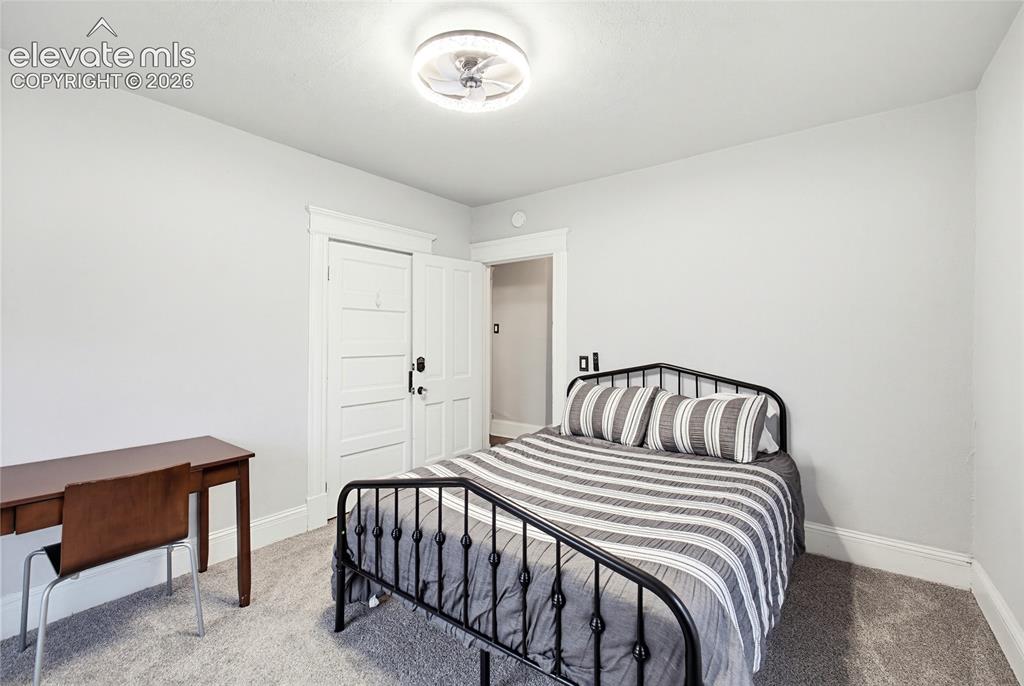
      Image 32 of 50: White walls, light-toned carpet, and a ceiling-mounted light fixture
      White walls, light-toned carpet, and a ceiling-mounted light fixture

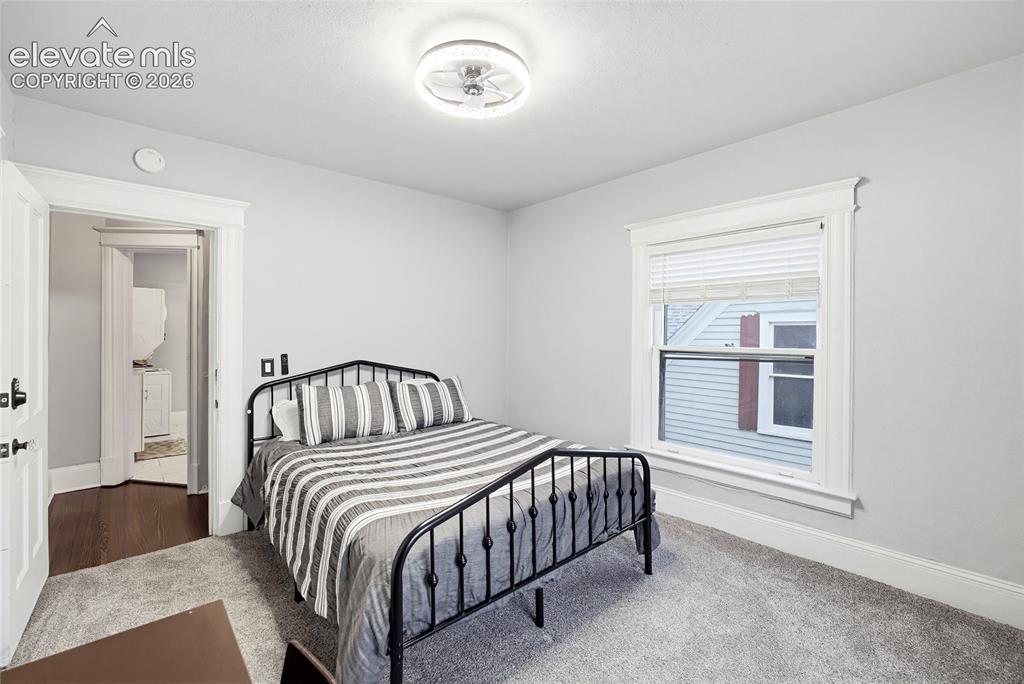
      Image 33 of 50: Light gray wall color, carpeted flooring, white trim details, window with w

      Light gray wall color, carpeted flooring, white trim details, window with white blinds, and a ceiling-mounted light fixture
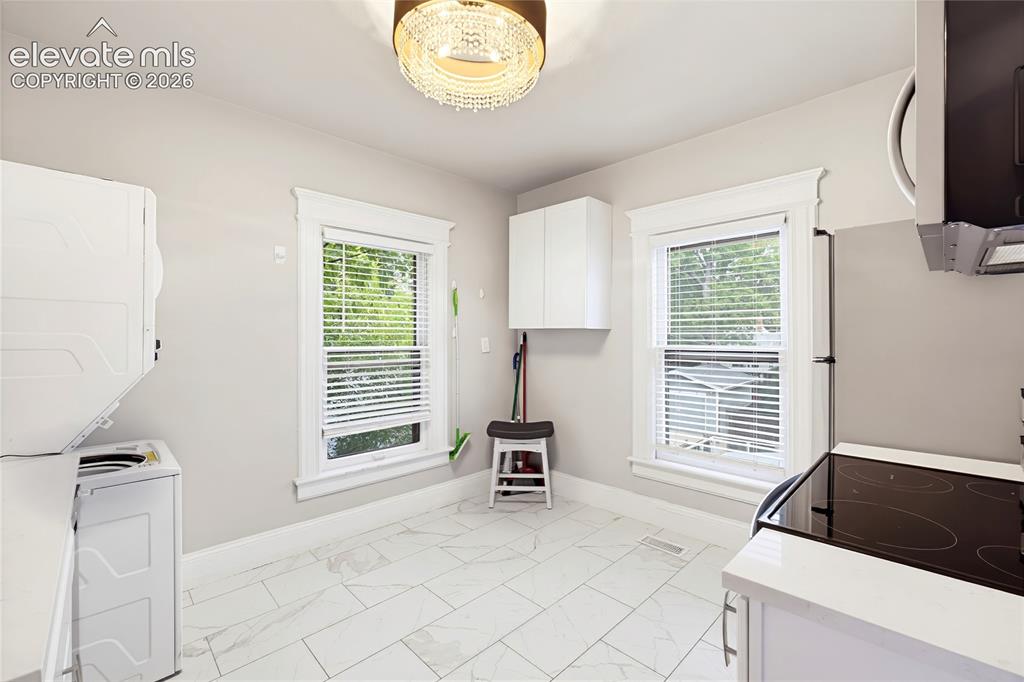
      Image 34 of 50: White tile flooring, dual windows with white trim, built-in white cabinetry

      White tile flooring, dual windows with white trim, built-in white cabinetry, and a modern ceiling light fixture
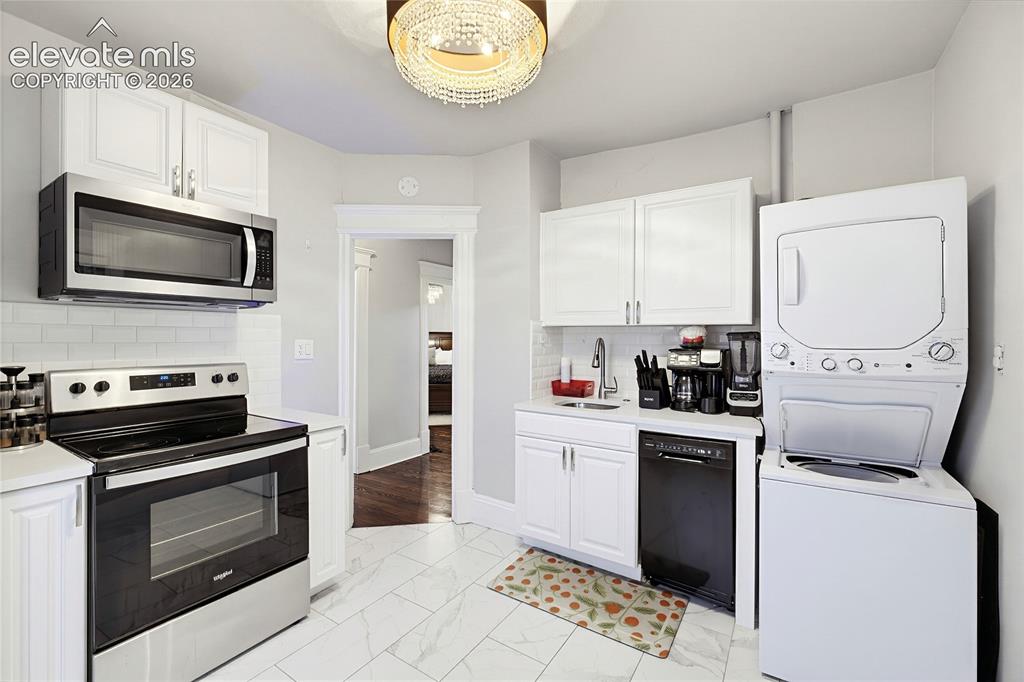
      Image 35 of 50: Kitchen featuring white cabinetry, stainless steel appliances, white subway

      Kitchen featuring white cabinetry, stainless steel appliances, white subway tile backsplash, and light-toned tile flooring
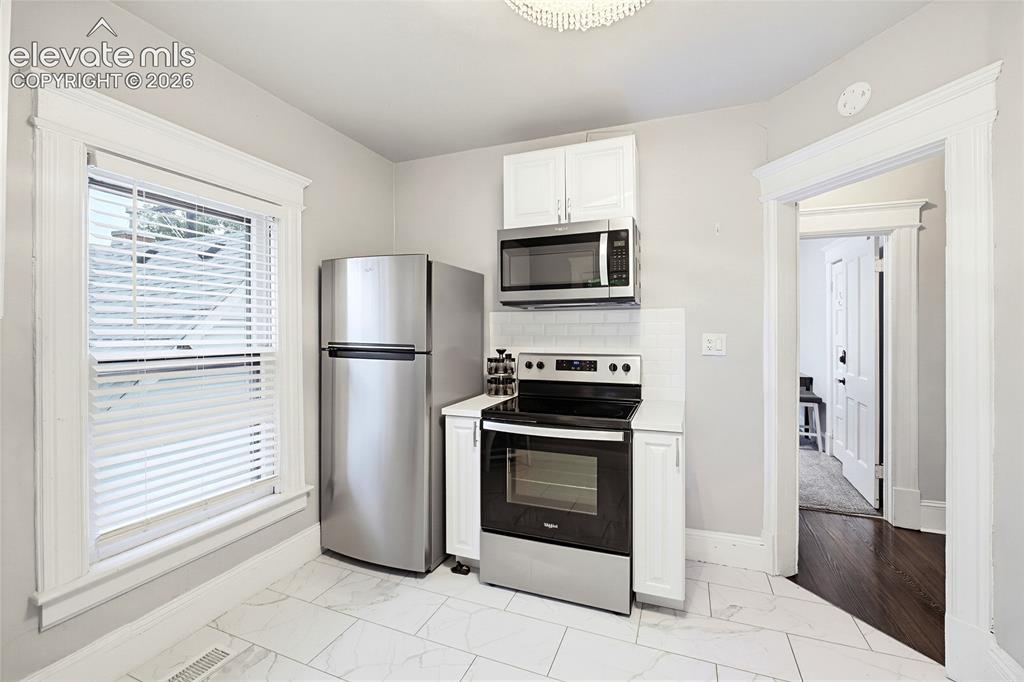
      Image 36 of 50: Kitchen featuring stainless steel appliances, white cabinetry, a tiled back

      Kitchen featuring stainless steel appliances, white cabinetry, a tiled backsplash, and light-toned tile flooring
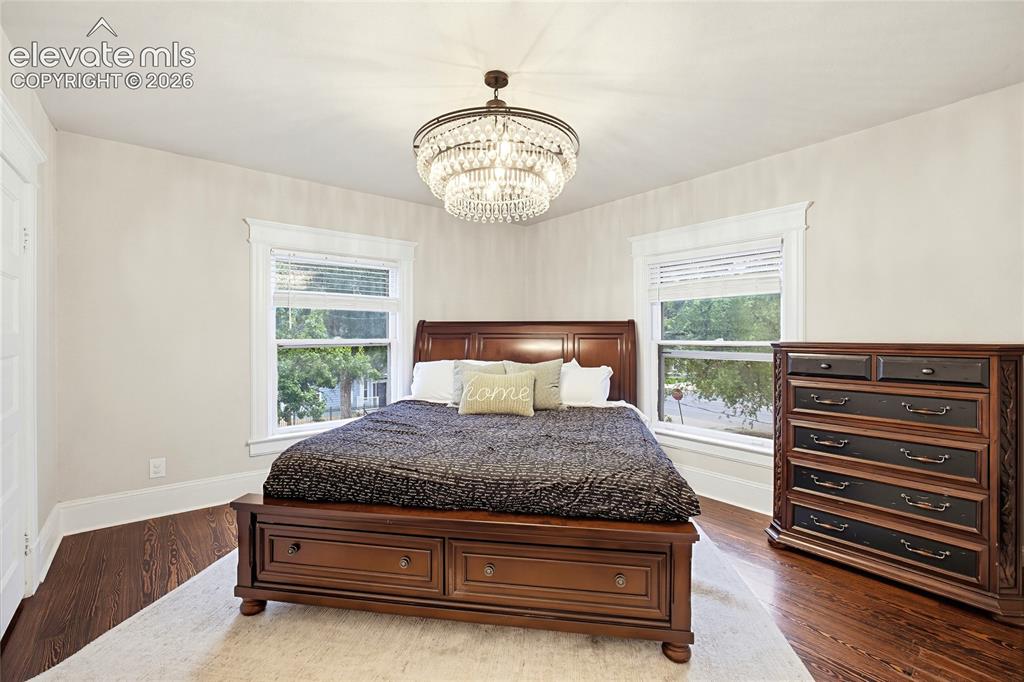
      Image 37 of 50: Ornate chandelier, dark wood-finish flooring, white trim windows, and light

      Ornate chandelier, dark wood-finish flooring, white trim windows, and light-toned walls
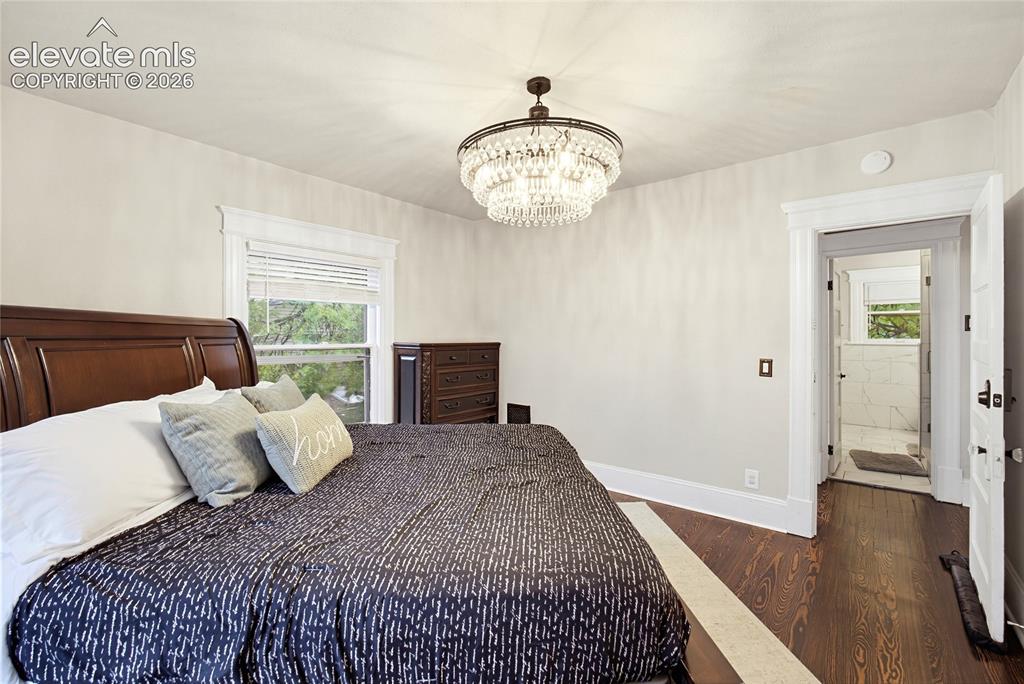
      Image 38 of 50: Hardwood flooring, elegant crystal chandelier, window with white blinds, an

      Hardwood flooring, elegant crystal chandelier, window with white blinds, and a doorway leading to a tiled bathroom
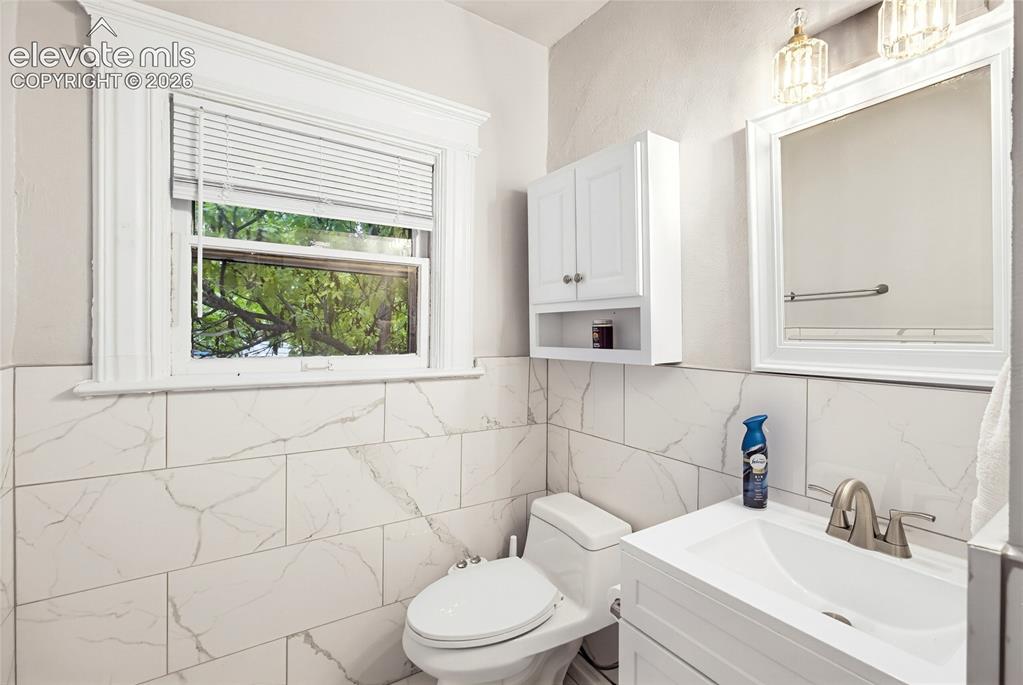
      Image 39 of 50: White subway tile with gray veining, white framed window, wall-mounted cabi

      White subway tile with gray veining, white framed window, wall-mounted cabinet, vanity with integrated sink, and brushed nickel faucet
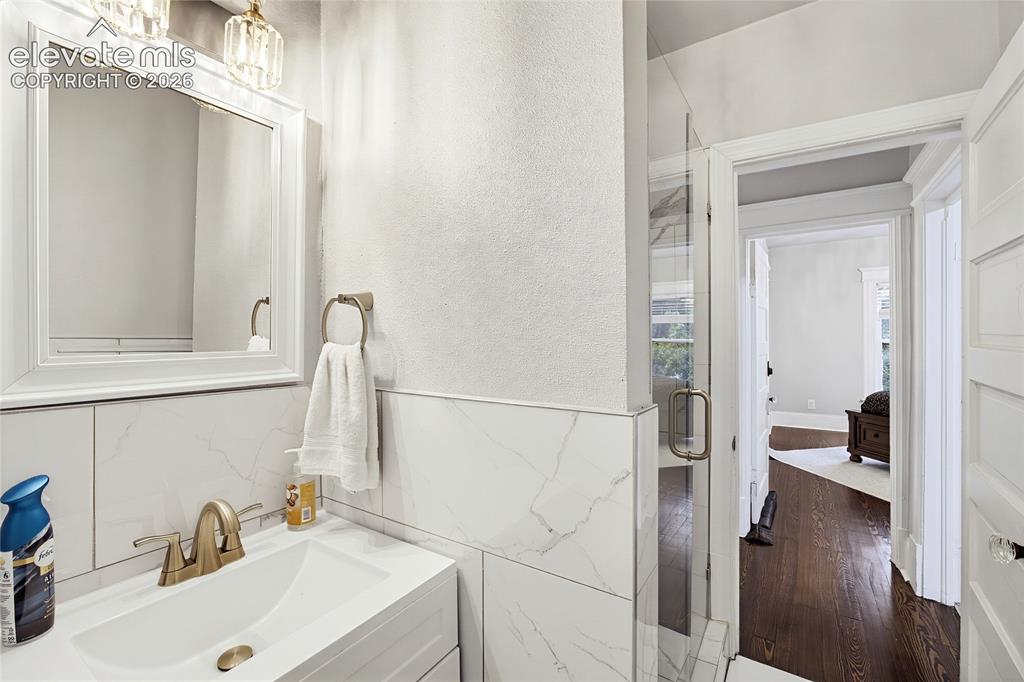
      Image 40 of 50: White vanity with an integrated rectangular sink, brass-finish faucet, fram

      White vanity with an integrated rectangular sink, brass-finish faucet, framed mirror, and contemporary lighting
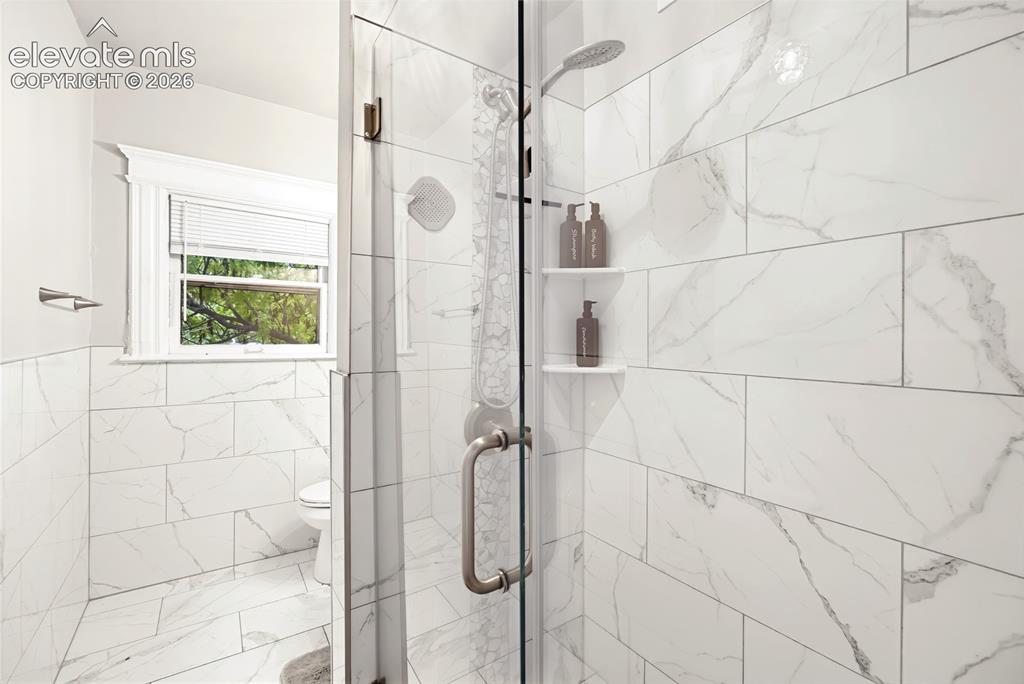
      Image 41 of 50: Shower enclosure with glass door, white tile walls, and integrated shower s

      Shower enclosure with glass door, white tile walls, and integrated shower shelves
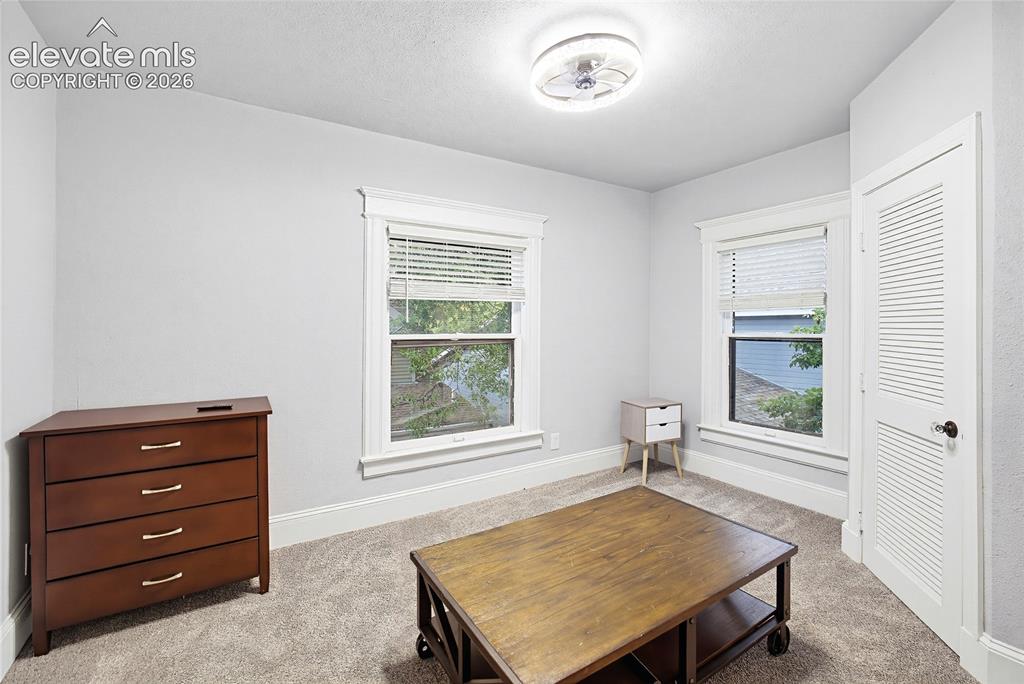
      Image 42 of 50: Neutral wall finishes, carpeted flooring, two windows with blinds, ceiling

      Neutral wall finishes, carpeted flooring, two windows with blinds, ceiling fan, and a louvered door
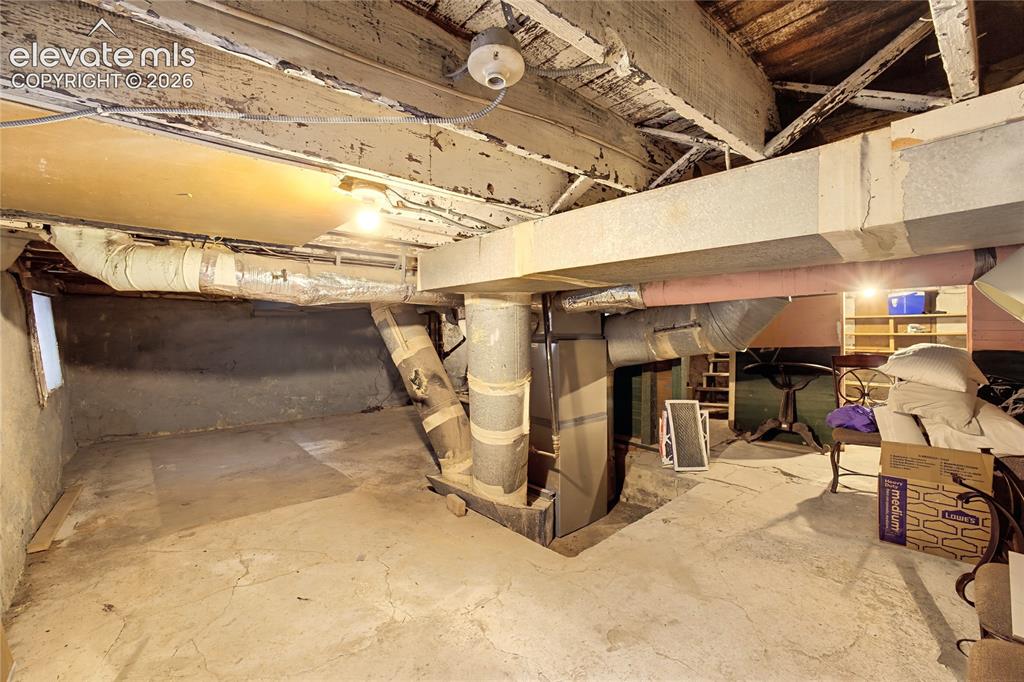
      Image 43 of 50: Additional content

      Additional content
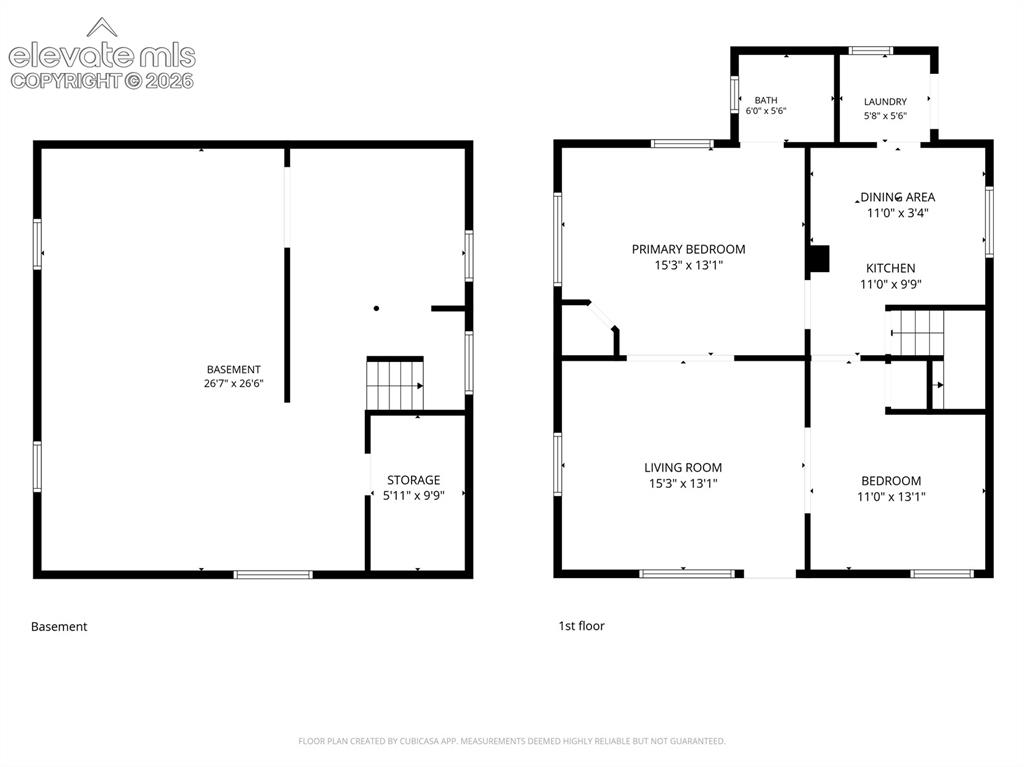
      Image 44 of 50: Additional content

      Additional content

      Image 45 of 50: No Description Available

      Image 45 of 50

      Image 46 of 50: Floor plan

      Floor plan

      Image 47 of 50: Floor plan

      Floor plan

      Image 48 of 50: No Description Available

      Image 48 of 50

      Image 49 of 50: Floor plan

      Floor plan

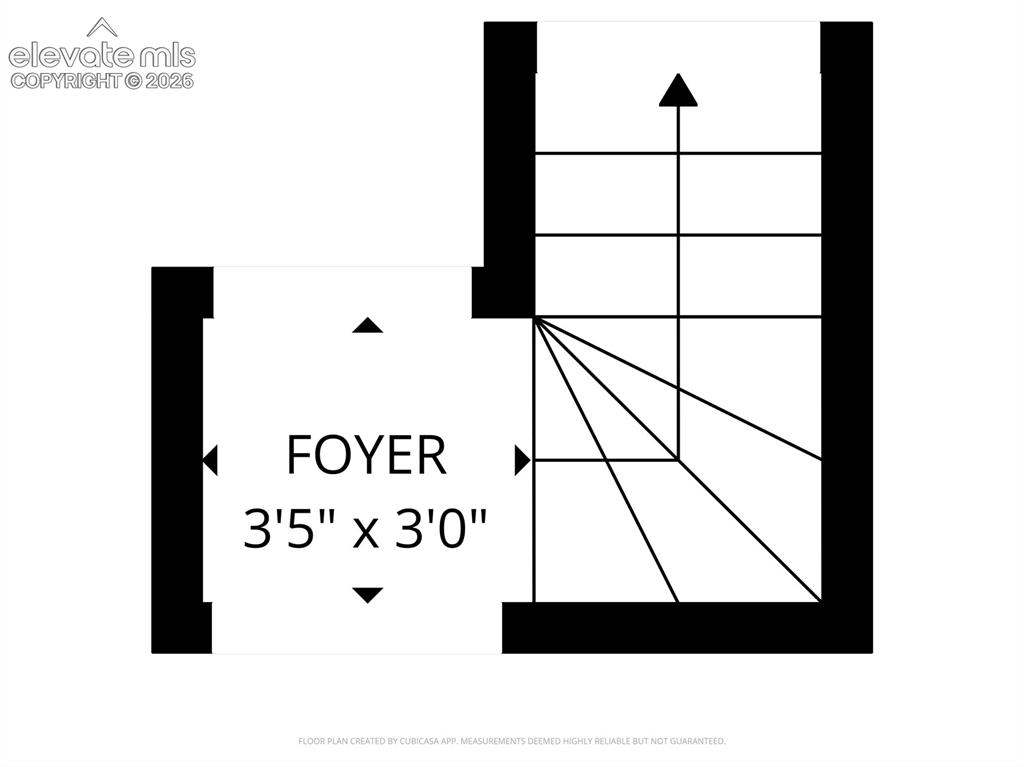
      Image 50 of 50: Floor Plan. Illustrating the spatial configuration and dimensions of the fo

      Floor Plan. Illustrating the spatial configuration and dimensions of the foyer and stairwell within the property

      Disclaimer: The real estate listing information and related content displayed on this site is provided exclusively for consumers’ personal, non-commercial use and may not be used for any purpose other than to identify prospective properties consumers may be interested in purchasing.