410 N 31st Street, Colorado Springs, CO, 80904
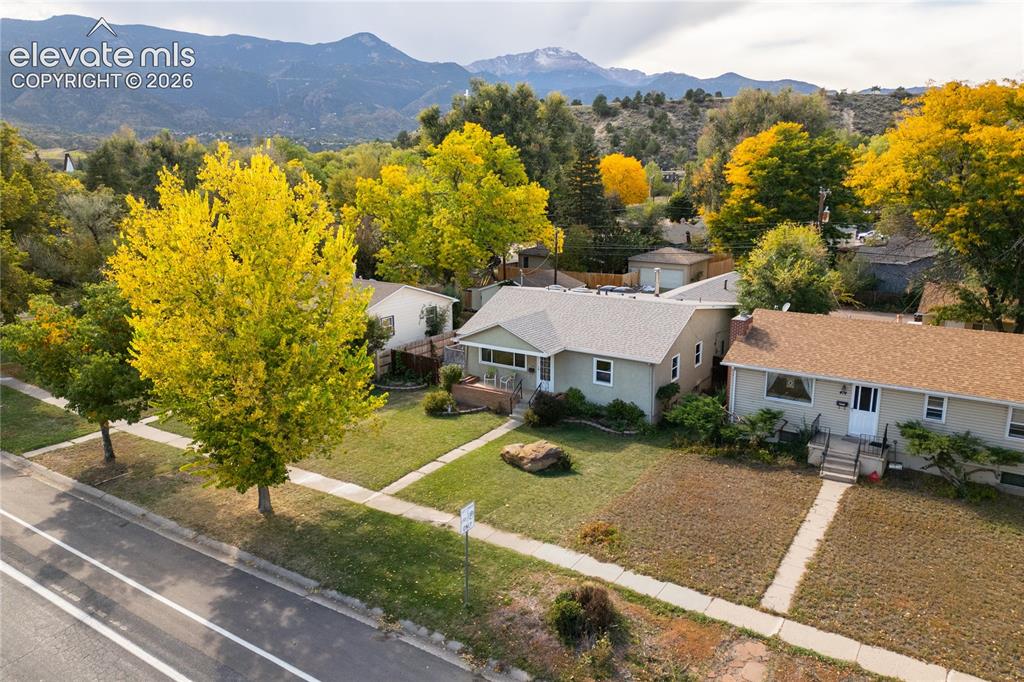
Image Count: 29

$460,000

  • Highlights
  • Single Family
  • 3 bd | 3 ba | 3,177 sqft
  • 410 N 31st Street, Colorado Springs, CO, 80904 listed by Carmen Nicks
  • Active
  • MLS#: 3430470
  • View on Map
Space maker

Property Description

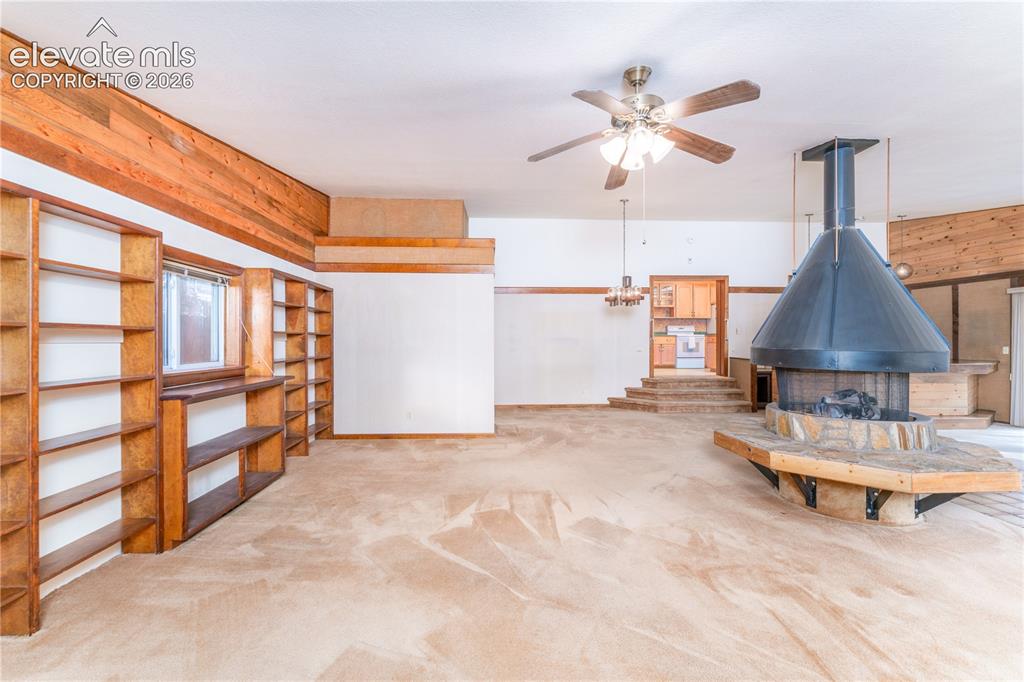
Welcome to a truly unique opportunity in the coveted Pleasant Valley neighborhood! This well-maintained 3-bedroom, 3-bathroom rancher offers over 3,000 square feet of living space with a major bonus room that sets this home apart. Featuring vaulted ceilings, floor-to-ceiling windows, a cozy fireplace, wet bar, a currently unused hot tub is also in place and could be removed or potentially revived for future enjoyment. The bonus room is ideal for entertaining, recreation space, studio, guest retreat, or whatever best suits your lifestyle. The traditional ranch-style main level offers comfortable living with plenty of potential for its next owner to make the home their own including original hardwood flooring hiding under the carpet! Step outside to enjoy an expansive deck stretching the length of the home, providing ample space for outdoor dining, entertaining, and relaxing. An attached garage adds convenience and functionality. One of the home's greatest assets is its location. Tucked into the sought-after Pleasant Valley neighborhood, this property is nestled between Manitou Springs, Old Colorado City, and Garden of the Gods, placing the home amidst an incredible mix of local culture, dining, recreation, and natural beauty right at your fingertips. Nearby favorites include historic Rock Ledge Ranch, beloved Westmoor Park, and Howbert Elementary School. With its generous square footage, distinctive bonus room, ample outdoor space, and exceptional location, this is a home with character and plenty of opportunity. Well cared for and ready for its next chapter, this property is waiting for its next owner to make it shine.

Property Listed By

Picture of REALTOR Listing Property
  • Carmen Nicks
  • 6550-263-917  Call the Agent 
Picture of Office Listing Property
  • Fathom Realty Colorado LLC
  • 0406-554-888  Call the Agent 

Property Details

    General Features

  • Property: Single Family, Ranch
  • Year Built: 1954
  • List Price: $460,000
  • County: El Paso
  • School District: Colorado Springs 11

    Rooms

  • Bedrooms: 3
  • Baths: 1 full bath; 2 3/4 bath;
  • Laundry: Basement

    Structure

  • Foundation: Full Basement
  • Heating: Forced Air
  • Cooling: Ceiling Fan, Central Air
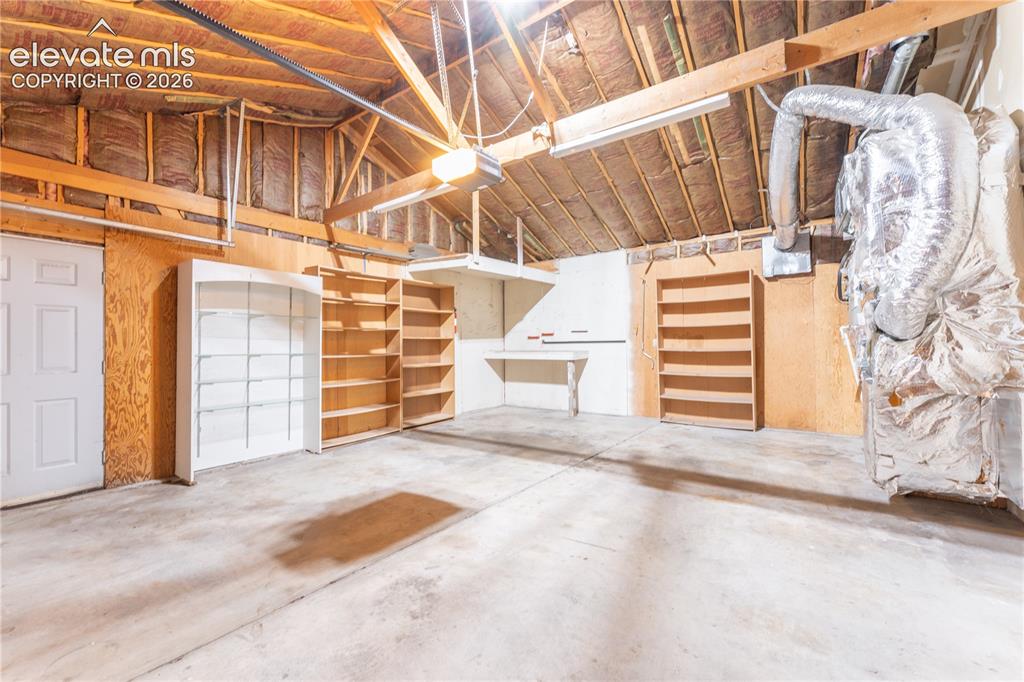
  • Garage/Parking #: 2 vehicle(s), Attached
  • Garage Amenities: 220V, Garage Door Opener
  • Patio Description: Composite
  • Total SqFt: 3,177
  • Finished SqFt: 3,022
  • Basement SqFt: 1,107
  • Basement % Fin: 86
  • Construction Status: Existing Home
  • Siding: Stucco
  • Structure: Frame

    Features

  • Appliances: 220v in Kitchen, Countertop System, Dishwasher, Dryer, Kitchen Vent Fan, Microwave Oven, Oven, Range, Refrigerator, Washer
  • Floors: Carpet, Vinyl/Linoleum, Wood
  • Fireplace: Gas, Main Level
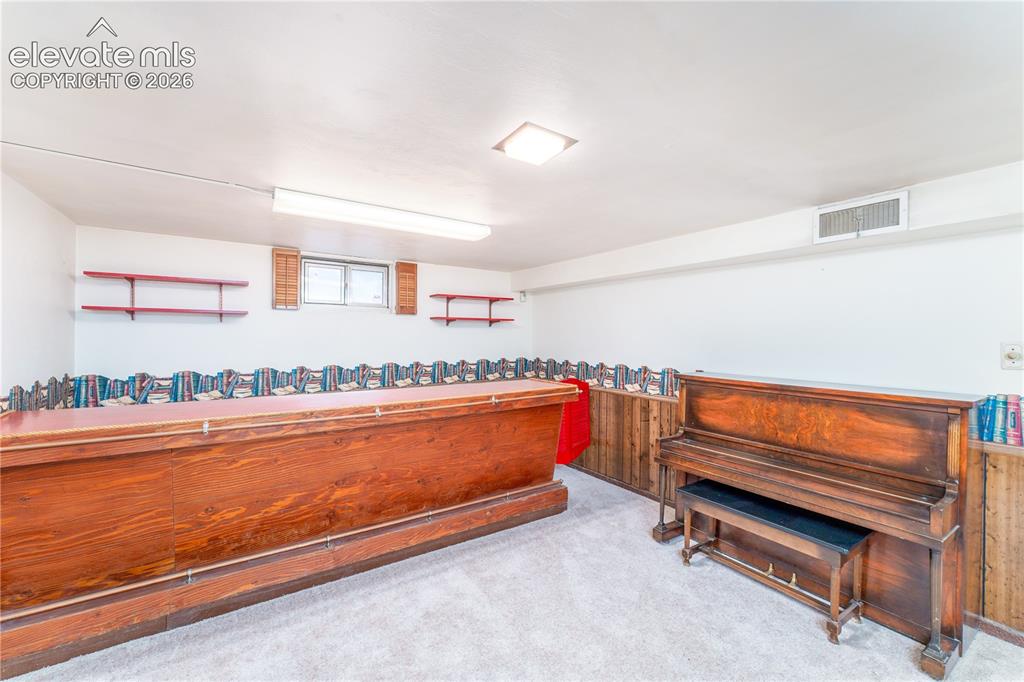
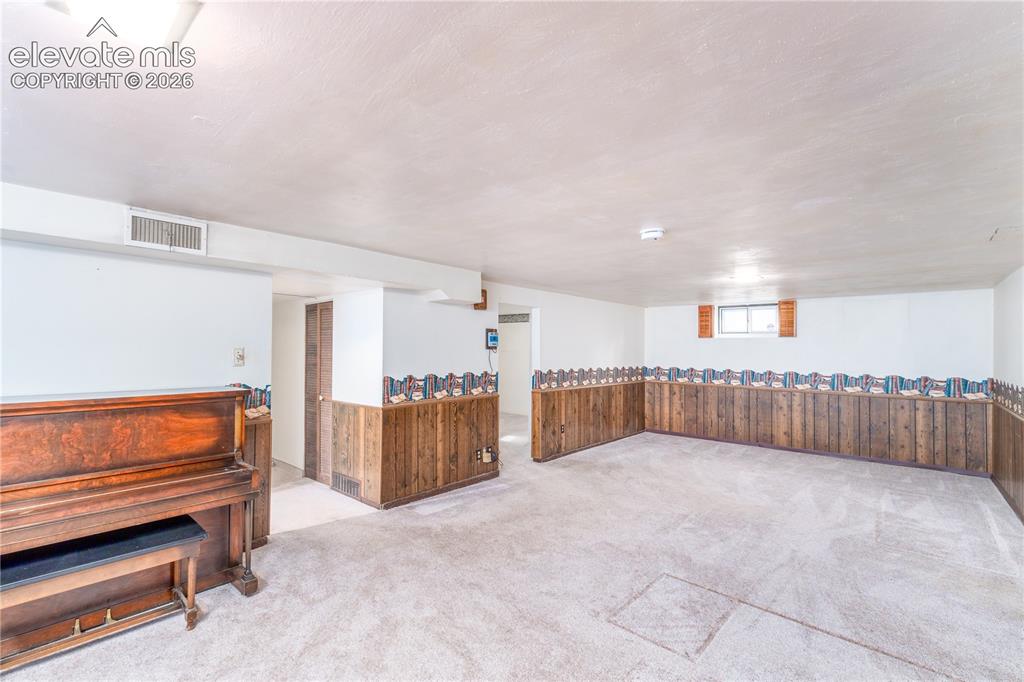
  • Additional Items: Awning for the composite deck, piano in the basement
  • Interior Features: Skylight , Vaulted Ceilings
  • Handicap: Hand Rails, Stairs to back entrance, Stairs to front entrance
  • Laundry: Basement

    Taxes, Utilities, Lot

  • Tax: $2,227
  • Lot Size: 0.19 Acres, 8,400 SqFt
  • Street Description: City/Town Road, Paved
  • Landscaped: All
  • Driveway: Concrete
  • Alley: Paved
  • Lot Description: Level
  • Existing Utilities: Electricity Connected
  • Existing Water: Municipal

    Community

    Additional Information


      Disclaimer
      The real estate listing information and related content displayed on this site is provided exclusively for consumers’ personal, non-commercial use and may not be used for any purpose other than to identify prospective properties consumers may be interested in purchasing.
      PPAR.com Website

      410 N 31st Street, Colorado Springs, CO, 80904

      Image 1 of 29: Single-story residence with a pitched roof and light-colored siding
      Single-story residence with a pitched roof and light-colored siding

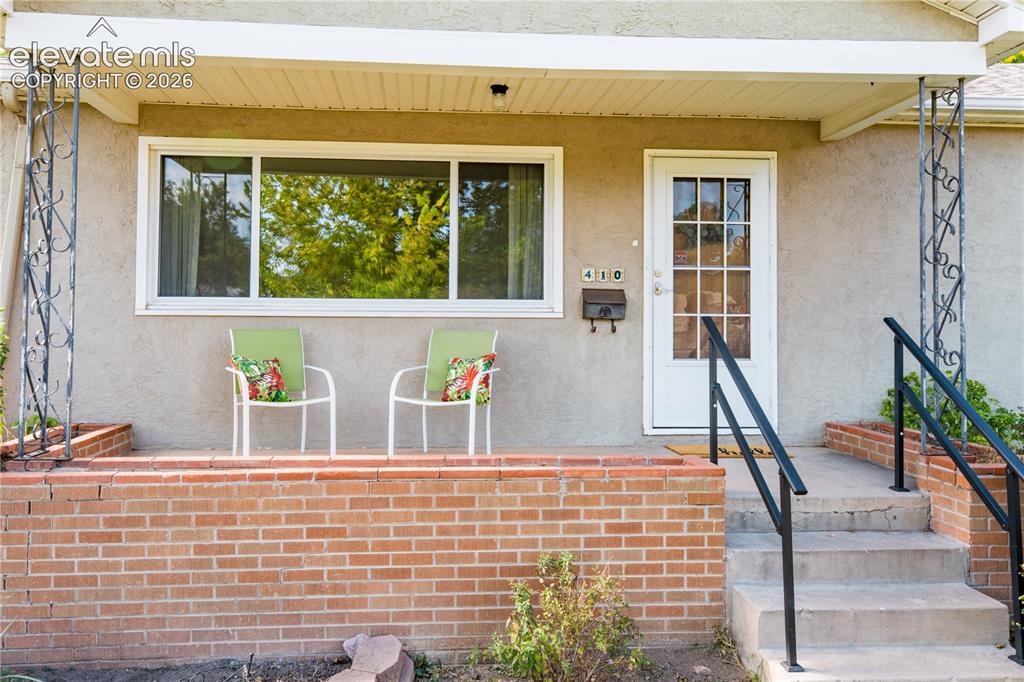
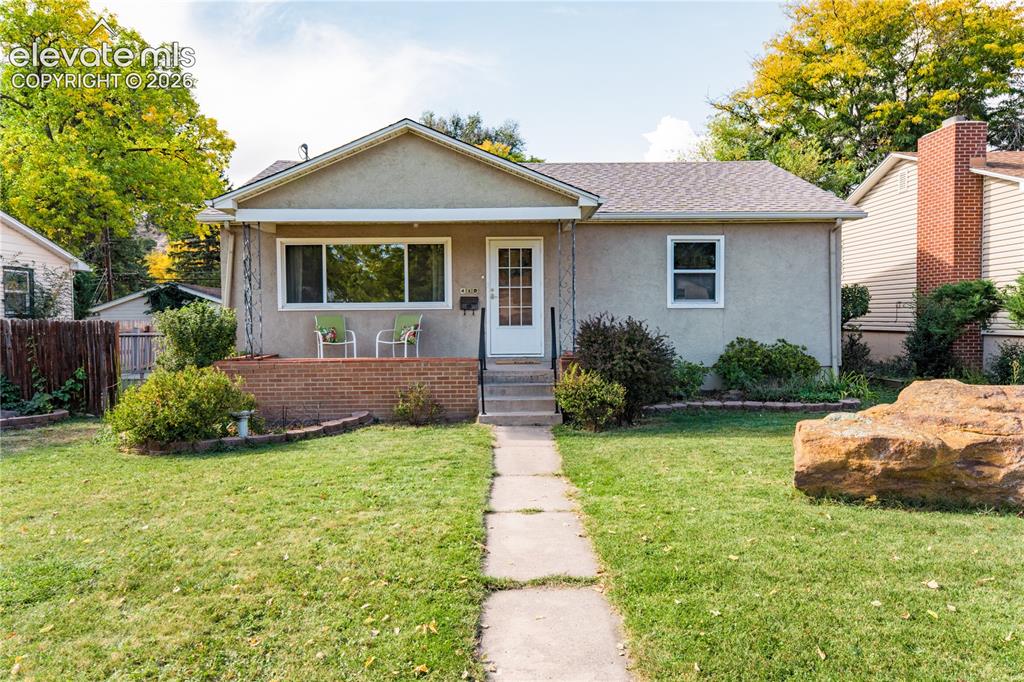
      Image 2 of 29: Front porch with brick-faced half-wall, stucco exterior, and white-framed w

      Front porch with brick-faced half-wall, stucco exterior, and white-framed windows
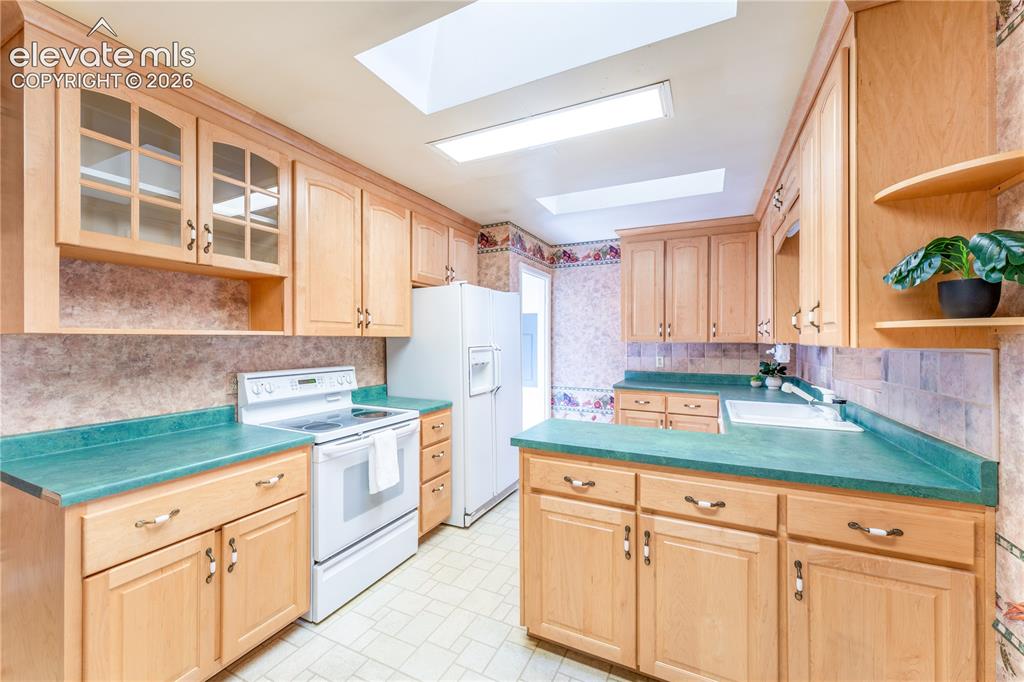
      Image 3 of 29: Kitchen featuring wood cabinetry, green countertops, and skylights
      Kitchen featuring wood cabinetry, green countertops, and skylights

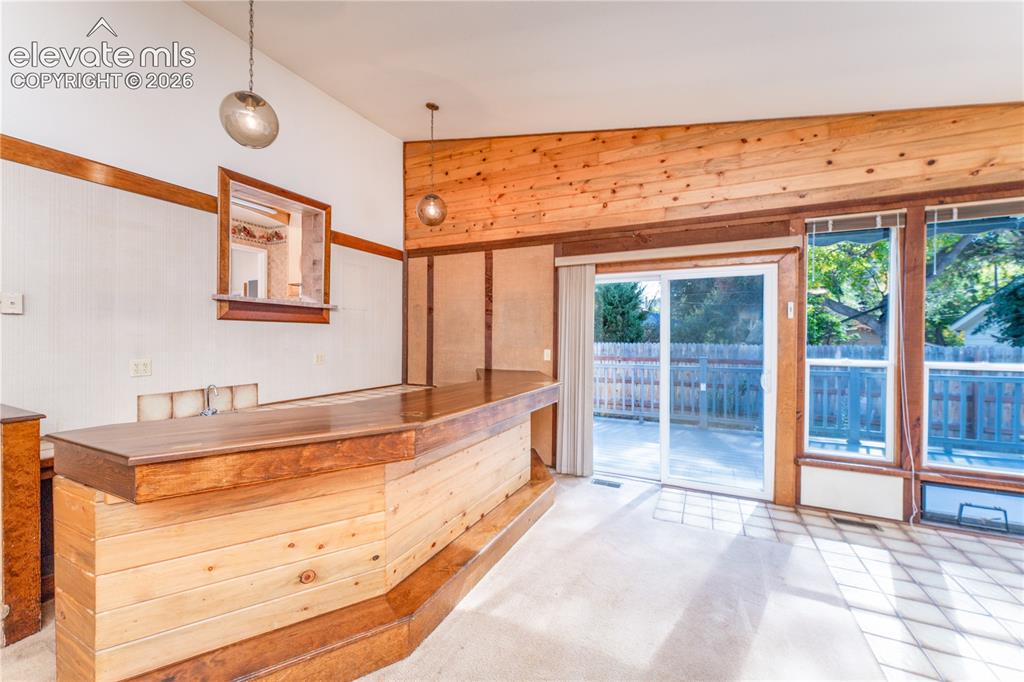
      Image 4 of 29: Built-in wood-finish bar with shelving, vaulted wood-plank ceiling, sliding

      Built-in wood-finish bar with shelving, vaulted wood-plank ceiling, sliding glass door, and multiple fixed-pane windows
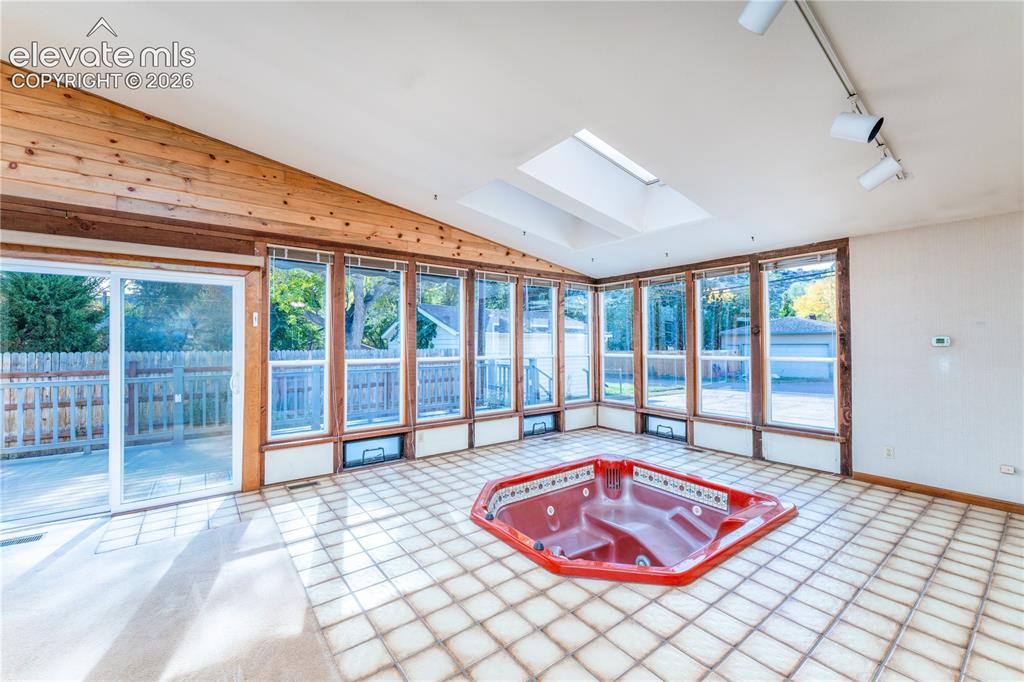
      Image 5 of 29: Integrated red spa tub with tiled surround, vaulted ceiling with wood panel

      Integrated red spa tub with tiled surround, vaulted ceiling with wood paneling, multiple skylights, and track lighting
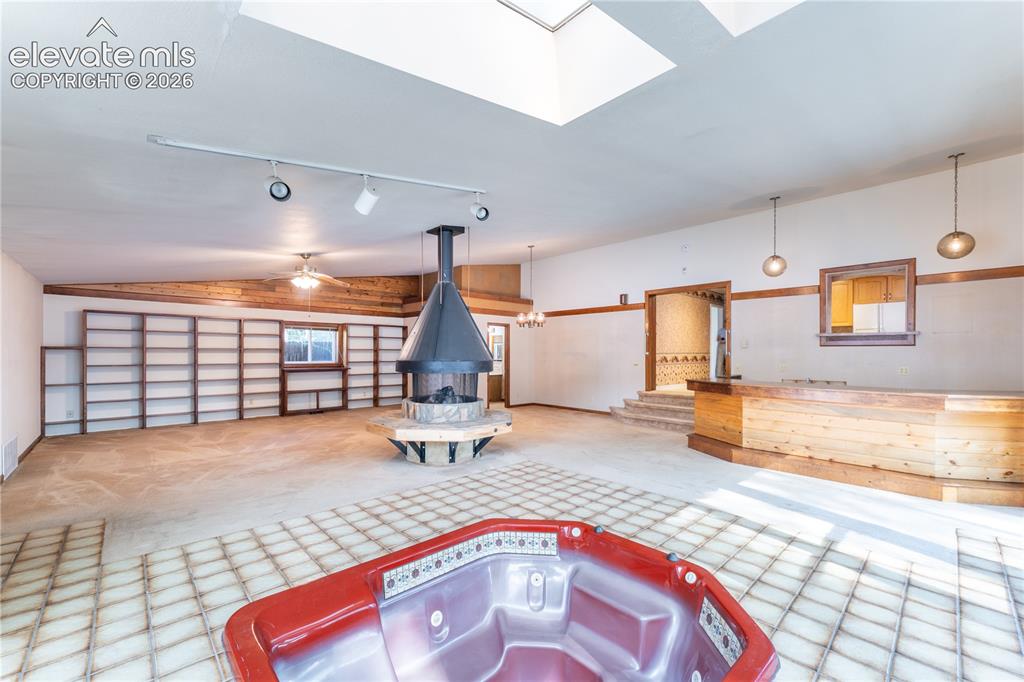
      Image 6 of 29: Other

      Other

      Image 7 of 29: Spacious room featuring a central fireplace with a stone hearth, extensive

      Spacious room featuring a central fireplace with a stone hearth, extensive built-in shelving, wood-paneled accents, and a ceiling fan
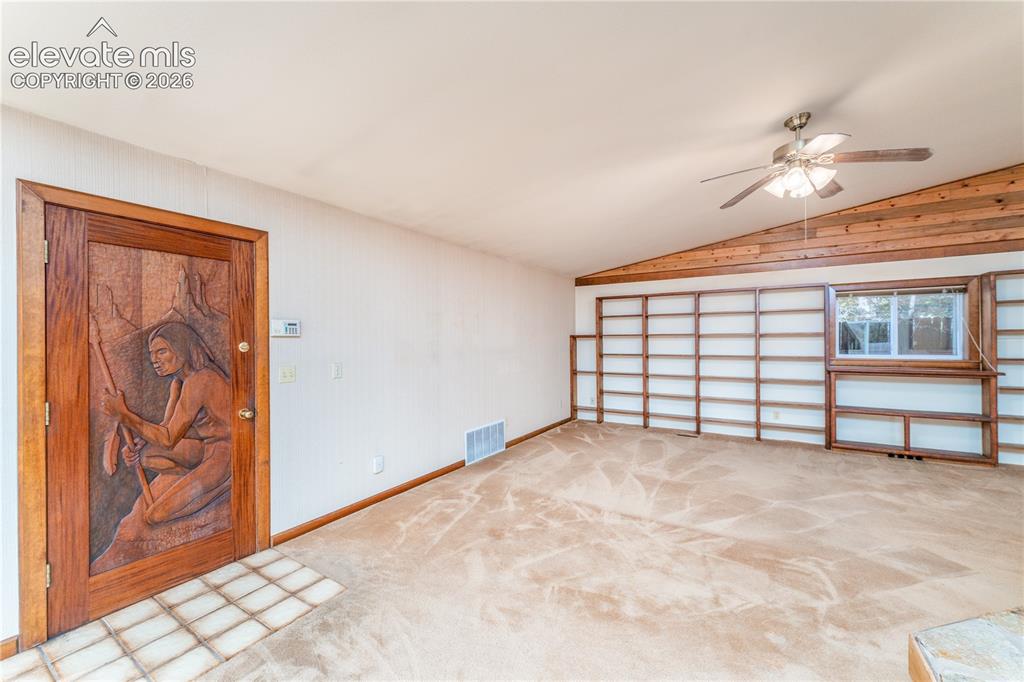
      Image 8 of 29: Vaulted ceiling with wood paneling, ceiling fan, expansive built-in shelvin

      Vaulted ceiling with wood paneling, ceiling fan, expansive built-in shelving, decorative carved wood entry door, and tiled entry
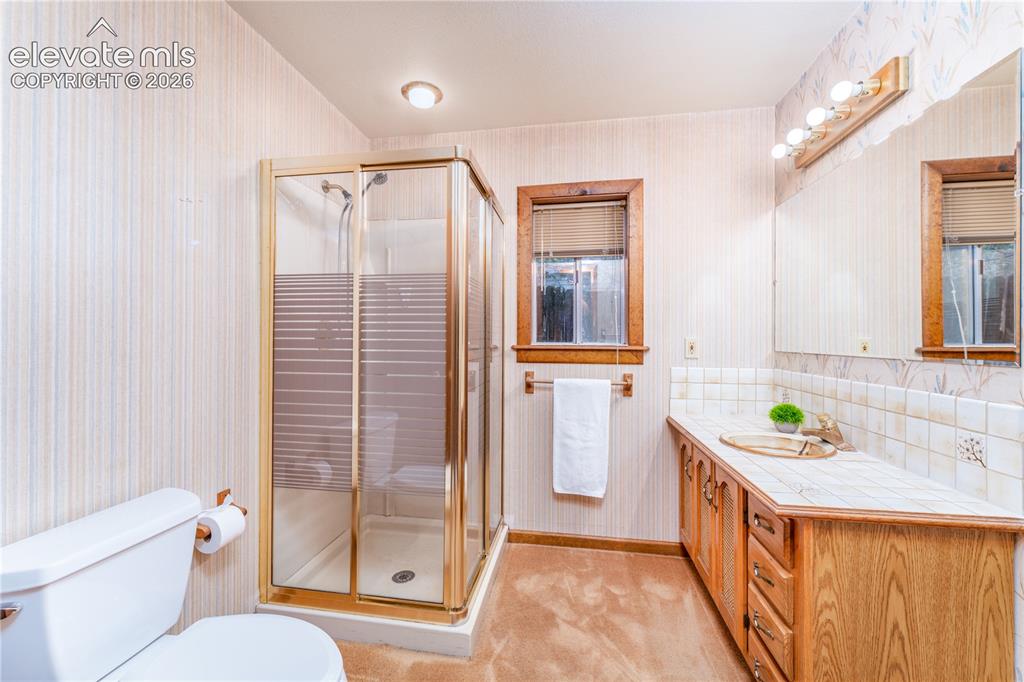
      Image 9 of 29: Vanity with wood-finish cabinetry, tile countertop, and a large mirror
      Vanity with wood-finish cabinetry, tile countertop, and a large mirror

      Image 10 of 29: Natural wood cabinetry, a pass-through opening, a dual basin sink, and a di

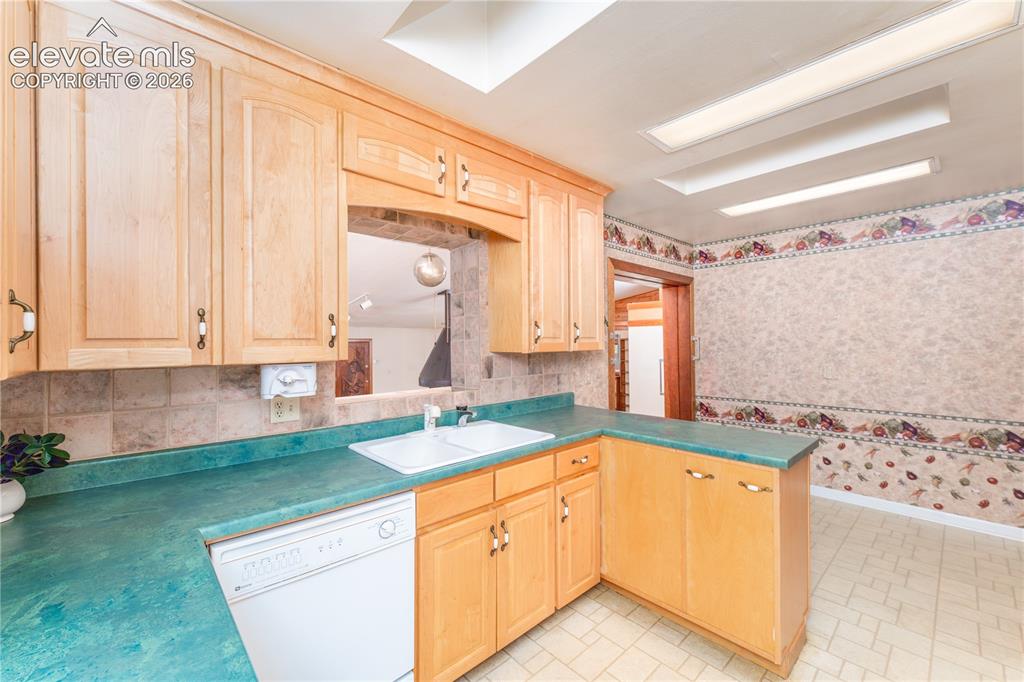
      Natural wood cabinetry, a pass-through opening, a dual basin sink, and a dishwasher
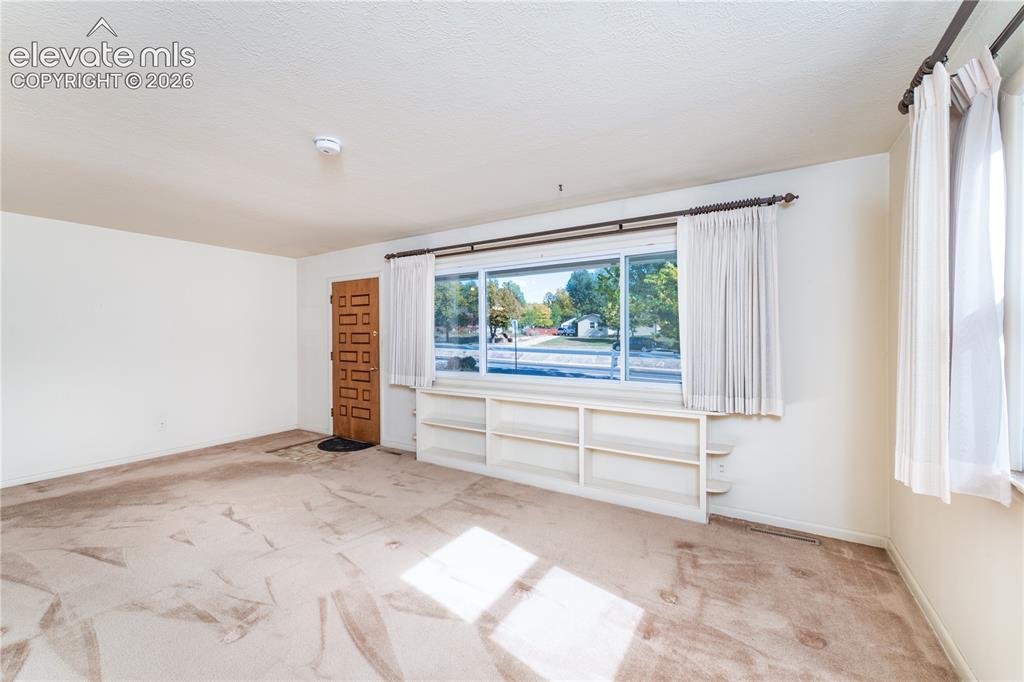
      Image 11 of 29: Large window with built-in shelving, patterned wood entry door, and light-c

      Large window with built-in shelving, patterned wood entry door, and light-colored carpeting
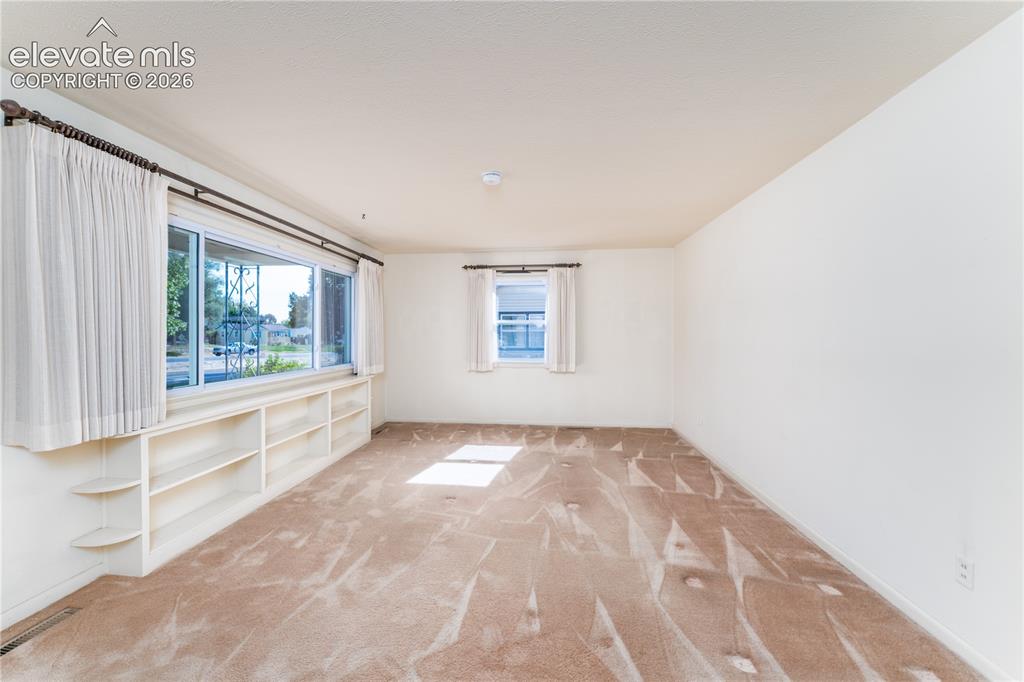
      Image 12 of 29: Wall-to-wall carpeting throughout

      Wall-to-wall carpeting throughout

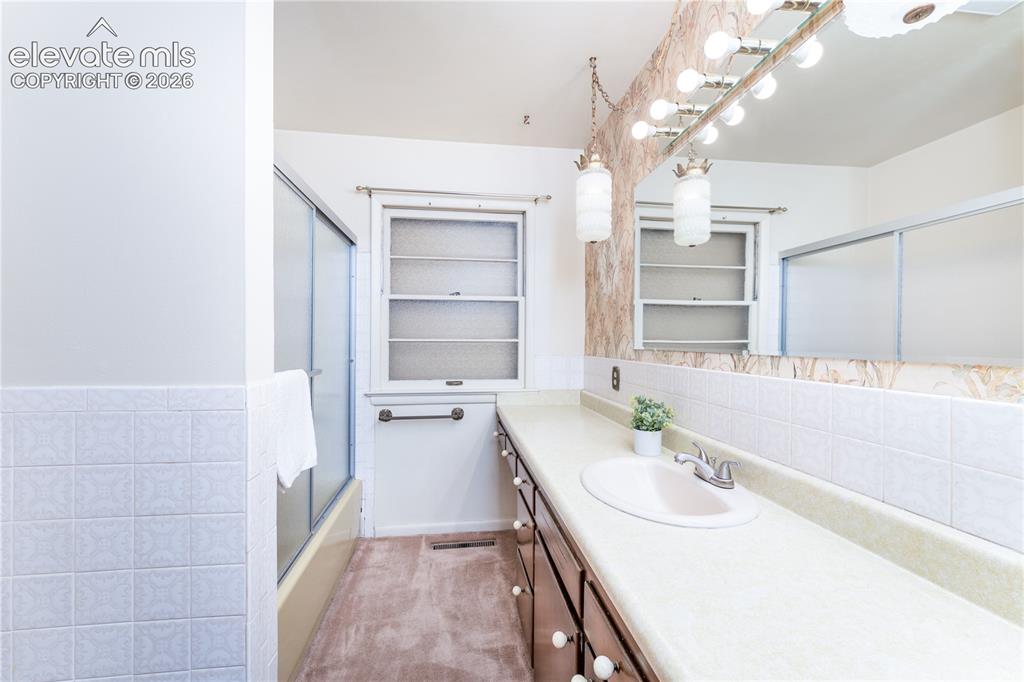
      Image 13 of 29: Extended vanity with integrated sink, full-width mirror, and multi-bulb van

      Extended vanity with integrated sink, full-width mirror, and multi-bulb vanity lighting
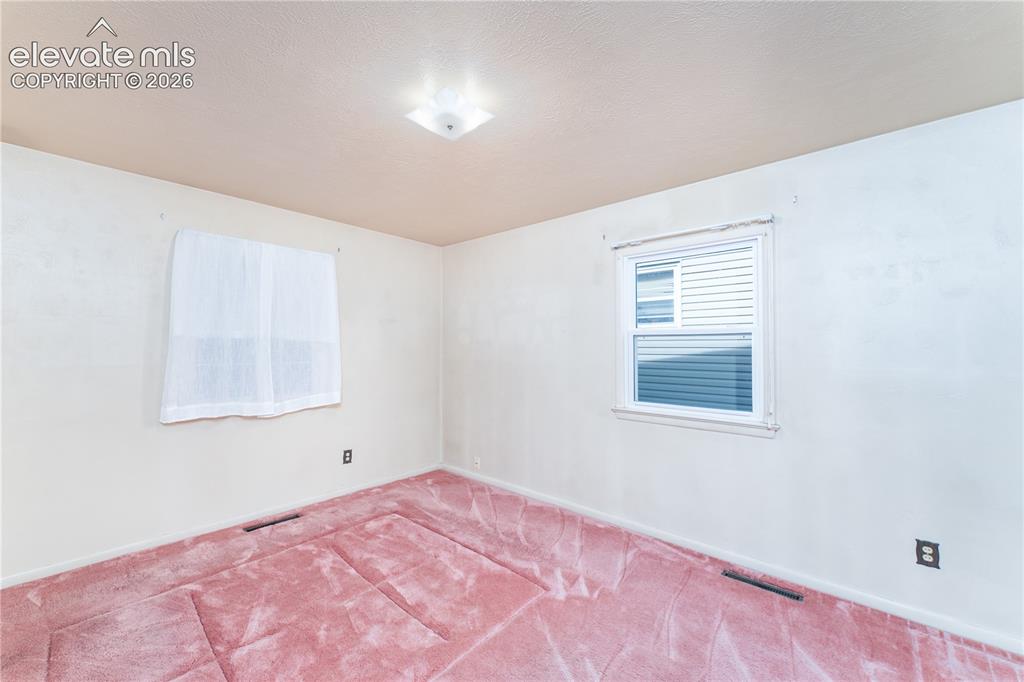
      Image 14 of 29: Additional content

      Additional content

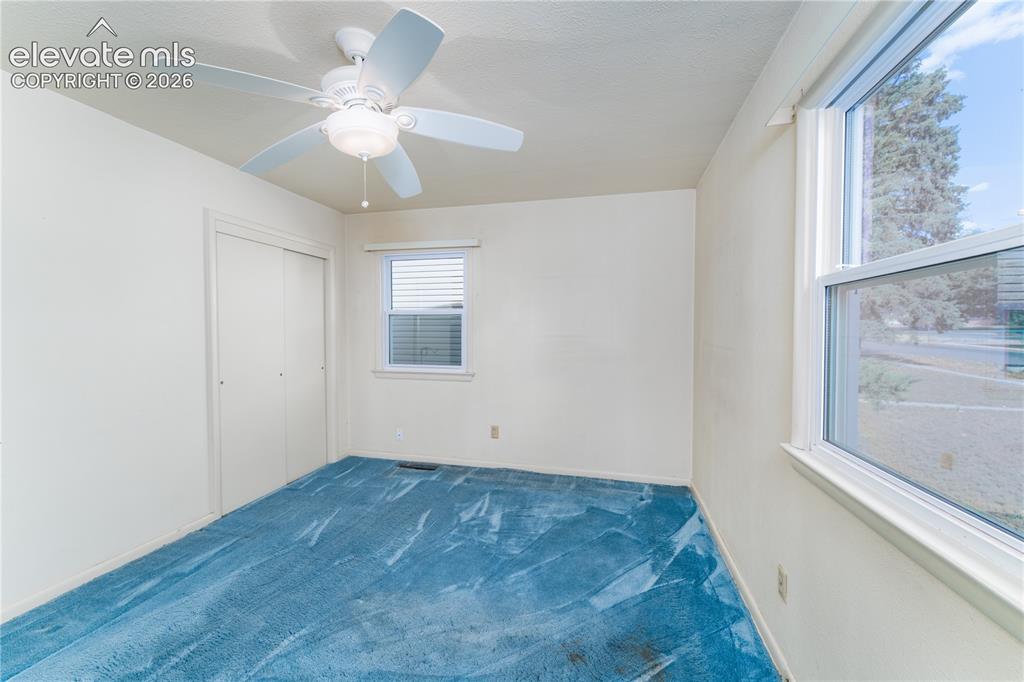
      Image 15 of 29: Room featuring a ceiling fan, two windows with white trim, and a built-in c

      Room featuring a ceiling fan, two windows with white trim, and a built-in closet with sliding doors
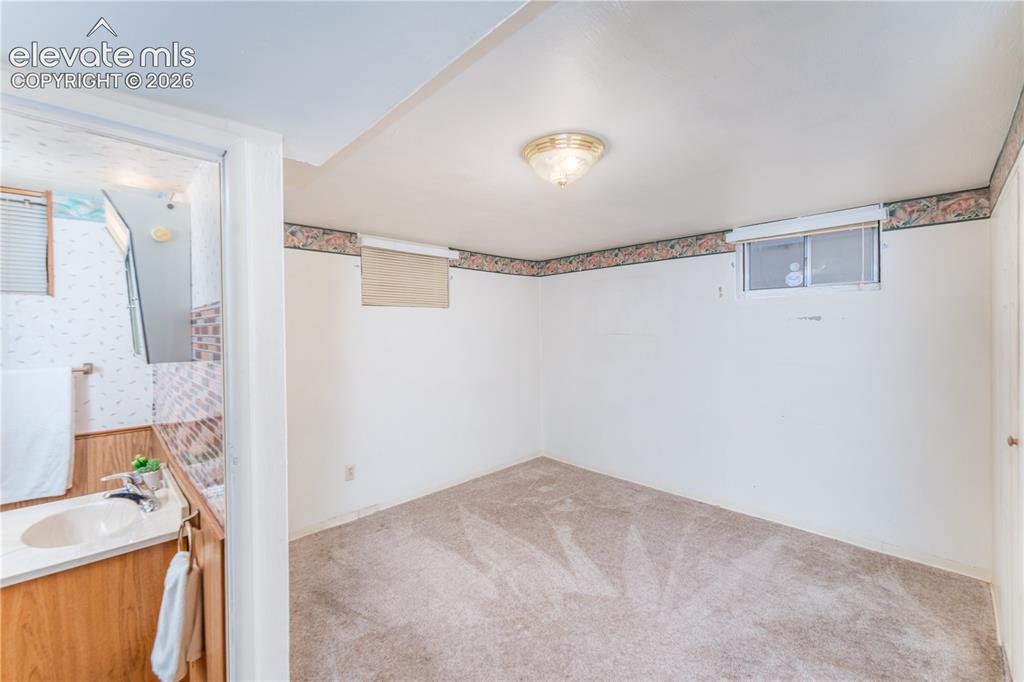
      Image 16 of 29: Carpeted room featuring a ceiling-mounted light fixture, and a window with

      Carpeted room featuring a ceiling-mounted light fixture, and a window with blinds
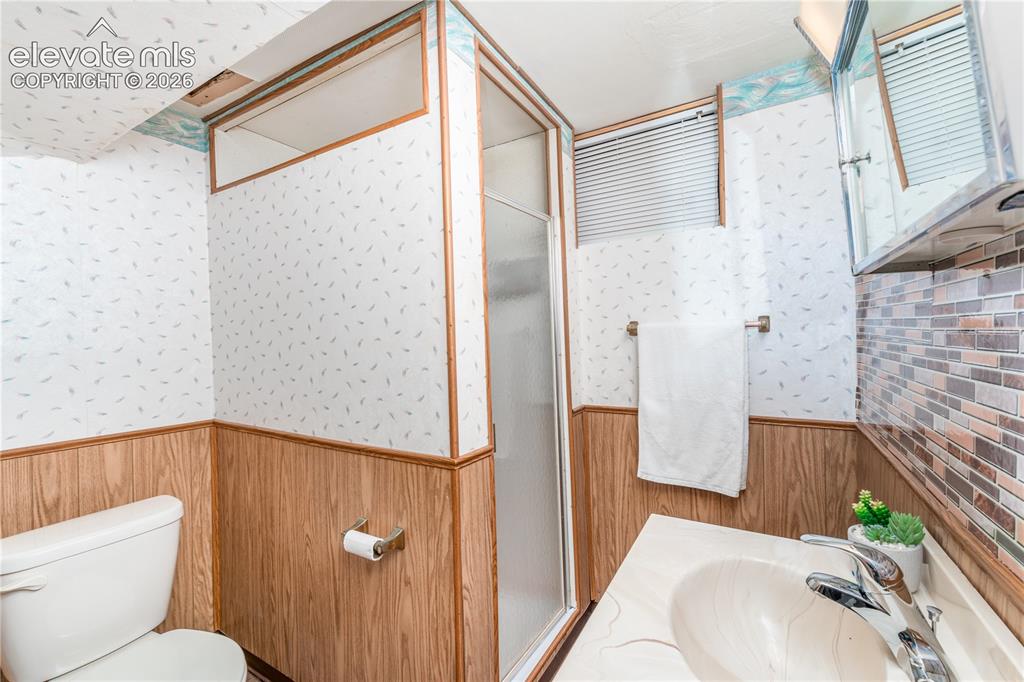
      Image 17 of 29: Bathroom featuring a shower enclosure with a frosted panel, a toilet, a van

      Bathroom featuring a shower enclosure with a frosted panel, a toilet, a vanity with an integrated sink, a mirrored medicine cabinet, and wood-finish wall paneling
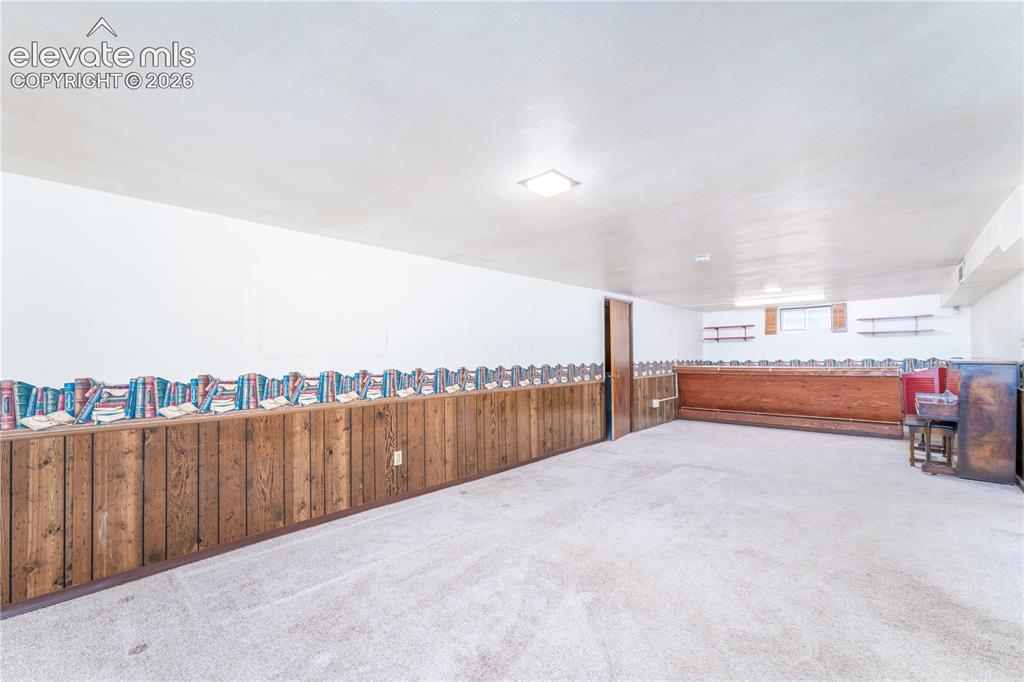
      Image 18 of 29: Other

      Other

      Image 19 of 29: Additional content

      Additional content

      Image 20 of 29: Spacious room featuring carpeted flooring and wood-paneled wainscoting
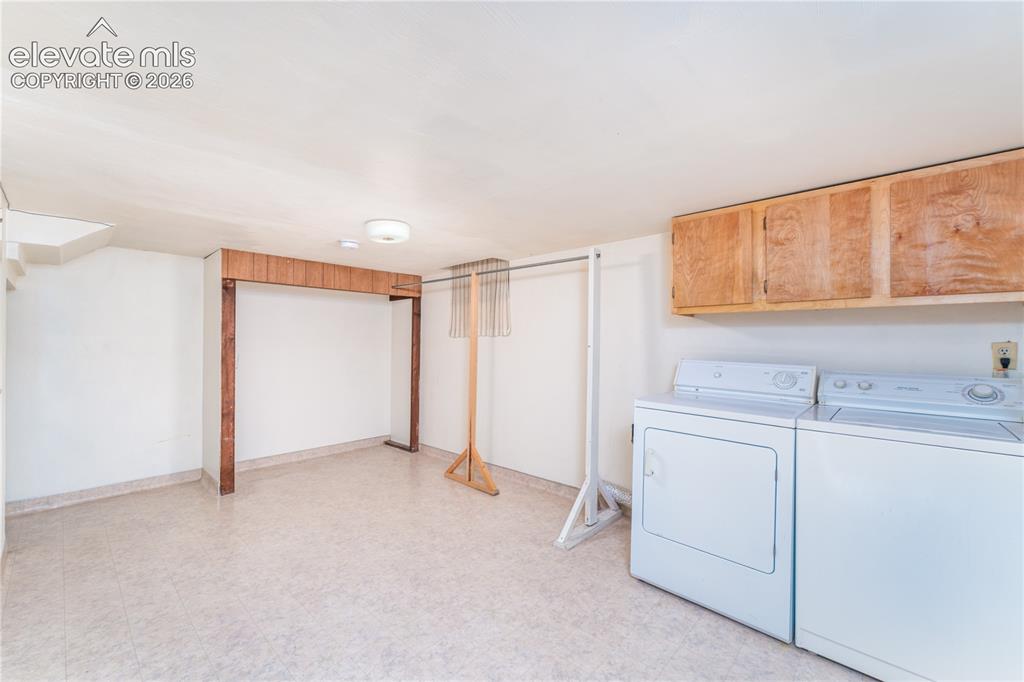
      Spacious room featuring carpeted flooring and wood-paneled wainscoting

      Image 21 of 29: Dedicated laundry space with light-toned flooring, overhead wood-finish cab

      Dedicated laundry space with light-toned flooring, overhead wood-finish cabinetry, and a ceiling-mounted light fixture
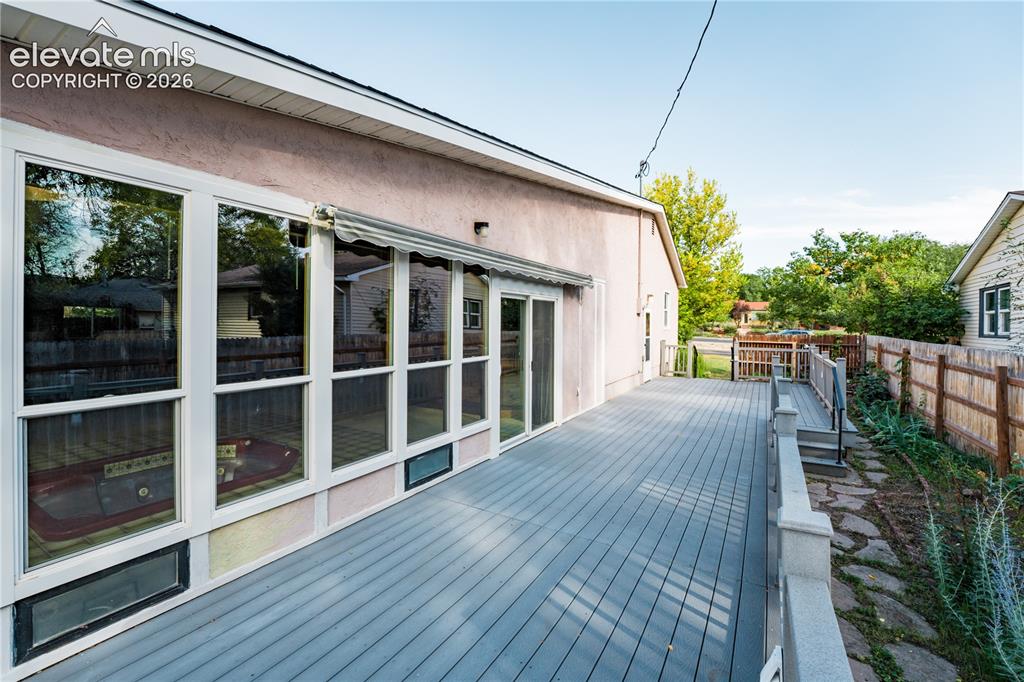
      Image 22 of 29: Expansive outdoor deck with gray composite decking, white railings, and a p

      Expansive outdoor deck with gray composite decking, white railings, and a privacy fence
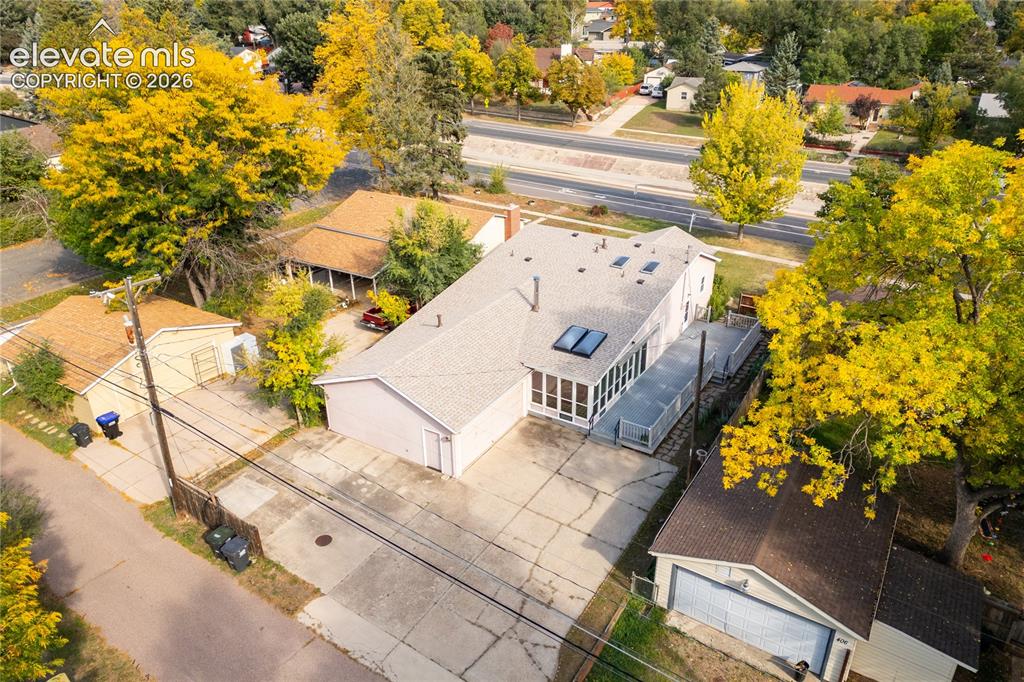
      Image 23 of 29: Additional content

      Additional content

      Image 24 of 29: Concrete flooring with exposed wood beam ceiling
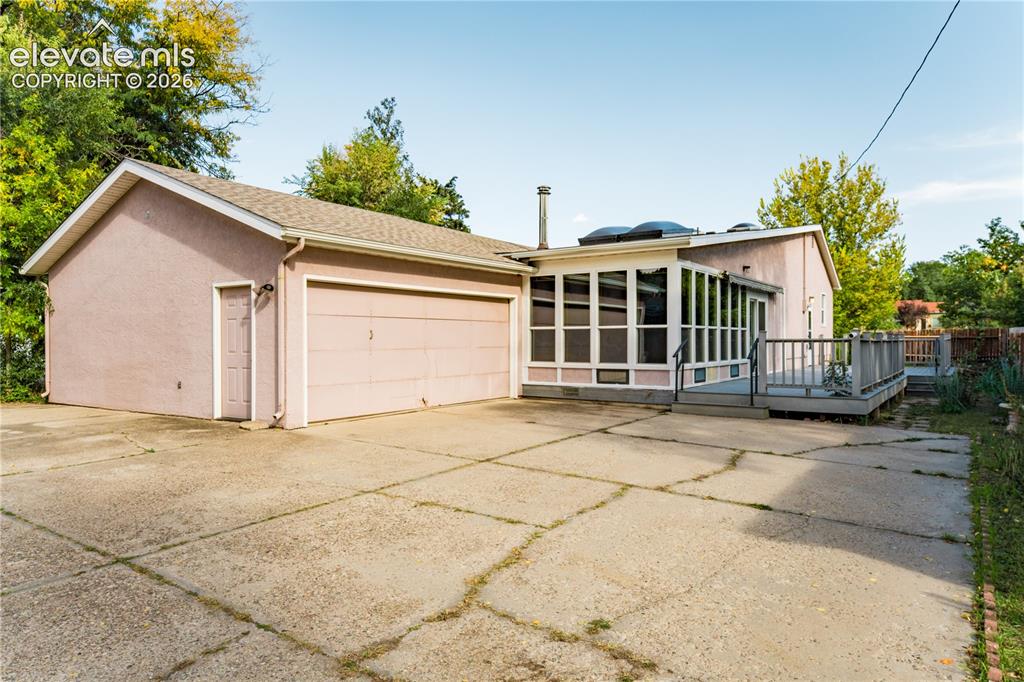
      Concrete flooring with exposed wood beam ceiling

      Image 25 of 29: Other

      Other

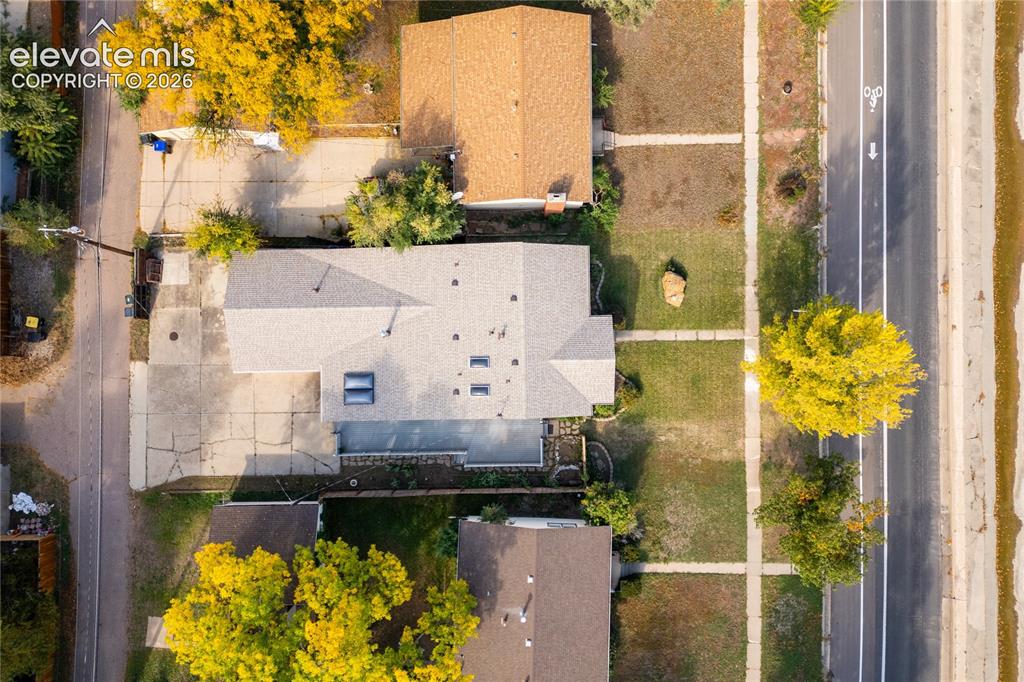
      Image 26 of 29: Single-story residence with a light gray shingle roof, multiple skylights,

      Single-story residence with a light gray shingle roof, multiple skylights, and a paved concrete driveway
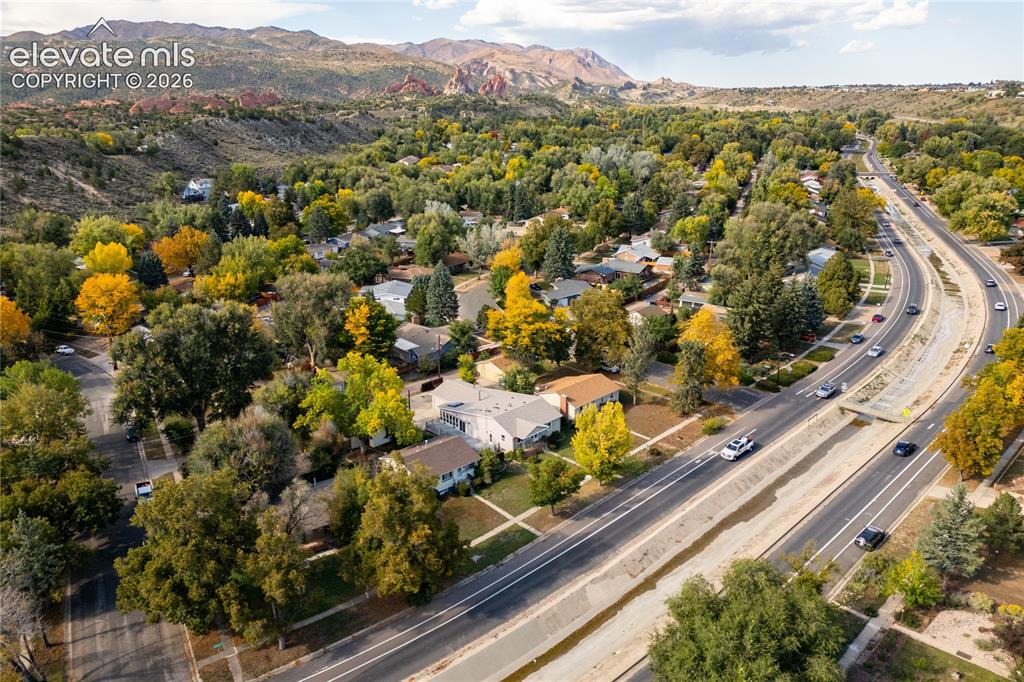
      Image 27 of 29: Mountain backdrop with extensive tree canopy
      Mountain backdrop with extensive tree canopy

      Image 28 of 29: Stucco exterior with a peaked roof

      Stucco exterior with a peaked roof

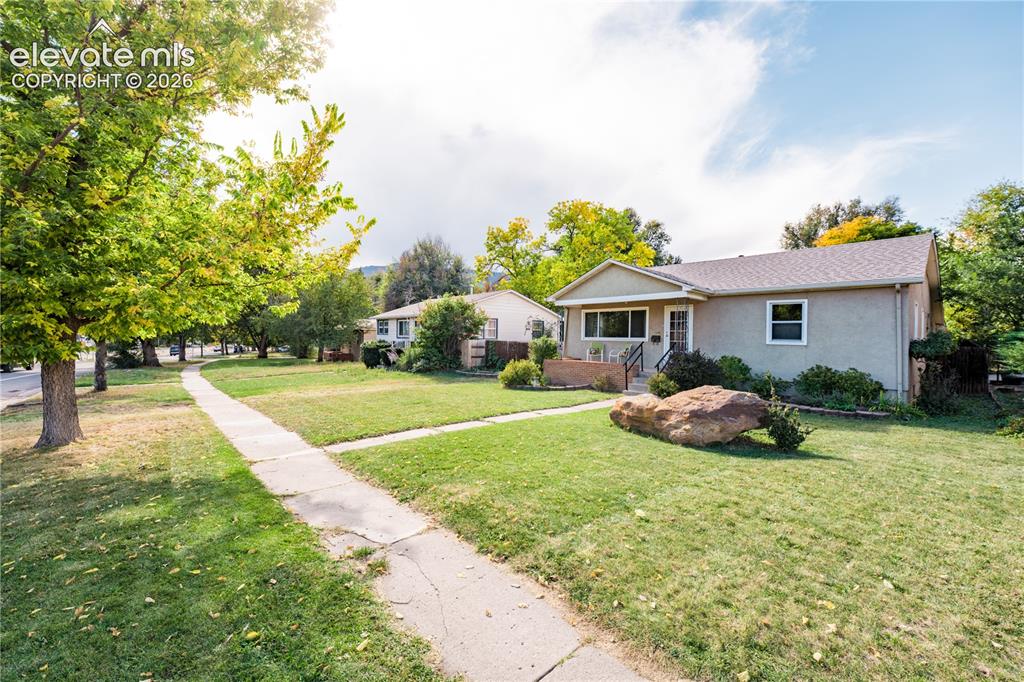
      Image 29 of 29: Stucco exterior with a pitched roof, featuring a covered porch with dark ra

      Stucco exterior with a pitched roof, featuring a covered porch with dark railings, a well-maintained lawn, and established trees

      Disclaimer: The real estate listing information and related content displayed on this site is provided exclusively for consumers’ personal, non-commercial use and may not be used for any purpose other than to identify prospective properties consumers may be interested in purchasing.