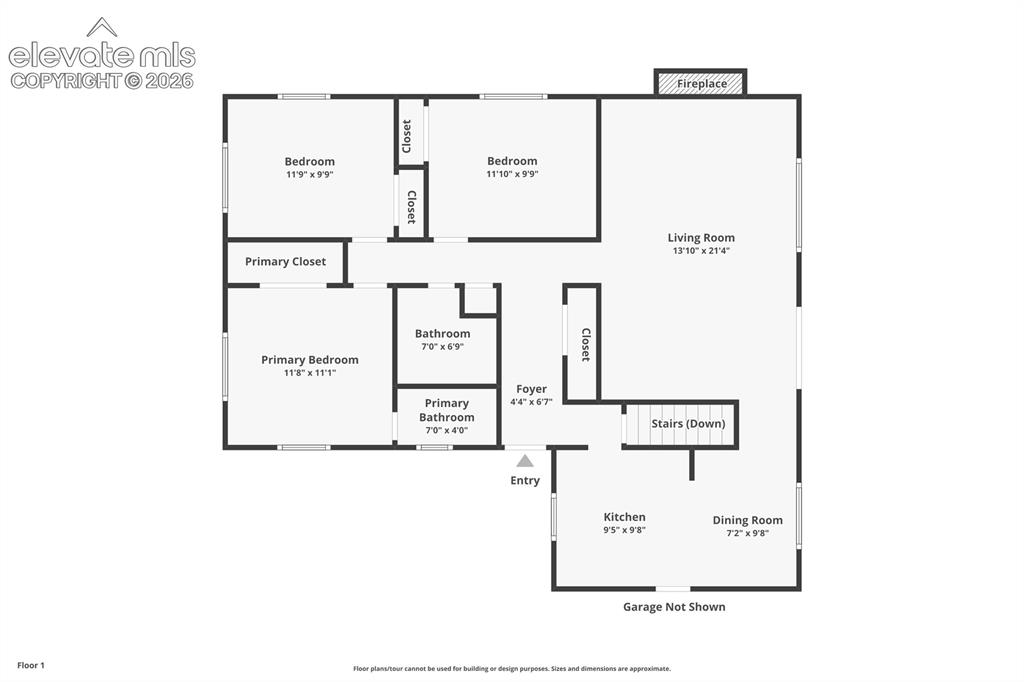
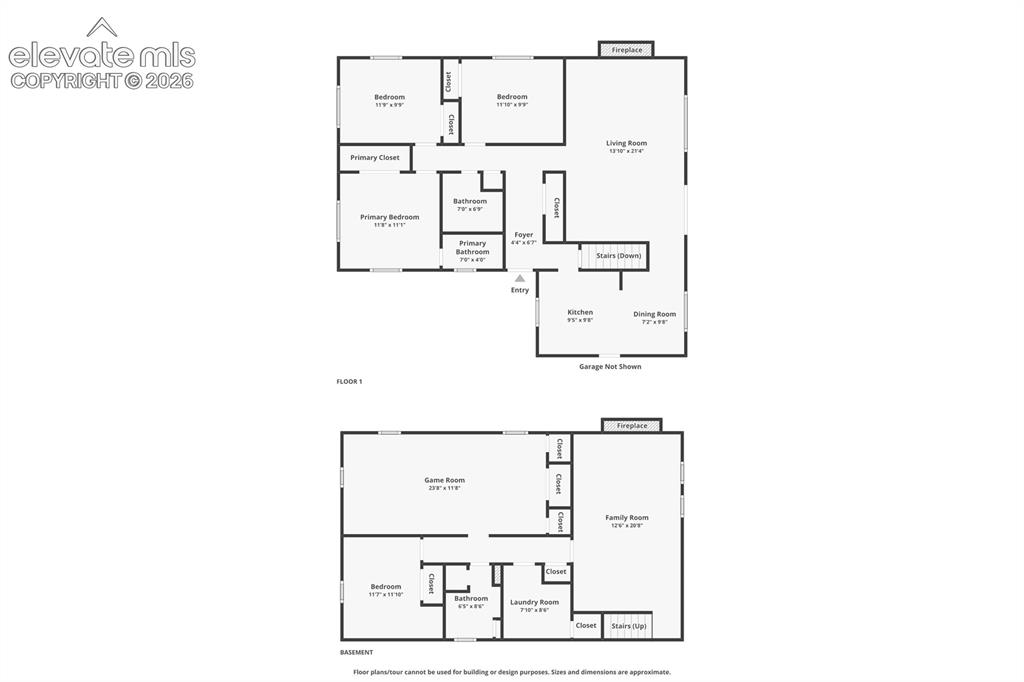
2204 Warwick Lane, Colorado Springs, CO, 80909
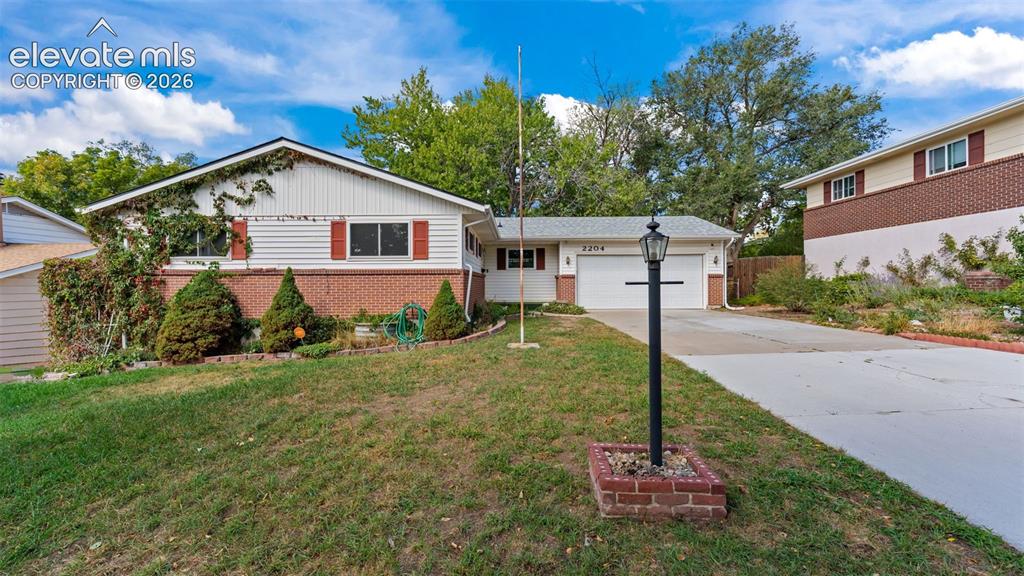
Image Count: 36

$359,900

  • Highlights
  • Single Family — Foreclosure/REOs
  • 5 bd | 3 ba | 2,432 sqft
  • 2204 Warwick Lane, Colorado Springs, CO, 80909 listed by Amy Kunce-Martinez
  • Active
  • MLS#: 5042011
  • Tour #1
  • View on Map
Space maker

Property Description

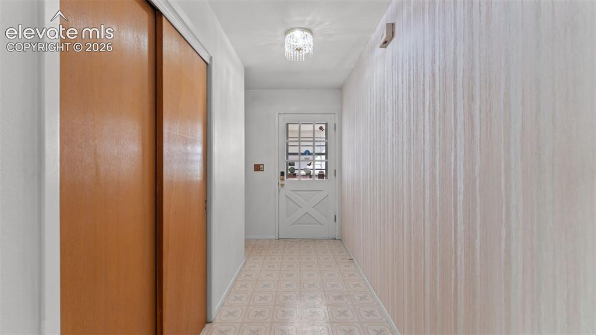
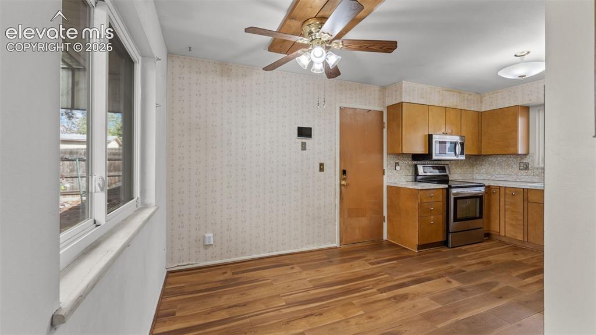
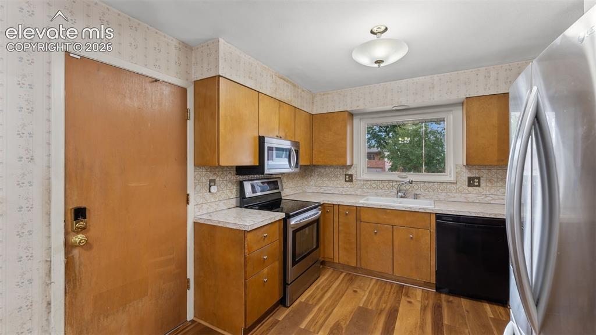
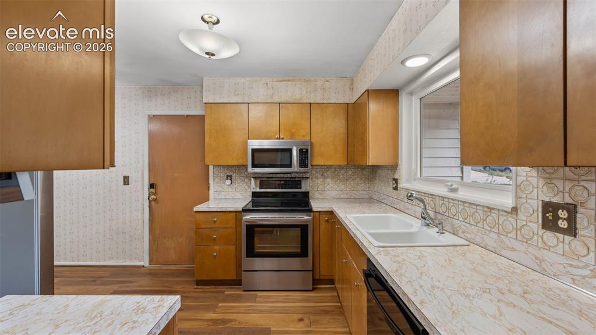
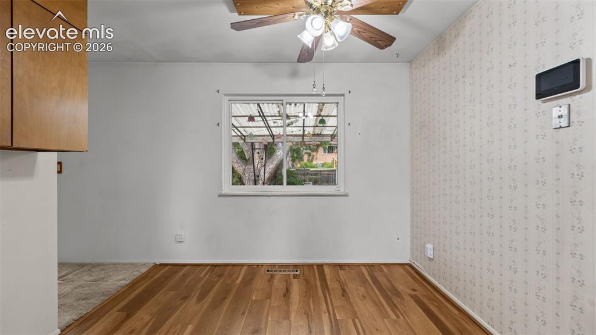
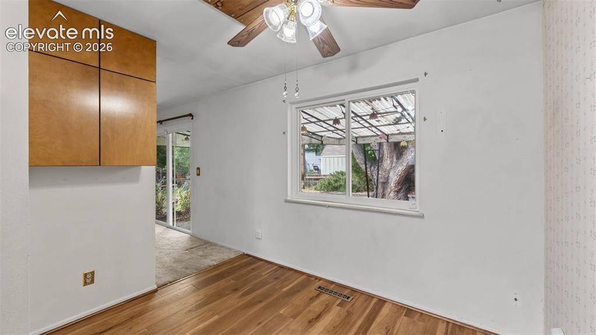
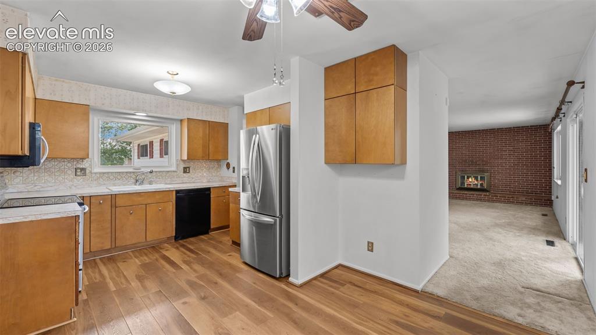
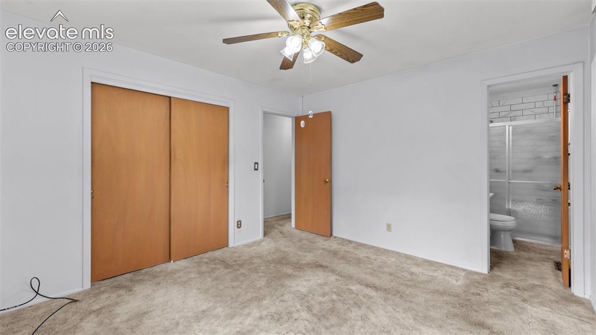
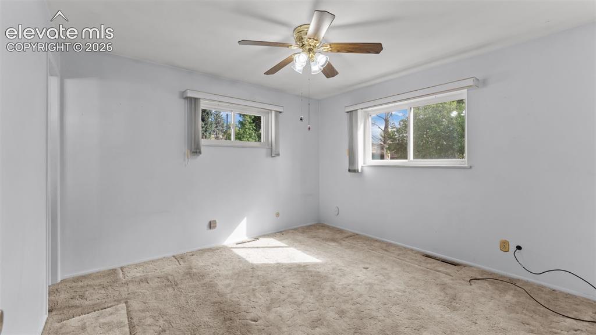
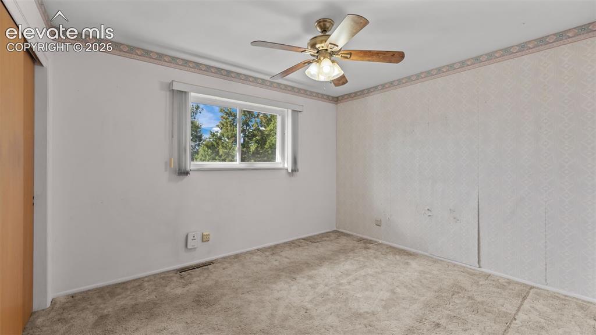
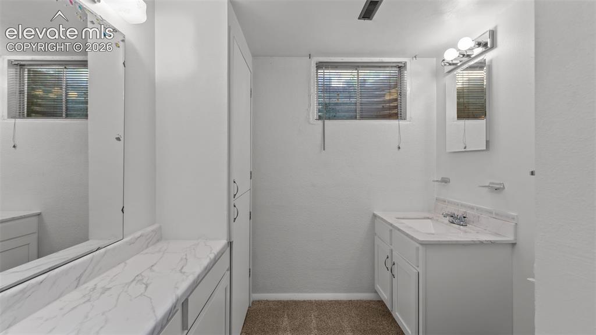
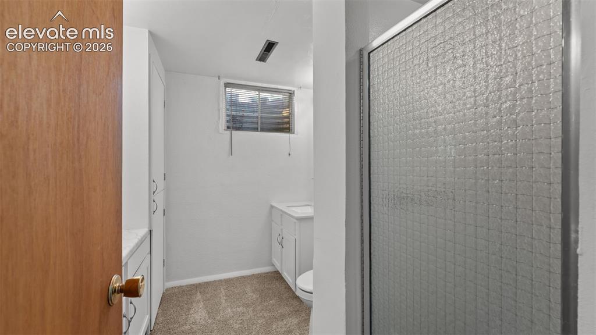
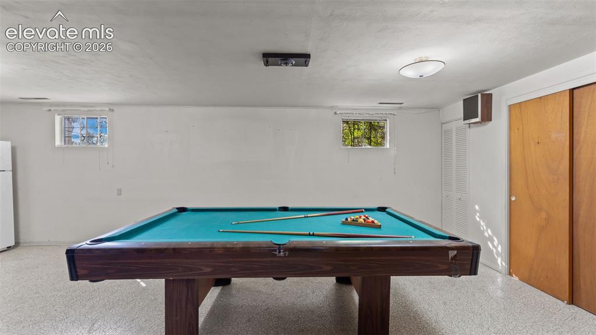
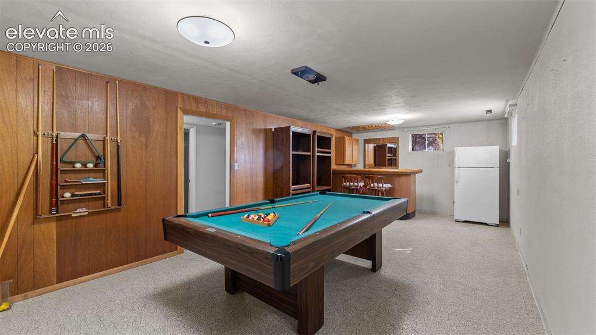
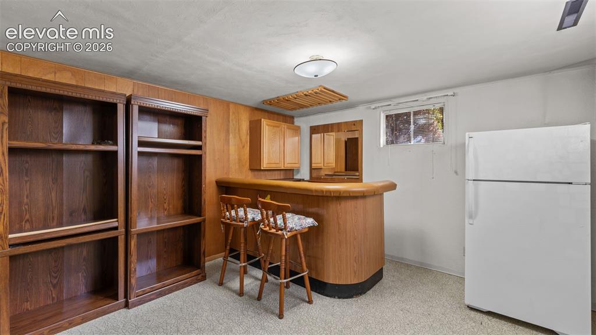
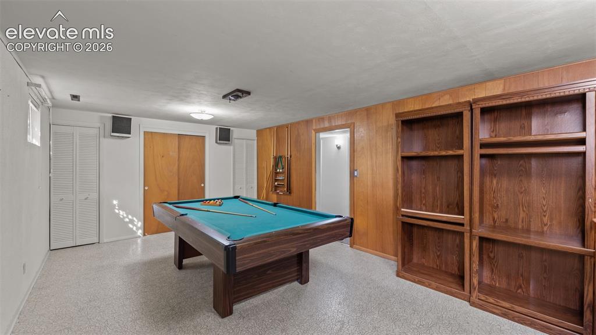
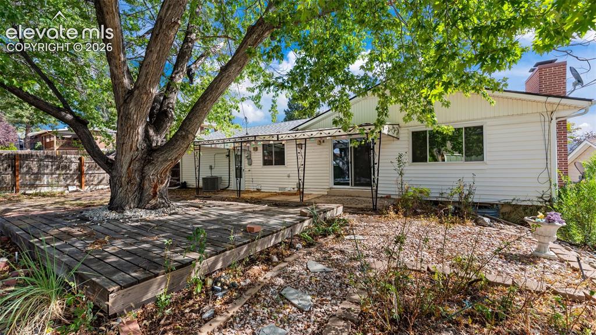
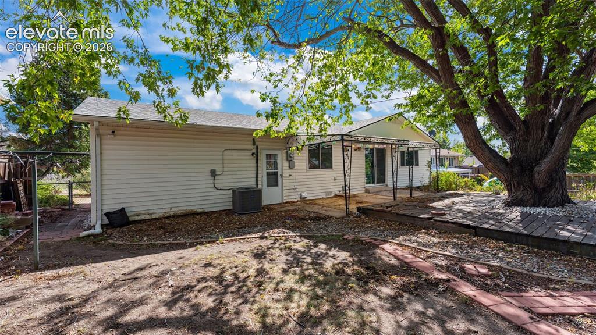
Classic brick ranch just minutes from Palmer Park, offering generous living space, a functional floor plan and plenty of opportunity to make it your own. With 1,306 square feet on the main level plus a 100% finished 1,126-square-foot basement, this 5-bedroom, 3-bath home provides room to spread out. The main level features hardwood flooring beneath much of the existing carpet, newer vinyl windows and a welcoming living area with a gas fireplace. The spacious eat-in kitchen offers LVP flooring, ample room for everyday dining and all appliances included, while a separate dining room provides additional space for gatherings. Good-sized bedrooms include a primary suite with a private ¾ bath featuring a newer tile shower surround. The finished basement expands the possibilities with newer carpet and paint, additional bedrooms and bath, and a spacious family room anchored by a wood-burning fireplace. Adding a unique piece of local history, the basement bar originally came from the Officers Club at Peterson Air Force Base. A separate laundry room includes the washer and dryer along with additional storage. Important improvements are already in place, including HVAC updated in 2020, electrical updates in 2020 and a Class IV shingle roof installed in 2024. Outside, enjoy a 25 x 10 concrete patio, newer concrete driveway and an oversized 2-car garage. The backyard is ready for fresh ideas, offering an opportunity to create the outdoor space that suits you. Two storage sheds for all your extra stuff. With its classic brick exterior, substantial square footage, flexible living areas and meaningful system updates, this one owner home is ready for its next chapter. A piece of trivia: the home was built by Guy V. Graham, a prominent developer of the era. This home is centrally located between I-25 and Powers within a short commute of all Colorado Springs has to offer.

Property Listed By

Picture of REALTOR Listing Property
  • Amy Kunce-Martinez
  • 9911-166-917  Call the Agent 
Picture of Office Listing Property
  • The Cutting Edge
  • 7605-999-917  Call the Agent 
Amy and Gary have been top producing Realtors for 20+ years in the Colorado Springs area, ranking in the top 1% of all agents. As natives to Colorado Springs they are a great resource for the area when it comes to buying or selling a home. Amy, Gary and their team believe constant communication and unsurpassed professional service will make your home buying or selling process as stress free as possible. Their aggressive and cutting edge marketing strategy will get your home SOLD quickly and expe...

Property Details

    General Features

  • Property: Single Family, Ranch
  • Year Built: 1964
  • List Price: $359,900
  • County: El Paso
  • School District: Colorado Springs 11

    Rooms

  • Master: Main Level, 12 x 11
  • Bedrooms: 5
  • Baths: 1 full bath; 2 3/4 bath;
  • Master Bathroom Amenities: Carpet, Free-standing Shower
  • Laundry: Basement, Electric Hook-up

    Structure

  • Foundation: Full Basement
  • Heating: Forced Air
  • Cooling: Ceiling Fan, Central Air
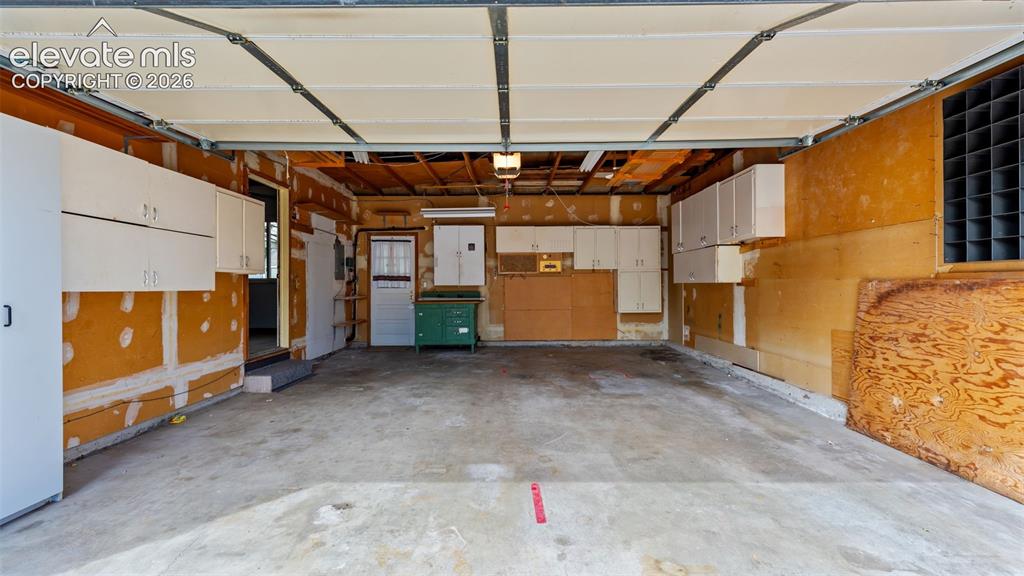
  • Garage/Parking #: 2 vehicle(s), Attached
  • Garage Amenities: Garage Door Opener
  • Patio Description: Concrete
  • Total SqFt: 2,432
  • Finished SqFt: 2,432
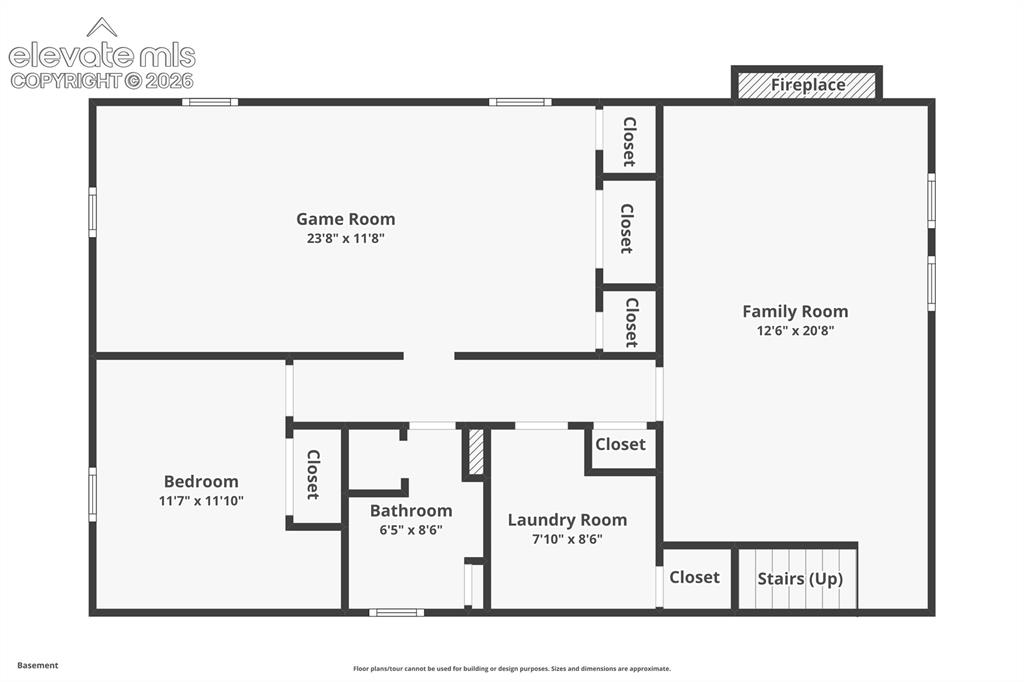
  • Basement SqFt: 1,126
  • Basement % Fin: 100
  • Construction Status: Existing Home
  • Siding: Alum/Vinyl/Steel, Brick
  • Structure: Frame

    Features

  • Appliances: Dishwasher, Dryer, Microwave Oven, Oven, Range, Refrigerator, Washer
  • Floors: Carpet, Tile, Vinyl/Linoleum, Wood
  • Entry: Vinyl/Linoleum
  • Fireplace: Basement, Gas, Main Level, Masonry, Two, Wood Burning
  • Interior Features: Great Room
  • Handicap: Hand Rails
  • Laundry: Basement, Electric Hook-up

    Taxes, Utilities, Lot

  • Tax: $1,009
  • Lot Size: 0.19 Acres, 8,214 SqFt
  • Street Description: City/Town Road
  • Landscaped: All
  • Fence: Rear
  • Driveway: Concrete
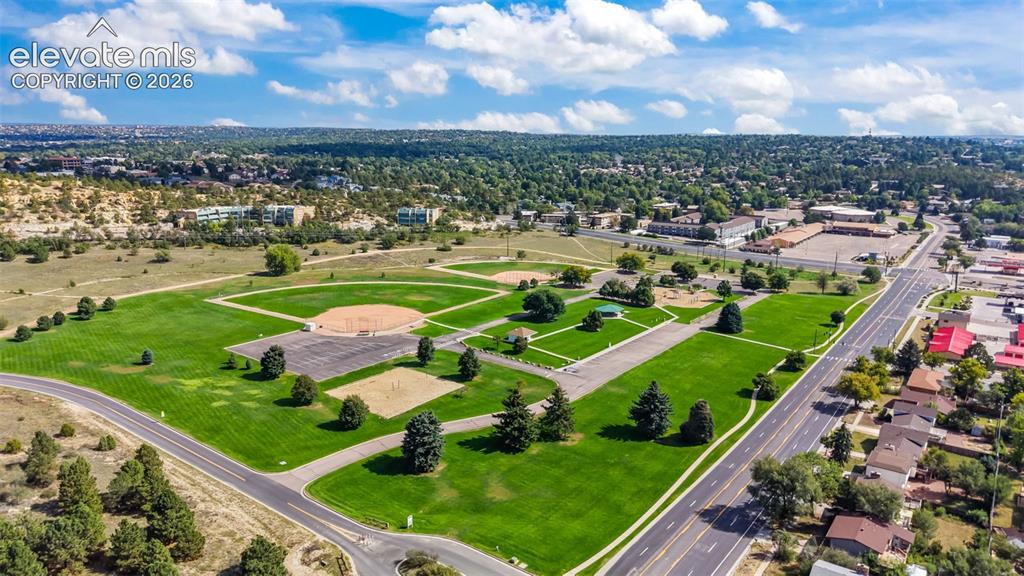
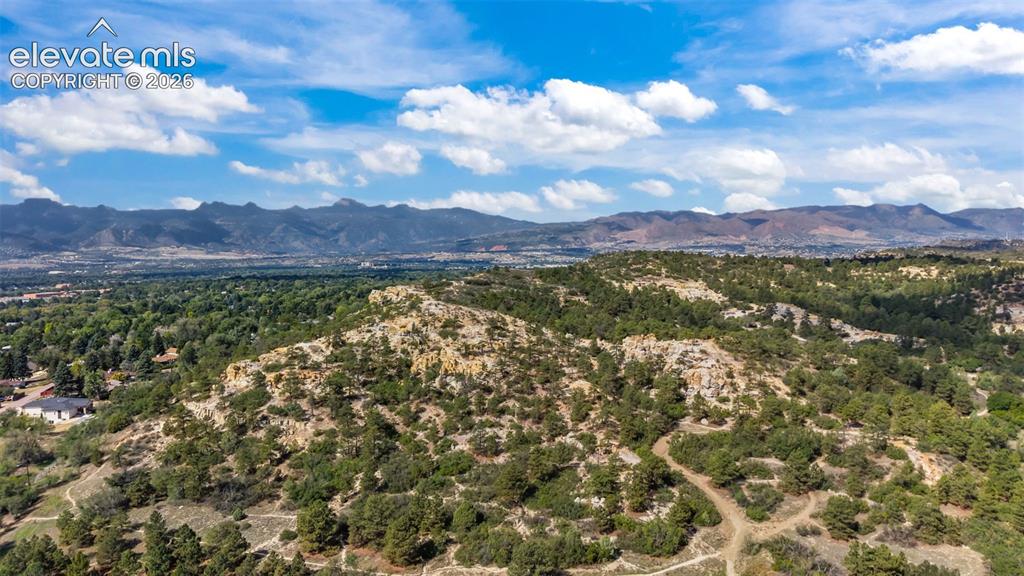
  • Lot Location: Hiking Trail, Near Fire Station, Near Hospital, Near Park, Near Schools, Near Shopping Center
  • Lot Description: Level
  • Existing Utilities: Electricity Connected, Natural Gas Connected
  • Existing Water: Municipal

    Community

    Additional Information

  • Notices: Estate, In Foreclosure, Sold As Is

      Disclaimer
      The real estate listing information and related content displayed on this site is provided exclusively for consumers’ personal, non-commercial use and may not be used for any purpose other than to identify prospective properties consumers may be interested in purchasing.
      PPAR.com Website

      2204 Warwick Lane, Colorado Springs, CO, 80909

      Image 1 of 36: Nicely landscaped, fenced yard

      Nicely landscaped, fenced yard

      Image 2 of 36: Check out this spacious entry way with closet space.
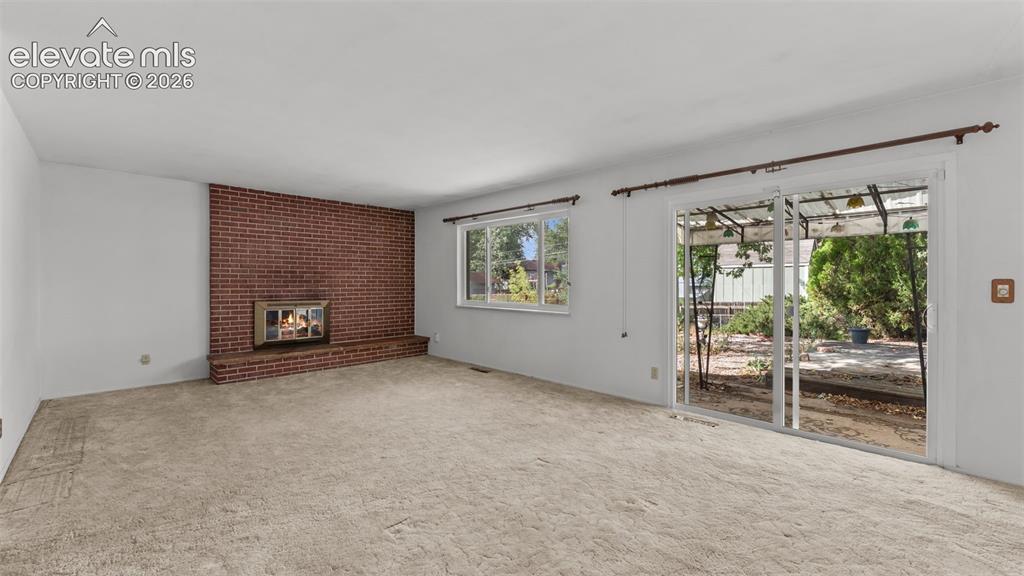
      Check out this spacious entry way with closet space.

      Image 3 of 36: Nice and bright space walks out to the patio
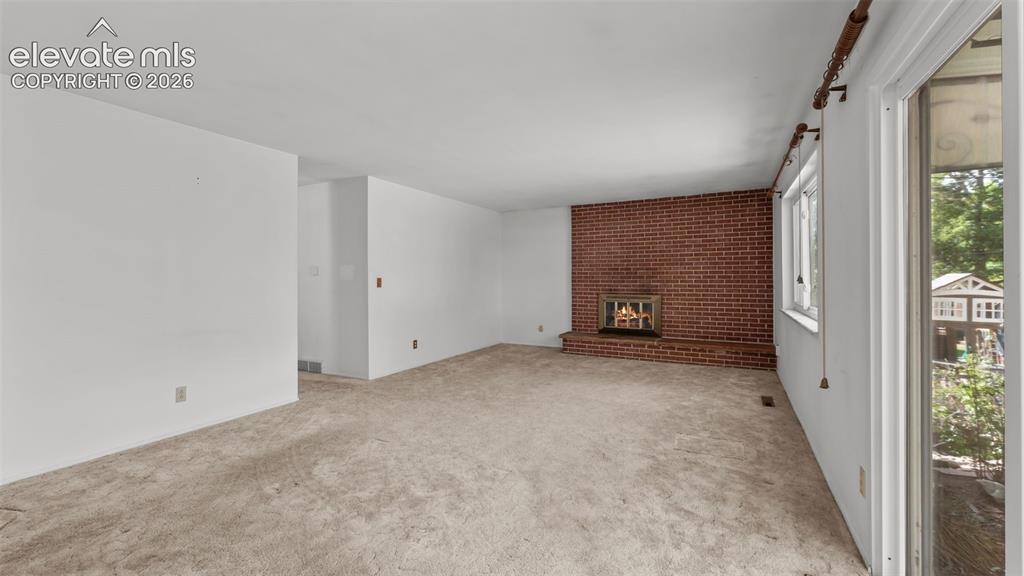
      Nice and bright space walks out to the patio

      Image 4 of 36: Dining area opens to living room with gas fireplace
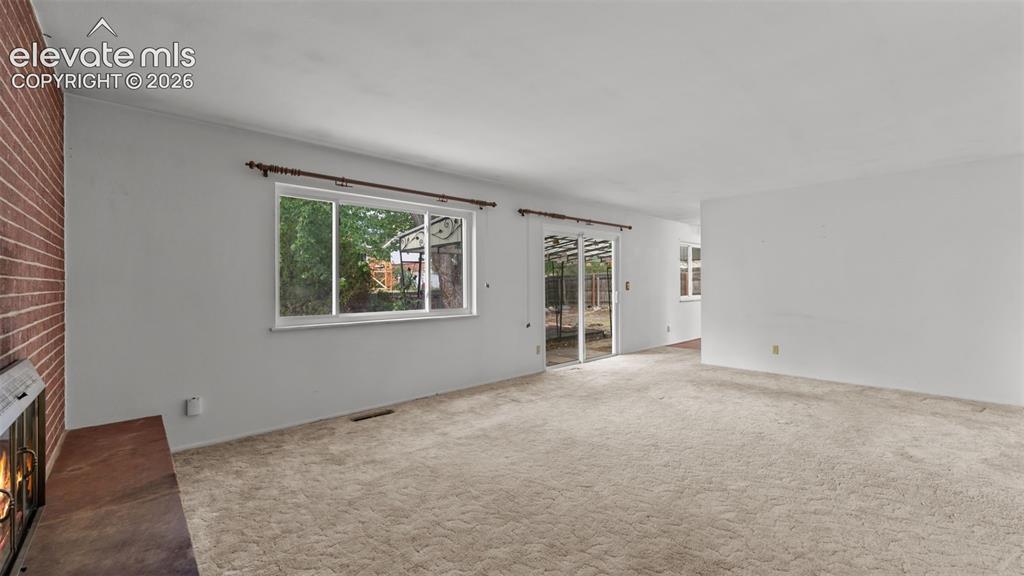
      Dining area opens to living room with gas fireplace

      Image 5 of 36: Living Room

      Living Room

      Image 6 of 36: Eat in kitchen.  Check out the vinyl windows
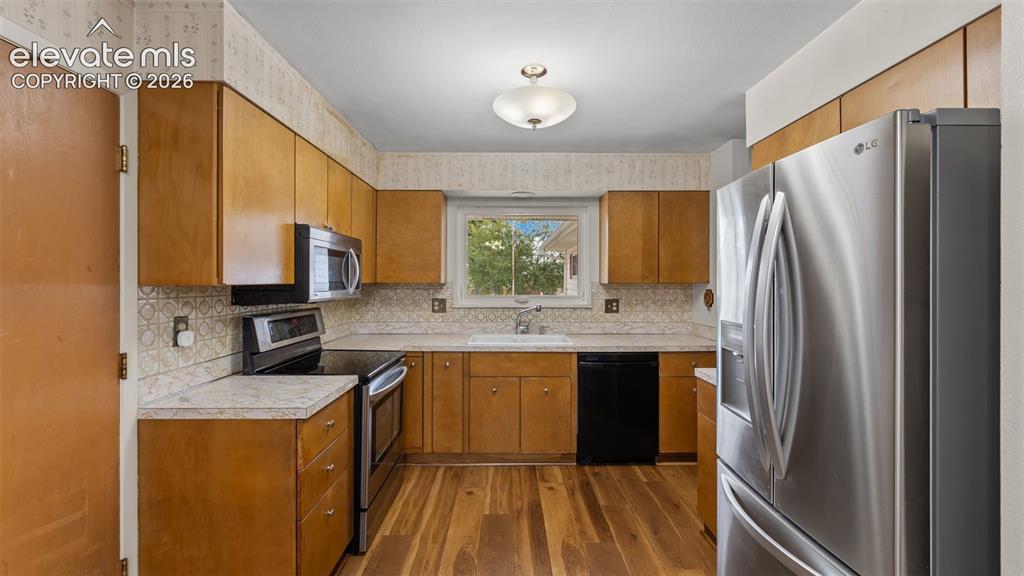
      Eat in kitchen. Check out the vinyl windows

      Image 7 of 36: Lots of cabinet space for all your stuff
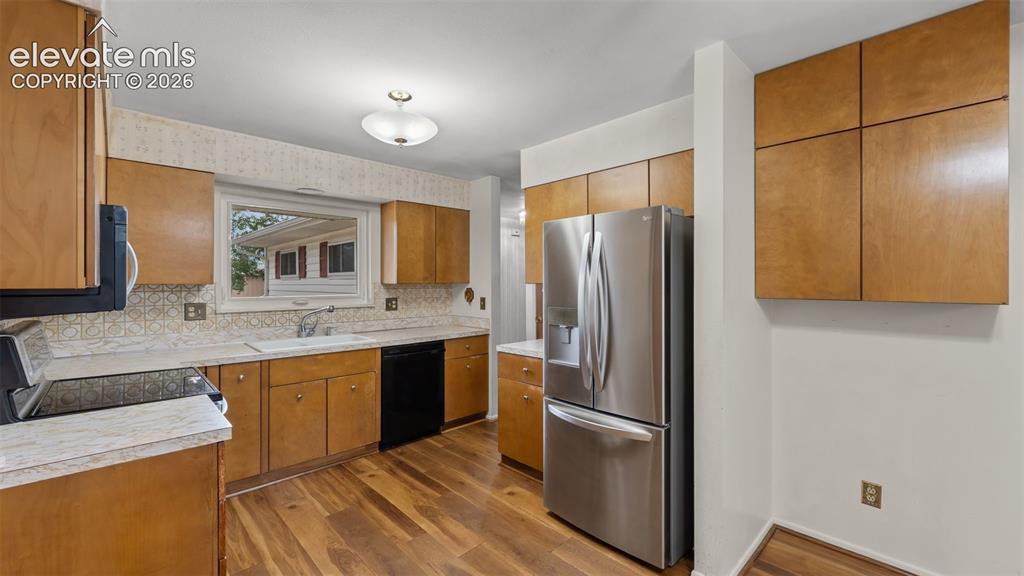
      Lots of cabinet space for all your stuff

      Image 8 of 36: Kitchen

      Kitchen

      Image 9 of 36: Kitchen

      Kitchen

      Image 10 of 36: Kitchen

      Kitchen

      Image 11 of 36: Eat in kitchen

      Eat in kitchen

      Image 12 of 36: Other

      Other

      Image 13 of 36: Kitchen

      Kitchen

      Image 14 of 36: Main level primary bedroom with en suite bath
      Main level primary bedroom with en suite bath

      Image 15 of 36: Updated en suite primary bath

      Updated en suite primary bath

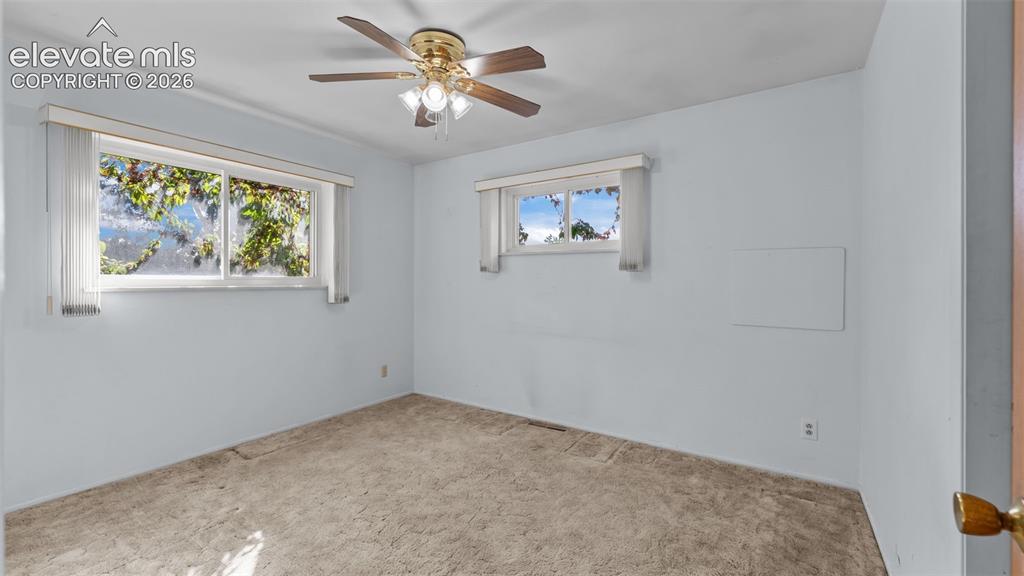
      Image 16 of 36: One of 3 main level bedrooms

      One of 3 main level bedrooms

      Image 17 of 36: Bedroom

      Bedroom

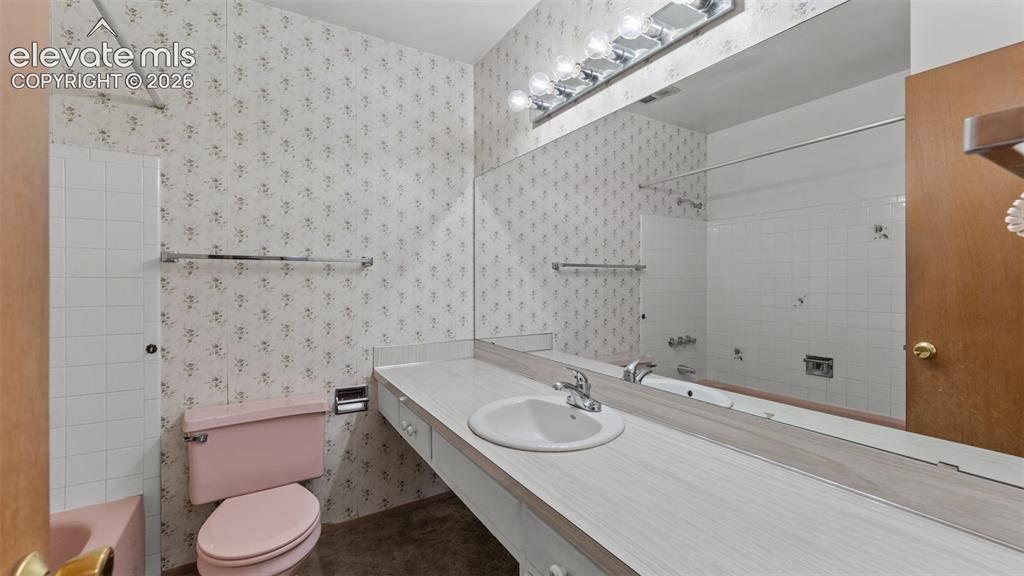
      Image 18 of 36: Main level main bath

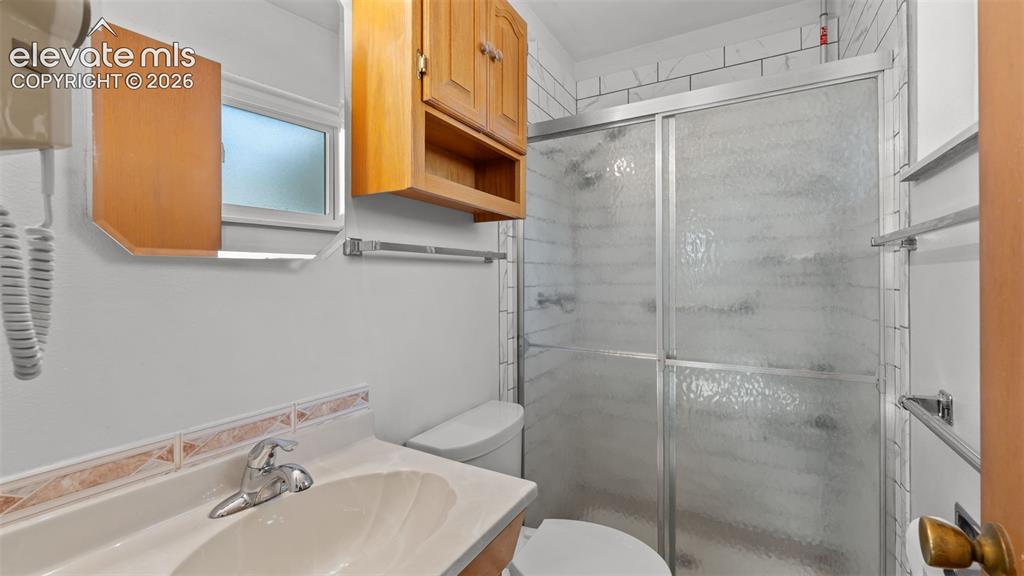
      Main level main bath
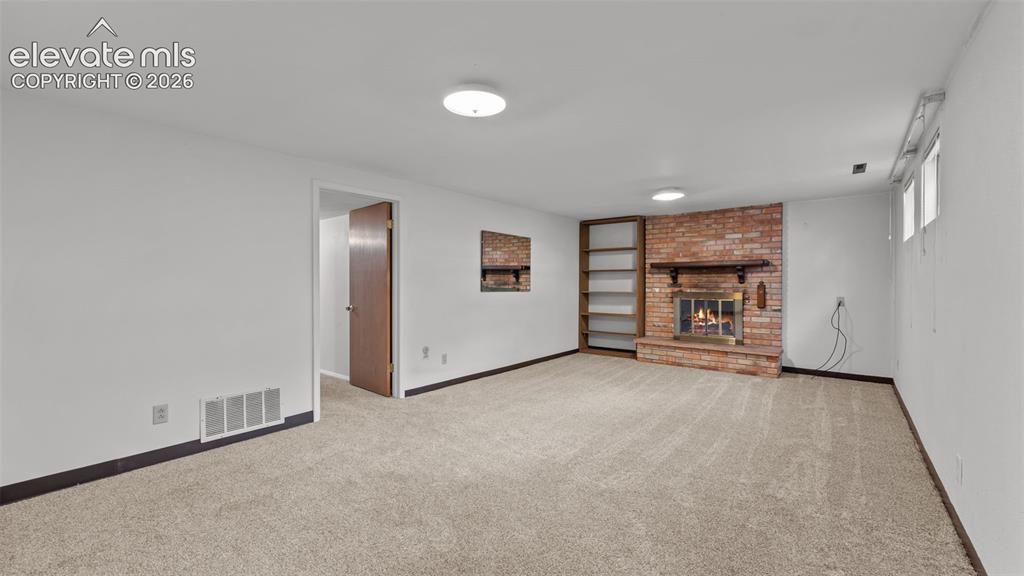
      Image 19 of 36: Main level main bath

      Main level main bath

      Image 20 of 36: Basement level family room has wood burning fireplace
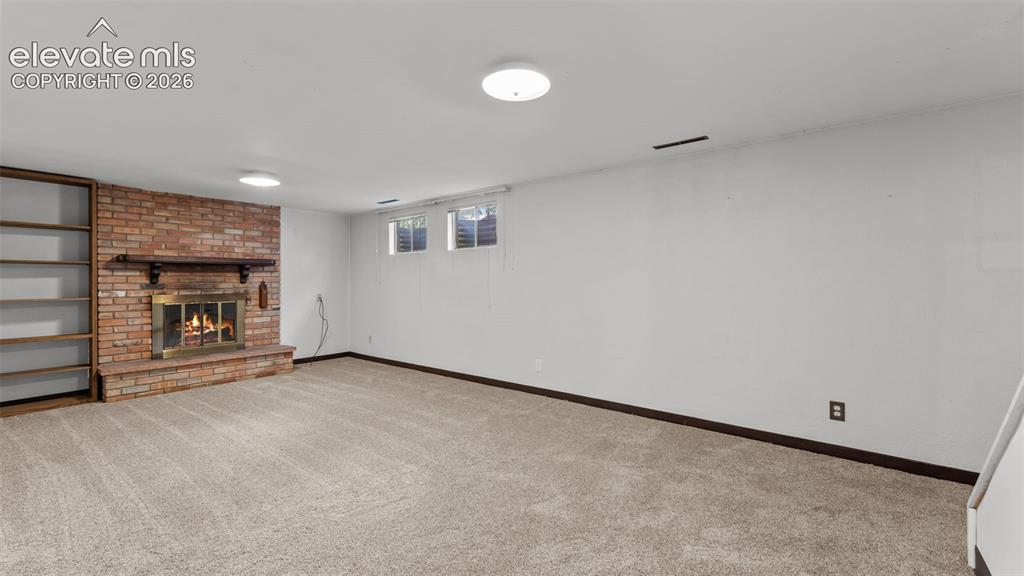
      Basement level family room has wood burning fireplace

      Image 21 of 36: Family Room

      Family Room

      Image 22 of 36: 3/4  bath in basement

      3/4 bath in basement

      Image 23 of 36: Bathroom

      Bathroom

      Image 24 of 36: Could easily be a 5th bedroom

      Could easily be a 5th bedroom

      Image 25 of 36: Game Room

      Game Room

      Image 26 of 36: Love this retro bar

      Love this retro bar

      Image 27 of 36: Another view

      Another view

      Image 28 of 36: Back of Structure

      Back of Structure

      Image 29 of 36: Back of Structure

      Back of Structure

      Image 30 of 36: Garage

      Garage

      Image 31 of 36: Palmer Park is just a few blocks away
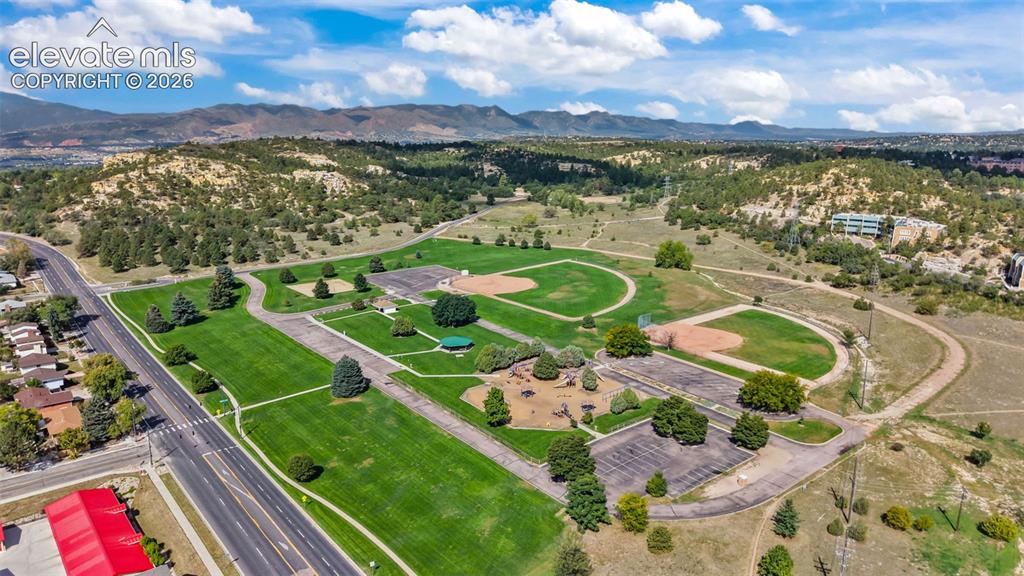
      Palmer Park is just a few blocks away

      Image 32 of 36: Urban playground!

      Urban playground!

      Image 33 of 36: So many hikes nearby

      So many hikes nearby

      Image 34 of 36: Floor Plan

      Floor Plan

      Image 35 of 36: Floor Plan

      Floor Plan

      Image 36 of 36: Floor Plan

      Floor Plan

      Disclaimer: The real estate listing information and related content displayed on this site is provided exclusively for consumers’ personal, non-commercial use and may not be used for any purpose other than to identify prospective properties consumers may be interested in purchasing.