6266 Dancing Star Way, Colorado Springs, CO, 80911
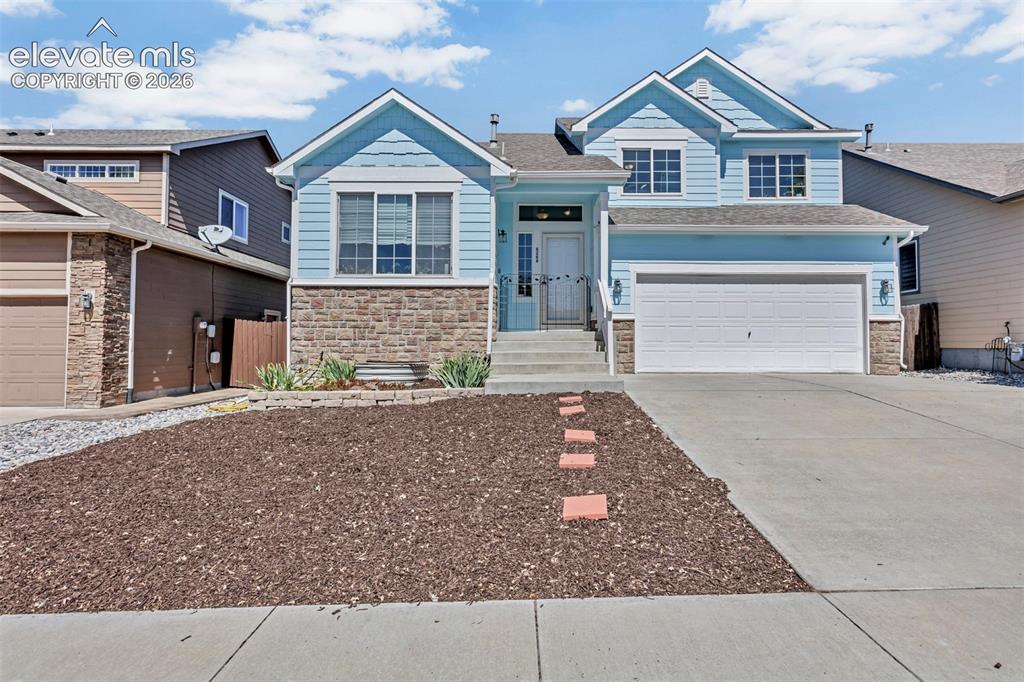
Image Count: 25

$450,000

  • Highlights
  • Single Family
  • 4 bd | 4 ba | 2,444 sqft
  • 6266 Dancing Star Way, Colorado Springs, CO, 80911 listed by Owen Kinyungu
  • Active
  • MLS#: 2468005
  • Tour #1
  • View on Map
Space maker

Property Description

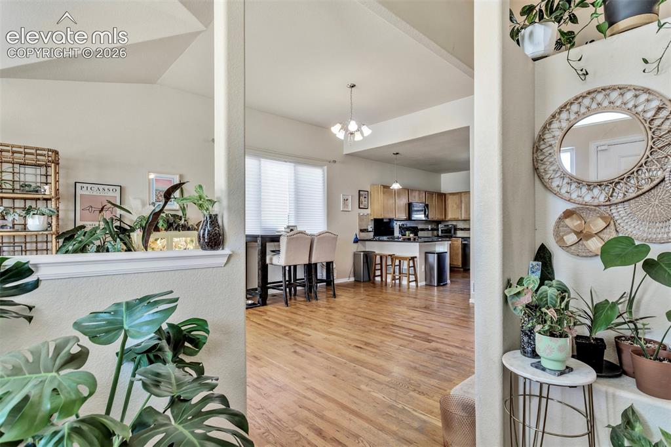
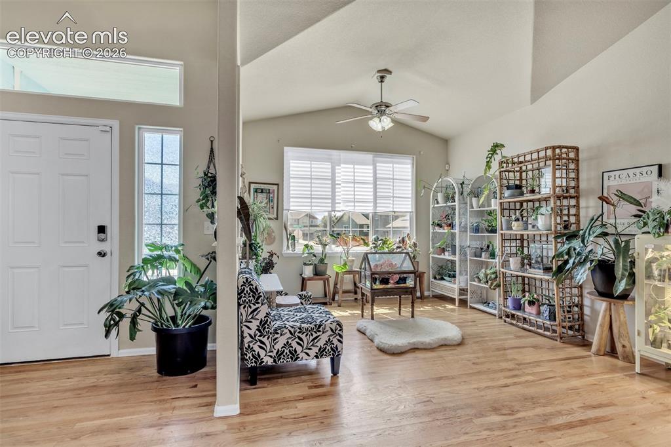
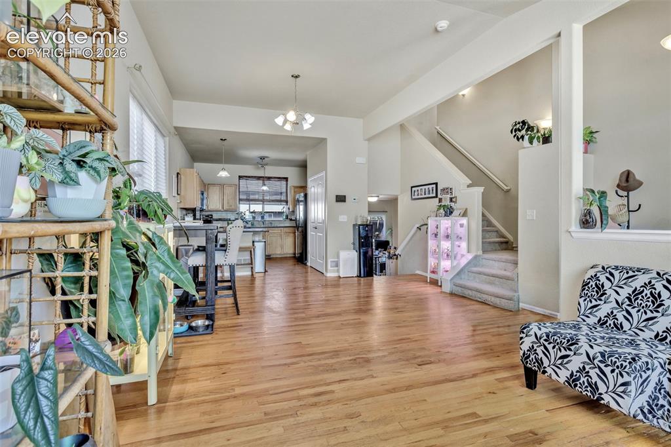
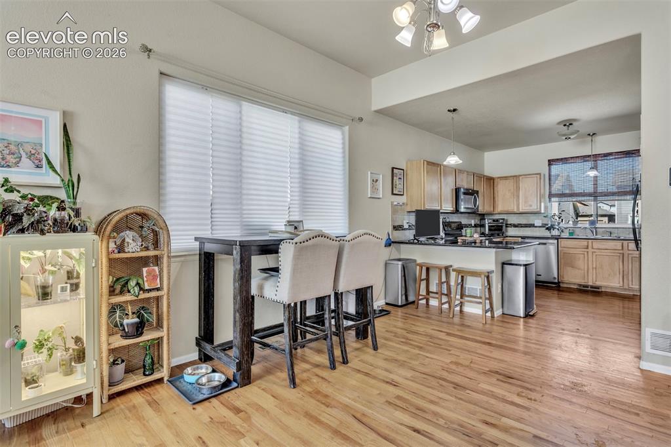
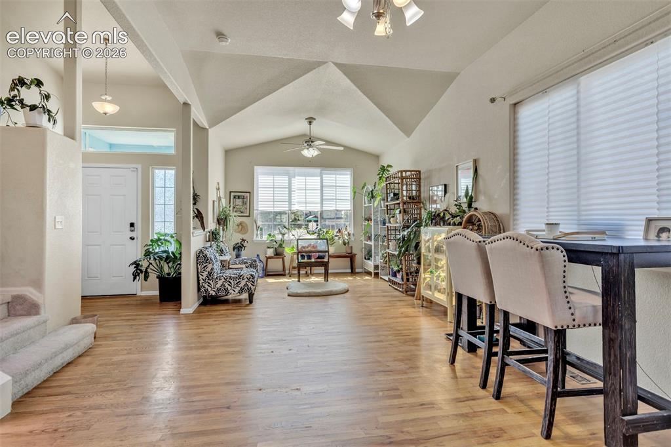
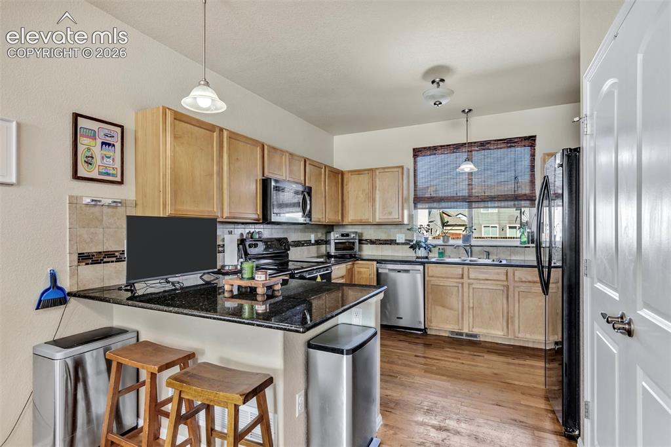
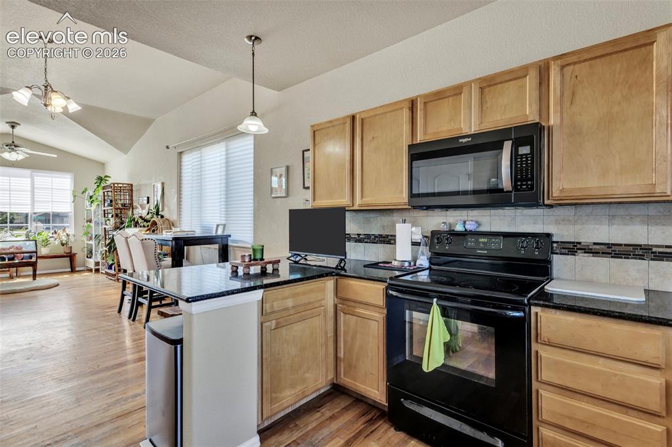
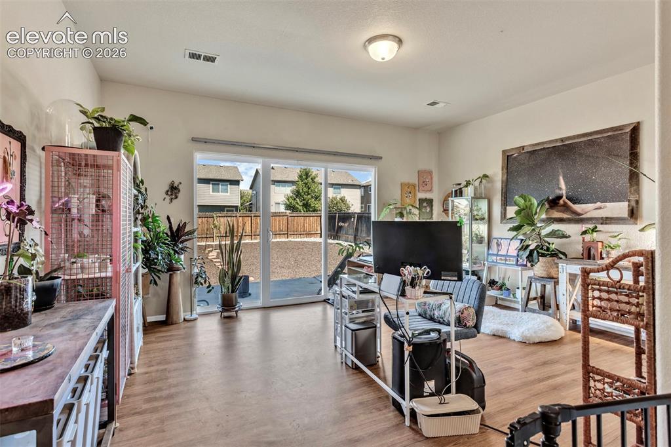
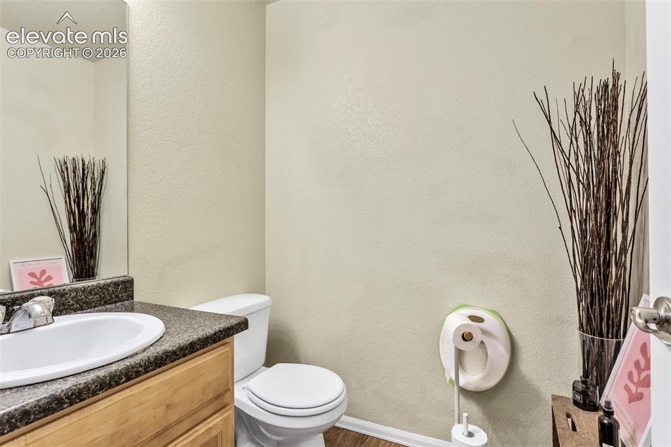
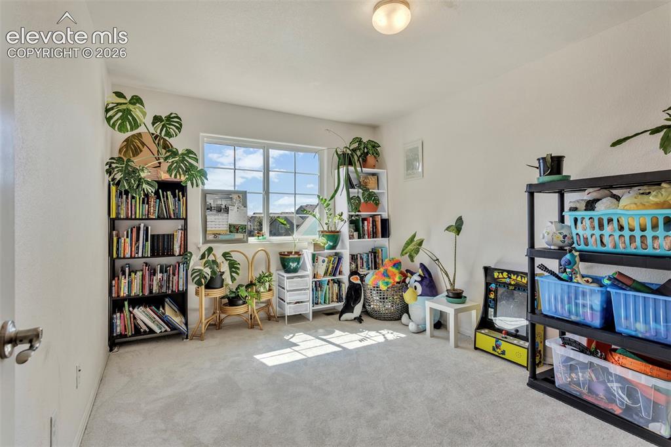
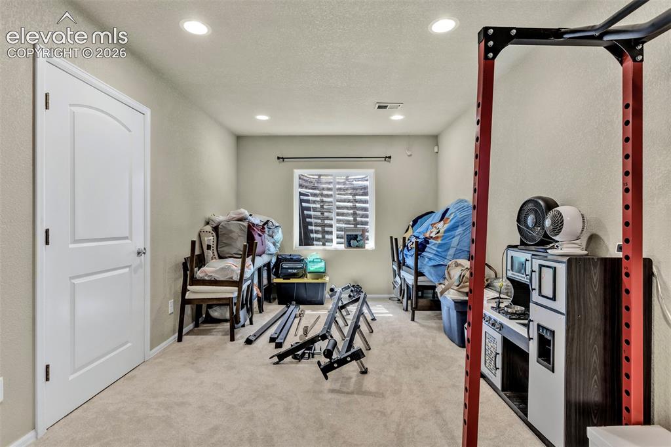
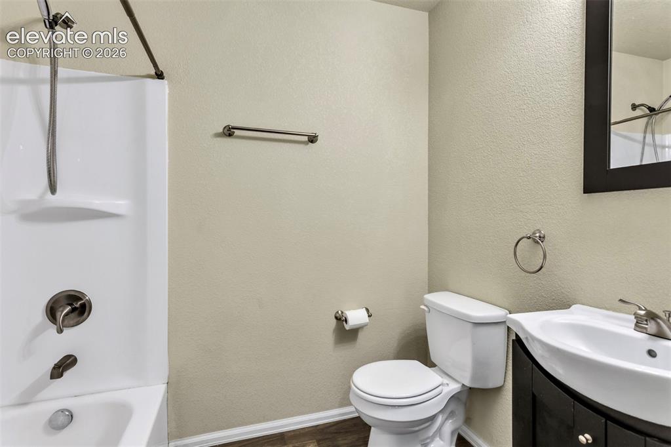
Beautiful 4 bed 4 bath 3-car garage home at a great location! Enter into a spacious living room / dining room combo that has an open feel and offers an ideal setting for entertaining. You will appreciate the chef’s kitchen (inclusive of an expansive granite counter bar, backsplash, ample countertop space and cabinet storage, and a large pantry), and the large dining room (large enough to easily fit an oversized dining table). Step down to the lower level off the kitchen to a walkout family room with a sliding glass door to the beautiful backyard. You will also find a tastefully appointed half-bath on the same floor. Upstairs is the spacious Master Suite with a 5-piece bath, soaking tub and walk-in closet. The upper level also includes two additional bedrooms, a full hall bath and a large laundry room (complete with wire shelving and a folding station/counter). The house is complete with a finished basement that could be used as a secondary master suite including its own en-suite full bath. Close to Peterson A/F base, FT Carson, Colorado Springs Airport, shopping, schools and entertainment.

Property Listed By

Picture of REALTOR Listing Property
  • Owen Kinyungu
  • 8382-062-027  Call the Agent 
Picture of Office Listing Property
  • Light & Salt Realty, LLC
  • 0177-904-303  Call the Agent 

Property Details

    General Features

  • Property: Single Family, 4-Levels
  • Year Built: 2013
  • List Price: $450,000
  • County: El Paso
  • School District: Widefield-3

    Rooms

  • Bedrooms: 4
  • Baths: 3 full bath; 1 1/2 bath;
  • Master Bathroom Amenities: 5-Pc Bath, Double Vanity, Free-standing Shower

    Structure

  • Foundation: Full Basement
  • Heating: Forced Air
  • Cooling: Central Air
  • Garage/Parking #: 3 vehicle(s), Tandem
  • Total SqFt: 2,444
  • Finished SqFt: 2,342
  • Basement SqFt: 599
  • Basement % Fin: 83
  • Construction Status: Existing Home
  • Siding: Wood
  • Structure: Frame

    Features

  • Appliances: Dishwasher, Disposal, Dryer, Microwave Oven, Oven, Range, Refrigerator, Washer
  • Floors: Carpet, Vinyl/Linoleum, Wood

    Taxes, Utilities, Lot

  • Tax: $3,922
  • Lot Size: 0.15 Acres, 6,359 SqFt
  • Lot Description: Level
  • Existing Utilities: Cable Available, Electricity Connected, Natural Gas Available, Natural Gas Connected
  • Existing Water: Assoc/Distr

    Community

  • Covenants: Yes

    Additional Information


      Disclaimer
      The real estate listing information and related content displayed on this site is provided exclusively for consumers’ personal, non-commercial use and may not be used for any purpose other than to identify prospective properties consumers may be interested in purchasing.
      PPAR.com Website

      6266 Dancing Star Way, Colorado Springs, CO, 80911

      Image 1 of 25: Front of Structure

      Front of Structure

      Image 2 of 25: Other

      Other

      Image 3 of 25: Entry

      Entry

      Image 4 of 25: Other

      Other

      Image 5 of 25: Dining Area

      Dining Area

      Image 6 of 25: Other

      Other

      Image 7 of 25: Kitchen

      Kitchen

      Image 8 of 25: Kitchen

      Kitchen

      Image 9 of 25: Family Room - Lower Level

      Family Room - Lower Level

      Image 10 of 25: Half Bath - Lower Level

      Half Bath - Lower Level
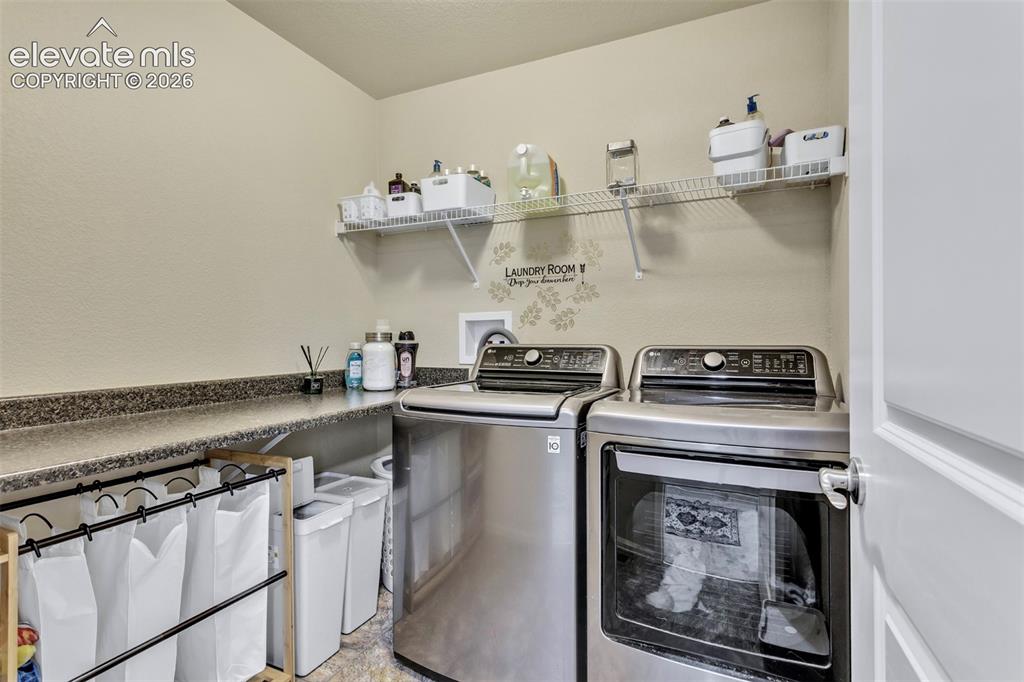
      Image 11 of 25: Laundry Room - Upper Level

      Laundry Room - Upper Level

      Image 12 of 25: Bedroom 1 - Upper Level

      Bedroom 1 - Upper Level
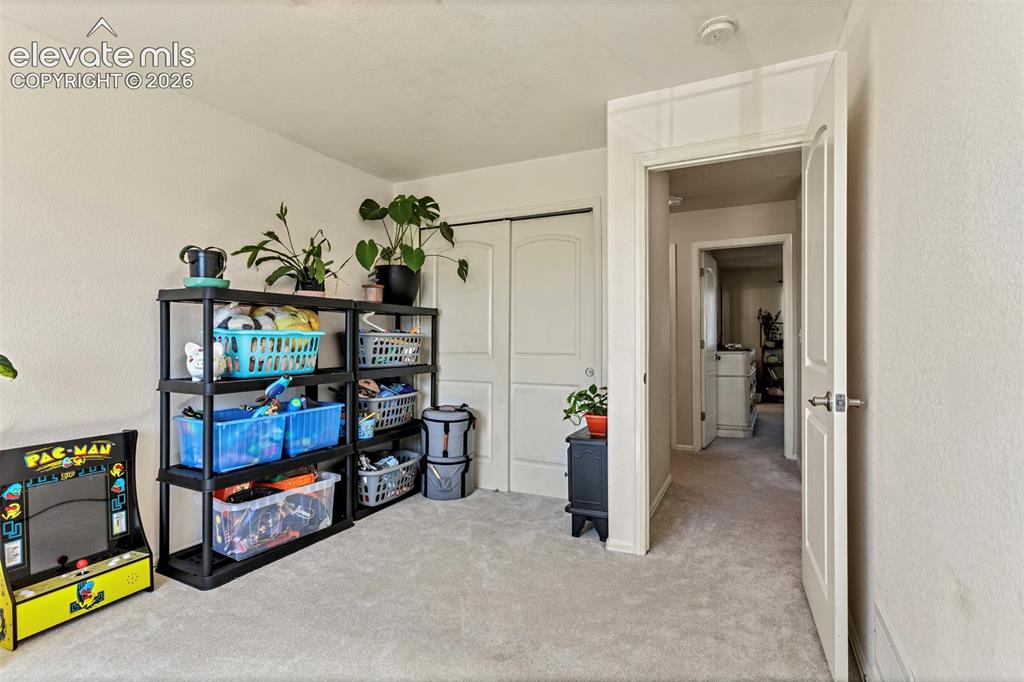
      Image 13 of 25: Bedroom 1 - Upper Level

      Bedroom 1 - Upper Level
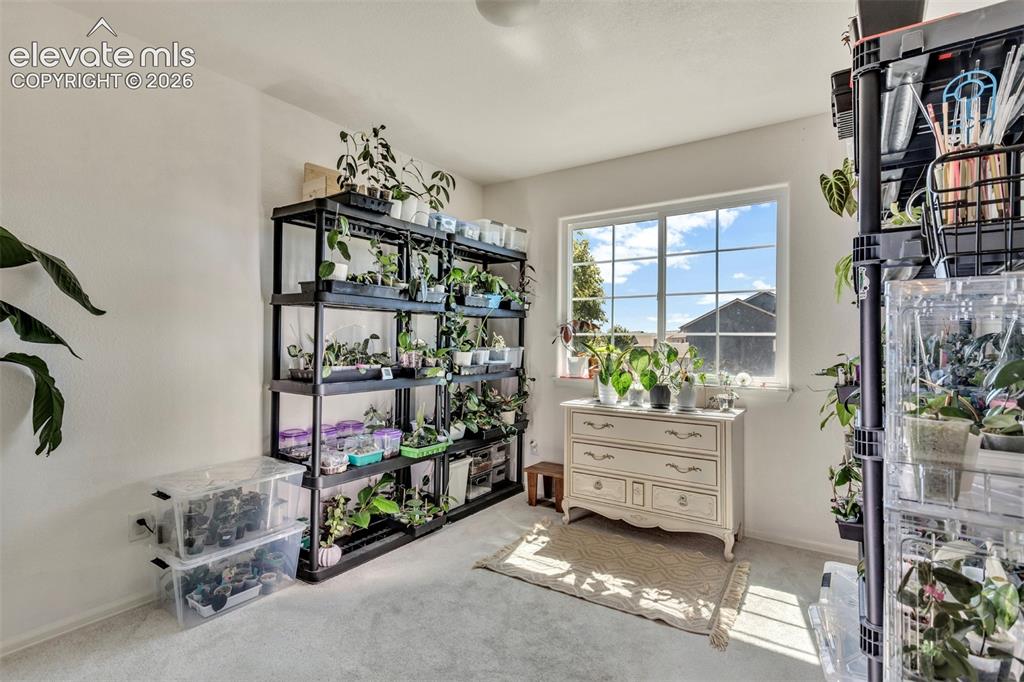
      Image 14 of 25: Bedroom 2 - Upper Level

      Bedroom 2 - Upper Level
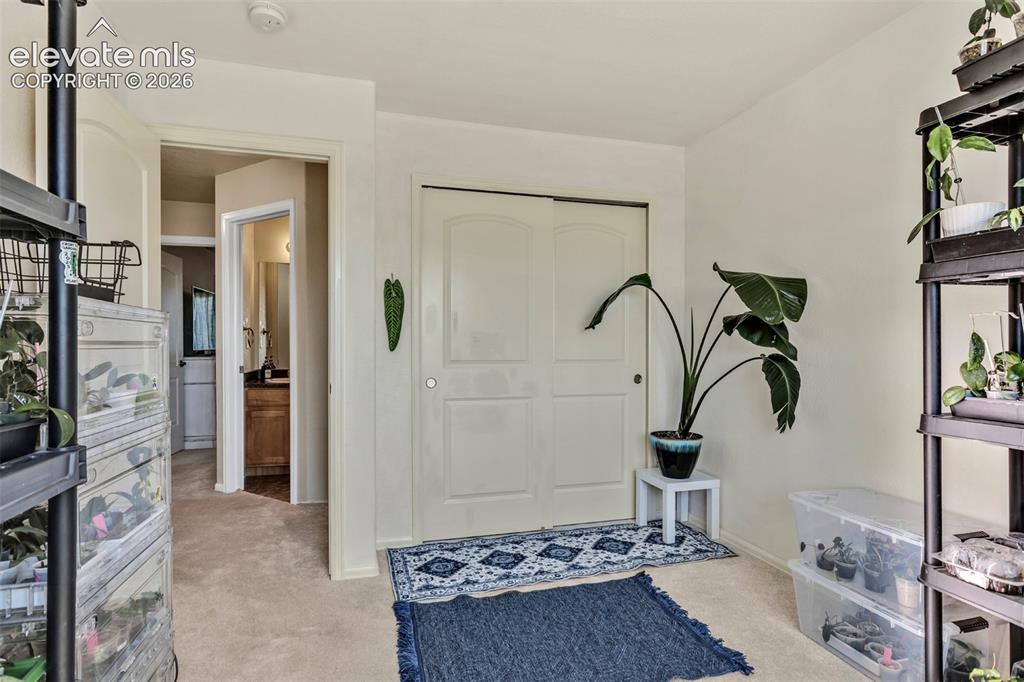
      Image 15 of 25: Bedroom 2 - Upper Level

      Bedroom 2 - Upper Level
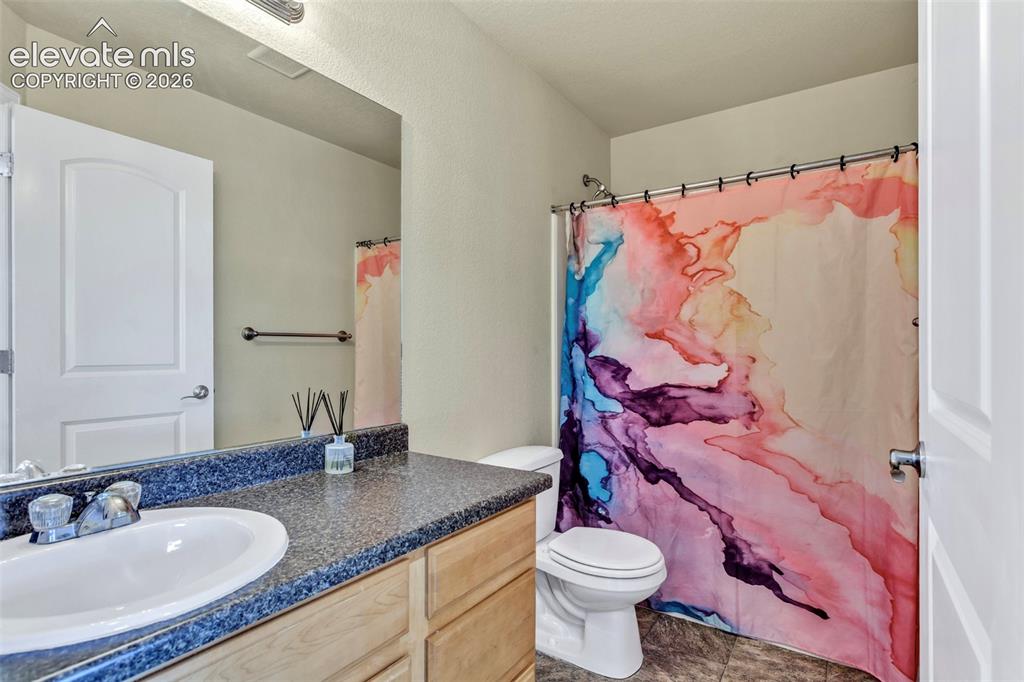
      Image 16 of 25: Hall Bath - Upper Level

      Hall Bath - Upper Level
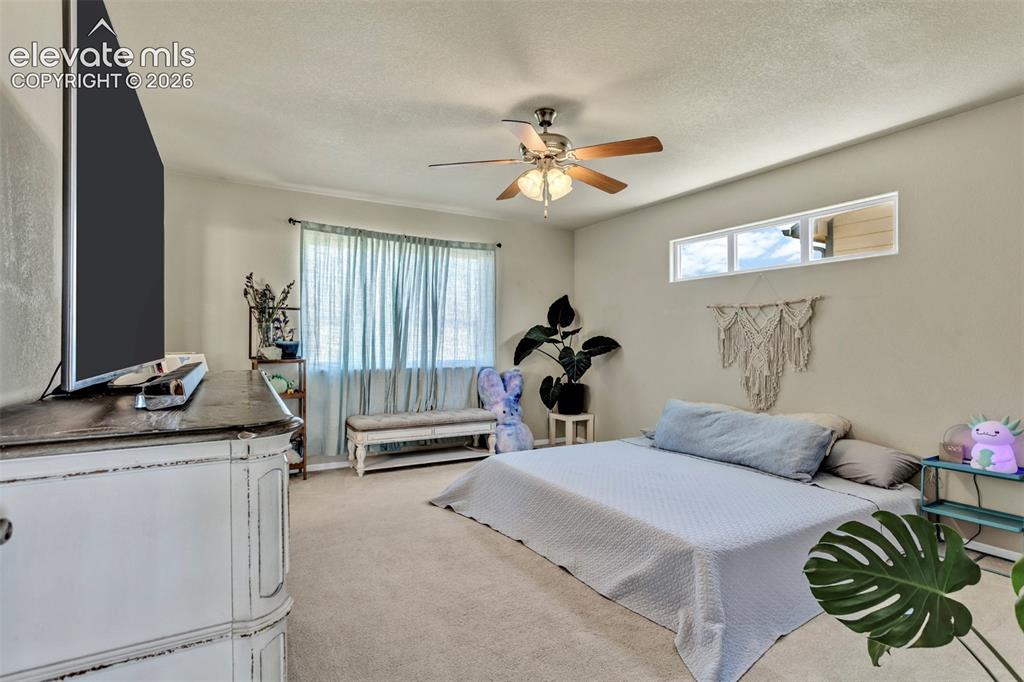
      Image 17 of 25: Master Bedroom - Upper Level

      Master Bedroom - Upper Level
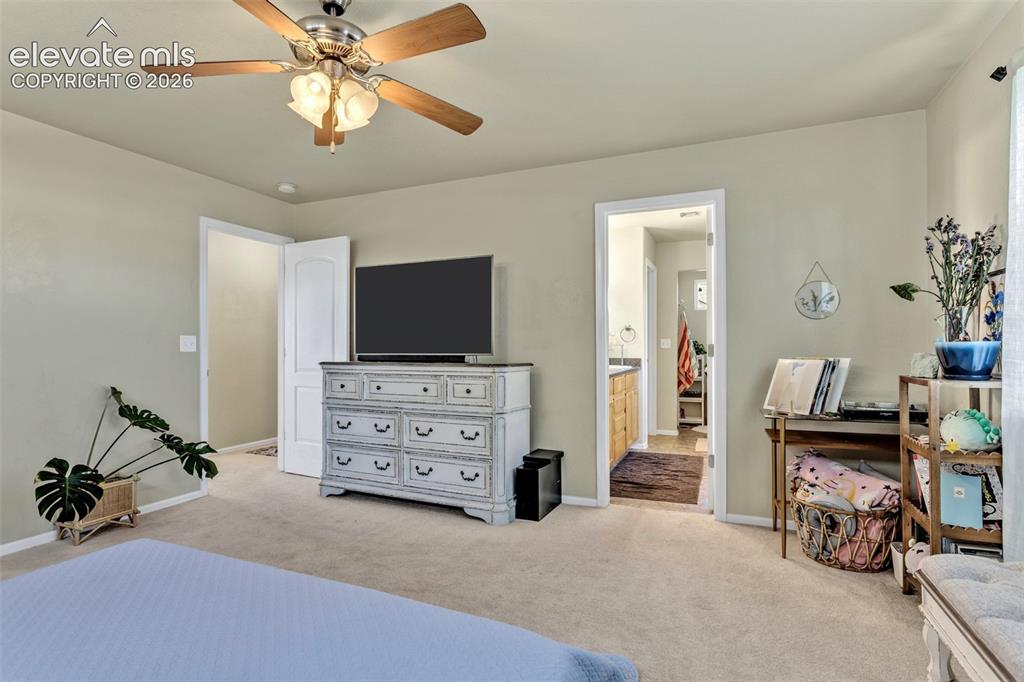
      Image 18 of 25: Master Bedroom - Upper Level

      Master Bedroom - Upper Level
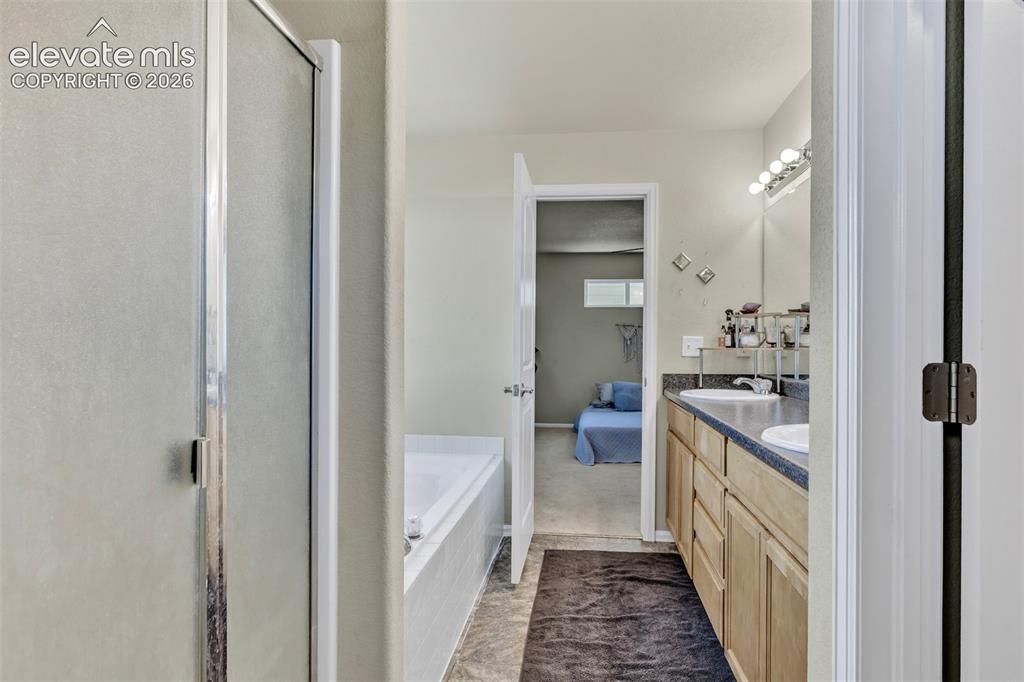
      Image 19 of 25: Master Bath - Upper Level

      Master Bath - Upper Level
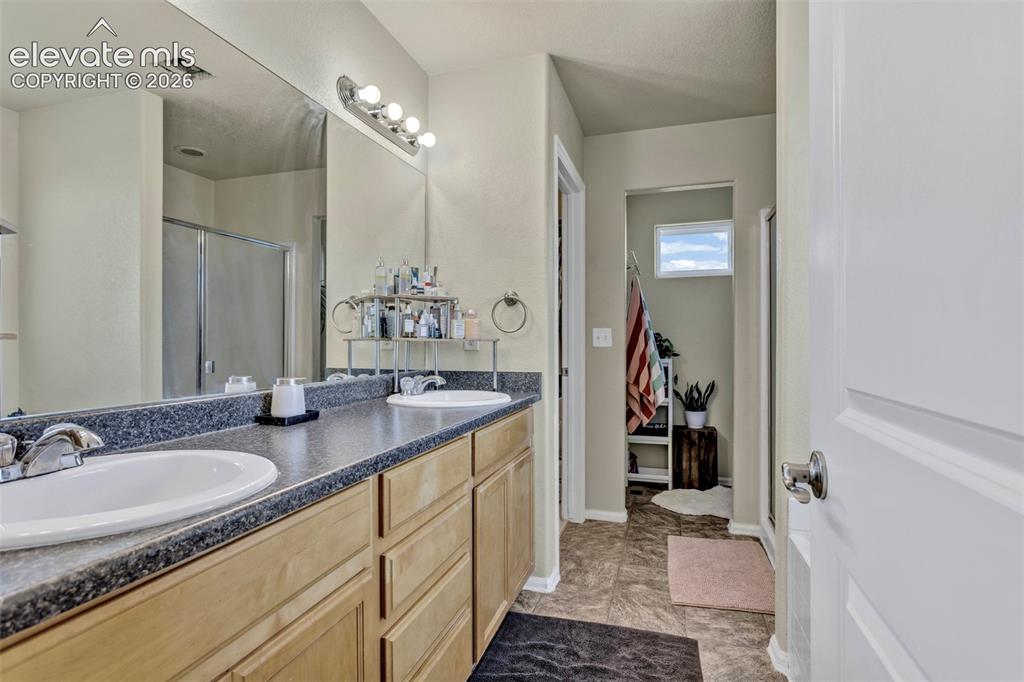
      Image 20 of 25: Master Bath - Upper Level

      Master Bath - Upper Level
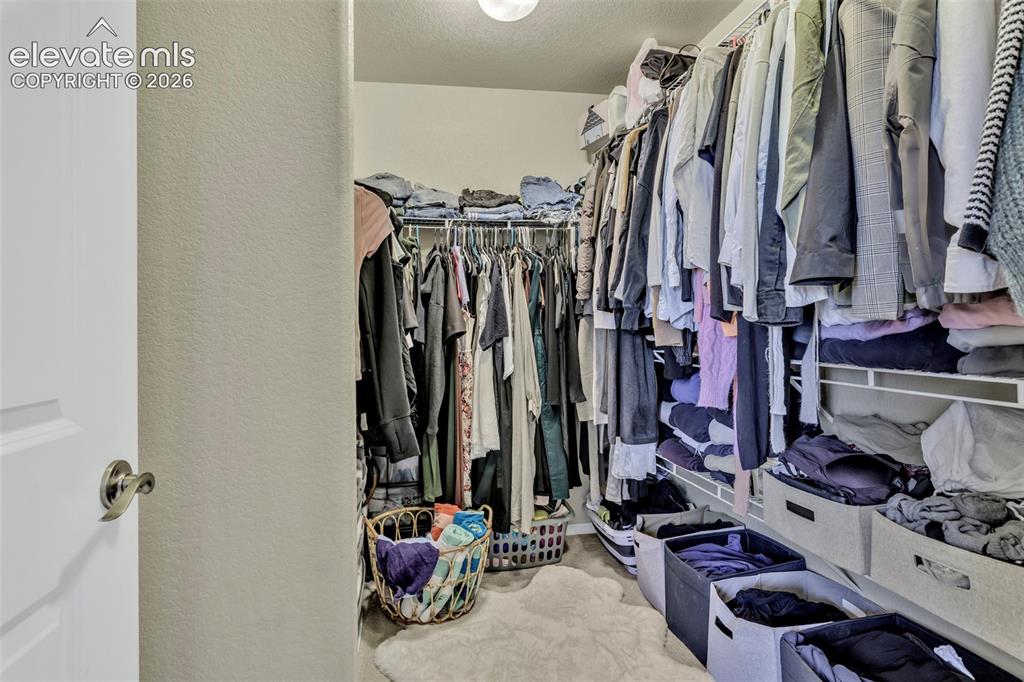
      Image 21 of 25: Master Bedroom Closet

      Master Bedroom Closet

      Image 22 of 25: Bedroom 4 - Basement

      Bedroom 4 - Basement

      Image 23 of 25: Bathroom 4 - Basement

      Bathroom 4 - Basement
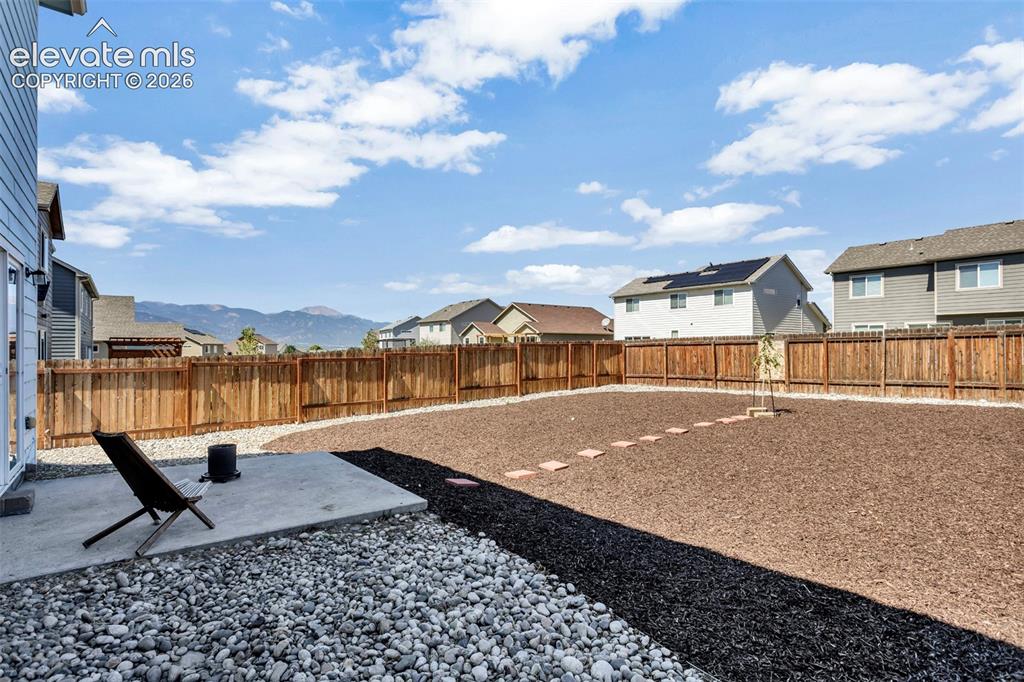
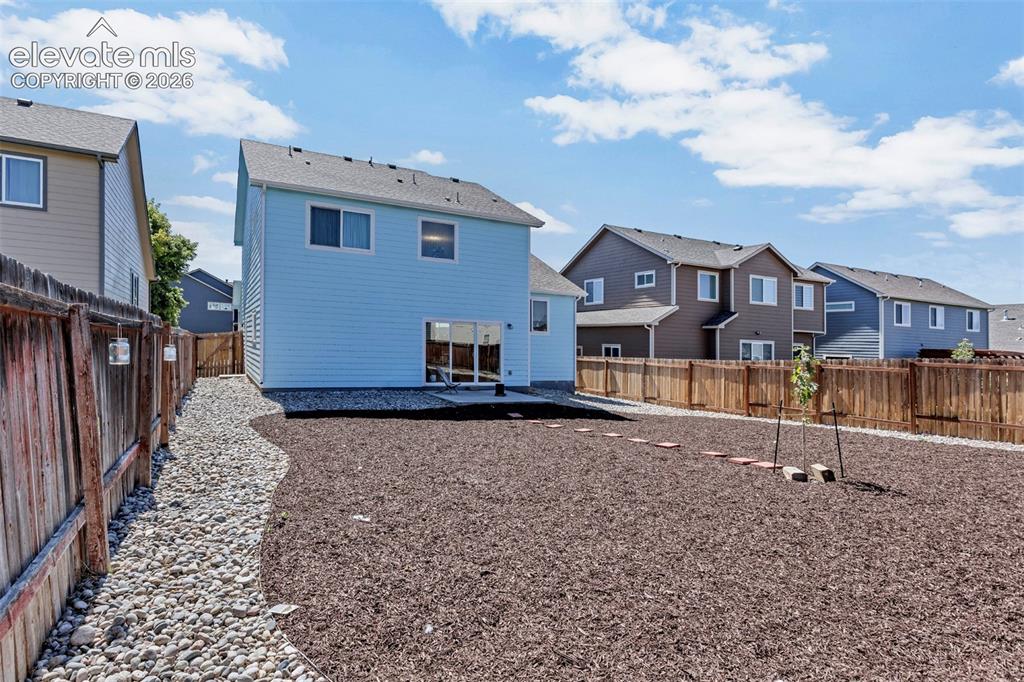
      Image 24 of 25: Yard

      Yard

      Image 25 of 25: Back of Structure

      Back of Structure

      Disclaimer: The real estate listing information and related content displayed on this site is provided exclusively for consumers’ personal, non-commercial use and may not be used for any purpose other than to identify prospective properties consumers may be interested in purchasing.