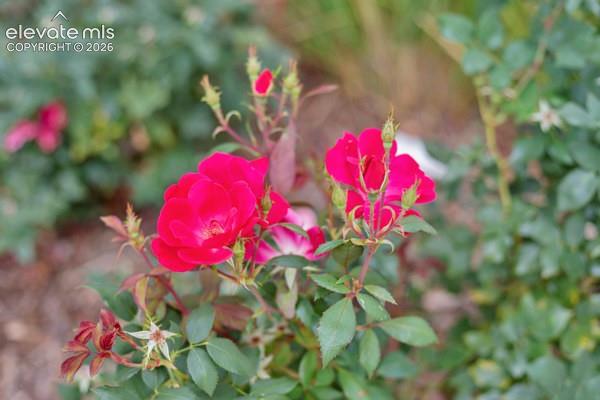
6933 Sandcastle Point, Colorado Springs, CO, 80923
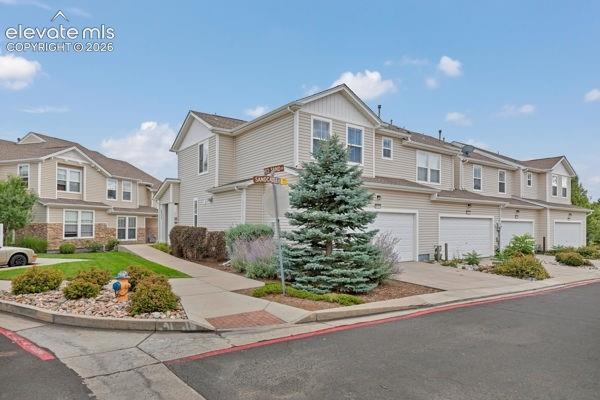
Image Count: 35

$345,000

  • Highlights
  • Townhouse
  • 3 bd | 3 ba | 1,625 sqft
  • 6933 Sandcastle Point, Colorado Springs, CO, 80923 listed by Tricia Flake
  • Active
  • MLS#: 9049469
  • Tour #3
  • View on Map
Space maker

Property Description

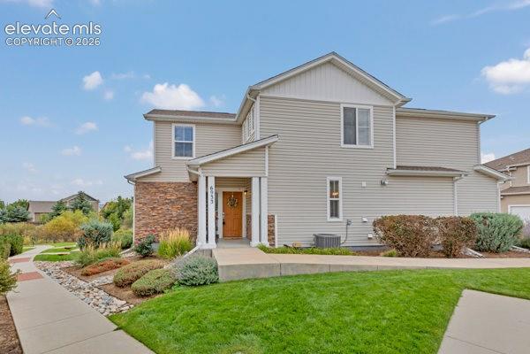
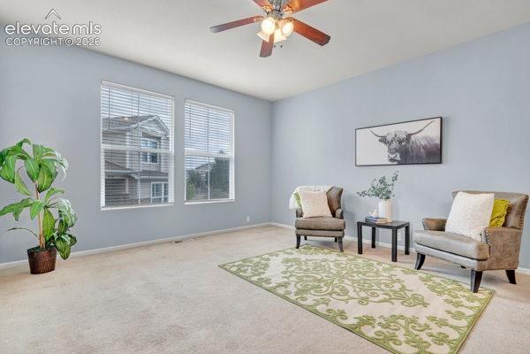
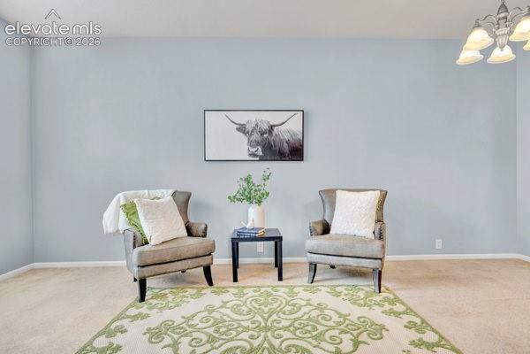
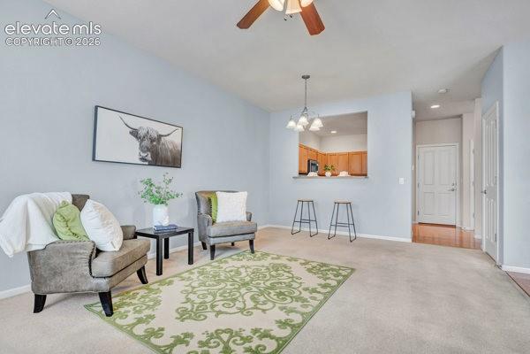
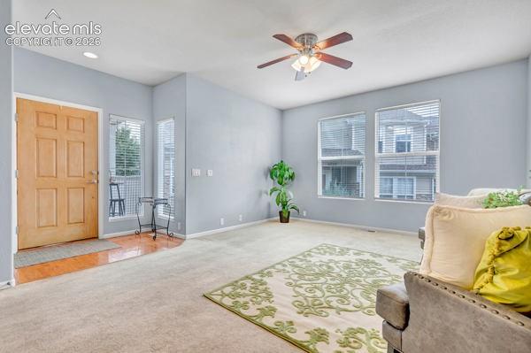
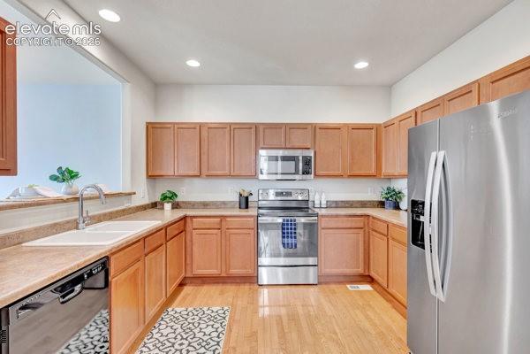
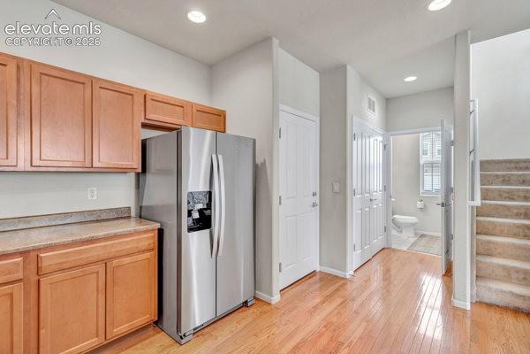
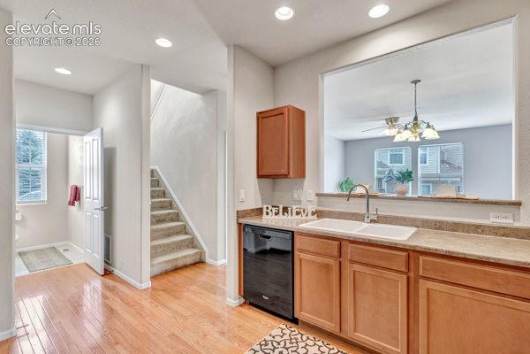
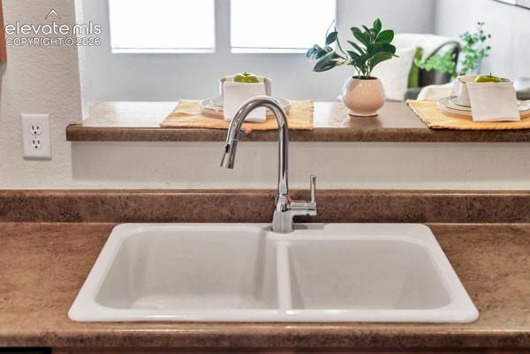
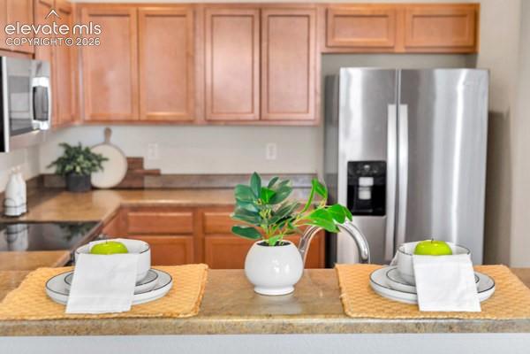
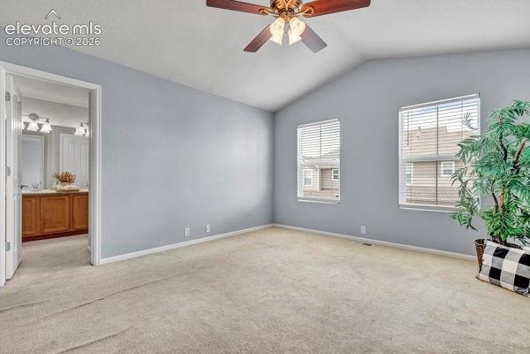
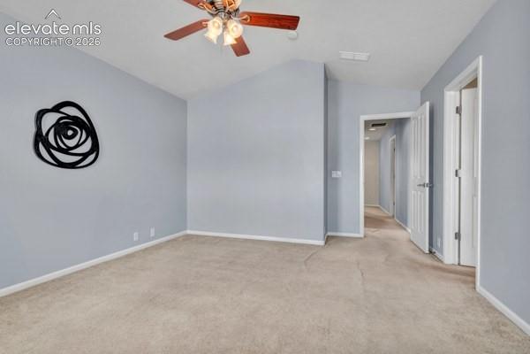
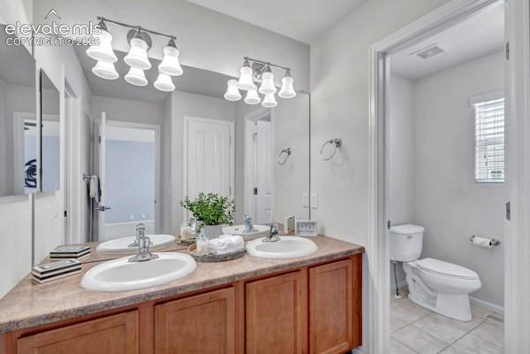
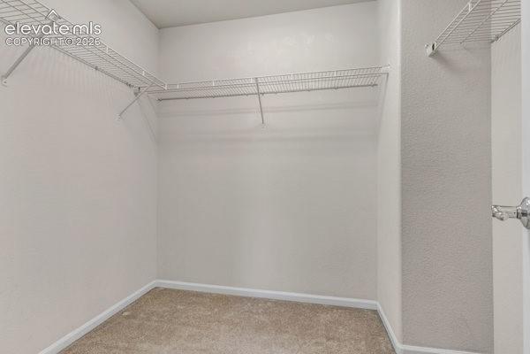
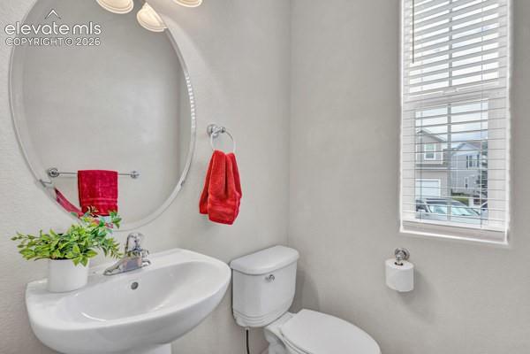
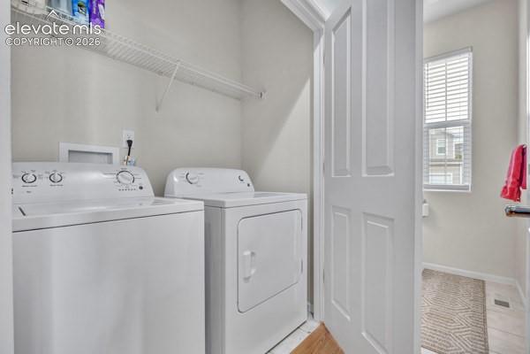
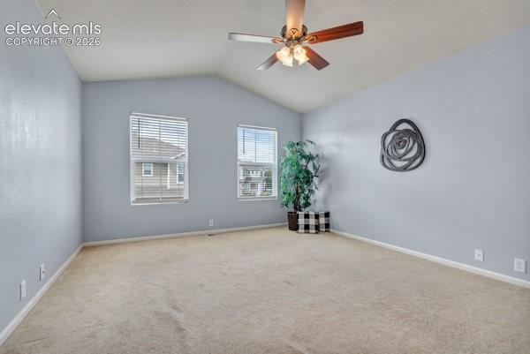
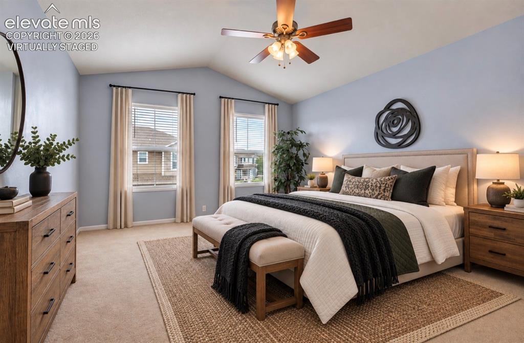
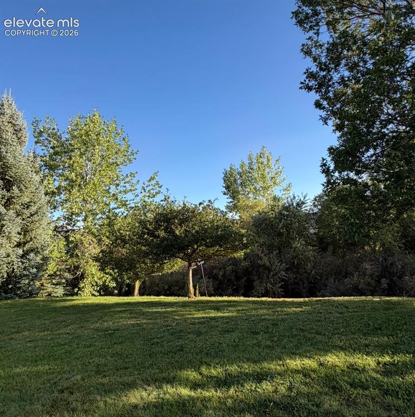
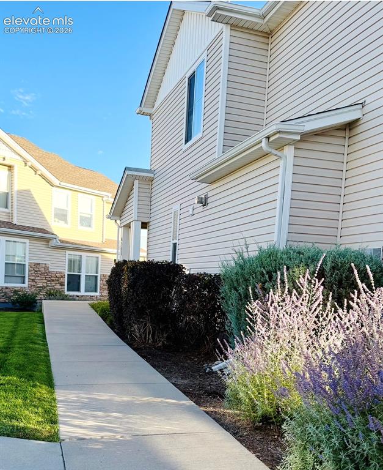
Welcome to the pristine Sand Creek Villas, a gated community! This charming 2-story, end unit townhome offers 3 beds and 3 baths plus a 2-car garage and is located conveniently, just off the Powers corridor. Inside, the main level feels bright, open and easy to live in! The spacious living room flows into the dining area and kitchen, where you’ll find plenty of cabinet and counter space along with stainless appliances. Hardwood floors in the kitchen! Main-level powder room, laundry space, and direct garage access make everyday living simple. Upstairs, the primary bedroom is a standout with vaulted ceilings, a walk-in closet, and an en-suite bath including a double vanity and an oversized tub! Two additional bedrooms plus another full bath offer plenty of flexibility for guests, an office, or whatever fits your lifestyle. Central air! Covered front porch is the perfect spot for morning coffee! Add in a spacious 2-car garage, plenty of storage, extra parking in front, and easy access to shopping, restaurants, parks, schools, and everything along Powers—and this one simply checks all the boxes! This is one of the most well-kept townhome communities in the Springs with the most lush green grass and beautiful perennials through the resort-like landscape! New paint inside! Fresh! Functional! Low-maintenance living for the win…and a whole lot of extra time to do the things you love!

Property Listed By

Picture of REALTOR Listing Property
  • Tricia Flake
  • 5038-954-917  Call the Agent 
Picture of Office Listing Property
  • Main Street Brokers
  • 0184-184-917  Call the Agent 
Trish is a full-time, full-service Broker/Owner with over 22 years of local expertise in the Tri-lakes area! Trish has served as “Palmer Lake’s #1 Agent” since 2008! She has closed over 220 transaction sides in 80133…out-performing agencies with 200+ agents! As a trusted real estate advisor, Trish offers consulting on: investment property and STRs, first-time buyer programs, luxury and 2nd homes, and the foreclosure and short-sale process. Trish also specializes in commercial sales & marketi...

Property Details

    General Features

  • Property: Townhouse, 2 Story
  • Attached: Yes
  • Year Built: 2008
  • List Price: $345,000
  • County: El Paso
  • School District: District 49

    Rooms

  • Master: Upper Level, 13 x 14
  • Bedrooms: 3
  • Baths: 2 full bath; 1 1/2 bath;
  • Master Bathroom Amenities: Carpet, Double Vanity, Tub/Shower
  • Laundry: Main

    Structure

  • Unit Description: End Unit
  • Foundation: Crawl Space
  • Heating: Forced Air, Natural Gas
  • Cooling: Ceiling Fan, Central Air
  • Garage/Parking #: 2 vehicle(s), Attached
  • Garage Amenities: Garage Door Opener
  • Patio Description: Concrete, Covered
  • Total SqFt: 1,625
  • Finished SqFt: 1,625
  • Construction Status: Existing Home
  • Siding: Masonite Type
  • Structure: Frame

    Features

  • Appliances: Dishwasher, Disposal, Dryer, Microwave Oven, Range, Refrigerator, Washer
  • Floors: Carpet, Ceramic Tile, Wood
  • Entry: Covered, Natural Wood
  • Interior Features: 5-Pc Bath, Vaulted Ceilings
  • Handicap: Ramp Access
  • Laundry: Main

    Taxes, Utilities, Lot

  • Tax: $1,460
  • Lot Size: 0.05 Acres, 2,012 SqFt
  • Street Description: Private Road
  • Landscaped: All
  • Fence: Community
  • Driveway: Concrete
  • Lot Location: Near Fire Station, Near Park, Near Public Transit, Near Schools, Near Shopping Center
  • Lot Description: 360-degree View, Corner, Trees/Woods, View of Pikes Peak
  • Restrictions: Architectural Control
  • Existing Utilities: Cable Connected, Electricity Connected, Natural Gas Connected
  • Existing Water: Municipal

    Community

  • Covenants: Yes
  • HOA Dues: $320
  • HOA Frequency: Monthly
  • HOA Fee Includes: Common Utilities, Insurance, Maintenance Grounds, Management, Snow Removal, Trash Removal
  • HOA 2 Dues: $55
  • HOA 2 Frequency: Quarterly
  • HOA 2 Fee Includes: Management
  • Complex Amenities: Gated Community, Green Areas, Landscape Maintenance
  • Commmunity Features: Gated Community

    Additional Information


      Disclaimer
      The real estate listing information and related content displayed on this site is provided exclusively for consumers’ personal, non-commercial use and may not be used for any purpose other than to identify prospective properties consumers may be interested in purchasing.
      PPAR.com Website

      6933 Sandcastle Point, Colorado Springs, CO, 80923

      Image 1 of 35: Front of Structure

      Front of Structure
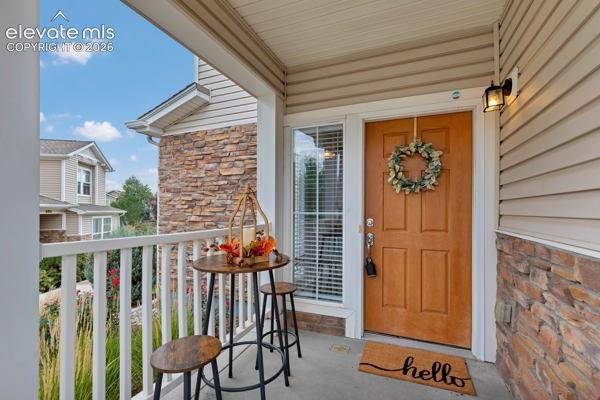
      Image 2 of 35: Front of Structure

      Front of Structure

      Image 3 of 35: Entry

      Entry

      Image 4 of 35: Living Room

      Living Room

      Image 5 of 35: Living Room

      Living Room

      Image 6 of 35: Living Room

      Living Room

      Image 7 of 35: Living Room

      Living Room

      Image 8 of 35: Kitchen

      Kitchen

      Image 9 of 35: Kitchen

      Kitchen

      Image 10 of 35: Kitchen

      Kitchen

      Image 11 of 35: Hardwood Floors in the Kitchen!

      Hardwood Floors in the Kitchen!

      Image 12 of 35: Kitchen

      Kitchen

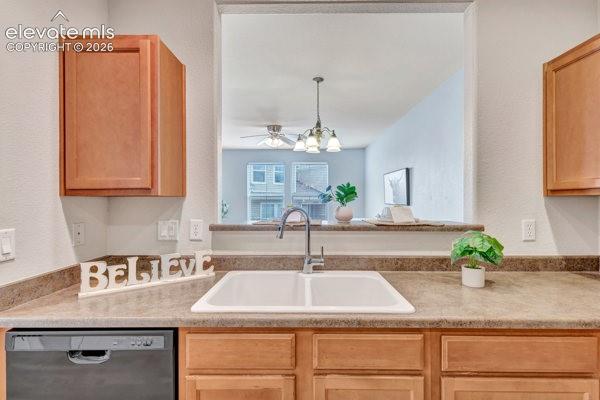
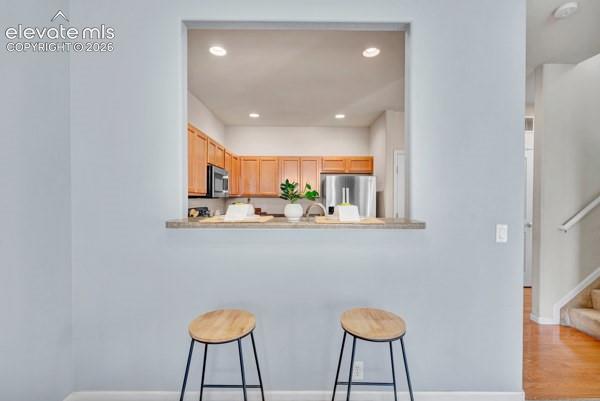
      Image 13 of 35: Passthrough or Breakfast Bar!

      Passthrough or Breakfast Bar!

      Image 14 of 35: Dining space can accommodate a dinner party-sized dining table!
      Dining space can accommodate a dinner party-sized dining table!

      Image 15 of 35: Adorable Powder Room on Main for Your Guests!
      Adorable Powder Room on Main for Your Guests!

      Image 16 of 35: Laundry Space on the Main includes Washer and Dryer Set!
      Laundry Space on the Main includes Washer and Dryer Set!

      Image 17 of 35: Primary on Upper Level is Spacious with a Tall Ceiling!
      Primary on Upper Level is Spacious with a Tall Ceiling!

      Image 18 of 35: *Virtually Staged* Primary Bedroom

      *Virtually Staged* Primary Bedroom

      Image 19 of 35: Master Bedroom

      Master Bedroom

      Image 20 of 35: Master Bedroom

      Master Bedroom

      Image 21 of 35: En Suite Primary Bath with Oversized Tub!
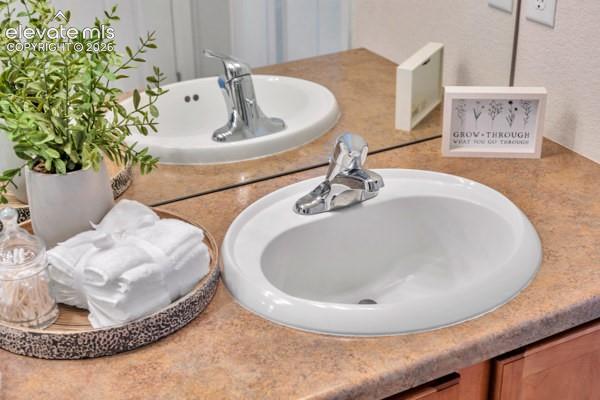
      En Suite Primary Bath with Oversized Tub!

      Image 22 of 35: Master Bathroom

      Master Bathroom

      Image 23 of 35: Walk-in closet in the Primary

      Walk-in closet in the Primary

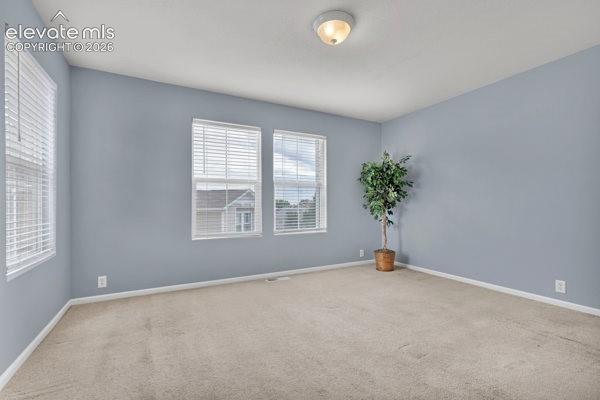
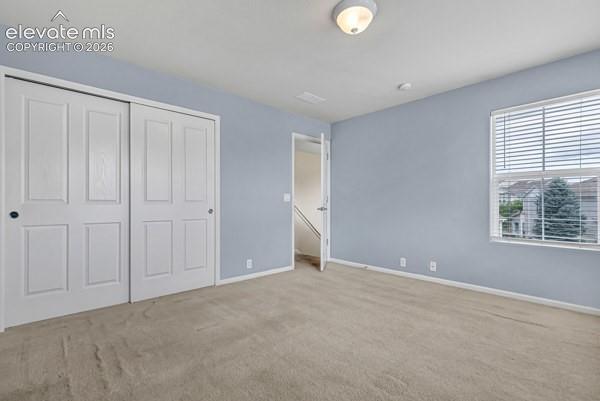
      Image 24 of 35: Bedroom #2 on Upper Level

      Bedroom #2 on Upper Level

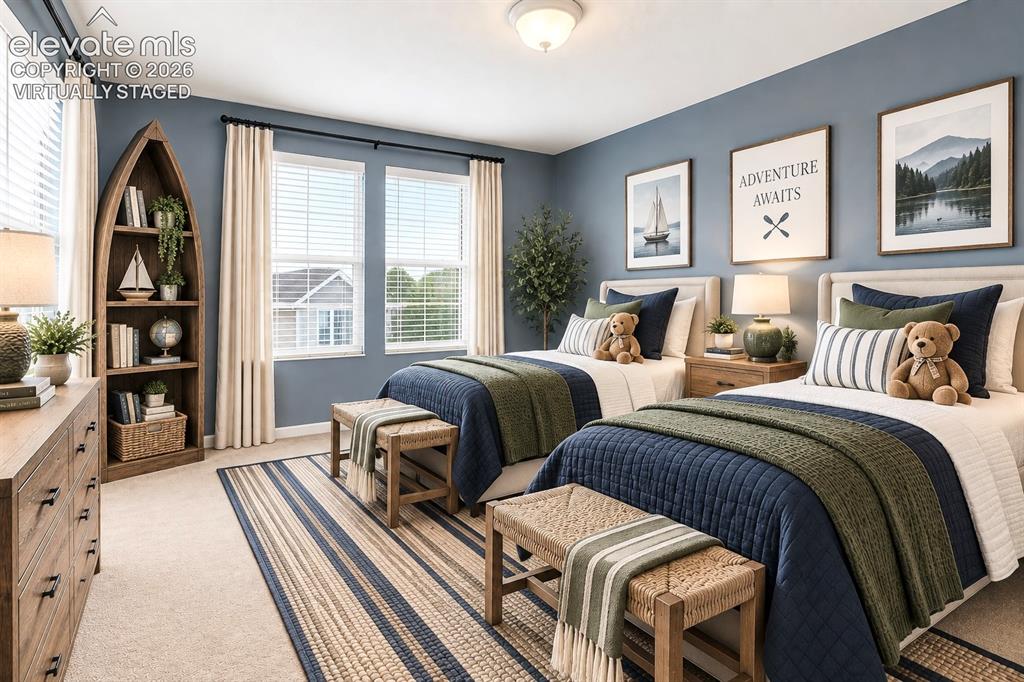
      Image 25 of 35: *Virtually Staged* Bedroom #2 on Upper Level
      *Virtually Staged* Bedroom #2 on Upper Level

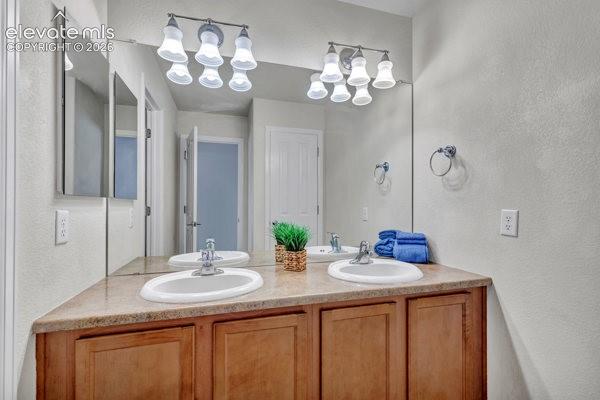
      Image 26 of 35: Shared Full Bath on Upper Level with Double Vanity and Separate Shower/Tub!
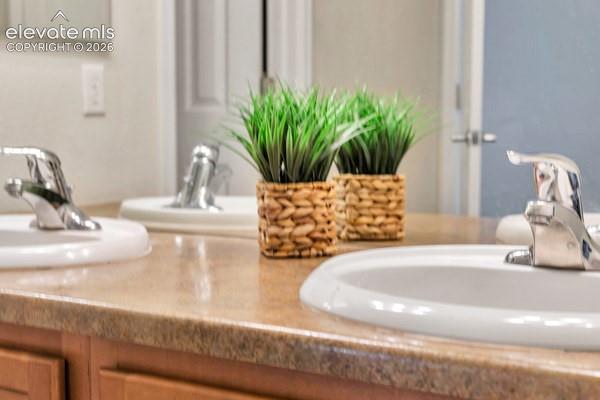
      Shared Full Bath on Upper Level with Double Vanity and Separate Shower/Tub!

      Image 27 of 35: Upper Level Full Bath

      Upper Level Full Bath

      Image 28 of 35: Bedroom #2 on Upper Level

      Bedroom #2 on Upper Level

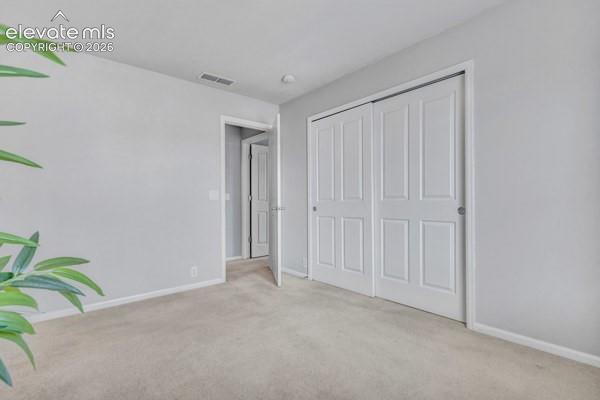
      Image 29 of 35: Bedroom #3 on Upper Level

      Bedroom #3 on Upper Level
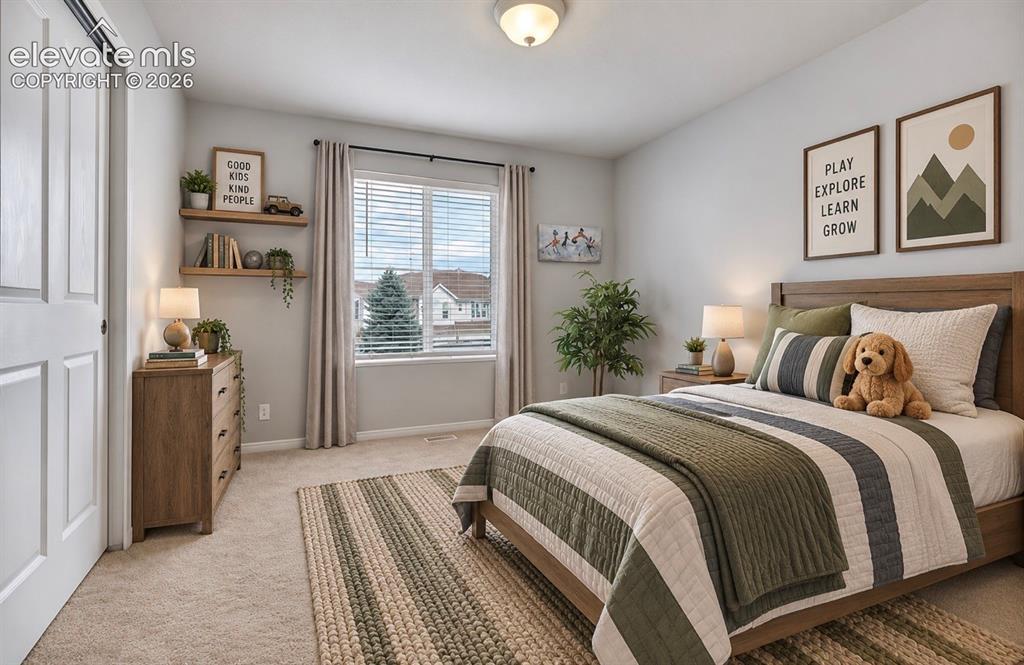
      Image 30 of 35: *Virtual Staging* Bedroom #3 on Upper Level
      *Virtual Staging* Bedroom #3 on Upper Level

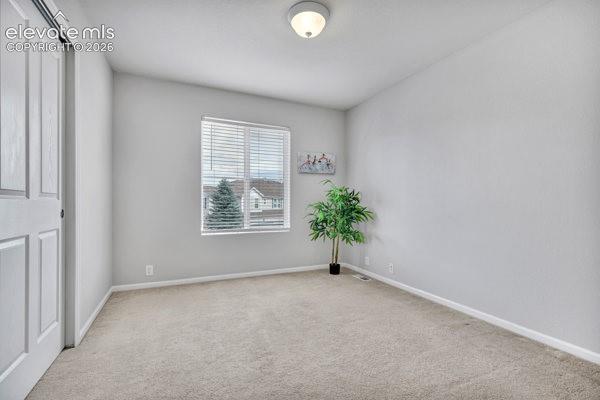
      Image 31 of 35: Bedroom #3 on Upper Level

      Bedroom #3 on Upper Level
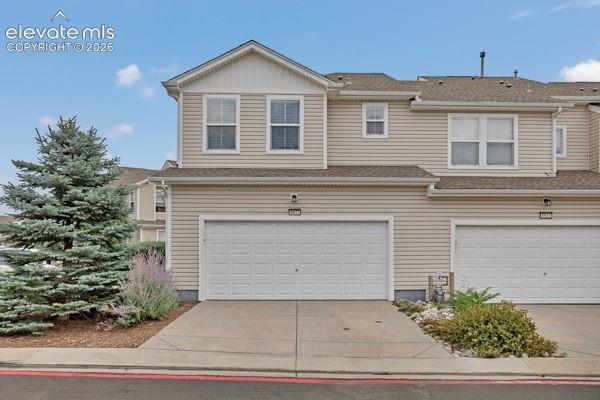
      Image 32 of 35: Attached 2-car Garage!  Most Big Trucks Fit!
      Attached 2-car Garage! Most Big Trucks Fit!

      Image 33 of 35: Stunning common areas throughout the community!
      Stunning common areas throughout the community!

      Image 34 of 35: Ramp to entrance!

      Ramp to entrance!

      Image 35 of 35: Beautiful perennials and landscaping through the complex!

      Beautiful perennials and landscaping through the complex!

      Disclaimer: The real estate listing information and related content displayed on this site is provided exclusively for consumers’ personal, non-commercial use and may not be used for any purpose other than to identify prospective properties consumers may be interested in purchasing.