3705 Saints Court, Colorado Springs, CO, 80904
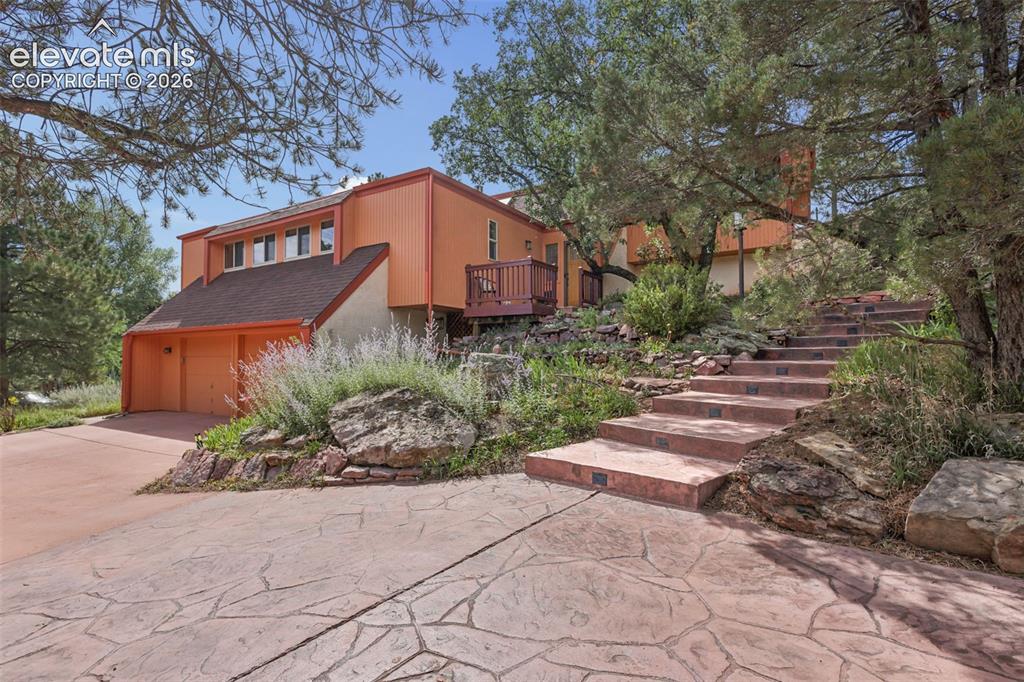
Image Count: 41

$789,000

  • Highlights
  • Single Family
  • 3 bd | 3 ba | 2,549 sqft
  • 3705 Saints Court, Colorado Springs, CO, 80904 listed by Julie Ryder
  • Active
  • MLS#: 7308981
  • Tour #1
  • View on Map
Space maker

Property Description

Nestled on a highly desirable cul-de-sac in the Garden Edge neighborhood, this stunning custom home offers an unrepeatable combination of privacy, style, and premier location. It's just a 2-minute walk to the world-famous Garden of the Gods trail system. Spanning finely crafted interior space, this 3 bedroom, 3 bathroom home sits on a generous .41-acre hillside lot framed by mature landscaping and views of natural rock formations. The circular driveway features colored concrete and oversized stamped-concrete stairs surrounded by perennial gardens that ascend to the front entrance. Inside you're greeted by a large entrance with a sweeping staircase to the open-concept living room, dining room, and kitchen. Kitchen features exquisite granite, kitchen bar, top-rated appliances, under-the-cabinet lighting with a desk area that provides some of the best mountain views available. The kitchen sink view encompasses the iconic Kissing Camels rock formation! The masterful remodeled bathrooms feature upgrades such as granite, natural stone in primary bath, and beautiful glass tiles in the main bath. The home has new carpet and new interior paint! Eco-friendly features include a solar thermal water system and high-quality vinyl windows. The abundance of windows keeps the home flooded with natural light. The large private office/studio boasts a wall of windows, built-in shelving, and wet bar while equipped with a cozy radiant heated floor. You can catch the faint, nostalgic clip-clop of horses trekking their way to the park, adding an enchanting Western ambiance. Designed to perfectly capture Colorado’s iconic indoor-outdoor lifestyle, the property boasts incredible proximity to trails while just minutes away from vibrant shops, dining, and charm of Old Colorado City and Manitou Springs. It is a true sanctuary for outdoor enthusiasts and buyers seeking a peaceful, custom retreat right on the doorstep of one of the nation's most breathtaking natural wonders.

Property Listed By

Picture of REALTOR Listing Property
  • Julie Ryder
  • 4505-232-917  Call the Agent 
Picture of Office Listing Property
  • CODA Real Estate
  • 4505-232-917  Call the Agent 

Property Details

    General Features

  • Property: Single Family, Bi-level
  • Year Built: 1977
  • List Price: $789,000
  • County: El Paso
  • School District: Colorado Springs 11

    Rooms

  • Master: Main Level, 15 x 14
  • Bedrooms: 3
  • Baths: 1 full bath; 1 1/2 bath; 1 3/4 bath;
  • Master Bathroom Amenities: Double Vanity
  • Laundry: Electric Hook-up

    Structure

  • Foundation: Garden Level
  • Heating: Forced Air, Natural Gas, Radiant
  • Garage/Parking #: 2 vehicle(s), Attached
  • Garage Amenities: Workshop
  • Total SqFt: 2,549
  • Finished SqFt: 2,549
  • Construction Status: Existing Home
  • Siding: Stucco, Wood
  • Structure: Frame

    Features

  • Appliances: 220v in Kitchen, Cook Top, Dishwasher, Disposal, Downdraft Range, Dryer, Microwave Oven, Refrigerator, Self Cleaning Oven, Washer
  • Floors: Carpet, Stone, Tile, Wood
  • Entry: Closet, Tile
  • Fireplace: Gas
  • Additional Items: Solar thermal-tubing hot water system. Auto sprinkler system is 3 drip zones for perennial gardens.
  • Interior Features: Skylight , Vaulted Ceilings
  • Laundry: Electric Hook-up

    Taxes, Utilities, Lot

  • Tax: $2,259
  • Lot Size: 0.41 Acres, 17,924 SqFt
  • Landscaped: Front
  • Fence: Rear
  • Driveway: Concrete
  • Lot Location: Hiking Trail, Near Park, Near Shopping Center
  • Lot Description: Corner, Hillside, Mountain View, Sloping, Trees/Woods, View of Rock Formations
  • Existing Utilities: Cable Available, Electricity Available, Natural Gas Available, Solar
  • Existing Water: Municipal
  • Solar Thermal: Yes

    Community

    Additional Information

  • Notices: Lead Base Paint Discl Req

      Disclaimer
      The real estate listing information and related content displayed on this site is provided exclusively for consumers’ personal, non-commercial use and may not be used for any purpose other than to identify prospective properties consumers may be interested in purchasing.
      PPAR.com Website

      3705 Saints Court, Colorado Springs, CO, 80904

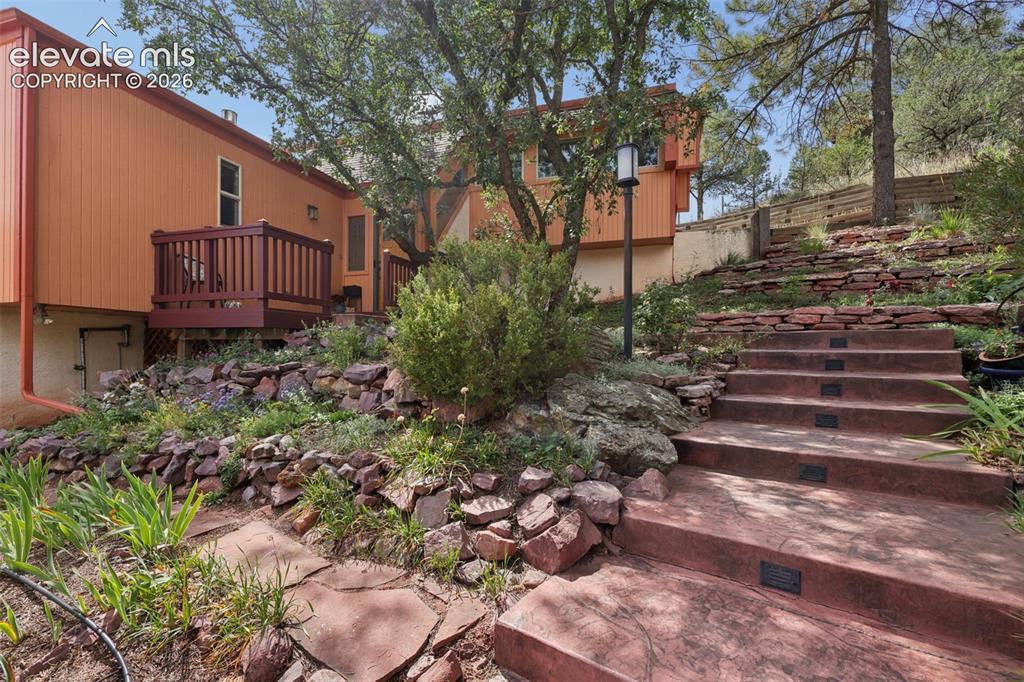
      Image 1 of 41: Nestled on a highly desirable cul-de-sac in the Garden Edge neighborhood th

      Nestled on a highly desirable cul-de-sac in the Garden Edge neighborhood this contemporary home is just a 2-minute walk from the world-famous Garden of the Gods trail system. The circular driveway features upgraded colored concrete and stamped oversized concrete stairs surrounded by beautiful perennial gardens that ascend to the front entrance. The stairs are lit at night.
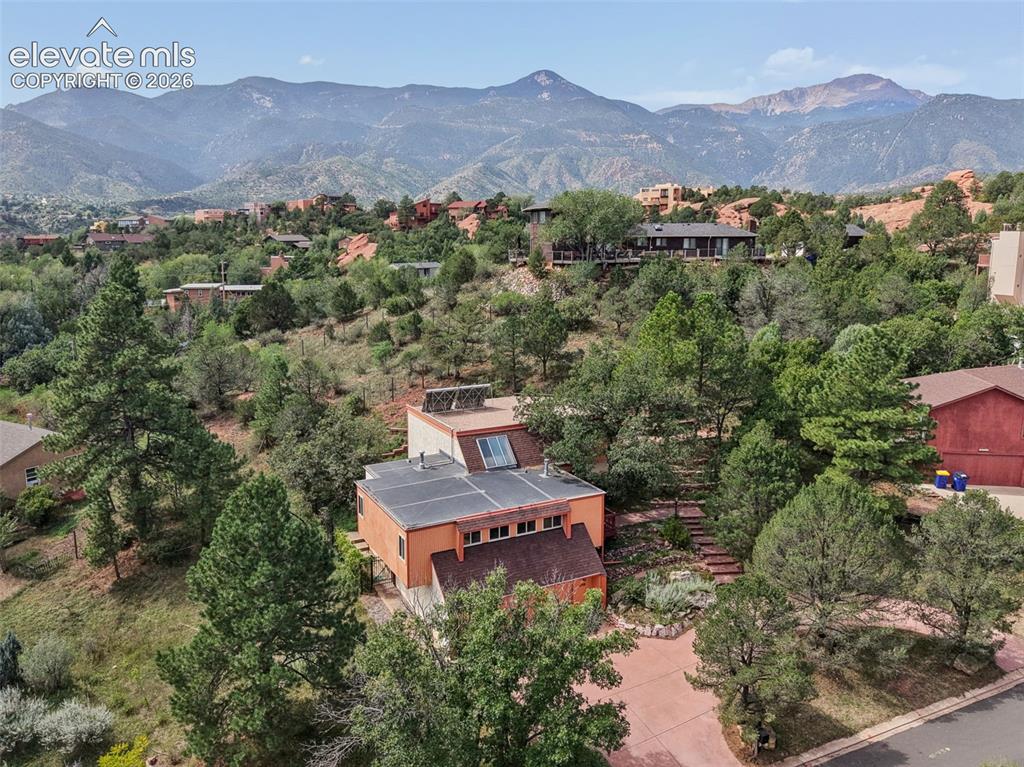
      Image 2 of 41: Beautiful mature landscaping and mountain views surround this .41 acre home

      Beautiful mature landscaping and mountain views surround this .41 acre home.
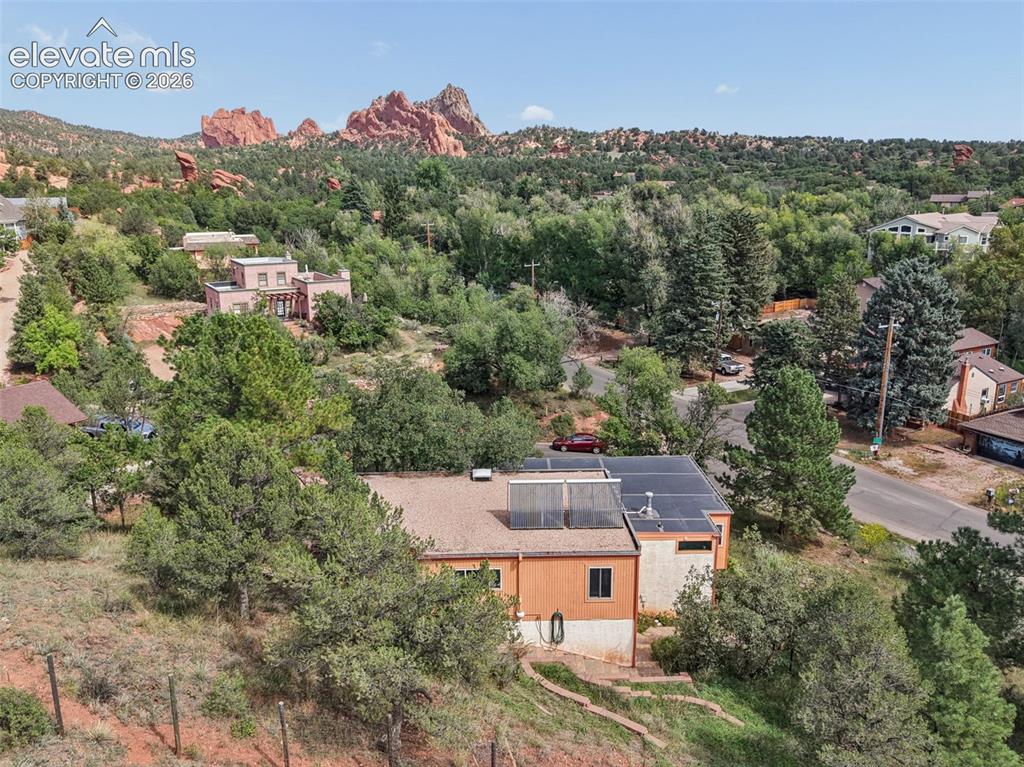
      Image 3 of 41: Garden of the Gods trail system is a 2-minute walk from this home.
      Garden of the Gods trail system is a 2-minute walk from this home.

      Image 4 of 41: Enjoy the perennial gardens!

      Enjoy the perennial gardens!

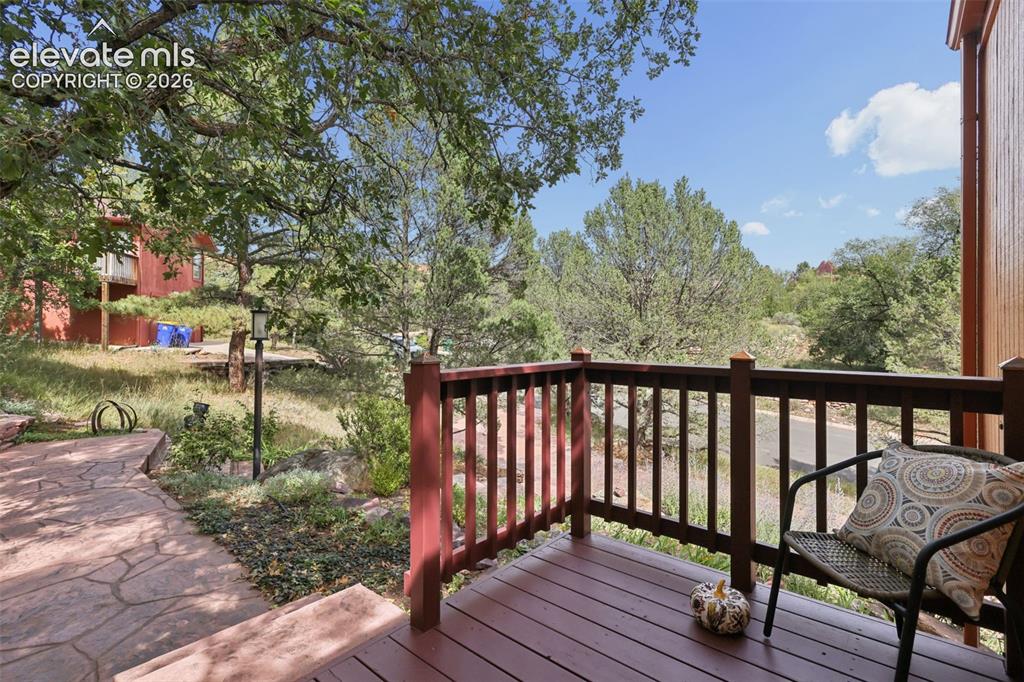
      Image 5 of 41: Relax on the front deck with a cup of coffee!
      Relax on the front deck with a cup of coffee!

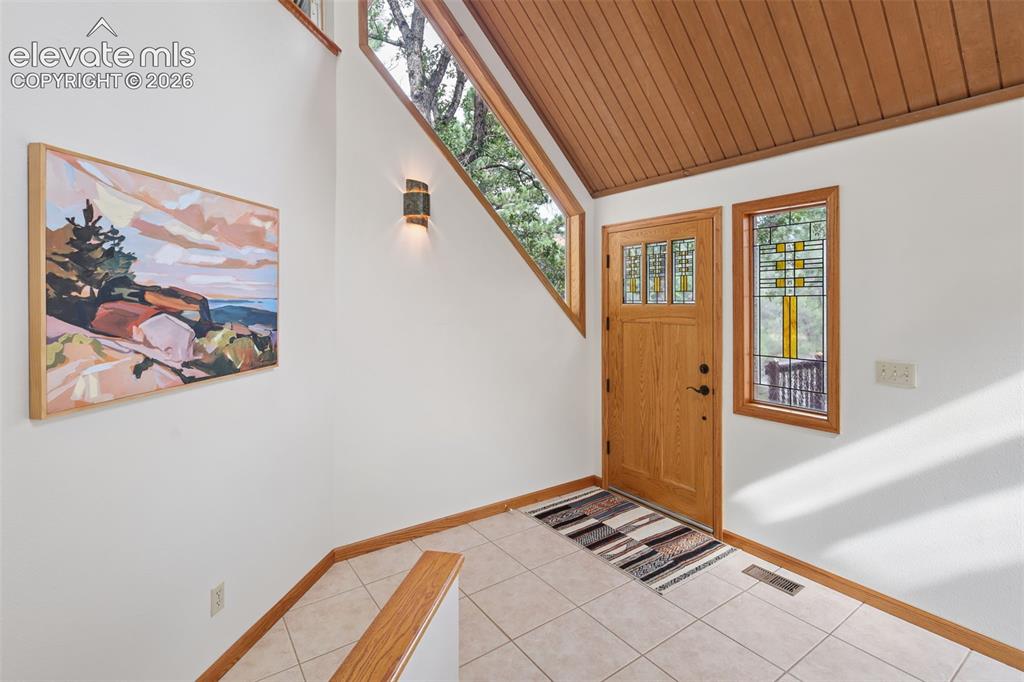
      Image 6 of 41: Inside you

      Inside you're greeted by a large entrance with a beautiful angled window to bring the outdoor scenery inside!
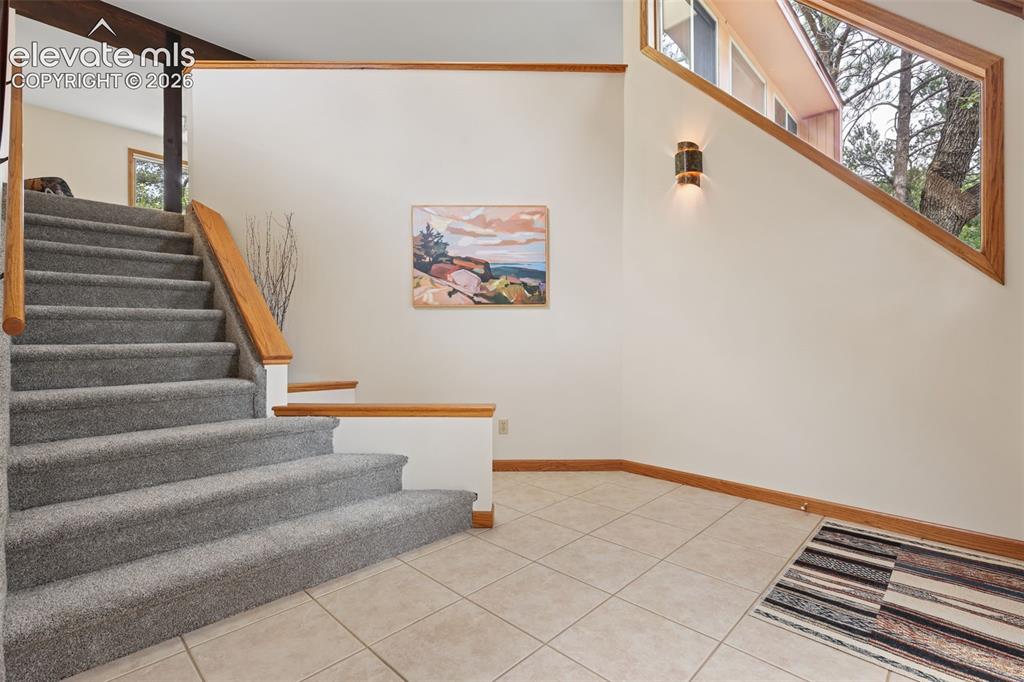
      Image 7 of 41: The sweeping staircase takes you to the open concept living room, dining ro

      The sweeping staircase takes you to the open concept living room, dining room, and kitchen.
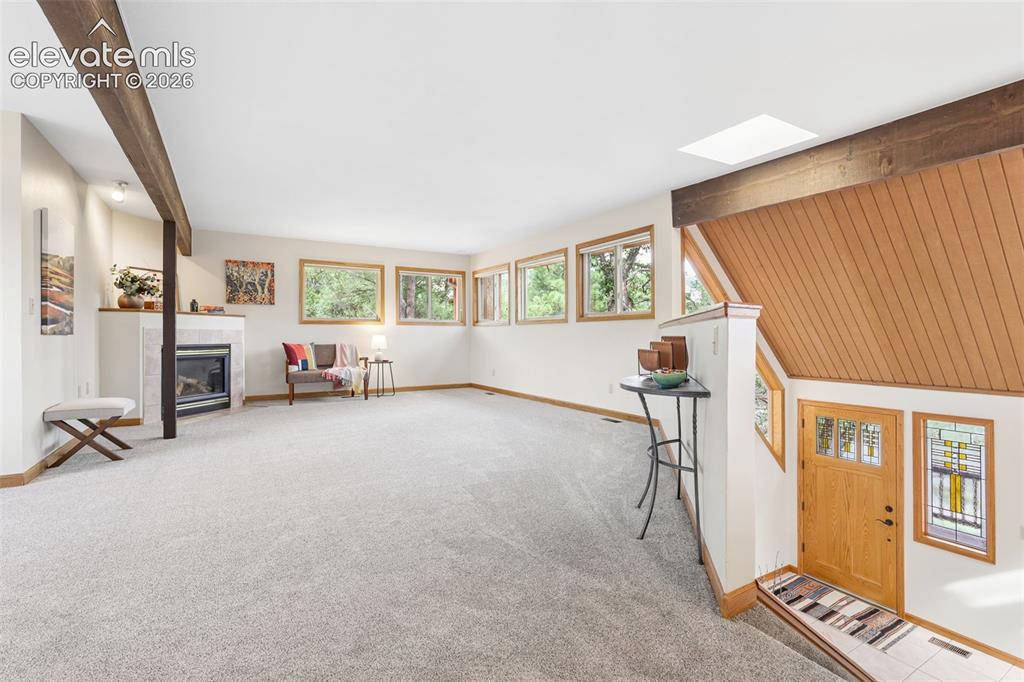
      Image 8 of 41: The living room is flooded with light from the abundance of windows.
      The living room is flooded with light from the abundance of windows.

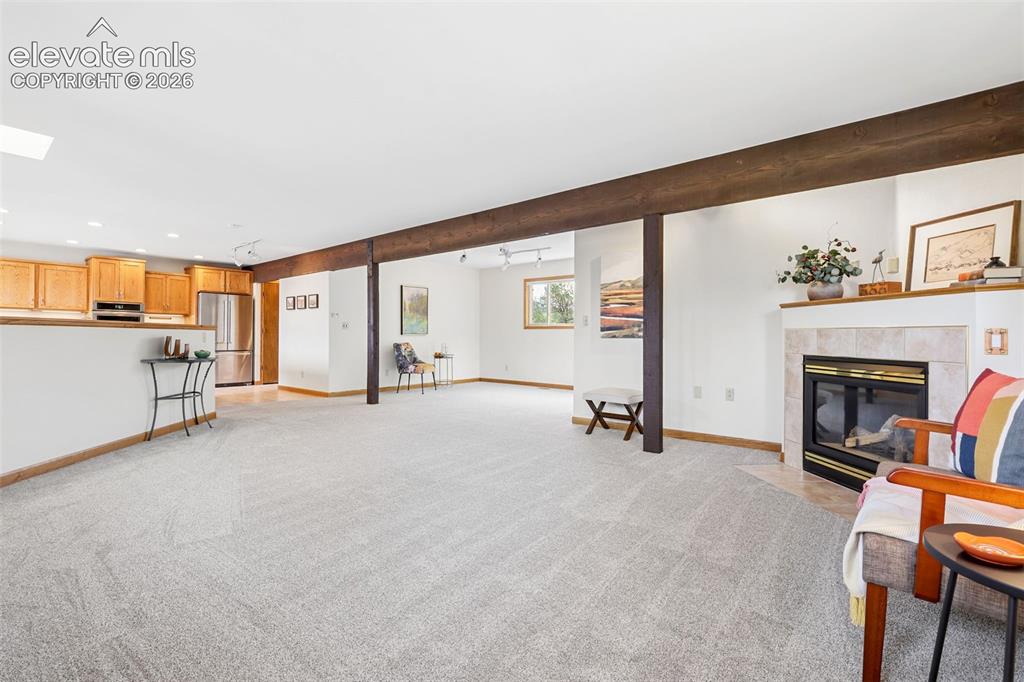
      Image 9 of 41: The carpet is brand new as of September 2026.
      The carpet is brand new as of September 2026.

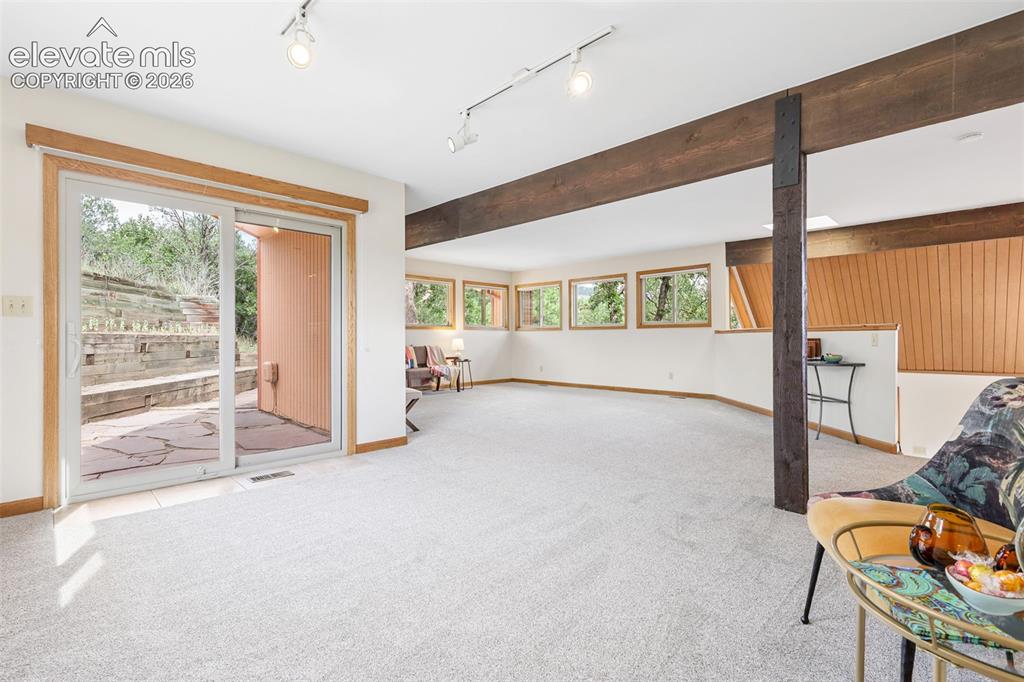
      Image 10 of 41: The spacious dining room accesses the roomy flagstone patio.
      The spacious dining room accesses the roomy flagstone patio.

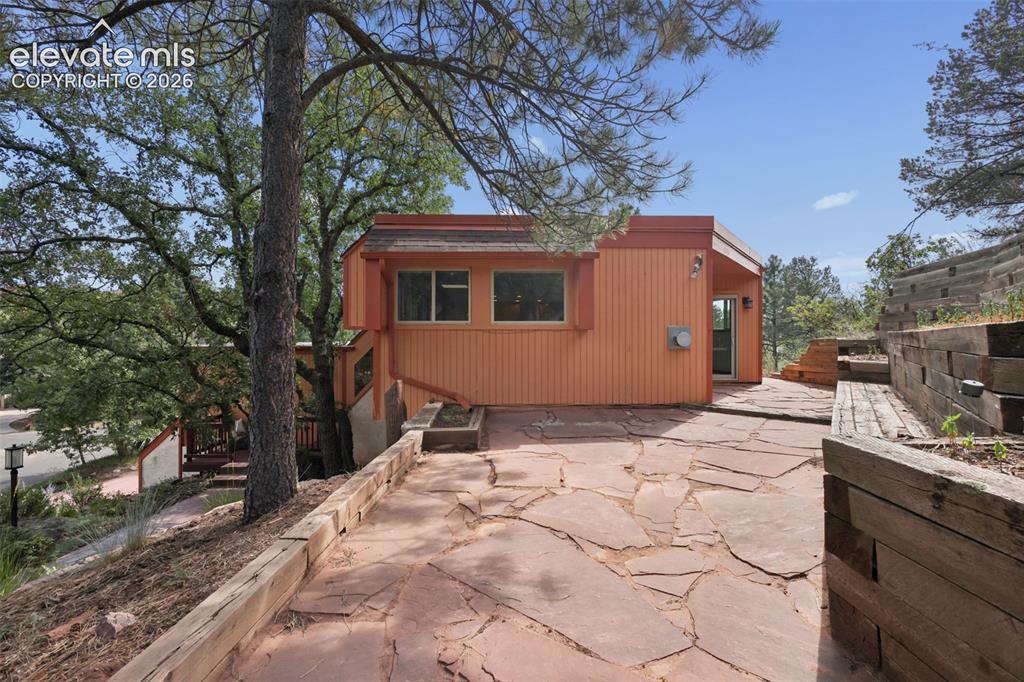
      Image 11 of 41: Beautiful flagstone patio off the dining room.
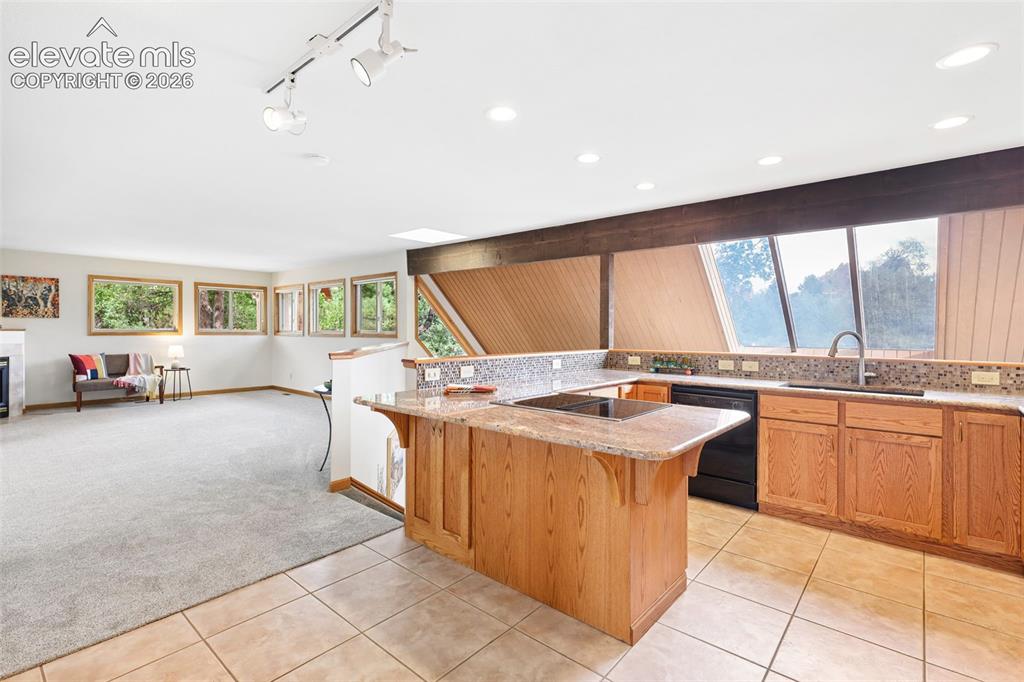
      Beautiful flagstone patio off the dining room.

      Image 12 of 41: The kitchen showcases exquisite granite, kitchen bar, and top-rated Jennair

      The kitchen showcases exquisite granite, kitchen bar, and top-rated Jennaire appliances.
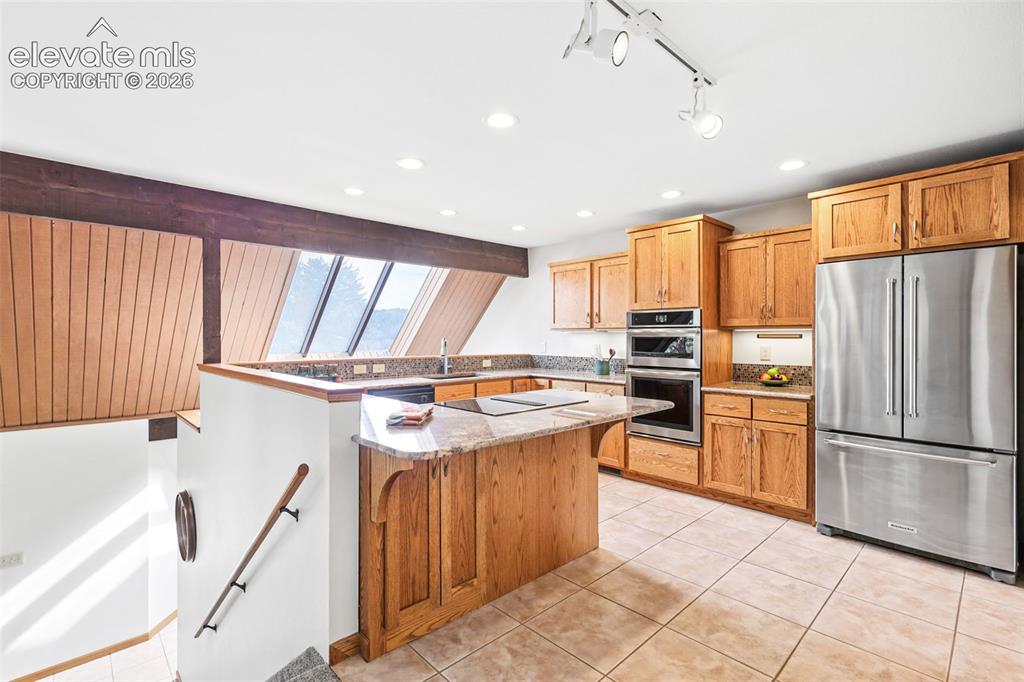
      Image 13 of 41: This well-planned kitchen features recessed lighting, under-the-counter lig

      This well-planned kitchen features recessed lighting, under-the-counter lighting, built-in microwave/convection oven, full sized oven, and cooktop.
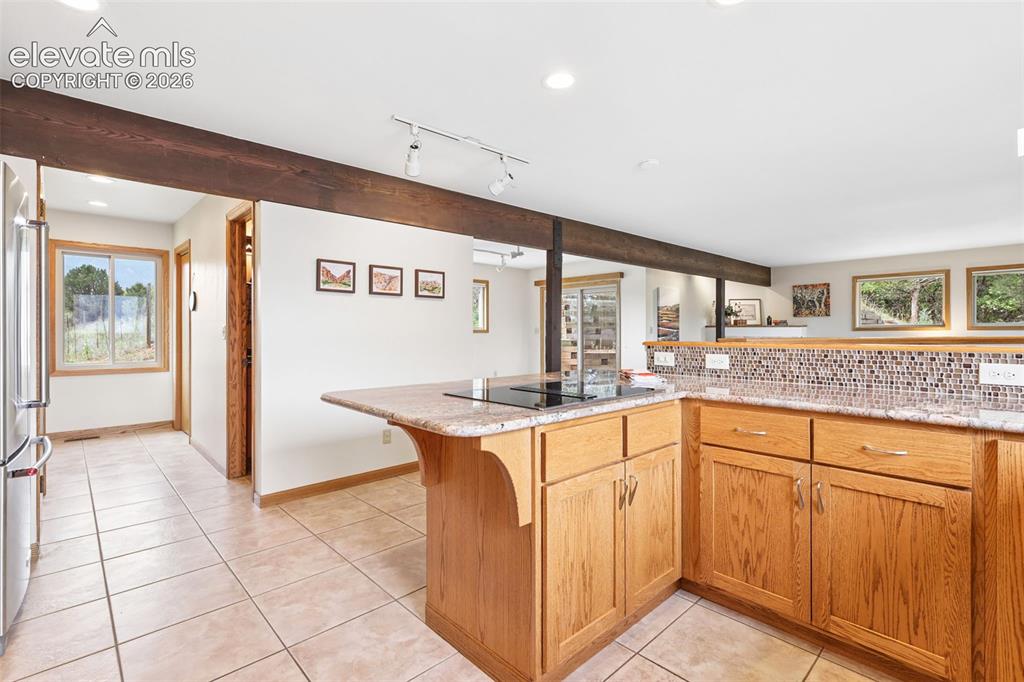
      Image 14 of 41: Down the hallway is a pantry, desk area, laundry, and 1/2 bath.
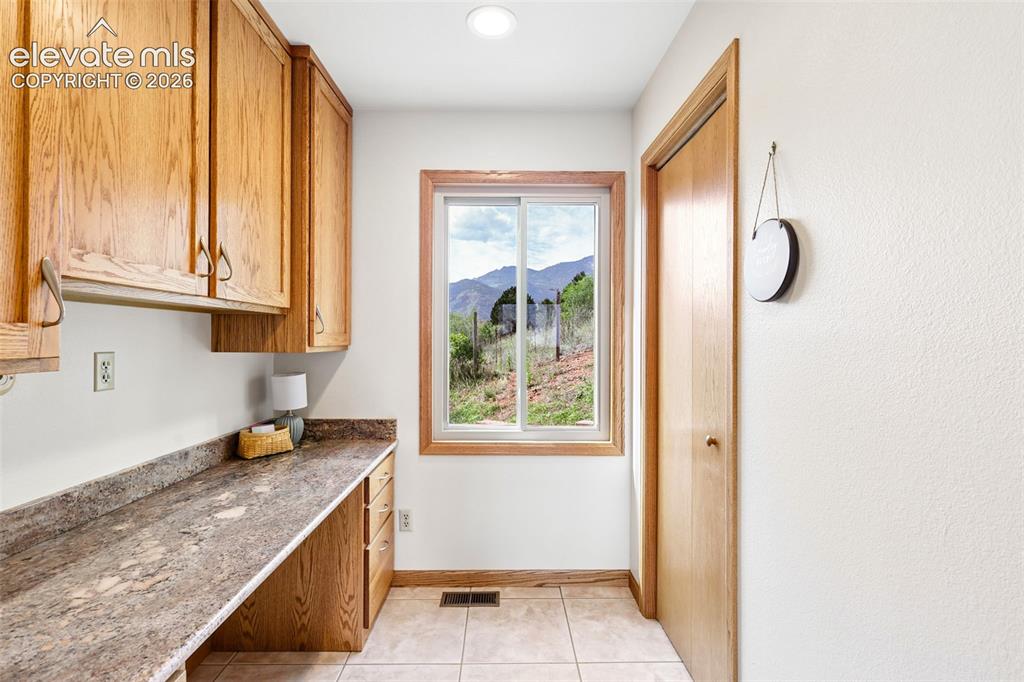
      Down the hallway is a pantry, desk area, laundry, and 1/2 bath.

      Image 15 of 41: Beautiful views of the front range mountains!
      Beautiful views of the front range mountains!

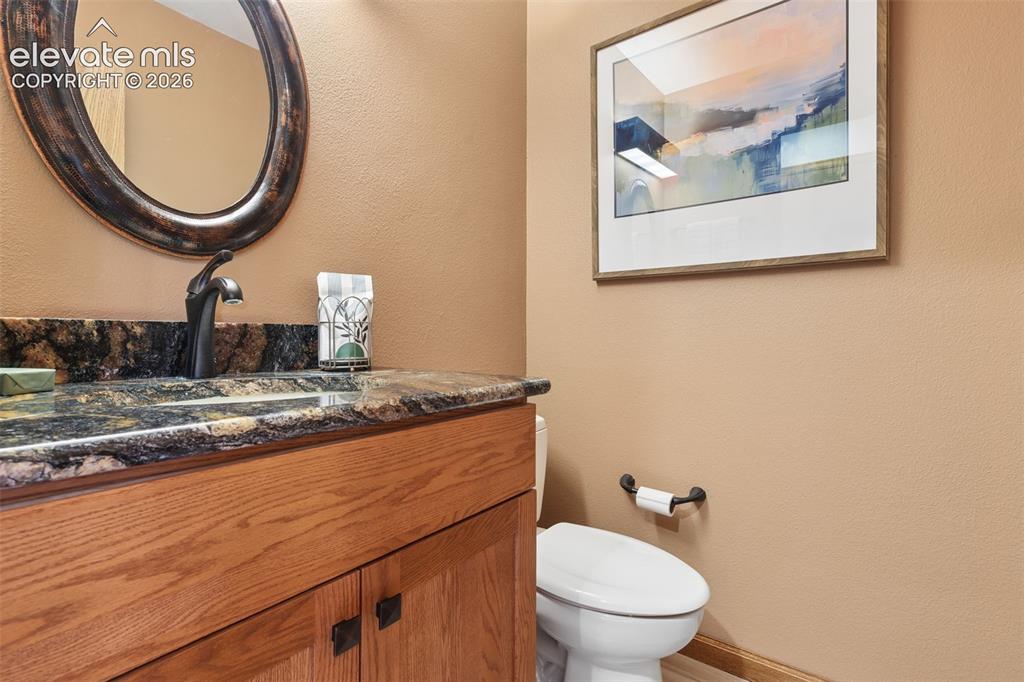
      Image 16 of 41: 1/2 bath off the kitchen with granite counters and decorative lighting.
      1/2 bath off the kitchen with granite counters and decorative lighting.

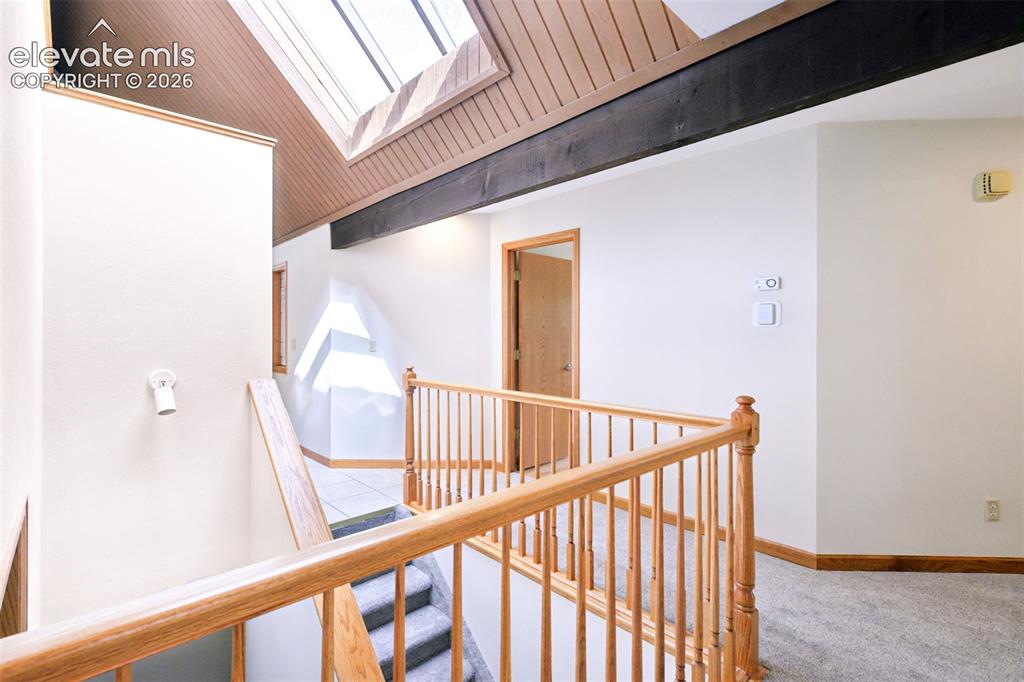
      Image 17 of 41: Open hallway to main level bedrooms and office/studio in lower level.  The

      Open hallway to main level bedrooms and office/studio in lower level. The large windows provide beautiful natural light!
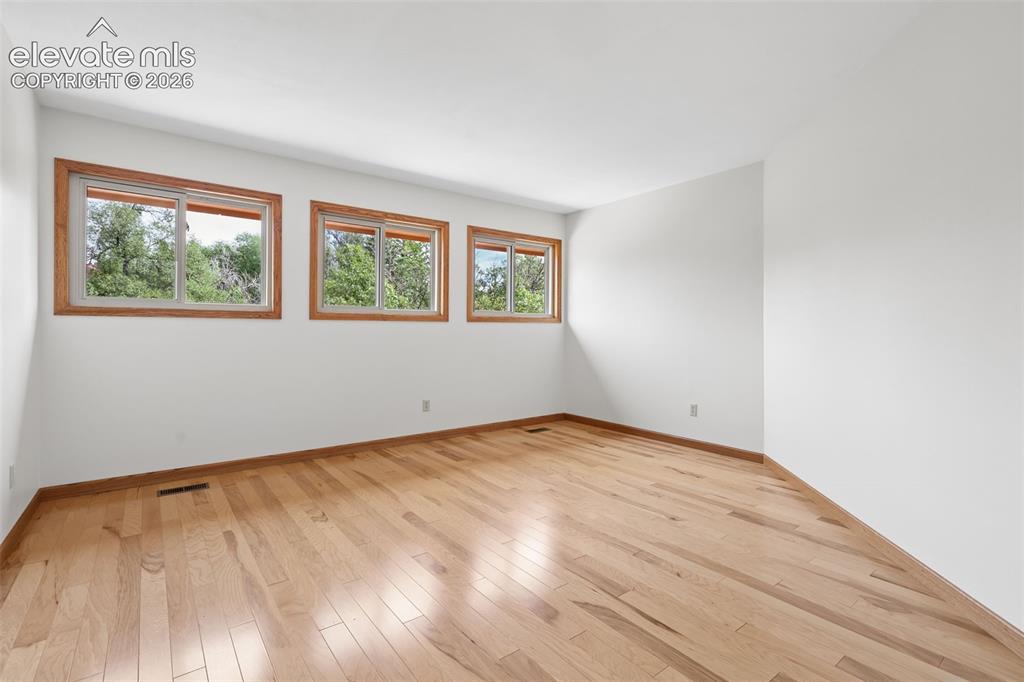
      Image 18 of 41: Spacious primary bedroom with attached 3/4 remodeled bath.  Bedroom feature

      Spacious primary bedroom with attached 3/4 remodeled bath. Bedroom features hardwood flooring.
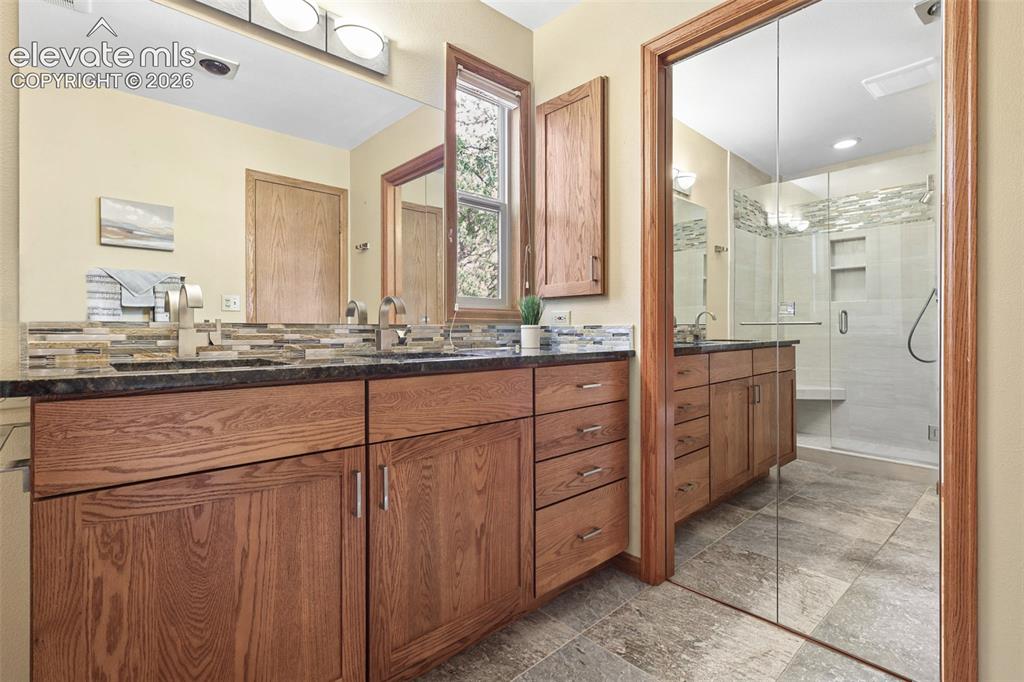
      Image 19 of 41: Primary remodeled bath features double sinks, granite counters, and stone f

      Primary remodeled bath features double sinks, granite counters, and stone flooring. The walk-in closet is behind the mirrored doors.
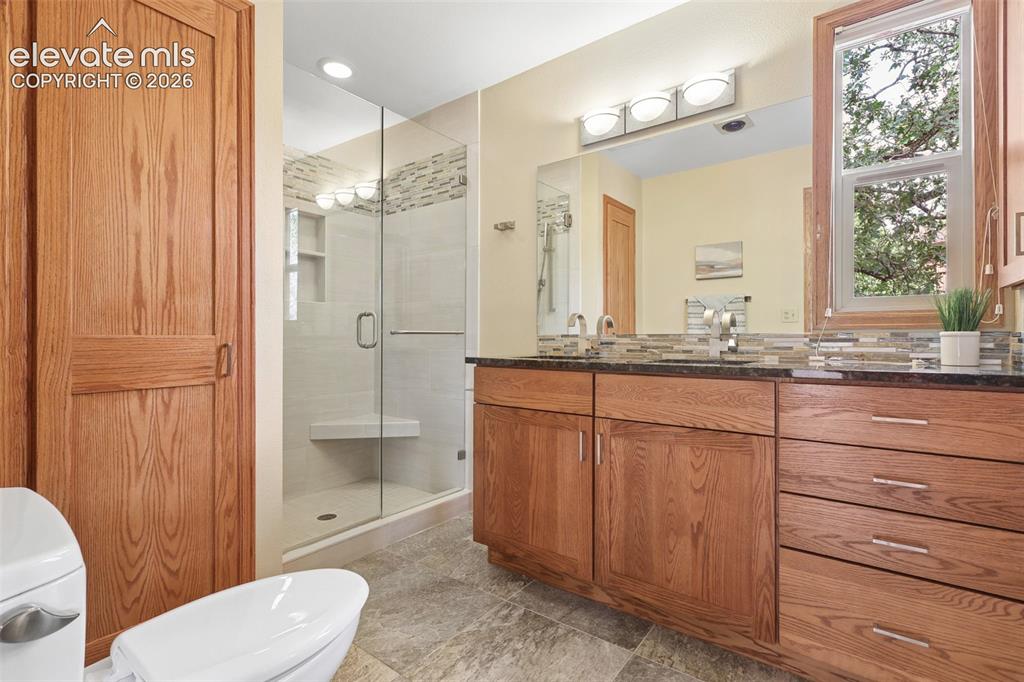
      Image 20 of 41: Enjoy the linen storage and spacious shower!
      Enjoy the linen storage and spacious shower!

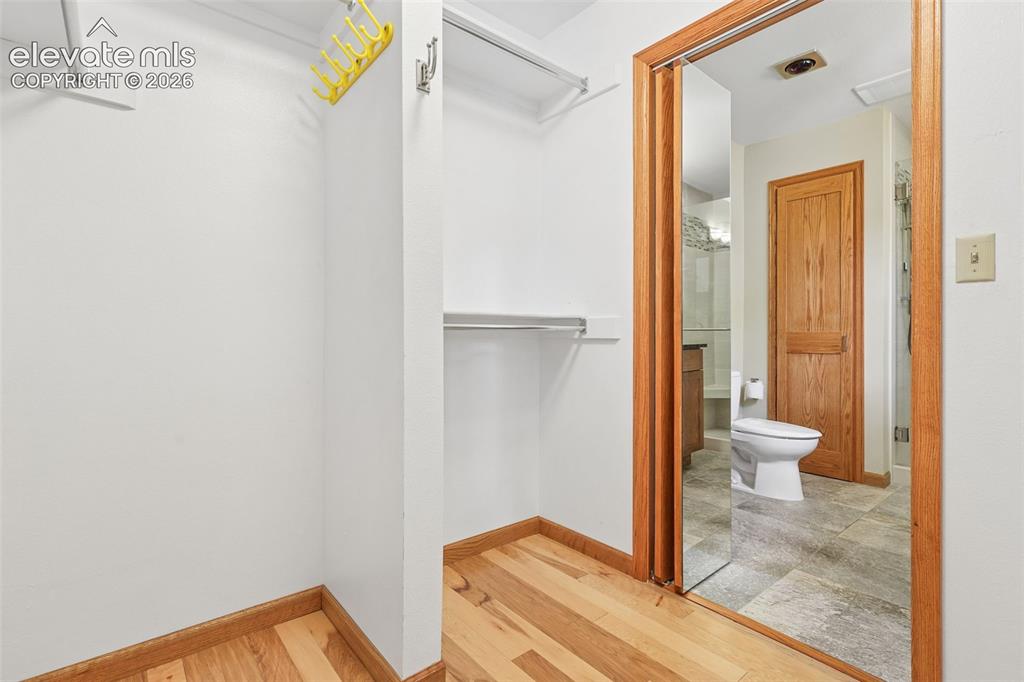
      Image 21 of 41: Walk in closet off the bathroom is spacious!
      Walk in closet off the bathroom is spacious!

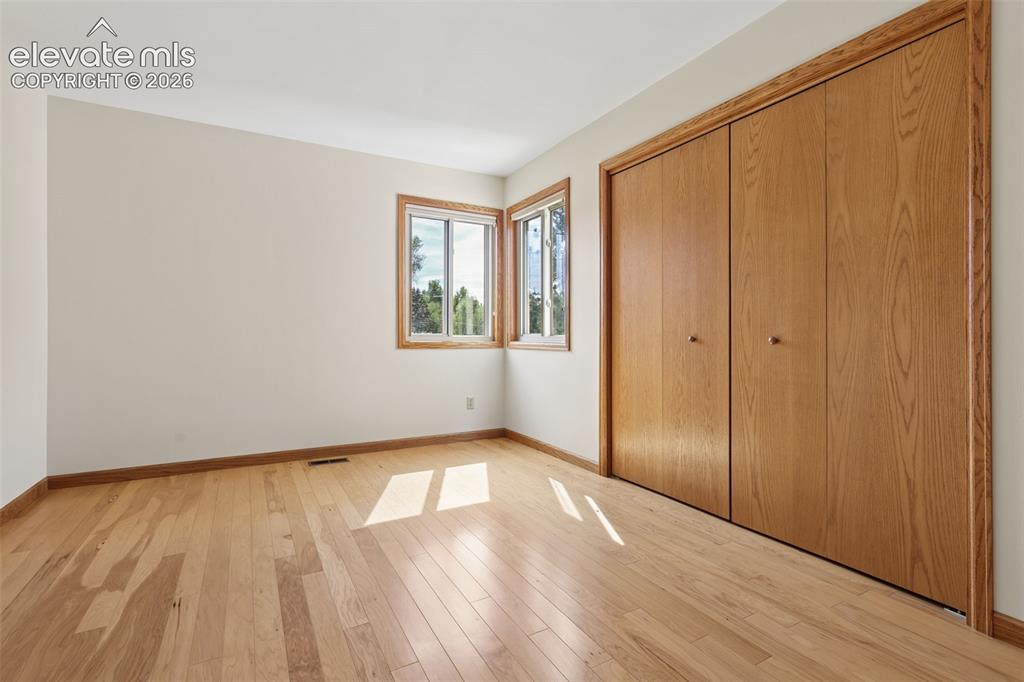
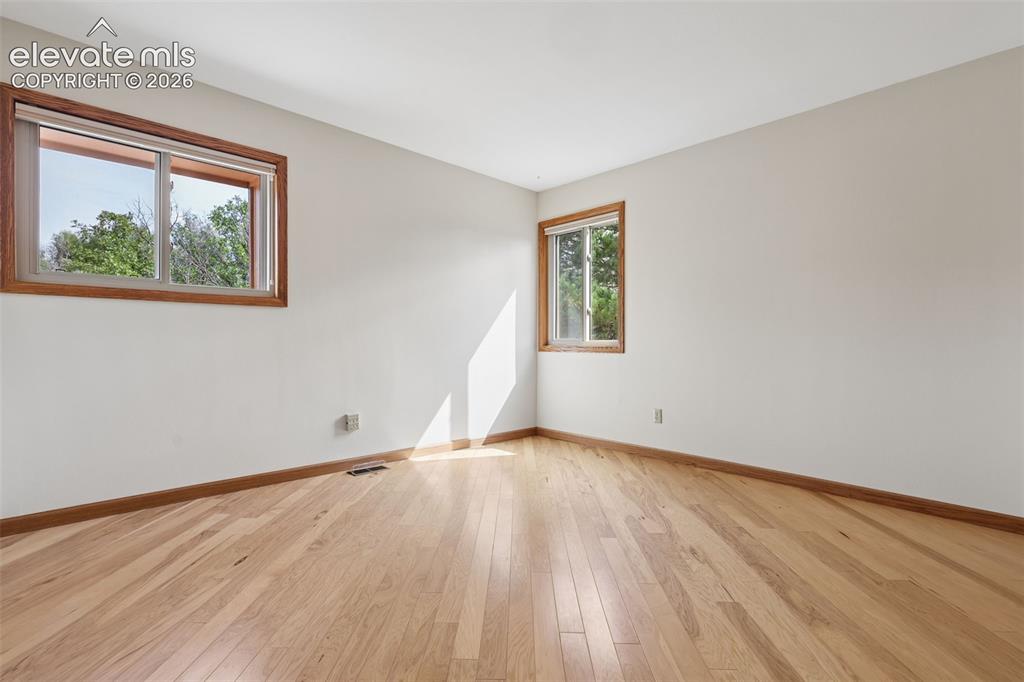
      Image 22 of 41: 2nd bedroom with hardwood flooring and closet with built-in shelving.
      2nd bedroom with hardwood flooring and closet with built-in shelving.

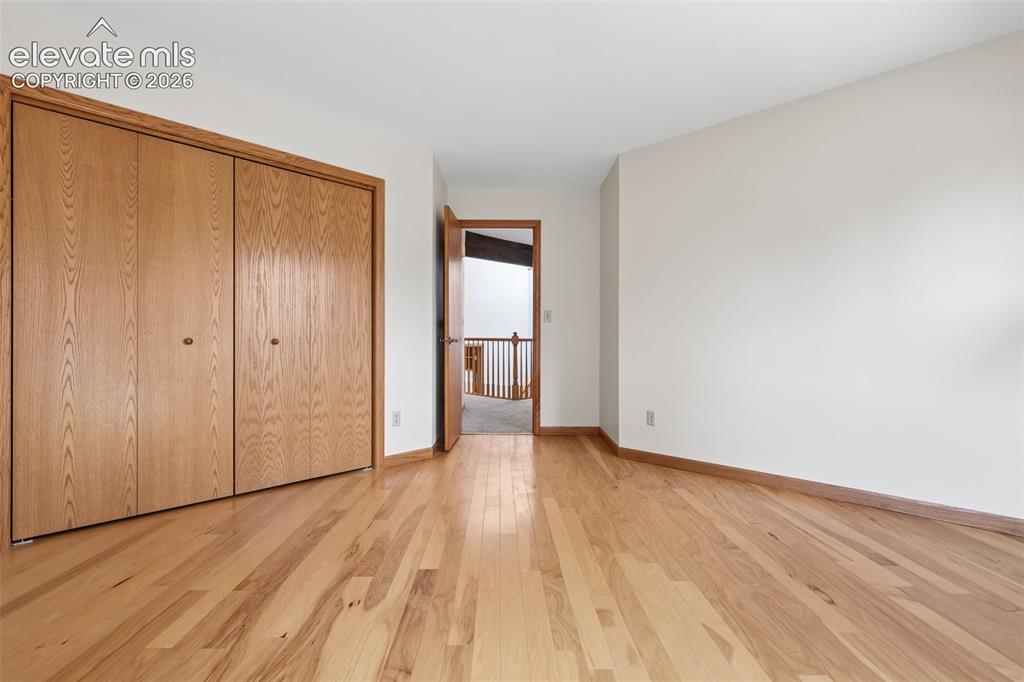
      Image 23 of 41: 2nd bedroom opposite view.

      2nd bedroom opposite view.

      Image 24 of 41: 3rd spacious bedroom with hardwood flooring closet with built-in shelving.

      3rd spacious bedroom with hardwood flooring closet with built-in shelving. Beautiful view from the corner window.
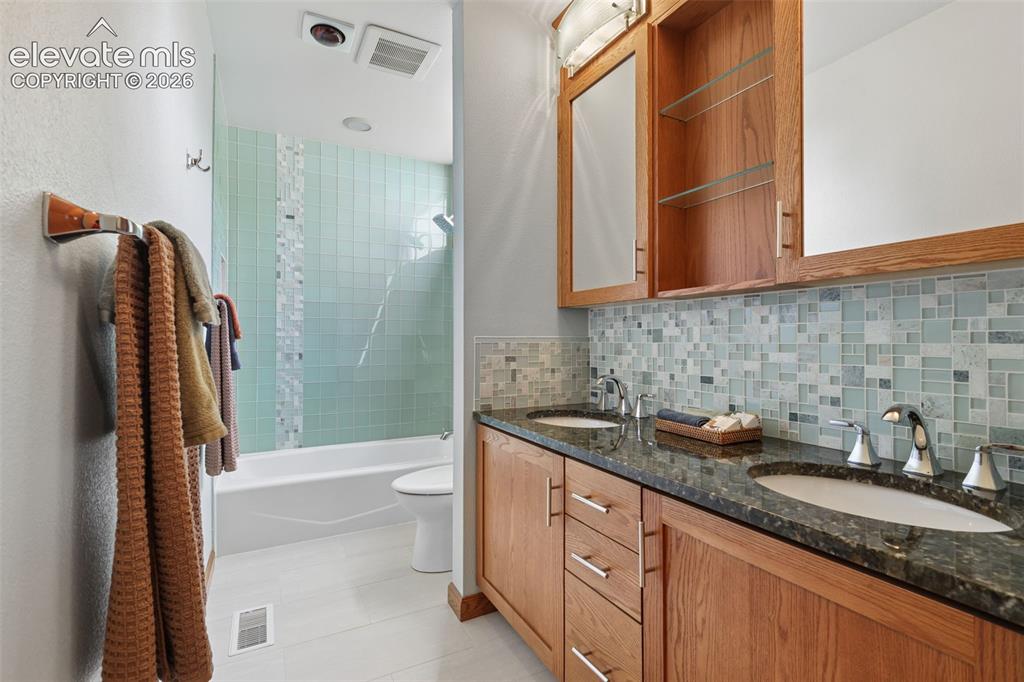
      Image 25 of 41: Remodeled bath featuring beautiful glass tile with granite counters, double

      Remodeled bath featuring beautiful glass tile with granite counters, double sinks, and tile flooring. Lots of extra storage in this bathroom.
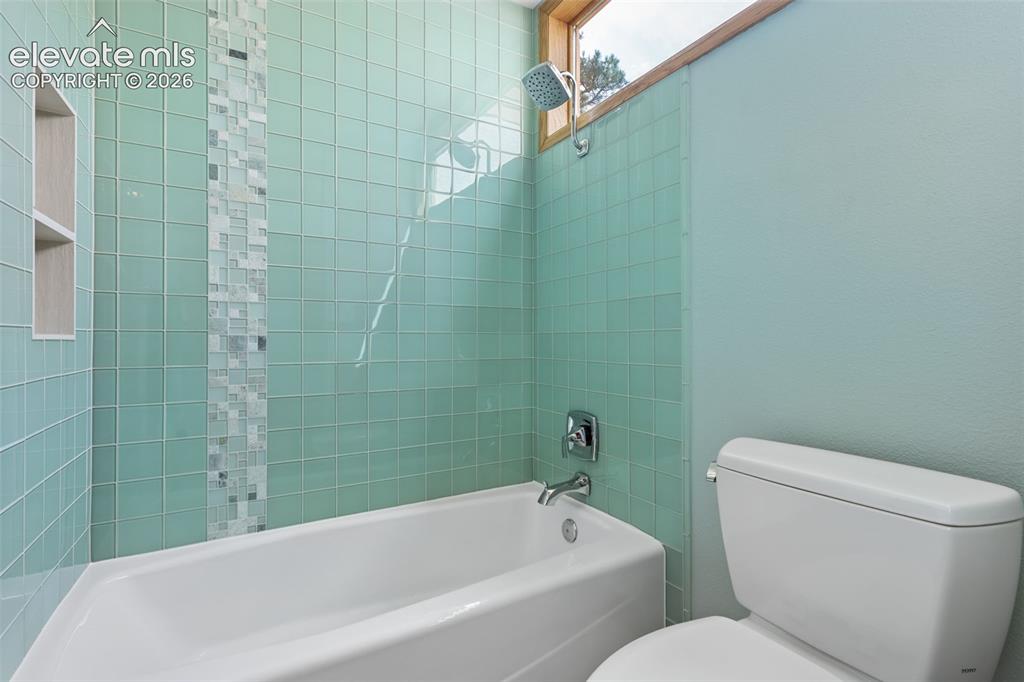
      Image 26 of 41: Remodeled bath featuring beautiful glass tile with granite counters, double

      Remodeled bath featuring beautiful glass tile with granite counters, double sinks, and tile flooring. Nice big window lets lots of natural light into this home!
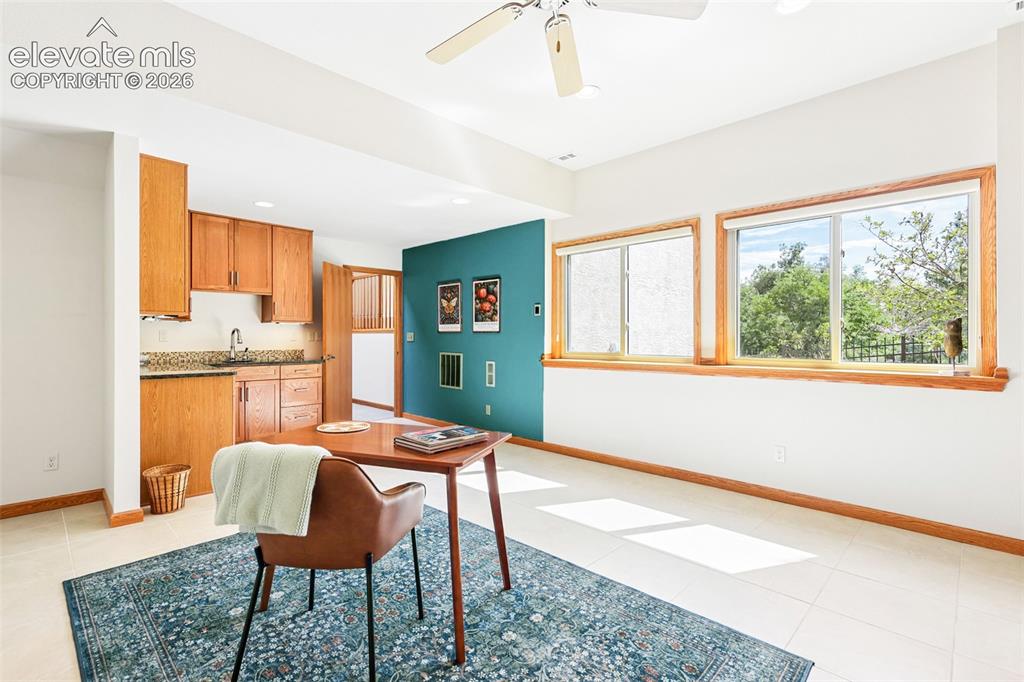
      Image 27 of 41: Large expansive office/studio with radiant heated flooring, wet bar, and cu

      Large expansive office/studio with radiant heated flooring, wet bar, and custom cabinet built-ins.
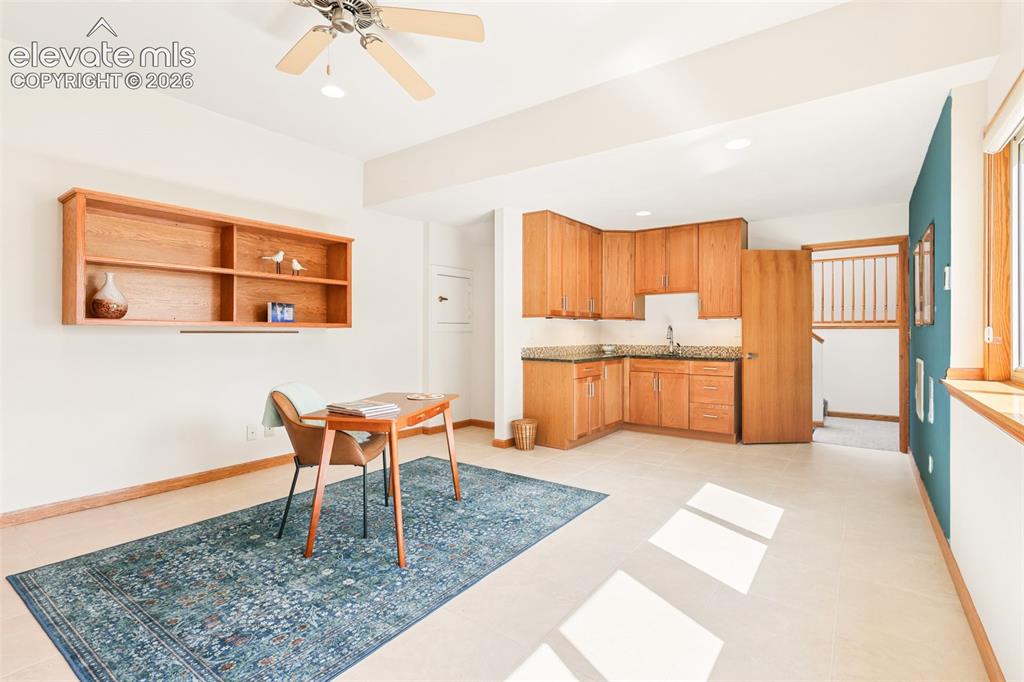
      Image 28 of 41: This space could be used for a multi-purpose room.
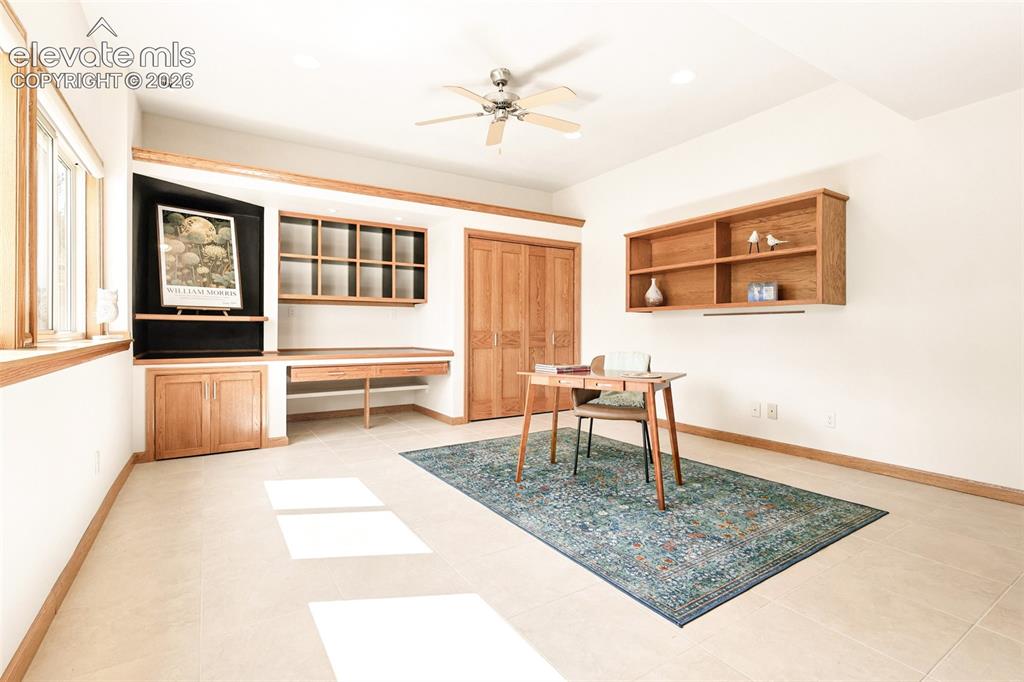
      This space could be used for a multi-purpose room.

      Image 29 of 41: The large private office/studio boasts a wall of windows providing natural

      The large private office/studio boasts a wall of windows providing natural light! The room is at garden level.
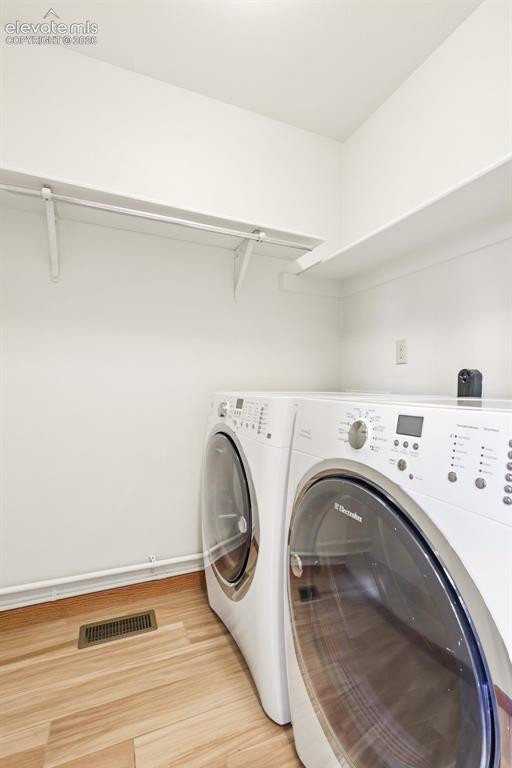
      Image 30 of 41: Laundry is off the kitchen.

      Laundry is off the kitchen.

      Image 31 of 41: Designed to capture Colorado

      Designed to capture Colorado's iconic indoor-outdoor lifestyle, the property boasts incredible proximity to hiking and biking trails while keeping you just minutes away from the vibrant shops, dining, and charm of nearby Old Colorado City and Manitou Springs.
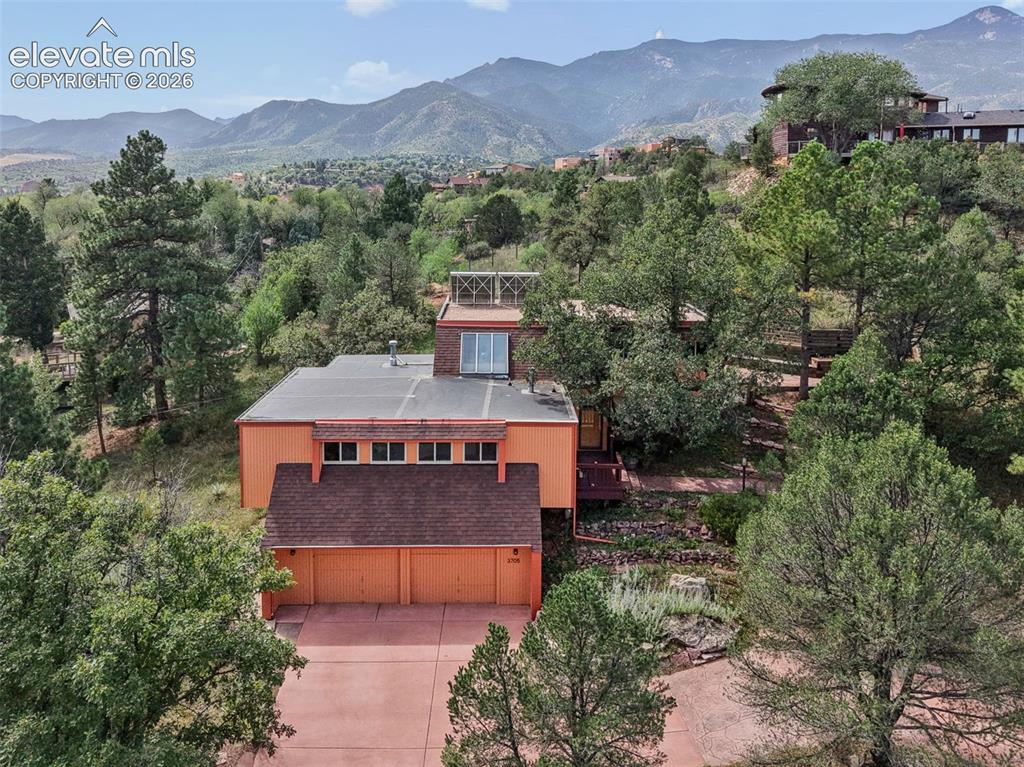
      Image 32 of 41: You can catch the faint, nostalgic clip-clop of horses trekking their way t

      You can catch the faint, nostalgic clip-clop of horses trekking their way to the park, adding an enchanting Western ambiance.
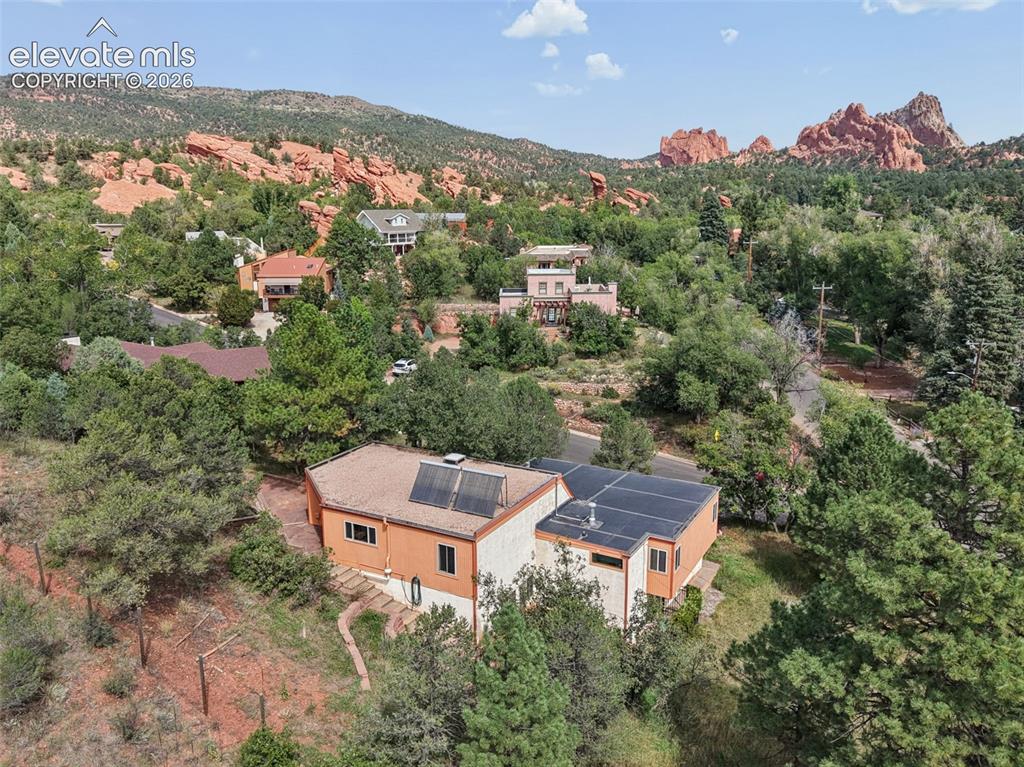
      Image 33 of 41: A true sanctuary for outdoor enthusiasts and buyers seeking a peaceful, cus

      A true sanctuary for outdoor enthusiasts and buyers seeking a peaceful, custom retreat right on the doorstep of one of the nation's most breathtaking natural wonders!
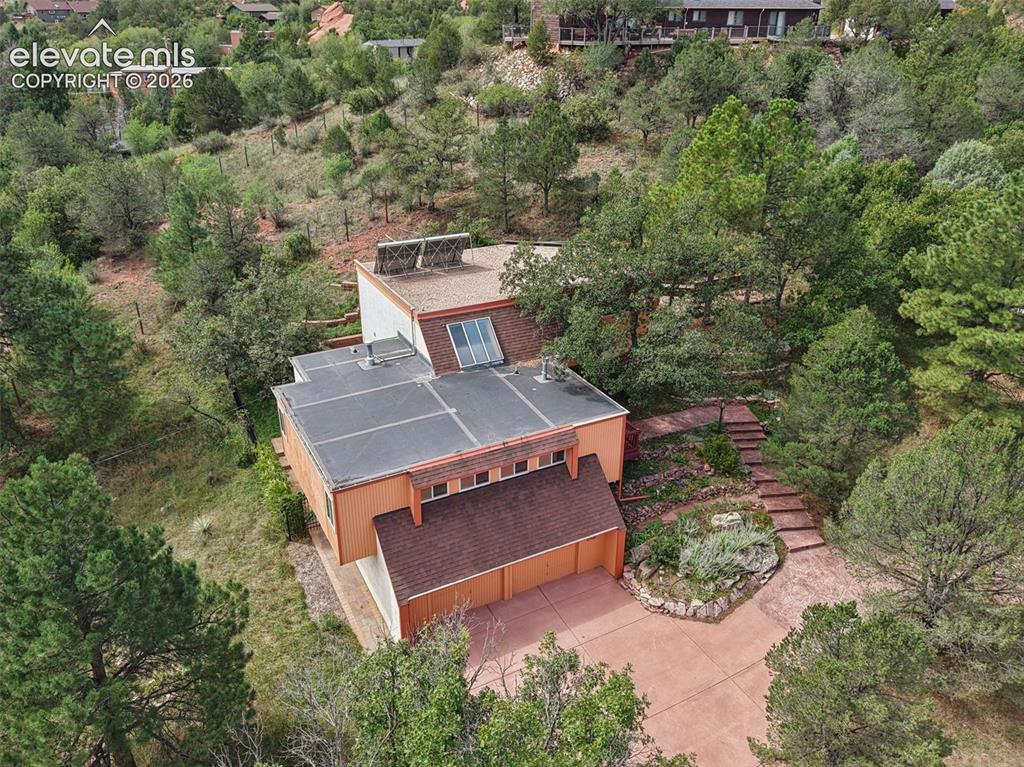
      Image 34 of 41: Lot view!

      Lot view!

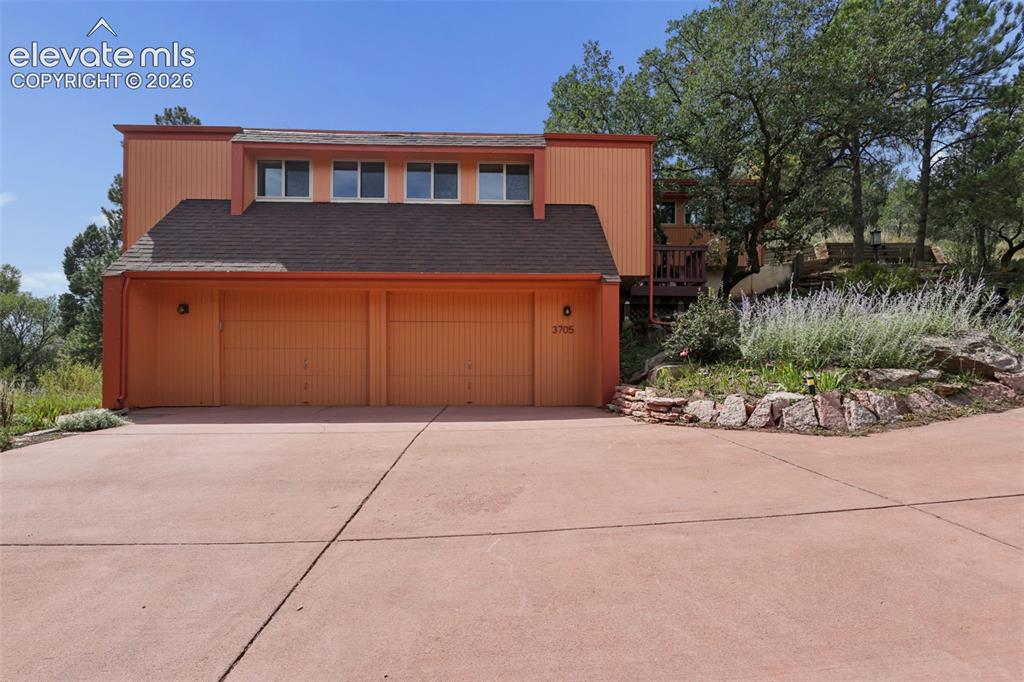
      Image 35 of 41: Garage view.

      Garage view.

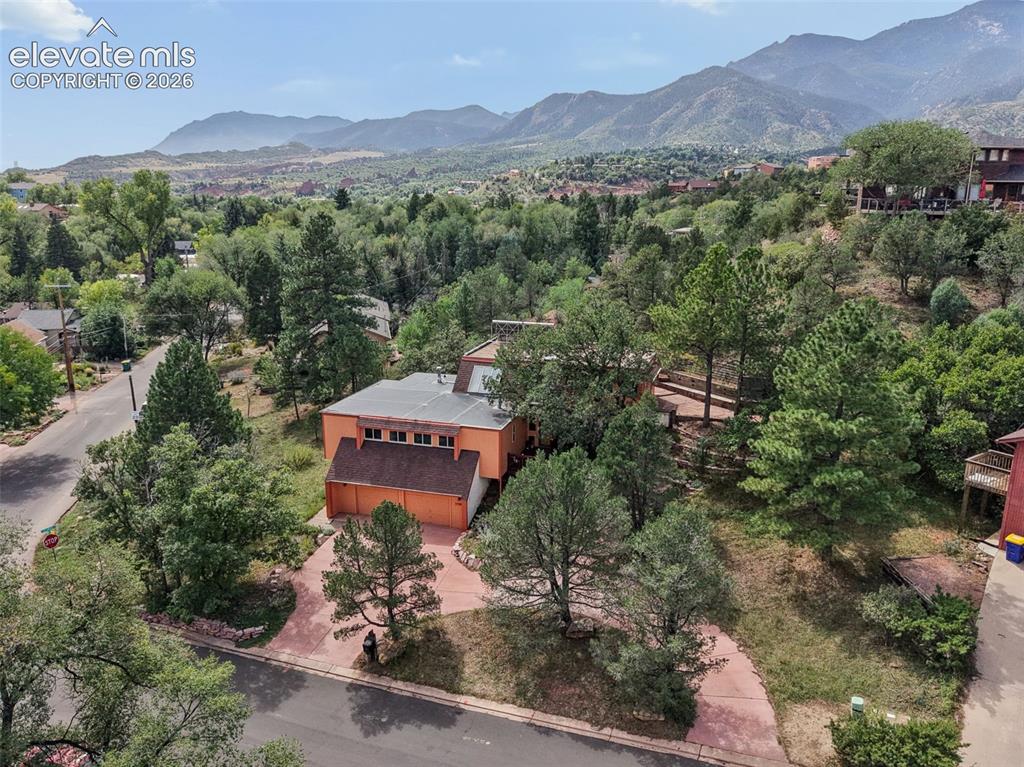
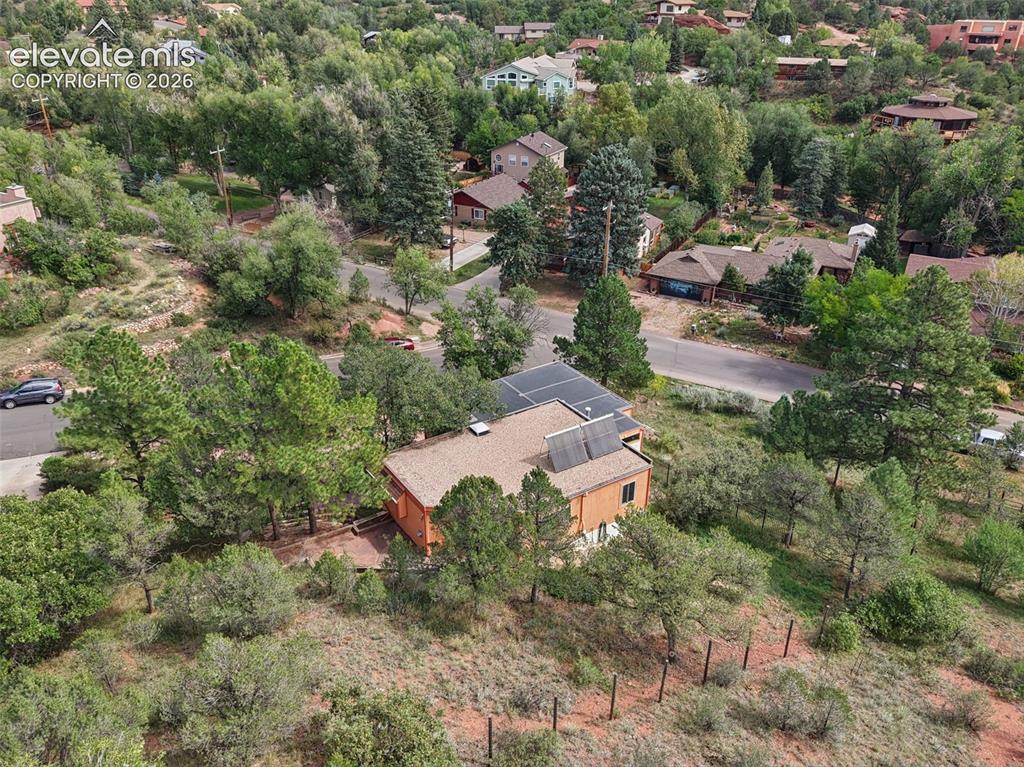
      Image 36 of 41: Hillside lot provides lots of beautiful views from the residence.
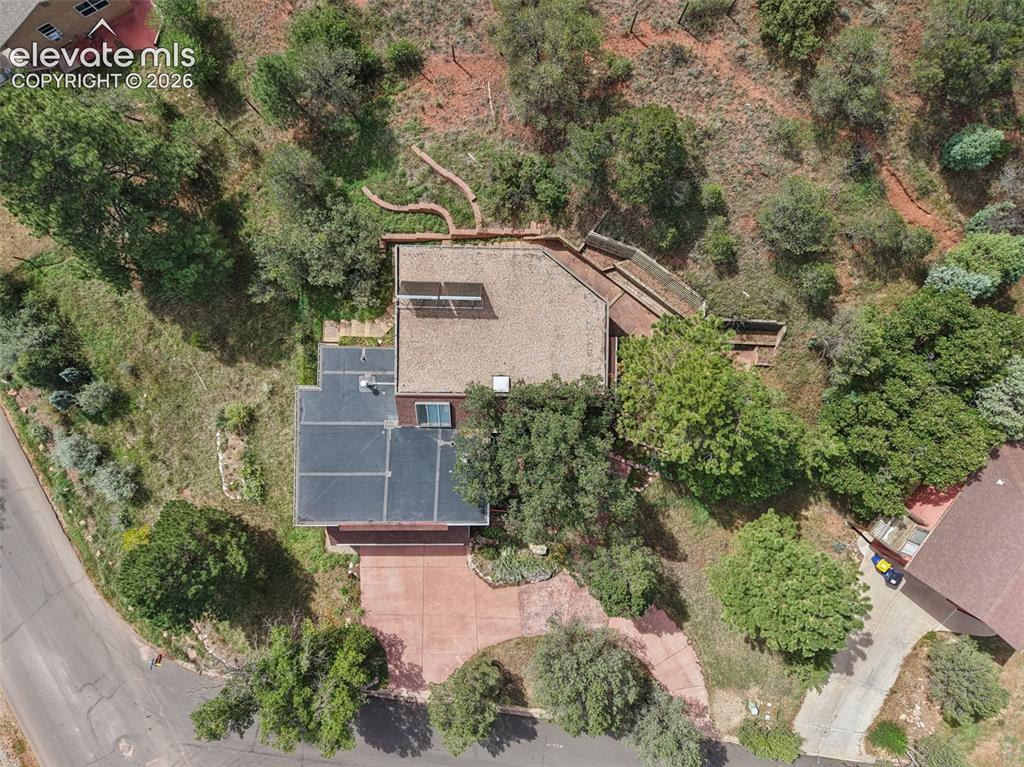
      Hillside lot provides lots of beautiful views from the residence.

      Image 37 of 41: Bird

      Bird's eye view of the hillside lot.

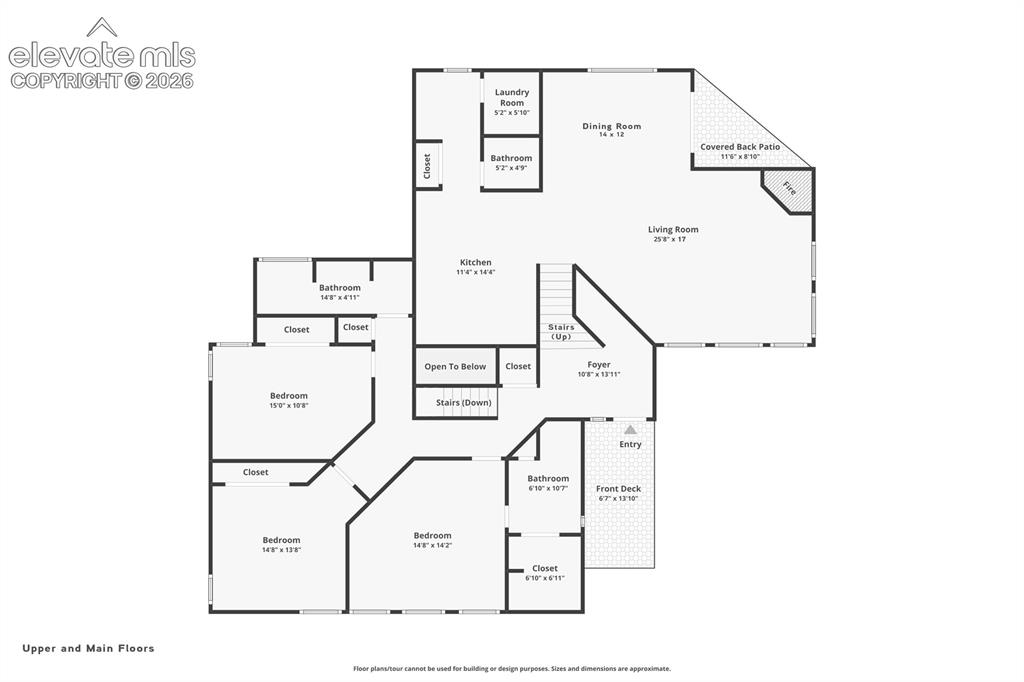
      Image 38 of 41: This floorpan represents the upper level and main level.
      This floorpan represents the upper level and main level.

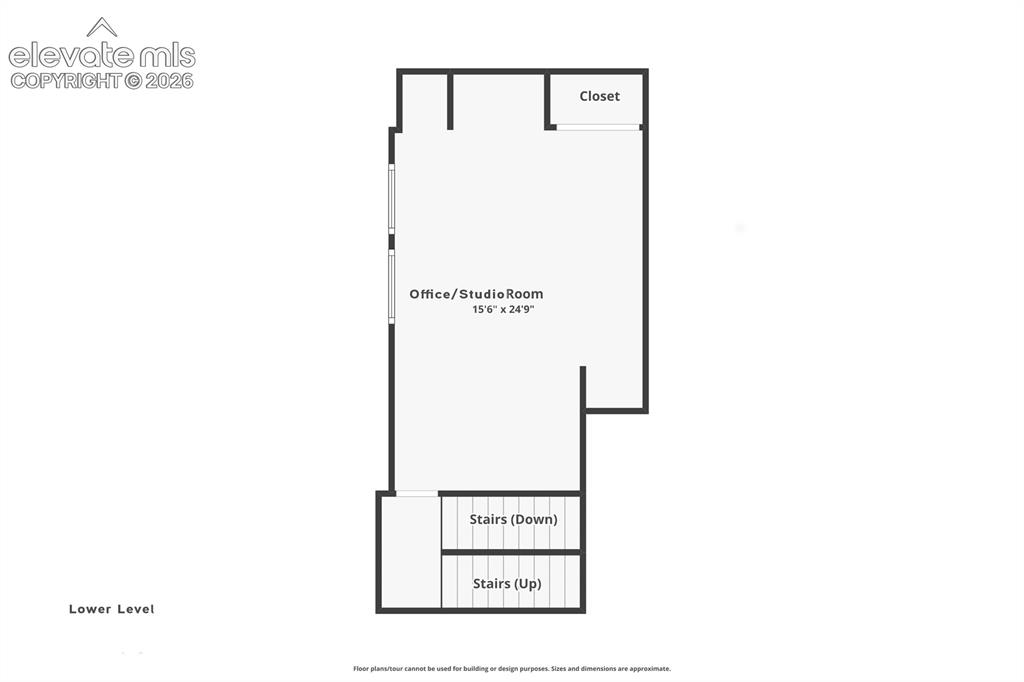
      Image 39 of 41: This represents the lower level which is garden level.
      This represents the lower level which is garden level.

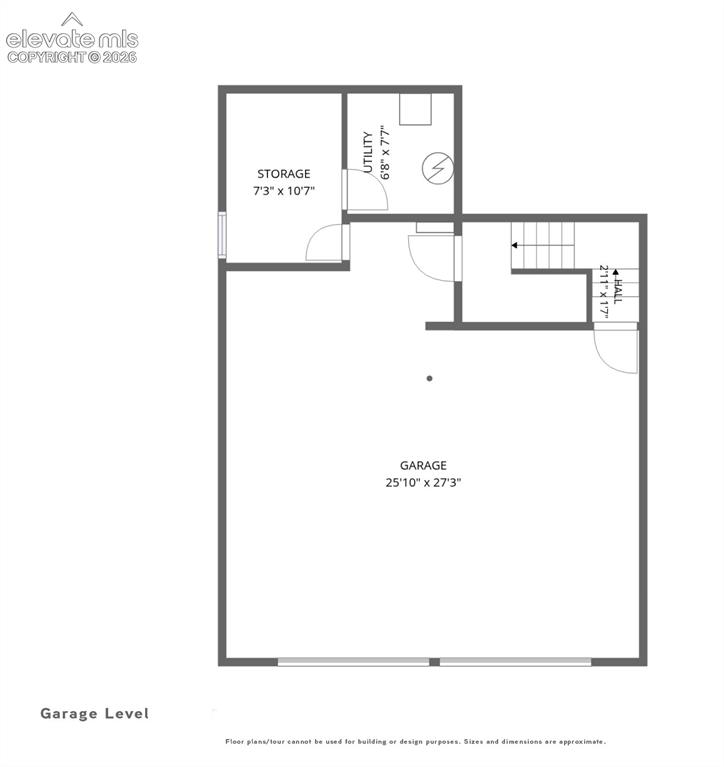
      Image 40 of 41: This is the garage level, which is on the level below the lower level, and

      This is the garage level, which is on the level below the lower level, and yet is on a walk-out level due to the hillside nature of the lot.
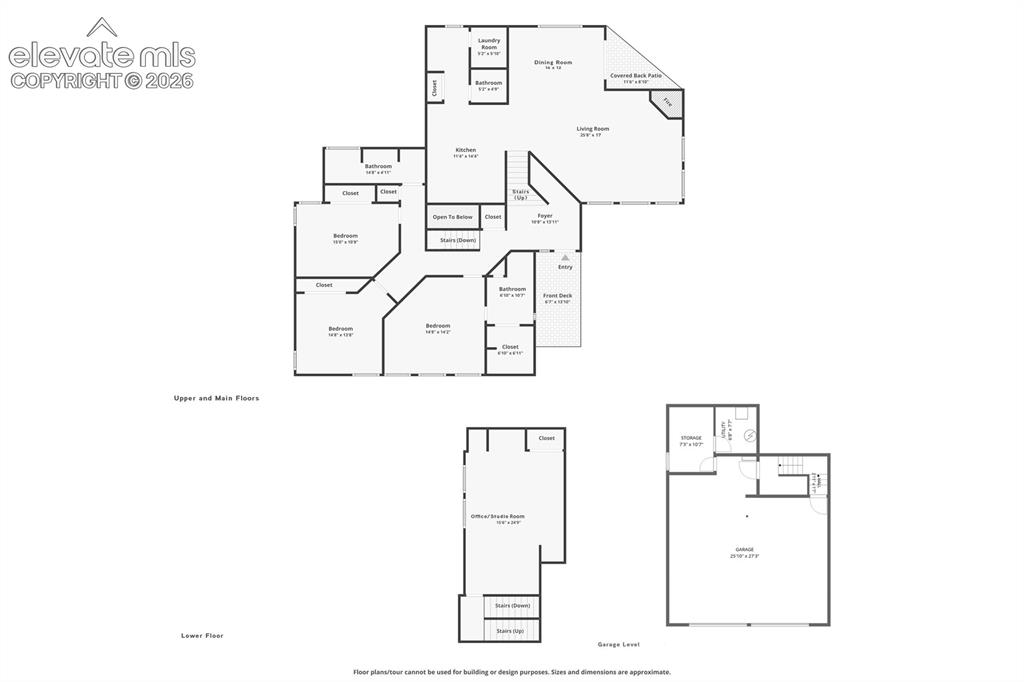
      Image 41 of 41: This represents the total home.

      This represents the total home.

      Disclaimer: The real estate listing information and related content displayed on this site is provided exclusively for consumers’ personal, non-commercial use and may not be used for any purpose other than to identify prospective properties consumers may be interested in purchasing.