6059 Yallaly River Trail, Colorado Springs, CO, 80924
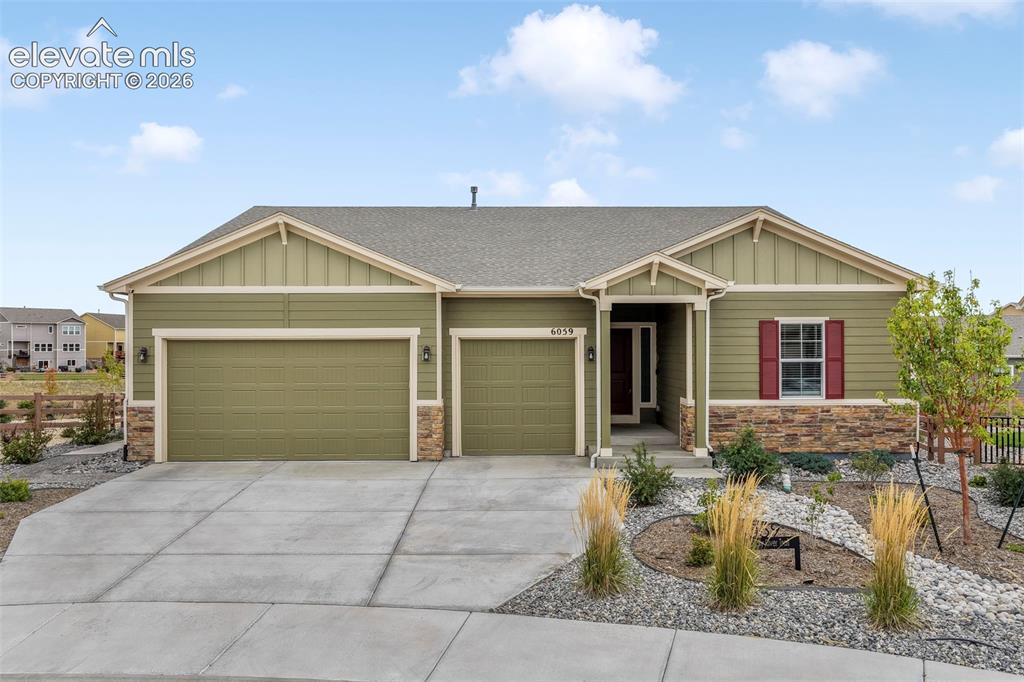
Image Count: 50

$749,900

  • Highlights
  • Single Family
  • 5 bd | 3 ba | 4,328 sqft
  • 6059 Yallaly River Trail, Colorado Springs, CO, 80924 listed by Aimee Fletcher CLHMS GRI
  • Active
  • MLS#: 9474843
  • Tour #1
  • View on Map
Space maker

Property Description

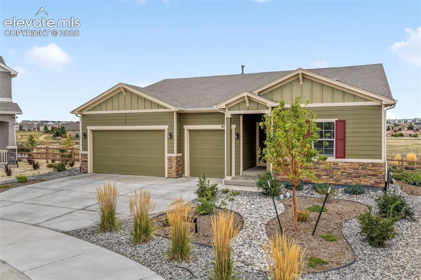
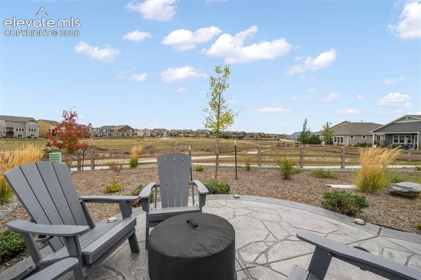
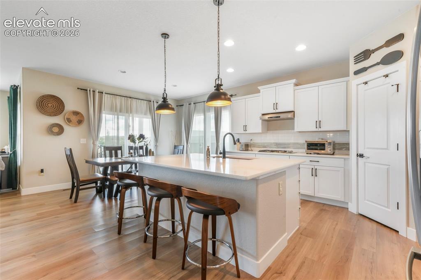
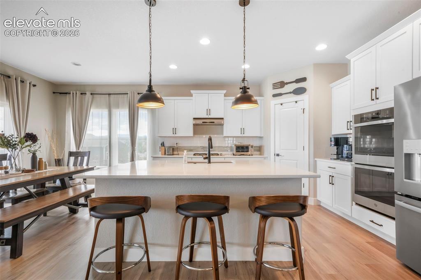
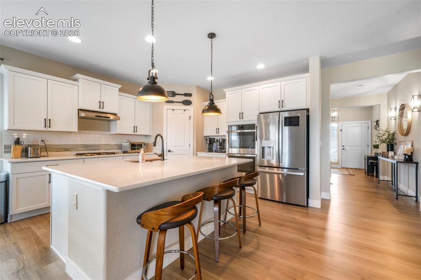
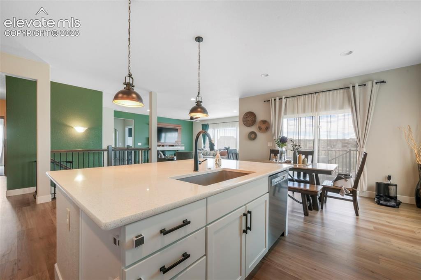
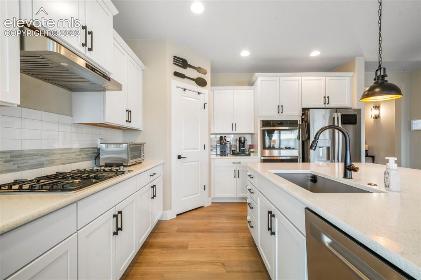
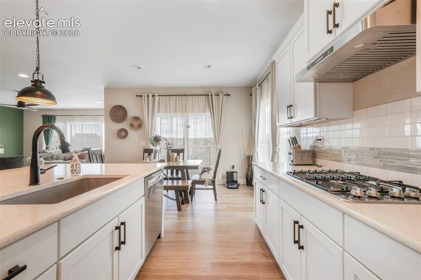
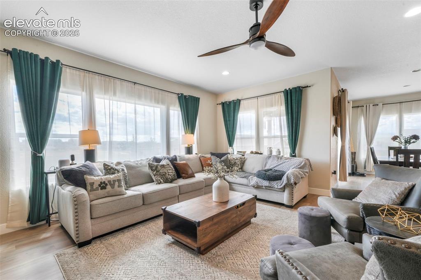
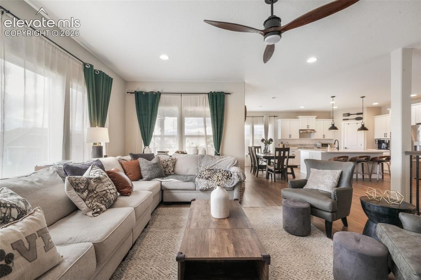
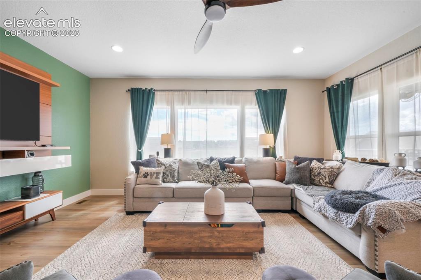
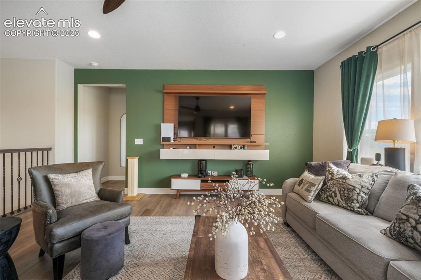
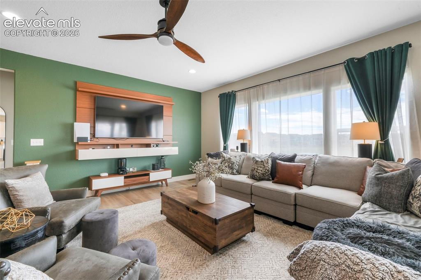
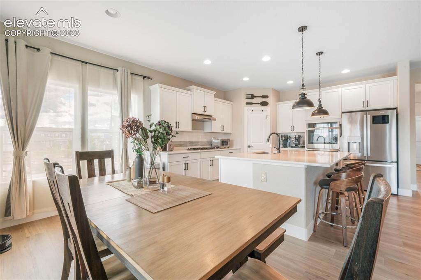
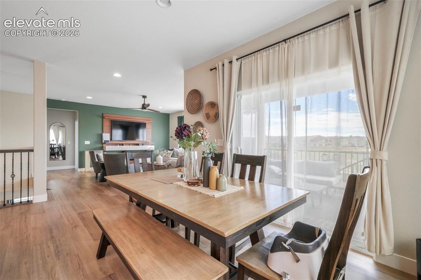
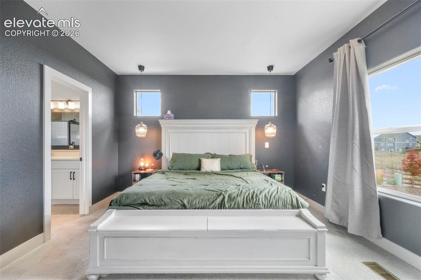
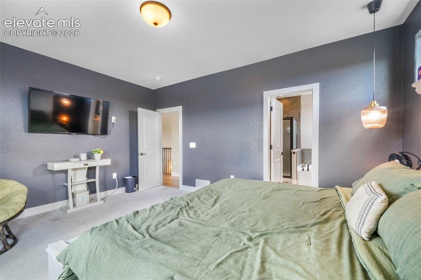
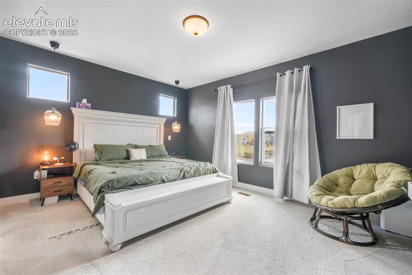
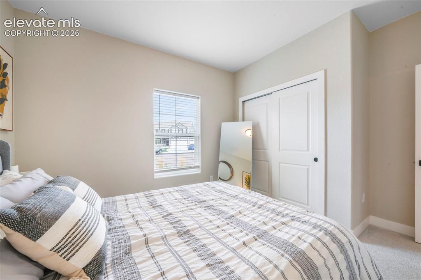
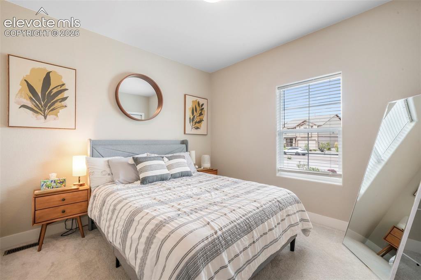
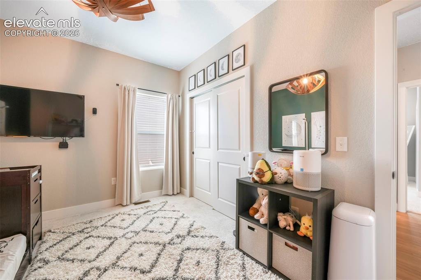
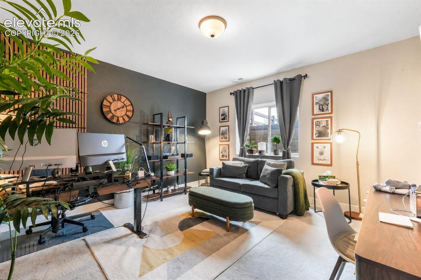
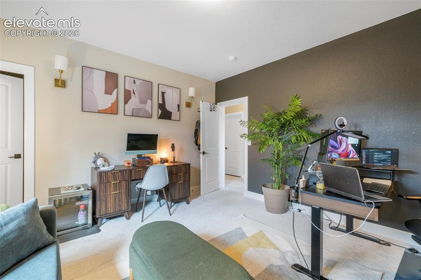
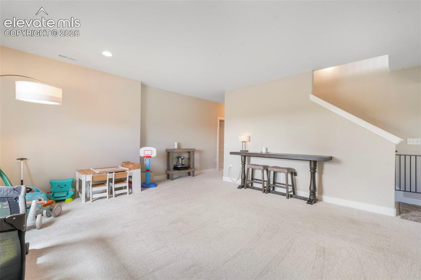
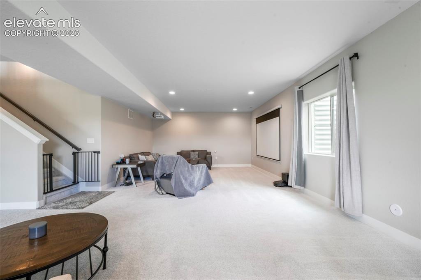
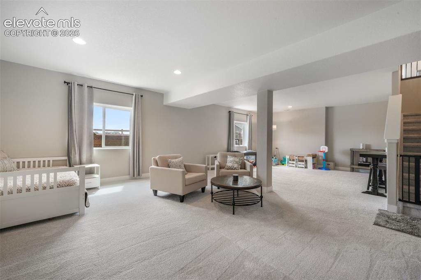
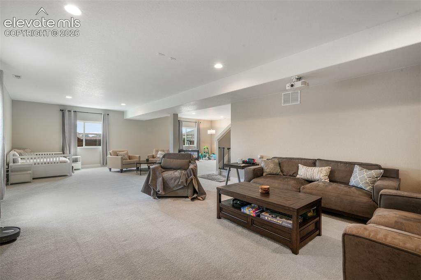
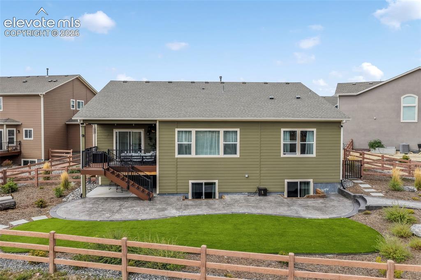
Welcome to an exceptional Wolf Ranch home offering the main level living, space, flexibility, and outdoor setting that are increasingly hard to find. With approximately 4,200 square feet, five bedrooms, three bathrooms, and a three-car garage, this expansive ranch-style home provides room to spread out while still feeling open and inviting. Inside, 9-foot ceilings enhance the home's bright, spacious feel, while the generous floor plan offers plenty of flexibility for everyday living, entertaining, guests, home offices, or multigenerational needs. And there's still room to make it your own—more than 500 additional unfinished square feet in the basement already features electrical and plumbing rough-ins, creating an ideal opportunity for a future bedroom, bathroom, home gym, theater, bar, or additional living space. Outside is where this home truly stands apart. Custom landscaping creates a finished, inviting backyard complete with a fire pit for evenings outdoors with views of Pikes Peak. Even better, the property backs to open space and the Cottonwood Creek Trail, giving you direct access to miles of trails that connect all the way to Downtown Colorado Springs. Whether you're heading out for a morning run, bike ride, or evening walk, an incredible trail system is right outside your backyard. Located in highly sought-after Wolf Ranch, this home combines the benefits of newer construction with completed landscaping, abundant finished living space, future expansion potential, and an open-space location you simply can't add later. Skip the wait and expense of starting from scratch and enjoy a home that's ready for its next chapter.

Property Listed By

Picture of REALTOR Listing Property
  • Aimee Fletcher CLHMS GRI
  • 4114-524-917  Call the Agent 
Picture of Office Listing Property
  • Exp Realty LLC
  • 4272-044-888  Call the Agent 

Property Details

    General Features

  • Property: Single Family, Ranch
  • Year Built: 2023
  • List Price: $749,900
  • County: El Paso
  • School District: Academy-20

    Rooms

  • Master: Main Level, 13 x 17
  • Bedrooms: 5
  • Baths: 3 full bath;
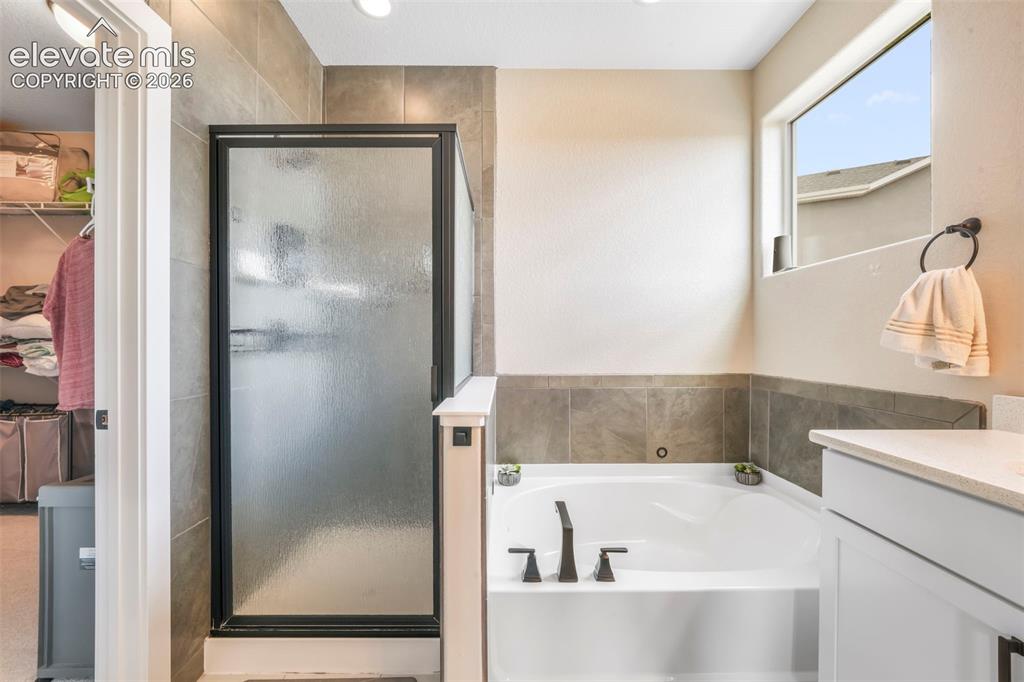
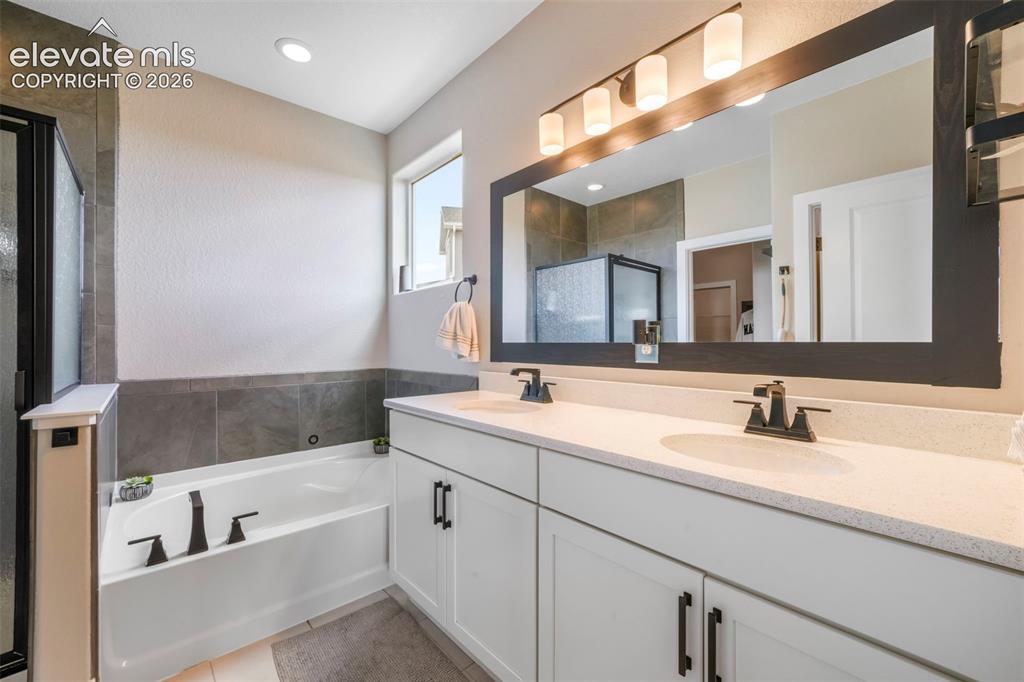
  • Master Bathroom Amenities: 5-Pc Bath, Ceramic Tile, Double Vanity, Free-standing Shower
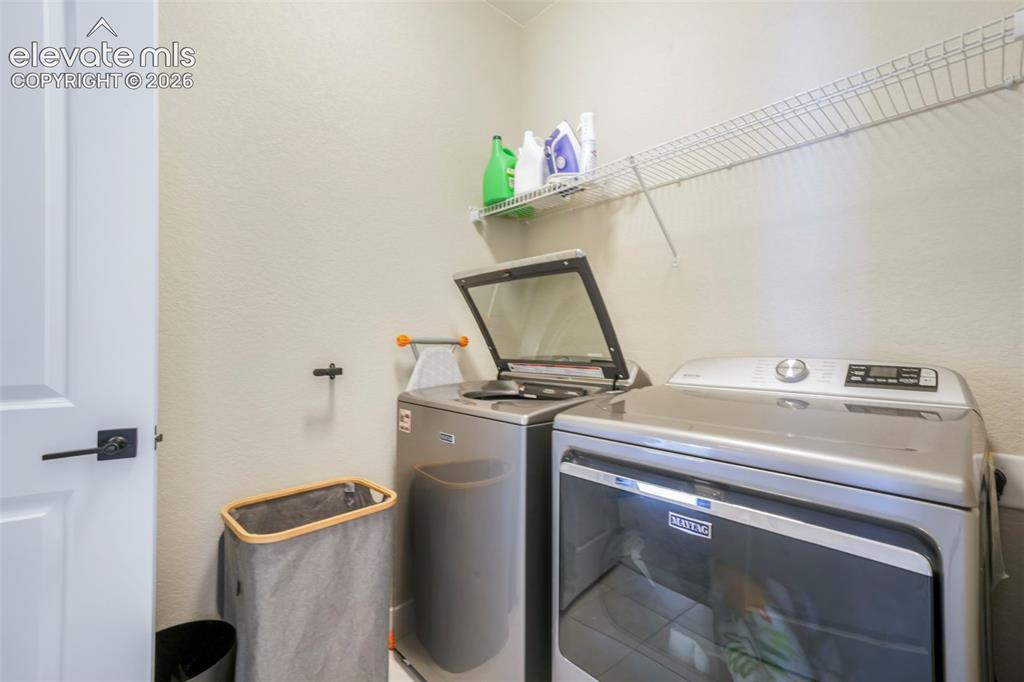
  • Laundry: Electric Hook-up

    Structure

  • Foundation: Full Basement, Garden Level
  • Heating: Forced Air, Natural Gas
  • Cooling: Central Air
  • Garage/Parking #: 3 vehicle(s), Attached
  • Garage Amenities: Even with Main Level, Garage Door Opener
  • Patio Description: Composite
  • Total SqFt: 4,328
  • Finished SqFt: 3,375
  • Basement SqFt: 2,164
  • Basement % Fin: 56
  • Construction Status: Existing Home
  • Siding: Fiber Cement
  • Structure: Framed on Lot

    Features

  • Appliances: Dishwasher, Disposal, Gas in Kitchen, Kitchen Vent Fan, Microwave Oven, Oven, Refrigerator
  • Floors: Carpet
  • Laundry: Electric Hook-up

    Taxes, Utilities, Lot

  • Tax: $5,954
  • Lot Size: 0.24 Acres, 10,533 SqFt
  • Street Description: City/Town Road, Paved
  • Landscaped: All
  • Fence: Rear
  • Driveway: Concrete
  • Lot Location: Hiking Trail, Near Park, Near Schools
  • Lot Description: Backs to Open Space, Corner, Cul-de-sac, Level, Mountain View, View of Pikes Peak
  • Restrictions: Architectural Control
  • Existing Utilities: Cable Available, Electricity Connected, Natural Gas Connected
  • Existing Water: Municipal

    Community

  • Covenants: Yes
  • HOA Dues: $62
  • HOA Frequency: Monthly
  • HOA Fee Includes: Snow Removal, Trash Removal
  • Commmunity Features: Club House, Dog Park, Fitness Center, Hiking or Biking Trails, Lake/Pond, Parks or Open Space, Playground Area, Pool, Tennis

    Additional Information


      Disclaimer
      The real estate listing information and related content displayed on this site is provided exclusively for consumers’ personal, non-commercial use and may not be used for any purpose other than to identify prospective properties consumers may be interested in purchasing.
      PPAR.com Website

      6059 Yallaly River Trail, Colorado Springs, CO, 80924

      Image 1 of 50: Front of Structure

      Front of Structure
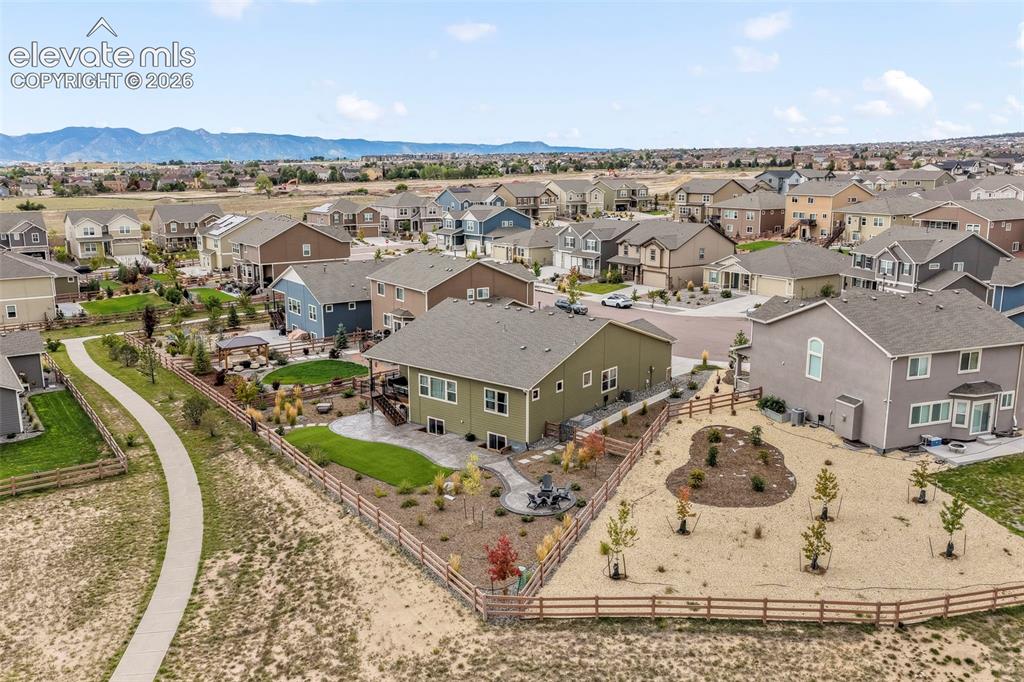
      Image 2 of 50: Front of Structure

      Front of Structure

      Image 3 of 50: Aerial View

      Aerial View

      Image 4 of 50: Custom fire pit area

      Custom fire pit area

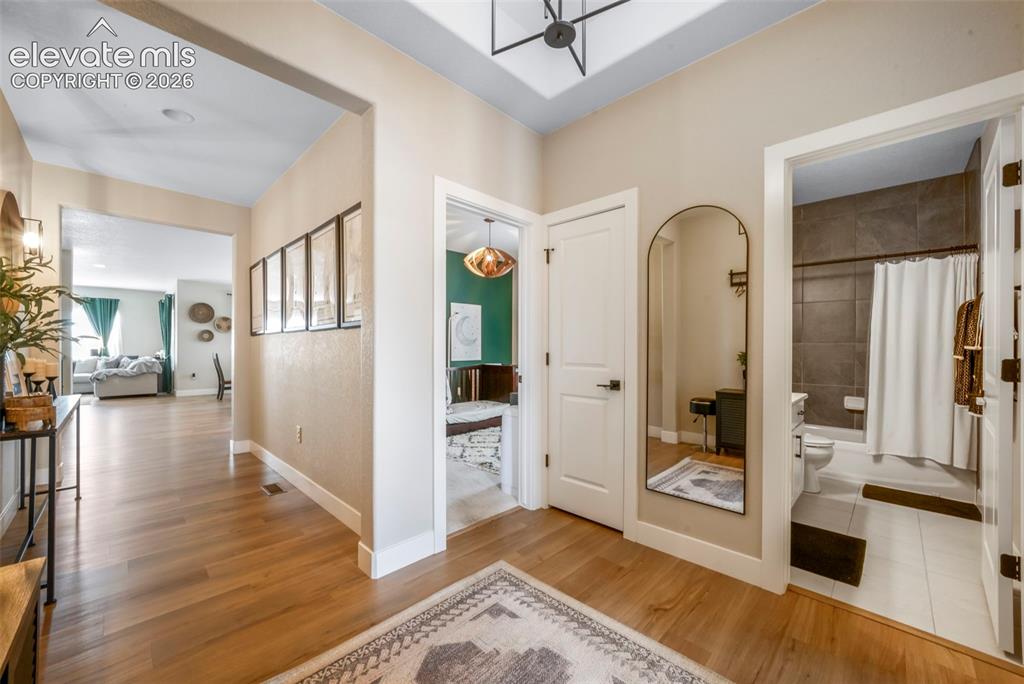
      Image 5 of 50: Entrance Foyer

      Entrance Foyer

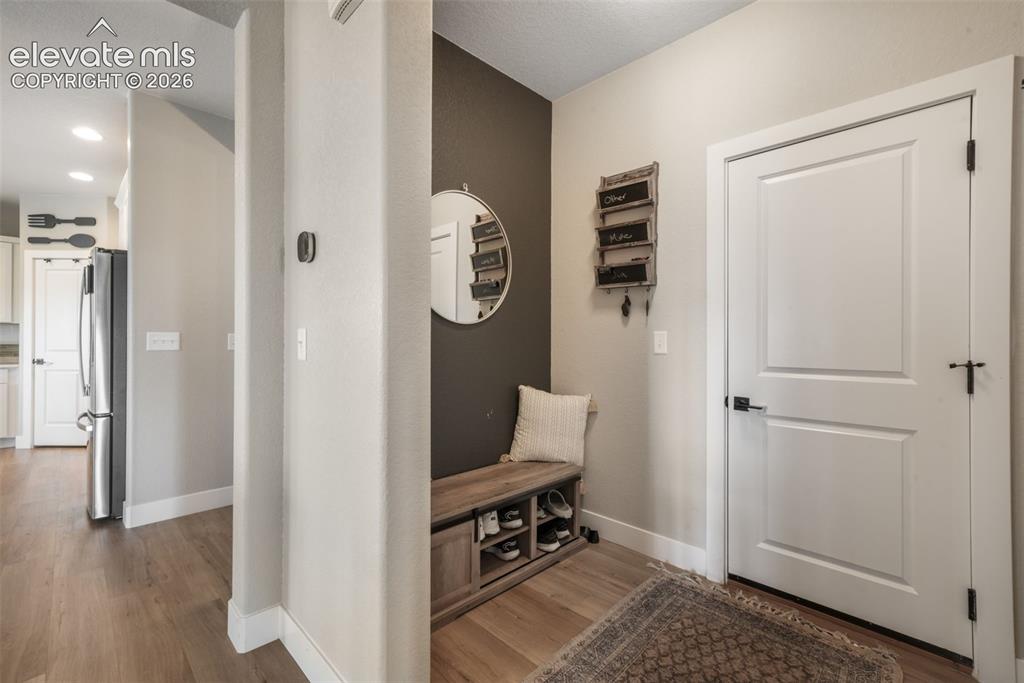
      Image 6 of 50: Mud Room

      Mud Room

      Image 7 of 50: Kitchen

      Kitchen

      Image 8 of 50: Kitchen

      Kitchen

      Image 9 of 50: Kitchen

      Kitchen

      Image 10 of 50: Kitchen

      Kitchen

      Image 11 of 50: Kitchen

      Kitchen

      Image 12 of 50: Kitchen

      Kitchen

      Image 13 of 50: Living Room

      Living Room

      Image 14 of 50: Living Room

      Living Room

      Image 15 of 50: Living Room

      Living Room

      Image 16 of 50: Living Room

      Living Room

      Image 17 of 50: Living Room

      Living Room

      Image 18 of 50: Dining Area

      Dining Area

      Image 19 of 50: Dining Area

      Dining Area

      Image 20 of 50: Master Bedroom

      Master Bedroom

      Image 21 of 50: Master Bedroom

      Master Bedroom

      Image 22 of 50: Bedroom

      Bedroom

      Image 23 of 50: Master Bathroom

      Master Bathroom

      Image 24 of 50: Master Bathroom

      Master Bathroom

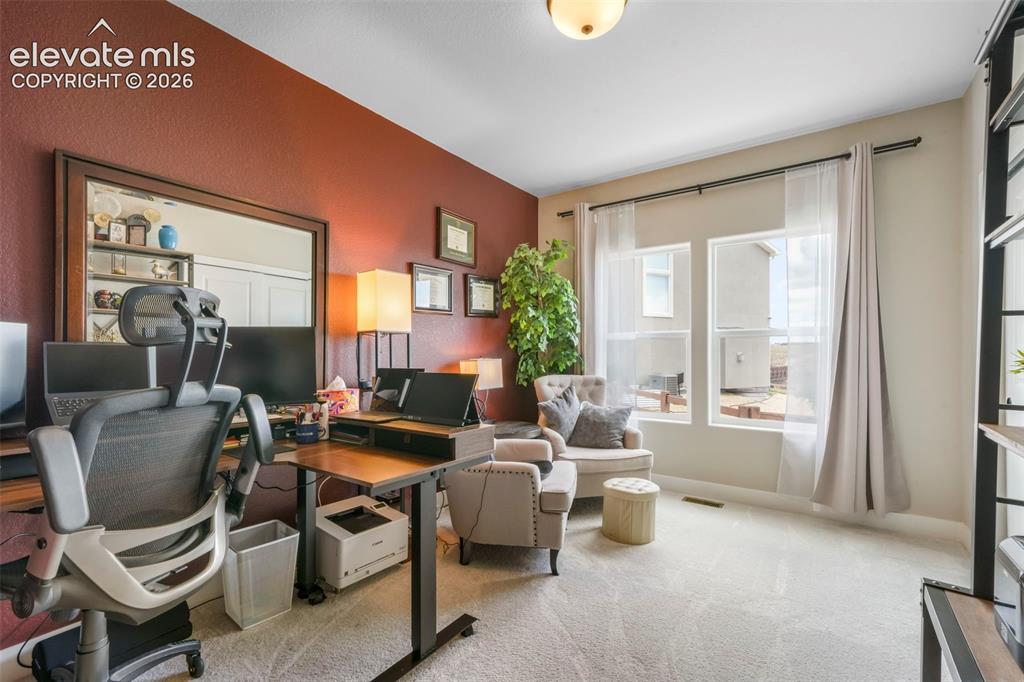
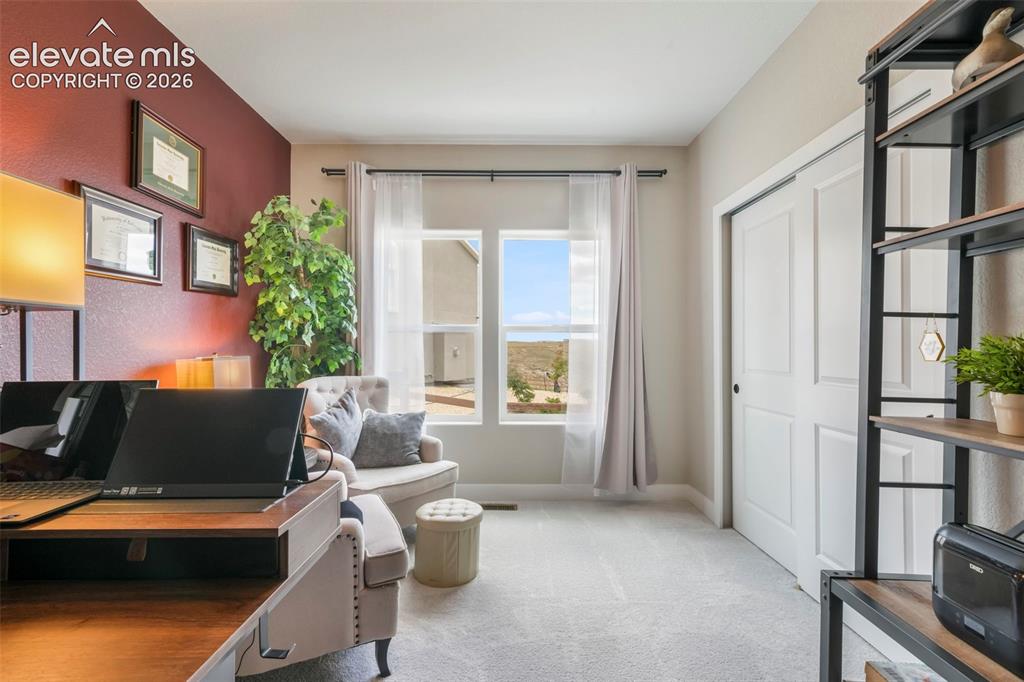
      Image 25 of 50: Office

      Office

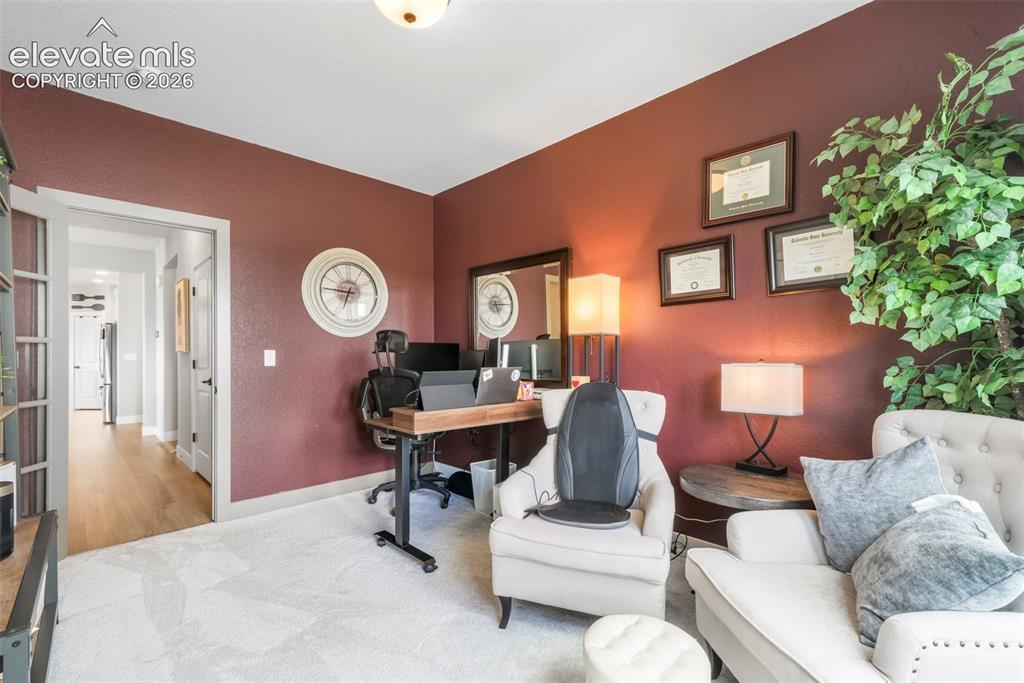
      Image 26 of 50: Office

      Office

      Image 27 of 50: Office

      Office

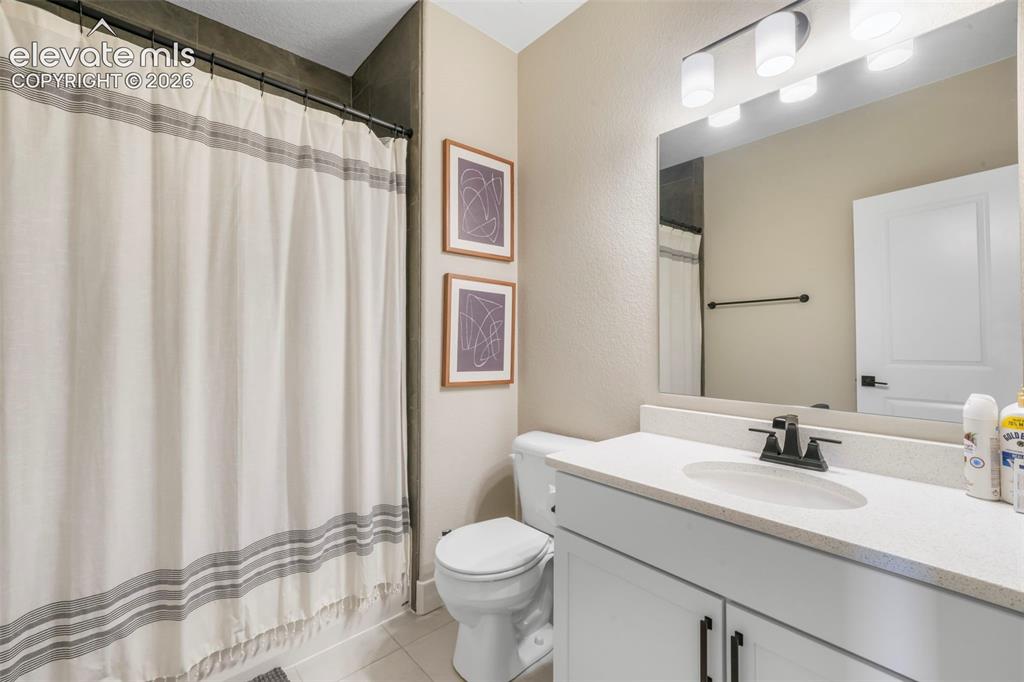
      Image 28 of 50: Bathroom

      Bathroom

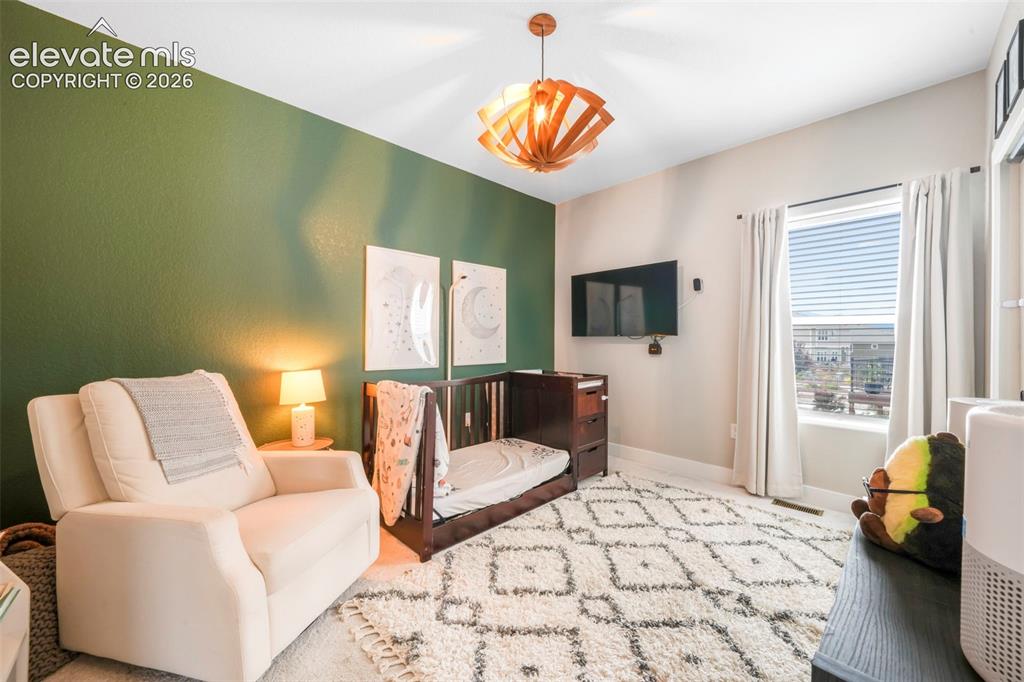
      Image 29 of 50: Bedroom

      Bedroom

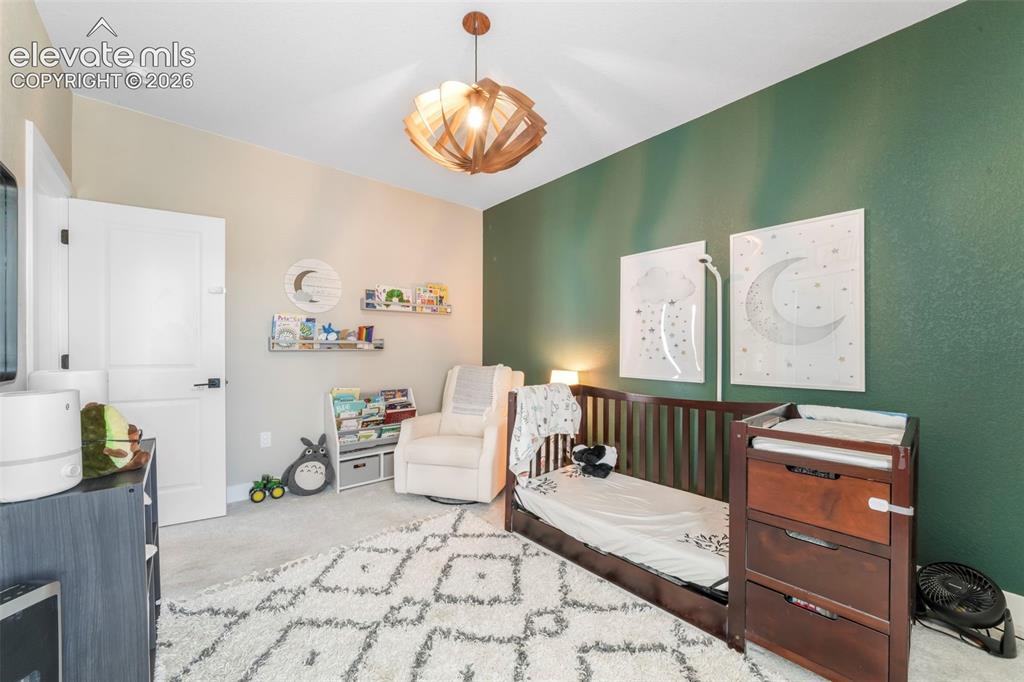
      Image 30 of 50: Bedroom

      Bedroom

      Image 31 of 50: Bedroom

      Bedroom

      Image 32 of 50: Bedroom

      Bedroom

      Image 33 of 50: Bedroom

      Bedroom

      Image 34 of 50: Office

      Office

      Image 35 of 50: Fifth Bedroom in the basement that can be used as an office
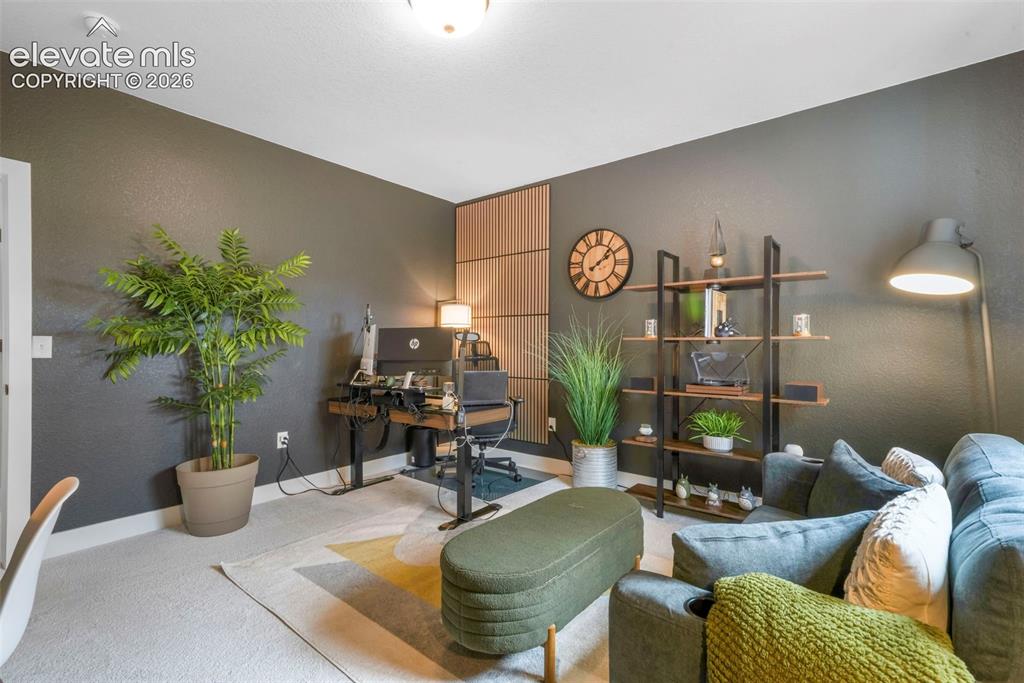
      Fifth Bedroom in the basement that can be used as an office
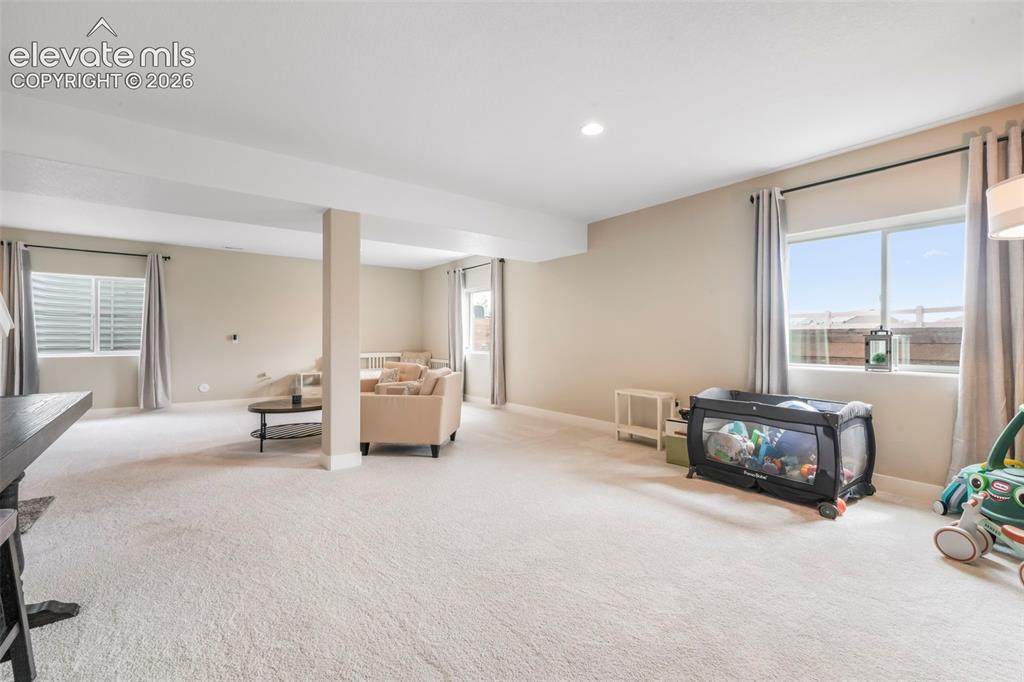
      Image 36 of 50: Fifth Bedroom in the basement that can be used as an office

      Fifth Bedroom in the basement that can be used as an office

      Image 37 of 50: Basement

      Basement

      Image 38 of 50: Game Room

      Game Room

      Image 39 of 50: Other

      Other

      Image 40 of 50: Oversized basement with lots of extra unfinished space
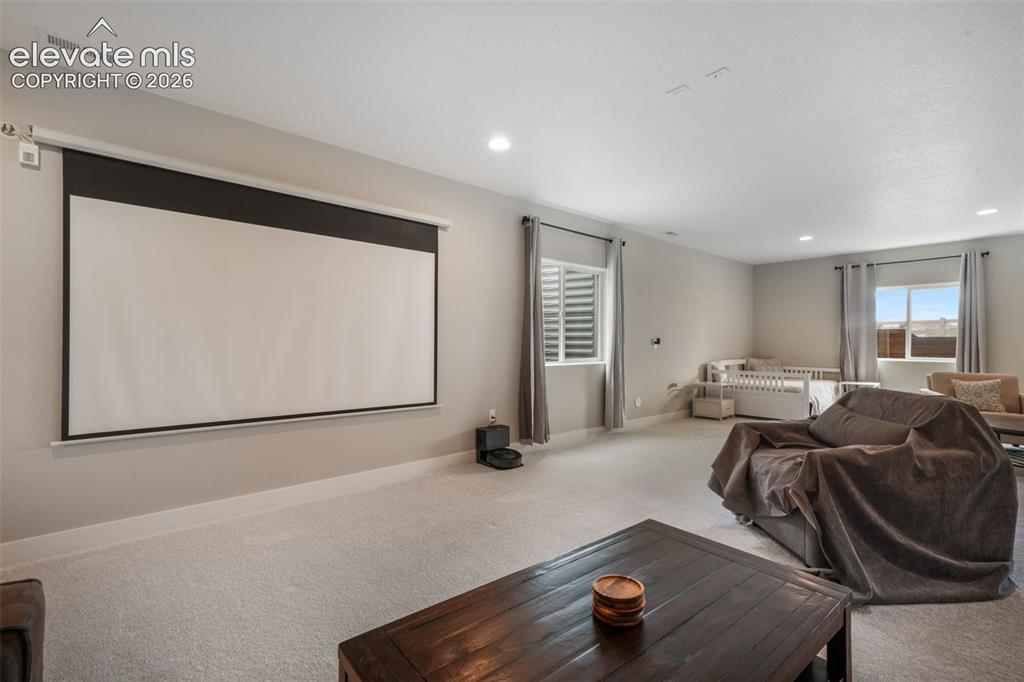
      Oversized basement with lots of extra unfinished space

      Image 41 of 50: Oversized basement with media area

      Oversized basement with media area
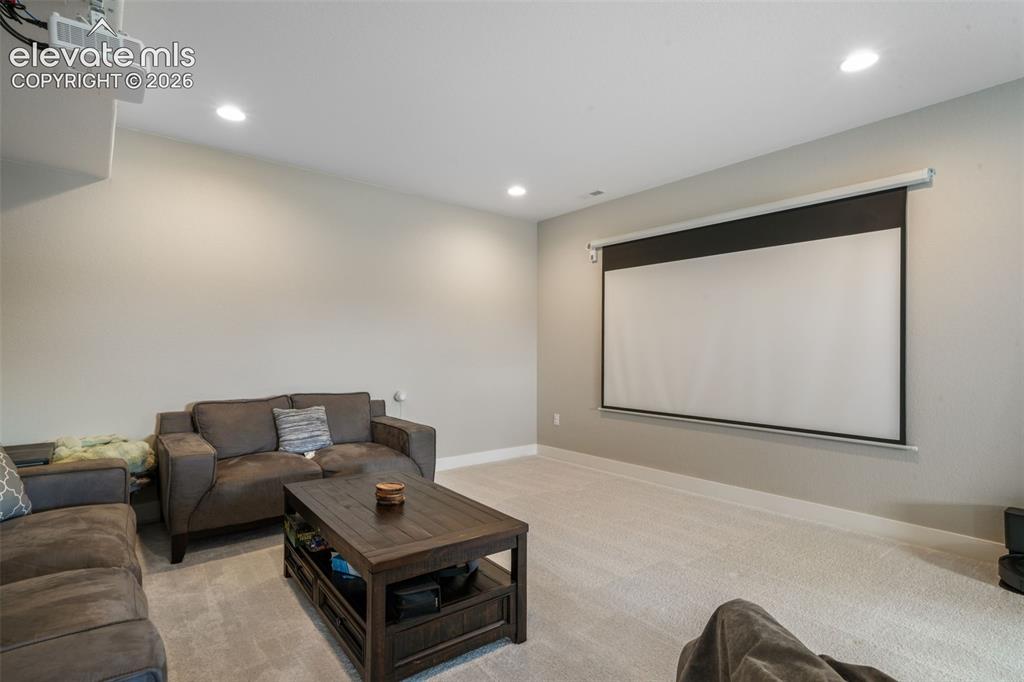
      Image 42 of 50: Oversized basement with media area

      Oversized basement with media area
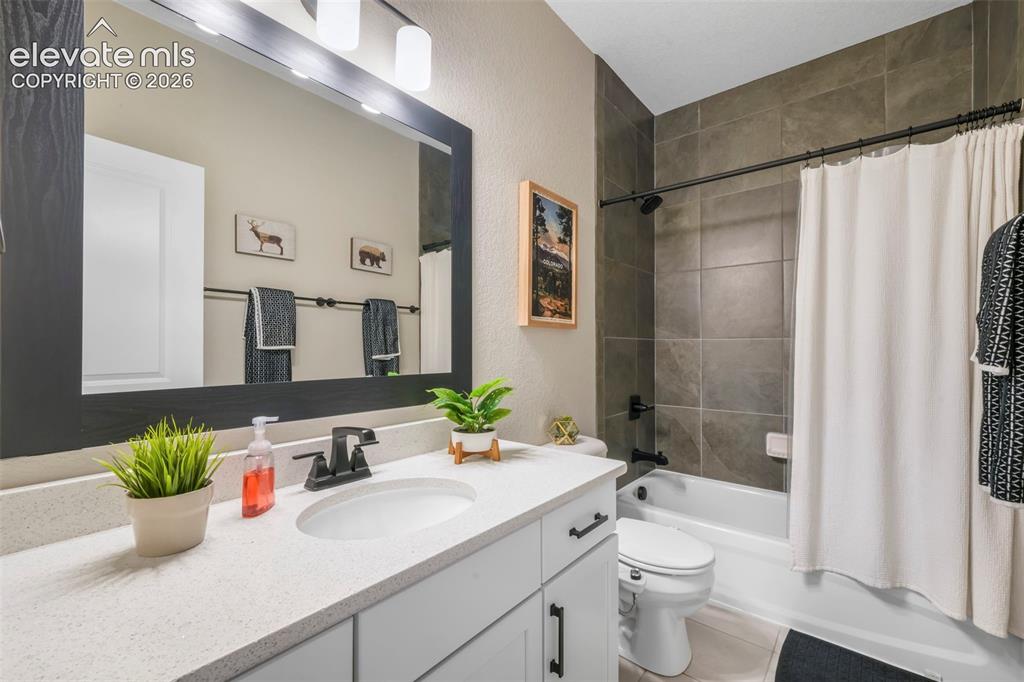
      Image 43 of 50: Oversized basement with media area

      Oversized basement with media area

      Image 44 of 50: Bathroom

      Bathroom

      Image 45 of 50: Laundry room connects to primary bedroom
      Laundry room connects to primary bedroom

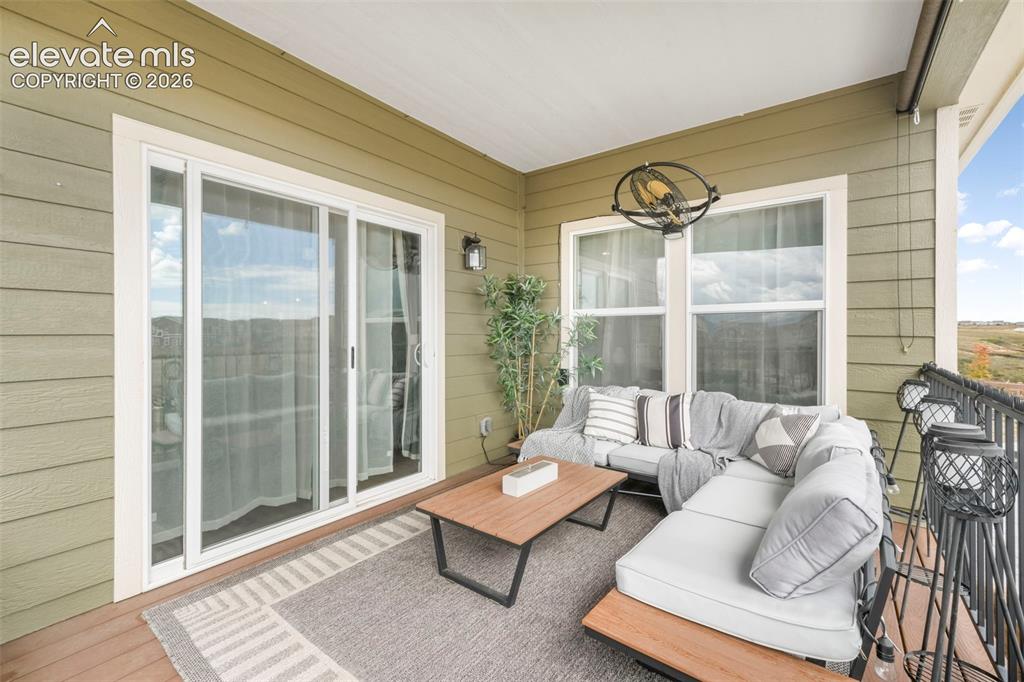
      Image 46 of 50: Covered deck off of the dining room

      Covered deck off of the dining room
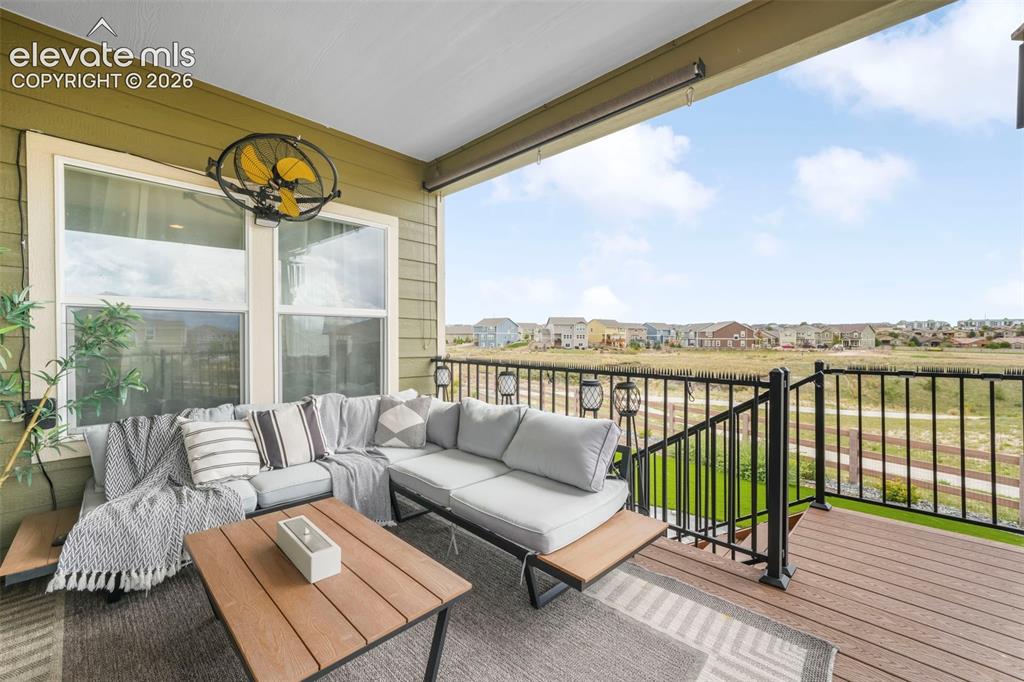
      Image 47 of 50: Covered deck backing to open space and trails
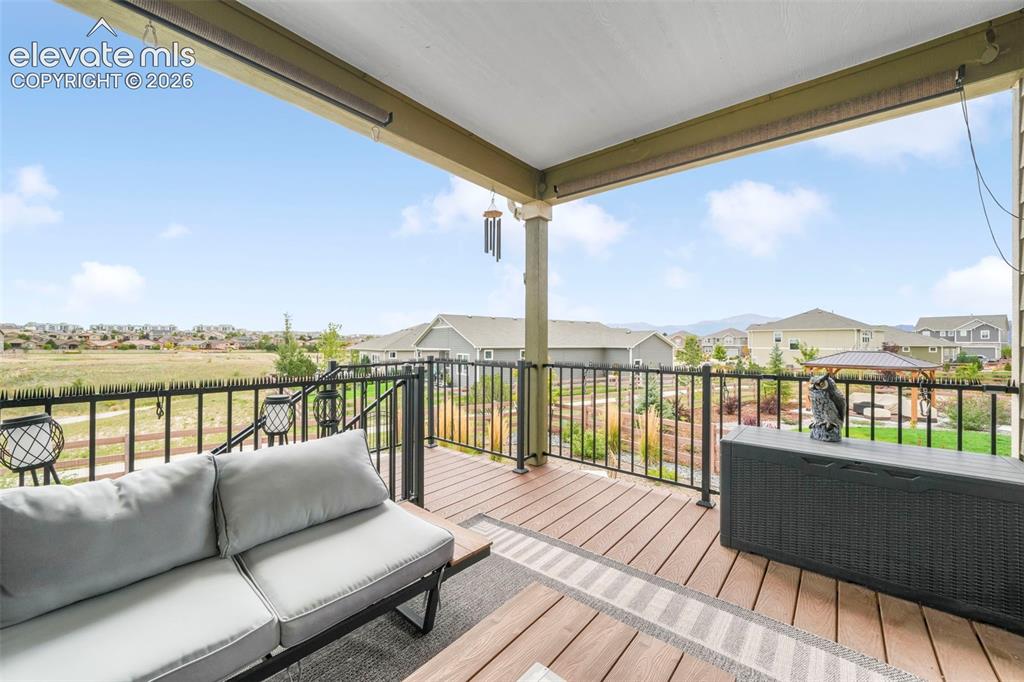
      Covered deck backing to open space and trails

      Image 48 of 50: Covered deck with views of Pikes Peak
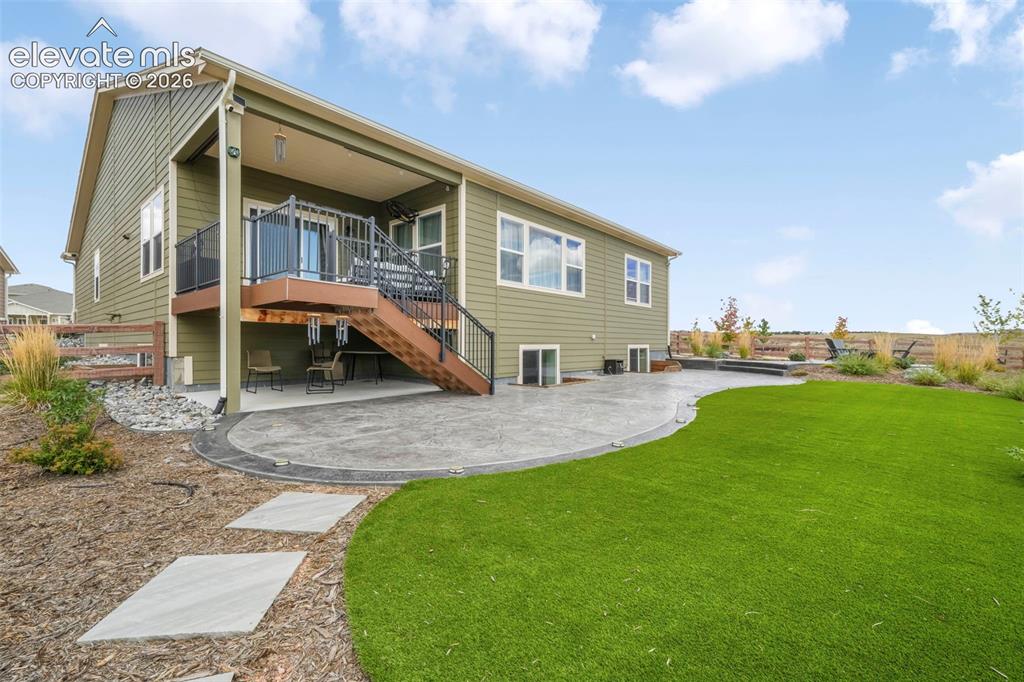
      Covered deck with views of Pikes Peak

      Image 49 of 50: Custom Landscaping!

      Custom Landscaping!

      Image 50 of 50: Custom stamped concrete and fire pit area

      Custom stamped concrete and fire pit area

      Disclaimer: The real estate listing information and related content displayed on this site is provided exclusively for consumers’ personal, non-commercial use and may not be used for any purpose other than to identify prospective properties consumers may be interested in purchasing.