5555 Alma Terrace, Colorado Springs, CO, 80917
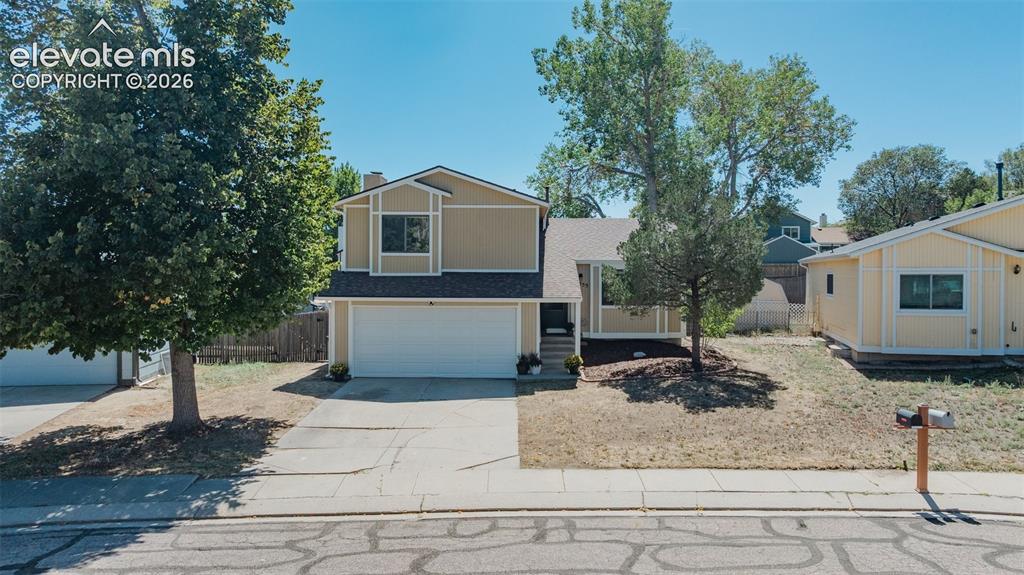
Split-level residence featuring a two-car garage, mature trees, and a concrete driveway
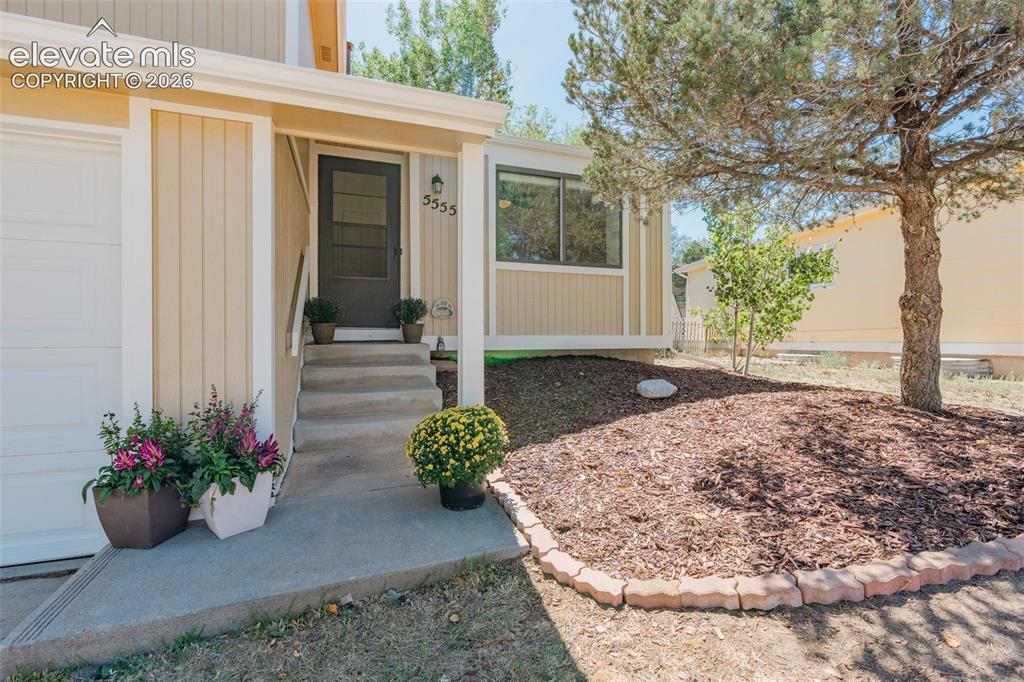
Concrete front steps leading to an entry with a dark-framed screen door
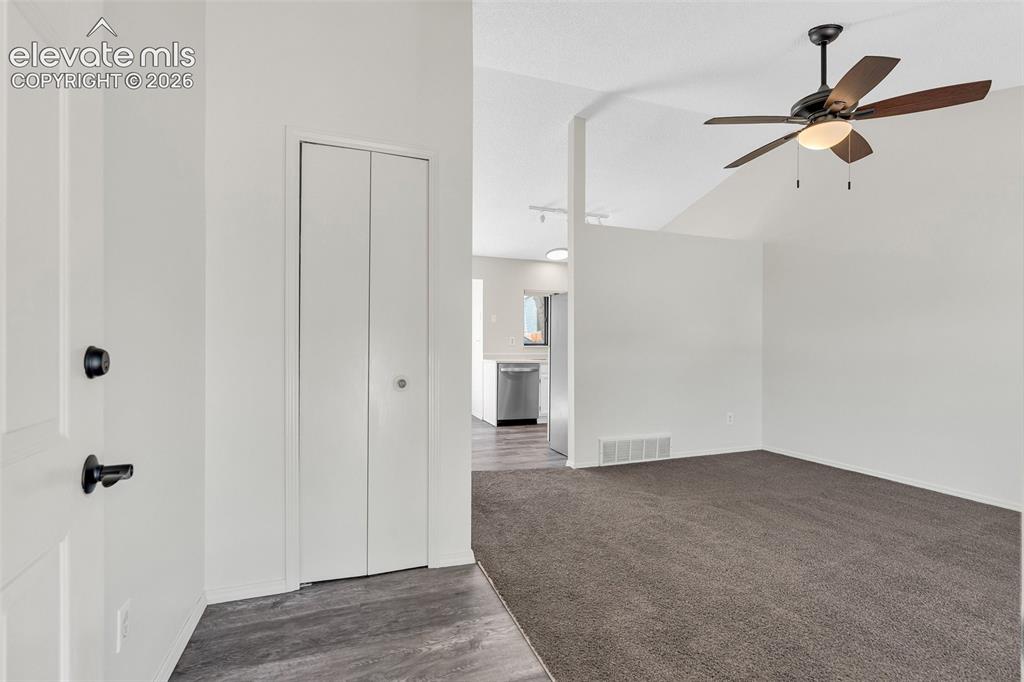
Vaulted ceiling with a ceiling fan, plush carpeting, wood-finish flooring, bi-fold closet doors, and stainless steel appliances
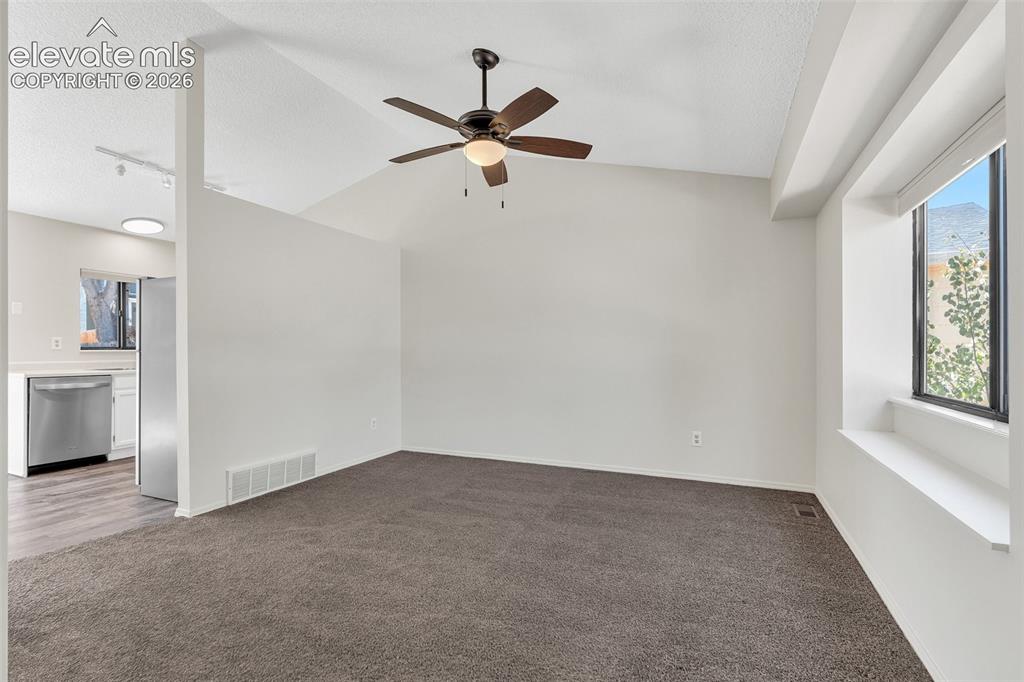
Vaulted ceiling with a ceiling fan, window with a deep sill, and wood-finish flooring in the kitchen
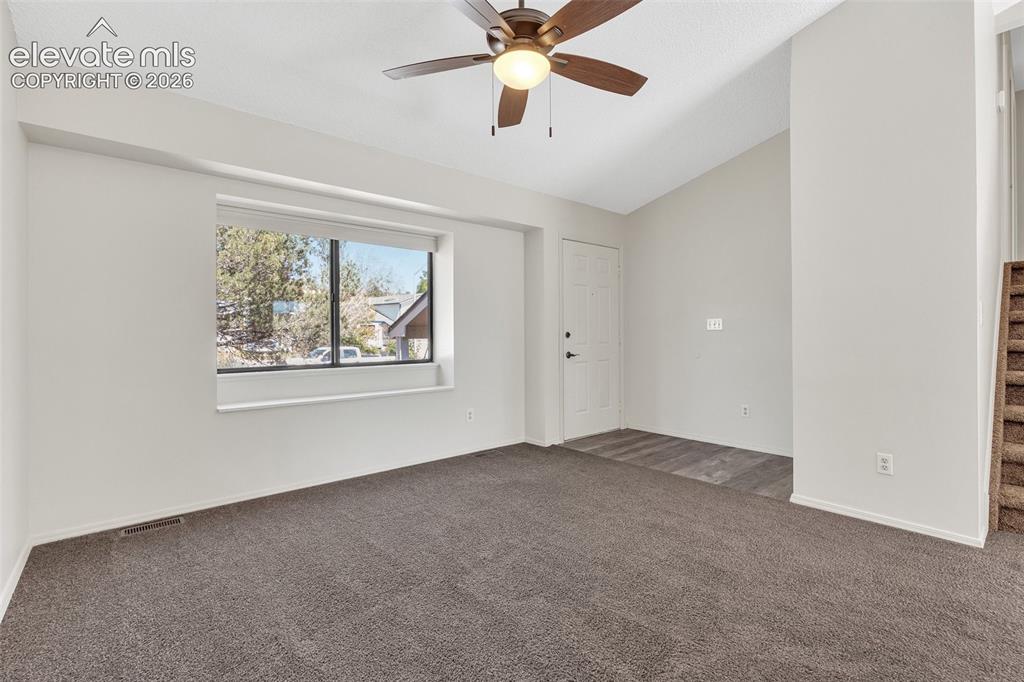
Vaulted ceilings with a ceiling fan, carpet flooring, a large window, and wood-finish flooring at the entryway
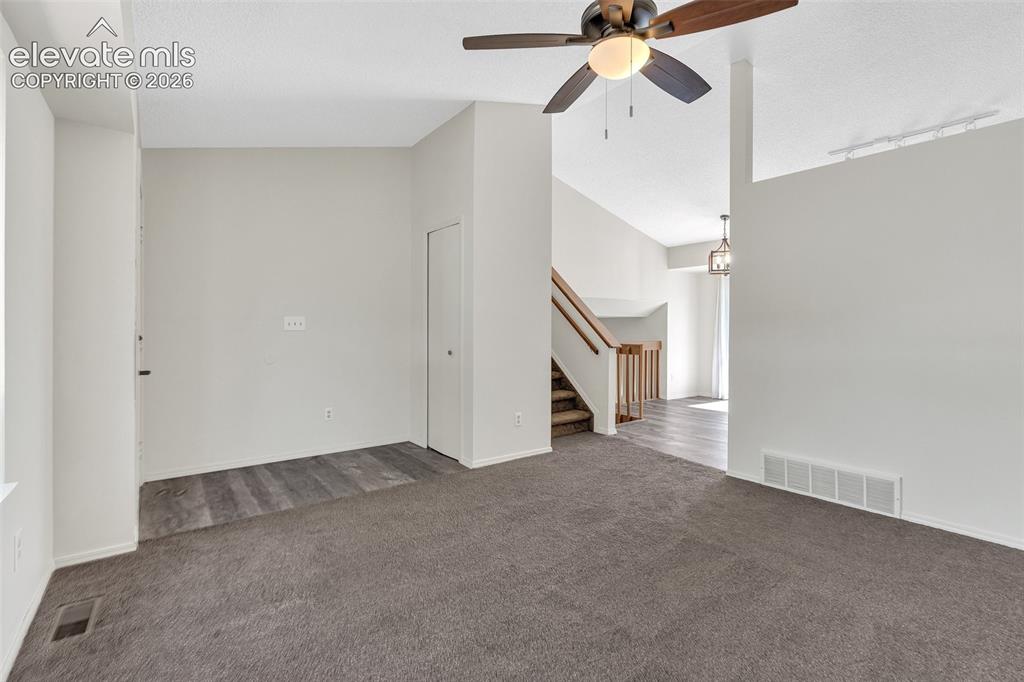
Carpeted living area with a ceiling fan, wood-finish flooring, and a staircase with wood railings
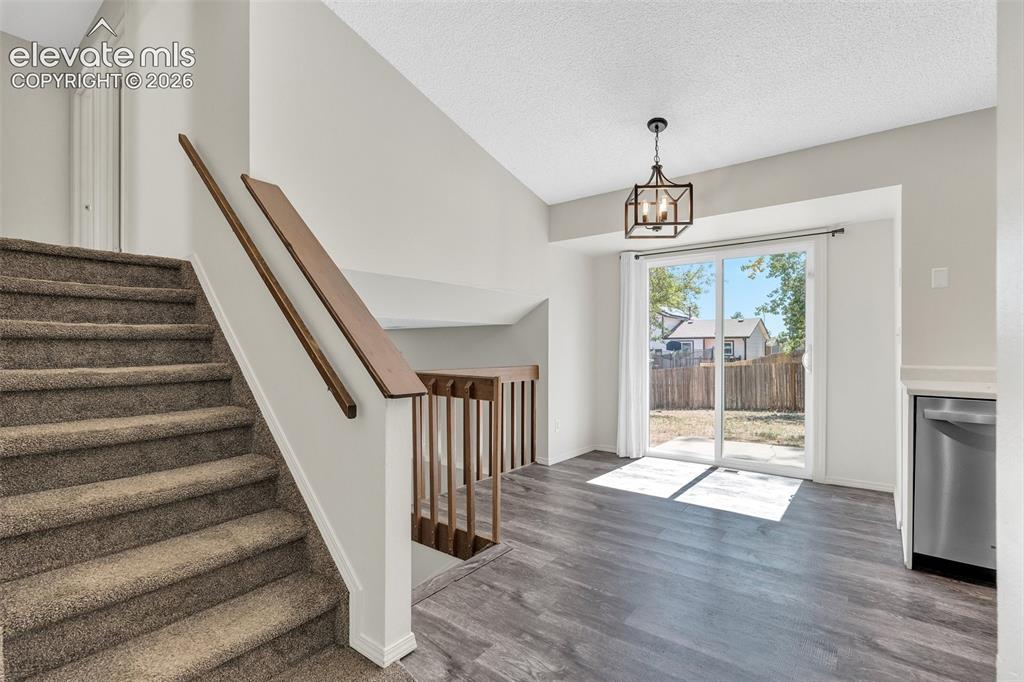
From dining to walk out to back yard
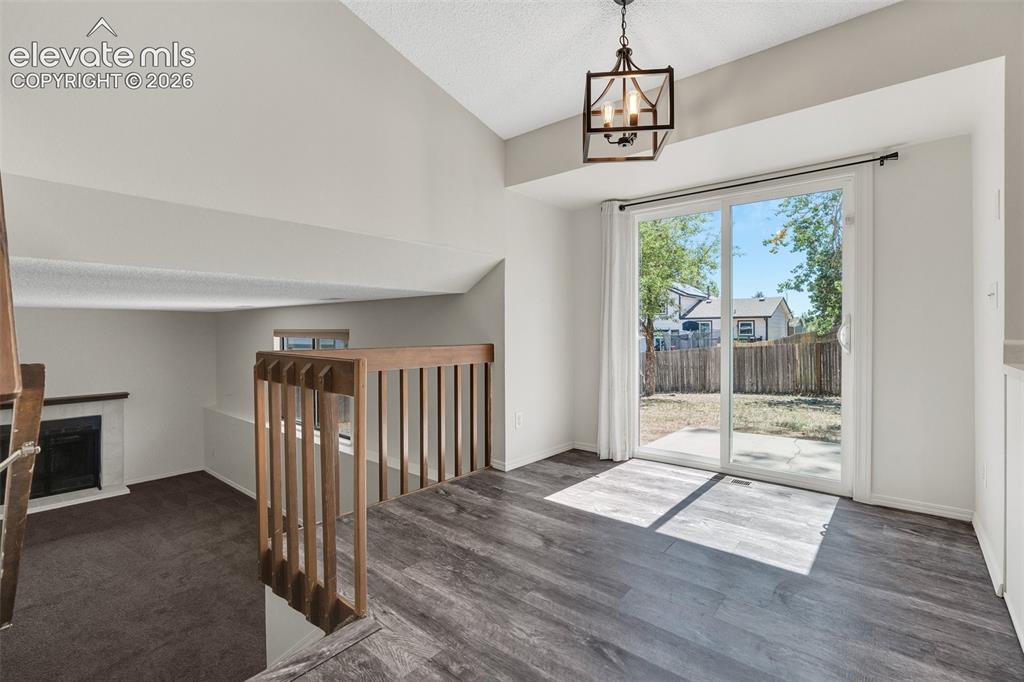
Open floor plan
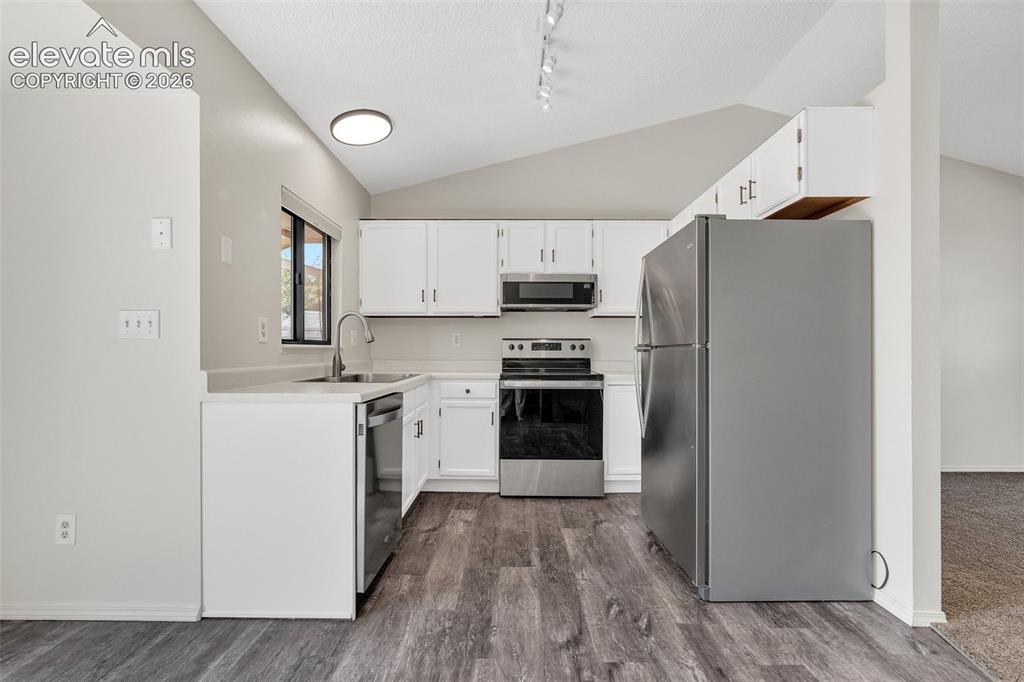
Kitchen featuring stainless steel appliances, white cabinetry, wood-finish flooring, and vaulted ceilings
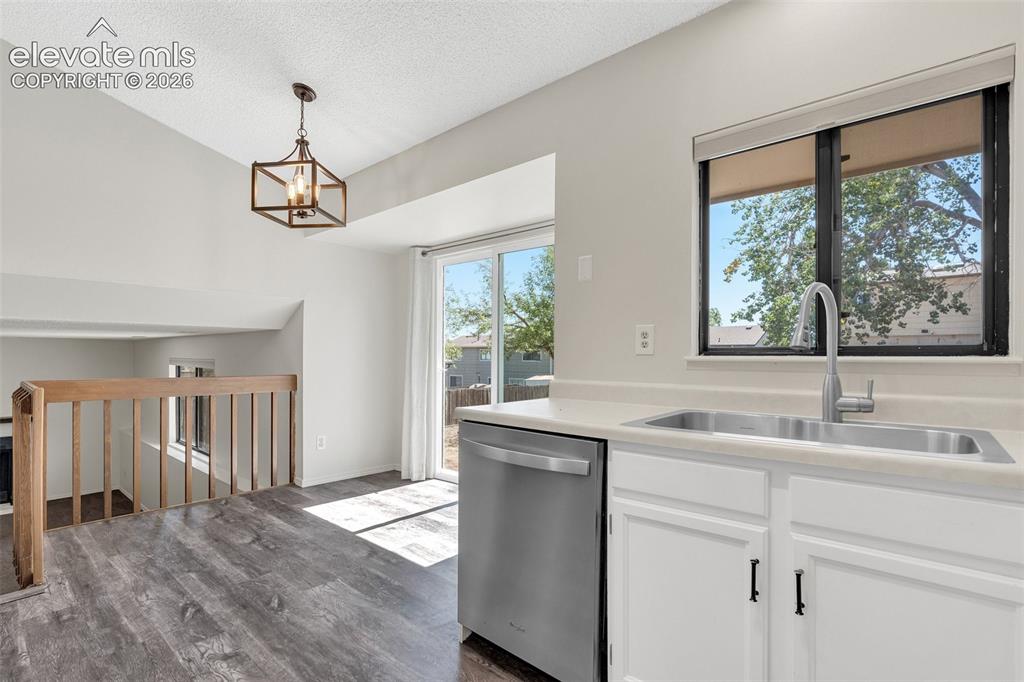
Kitchen featuring stainless steel appliances, dual basin sink, white cabinetry, and light-toned countertops
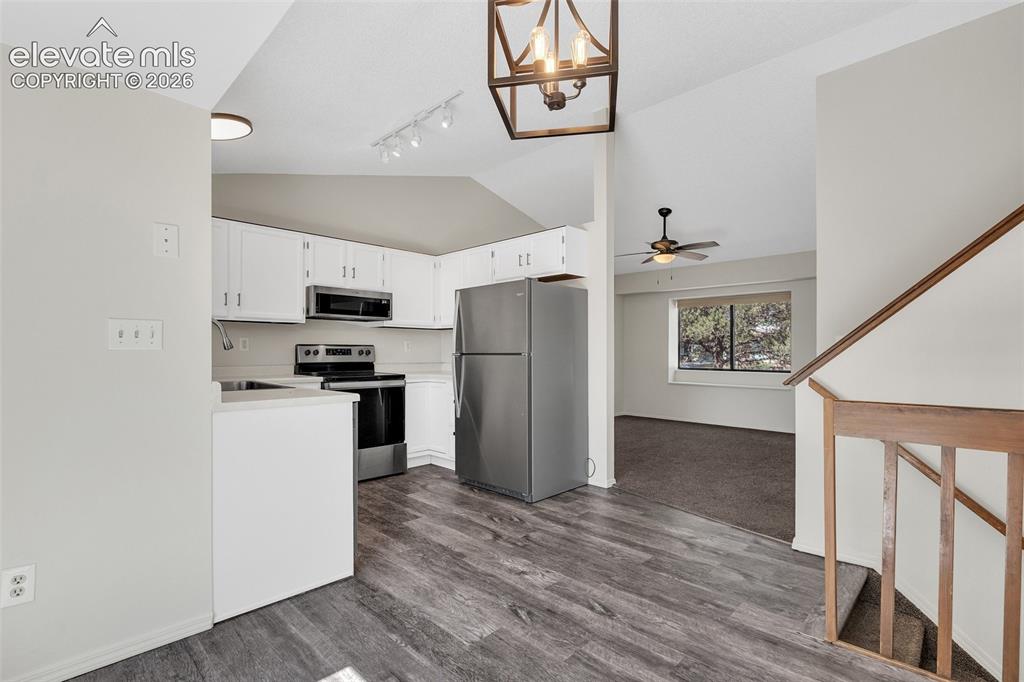
Kitchen with white cabinetry, stainless steel appliances, and luxury vinyl plank
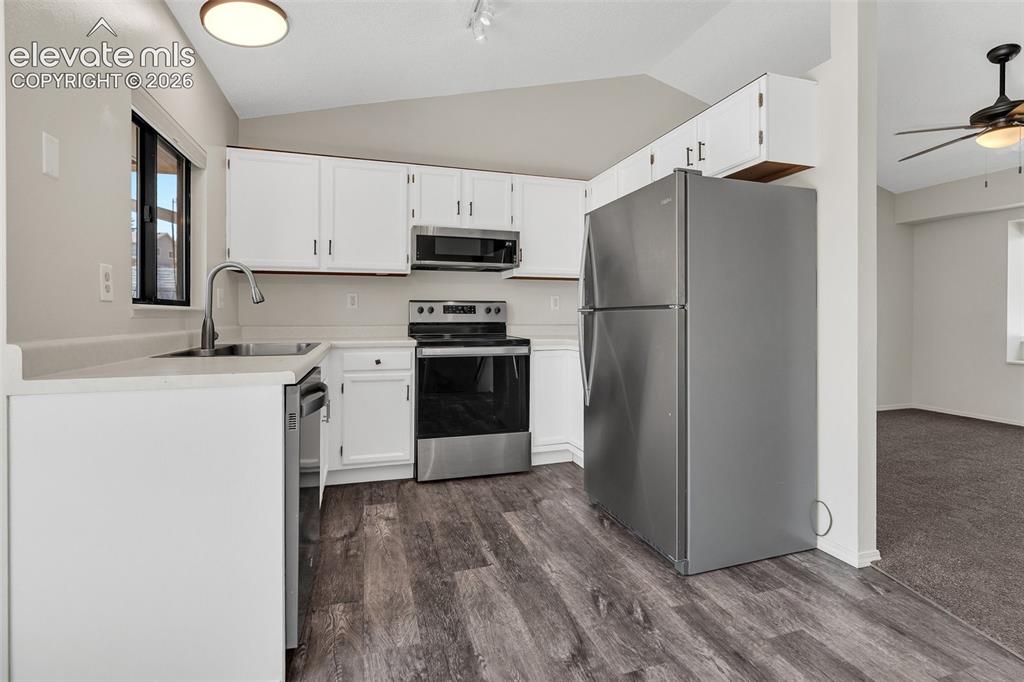
Kitchen featuring white cabinetry, stainless steel appliances, light countertops, and wood-finish flooring
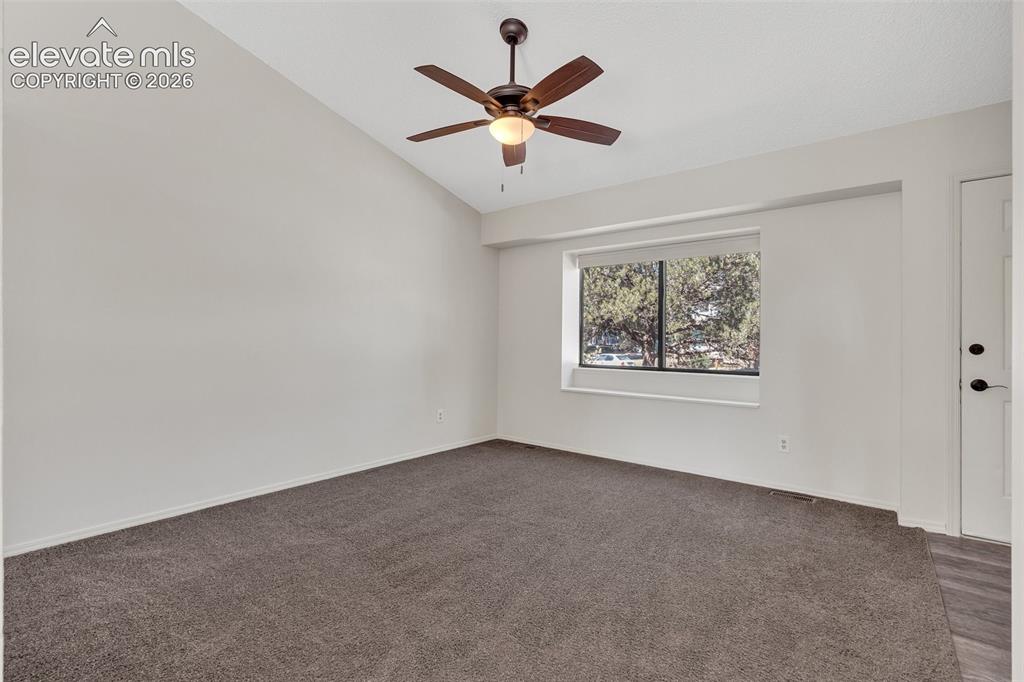
Vaulted ceiling with a ceiling fan, neutral carpet, and a window with a deep sill
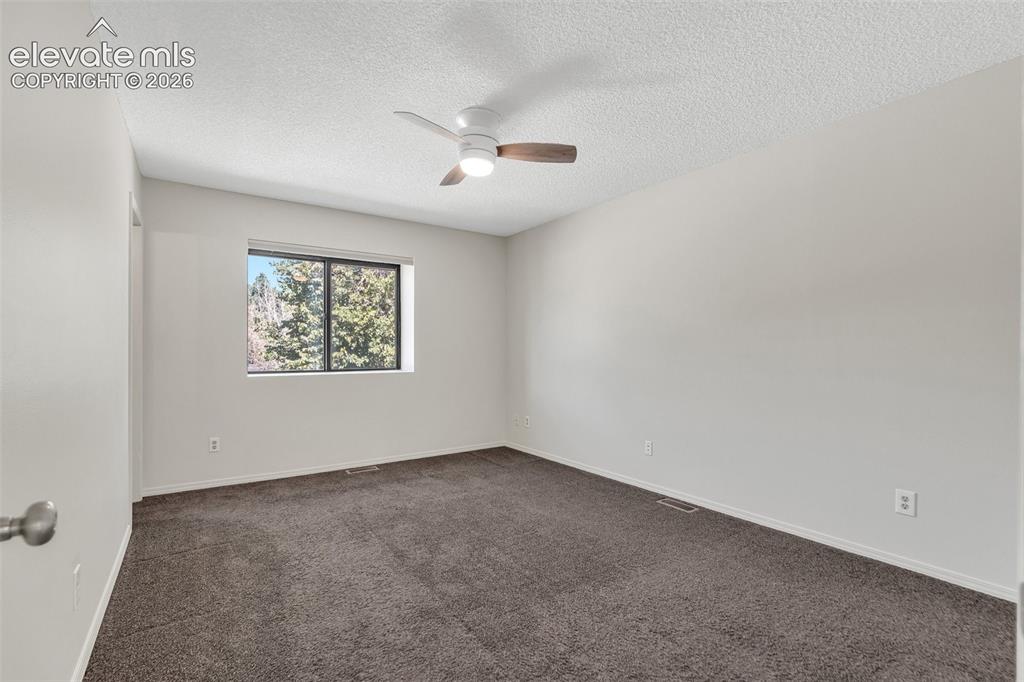
Recessed window, ceiling fan with integrated lighting, wall-to-wall carpeting, and neutral wall tones
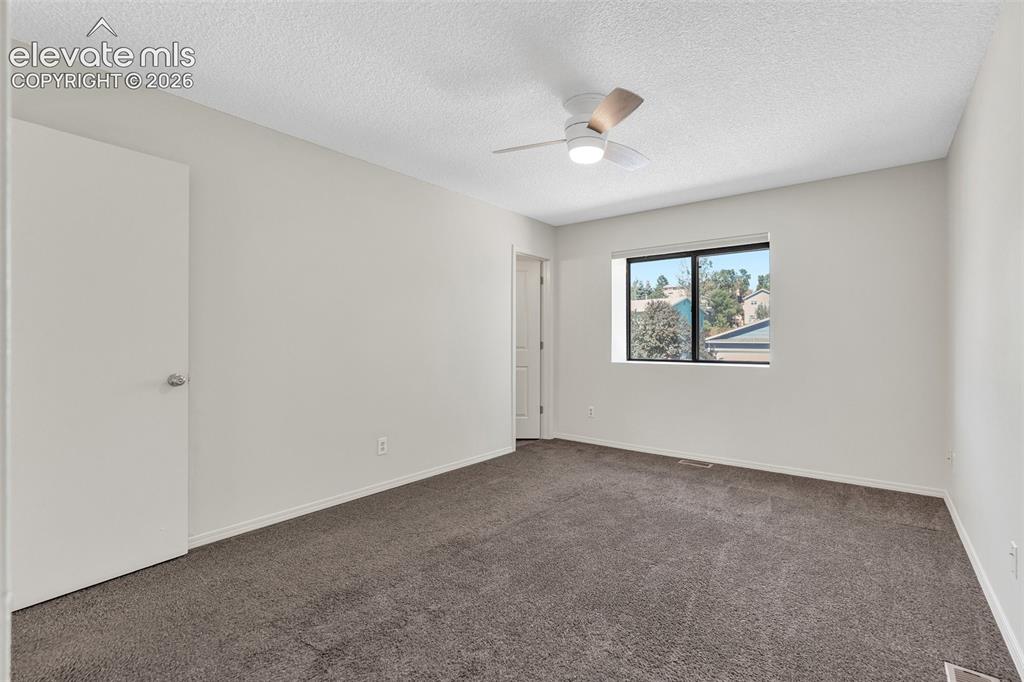
Neutral-toned walls complement the dark gray carpeting
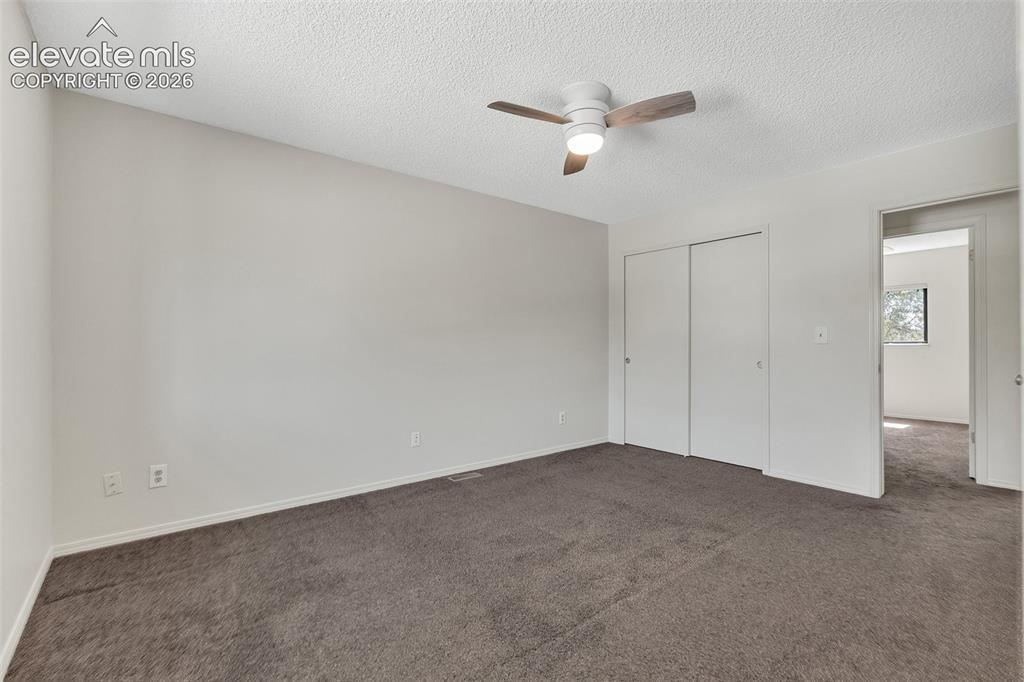
Neutral wall paint with textured ceiling, ceiling fan with integrated lighting, and carpet flooring
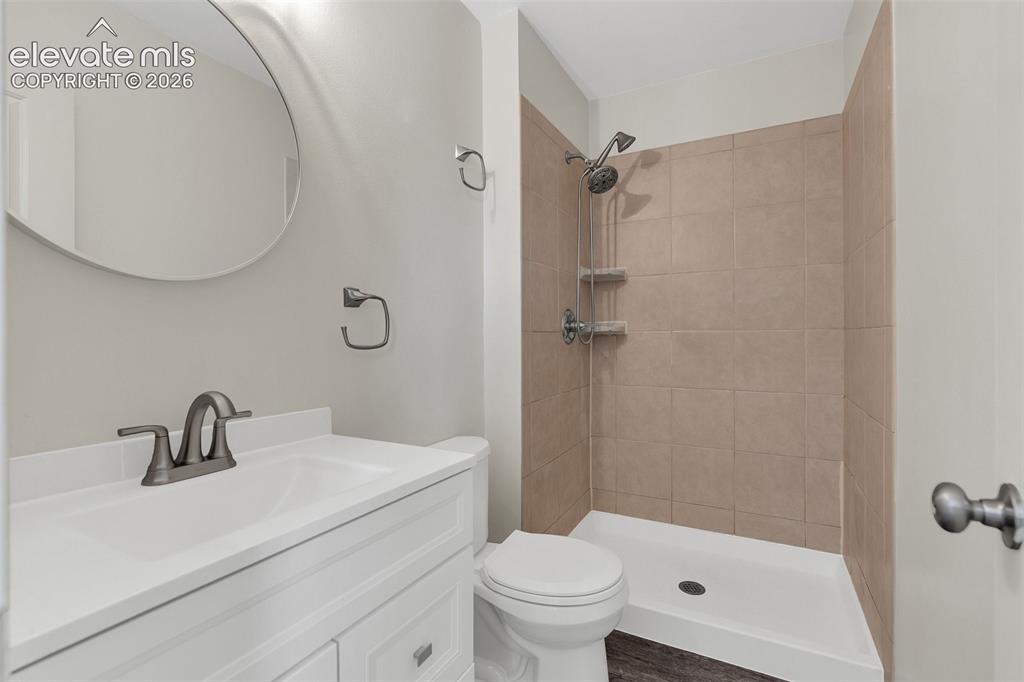
En suite primary with walk in shower
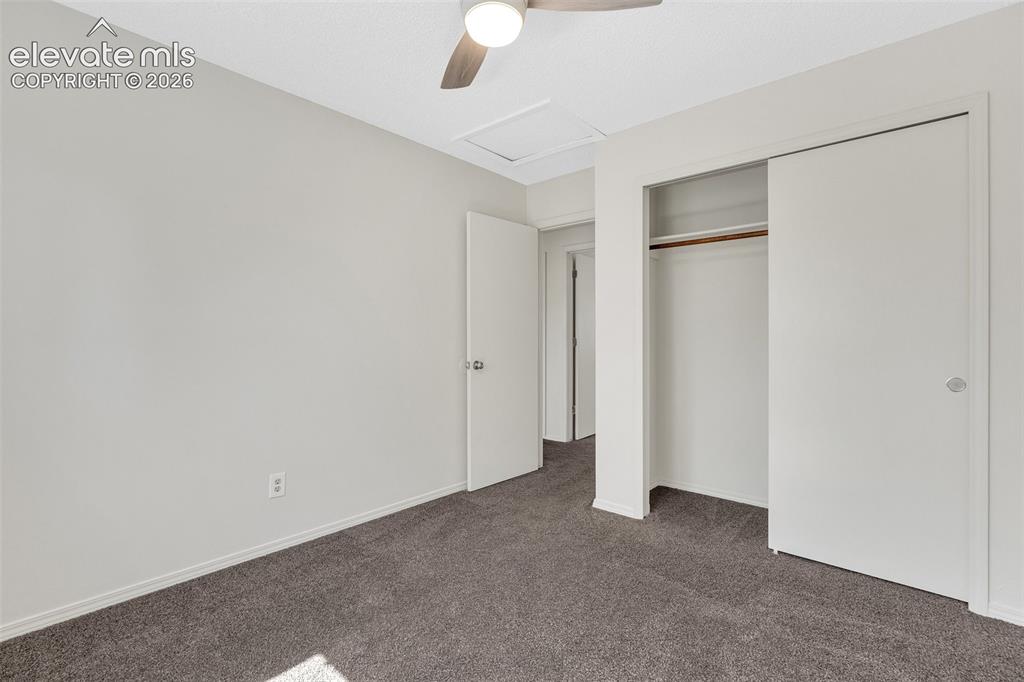
Neutral wall paint, gray carpet flooring, ceiling fan with wood-finish blades, and a built-in closet with sliding doors
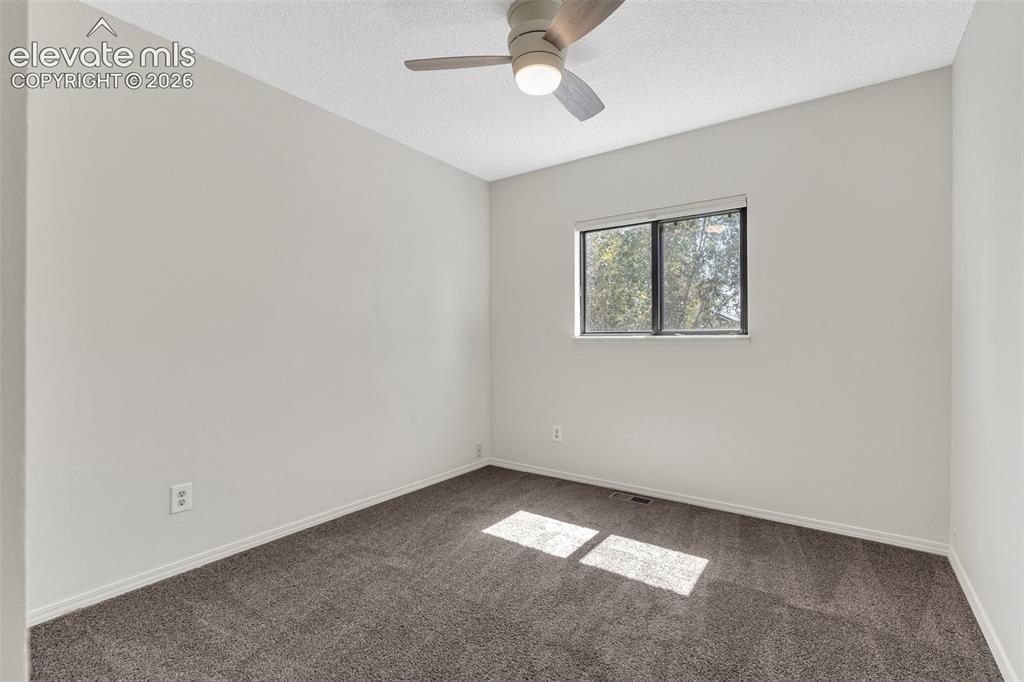
2nd bedroom with ceiling fan
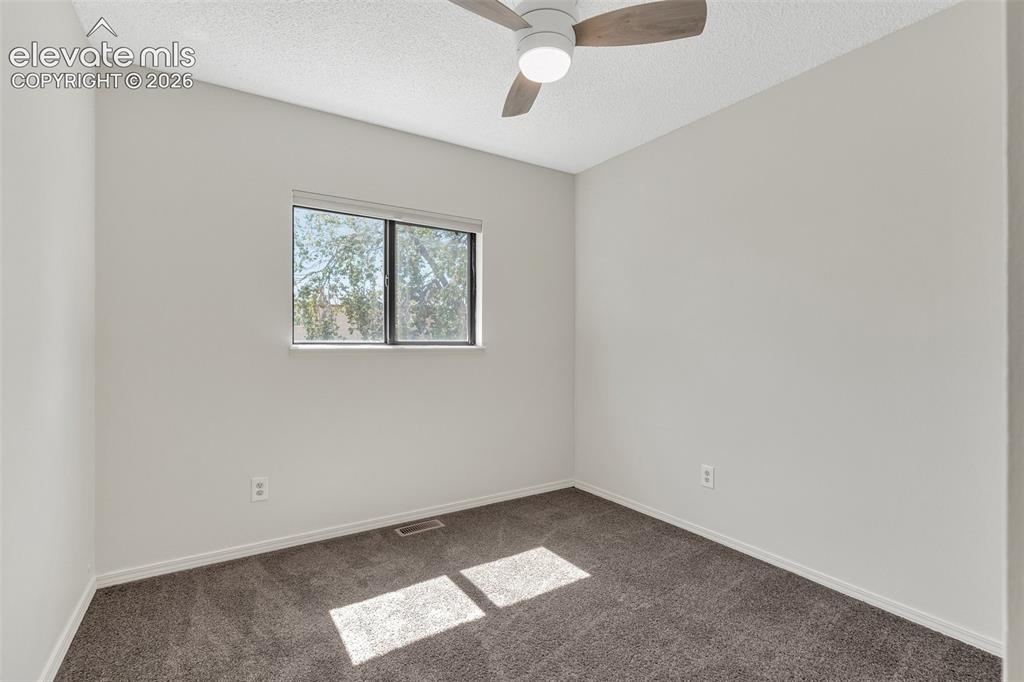
Light-colored walls, window with natural light, dark carpeting, and a ceiling fan with integrated lighting
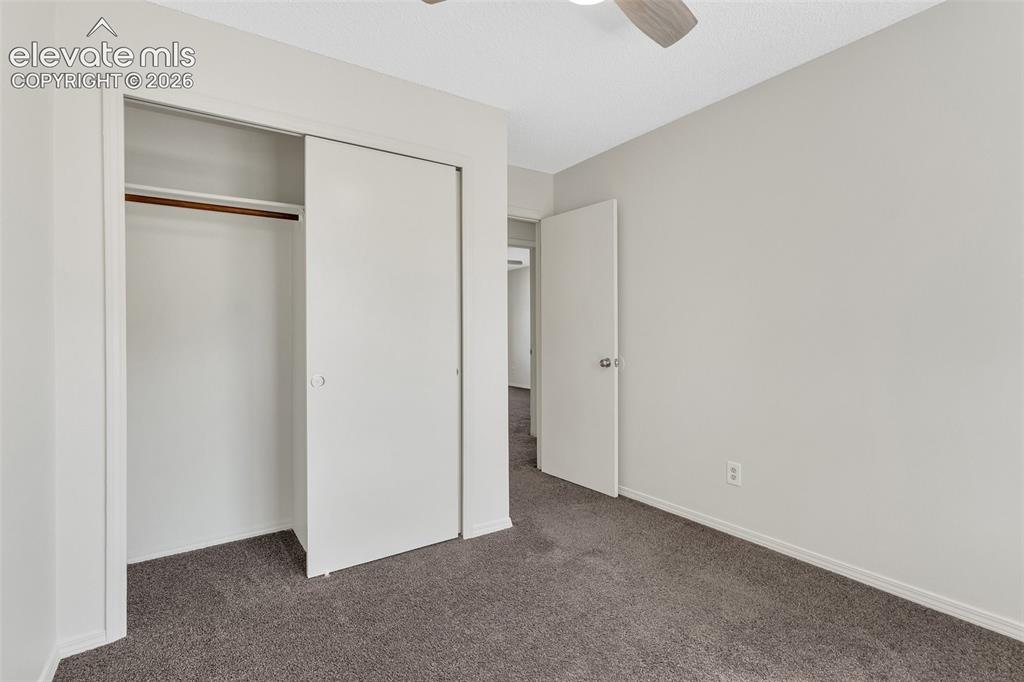
3rd bedroom w/wall-to-wall carpeting, and a ceiling fan
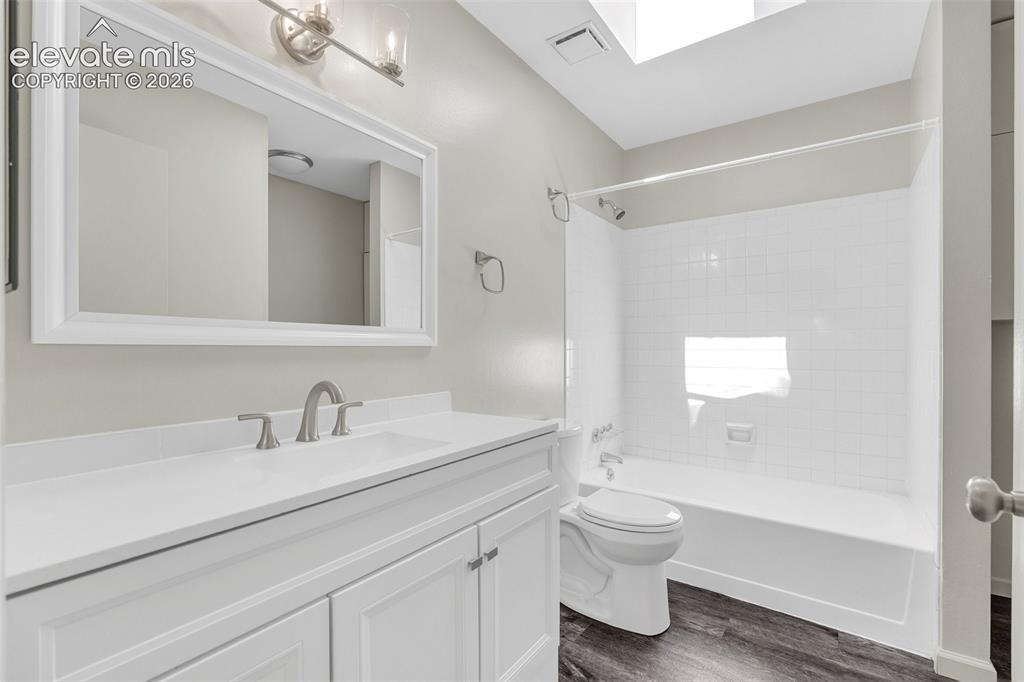
White vanity with panel doors and a white countertop
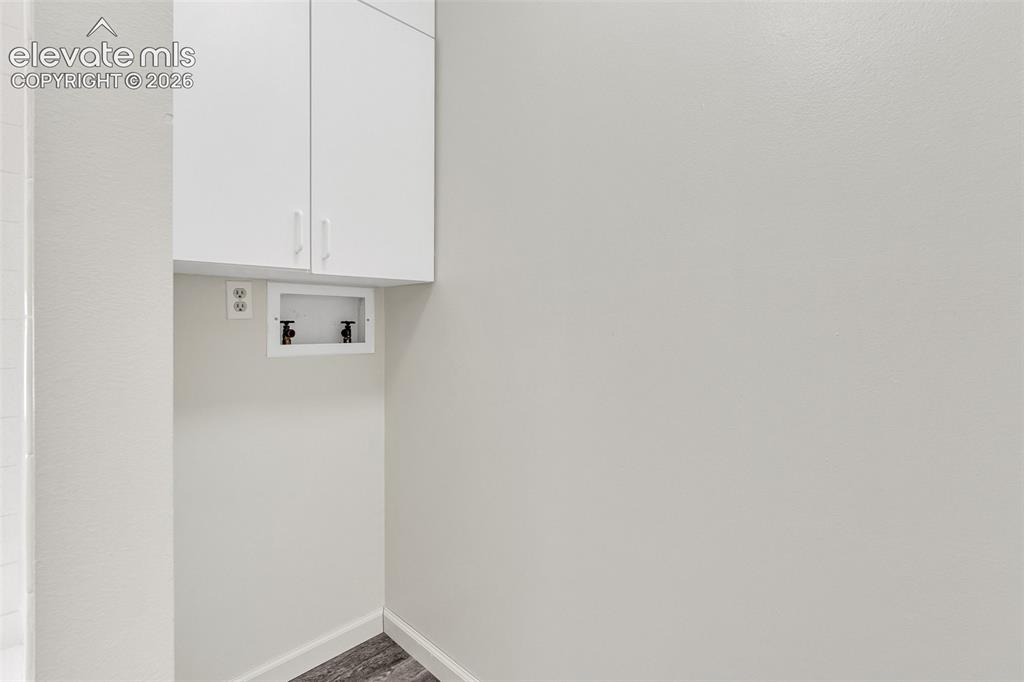
Laundry conveniently located upstairs w/bedrooms
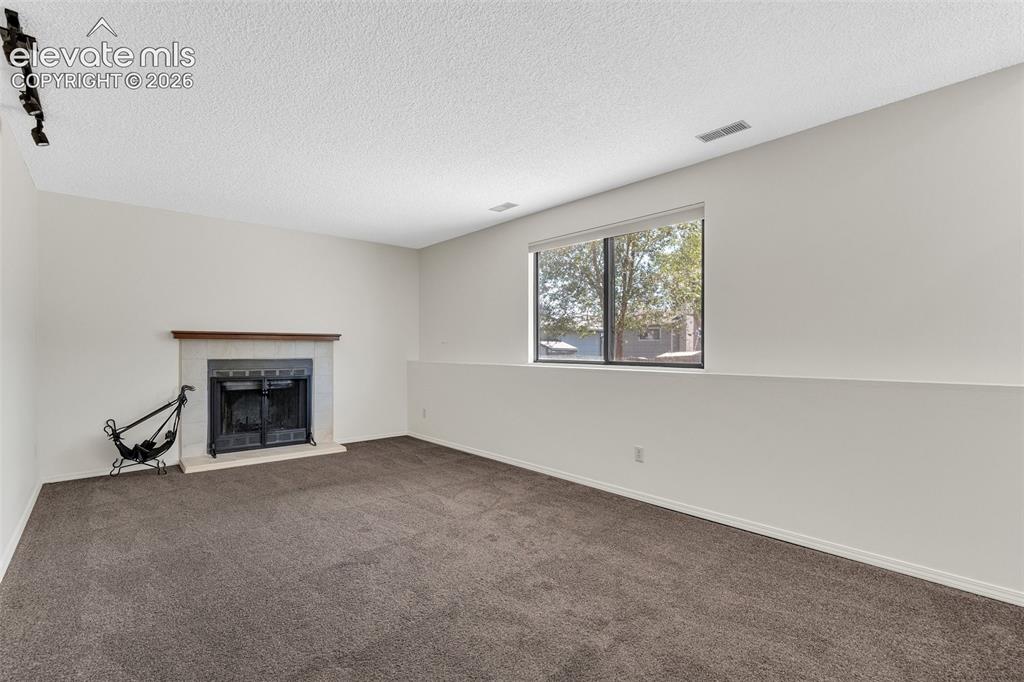
Wood fireplace with a wood mantle, carpet flooring, and a large window
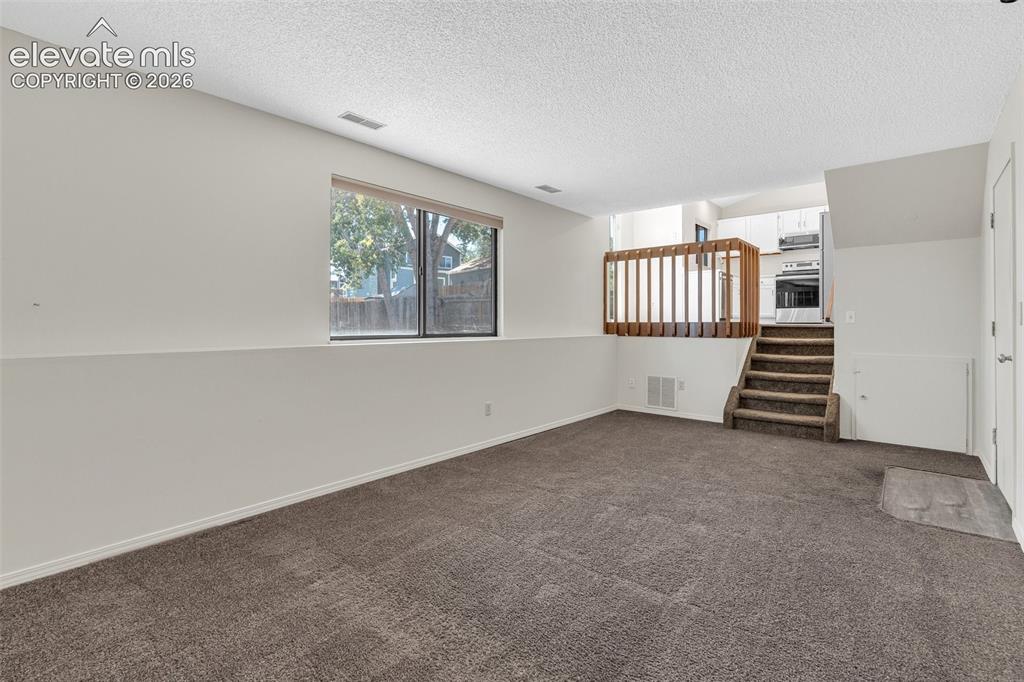
Recessed lighting, wood-finish stair railing, built-in shelving, full-size window, and wall-to-wall carpeting
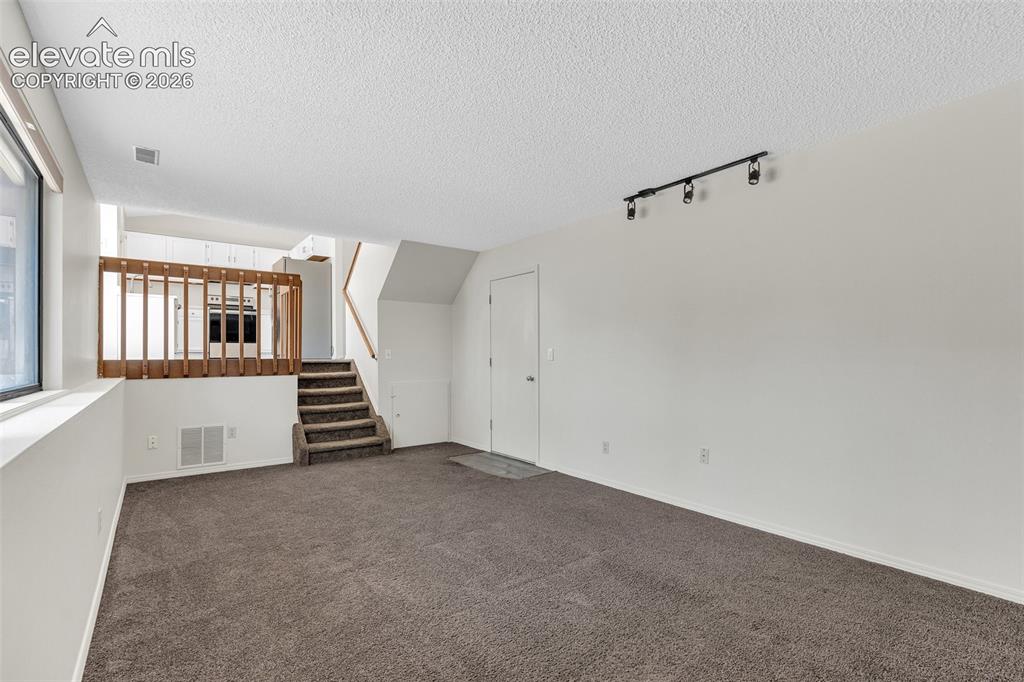
Spacious family room and track lighting
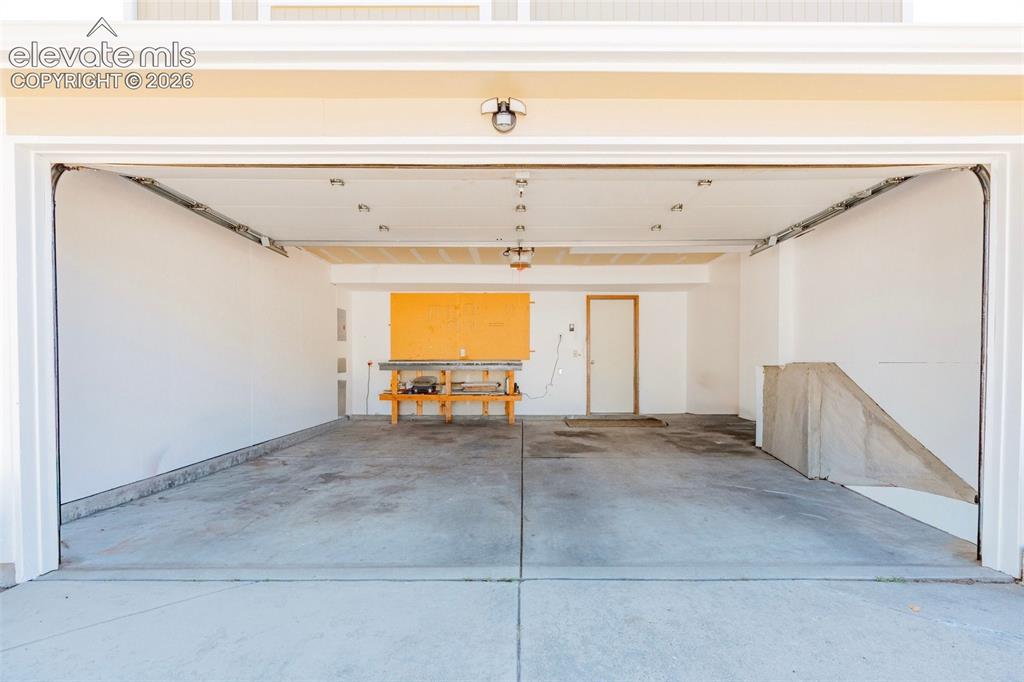
Spacious garage featuring a concrete floor, overhead lighting, and white painted walls
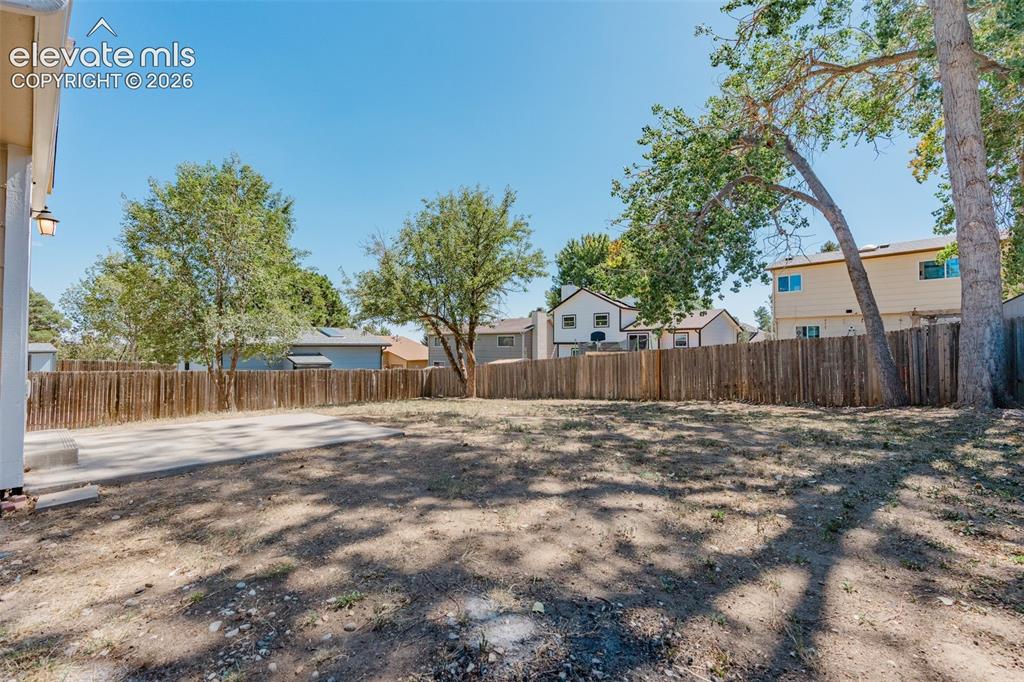
Expansive backyard featuring a wood fence, mature trees, and a concrete patio
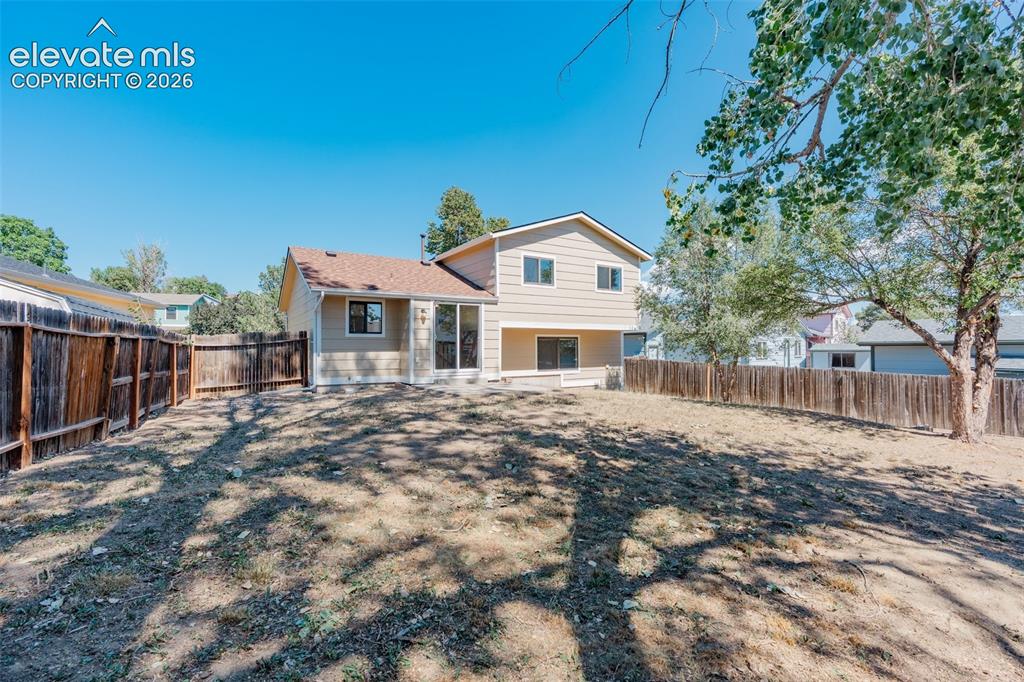
Expansive backyard with a full perimeter fence, mature trees, and a ground-level patio
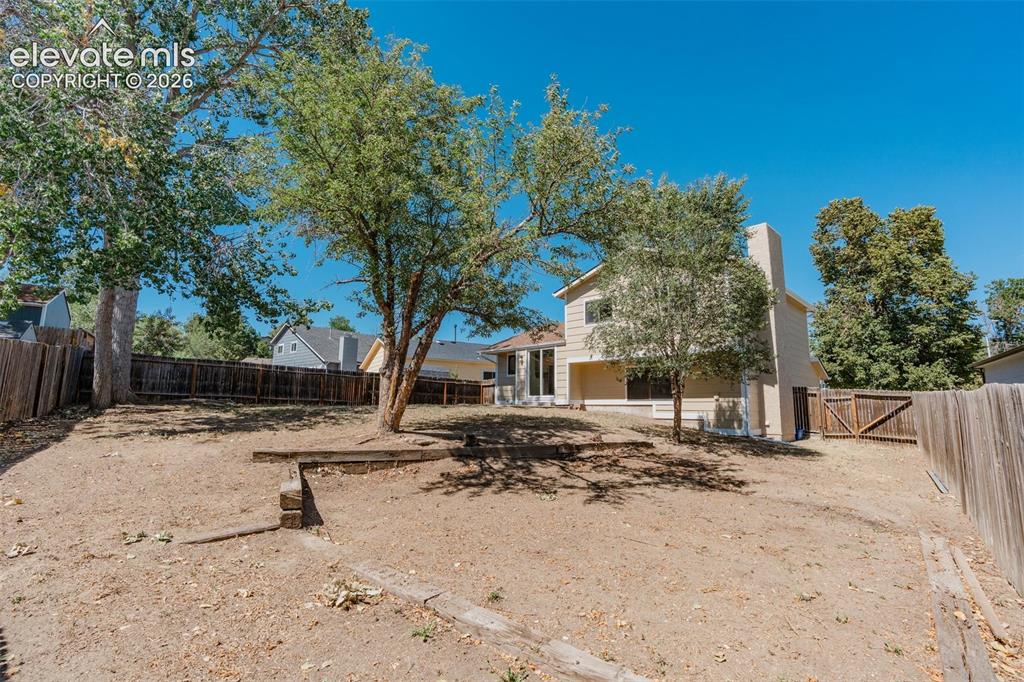
Mature trees with perimeter wood fencing
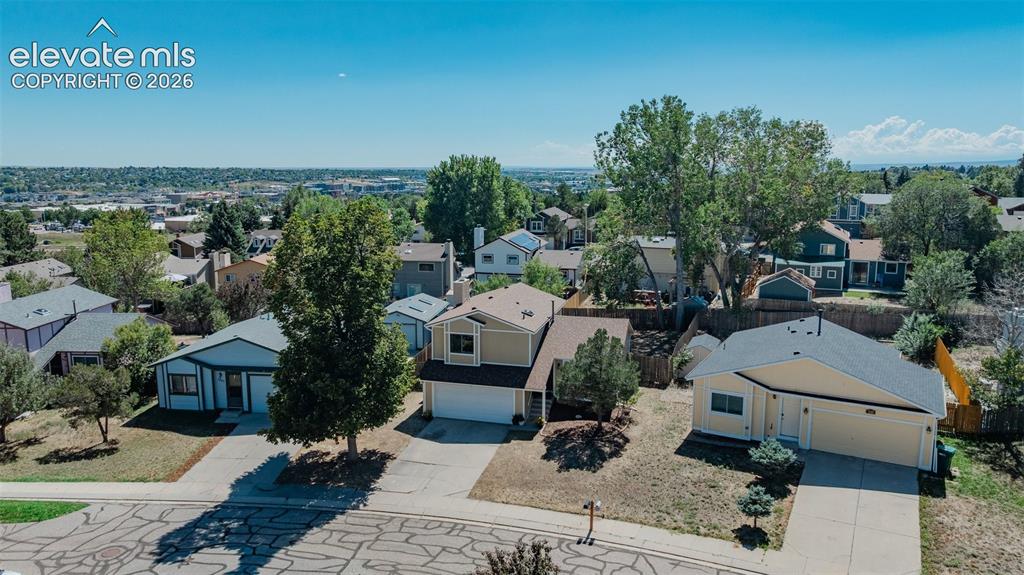
Cul de sac
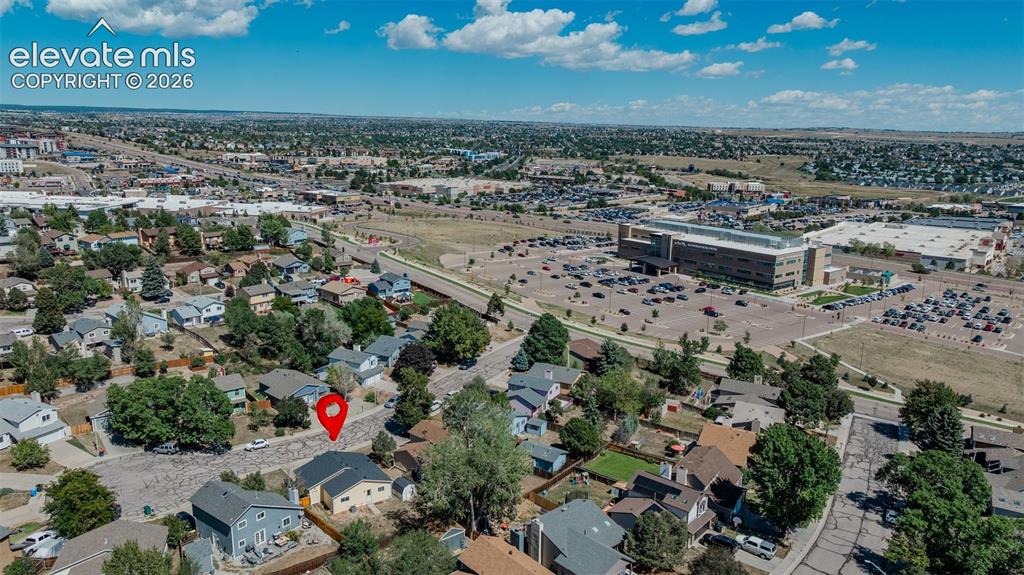
1/2 block to new medical center
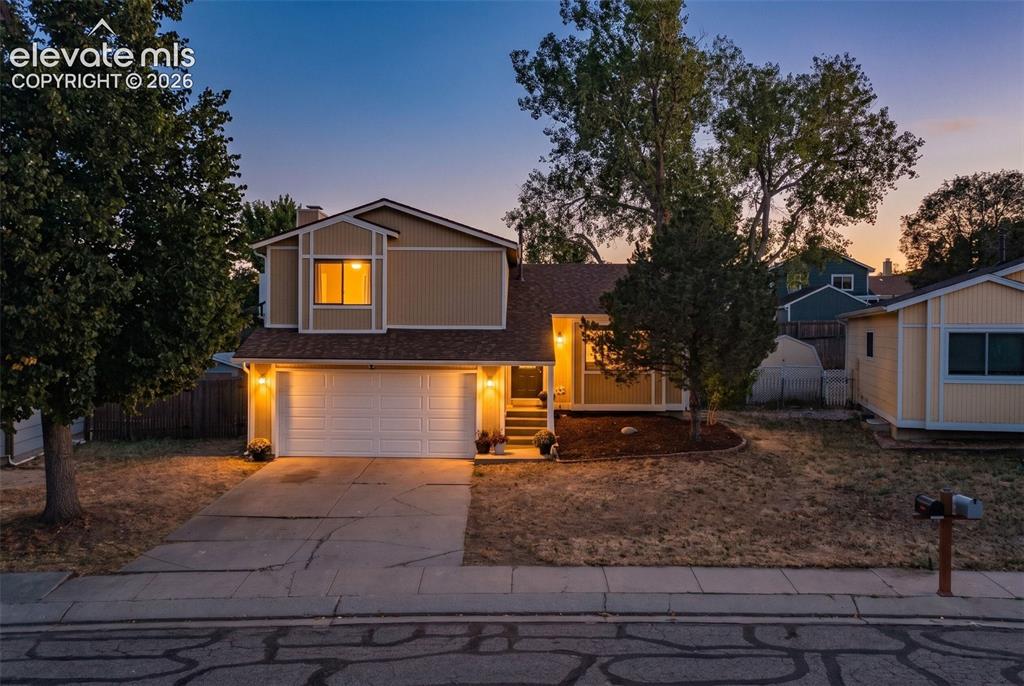
Two-story residence with a two-car garage, mature front yard trees, and a concrete driveway
Disclaimer: The real estate listing information and related content displayed on this site is provided exclusively for consumers’ personal, non-commercial use and may not be used for any purpose other than to identify prospective properties consumers may be interested in purchasing.