1165 Turley Circle, Colorado Springs, CO, 80915
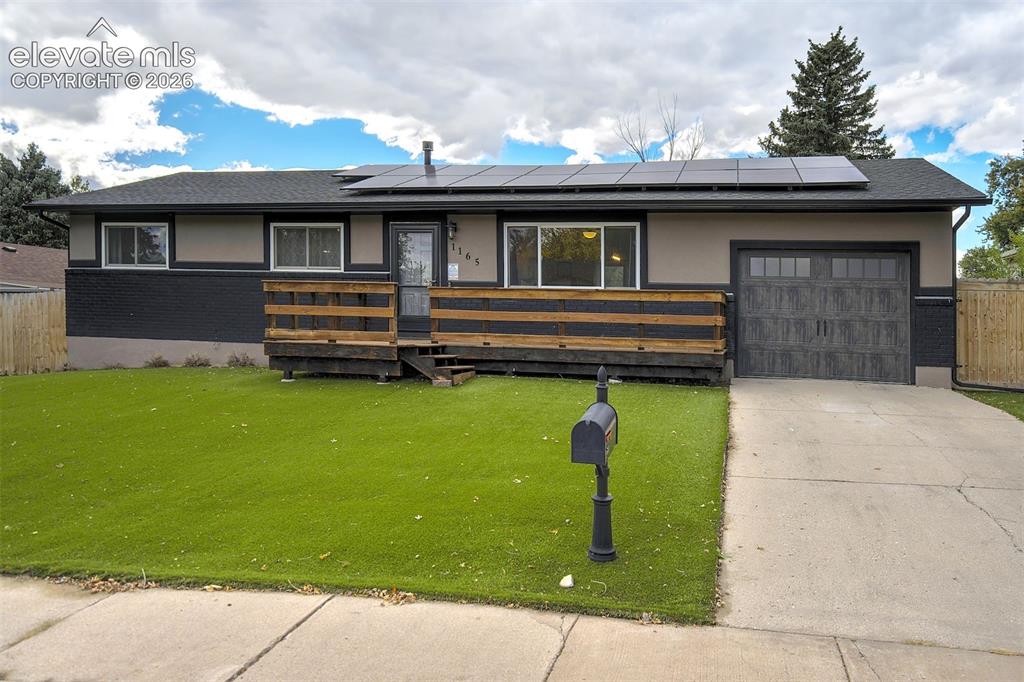
Single-story exterior featuring a two-tone stucco and masonry facade, integrated roof-mounted solar panels, wood-railing front deck, and an attached single-car garage
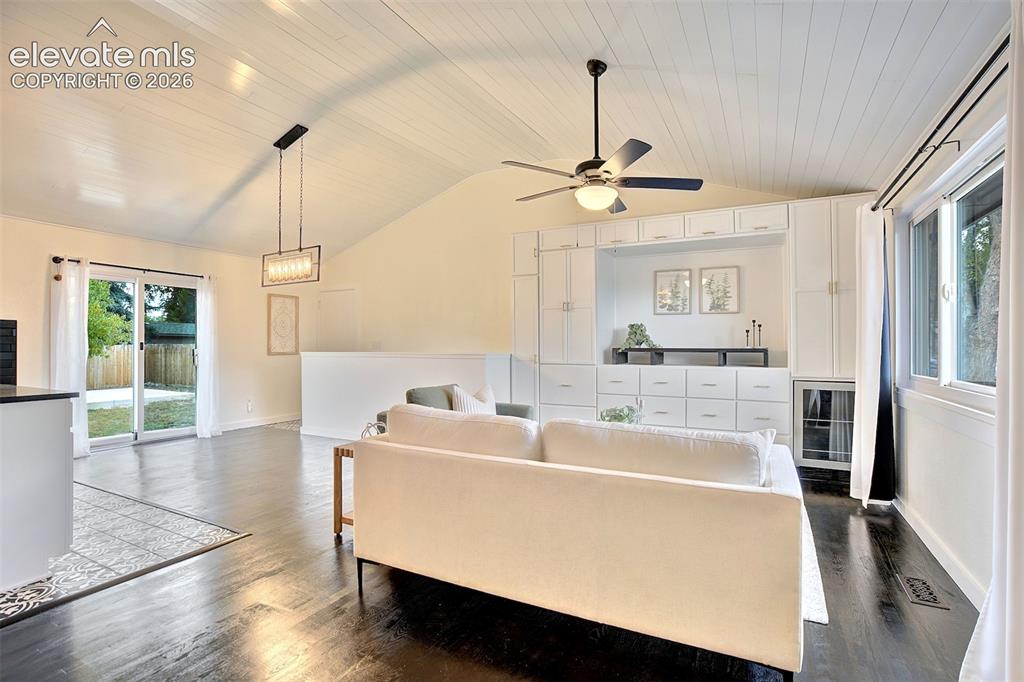
Vaulted tongue-and-groove ceiling, dark wood-finish flooring, extensive built-in white cabinetry, integrated beverage refrigerator, and sliding glass door with exterior access
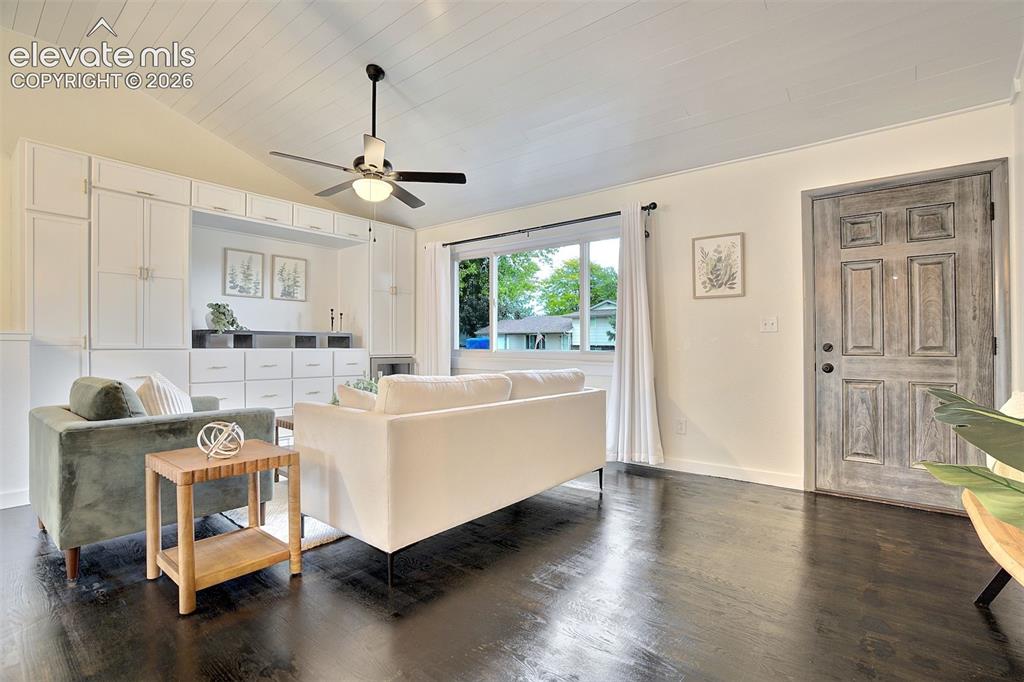
Vaulted ceilings with white plank detailing, dark wood-finish flooring, built-in floor-to-ceiling cabinetry, and six-panel interior entry door with a weathered finish
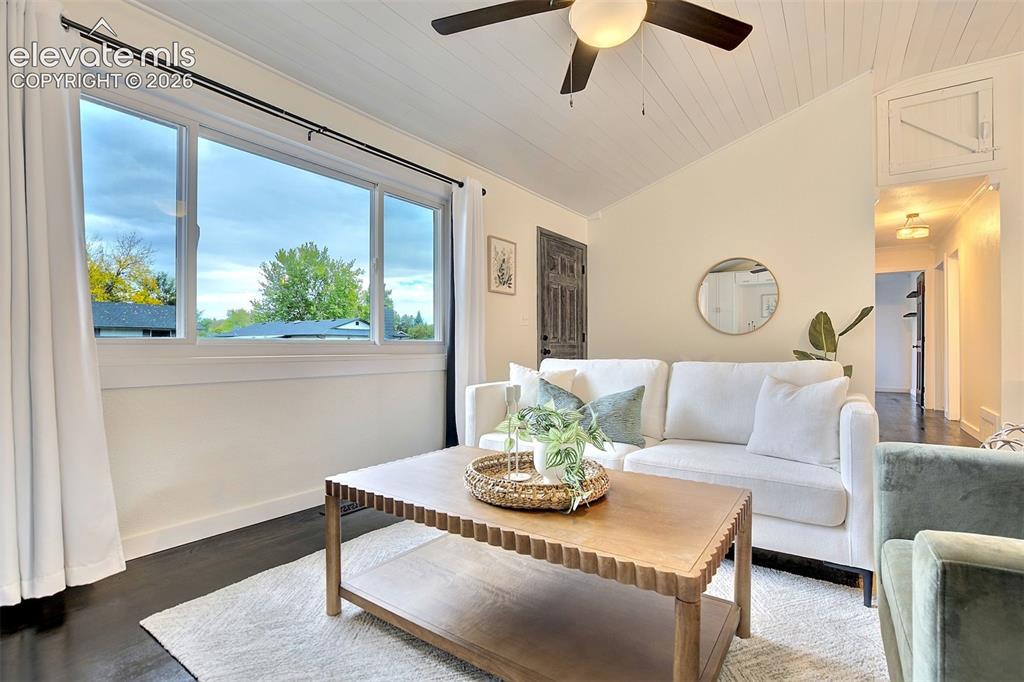
Vaulted ceiling with shiplap detailing, large picture window, dark wood-finish flooring, and ceiling fan with integrated lighting
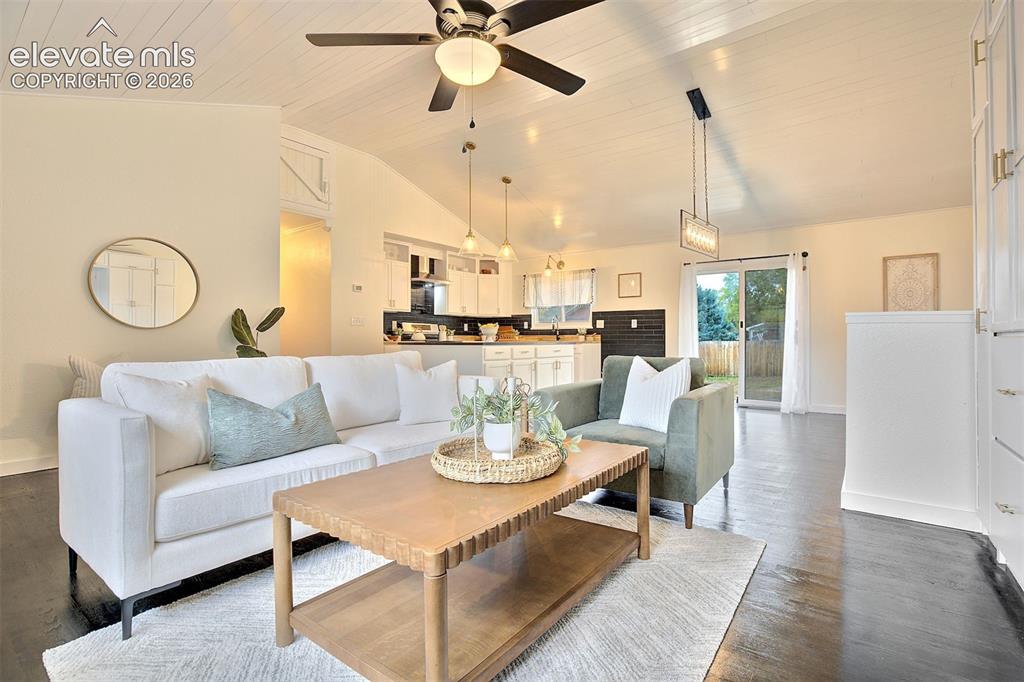
Vaulted ceiling with shiplap detailing, dark wood-finish flooring, recessed lighting, and sliding glass doors to the exterior
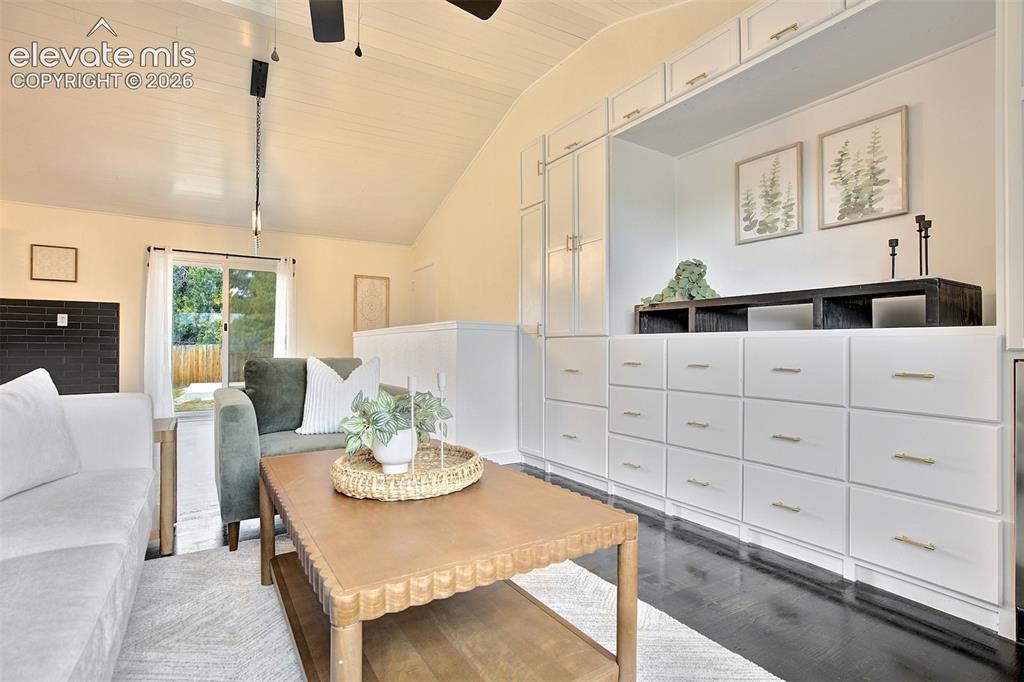
Vaulted ceilings, expansive floor-to-ceiling built-in storage cabinetry, dark-finish flooring, black brick fireplace surround, and sliding glass door
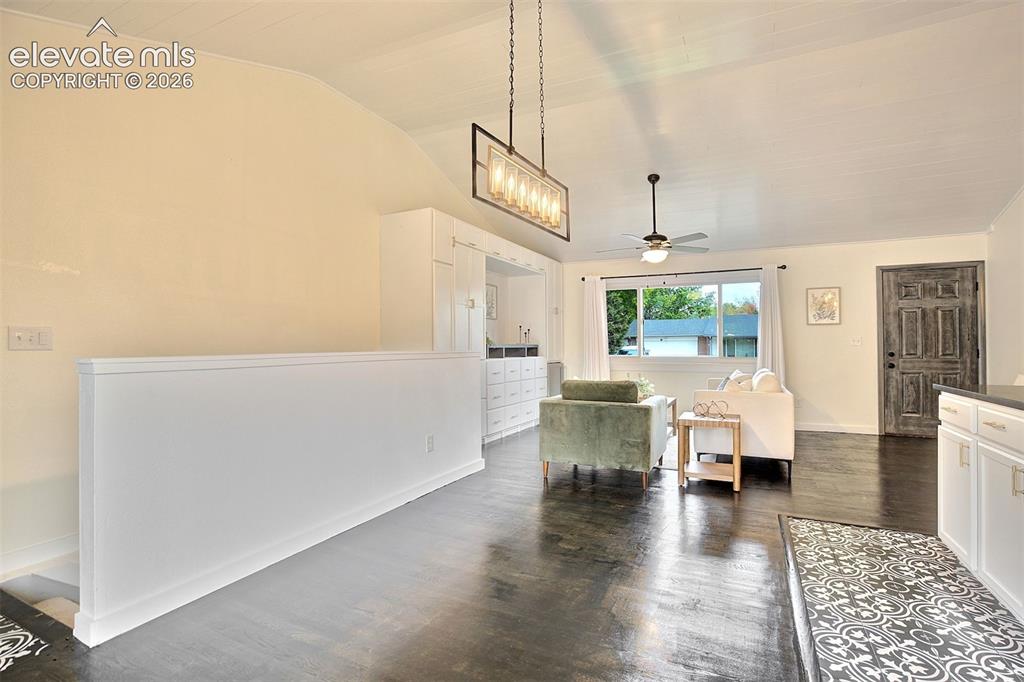
Vaulted ceilings with tongue-and-groove paneling, dark wood-finish flooring, built-in cabinetry, rectangular pendant lighting, and patterned floor tile inlay
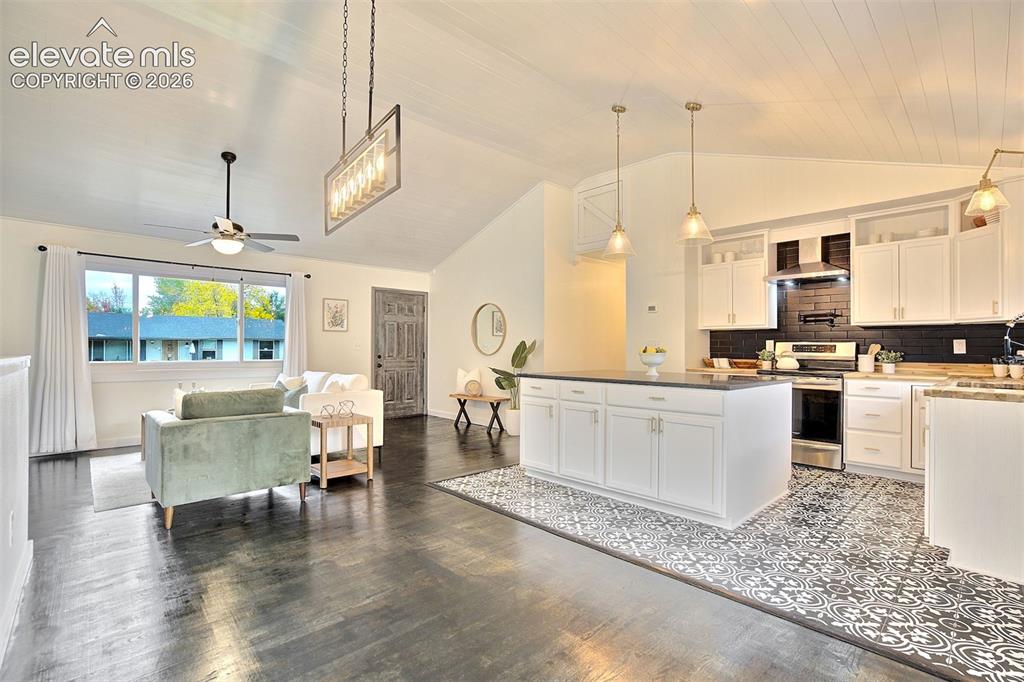
Vaulted ceilings, kitchen island with stone-finish countertop, patterned tile flooring, dark-toned wood-finish flooring, and subway tile backsplash
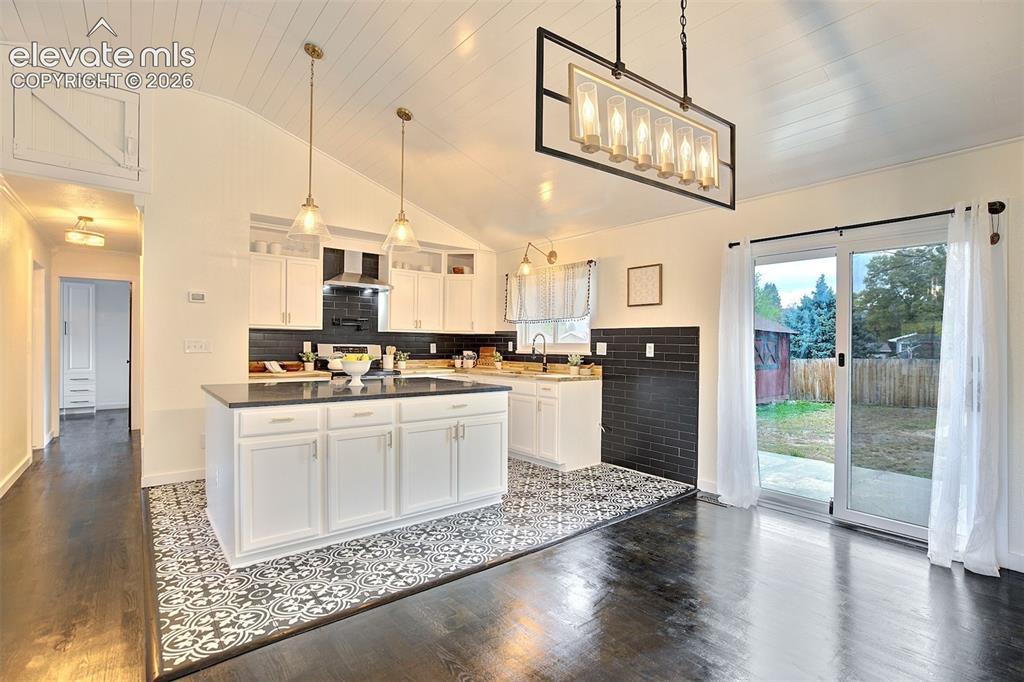
Kitchen featuring a central island with a dark countertop, white cabinetry, patterned tile flooring, contrasting black subway tile backsplash, and a vaulted ceiling with integrated pendant and rectangular chandelier lighting
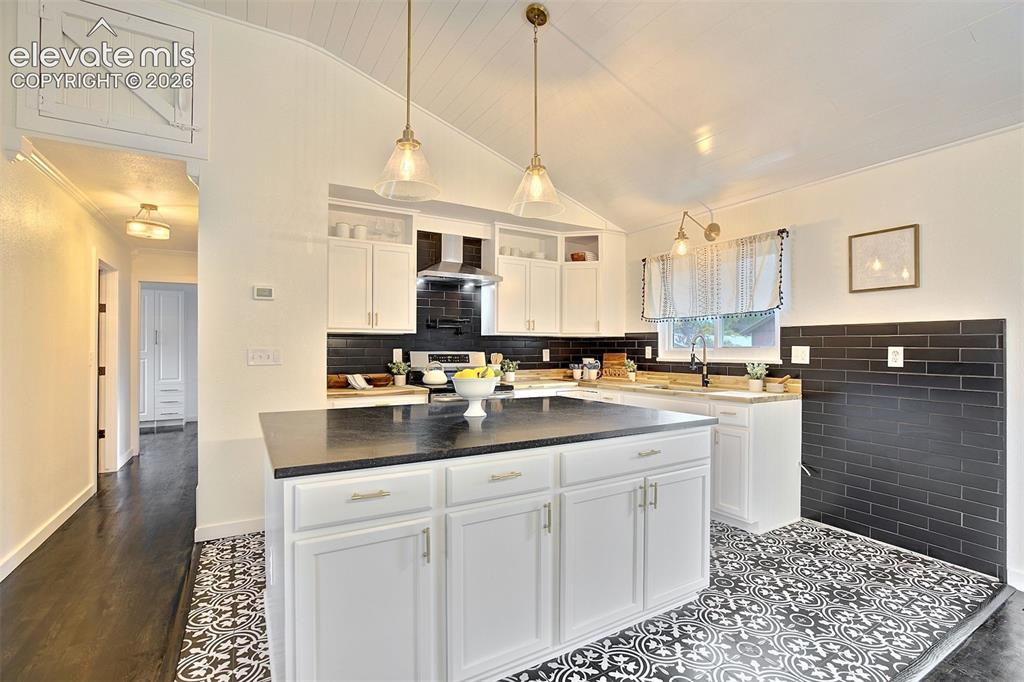
Kitchen featuring white cabinetry, center island with dark countertop, black tile backsplash, pendant lighting, and patterned flooring
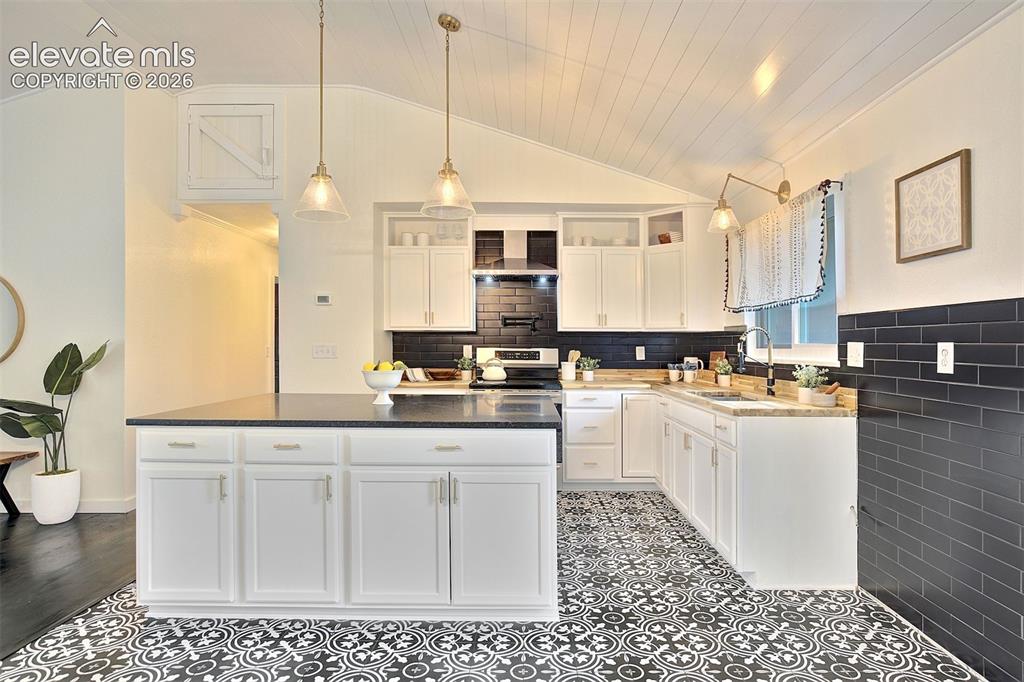
Kitchen featuring a center island with dark countertops, white cabinetry, black subway tile backsplash, patterned tile flooring, and vaulted plank ceiling
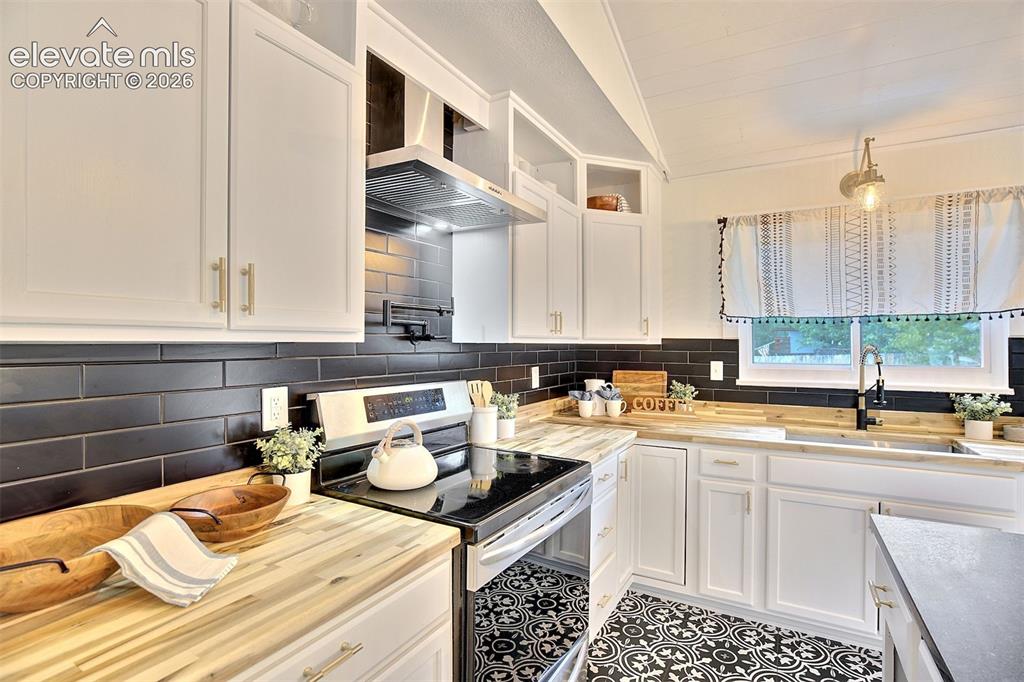
Kitchen featuring white shaker-style cabinetry, black subway tile backsplash, butcher block countertops, stainless steel range with overhead hood, and patterned tile flooring
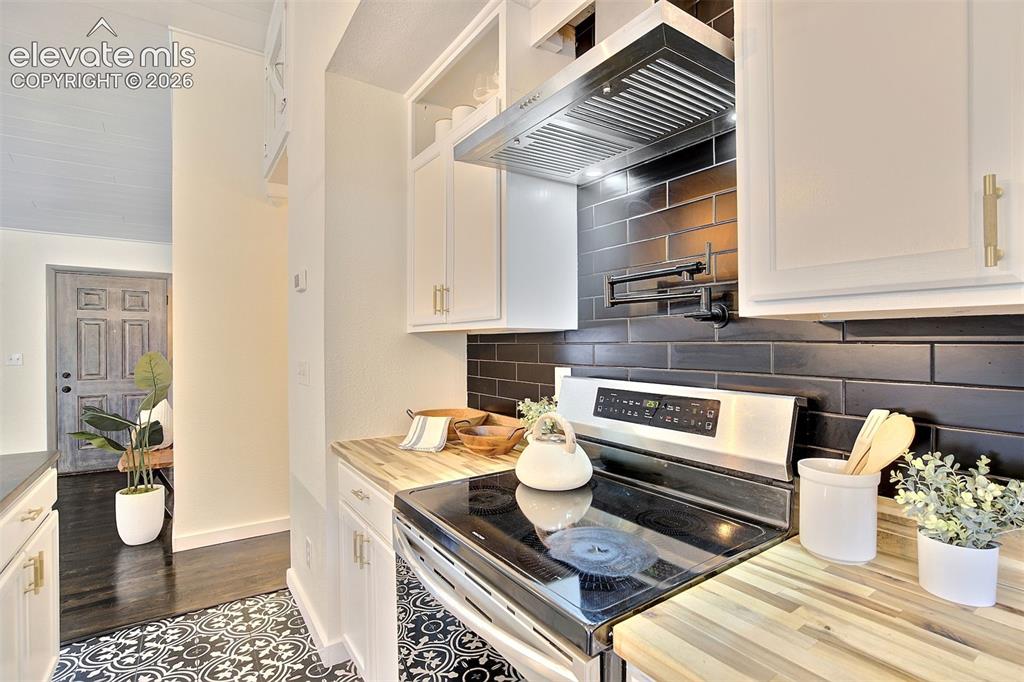
Kitchen featuring white shaker cabinetry, butcher block countertops, black subway tile backsplash, stainless steel range hood, and wall-mounted pot filler
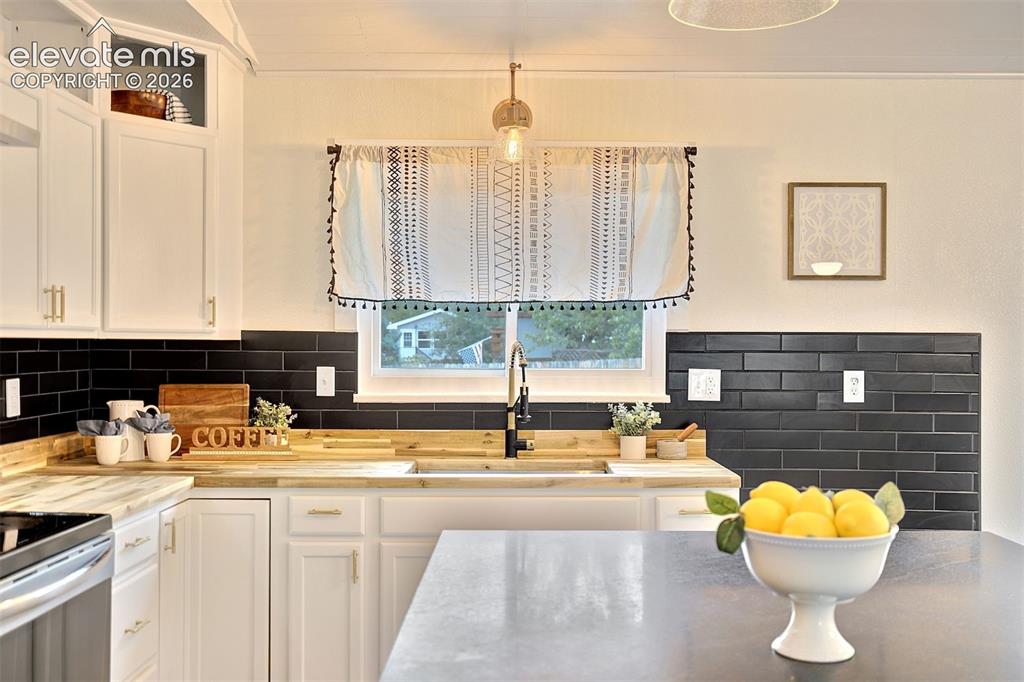
Kitchen featuring white cabinetry with glass-front uppers, wood-finish countertops, matte black subway tile backsplash, farmhouse-style sink, and a high-arc faucet
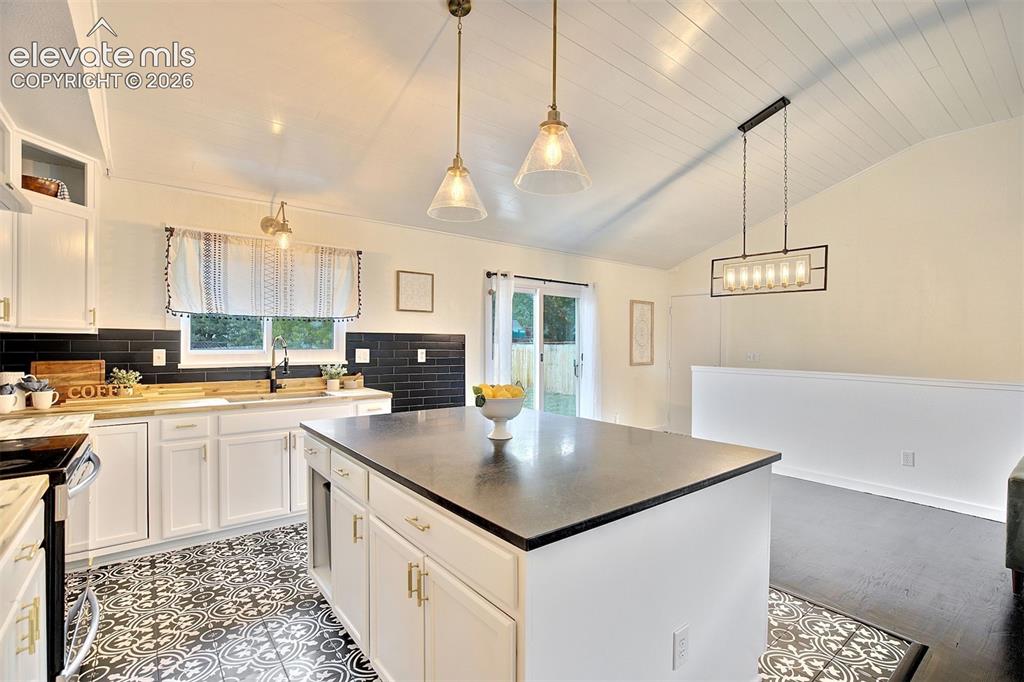
Kitchen featuring a central island with a dark countertop, white cabinetry with gold-tone hardware, patterned tile flooring, black subway tile backsplash, and vaulted ceilings with pendant lighting
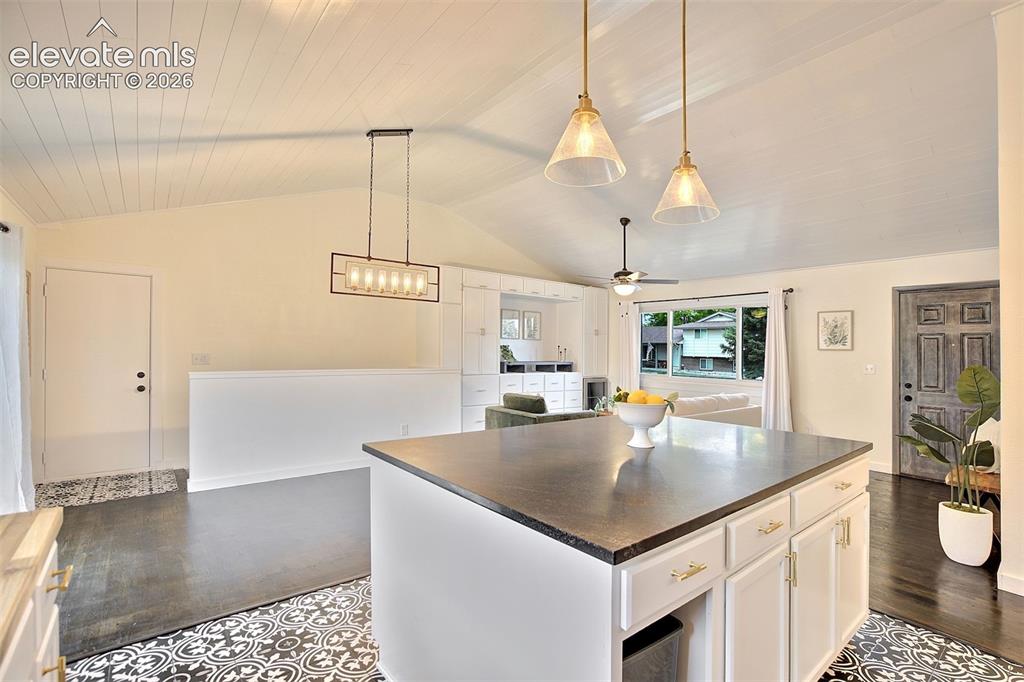
Kitchen featuring a central island with a dark countertop, white cabinetry, vaulted ceilings with beadboard detailing, decorative patterned tile flooring, and multi-light pendant fixtures
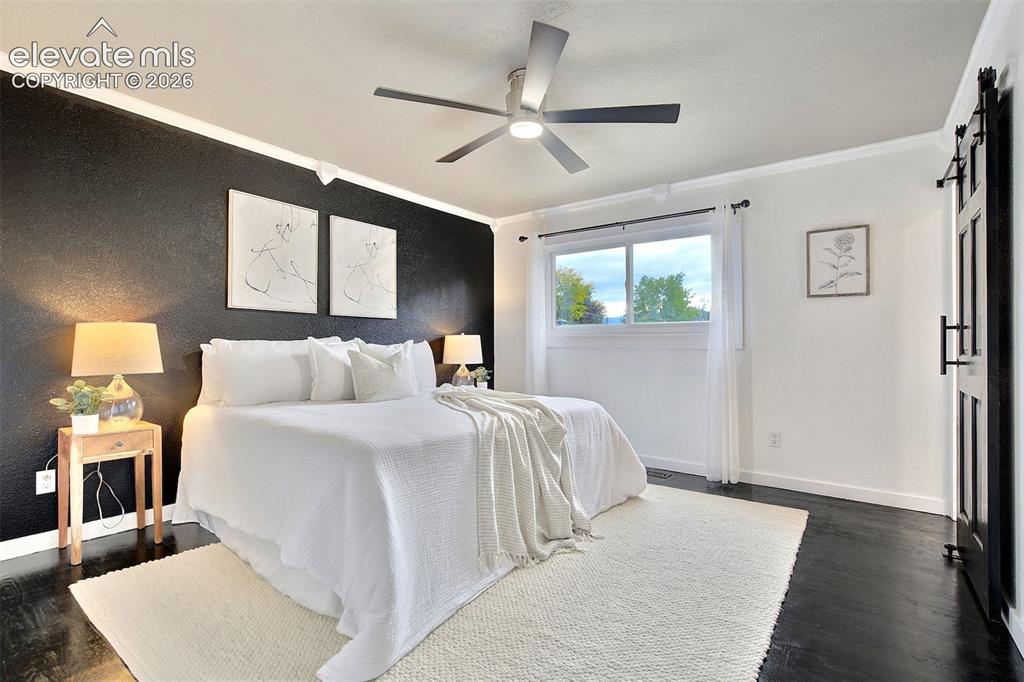
Interior space featuring dark-finished wood flooring, a textured black accent wall, a central ceiling fan with integrated lighting, and a black sliding barn-style door
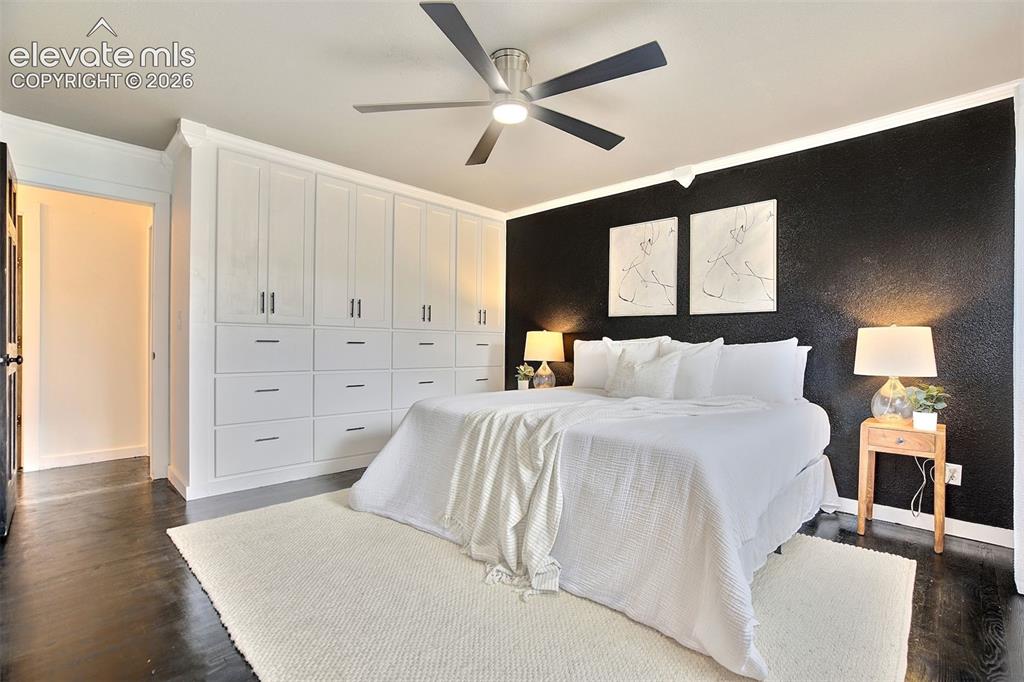
Extensive wall-to-wall white built-in cabinetry, dark wood-finish flooring, accent wall, and a multi-blade ceiling fan with integrated lighting
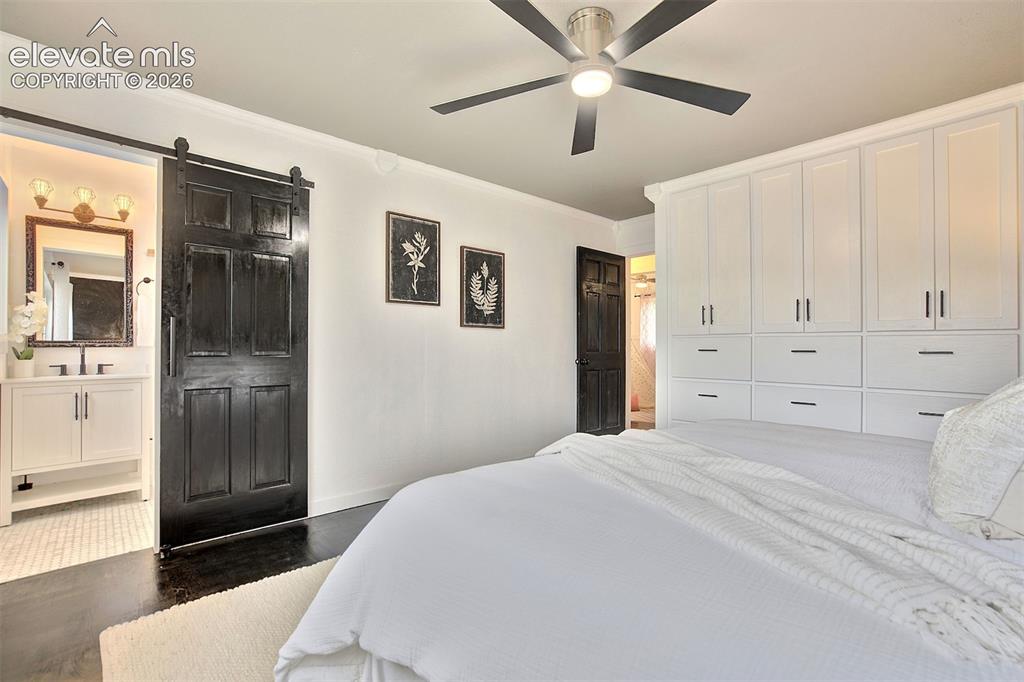
Floor-to-ceiling built-in white cabinetry, matte black sliding barn door, dark wood-finish flooring, and a multi-blade ceiling fan with integrated lighting
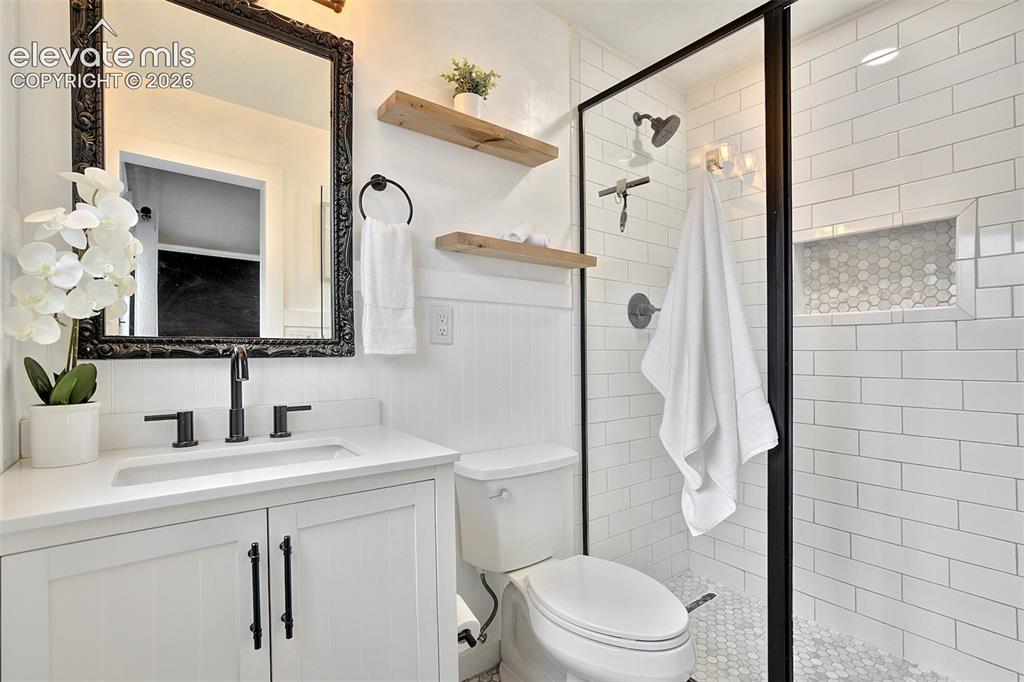
Bathroom featuring a white vanity with a rectangular sink, matte black fixtures, subway-tiled walk-in shower with a glass enclosure, built-in wall niche, and natural-finish floating wood shelving
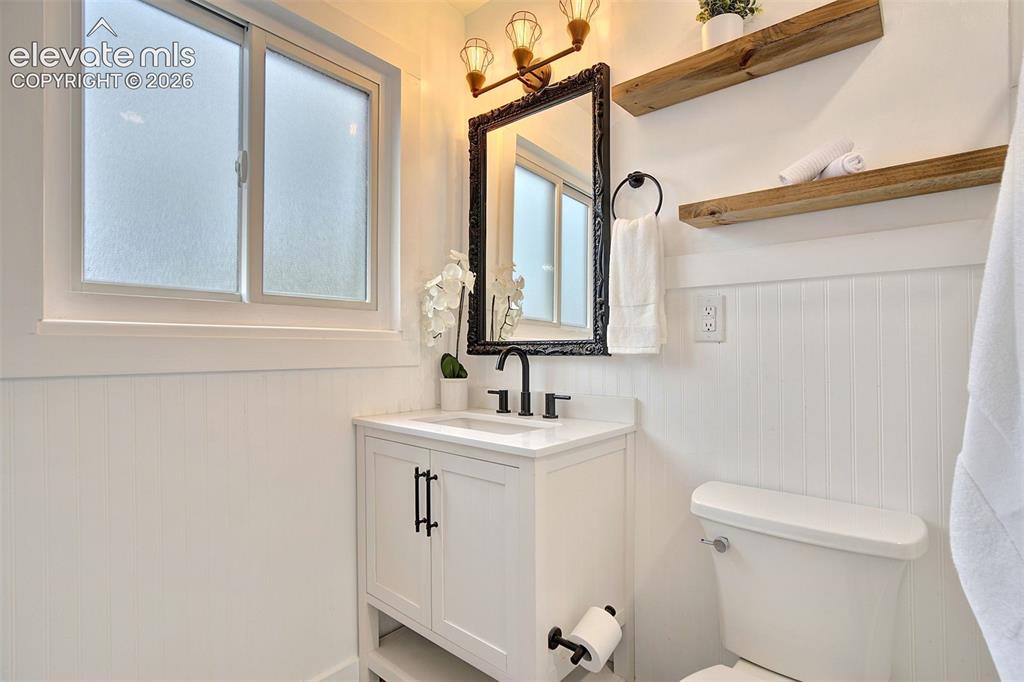
Bathroom featuring a white vanity with a composite countertop, matte black faucet, beadboard wainscoting, and natural wood-finish shelving
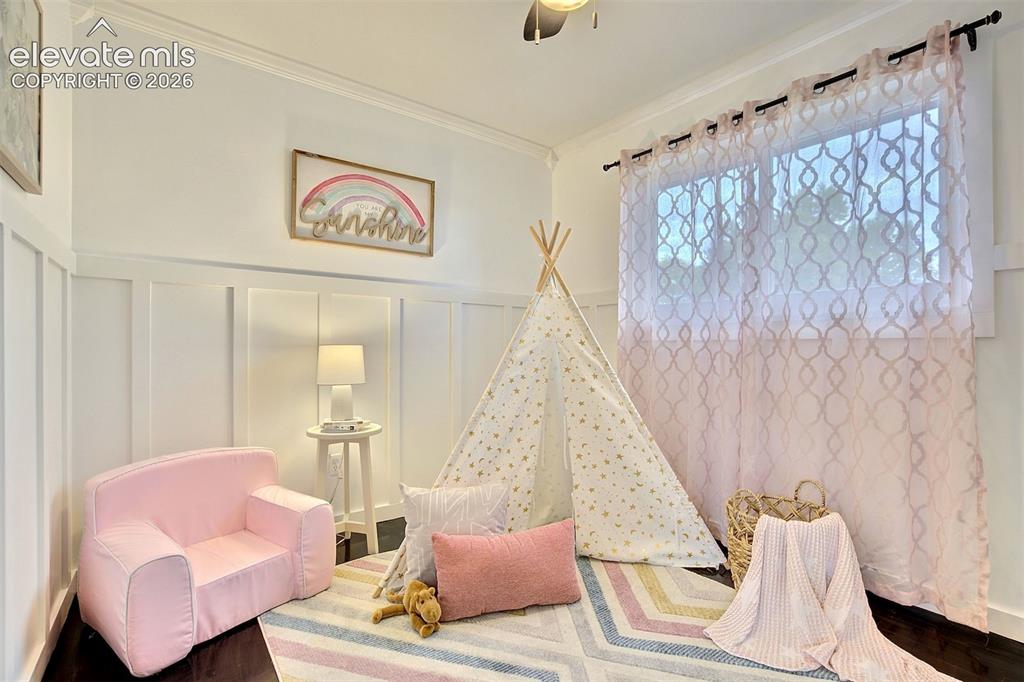
Interior space featuring white board-and-batten wall detailing, crown molding, dark wood-finish flooring, and a ceiling-mounted light fixture
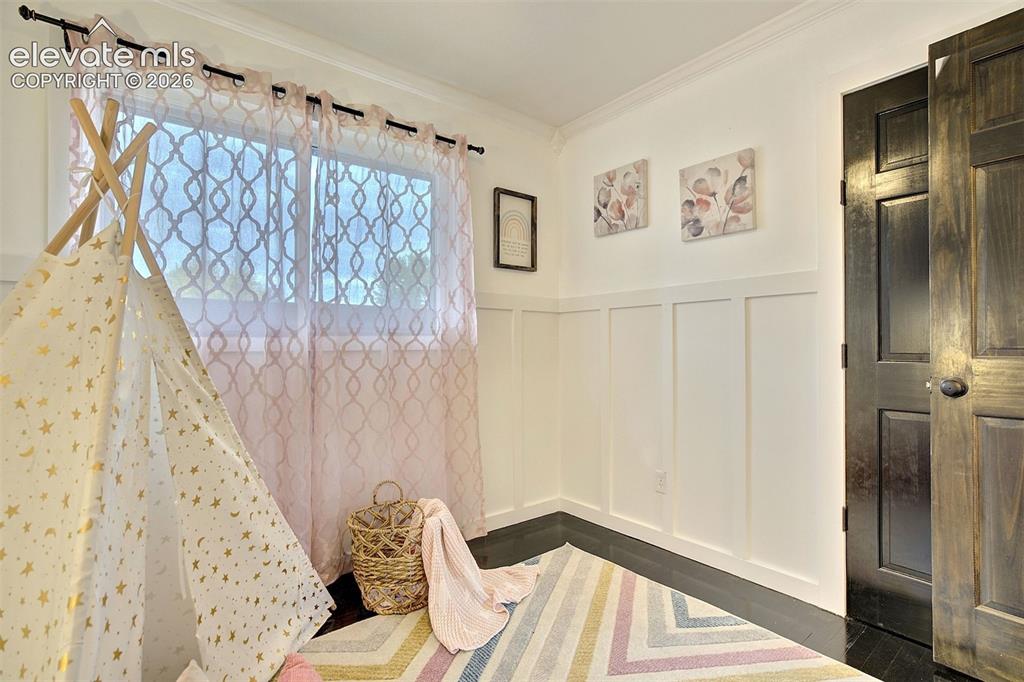
Room featuring wood-finish flooring, white board-and-batten wall detailing, crown molding, and a dark-stained six-panel door
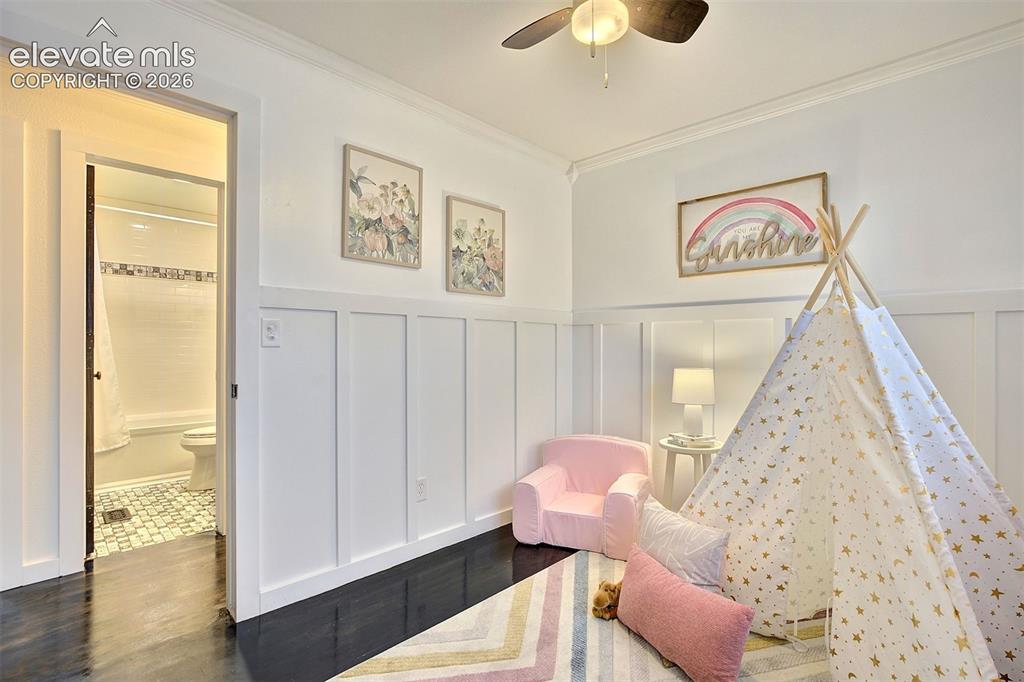
Interior space featuring wood-finish flooring, white board-and-batten wall paneling, and a ceiling-mounted fan with integrated lighting
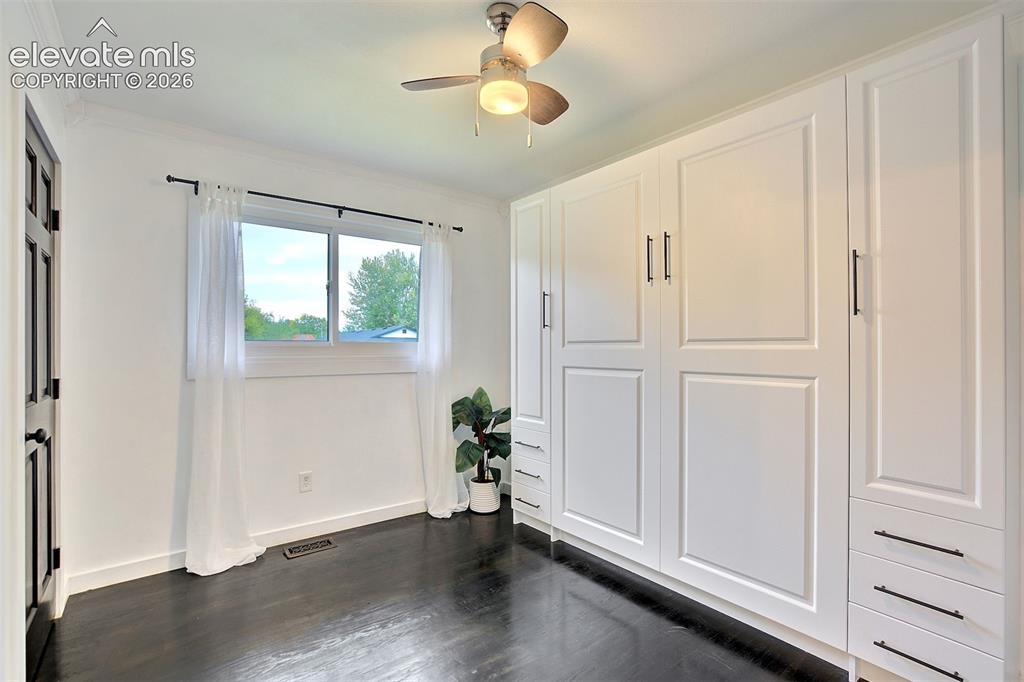
Custom white built-in cabinetry featuring integrated storage, wood-finish flooring, sliding window, and ceiling-mounted light fixture
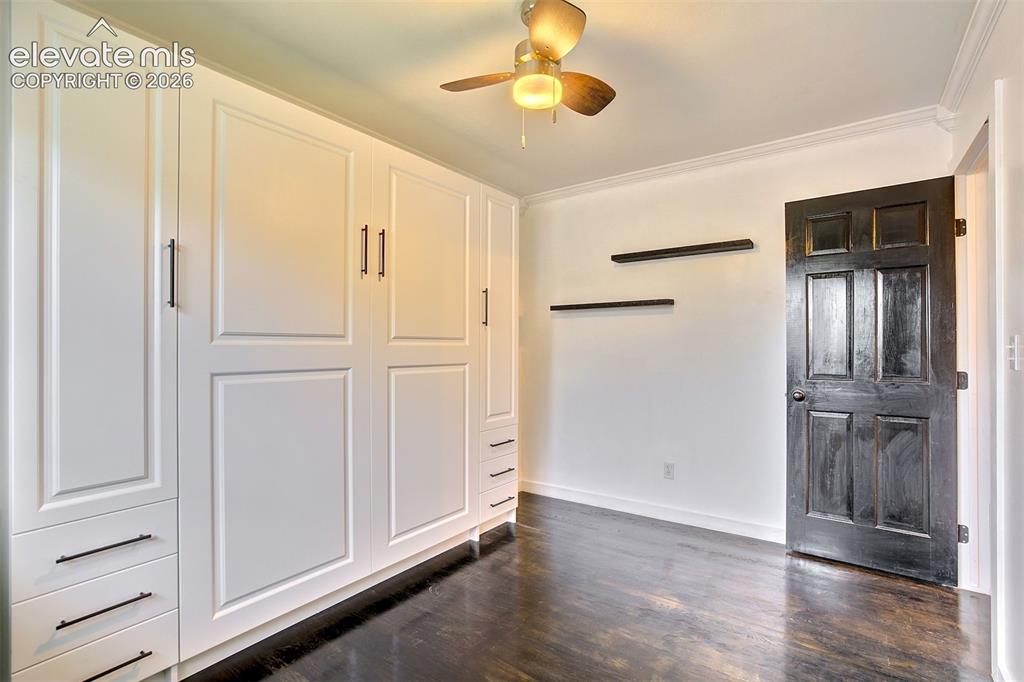
Built-in white cabinetry with recessed-panel doors and matte black hardware, dark wood-finish flooring, two fixed wall-mounted floating shelves, and a ceiling fan with integrated lighting
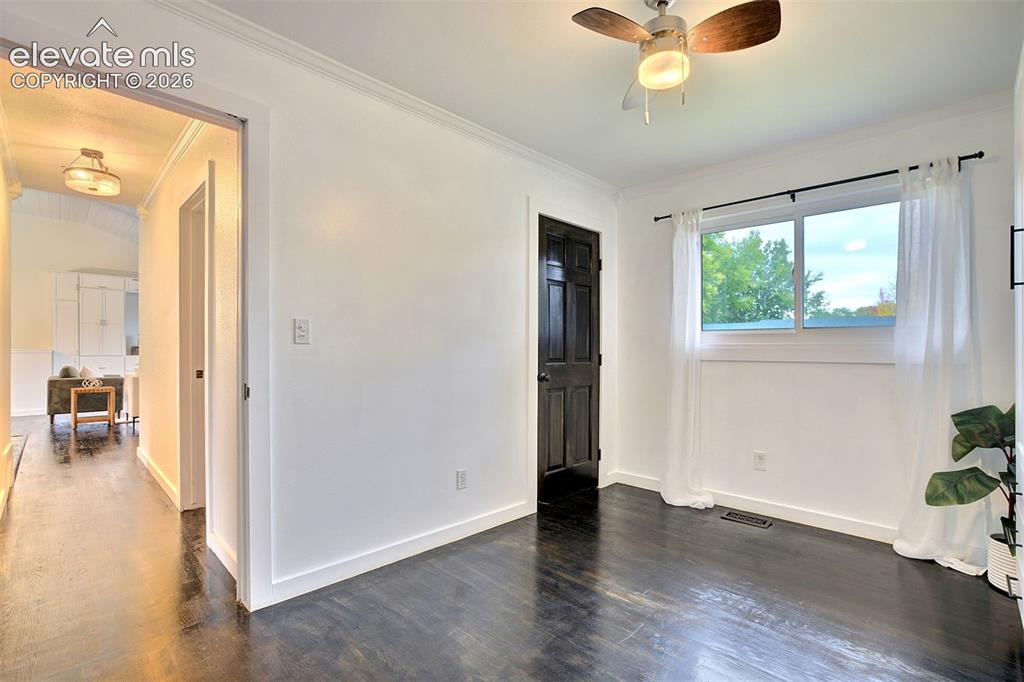
Dark wood-finish flooring, six-panel interior door with black finish, ceiling fan with light fixture, and horizontal slider window
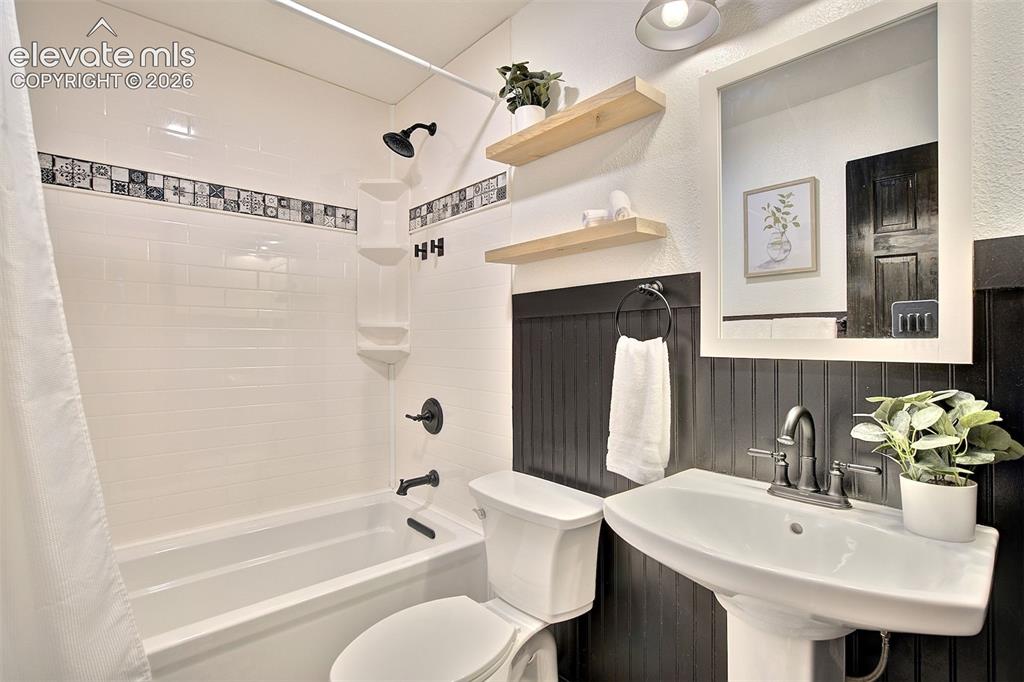
Bathroom featuring a white pedestal sink with dark metallic hardware, a white subway-tiled shower surround with decorative accent tiling, black beadboard wainscoting, and natural wood-finish wall-mounted shelving
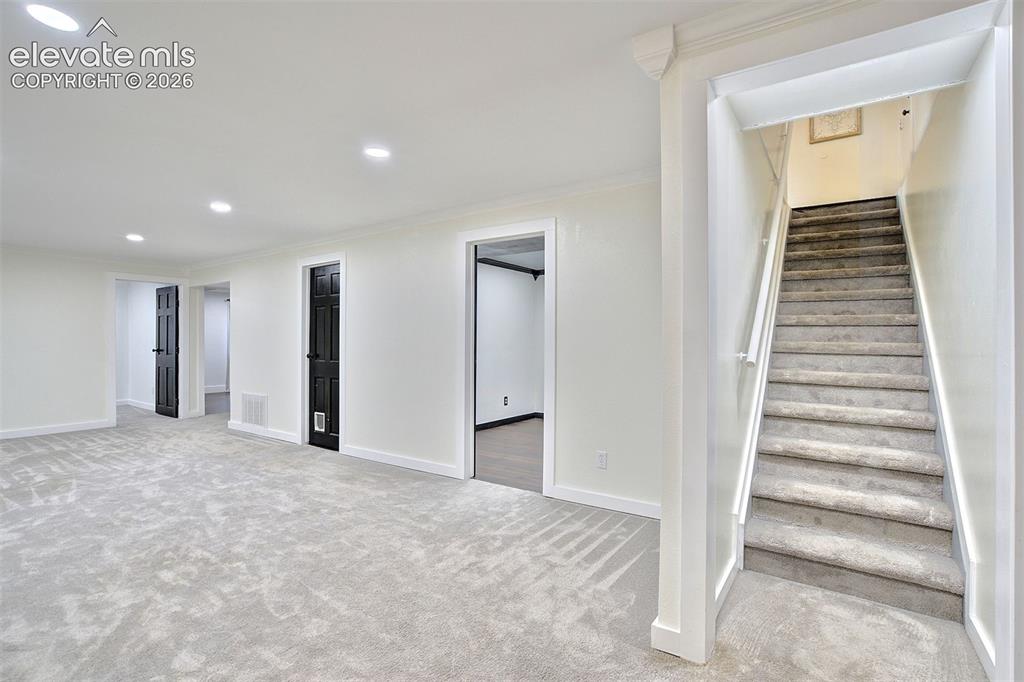
Interior space featuring neutral wall-to-wall carpeting, recessed ceiling lighting, crisp white trim, and high-contrast dark-finish interior doors
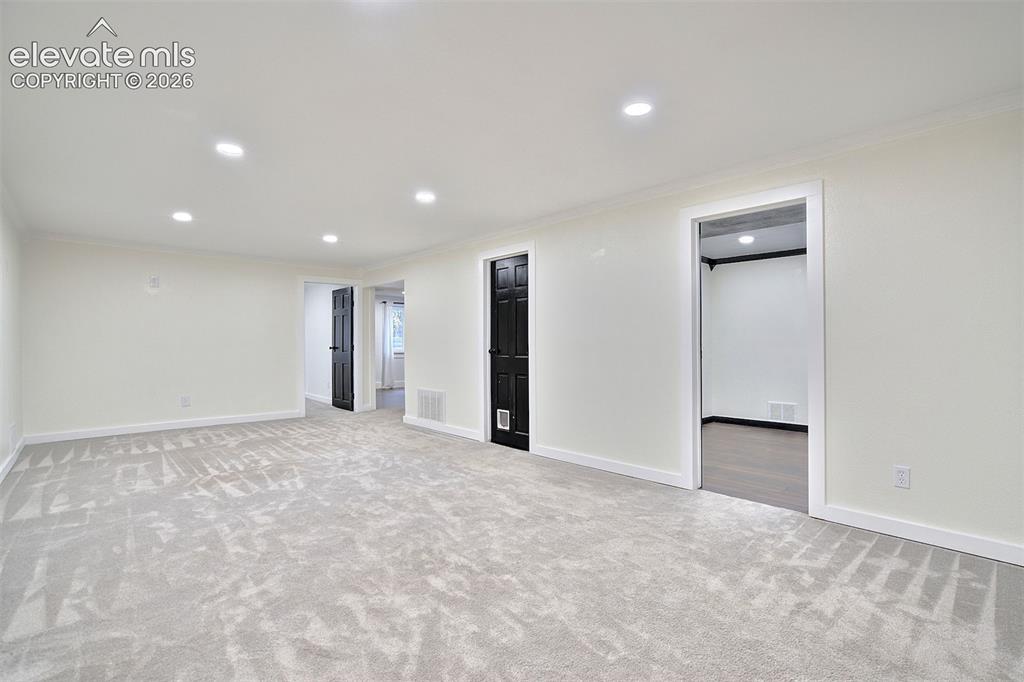
Other
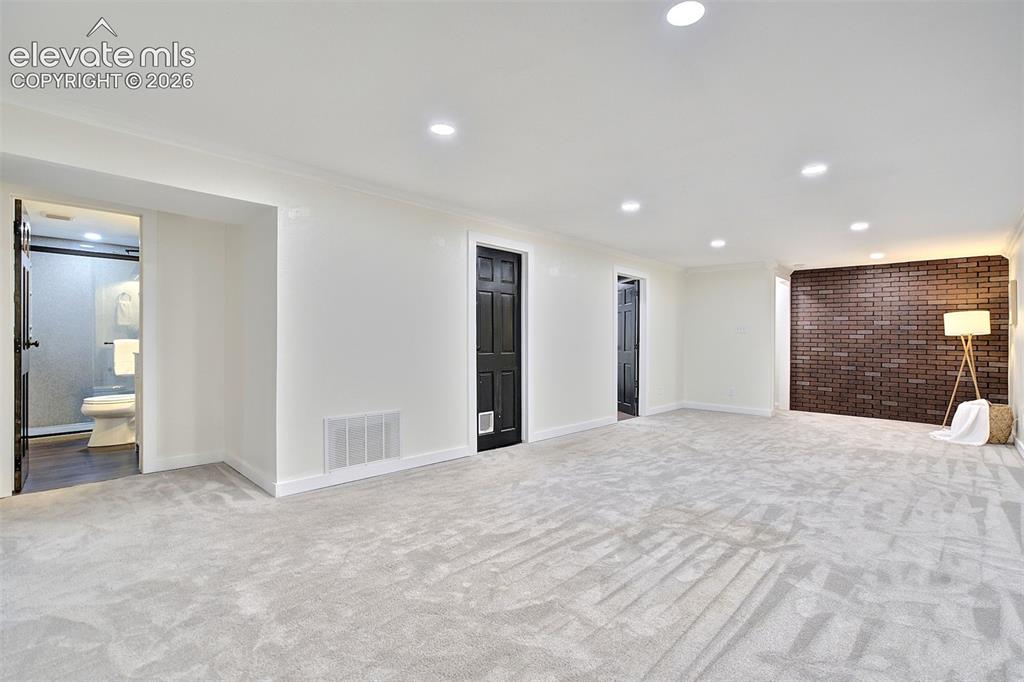
Interior space featuring recessed lighting, a dark brick accent wall, neutral carpeting, and black paneled interior doors
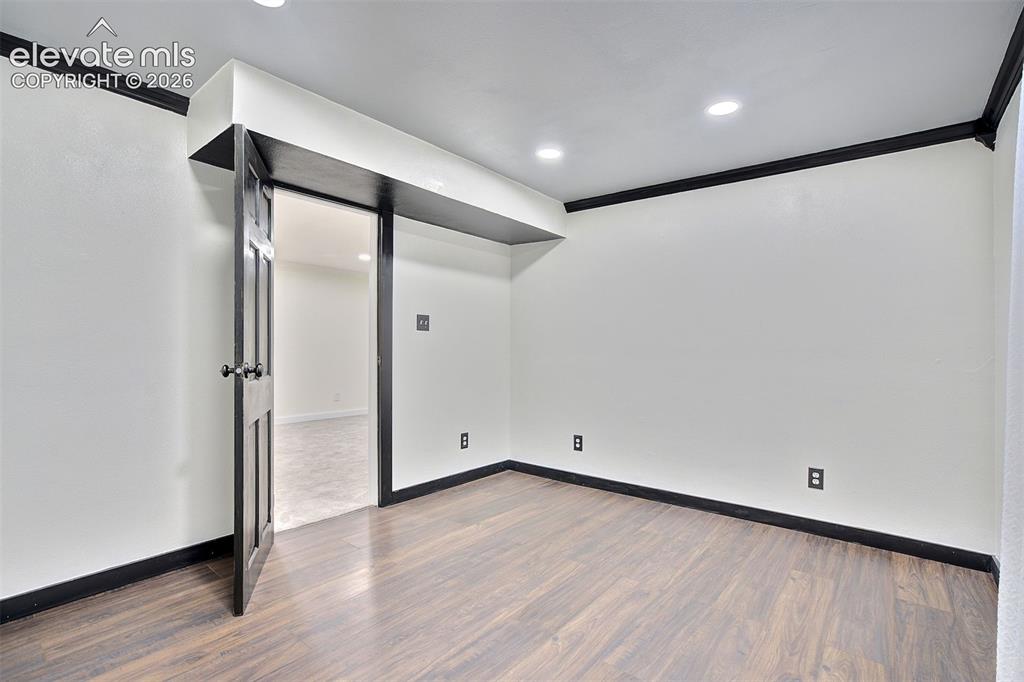
Interior space featuring wood-finish flooring, recessed lighting, and bold dark-toned crown molding and door trim
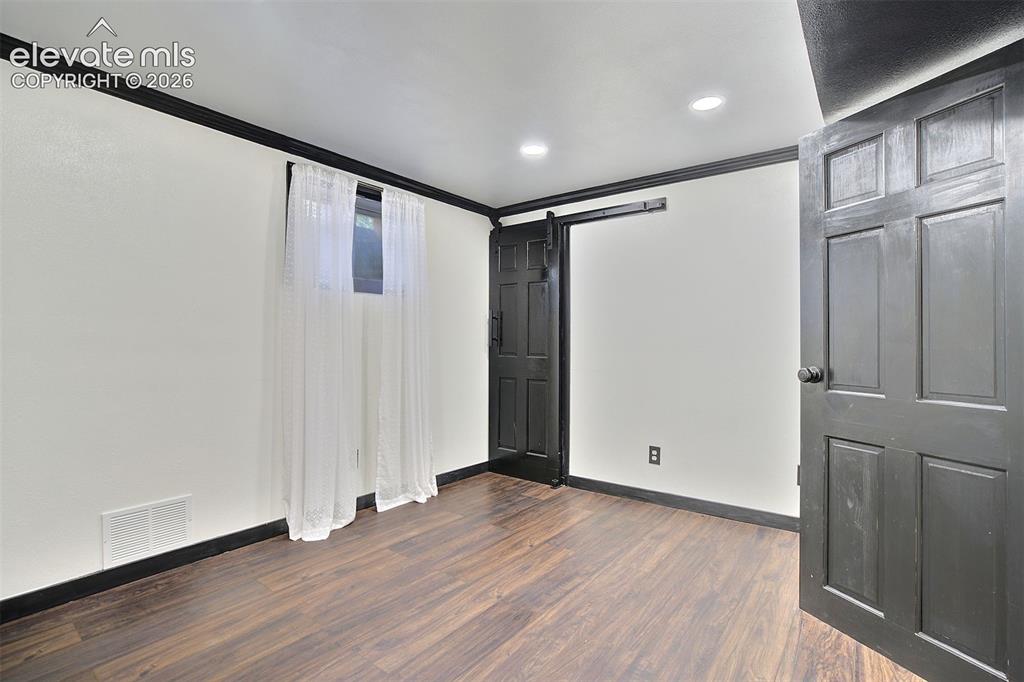
Interior space featuring wood-finish flooring, dark-painted trim and doors, recessed lighting, and a sliding barn-style door
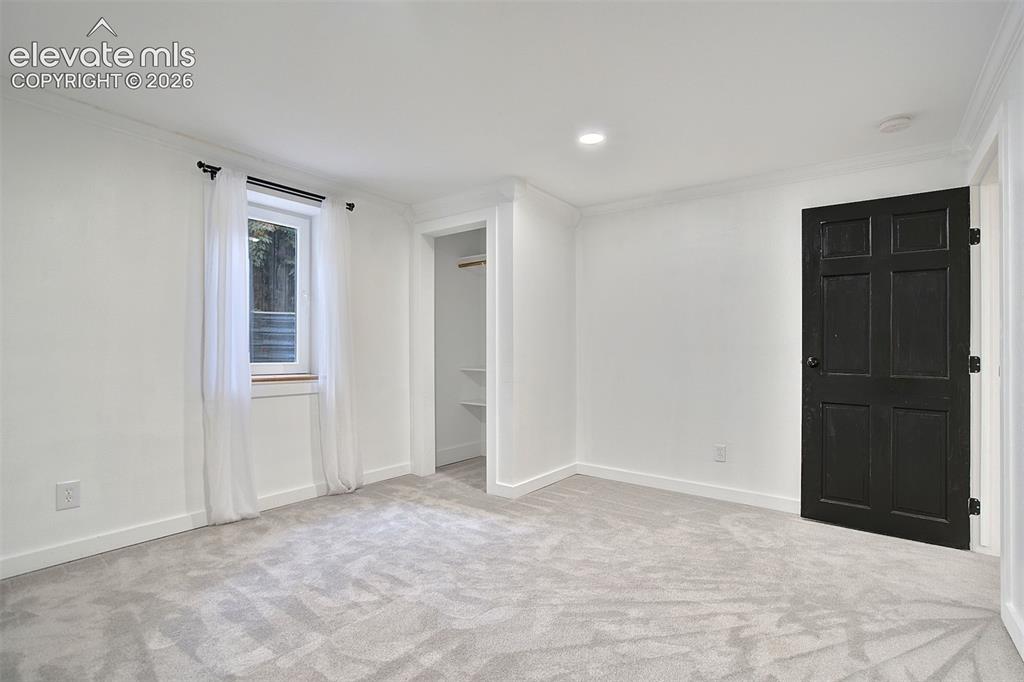
Neutral carpeting, recessed lighting, crown molding, and a six-panel door with matte black hardware
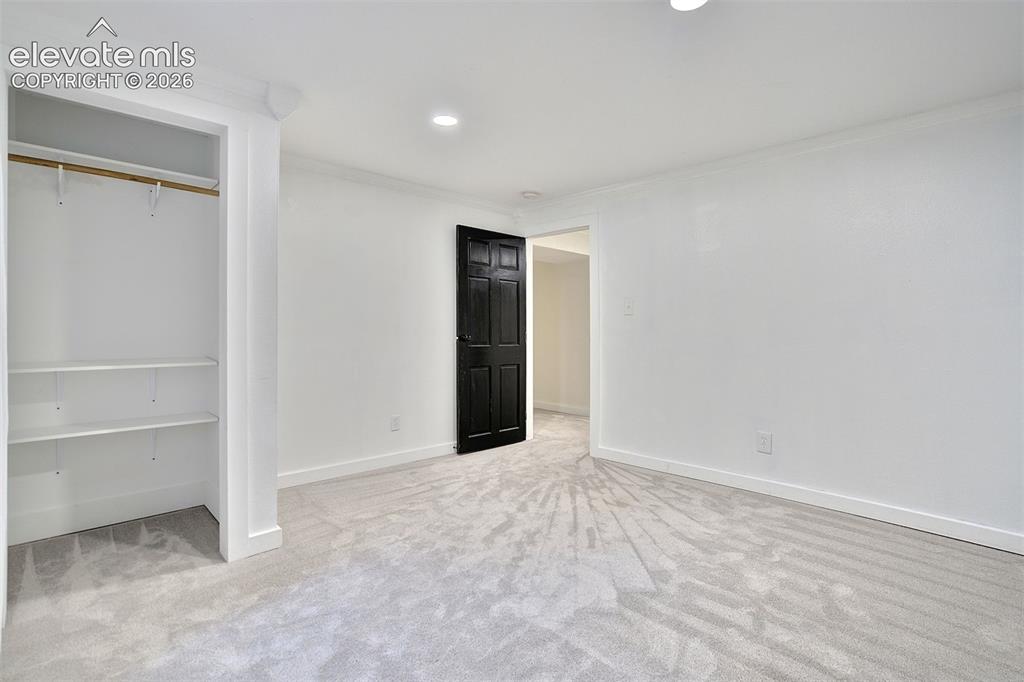
Interior room featuring wall-to-wall carpeting, recessed ceiling lighting, a built-in closet with integrated shelving, and a contrasting black paneled door
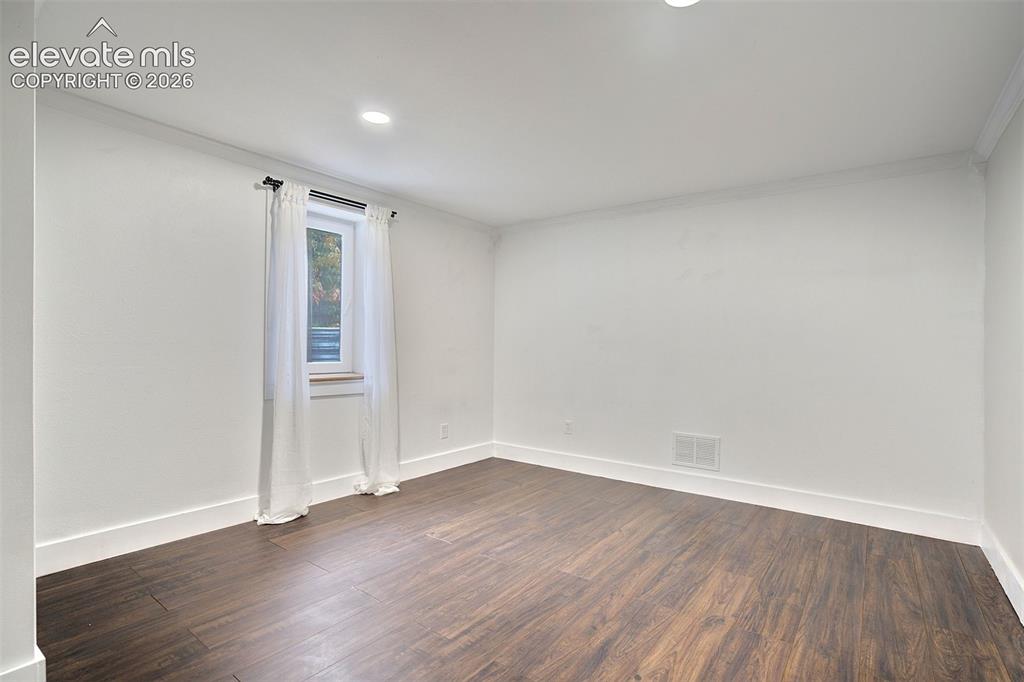
Room featuring dark wood-finish flooring, recessed lighting, and a single window
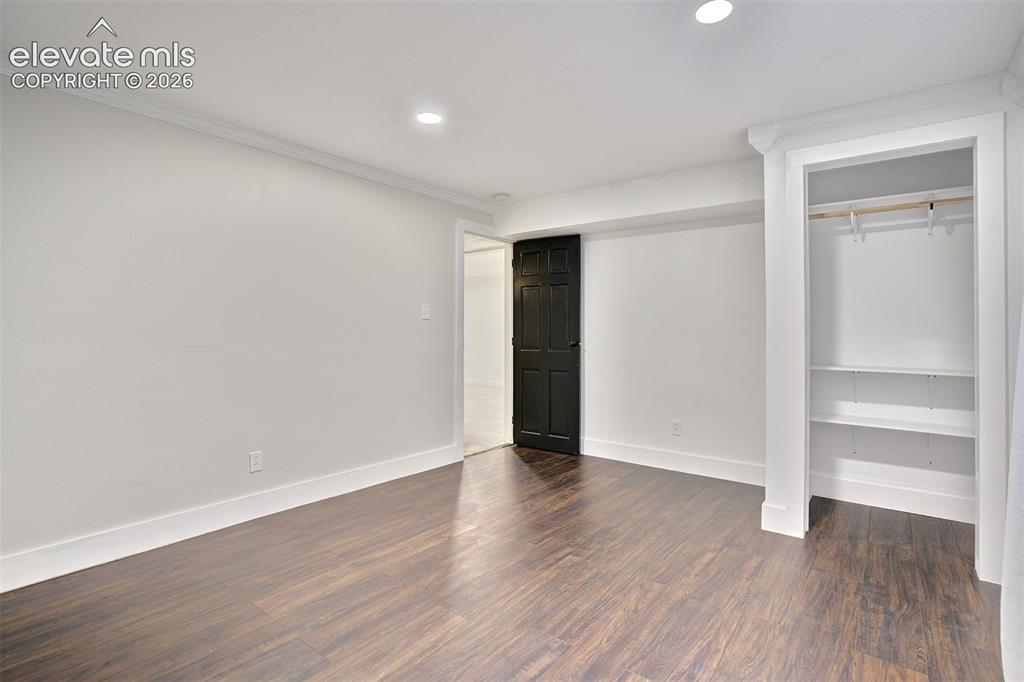
Room interior featuring wood-finish flooring, recessed lighting, crown molding, a built-in closet with shelving and a hanging rod, and a six-panel door
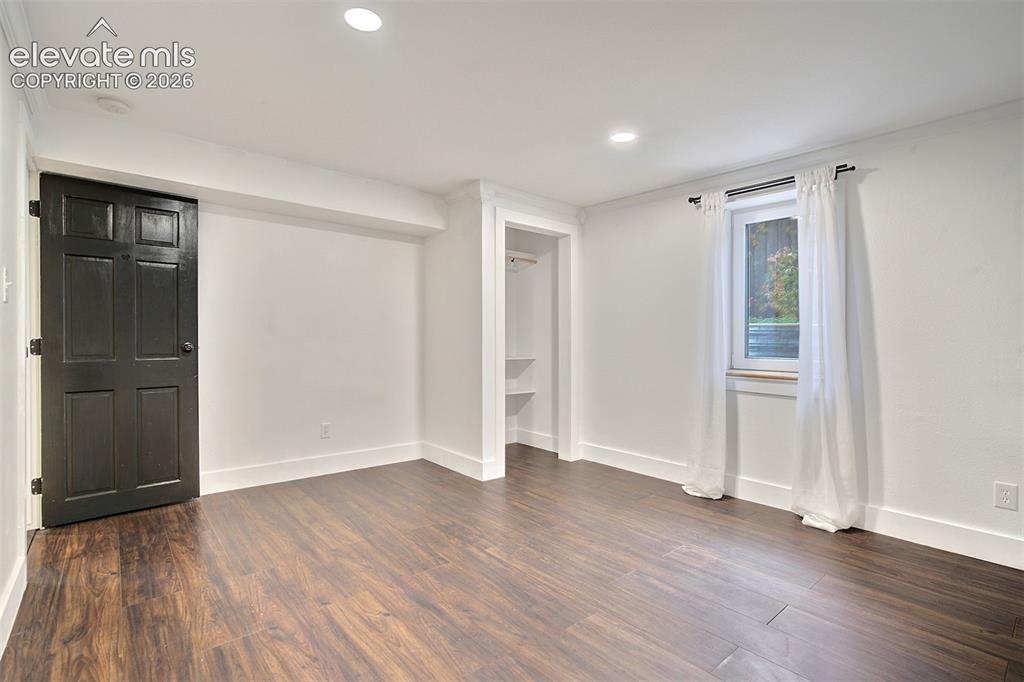
Room featuring wood-finish flooring, recessed lighting, a high-contrast dark interior door, and a built-in closet with integrated shelving
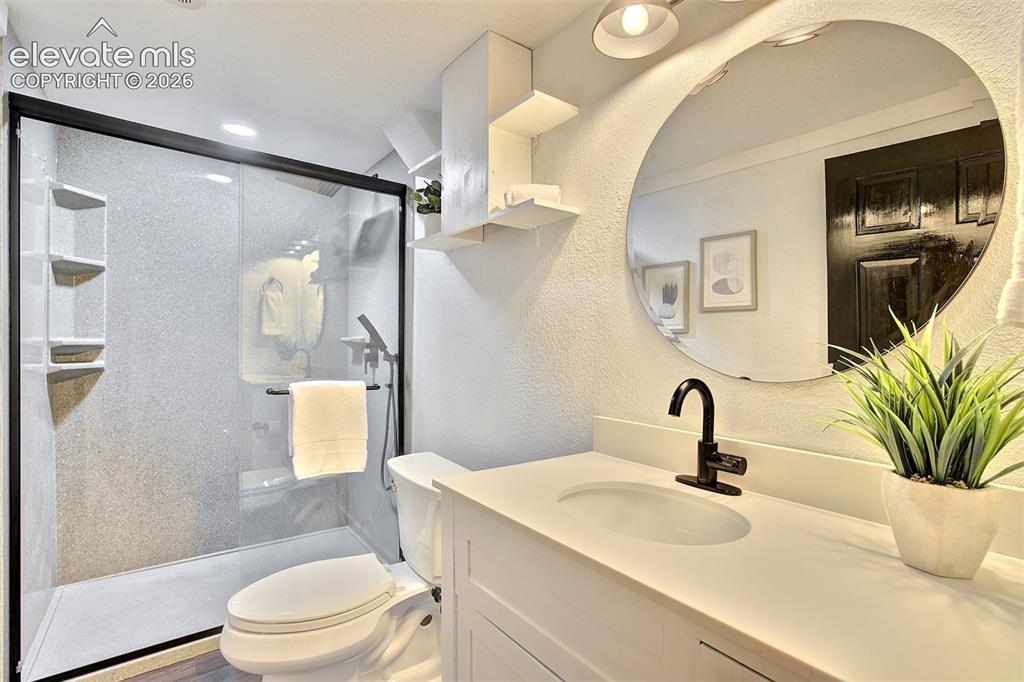
Bathroom featuring a walk-in shower with black-frame glass enclosure, custom wall-mounted shelving, solid-surface vanity countertop with under-mount sink, matte black faucet, and a circular wall mirror
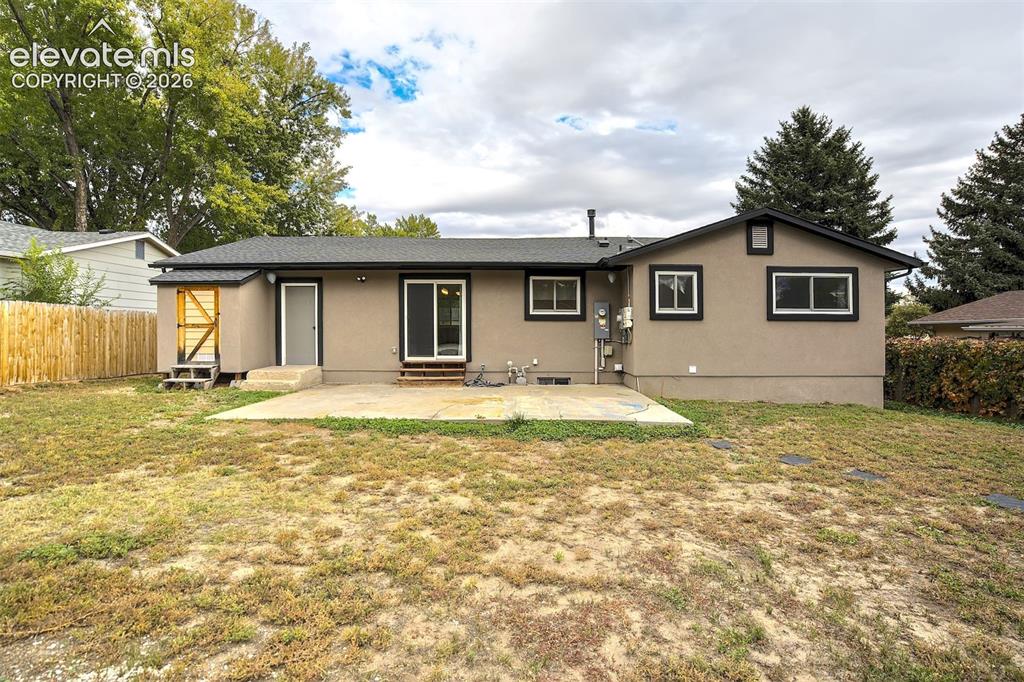
Exterior rear elevation featuring a concrete patio, sliding glass door, and a wood privacy fence
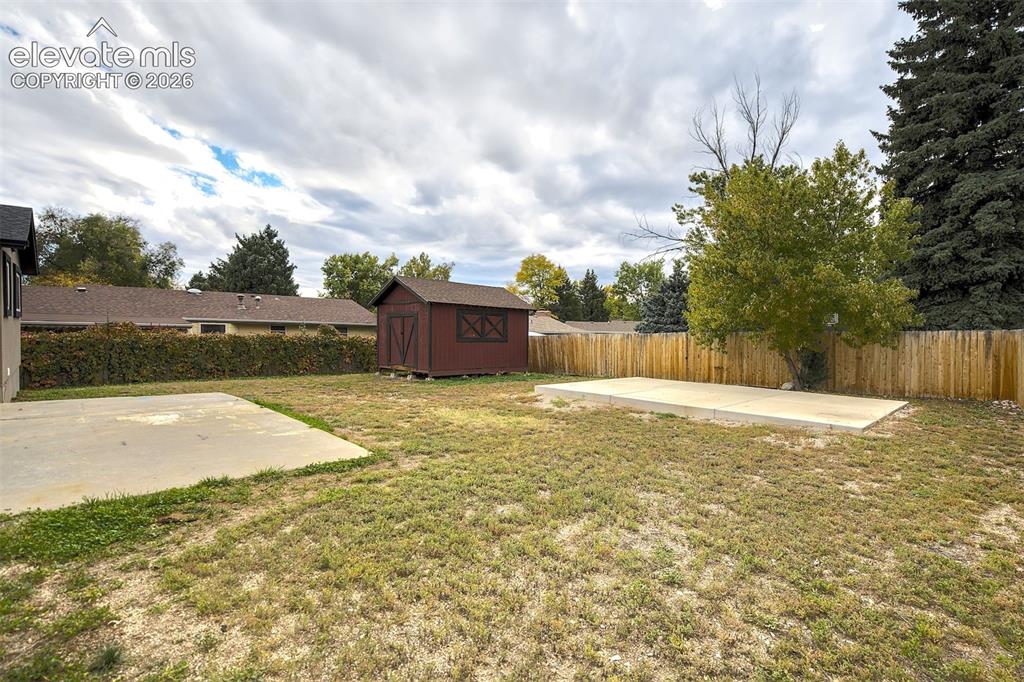
Expansive backyard featuring two concrete pads, a detached wood-frame storage shed, and a perimeter privacy fence
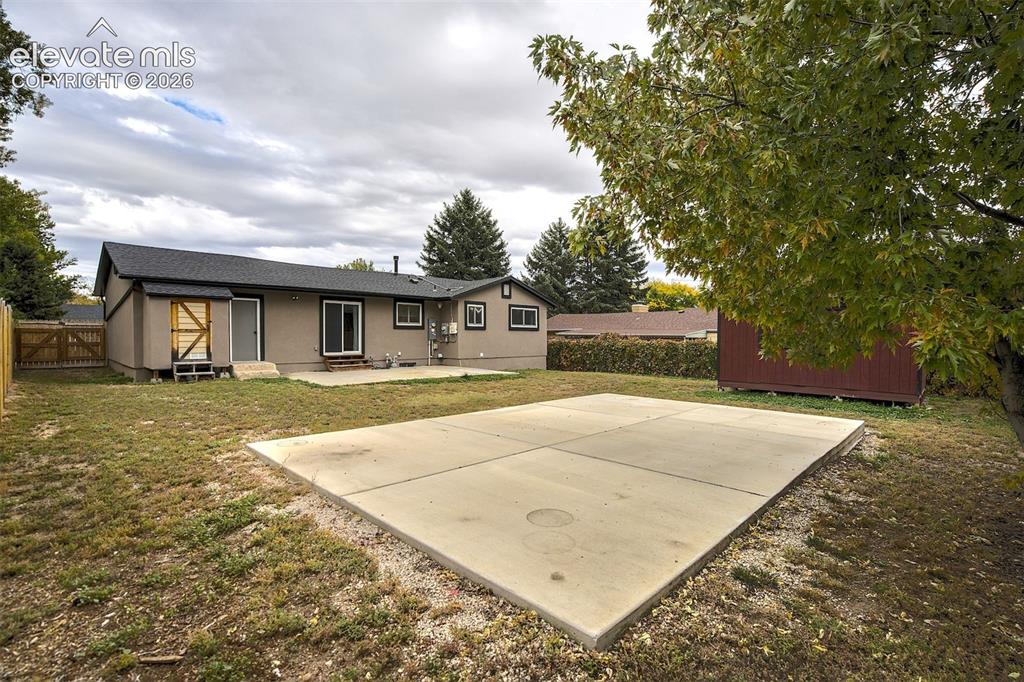
Rear exterior featuring a concrete patio, detached storage structure, and fenced perimeter
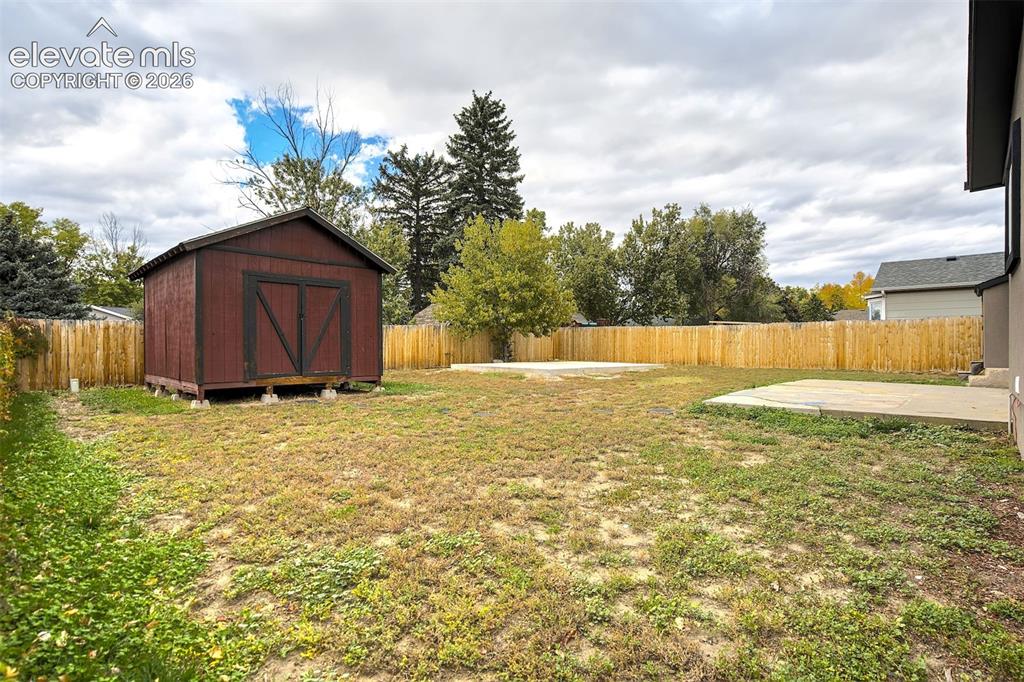
Backyard featuring a wood-panel privacy fence, a detached storage shed, and a concrete patio
Disclaimer: The real estate listing information and related content displayed on this site is provided exclusively for consumers’ personal, non-commercial use and may not be used for any purpose other than to identify prospective properties consumers may be interested in purchasing.