2058 Paradise Ridge Court, Colorado Springs, CO, 80921
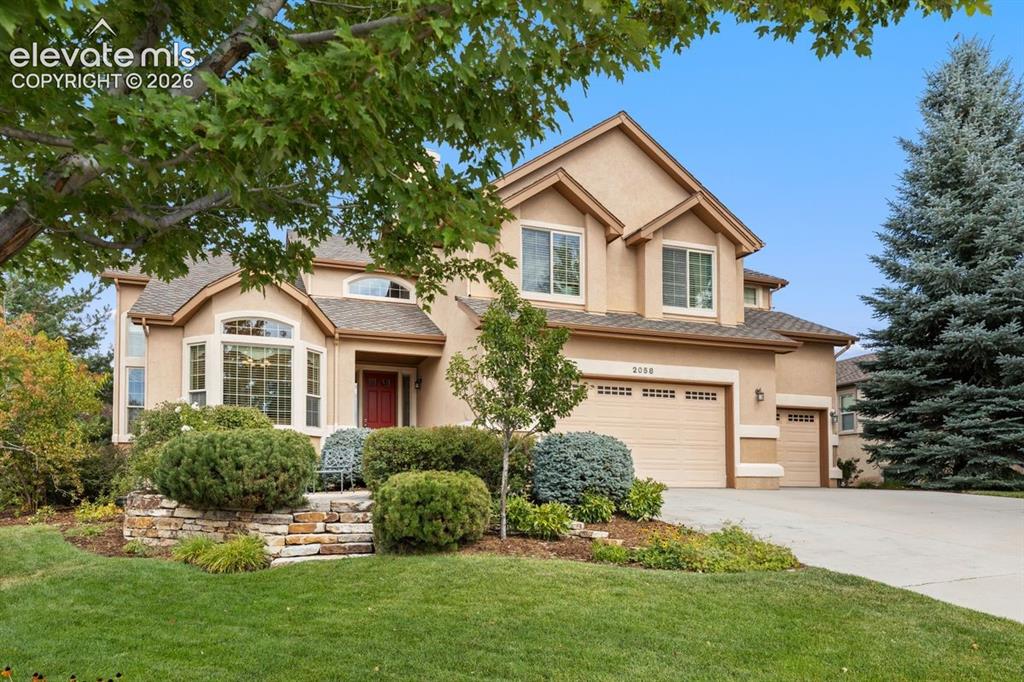
Image Count: 50

$950,000

  • Highlights
  • Open House — Single Family
  • 5 bd | 5 ba | 4,639 sqft
  • 2058 Paradise Ridge Court, Colorado Springs, CO, 80921 listed by George Nehme C2EX CRS GRI
  • Active
  • MLS#: 2116387
  • Tour #1 | Tour #2
  • View on Map
Space maker
Open House - Public: 12:00-3:00, 9/27/2026

Property Description

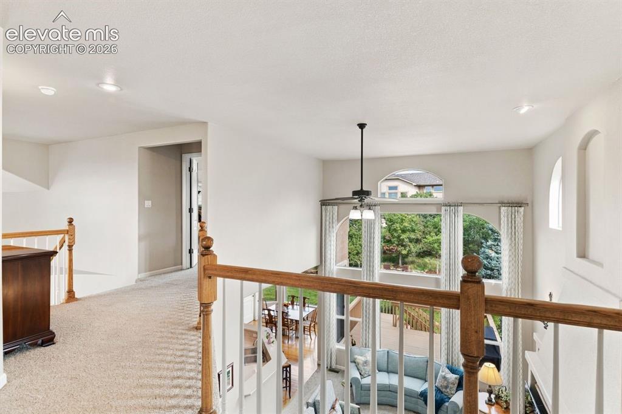
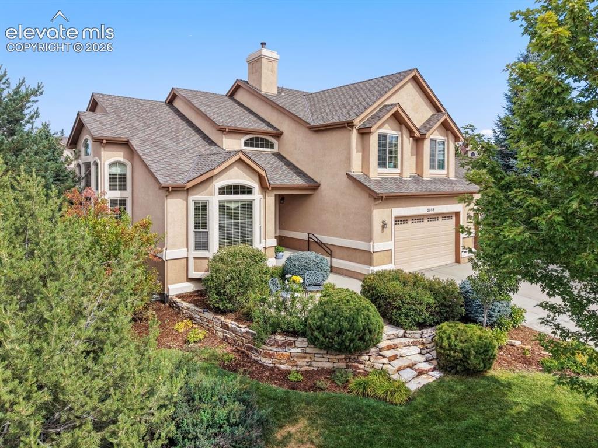
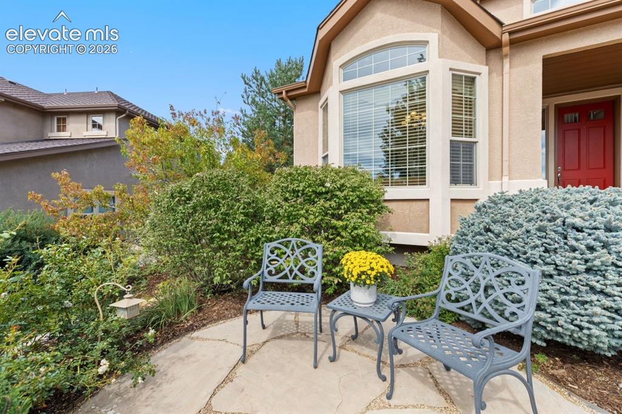
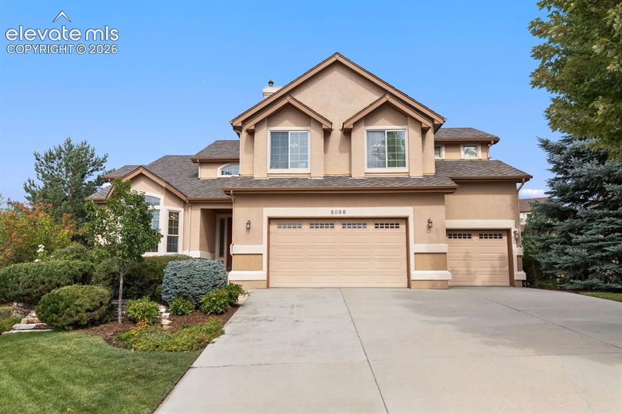
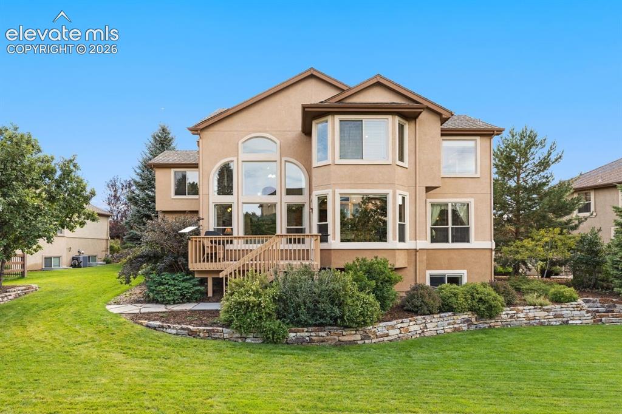
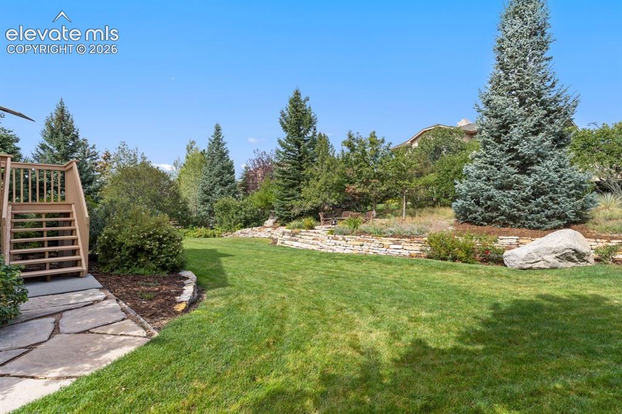
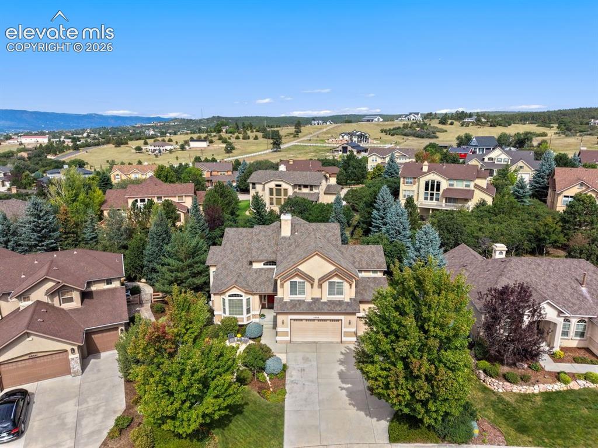
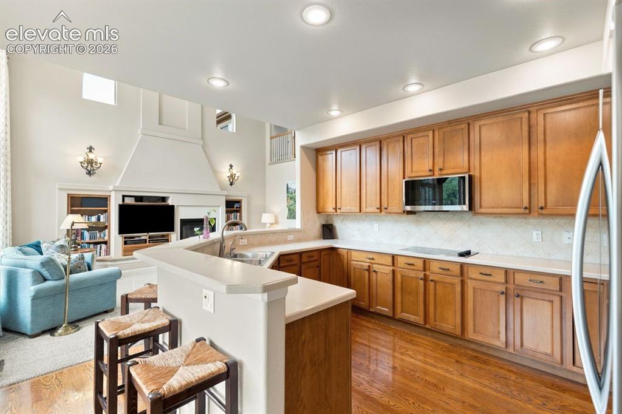
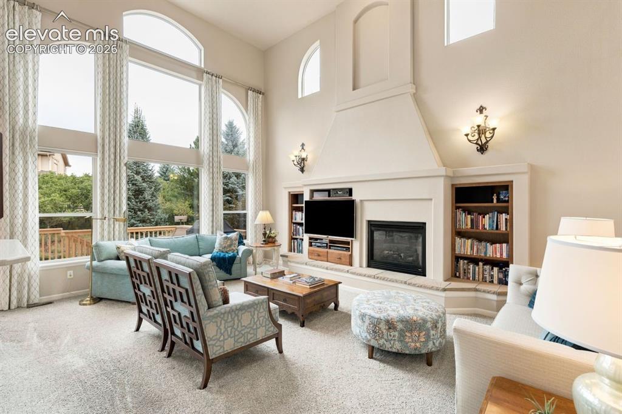
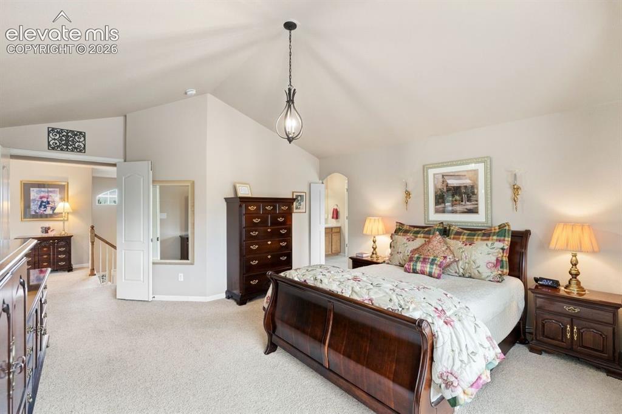
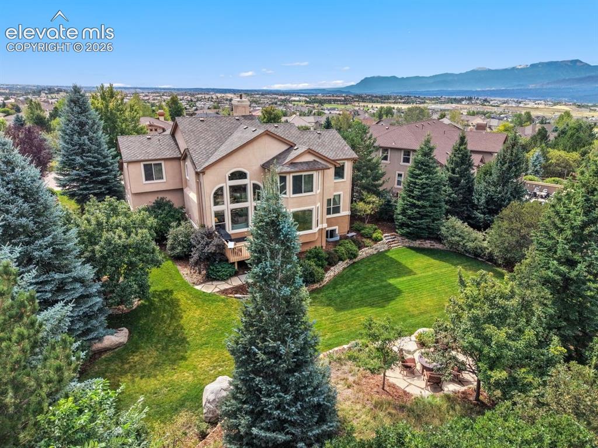
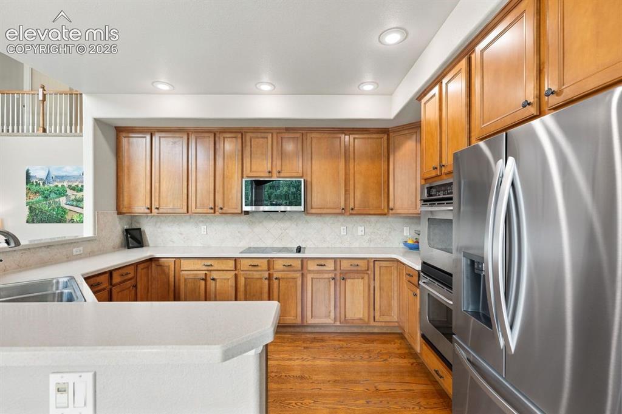
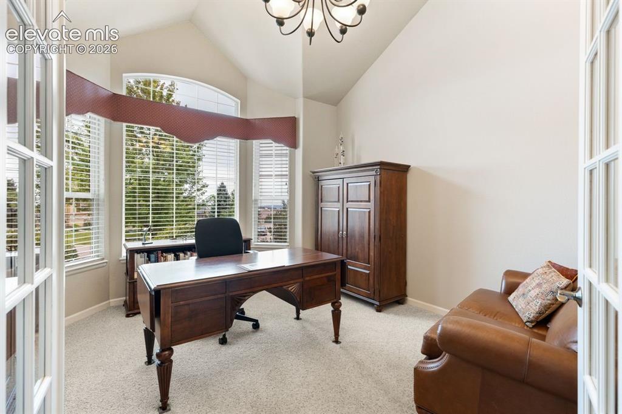
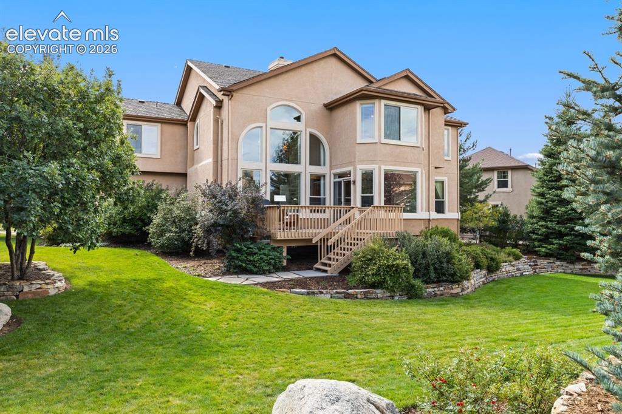
Welcome to the coveted Village of Syrah in Flying Horse. Tucked into the neighborhood's only double cul-de-sac, this one-owner home sits on a lovely homesite framed by mature landscaping and towering evergreens. It feels a world removed from through-traffic, yet award-winning Discovery Canyon Campus is a short walk away, and many shops, entertainment venues, and restaurants are all within three miles. The backyard is a highlight in its own right. Beautifully landscaped and lovingly tended, it unfolds towards a flagstone patio with fire pit, a spot so pleasantly secluded it's easy to forget you have neighbors at all. Evenings here end with Colorado sunsets around the fire. The garden offers quiet rewards through the seasons: a cherry tree whose fruit is made for summer baking, apple and pear trees, raspberry bushes, and strawberries along a natural stone wall. Inside, an intelligently designed floor plan provides for everyday living and effortless entertaining in equal measure. Formal living and dining rooms offer gracious spaces for hosting, while the gourmet kitchen serves as the heart of the main level with double ovens, a glass cooktop, and abundant cabinetry. Soaring ceilings and a wall of windows which flood the family room with natural light and frame the landscape beyond create a natural place to gather. A dedicated main-level office provides a comfortable setting for working from home. Upstairs, a spacious primary suite with a five-piece bath is accompanied by three additional bedrooms, one with en-suite bath. The finished garden-level basement extends the home's versatility, adding a fifth bedroom and a fifth bath, a generous living and recreation area, and an oversized unfinished storage room for seasonal belongings and all the extras. Cherished by its original owners, this residence offers a rare blend of privacy, convenience, and quality in one of Flying Horse's most desirable settings, and it's ready for you to write its next chapter.

Property Listed By

Picture of REALTOR Listing Property
  • George Nehme C2EX CRS GRI
  • 7381-194-917  Call the Agent 
Picture of Office Listing Property
  • LIV Sotheby's International Realty CO Springs
  • 0088-875-917  Call the Agent 
With over 50 years of combined experience, George & Rebecca Nehme have curated a business based upon trust, communication, and consistently delivering the highest level of service to their clients. George & Rebecca Nehme are ranked in the top 2% of agents in the Pikes Peak area and have an extensive background in construction, new home sales, investment properties and corporate relocation. Their clients have come to rely on their experience, knowledge and negotiating skills in the Colorado Sprin...

Property Details

    General Features

  • Property: Single Family, 2 Story
  • Year Built: 2005
  • List Price: $950,000
  • County: El Paso
  • School District: Academy-20

    Rooms

  • Master: Upper Level, 15 x 15
  • Bedrooms: 5
  • Baths: 2 full bath; 1 1/2 bath; 2 3/4 bath;
  • Master Bathroom Amenities: 5-Pc Bath, Carpet, Double Vanity, Free-standing Shower, Jetted Tub
  • Laundry: Electric Hook-up, Main

    Structure

  • Foundation: Full Basement, Garden Level
  • Heating: Forced Air, Natural Gas
  • Cooling: Ceiling Fan, Central Air
  • Garage/Parking #: 3 vehicle(s), Attached
  • Garage Amenities: Heated, Oversized
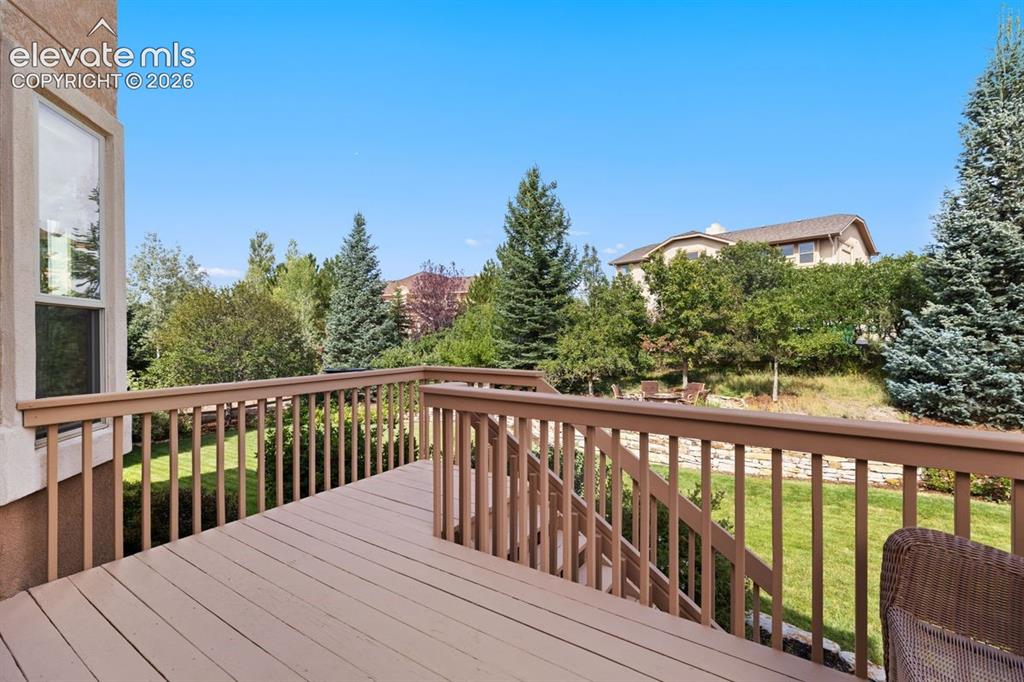
  • Patio Description: Wood Deck
  • Total SqFt: 4,639
  • Finished SqFt: 4,245
  • Basement SqFt: 1,576
  • Basement % Fin: 75
  • Construction Status: Existing Home
  • Siding: Stucco
  • Structure: Framed on Lot

    Features

  • Appliances: Cook Top, Dishwasher, Disposal, Double Oven, Dryer, Microwave Oven, Refrigerator, Washer
  • Floors: Carpet, Tile, Vinyl/Linoleum, Wood
  • Entry: Covered, Natural Wood
  • Fireplace: Gas, Main Level, One
  • Additional Items: Refrigerators - 1 in kitchen & 1 in garage, mini fridge, washer & dryer, cornice boards in dining room, office, 1 upstairs bedroom. 4 chairs & firepit @ backyard sitting area, 2 chairs & table @ front sitting area, concrete bench in backyard, humidifier
  • Interior Features: 5-Pc Bath, Crown Molding, French Doors, Vaulted Ceilings
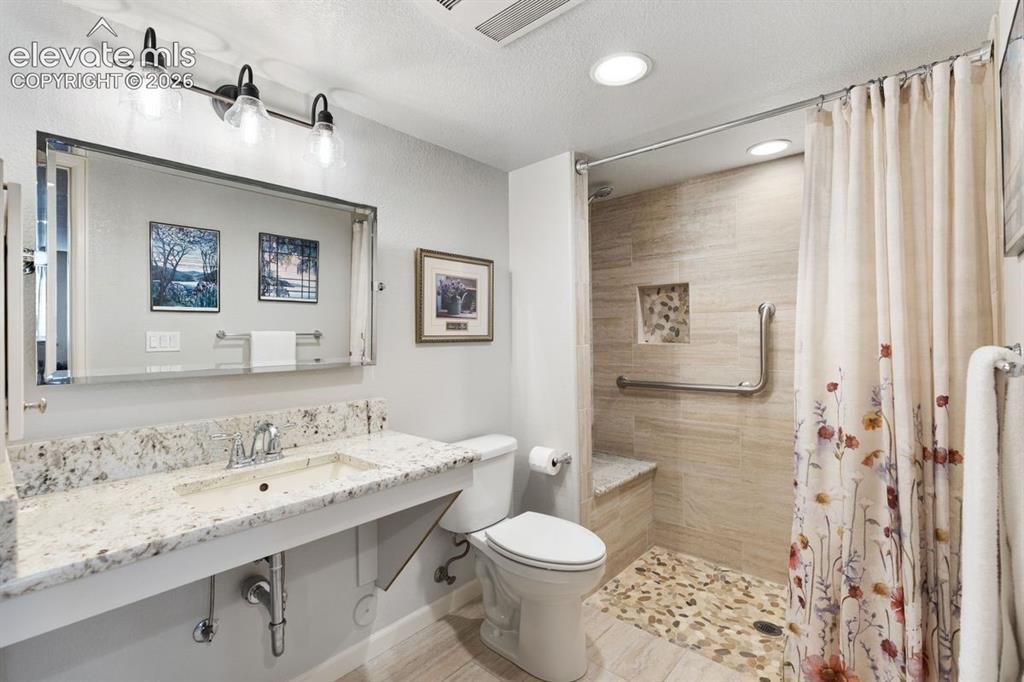
  • Handicap: Bathroom Access
  • Laundry: Electric Hook-up, Main

    Taxes, Utilities, Lot

  • Tax: $6,247
  • Lot Size: 0.35 Acres, 15,368 SqFt
  • Street Description: City/Town Road
  • Landscaped: All
  • Driveway: Concrete
  • Lot Location: Near Park, Near Schools, Near Shopping Center
  • Lot Description: Cul-de-sac, Mountain View, Trees/Woods
  • Existing Utilities: Cable Available, Electricity Connected, Natural Gas Connected, Telephone
  • Existing Water: Municipal

    Community

  • Covenants: Yes
  • HOA Dues: $200
  • HOA Frequency: Quarterly
  • HOA Fee Includes: Covenant Enforcement, Management, Trash Removal

    Additional Information


      Disclaimer
      The real estate listing information and related content displayed on this site is provided exclusively for consumers’ personal, non-commercial use and may not be used for any purpose other than to identify prospective properties consumers may be interested in purchasing.
      PPAR.com Website

      2058 Paradise Ridge Court, Colorado Springs, CO, 80921

      Image 1 of 50: Front of home with mature landscaping
      Front of home with mature landscaping

      Image 2 of 50: Gourmet kitchen with double ovens, newer microwave, and new fridge
      Gourmet kitchen with double ovens, newer microwave, and new fridge

      Image 3 of 50: Grand family room with a wall of windows, fireplace, and ceiling fan
      Grand family room with a wall of windows, fireplace, and ceiling fan

      Image 4 of 50: Primary bedroom with vaulted ceiling and french doors
      Primary bedroom with vaulted ceiling and french doors

      Image 5 of 50: Backyard with mature landscaping

      Backyard with mature landscaping

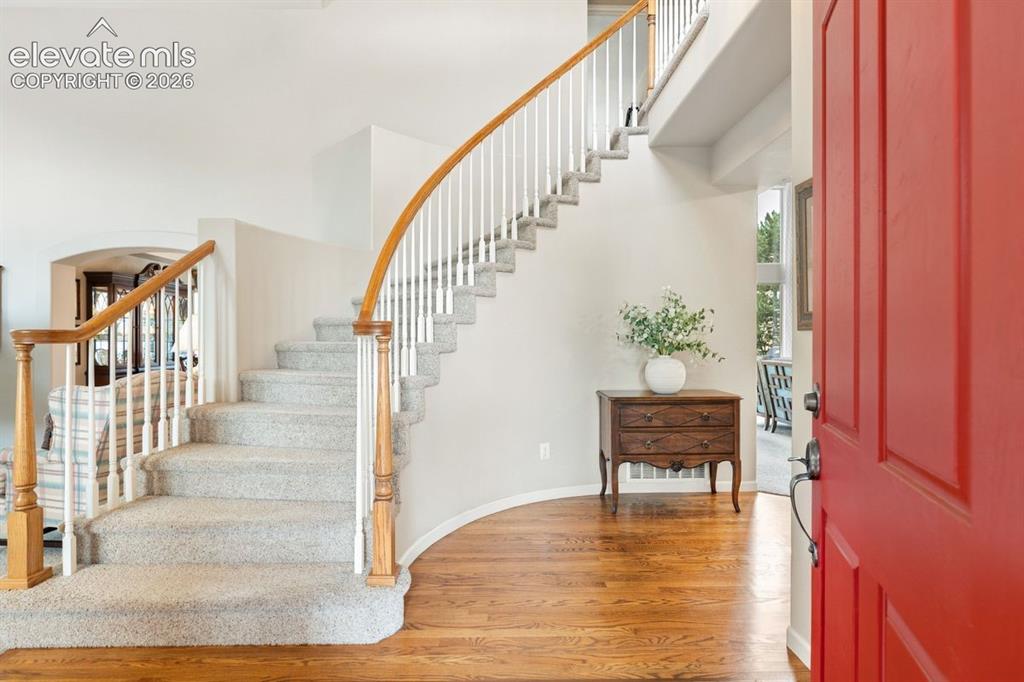
      Image 6 of 50: Entry with grand foyer and stunning curved staircase
      Entry with grand foyer and stunning curved staircase

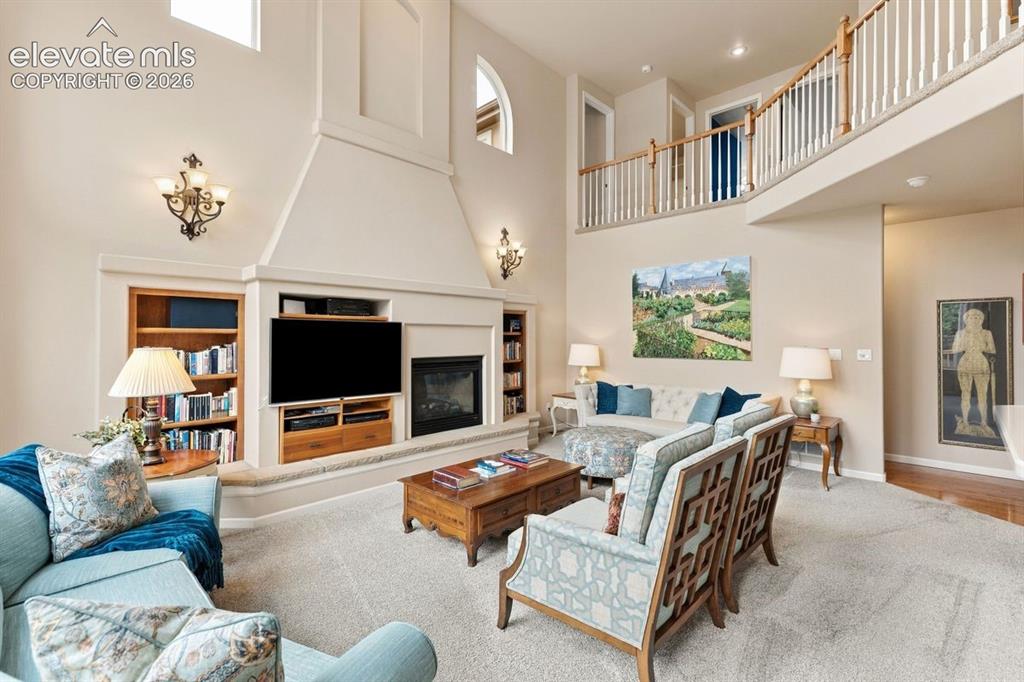
      Image 7 of 50: Family room with wall of windows, ceiling fan, and built in fireplace with

      Family room with wall of windows, ceiling fan, and built in fireplace with blower and raised stone hearth
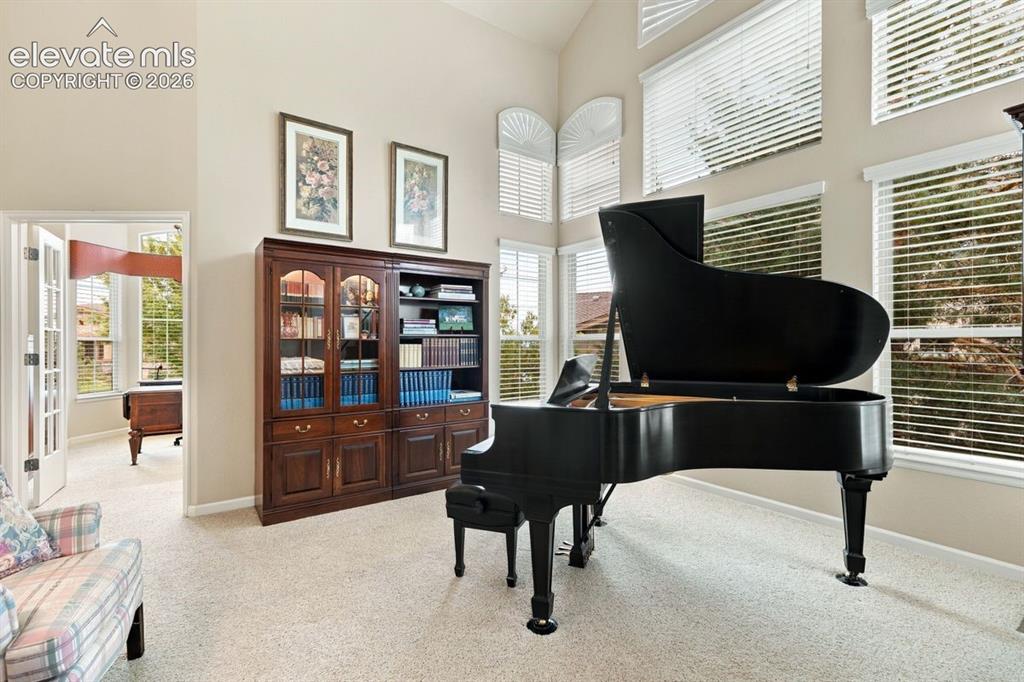
      Image 8 of 50: Formal living room with wall of windows
      Formal living room with wall of windows
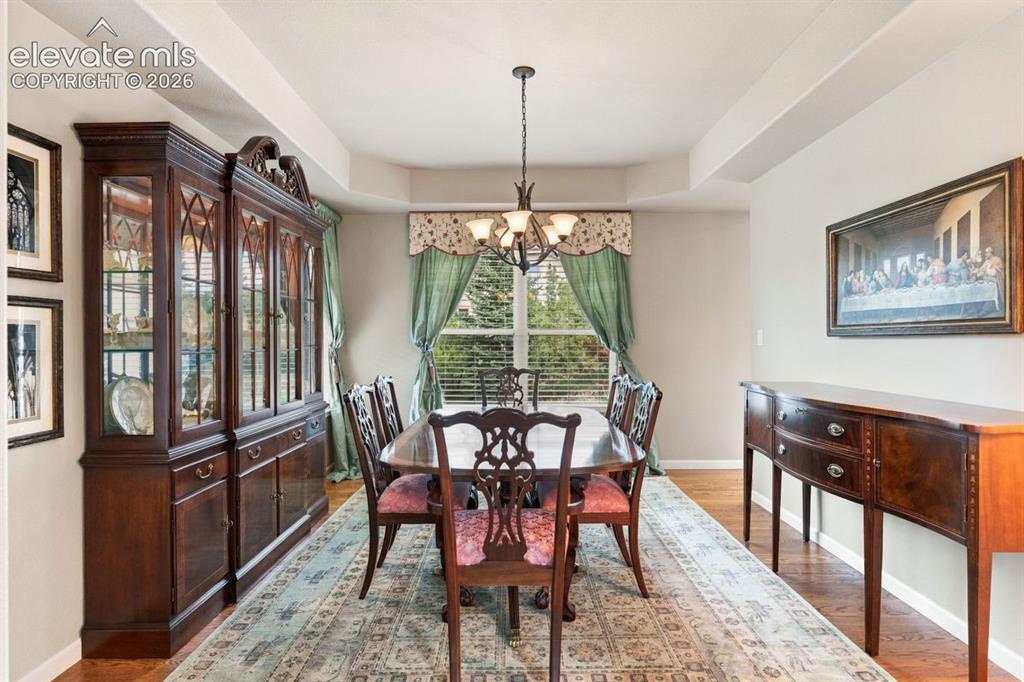
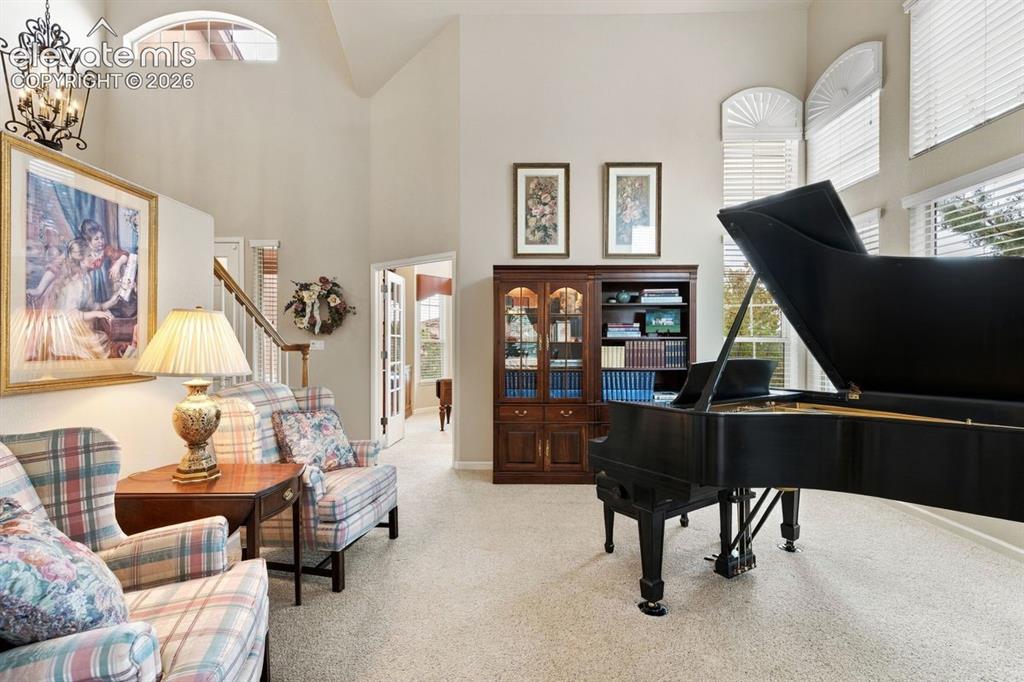
      Image 9 of 50: Formal living room with wall of windows

      Formal living room with wall of windows

      Image 10 of 50: Formal dining area with trayed ceiling
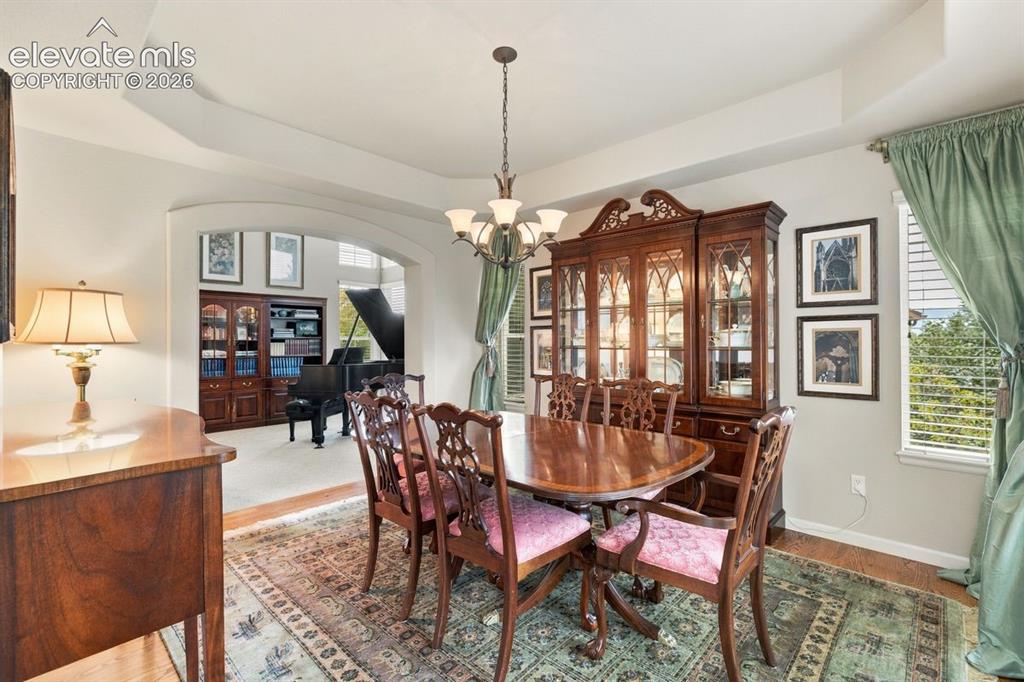
      Formal dining area with trayed ceiling
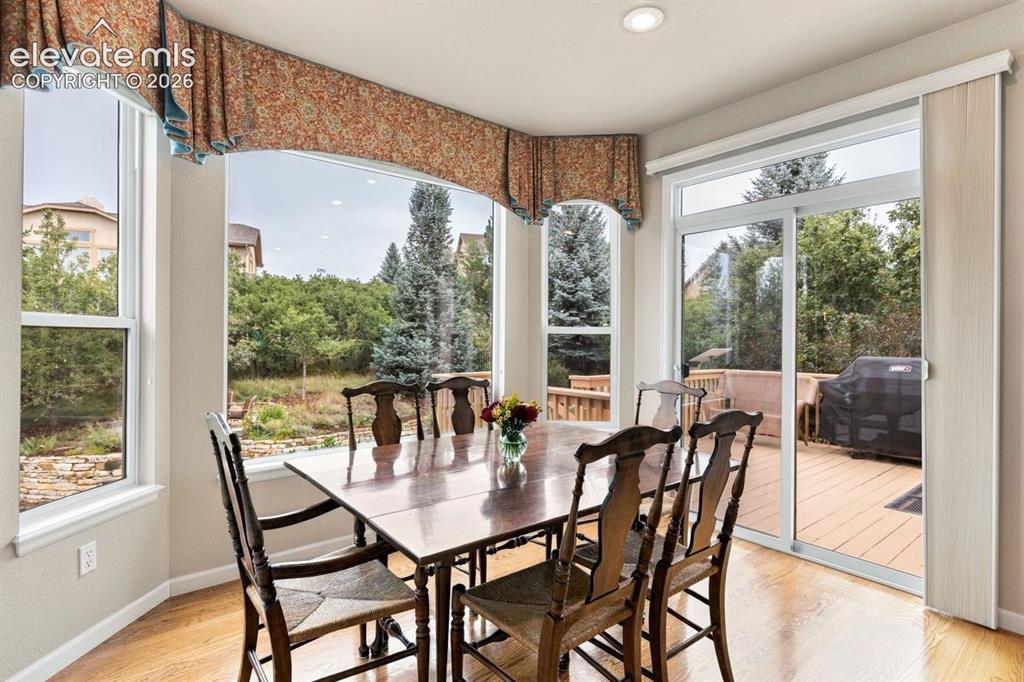
      Image 11 of 50: Formal dining area with trayed ceiling

      Formal dining area with trayed ceiling

      Image 12 of 50: Dining nook with large bay window and walk out access
      Dining nook with large bay window and walk out access

      Image 13 of 50: Gourmet kitchen with double ovens, newer microwave, new fridge
      Gourmet kitchen with double ovens, newer microwave, new fridge

      Image 14 of 50: Dedicated office with vaulted ceiling and french doors
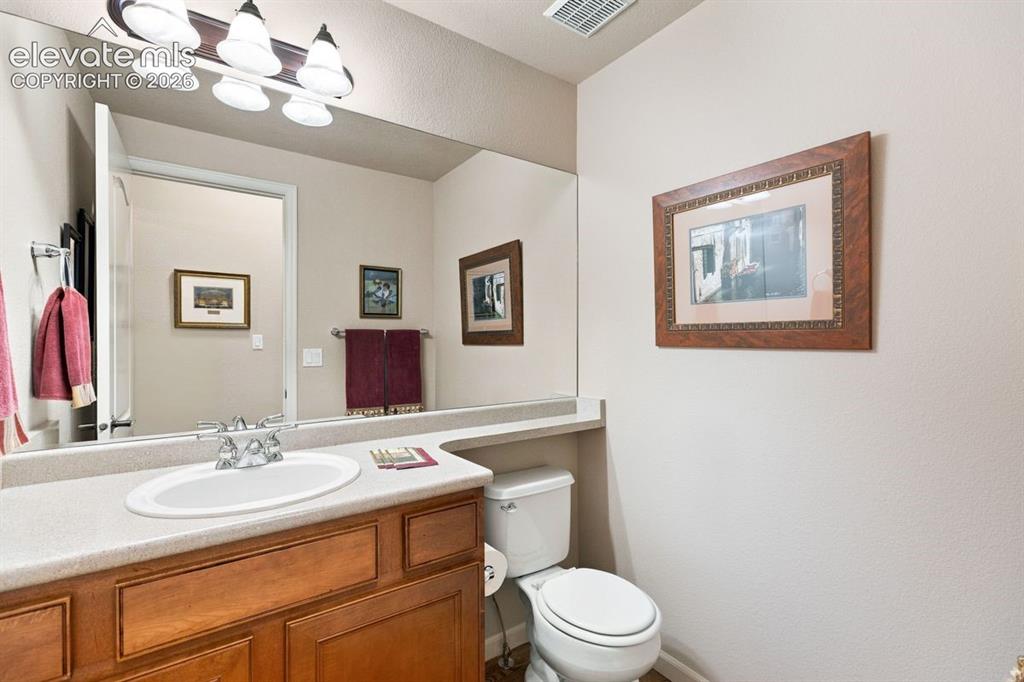
      Dedicated office with vaulted ceiling and french doors

      Image 15 of 50: Main level 1/2 bathroom

      Main level 1/2 bathroom

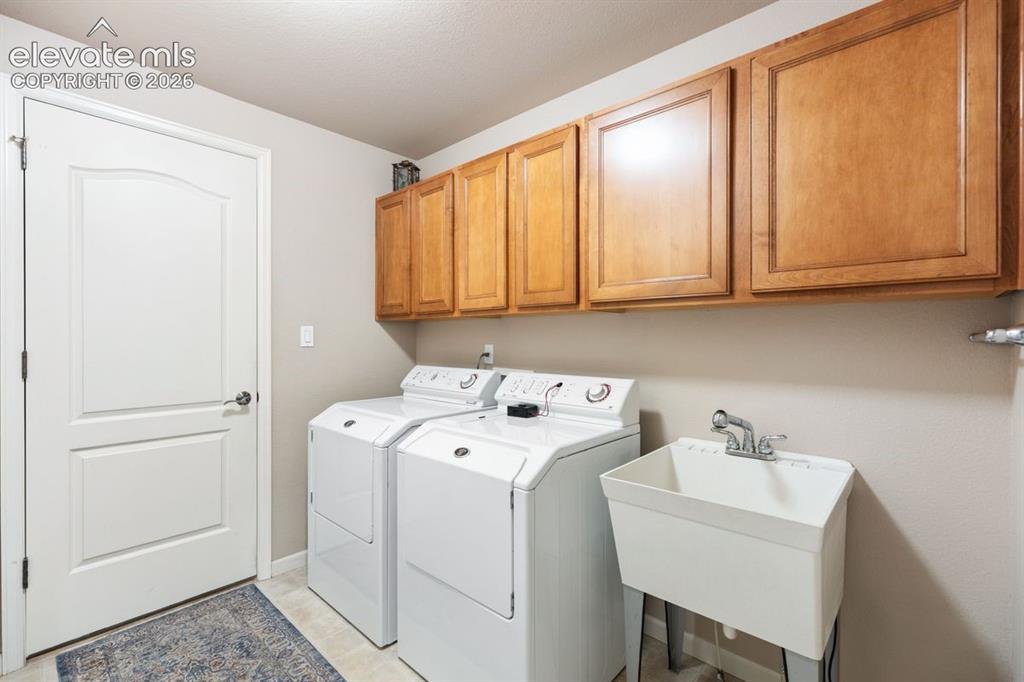
      Image 16 of 50: Main level laundry room, Maytag washer and dryer, sink, door to garage
      Main level laundry room, Maytag washer and dryer, sink, door to garage

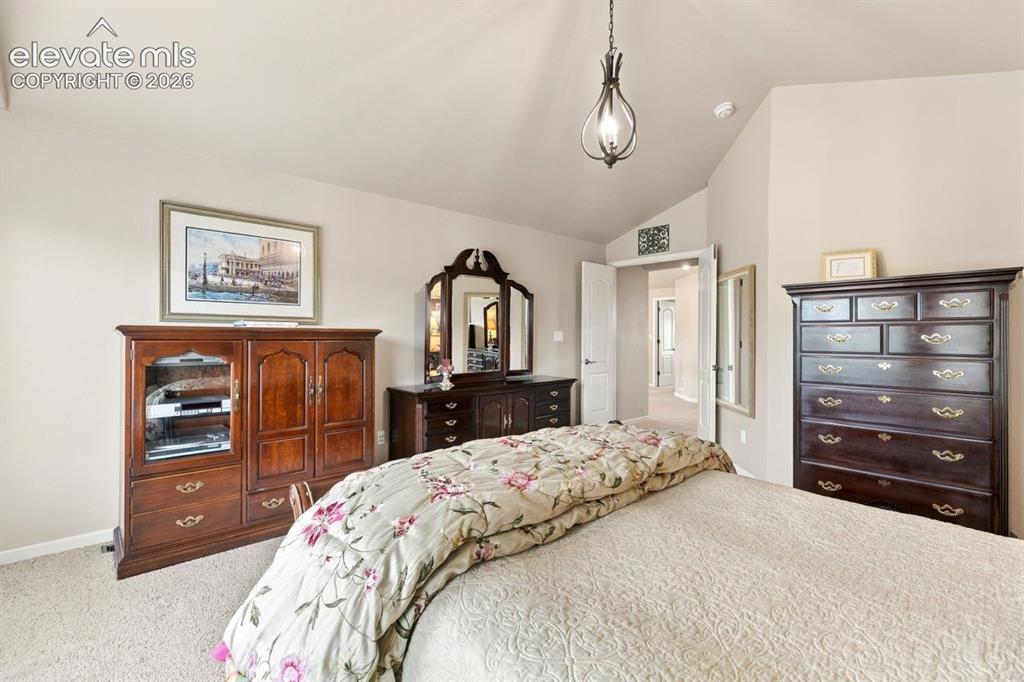
      Image 17 of 50: Primary bedroom (upstairs bedroom #1) with vaulted ceiling and french doors
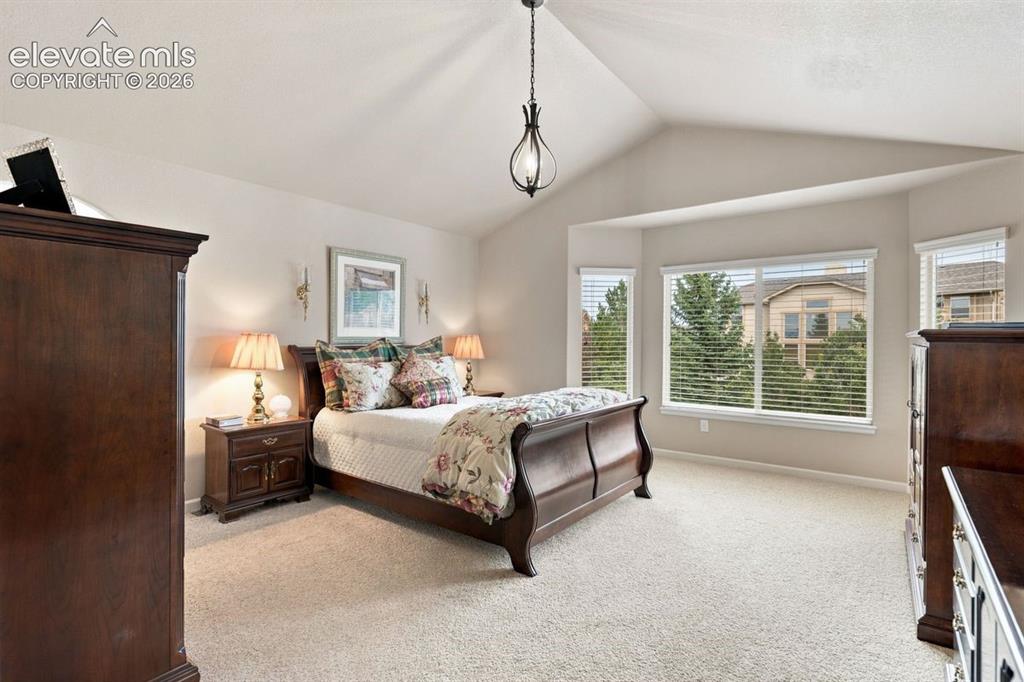
      Primary bedroom (upstairs bedroom #1) with vaulted ceiling and french doors
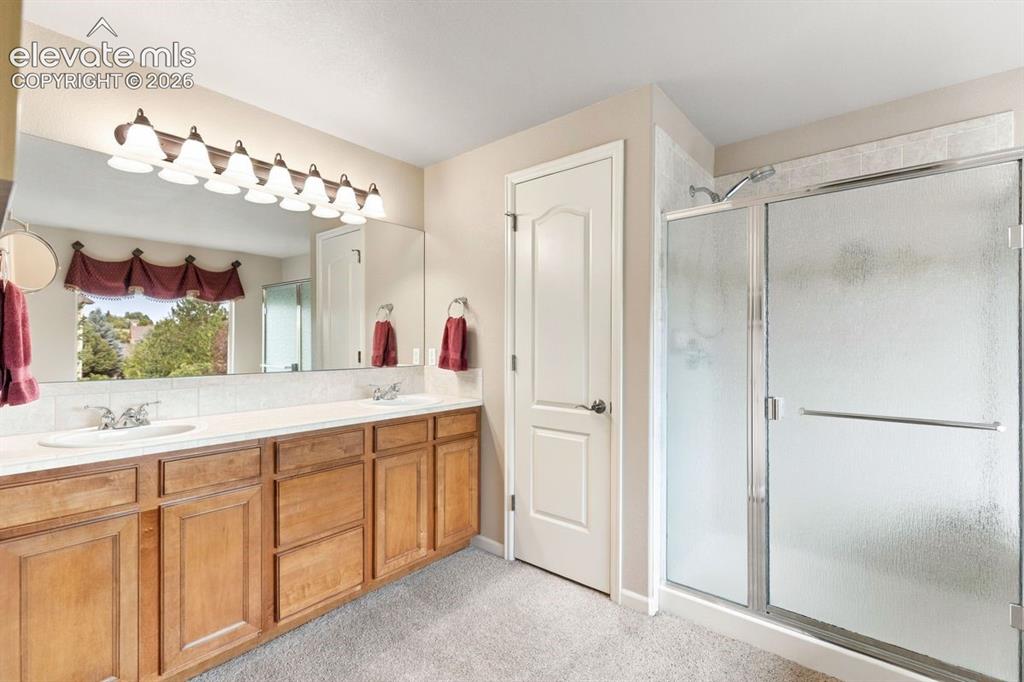
      Image 18 of 50: Primary bedroom (upstairs bedroom #1) with vaulted ceiling and french doors

      Primary bedroom (upstairs bedroom #1) with vaulted ceiling and french doors

      Image 19 of 50: Primary en suite 5-piece bathroom

      Primary en suite 5-piece bathroom

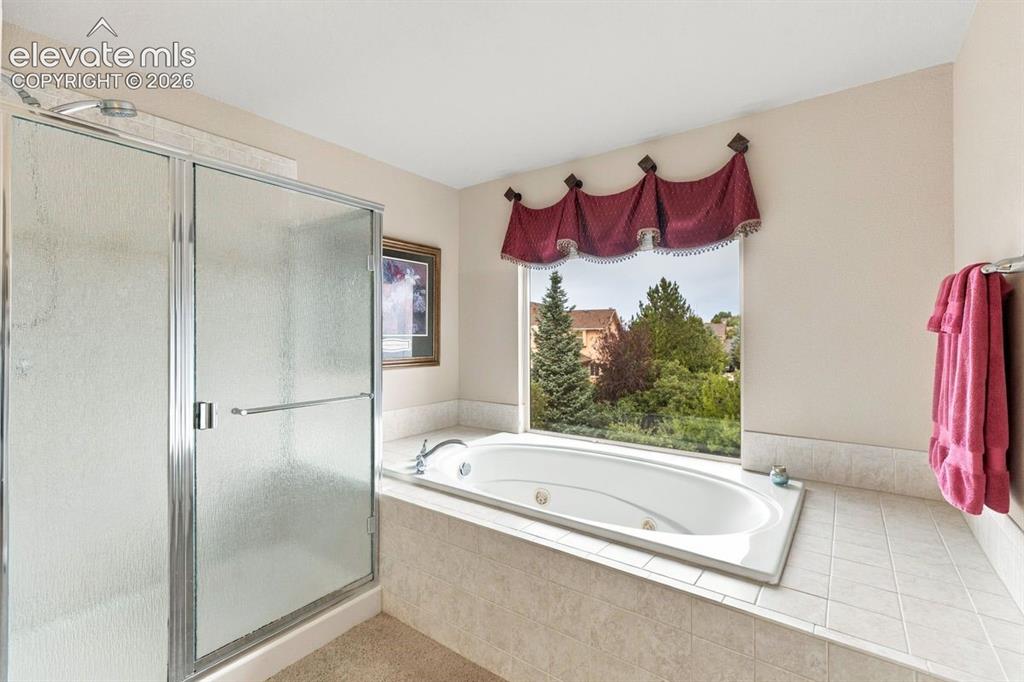
      Image 20 of 50: Primary en suite 5-piece bathroom with oval jetted tub
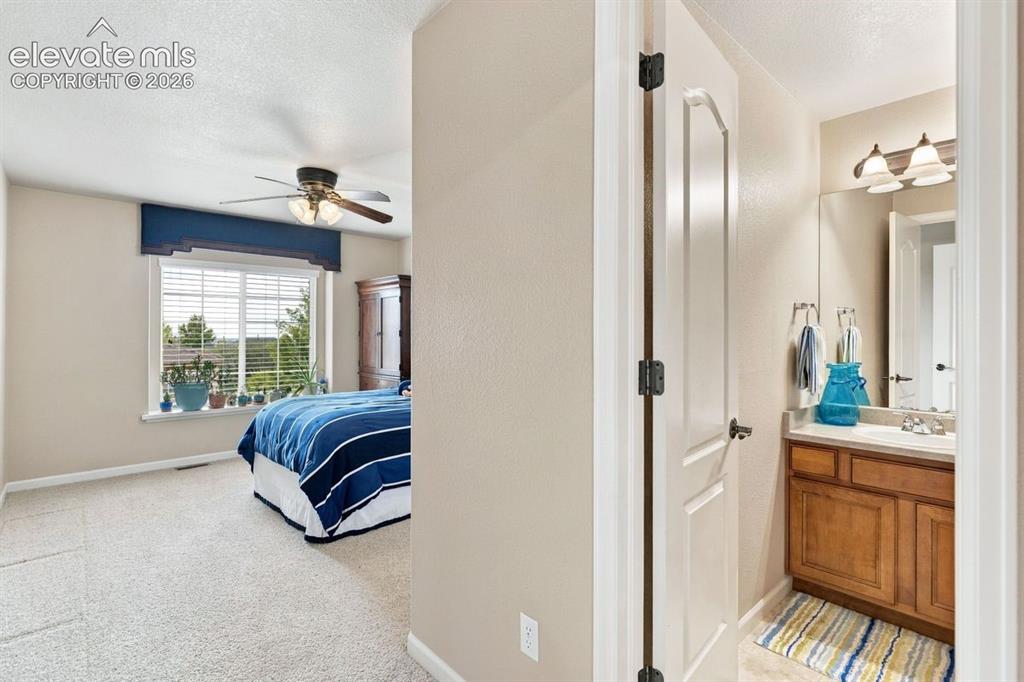
      Primary en suite 5-piece bathroom with oval jetted tub

      Image 21 of 50: Upstairs bedroom #2 with 3/4 en suite bathroom
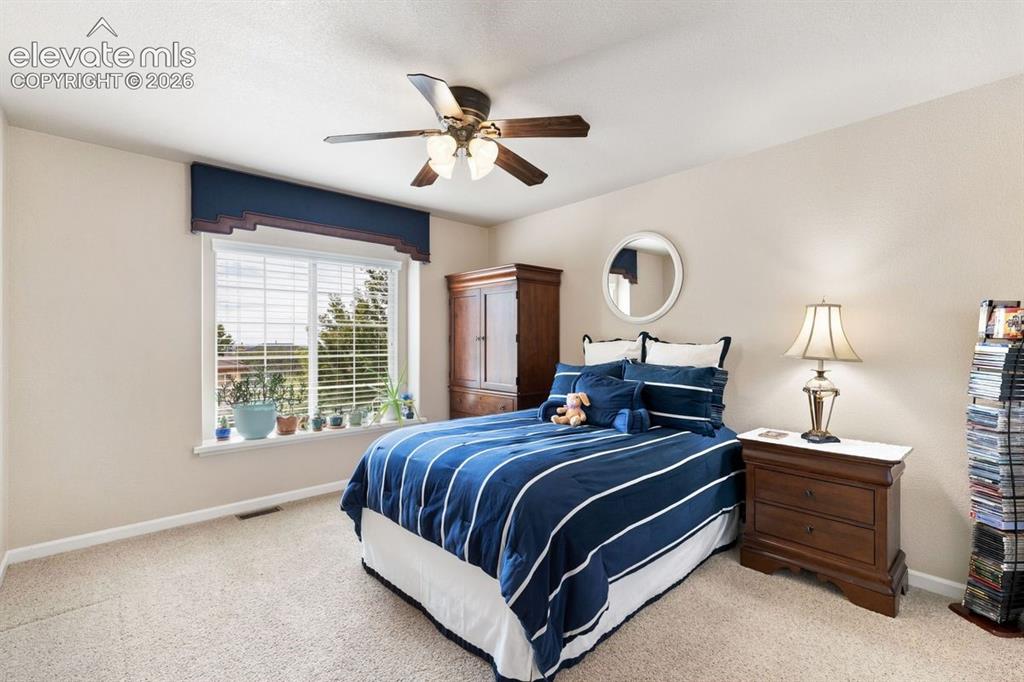
      Upstairs bedroom #2 with 3/4 en suite bathroom
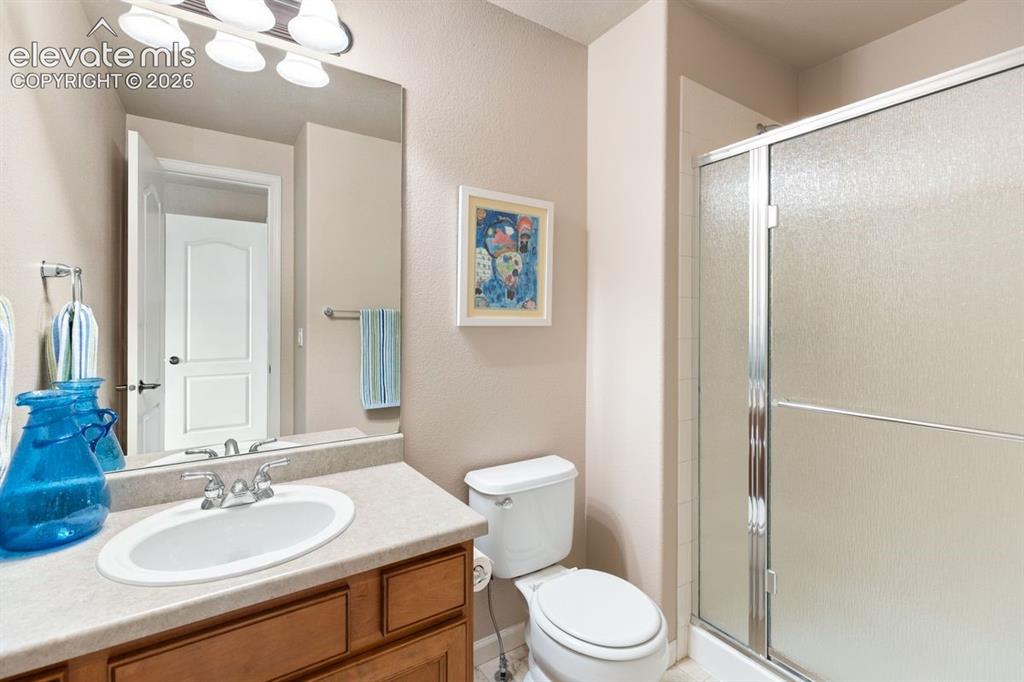
      Image 22 of 50: Upstairs bedroom #2 with 3/4 en suite bathroom

      Upstairs bedroom #2 with 3/4 en suite bathroom

      Image 23 of 50: 3/4 en suite bathroom

      3/4 en suite bathroom
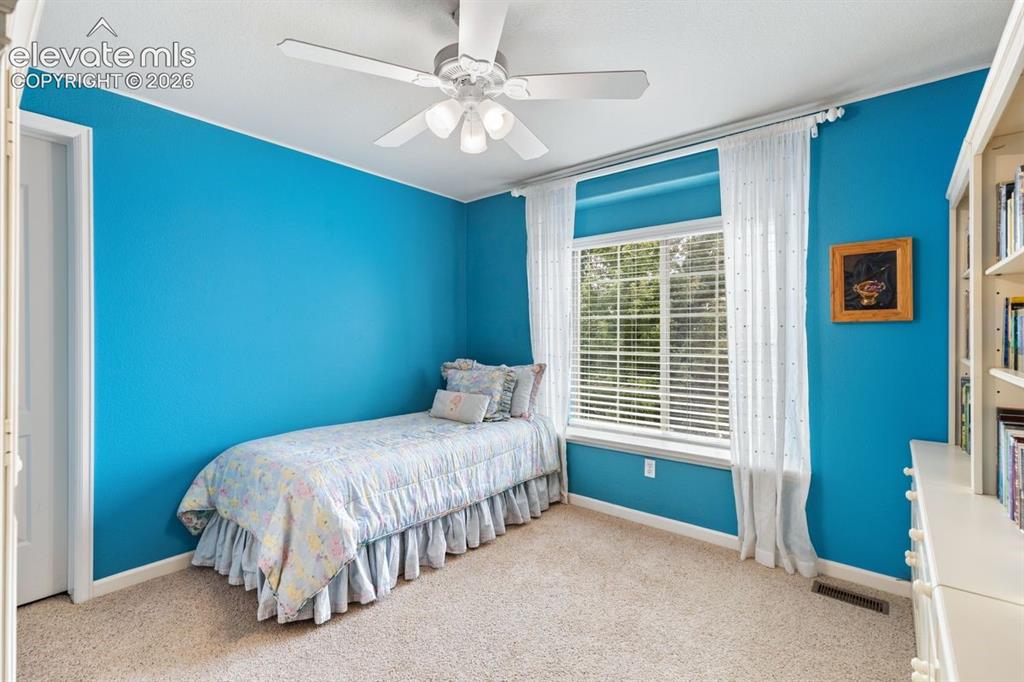
      Image 24 of 50: Upstairs bedroom #3

      Upstairs bedroom #3

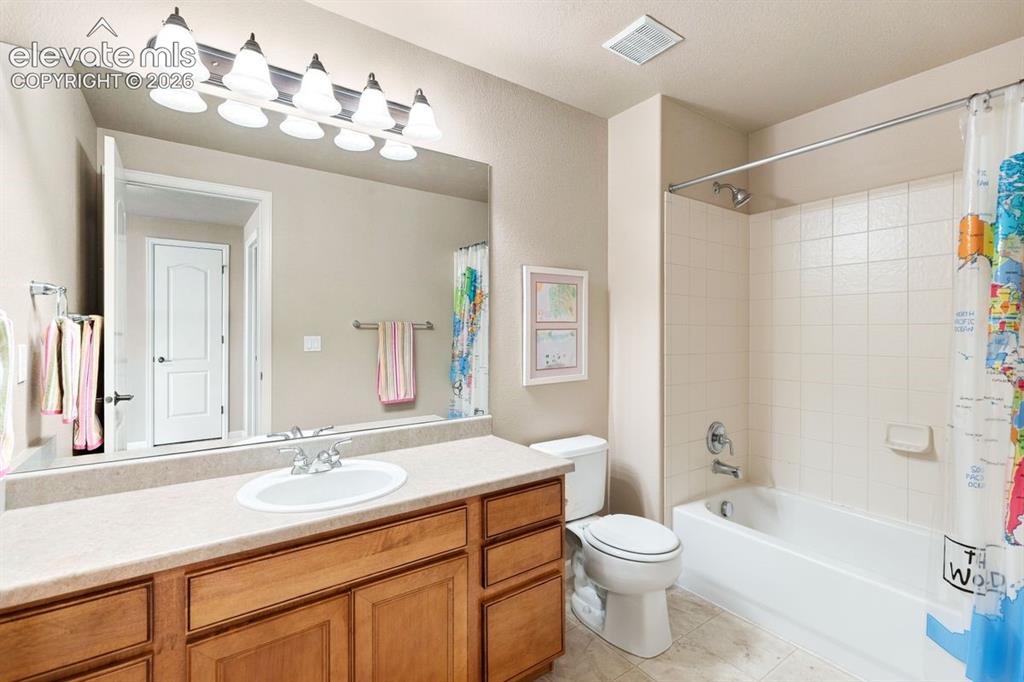
      Image 25 of 50: Full bathroom with tub shower and single sink vanity
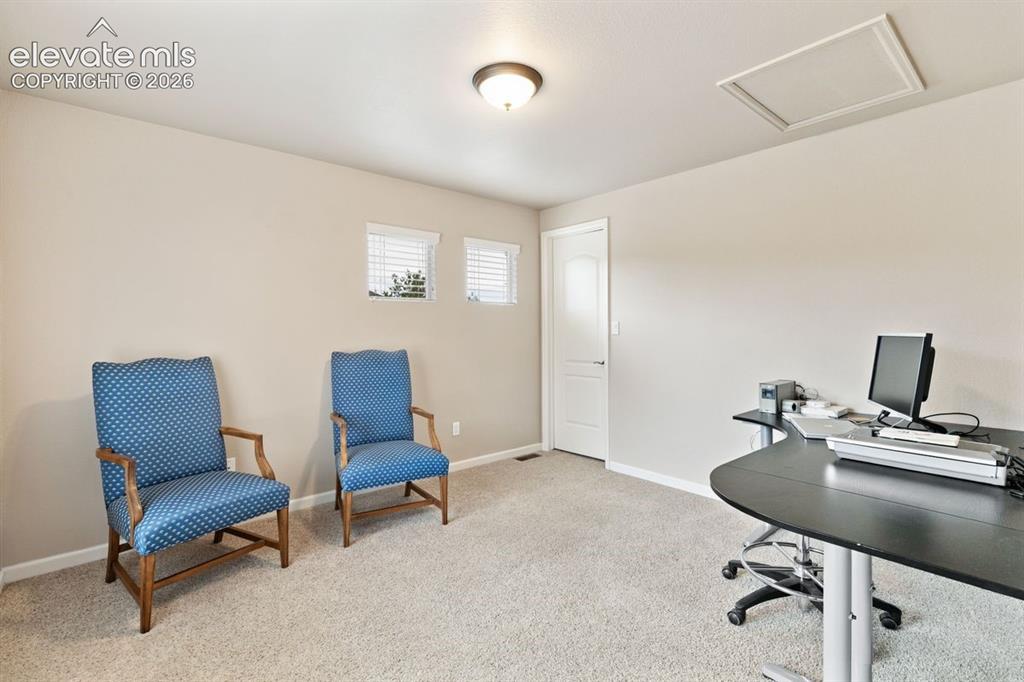
      Full bathroom with tub shower and single sink vanity

      Image 26 of 50: Upstairs bedroom #4

      Upstairs bedroom #4

      Image 27 of 50: Upstairs hall looking over family room
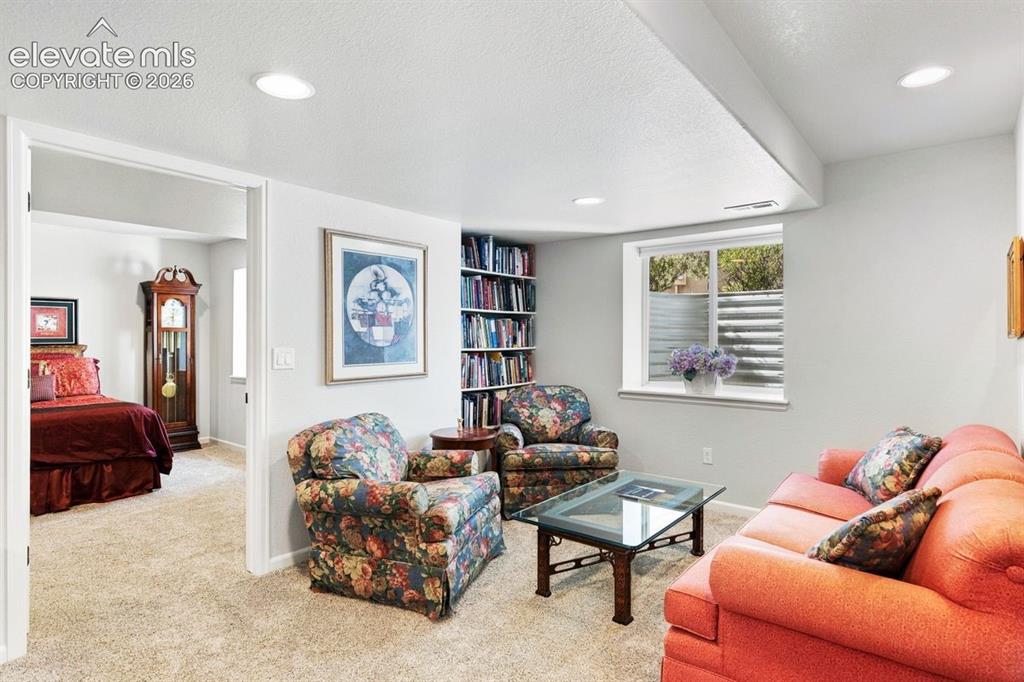
      Upstairs hall looking over family room

      Image 28 of 50: Basement living area (2nd living room)
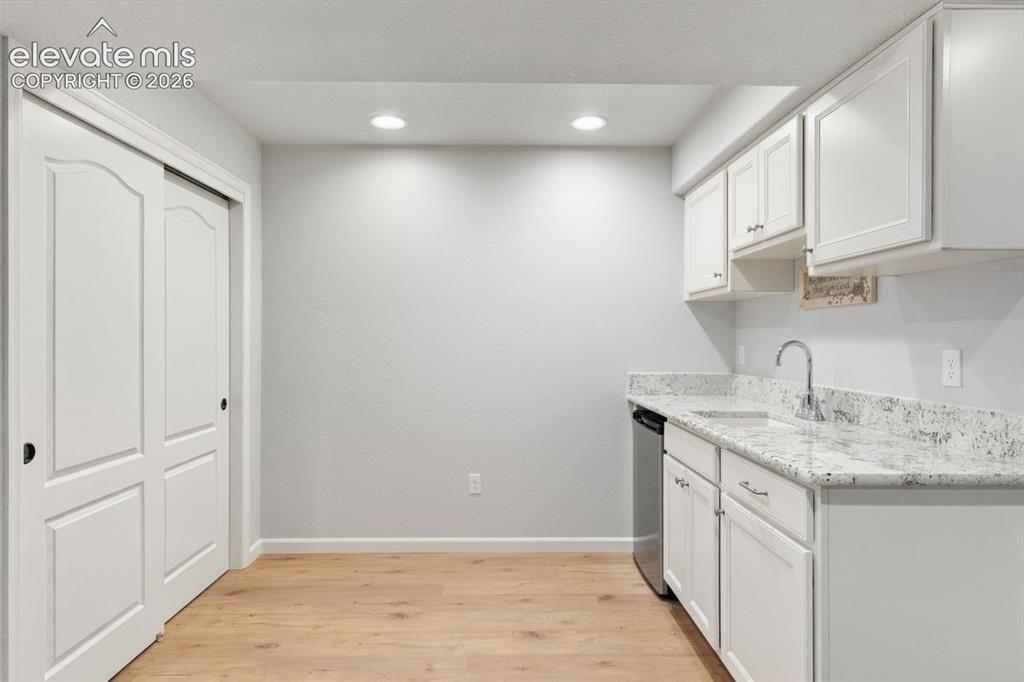
      Basement living area (2nd living room)

      Image 29 of 50: Wet bar with included mini fridge (2nd kitchen)
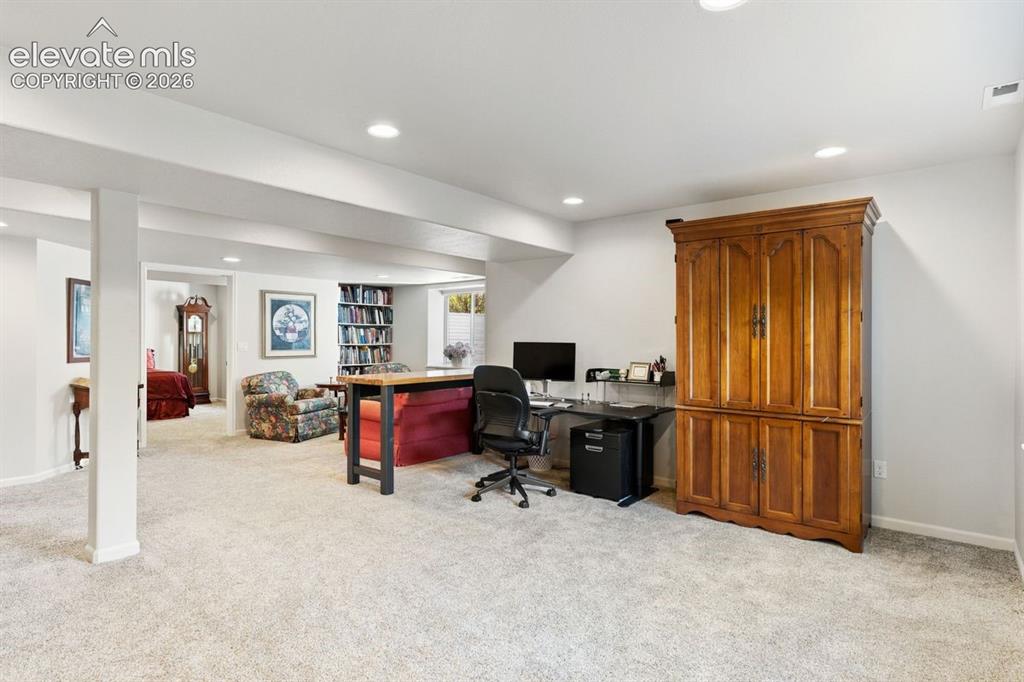
      Wet bar with included mini fridge (2nd kitchen)

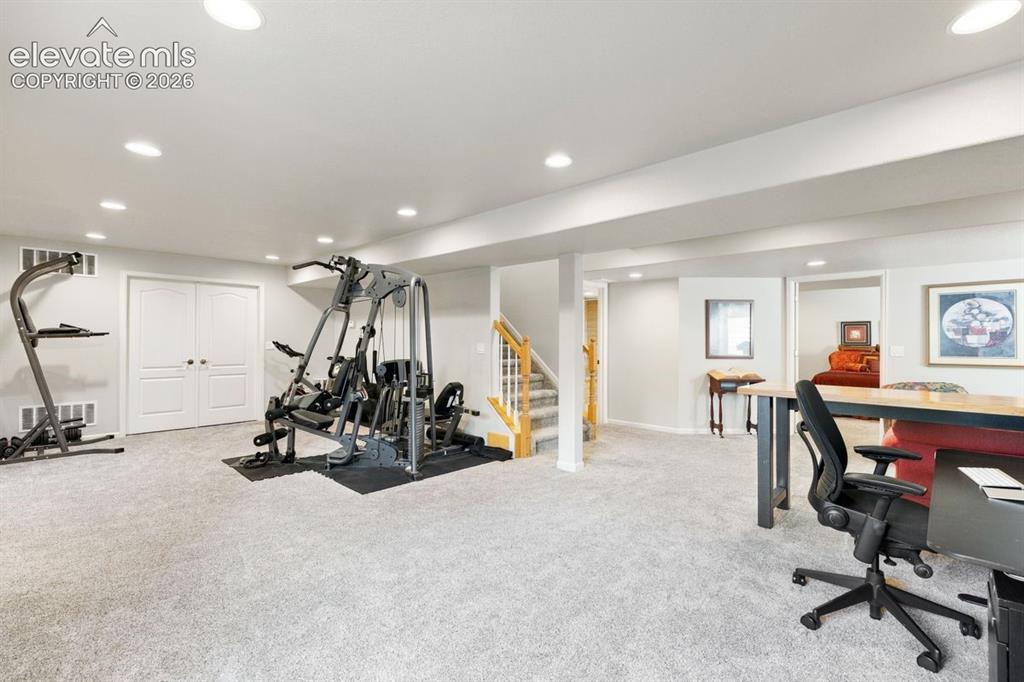
      Image 30 of 50: Basement family room (2nd family room)
      Basement family room (2nd family room)

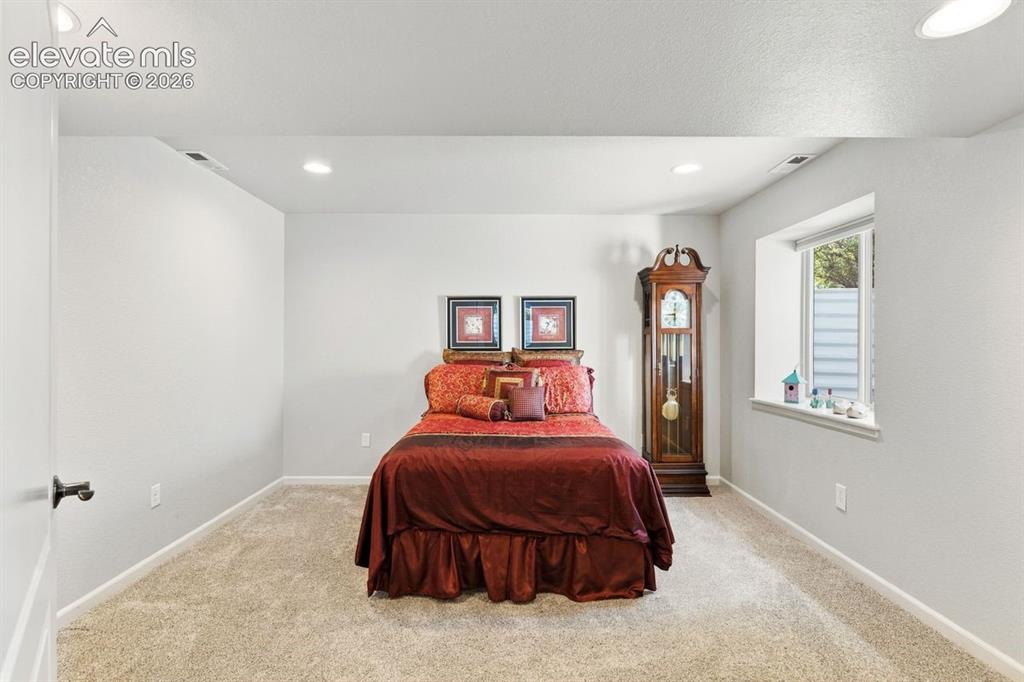
      Image 31 of 50: Basement bedroom #5

      Basement bedroom #5

      Image 32 of 50: 3/4 basement bathroom with zero entry shower
      3/4 basement bathroom with zero entry shower

      Image 33 of 50: Basement family room (2nd family room)
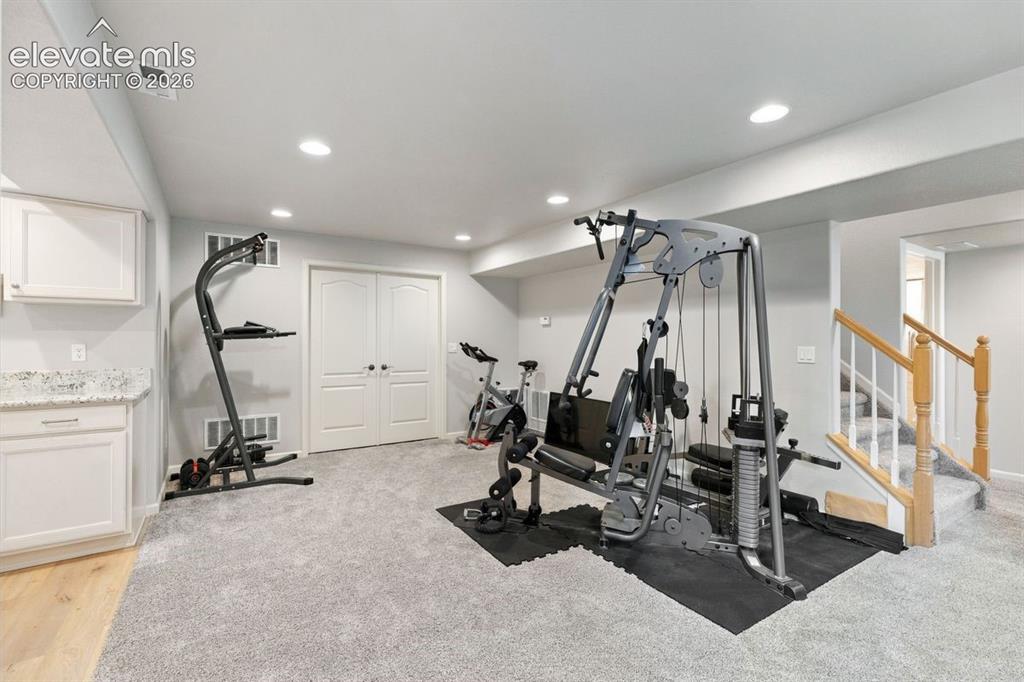
      Basement family room (2nd family room)
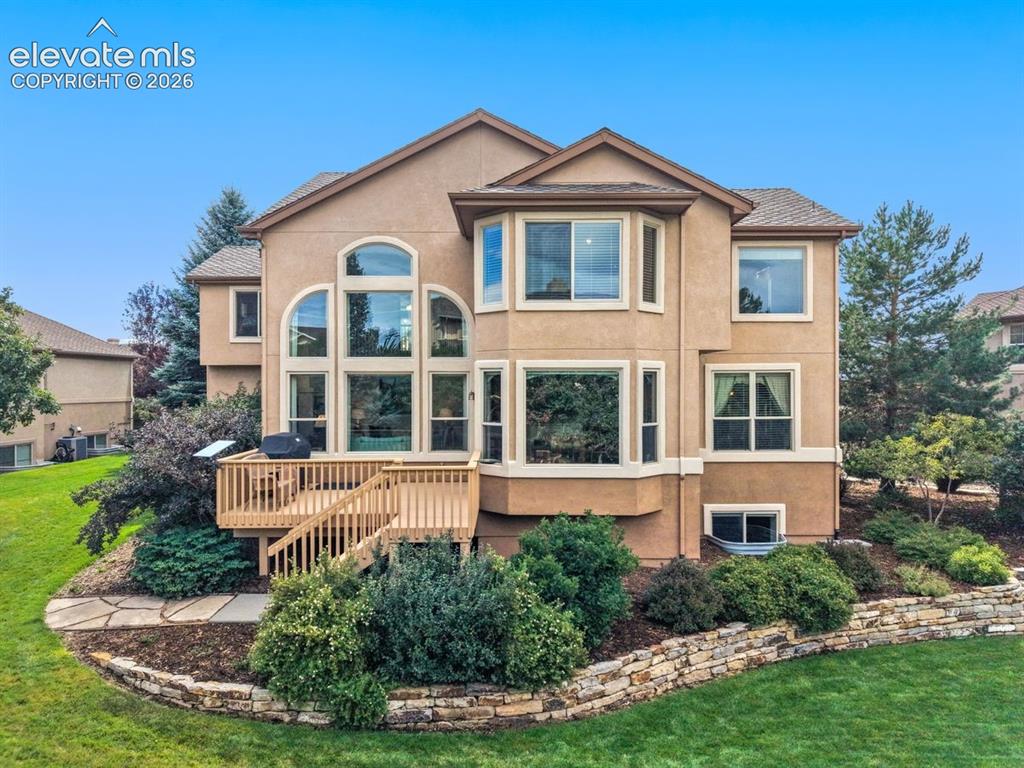
      Image 34 of 50: Basement family room (2nd family room)

      Basement family room (2nd family room)

      Image 35 of 50: Back of home with wood deck

      Back of home with wood deck

      Image 36 of 50: Front of home with mature landscaping
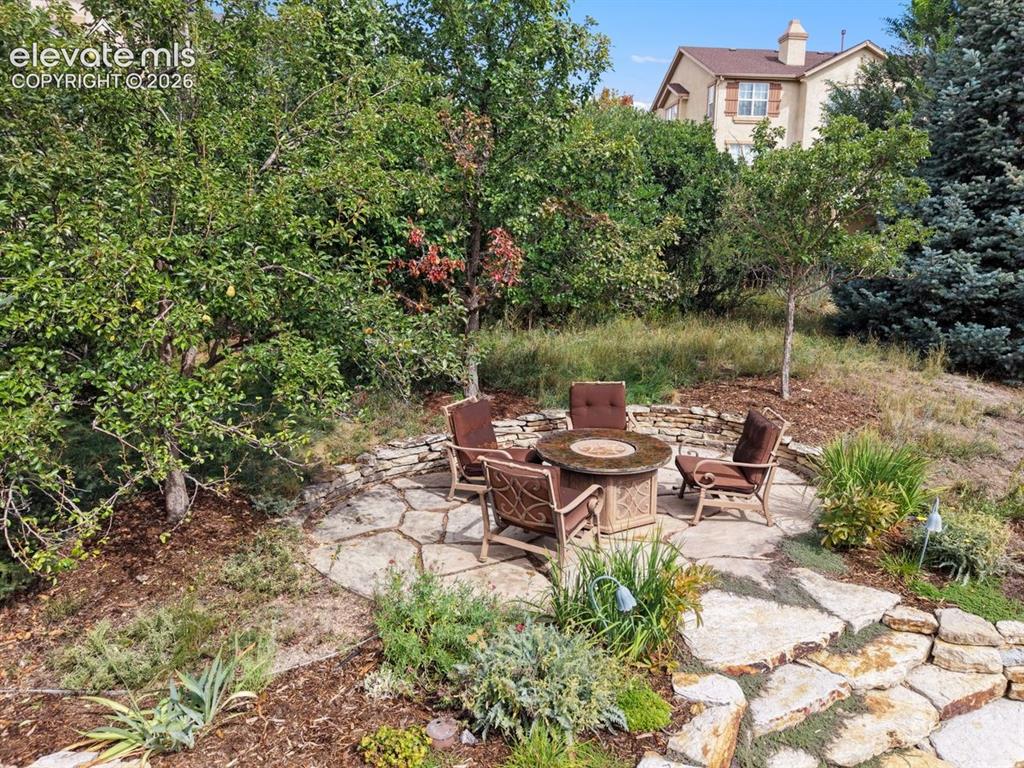
      Front of home with mature landscaping

      Image 37 of 50: Firepit area with included furniture

      Firepit area with included furniture

      Image 38 of 50: Wood deck with stairs

      Wood deck with stairs

      Image 39 of 50: Front sitting area with included furniture
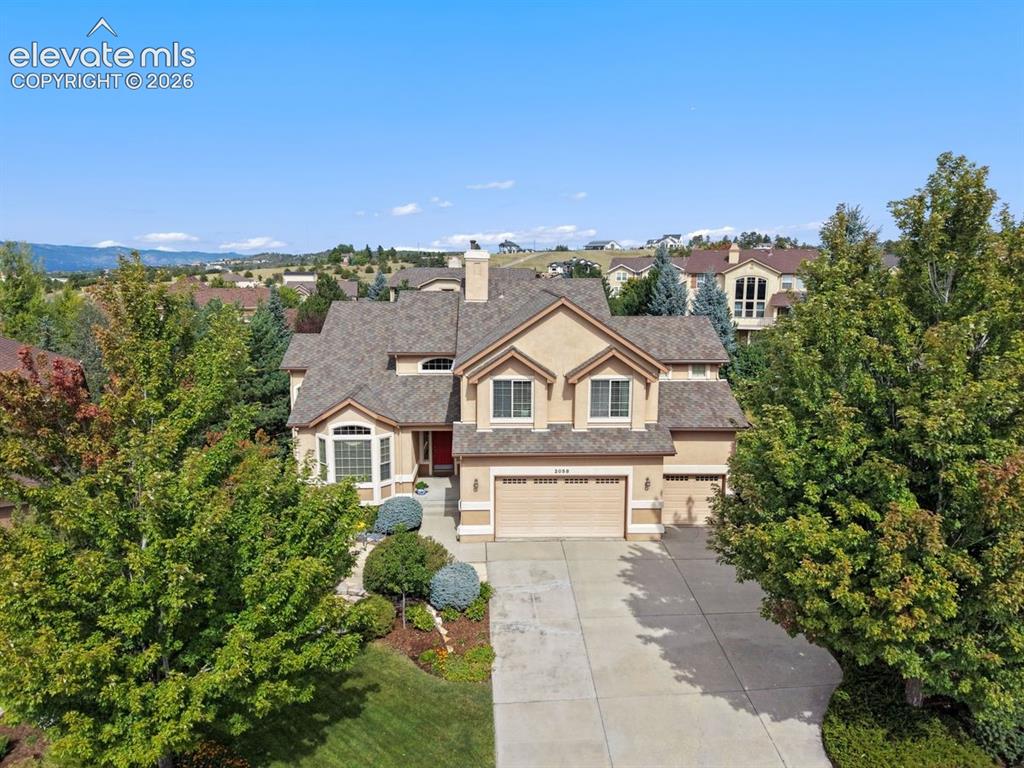
      Front sitting area with included furniture

      Image 40 of 50: Front of home with great curb appeal

      Front of home with great curb appeal

      Image 41 of 50: Front of home with mature landscaping
      Front of home with mature landscaping

      Image 42 of 50: Beautifully landscaped backyard

      Beautifully landscaped backyard
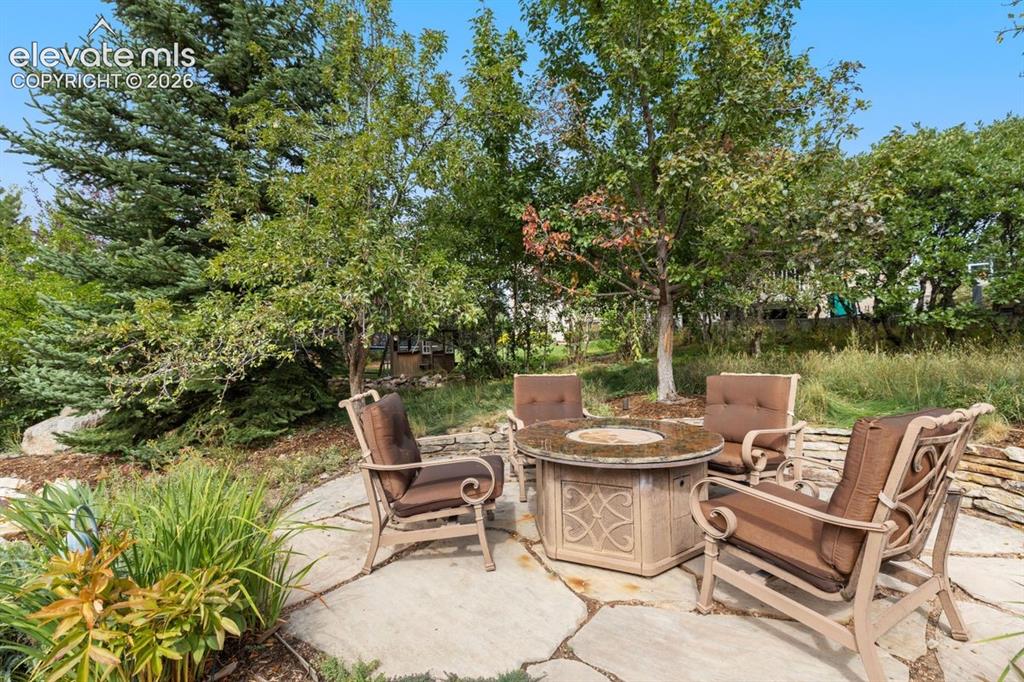
      Image 43 of 50: Beautifully landscaped backyard

      Beautifully landscaped backyard

      Image 44 of 50: Firepit area with included furniture

      Firepit area with included furniture

      Image 45 of 50: Beautifully landscaped backyard

      Beautifully landscaped backyard

      Image 46 of 50: Front of home with mature landscaping
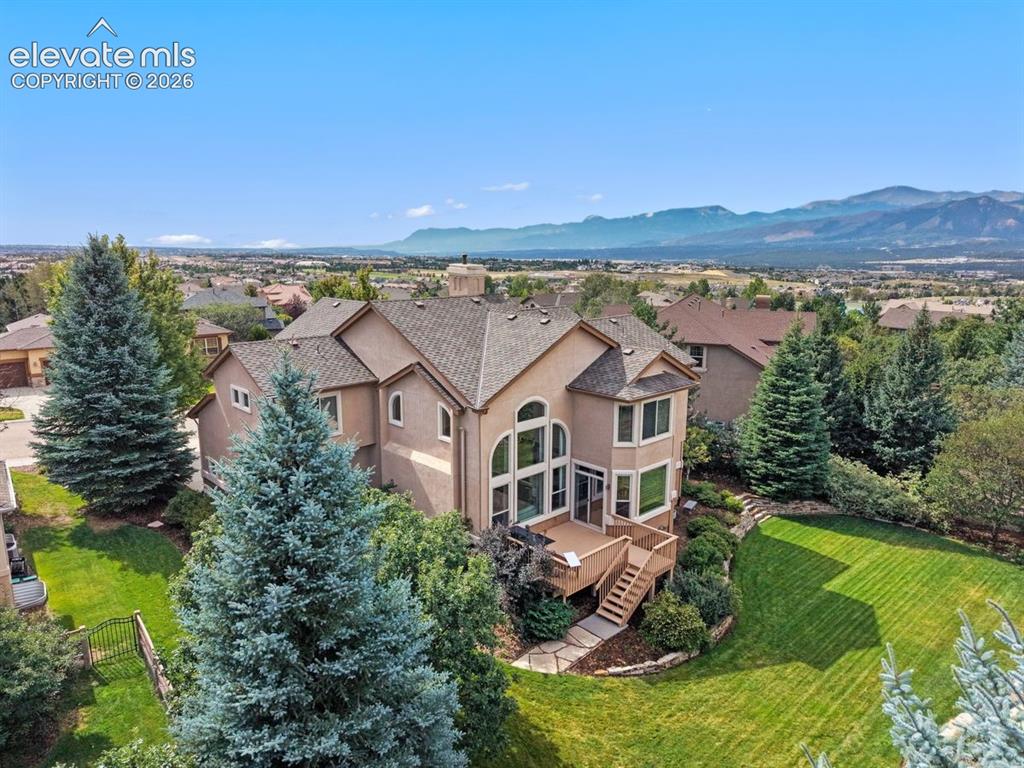
      Front of home with mature landscaping

      Image 47 of 50: Beautifully landscaped backyard

      Beautifully landscaped backyard

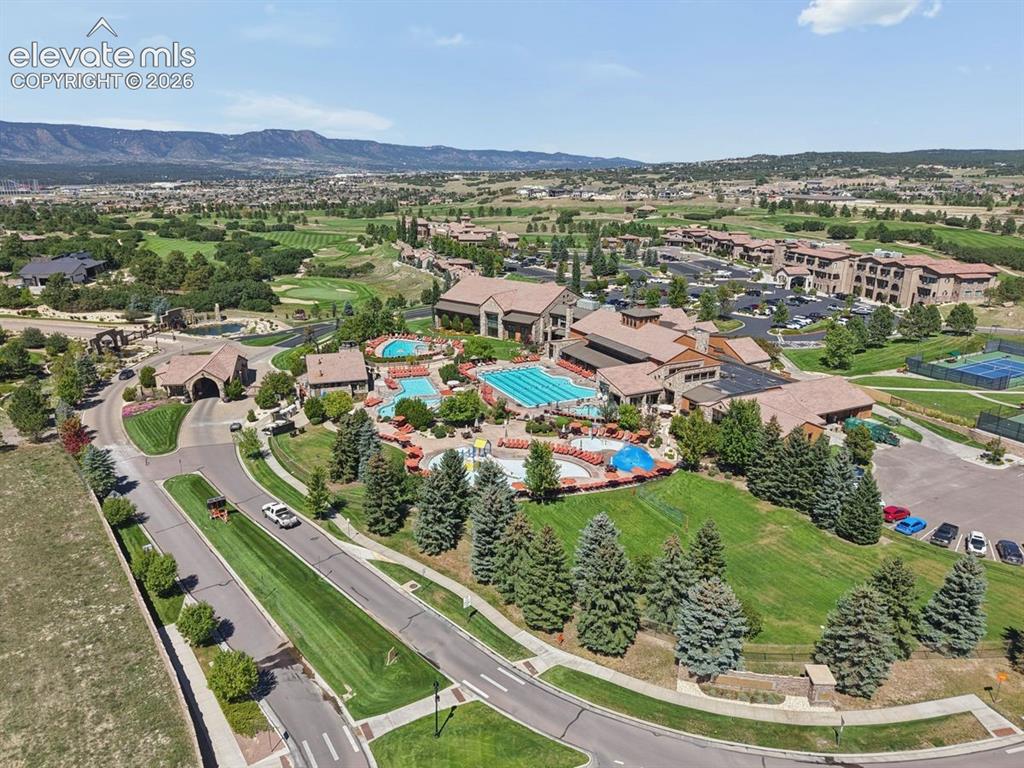
      Image 48 of 50: A Look at The Club at Flying Horse. Available with separate membership
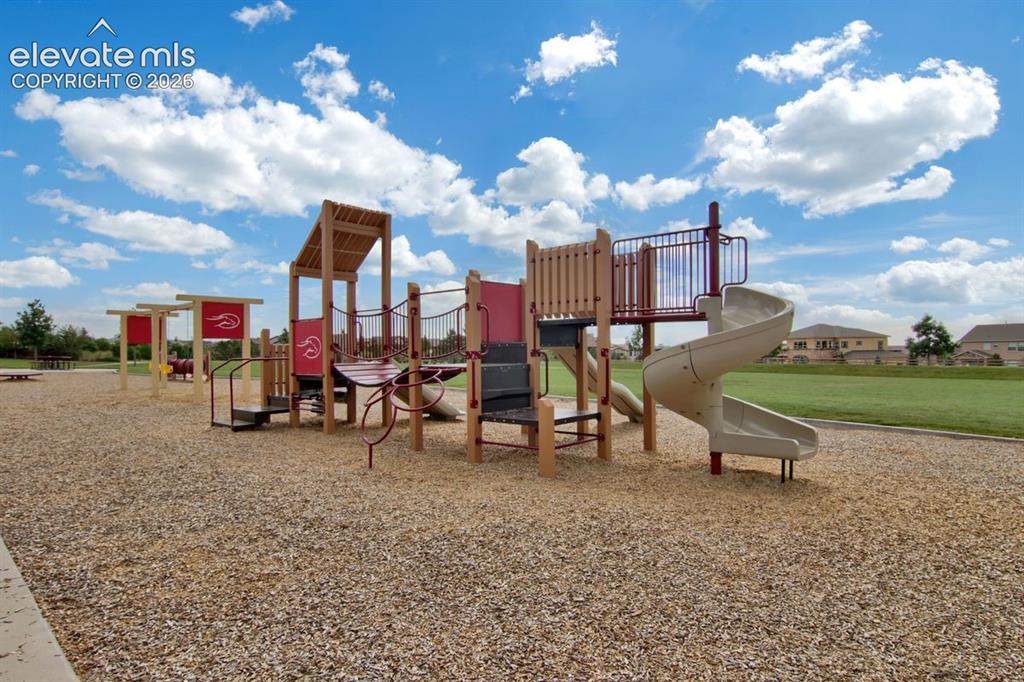
      A Look at The Club at Flying Horse. Available with separate membership

      Image 49 of 50: One of many neighborhood parks

      One of many neighborhood parks

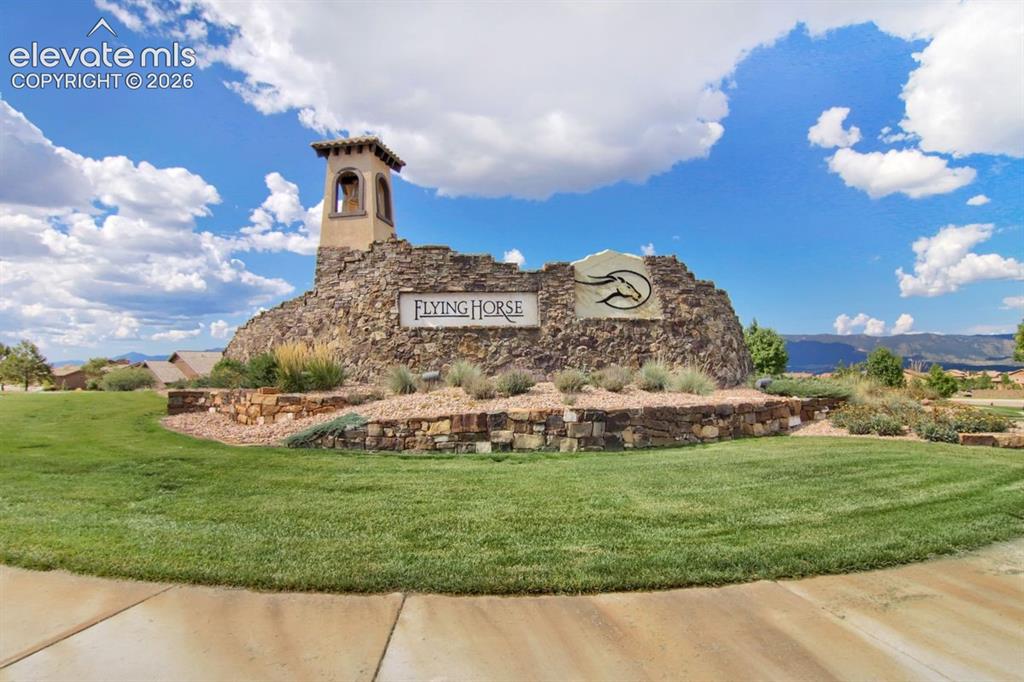
      Image 50 of 50: Welcome to Flying Horse

      Welcome to Flying Horse

      Disclaimer: The real estate listing information and related content displayed on this site is provided exclusively for consumers’ personal, non-commercial use and may not be used for any purpose other than to identify prospective properties consumers may be interested in purchasing.