426 E Bijou Street, Colorado Springs, CO, 80903
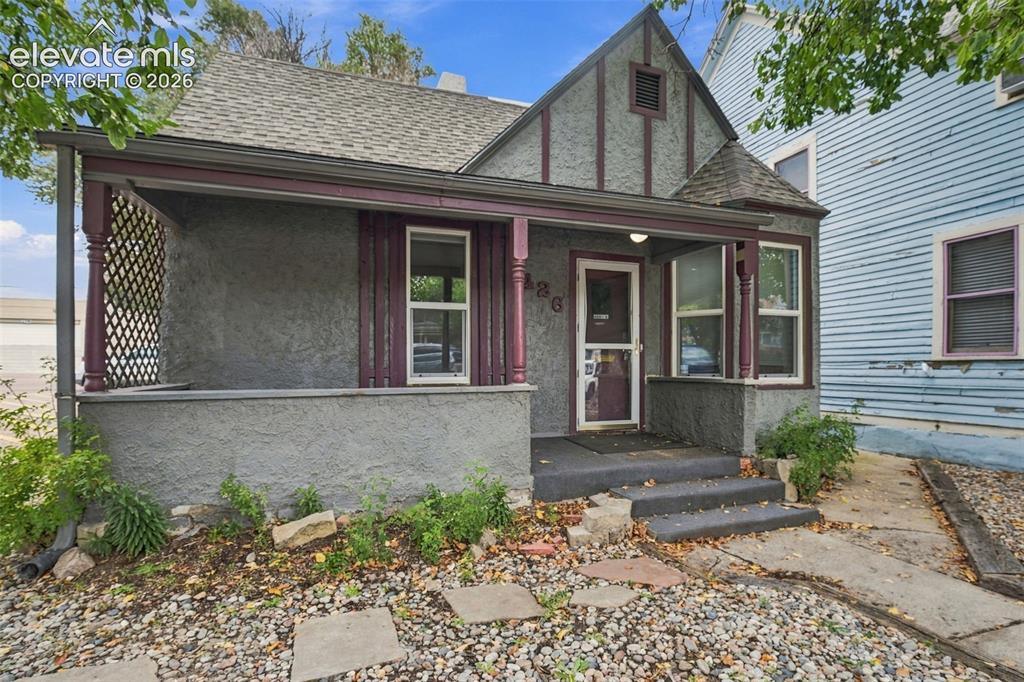
Image Count: 34

$257,000

  • Highlights
  • Single Family
  • 2 bd | 1 ba | 1,255 sqft
  • 426 E Bijou Street, Colorado Springs, CO, 80903 listed by Michael Kenney
  • Under Contract - Showing
  • MLS#: 1177273
  • Tour #1
  • View on Map
Space maker

Property Description

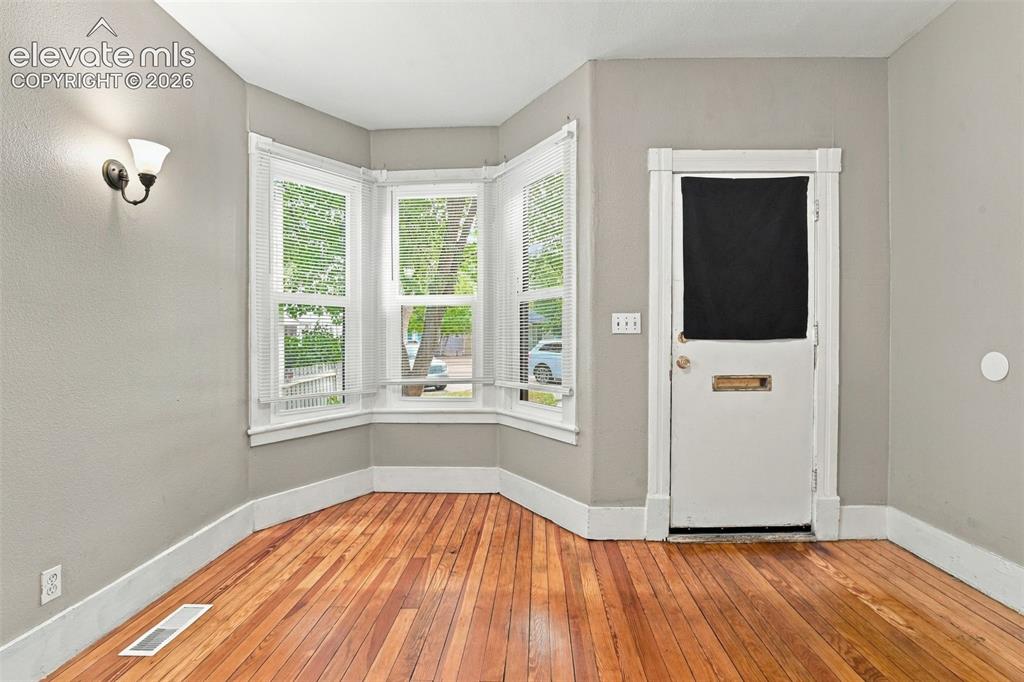
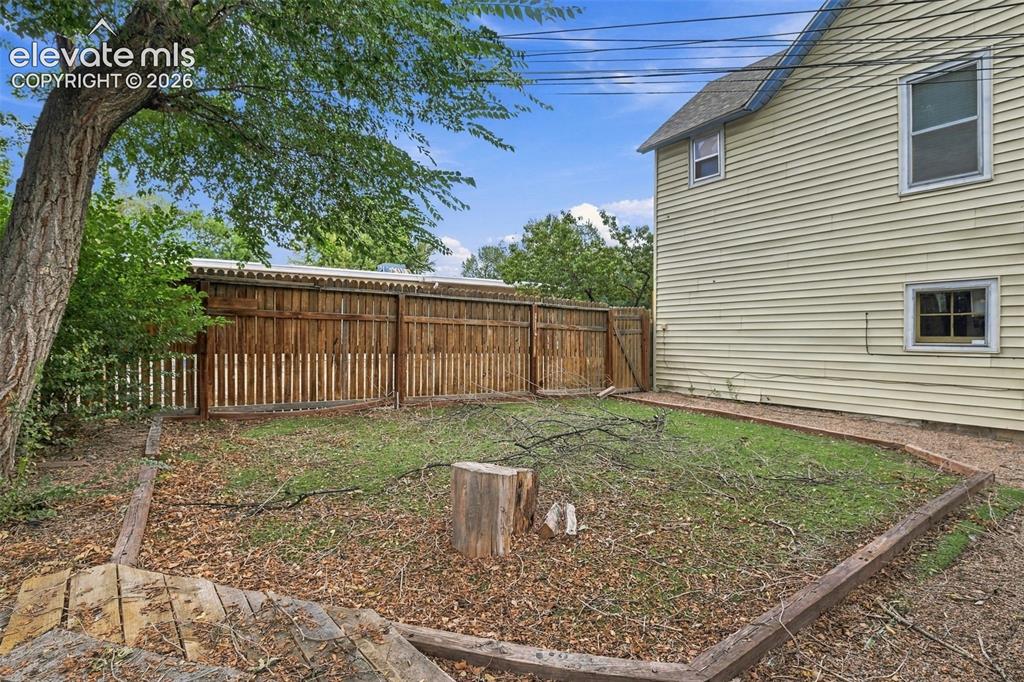
**A Diamond in the Rough: Your Next Grand Design Awaits!** Welcome to where history meets opportunity! This charming 1898 ranch-style home, nestled in the heart of Colorado Springs, offers 1,112 square feet of potential across 2 cozy bedrooms and a bathroom that's seen more history than your grandma's diary. LOCATION, LOCATION, LOCATION: Situated just a stone's throw from downtown, you'll have easy access to local eateries, shops, and the vibrant culture of Colorado Springs. CHARACTER GALORE: Original hardwood floors that have stood the test of time (and probably a few dance parties). MODERN TOUCHES: A recently updated kitchen equipped with stainless steel appliances, ready for your culinary adventures or midnight snack raids. OUTDOOR OASIS: A nicely landscaped, low-maintenance backyard perfect for BBQs, stargazing, or practicing your yoga poses without an audience. ZONED for Commercial or Residential Looking for your next flip!?! or Minor redevelopment?!?

Property Listed By

Picture of REALTOR Listing Property
  • Michael Kenney
  • 8610-954-917  Call the Agent 
Picture of Office Listing Property
  • Better Homes and Gardens Real Estate Kenney & Company
  • 5151-055-917  Call the Agent 

Property Details

    General Features

  • Property: Single Family, Ranch
  • Year Built: 1898
  • List Price: $257,000
  • County: El Paso
  • School District: Colorado Springs 11

    Rooms

  • Master: Main Level, 12 x 13
  • Bedrooms: 2
  • Baths: 1 full bath;
  • Laundry: Main

    Structure

  • Heating: Forced Air, Natural Gas
  • Cooling: Ceiling Fan, Central Air
  • Total SqFt: 1,255
  • Finished SqFt: 1,112
  • Basement SqFt: 143
  • Construction Status: Existing Home
  • Siding: Stucco
  • Structure: Frame

    Features

  • Appliances: 220v in Kitchen, Kitchen Vent Fan, Range, Refrigerator, Self Cleaning Oven
  • Laundry: Main

    Taxes, Utilities, Lot

  • Tax: $912
  • Lot Size: 0.07 Acres, 3,093 SqFt
  • Landscaped: All
  • Lot Location: Near Park, Near Schools, Near Shopping Center
  • Lot Description: Level, Trees/Woods
  • Existing Utilities: Cable Available, Electricity Connected
  • Existing Water: Municipal

    Community

    Additional Information


      Disclaimer
      The real estate listing information and related content displayed on this site is provided exclusively for consumers’ personal, non-commercial use and may not be used for any purpose other than to identify prospective properties consumers may be interested in purchasing.
      PPAR.com Website

      426 E Bijou Street, Colorado Springs, CO, 80903

      Image 1 of 34: Stucco exterior with decorative trim, covered front porch, lattice detailin

      Stucco exterior with decorative trim, covered front porch, lattice detailing, and a shingled roof
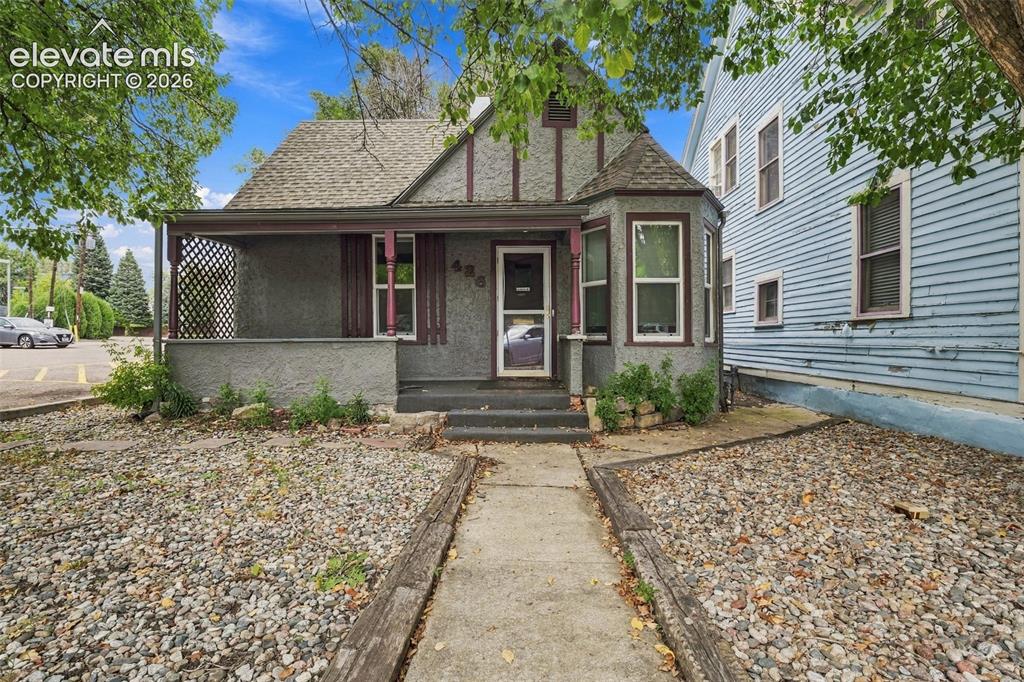
      Image 2 of 34: Covered front porch, bay window, concrete walkway, gravel landscaping, and

      Covered front porch, bay window, concrete walkway, gravel landscaping, and mature trees
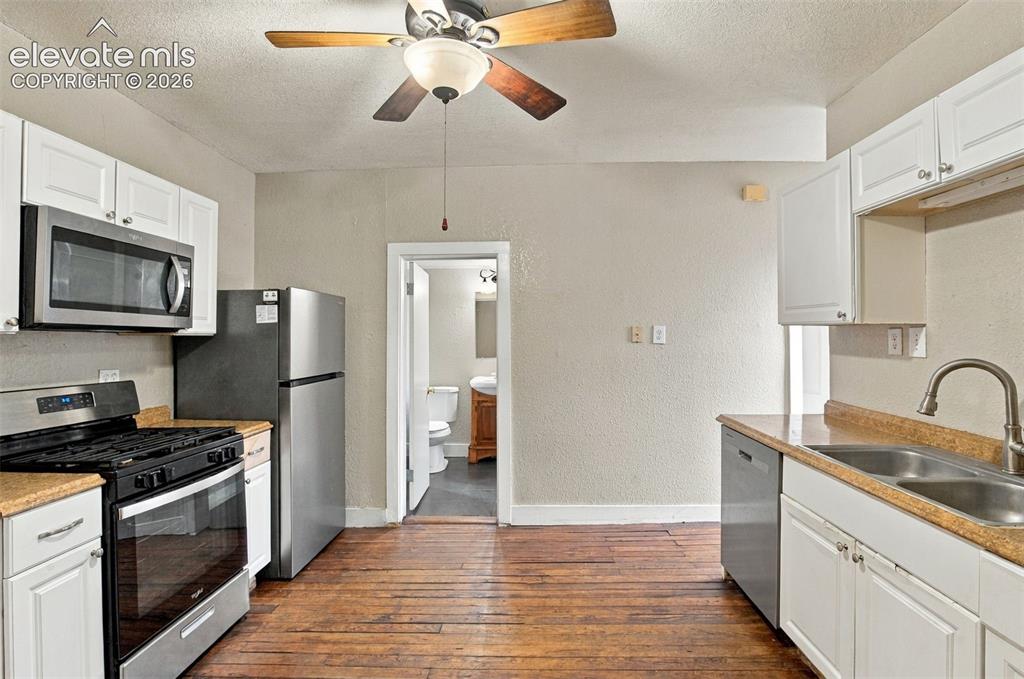
      Image 3 of 34: Kitchen featuring wood-finish flooring, white cabinetry, a ceiling fan, and

      Kitchen featuring wood-finish flooring, white cabinetry, a ceiling fan, and stainless steel appliances including a microwave, refrigerator, and range
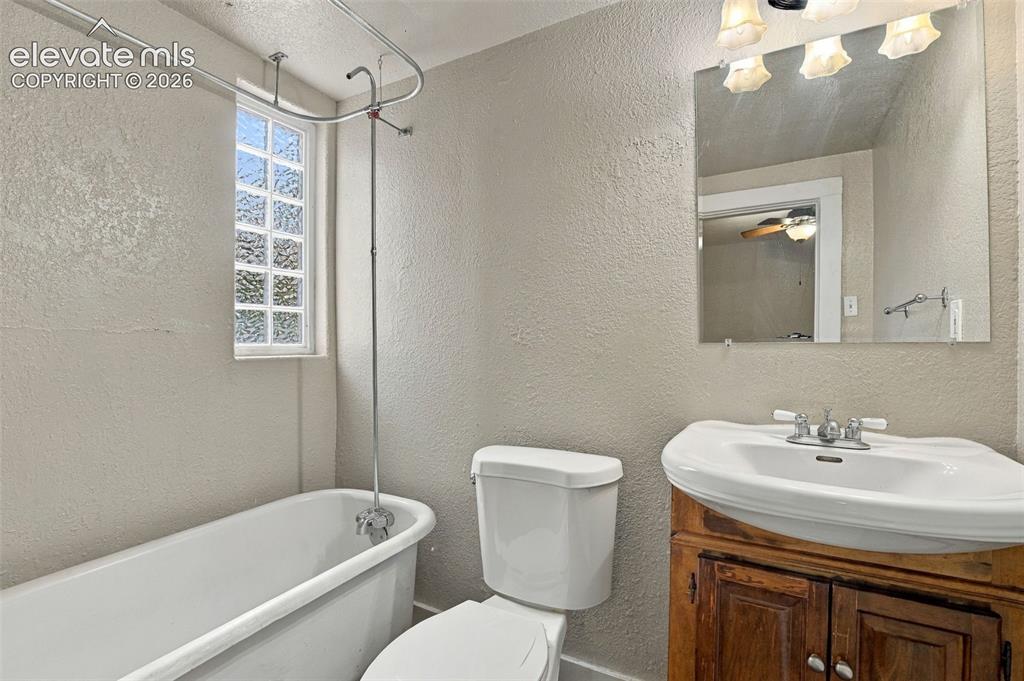
      Image 4 of 34: Clawfoot tub with an overhead shower fixture, frosted glass window, single

      Clawfoot tub with an overhead shower fixture, frosted glass window, single vanity with a porcelain basin, and a wood-finish cabinet
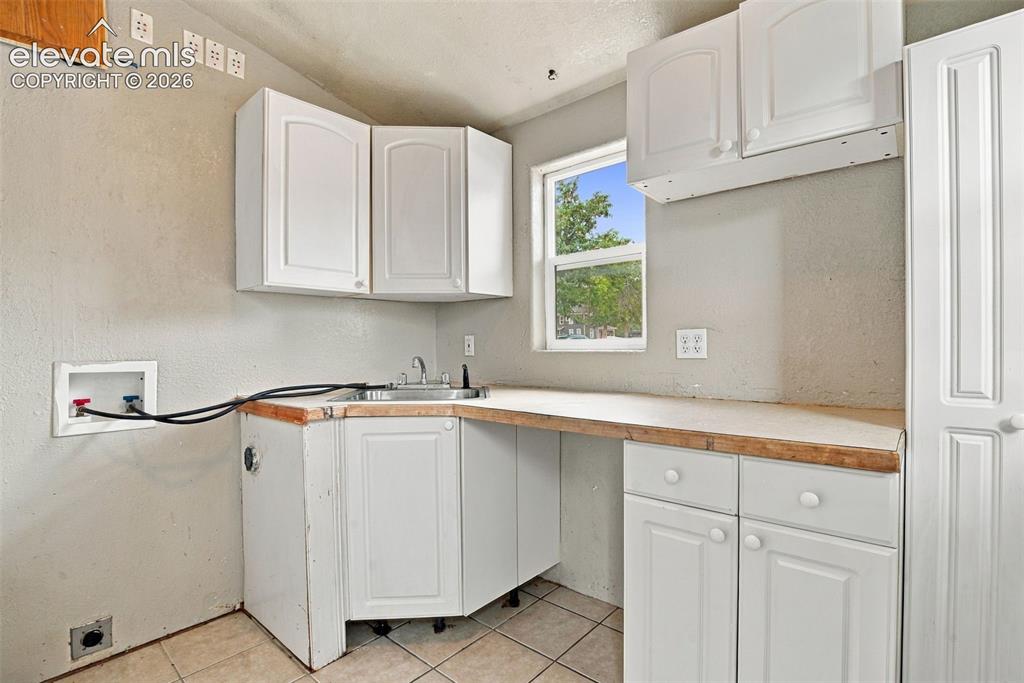
      Image 5 of 34: White cabinetry with curved panel doors, corner sink, light-toned counterto

      White cabinetry with curved panel doors, corner sink, light-toned countertop, and tiled flooring
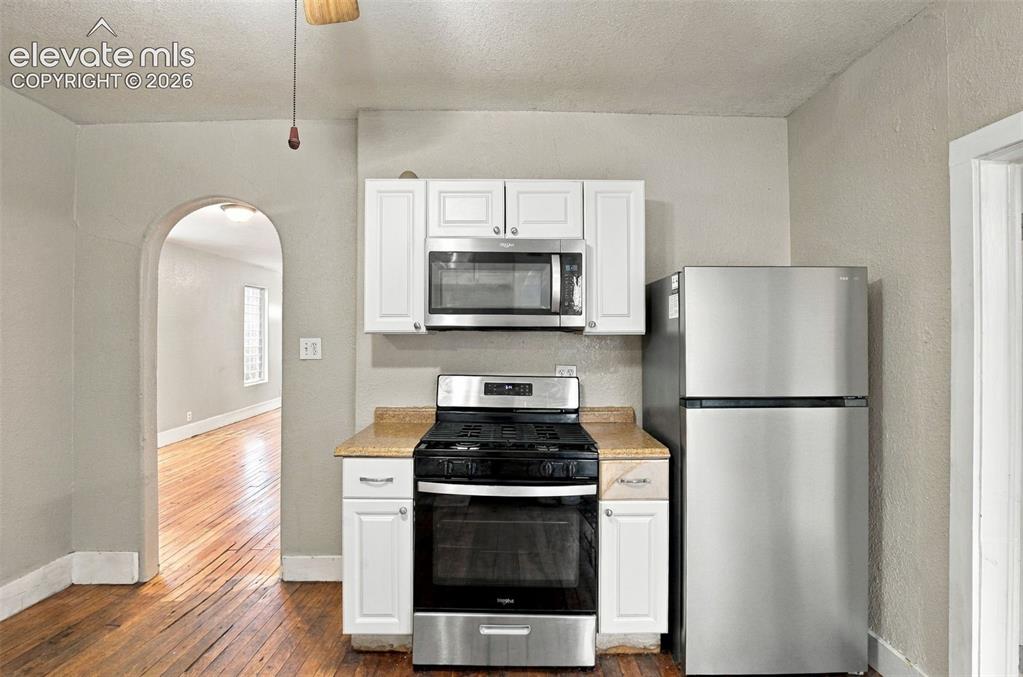
      Image 6 of 34: Kitchen featuring a stainless steel refrigerator, white cabinetry, and an e

      Kitchen featuring a stainless steel refrigerator, white cabinetry, and an electric range with an overhead microwave
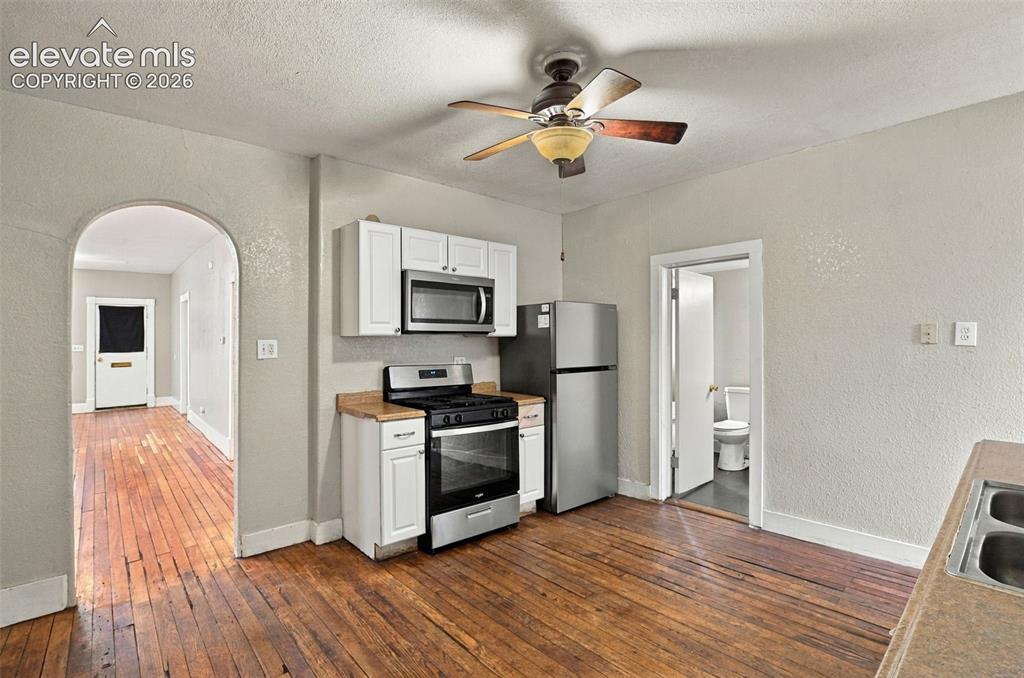
      Image 7 of 34: Wood-finish flooring, white cabinetry, stainless steel appliances, and a ce

      Wood-finish flooring, white cabinetry, stainless steel appliances, and a ceiling fan with integrated lighting
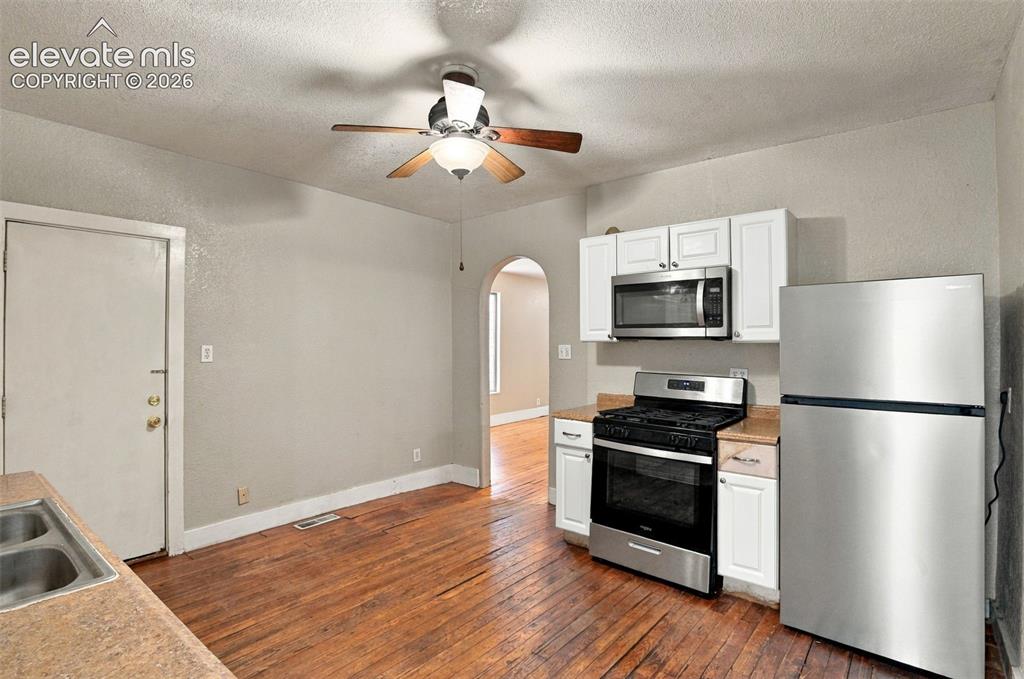
      Image 8 of 34: Kitchen featuring wood-finish flooring, white cabinetry, stainless steel ra

      Kitchen featuring wood-finish flooring, white cabinetry, stainless steel range, stainless steel microwave, and stainless steel refrigerator
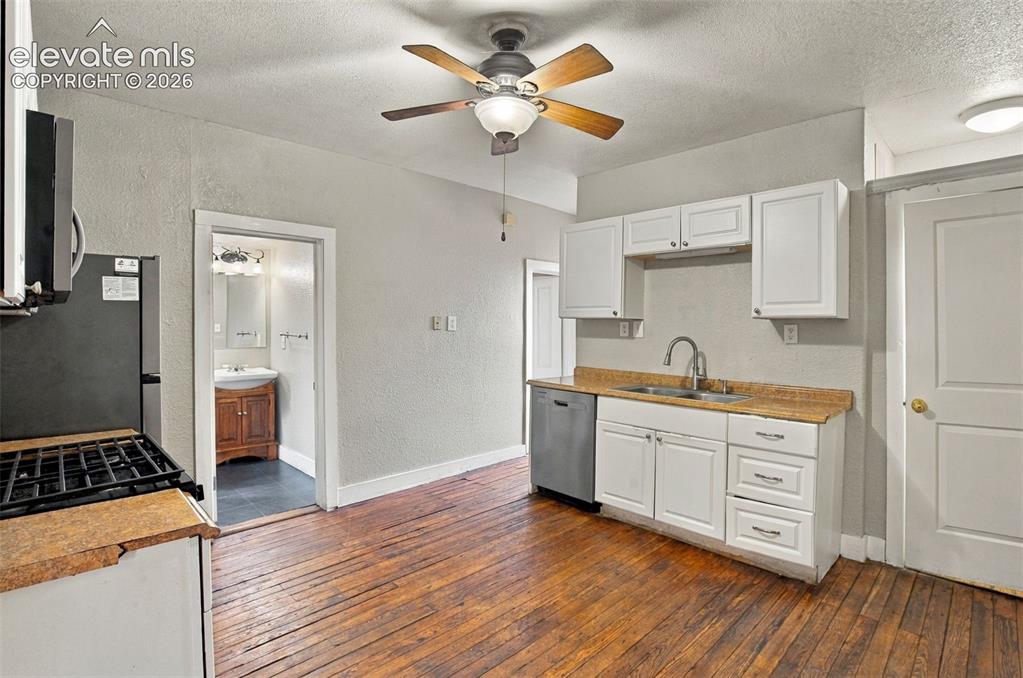
      Image 9 of 34: Kitchen featuring wood-finish flooring, white cabinetry, a double basin sin

      Kitchen featuring wood-finish flooring, white cabinetry, a double basin sink, and a dishwasher
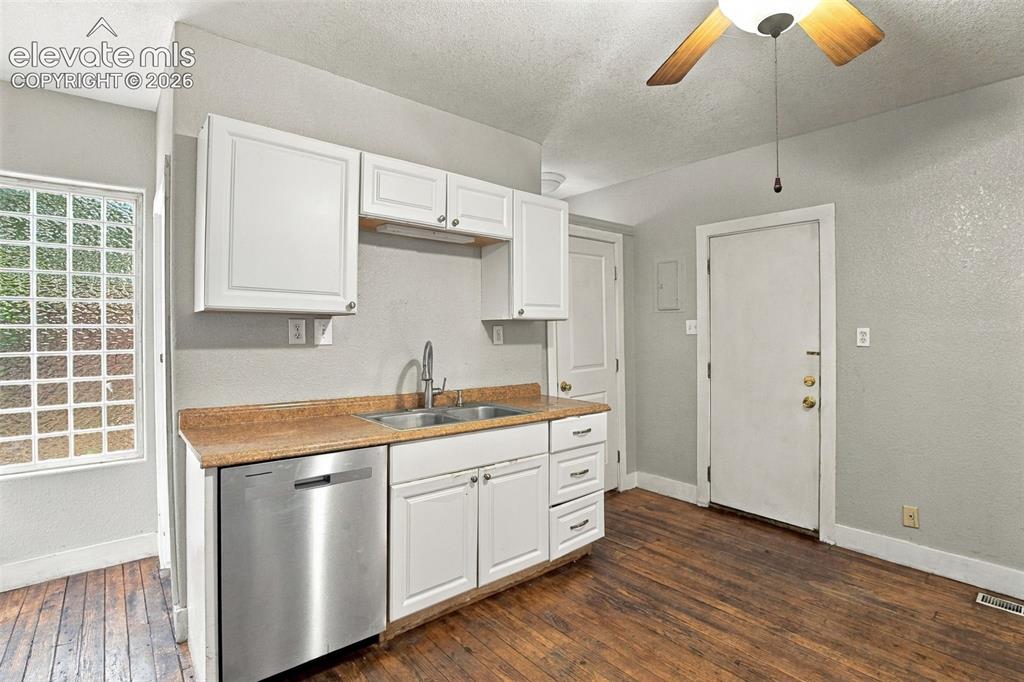
      Image 10 of 34: Galley kitchen with white cabinetry, stainless steel dishwasher, double bas

      Galley kitchen with white cabinetry, stainless steel dishwasher, double basin sink, and wood-finish flooring
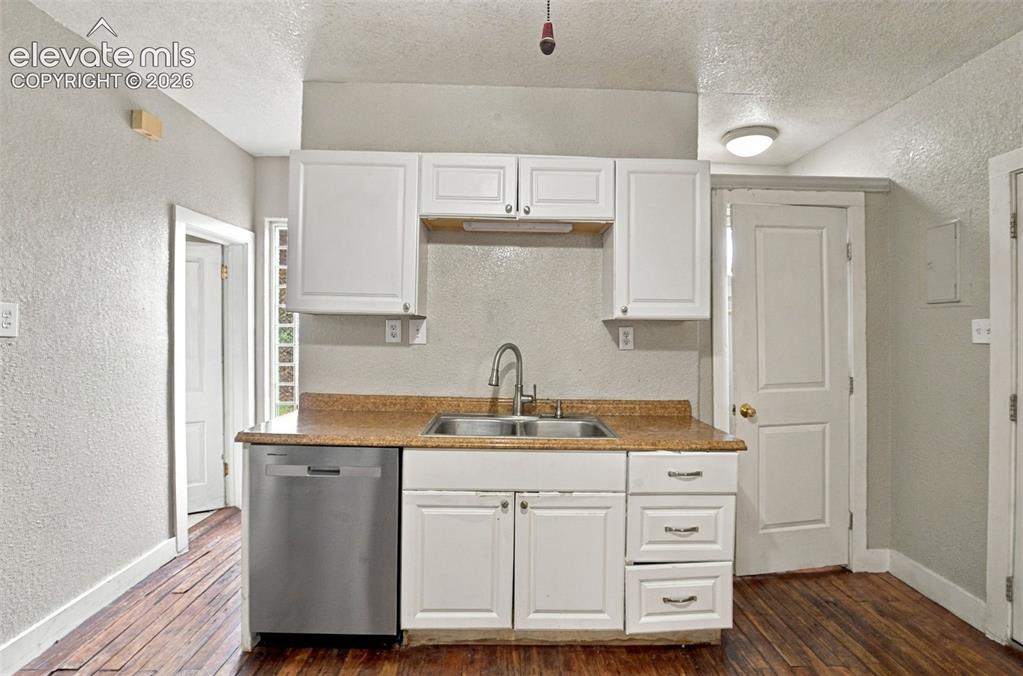
      Image 11 of 34: Kitchen featuring white cabinetry, a stainless steel dishwasher, a double b

      Kitchen featuring white cabinetry, a stainless steel dishwasher, a double basin sink with a chrome faucet, and wood-finish flooring
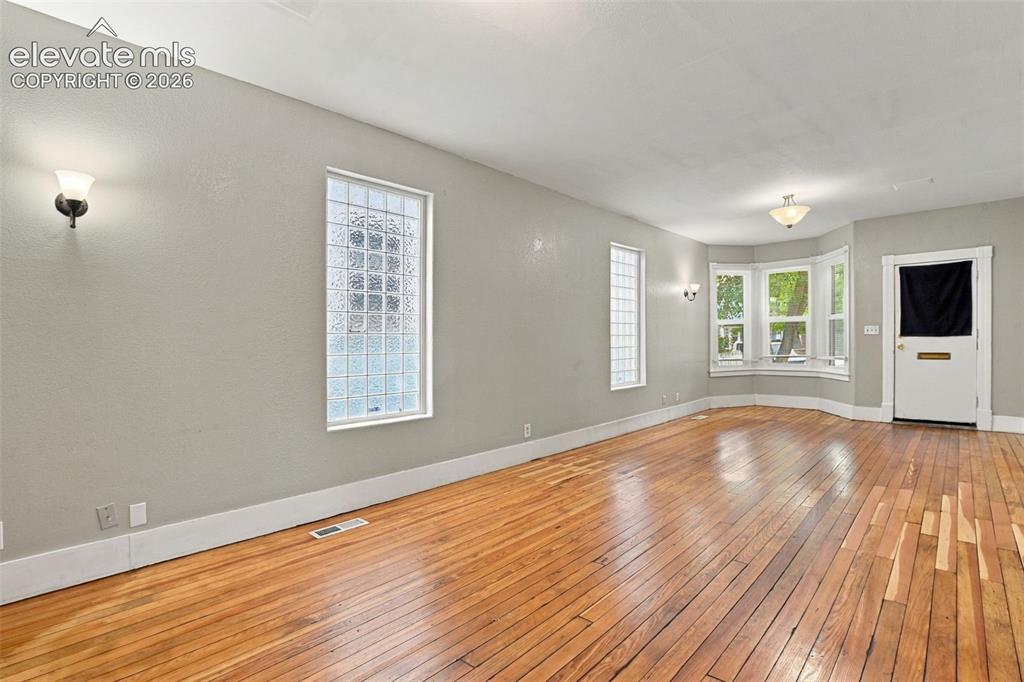
      Image 12 of 34: Hardwood flooring throughout, multiple wall sconces, ceiling-mounted light

      Hardwood flooring throughout, multiple wall sconces, ceiling-mounted light fixture, bay windows, and glass block windows
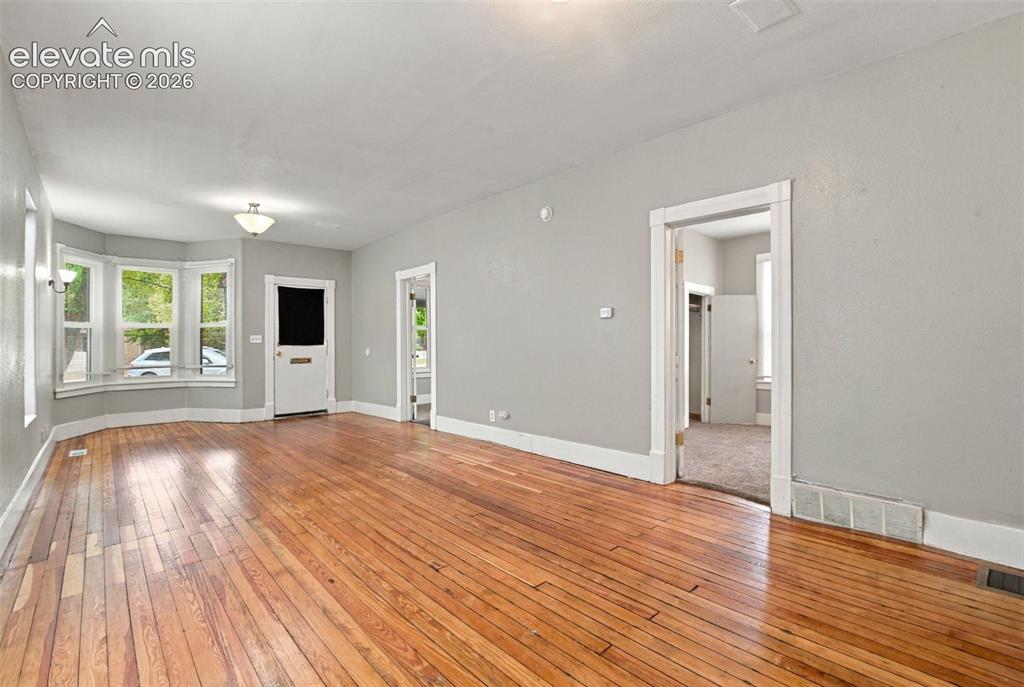
      Image 13 of 34: Hardwood flooring, bay window, white trim, and a semi-flush mount ceiling l

      Hardwood flooring, bay window, white trim, and a semi-flush mount ceiling light
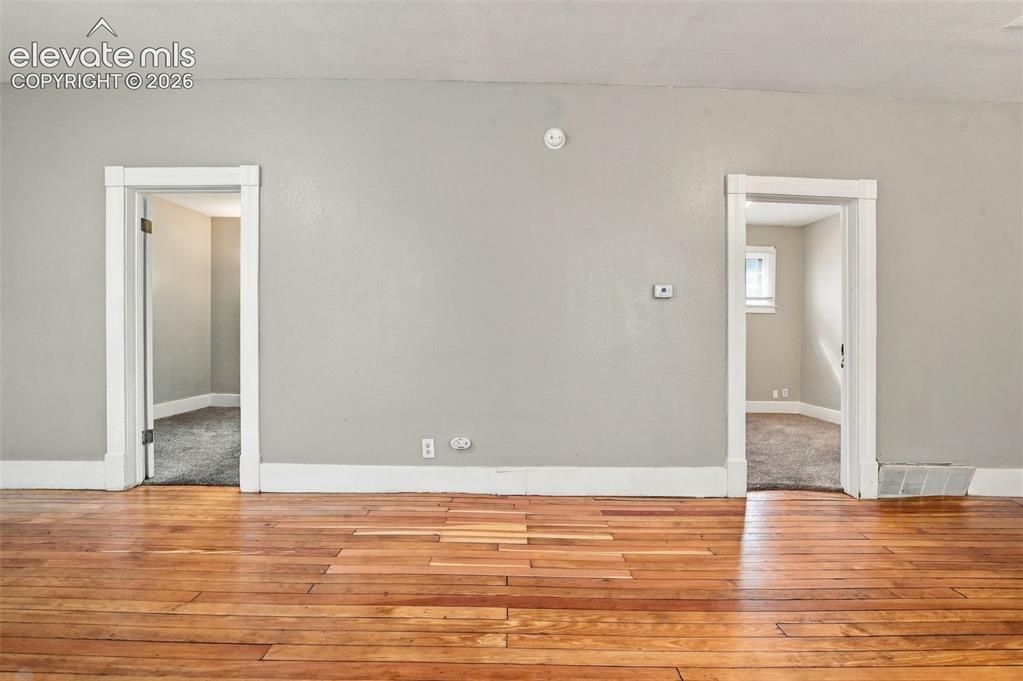
      Image 14 of 34: Wood-finish flooring

      Wood-finish flooring

      Image 15 of 34: Bay window with white blinds, sconce lighting, wood-finish flooring, and a

      Bay window with white blinds, sconce lighting, wood-finish flooring, and a white paneled door
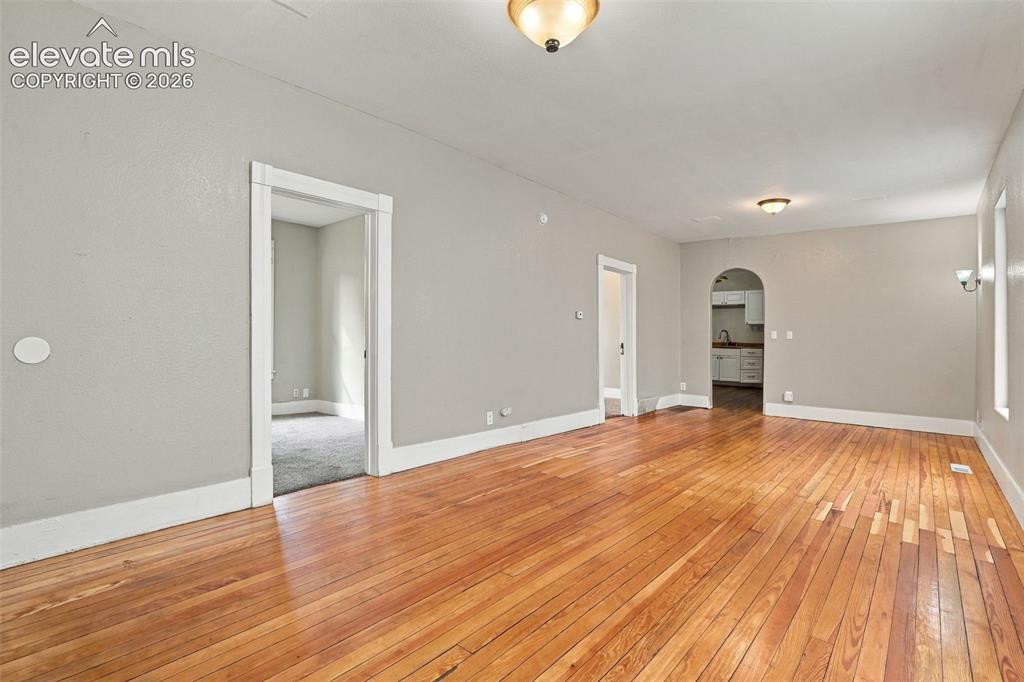
      Image 16 of 34: Hardwood flooring, arched doorway, recessed wall sconces, ceiling-mounted l

      Hardwood flooring, arched doorway, recessed wall sconces, ceiling-mounted lighting, and painted interior walls
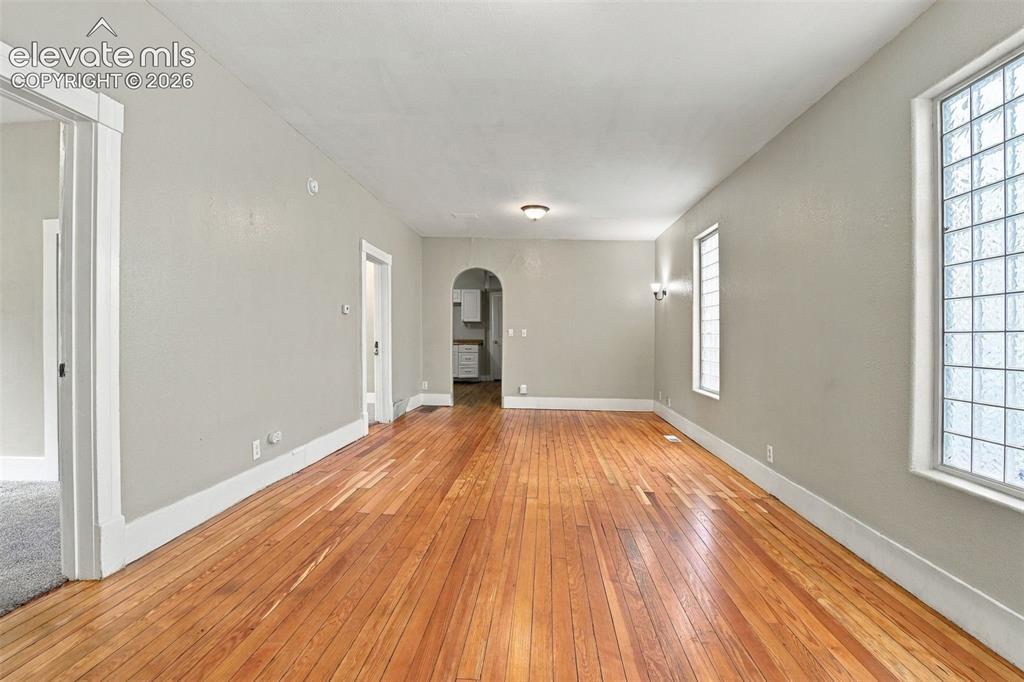
      Image 17 of 34: Hardwood flooring, arched doorway, recessed lighting, and glass block windo

      Hardwood flooring, arched doorway, recessed lighting, and glass block windows
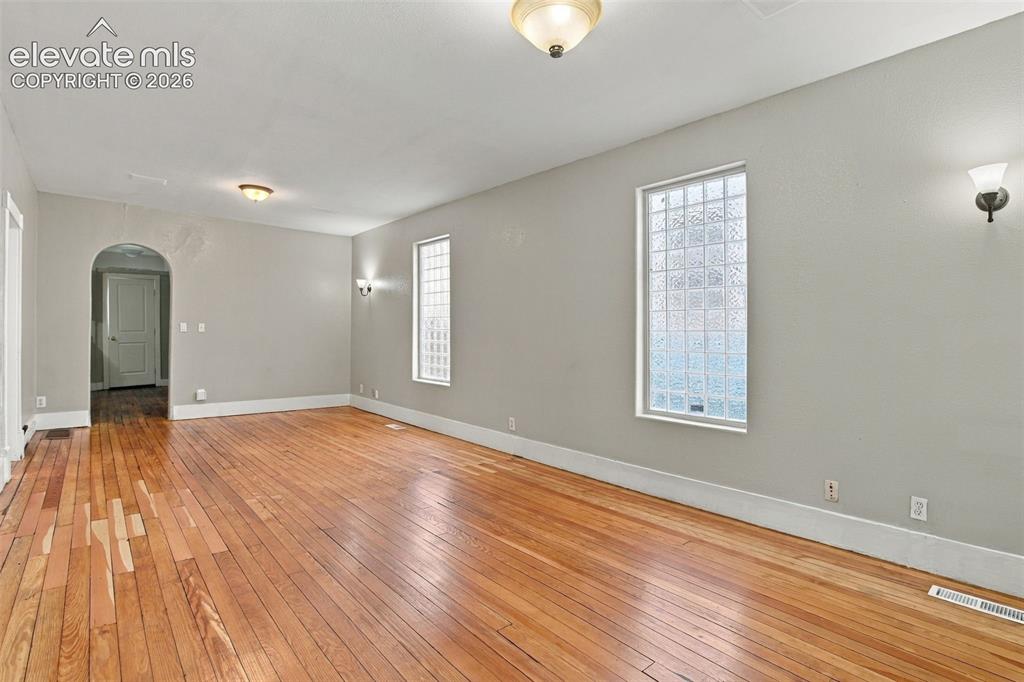
      Image 18 of 34: Hardwood flooring throughout, arched doorway, two decorative wall sconces,

      Hardwood flooring throughout, arched doorway, two decorative wall sconces, two flush-mount ceiling lights, and two large glass block windows
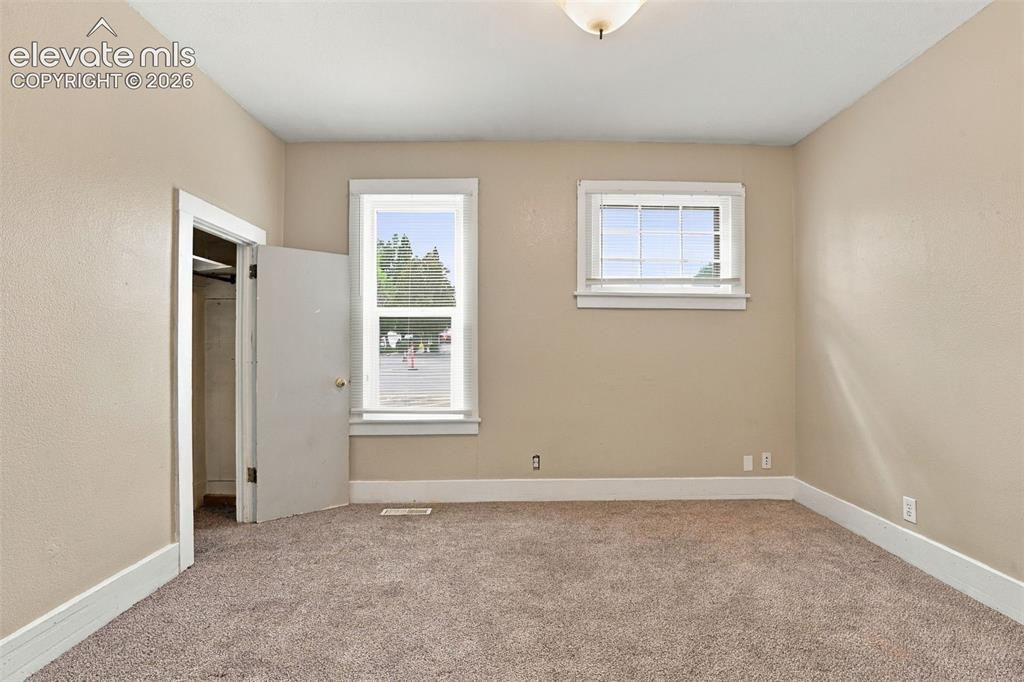
      Image 19 of 34: Neutral-toned walls complement plush carpeting
      Neutral-toned walls complement plush carpeting

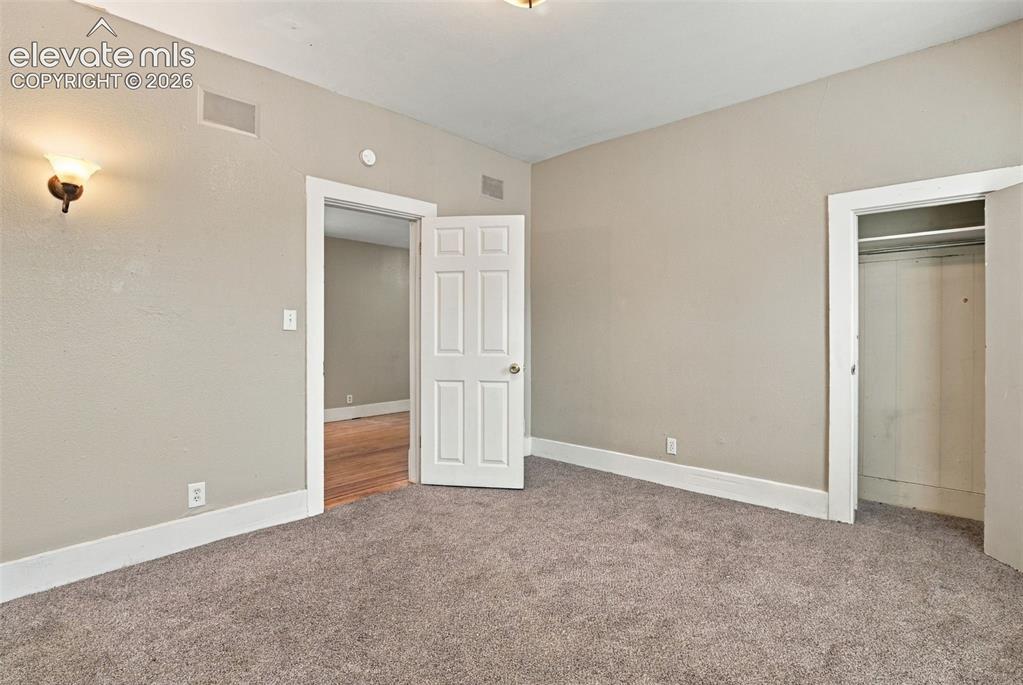
      Image 20 of 34: Plush carpet flooring, neutral wall tones, white trim, and a built-in close

      Plush carpet flooring, neutral wall tones, white trim, and a built-in closet with a bi-fold door
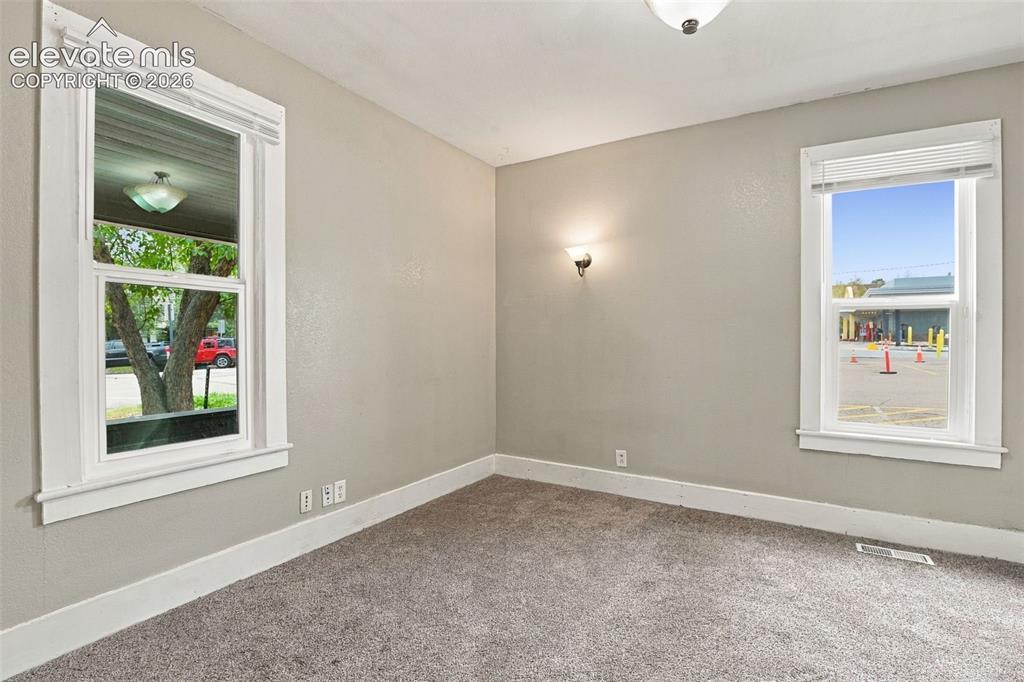
      Image 21 of 34: Plush carpet flooring, light neutral wall paint, two windows with white tri

      Plush carpet flooring, light neutral wall paint, two windows with white trim, and a wall-mounted sconce light
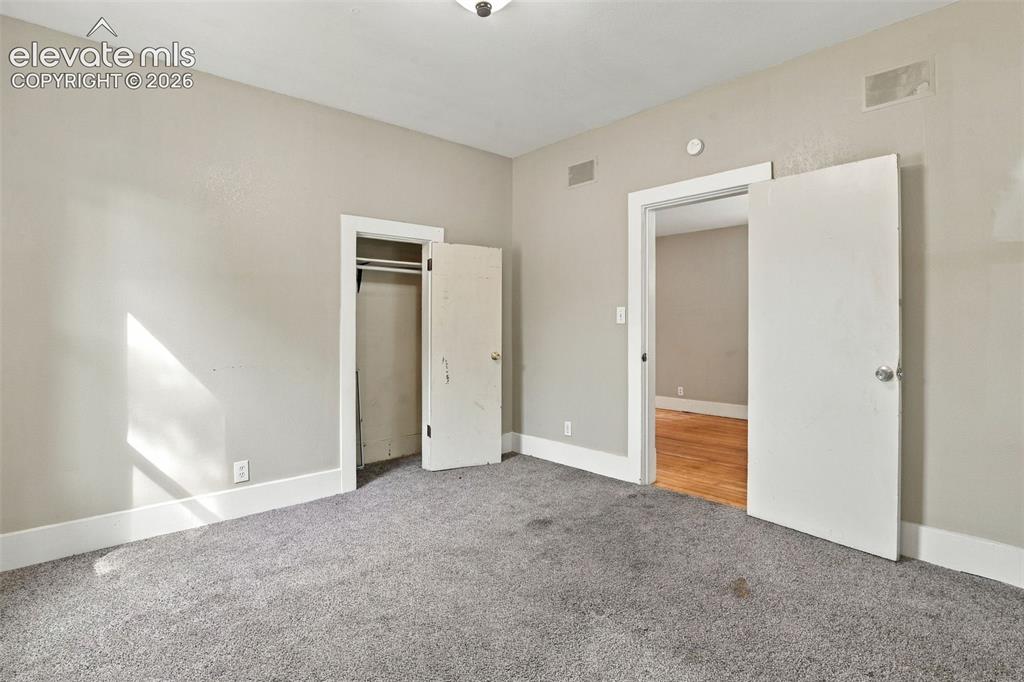
      Image 22 of 34: Neutral wall paint, gray carpet flooring, white trim, and a built-in closet
      Neutral wall paint, gray carpet flooring, white trim, and a built-in closet

      Image 23 of 34: Other

      Other

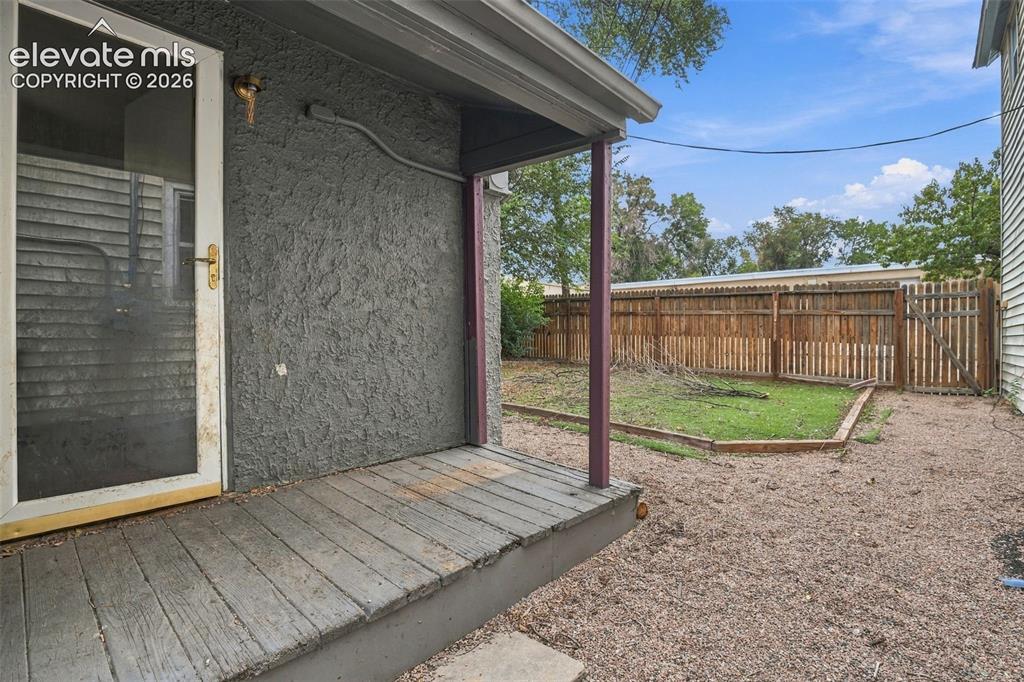
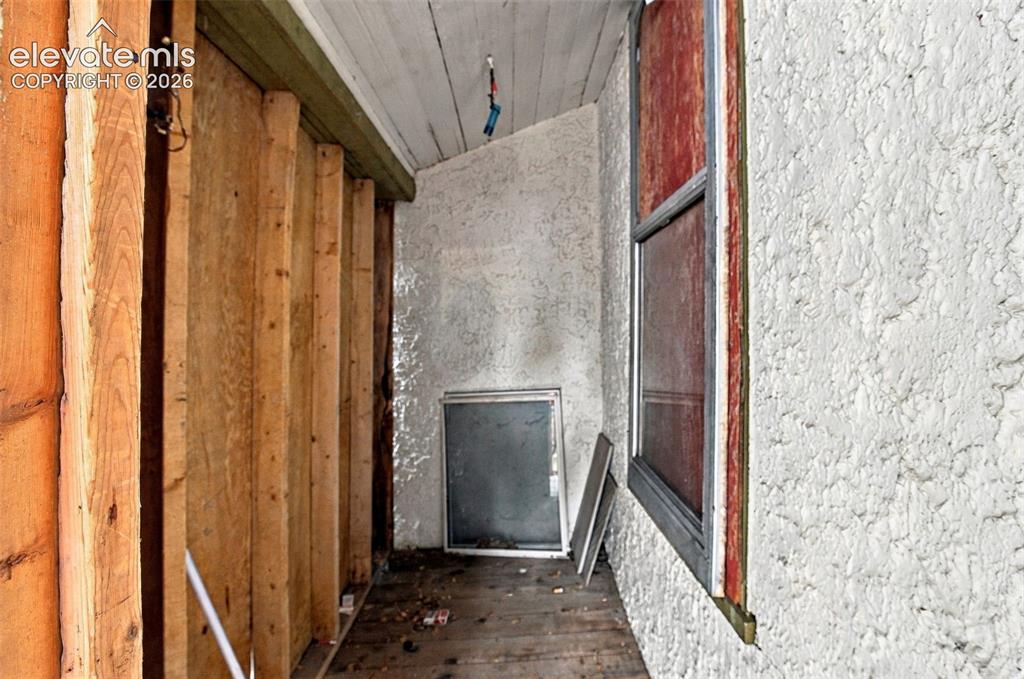
      Image 24 of 34: Rear porch with a wooden deck, stucco exterior, and a privacy fence enclosi

      Rear porch with a wooden deck, stucco exterior, and a privacy fence enclosing a grass area
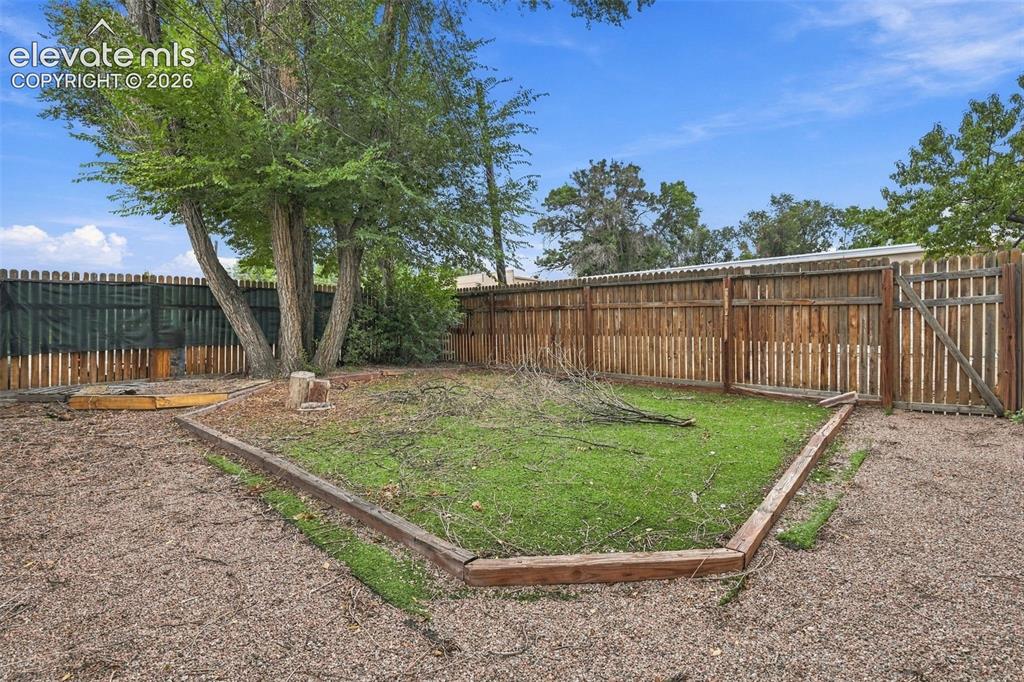
      Image 25 of 34: Enclosed backyard featuring a wood fence, mature tree, and a grass area
      Enclosed backyard featuring a wood fence, mature tree, and a grass area

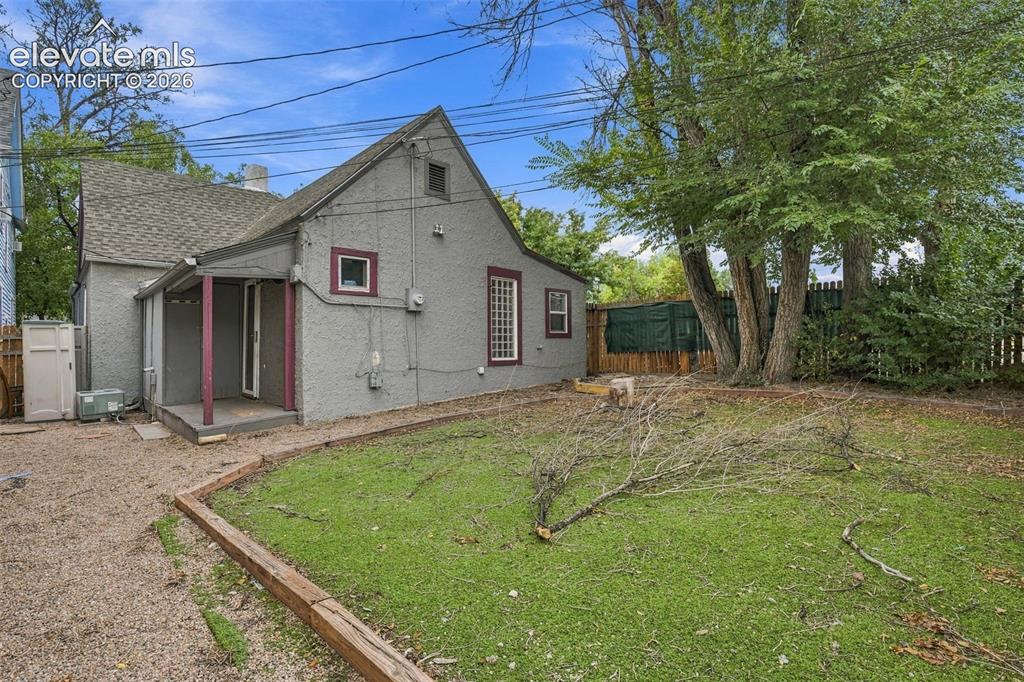
      Image 26 of 34: Stucco exterior with an asphalt shingle roof
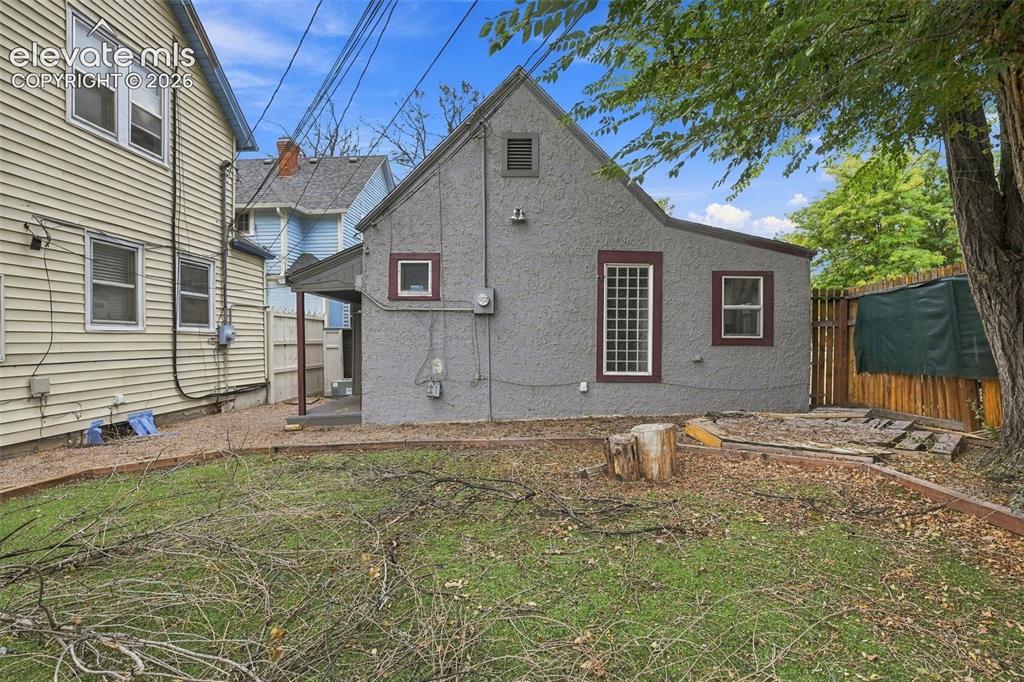
      Stucco exterior with an asphalt shingle roof

      Image 27 of 34: Stucco exterior with a peaked roofline, multi-pane window, and fenced perim

      Stucco exterior with a peaked roofline, multi-pane window, and fenced perimeter
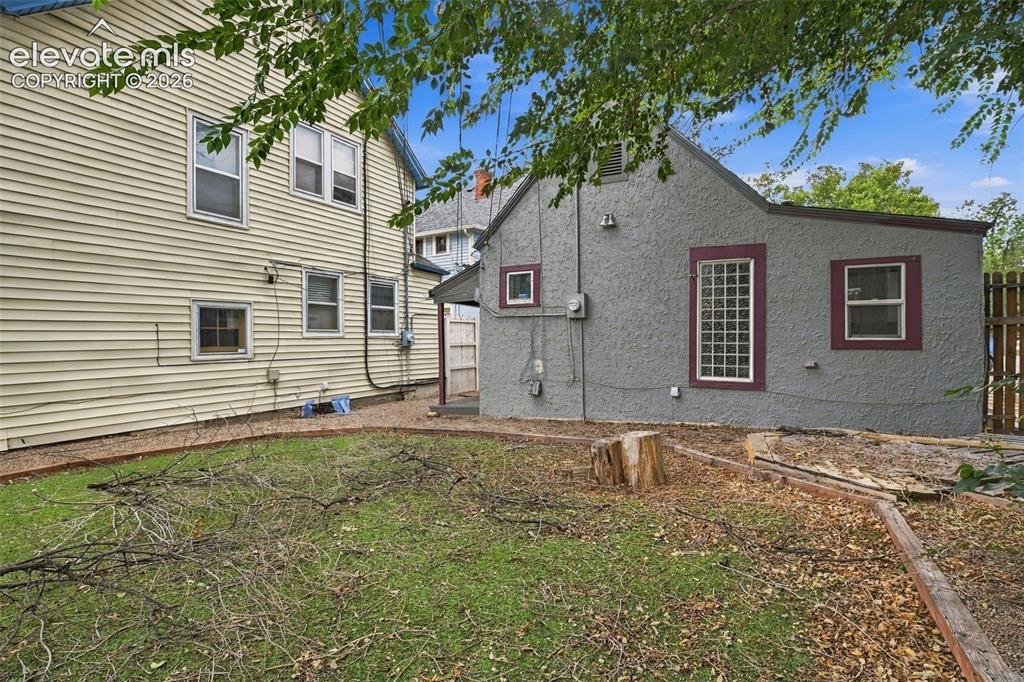
      Image 28 of 34: Additional content

      Additional content

      Image 29 of 34: Fenced yard with wood fencing and a mature tree
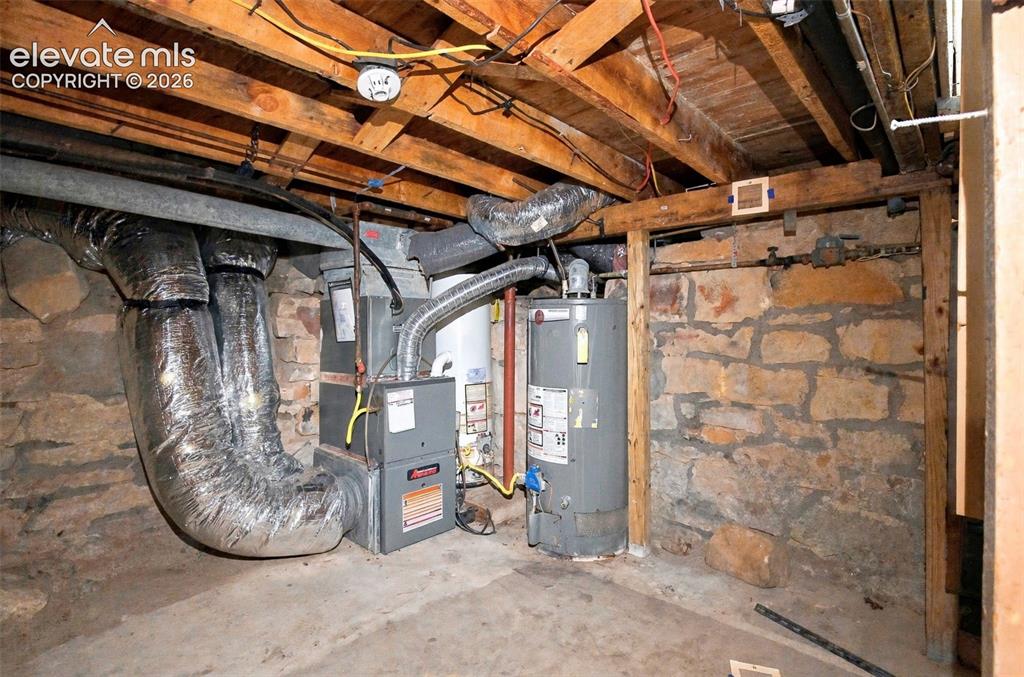
      Fenced yard with wood fencing and a mature tree

      Image 30 of 34: Additional content

      Additional content

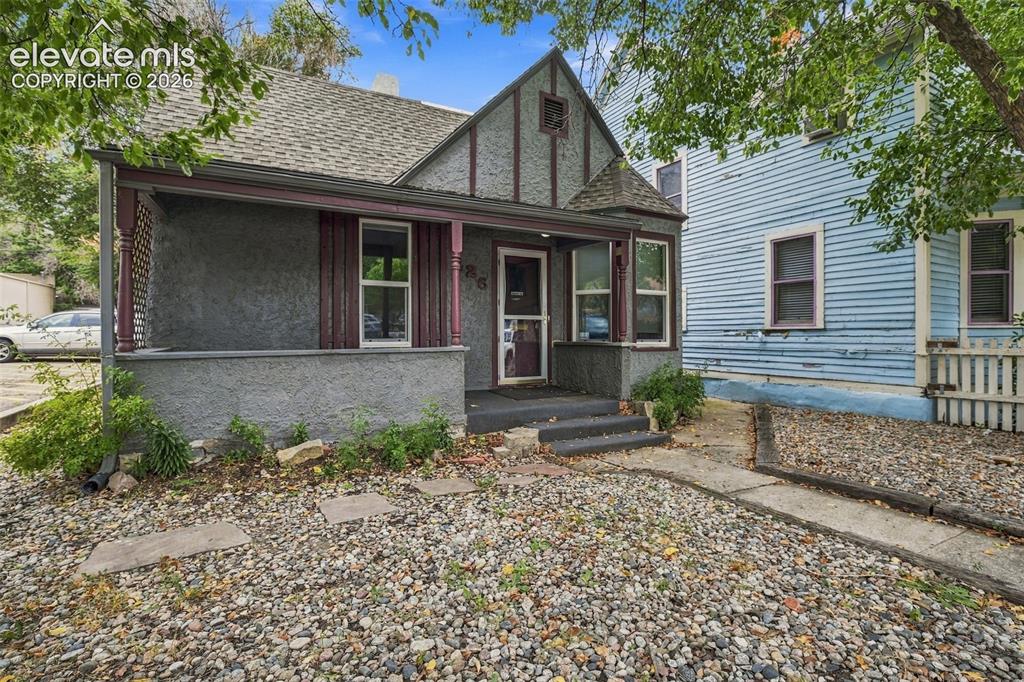
      Image 31 of 34: Gable roofline with decorative trim, stucco exterior finish, covered front

      Gable roofline with decorative trim, stucco exterior finish, covered front porch, concrete steps, and a gravel front yard with stepping stones
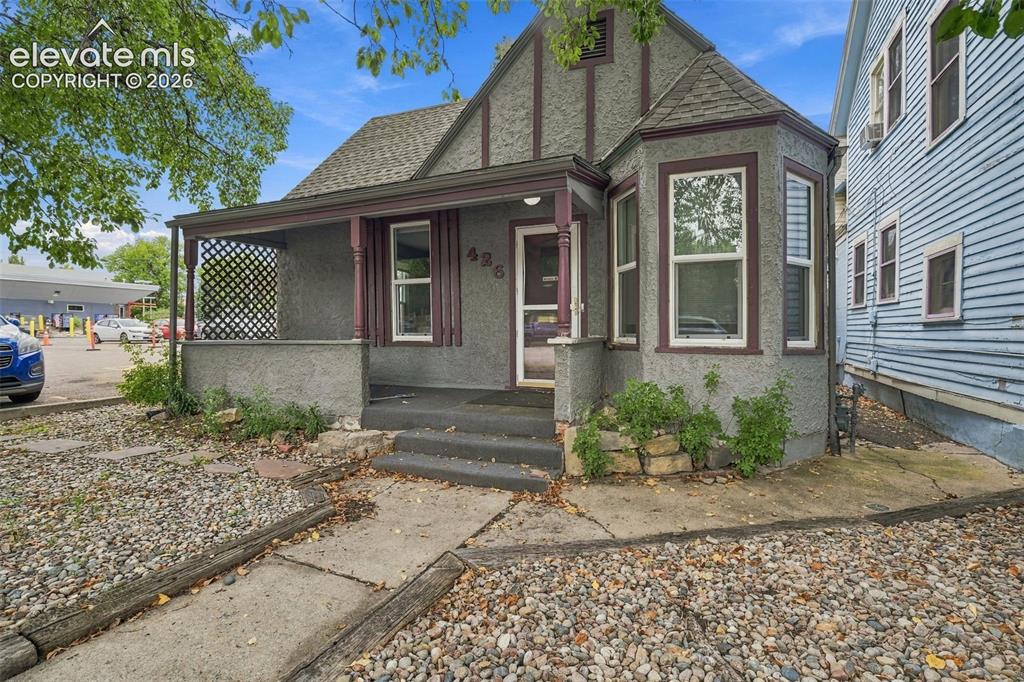
      Image 32 of 34: Stucco exterior with contrasting trim, covered front porch, bay window feat

      Stucco exterior with contrasting trim, covered front porch, bay window feature, and a gabled roofline
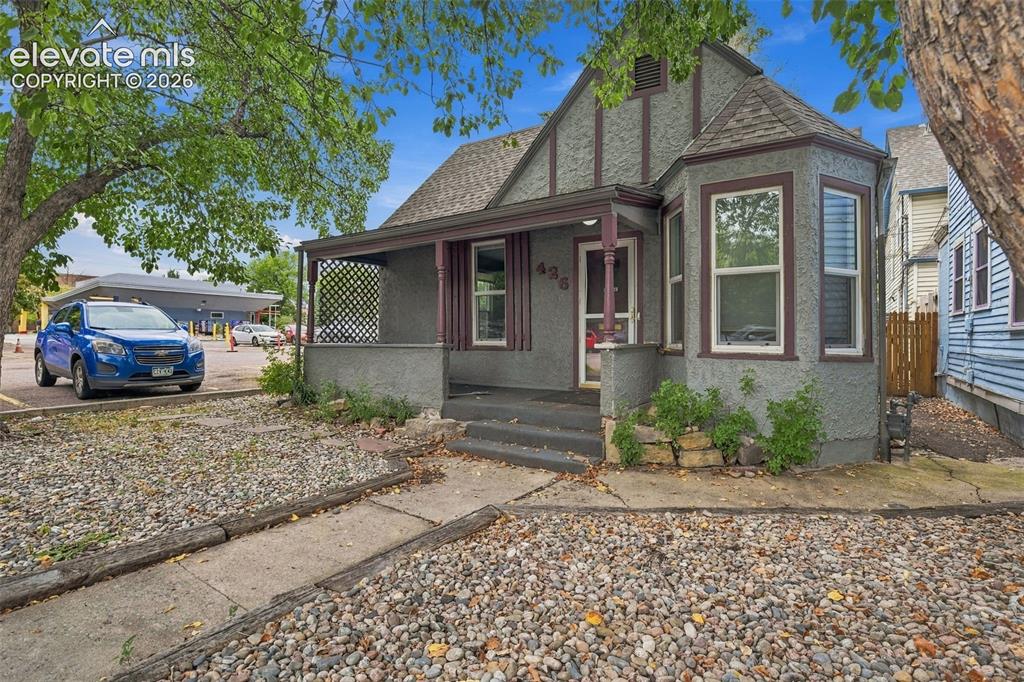
      Image 33 of 34: Clawfoot tub with an overhead shower fixture, frosted glass window, single

      Clawfoot tub with an overhead shower fixture, frosted glass window, single vanity with a porcelain basin, and a wood-finish cabinet
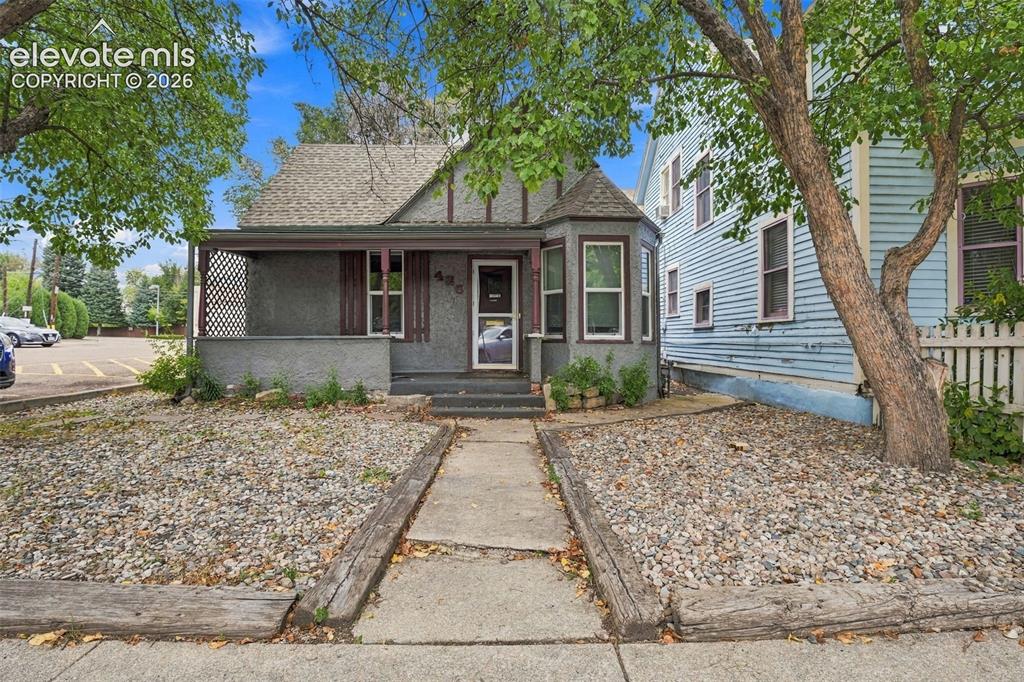
      Image 34 of 34: Stone façade with a covered porch, bay window, and a gravel front yard

      Stone façade with a covered porch, bay window, and a gravel front yard

      Disclaimer: The real estate listing information and related content displayed on this site is provided exclusively for consumers’ personal, non-commercial use and may not be used for any purpose other than to identify prospective properties consumers may be interested in purchasing.