3176 Starlight Circle, Colorado Springs, CO, 80916
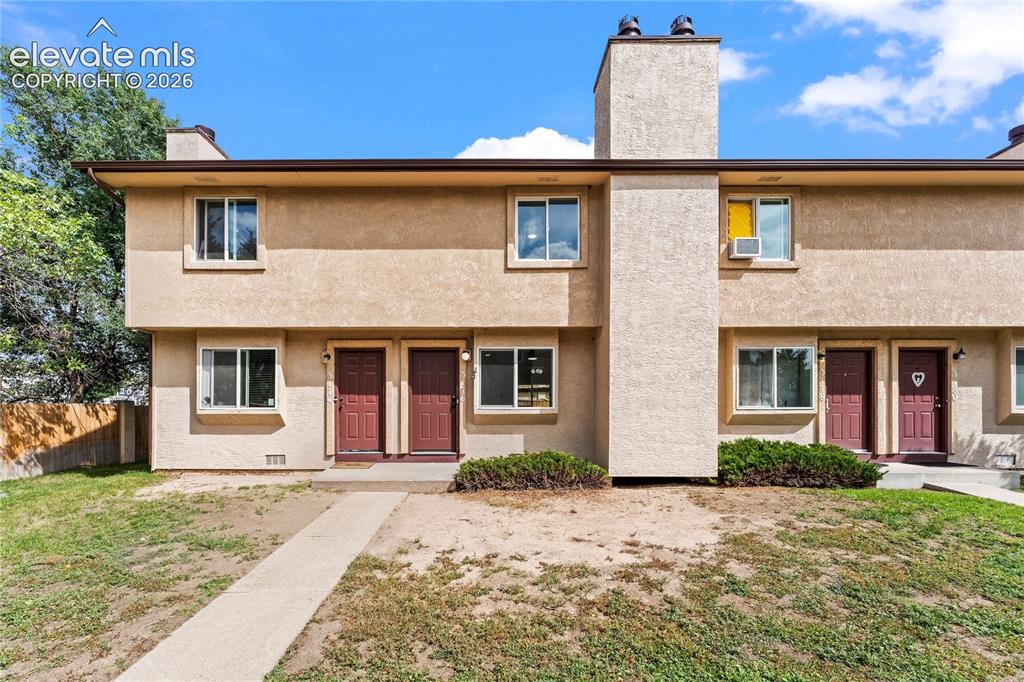
Image Count: 35

$245,000

  • Highlights
  • Townhouse
  • 2 bd | 2 ba | 928 sqft
  • 3176 Starlight Circle, Colorado Springs, CO, 80916 listed by Ivan Hernandez
  • Active
  • MLS#: 1434272
  • Tour #1
  • View on Map
Space maker

Property Description

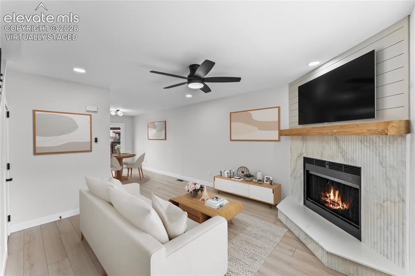
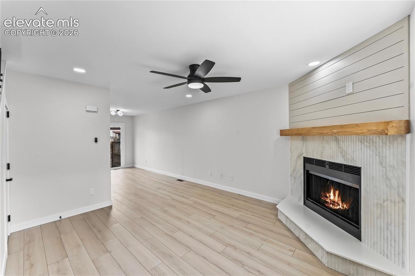
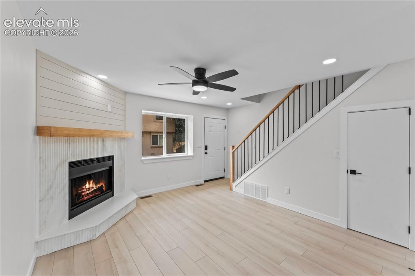
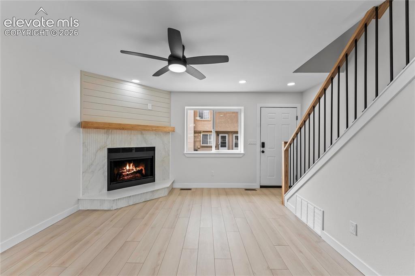
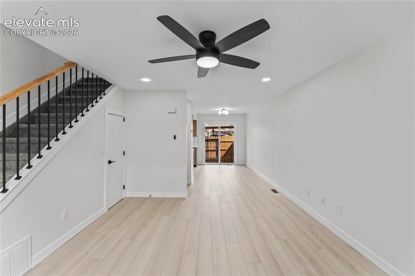
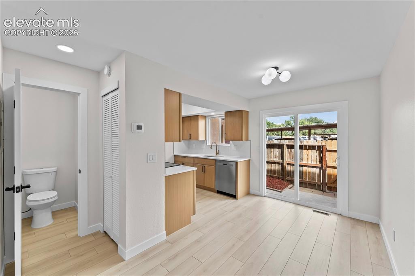
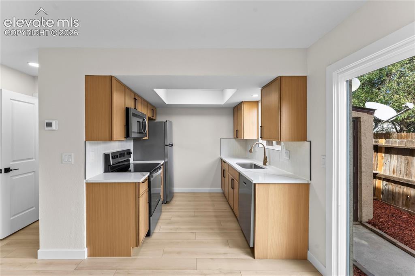
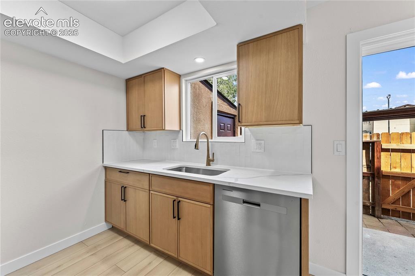
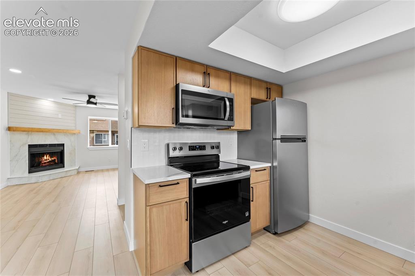
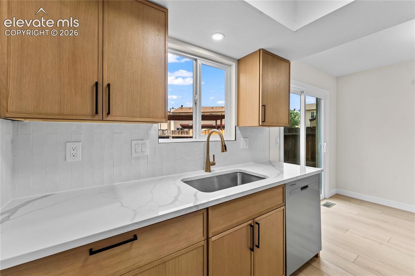
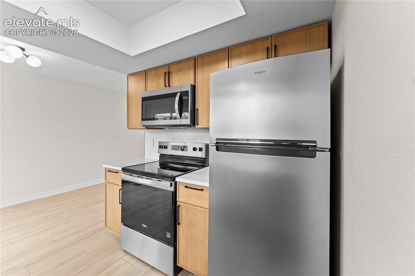
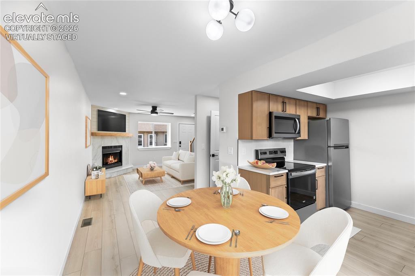
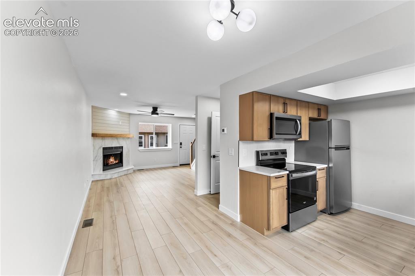
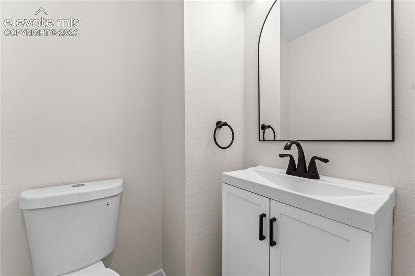
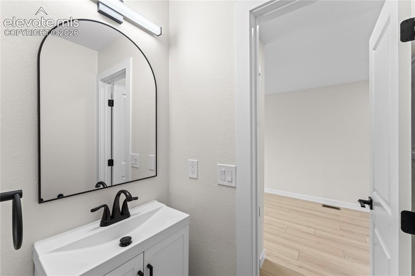
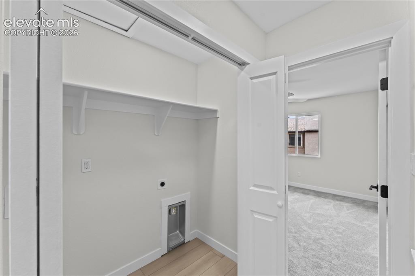
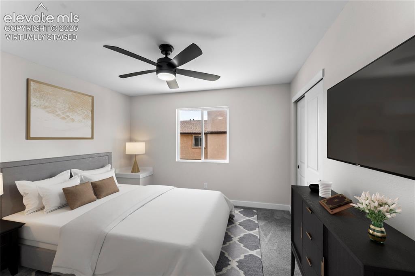
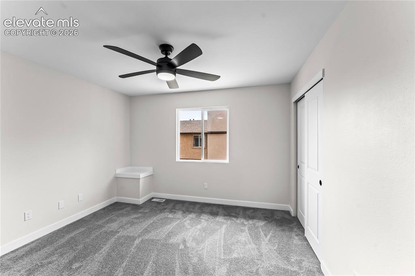
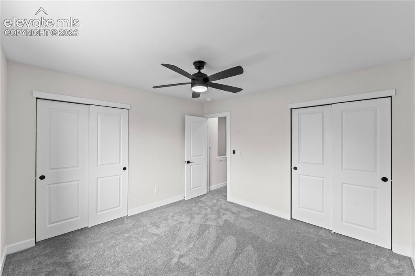
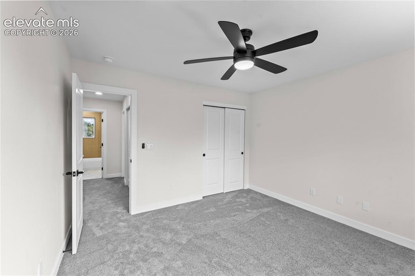
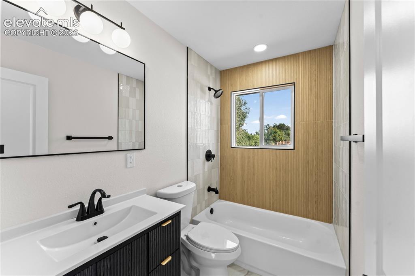
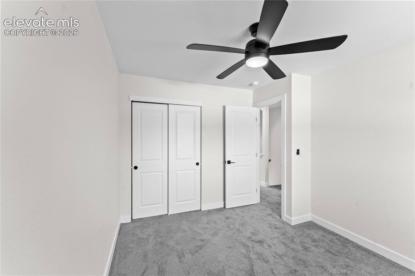
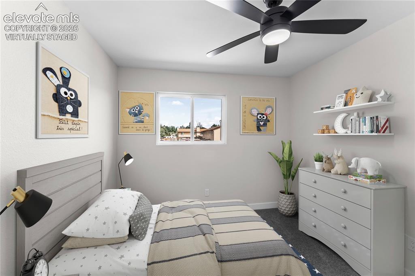
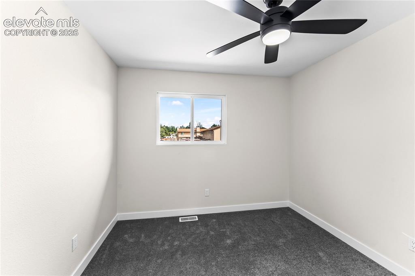
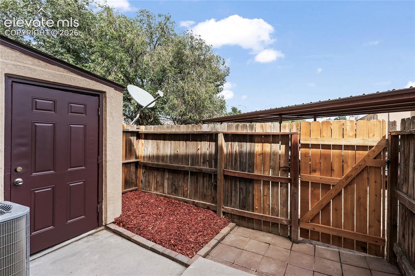
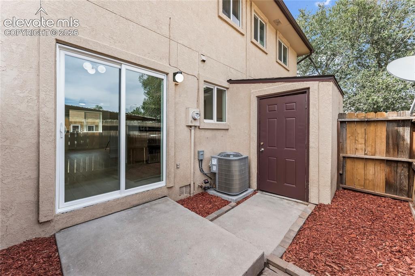
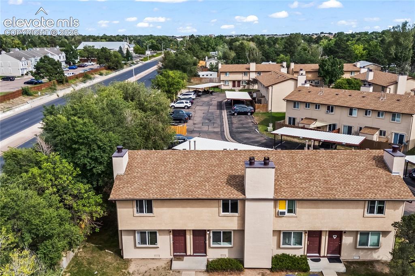
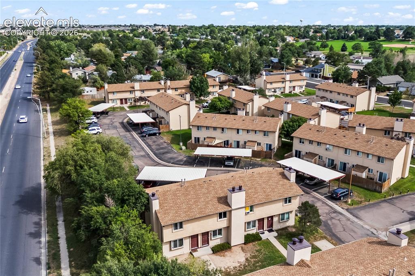
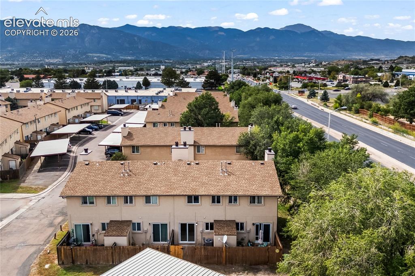
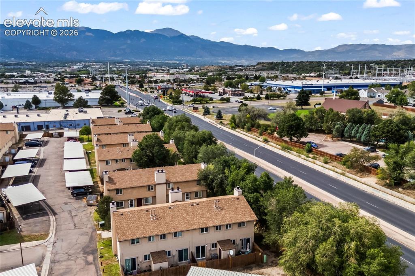
Modern, Fully Remodeled & Move-In Ready! Welcome to this beautifully remodeled 2-bedroom, 2-bathroom townhome offering modern design, extensive upgrades, and exceptional attention to detail throughout. The main level features New Flooring, New Baseboard/Trim, New modern Lighting, and a renovated kitchen designed to impress. The kitchen was updated with New Cabinetry, New Appliances, Quartz Countertops, and a stylish modern backsplash. Upstairs, you'll find 2 comfortable bedrooms with New Carpet, Doors, & Ceiling Fans along with a stunning remodeled full bathroom featuring modern finishes and a contemporary design. The upgrades extend well beyond the cosmetic improvements. This home also features a **New A/C, New Water Heater, and New Electrical Panel providing added peace of mind for the next owner. This is one of the only townhomes in La Jolla Park with A/C.** There are simply too many upgrades to list them all, you have to come see it for yourself! Enjoy your own fenced patio with additional storage space. An ideal spot to enjoy your morning coffee or relax after a long day. The property includes 1 Reserved Carport just steps from your patio, plus plenty of convenient Visitor Parking. Ideally located close to public transportation, shopping, dining, and the Colorado Springs Airport, this home offers easy access to everything you need. Move-in ready and designed with care, this townhome is the perfect place to call home!

Property Listed By

Picture of REALTOR Listing Property
  • Ivan Hernandez
  • 1392-469-917  Call the Agent 
Picture of Office Listing Property
  • Luxe Realty, Inc.
  • 0445-766-303  Call the Agent 

Property Details

    General Features

  • Property: Townhouse, 2 Story
  • Attached: Yes
  • Year Built: 1983
  • List Price: $245,000
  • County: El Paso
  • School District: Harrison-2

    Rooms

  • Bedrooms: 2
  • Baths: 1 full bath; 1 1/2 bath;
  • Laundry: Upper

    Structure

  • Unit Description: Inside Unit
  • Foundation: Crawl Space
  • Heating: Forced Air
  • Cooling: Ceiling Fan, Central Air
  • Garage/Parking #: 1 vehicle(s), Carport
  • Patio Description: Concrete
  • Total SqFt: 928
  • Finished SqFt: 928
  • Construction Status: Existing Home
  • Siding: Stucco
  • Structure: Frame

    Features

  • Appliances: Dishwasher, Disposal, Microwave Oven, Range, Refrigerator
  • Floors: Carpet, Wood Laminate
  • Fireplace: Main Level, Wood Burning
  • Laundry: Upper

    Taxes, Utilities, Lot

  • Tax: $813
  • Lot Size: 0.02 Acres, 672 SqFt
  • Fence: Rear
  • Lot Location: Near Park, Near Public Transit, Near Schools, Near Shopping Center
  • Existing Utilities: Electricity Connected
  • Existing Water: Municipal

    Community

  • Covenants: Yes
  • HOA Dues: $220
  • HOA Frequency: Monthly
  • HOA Fee Includes: Lawn, Maintenance Grounds, Maintenance Structure, Snow Removal, Trash Removal
  • Complex Amenities: Playground

    Additional Information


      Disclaimer
      The real estate listing information and related content displayed on this site is provided exclusively for consumers’ personal, non-commercial use and may not be used for any purpose other than to identify prospective properties consumers may be interested in purchasing.
      PPAR.com Website

      3176 Starlight Circle, Colorado Springs, CO, 80916

      Image 1 of 35: Front of Structure

      Front of Structure

      Image 2 of 35: Virtually Staged

      Virtually Staged

      Image 3 of 35: Living Room

      Living Room

      Image 4 of 35: Living Room

      Living Room

      Image 5 of 35: Living Room

      Living Room

      Image 6 of 35: Living Room

      Living Room

      Image 7 of 35: Kitchen

      Kitchen

      Image 8 of 35: Fully Remodeled Kitchen

      Fully Remodeled Kitchen

      Image 9 of 35: Kitchen

      Kitchen

      Image 10 of 35: Kitchen

      Kitchen

      Image 11 of 35: Kitchen

      Kitchen

      Image 12 of 35: Kitchen

      Kitchen

      Image 13 of 35: Virtually Staged

      Virtually Staged

      Image 14 of 35: Kitchen

      Kitchen

      Image 15 of 35: Main Level 1/2 Bathroom

      Main Level 1/2 Bathroom
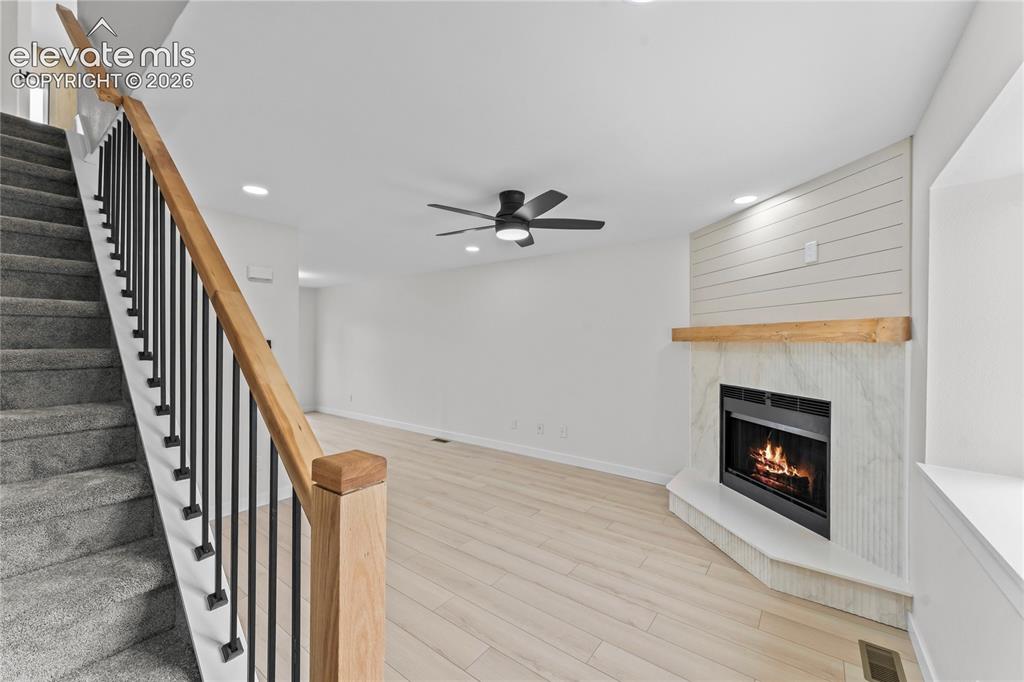
      Image 16 of 35: Main Level 1/2 Bathroom

      Main Level 1/2 Bathroom

      Image 17 of 35: Living Room

      Living Room

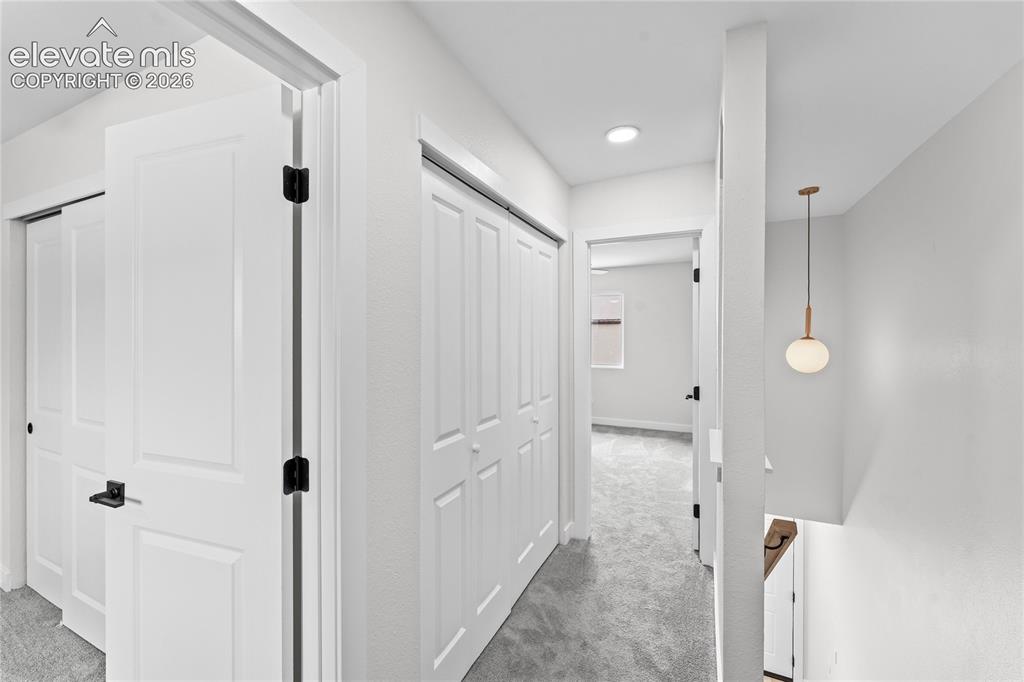
      Image 18 of 35: Hallway

      Hallway

      Image 19 of 35: Laundry

      Laundry

      Image 20 of 35: Bedroom 1(Virtually Staged)

      Bedroom 1(Virtually Staged)

      Image 21 of 35: Bedroom 1

      Bedroom 1

      Image 22 of 35: Bedroom 1

      Bedroom 1

      Image 23 of 35: Bedroom 1

      Bedroom 1

      Image 24 of 35: Upper Level Remodeled Bathroom

      Upper Level Remodeled Bathroom

      Image 25 of 35: Bedroom 2

      Bedroom 2

      Image 26 of 35: Bedroom 2(Virtually Staged)

      Bedroom 2(Virtually Staged)

      Image 27 of 35: Bedroom 2

      Bedroom 2

      Image 28 of 35: Patio

      Patio

      Image 29 of 35: Patio

      Patio

      Image 30 of 35: Aerial View

      Aerial View

      Image 31 of 35: Aerial View

      Aerial View

      Image 32 of 35: Aerial View

      Aerial View

      Image 33 of 35: Aerial View

      Aerial View

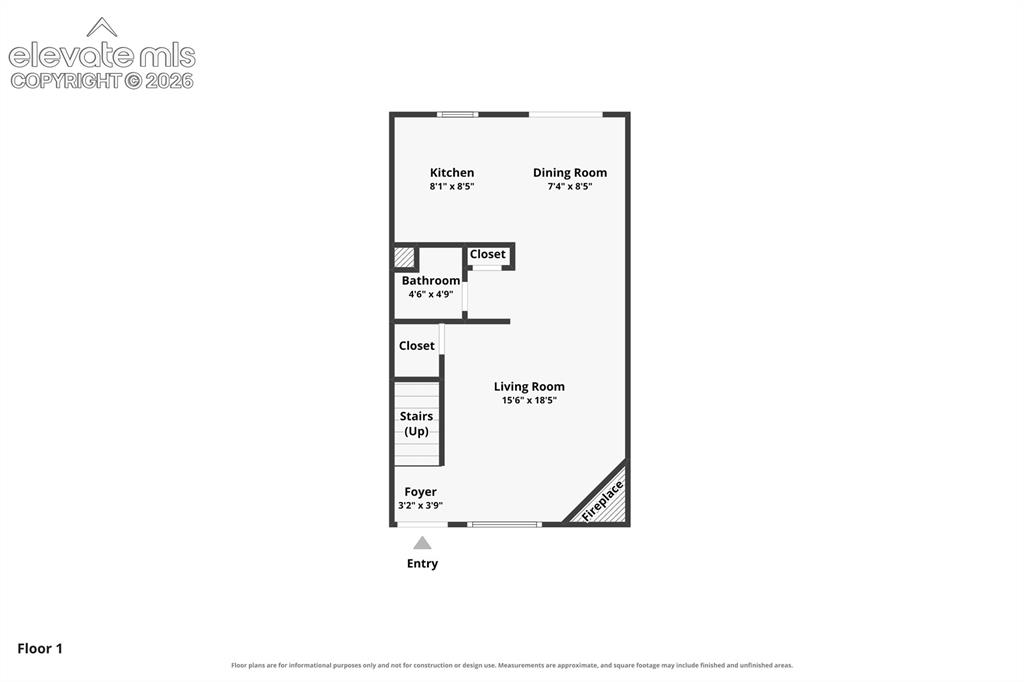
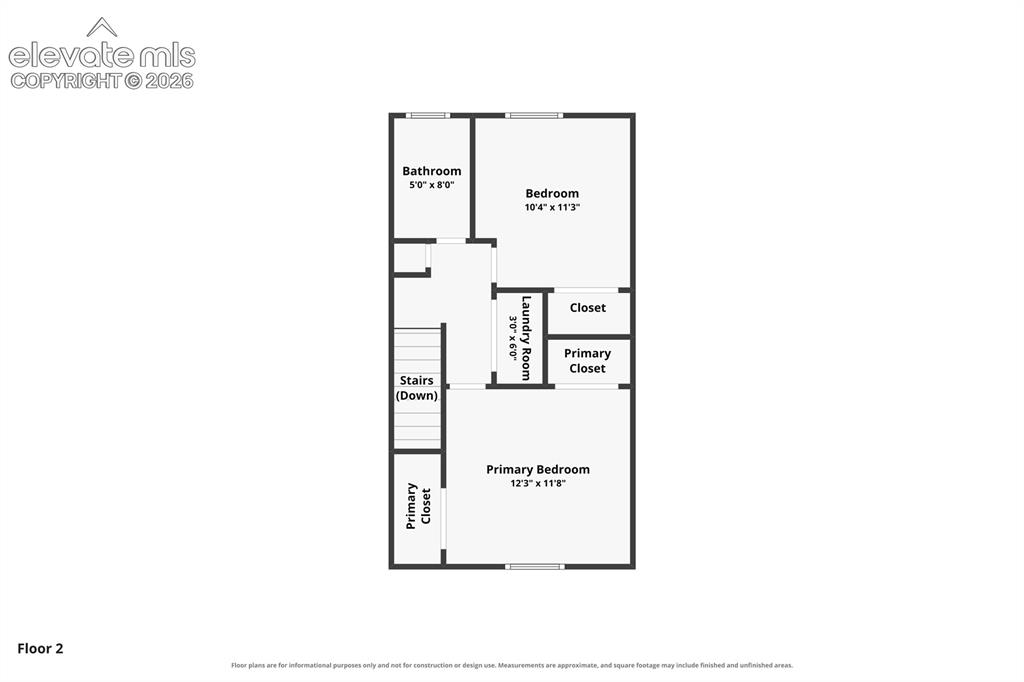
      Image 34 of 35: Floor Plan

      Floor Plan

      Image 35 of 35: Floor Plan

      Floor Plan

      Disclaimer: The real estate listing information and related content displayed on this site is provided exclusively for consumers’ personal, non-commercial use and may not be used for any purpose other than to identify prospective properties consumers may be interested in purchasing.