914 Acapulco Court, Colorado Springs, CO, 80910
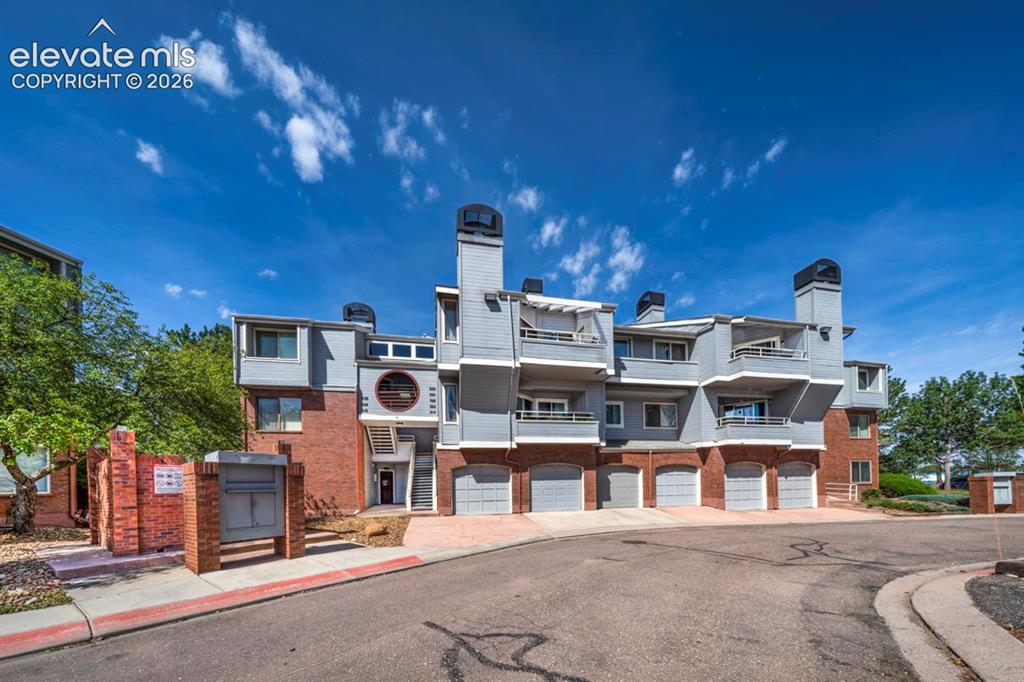
Image Count: 22

$147,500

  • Highlights
  • Condo
  • 2 bd | 1 ba | 858 sqft
  • 914 Acapulco Court, Colorado Springs, CO, 80910 listed by Jennifer Pete ABR MRP
  • Active
  • MLS#: 7915456
  • View on Map
Space maker

Property Description

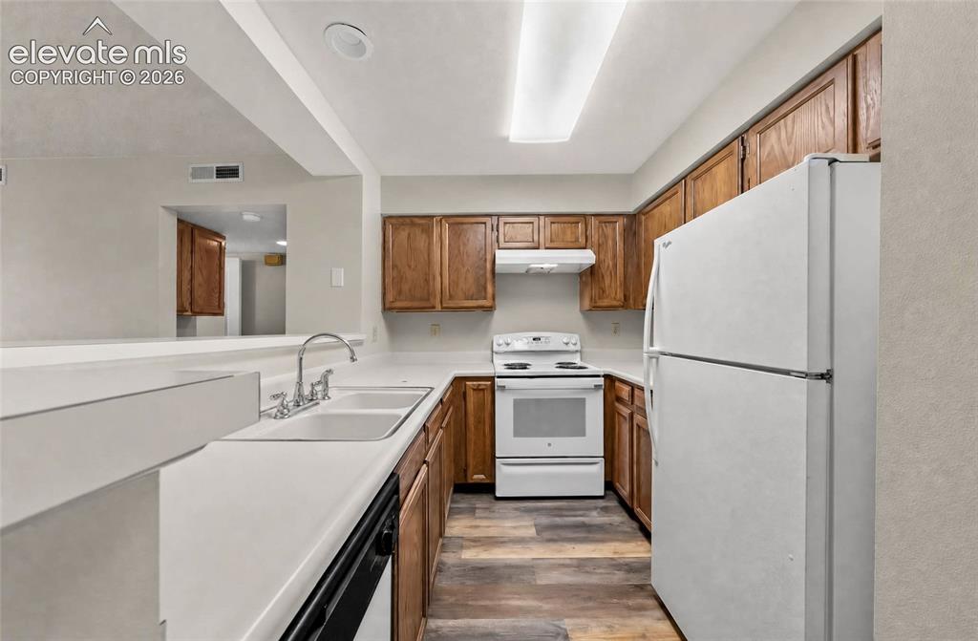
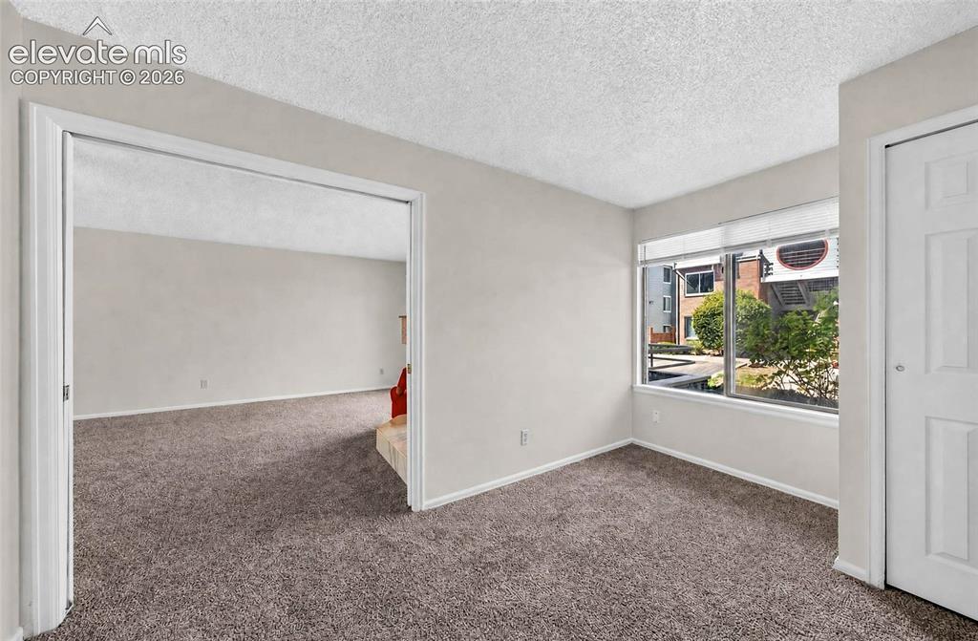
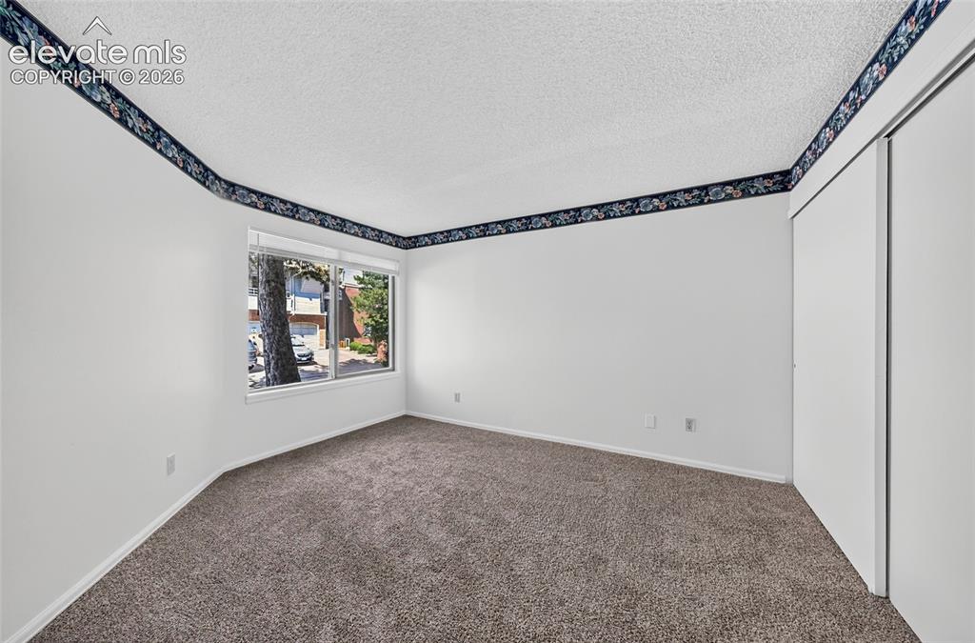
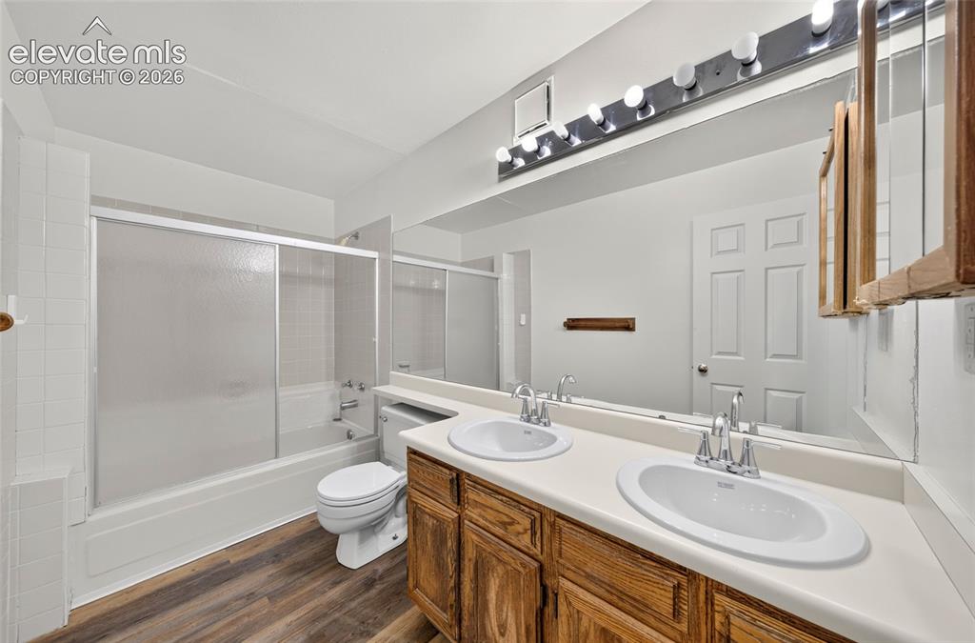
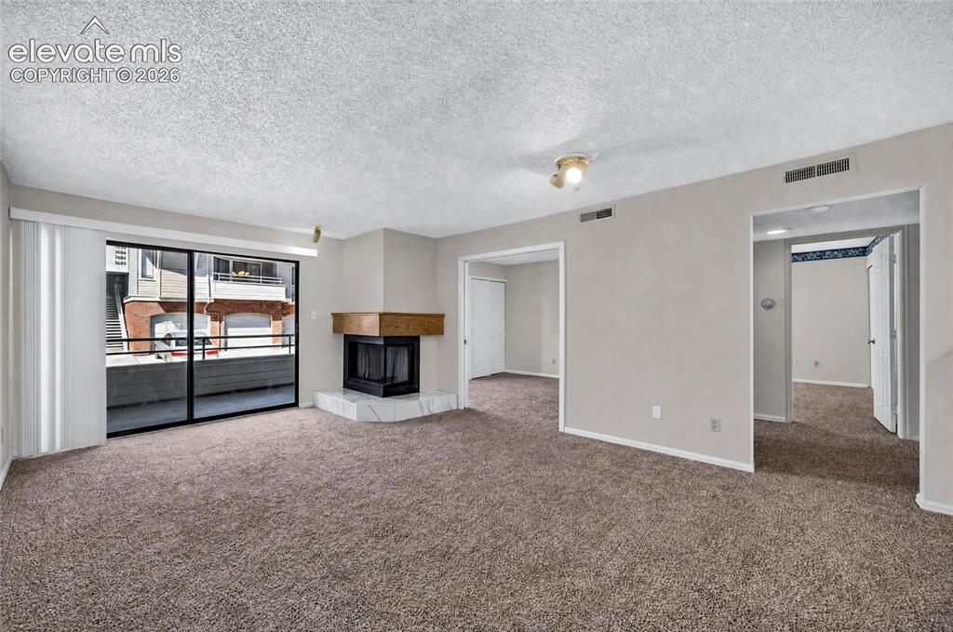
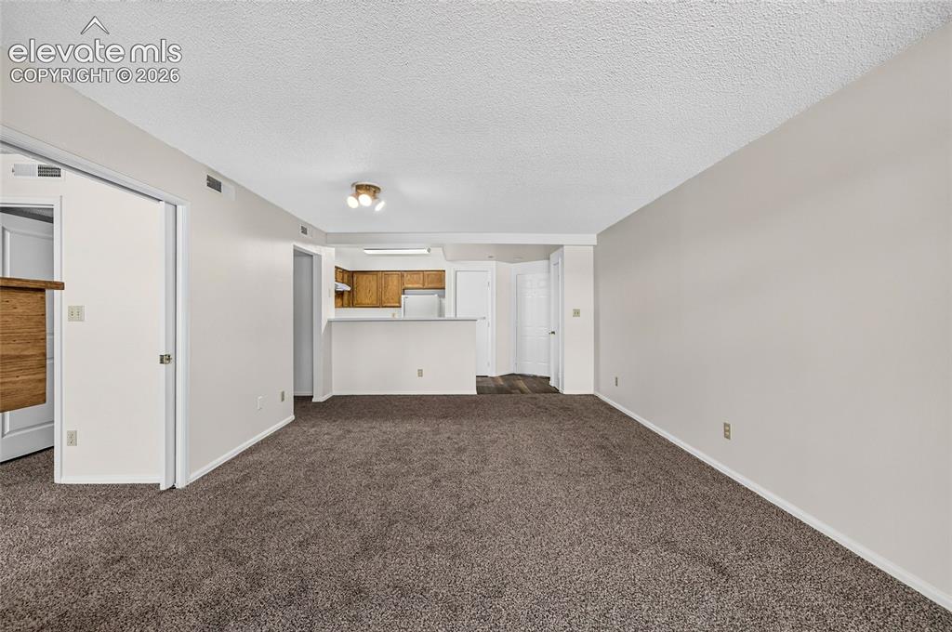
Welcome home to this beautiful 2-bedroom, 1-bathroom ground-level condo in Colorado Springs! Featuring fresh interior paint and new flooring throughout, including carpet and wood laminate, this home offers a fresh, move-in-ready feel. The kitchen features a new faucet, new refrigerator, and new stove, plus a convenient pantry for extra storage. Enjoy the convenience of an in-unit stackable washer and dryer. Double hideaway doors lead you to the first bedroom. The primary bedroom is down the hall past a bonus storage nook. At the end of the hall is the spacious bathroom which features updated dual sinks with new faucets. Cozy up by the wood burning fireplace in the living room, which features updated tile and is certified for use. Step outside to your private patio, perfect for enjoying your morning coffee or relaxing at the end of the day. Residents also enjoy access to the community clubhouse. Minutes from downtown, parks, shopping, restaurants, military installations, Valley Hi Golf Course, and so much more. Great as a primary residence or an income producing rental. With its low maintenance and convenient ground-level location and thoughtful updates, this home is ready to welcome you!

Property Listed By

Picture of REALTOR Listing Property
  • Jennifer Pete ABR MRP
  • 9337-366-917  Call the Agent 
Picture of Office Listing Property
  • REMAX PROPERTIES
  • 0068-845-917  Call the Agent 

Property Details

    General Features

  • Property: Condo, Ranch
  • Attached: Yes
  • Year Built: 1983
  • List Price: $147,500
  • County: El Paso
  • School District: Harrison-2

    Rooms

  • Master: Main Level, 12 x 13
  • Bedrooms: 2
  • Baths: 1 full bath;
  • Master Bathroom Amenities: Double Vanity, Tub/Shower
  • Laundry: Electric Hook-up, Main

    Structure

  • Unit Description: Ground Floor
  • Foundation: Slab
  • Heating: Forced Air
  • Garage/Parking #: 1 vehicle(s), Assigned
  • Total SqFt: 858
  • Finished SqFt: 858
  • Construction Status: Existing Home
  • Structure: Framed on Lot

    Features

  • Appliances: Dishwasher, Dryer, Kitchen Vent Fan, Range, Refrigerator, Washer
  • Floors: Carpet, Wood Laminate
  • Entry: Wood Laminate
  • Fireplace: Wood Burning
  • Laundry: Electric Hook-up, Main

    Taxes, Utilities, Lot

  • Tax: $745
  • Lot Location: Near Park, Near Public Transit, Near Shopping Center
  • Existing Utilities: Other
  • Existing Water: Municipal

    Community

  • Covenants: Yes
  • HOA Dues: $350
  • HOA Frequency: Monthly
  • HOA Fee Includes: Covenant Enforcement, Insurance, Maintenance Grounds, Maintenance Structure, Sewer, Snow Removal, Trash Removal, Water
  • Complex Amenities: Club House

    Additional Information


      Disclaimer
      The real estate listing information and related content displayed on this site is provided exclusively for consumers’ personal, non-commercial use and may not be used for any purpose other than to identify prospective properties consumers may be interested in purchasing.
      PPAR.com Website

      914 Acapulco Court, Colorado Springs, CO, 80910

      Image 1 of 22: Brick and siding exterior with multiple balconies
      Brick and siding exterior with multiple balconies

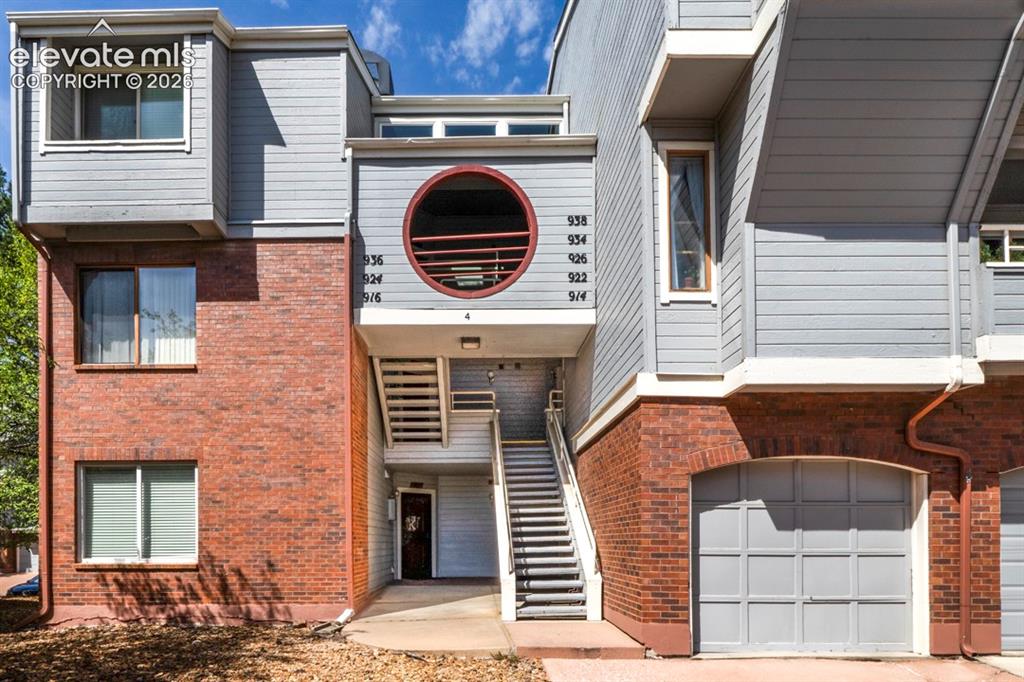
      Image 2 of 22: Mixed-material facade featuring brick and horizontal siding
      Mixed-material facade featuring brick and horizontal siding

      Image 3 of 22: virtually staged used

      virtually staged used

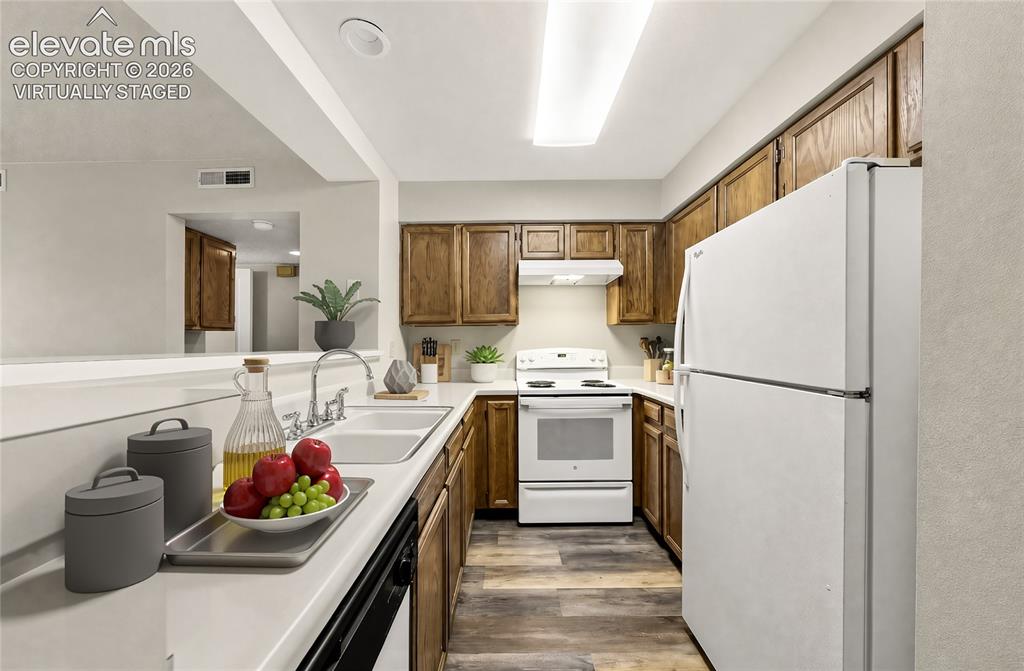
      Image 4 of 22: Kitchen featuring wood-finish cabinetry, white appliances, dual basin sink,

      Kitchen featuring wood-finish cabinetry, white appliances, dual basin sink, and wood-finish flooring
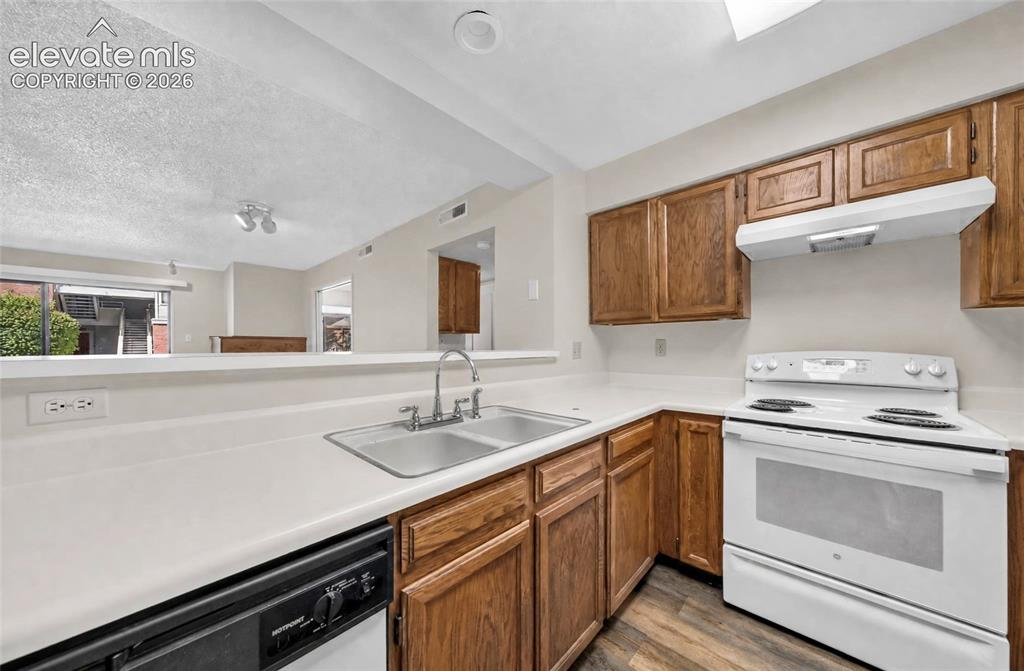
      Image 5 of 22: Kitchen with wood-finish cabinetry, white countertops, a double basin sink

      Kitchen with wood-finish cabinetry, white countertops, a double basin sink with a chrome faucet, and a white electric range with an overhead exhaust hood
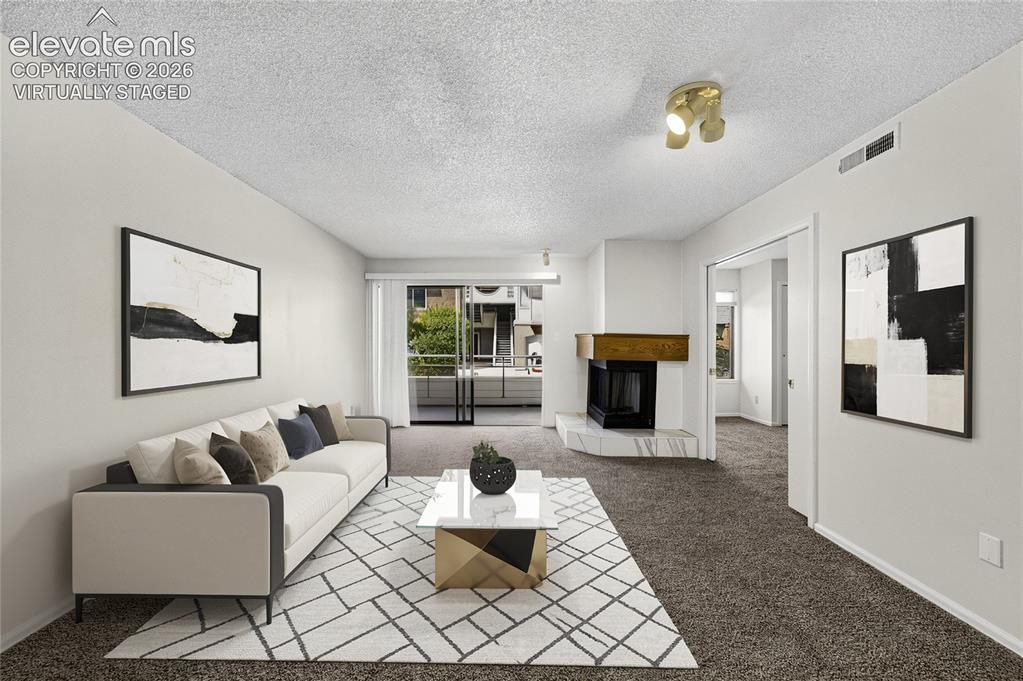
      Image 6 of 22: virtually staged used; Living area featuring a fireplace with a light-color

      virtually staged used; Living area featuring a fireplace with a light-colored hearth, a wood mantel, and sliding glass doors opening to a balcony
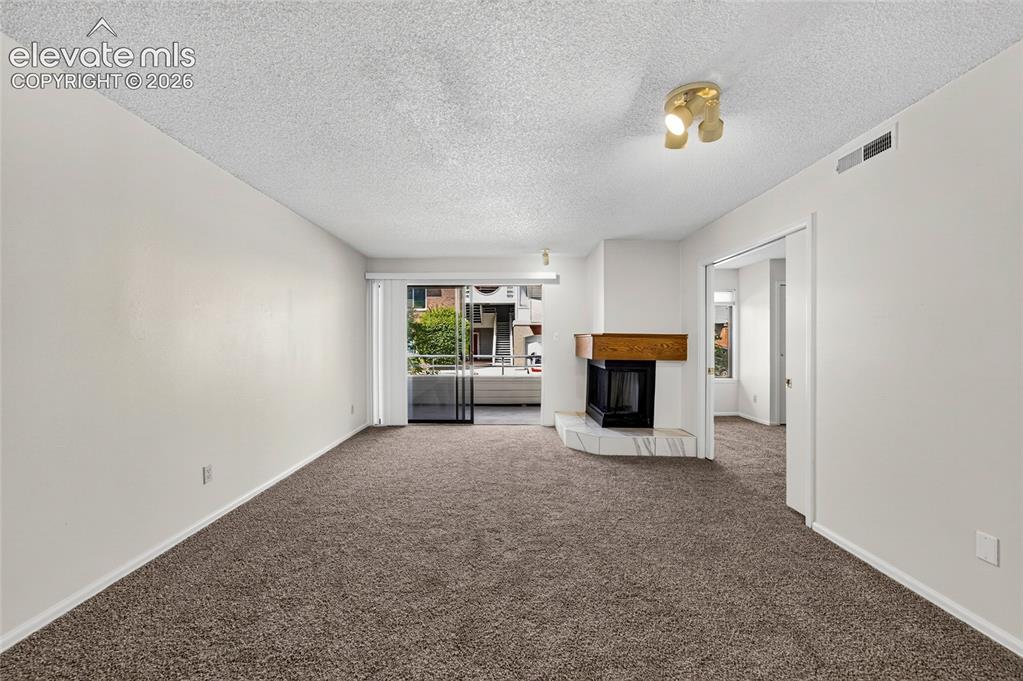
      Image 7 of 22: Spacious living area featuring a corner fireplace with a wood mantel, slidi

      Spacious living area featuring a corner fireplace with a wood mantel, sliding glass door access to a balcony, and textured ceilings
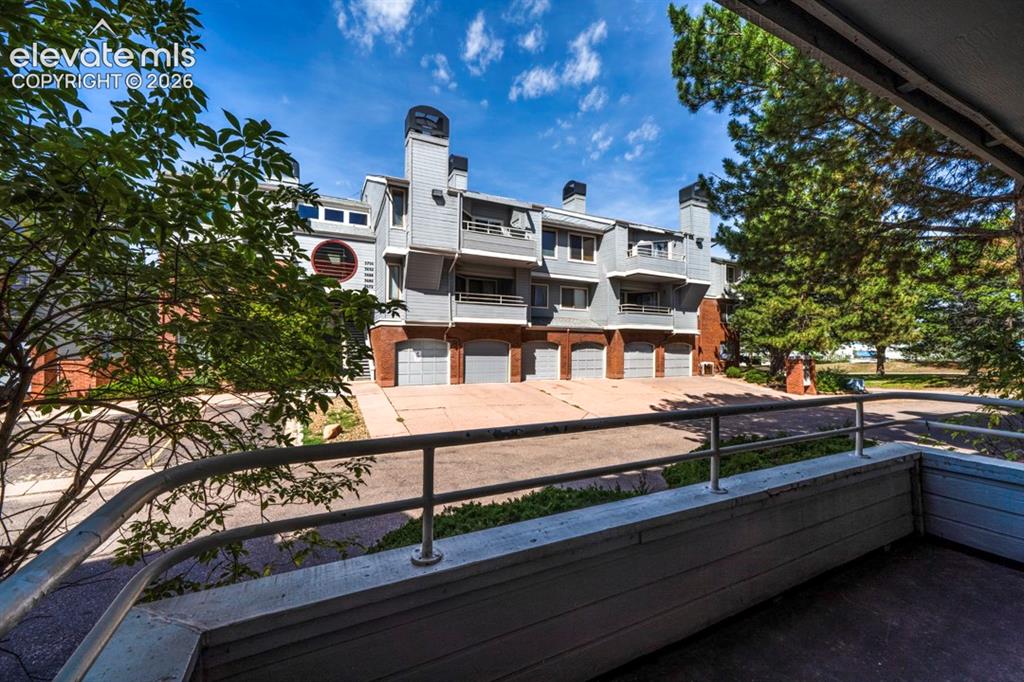
      Image 8 of 22: Multi-story building featuring a gray facade and multiple attached garages
      Multi-story building featuring a gray facade and multiple attached garages

      Image 9 of 22: Wall-to-wall carpeting, corner fireplace with a wood mantel and marble-fini

      Wall-to-wall carpeting, corner fireplace with a wood mantel and marble-finish hearth, sliding glass door, and recessed lighting
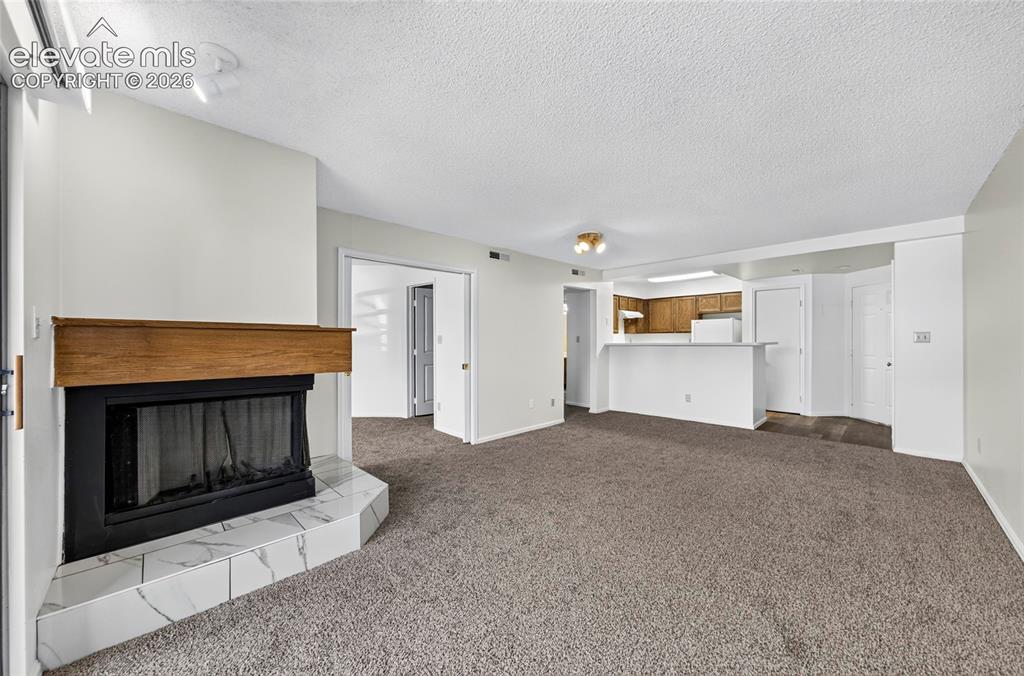
      Image 10 of 22: Living area with a corner fireplace, wood mantel, and a tiled hearth
      Living area with a corner fireplace, wood mantel, and a tiled hearth

      Image 11 of 22: Spacious living area featuring neutral carpeting, light-toned walls, and a

      Spacious living area featuring neutral carpeting, light-toned walls, and a pass-through opening to the kitchen
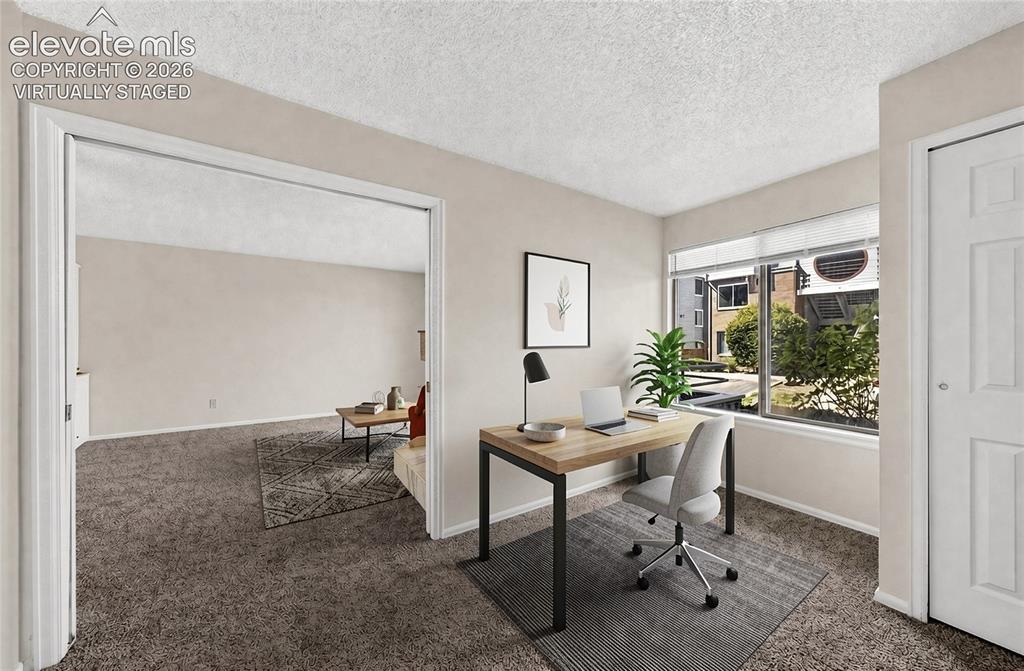
      Image 12 of 22: virtually staged used

      virtually staged used

      Image 13 of 22: Neutral wall paint, carpet flooring, windows with horizontal blinds, built-

      Neutral wall paint, carpet flooring, windows with horizontal blinds, built-in closet with white panel door, and wide doorway
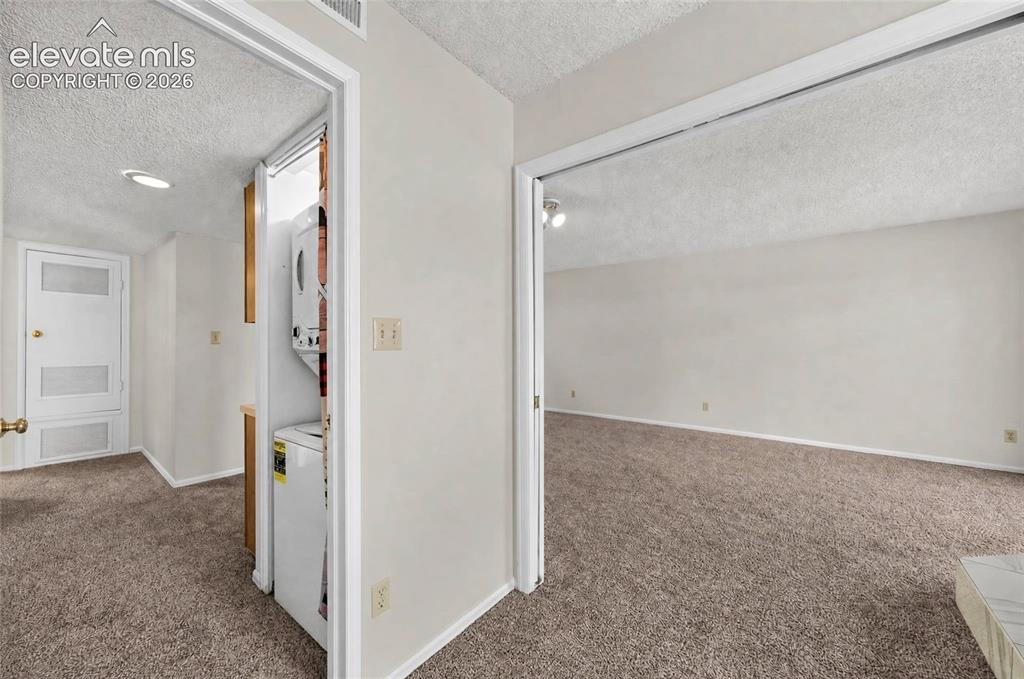
      Image 14 of 22: Carpeted flooring, white interior doors, recessed lighting, and a stacked w

      Carpeted flooring, white interior doors, recessed lighting, and a stacked washer and dryer unit
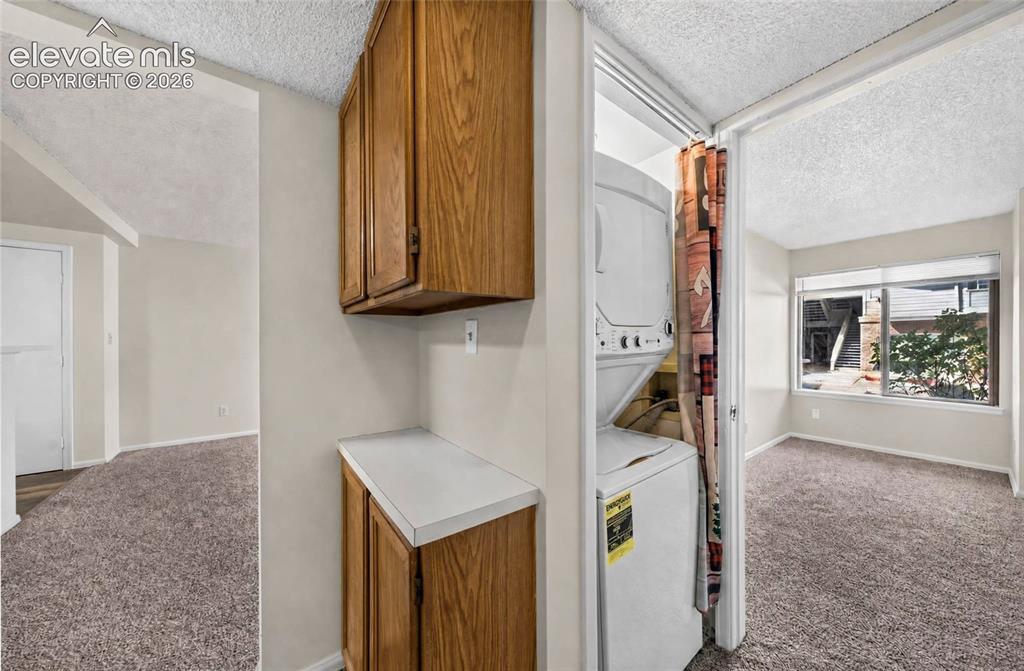
      Image 15 of 22: Built-in wood-finish cabinetry, white countertop, and stacked laundry appli

      Built-in wood-finish cabinetry, white countertop, and stacked laundry appliances
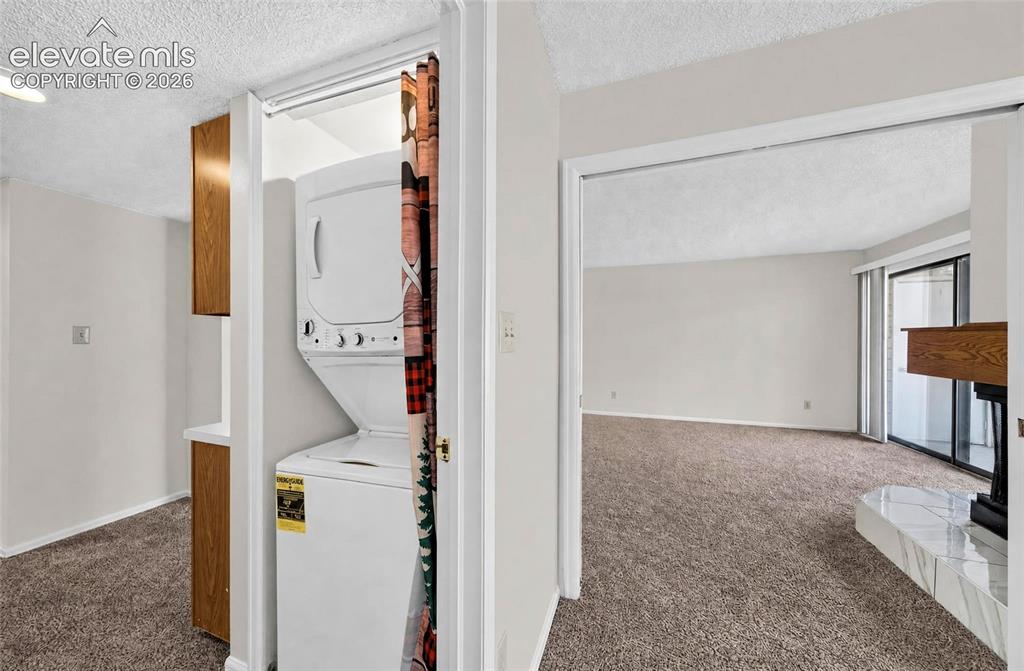
      Image 16 of 22: Stacked washer and dryer unit, wood-finish cabinetry, sliding glass doors,

      Stacked washer and dryer unit, wood-finish cabinetry, sliding glass doors, and a fireplace with a marble-finish surround
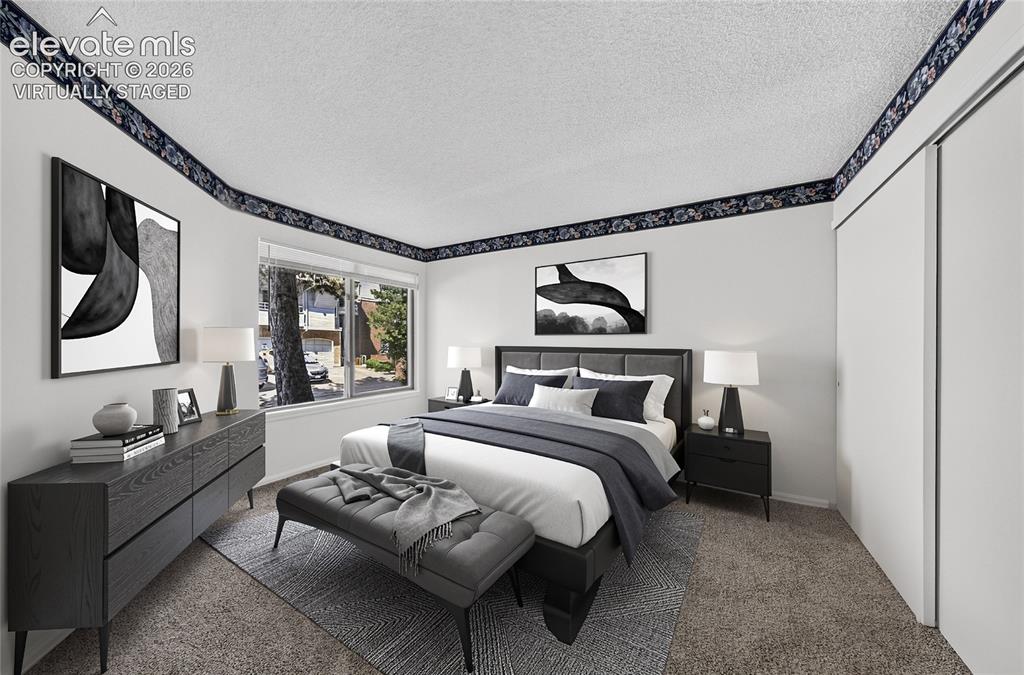
      Image 17 of 22: virtually staged used

      virtually staged used

      Image 18 of 22: Wall-to-wall carpeting, dual sliding closet doors, and window with blinds
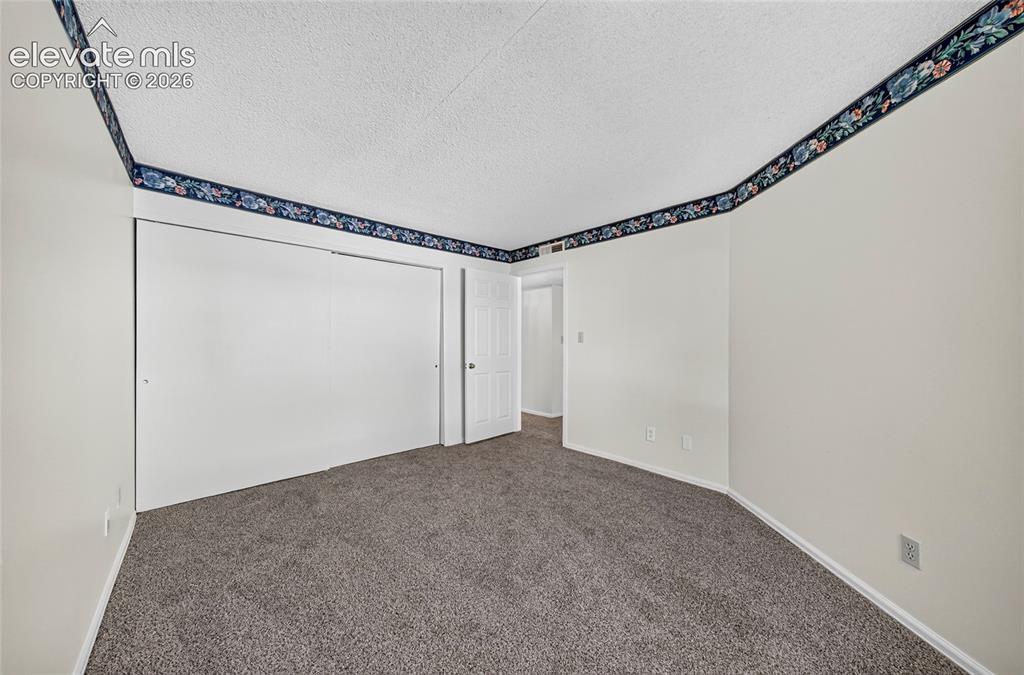
      Wall-to-wall carpeting, dual sliding closet doors, and window with blinds

      Image 19 of 22: Master Bedroom

      Master Bedroom

      Image 20 of 22: Dual vanity with integrated sinks, wood-finish cabinetry, a full-width mirr

      Dual vanity with integrated sinks, wood-finish cabinetry, a full-width mirror, a tub-shower combination with sliding glass doors, and wood-finish flooring
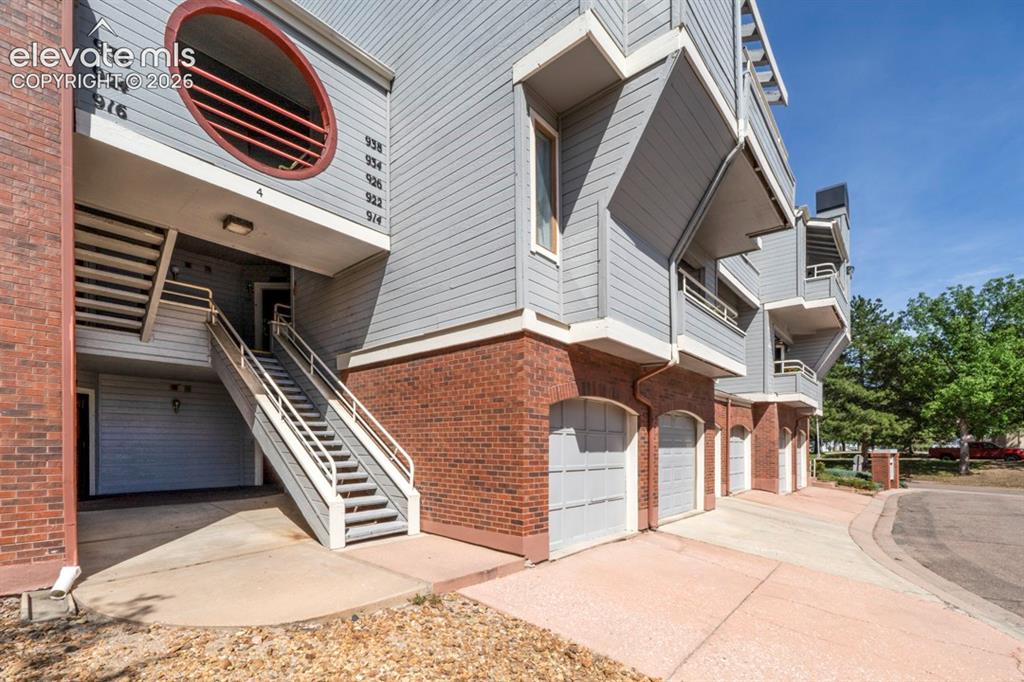
      Image 21 of 22: Building exterior featuring brick facade, horizontal siding, multiple balco

      Building exterior featuring brick facade, horizontal siding, multiple balconies, and integrated garage bays with arched entrances
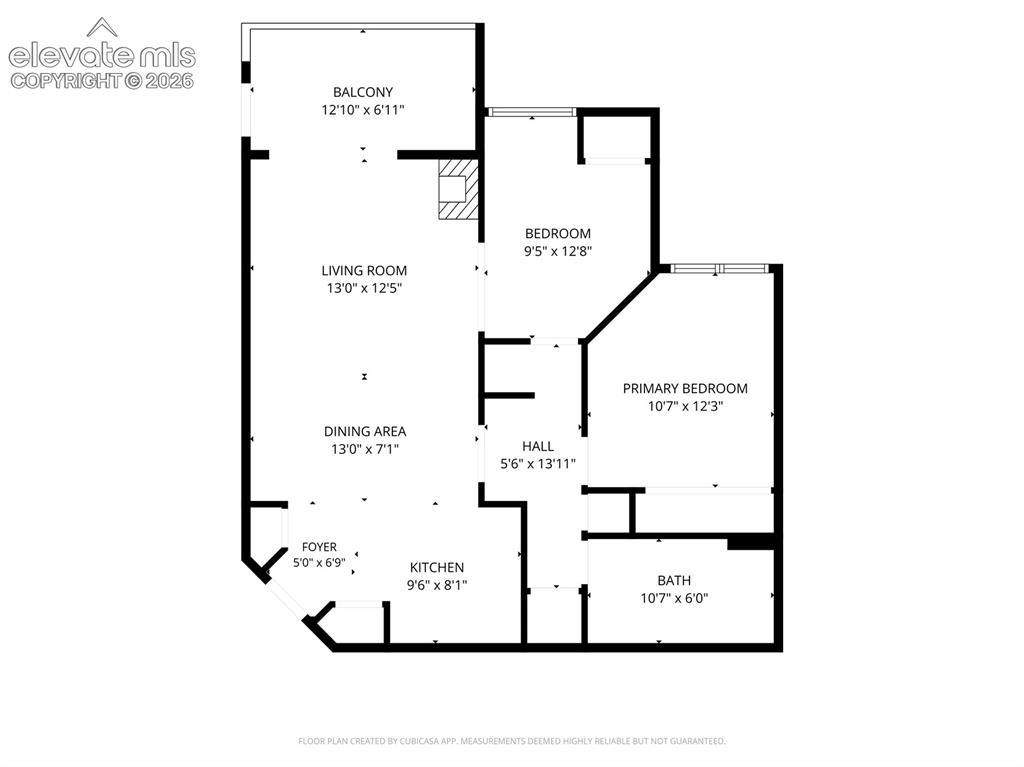
      Image 22 of 22: Floor plan

      Floor plan

      Disclaimer: The real estate listing information and related content displayed on this site is provided exclusively for consumers’ personal, non-commercial use and may not be used for any purpose other than to identify prospective properties consumers may be interested in purchasing.