2485 Shiprock Way, Colorado Springs, CO, 80919
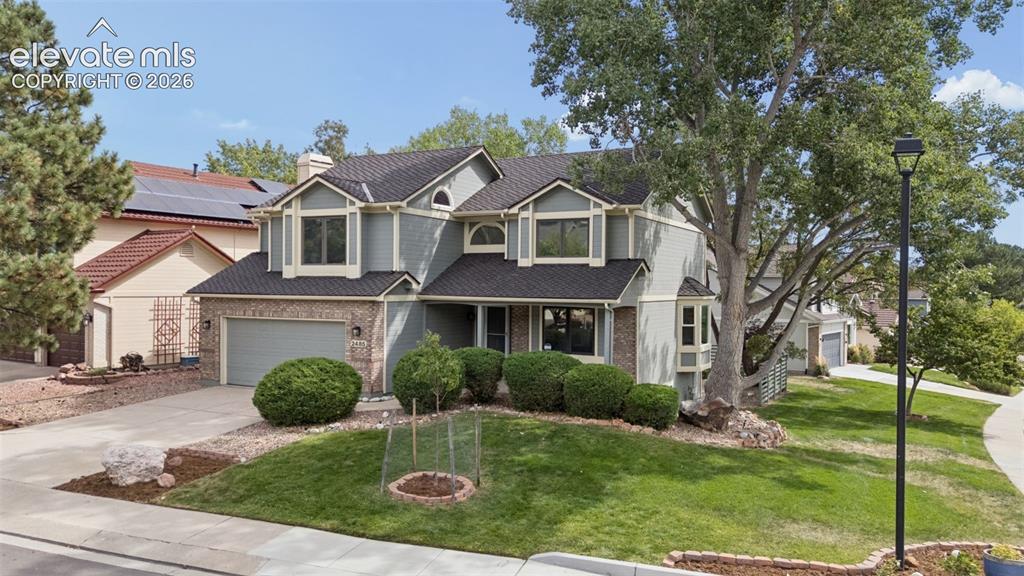
Image Count: 49

$650,000

  • Highlights
  • Single Family
  • 4 bd | 3 ba | 3,324 sqft
  • 2485 Shiprock Way, Colorado Springs, CO, 80919 listed by Kimberly Kingston SRES
  • Active
  • MLS#: 1058452
  • Tour #1
  • View on Map
Space maker

Property Description

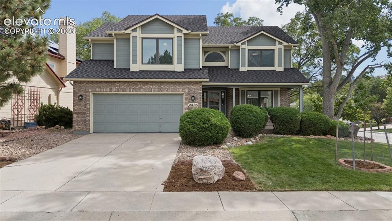
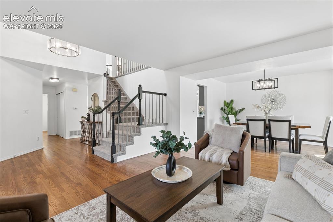
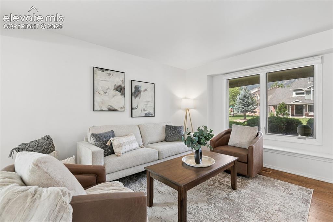
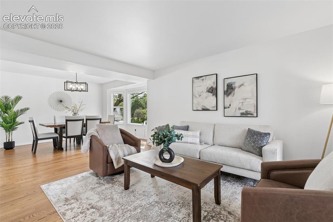
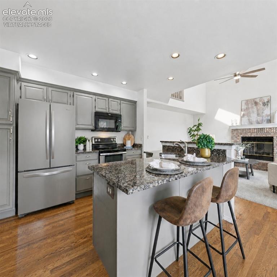
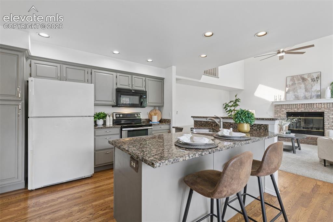
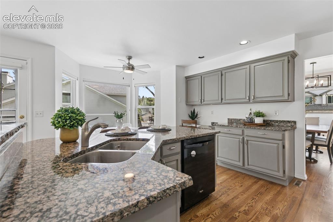
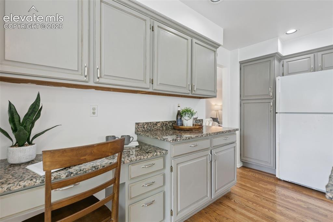
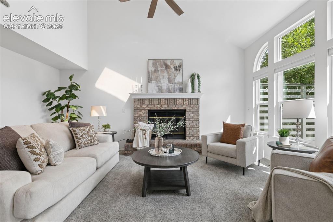
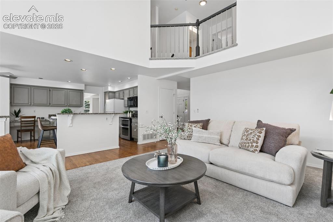
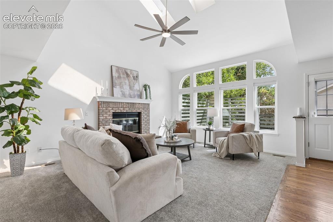
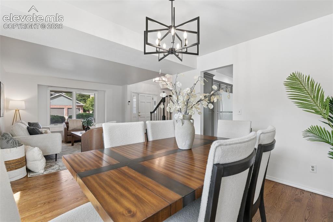
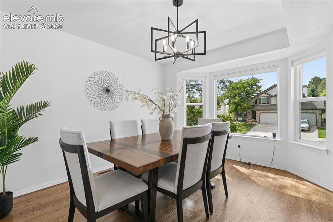
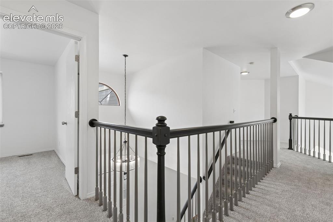
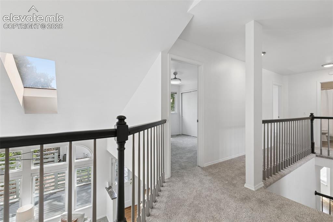
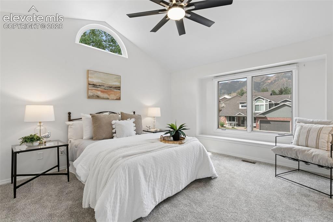
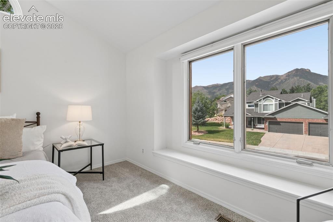
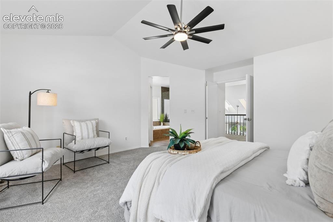
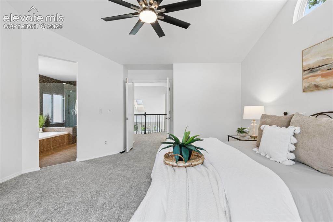
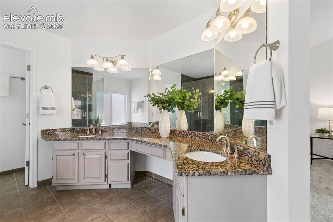
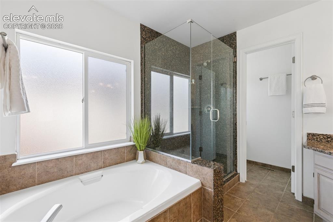
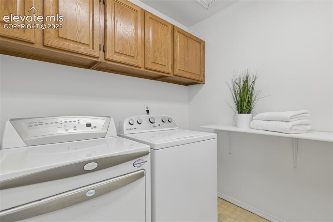
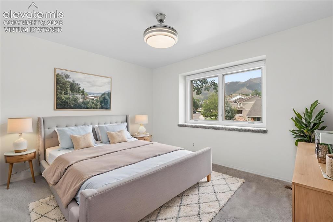
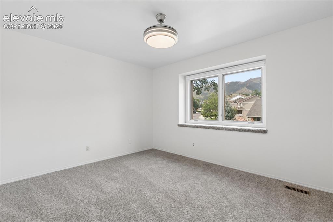
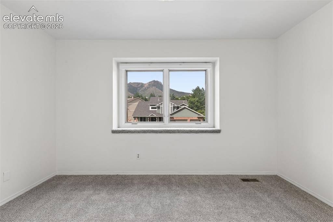
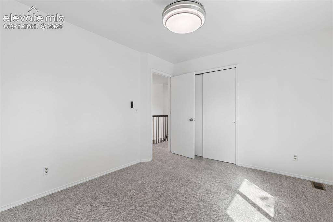
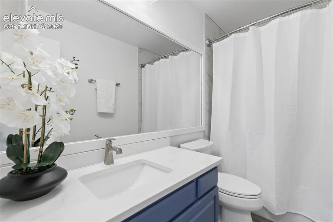
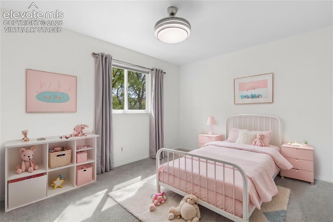
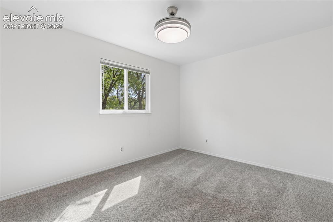
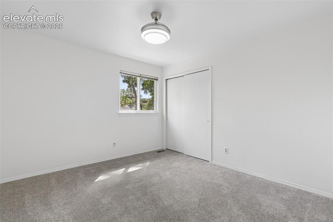
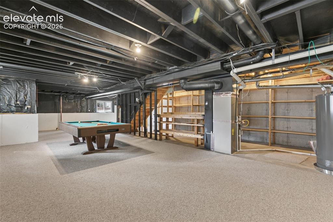
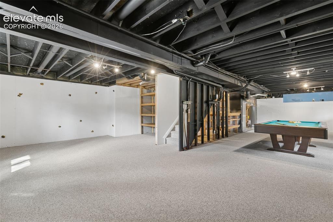
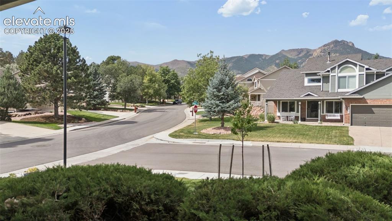
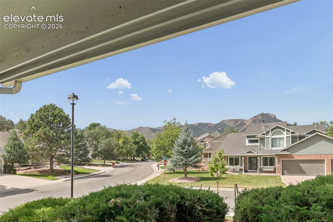
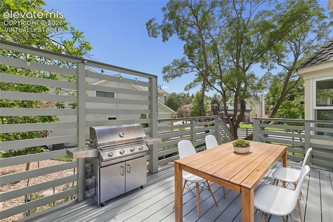
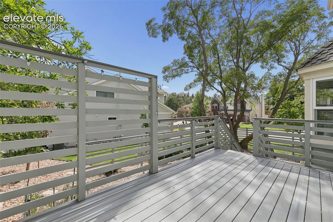
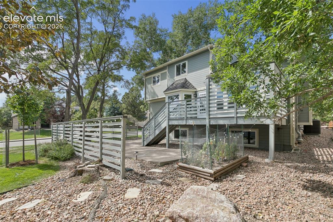
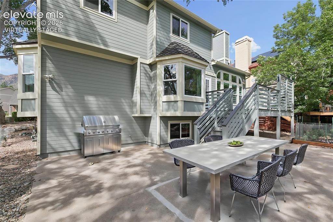
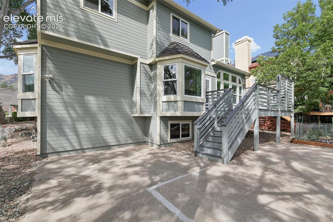
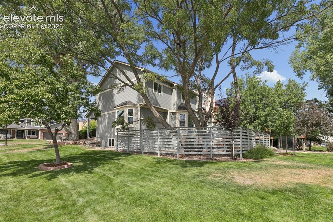
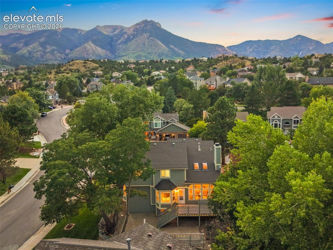
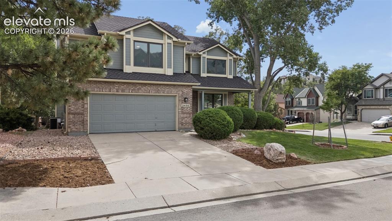
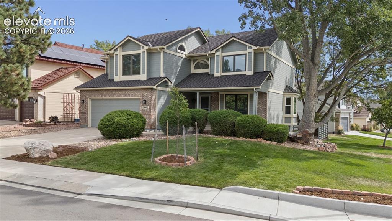
Exceptional value in coveted Peregrine! Beautifully refreshed, extensively updated, and ideally located just down the street from highly sought-after Woodmen Roberts Elementary, Woodmen Valley Park with its striking hoodoo rock formations, and nearby Blodgett Open Space with miles of trails, this spacious home offers an incredible opportunity to live in one of NW Colorado Springs’ most desirable neighborhoods and award-winning Academy District 20. Fresh interior paint, new upper-level carpet, new lighting, and new window treatments create a bright, move-in-ready feel. The kitchen features granite countertops and a BRAND NEW stainless steel refrigerator and walks out to the newer deck, while the comfortable main level offers plenty of room to gather and entertain. Upstairs, all four bedrooms are conveniently located together, including the spacious primary suite, where a charming window bench provides the perfect spot to enjoy the gorgeous mountain view. The adjoining 5-piece bath features granite countertops, and the laundry room is also upstairs for easy everyday living. Recent improvements include a NEW furnace, NEW central A/C, NEW 150-amp electrical panel, and updated brushed zinc door and bath hardware. A newer water heater and back deck were added approximately two years ago. Additional conveniences include Rachio app-controlled sprinklers, thermostat controls, and a 220V EV charger. The unfinished basement provides abundant storage and excellent potential for future expansion. Outside, enjoy mature landscaping, a spacious deck, and a rare Peregrine feature: a grandfathered rear fence surrounding the patio that creates a wonderfully private setting. With extensive recent upgrades, a fantastic floor plan, sought-after D20 schools, nearby trails, parks and open space, plus a prime NW location near shopping, dining, I-25, and the Air Force Academy, this home delivers tremendous Peregrine value!

Property Listed By

Picture of REALTOR Listing Property
  • Kimberly Kingston SRES
  • 2413-922-917  Call the Agent 
Picture of Office Listing Property
  • The Platinum Group
  • 4444-635-917  Call the Agent 

Property Details

    General Features

  • Property: Single Family, 2 Story
  • Year Built: 1990
  • List Price: $650,000
  • County: El Paso
  • School District: Academy-20

    Rooms

  • Master: Upper Level, 15 x 15
  • Bedrooms: 4
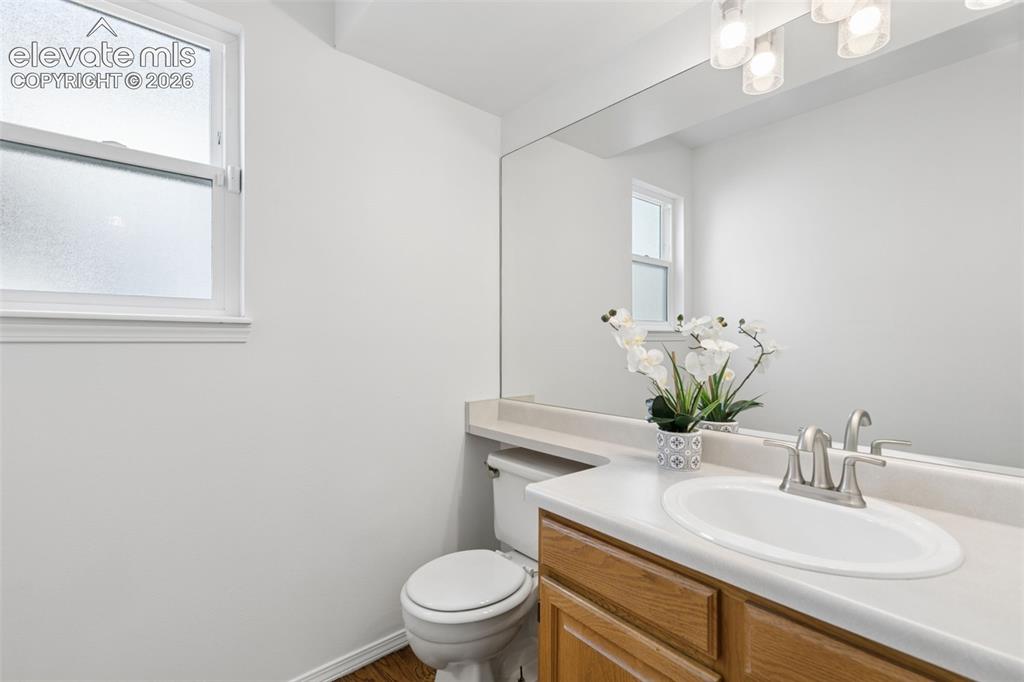
  • Baths: 2 full bath; 1 1/2 bath;
  • Master Bathroom Amenities: 5-Pc Bath, Ceramic Tile, Double Vanity, Free-standing Shower, Tub
  • Laundry: Electric Hook-up, Upper

    Structure

  • Foundation: Full Basement, Garden Level
  • Heating: Forced Air, Natural Gas
  • Cooling: Ceiling Fan, Central Air
  • Garage/Parking #: 2 vehicle(s), Attached
  • Garage Amenities: Oversized
  • Patio Description: Composite, Concrete
  • Total SqFt: 3,324
  • Finished SqFt: 2,308
  • Basement SqFt: 1,016
  • Construction Status: Existing Home
  • Siding: Wood
  • Structure: Frame

    Features

  • Appliances: Dishwasher, Disposal, Dryer, Microwave Oven, Range, Refrigerator, Self Cleaning Oven, Washer
  • Floors: Carpet, Ceramic Tile, Wood
  • Entry: Closet, Covered, Natural Wood
  • Fireplace: Gas, Main Level
  • Additional Items: All kitchen appliances including refrigerator, washer/dryer in as-is condition, racks in garage, pool table in basement
  • Interior Features: 5-Pc Bath, 9Ft + Ceilings, French Doors, Great Room, Skylight
  • Laundry: Electric Hook-up, Upper

    Taxes, Utilities, Lot

  • Tax: $2,516
  • Lot Size: 0.18 Acres, 7,993 SqFt
  • Street Description: City/Town Road
  • Landscaped: All
  • Fence: Community, Rear
  • Driveway: Concrete
  • Lot Location: Hiking Trail, Near Fire Station, Near Hospital, Near Park, Near Public Transit, Near Schools, Near Shopping Center
  • Lot Description: Corner, Level, Mountain View
  • Existing Utilities: Electricity Connected, Natural Gas Connected
  • Existing Water: Municipal

    Community

  • Covenants: Yes
  • HOA Dues: $673
  • HOA Frequency: Annual
  • HOA Fee Includes: Covenant Enforcement, Trash Removal
  • Commmunity Features: Hiking or Biking Trails, Parks or Open Space, Playground Area, Tennis

    Additional Information


      Disclaimer
      The real estate listing information and related content displayed on this site is provided exclusively for consumers’ personal, non-commercial use and may not be used for any purpose other than to identify prospective properties consumers may be interested in purchasing.
      PPAR.com Website

      2485 Shiprock Way, Colorado Springs, CO, 80919

      Image 1 of 49: Front of Structure

      Front of Structure
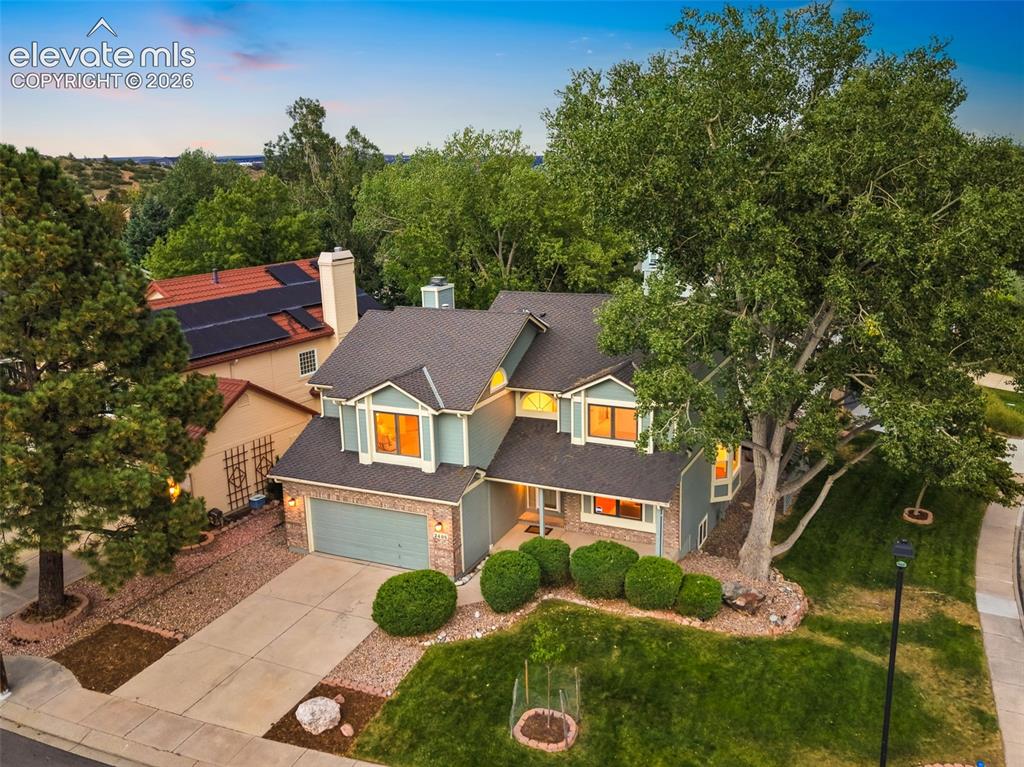
      Image 2 of 49: Front of Structure

      Front of Structure
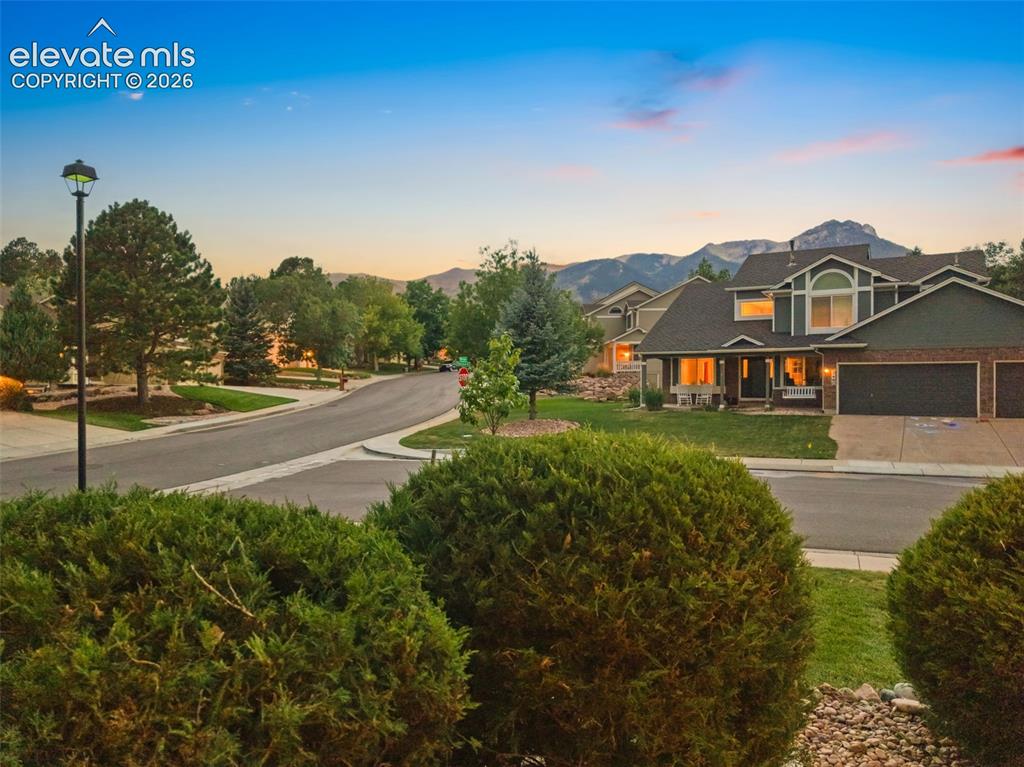
      Image 3 of 49: Front of Structure

      Front of Structure

      Image 4 of 49: Community

      Community

      Image 5 of 49: Living Room

      Living Room

      Image 6 of 49: Living Room

      Living Room

      Image 7 of 49: Living Room

      Living Room

      Image 8 of 49: Virtually Staged

      Virtually Staged

      Image 9 of 49: New stainless steel refrigerator to be installed 9/18
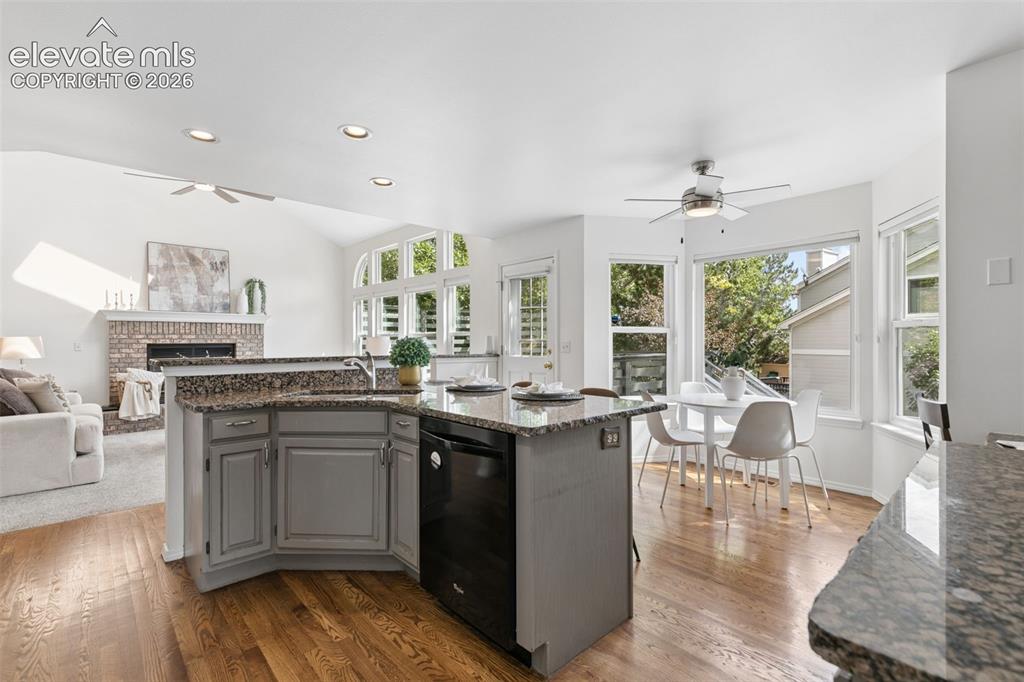
      New stainless steel refrigerator to be installed 9/18
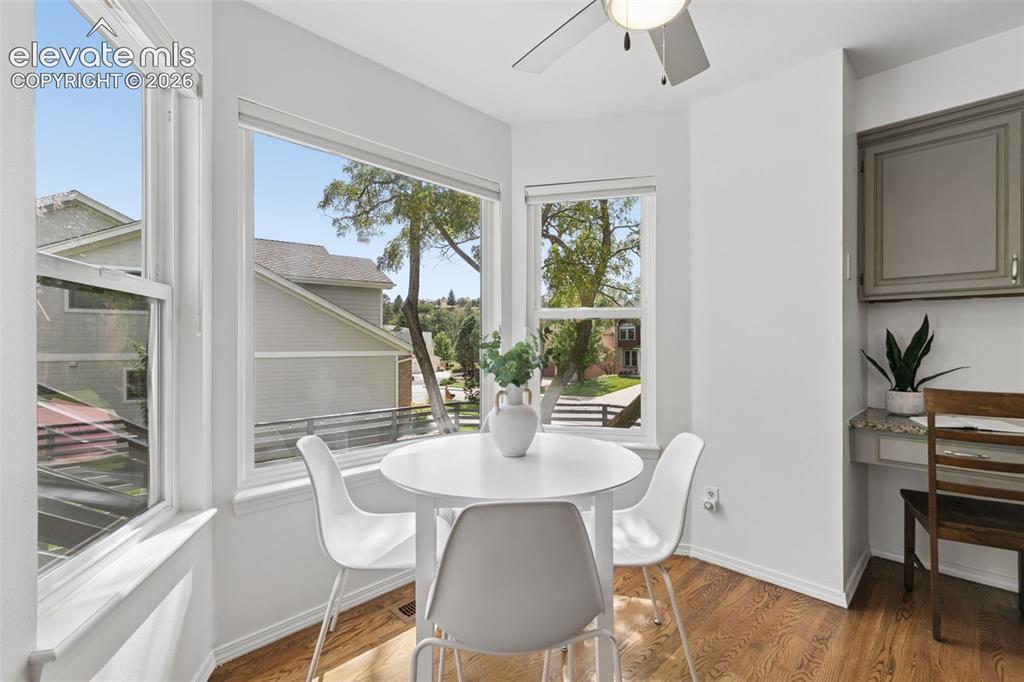
      Image 10 of 49: Kitchen

      Kitchen

      Image 11 of 49: Kitchen

      Kitchen

      Image 12 of 49: New stainless steel refrigerator to be installed 9/18

      New stainless steel refrigerator to be installed 9/18

      Image 13 of 49: Dining Area

      Dining Area

      Image 14 of 49: Living Room

      Living Room

      Image 15 of 49: Living Room

      Living Room

      Image 16 of 49: Living Room

      Living Room

      Image 17 of 49: Dining Area

      Dining Area

      Image 18 of 49: Dining Area

      Dining Area

      Image 19 of 49: Bathroom

      Bathroom

      Image 20 of 49: Other

      Other

      Image 21 of 49: Other

      Other

      Image 22 of 49: Bedroom

      Bedroom

      Image 23 of 49: Bedroom

      Bedroom

      Image 24 of 49: Bedroom

      Bedroom

      Image 25 of 49: Bedroom

      Bedroom

      Image 26 of 49: Bathroom

      Bathroom

      Image 27 of 49: Bathroom

      Bathroom

      Image 28 of 49: Laundry

      Laundry

      Image 29 of 49: Virtually Staged

      Virtually Staged

      Image 30 of 49: Other

      Other

      Image 31 of 49: Other

      Other

      Image 32 of 49: Bedroom

      Bedroom

      Image 33 of 49: Bathroom

      Bathroom

      Image 34 of 49: Virtually Staged

      Virtually Staged

      Image 35 of 49: Other

      Other

      Image 36 of 49: Bedroom

      Bedroom

      Image 37 of 49: Basement

      Basement

      Image 38 of 49: Basement

      Basement

      Image 39 of 49: Community

      Community

      Image 40 of 49: Community

      Community

      Image 41 of 49: Virtually Staged

      Virtually Staged

      Image 42 of 49: Deck

      Deck

      Image 43 of 49: Back of Structure

      Back of Structure

      Image 44 of 49: Virtually Staged

      Virtually Staged

      Image 45 of 49: Back of Structure

      Back of Structure

      Image 46 of 49: Back of Structure

      Back of Structure

      Image 47 of 49: Aerial View

      Aerial View

      Image 48 of 49: Front of Structure

      Front of Structure

      Image 49 of 49: Front of Structure

      Front of Structure

      Disclaimer: The real estate listing information and related content displayed on this site is provided exclusively for consumers’ personal, non-commercial use and may not be used for any purpose other than to identify prospective properties consumers may be interested in purchasing.