9374 Camargo Road, Peyton, CO, 80831
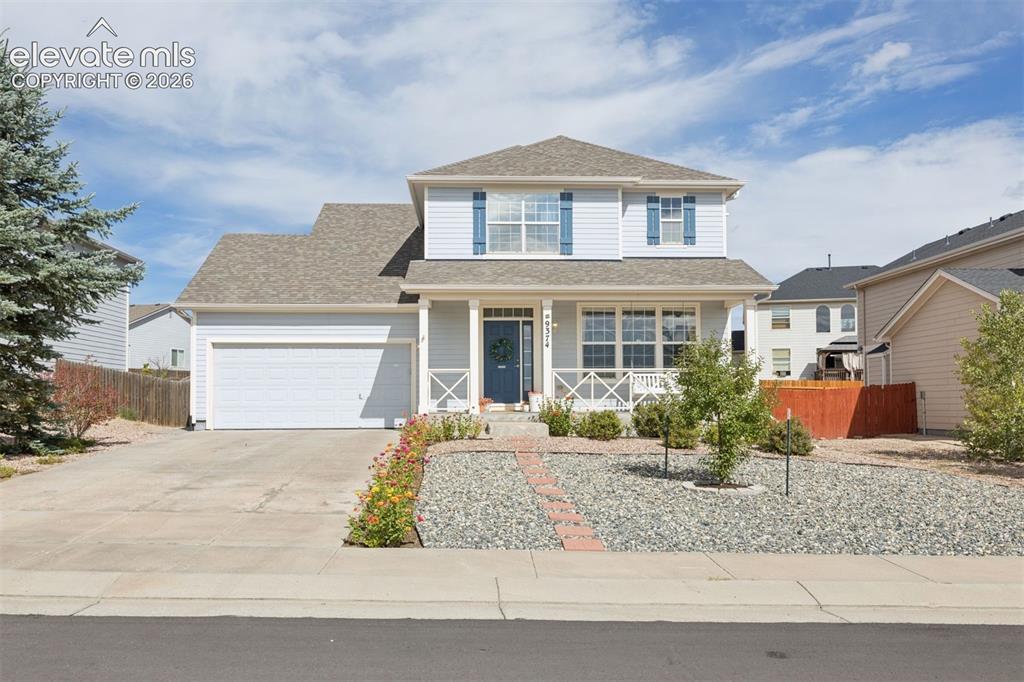
Image Count: 43

$440,000

  • Highlights
  • Single Family
  • 4 bd | 4 ba | 2,448 sqft
  • 9374 Camargo Road, Peyton, CO, 80831 listed by George Nehme C2EX CRS GRI
  • Active
  • MLS#: 4261490
  • Tour #1
  • View on Map
Space maker

Property Description

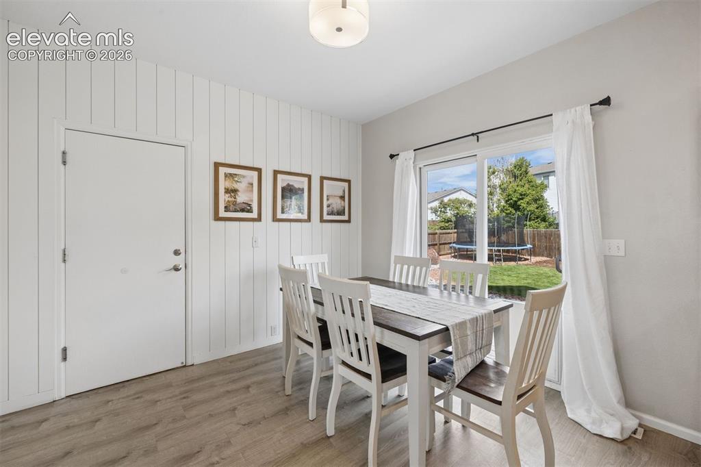
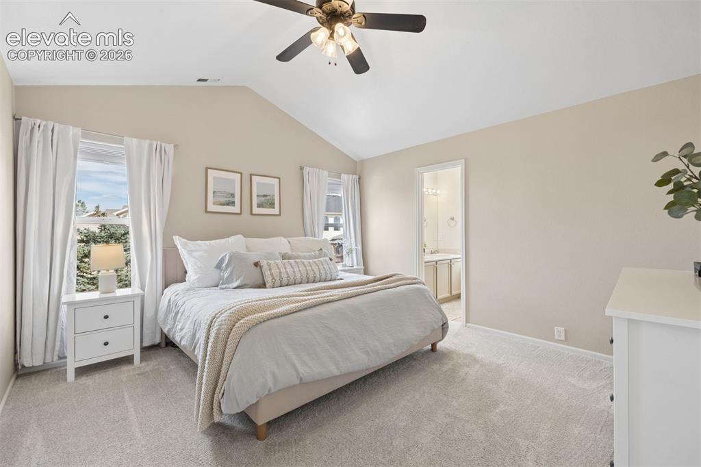
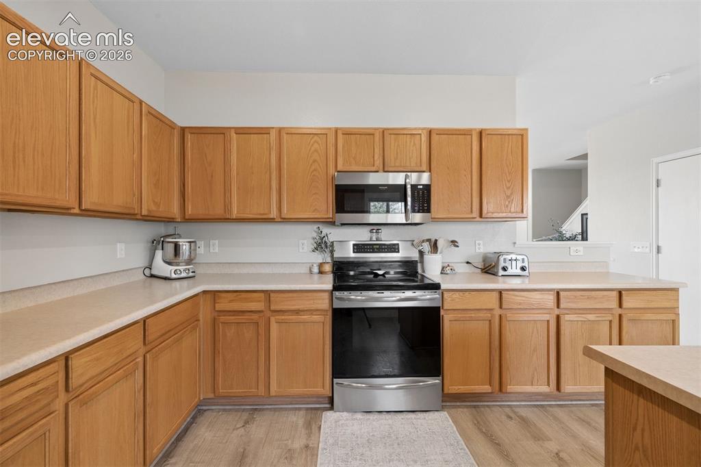
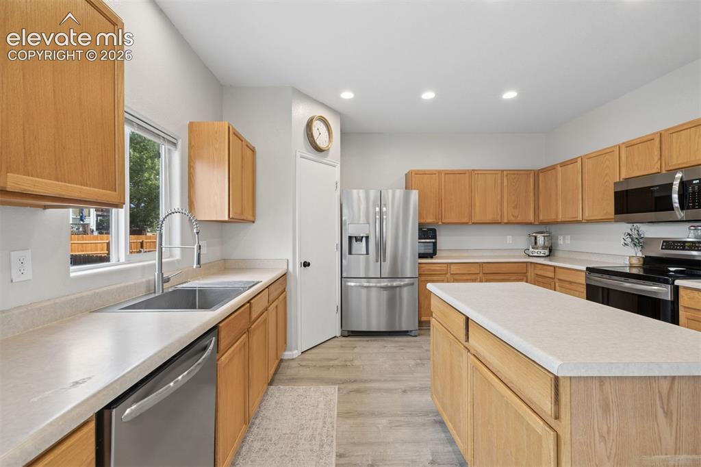
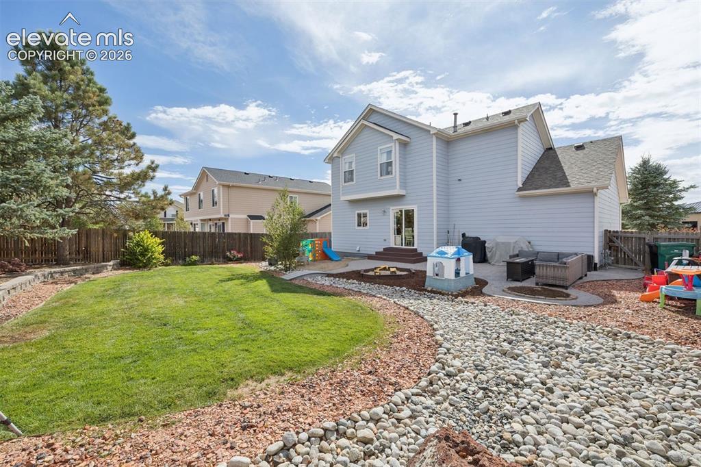
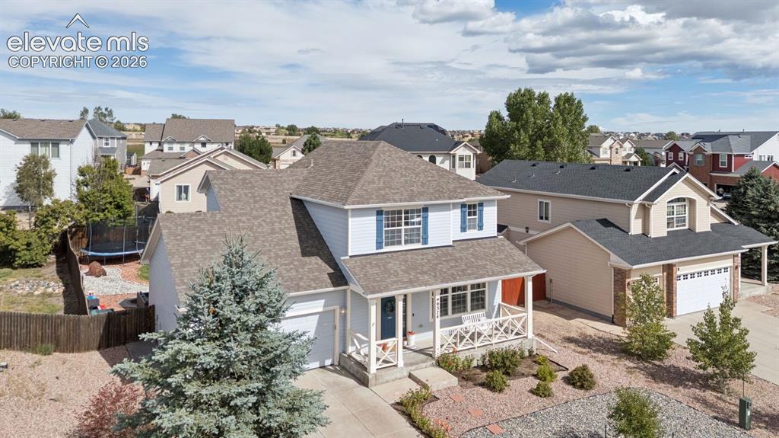
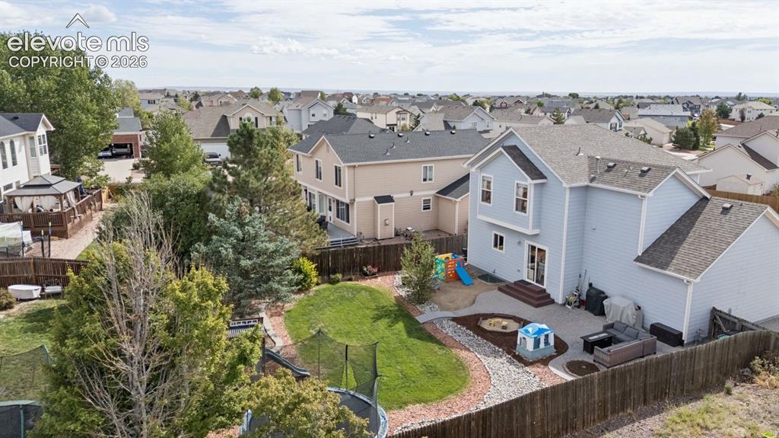
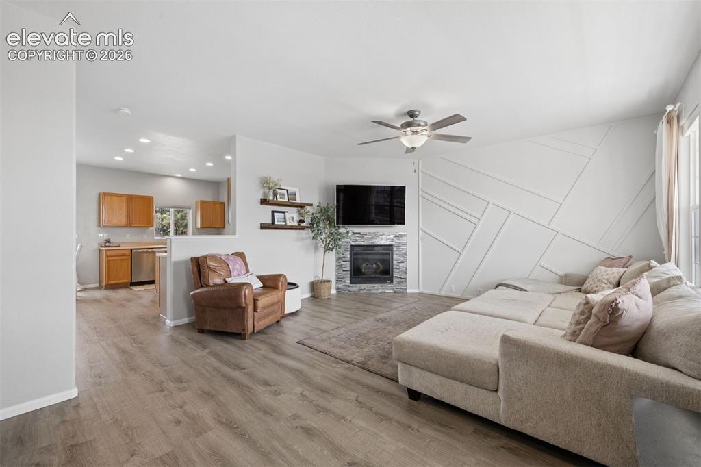
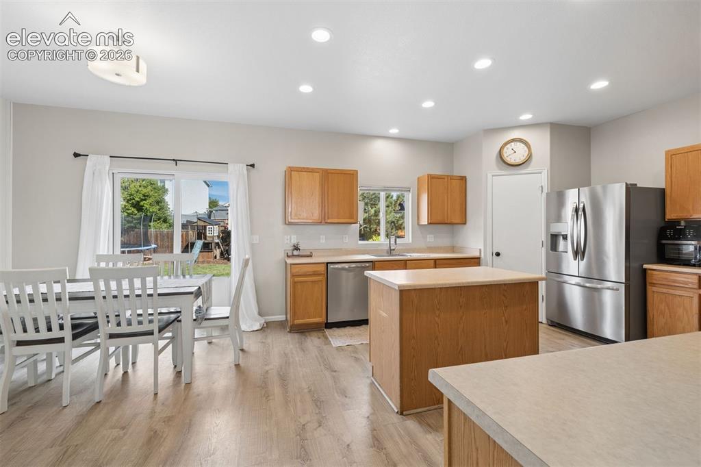
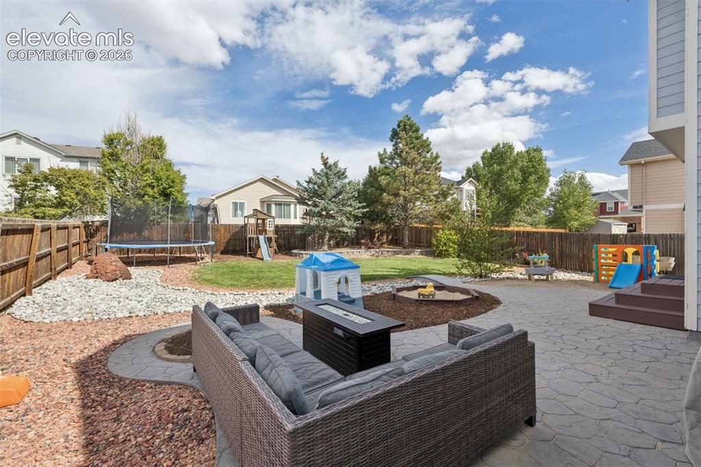
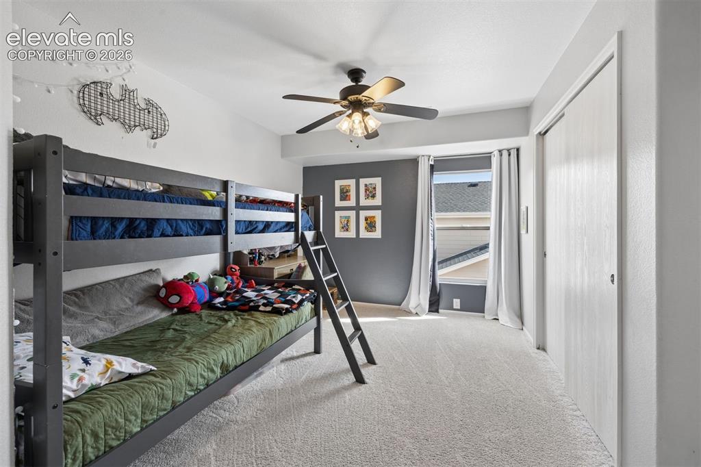
Welcome Home to Thoughtful Design, Charming Details & Pride of Ownership in Falcon! From the moment you arrive, this beautifully cared-for home welcomes you with exceptional curb appeal and thoughtful landscaping that creates a warm and inviting first impression. A charming covered front porch, complete with a porch swing, and lovely flowers lining the driveway set the tone for the care and attention to detail found throughout the property. Step inside to discover a welcoming living room featuring a tile-surround fireplace and thoughtful upgrades that add character and comfort. The spacious kitchen and dining areas provide the perfect setting for everyday living and entertaining, with both spaces offering walk-out access to the meticulously landscaped backyard. Upstairs, you'll find three bedrooms, including a spacious primary suite and two additional bedrooms connected by a convenient Jack and Jill bathroom. The primary suite offers a relaxing retreat with dual walk-in closets and a well-appointed four-piece ensuite bathroom. The Jack and Jill bathroom provides functionality and convenience for the adjoining bedrooms. The finished basement expands the home's living space with a generous family room, perfect for movie nights, game days, or entertaining. An additional bedroom with a walk-in closet and ensuite three-quarter bathroom offers flexibility for guests, a private retreat, or a variety of lifestyle needs. New carpet, new flooring in all baths, decorative floating shelves and designer touches throughout. From the thoughtfully landscaped front yard to the inviting backyard and well-maintained interiors, the pride of ownership is evident from the moment you arrive and continues throughout every level of this wonderful home. With its welcoming charm, spacious layout, and carefully maintained details, this Falcon property is ready to welcome your home.

Property Listed By

Picture of REALTOR Listing Property
  • George Nehme C2EX CRS GRI
  • 7381-194-917  Call the Agent 
Picture of Office Listing Property
  • LIV Sotheby's International Realty CO Springs
  • 0088-875-917  Call the Agent 
With over 50 years of combined experience, George & Rebecca Nehme have curated a business based upon trust, communication, and consistently delivering the highest level of service to their clients. George & Rebecca Nehme are ranked in the top 2% of agents in the Pikes Peak area and have an extensive background in construction, new home sales, investment properties and corporate relocation. Their clients have come to rely on their experience, knowledge and negotiating skills in the Colorado Sprin...

Property Details

    General Features

  • Property: Single Family, 2 Story
  • Year Built: 2004
  • List Price: $440,000
  • County: El Paso
  • School District: District 49

    Rooms

  • Master: Main Level, 14 x 13
  • Bedrooms: 4
  • Baths: 2 full bath; 1 1/2 bath; 1 3/4 bath;
  • Master Bathroom Amenities: Double Vanity, Tub/Shower
  • Laundry: Electric Hook-up, Upper

    Structure

  • Foundation: Full Basement
  • Heating: Forced Air, Natural Gas
  • Cooling: Ceiling Fan, Central Air
  • Garage/Parking #: 2 vehicle(s), Attached
  • Patio Description: Concrete
  • Total SqFt: 2,448
  • Finished SqFt: 2,308
  • Basement SqFt: 775
  • Basement % Fin: 82
  • Construction Status: Existing Home
  • Siding: Masonite Type
  • Structure: Framed on Lot

    Features

  • Appliances: Cook Top, Dishwasher, Disposal, Microwave Oven, Oven, Refrigerator
  • Floors: Carpet, Wood Laminate
  • Entry: Covered
  • Fireplace: Gas, Main Level, One
  • Additional Items: Refrigerator in Kitchen, playset in backyard, 4 overhead storage racks in garage (One is excluded).
  • Interior Features: Vaulted Ceilings
  • Laundry: Electric Hook-up, Upper

    Taxes, Utilities, Lot

  • Tax: $2,145
  • Lot Size: 0.16 Acres, 6,793 SqFt
  • Fence: Rear
  • Lot Description: Level
  • Existing Utilities: Cable Available, Electricity Available, Natural Gas Connected
  • Existing Water: Municipal

    Community

  • HOA Dues: $180
  • HOA Frequency: Monthly
  • HOA Fee Includes: Covenant Enforcement, Management, Sewer, Water

    Additional Information


      Disclaimer
      The real estate listing information and related content displayed on this site is provided exclusively for consumers’ personal, non-commercial use and may not be used for any purpose other than to identify prospective properties consumers may be interested in purchasing.
      PPAR.com Website

      9374 Camargo Road, Peyton, CO, 80831

      Image 1 of 43: Front of home with lovely curb appeal
      Front of home with lovely curb appeal

      Image 2 of 43: Welcoming living room with LVP floor and fireplace
      Welcoming living room with LVP floor and fireplace

      Image 3 of 43: Large kitchen with center island

      Large kitchen with center island

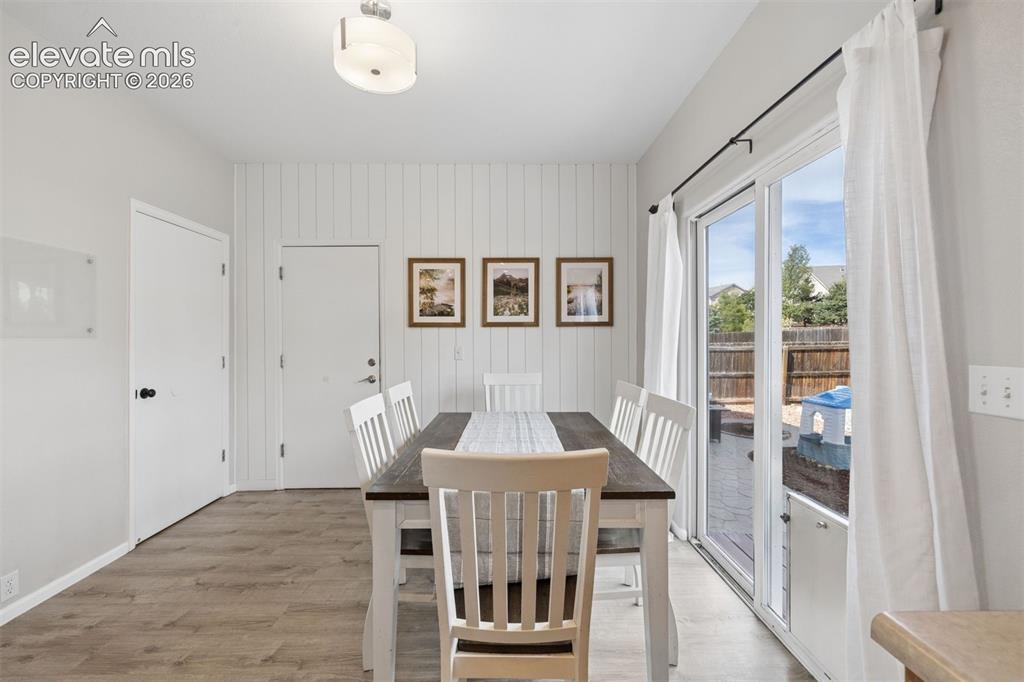
      Image 4 of 43: Walkout dining area

      Walkout dining area

      Image 5 of 43: Primary bedroom with vaulted ceilings, ceiling fan, and ensuite bathroom
      Primary bedroom with vaulted ceilings, ceiling fan, and ensuite bathroom

      Image 6 of 43: Beautifully landscaped backyard

      Beautifully landscaped backyard

      Image 7 of 43: Kitchen with electric range and built in microwave
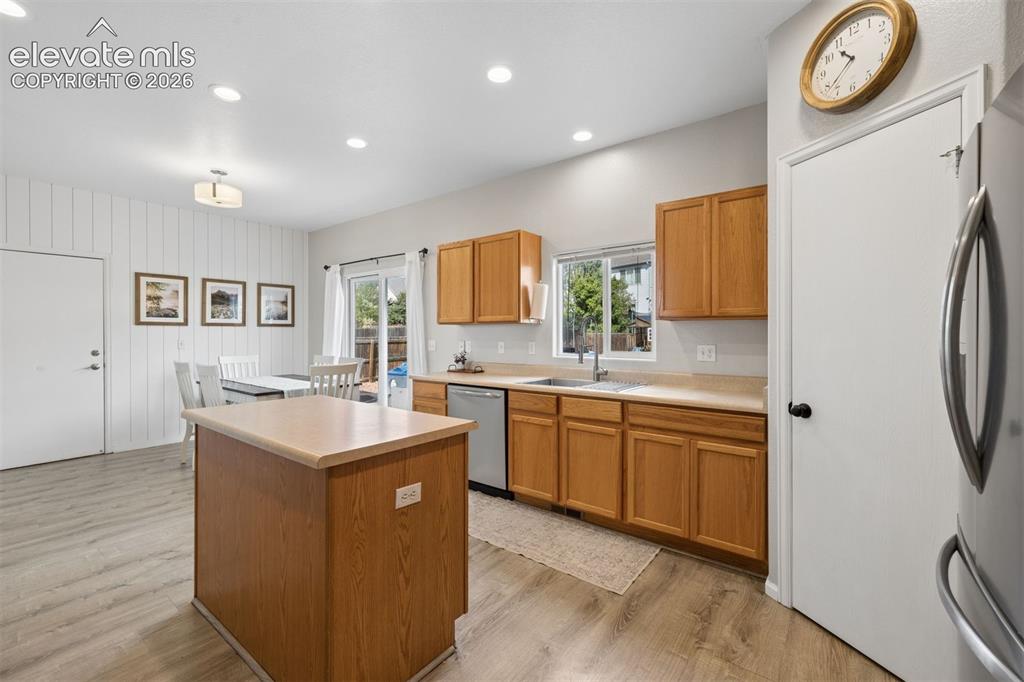
      Kitchen with electric range and built in microwave

      Image 8 of 43: Large kitchen with center island

      Large kitchen with center island
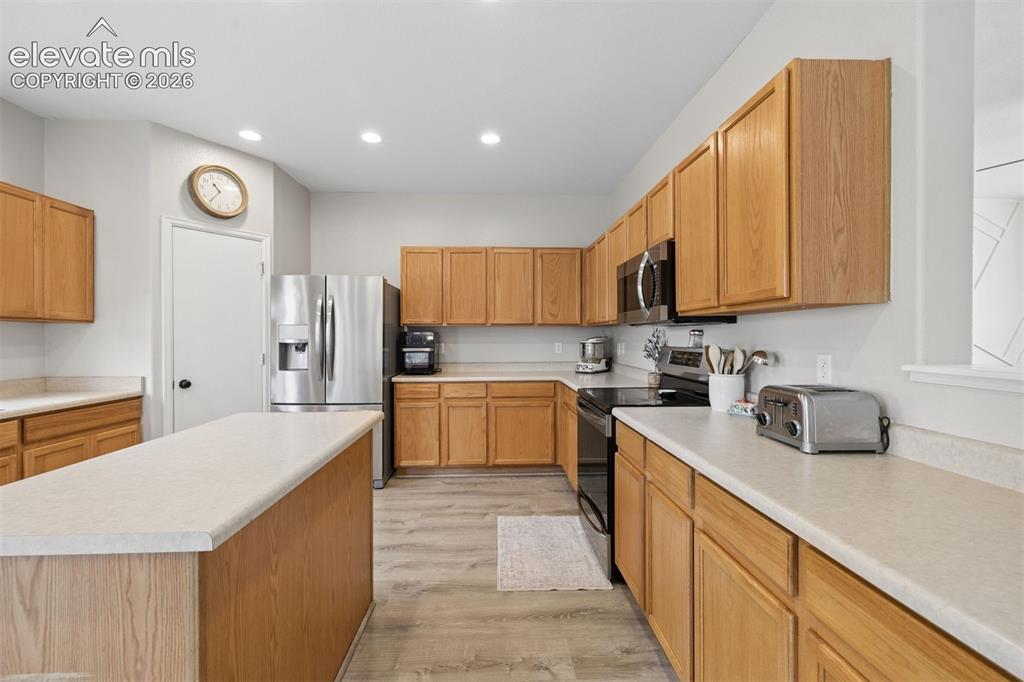
      Image 9 of 43: Large kitchen with center island

      Large kitchen with center island

      Image 10 of 43: Large kitchen with center island and walk-in pantry
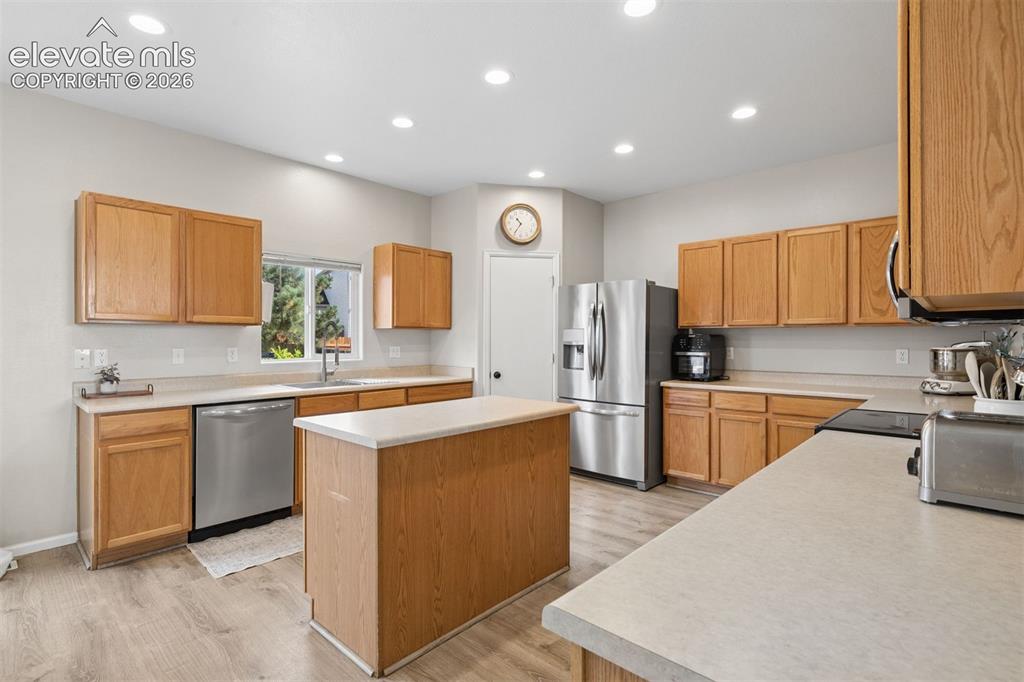
      Large kitchen with center island and walk-in pantry
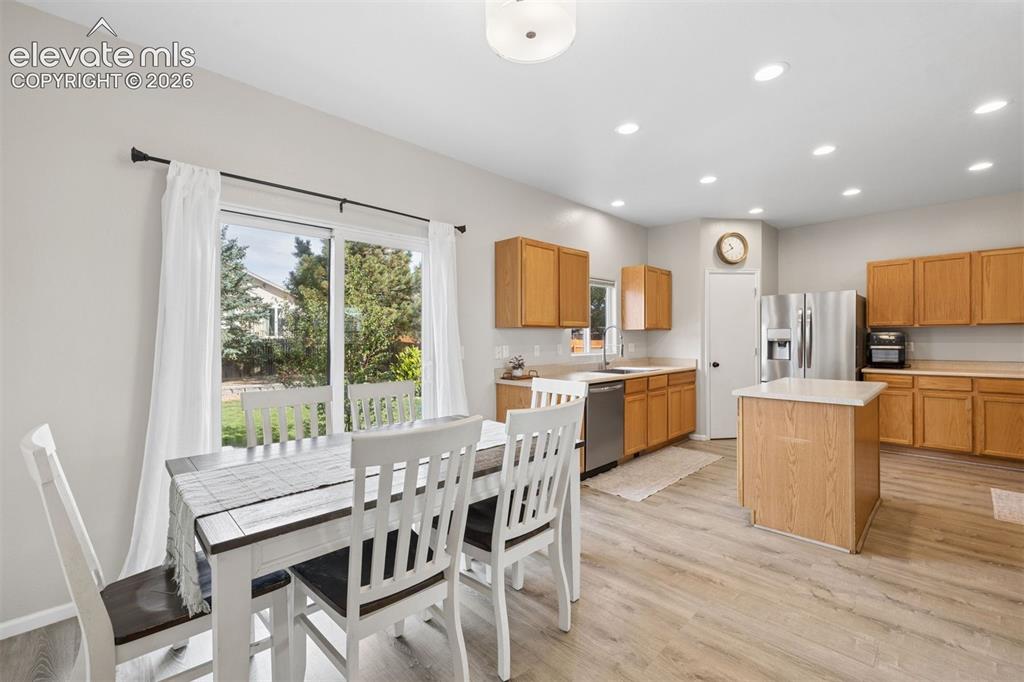
      Image 11 of 43: Large kitchen with center island and walk-in pantry

      Large kitchen with center island and walk-in pantry

      Image 12 of 43: Dedicated dining area with walkout access
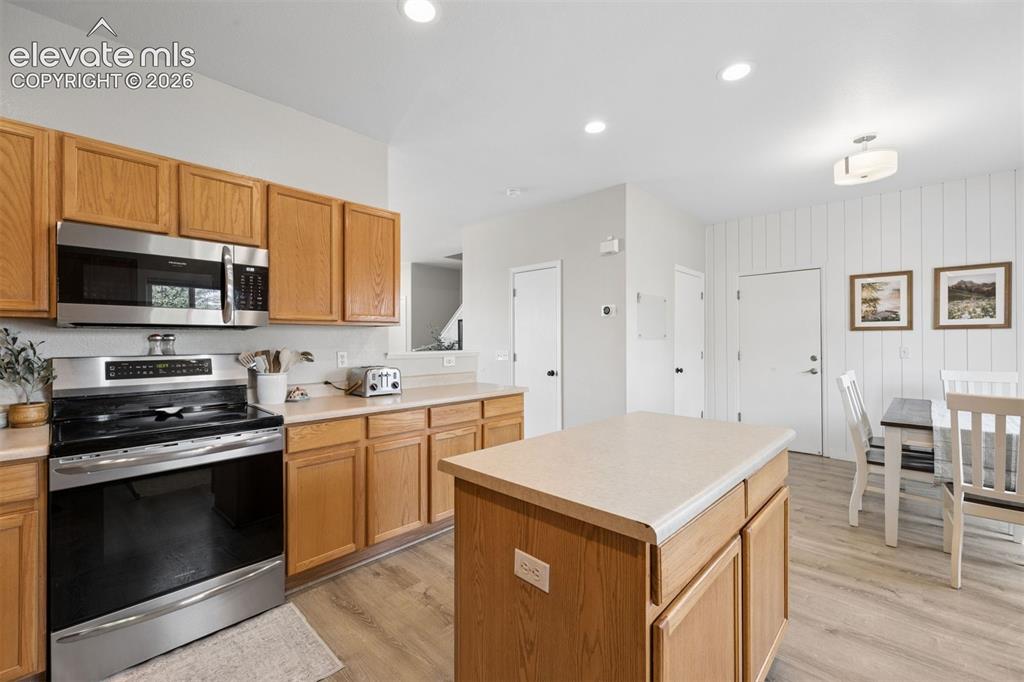
      Dedicated dining area with walkout access
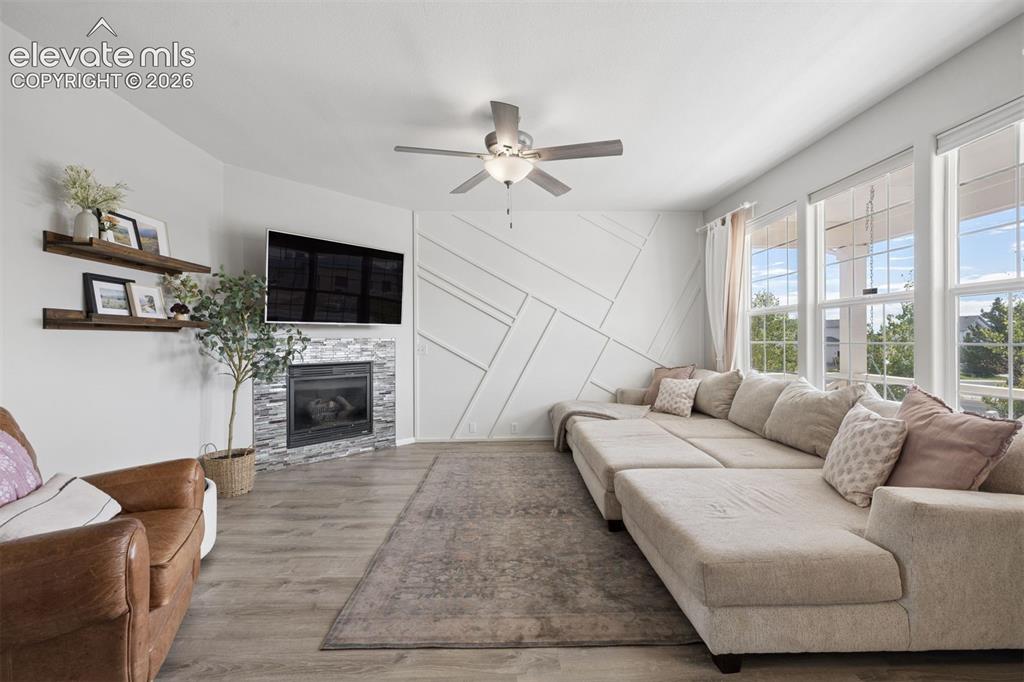
      Image 13 of 43: Large kitchen with center island

      Large kitchen with center island

      Image 14 of 43: Dedicated dining area with walkout access

      Dedicated dining area with walkout access

      Image 15 of 43: Inviting living room with LVP floor and fireplace
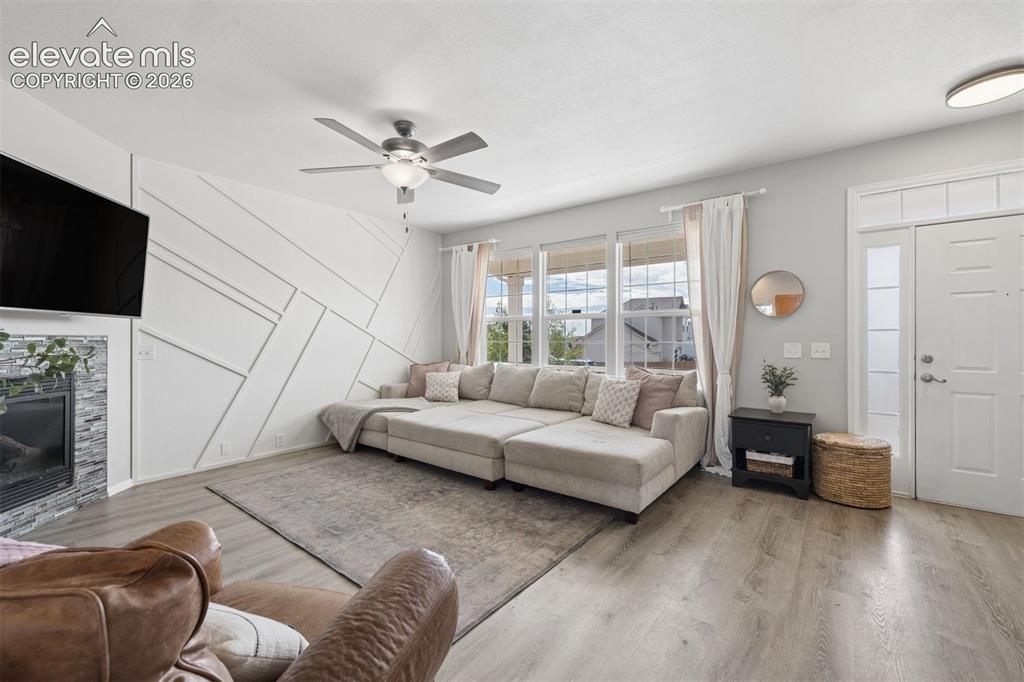
      Inviting living room with LVP floor and fireplace
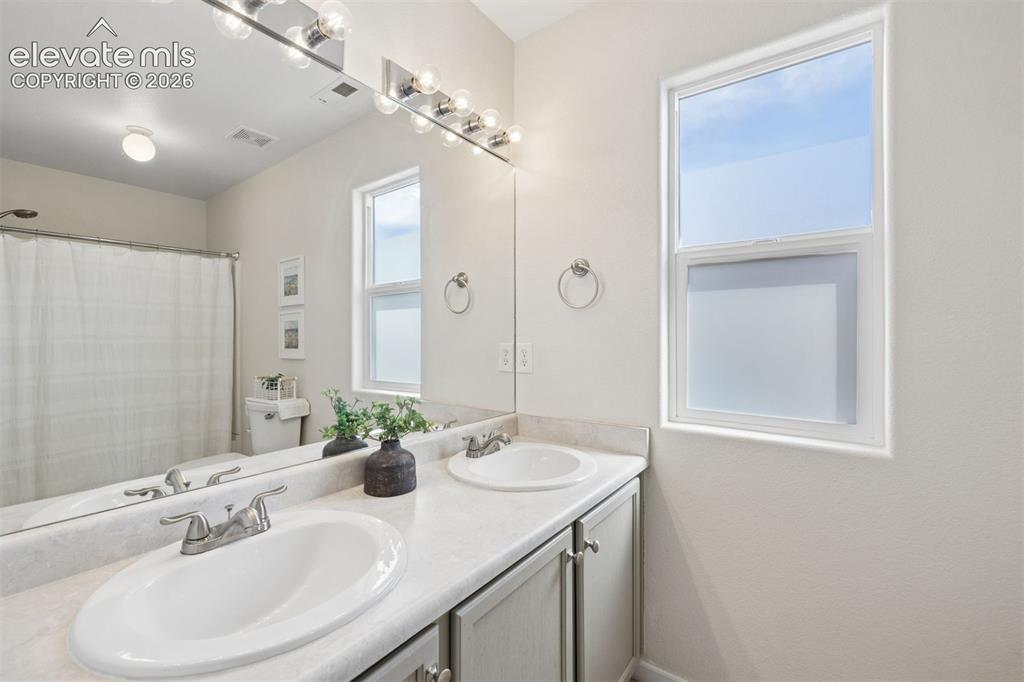
      Image 16 of 43: Inviting living room with LVP floor and fireplace

      Inviting living room with LVP floor and fireplace

      Image 17 of 43: Primary ensuite bathroom with dual sink vanity
      Primary ensuite bathroom with dual sink vanity

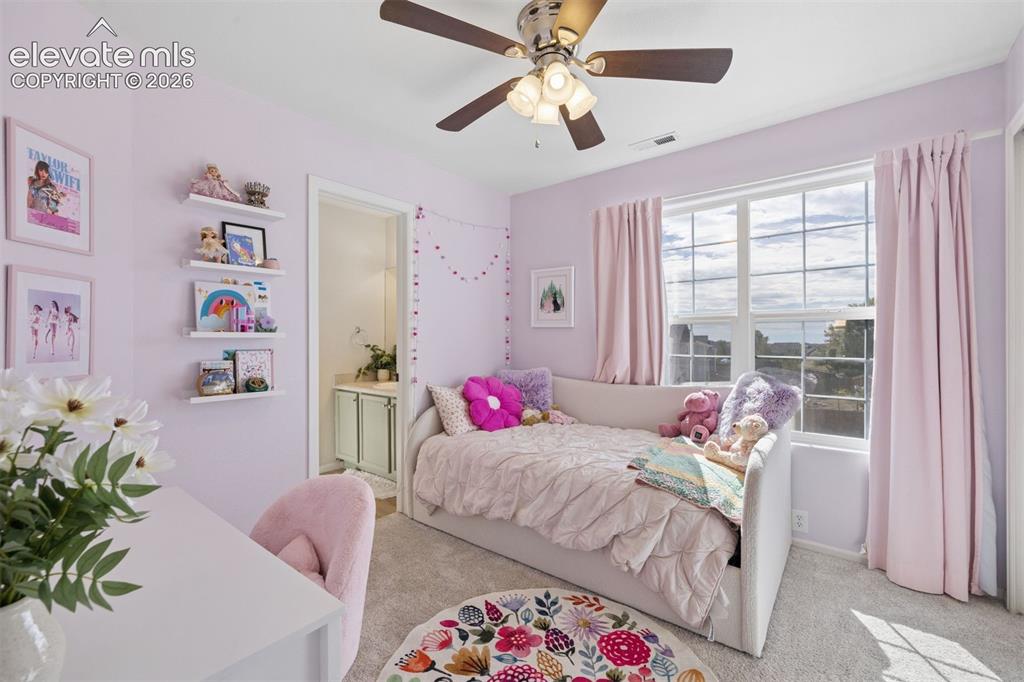
      Image 18 of 43: Upstairs bedroom with adjoining bath

      Upstairs bedroom with adjoining bath

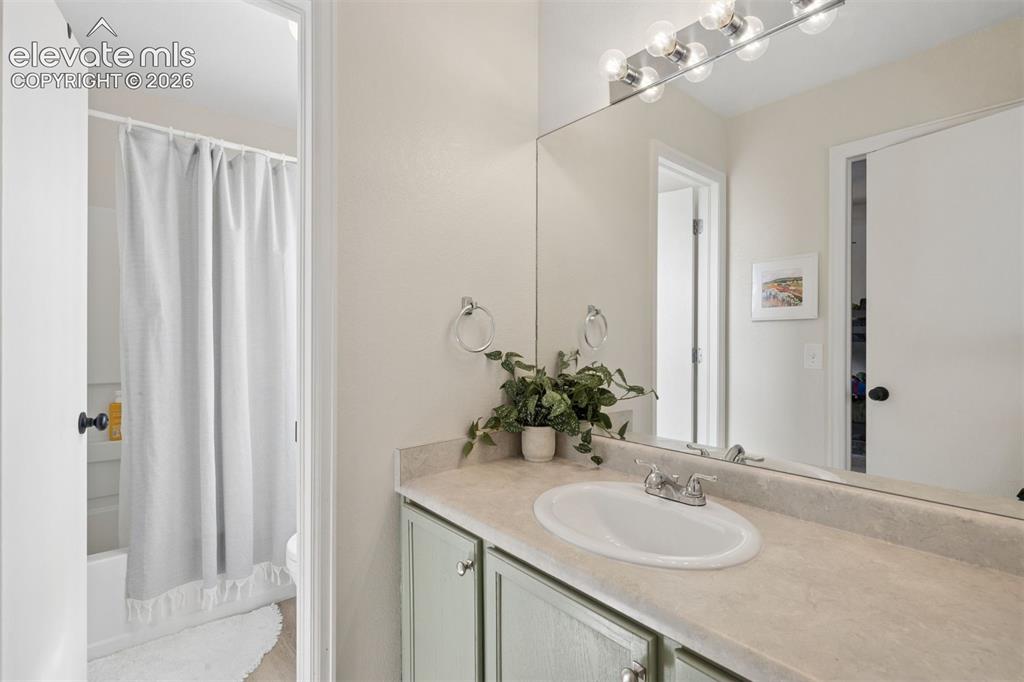
      Image 19 of 43: Jack and Jill bathroom adjoining two upstairs bedroom
      Jack and Jill bathroom adjoining two upstairs bedroom

      Image 20 of 43: Upstairs bedroom with adjoining bath

      Upstairs bedroom with adjoining bath

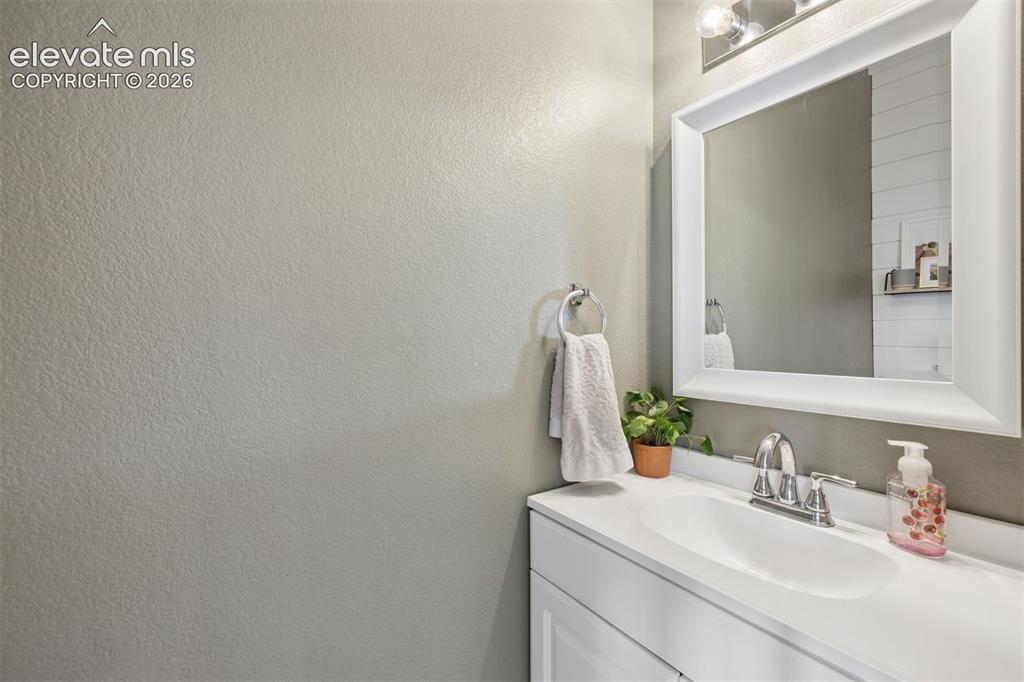
      Image 21 of 43: Main floor half bathroom

      Main floor half bathroom

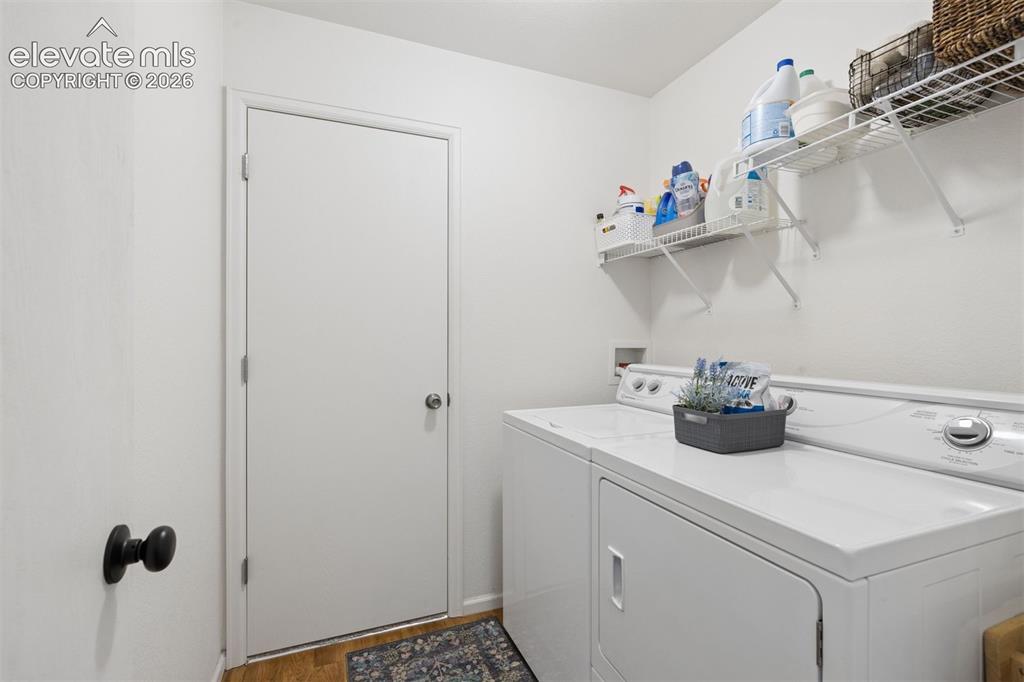
      Image 22 of 43: Upper level laundry room with a dedicated storage closet (7x4), shelves, an

      Upper level laundry room with a dedicated storage closet (7x4), shelves, and electric hook up
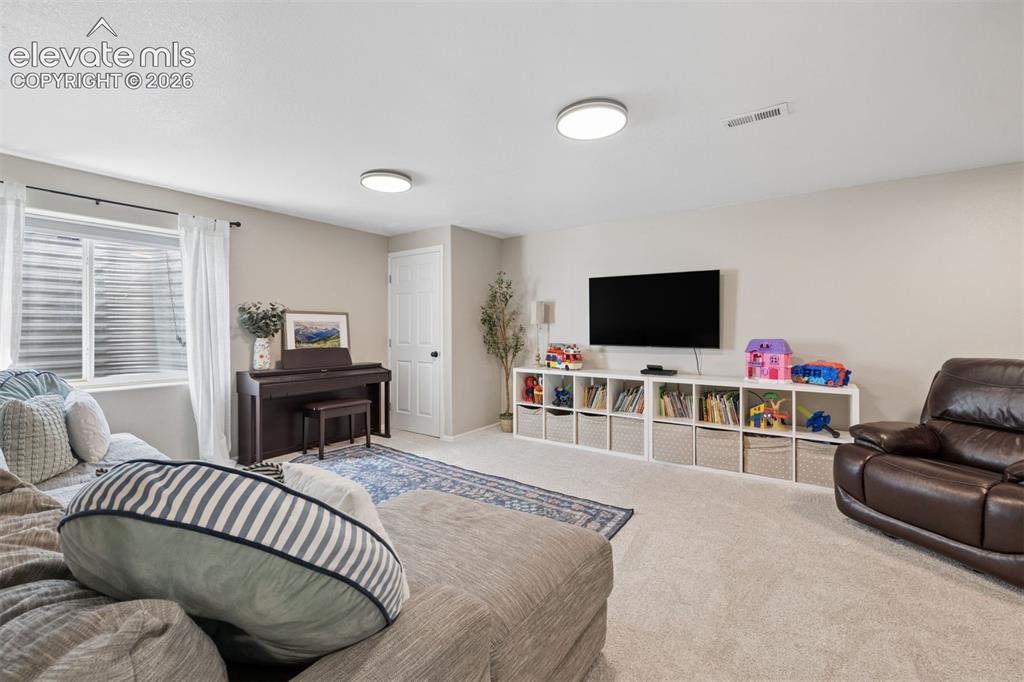
      Image 23 of 43: Large basement family room, great for entertaining!
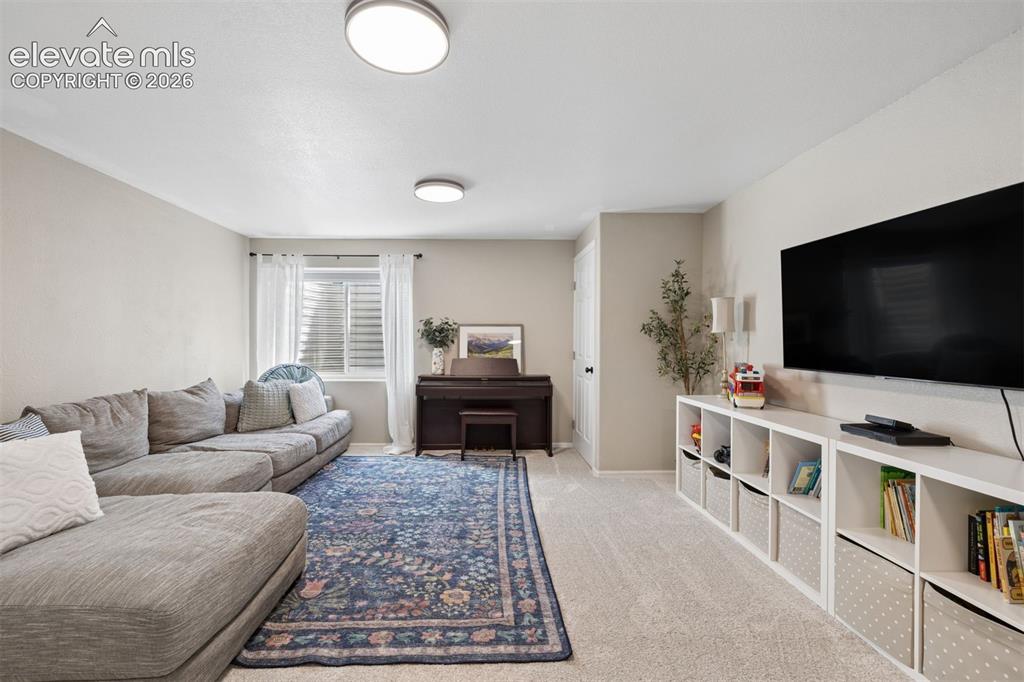
      Large basement family room, great for entertaining!
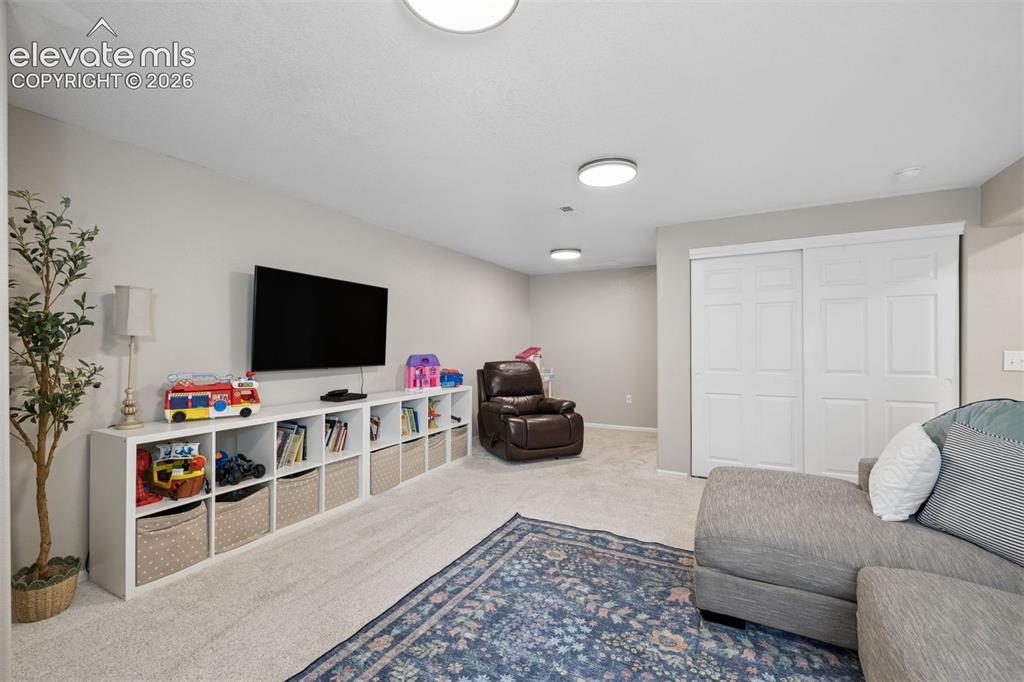
      Image 24 of 43: Large basement family room, great for entertaining!

      Large basement family room, great for entertaining!
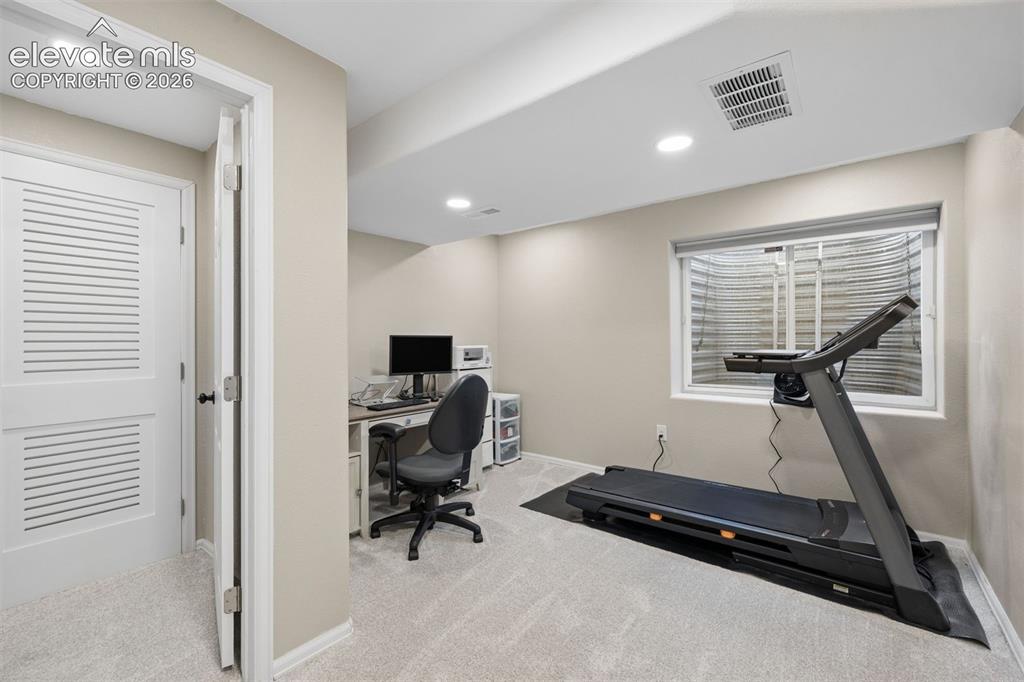
      Image 25 of 43: Large basement family room, great for entertaining!

      Large basement family room, great for entertaining!

      Image 26 of 43: Basement bedroom with ensuite bath and walkin closet
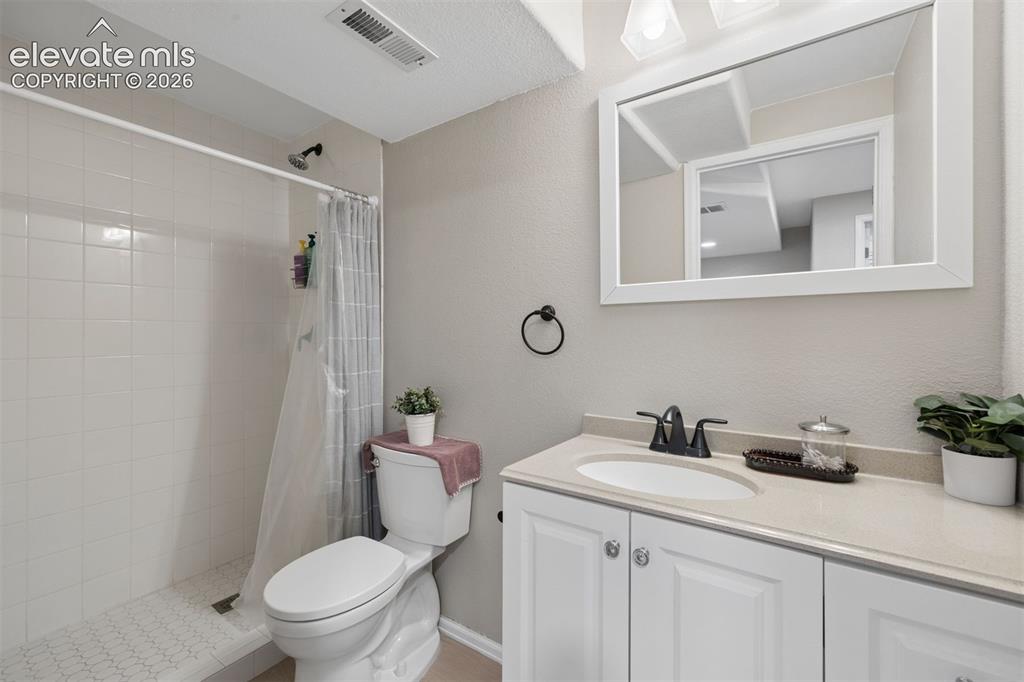
      Basement bedroom with ensuite bath and walkin closet

      Image 27 of 43: Ensuite 3/4 bath with tile mud set pan
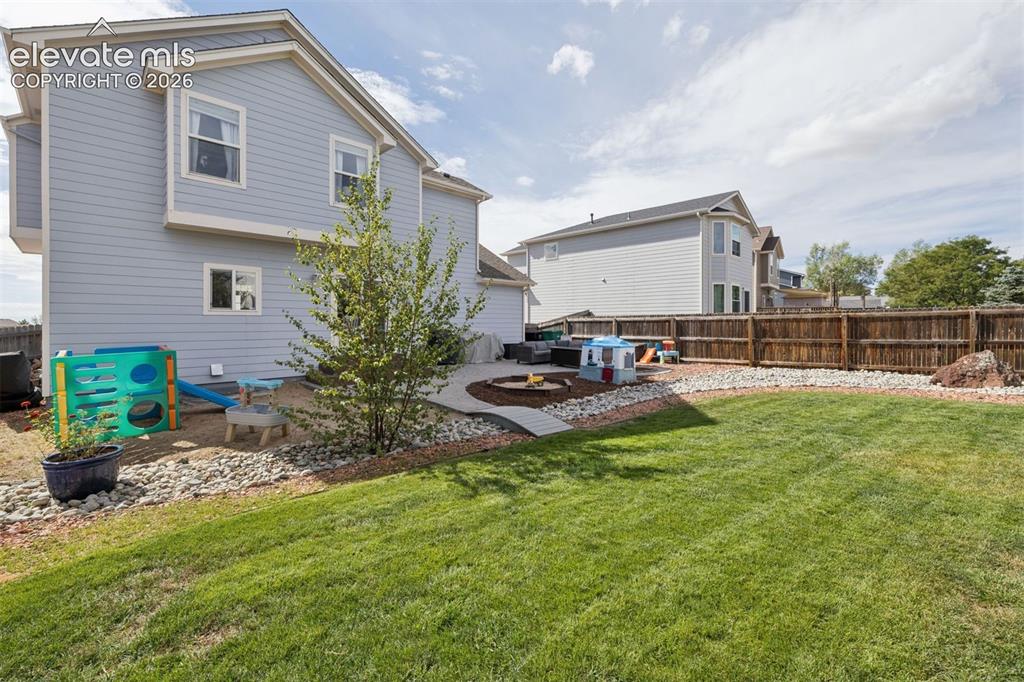
      Ensuite 3/4 bath with tile mud set pan

      Image 28 of 43: Backyard with thoughtful landscaping

      Backyard with thoughtful landscaping
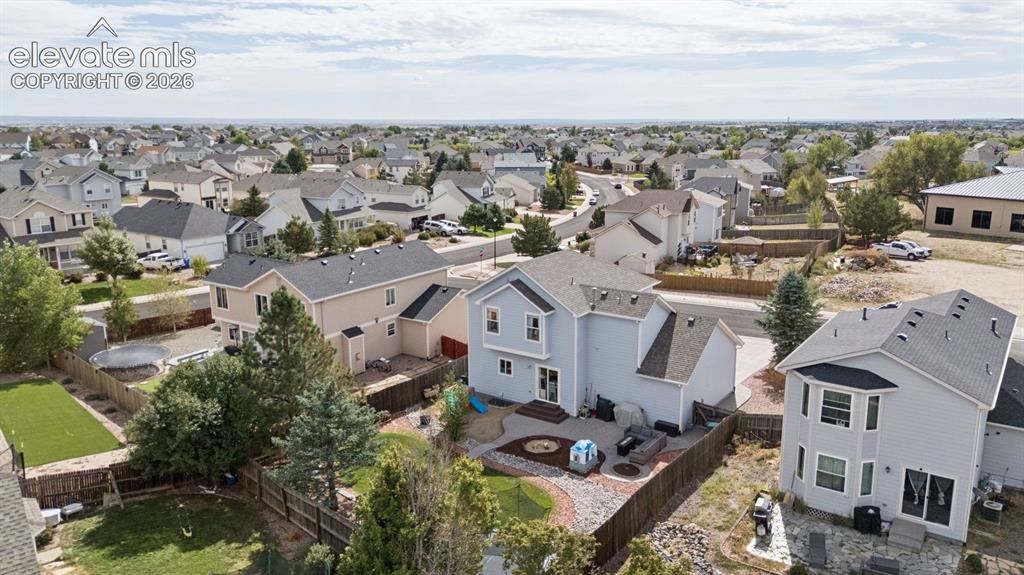
      Image 29 of 43: Backyard with thoughtful landscaping

      Backyard with thoughtful landscaping
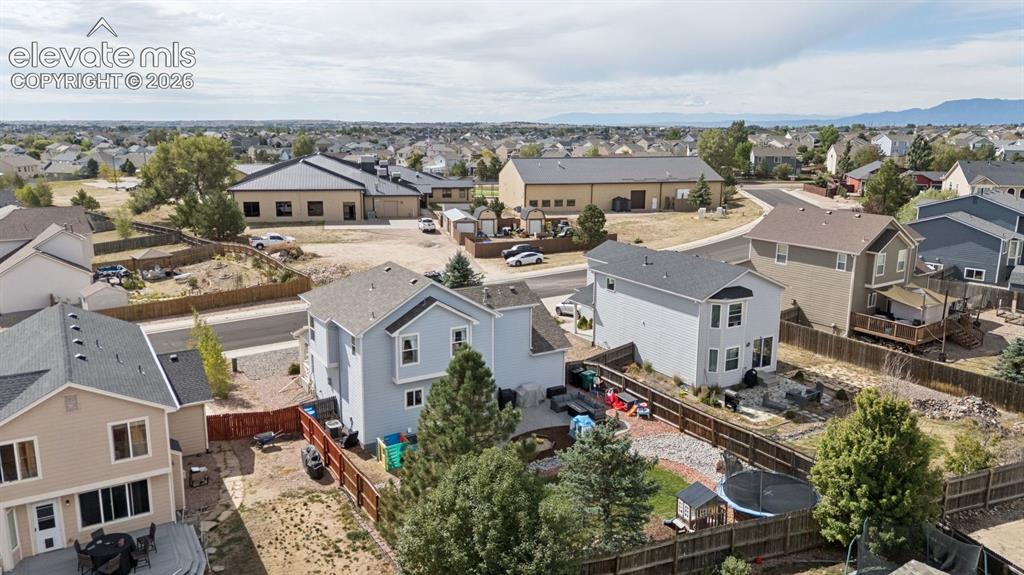
      Image 30 of 43: Backyard with thoughtful landscaping

      Backyard with thoughtful landscaping
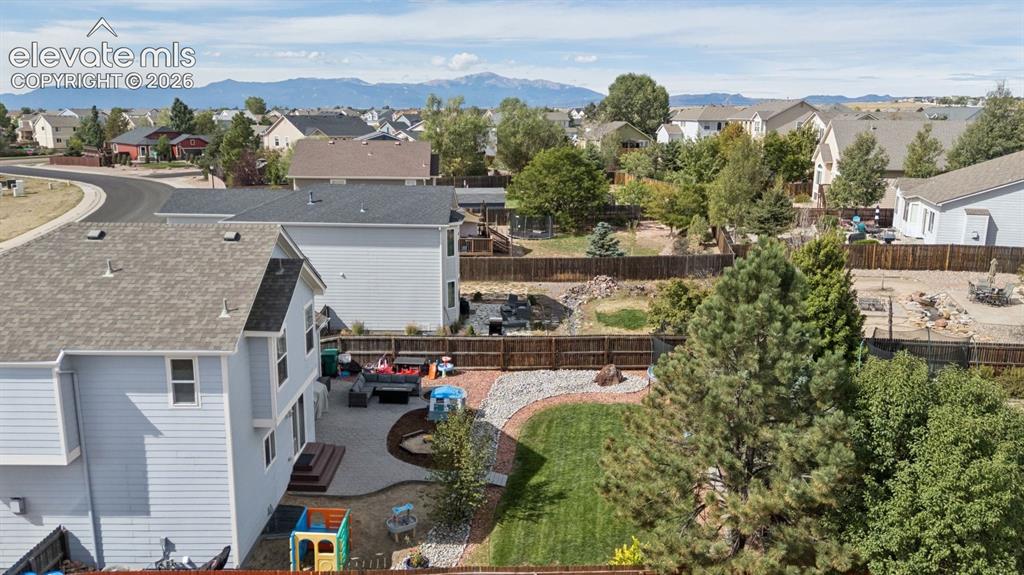
      Image 31 of 43: Backyard with thoughtful landscaping

      Backyard with thoughtful landscaping
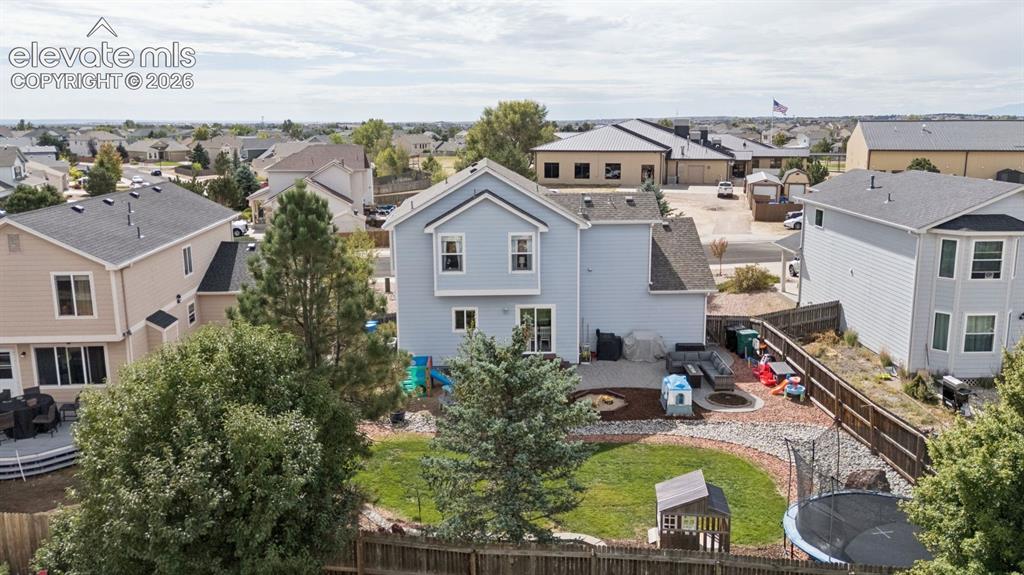
      Image 32 of 43: Backyard with thoughtful landscaping

      Backyard with thoughtful landscaping
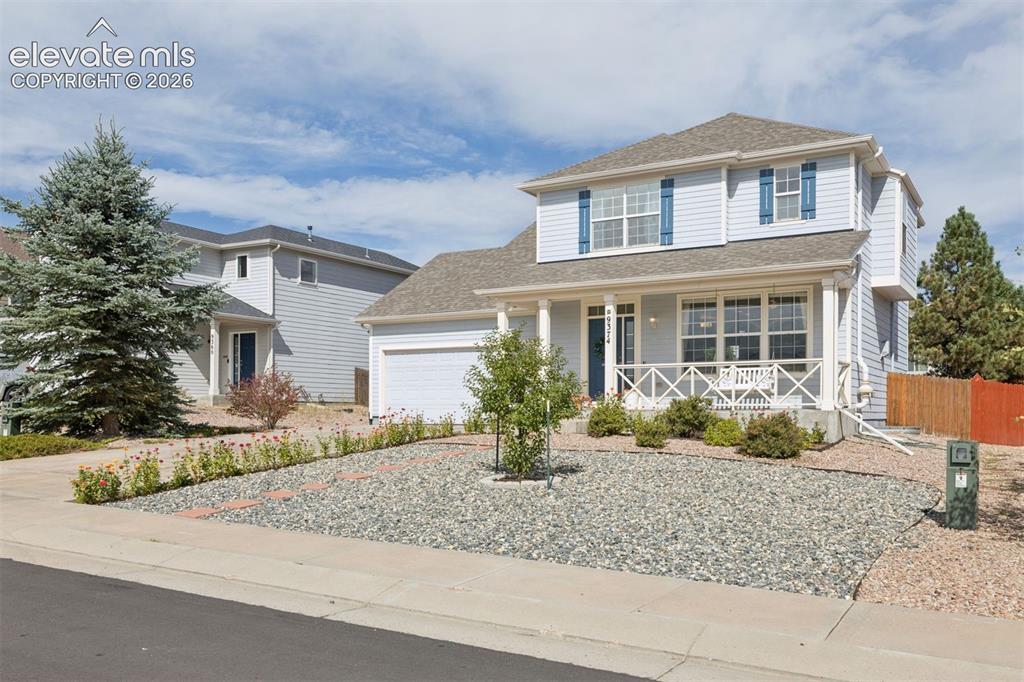
      Image 33 of 43: Backyard with thoughtful landscaping

      Backyard with thoughtful landscaping

      Image 34 of 43: Front of home with porch swing and lovely flowers lining the entrance to th

      Front of home with porch swing and lovely flowers lining the entrance to the home
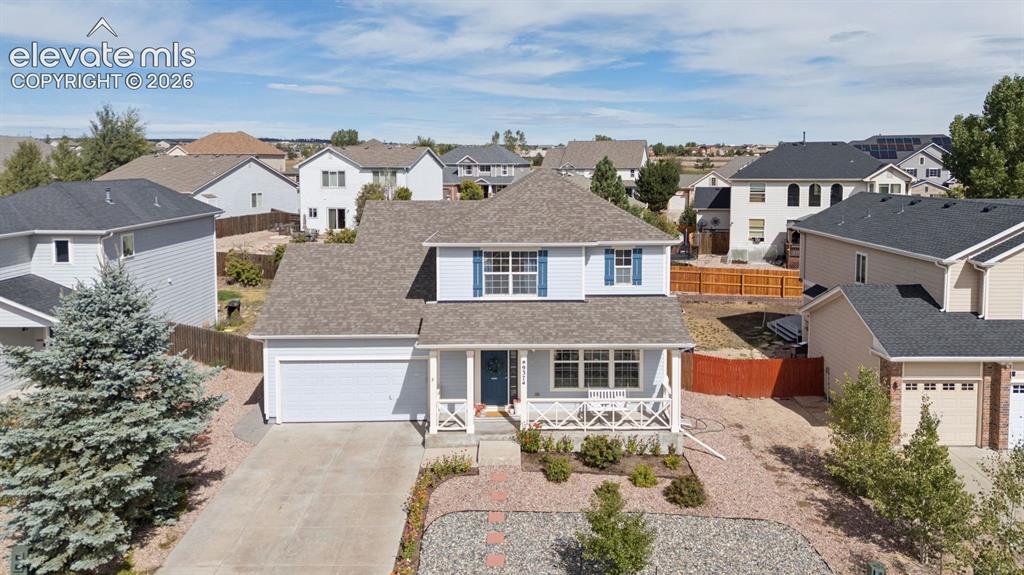
      Image 35 of 43: Front of home with porch swing and lovely flowers lining the entrance to th

      Front of home with porch swing and lovely flowers lining the entrance to the home
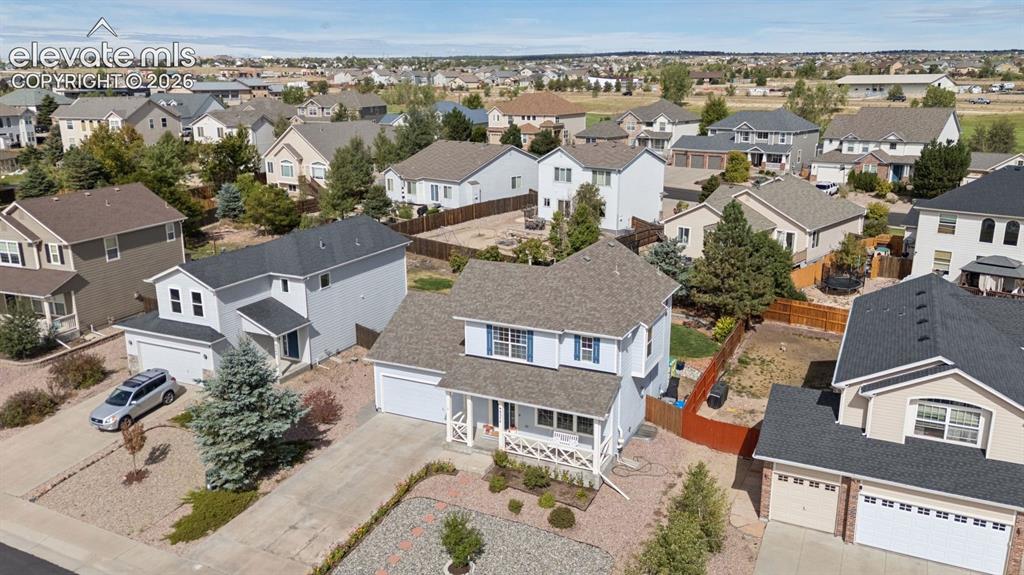
      Image 36 of 43: Front of home with porch swing and lovely flowers lining the entrance to th

      Front of home with porch swing and lovely flowers lining the entrance to the home
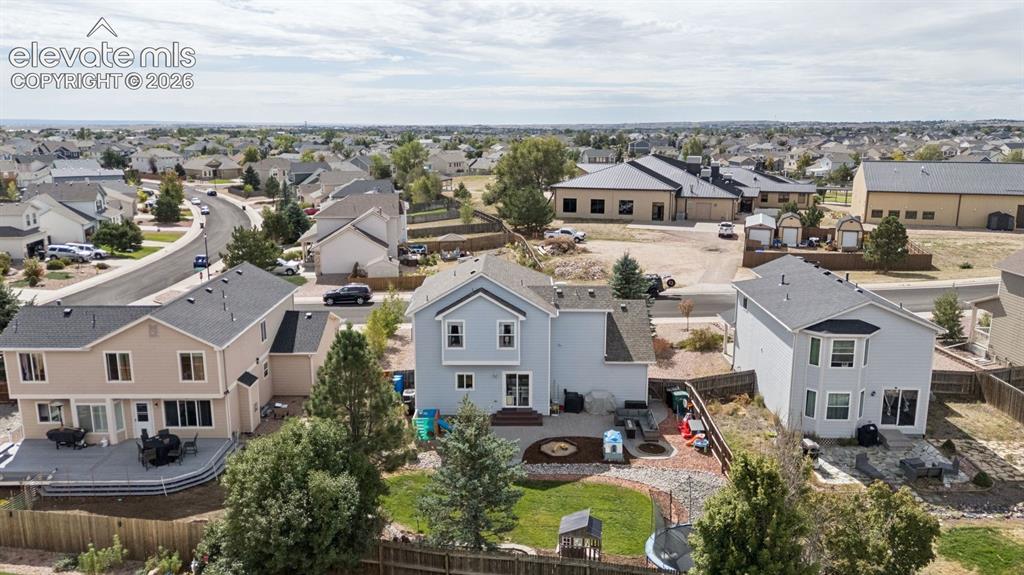
      Image 37 of 43: Backyard with thoughtful landscaping

      Backyard with thoughtful landscaping

      Image 38 of 43: Front of home with porch swing and lovely flowers lining the entrance to th

      Front of home with porch swing and lovely flowers lining the entrance to the home
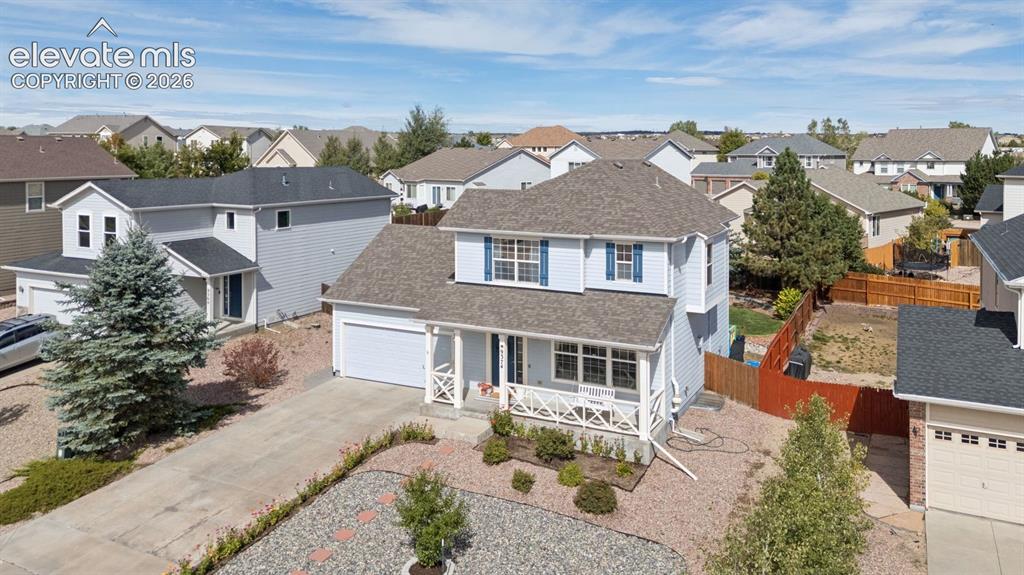
      Image 39 of 43: Front of home with porch swing and lovely flowers lining the entrance to th

      Front of home with porch swing and lovely flowers lining the entrance to the home
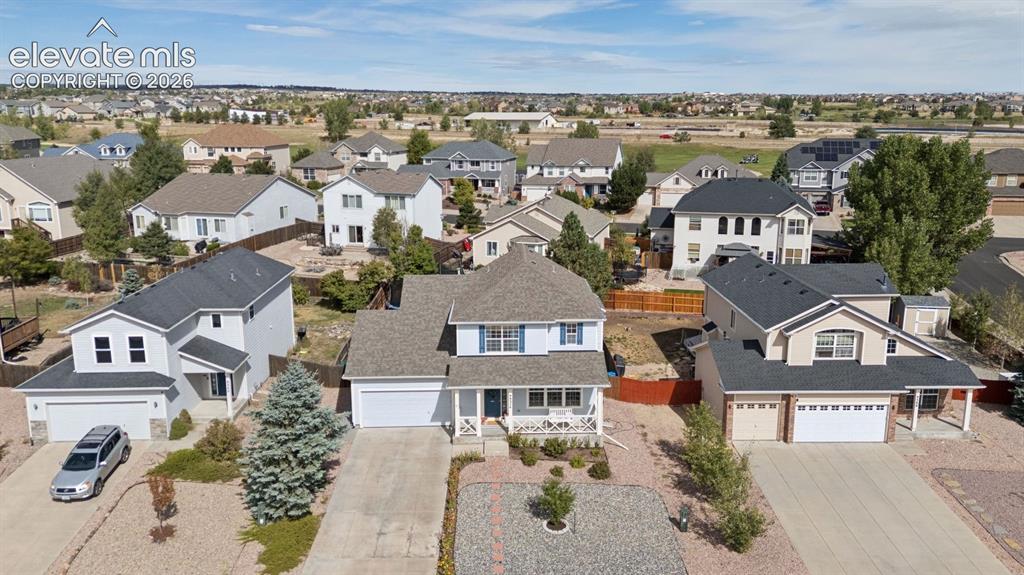
      Image 40 of 43: Front of home with porch swing and lovely flowers lining the entrance to th

      Front of home with porch swing and lovely flowers lining the entrance to the home
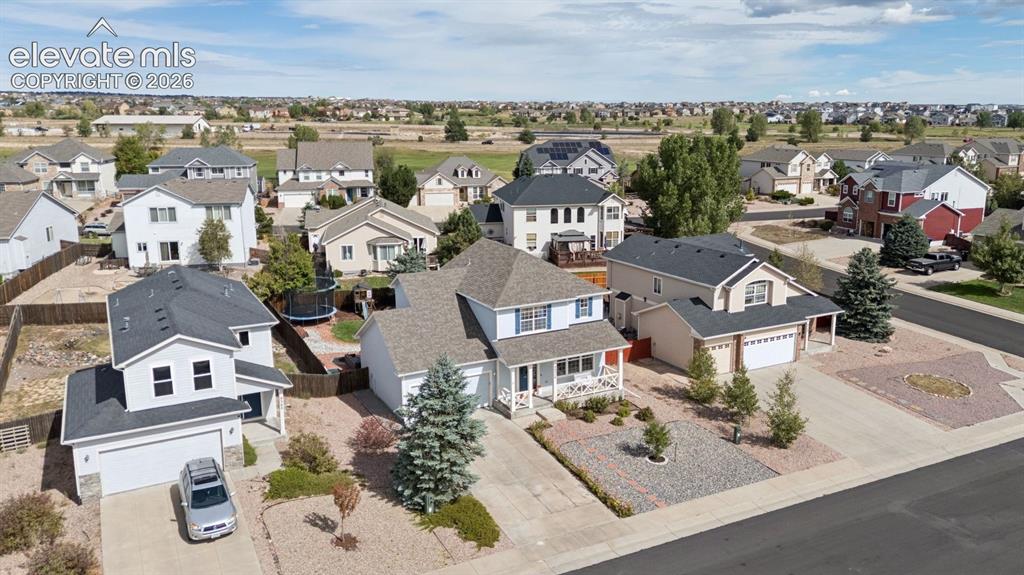
      Image 41 of 43: Front of home with porch swing and lovely flowers lining the entrance to th

      Front of home with porch swing and lovely flowers lining the entrance to the home
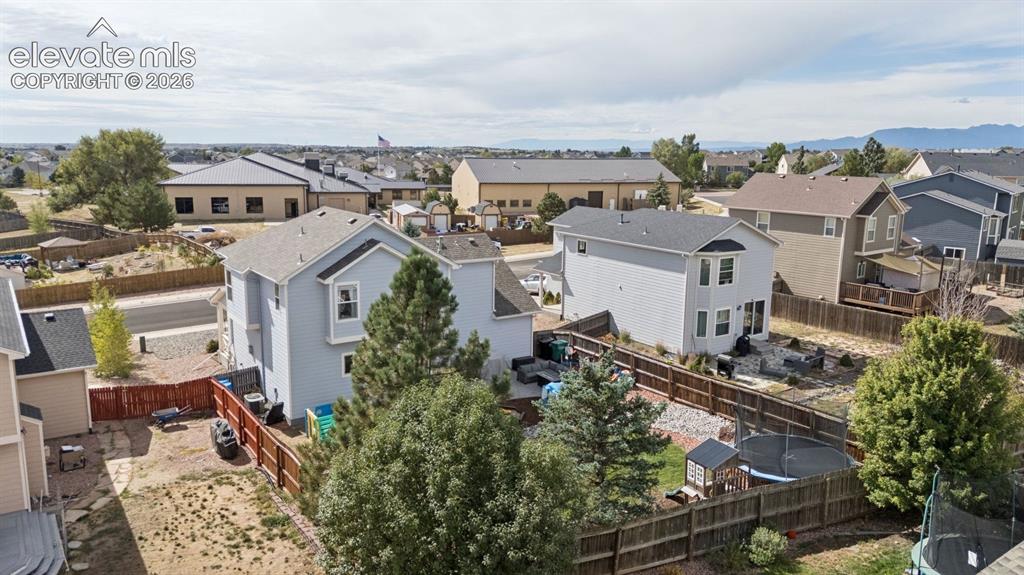
      Image 42 of 43: Backyard with thoughtful landscaping

      Backyard with thoughtful landscaping

      Image 43 of 43: Backyard with thoughtful landscaping

      Backyard with thoughtful landscaping

      Disclaimer: The real estate listing information and related content displayed on this site is provided exclusively for consumers’ personal, non-commercial use and may not be used for any purpose other than to identify prospective properties consumers may be interested in purchasing.