209 E Washington Street, Colorado Springs, CO, 80907
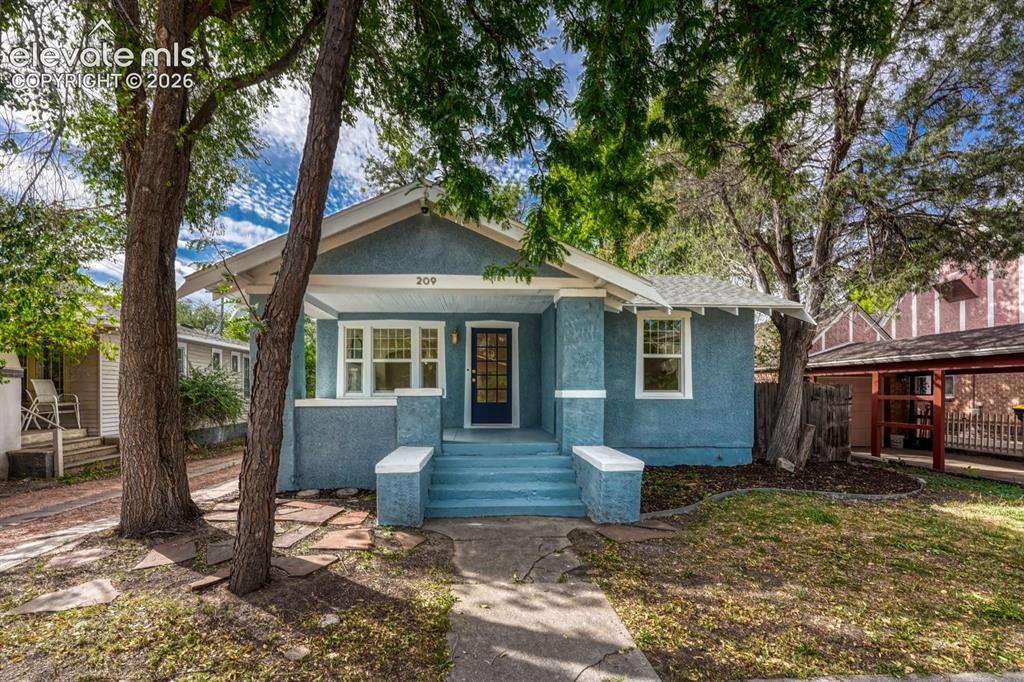
Image Count: 44

$449,382

  • Highlights
  • Open House — Single Family
  • 2 bd | 2 ba | 1,502 sqft
  • 209 E Washington Street, Colorado Springs, CO, 80907 listed by Aaron Moore
  • Active
  • MLS#: 6640167
  • Tour #1
  • View on Map
Space maker
Open House - Public: 12:00-2:00, 9/27/2026

Property Description

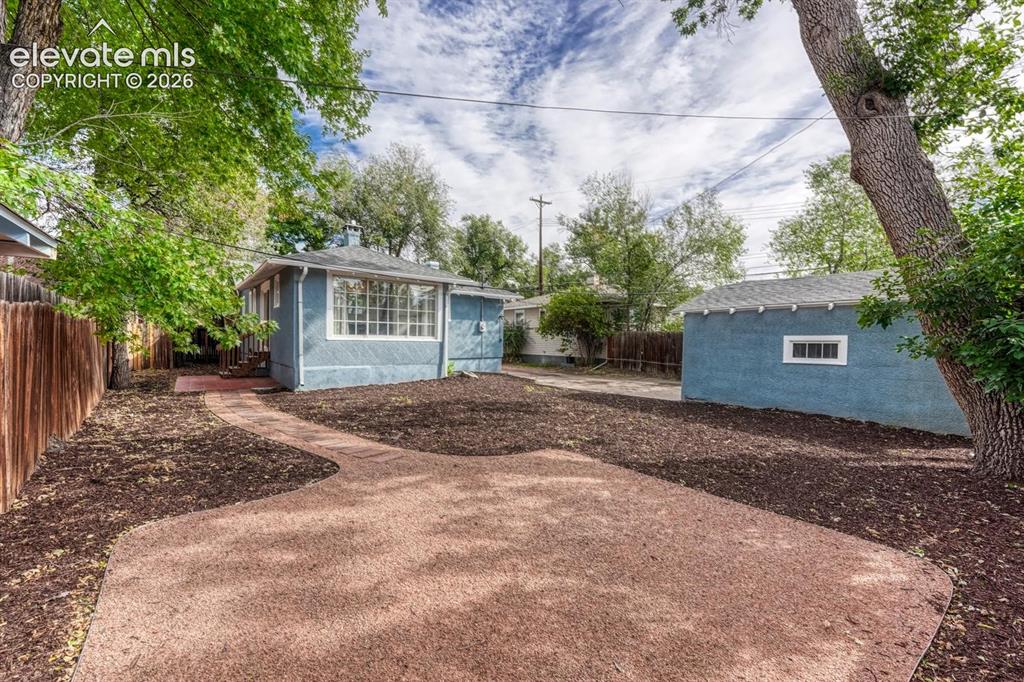
Welcome home to this beautifully reimagined Old North End 2-bedroom, 2-bath home offering 1,502 square feet of thoughtfully updated living space while preserving the character and craftsmanship of its original design. A charming covered front porch, mature trees, and classic architectural details create inviting curb appeal, while extensive recent improvements provide the comfort and convenience of a modern home. Inside, refinished original hardwood floors add warmth and character throughout the living spaces. The light-filled living room features a classic fireplace with built-in shelving, complemented by fresh interior paint and all-new light fixtures. The completely remodeled kitchen is a standout, featuring quartz countertops, new cabinetry, stylish tile backsplash, stainless steel appliances, and a gas range. The spacious primary suite is highlighted by a stunning five-piece bath designed with a spa-like feel. Enjoy a freestanding soaking tub, separate tiled shower, dual-sink vanity, updated fixtures, and elegant finishes. The second full bathroom has also been completely remodeled with fresh, modern materials and finishes. Major updates extend well beyond the cosmetics, including a **new roof, new windows, new furnace, new water heater, fresh paint, and updated fixtures**, offering added peace of mind for the next owner. Outside, mature trees provide shade and character, while the long driveway leads to a **detached two-car garage** with additional off-street parking. The backyard offers plenty of room to create your own outdoor living, entertaining, or garden space. With its combination of original hardwoods and architectural charm, extensive renovations, beautifully redesigned kitchen and bathrooms, and major mechanical updates, this home offers the character of an established property with the finishes and functionality today's buyers are looking for.

Property Listed By

Picture of REALTOR Listing Property
  • Aaron Moore
  • 1888-782-917  Call the Agent 
Picture of Office Listing Property
  • Better Homes and Gardens Real Estate Kenney & Company
  • 5151-055-917  Call the Agent 

Property Details

    General Features

  • Property: Single Family, Ranch
  • Year Built: 1928
  • List Price: $449,382
  • County: El Paso
  • School District: Colorado Springs 11

    Rooms

  • Bedrooms: 2
  • Baths: 2 full bath;
  • Laundry: Basement, Electric Hook-up

    Structure

  • Foundation: Full Basement
  • Heating: Forced Air
  • Garage/Parking #: 1 vehicle(s), Detached
  • Patio Description: Concrete
  • Total SqFt: 1,502
  • Finished SqFt: 1,026
  • Basement SqFt: 476
  • Construction Status: Existing Home
  • Siding: Stucco
  • Structure: Frame

    Features

  • Appliances: Dishwasher, Disposal, Gas in Kitchen, Microwave Oven, Oven, Range, Refrigerator
  • Floors: Ceramic Tile, Wood
  • Entry: Natural Wood
  • Fireplace: Main Level, Wood Burning
  • Interior Features: 5-Pc Bath
  • Laundry: Basement, Electric Hook-up

    Taxes, Utilities, Lot

  • Tax: $701
  • Lot Size: 0.10 Acres, 4,500 SqFt
  • Landscaped: All
  • Fence: Front
  • Driveway: Concrete, Gravel
  • Lot Location: Near Hospital, Near Park, Near Public Transit, Near Shopping Center
  • Lot Description: Level
  • Existing Utilities: Cable Available, Electricity Connected, Natural Gas Connected
  • Existing Water: Municipal

    Community

    Additional Information

  • Notices: Broker Owned

      Disclaimer
      The real estate listing information and related content displayed on this site is provided exclusively for consumers’ personal, non-commercial use and may not be used for any purpose other than to identify prospective properties consumers may be interested in purchasing.
      PPAR.com Website

      209 E Washington Street, Colorado Springs, CO, 80907

      Image 1 of 44: Light blue exterior with white trim, covered front porch, and a dark blue f

      Light blue exterior with white trim, covered front porch, and a dark blue front door
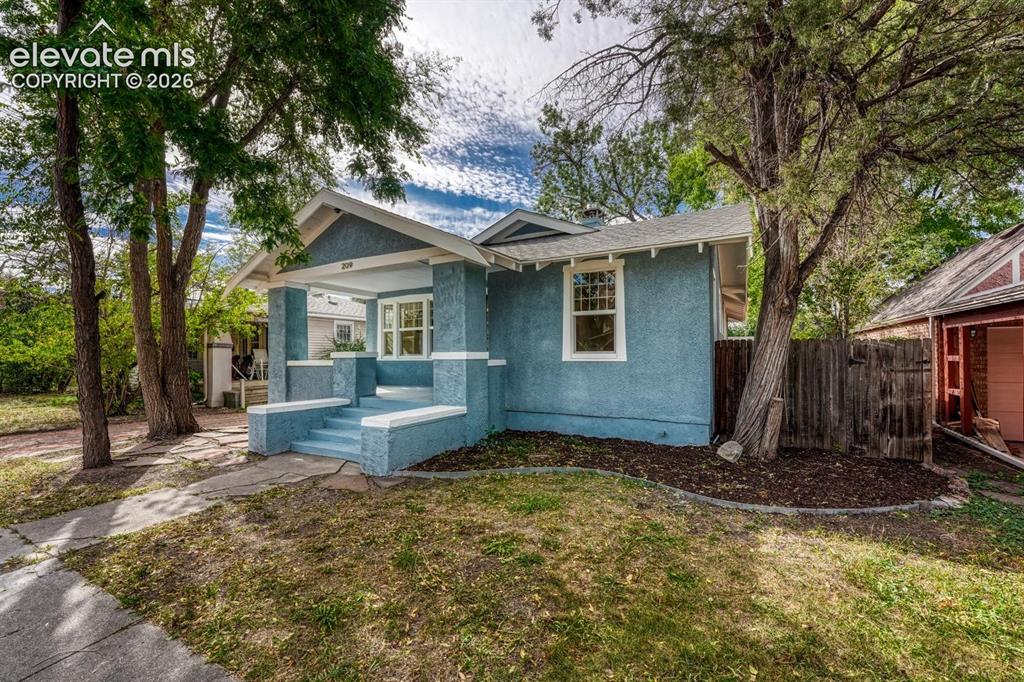
      Image 2 of 44: Stucco exterior with a covered porch, white trim detailing, and established

      Stucco exterior with a covered porch, white trim detailing, and established trees
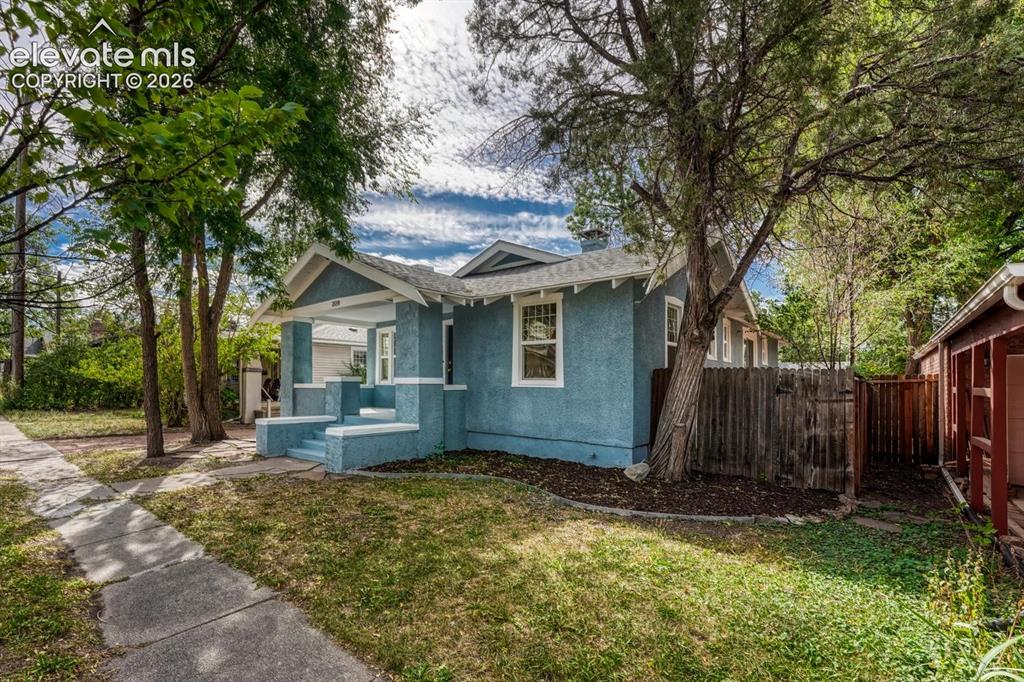
      Image 3 of 44: Exterior featuring a covered porch, stucco siding, a gabled roof, and estab

      Exterior featuring a covered porch, stucco siding, a gabled roof, and established trees
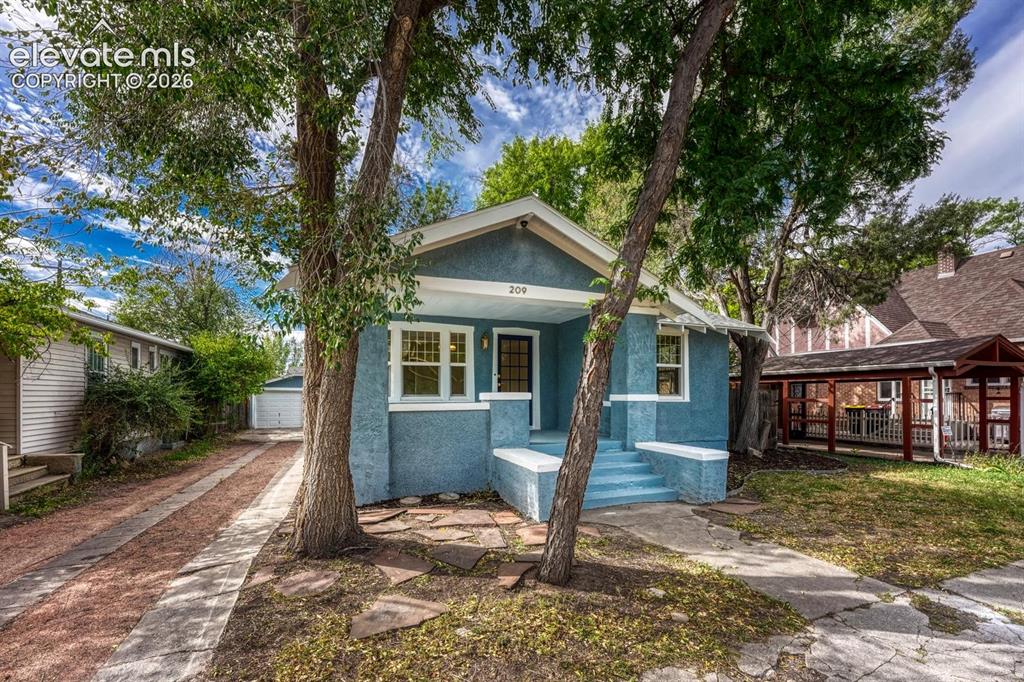
      Image 4 of 44: Stucco exterior with a covered front porch, white trim, and a concrete path

      Stucco exterior with a covered front porch, white trim, and a concrete pathway
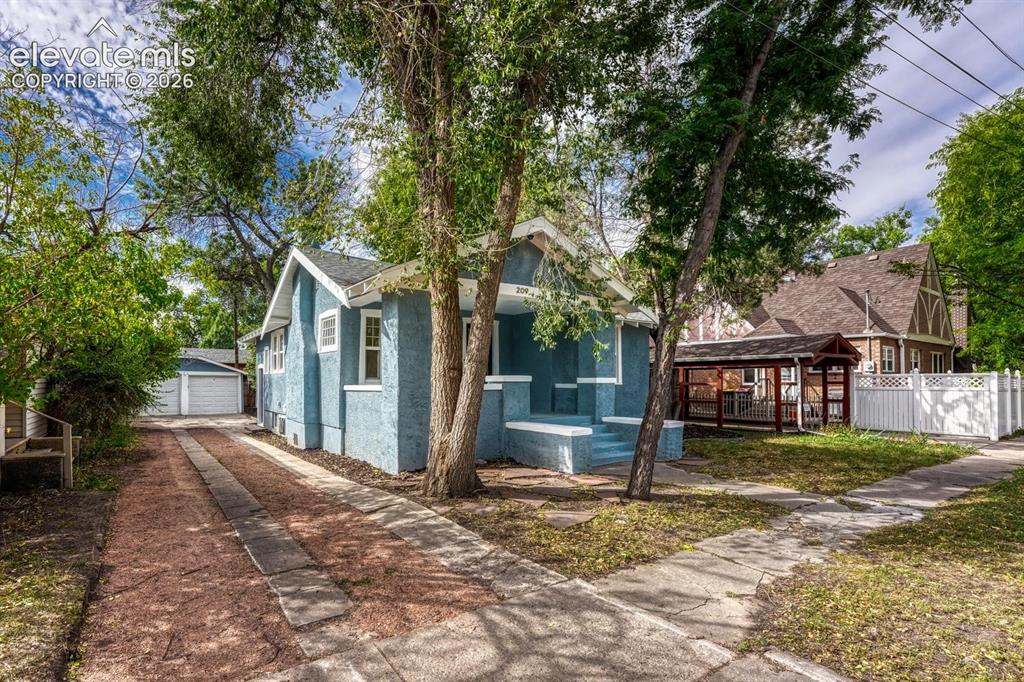
      Image 5 of 44: Light blue stucco exterior with white trim, front porch with steps, extende

      Light blue stucco exterior with white trim, front porch with steps, extended driveway, detached garage, and mature trees
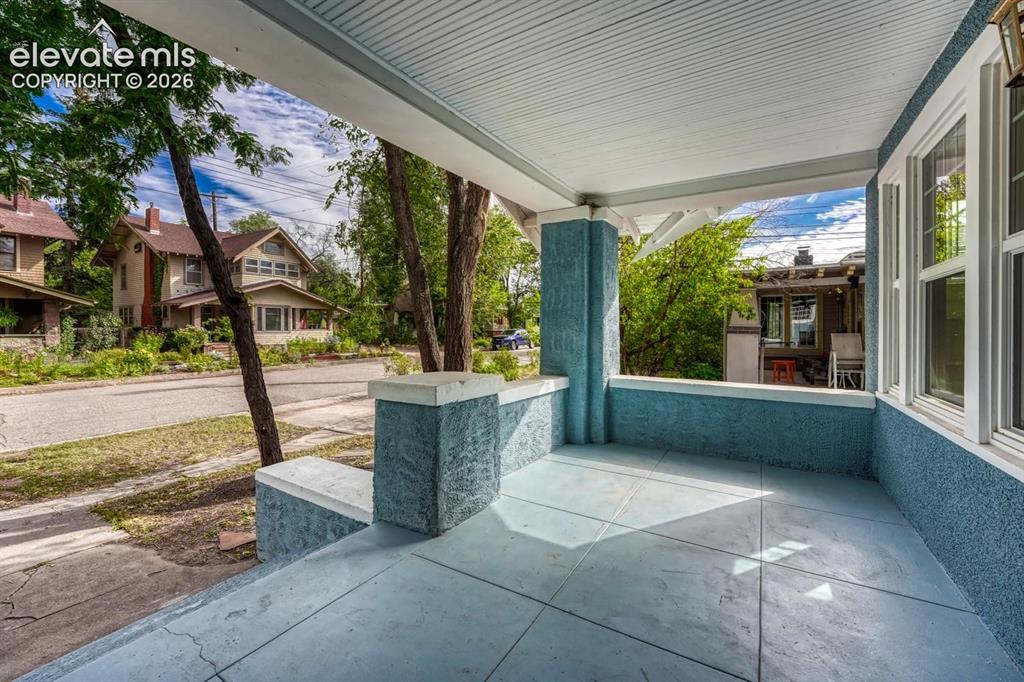
      Image 6 of 44: Covered front porch with textured walls and a paneled ceiling
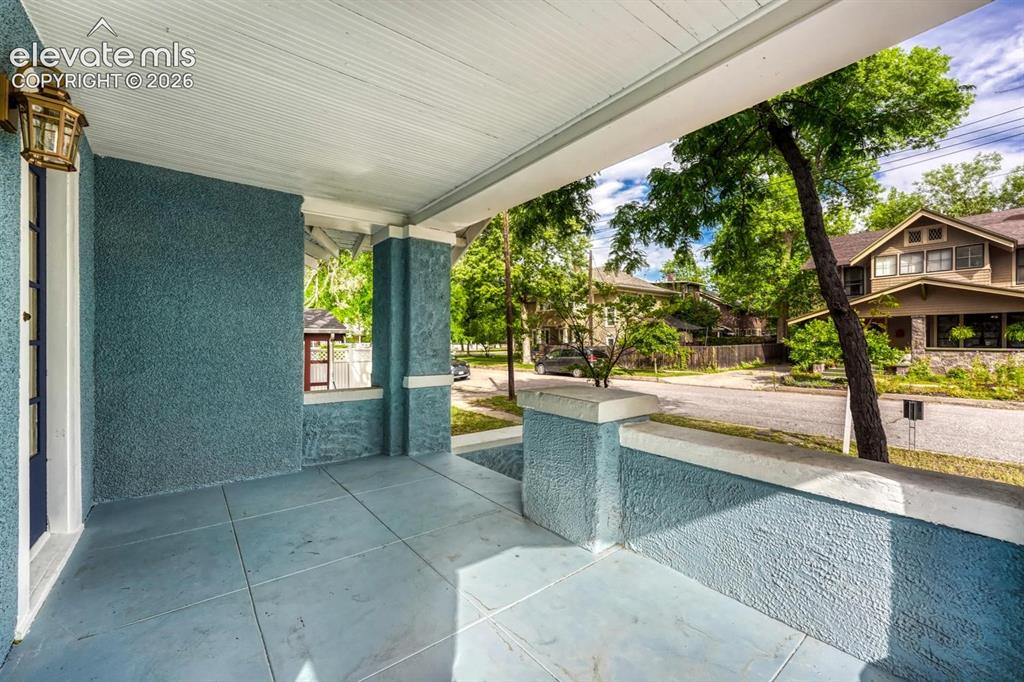
      Covered front porch with textured walls and a paneled ceiling

      Image 7 of 44: Covered front porch featuring textured stucco walls, square-cut tile floori

      Covered front porch featuring textured stucco walls, square-cut tile flooring, a white paneled ceiling, and an exterior wall lantern
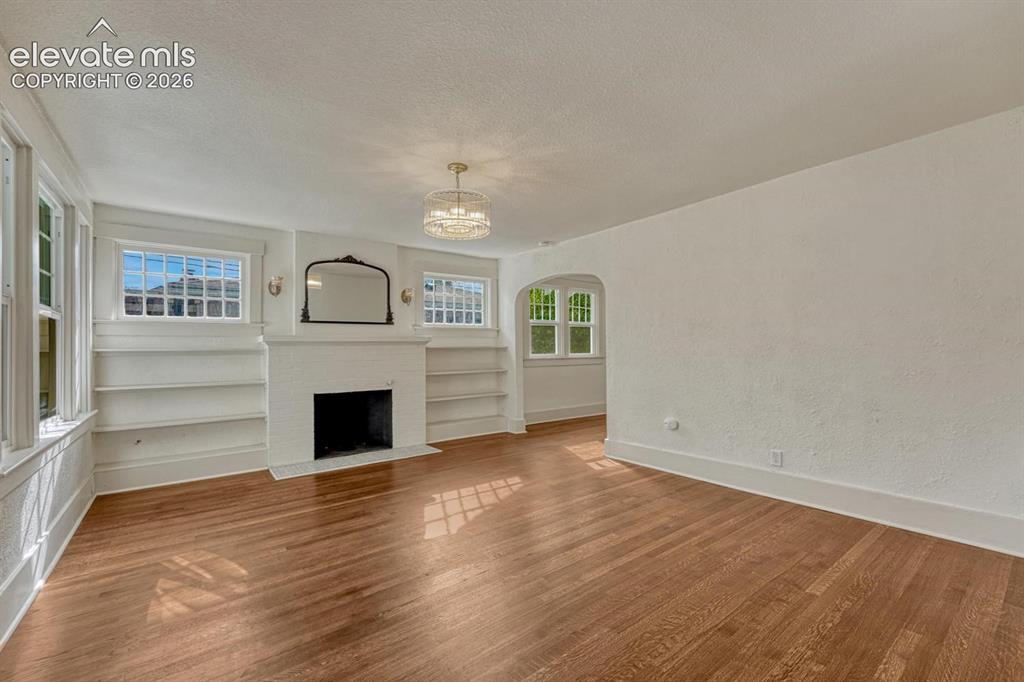
      Image 8 of 44: Wood-finish flooring, built-in shelving, white fireplace, chandelier, and a

      Wood-finish flooring, built-in shelving, white fireplace, chandelier, and archway entryway
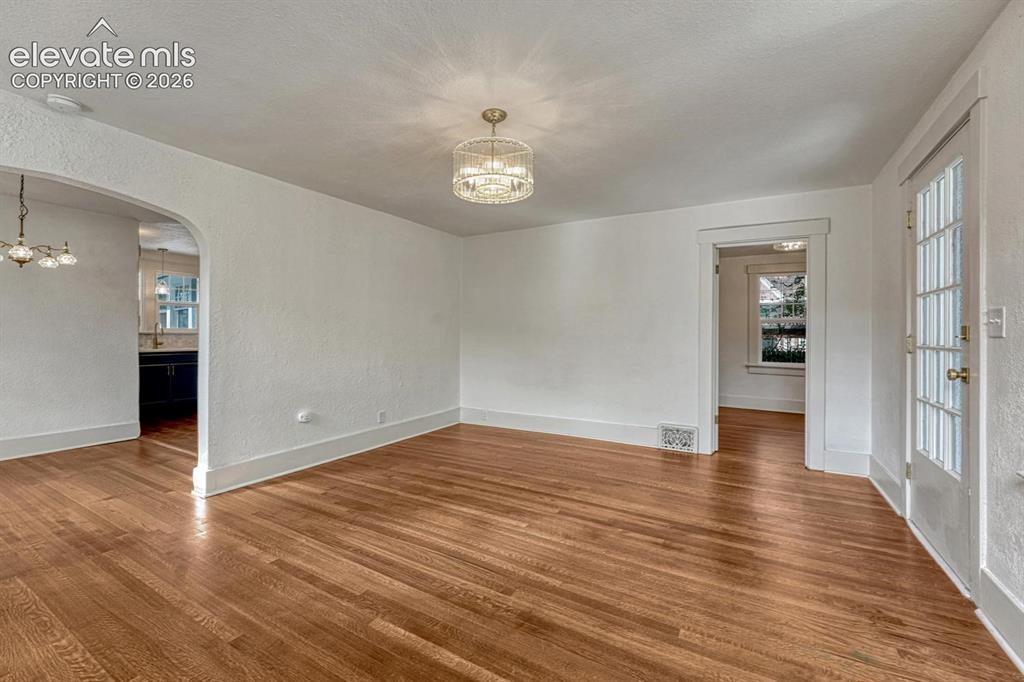
      Image 9 of 44: Hardwood flooring throughout, arched doorway, French door with multiple gla

      Hardwood flooring throughout, arched doorway, French door with multiple glass panes, contemporary ceiling light fixture, and white wall finishes
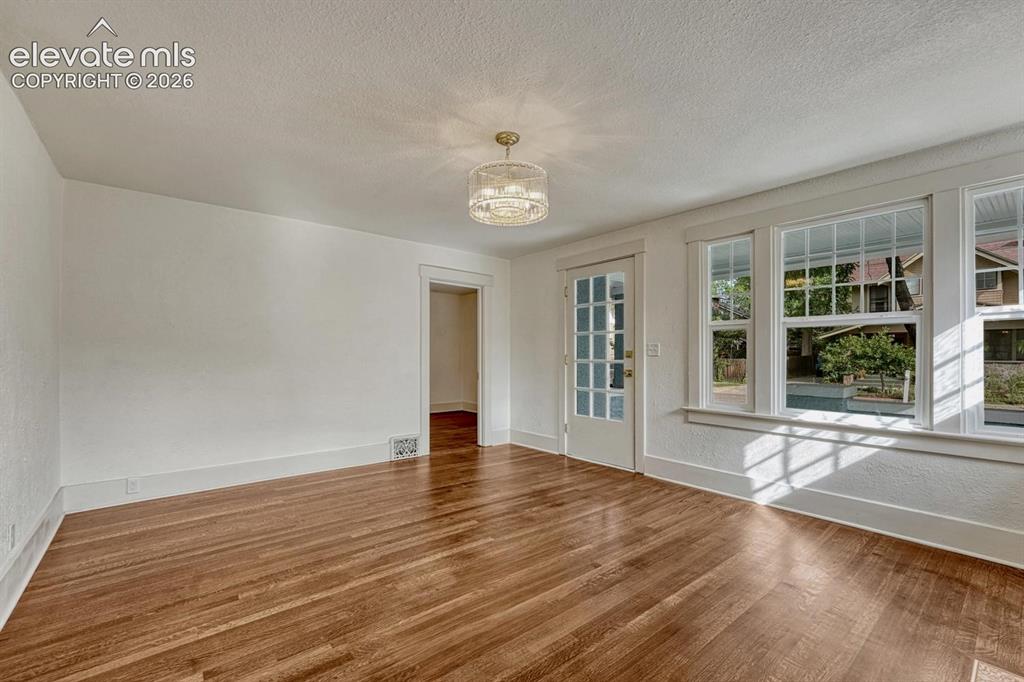
      Image 10 of 44: Hardwood flooring throughout, white trim, glass-paned door, and large multi

      Hardwood flooring throughout, white trim, glass-paned door, and large multi-pane windows
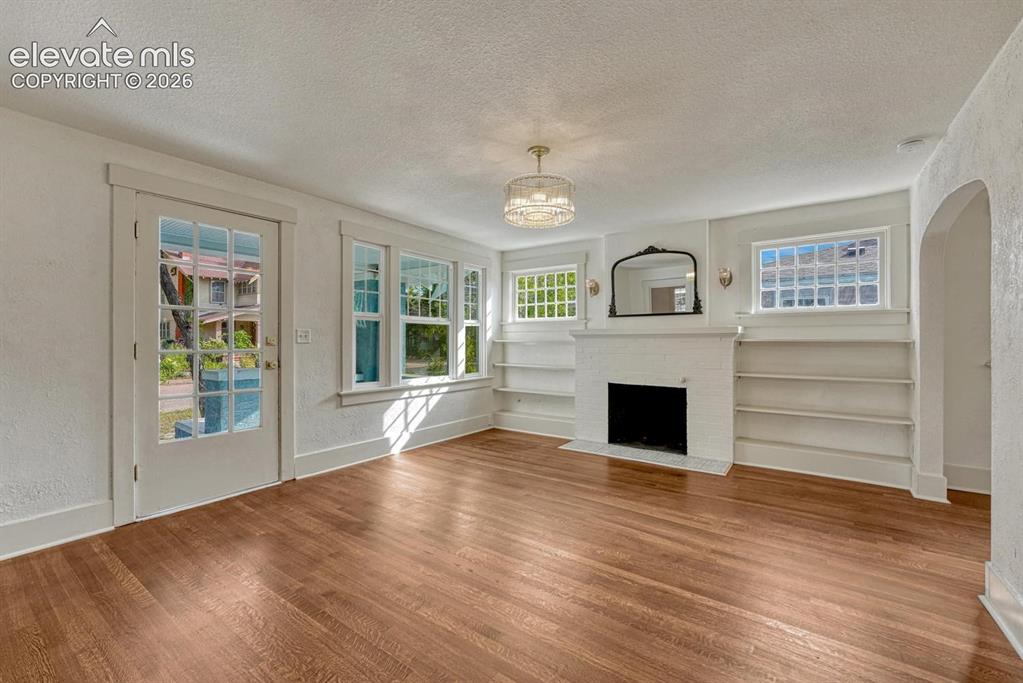
      Image 11 of 44: Hardwood flooring, white brick fireplace, built-in shelving, glass-paned do

      Hardwood flooring, white brick fireplace, built-in shelving, glass-paned door, and overhead chandelier
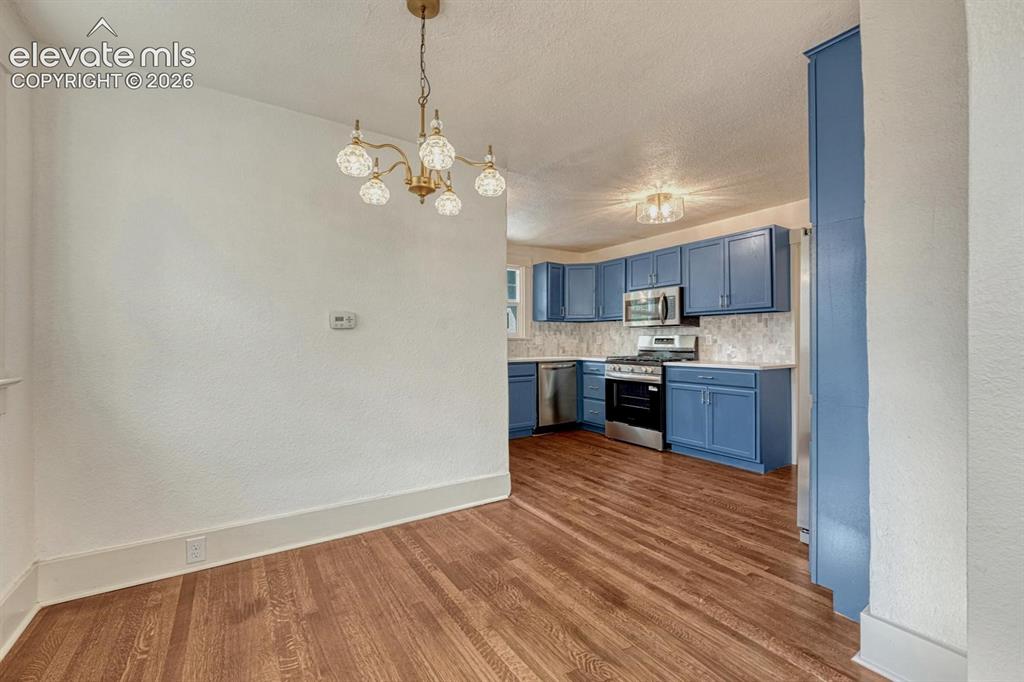
      Image 12 of 44: Hardwood flooring throughout, with a brass chandelier, and a kitchen featur

      Hardwood flooring throughout, with a brass chandelier, and a kitchen featuring blue cabinetry, stainless steel appliances, and a tile backsplash
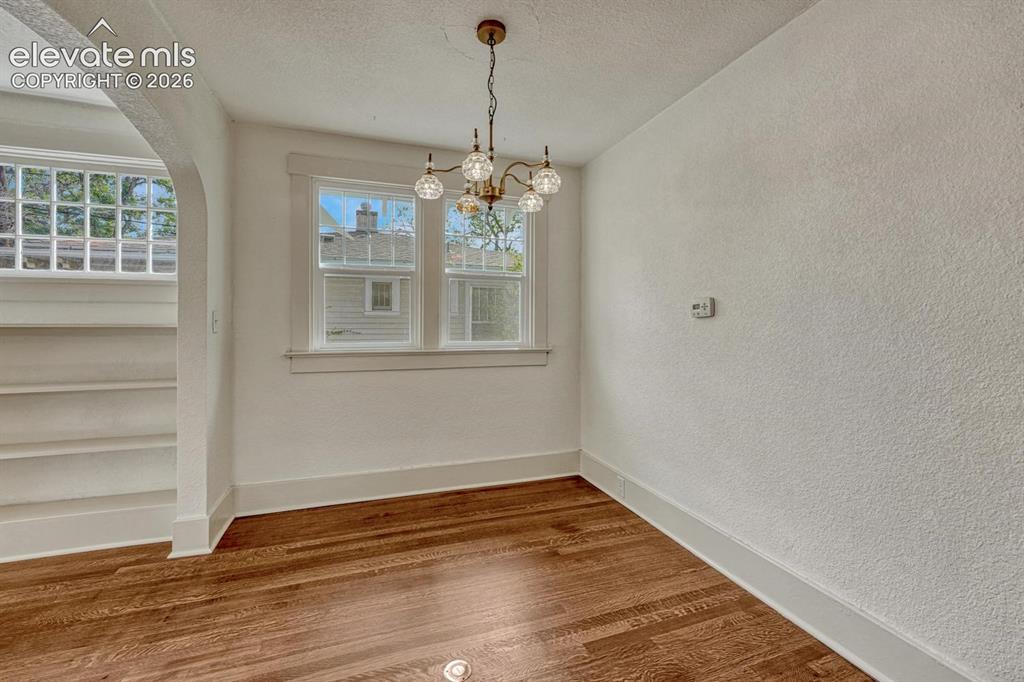
      Image 13 of 44: Hardwood flooring, arched doorway, multi-pane windows, brass-finish chandel

      Hardwood flooring, arched doorway, multi-pane windows, brass-finish chandelier
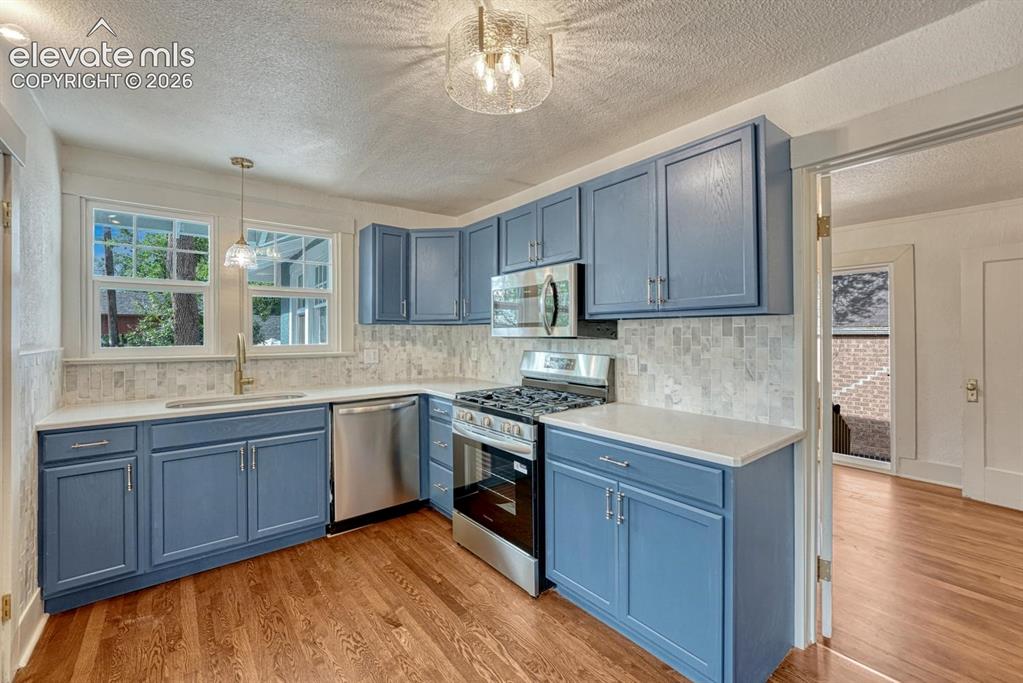
      Image 14 of 44: Kitchen featuring blue cabinetry, light countertops, a tile backsplash, sta

      Kitchen featuring blue cabinetry, light countertops, a tile backsplash, stainless steel appliances, and wood-finish flooring
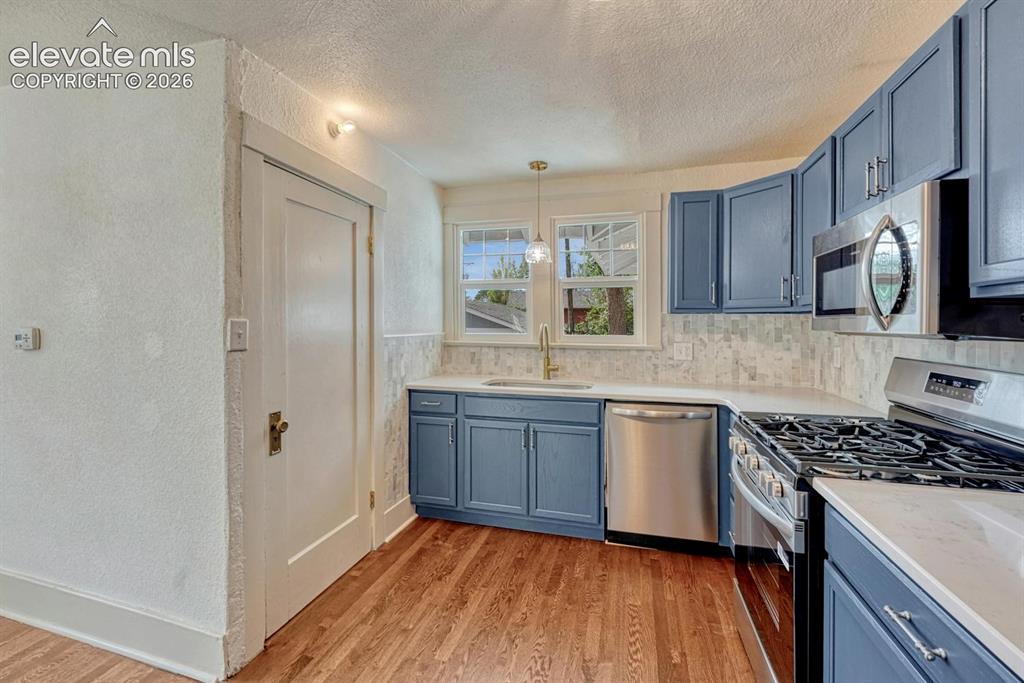
      Image 15 of 44: Kitchen featuring blue cabinetry, white countertops, stainless steel applia

      Kitchen featuring blue cabinetry, white countertops, stainless steel appliances, wood-finish flooring, and a tiled backsplash
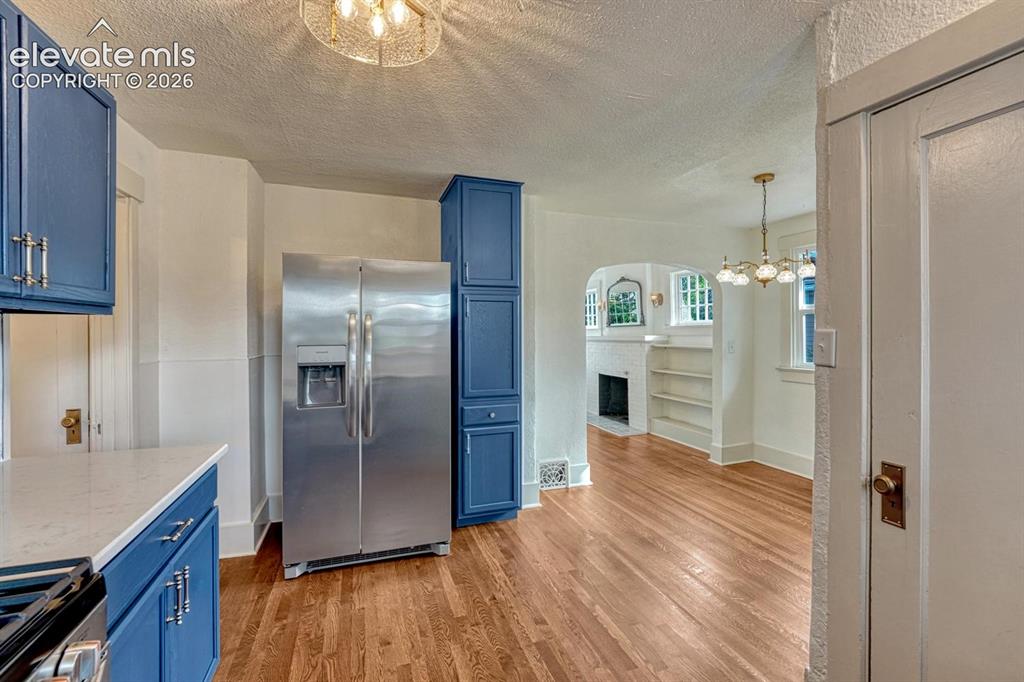
      Image 16 of 44: Wood-finish flooring, blue cabinetry with silver-tone hardware, stainless s

      Wood-finish flooring, blue cabinetry with silver-tone hardware, stainless steel refrigerator, arched doorway, and built-in shelving
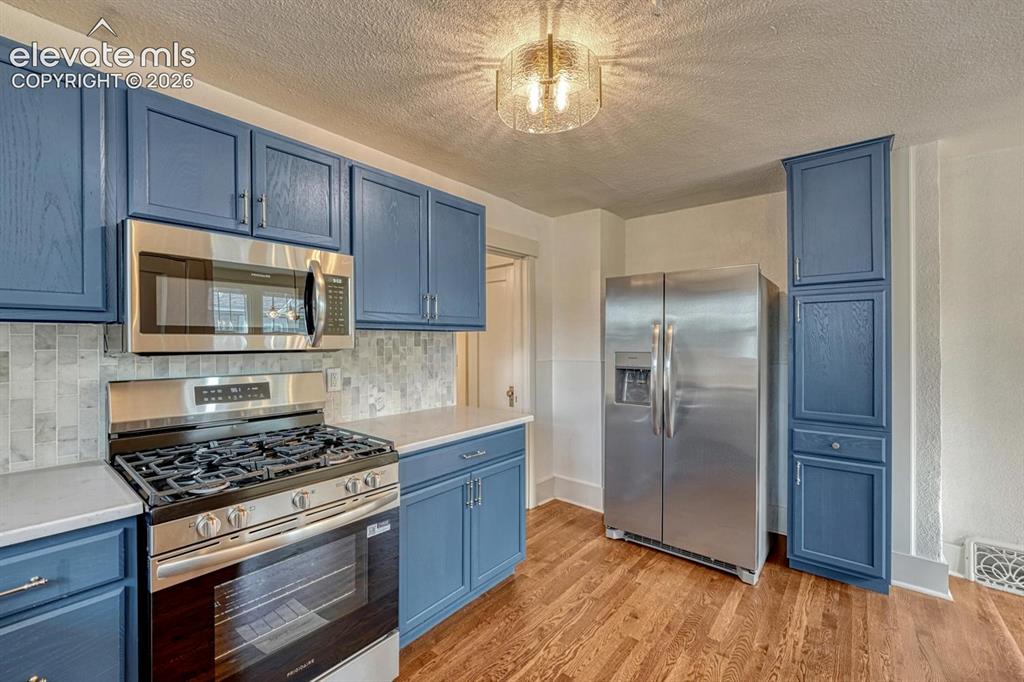
      Image 17 of 44: Blue cabinetry with stainless steel appliances, mosaic tile backsplash, lig

      Blue cabinetry with stainless steel appliances, mosaic tile backsplash, light countertops, and wood-finish flooring
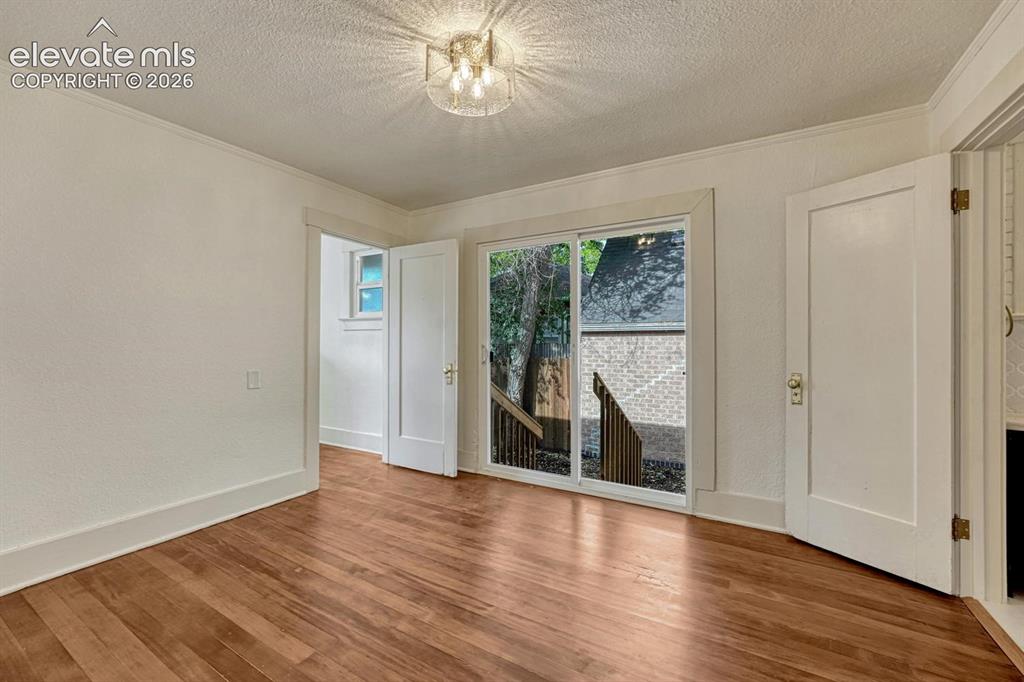
      Image 18 of 44: Wood-finish flooring, white trim work, ceiling-mounted light fixture, and s

      Wood-finish flooring, white trim work, ceiling-mounted light fixture, and sliding glass doors to an exterior deck
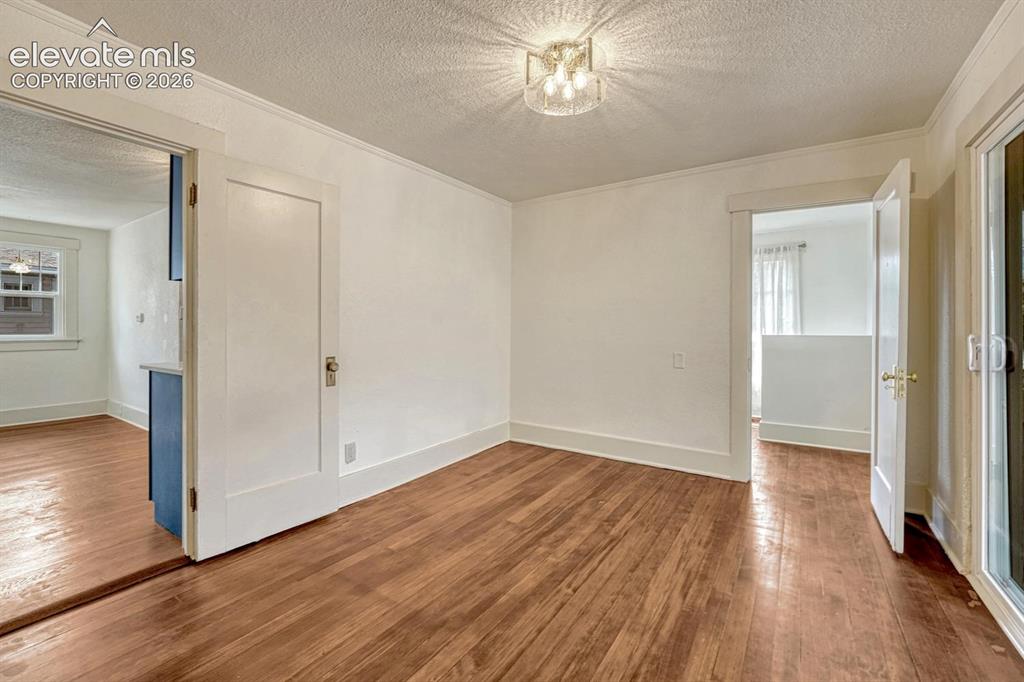
      Image 19 of 44: Wood-finish flooring throughout, white trim, crown molding, and a modern se

      Wood-finish flooring throughout, white trim, crown molding, and a modern semi-flush mount ceiling fixture
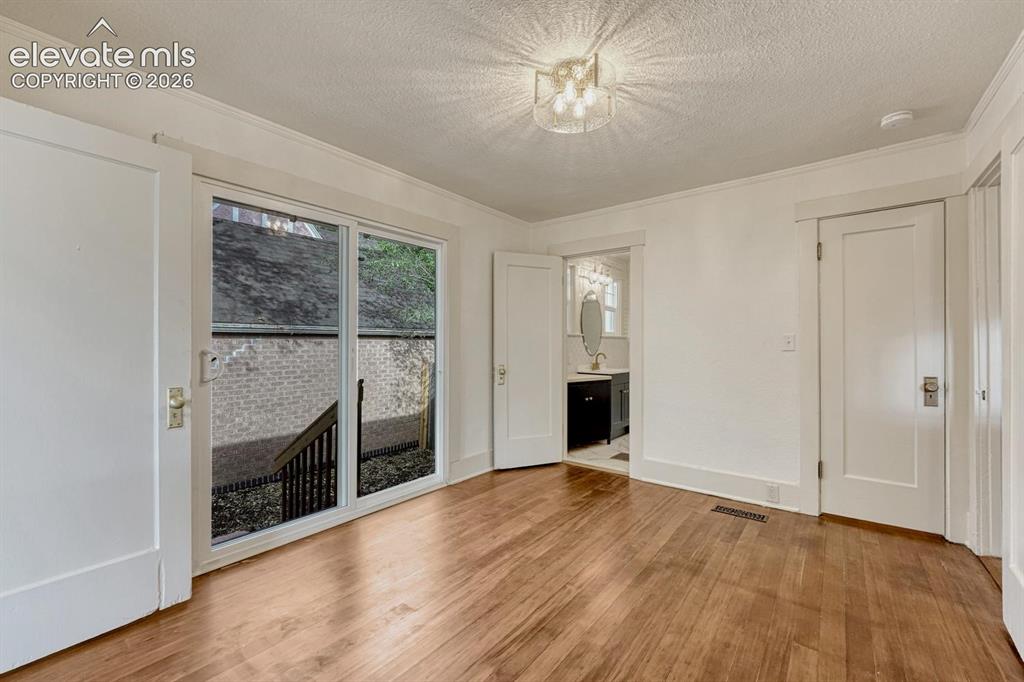
      Image 20 of 44: Hardwood-finish flooring, sliding glass door, white trim, recessed light fi

      Hardwood-finish flooring, sliding glass door, white trim, recessed light fixture, and a white interior door
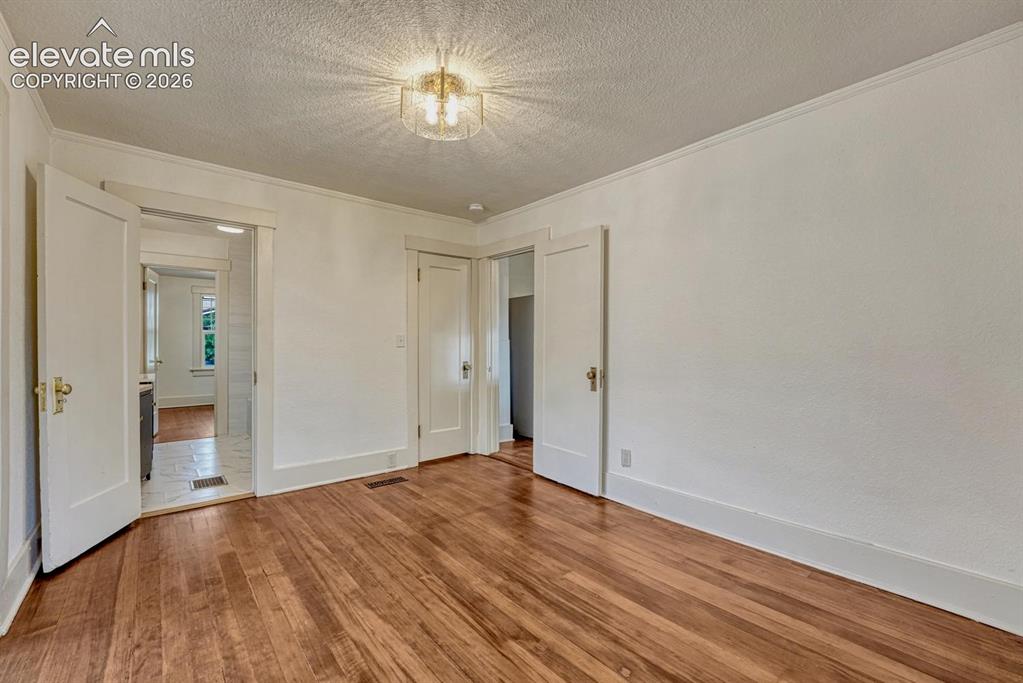
      Image 21 of 44: Hardwood flooring, crown molding, white trim, recessed door frame, and a co

      Hardwood flooring, crown molding, white trim, recessed door frame, and a contemporary ceiling light fixture
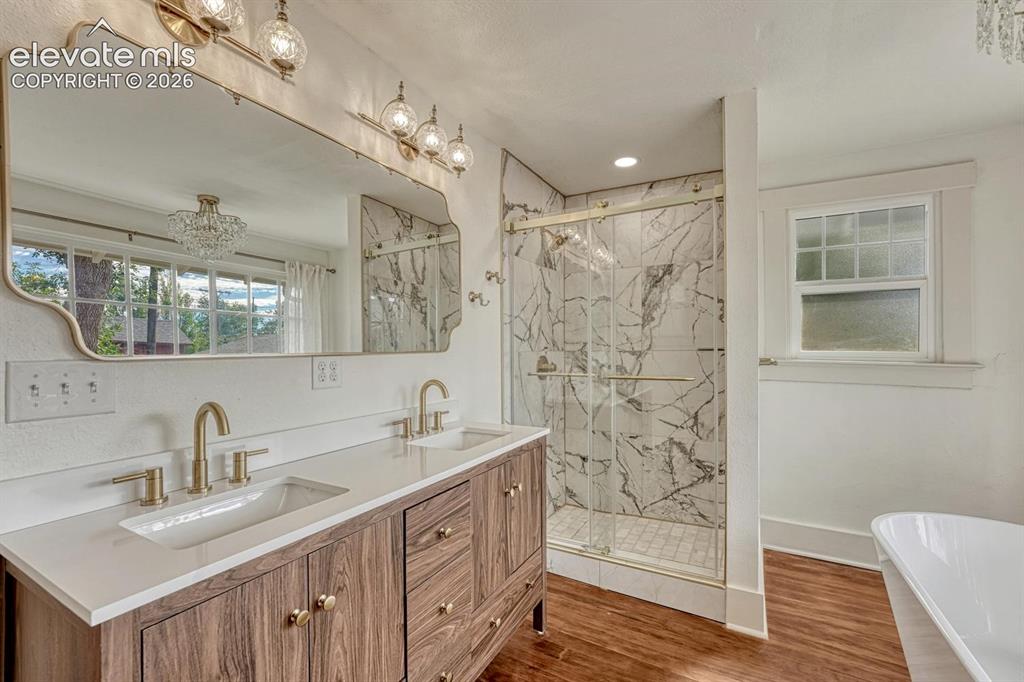
      Image 22 of 44: Dual vanity with wood-finish cabinetry, quartz countertop, and brass fixtur

      Dual vanity with wood-finish cabinetry, quartz countertop, and brass fixtures
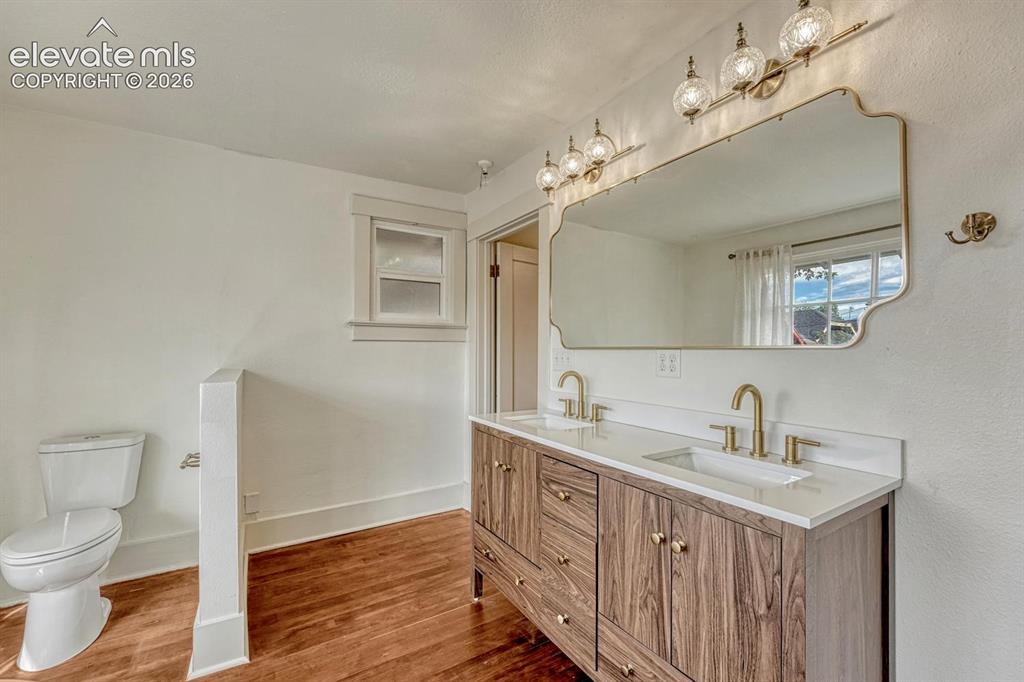
      Image 23 of 44: Dual vanity with wood-finish cabinetry, white countertop, and gold-toned fi

      Dual vanity with wood-finish cabinetry, white countertop, and gold-toned fixtures
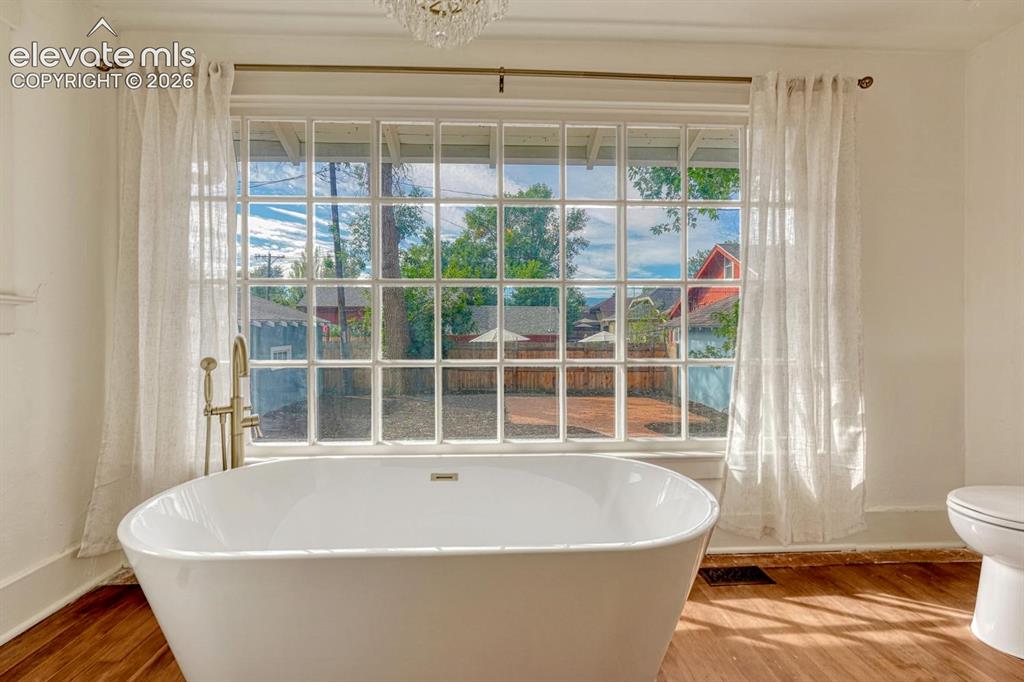
      Image 24 of 44: Freestanding soaking tub with a floor-mounted brass fixture, large grid-pat

      Freestanding soaking tub with a floor-mounted brass fixture, large grid-pattern window, and wood-finish flooring
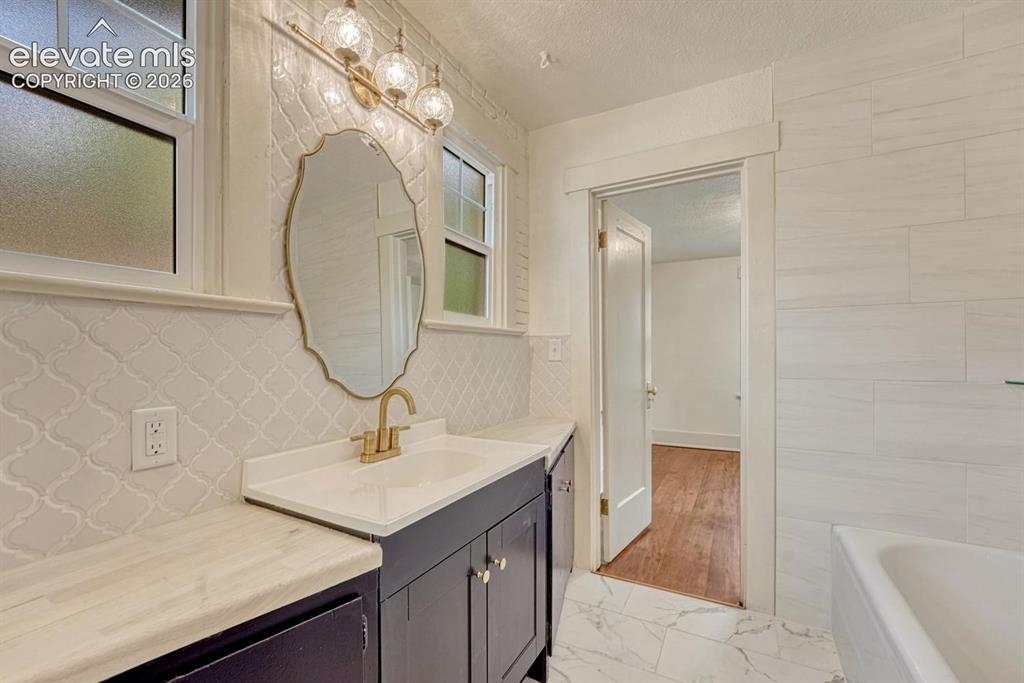
      Image 25 of 44: White tile wainscoting and flooring, dark wood-finish vanity with a white c

      White tile wainscoting and flooring, dark wood-finish vanity with a white countertop, and brass-finish faucet
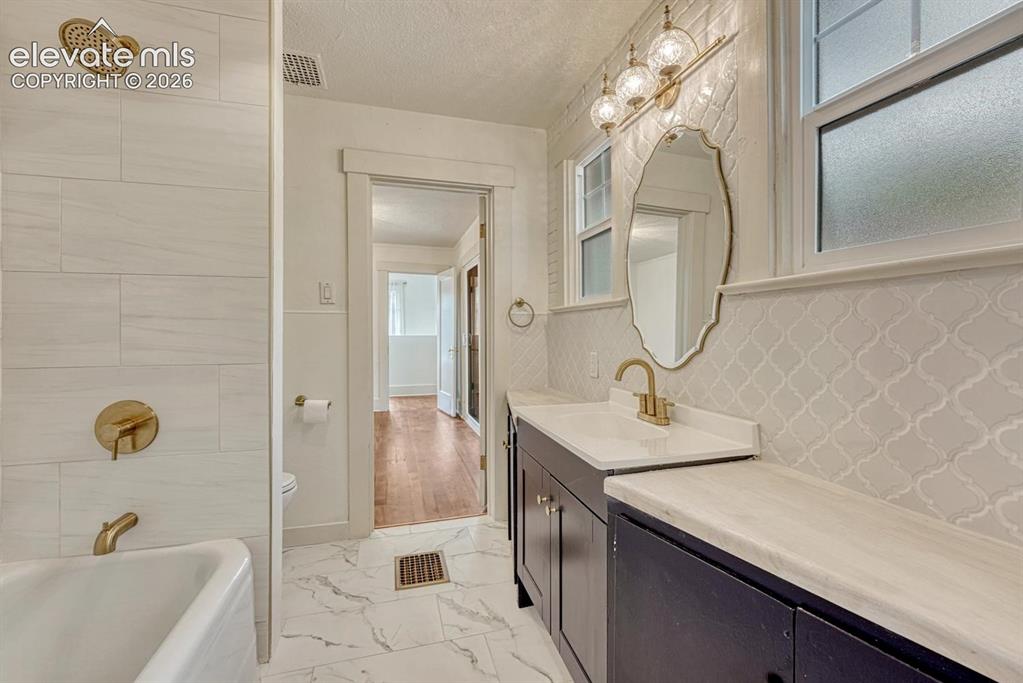
      Image 26 of 44: White subway tile shower surround with brass fixtures, a freestanding batht

      White subway tile shower surround with brass fixtures, a freestanding bathtub, marble-look floor tiling, dark wood vanity with a white countertop and brass faucet, and an arabesque tile backsplash
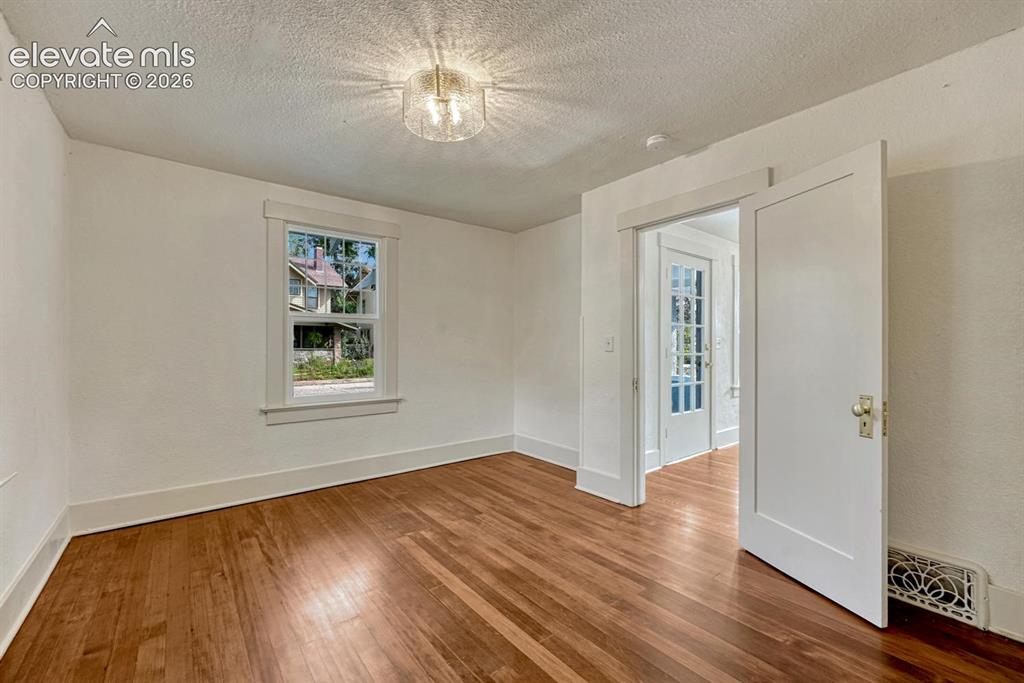
      Image 27 of 44: Wood-finish flooring, white trim, and a frosted glass ceiling light fixture
      Wood-finish flooring, white trim, and a frosted glass ceiling light fixture

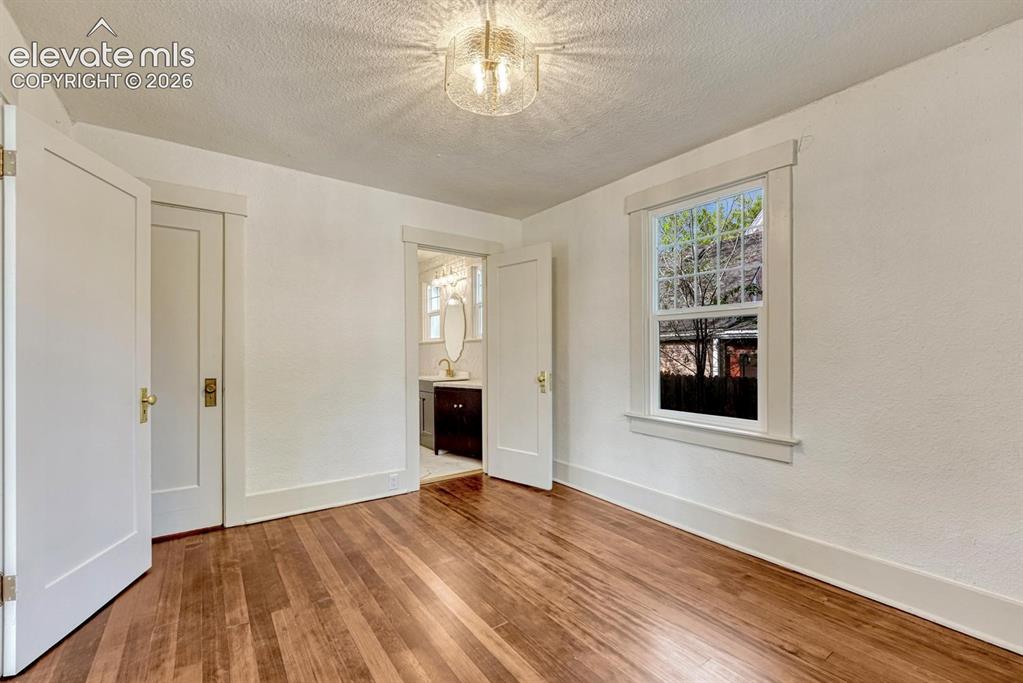
      Image 28 of 44: Hardwood flooring, natural light through a double-hung window, white interi

      Hardwood flooring, natural light through a double-hung window, white interior doors, and a ceiling-mounted light fixture
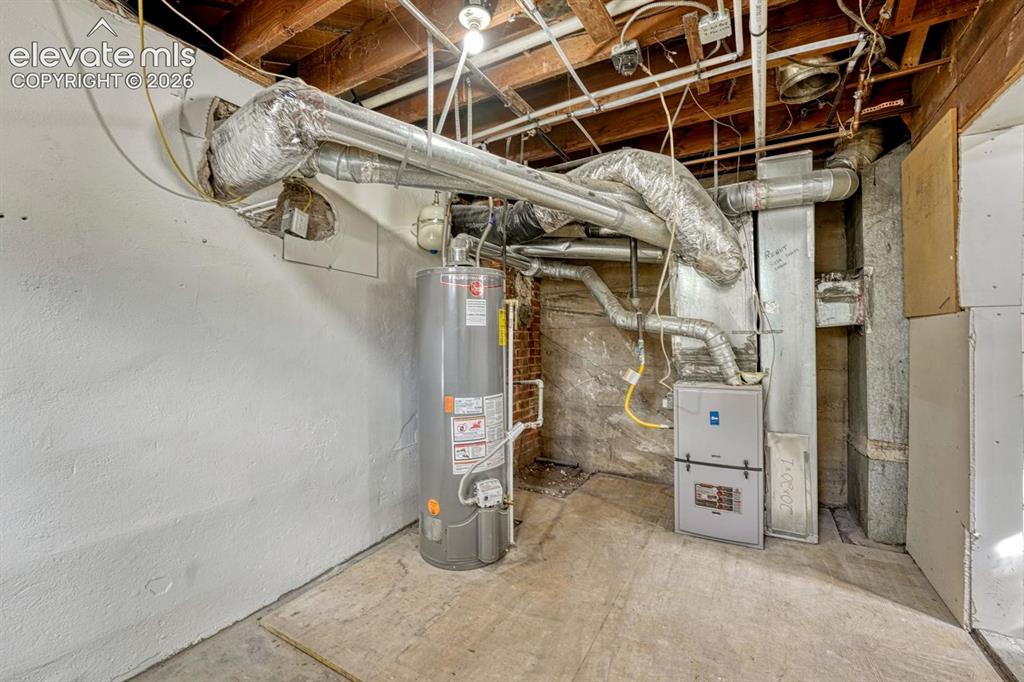
      Image 29 of 44: Exposed ceiling joists, water heater, and HVAC system
      Exposed ceiling joists, water heater, and HVAC system

      Image 30 of 44: Additional content

      Additional content

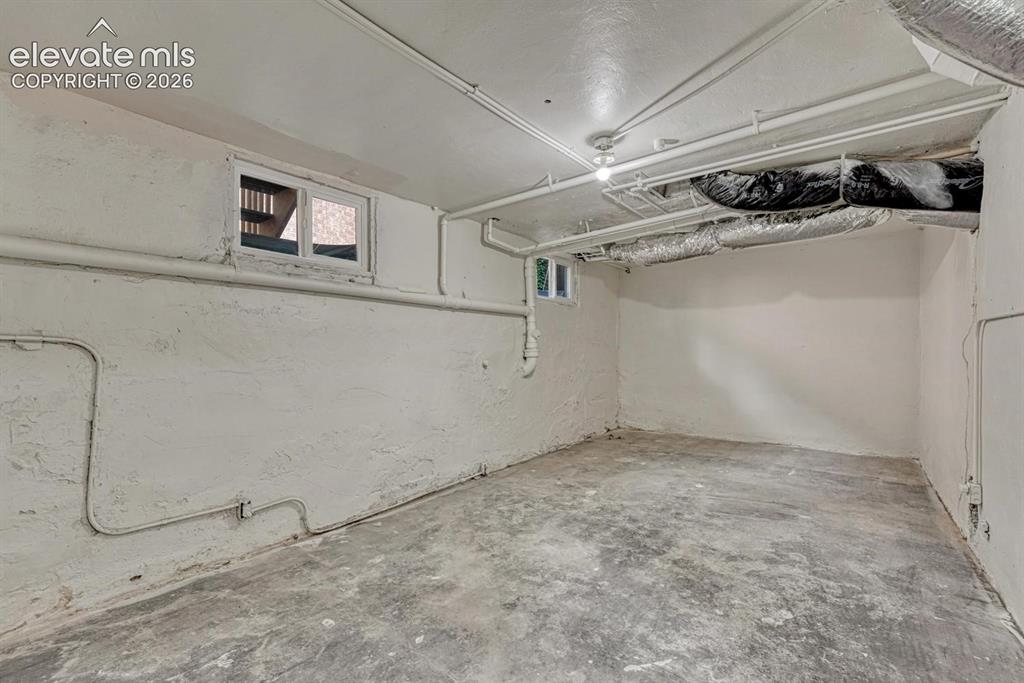
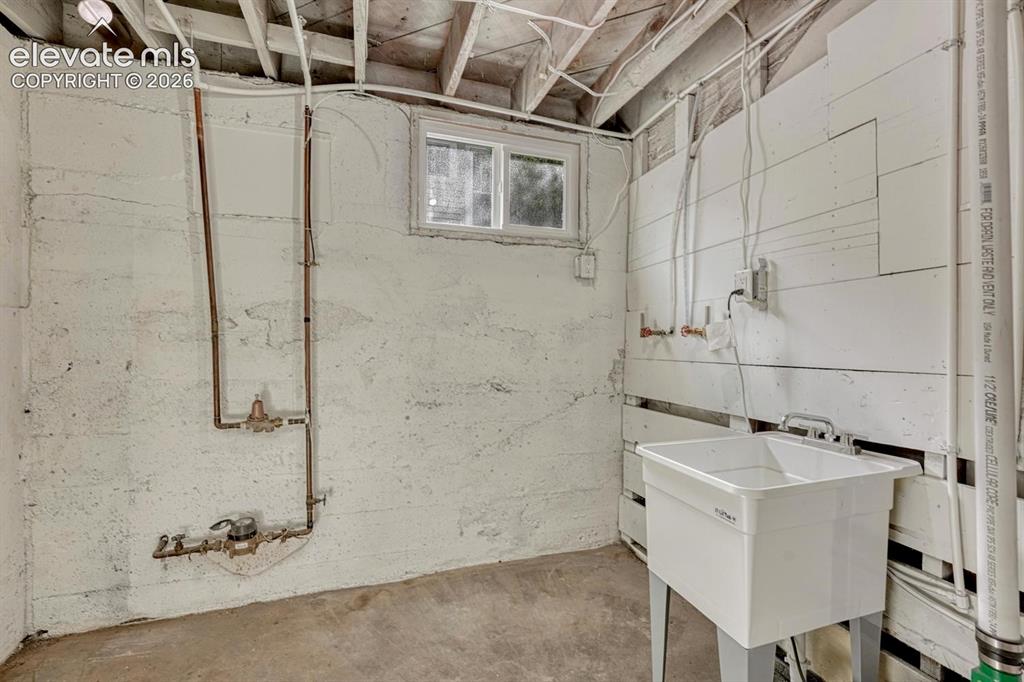
      Image 31 of 44: Unfinished basement space with exposed utilities and concrete flooring
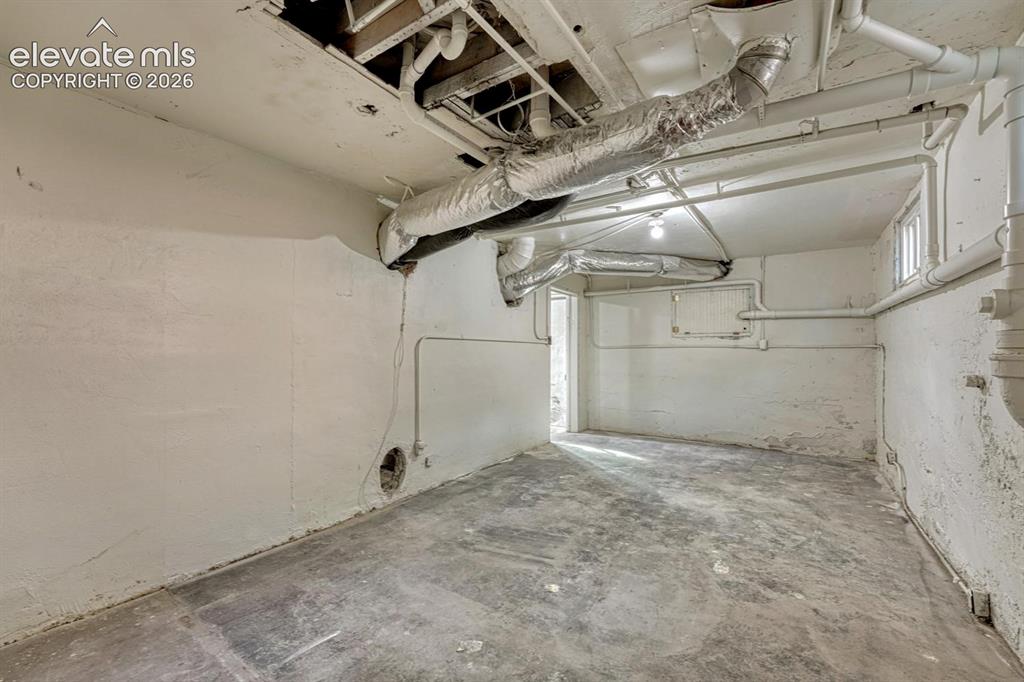
      Unfinished basement space with exposed utilities and concrete flooring

      Image 32 of 44: Additional content

      Additional content

      Image 33 of 44: Private backyard with a detached garage, mature trees, and a curved paved p

      Private backyard with a detached garage, mature trees, and a curved paved pathway
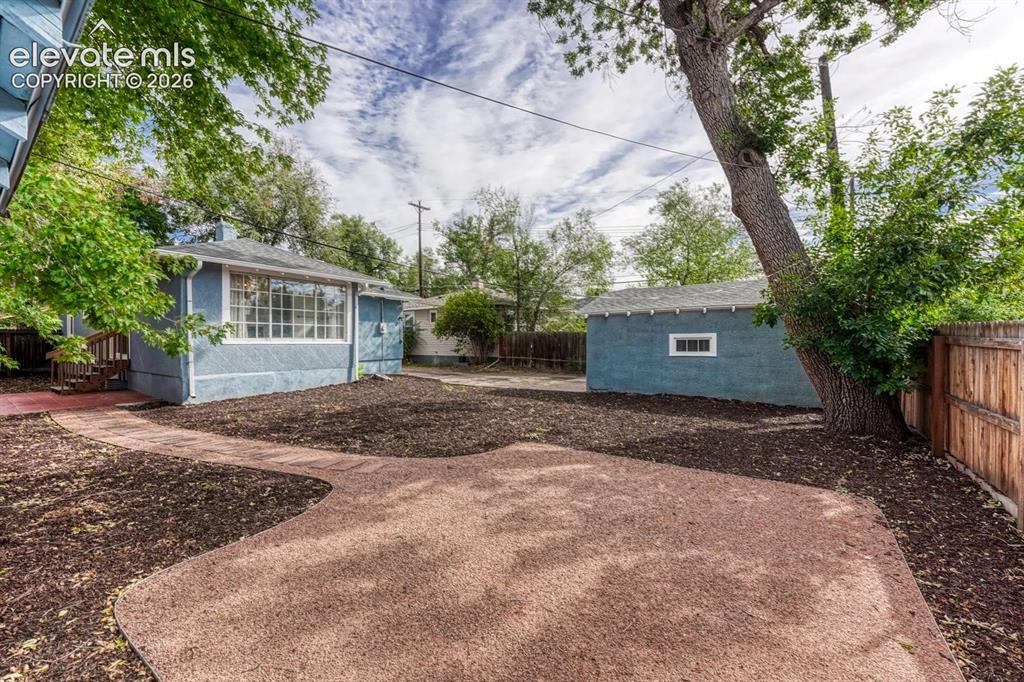
      Image 34 of 44: Expansive outdoor space featuring a paved patio area, mature tree, and a de

      Expansive outdoor space featuring a paved patio area, mature tree, and a detached structure with a window
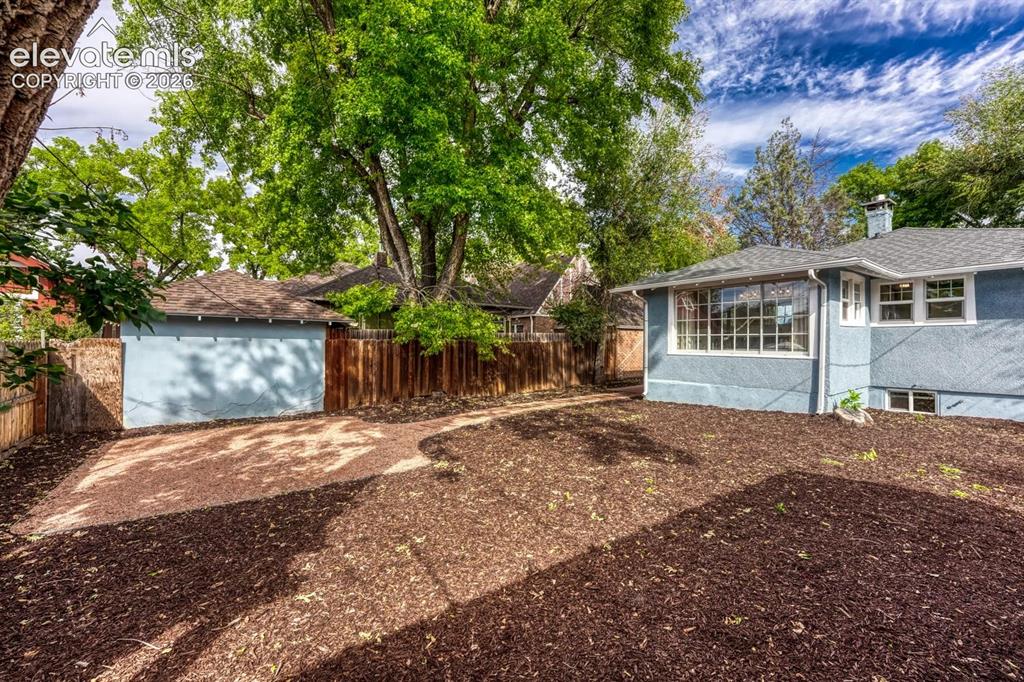
      Image 35 of 44: Exterior stucco finish, large picture windows, wood fencing, detached garag

      Exterior stucco finish, large picture windows, wood fencing, detached garage, and mature trees
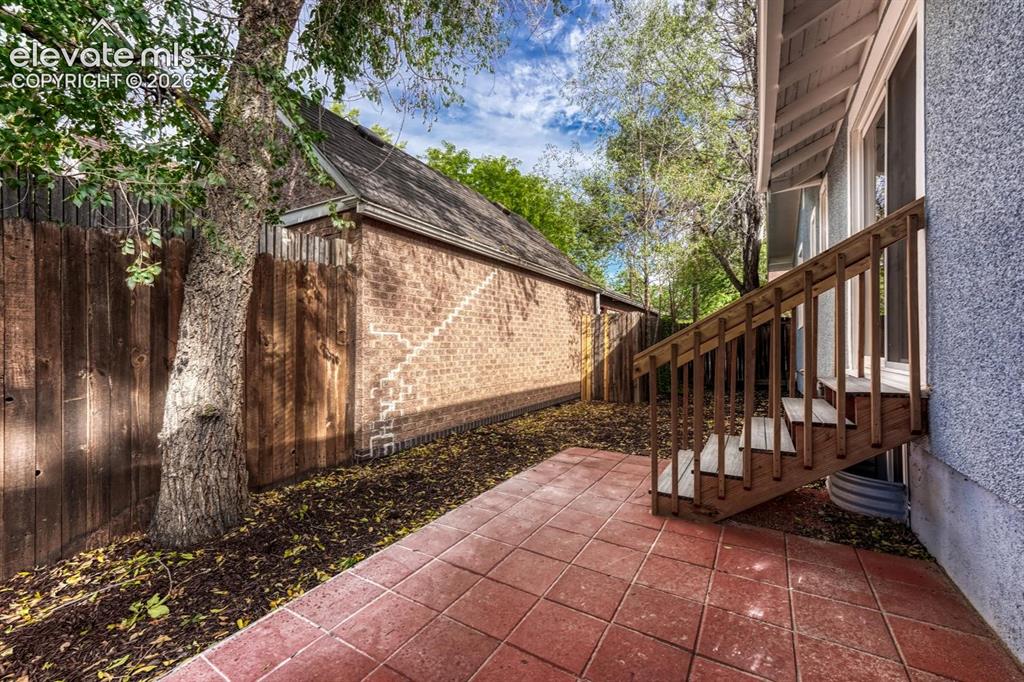
      Image 36 of 44: Patio area featuring red paver tiles, wooden privacy fencing, mature trees,

      Patio area featuring red paver tiles, wooden privacy fencing, mature trees, and a brick-sided structure
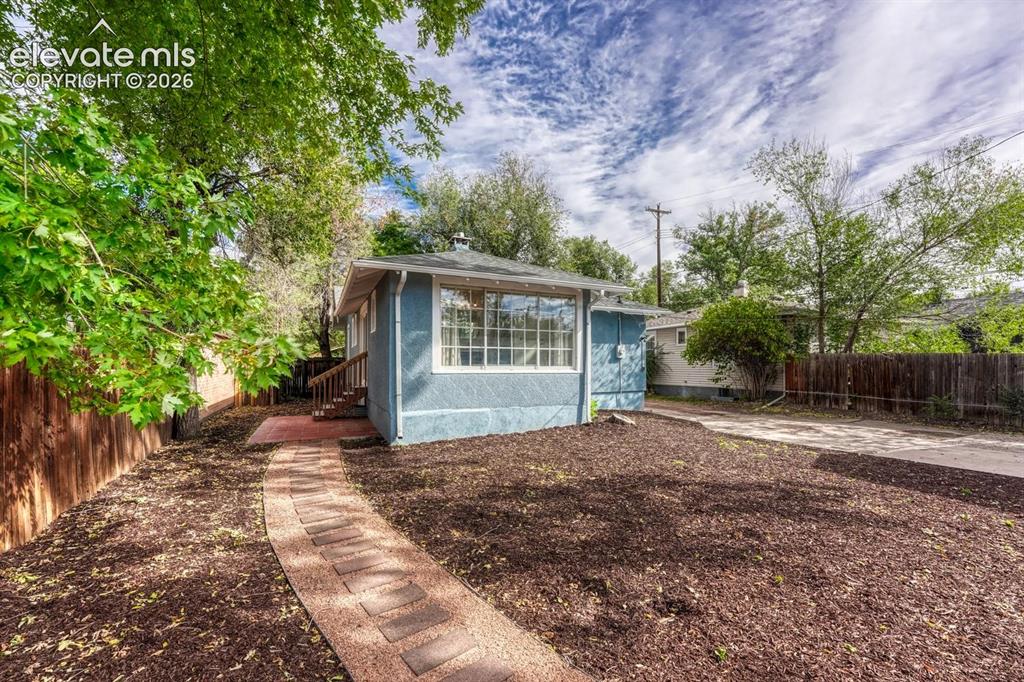
      Image 37 of 44: Exterior featuring a stucco finish, multi-pane windows, a fenced perimeter,

      Exterior featuring a stucco finish, multi-pane windows, a fenced perimeter, a paved pathway, and a gravel driveway
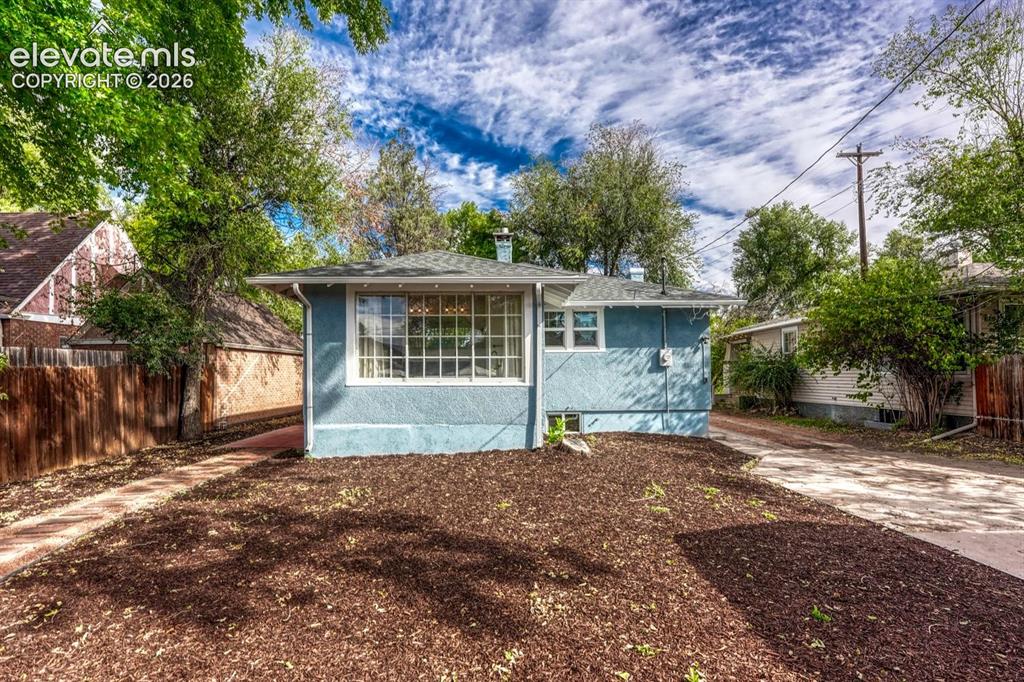
      Image 38 of 44: Blue stucco exterior with a multi-pane window, dark roof, and a chimney
      Blue stucco exterior with a multi-pane window, dark roof, and a chimney

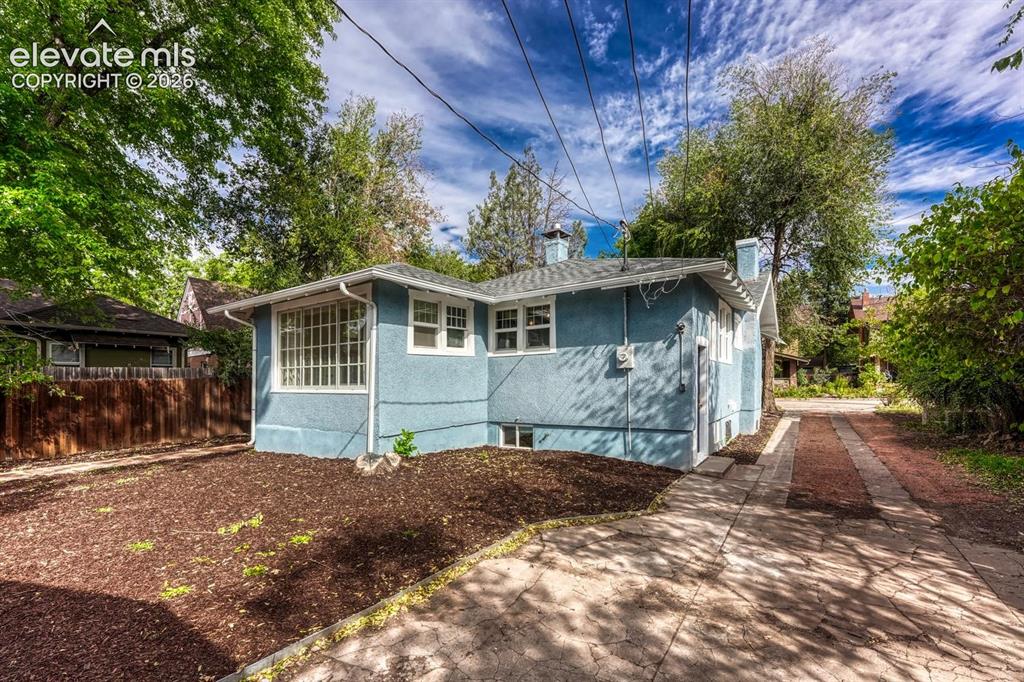
      Image 39 of 44: Blue stucco exterior with white trim windows and a light gray shingle roof
      Blue stucco exterior with white trim windows and a light gray shingle roof

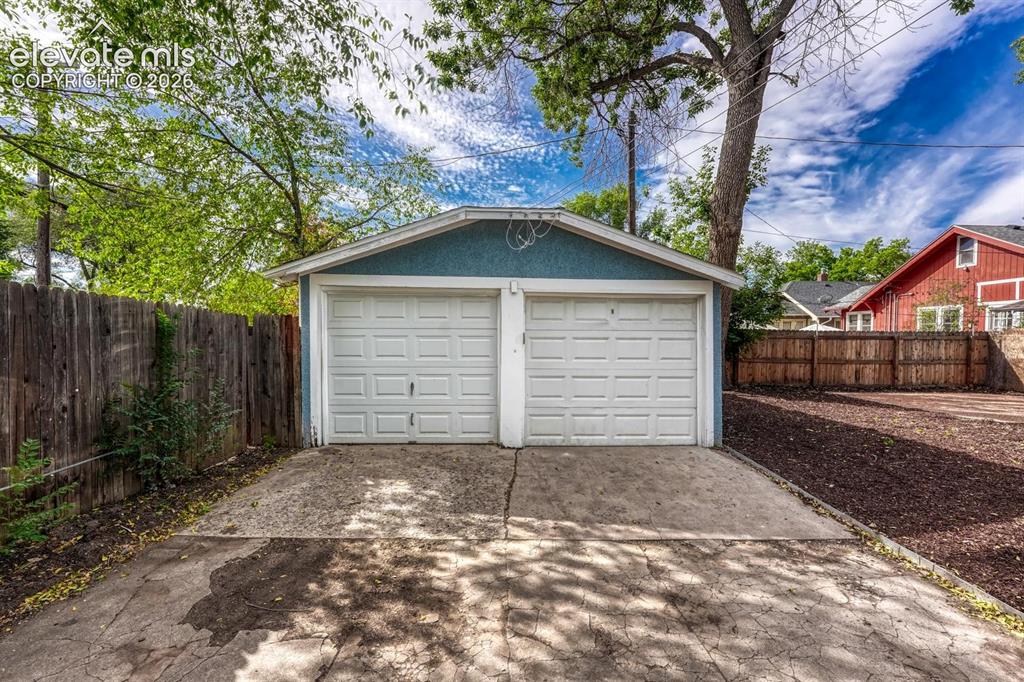
      Image 40 of 44: Detached two-car garage with white paneled doors and a blue exterior finish
      Detached two-car garage with white paneled doors and a blue exterior finish

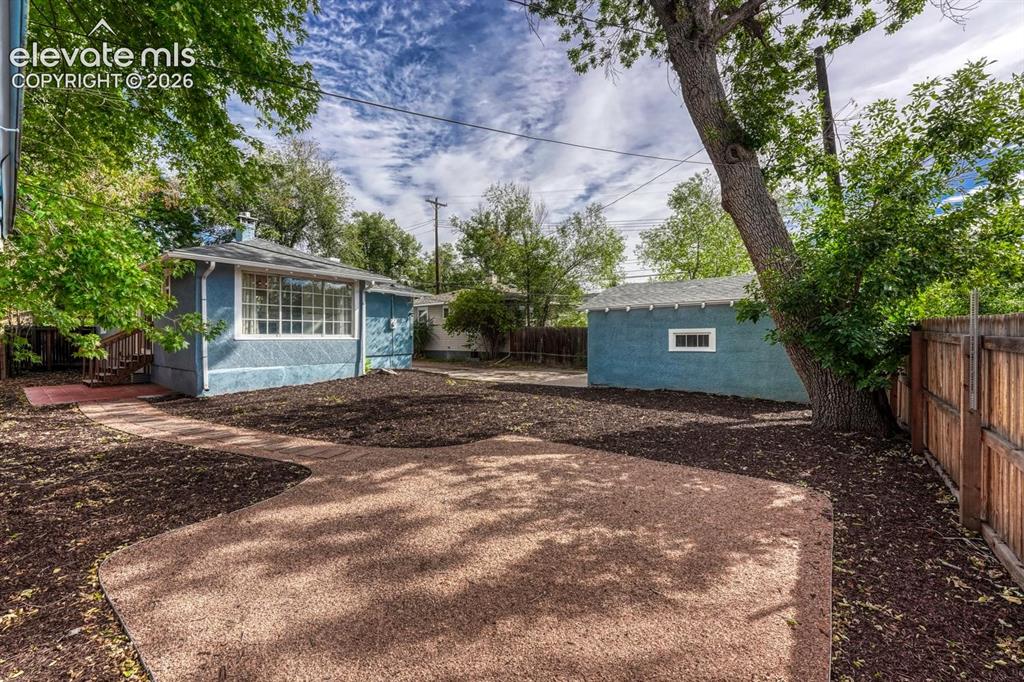
      Image 41 of 44: Expansive backyard with a large patio area, mature trees, wood fencing, and

      Expansive backyard with a large patio area, mature trees, wood fencing, and a detached structure
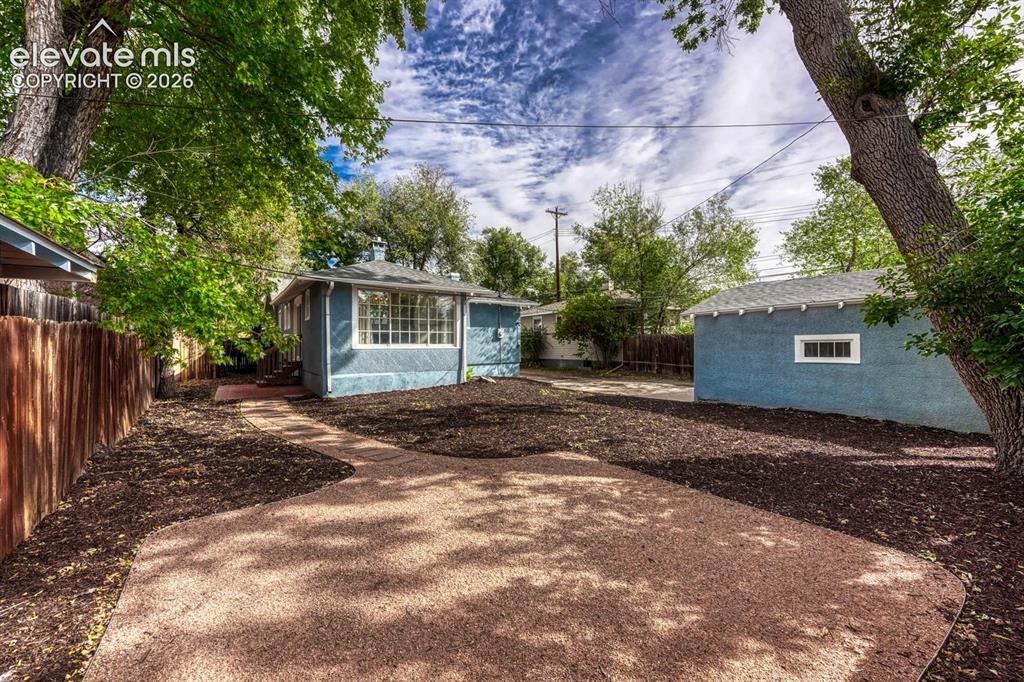
      Image 42 of 44: Spacious outdoor area featuring a gravel patio, wood chip landscaping, and

      Spacious outdoor area featuring a gravel patio, wood chip landscaping, and mature trees
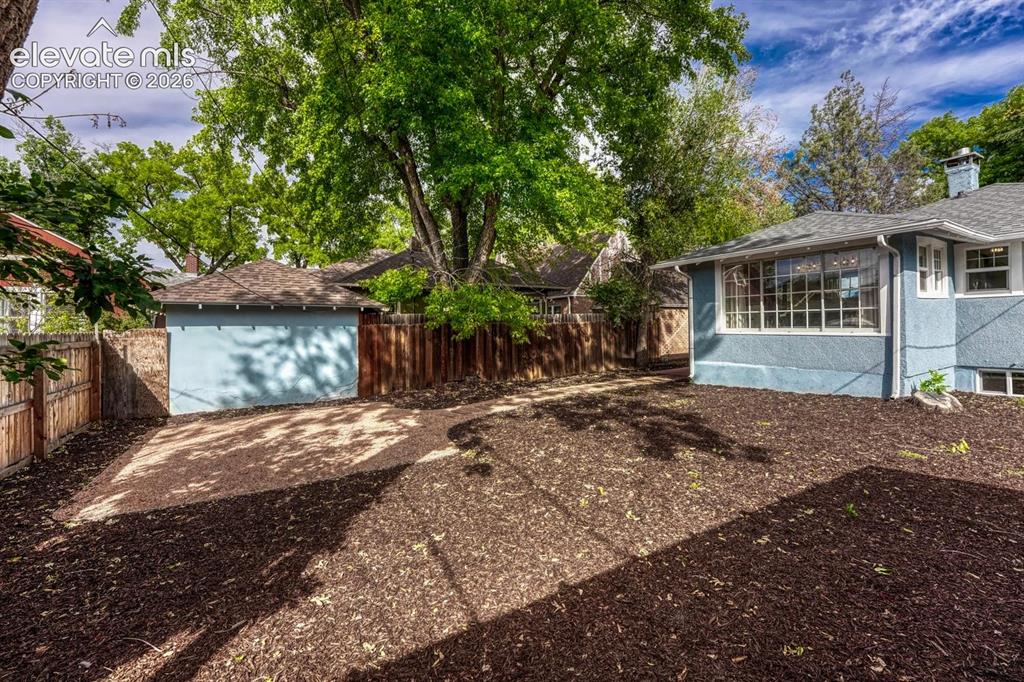
      Image 43 of 44: Private backyard featuring wood chip landscaping, a detached structure with

      Private backyard featuring wood chip landscaping, a detached structure with a pitched roof, and a wood fence
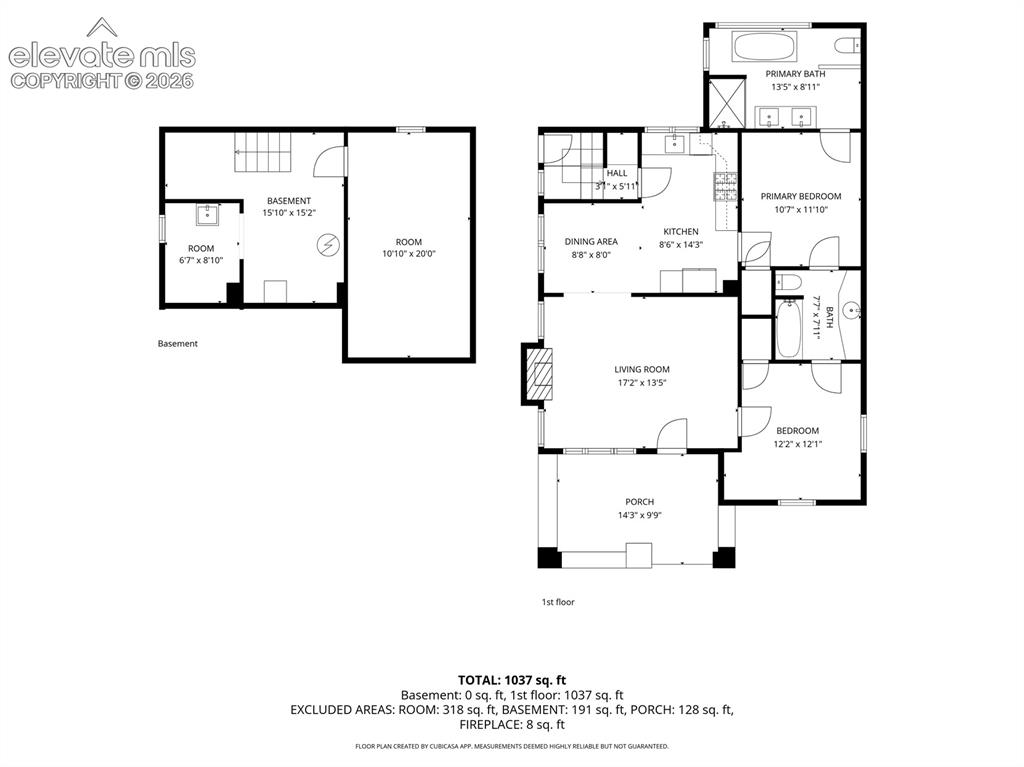
      Image 44 of 44: Floor plan

      Floor plan

      Disclaimer: The real estate listing information and related content displayed on this site is provided exclusively for consumers’ personal, non-commercial use and may not be used for any purpose other than to identify prospective properties consumers may be interested in purchasing.