6824 Shimmering Moon Lane, Colorado Springs, CO, 80923
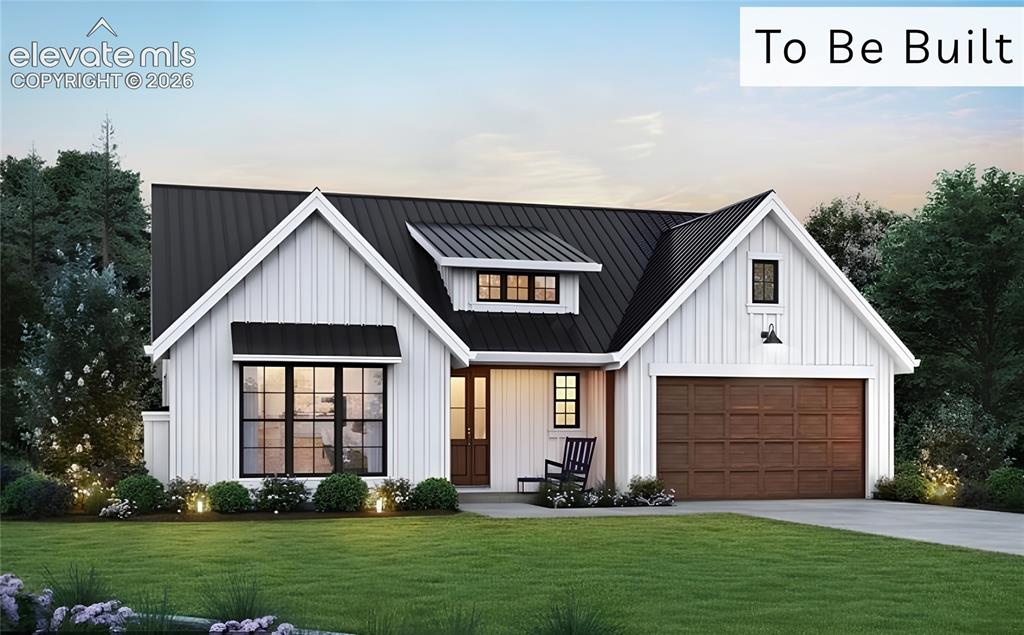
Image Count: 7

$750,000

  • Highlights
  • Single Family — New Build
  • 3 bd | 3 ba | 3,700 sqft
  • 6824 Shimmering Moon Lane, Colorado Springs, CO, 80923 listed by Michael Kenney
  • Active
  • MLS#: 9599782
  • Tour #3
  • View on Map
Space maker

Property Description

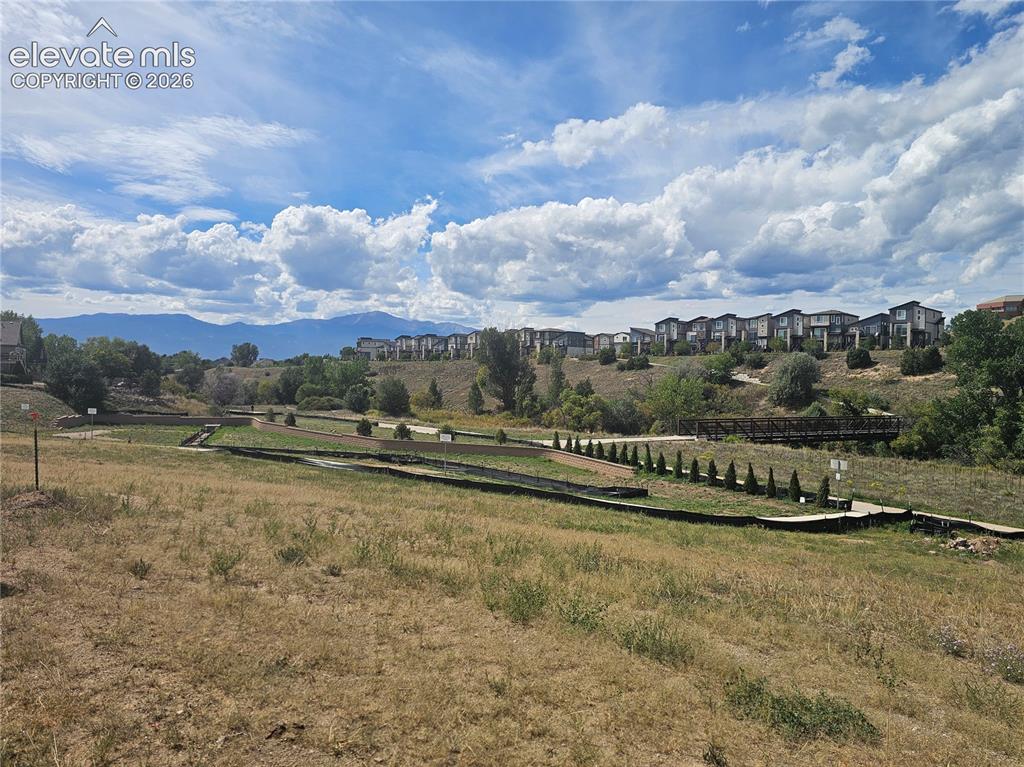
Welcome to this beautifully designed walkout ranch-style home, offering modern cottage charm and effortless main-level living. This premium corner lot is approximately 7,069 square feet and backs to a greenbelt. The thoughtfully designed home features 3 bedrooms, 2.5 baths, and approximately 3,700 total square feet, combining style, comfort, and functionality. The masterfully designed kitchen features stainless steel appliances, a double oven, and quartz countertops. The open-concept great room showcases a gas fireplace with a stone surround and vaulted ceilings. A spacious 3-car garage provides ample room for vehicles and storage, while the unfinished basement offers excellent potential for future living space, a home gym, office, or additional storage. The basement features 9-foot ceilings and is pre-plumbed for future finishing. Photos are representative of a previously built home by Valiant at Independence and are not an exact representation of the subject property to be built. List price includes the lot premium; final purchase price is subject to any buyer-selected upgrades and options.

Property Listed By

Picture of REALTOR Listing Property
  • Michael Kenney
  • 8610-954-917  Call the Agent 
Picture of Office Listing Property
  • Better Homes and Gardens Real Estate Kenney & Company
  • 5151-055-917  Call the Agent 

Property Details

    General Features

  • Property: Single Family, Ranch
  • Year Built: 2026
  • List Price: $750,000
  • County: El Paso
  • School District: Colorado Springs 11

    Rooms

  • Bedrooms: 3
  • Baths: 2 full bath; 1 1/2 bath;
  • Master Bathroom Amenities: 5-Pc Bath
  • Laundry: Main

    Structure

  • Foundation: Full Basement, Walk Out
  • Heating: Forced Air
  • Cooling: Central Air
  • Garage/Parking #: 3 vehicle(s), Attached
  • Garage Amenities: Oversized
  • Total SqFt: 3,700
  • Finished SqFt: 2,200
  • Basement SqFt: 1,500
  • Construction Status: To Be Built
  • Siding: Fiber Cement

    Features

  • Appliances: Cook Top, Dishwasher, Disposal, Double Oven, Microwave Oven, Refrigerator
  • Floors: Tile, Vinyl/Linoleum
  • Fireplace: Gas, Main Level
  • Interior Features: 5-Pc Bath, 9Ft + Ceilings, Great Room, Vaulted Ceilings
  • Laundry: Main

    Taxes, Utilities, Lot

  • Tax: $1,346
  • Lot Size: 0.16 Acres, 7,069 SqFt
  • Street Description: City/Town Road
  • Driveway: Concrete
  • Lot Location: Hiking Trail, Near Park, Near Schools, Near Shopping Center
  • Lot Description: Backs to Open Space, Corner, View of Pikes Peak
  • Restrictions: Architectural Control
  • Existing Utilities: Cable Available, Electricity Available, Natural Gas Available, Telephone
  • Existing Water: Municipal

    Community

  • HOA Dues: $250
  • HOA Frequency: Quarterly
  • HOA Fee Includes: Covenant Enforcement, Maintenance Grounds, Management
  • Commmunity Features: Hiking or Biking Trails, Parks or Open Space

    Additional Information


      Disclaimer
      The real estate listing information and related content displayed on this site is provided exclusively for consumers’ personal, non-commercial use and may not be used for any purpose other than to identify prospective properties consumers may be interested in purchasing.
      PPAR.com Website

      6824 Shimmering Moon Lane, Colorado Springs, CO, 80923

      Image 1 of 7: The Harvard Design Front Elevation-Photo for reference of previously built

      The Harvard Design Front Elevation-Photo for reference of previously built home
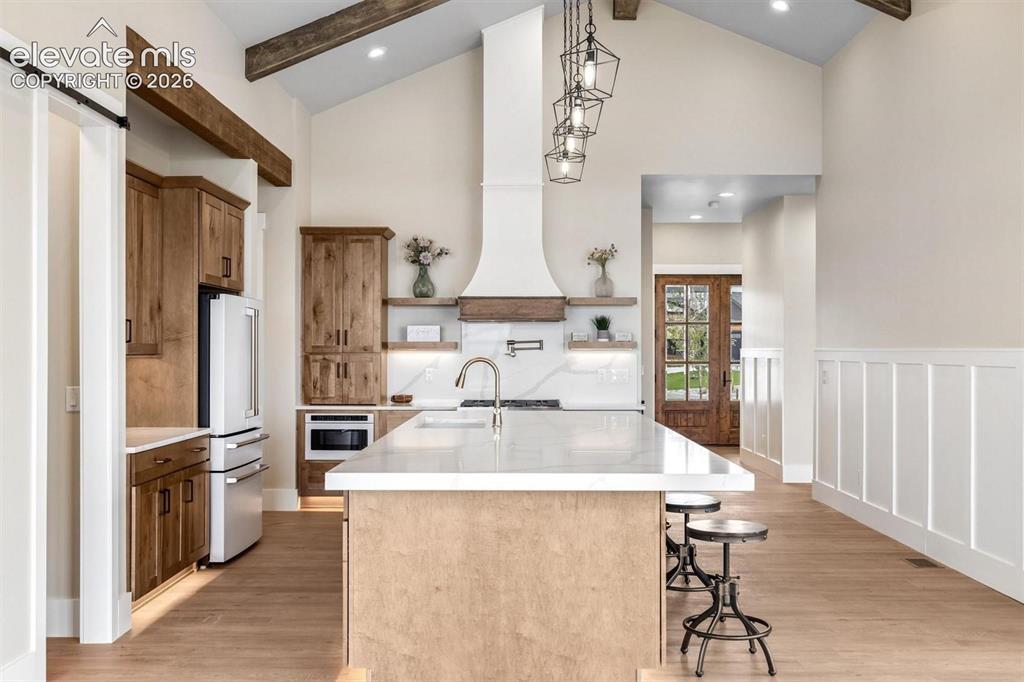
      Image 2 of 7: Photo for reference of previously built home
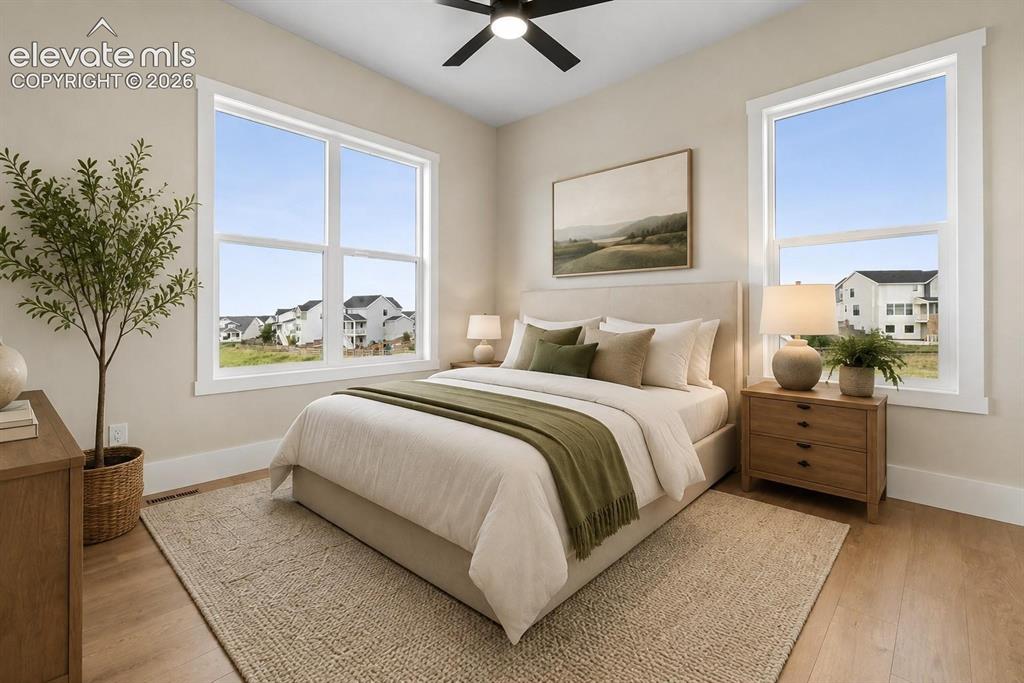
      Photo for reference of previously built home
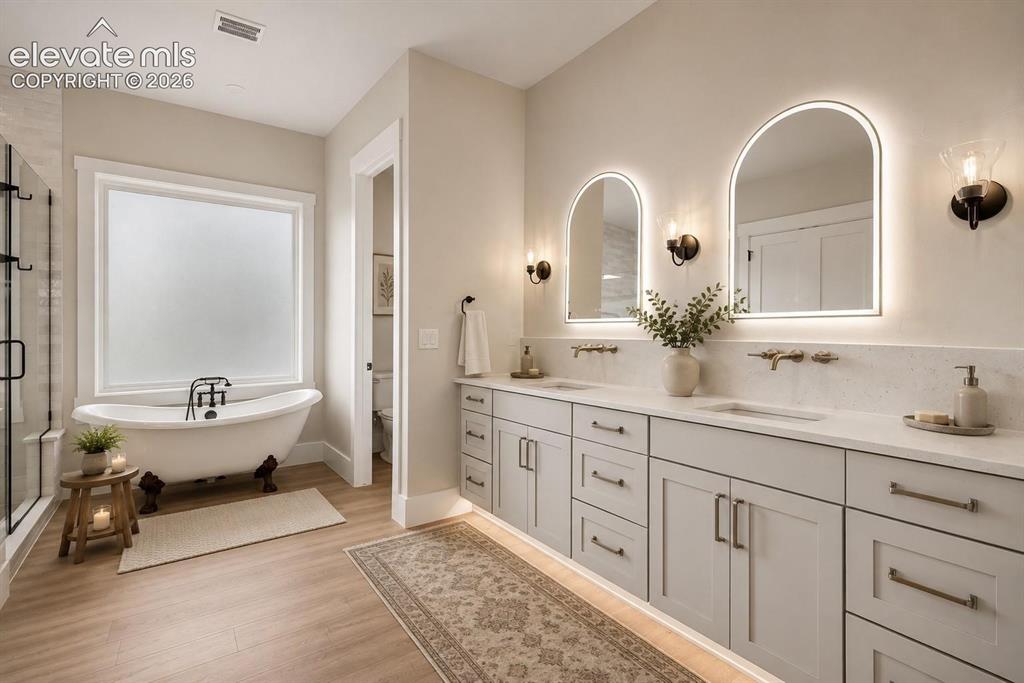
      Image 3 of 7: Photo for reference of previously built home
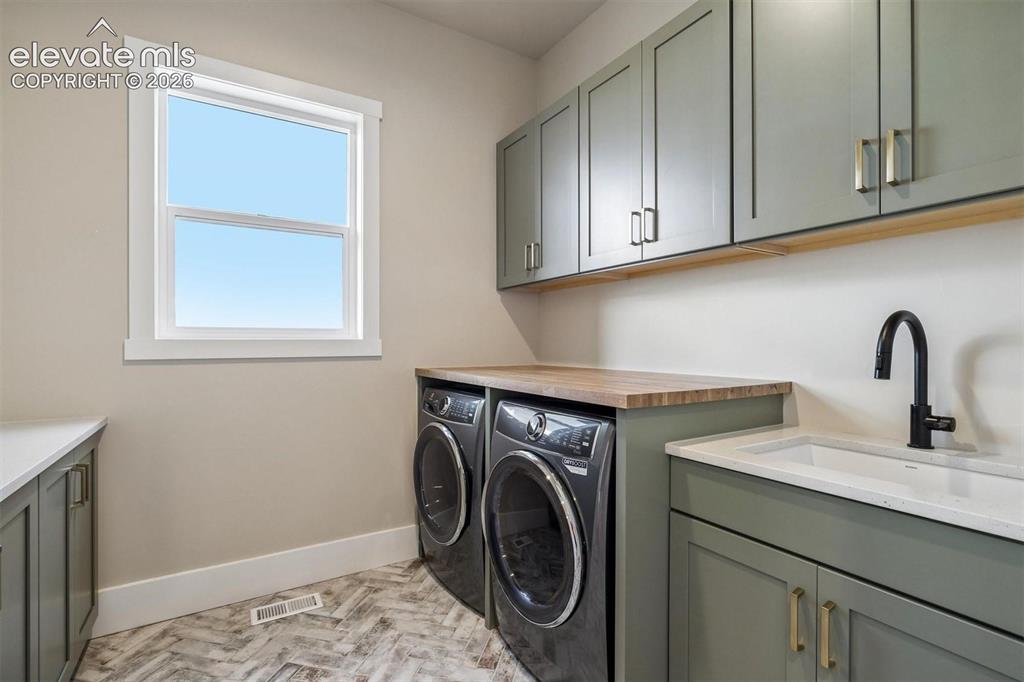
      Photo for reference of previously built home
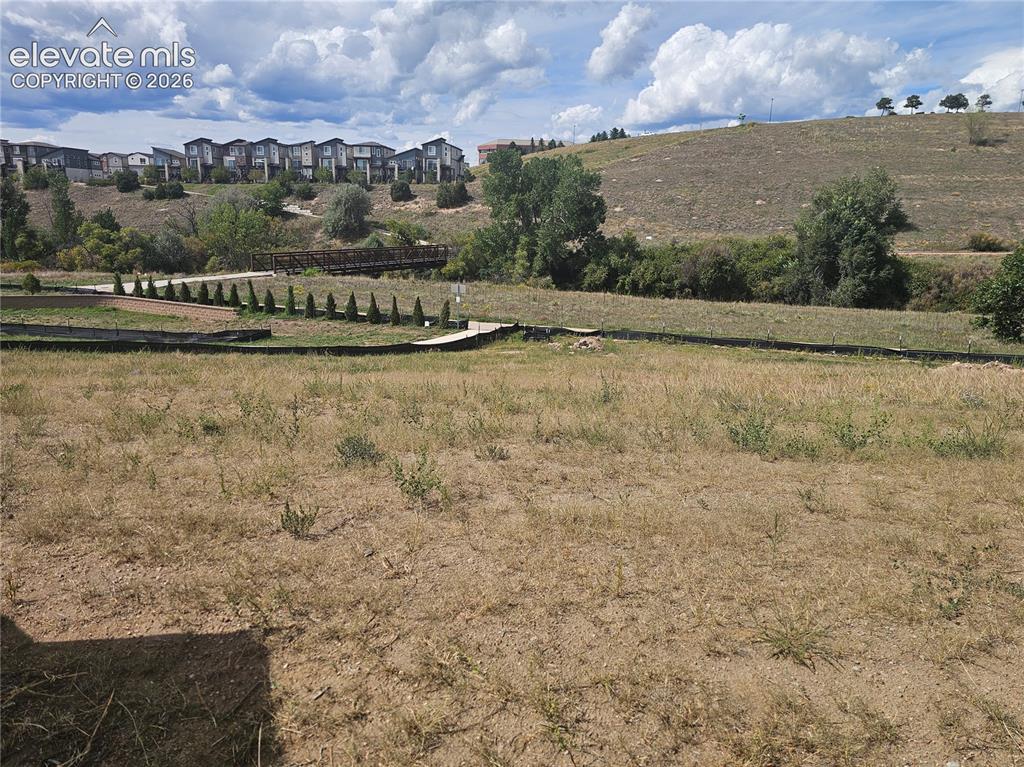
      Image 4 of 7: Photo for reference of previously built home

      Photo for reference of previously built home

      Image 5 of 7: Photo for reference of previously built home

      Photo for reference of previously built home

      Image 6 of 7: Additional content

      Additional content

      Image 7 of 7: Expansive open space with a wooden footbridge and distant mountain range

      Expansive open space with a wooden footbridge and distant mountain range

      Disclaimer: The real estate listing information and related content displayed on this site is provided exclusively for consumers’ personal, non-commercial use and may not be used for any purpose other than to identify prospective properties consumers may be interested in purchasing.