1592 Maggie Mae Lane, Castle Rock, CO, 80104
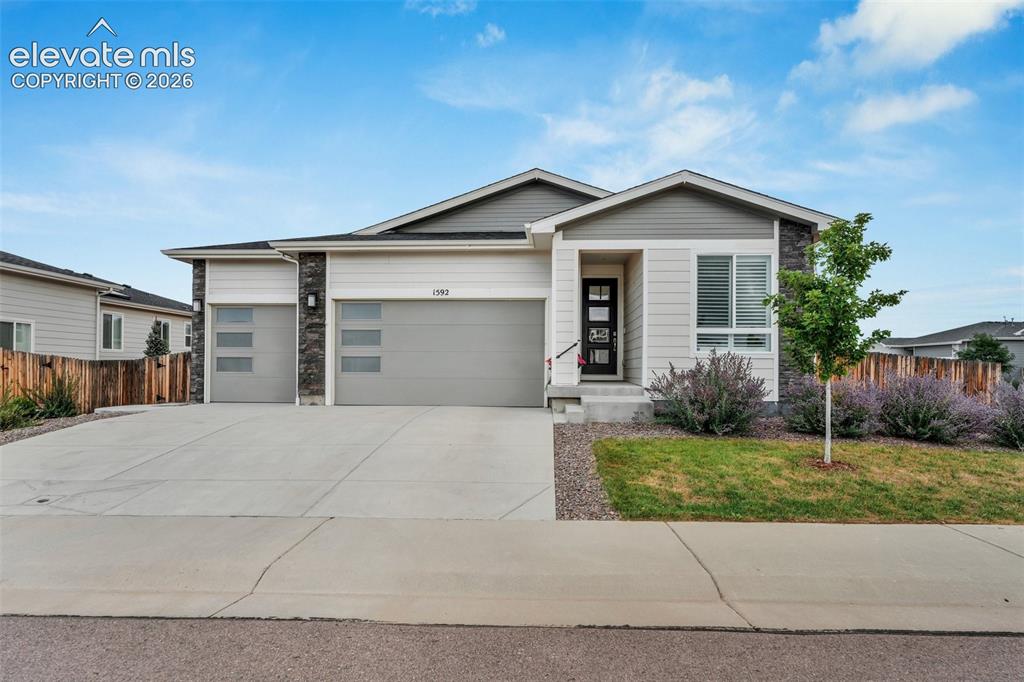
Image Count: 36

$625,000

  • Highlights
  • Open House — Single Family
  • 3 bd | 2 ba | 1,783 sqft
  • 1592 Maggie Mae Lane, Castle Rock, CO, 80104 listed by Jim DeLay
  • Active
  • MLS#: 6546372
  • View on Map
Space maker
Open House - Public: 3:00-5:00, 10/14/2026

Property Description

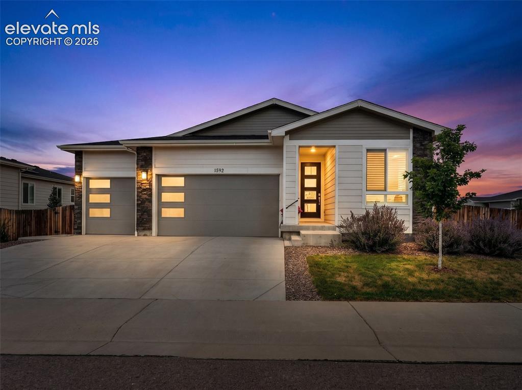
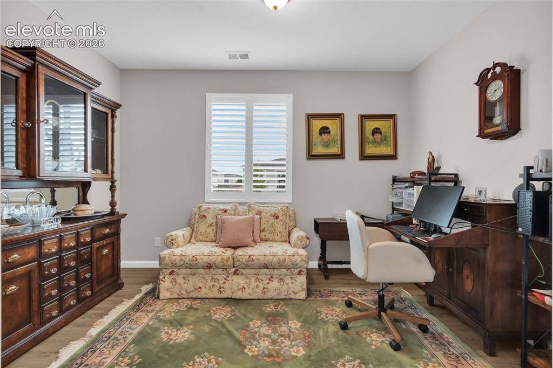
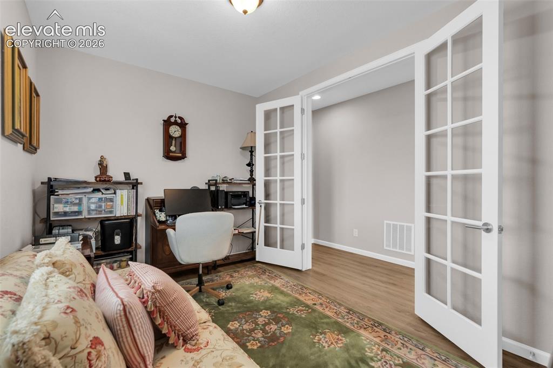
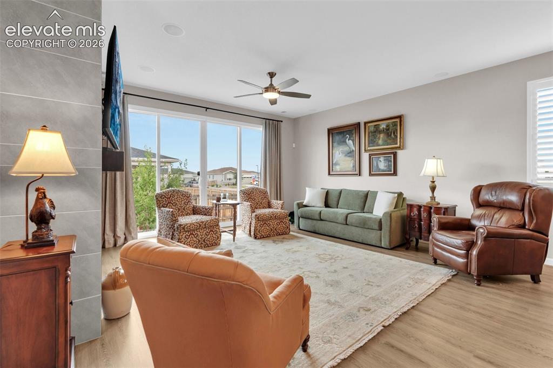
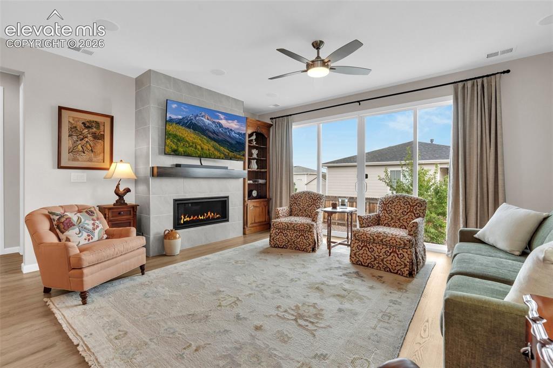
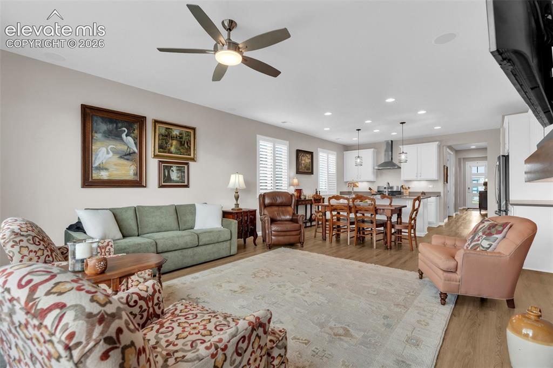
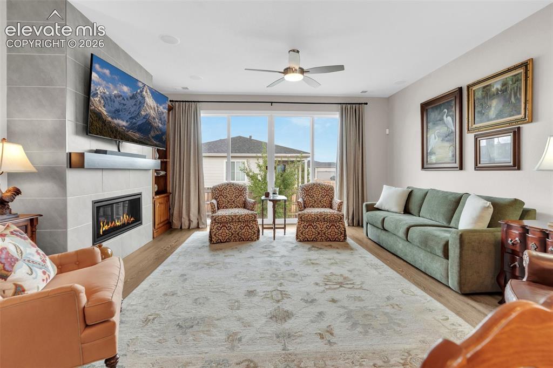
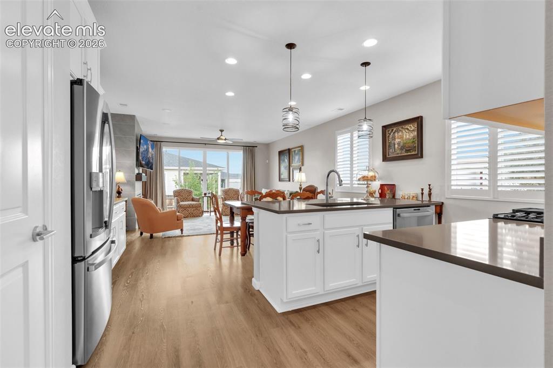
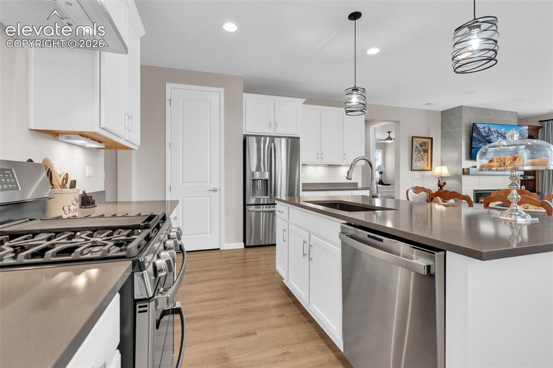
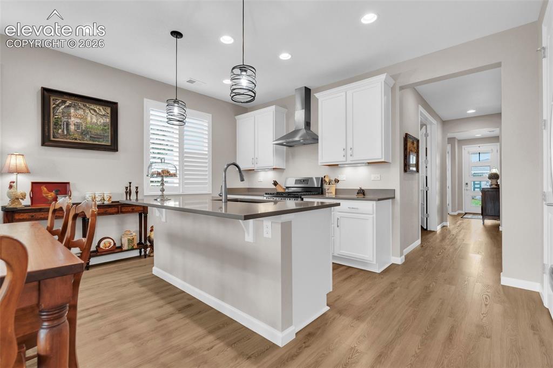
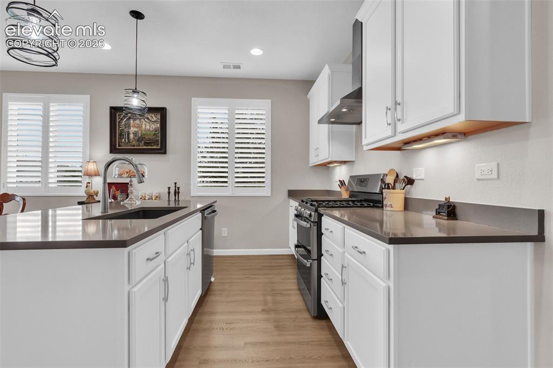
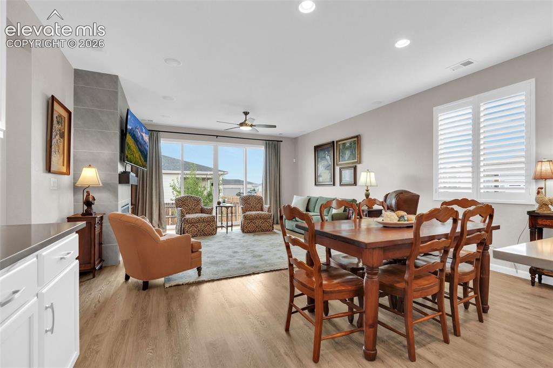
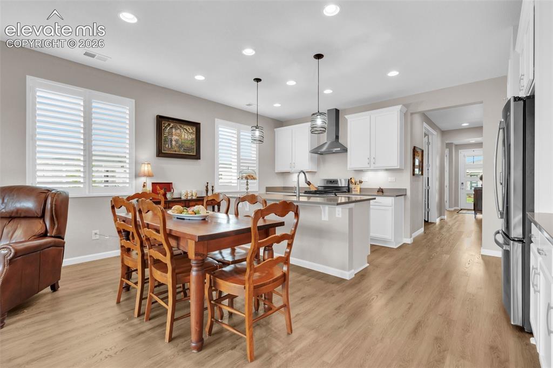
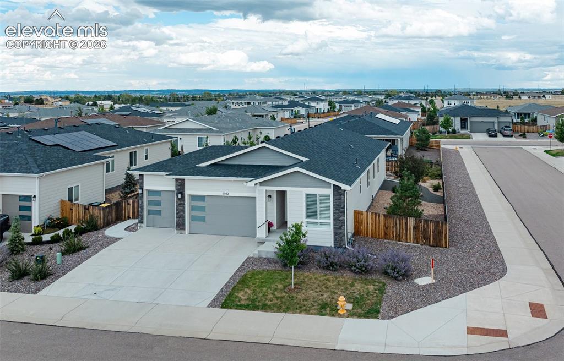
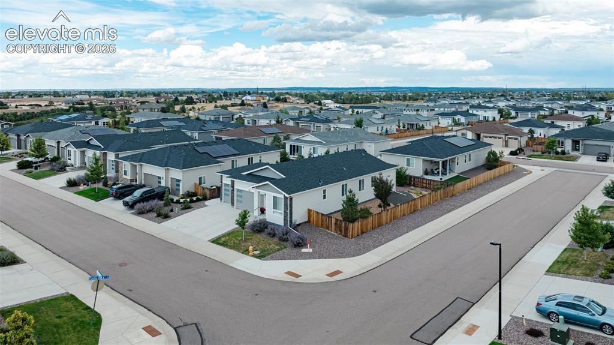
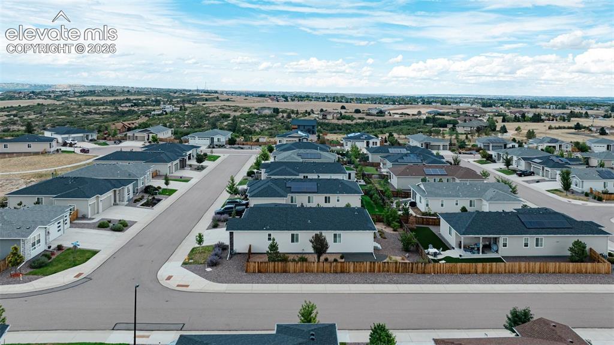
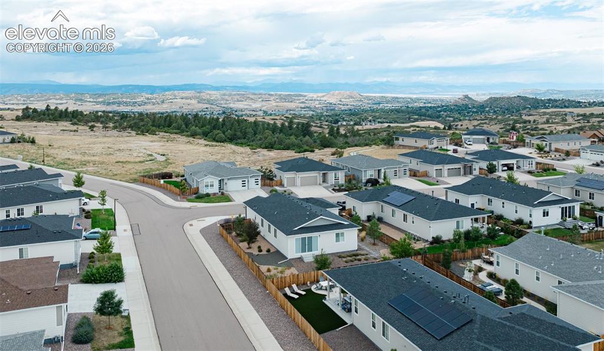
Come check out this 2021 ranch-style home that offers an open, light filled floor plan with 3 bedrooms, 2 baths, an office and an open living room area with a gas fireplace. The kitchen has a large center island with breakfast bar, quartz countertops, soft-close kitchen cabinets, high end appliances including gas stove, a kitchen pantry, 9 ft ceilings, a built-in surround sound system, automatic blinds. Previous owner had installed 3 additional windows offering more natural light into the living area. Newly installed plantation blinds give the home a luxurious feel. A large 3 car attached garage provides plenty of space for vehicles and storage. Located on a expansive corner lot. Located minutes to Castle Rock's newest park, Lost Canyon and to Castlewood Canyon State Park. Nearby is downtown historic Castle Rock and all the events, restaurants and shopping that it offers.

Property Listed By

Picture of REALTOR Listing Property
  • Jim DeLay
  • 4825-509-303  Call the Agent 
Picture of Office Listing Property
  • Keller Williams Action Realty, LLC
  • 0038-886-303  Call the Agent 
Jim DeLay is a Real Estate Agent with Keller Williams Action Realty in Castle Rock serving the Front Range of Colorado including El Paso and Teller Counties. He knows the area well and can assist you with all of your real estate needs both as a buyer's agent or listing agent.

Property Details

    General Features

  • Property: Single Family, Ranch
  • Year Built: 2021
  • List Price: $625,000
  • County: Douglas
  • School District: Douglas RE1

    Rooms

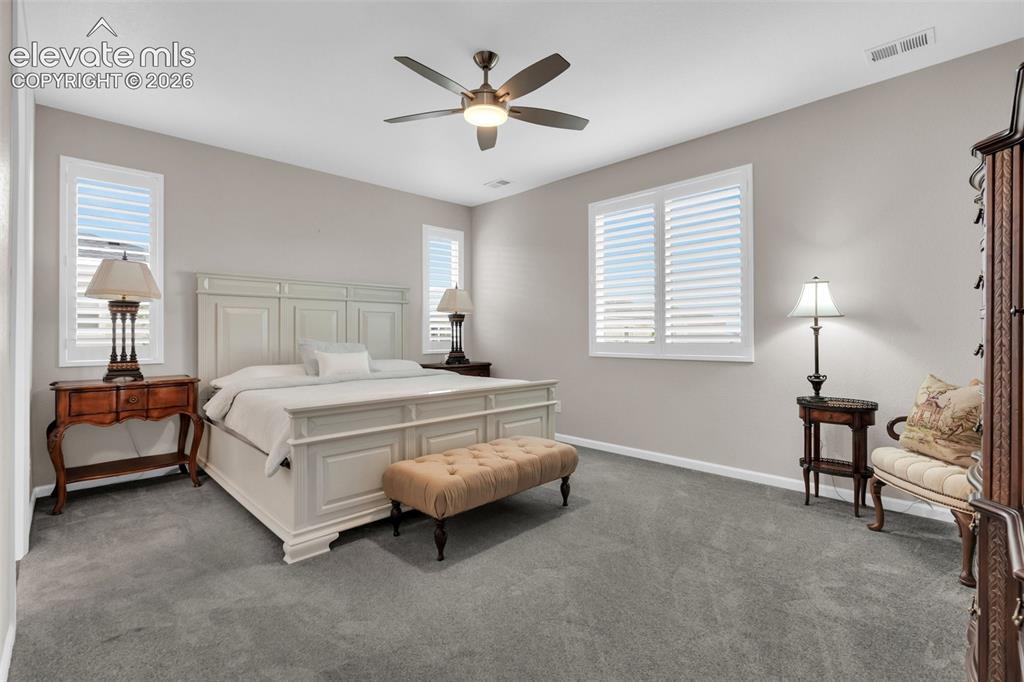
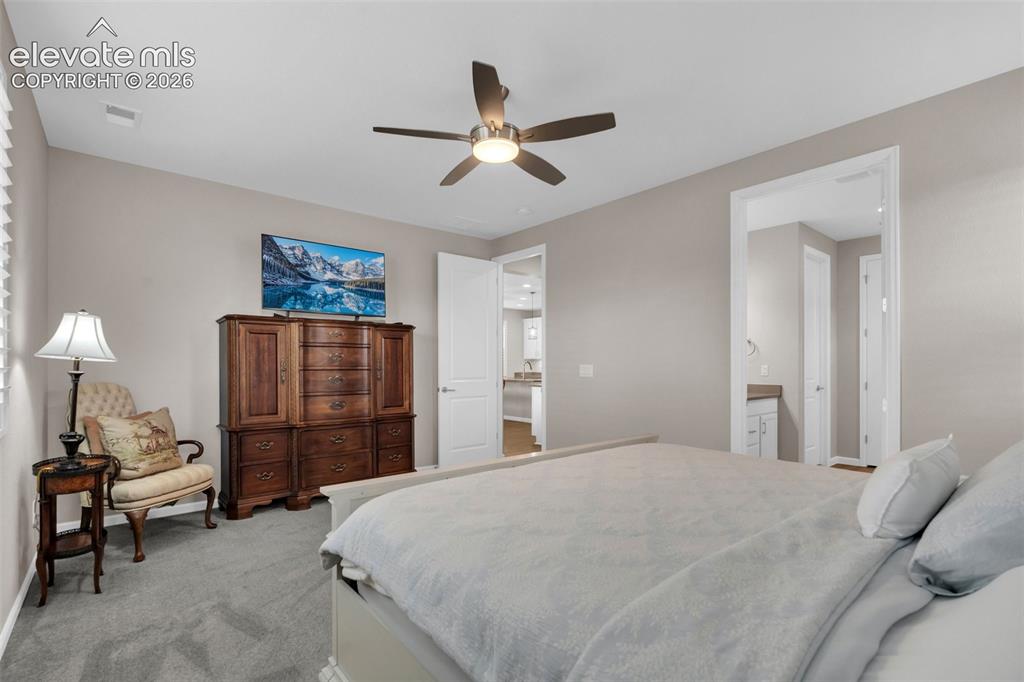
  • Master: Main Level, 13 x 17
  • Bedrooms: 3
  • Baths: 1 full bath; 1 3/4 bath;
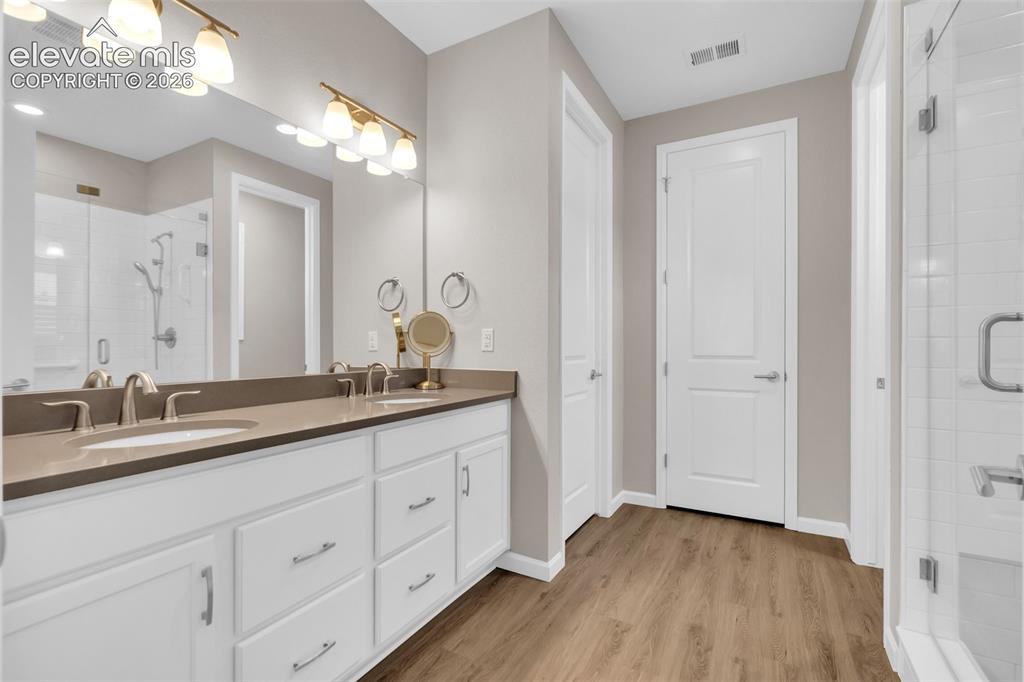
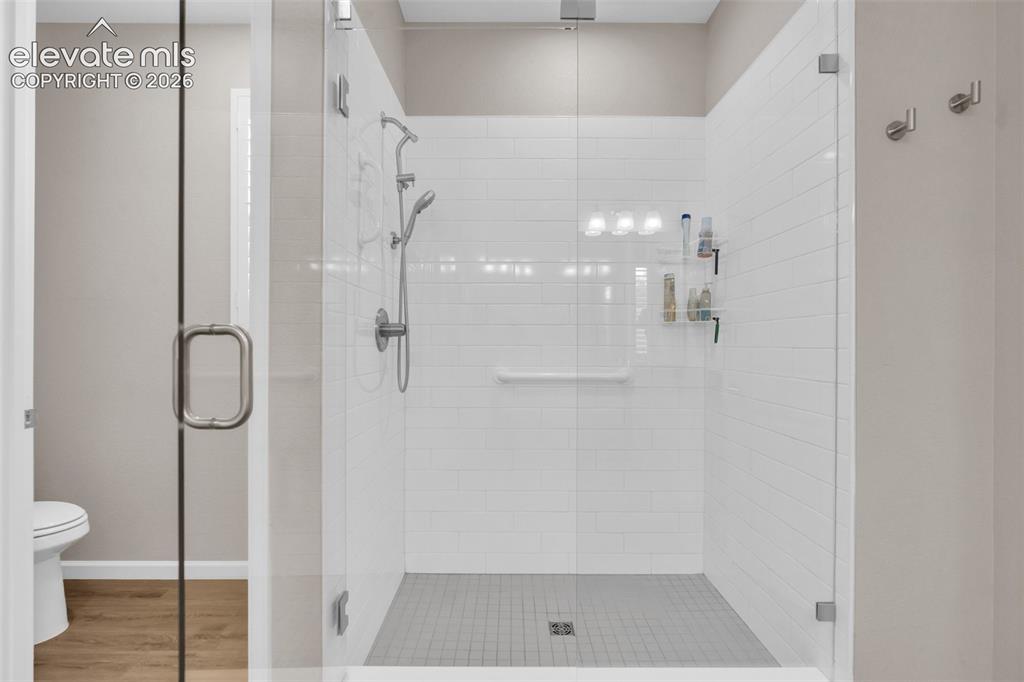
  • Master Bathroom Amenities: Double Vanity, Free-standing Shower
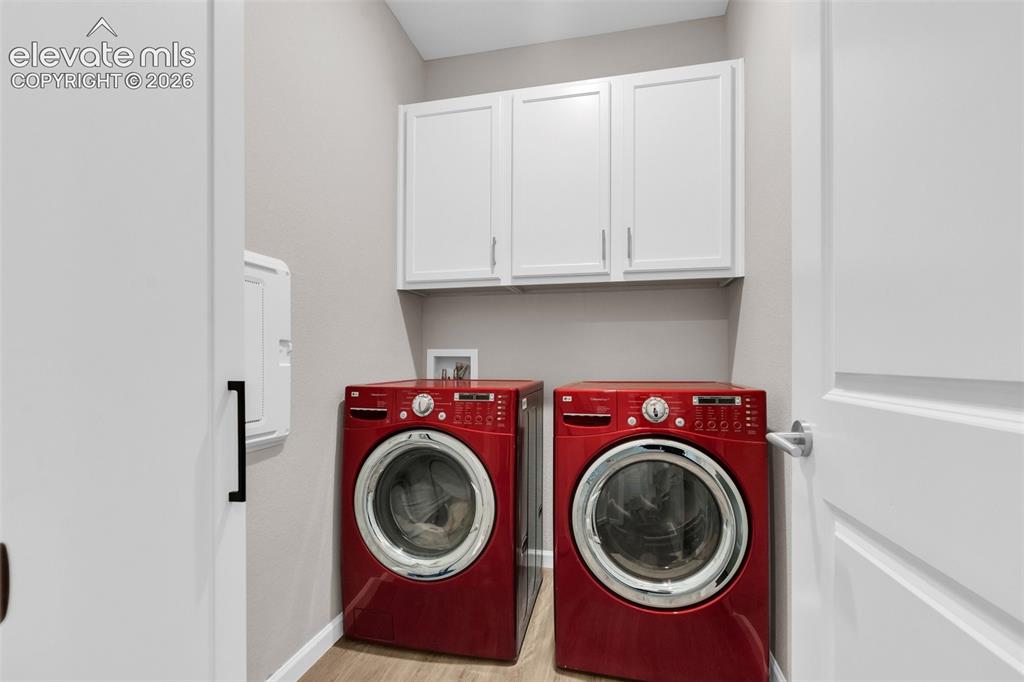
  • Laundry: Main

    Structure

  • Foundation: Crawl Space
  • Heating: Forced Air, Natural Gas
  • Cooling: Ceiling Fan, Central Air
  • Garage/Parking #: 3 vehicle(s), Attached
  • Total SqFt: 1,783
  • Finished SqFt: 1,783
  • Construction Status: Existing Home
  • Siding: Fiber Cement
  • Structure: Framed on Lot

    Features

  • Appliances: Cook Top, Dishwasher, Disposal, Double Oven, Dryer, Gas in Kitchen, Kitchen Vent Fan, Range, Refrigerator, Washer
  • Floors: Carpet
  • Fireplace: Gas
  • Interior Features: 9Ft + Ceilings, Great Room
  • Handicap: Hand Rails
  • Laundry: Main

    Taxes, Utilities, Lot

  • Tax: $5,334
  • Lot Size: 0.20 Acres, 8,756 SqFt
  • Street Description: City/Town Road
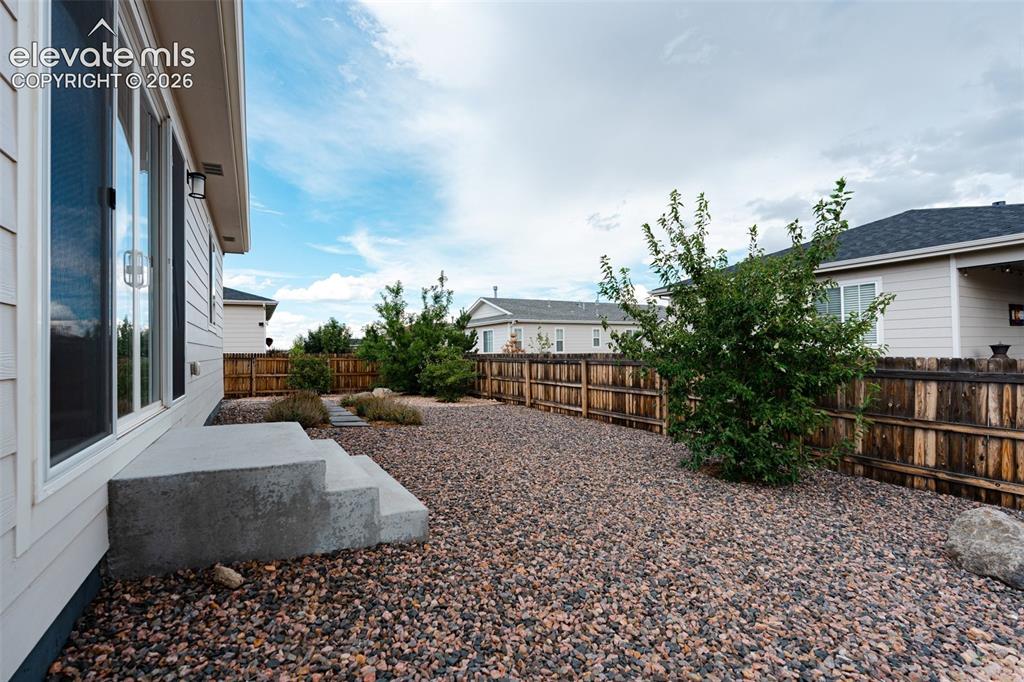
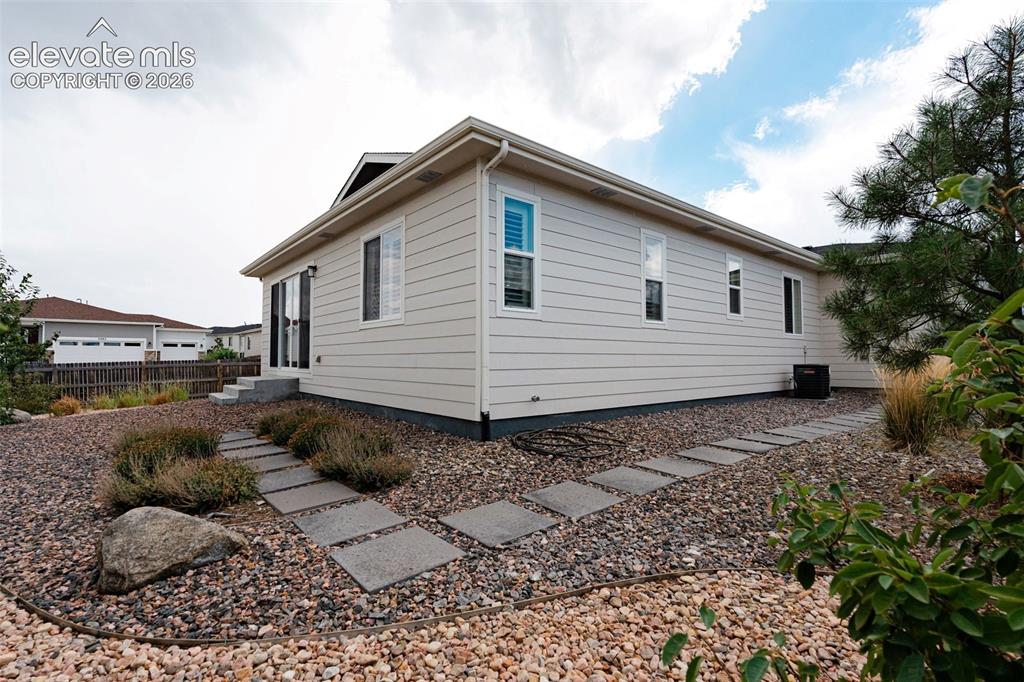
  • Landscaped: All
  • Fence: All
  • Driveway: Concrete
  • Lot Description: Corner
  • Existing Utilities: Cable Connected, Electricity Connected, Natural Gas Connected
  • Existing Water: Municipal

    Community

  • Covenants: Yes
  • HOA Dues: $100
  • HOA Frequency: Monthly

    Additional Information


      Disclaimer
      The real estate listing information and related content displayed on this site is provided exclusively for consumers’ personal, non-commercial use and may not be used for any purpose other than to identify prospective properties consumers may be interested in purchasing.
      PPAR.com Website

      1592 Maggie Mae Lane, Castle Rock, CO, 80104

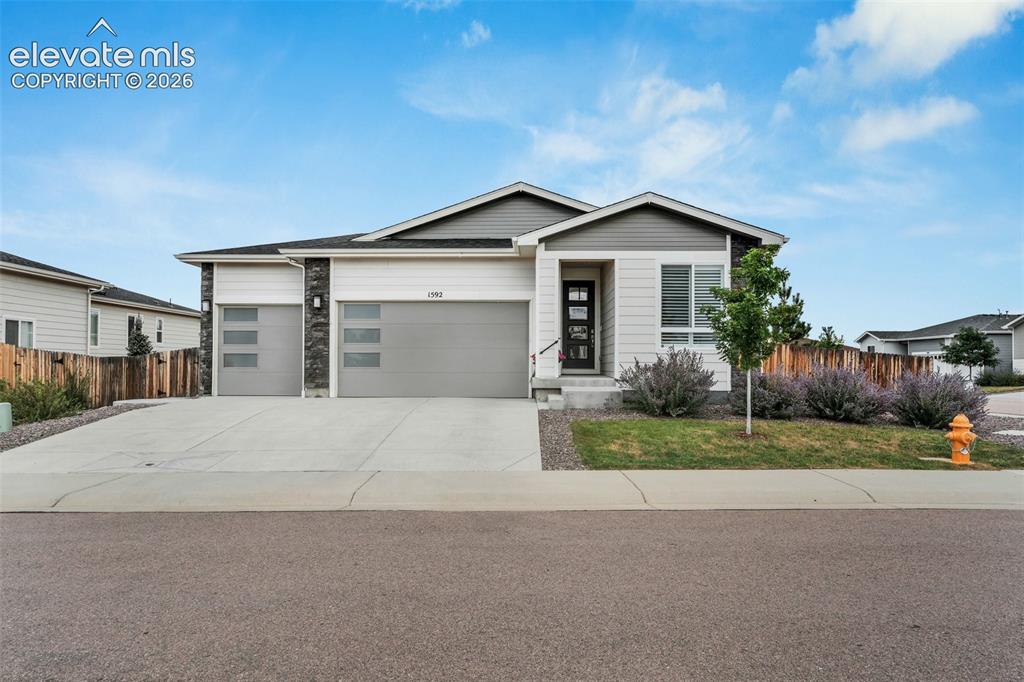
      Image 1 of 36: Front of Home

      Front of Home

      Image 2 of 36: Virtual Staged Evening Front Elevation
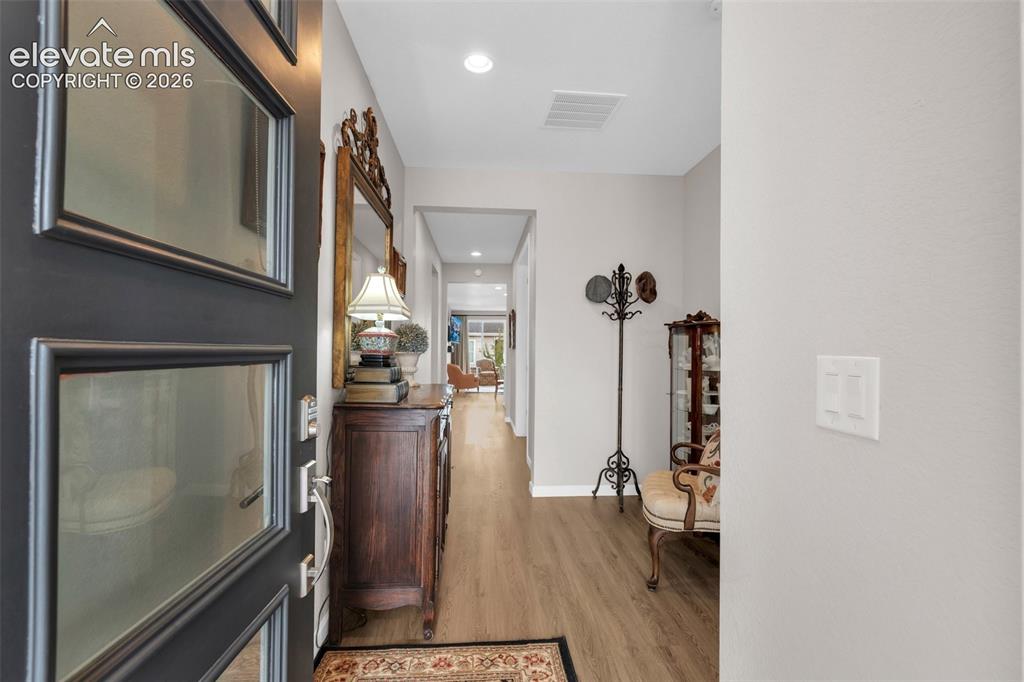
      Virtual Staged Evening Front Elevation

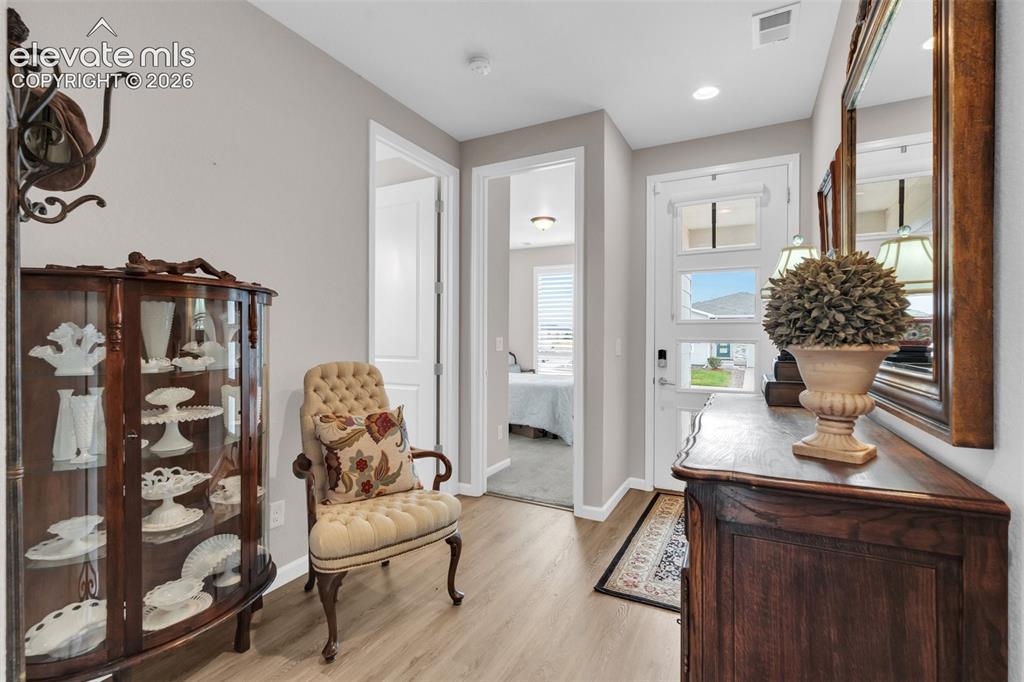
      Image 3 of 36: Entry Hall

      Entry Hall

      Image 4 of 36: Entry Hall

      Entry Hall

      Image 5 of 36: Office

      Office

      Image 6 of 36: Office

      Office

      Image 7 of 36: Living Room

      Living Room

      Image 8 of 36: Living Room

      Living Room

      Image 9 of 36: Living Room

      Living Room

      Image 10 of 36: Living Room with Gas Fireplace

      Living Room with Gas Fireplace

      Image 11 of 36: Kitchen

      Kitchen

      Image 12 of 36: Kitchen and Island

      Kitchen and Island

      Image 13 of 36: Kitchen

      Kitchen

      Image 14 of 36: Kitchen

      Kitchen

      Image 15 of 36: Dining Area

      Dining Area

      Image 16 of 36: Dining Area looking into Kitchen

      Dining Area looking into Kitchen

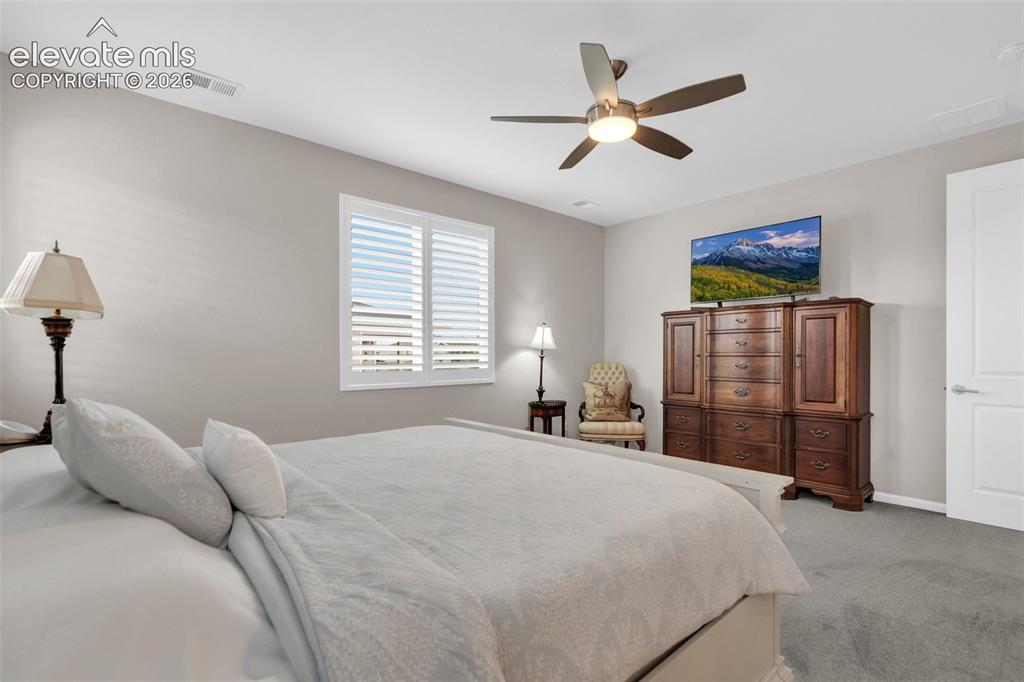
      Image 17 of 36: Primary Bedroom

      Primary Bedroom

      Image 18 of 36: Primary Bedroom

      Primary Bedroom

      Image 19 of 36: Primary Bedroom

      Primary Bedroom

      Image 20 of 36: Primary Bathroom

      Primary Bathroom

      Image 21 of 36: Large Shower in Primary Bathroom

      Large Shower in Primary Bathroom
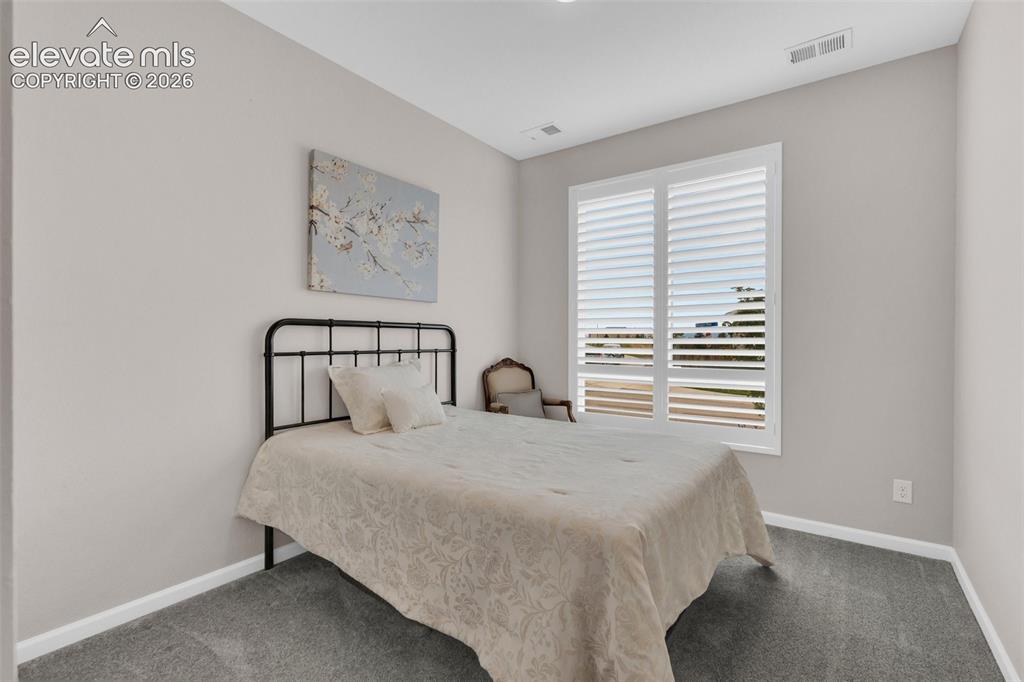
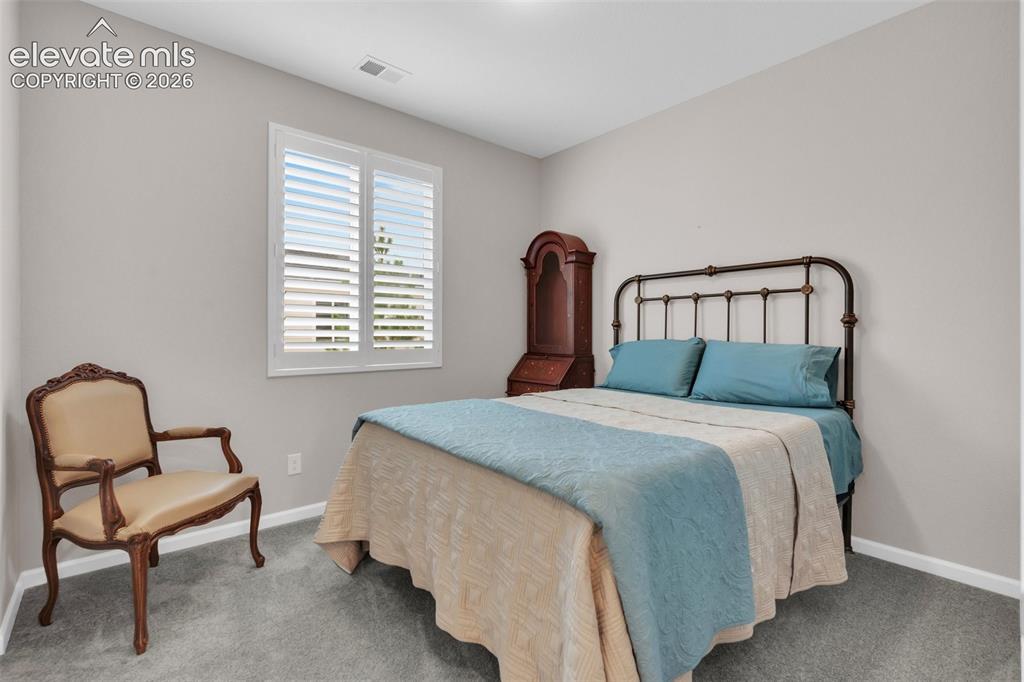
      Image 22 of 36: 2nd Bedroom

      2nd Bedroom

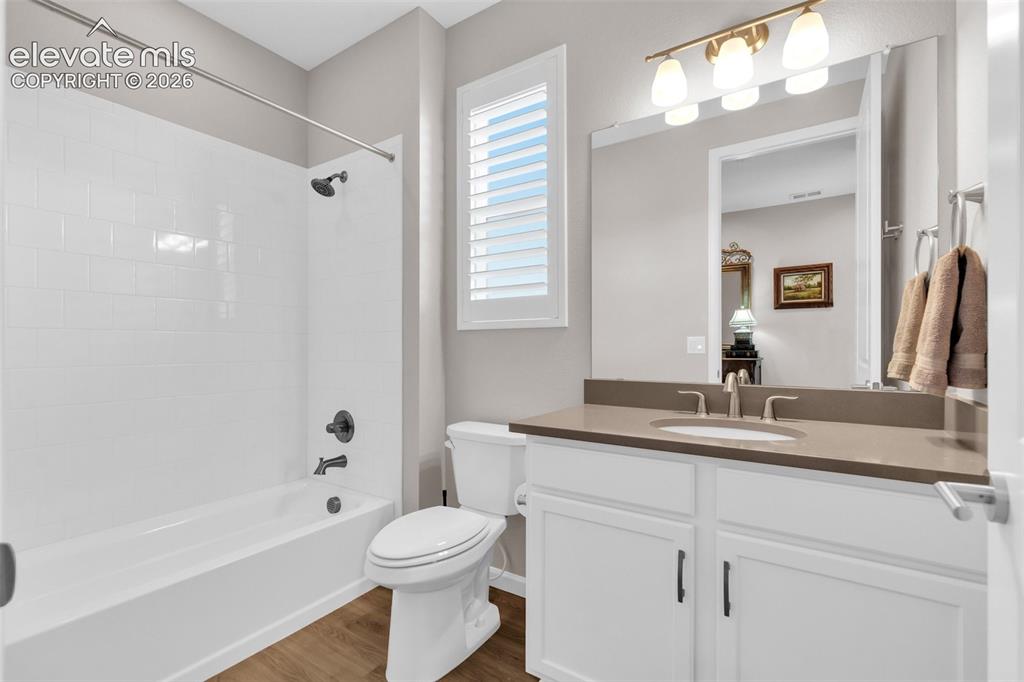
      Image 23 of 36: Full Bathroom

      Full Bathroom

      Image 24 of 36: 3rd Bedroom

      3rd Bedroom

      Image 25 of 36: Laundry with included Washer and Dryer
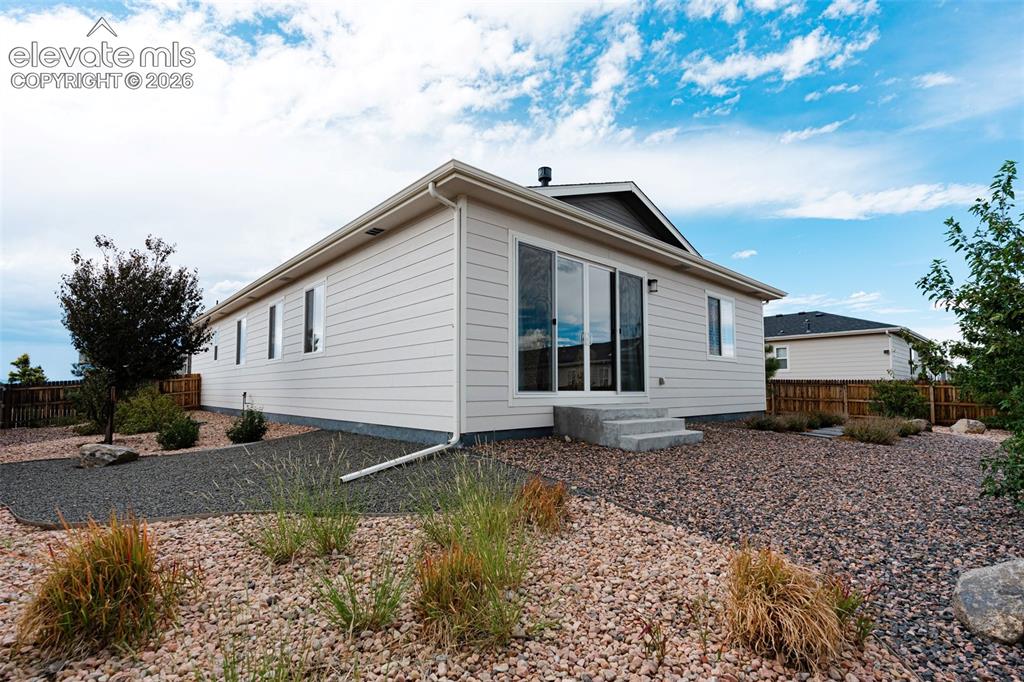
      Laundry with included Washer and Dryer

      Image 26 of 36: Back Yard of Home

      Back Yard of Home

      Image 27 of 36: Back Room

      Back Room

      Image 28 of 36: Side of Home

      Side of Home

      Image 29 of 36: Front of Home

      Front of Home

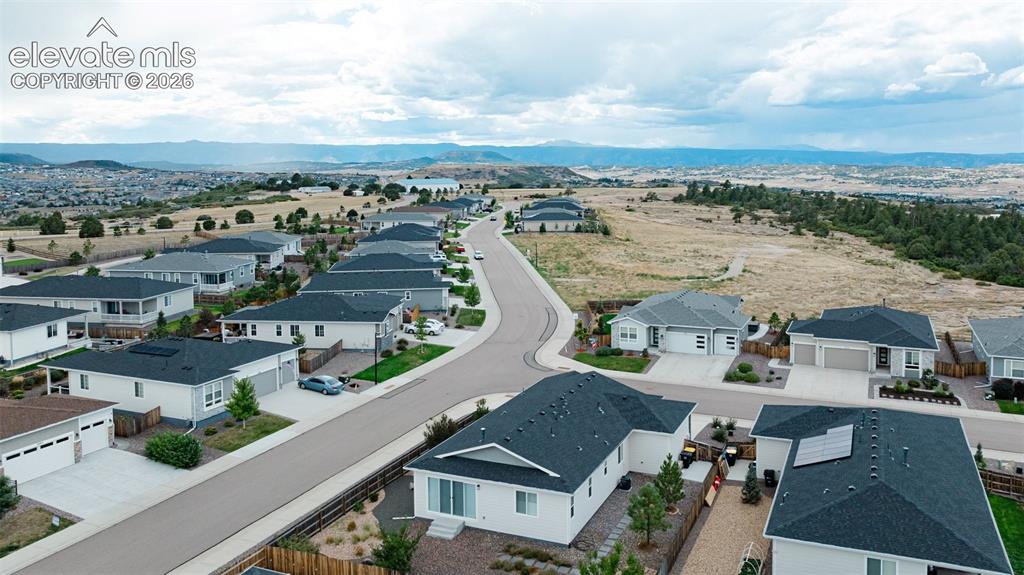
      Image 30 of 36: Aerial of Home

      Aerial of Home

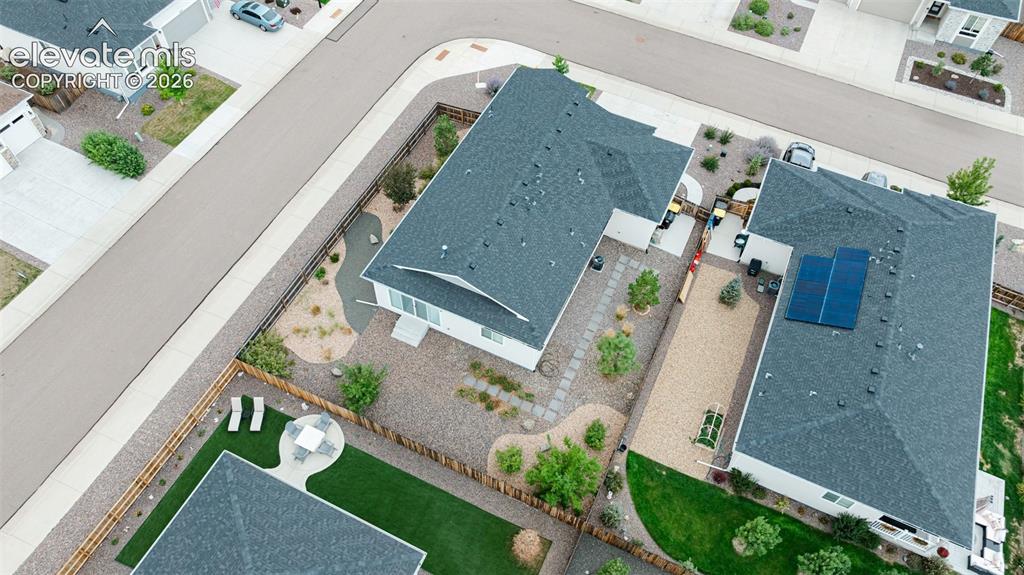
      Image 31 of 36: Aerial View of Home

      Aerial View of Home

      Image 32 of 36: Aerial View

      Aerial View

      Image 33 of 36: Aerial View

      Aerial View

      Image 34 of 36: Aerial View

      Aerial View

      Image 35 of 36: Front of Home

      Front of Home

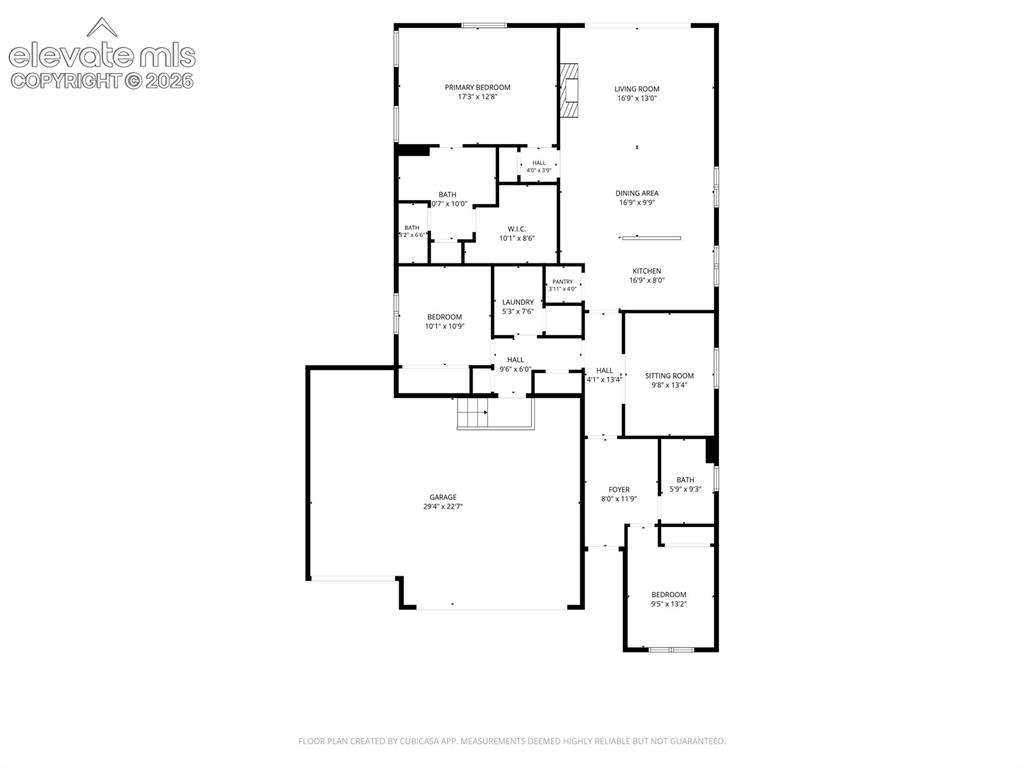
      Image 36 of 36: Floor Plan

      Floor Plan

      Disclaimer: The real estate listing information and related content displayed on this site is provided exclusively for consumers’ personal, non-commercial use and may not be used for any purpose other than to identify prospective properties consumers may be interested in purchasing.