1352 Red Mica Way, Monument, CO, 80132
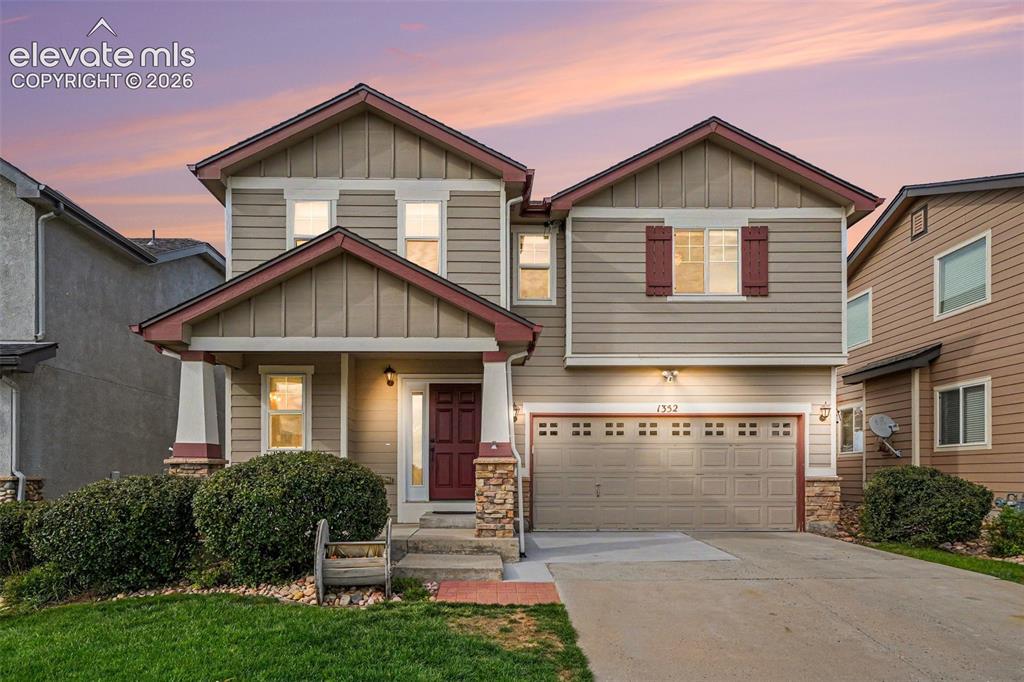
Image Count: 34

$425,000

  • Highlights
  • Single Family
  • 3 bd | 3 ba | 1,553 sqft
  • 1352 Red Mica Way, Monument, CO, 80132 listed by Deana Cox
  • Under Contract - Showing
  • MLS#: 2643329
  • View on Map
Space maker

Property Description

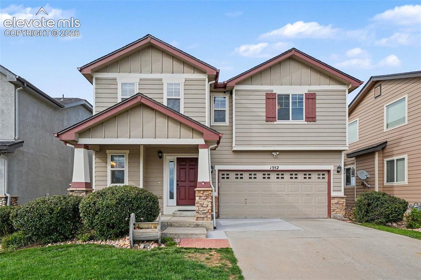
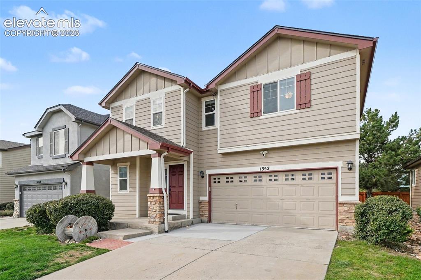
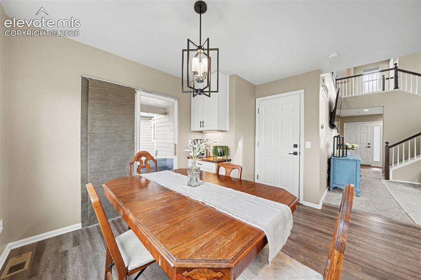
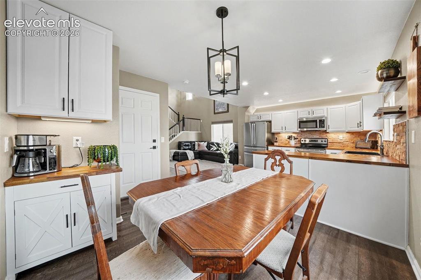
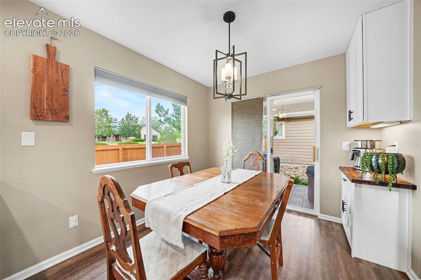
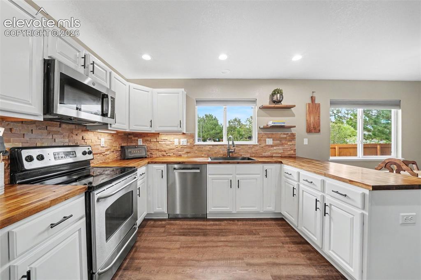
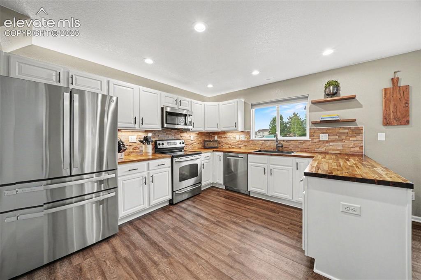
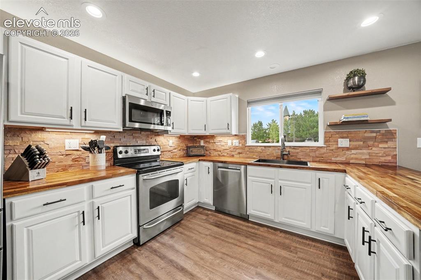
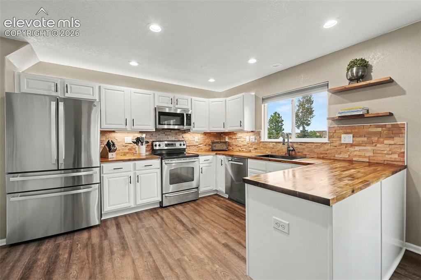
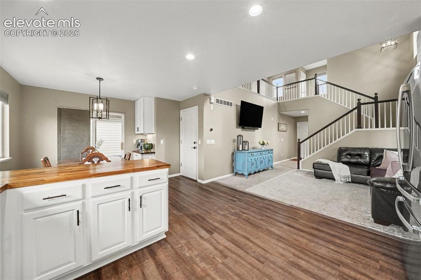
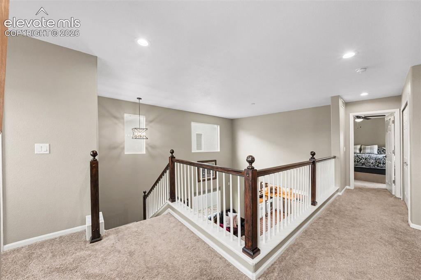
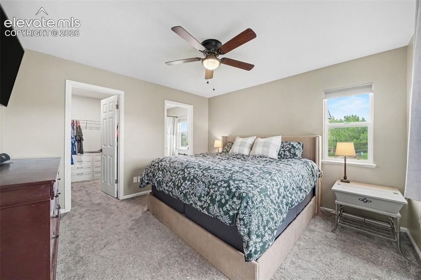
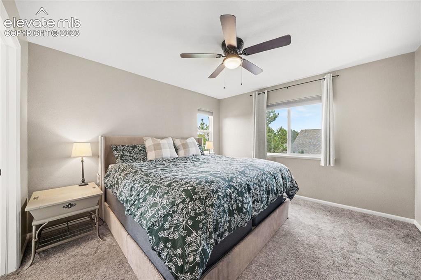
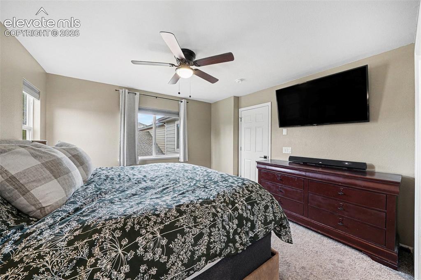
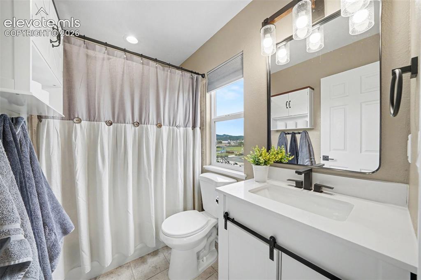
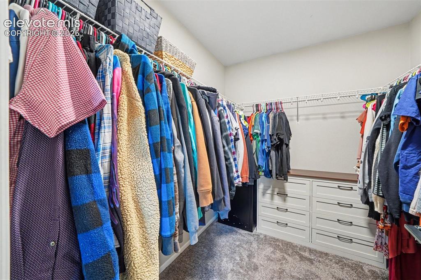
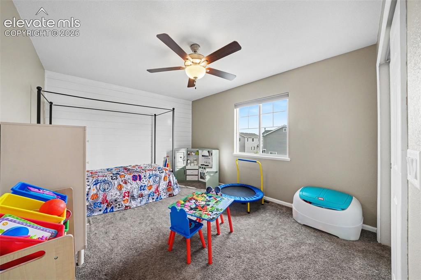
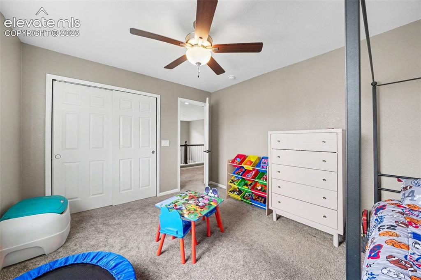
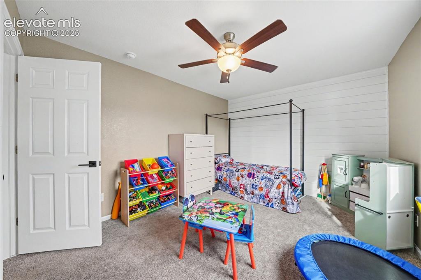
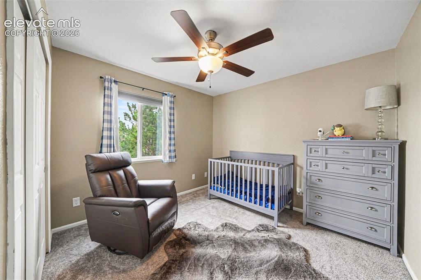
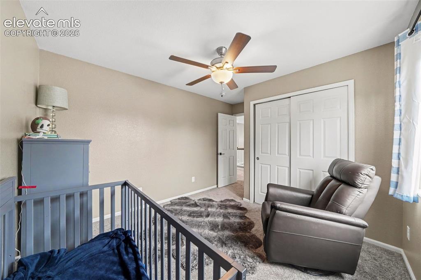
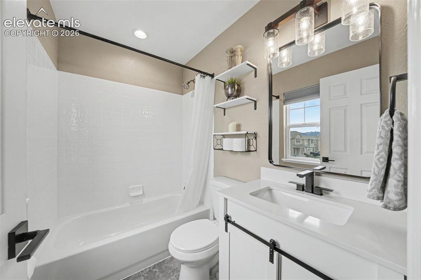
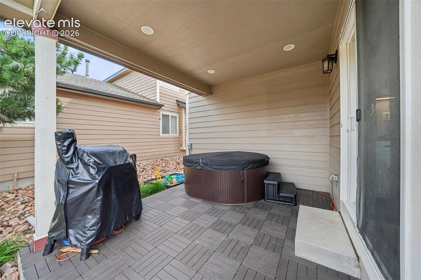
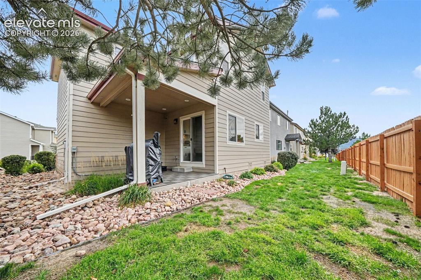
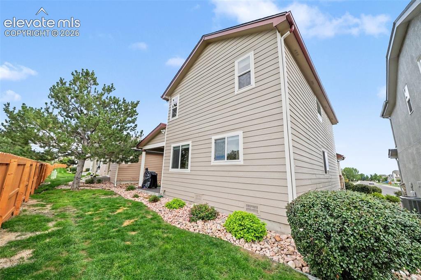
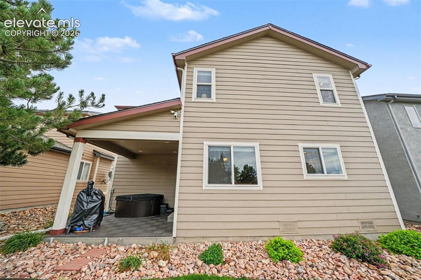
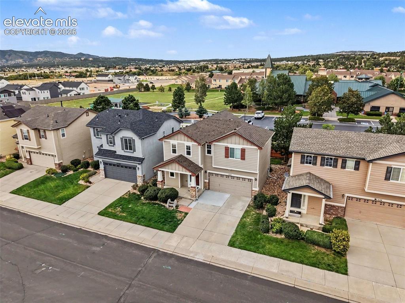
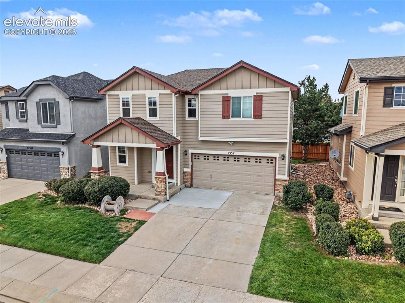
Welcome home to this inviting Monument property, offering a comfortable, functional layout, thoughtful updates, and beautiful mountain views. The main level is designed for everyday living, with an open flow that makes it easy to move between cooking, dining, relaxing, and entertaining. Natural light fills the home, while updated finishes throughout give it a fresh, move-in-ready feel. Upstairs, generously sized bedrooms provide room to spread out, whether you need space for family, guests, a home office, hobbies, or all of the above. Updated bathrooms add to the home's appeal, while ample storage and an attached two-car garage help keep everyday life organized. Outside, the covered back patio extends the living space and creates a place to enjoy Colorado's beautiful weather—whether you're starting the morning with coffee, grilling dinner, or unwinding at the end of the day. And when you're ready to head out, you're conveniently located near schools, shopping, dining, parks, and I-25, making it easy to enjoy both Monument and the greater Colorado Springs area. Comfortable, updated, and ideally situated, this is a home designed to make everyday living just a little easier—and a lot more enjoyable. Call to schedule your private showing today!

Property Listed By

Picture of REALTOR Listing Property
  • Deana Cox
  • 5208-505-718  Call the Agent 
Picture of Office Listing Property
  • The Platinum Group
  • 4444-635-917  Call the Agent 

Property Details

    General Features

  • Property: Single Family, 2 Story
  • Year Built: 2005
  • List Price: $425,000
  • County: El Paso
  • School District: Lewis-Palmer-38

    Rooms

  • Master: Upper Level, 11 x 12
  • Bedrooms: 3
  • Baths: 2 full bath; 1 1/2 bath;
  • Master Bathroom Amenities: Tub/Shower

    Structure

  • Foundation: Crawl Space
  • Heating: Forced Air
  • Cooling: Ceiling Fan
  • Garage/Parking #: 2 vehicle(s), Attached
  • Total SqFt: 1,553
  • Finished SqFt: 1,553
  • Construction Status: Existing Home
  • Siding: Stone, Wood
  • Structure: Frame

    Features

  • Appliances: Dishwasher, Disposal, Oven, Range, Refrigerator
  • Floors: Carpet, Tile
  • Additional Items: Refrigerator, stove, microwave, dishwasher, garbage disposal in the kitchen, washer, and dryer.
  • Interior Features: 6-Panel Doors

    Taxes, Utilities, Lot

  • Tax: $3,222
  • Lot Size: 0.07 Acres, 3,115 SqFt
  • Street Description: City/Town Road
  • Driveway: Concrete
  • Lot Location: Near Park, Near Schools, Near Shopping Center
  • Lot Description: Level, Mountain View
  • Restrictions: Architectural Control
  • Existing Utilities: Electricity Connected
  • Existing Water: Assoc/Distr

    Community

  • Covenants: Yes
  • HOA Dues: $175
  • HOA Frequency: Monthly
  • HOA Fee Includes: Lawn, Snow Removal, Trash Removal

    Additional Information


      Disclaimer
      The real estate listing information and related content displayed on this site is provided exclusively for consumers’ personal, non-commercial use and may not be used for any purpose other than to identify prospective properties consumers may be interested in purchasing.
      PPAR.com Website

      1352 Red Mica Way, Monument, CO, 80132

      Image 1 of 34: Welcome Home!

      Welcome Home!

      Image 2 of 34: Front of Structure

      Front of Structure
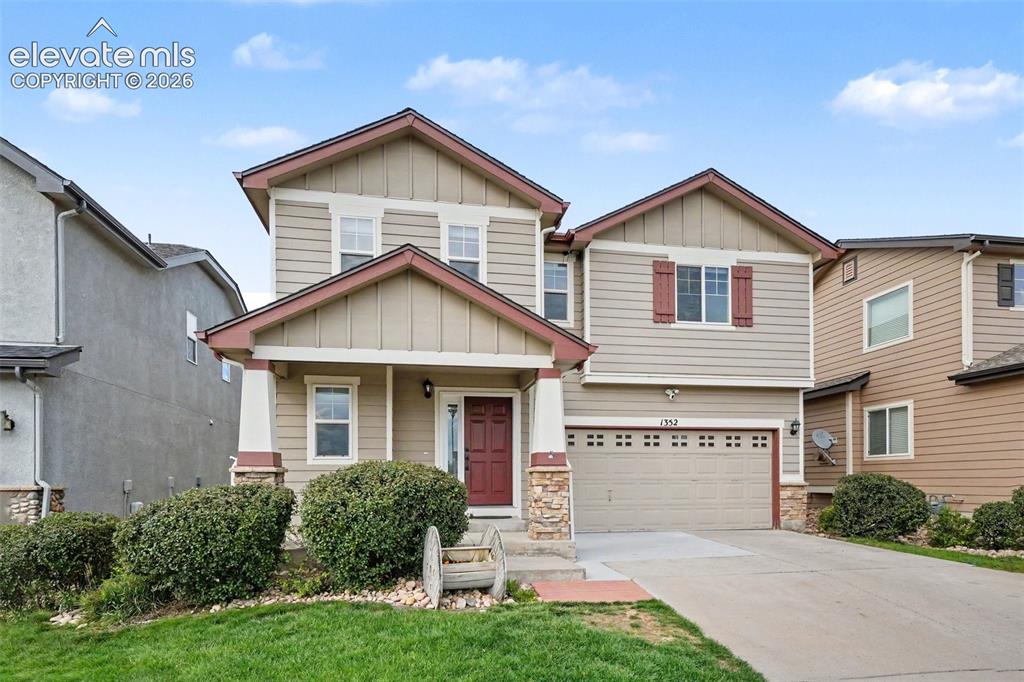
      Image 3 of 34: Front of Structure

      Front of Structure
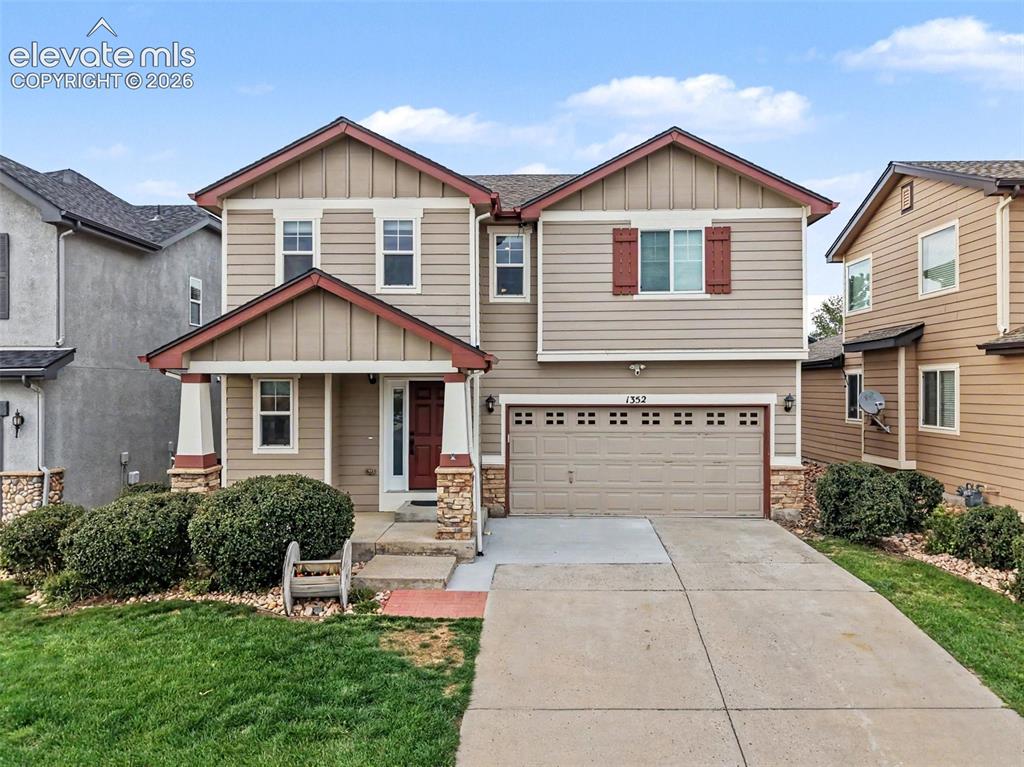
      Image 4 of 34: Front of Structure

      Front of Structure
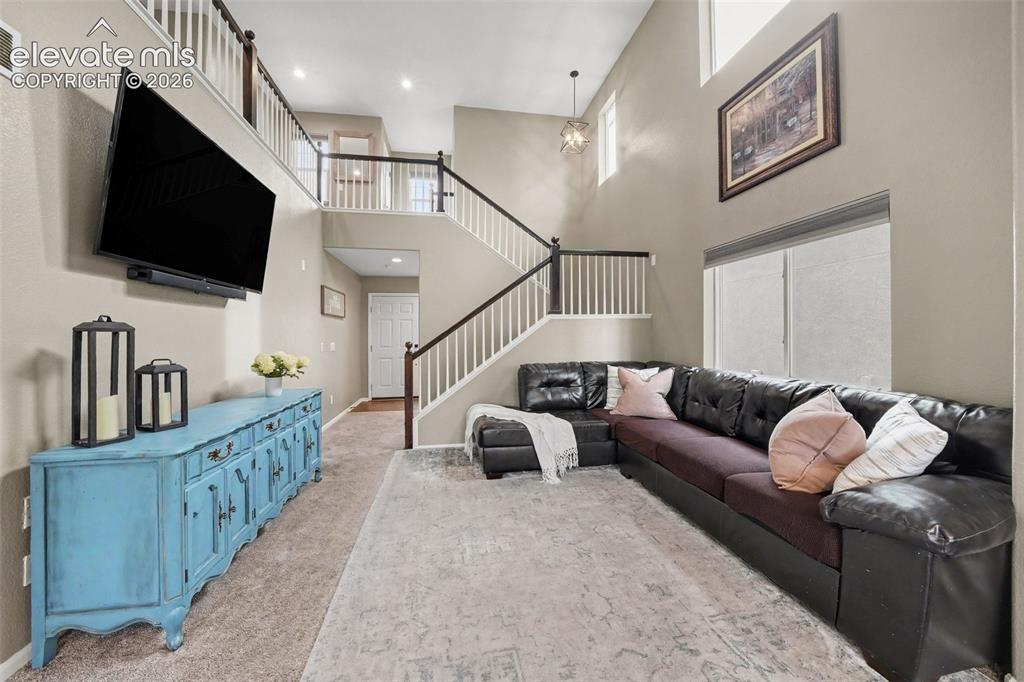
      Image 5 of 34: Front of Structure

      Front of Structure

      Image 6 of 34: Bright and airy living room with soaring ceilings!
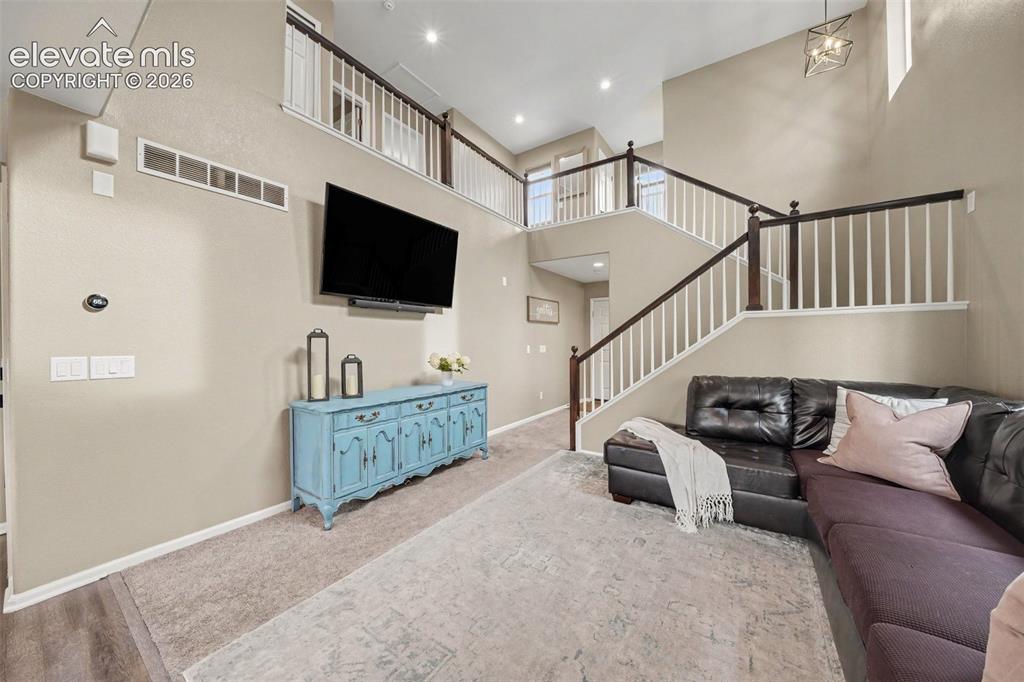
      Bright and airy living room with soaring ceilings!

      Image 7 of 34: Living Room

      Living Room

      Image 8 of 34: Dining Area

      Dining Area

      Image 9 of 34: Dining area with coffee bar

      Dining area with coffee bar

      Image 10 of 34: Walk out to covered back porch

      Walk out to covered back porch

      Image 11 of 34: Beautifully updated kitchen

      Beautifully updated kitchen

      Image 12 of 34: Over and under cabinet lights

      Over and under cabinet lights

      Image 13 of 34: Kitchen

      Kitchen

      Image 14 of 34: Kitchen

      Kitchen

      Image 15 of 34: Open floor plan is perfect for entertaining
      Open floor plan is perfect for entertaining

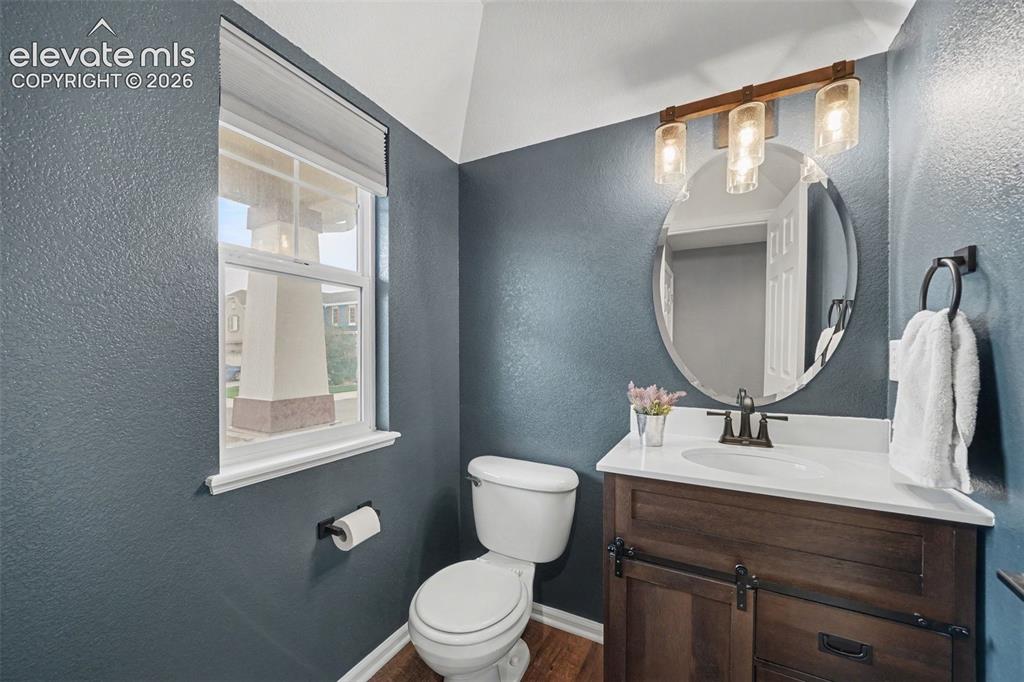
      Image 16 of 34: Half bath on main level

      Half bath on main level

      Image 17 of 34: Other

      Other

      Image 18 of 34: Spacious primary suite

      Spacious primary suite

      Image 19 of 34: Bedroom

      Bedroom

      Image 20 of 34: Bedroom

      Bedroom

      Image 21 of 34: Primary bathroom

      Primary bathroom

      Image 22 of 34: Walk in closet in primary suite

      Walk in closet in primary suite

      Image 23 of 34: Bedroom

      Bedroom

      Image 24 of 34: Bedroom

      Bedroom

      Image 25 of 34: Bedroom

      Bedroom

      Image 26 of 34: Bedroom

      Bedroom

      Image 27 of 34: Bedroom

      Bedroom

      Image 28 of 34: Bathroom

      Bathroom

      Image 29 of 34: Covered back porthc

      Covered back porthc

      Image 30 of 34: Back of Structure

      Back of Structure

      Image 31 of 34: Back of Structure

      Back of Structure

      Image 32 of 34: Back of Structure

      Back of Structure

      Image 33 of 34: Aerial View

      Aerial View

      Image 34 of 34: Front of Structure

      Front of Structure

      Disclaimer: The real estate listing information and related content displayed on this site is provided exclusively for consumers’ personal, non-commercial use and may not be used for any purpose other than to identify prospective properties consumers may be interested in purchasing.