1904 Vine Cliff Heights, Colorado Springs, CO, 80921
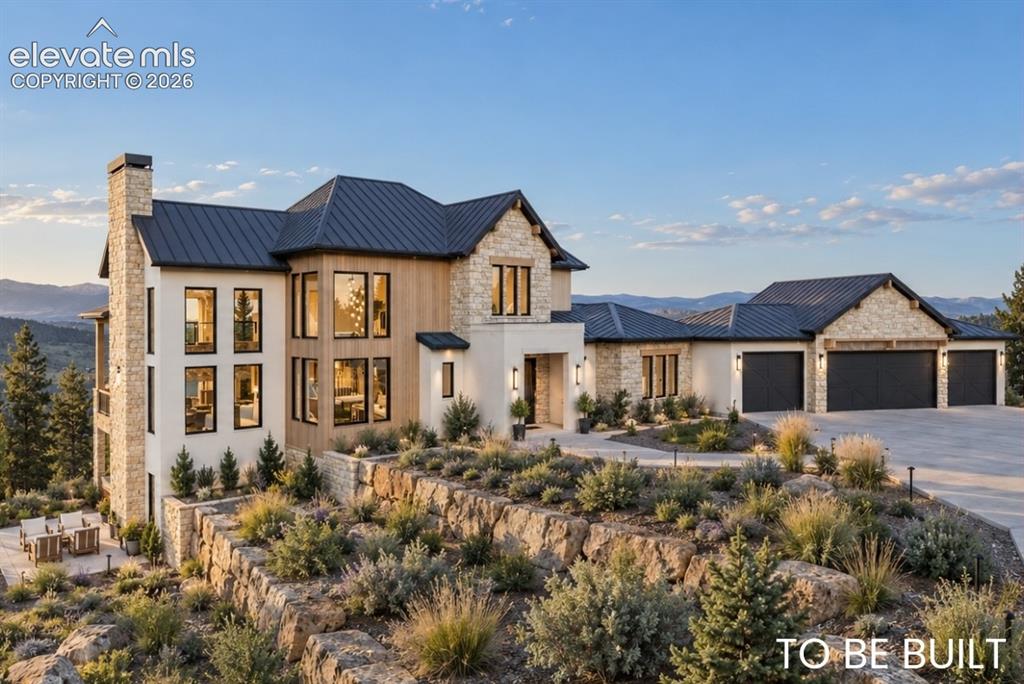
Image Count: 32

$2,998,200

  • Highlights
  • Single Family — New Build
  • 5 bd | 6 ba | 5,297 sqft
  • 1904 Vine Cliff Heights, Colorado Springs, CO, 80921 listed by Elaine Cawlfield
  • Active
  • MLS#: 4466033
  • Tour #3
  • View on Map
Space maker

Property Description

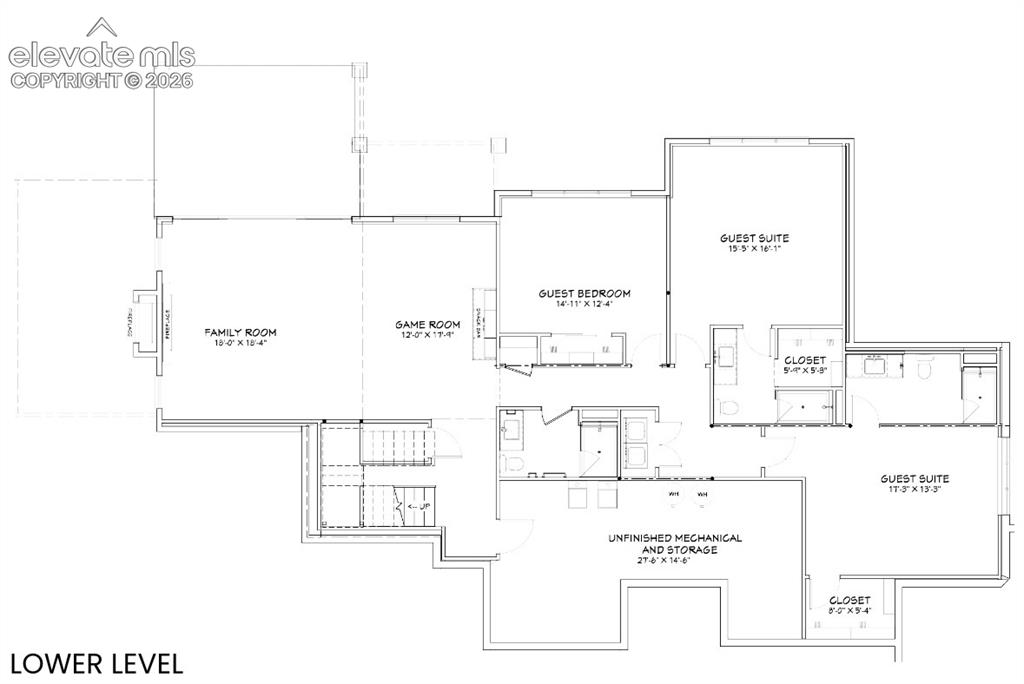
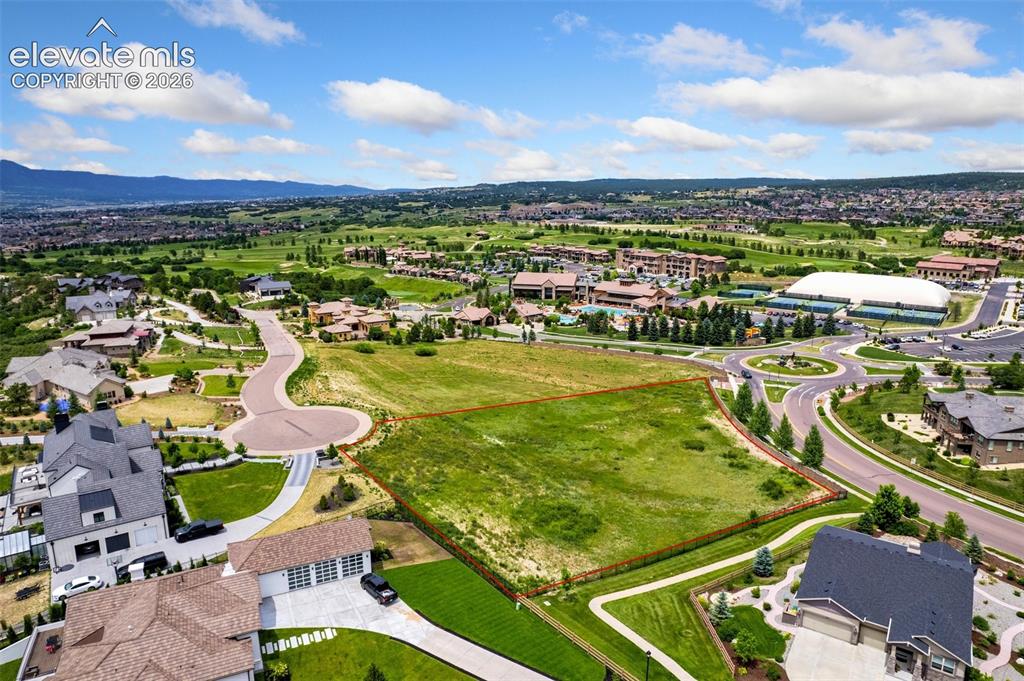
Experience exceptional Colorado living in this to-be-built Hill Country Contemporary estate by award-winning Villagree Luxury Homes, located on the last available homesite in highly coveted Toscano at Flying Horse. Privately positioned at the end of the cul-de-sac, the elevated lot captures sweeping mountain, city and Flying Horse clubhouse views, while remaining just a short walk from the Club at Flying Horse, spa, steakhouse, dining and resort-style amenities. Designed specifically for this homesite, the residence blends stone, stucco, warm wood accents, expansive glass and a standing-seam metal roof into a sophisticated contemporary Colorado design. The dramatic main level features a two-story Great Room with fireplace, two-story dining room and expansive outdoor living with covered and sun decks. The chef’s kitchen centers around a large island and is complemented by a separate prep kitchen, beverage area and generous storage. The private main-level Primary Suite includes a spa-inspired bath with oversized shower and an expansive dressing room, while a spacious mudroom/laundry connects conveniently to the oversized four-car garage. Upstairs, overlooking the dramatic living spaces below, a large flex room can serve as an additional guest suite with its own bath, closet and private deck. The walk-out lower level is designed for entertaining and guests, with a large Family Room, Game Room, three additional guest bedrooms/suites, multiple baths and extensive unfinished mechanical/storage/prep space, all with direct access to the outdoor living areas. Buyers may build this residence as designed, modify the floor plan, select another Villagree design or work with Villagree’s in-house architecture and interior design teams to create a completely custom home. A rare opportunity combining architectural distinction, extraordinary views, club lifestyle and true custom-home flexibility in one of North Colorado Springs’ premier communities.

Property Listed By

Picture of REALTOR Listing Property
  • Elaine Cawlfield
  • 7757-156-917  Call the Agent 
Picture of Office Listing Property
  • Villagree LLC
  • 0330-524-917  Call the Agent 

Property Details

    General Features

  • Property: Single Family, 2 Story
  • Year Built: 2026
  • List Price: $2,998,200
  • County: El Paso
  • School District: Academy-20

    Rooms

  • Master: Main Level, 18 x 16
  • Bedrooms: 5
  • Baths: 1 full bath; 1 1/2 bath; 4 3/4 bath;
  • Master Bathroom Amenities: 5-Pc Bath, Ceramic Tile, Double Vanity, Spa Shower, Tub

    Structure

  • Foundation: Full Basement, Walk Out
  • Heating: Forced Air
  • Cooling: Central Air
  • Garage/Parking #: 4 vehicle(s), Attached
  • Garage Amenities: Garage Door Opener, Oversized
  • Patio Description: Composite, Covered
  • Total SqFt: 5,297
  • Finished SqFt: 5,173
  • Basement SqFt: 2,475
  • Basement % Fin: 95
  • Construction Status: To Be Built
  • Siding: Fiber Cement, Stone, Stucco
  • Structure: Framed on Lot

    Features

  • Appliances: 220v in Kitchen, Countertop System, Dishwasher, Disposal, Gas in Kitchen, Kitchen Vent Fan, Microwave Oven, Range, Refrigerator, Self Cleaning Oven
  • Floors: Carpet, Ceramic Tile, Wood Laminate
  • Entry: Covered, Wood Laminate
  • Fireplace: Lower Level, Main Level, Stone

    Taxes, Utilities, Lot

  • Tax: $11,105
  • Lot Size: 1.56 Acres, 67,954 SqFt
  • Street Description: City/Town Road, Private Road
  • Driveway: Concrete
  • Lot Location: Hiking Trail, Near Fire Station, Near Hospital, Near Park, Near Public Transit, Near Schools, Near Shopping Center
  • Lot Description: Backs to Open Space, City View, Cul-de-sac, Golf Course View, Hillside, Mountain View, Sloping, Trees/Woods, View of Pikes Peak
  • Restrictions: Architectural Control, Easements
  • Existing Utilities: Cable Available, Electricity Connected, Natural Gas Connected
  • Existing Water: Municipal

    Community

  • Covenants: Yes
  • HOA Dues: $1,900
  • HOA Frequency: Quarterly
  • HOA Fee Includes: Covenant Enforcement, Maintenance Grounds, Management, Security, Snow Removal, Trash Removal, Other
  • Complex Amenities: Gated Community, Green Areas, Playground

    Additional Information

  • Notices: Broker Owned, Builder Owned

      Disclaimer
      The real estate listing information and related content displayed on this site is provided exclusively for consumers’ personal, non-commercial use and may not be used for any purpose other than to identify prospective properties consumers may be interested in purchasing.
      PPAR.com Website

      1904 Vine Cliff Heights, Colorado Springs, CO, 80921

      Image 1 of 32: Hill Country Contemporary  architectural design with multiple gables and a

      Hill Country Contemporary architectural design with multiple gables and a dark metal roof
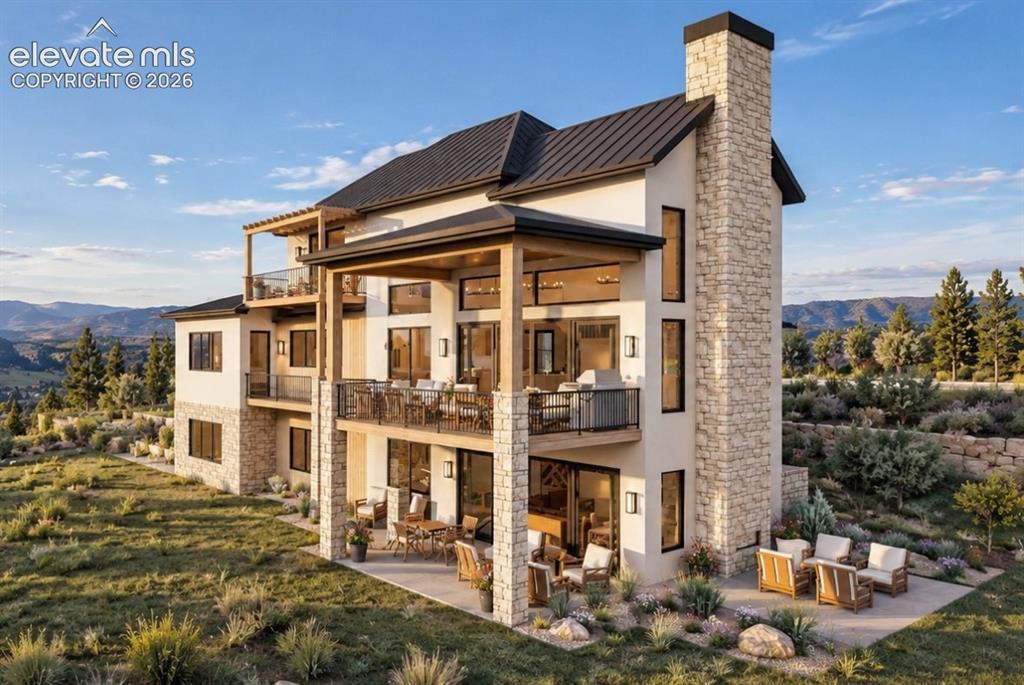
      Image 2 of 32: Multi-level residence featuring a stone and stucco exterior, multiple patio

      Multi-level residence featuring a stone and stucco exterior, multiple patios, and balconies with metal and glass railings
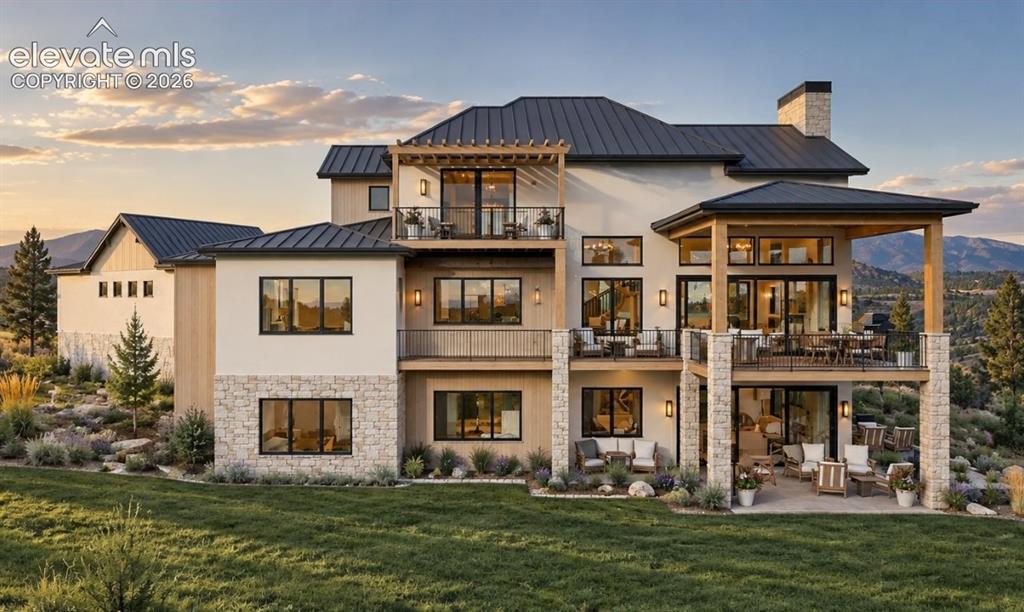
      Image 3 of 32: Multi-level rear exterior featuring extensive outdoor living spaces
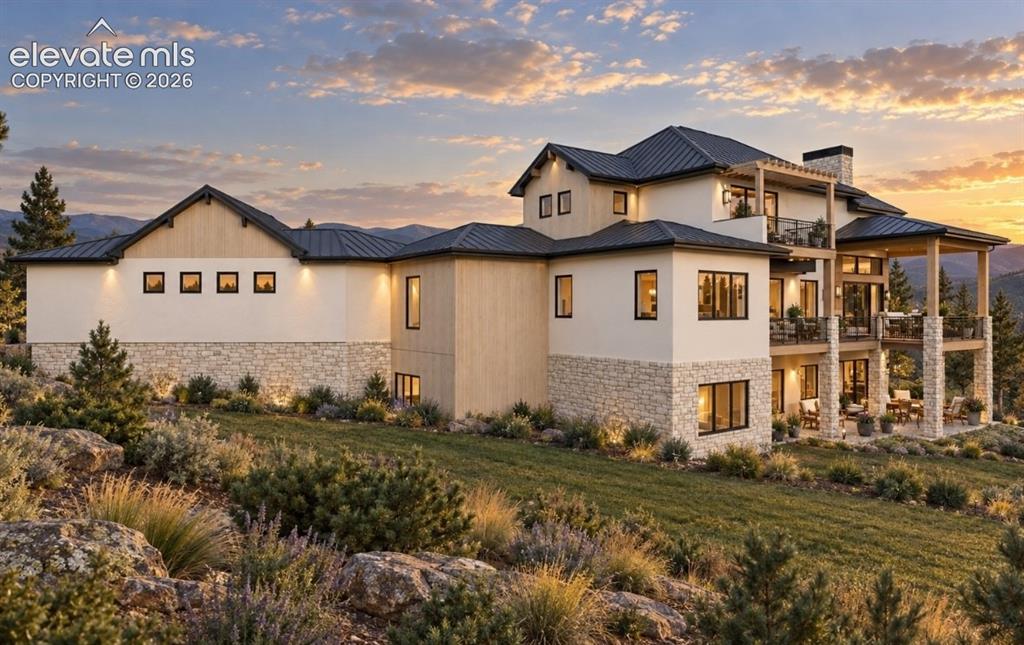
      Multi-level rear exterior featuring extensive outdoor living spaces

      Image 4 of 32: Hill Country Contemporary  architectural design featuring a metal roof, ext

      Hill Country Contemporary architectural design featuring a metal roof, extensive stone cladding, multiple balconies, a covered patio, and large windows
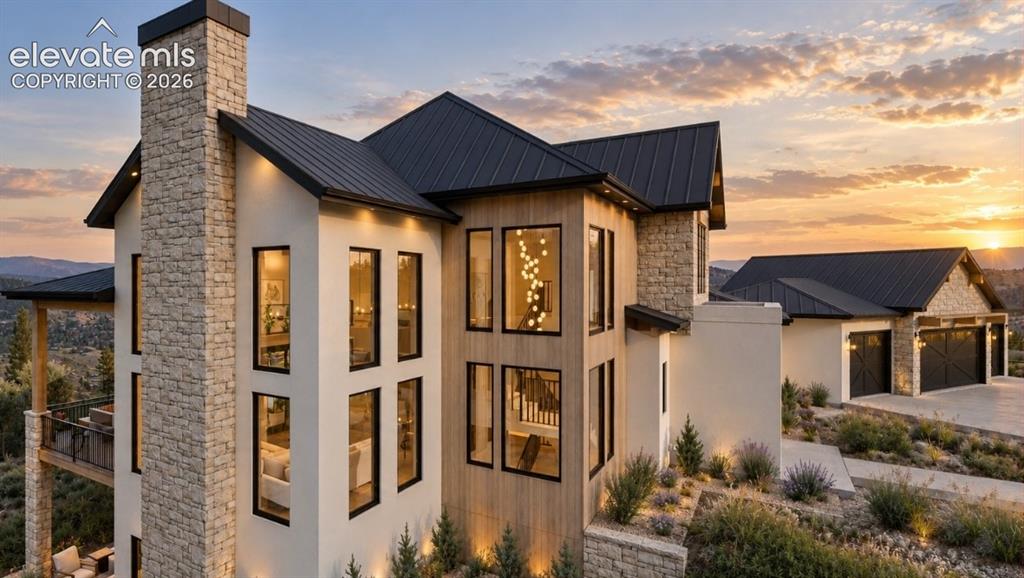
      Image 5 of 32: Hill Country Contemporary  architectural design
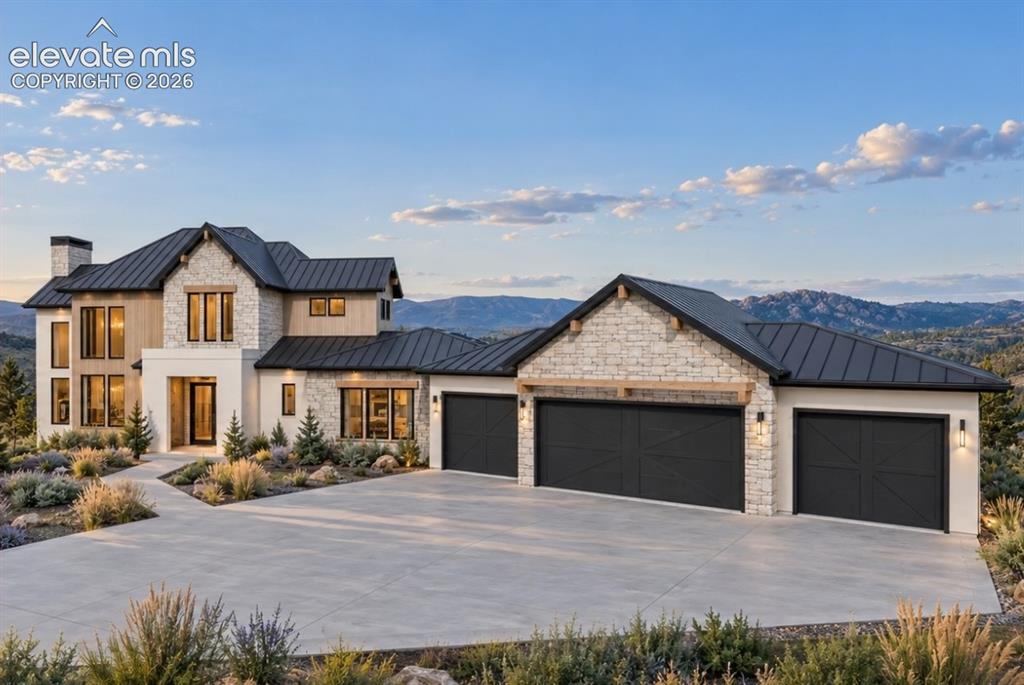
      Hill Country Contemporary architectural design

      Image 6 of 32: Hill Country Contemporary  architectural design with a metal roof, stone an

      Hill Country Contemporary architectural design with a metal roof, stone and wood-finish siding, multiple large windows, and a concrete driveway
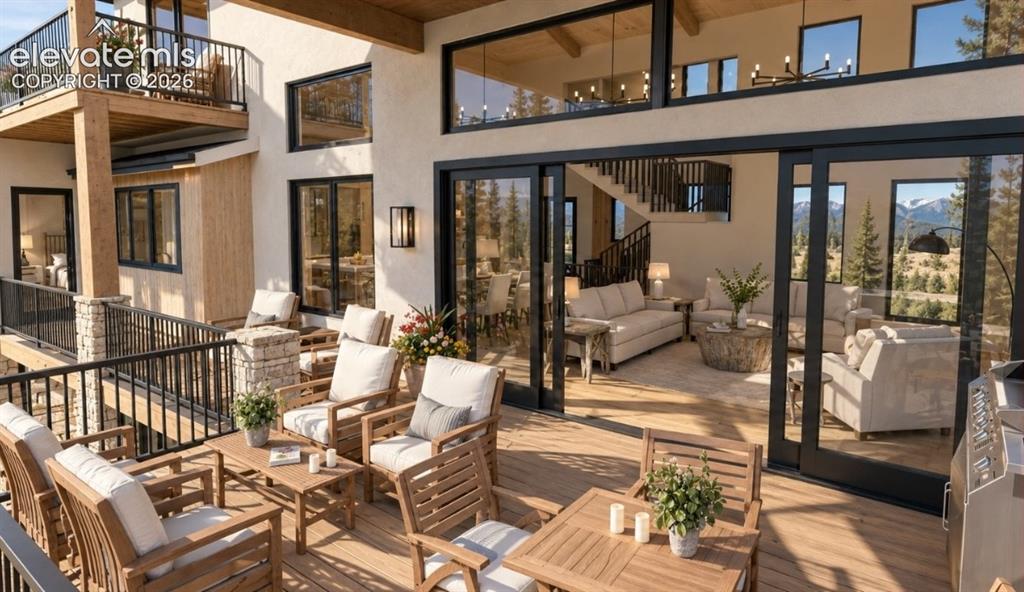
      Image 7 of 32: Expansive outdoor deck with a lower-level balcony, stone pillar accents, an

      Expansive outdoor deck with a lower-level balcony, stone pillar accents, and a black railing system
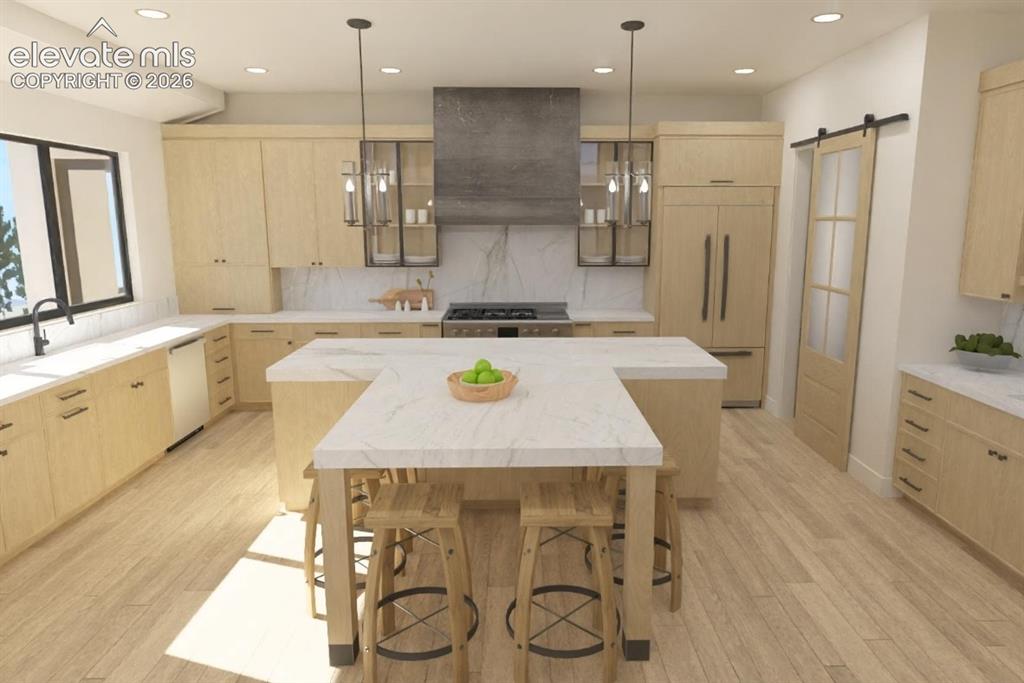
      Image 8 of 32: Gourmet kitchen featuring custom wood cabinetry, a large center island with

      Gourmet kitchen featuring custom wood cabinetry, a large center island with seating, stainless steel appliances, and a sliding barn door
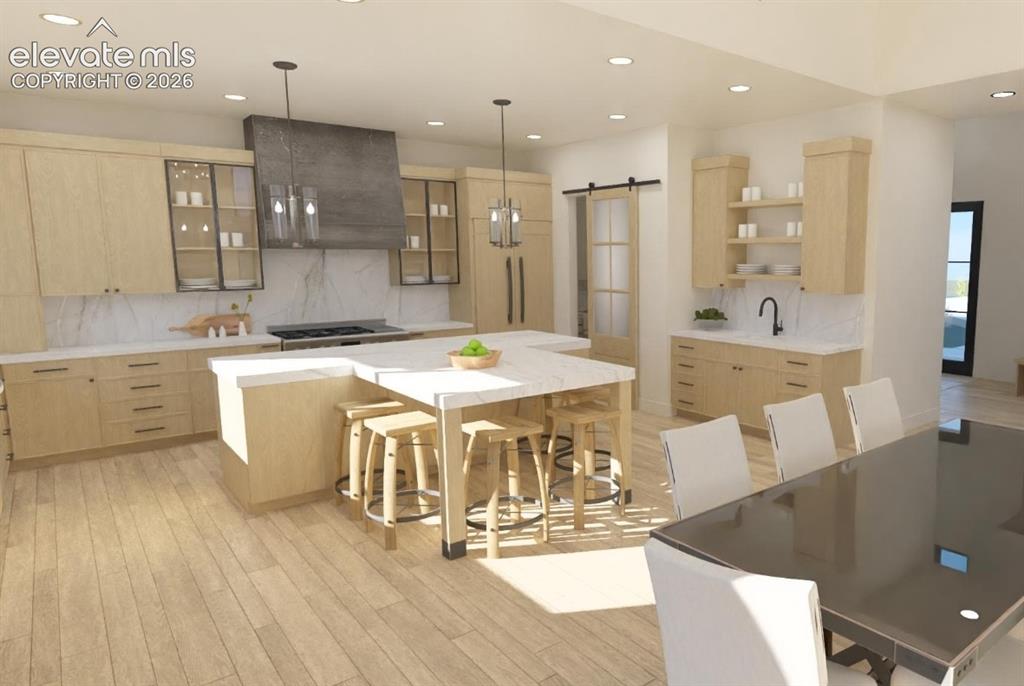
      Image 9 of 32: Light wood-finish flooring complements custom cabinetry with integrated app

      Light wood-finish flooring complements custom cabinetry with integrated appliances
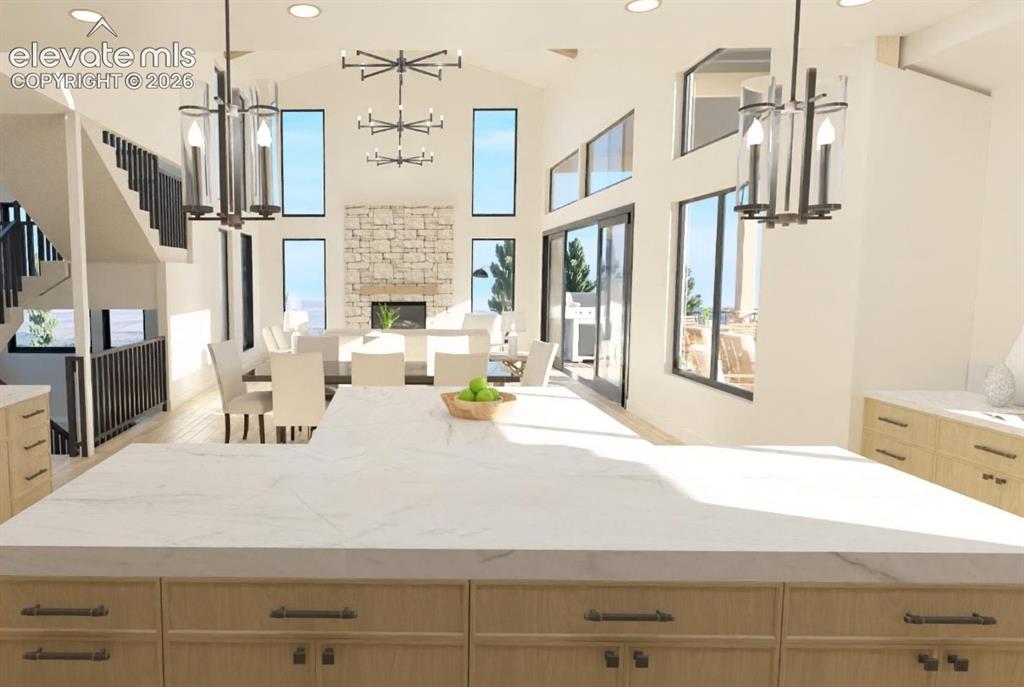
      Image 10 of 32: Expansive kitchen island with a light-toned countertop, light wood-finish c

      Expansive kitchen island with a light-toned countertop, light wood-finish cabinetry, and dark hardware
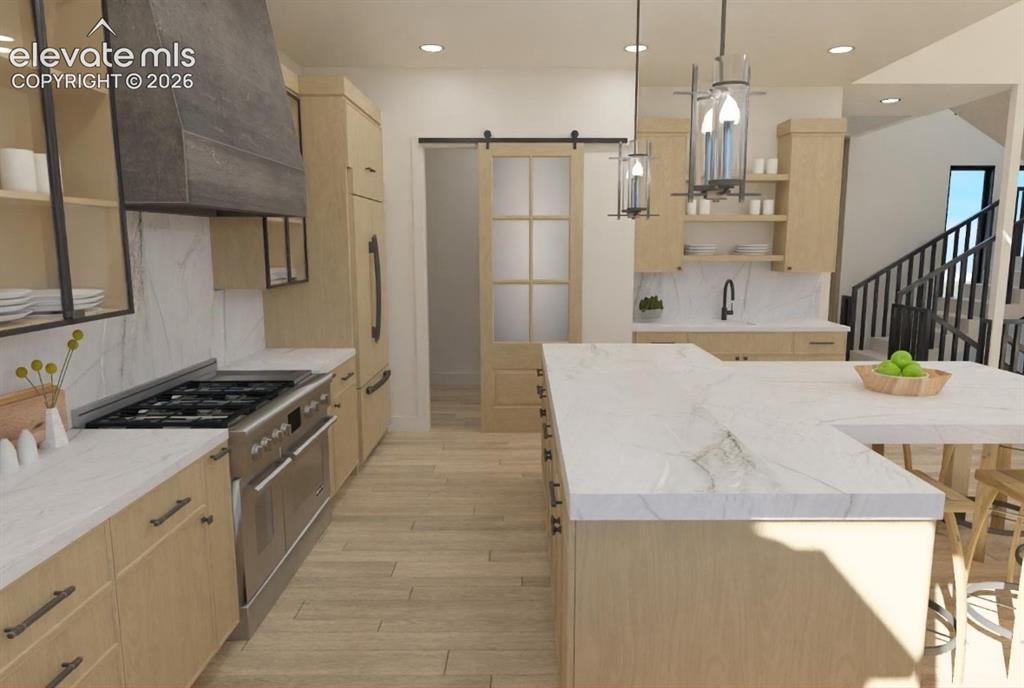
      Image 11 of 32: Kitchen featuring light wood-finish cabinetry, stainless steel appliances,

      Kitchen featuring light wood-finish cabinetry, stainless steel appliances, a large center island with a white countertop, and a sliding barn door
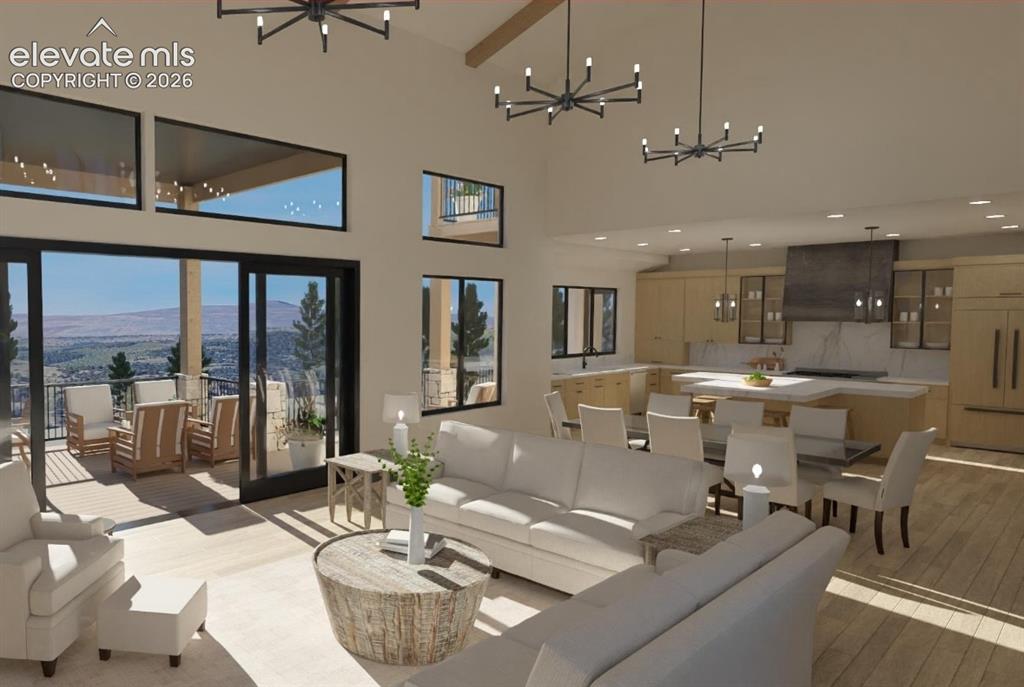
      Image 12 of 32: Vaulted ceilings featuring exposed beams and modern chandeliers, a kitchen

      Vaulted ceilings featuring exposed beams and modern chandeliers, a kitchen with light wood-finish cabinetry, a large kitchen island with seating, a sliding glass door opening to an outdoor deck, and wood-finish flooring
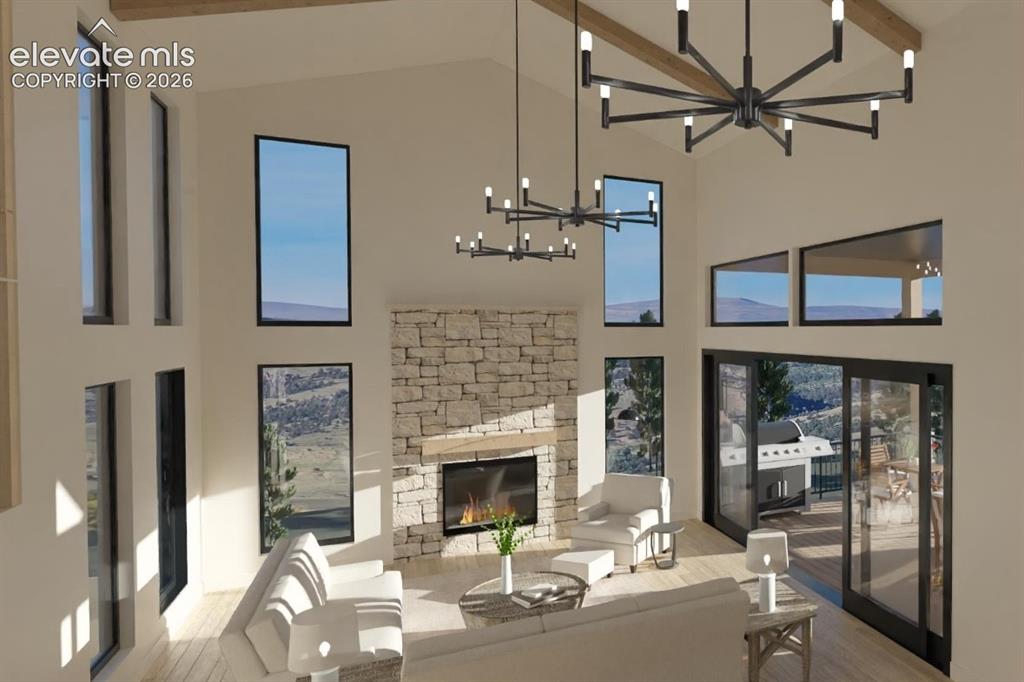
      Image 13 of 32: Vaulted ceiling with exposed wood beams, stone-clad fireplace with wood man

      Vaulted ceiling with exposed wood beams, stone-clad fireplace with wood mantel, multiple large windows, sliding glass door, and wood-finish flooring
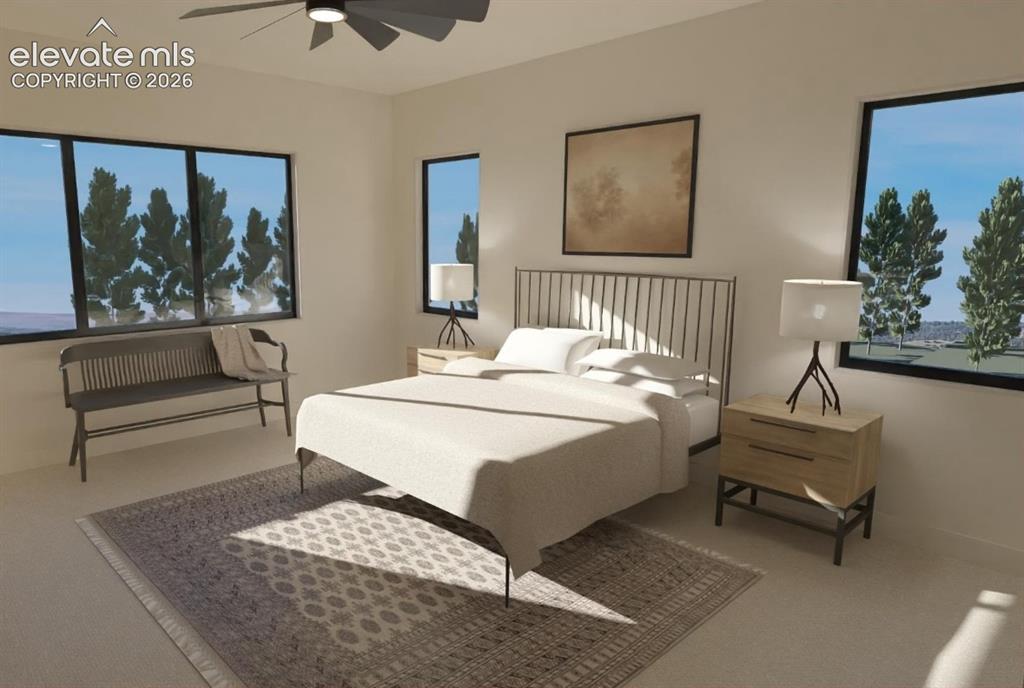
      Image 14 of 32: Recessed lighting, ceiling fan, and multiple windows with dark frames
      Recessed lighting, ceiling fan, and multiple windows with dark frames
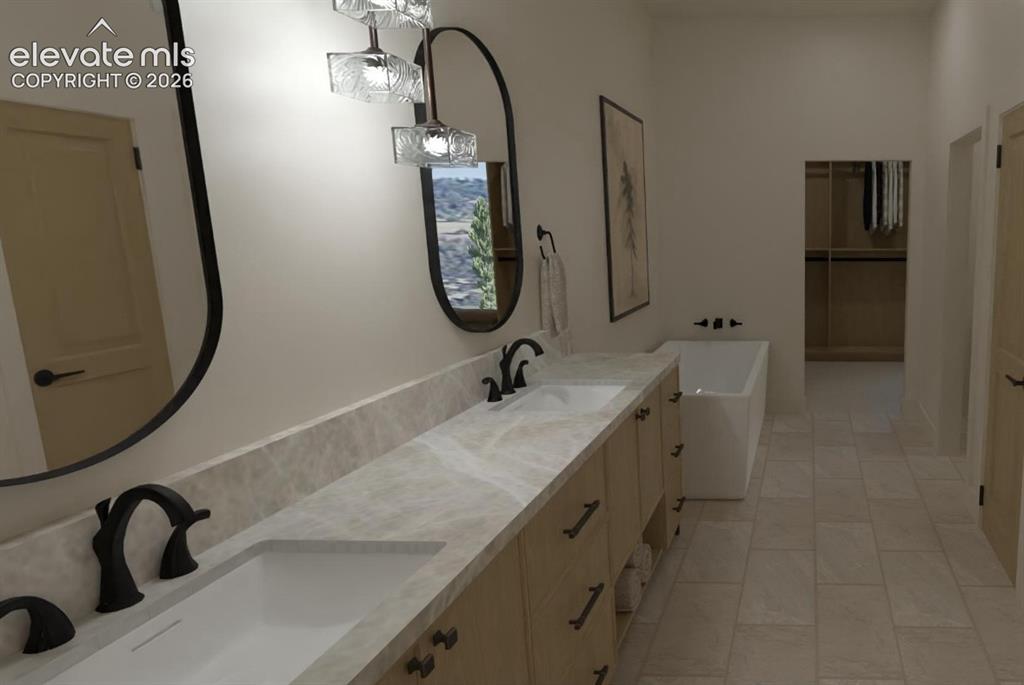
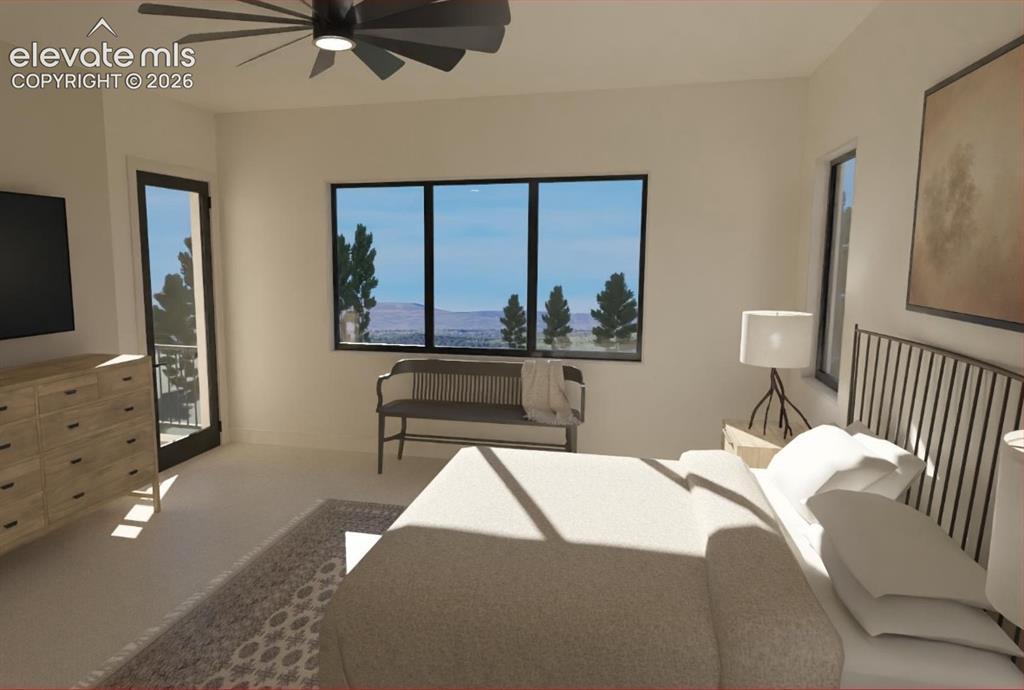
      Image 15 of 32: Recessed lighting, ceiling fan, and multiple windows with dark frames

      Recessed lighting, ceiling fan, and multiple windows with dark frames

      Image 16 of 32: Dual vanity with undermount sinks, matte black fixtures, and stone countert

      Dual vanity with undermount sinks, matte black fixtures, and stone countertop
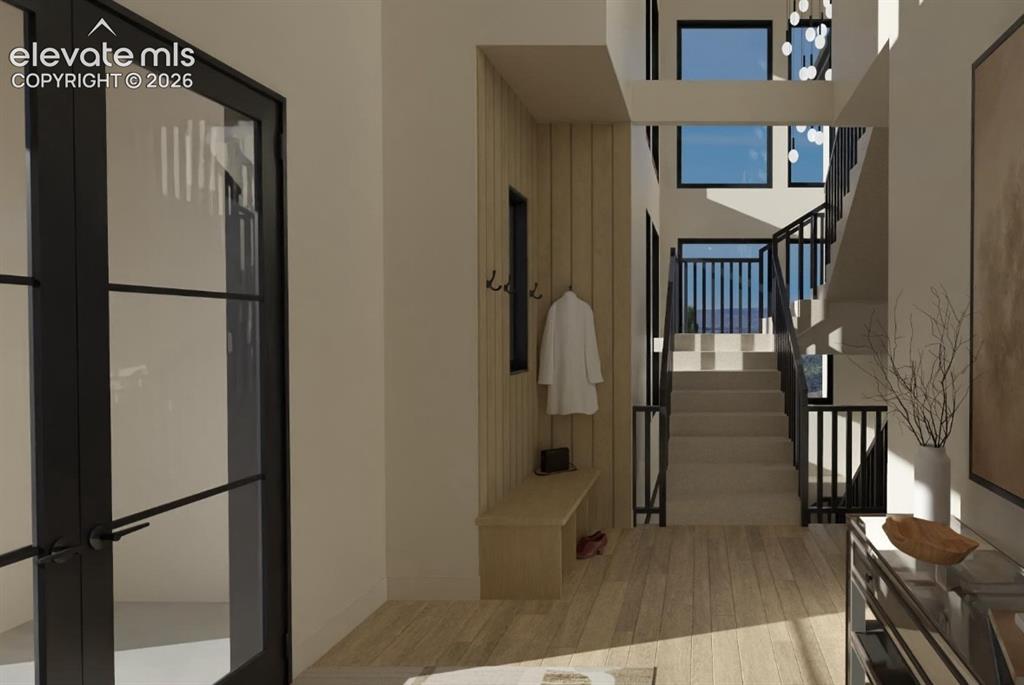
      Image 17 of 32: Two story entry with custom iron double doors, iron railings, and white oak

      Two story entry with custom iron double doors, iron railings, and white oak flooring
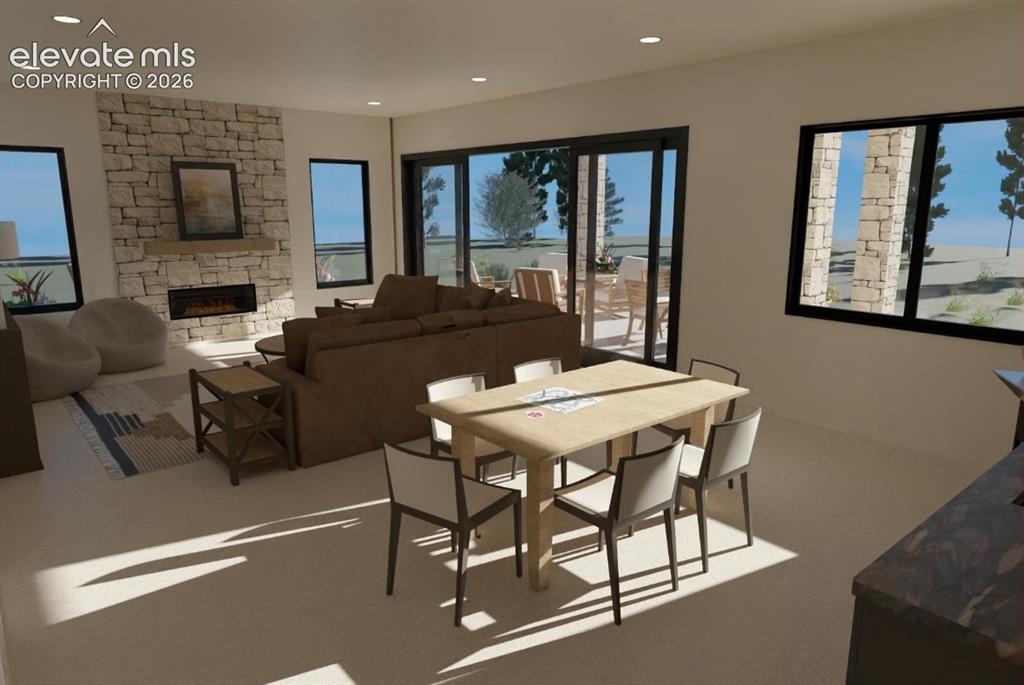
      Image 18 of 32: Open-concept family room featuring a stacked stone fireplace with an integr

      Open-concept family room featuring a stacked stone fireplace with an integrated electric insert, large sliding glass doors, multiple windows with black frames, recessed ceiling lighting, and light-toned flooring
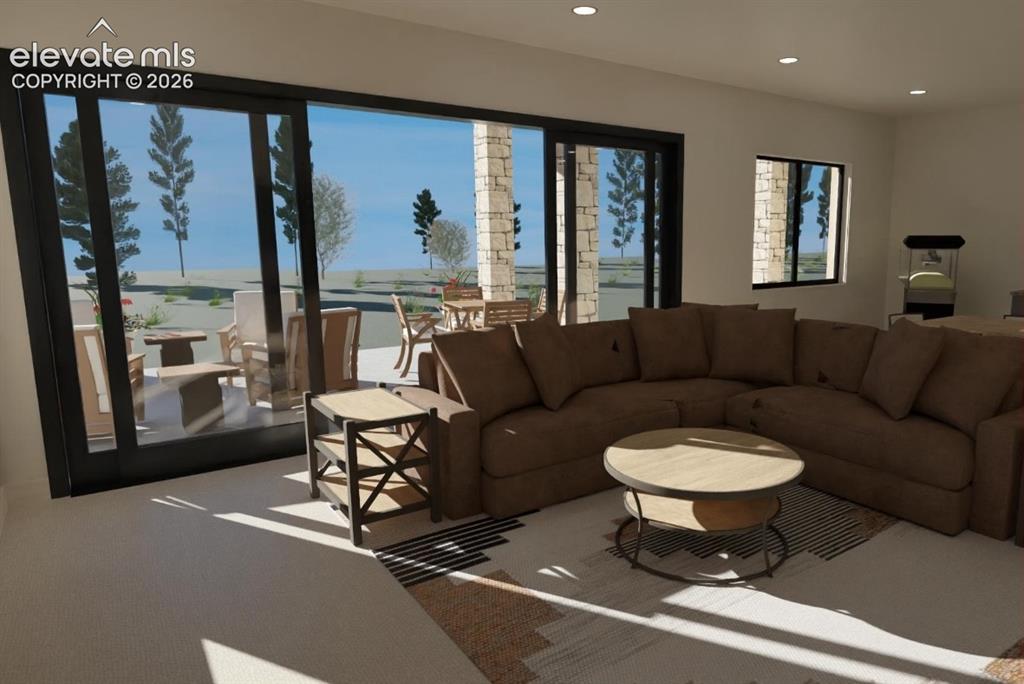
      Image 19 of 32: Recessed ceiling lighting, large format sliding glass doors, white walls, a

      Recessed ceiling lighting, large format sliding glass doors, white walls, and a stone-clad exterior patio
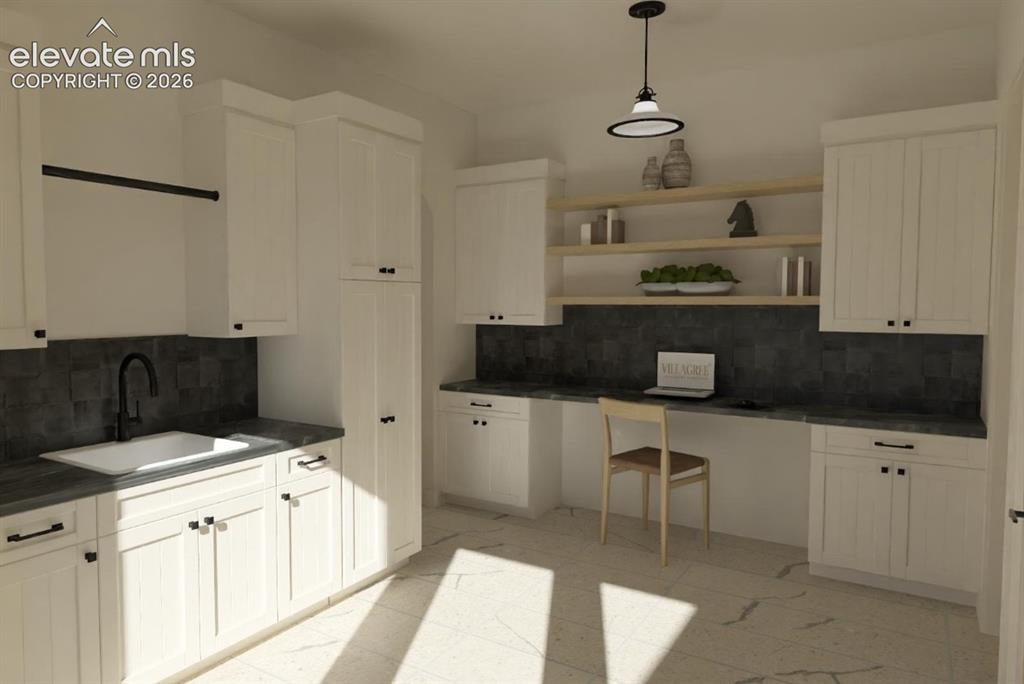
      Image 20 of 32: White cabinetry with black hardware, integrated sink with a matte black fau

      White cabinetry with black hardware, integrated sink with a matte black faucet, dark tile backsplash, light-toned flooring, and built-in desk area or bench with wood shelving
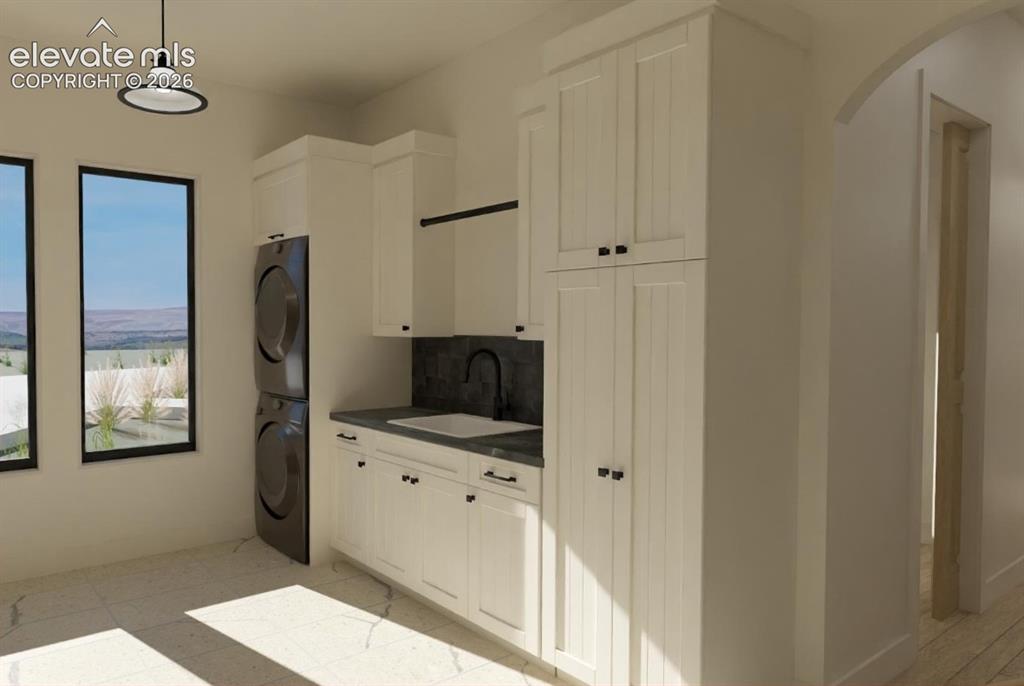
      Image 21 of 32: Laundry area featuring white cabinetry, integrated sink with matte black fa

      Laundry area featuring white cabinetry, integrated sink with matte black faucet, and two large windows
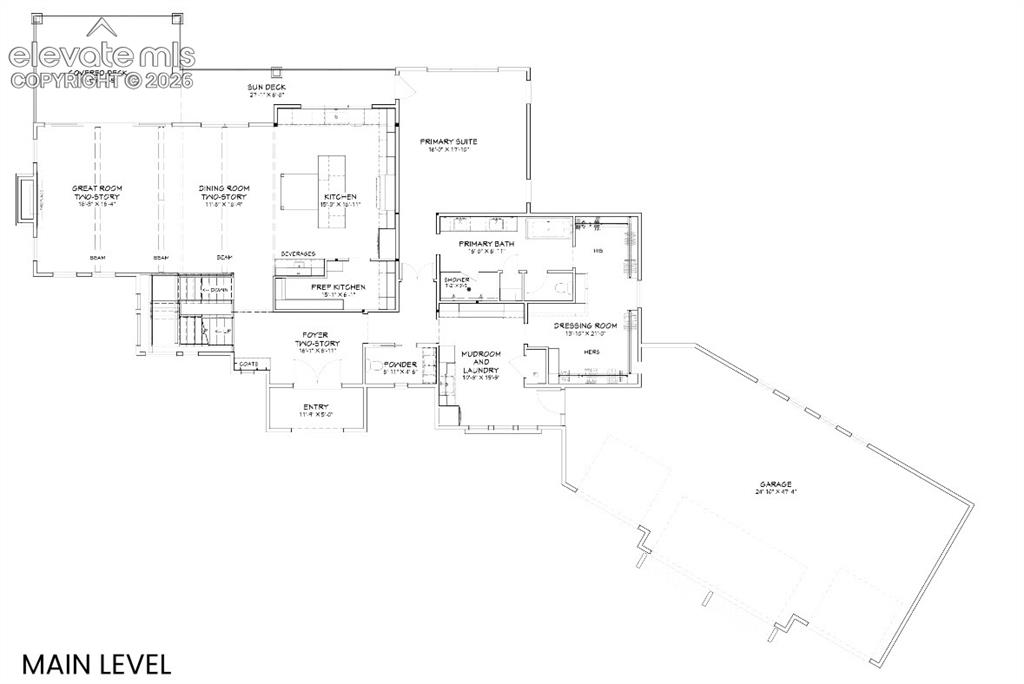
      Image 22 of 32: Main Level Floor plan

      Main Level Floor plan

      Image 23 of 32: Lower Level Floor plan

      Lower Level Floor plan
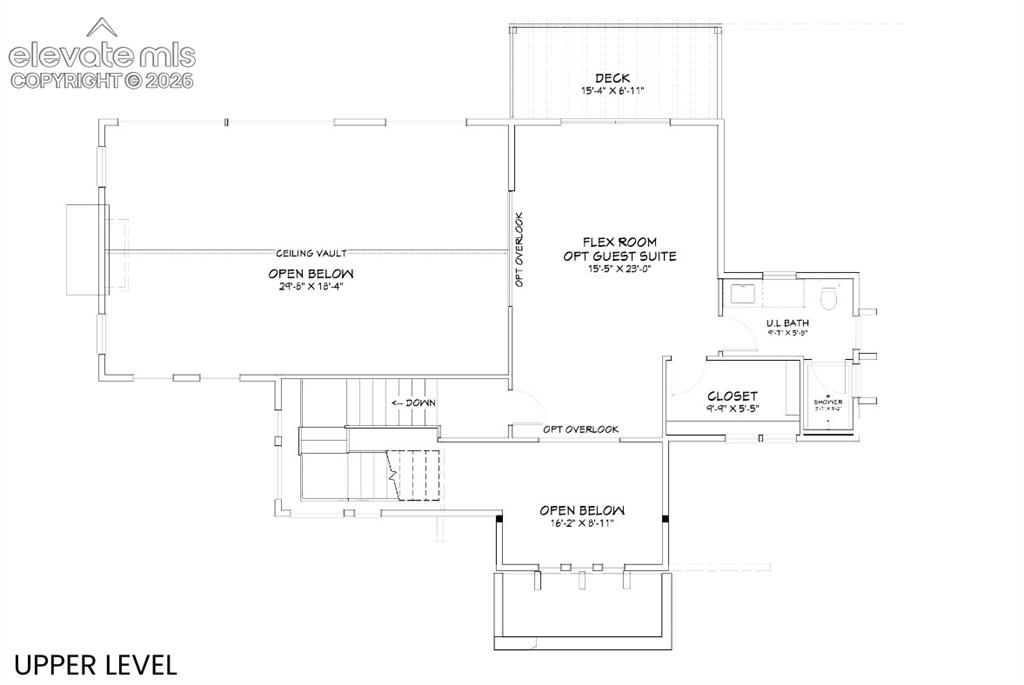
      Image 24 of 32: Upper Level Floor plan

      Upper Level Floor plan
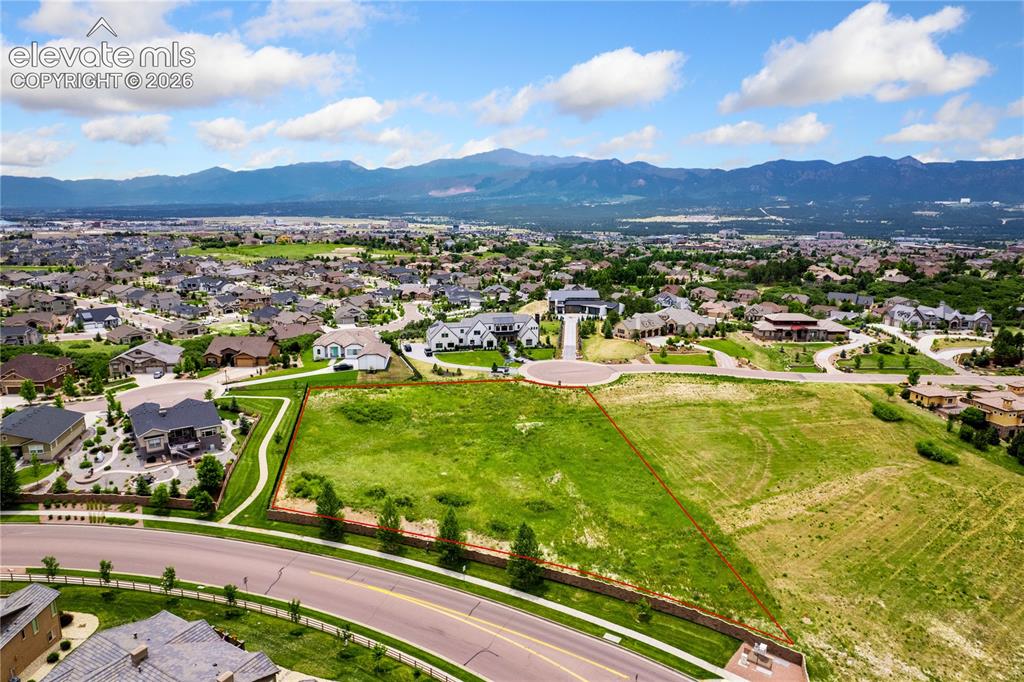
      Image 25 of 32: Property Lines are approximate and not a survey
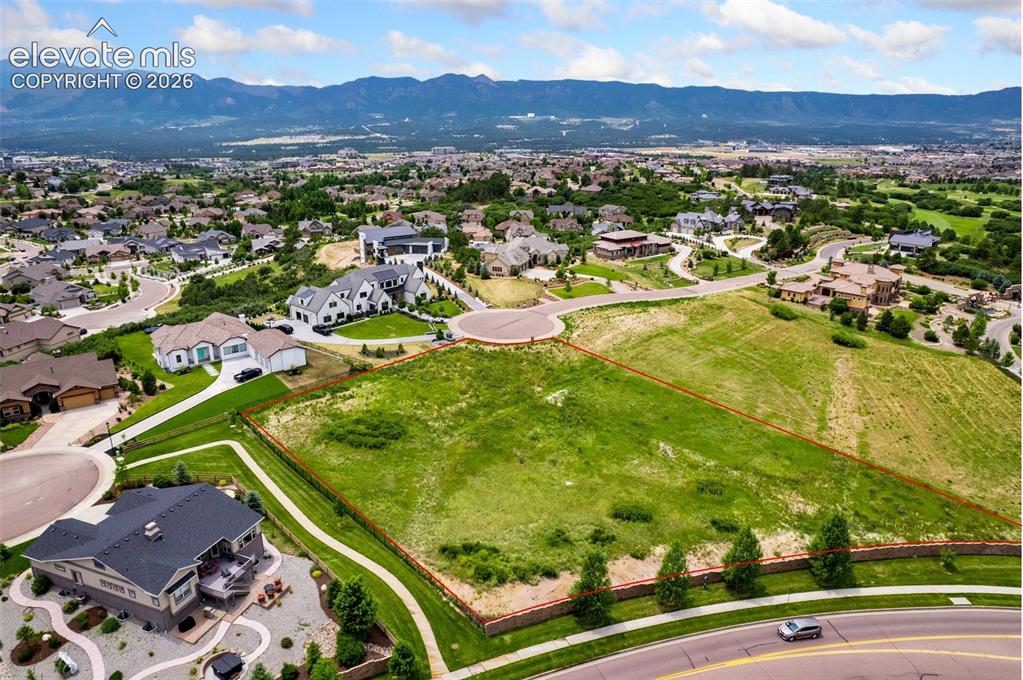
      Property Lines are approximate and not a survey
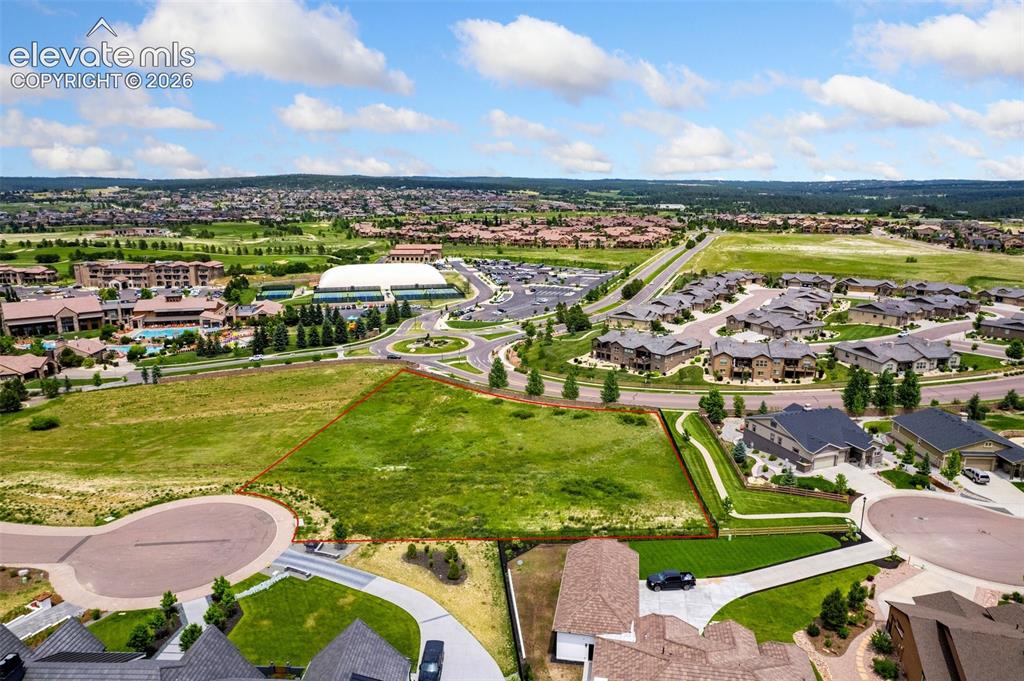
      Image 26 of 32: Property Lines are approximate and not a survey
      Property Lines are approximate and not a survey
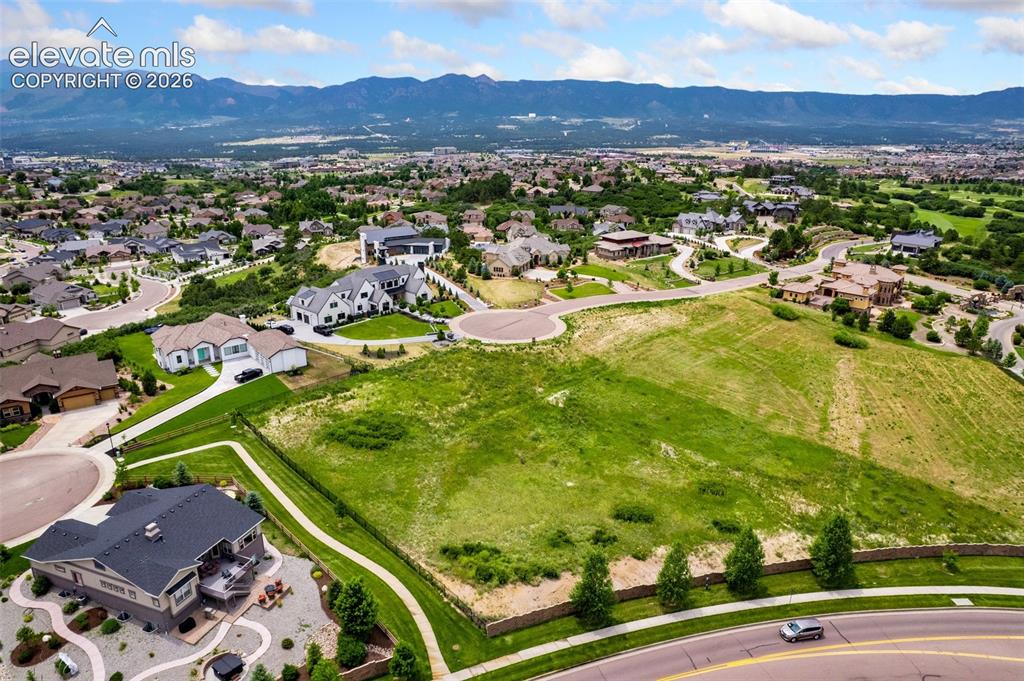
      Image 27 of 32: Property Lines are approximate and not a survey

      Property Lines are approximate and not a survey

      Image 28 of 32: Property Lines are approximate and not a survey

      Property Lines are approximate and not a survey

      Image 29 of 32: Mountain views on a private, gated cul-de-sac 1.56 acre lot.
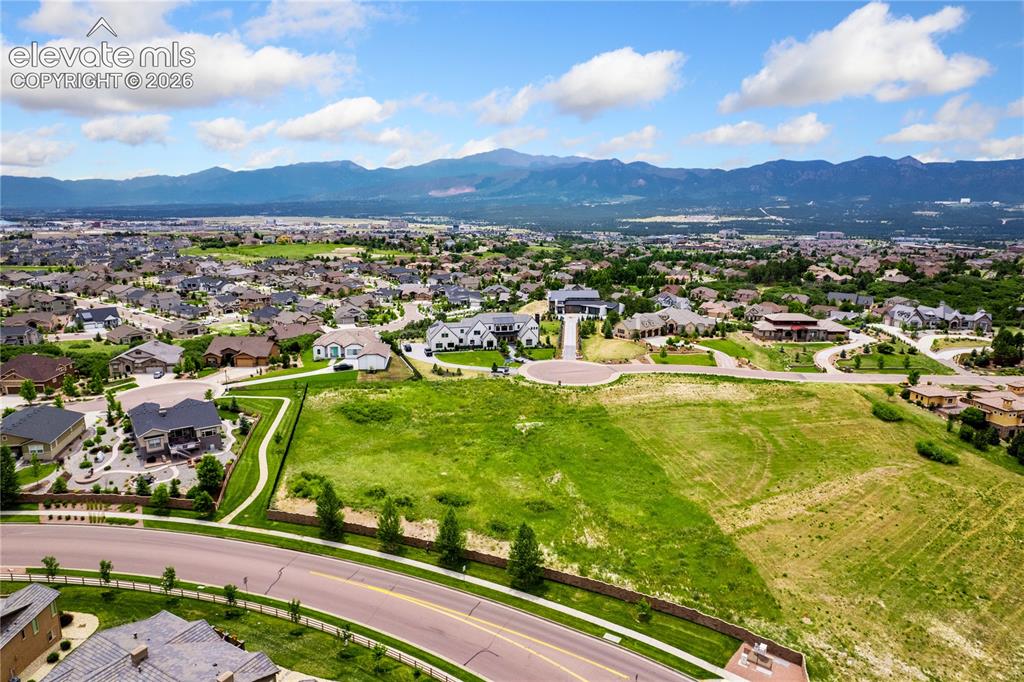
      Mountain views on a private, gated cul-de-sac 1.56 acre lot.
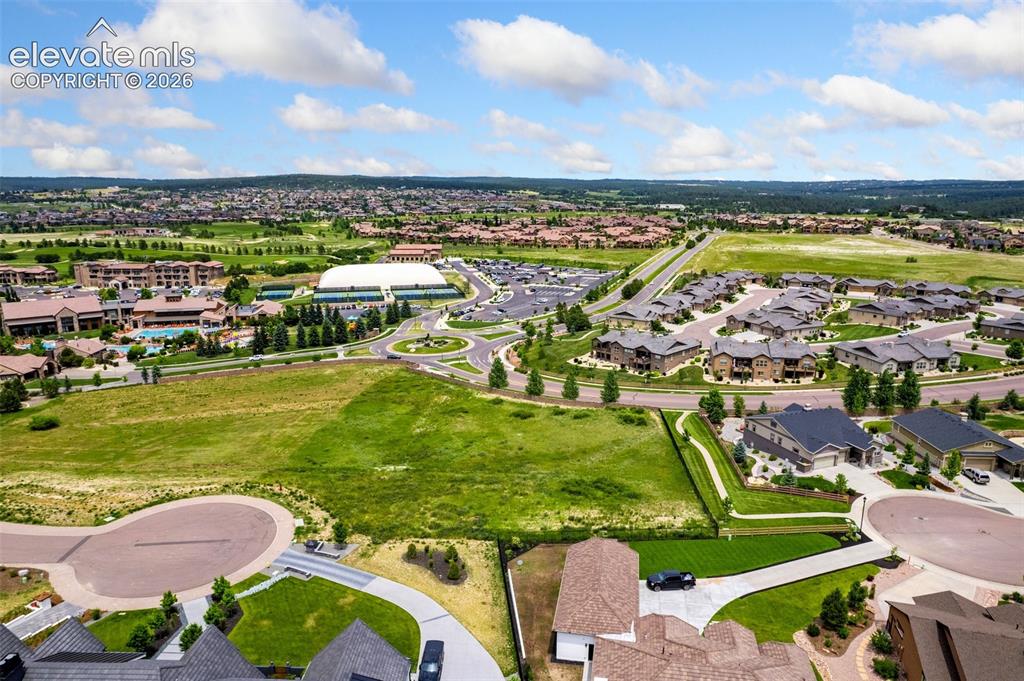
      Image 30 of 32: Mountain views on a private, gated cul-de-sac 1.56 acre lot.

      Mountain views on a private, gated cul-de-sac 1.56 acre lot.
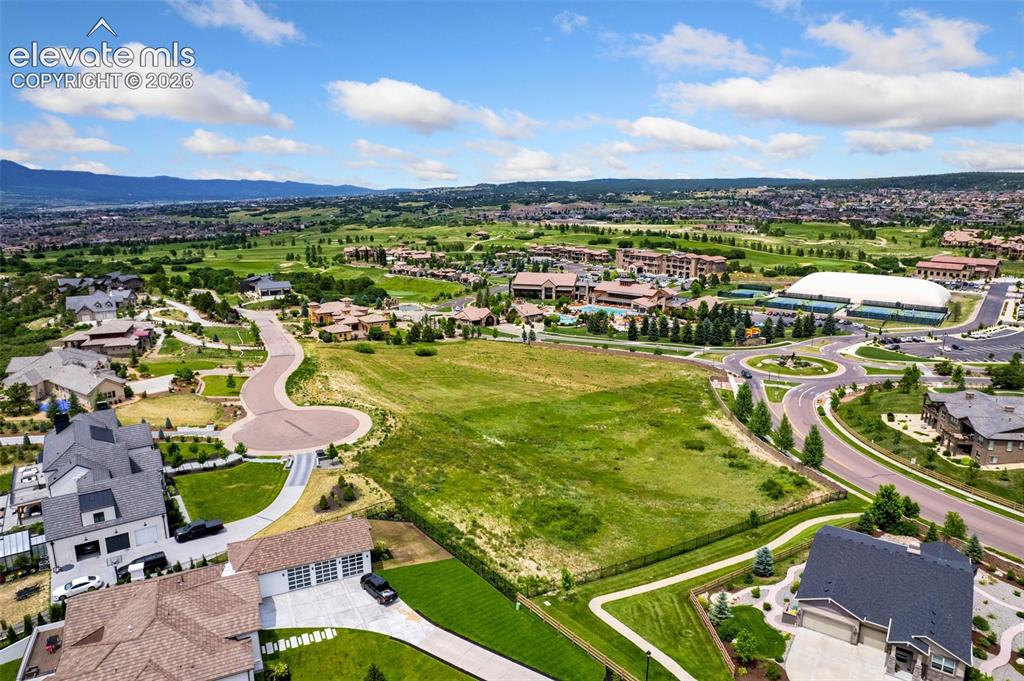
      Image 31 of 32: Mountain views on a private, gated cul-de-sac 1.56 acre lot.

      Mountain views on a private, gated cul-de-sac 1.56 acre lot.

      Image 32 of 32: Mountain views on a private, gated cul-de-sac 1.56 acre lot.

      Mountain views on a private, gated cul-de-sac 1.56 acre lot.

      Disclaimer: The real estate listing information and related content displayed on this site is provided exclusively for consumers’ personal, non-commercial use and may not be used for any purpose other than to identify prospective properties consumers may be interested in purchasing.