333 Garden Park Avenue, Calhan, CO, 80808
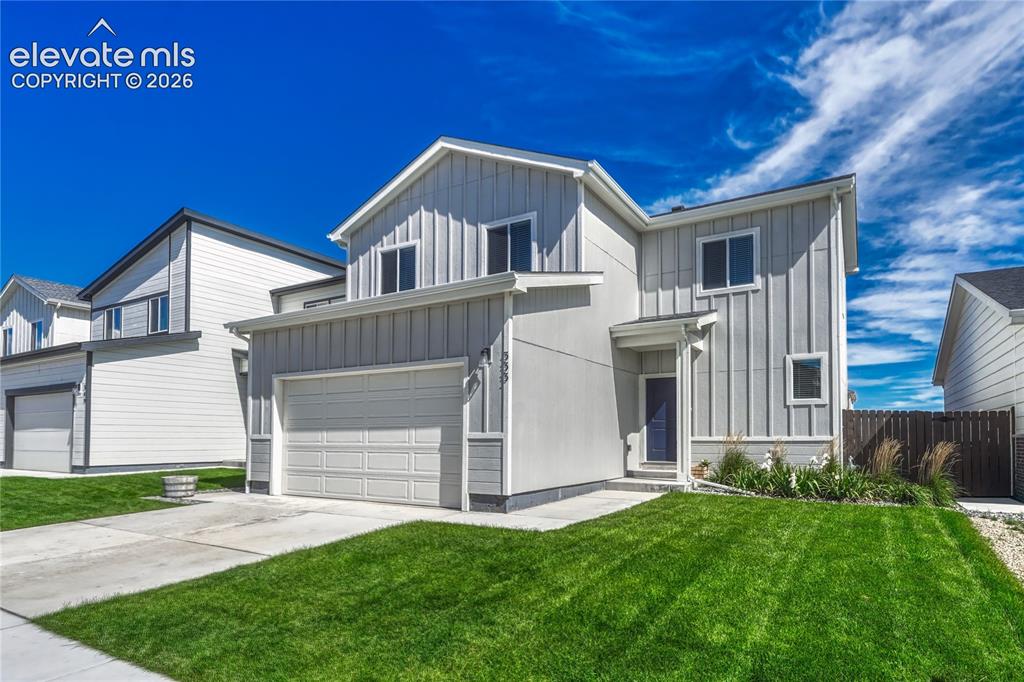
Image Count: 30

$399,900

  • Highlights
  • Single Family
  • 4 bd | 3 ba | 1,611 sqft
  • 333 Garden Park Avenue, Calhan, CO, 80808 listed by Todd McLain
  • Active
  • MLS#: 1253141
  • Tour #1
  • View on Map
Space maker

Property Description

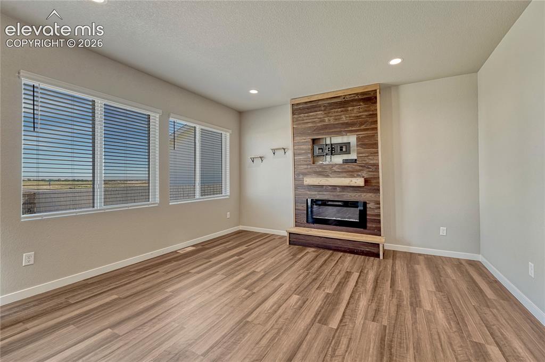
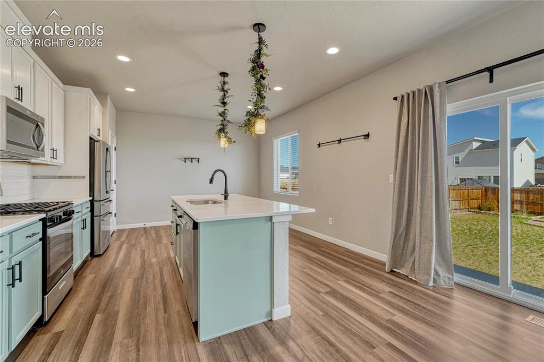
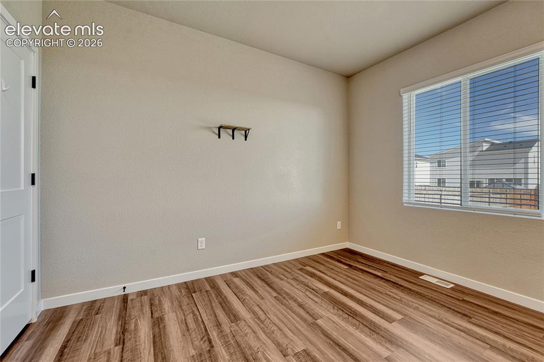
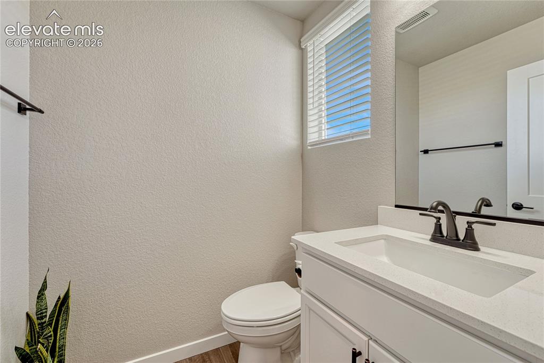
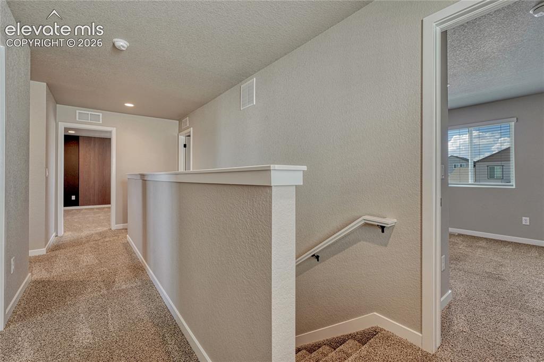
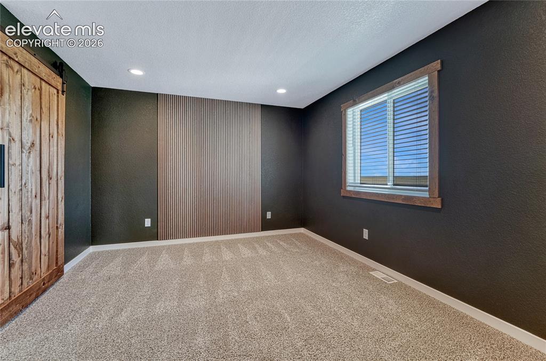
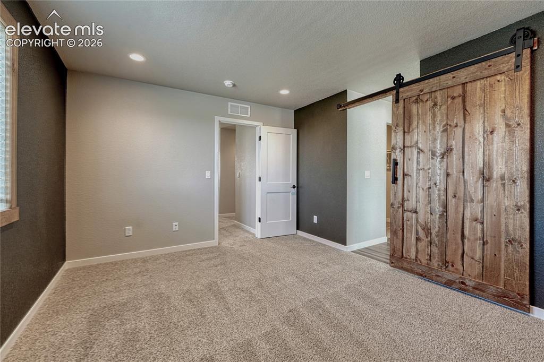
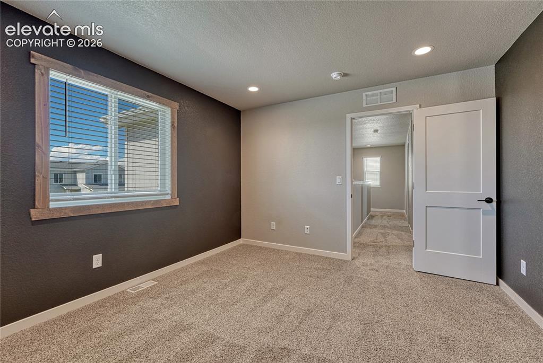
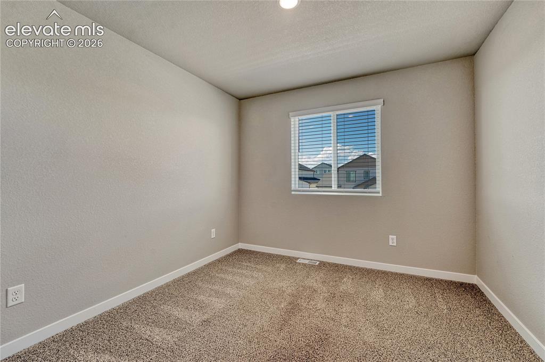
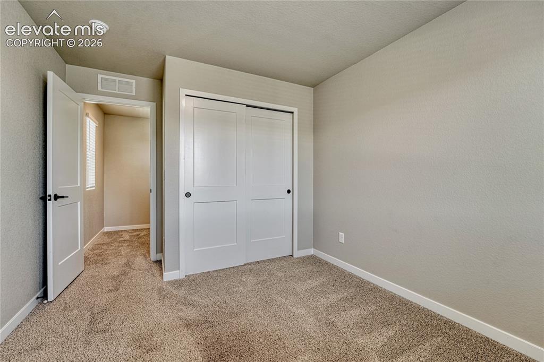
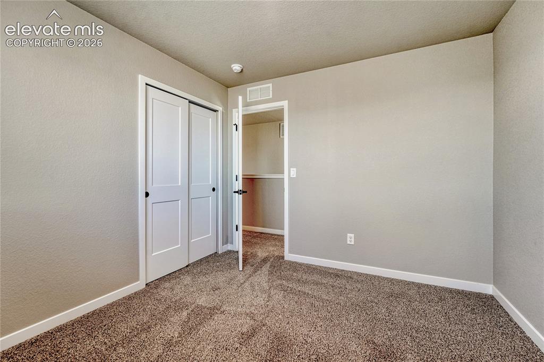
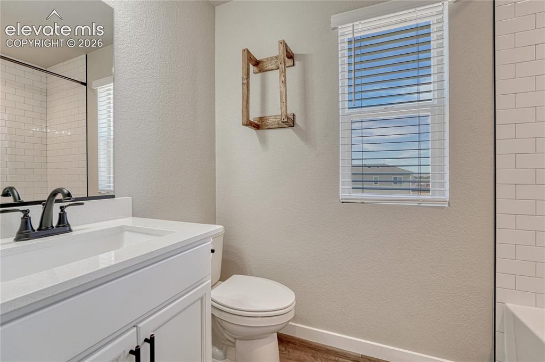
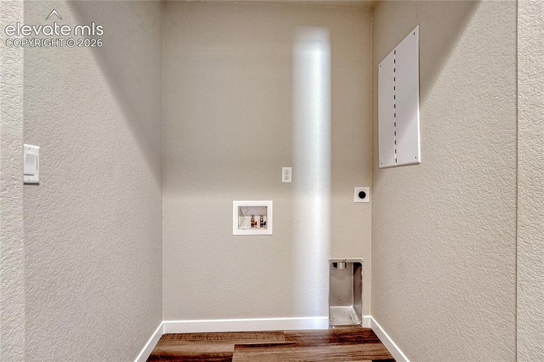
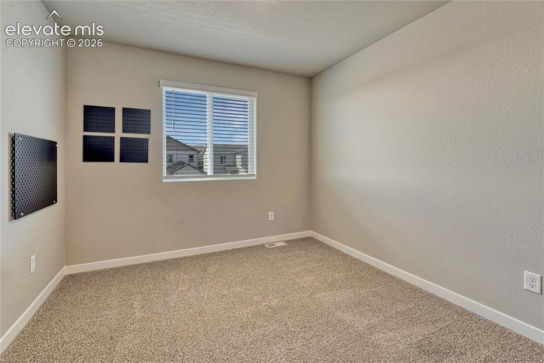
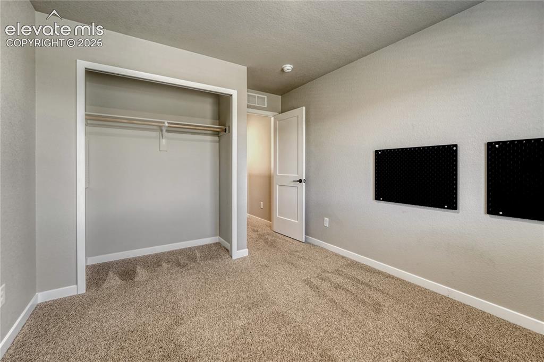
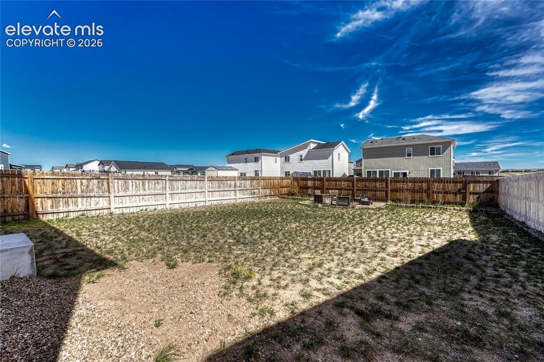
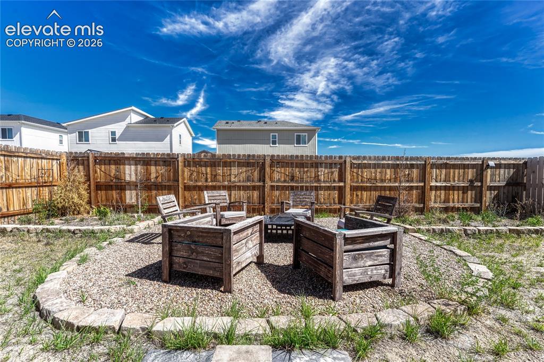
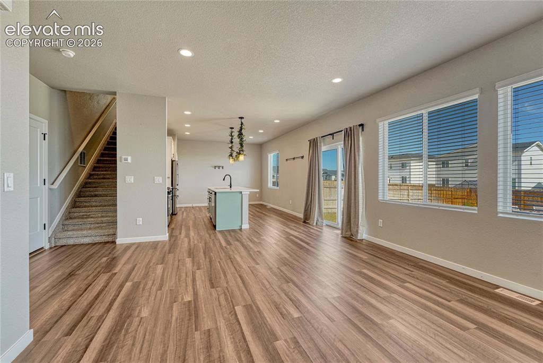
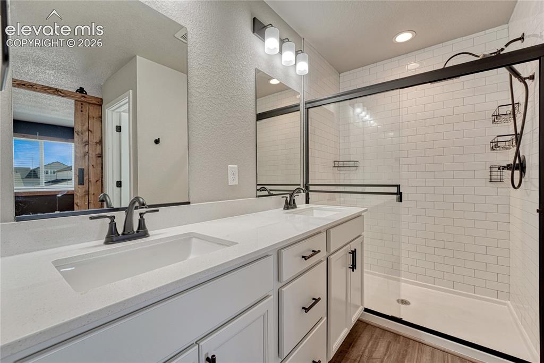
Welcome home to this inviting 1,611 sq ft, 4-bedroom, 3-bath home with a 2-car garage and a convenient location near Schriever Space Force Base. The main level opens to the great room featuring a walk-out, two large windows, luxury vinyl flooring, and an electric fireplace with a rustic surround that creates a warm focal point. The kitchen boasts an island, gas range, stainless steel appliances, quartz countertops, two-tone painted cabinetry, pantry, and luxury vinyl flooring. Refrigerator included! The adjacent dining area features matching flooring and a window for natural light. A convenient half bath with quartz countertop completes the main level. Upstairs, you'll find all four bedrooms, a full bathroom, and a dedicated laundry space. The primary bedroom features a stylish feature wall, mountain range views, walk-in closet, and barn door leading to the ensuite bath with double vanity, subway tile, and quartz countertop. Additional features include central air conditioning and a fully fenced backyard. With thoughtful finishes, four bedrooms, and a location convenient to Schriever Space Force Base, this home offers comfort and functionality in a desirable setting.

Property Listed By

Picture of REALTOR Listing Property
  • Todd McLain
  • 4376-092-917  Call the Agent 
Picture of Office Listing Property
  • REMAX PROPERTIES
  • 0068-845-917  Call the Agent 
Todd McLain is proud to be the leader of the McLain Group at RE/MAX Properties, Inc. He is a third generation Colorado native and truly loves the lifestyle that this beautiful part of the country offers. Todd's family is his joy and strength in life. His wonderful wife, Lisa, and their two sons try to enjoy the outdoors as much as they can by skiing, running, and biking. Trying to keep up with all of their boys' sports, school and church activities is a labor of love for Todd and Lisa. They are...

Property Details

    General Features

  • Property: Single Family, 2 Story
  • Year Built: 2024
  • List Price: $399,900
  • County: El Paso
  • School District: Ellicott-22

    Rooms

  • Master: Upper Level, 11 x 13
  • Bedrooms: 4
  • Baths: 1 full bath; 1 1/2 bath; 1 3/4 bath;
  • Master Bathroom Amenities: Double Vanity, Free-standing Shower
  • Laundry: Electric Hook-up, Upper

    Structure

  • Foundation: Crawl Space
  • Heating: Forced Air, Natural Gas
  • Cooling: Central Air
  • Garage/Parking #: 2 vehicle(s), Attached
  • Garage Amenities: Even with Main Level, Garage Door Opener
  • Total SqFt: 1,611
  • Finished SqFt: 1,611
  • Construction Status: Existing Home
  • Siding: Masonite Type, Wood
  • Structure: Frame

    Features

  • Appliances: Dishwasher, Disposal, Gas in Kitchen, Kitchen Vent Fan, Microwave Oven, Oven, Refrigerator, Self Cleaning Oven
  • Floors: Carpet
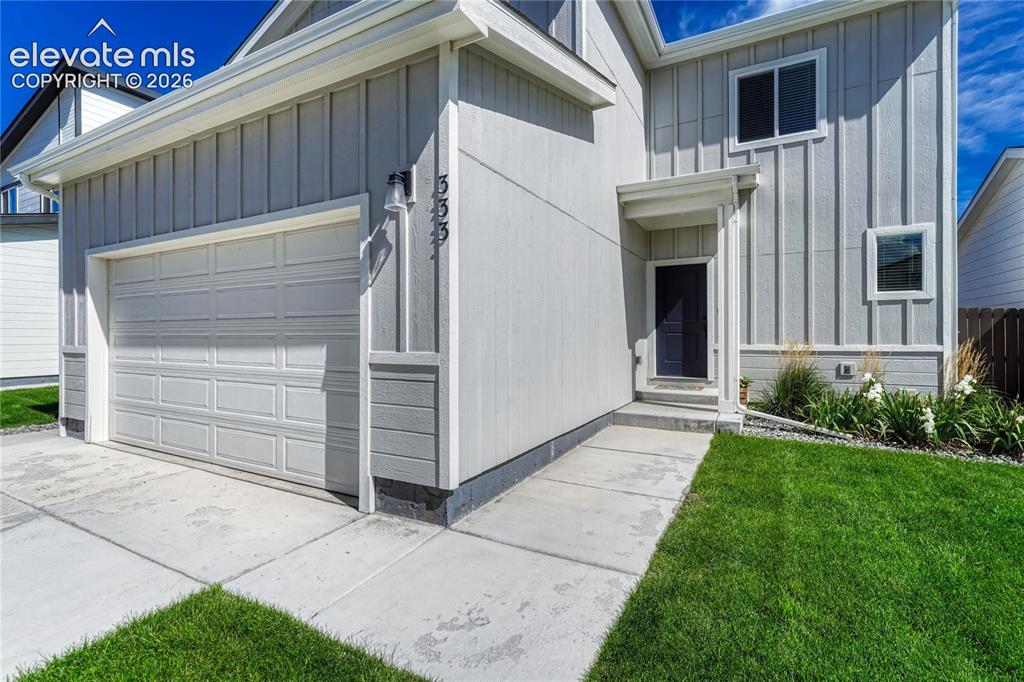
  • Entry: Covered
  • Fireplace: Electric, Main Level, One
  • Additional Items: kitchen refrigerator, patio furniture and firepit in backyard
  • Interior Features: 9Ft + Ceilings
  • Laundry: Electric Hook-up, Upper

    Taxes, Utilities, Lot

  • Tax: $3,332
  • Lot Size: 0.12 Acres, 5,400 SqFt
  • Street Description: Paved
  • Landscaped: Front
  • Fence: Rear
  • Driveway: Concrete
  • Lot Description: Level
  • Existing Utilities: Electricity Connected, Natural Gas Connected
  • Existing Water: Municipal

    Community

  • Covenants: Yes

    Additional Information


      Disclaimer
      The real estate listing information and related content displayed on this site is provided exclusively for consumers’ personal, non-commercial use and may not be used for any purpose other than to identify prospective properties consumers may be interested in purchasing.
      PPAR.com Website

      333 Garden Park Avenue, Calhan, CO, 80808

      Image 1 of 30: 1,611 square feet with 4 bedrooms, 3 bathrooms...
      1,611 square feet with 4 bedrooms, 3 bathrooms...

      Image 2 of 30: ...2-car garage and central air conditioning.
      ...2-car garage and central air conditioning.

      Image 3 of 30: Great room with luxury vinyl flooring, abundant natural light...
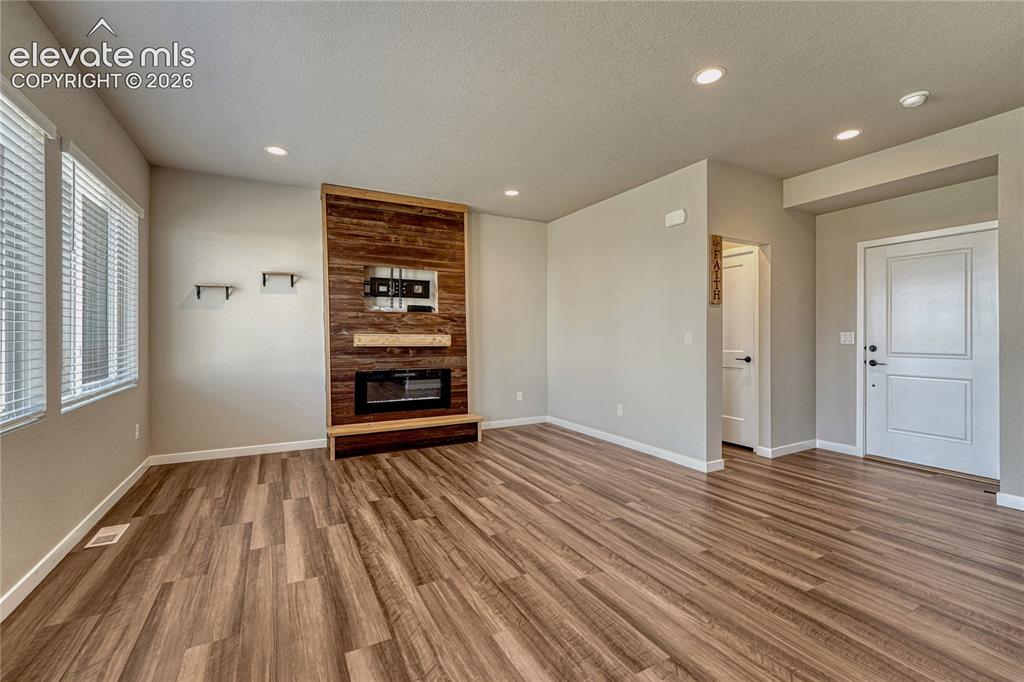
      Great room with luxury vinyl flooring, abundant natural light...

      Image 4 of 30: ...and electric fireplace.

      ...and electric fireplace.

      Image 5 of 30: Great room.

      Great room.

      Image 6 of 30: Note the 2-tone cabinetry and luxury vinyl flooring.
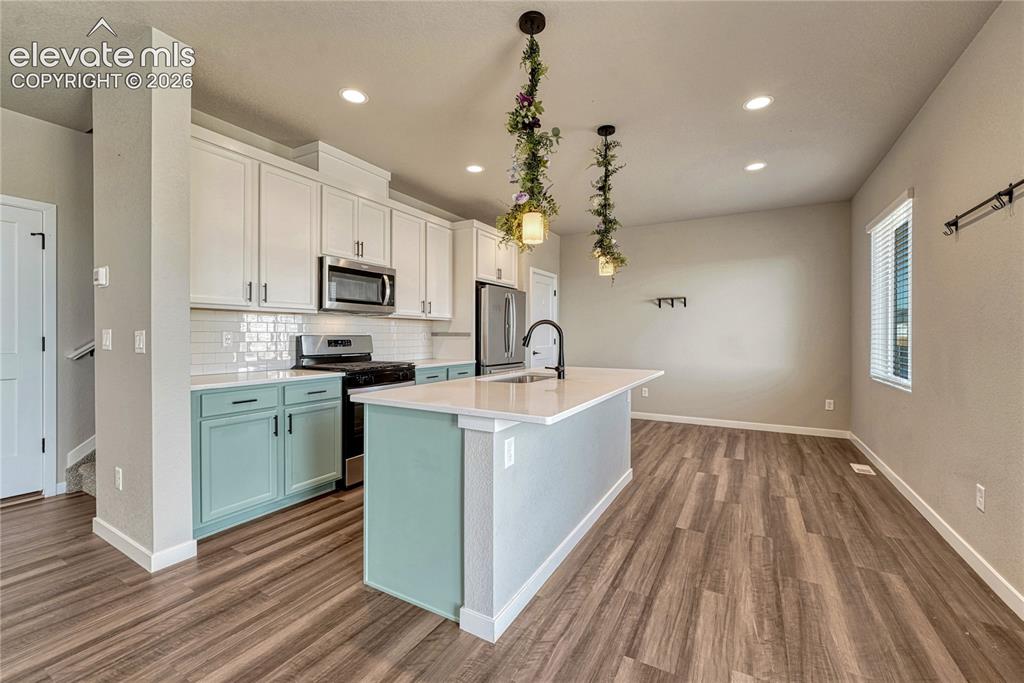
      Note the 2-tone cabinetry and luxury vinyl flooring.

      Image 7 of 30: Kitchen offers a large island, pantry, stainless steel appliances...
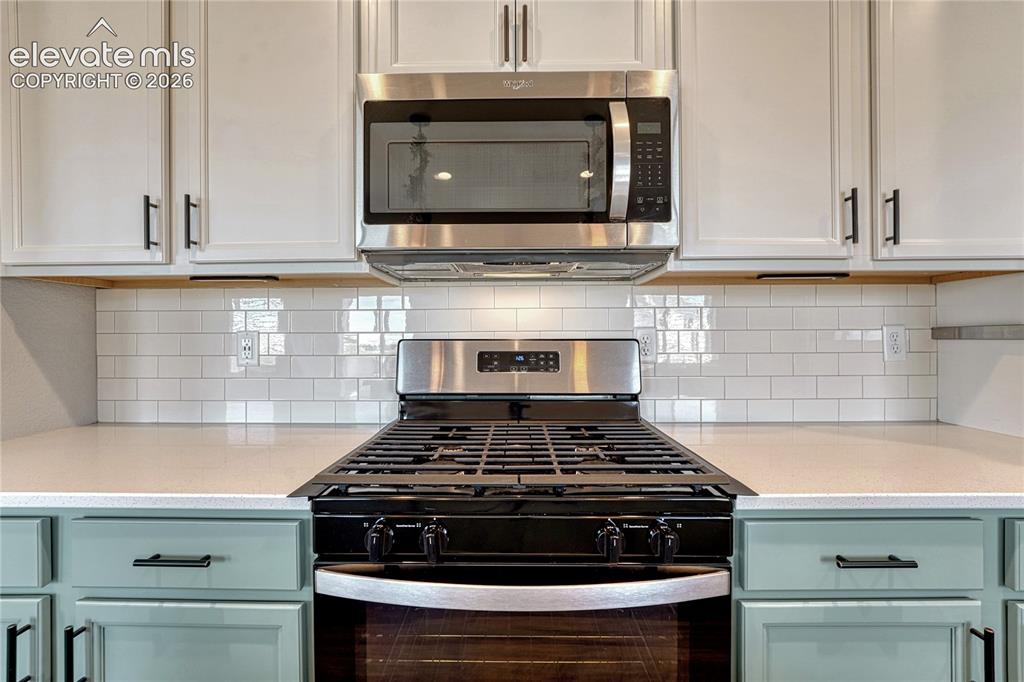
      Kitchen offers a large island, pantry, stainless steel appliances...

      Image 8 of 30: ...quartz countertops and gas range.

      ...quartz countertops and gas range.
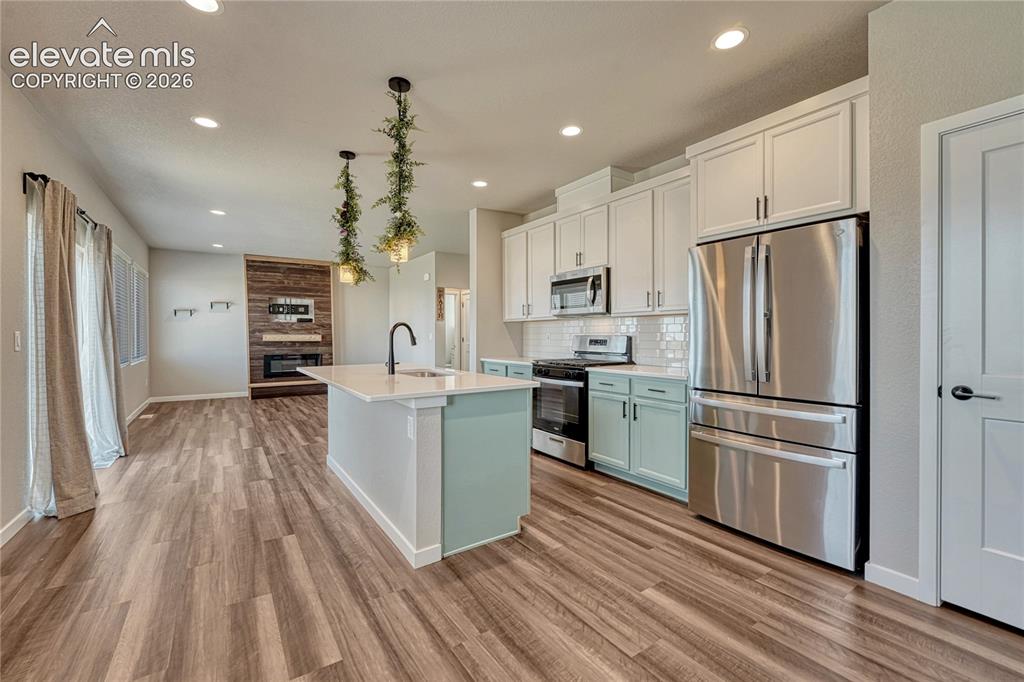
      Image 9 of 30: Refrigerator included!

      Refrigerator included!

      Image 10 of 30: Dining area.

      Dining area.

      Image 11 of 30: Powder room on main floor.

      Powder room on main floor.

      Image 12 of 30: All 4 bedrooms upstairs.

      All 4 bedrooms upstairs.

      Image 13 of 30: Primary bedroom with feature wall...

      Primary bedroom with feature wall...
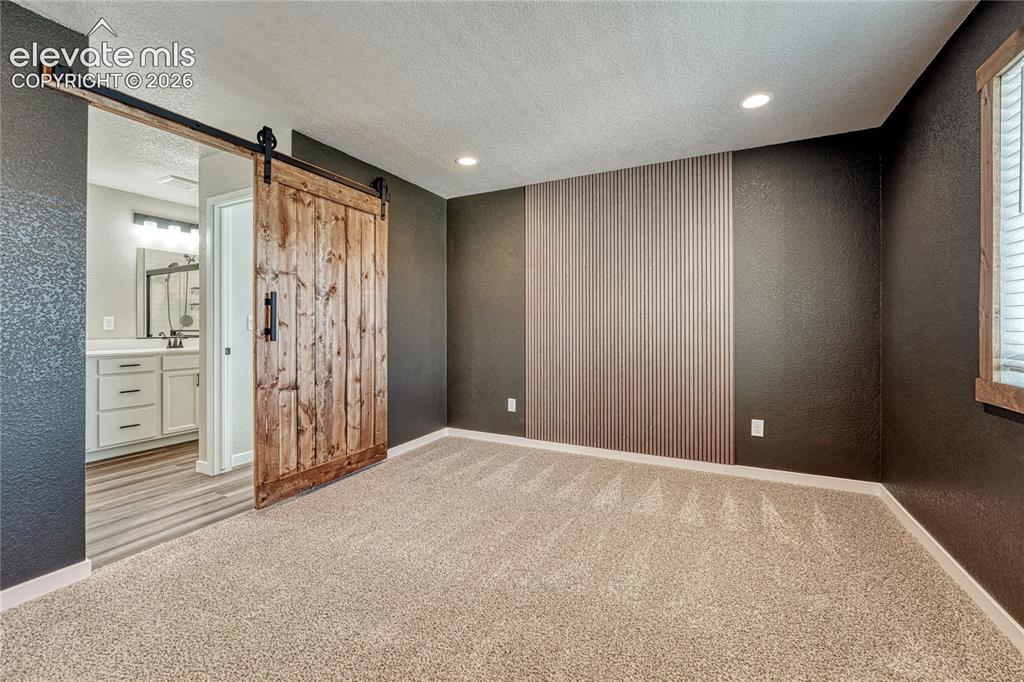
      Image 14 of 30: ...and barn door to the adjoining primary bath.
      ...and barn door to the adjoining primary bath.

      Image 15 of 30: Primary bathroom has quartz countertops, luxury vinyl flooring and subway t

      Primary bathroom has quartz countertops, luxury vinyl flooring and subway tile.
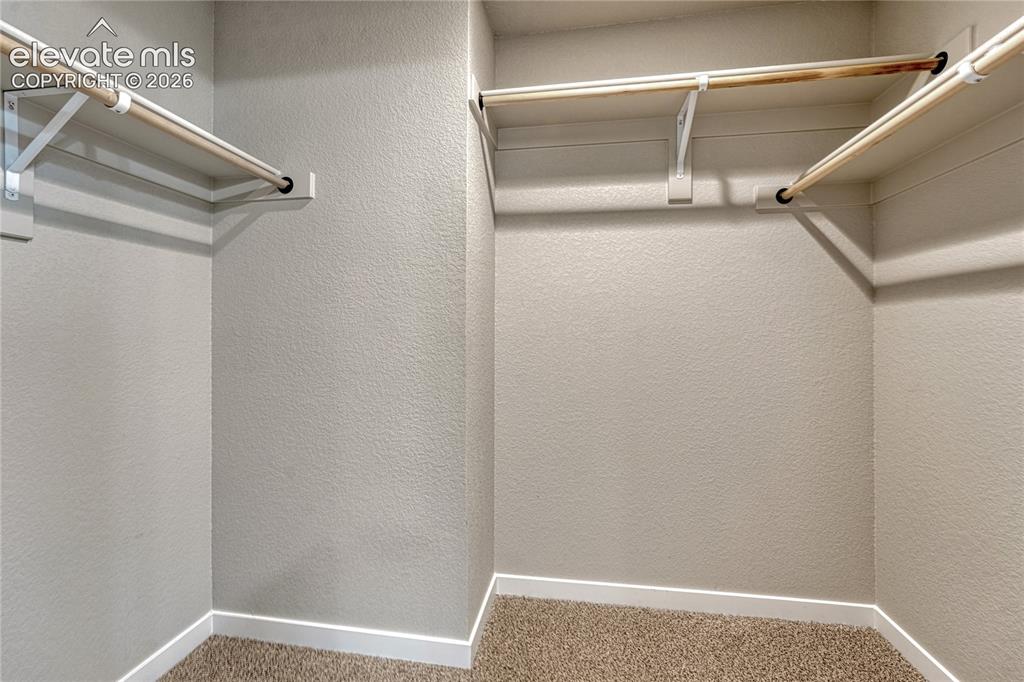
      Image 16 of 30: Walk-in closet in primary suite.

      Walk-in closet in primary suite.

      Image 17 of 30: Primary bedroom.

      Primary bedroom.

      Image 18 of 30: Primary bedroom.

      Primary bedroom.

      Image 19 of 30: First of three additional bedrooms.

      First of three additional bedrooms.

      Image 20 of 30: Bedroom

      Bedroom

      Image 21 of 30: Second of three additional upstairs bedrooms.
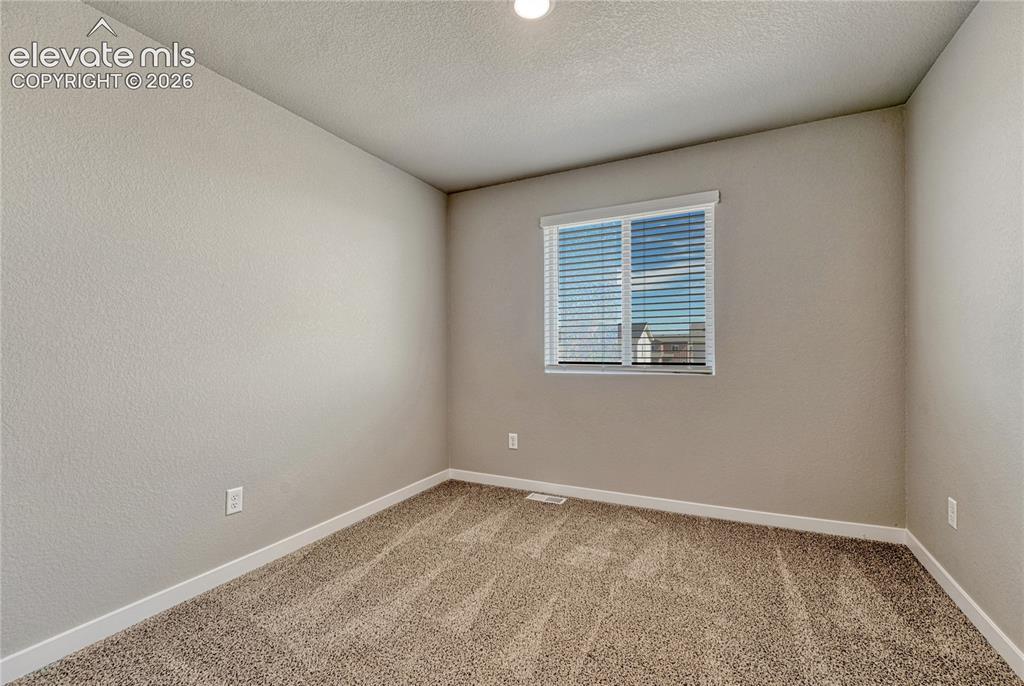
      Second of three additional upstairs bedrooms.

      Image 22 of 30: Bedroom

      Bedroom

      Image 23 of 30: Full upstairs bath with quartz countertop...
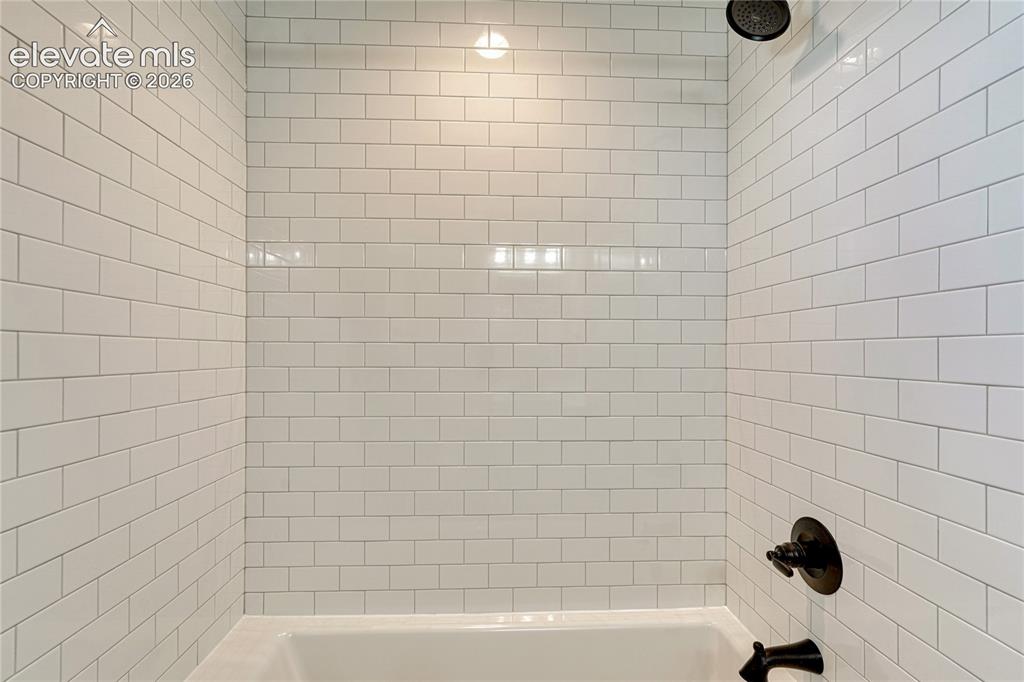
      Full upstairs bath with quartz countertop...

      Image 24 of 30: ...and subway tile.

      ...and subway tile.

      Image 25 of 30: Upstairs laundry space.

      Upstairs laundry space.

      Image 26 of 30: Third of three additional bedrooms.

      Third of three additional bedrooms.

      Image 27 of 30: Bedroom

      Bedroom

      Image 28 of 30: Large, flat fenced yard.

      Large, flat fenced yard.

      Image 29 of 30: This home offers thoughtful finishes and a location...
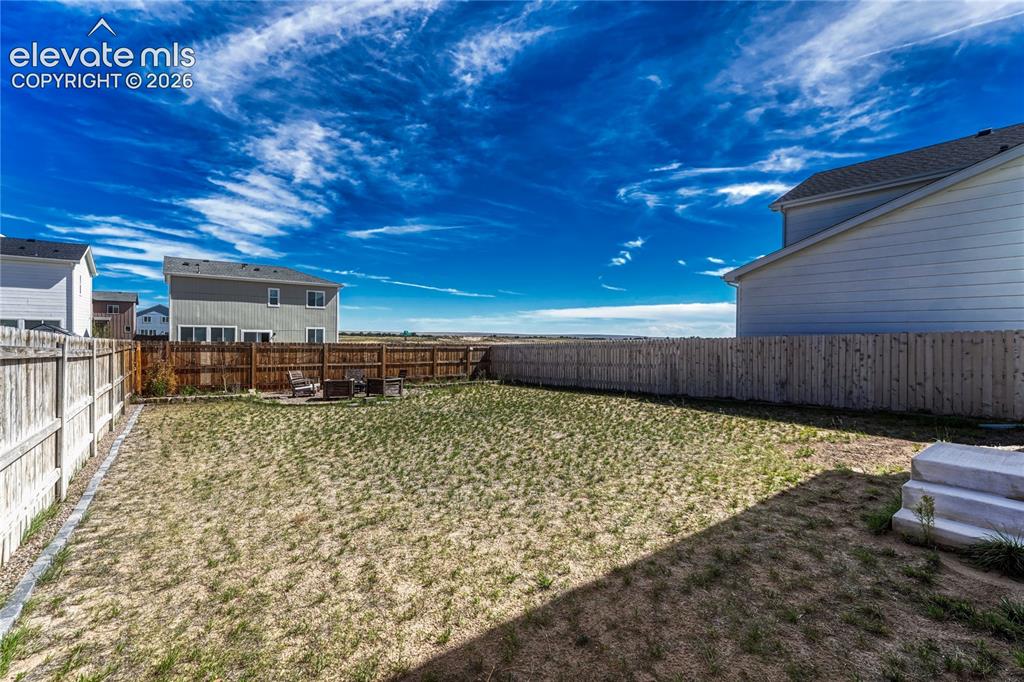
      This home offers thoughtful finishes and a location...

      Image 30 of 30: ...convenient to Schriever Space Force Base.

      ...convenient to Schriever Space Force Base.

      Disclaimer: The real estate listing information and related content displayed on this site is provided exclusively for consumers’ personal, non-commercial use and may not be used for any purpose other than to identify prospective properties consumers may be interested in purchasing.