6326 Pulpit Rock Drive, Colorado Springs, CO, 80918
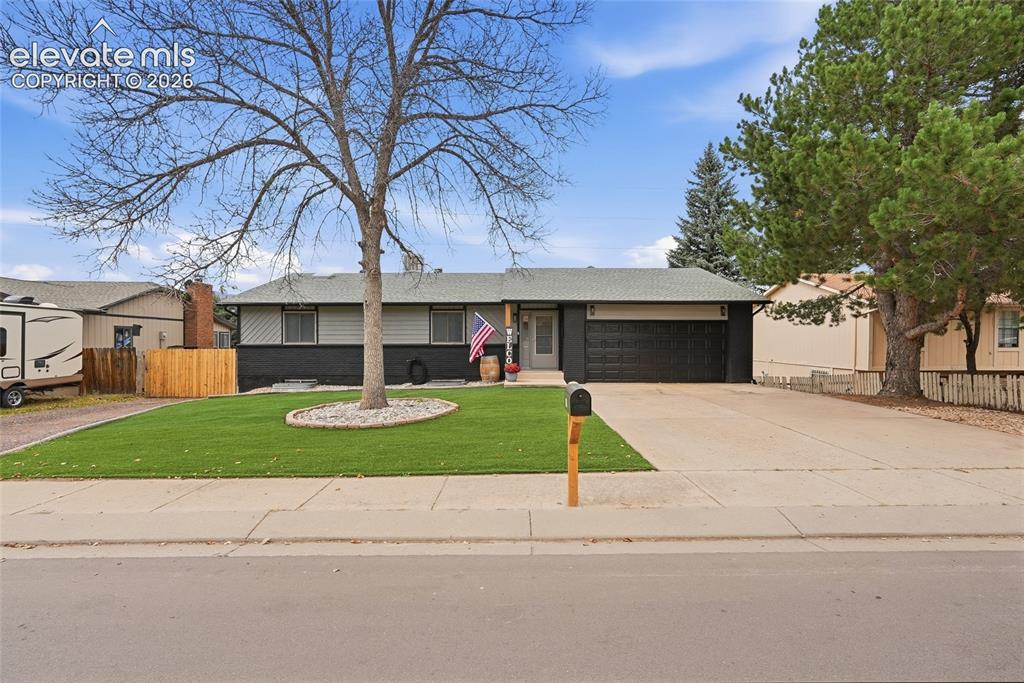
Image Count: 49

$595,000

  • Highlights
  • Single Family
  • 4 bd | 3 ba | 3,250 sqft
  • 6326 Pulpit Rock Drive, Colorado Springs, CO, 80918 listed by Shaylee Clark
  • Active
  • MLS#: 1402778
  • View on Map
Space maker

Property Description

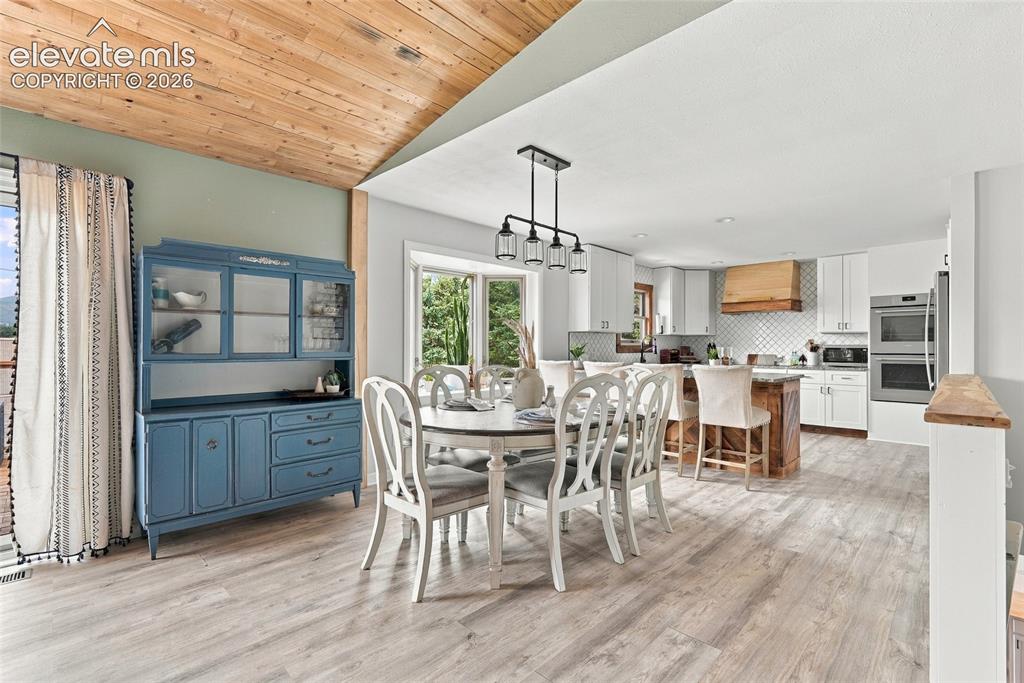
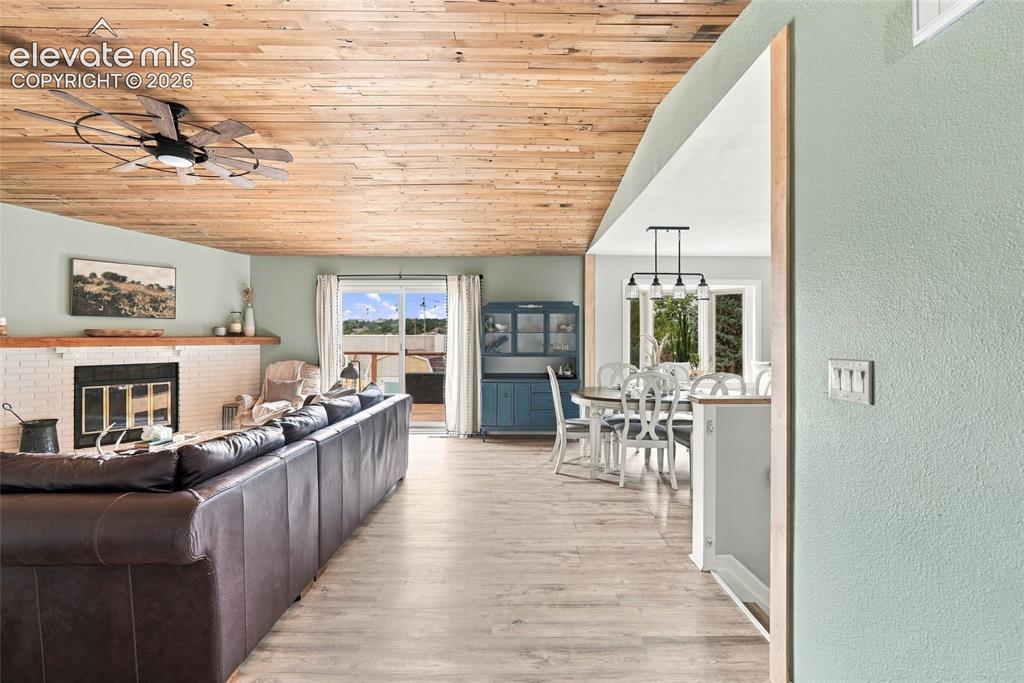
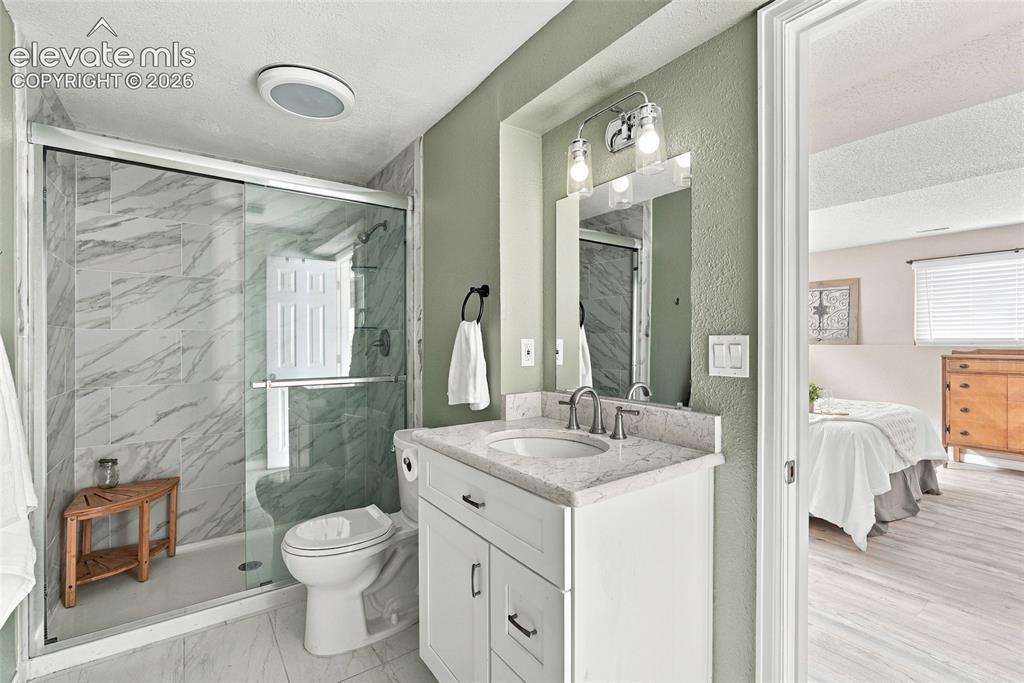
Thoughtfully transformed from top to bottom, this 4-bedroom, 3-bath Pulpit Rock home offers 3,250 square feet of beautifully updated, flexible living space and mountain views. At the heart of the home is a fully gutted and rebuilt custom kitchen, opening to an inviting great room where a plank ceiling adds warmth, character, and architectural interest. The sellers went well beyond cosmetic updates. A new bathroom was added to create a true primary suite with its own private bath, central air conditioning was installed, and the basement was expanded with an additional finished living room, giving you multiple spaces to gather, entertain, work, or simply spread out. Outside, the large backyard is fully turfed for an incredibly low-maintenance outdoor space with plenty of room to enjoy. We want to be upfront: the home backs toward the highway, and a substantial privacy wall runs along the rear of the yard. It does its job. You can't see the highway at all, and you still get the convenience of quick access. With a custom kitchen, a true primary suite, multiple living spaces, generous square footage, mountain views, and a large low-maintenance yard, this is a home where the big projects have already been done, leaving you to simply move in and enjoy it.

Property Listed By

Picture of REALTOR Listing Property
  • Shaylee Clark
  • 6369-524-917  Call the Agent 
Picture of Office Listing Property
  • Exp Realty LLC
  • 4272-044-888  Call the Agent 

Property Details

    General Features

  • Property: Single Family, Ranch
  • Year Built: 1983
  • List Price: $595,000
  • County: El Paso
  • School District: Colorado Springs 11

    Rooms

  • Bedrooms: 4
  • Baths: 1 full bath; 2 3/4 bath;
  • Master Bathroom Amenities: Double Vanity, Free-standing Shower
  • Laundry: Basement, Electric Hook-up

    Structure

  • Foundation: Full Basement, Walk Out
  • Heating: Forced Air, Natural Gas
  • Cooling: Ceiling Fan, Evaporative Cooling
  • Garage/Parking #: 2 vehicle(s), Attached
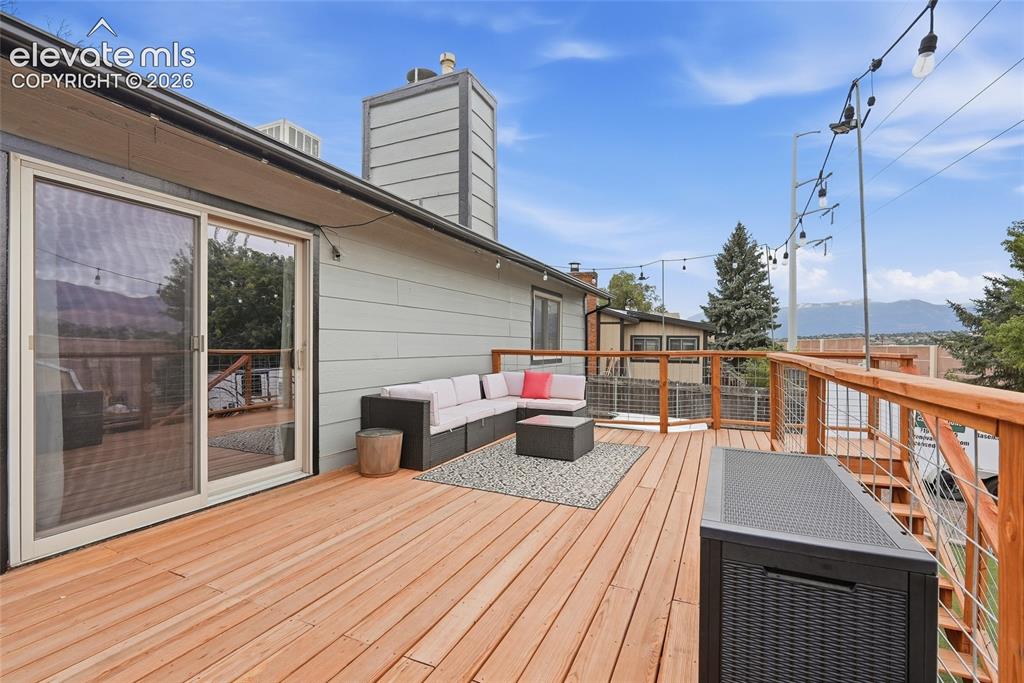
  • Patio Description: Wood Deck
  • Total SqFt: 3,250
  • Finished SqFt: 2,957
  • Basement SqFt: 1,625
  • Basement % Fin: 82
  • Construction Status: Existing Home
  • Siding: Alum/Vinyl/Steel, Brick
  • Structure: Frame

    Features

  • Appliances: Dishwasher, Dryer, Microwave Oven, Range, Refrigerator, Washer
  • Floors: Carpet, Wood Laminate
  • Entry: Wood Laminate
  • Fireplace: Main Level, One
  • Additional Items: Chicken Coop and Kids Play Set
  • Laundry: Basement, Electric Hook-up

    Taxes, Utilities, Lot

  • Tax: $1,922
  • Lot Size: 0.26 Acres, 11,210 SqFt
  • Street Description: City/Town Road, Driveway
  • Landscaped: Front
  • Fence: All
  • Driveway: Concrete
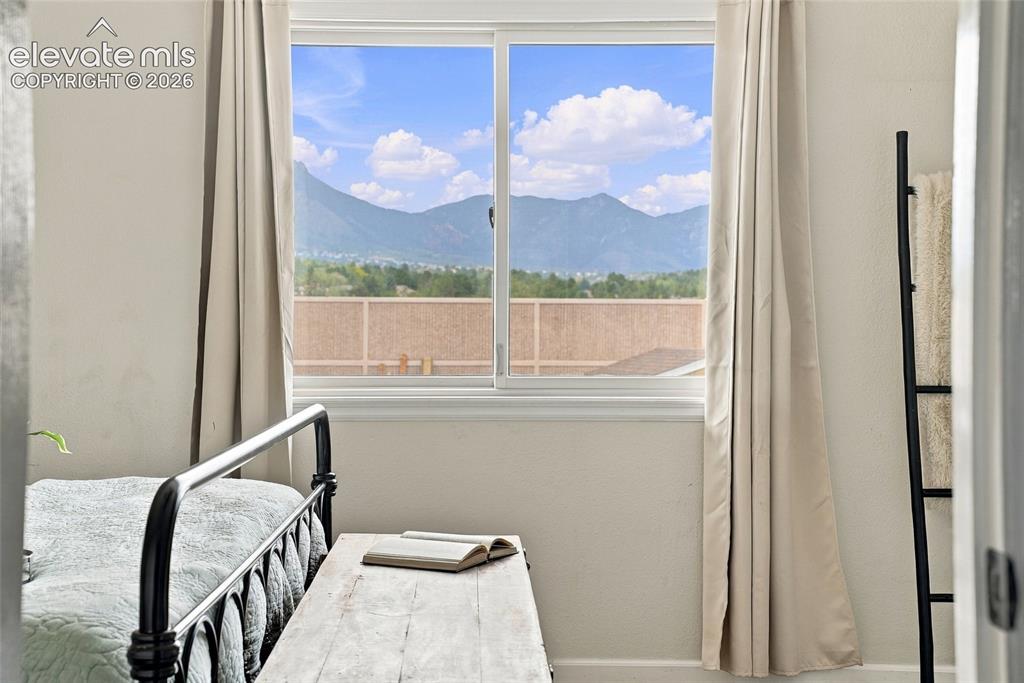
  • Lot Description: Level, Mountain View, View of Pikes Peak
  • Existing Utilities: Cable Available, Electricity Connected, Natural Gas Available, Natural Gas Connected, Telephone
  • Existing Water: Municipal

    Community

  • Covenants: Yes
  • Pet Type: Cat, Dog

    Additional Information


      Disclaimer
      The real estate listing information and related content displayed on this site is provided exclusively for consumers’ personal, non-commercial use and may not be used for any purpose other than to identify prospective properties consumers may be interested in purchasing.
      PPAR.com Website

      6326 Pulpit Rock Drive, Colorado Springs, CO, 80918

      Image 1 of 49: Single-story residence featuring a two-tone exterior, an attached garage, a

      Single-story residence featuring a two-tone exterior, an attached garage, a paved driveway, and a manicured front lawn
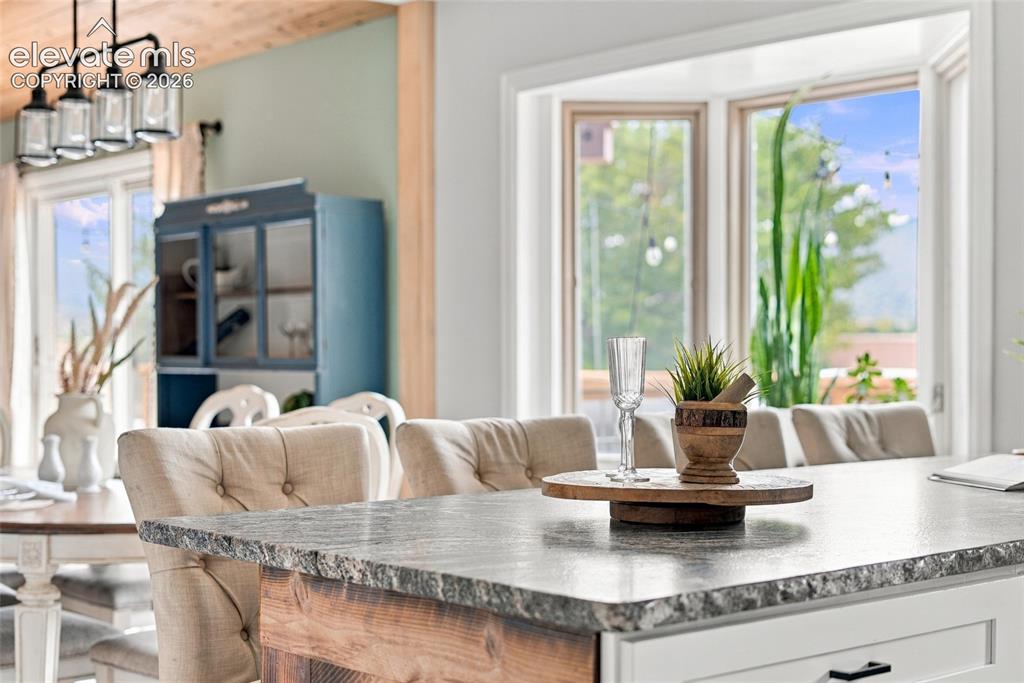
      Image 2 of 49: Kitchen island featuring a natural stone countertop, wood-finish base, and

      Kitchen island featuring a natural stone countertop, wood-finish base, and white cabinetry
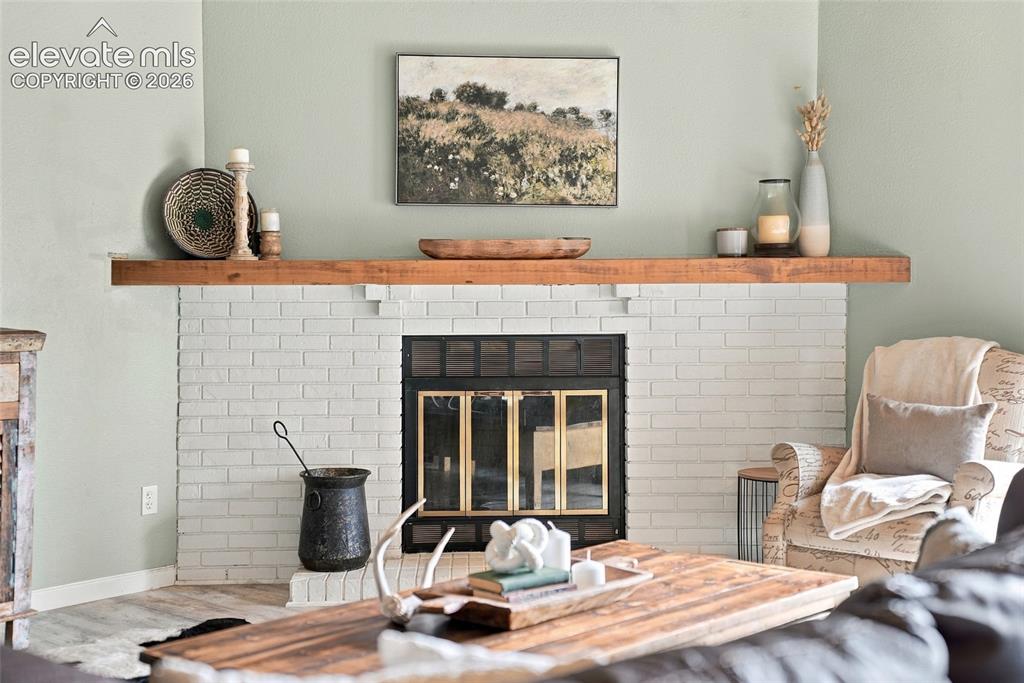
      Image 3 of 49: White-painted brick fireplace with a wood mantle and a black firebox
      White-painted brick fireplace with a wood mantle and a black firebox

      Image 4 of 49: Slider window with mountain scenery and natural light, complemented by a di

      Slider window with mountain scenery and natural light, complemented by a distressed wood-finish bench
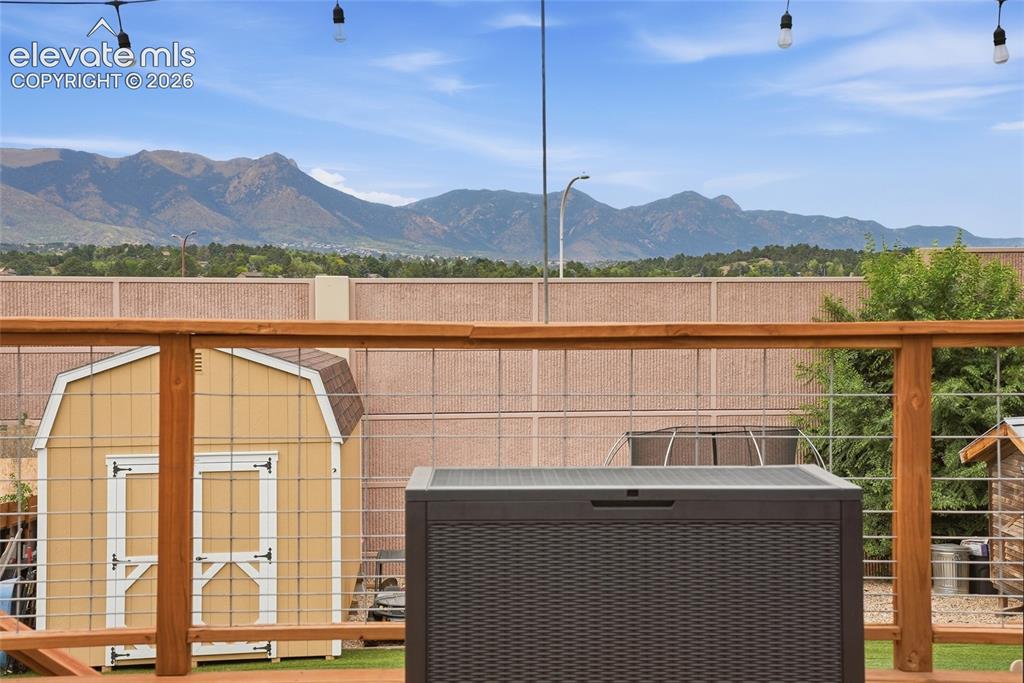
      Image 5 of 49: Wooden deck railing with wire infill, offering mountain scenery
      Wooden deck railing with wire infill, offering mountain scenery

      Image 6 of 49: Vaulted wood-finish ceiling with a ceiling fan, white brick fireplace, wood

      Vaulted wood-finish ceiling with a ceiling fan, white brick fireplace, wood-finish flooring, and sliding glass door
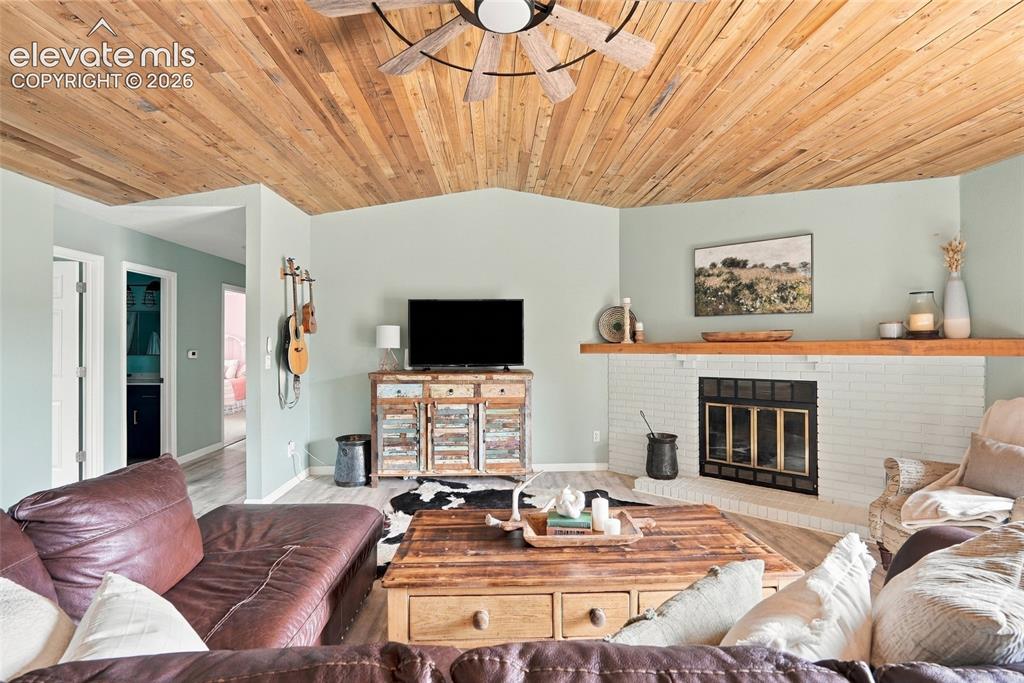
      Image 7 of 49: Vaulted wood-paneled ceiling with ceiling fan
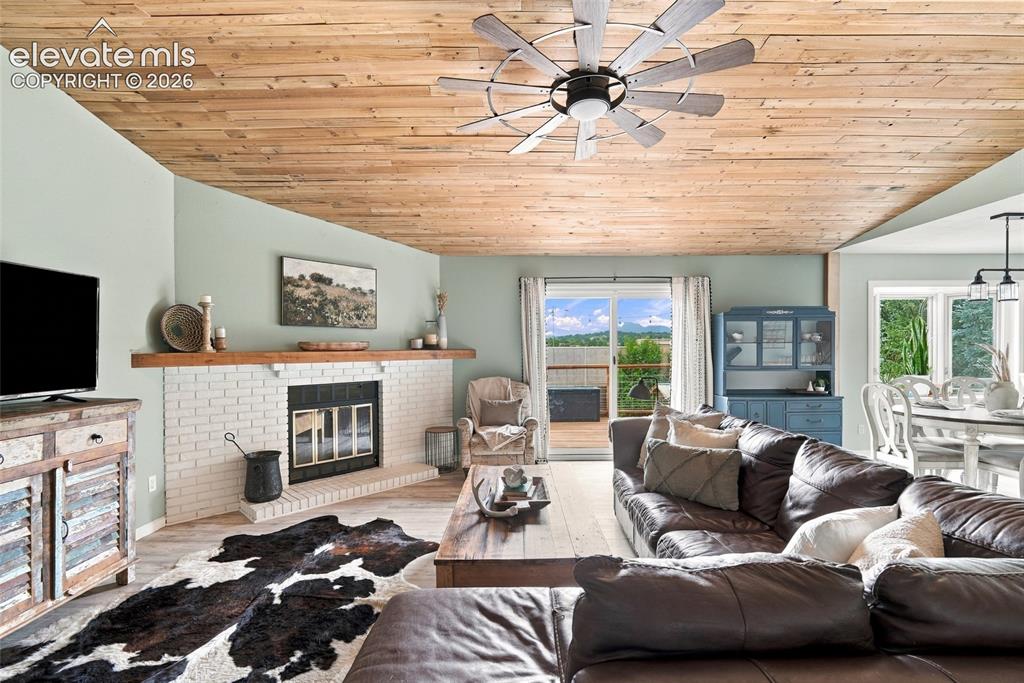
      Vaulted wood-paneled ceiling with ceiling fan

      Image 8 of 49: Vaulted wood-finish ceiling, brick fireplace with wood mantel, and sliding

      Vaulted wood-finish ceiling, brick fireplace with wood mantel, and sliding glass door to an outdoor deck
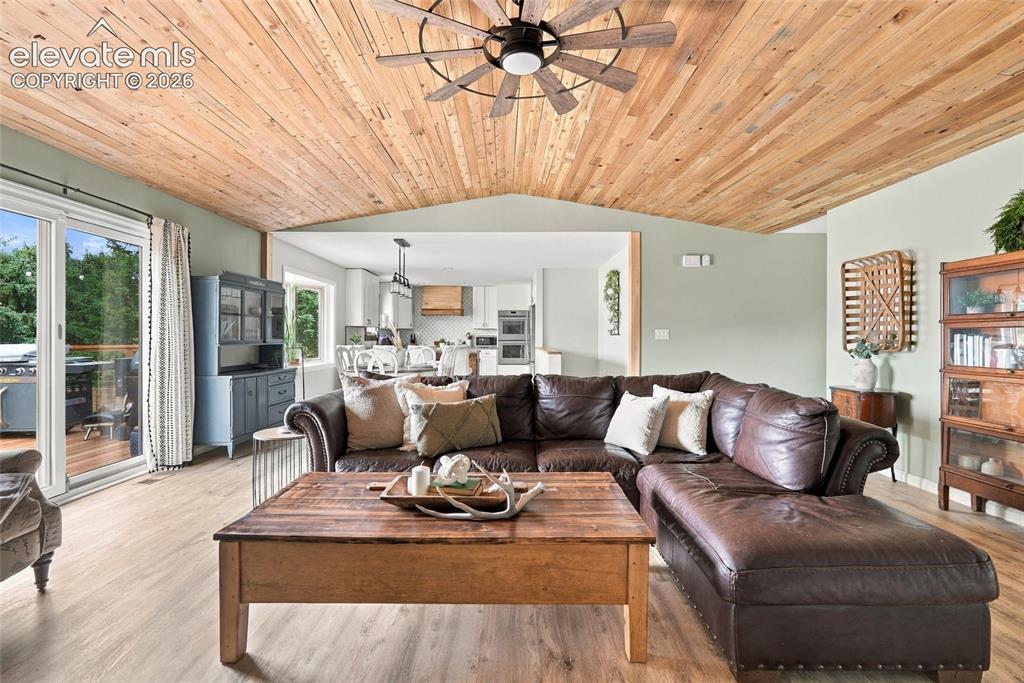
      Image 9 of 49: Wood-finish vaulted ceiling with a ceiling fan, light green painted walls,

      Wood-finish vaulted ceiling with a ceiling fan, light green painted walls, and wood-finish flooring
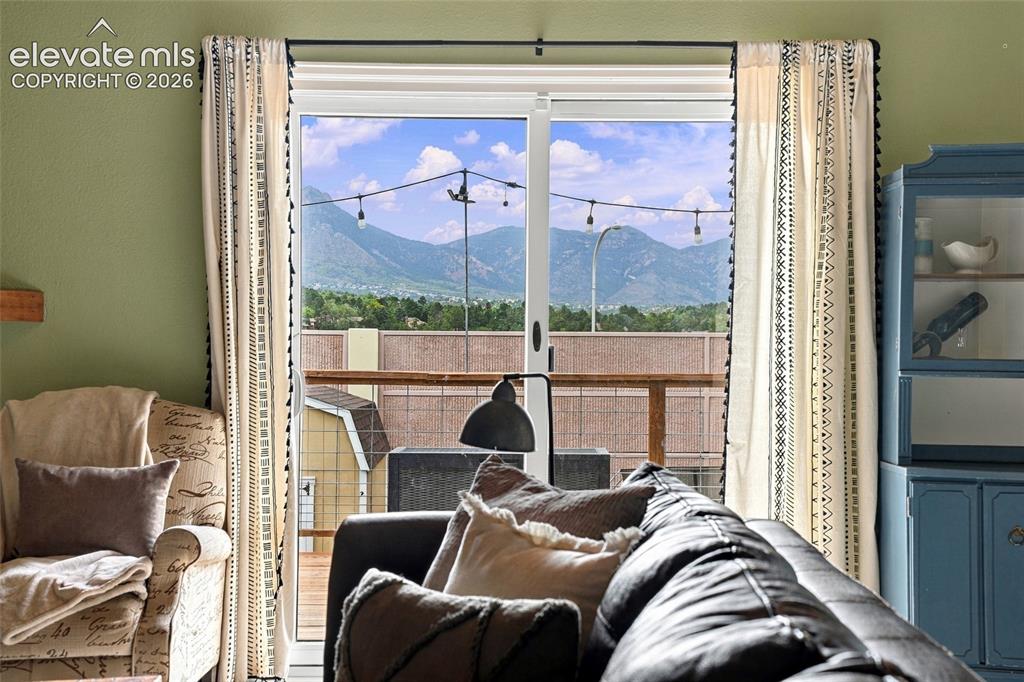
      Image 10 of 49: Other

      Other

      Image 11 of 49: Vaulted wood-paneled ceiling, light wood-finish flooring, recessed lighting

      Vaulted wood-paneled ceiling, light wood-finish flooring, recessed lighting, double wall ovens, and a kitchen island with seating
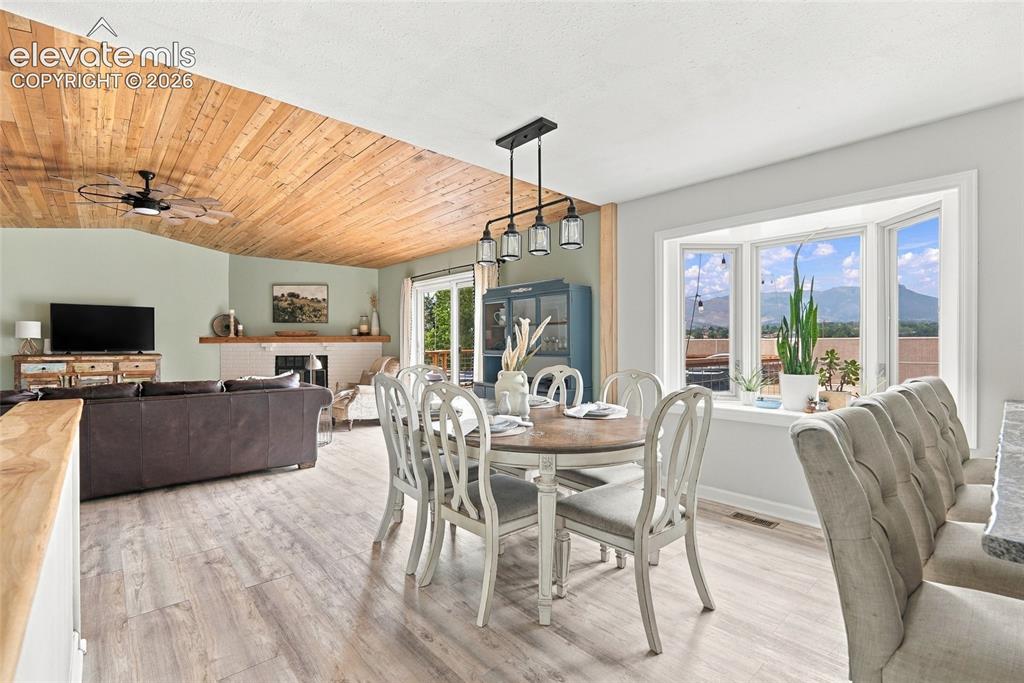
      Image 12 of 49: Open-concept living space featuring wood-finish flooring, a wood plank vaul

      Open-concept living space featuring wood-finish flooring, a wood plank vaulted ceiling, a bay window, and a white tile fireplace
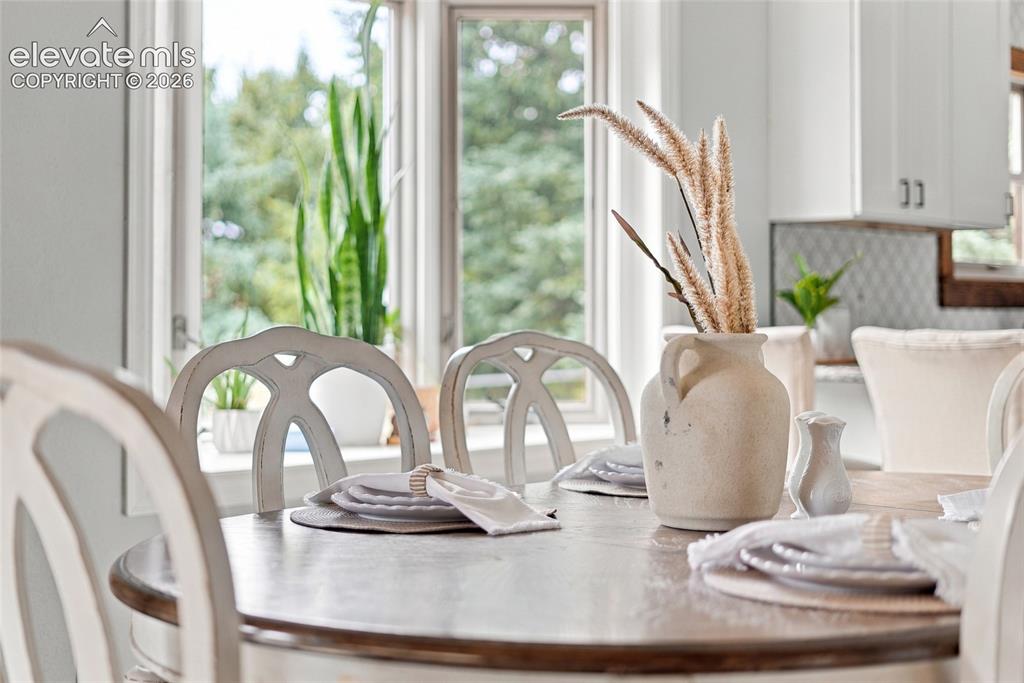
      Image 13 of 49: Wood-finish dining table with light-toned chairs, abundant natural light, a

      Wood-finish dining table with light-toned chairs, abundant natural light, and a tiled backsplash in the background
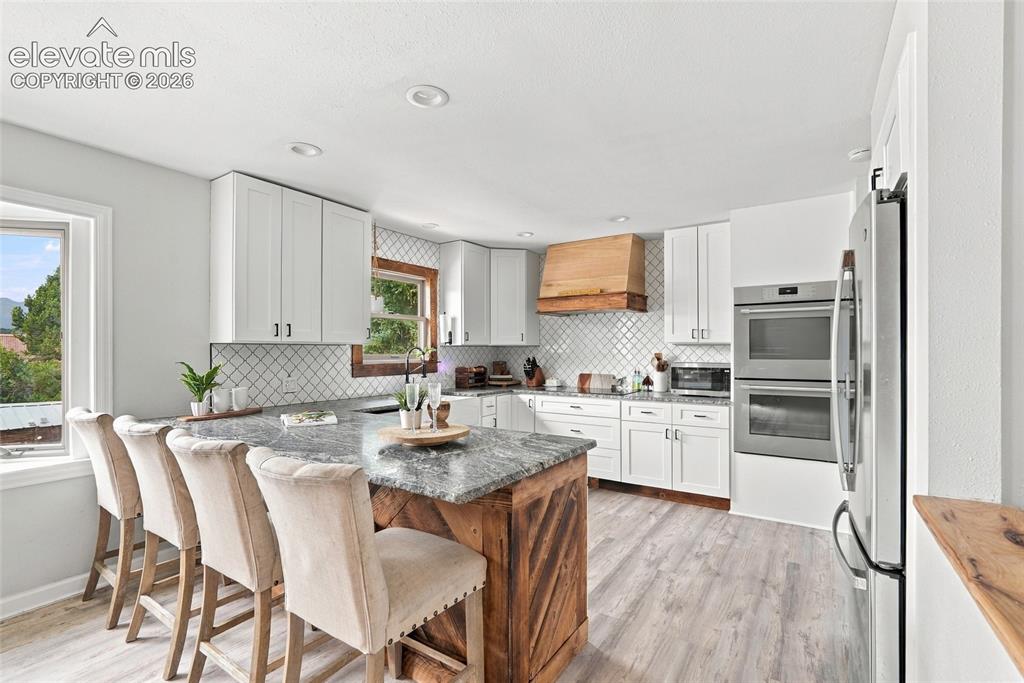
      Image 14 of 49: White cabinetry with contemporary hardware, stainless steel double wall ove

      White cabinetry with contemporary hardware, stainless steel double wall ovens, wood-finish flooring, a kitchen island with a stone countertop, and a wood range hood
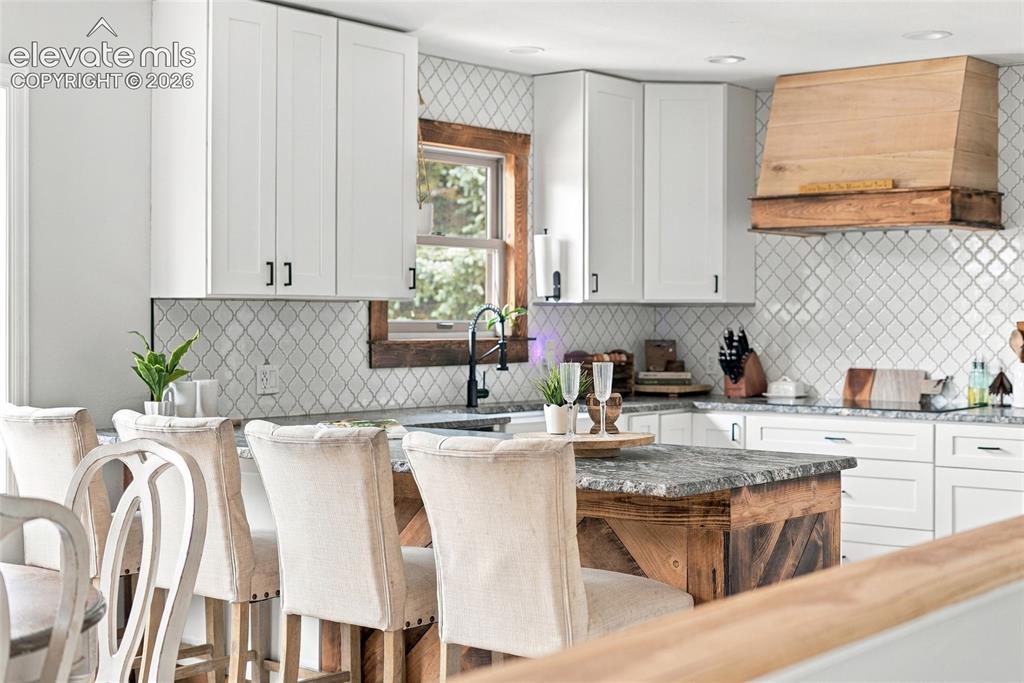
      Image 15 of 49: White shaker-style cabinetry with matte black hardware, textured tile backs

      White shaker-style cabinetry with matte black hardware, textured tile backsplash, wood-finish range hood, and a kitchen island with a stone countertop
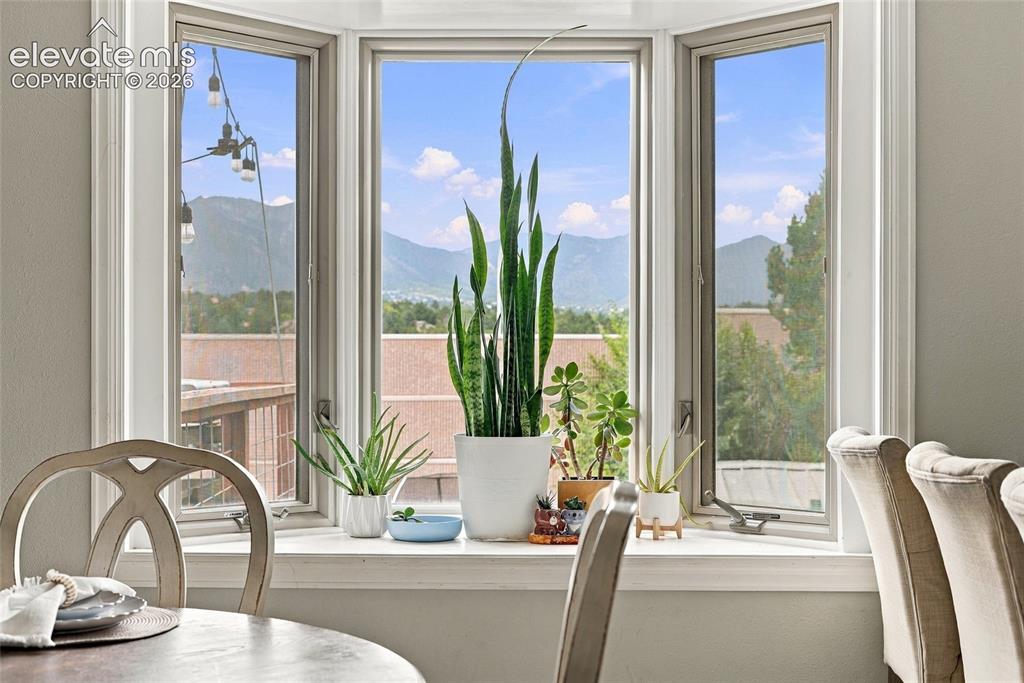
      Image 16 of 49: Bay window with mountain scenery and white trim
      Bay window with mountain scenery and white trim

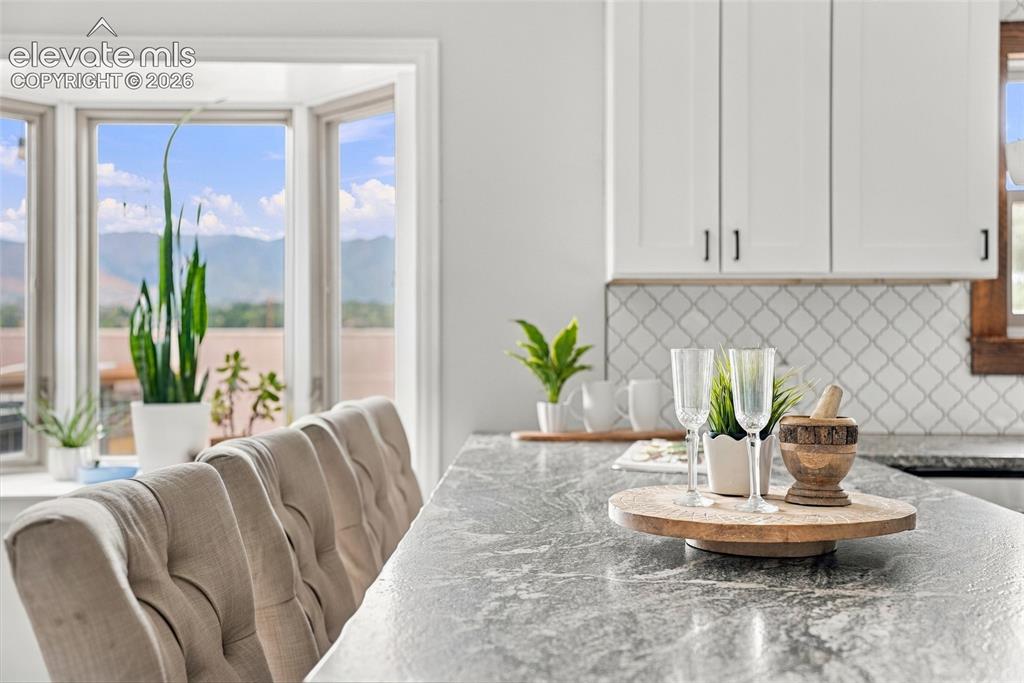
      Image 17 of 49: White shaker cabinetry with matte black hardware, gray patterned backsplash

      White shaker cabinetry with matte black hardware, gray patterned backsplash, bay window, natural wood-finish trim, and stone-finish countertops
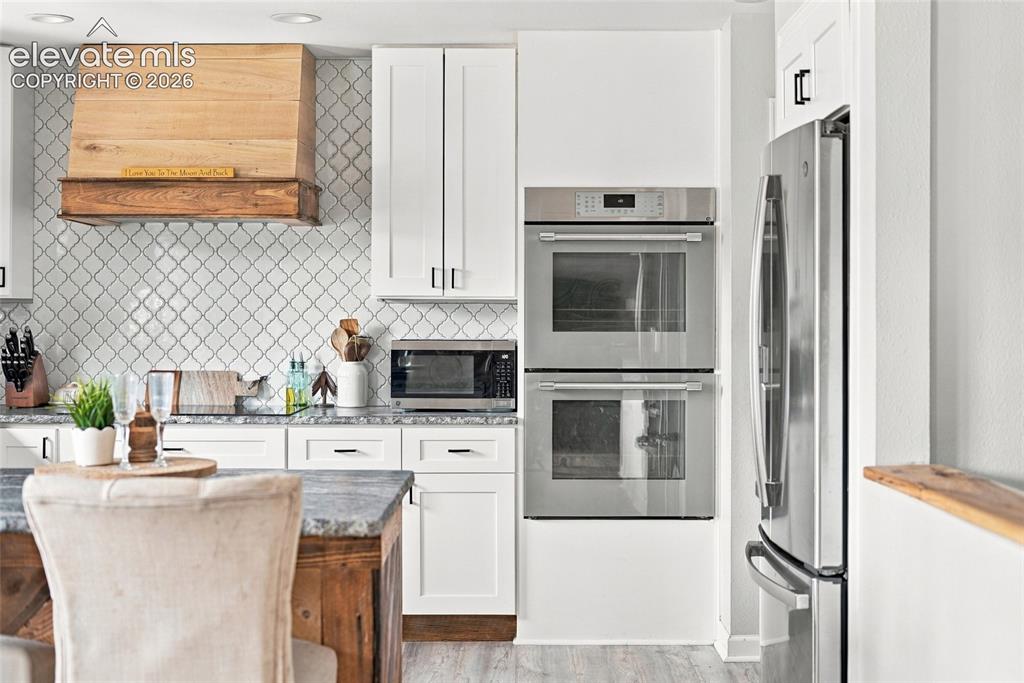
      Image 18 of 49: Stainless steel double wall ovens

      Stainless steel double wall ovens

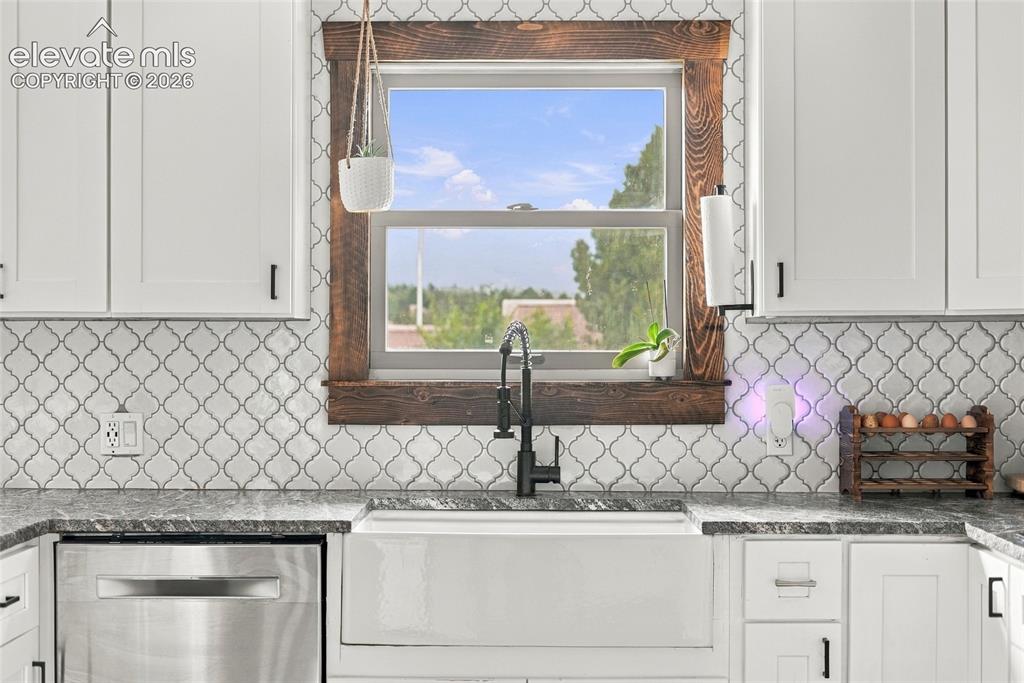
      Image 19 of 49: White shaker cabinetry with matte black hardware, arabesque tile backsplash

      White shaker cabinetry with matte black hardware, arabesque tile backsplash, and a farmhouse sink with a black gooseneck faucet
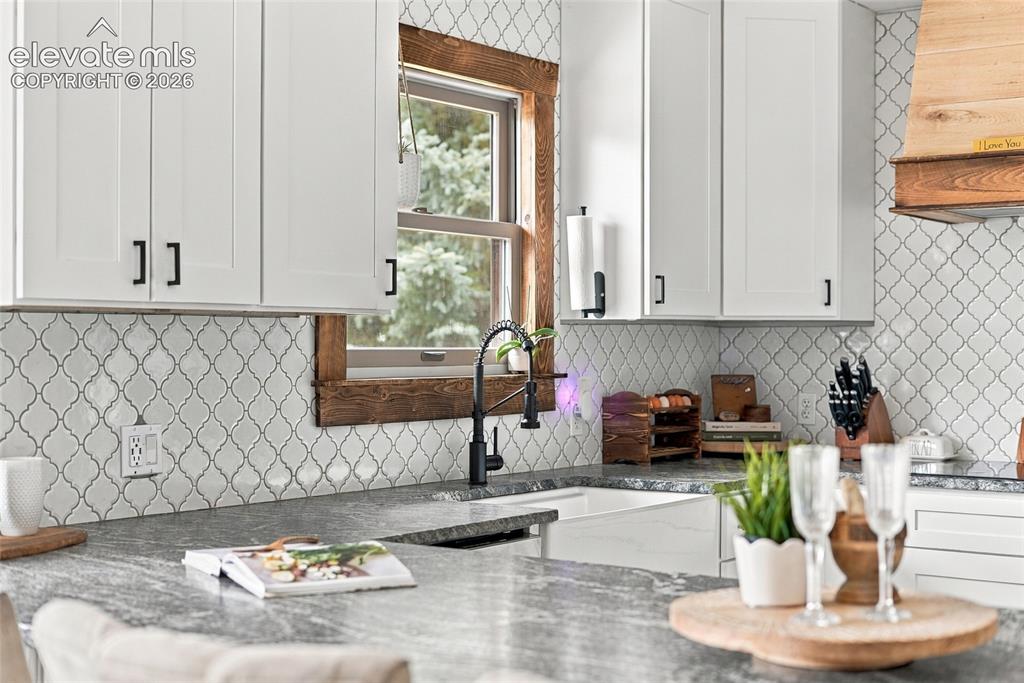
      Image 20 of 49: White shaker-style cabinetry with black hardware, Arabesque tile backsplash

      White shaker-style cabinetry with black hardware, Arabesque tile backsplash, wood-framed window, black gooseneck faucet, and integrated sink
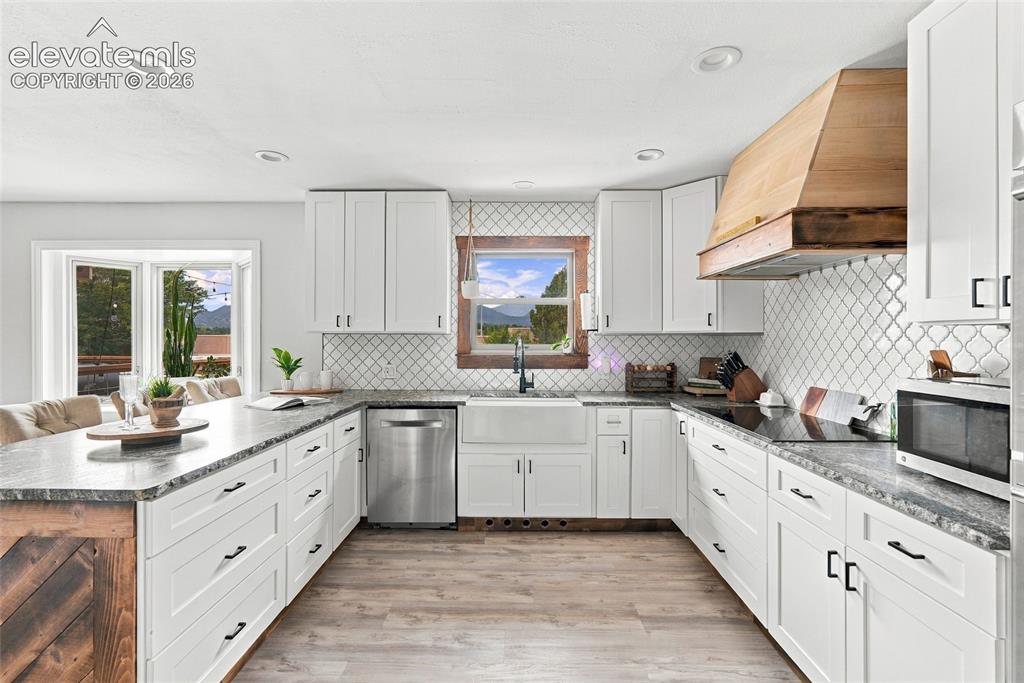
      Image 21 of 49: White shaker cabinetry with black hardware, wood-finish flooring, stone cou

      White shaker cabinetry with black hardware, wood-finish flooring, stone countertops, stainless steel appliances, and a tile backsplash
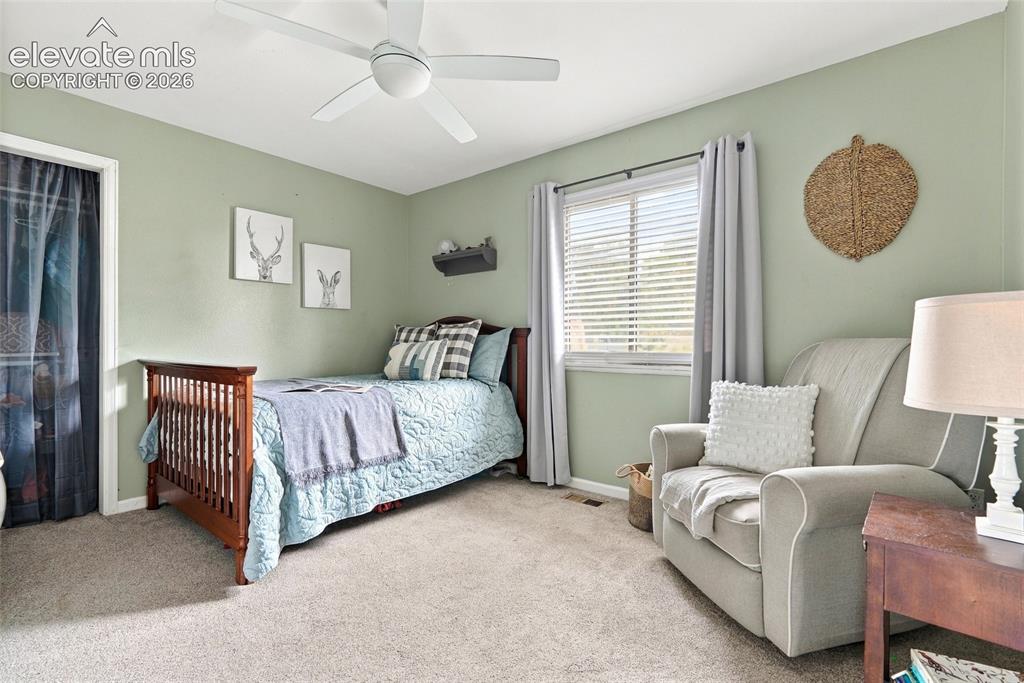
      Image 22 of 49: Carpeted room with a ceiling fan, window with blinds and curtains, and ligh

      Carpeted room with a ceiling fan, window with blinds and curtains, and light green painted walls
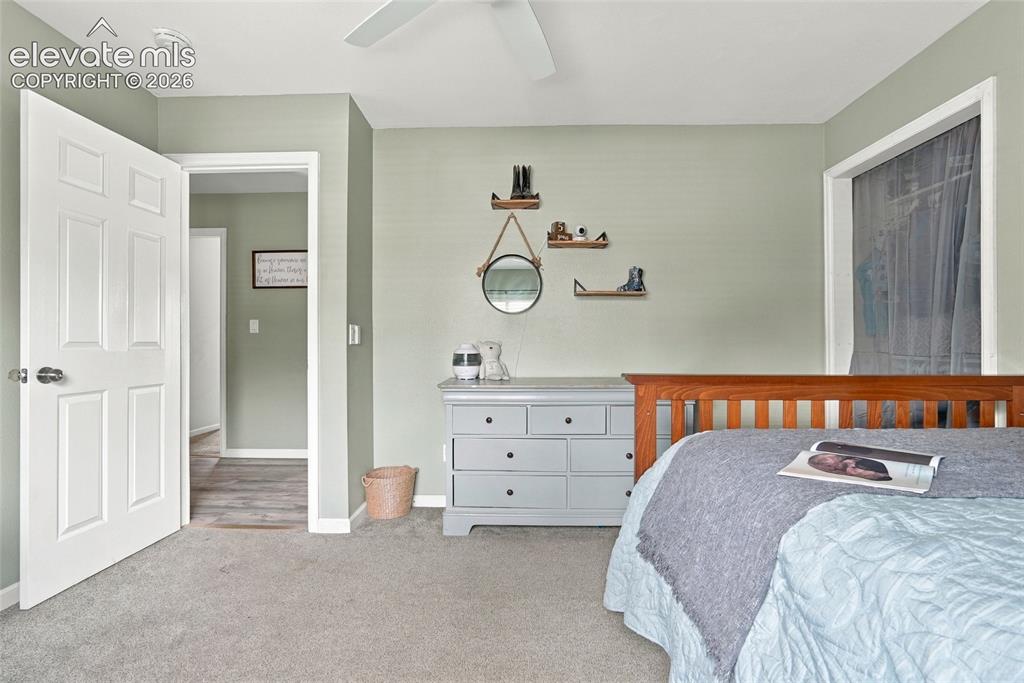
      Image 23 of 49: Wall-to-wall carpeting, paneled interior door, and a ceiling fan
      Wall-to-wall carpeting, paneled interior door, and a ceiling fan

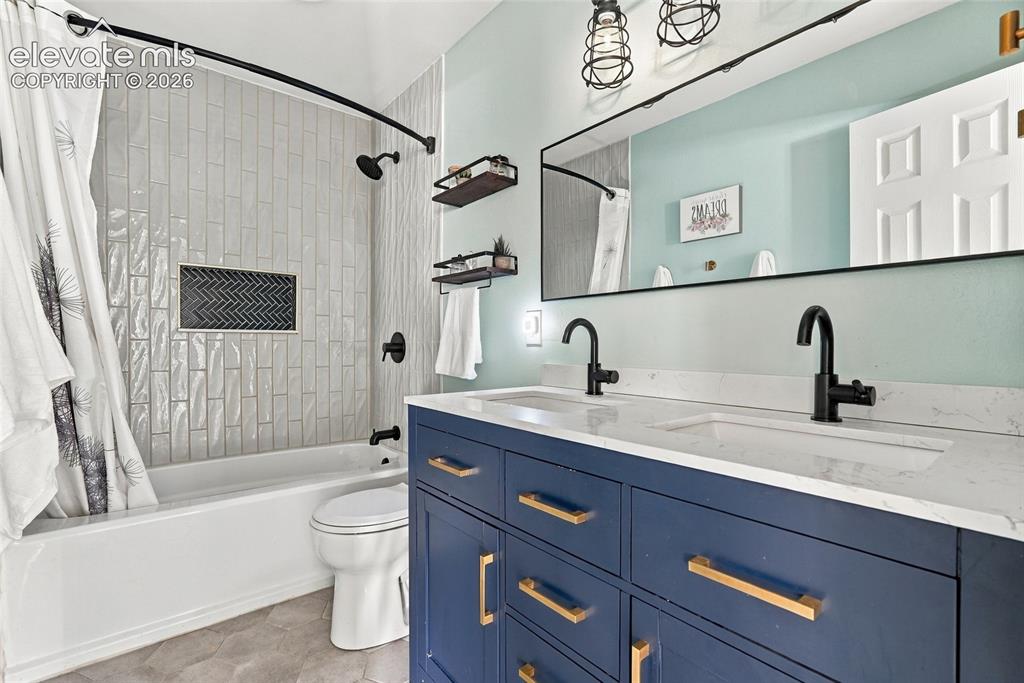
      Image 24 of 49: Dual-sink vanity with matte black faucets and a white countertop, blue cabi

      Dual-sink vanity with matte black faucets and a white countertop, blue cabinetry with gold hardware, and a tiled tub surround with a recessed niche
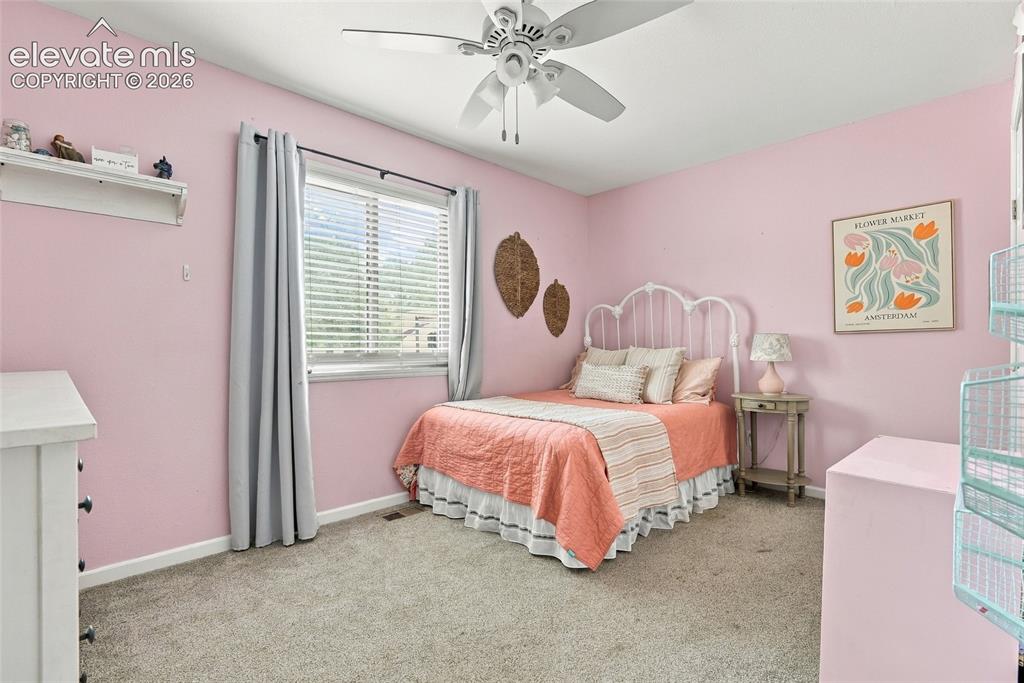
      Image 25 of 49: Recessed window with blinds, ceiling fan with integrated lighting, and neut

      Recessed window with blinds, ceiling fan with integrated lighting, and neutral carpet flooring
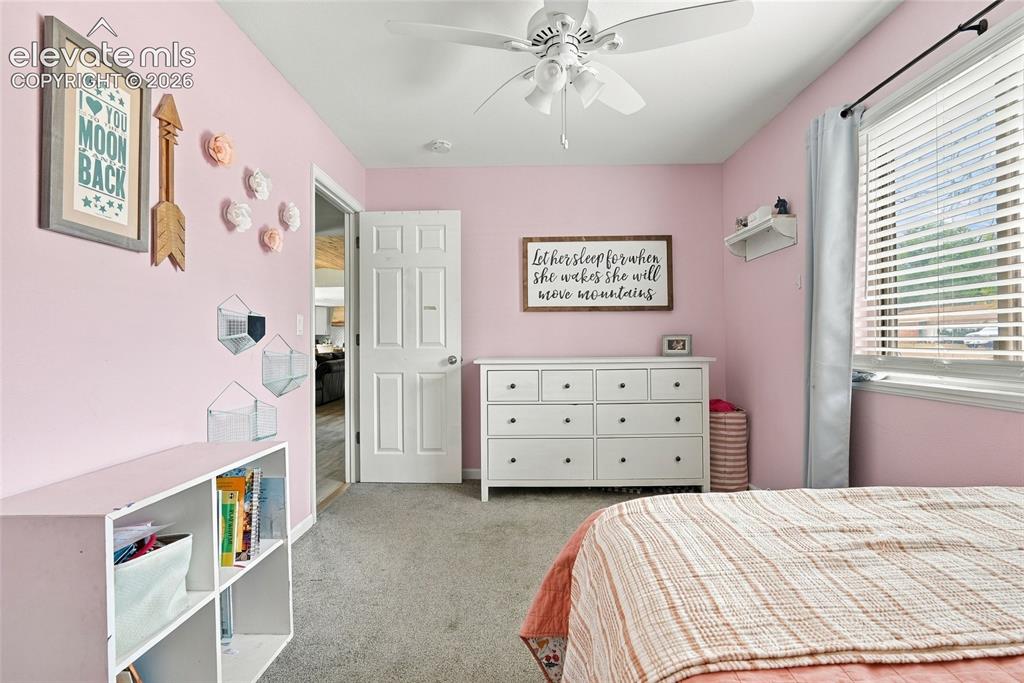
      Image 26 of 49: White five-panel interior door, ceiling fan with light fixture, window with

      White five-panel interior door, ceiling fan with light fixture, window with horizontal blinds, built-in shelving unit, and carpeted flooring
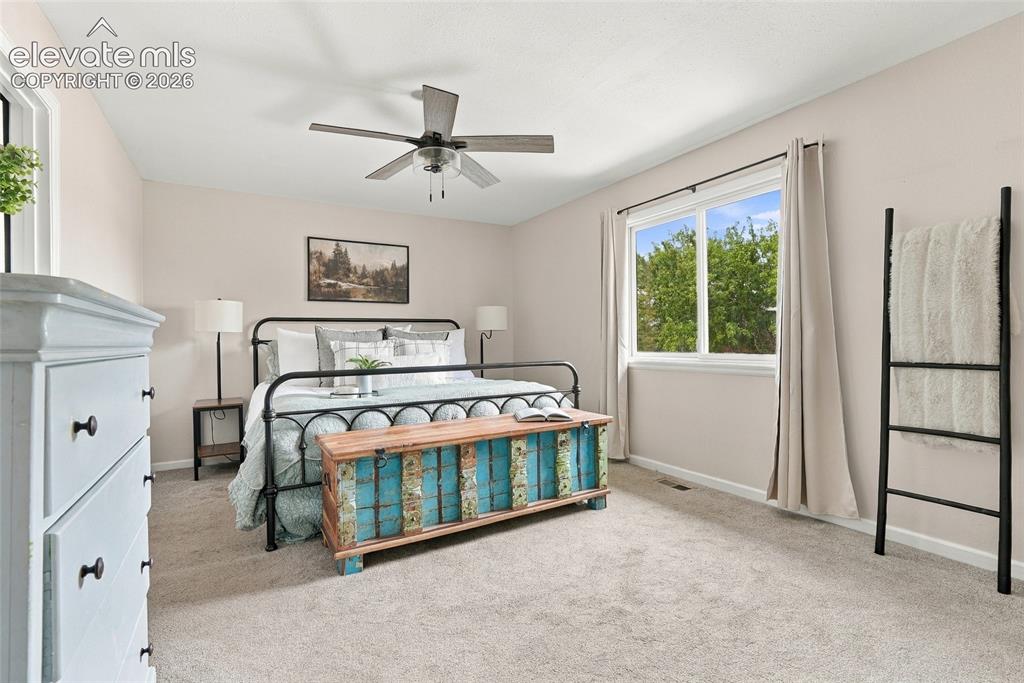
      Image 27 of 49: Neutral wall color, ceiling fan, window with white trim, and light-colored

      Neutral wall color, ceiling fan, window with white trim, and light-colored carpet
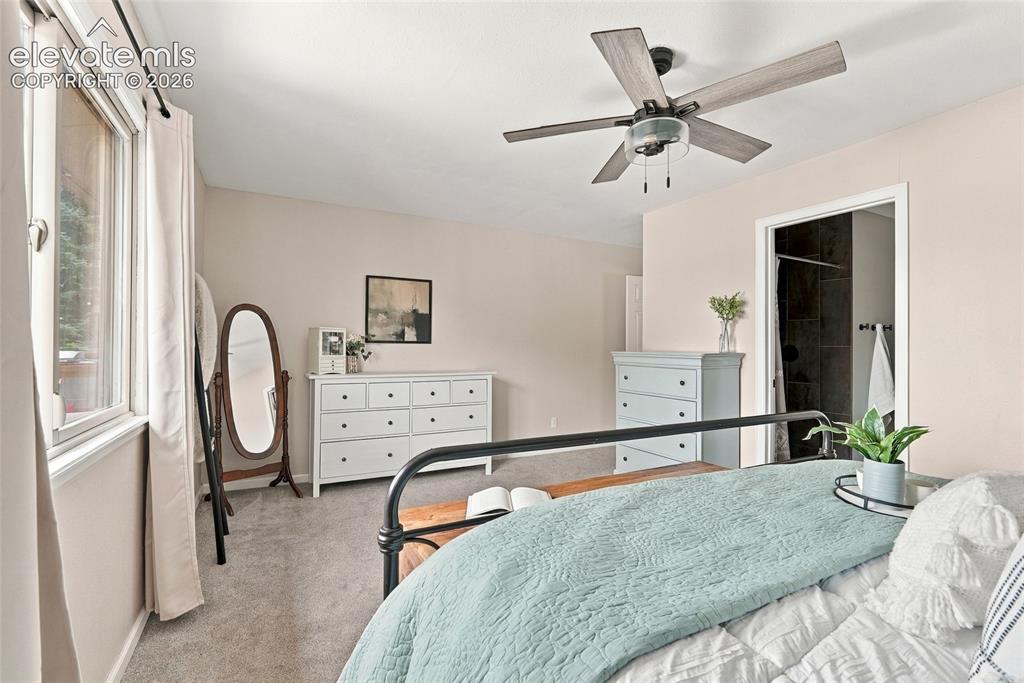
      Image 28 of 49: Vaulted ceiling, ceiling fan with light fixture, window with trim, carpeted

      Vaulted ceiling, ceiling fan with light fixture, window with trim, carpeted flooring, and an en-suite bathroom entry
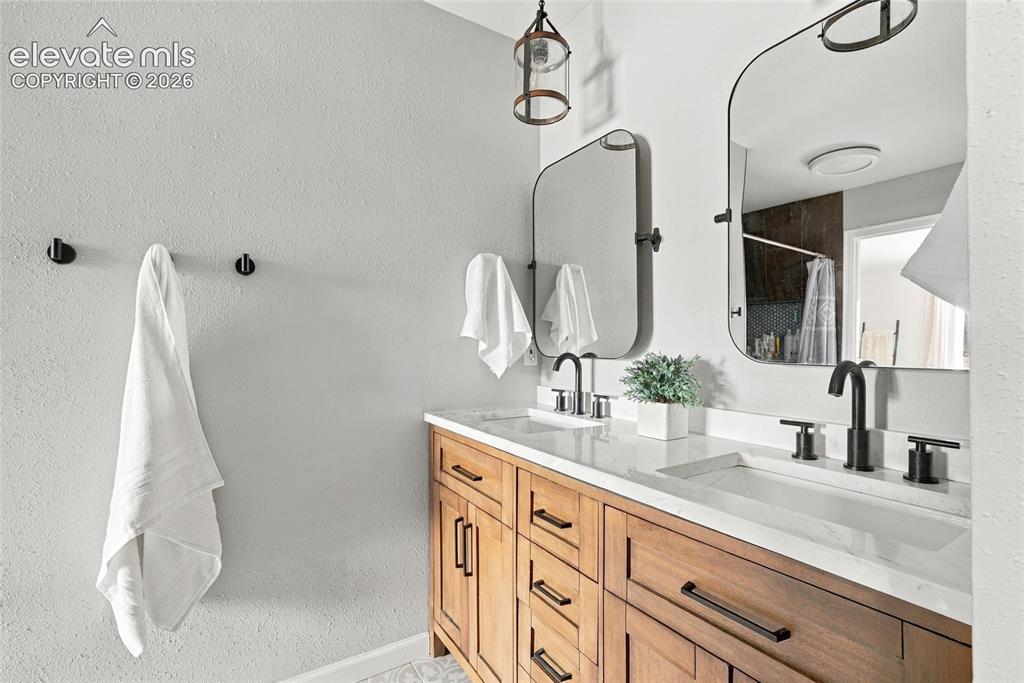
      Image 29 of 49: Dual vanity with wood-finish cabinetry, integrated rectangular sinks, and m

      Dual vanity with wood-finish cabinetry, integrated rectangular sinks, and matte black hardware
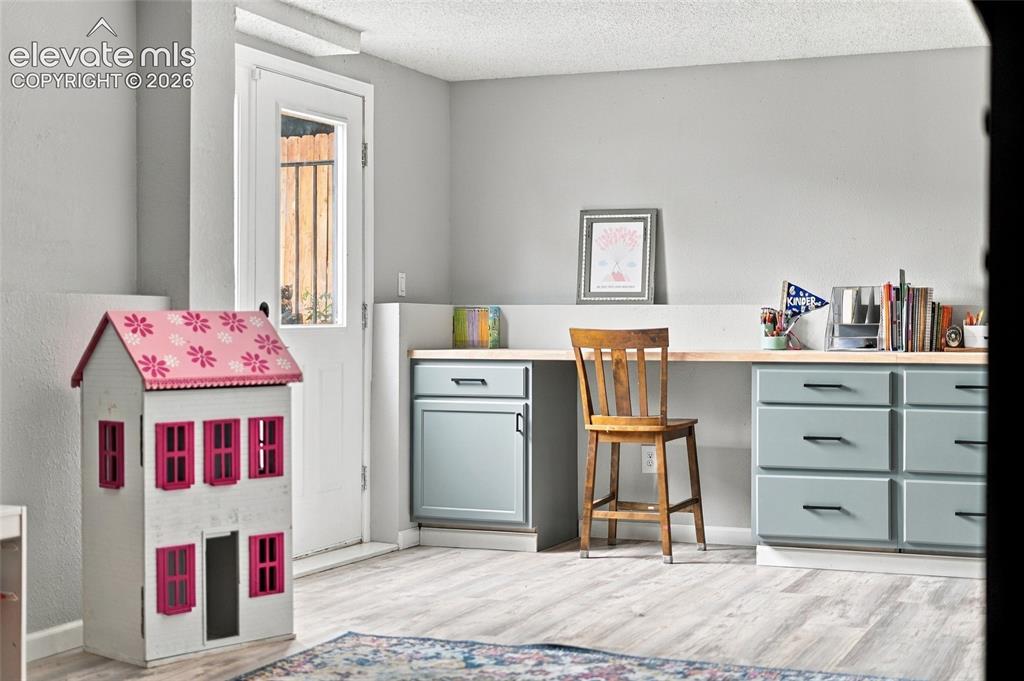
      Image 30 of 49: Built-in desk with a wood-finish countertop, light blue cabinetry, and blac

      Built-in desk with a wood-finish countertop, light blue cabinetry, and black hardware
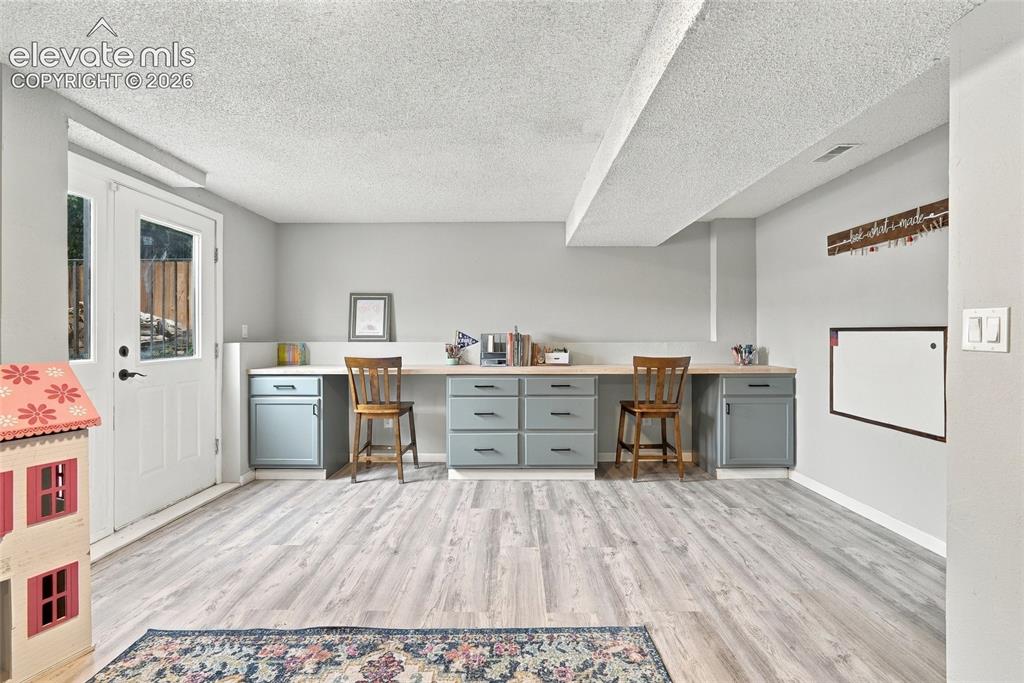
      Image 31 of 49: Wood-finish flooring throughout, featuring a built-in desk with lower cabin

      Wood-finish flooring throughout, featuring a built-in desk with lower cabinetry, and a walk-out door with clear glass panels
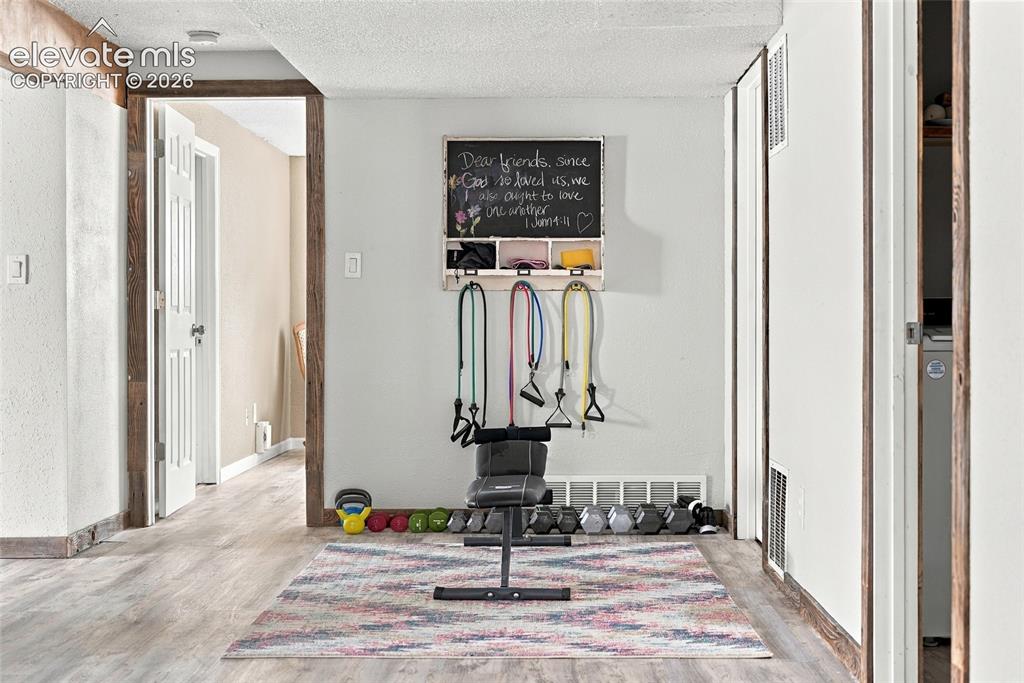
      Image 32 of 49: Wood-finish flooring with light-toned walls
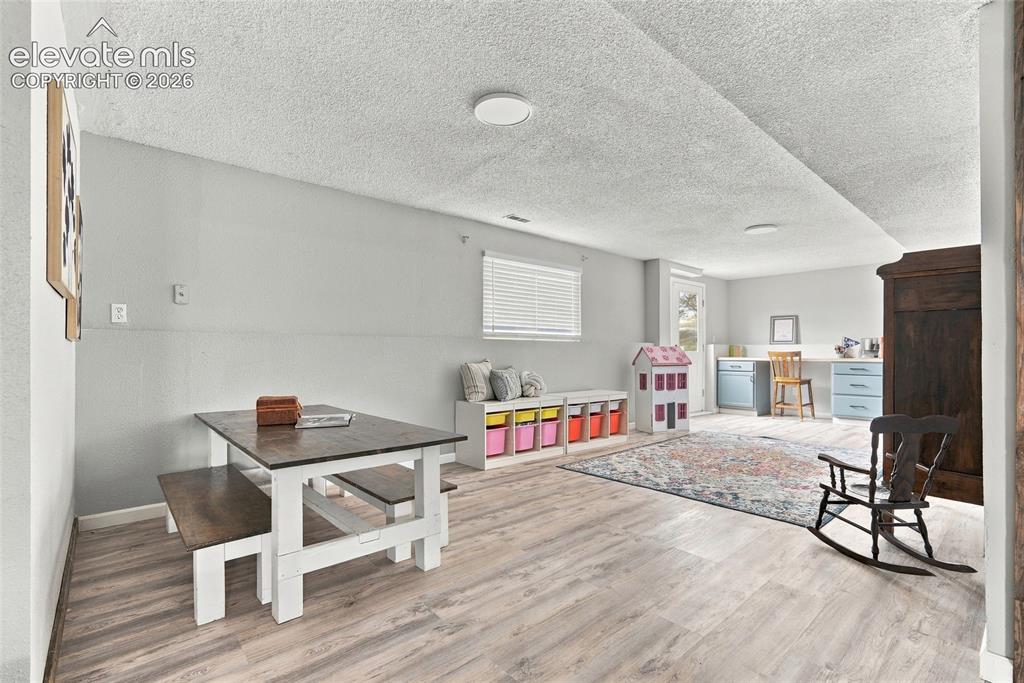
      Wood-finish flooring with light-toned walls

      Image 33 of 49: Light-toned wood-finish flooring, recessed lighting, white window blinds, l

      Light-toned wood-finish flooring, recessed lighting, white window blinds, light gray wall paint, and a built-in desk area with lower cabinetry
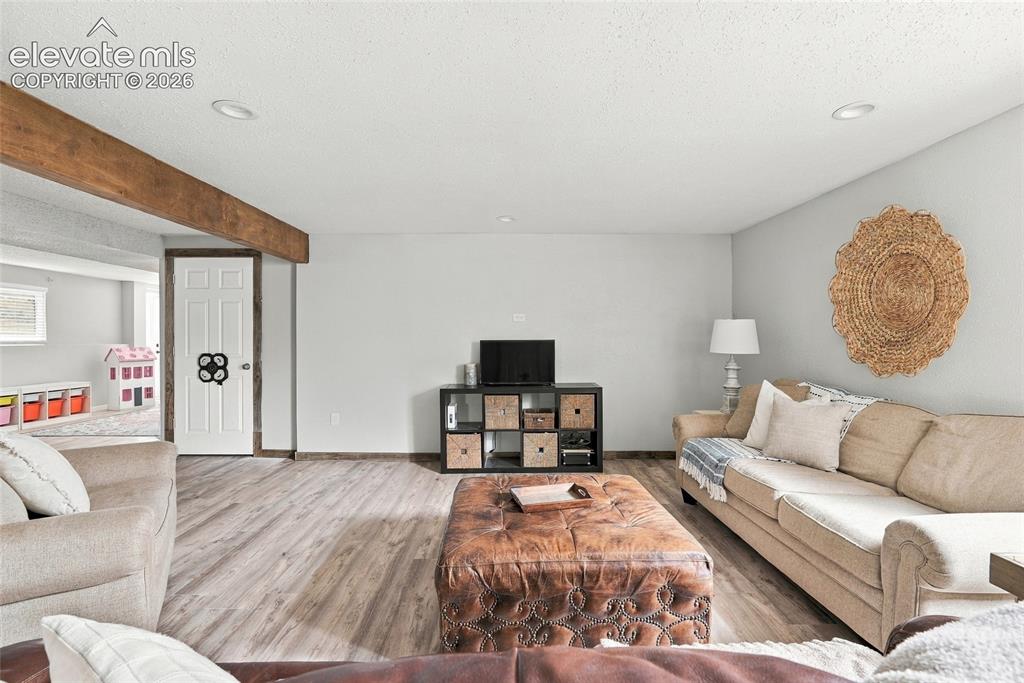
      Image 34 of 49: Wood-finish flooring, recessed lighting, exposed beam, and white interior d

      Wood-finish flooring, recessed lighting, exposed beam, and white interior doors
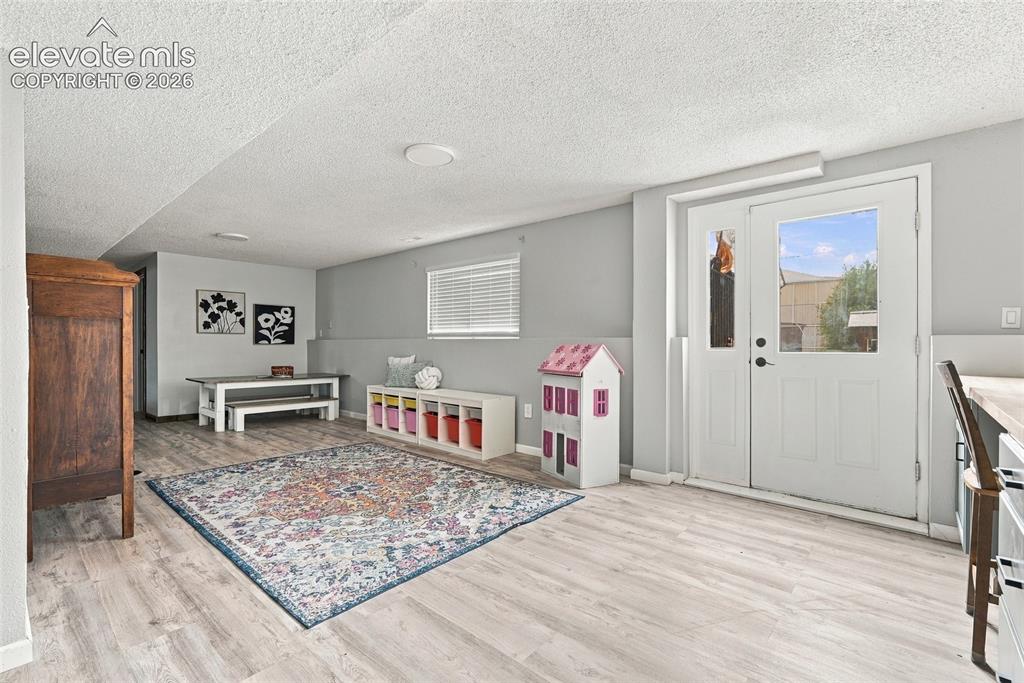
      Image 35 of 49: Light wood-finish flooring, recessed lighting, and a window with blinds
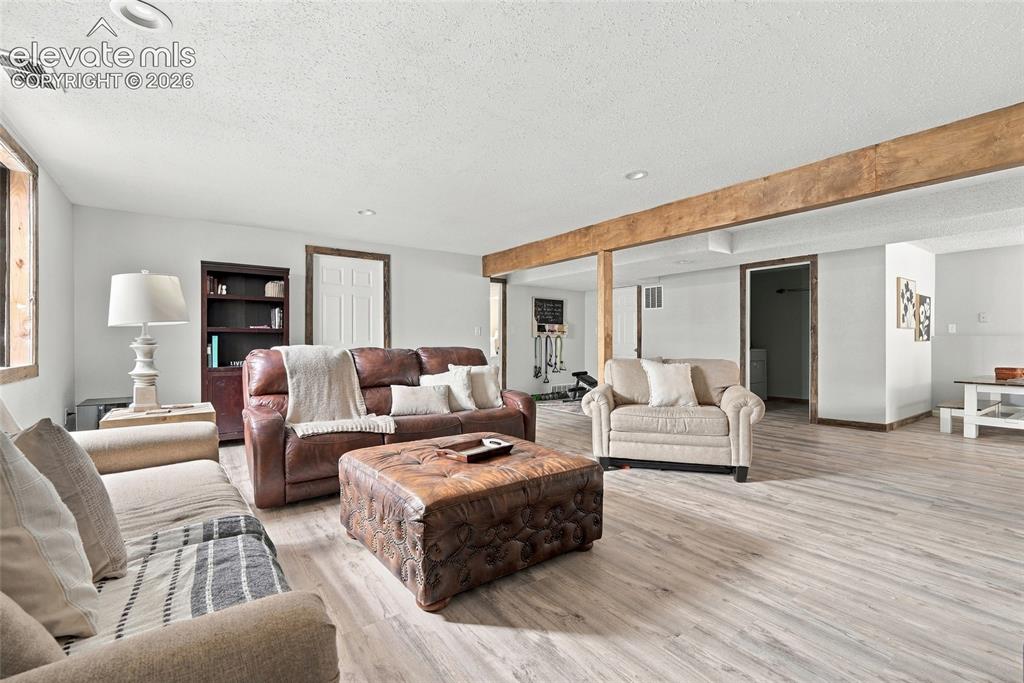
      Light wood-finish flooring, recessed lighting, and a window with blinds

      Image 36 of 49: Recessed lighting, wood-finish flooring, wood-framed window, exposed wood b

      Recessed lighting, wood-finish flooring, wood-framed window, exposed wood beam, built-in shelving
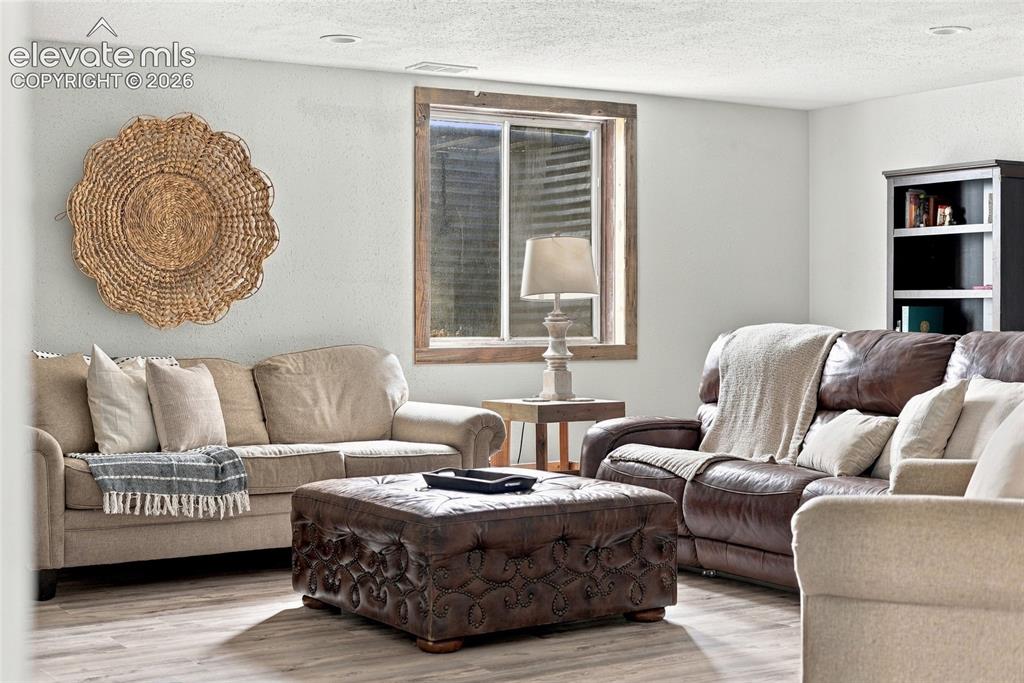
      Image 37 of 49: Wood-finish flooring with recessed lighting
      Wood-finish flooring with recessed lighting

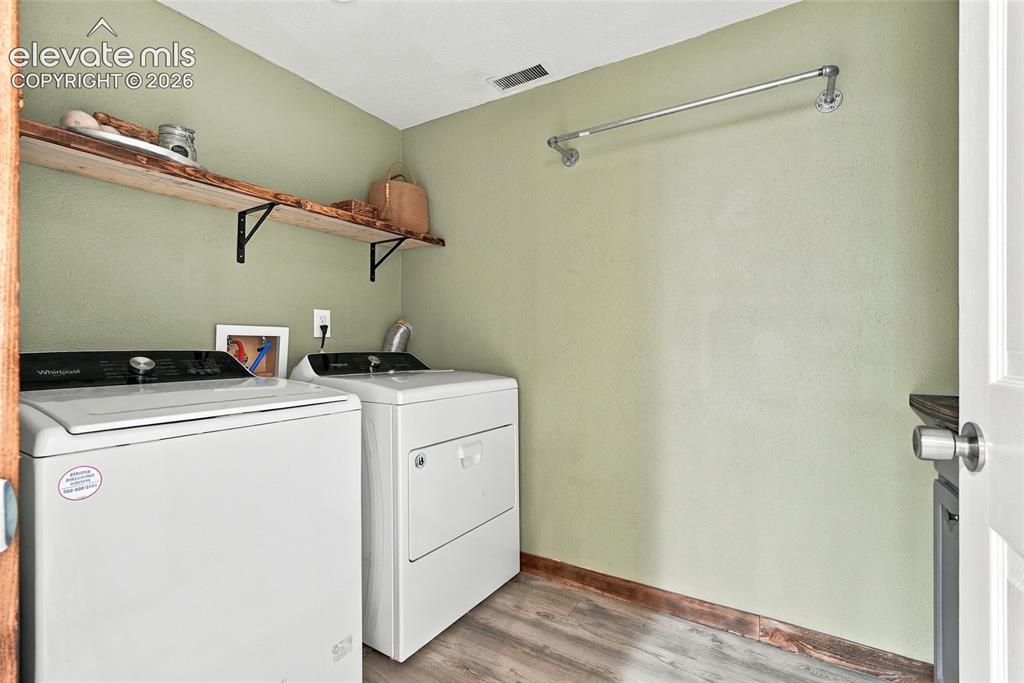
      Image 38 of 49: Light green walls complement wood-finish flooring
      Light green walls complement wood-finish flooring

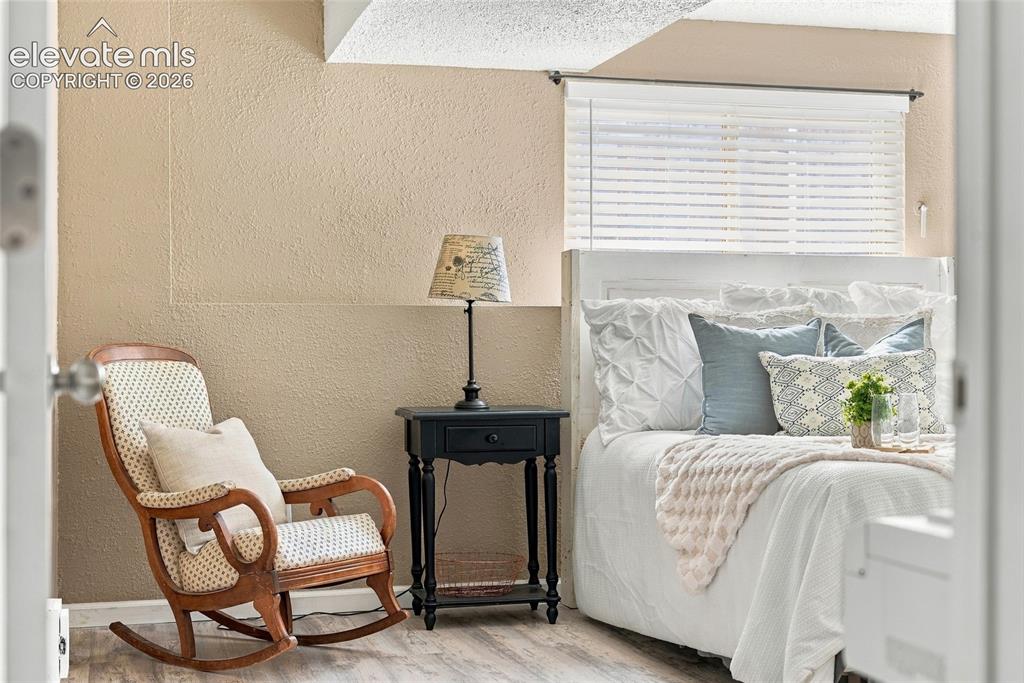
      Image 39 of 49: Wood-finish flooring with a textured wall finish
      Wood-finish flooring with a textured wall finish

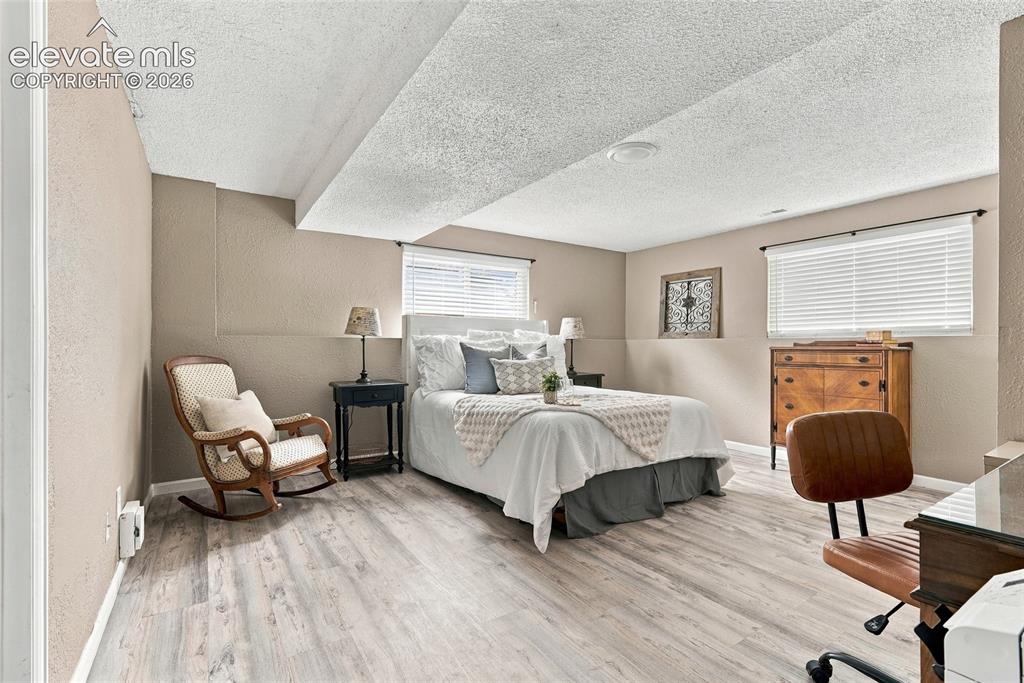
      Image 40 of 49: Room featuring light wood-finish flooring, neutral wall tones, and a textur

      Room featuring light wood-finish flooring, neutral wall tones, and a textured ceiling
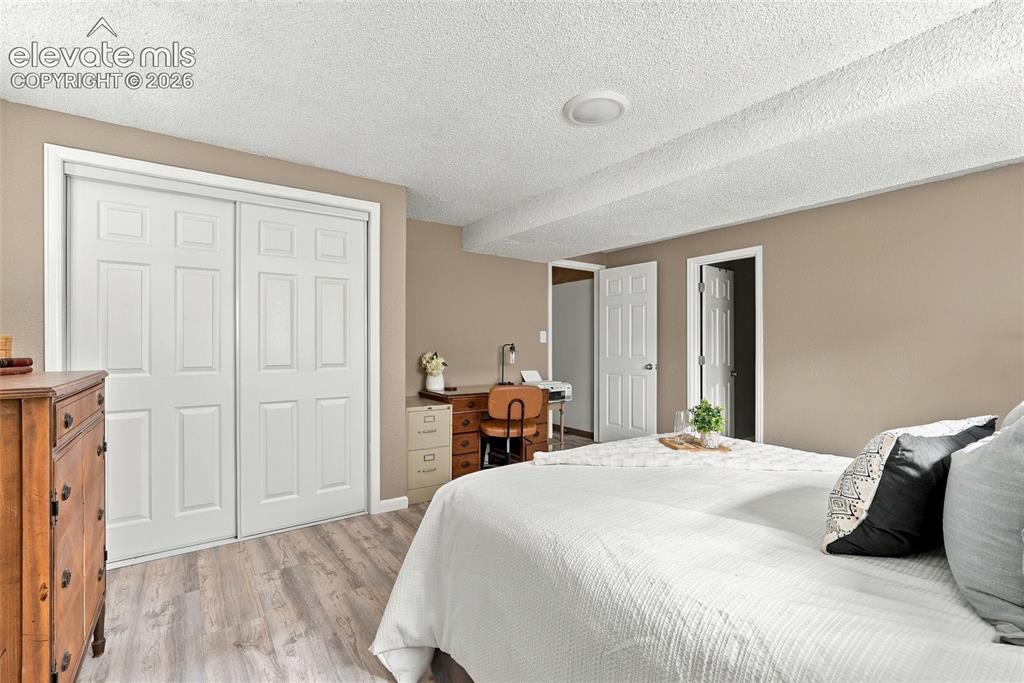
      Image 41 of 49: Wood-finish flooring with neutral wall tones
      Wood-finish flooring with neutral wall tones

      Image 42 of 49: Bathroom featuring a glass-enclosed shower with tiled walls, a vanity with

      Bathroom featuring a glass-enclosed shower with tiled walls, a vanity with a white countertop and basin sink, and wood-finish flooring
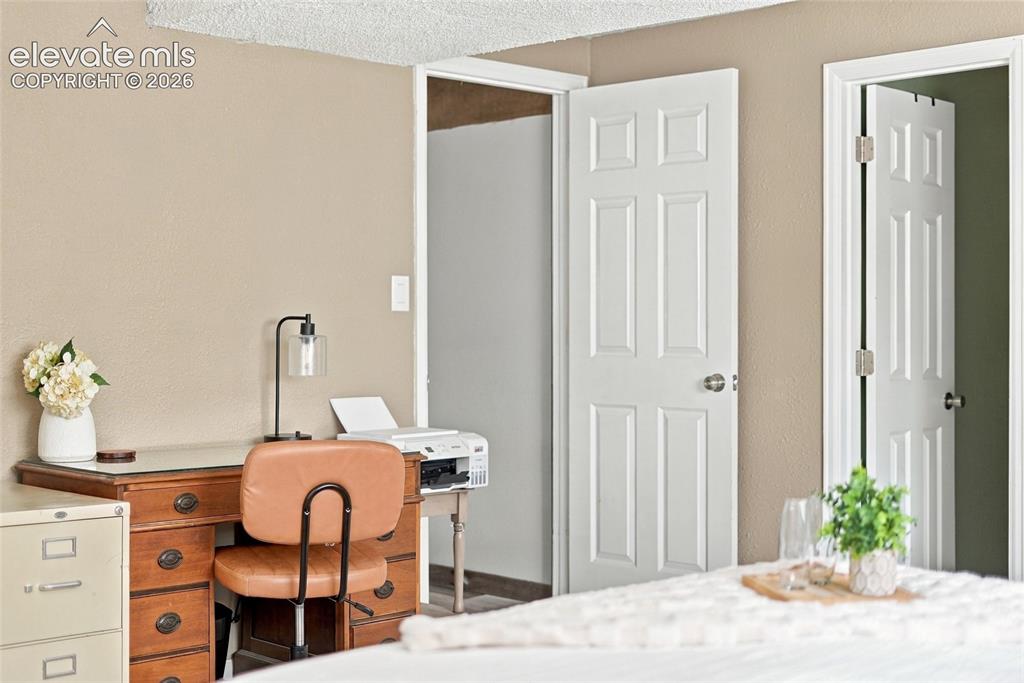
      Image 43 of 49: Neutral wall color, white six-panel doors, white trim, and textured ceiling
      Neutral wall color, white six-panel doors, white trim, and textured ceiling

      Image 44 of 49: Spacious deck featuring wood decking, a cable railing system, and a sliding

      Spacious deck featuring wood decking, a cable railing system, and a sliding glass door
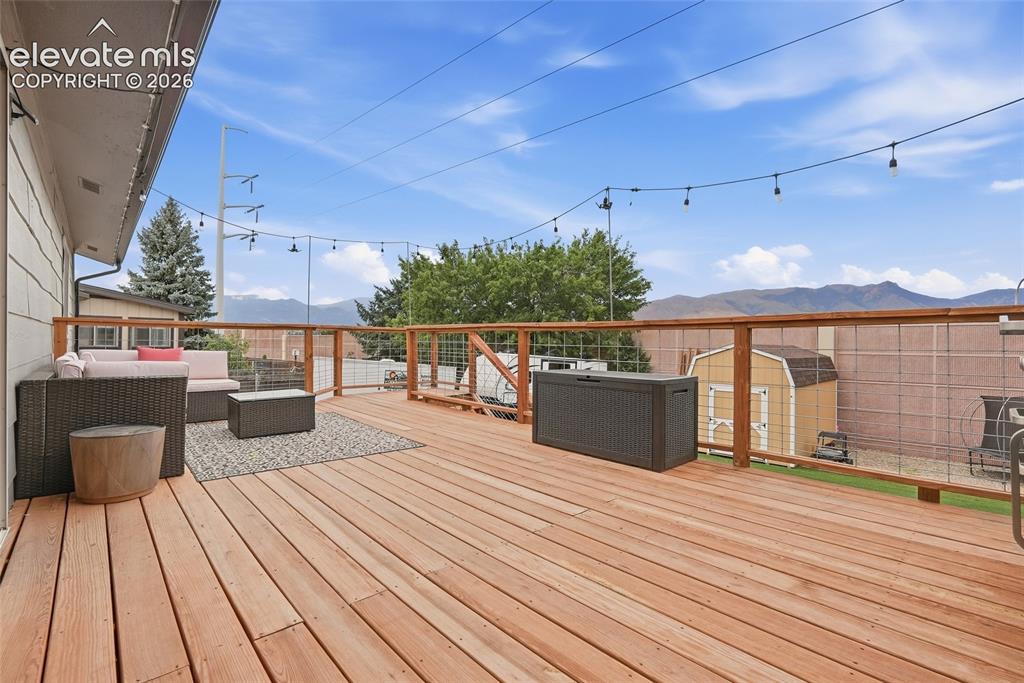
      Image 45 of 49: Expansive outdoor deck featuring wood flooring and a wire-mesh railing syst

      Expansive outdoor deck featuring wood flooring and a wire-mesh railing system
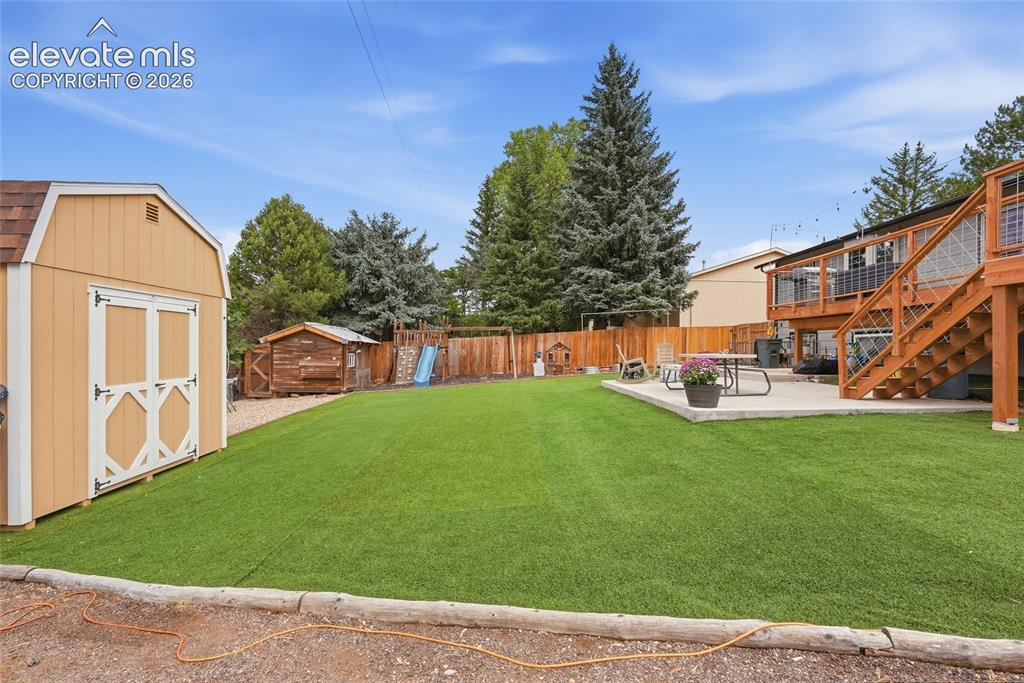
      Image 46 of 49: Expansive artificial turf lawn, large concrete patio, multi-level wood deck

      Expansive artificial turf lawn, large concrete patio, multi-level wood deck with stairs, wood privacy fence, and a gambrel-style storage shed
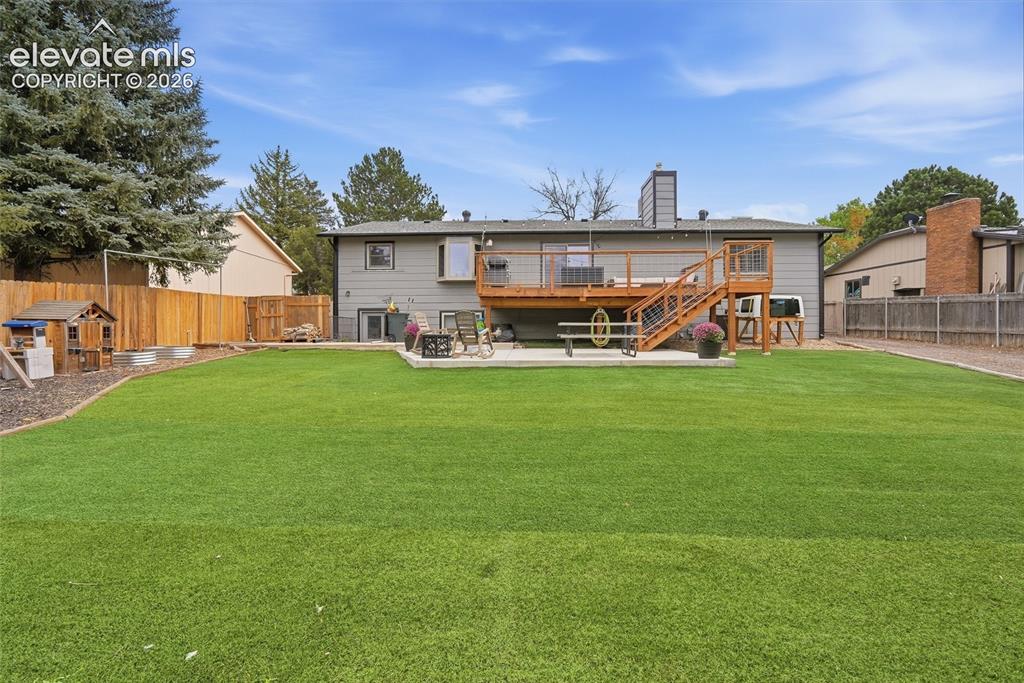
      Image 47 of 49: Expansive artificial turf lawn with a multi-level wood deck featuring wood

      Expansive artificial turf lawn with a multi-level wood deck featuring wood railings and metal balusters
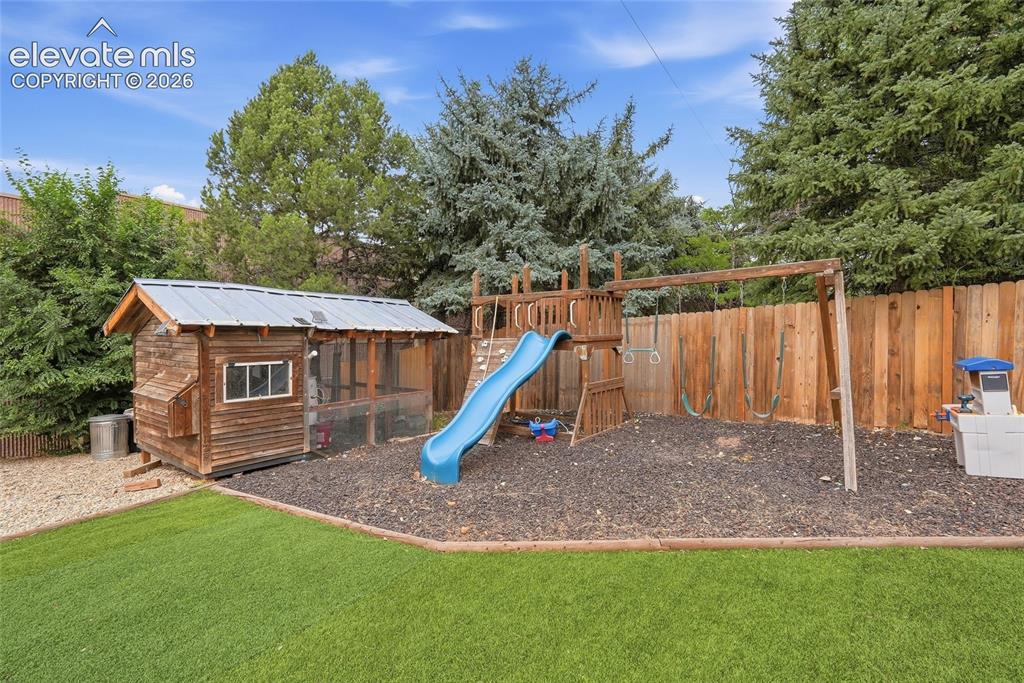
      Image 48 of 49: Backyard featuring a wooden privacy fence, well-maintained artificial turf,

      Backyard featuring a wooden privacy fence, well-maintained artificial turf, wood-mulch ground cover, a wooden play structure with a slide, and a wooden outbuilding with a metal roof
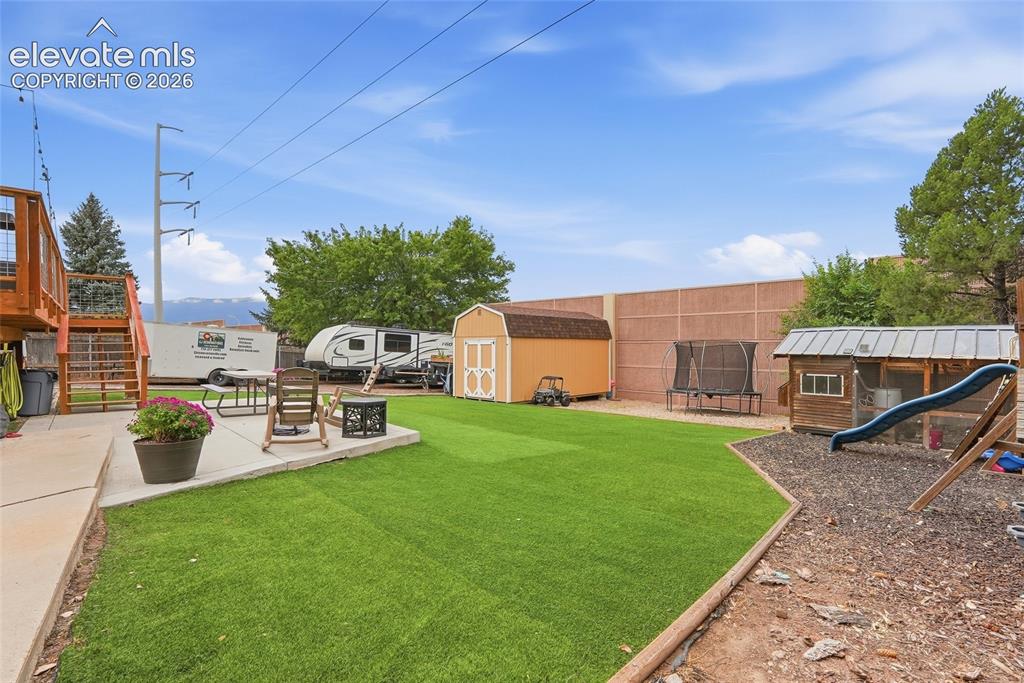
      Image 49 of 49: Expansive backyard featuring a manicured artificial turf lawn, concrete pat

      Expansive backyard featuring a manicured artificial turf lawn, concrete patio, and a tiered wooden deck

      Disclaimer: The real estate listing information and related content displayed on this site is provided exclusively for consumers’ personal, non-commercial use and may not be used for any purpose other than to identify prospective properties consumers may be interested in purchasing.