3135 Starlight Circle, Colorado Springs, CO, 80916
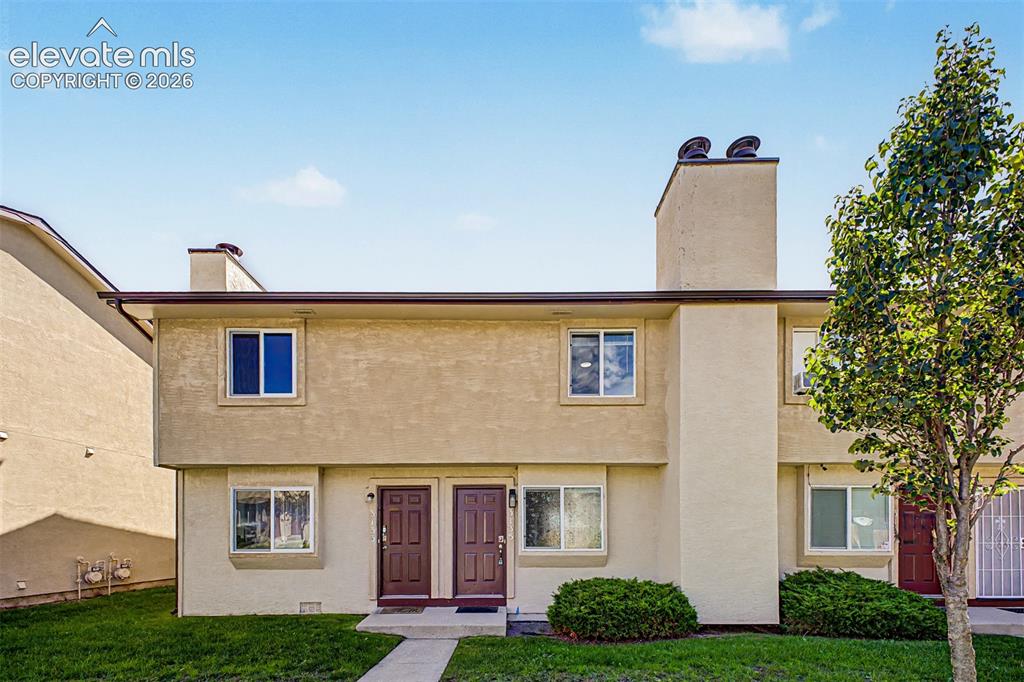
Stucco exterior with multiple windows, two distinct entry doors, chimney feature, and mature landscaping
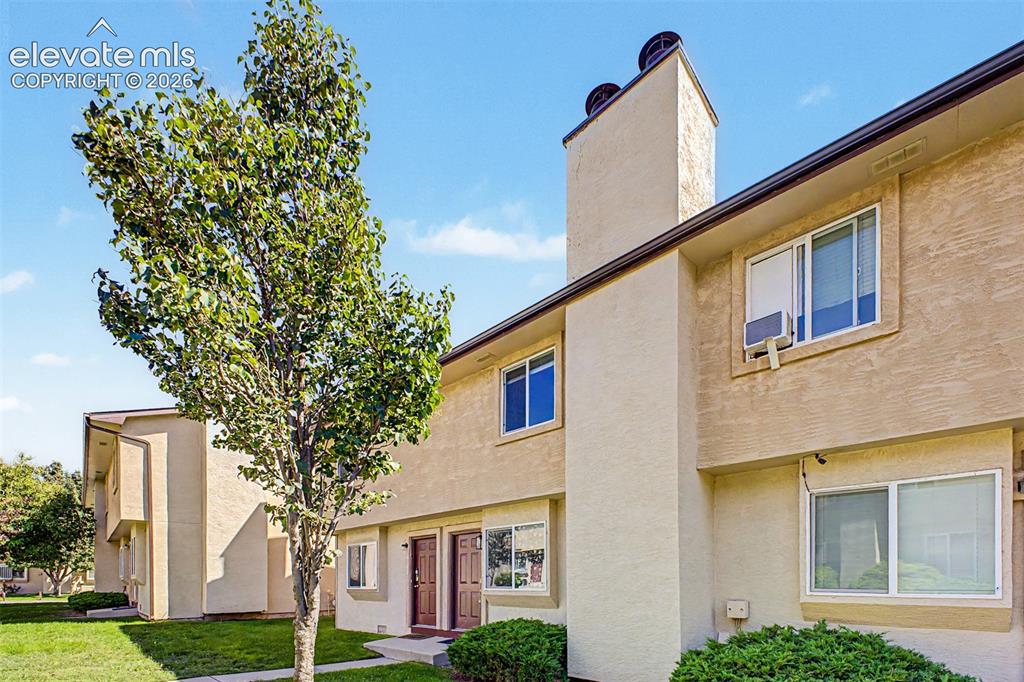
Stucco exterior with a prominent chimney structure
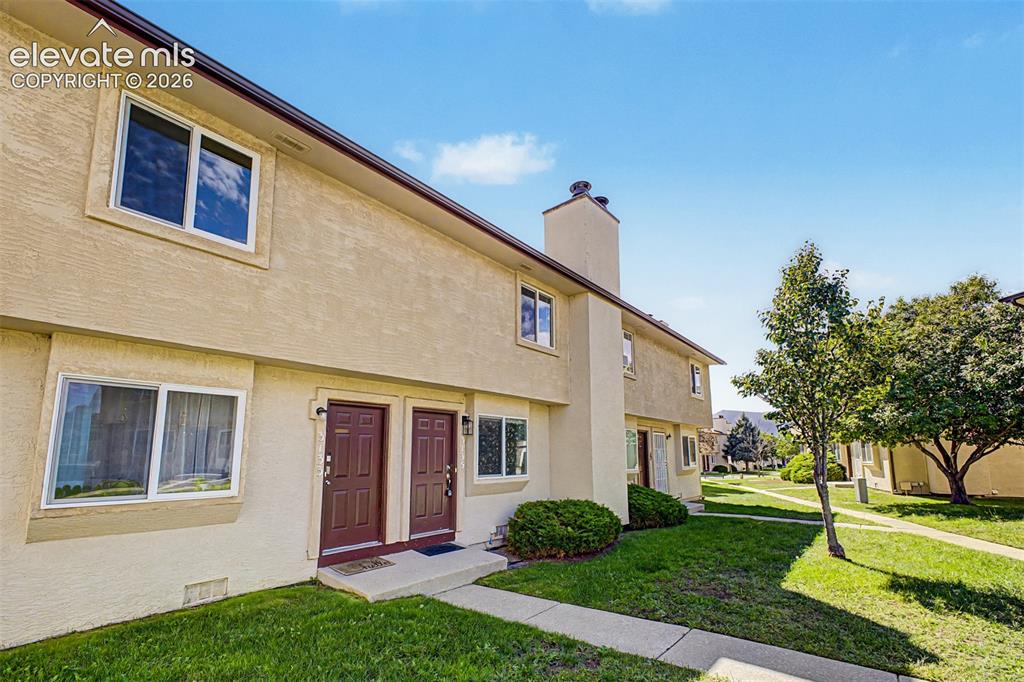
Stucco exterior featuring dual entry doors, multiple windows, and a prominent chimney structure
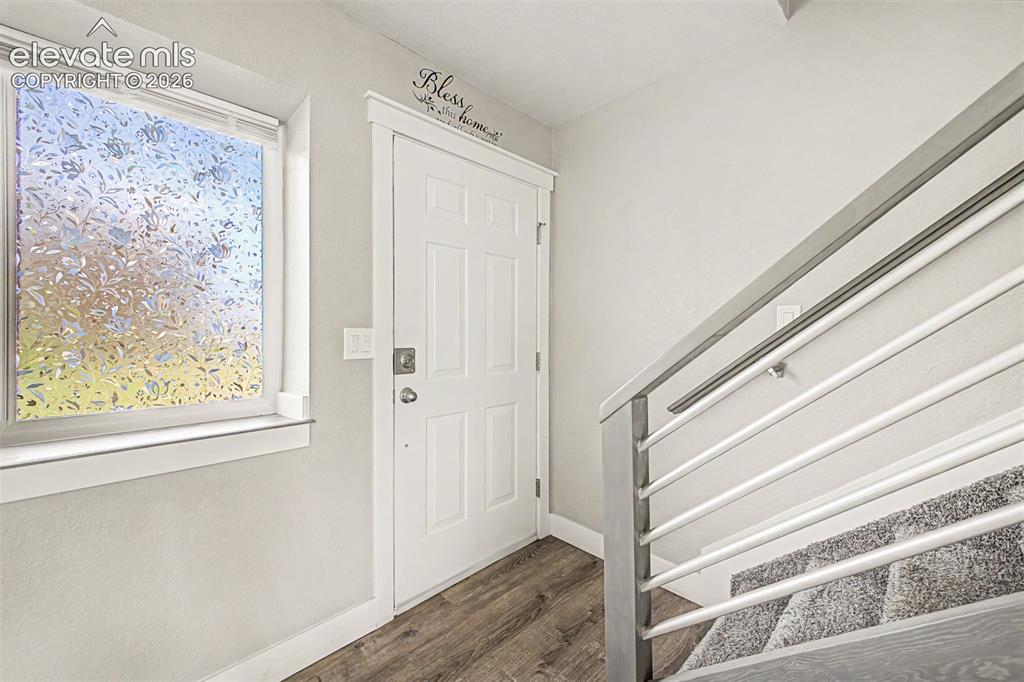
Wood-finish flooring, white paneled door, and textured window
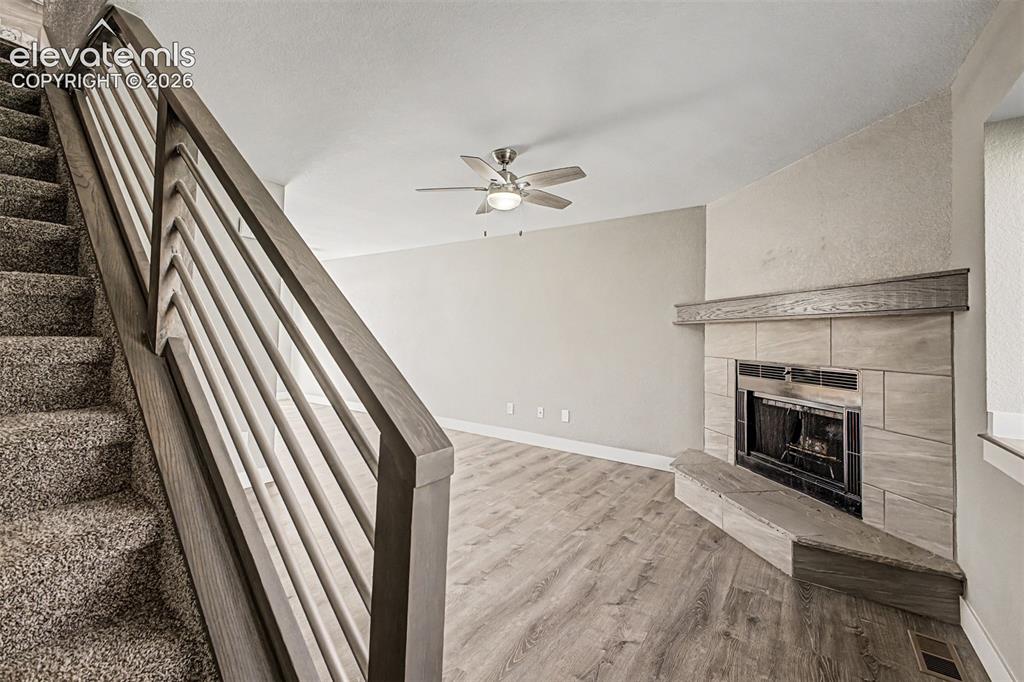
Carpeted staircase with modern wood-finish railing, wood-finish flooring, fireplace with tile surround and mantel, and ceiling fan
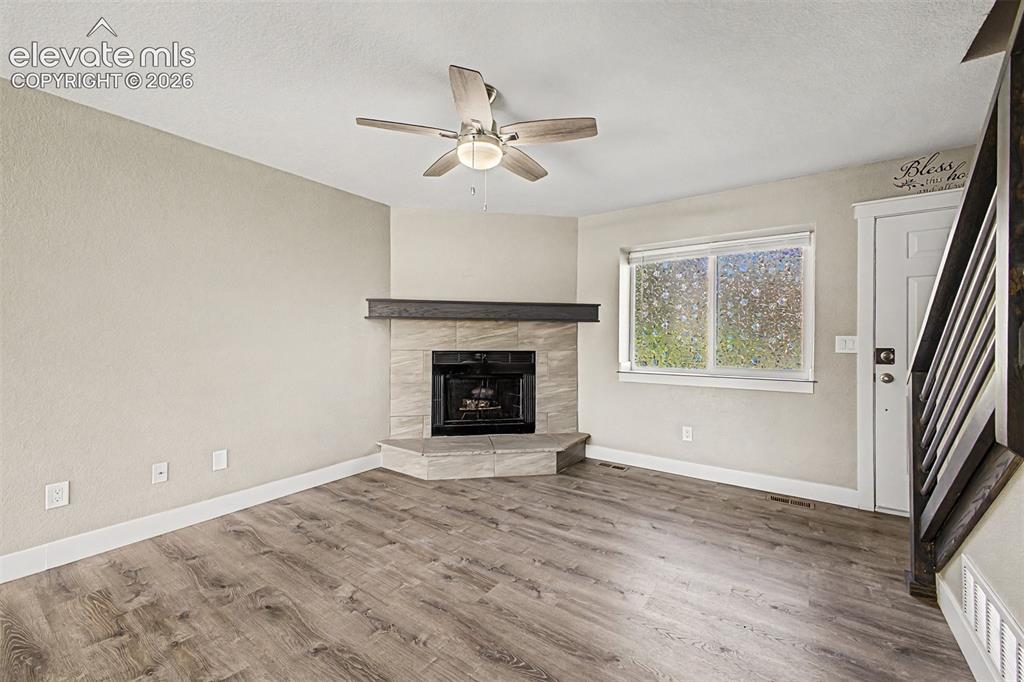
Wood-finish flooring, corner fireplace with tile surround and wood mantel, ceiling fan with integrated lighting, and a white-framed window
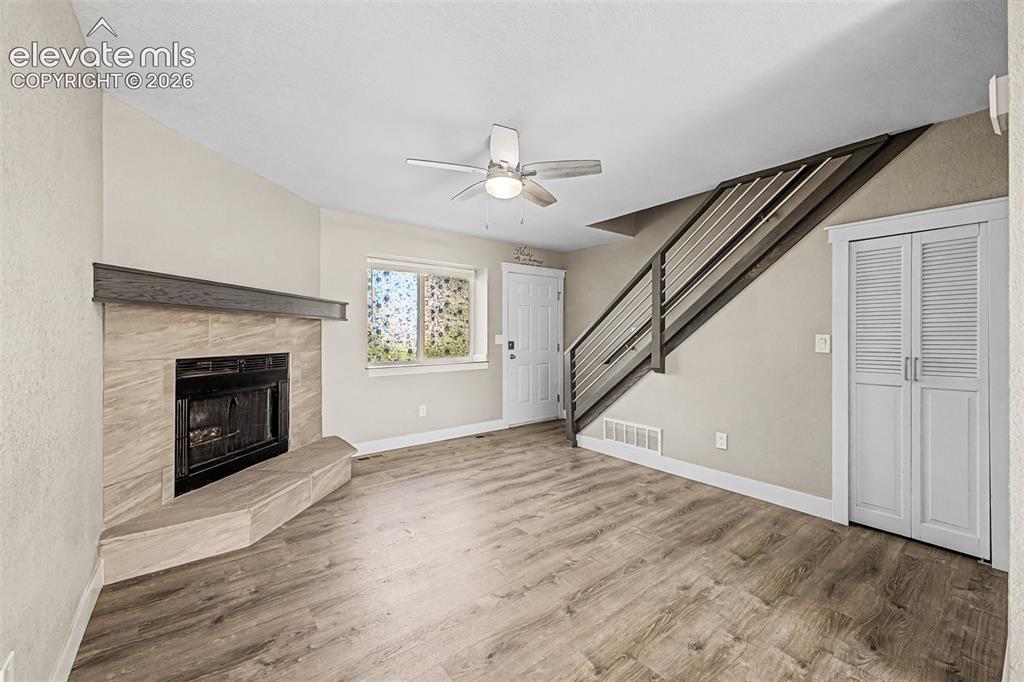
Tiled fireplace with a wood mantel, wood-finish flooring, modern metal staircase railing, louvered bi-fold doors, and a ceiling fan
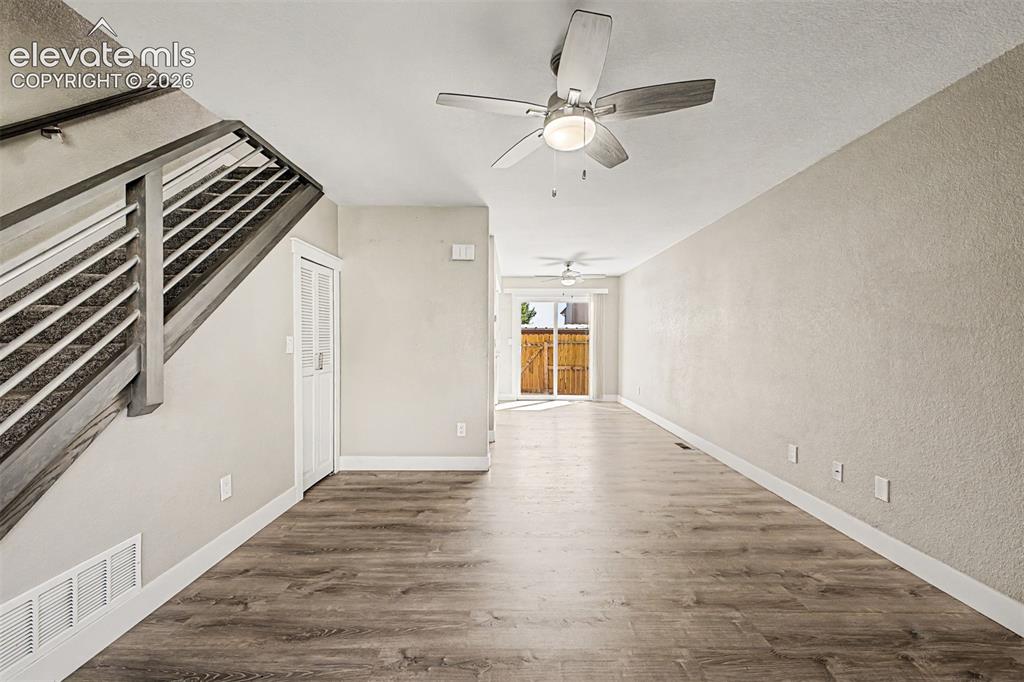
Wood-finish flooring, staircase with metal balusters, ceiling fans, white trim, and sliding glass door
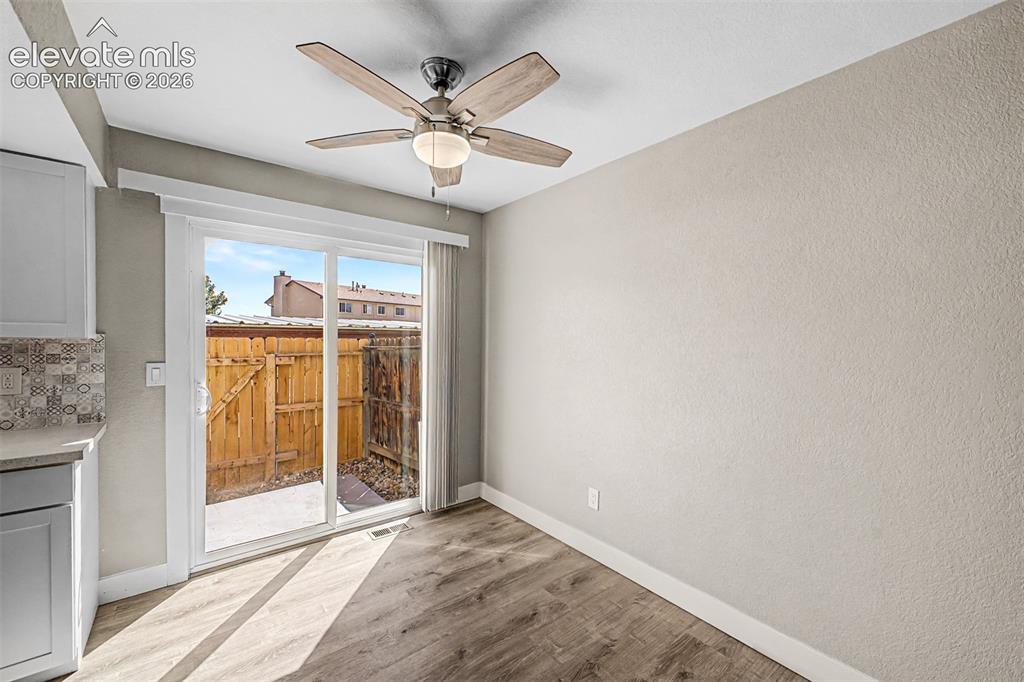
Wood-finish flooring, sliding glass door, modern ceiling fan with light fixture, built-in cabinetry, and patterned tile backsplash
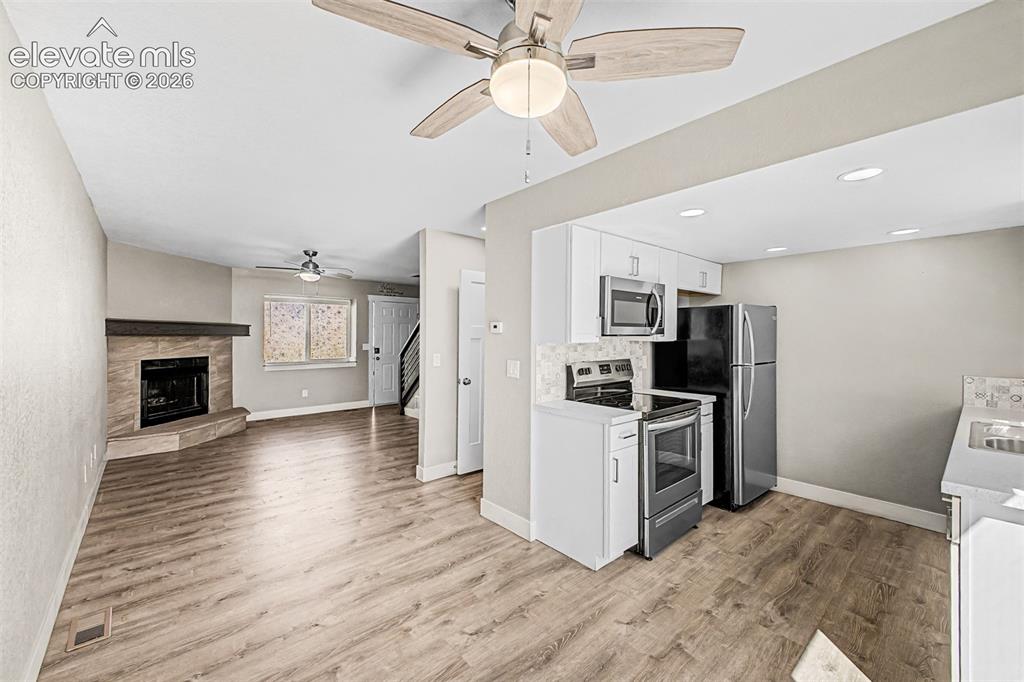
Wood-finish flooring throughout, complemented by a stone-clad fireplace with a wood mantel
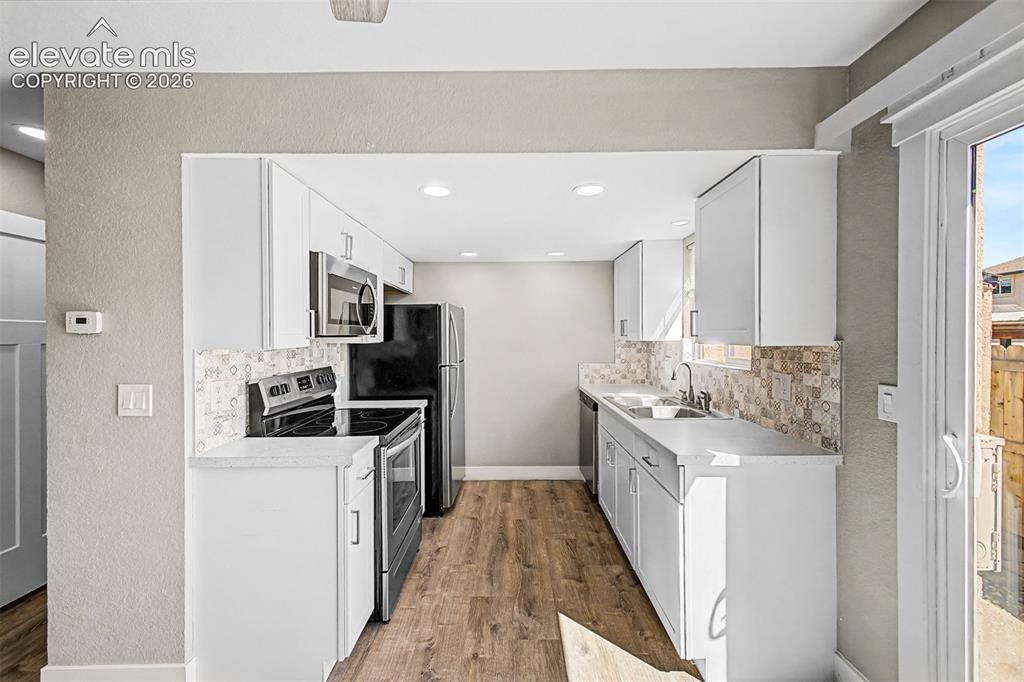
Galley kitchen featuring white cabinetry, light-toned countertops, stainless steel appliances, a patterned tile backsplash, and wood-finish flooring
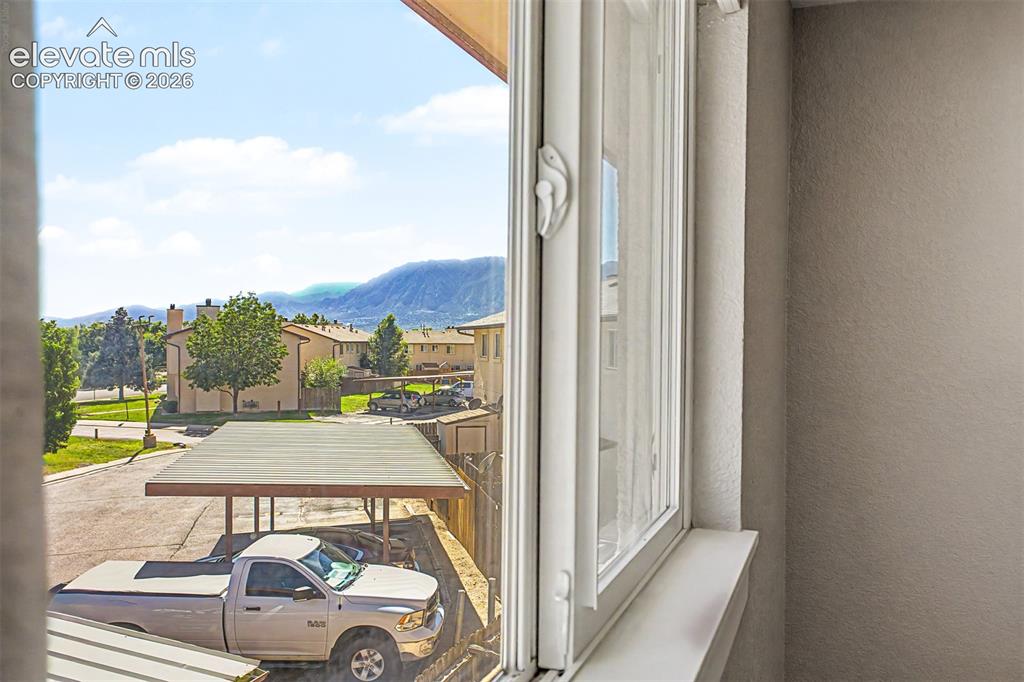
Other
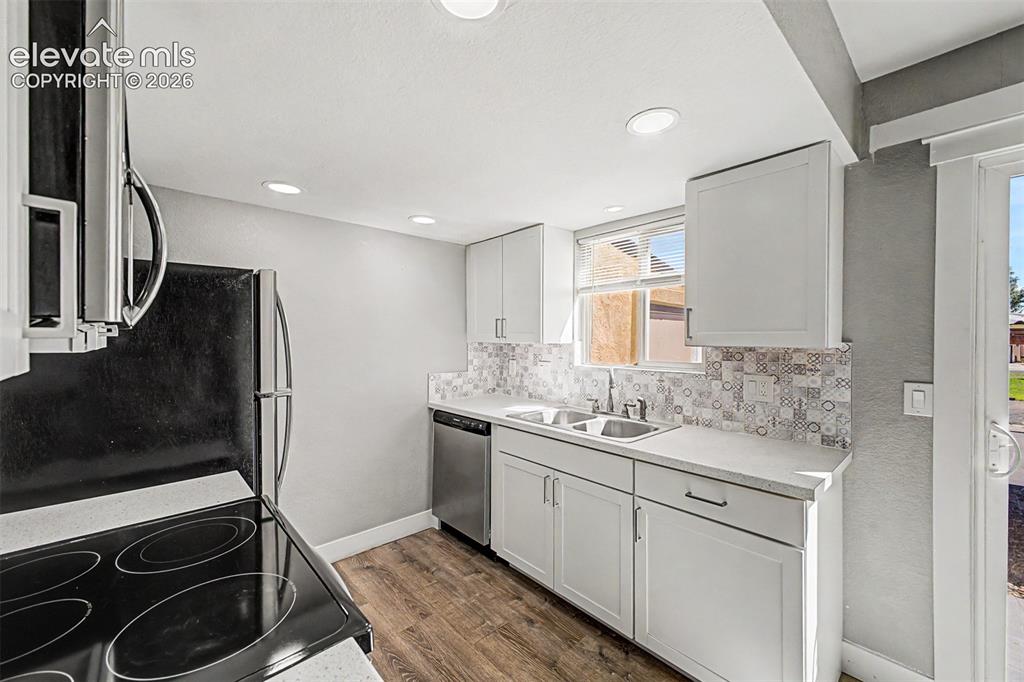
Kitchen featuring white cabinetry, wood-finish flooring, stainless steel dishwasher, a double basin sink, and a patterned tile backsplash
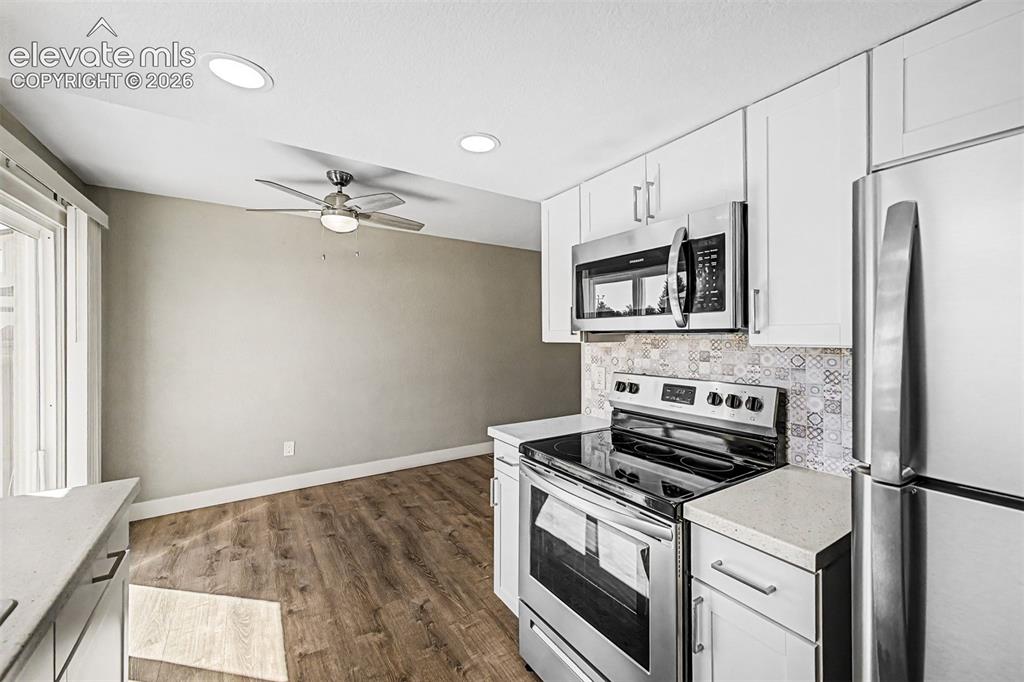
Kitchen featuring white cabinetry, stainless steel appliances, patterned backsplash, light-toned countertops, and wood-finish flooring
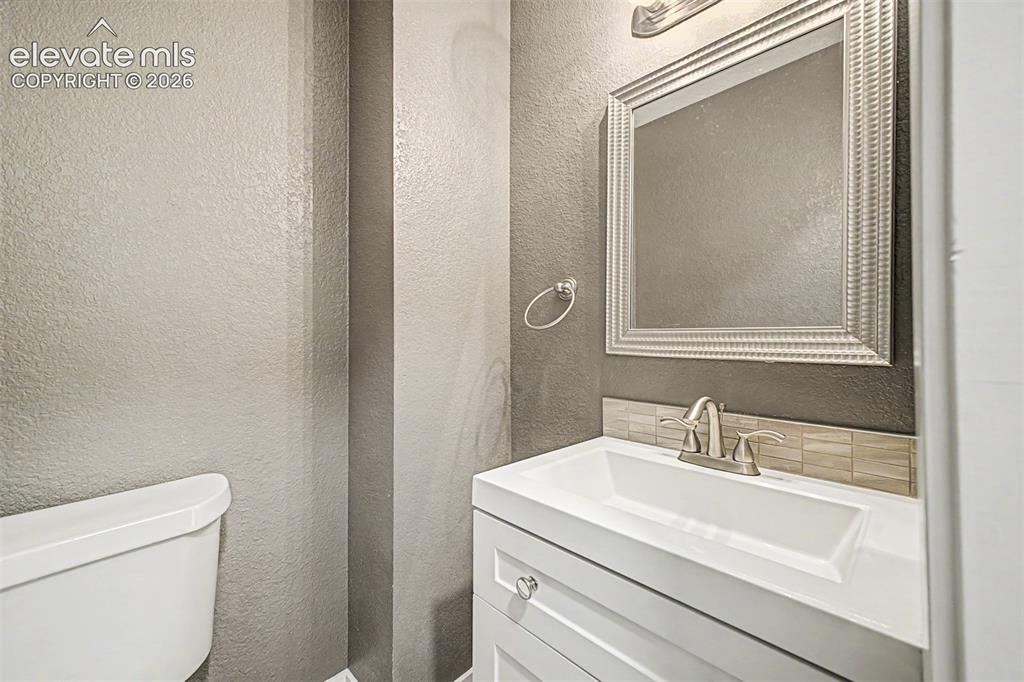
White vanity with silver-finish hardware, rectangular integrated sink, and brushed nickel faucet
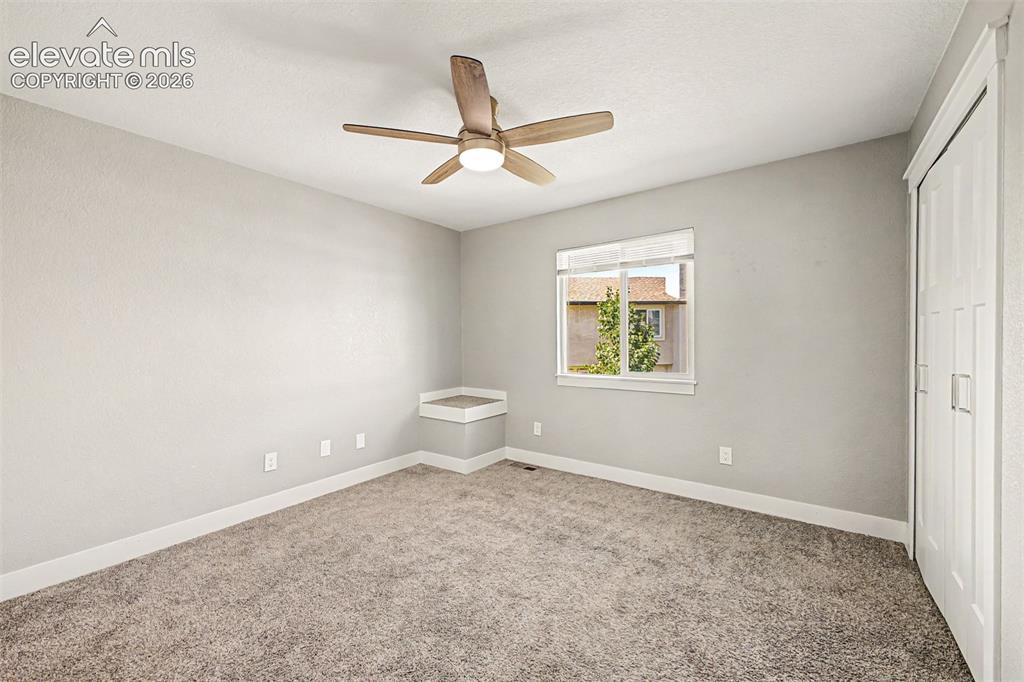
Textured carpeting, neutral paint palette, ceiling fan with integrated lighting, window with a built-in corner shelf, and sliding closet doors
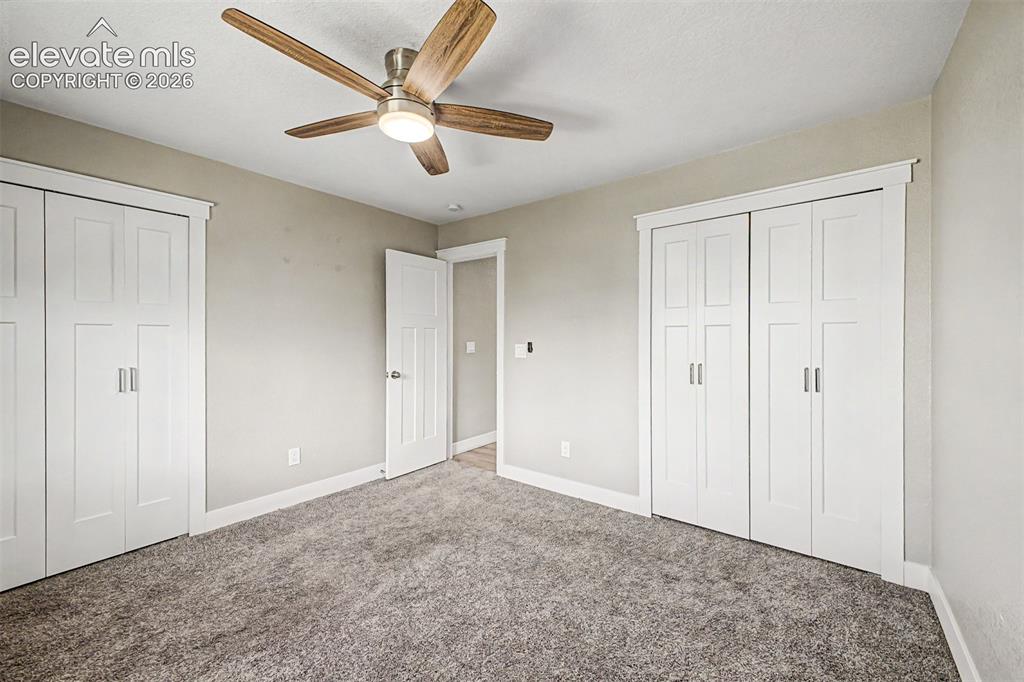
Wood-finish ceiling fan with integrated lighting
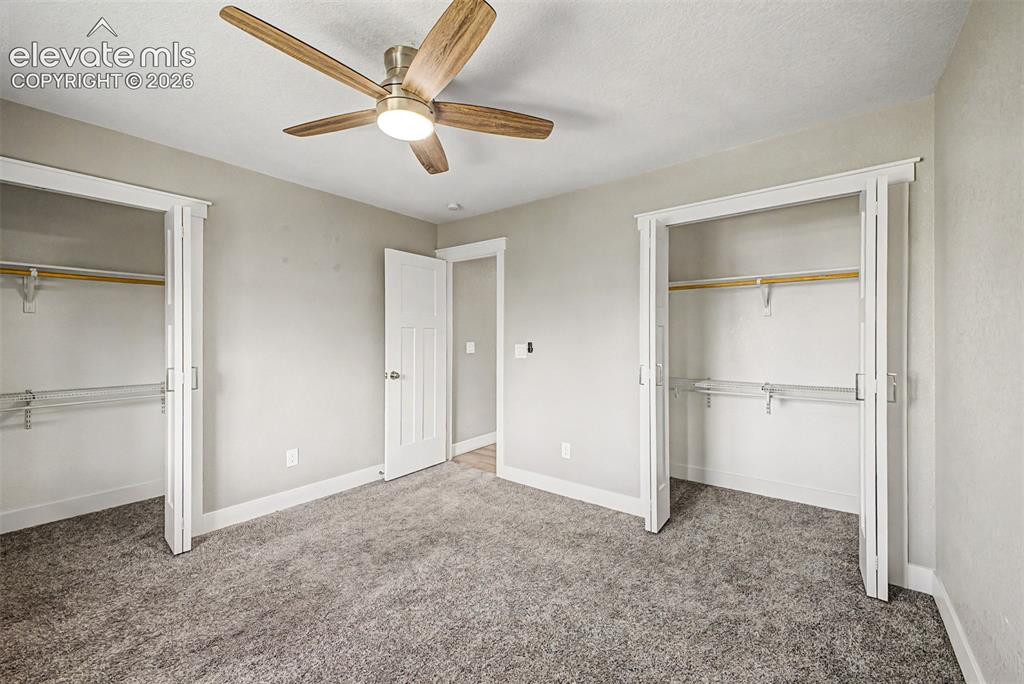
Plush carpeted flooring, two bi-fold door closets with wire shelving, modern paneled interior door, and a wood-finish ceiling fan with integrated lighting
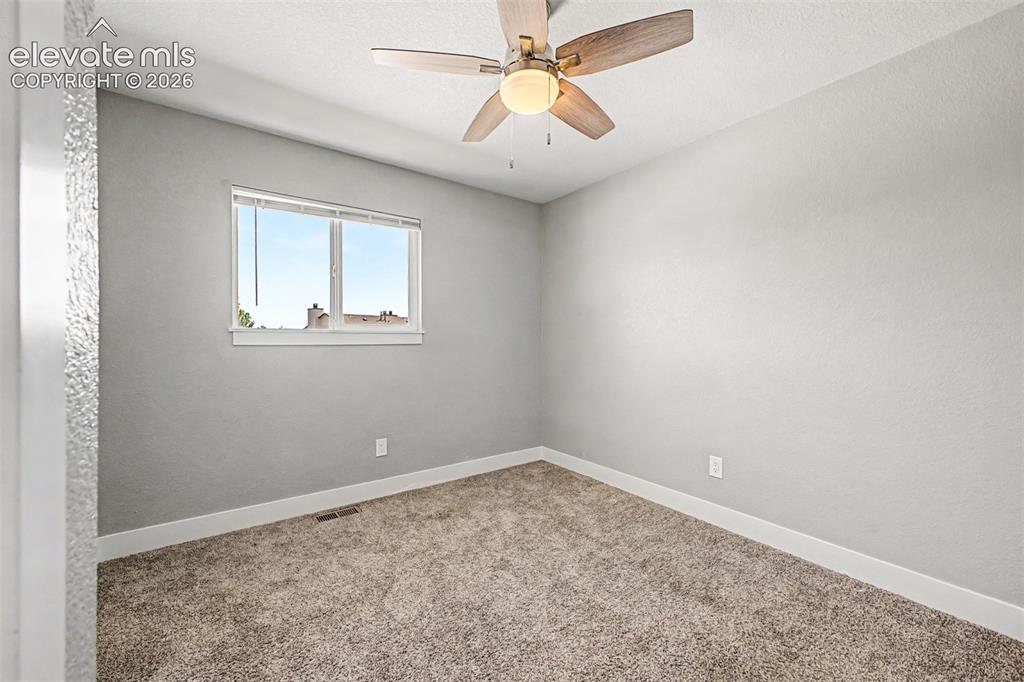
Carpeted flooring with a ceiling fan light fixture, a window with blinds, and white trim
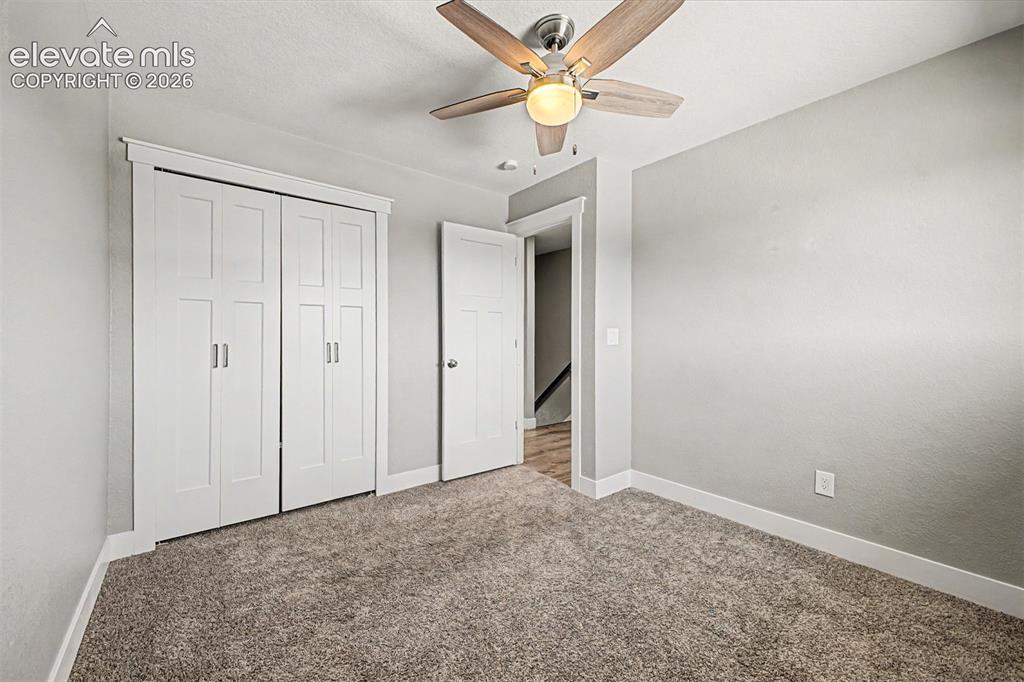
Neutral wall tones, ceiling fan with integrated lighting, wood-finish bi-fold closet doors, and plush carpeting
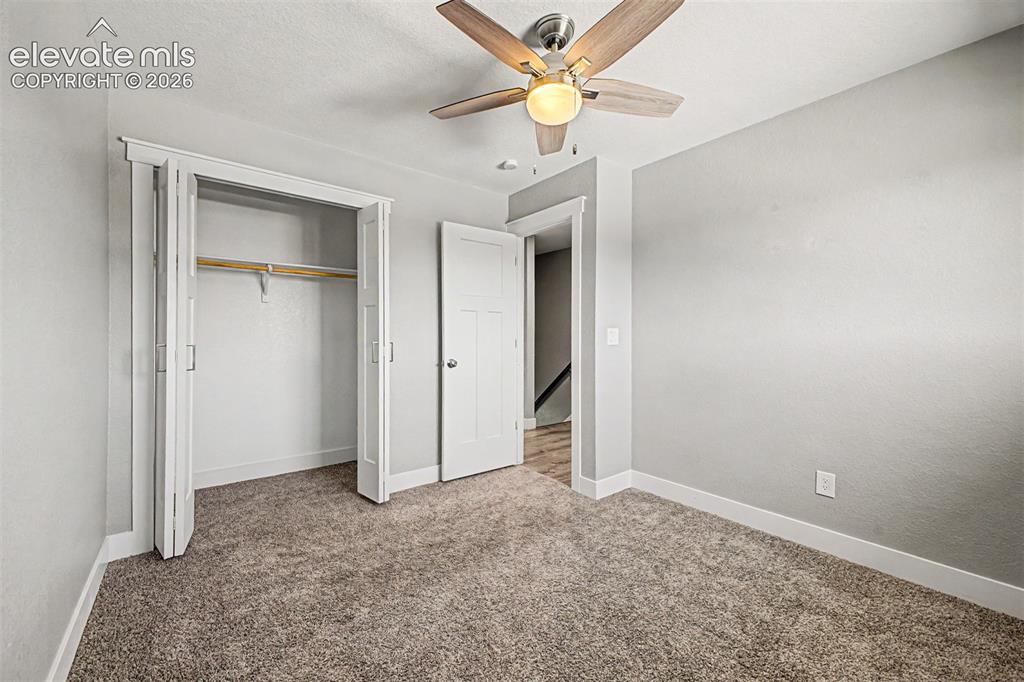
Carpeted room featuring a ceiling fan with integrated lighting, bi-fold closet doors, and white trim
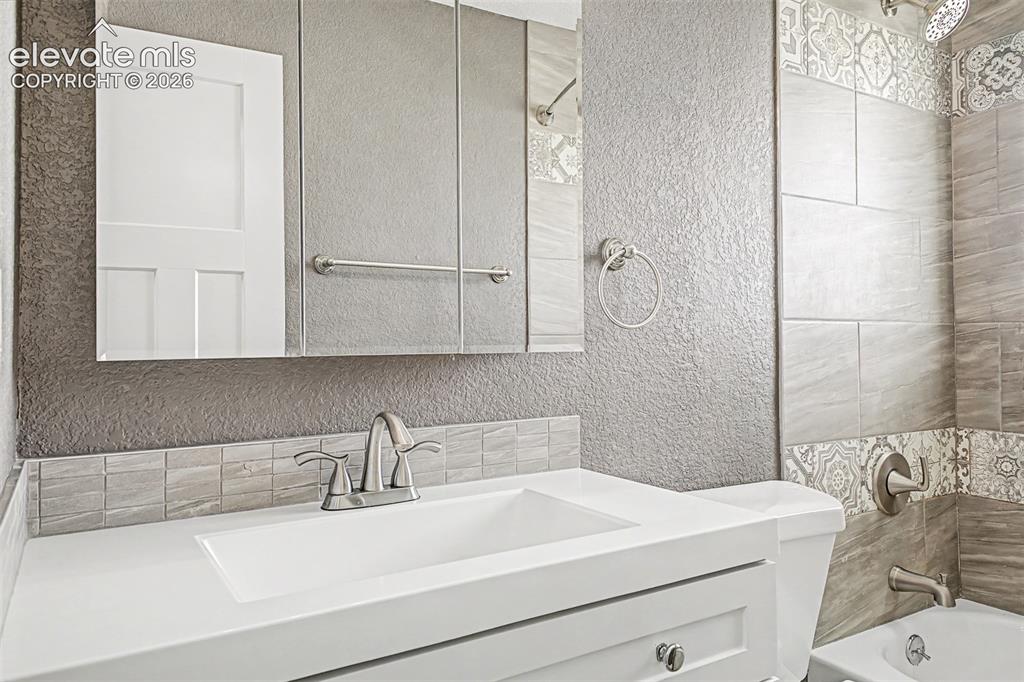
White vanity with brushed nickel hardware, integrated sink, and brushed nickel faucet
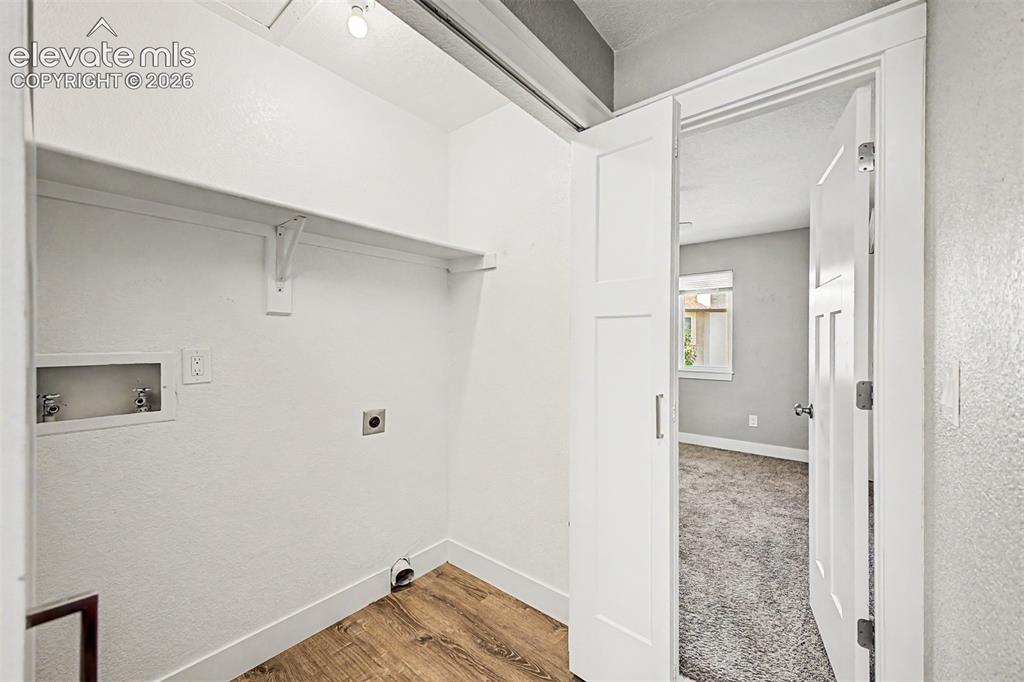
Dedicated laundry area featuring a built-in shelf, wood-finish flooring, and white interior doors with contemporary hardware
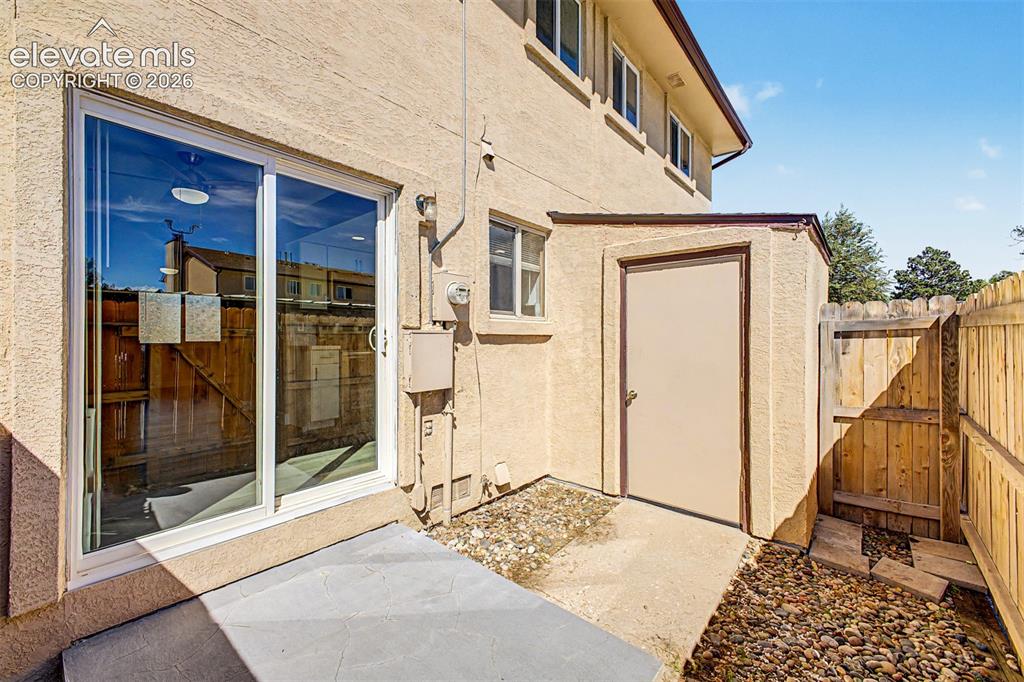
Storage
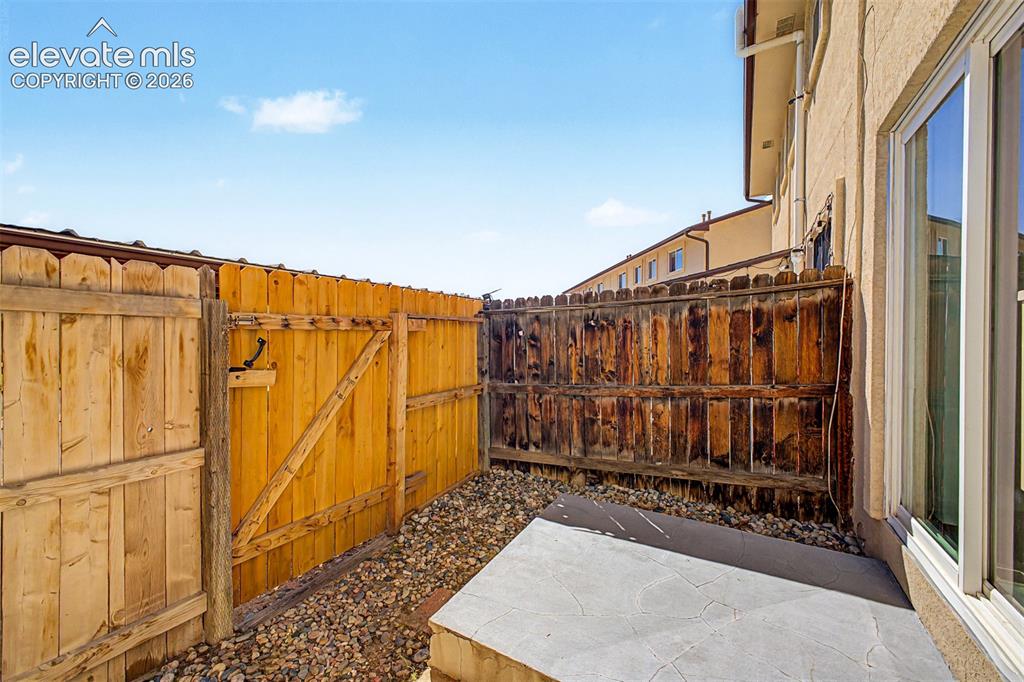
Private outdoor space with wooden fencing, a secured gate, and a concrete patio
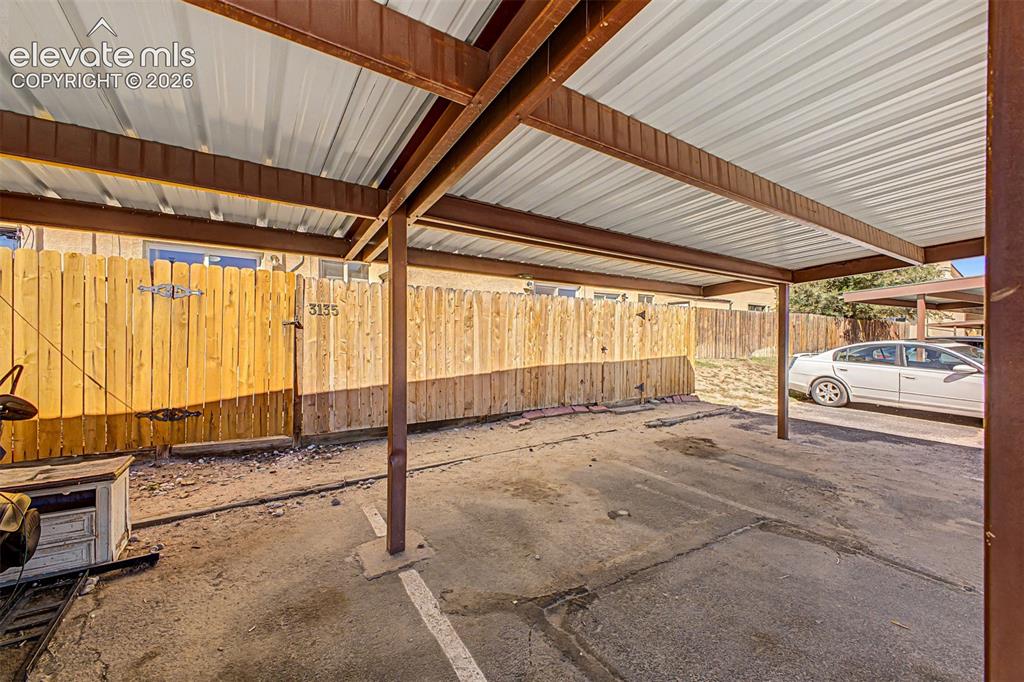
Covered parking space with metal roofing and steel beam construction, featuring a wood privacy fence
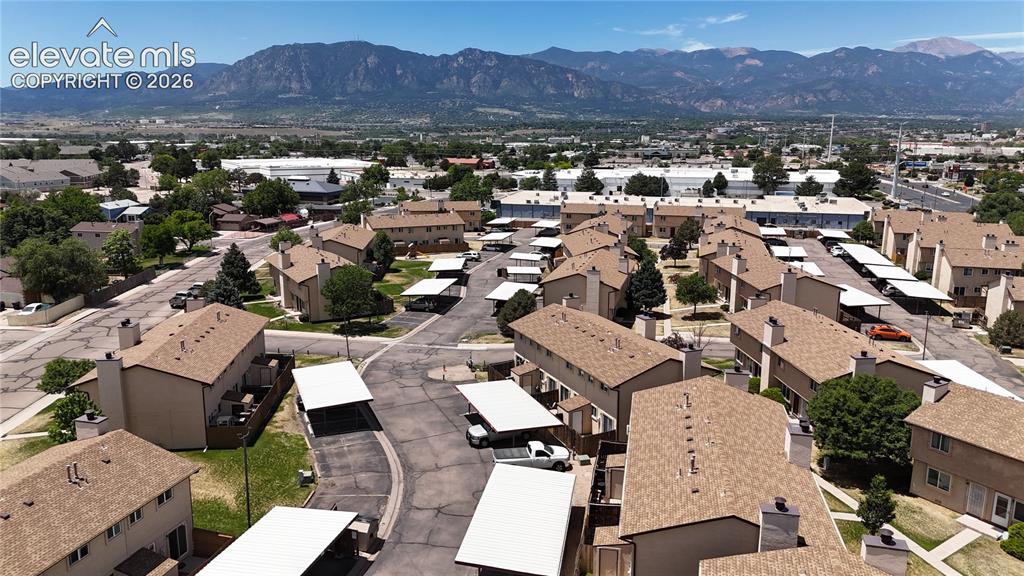
Community of residences with tan exteriors and brown shingle roofs, featuring numerous carports, mature trees, and mountainous terrain
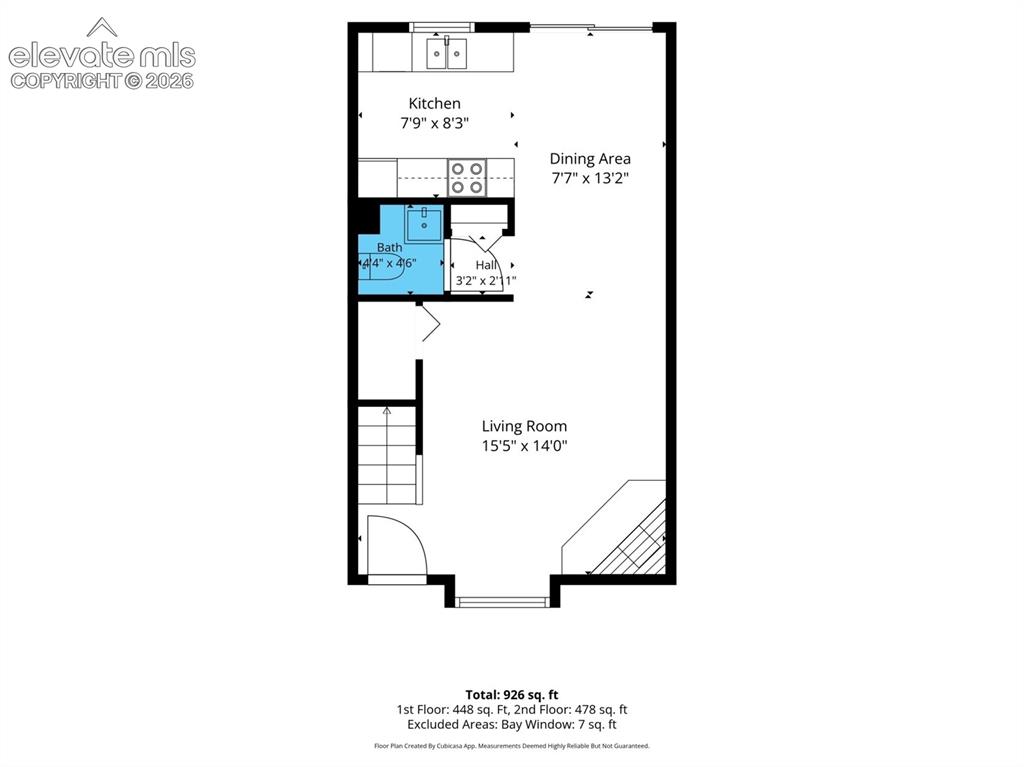
Main Floor
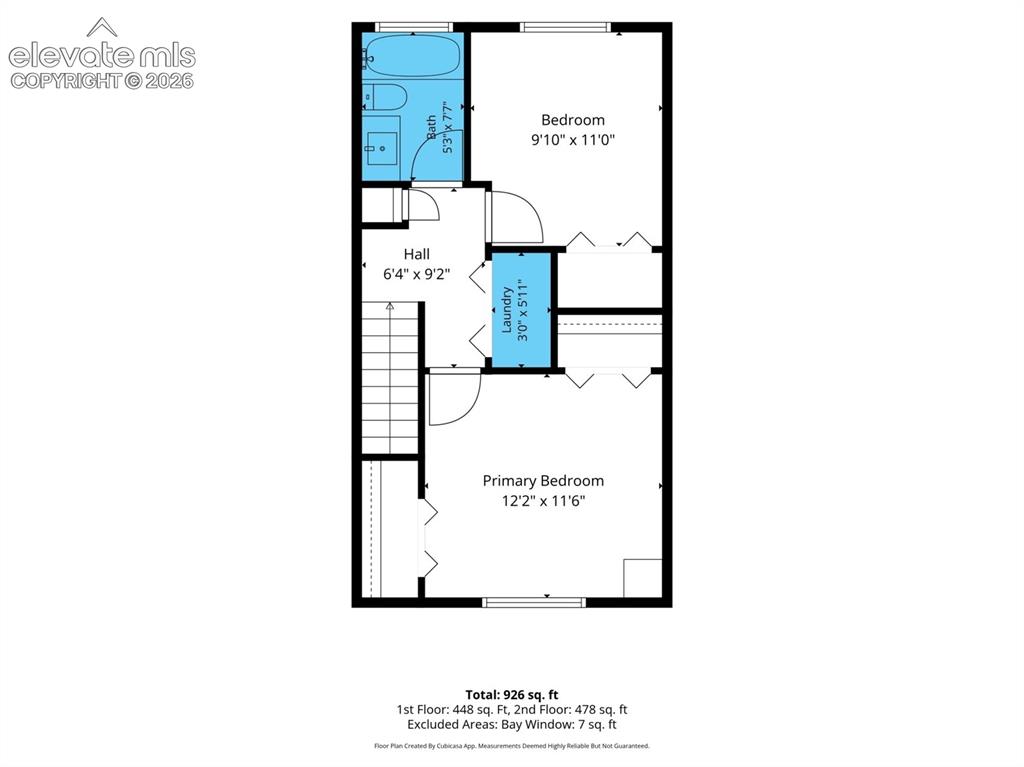
Upper Level
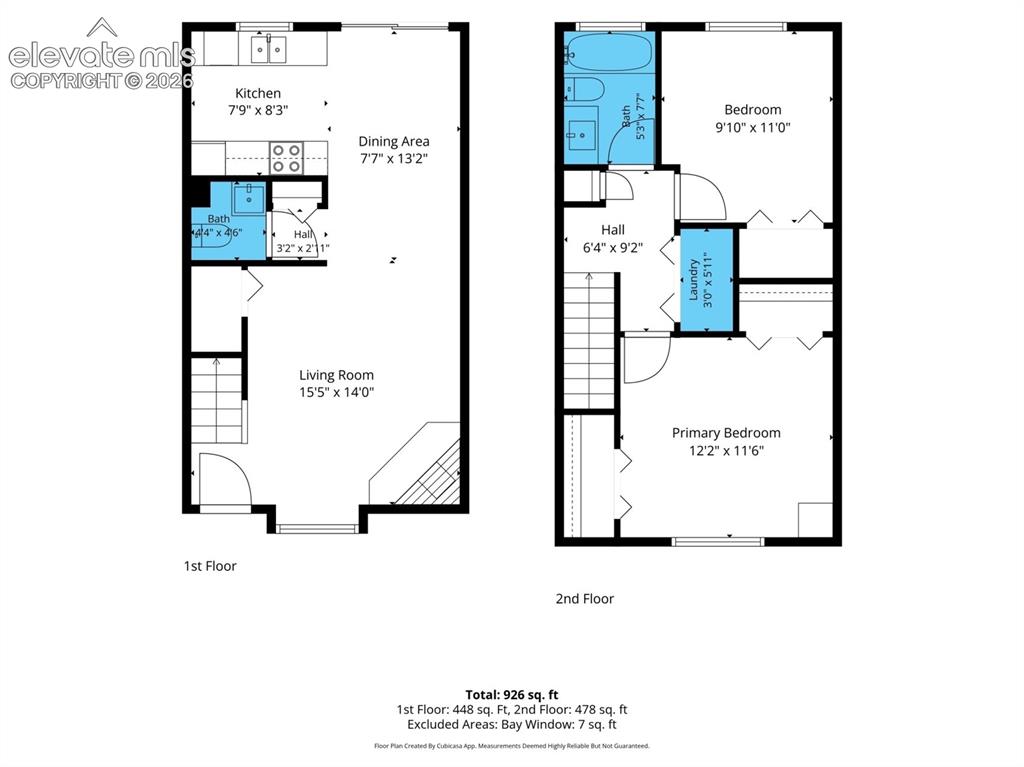
Floor plan
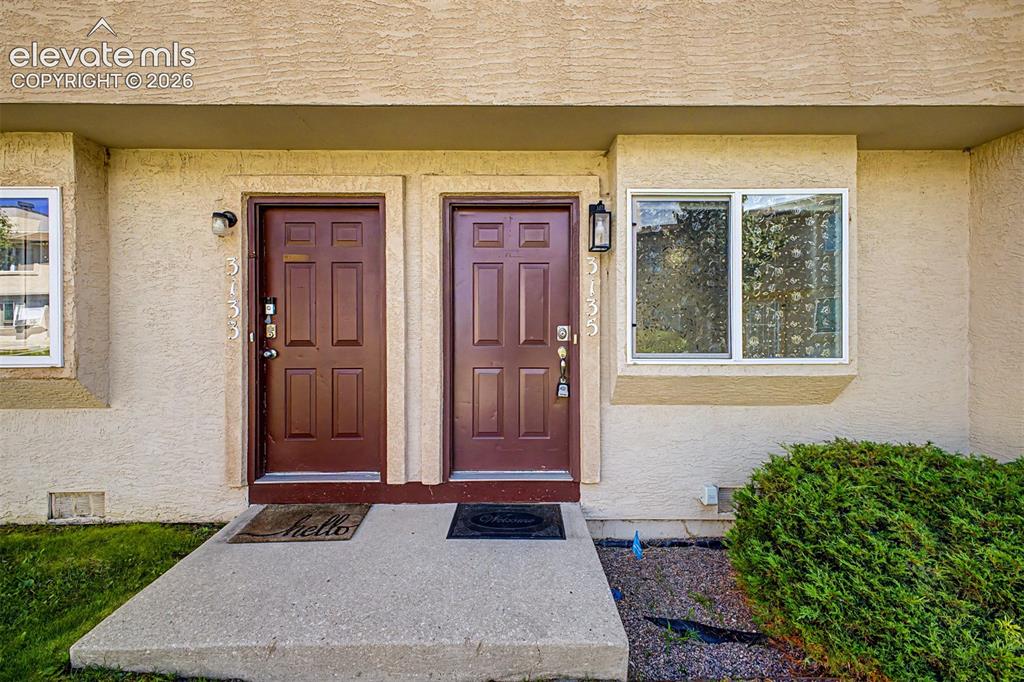
Stucco exterior featuring two paneled entry doors with sconce lighting
Disclaimer: The real estate listing information and related content displayed on this site is provided exclusively for consumers’ personal, non-commercial use and may not be used for any purpose other than to identify prospective properties consumers may be interested in purchasing.