2435 Stoneridge Drive, Colorado Springs, CO, 80919
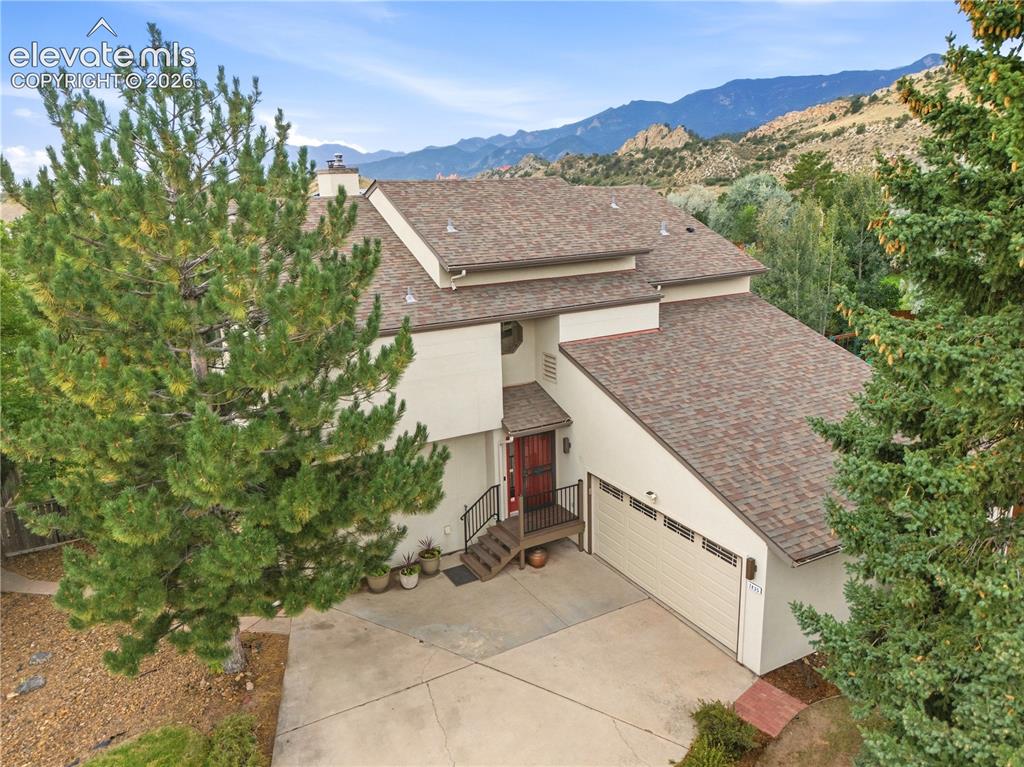
Image Count: 46

$599,000

  • Highlights
  • Single Family
  • 6 bd | 4 ba | 3,804 sqft
  • 2435 Stoneridge Drive, Colorado Springs, CO, 80919 listed by Michelle Bies
  • Active
  • MLS#: 8294446
  • Tour #1
  • View on Map
Space maker

Property Description

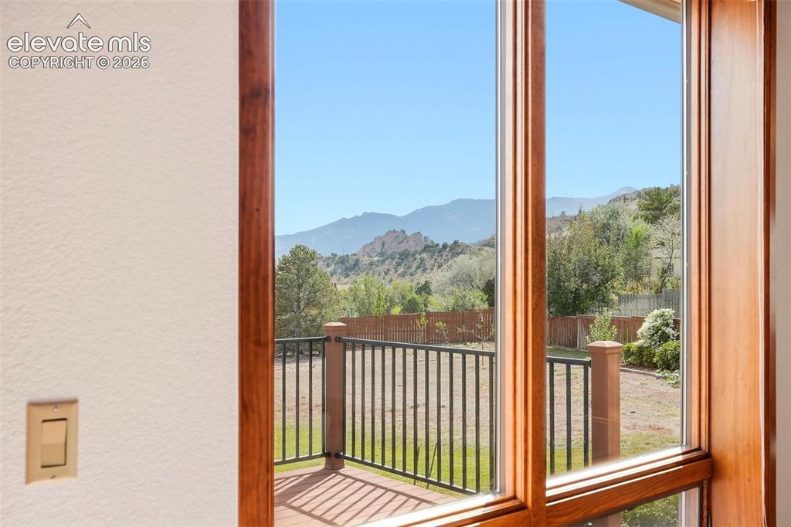
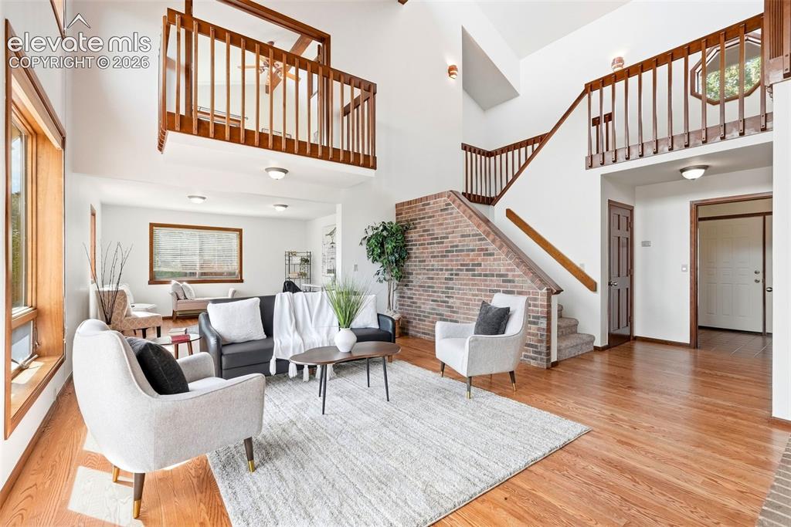
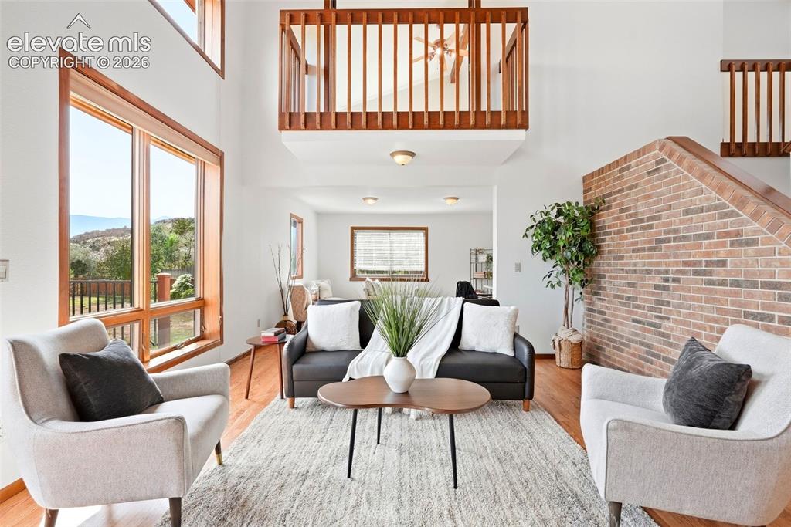
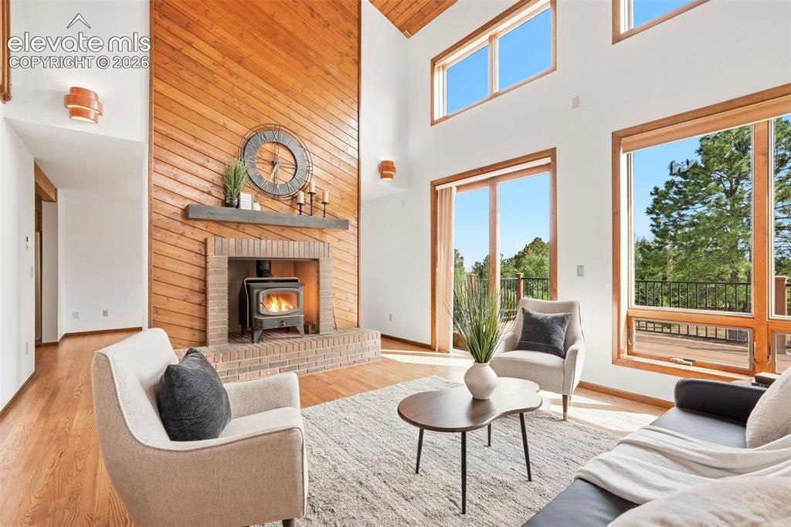
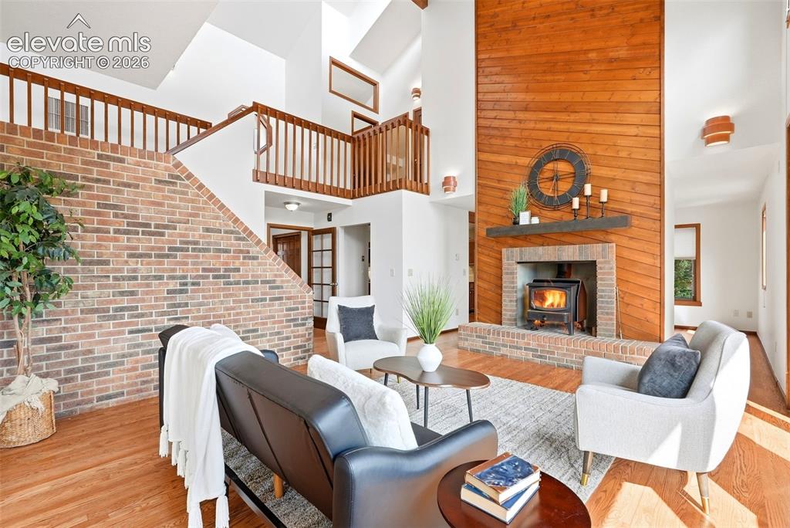
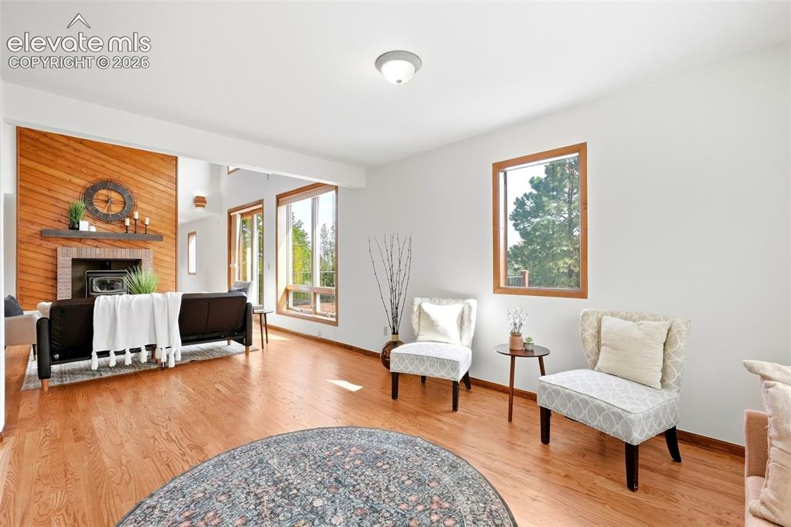
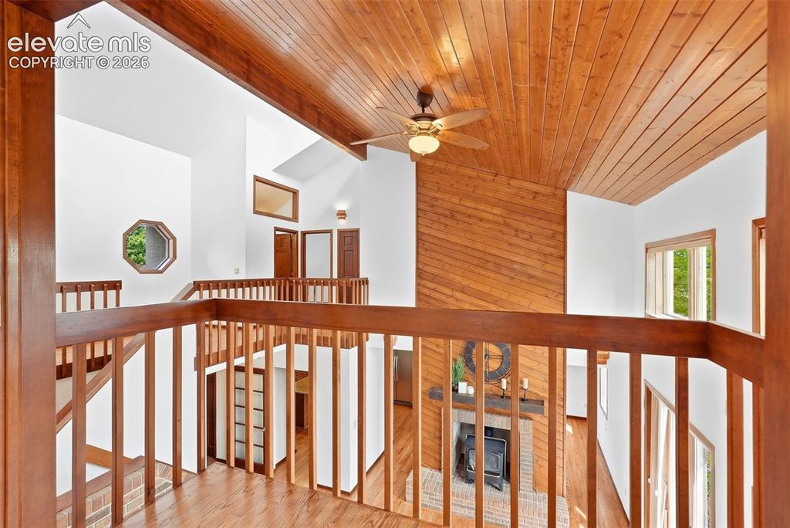
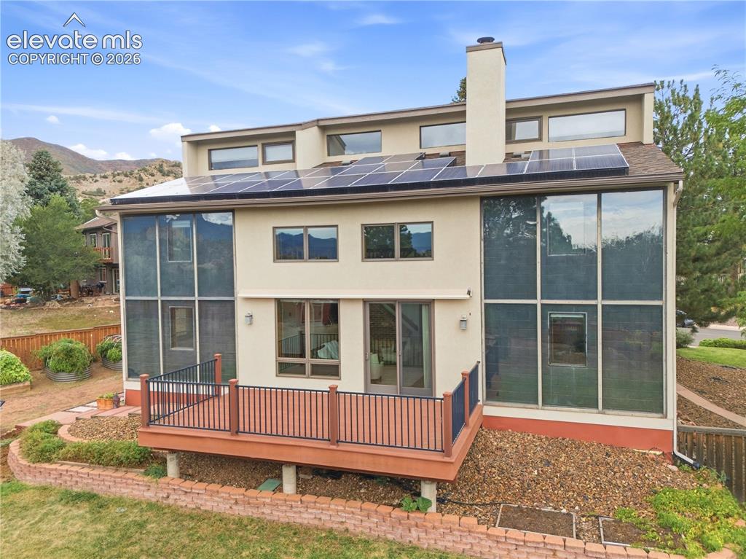
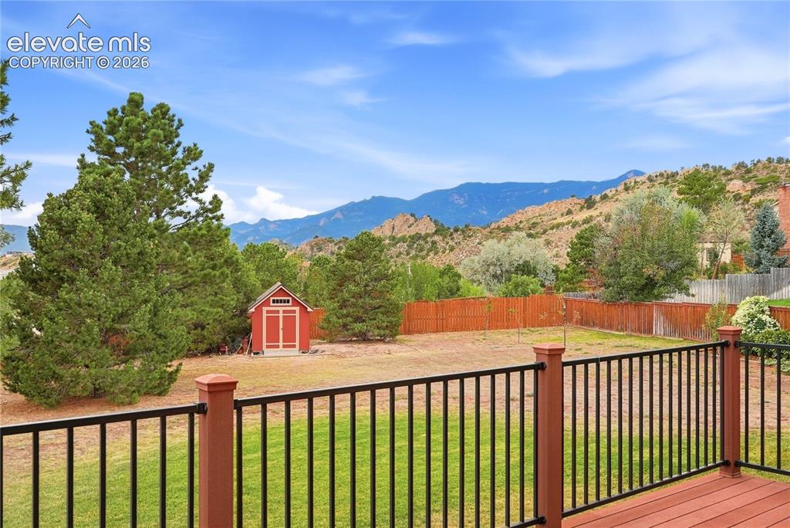
Built well ahead of its time, this exceptional 1984 home was thoughtfully designed and constructed by the owner of a solar company with energy efficiency at its core. A passive solar system spans the rear of the home, while a newer active solar system helps keep utility costs remarkably low. Even the sprinkler system has been carefully aligned with utility guidelines to maximize efficiency and minimize waste. Inside, the inviting family room features a wood-burning stove, creating the perfect place to gather on cool Colorado evenings. Outside, an expansive Trex deck with an awning provides a wonderful space for relaxing, dining, and enjoying the beautiful surroundings. Beyond its impressive green features, the property offers a huge lot, views of Echo Rock at Glen Eyrie, and an unbeatable West Side location. With easy access to nearby trails and mountain adventures, this meticulously maintained property offers an uncommon combination of innovative design, natural beauty, privacy, and pride of ownership. This is more than a home—it is a true West Side retreat.

Property Listed By

Picture of REALTOR Listing Property
  • Michelle Bies
  • 6132-033-917  Call the Agent 
Picture of Office Listing Property
  • Better Homes and Gardens Real Estate Kenney & Company
  • 5151-055-917  Call the Agent 

Property Details

    General Features

  • Property: Single Family, 2 Story
  • Year Built: 1984
  • List Price: $599,000
  • County: El Paso
  • School District: Colorado Springs 11

    Rooms

  • Bedrooms: 6
  • Baths: 3 full bath; 1 1/2 bath;
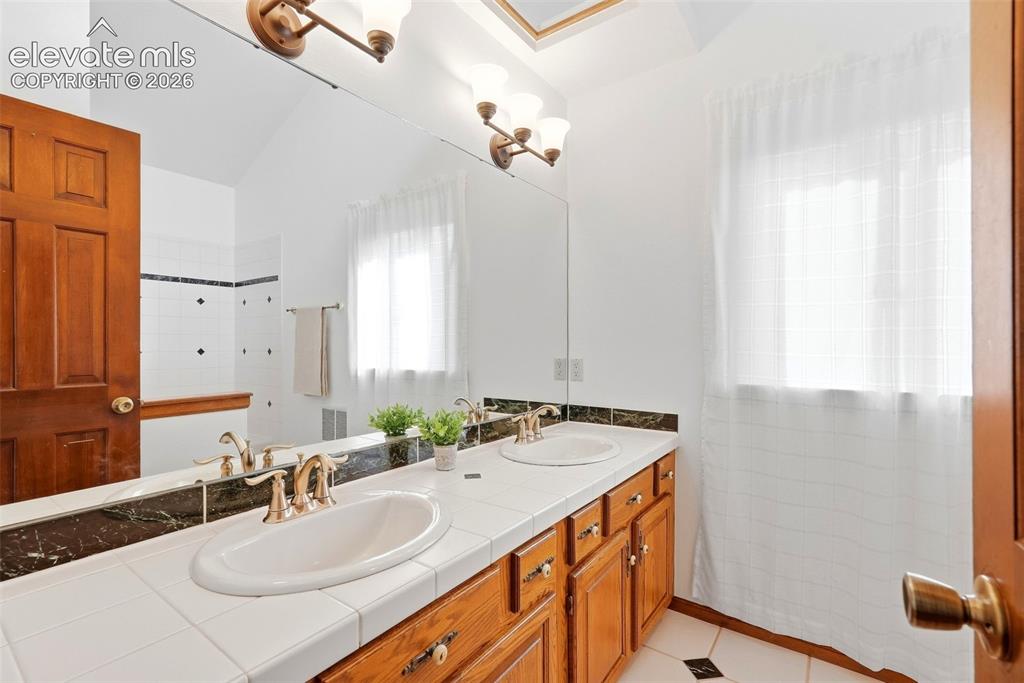
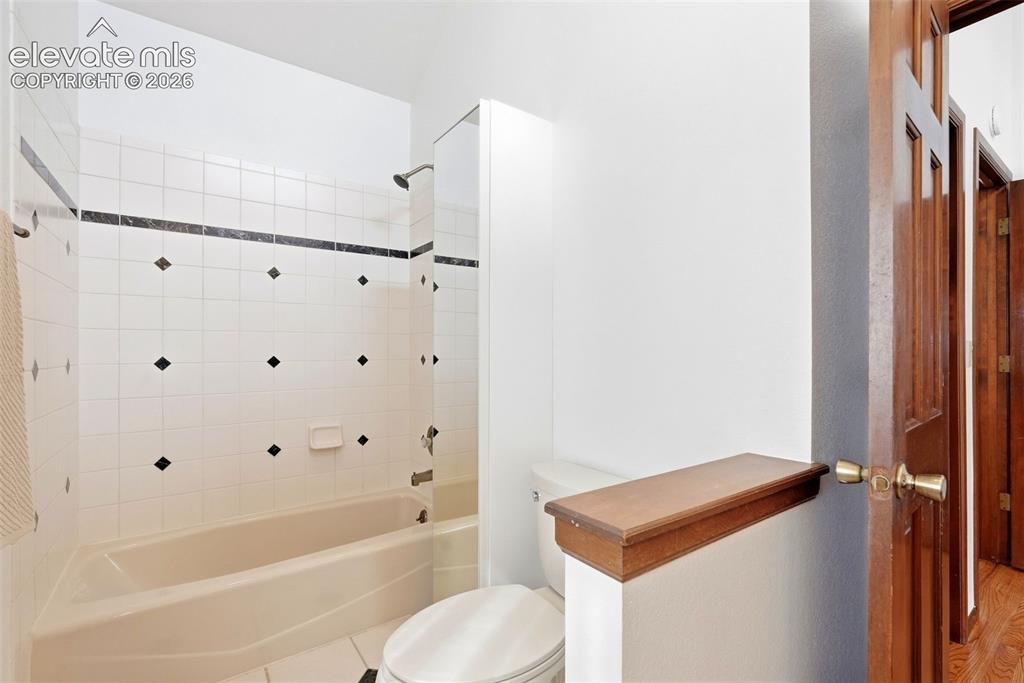
  • Master Bathroom Amenities: Ceramic Tile, Tub/Shower
  • Laundry: Main

    Structure

  • Foundation: Full Basement, Garden Level
  • Heating: Active Solar, Electric, Passive Solar
  • Cooling: Evaporative Cooling
  • Garage/Parking #: 2 vehicle(s), Attached
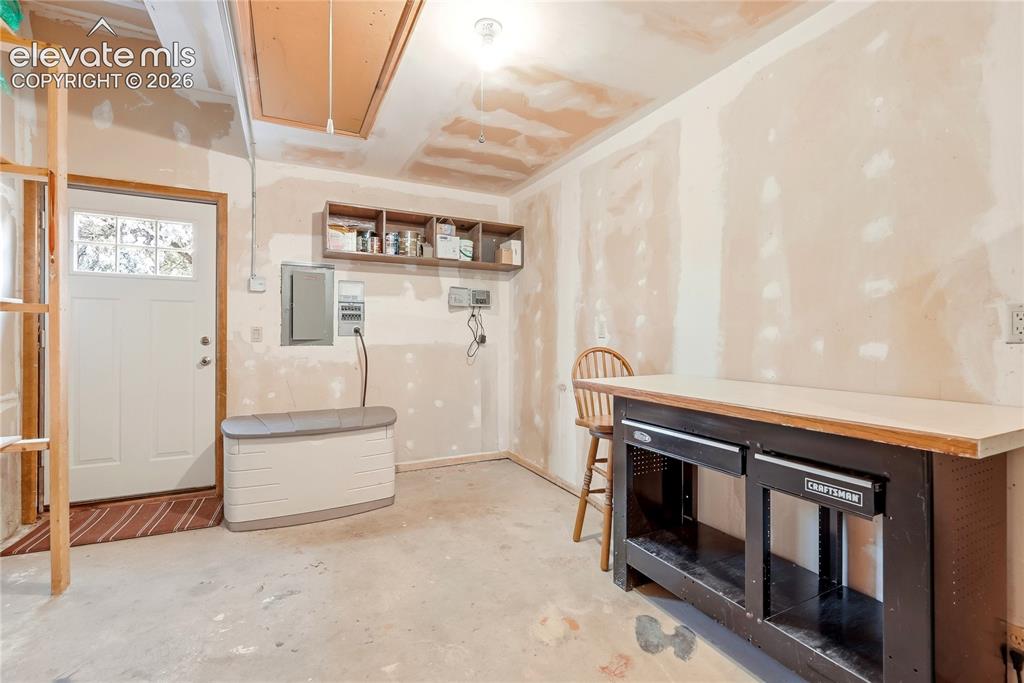
  • Garage Amenities: Garage Door Opener, Oversized, Workshop
  • Patio Description: Composite
  • Total SqFt: 3,804
  • Finished SqFt: 3,804
  • Basement SqFt: 1,224
  • Basement % Fin: 100
  • Construction Status: Existing Home
  • Siding: Stucco
  • Structure: Frame

    Features

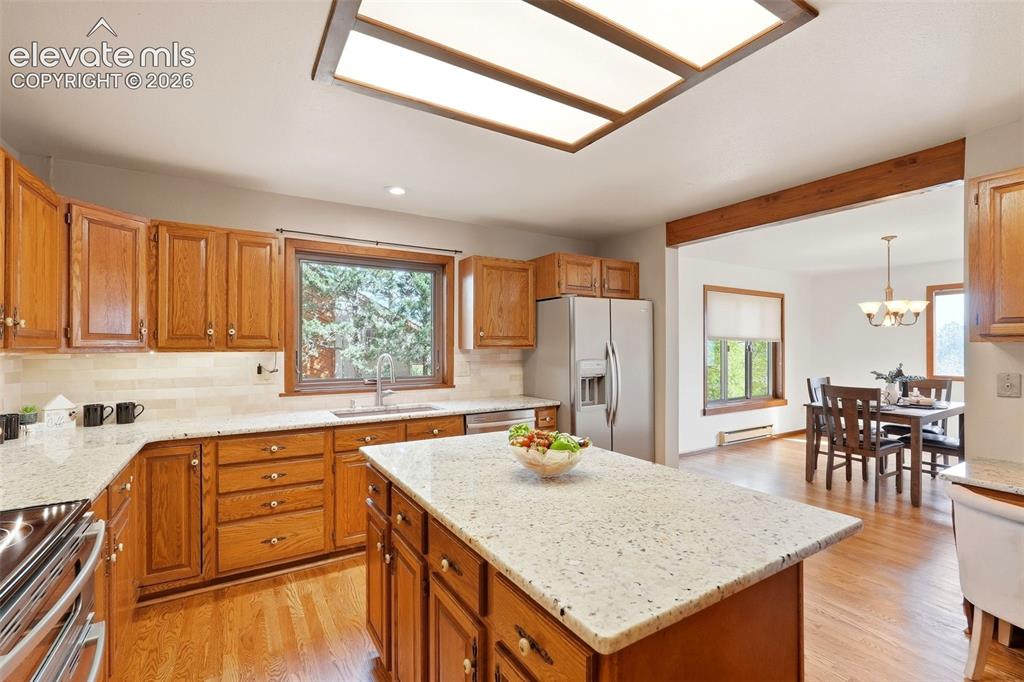
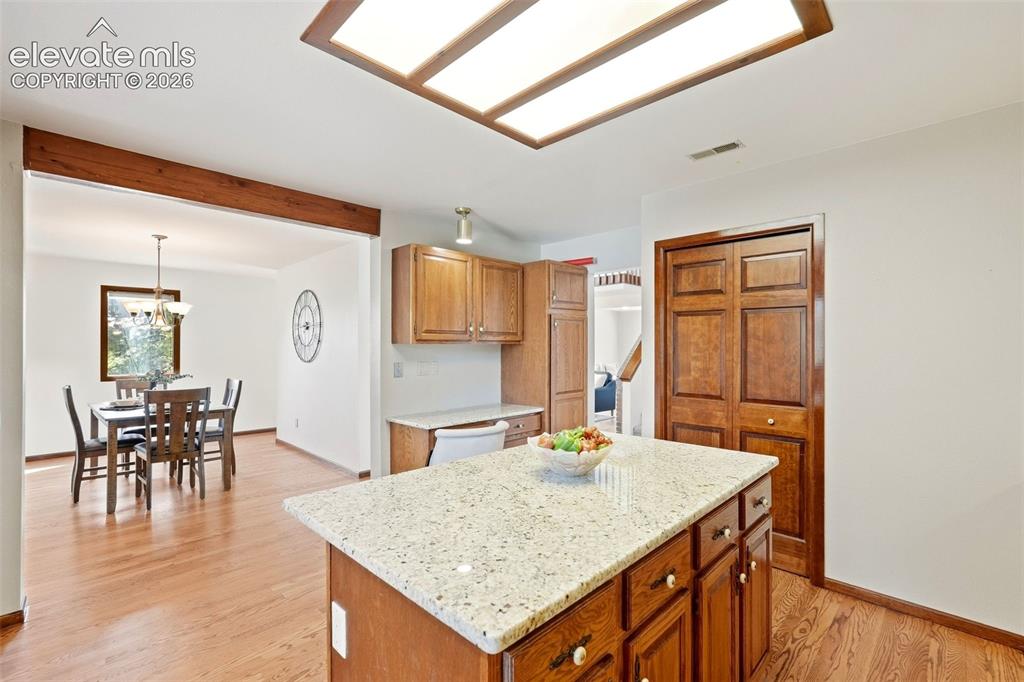
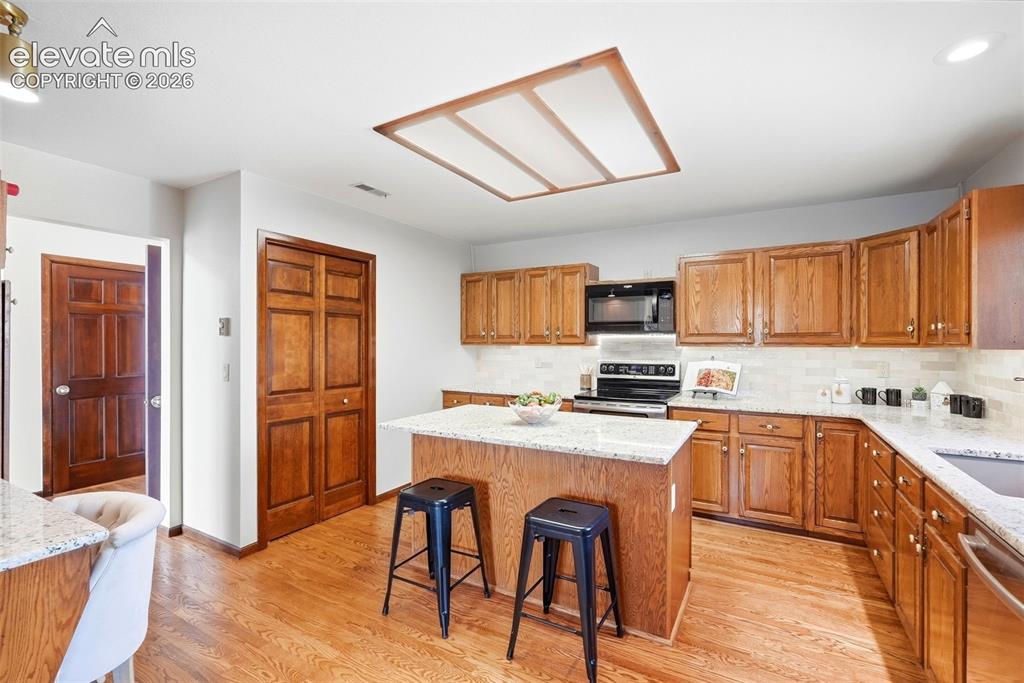
  • Appliances: 220v in Kitchen, Dishwasher, Disposal, Range, Refrigerator
  • Floors: Carpet, Ceramic Tile, Wood
  • Fireplace: Wood Burning, Wood Burning Stove
  • Additional Items: Two Solar Panels, Two Solar Panel Batteries
  • Interior Features: 6-Panel Doors, 9Ft + Ceilings, French Doors, Great Room, Vaulted Ceilings
  • Laundry: Main

    Taxes, Utilities, Lot

  • Tax: $2,405
  • Lot Size: 0.49 Acres, 21,492 SqFt
  • Driveway: Concrete
  • Lot Location: Hiking Trail, Near Fire Station, Near Hospital, Near Park, Near Schools, Near Shopping Center
  • Lot Description: City View, Level, Mountain View, View of Pikes Peak, View of Rock Formations
  • Existing Utilities: Cable Available, Electricity Connected, Telephone
  • Existing Water: Municipal

    Community

  • Covenants: Yes

    Additional Information


      Disclaimer
      The real estate listing information and related content displayed on this site is provided exclusively for consumers’ personal, non-commercial use and may not be used for any purpose other than to identify prospective properties consumers may be interested in purchasing.
      PPAR.com Website

      2435 Stoneridge Drive, Colorado Springs, CO, 80919

      Image 1 of 46: Stunning home with views of Echo Rock at Glen Earie!
      Stunning home with views of Echo Rock at Glen Earie!

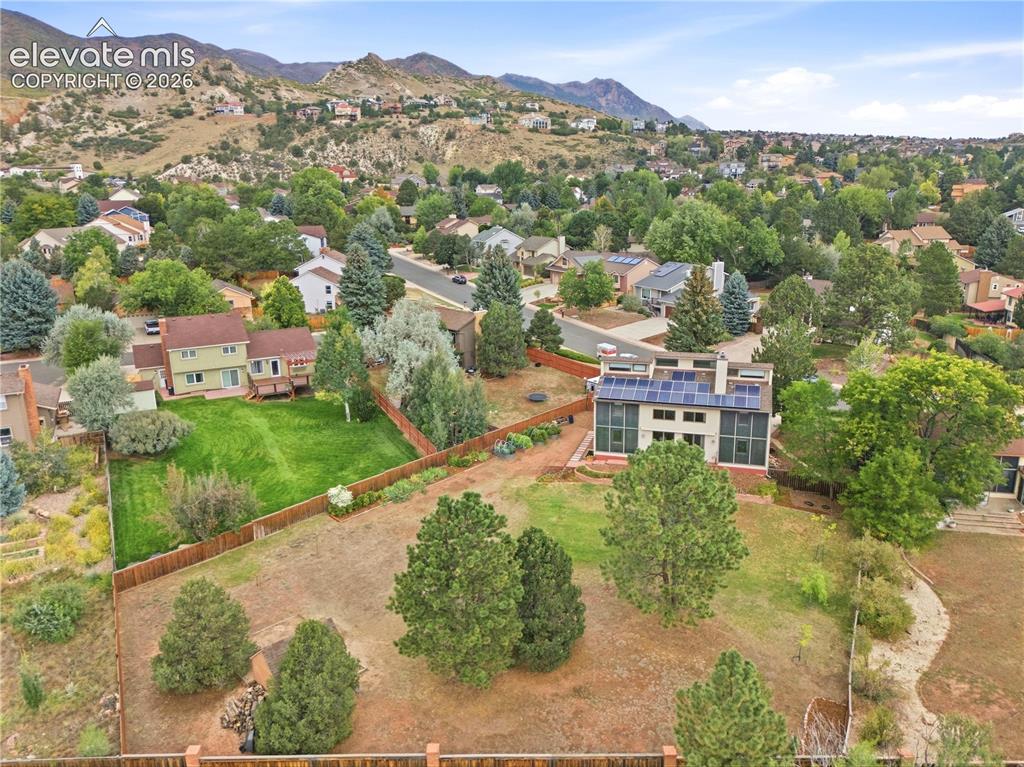
      Image 2 of 46: Expansive backyard with stunning views
      Expansive backyard with stunning views

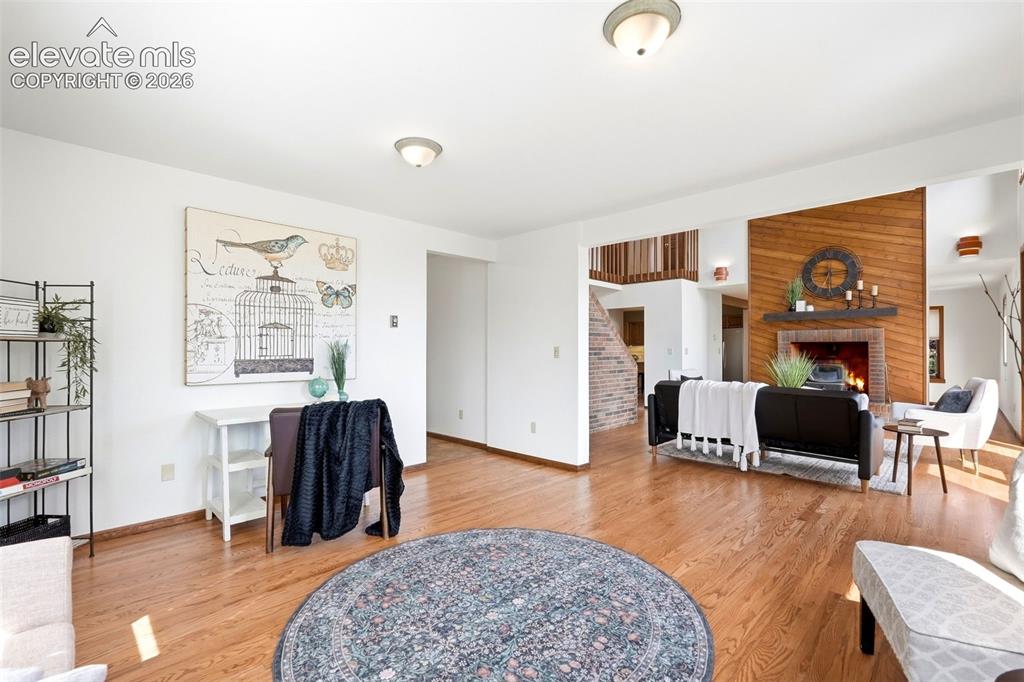
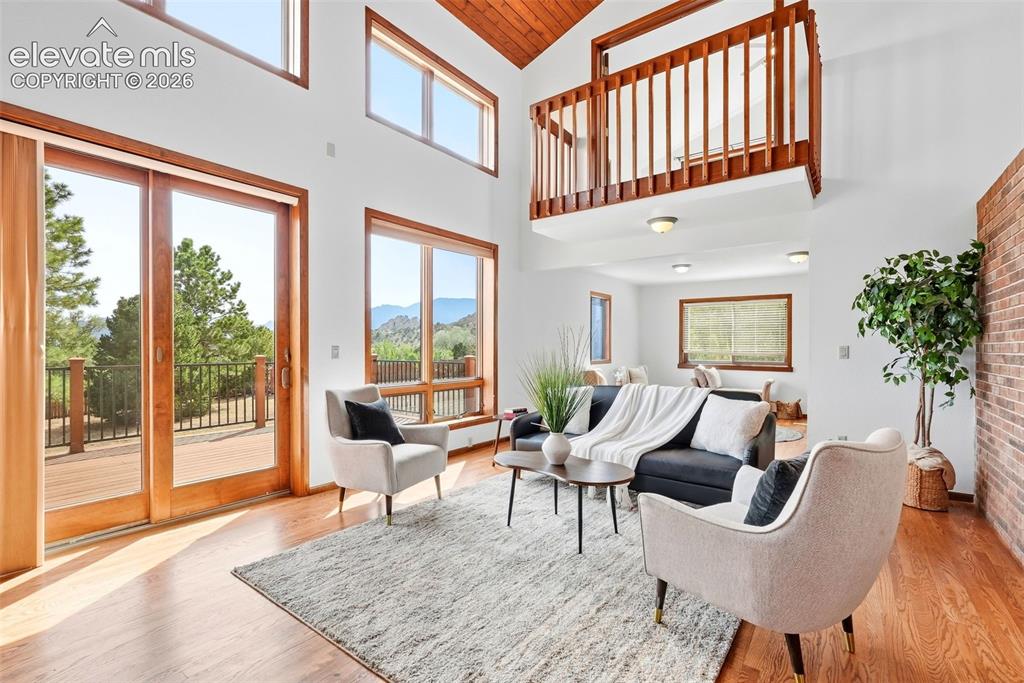
      Image 3 of 46: Living Room

      Living Room

      Image 4 of 46: View

      View

      Image 5 of 46: Living Room

      Living Room

      Image 6 of 46: Living Room

      Living Room

      Image 7 of 46: Living Room

      Living Room

      Image 8 of 46: Living Room

      Living Room

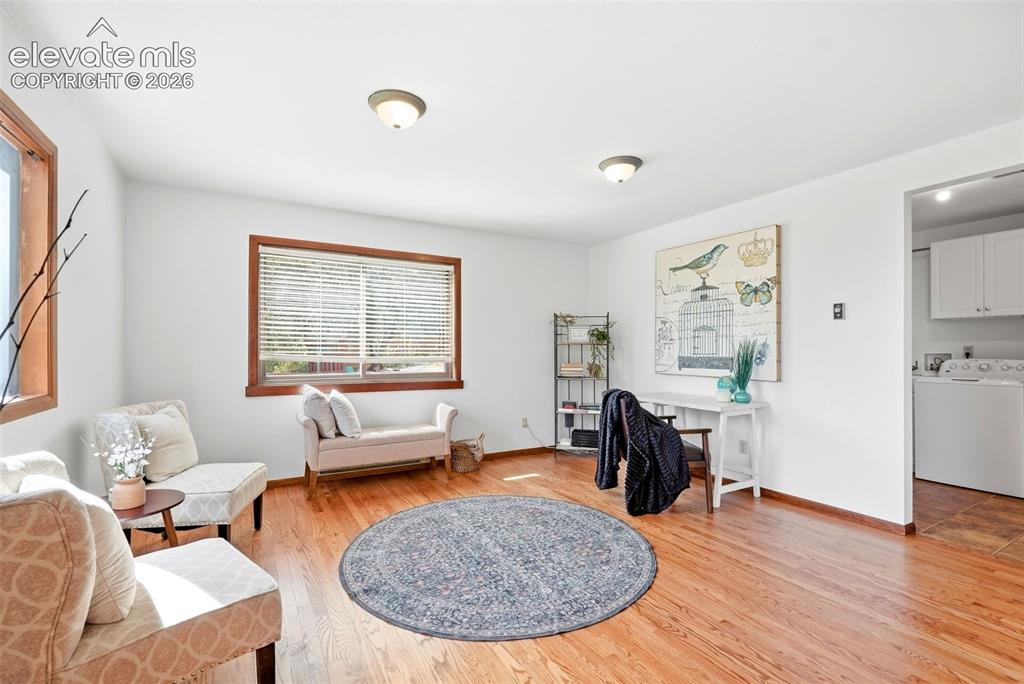
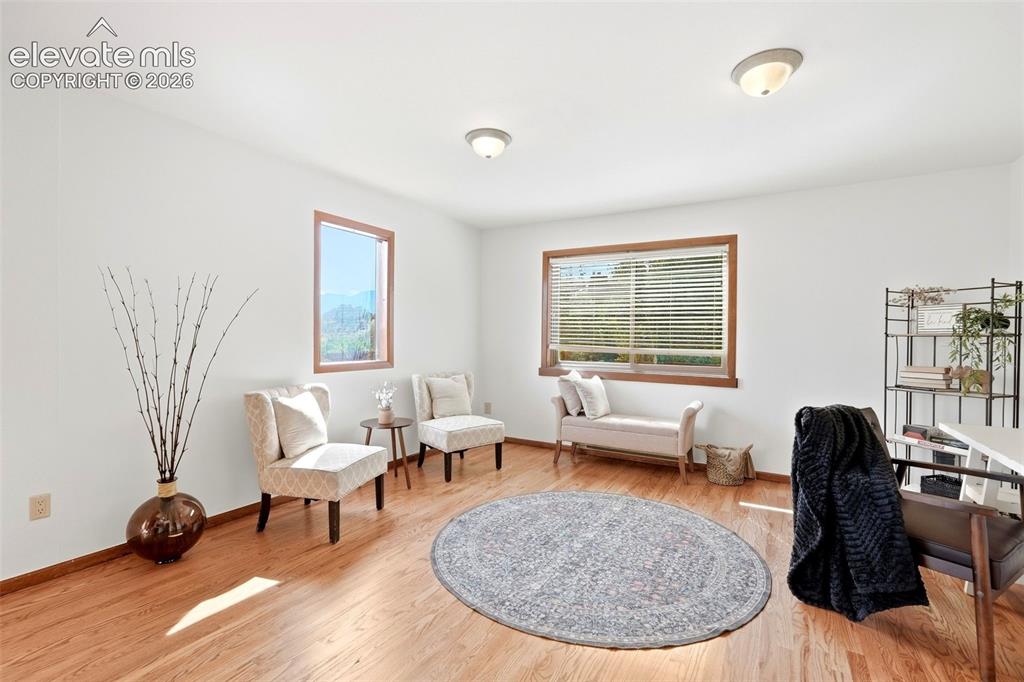
      Image 9 of 46: Sitting Room

      Sitting Room

      Image 10 of 46: Sitting Room

      Sitting Room

      Image 11 of 46: Sitting Room

      Sitting Room

      Image 12 of 46: Sitting Room

      Sitting Room

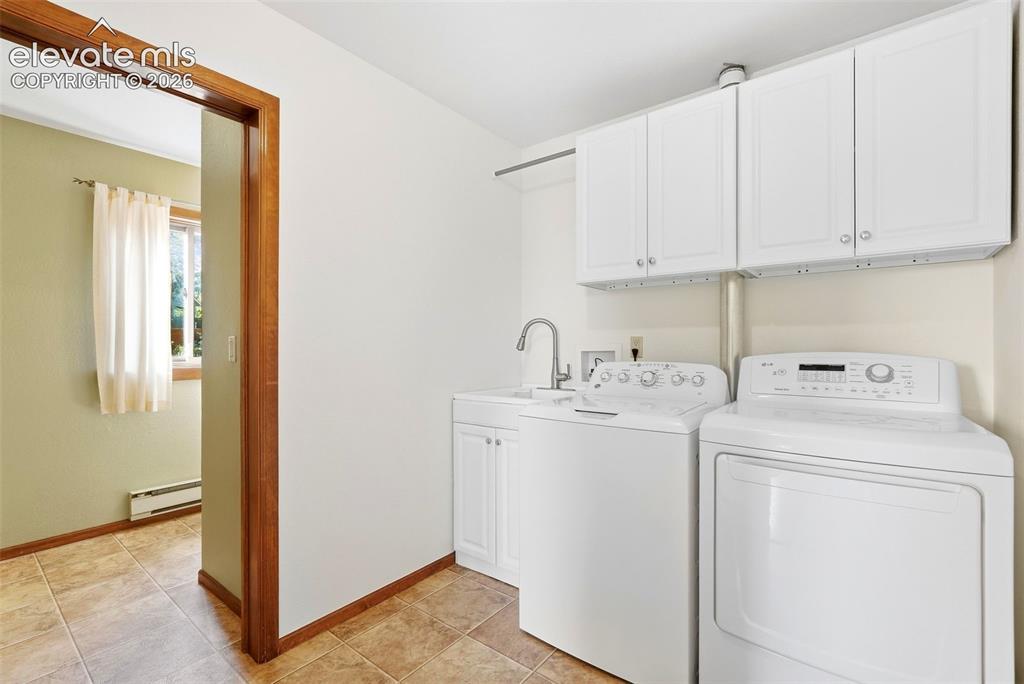
      Image 13 of 46: Laundry

      Laundry

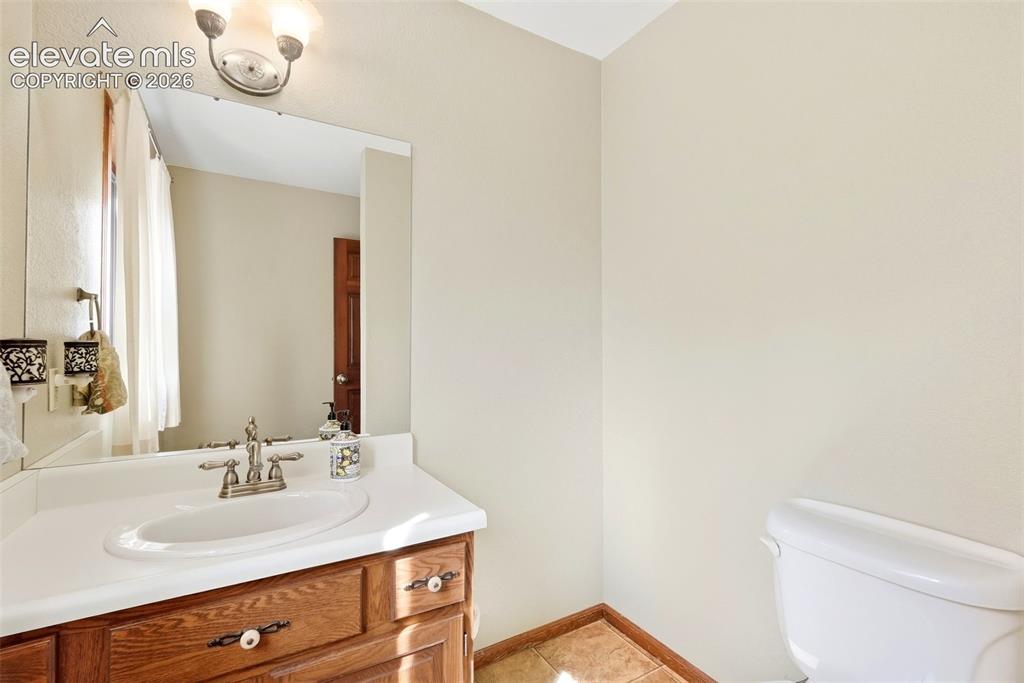
      Image 14 of 46: Bathroom

      Bathroom

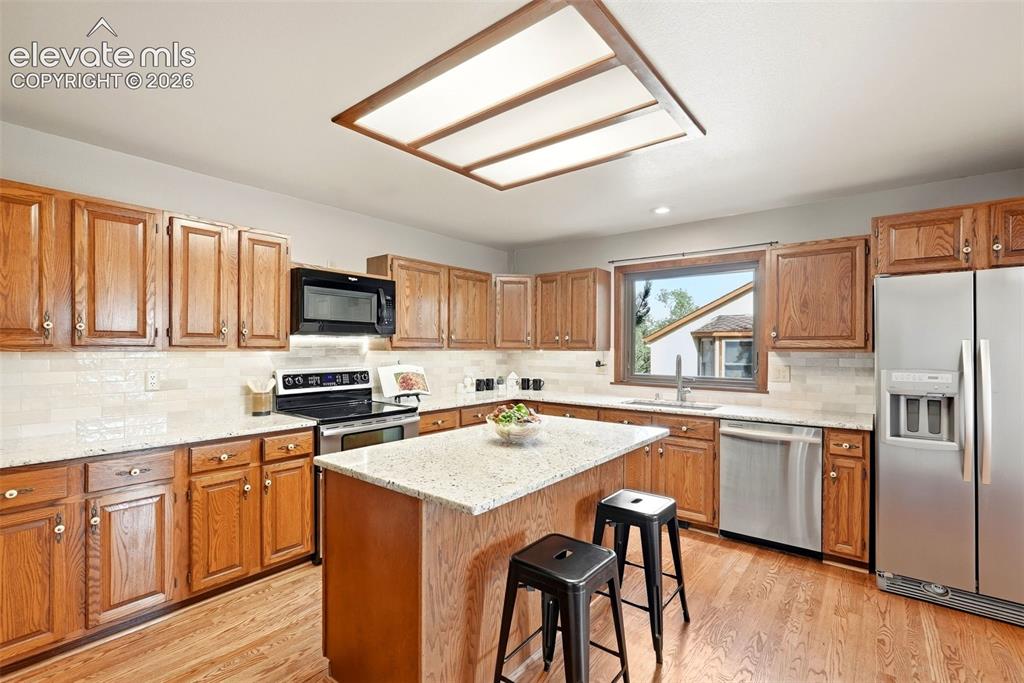
      Image 15 of 46: Kitchen

      Kitchen

      Image 16 of 46: Kitchen

      Kitchen

      Image 17 of 46: Kitchen

      Kitchen

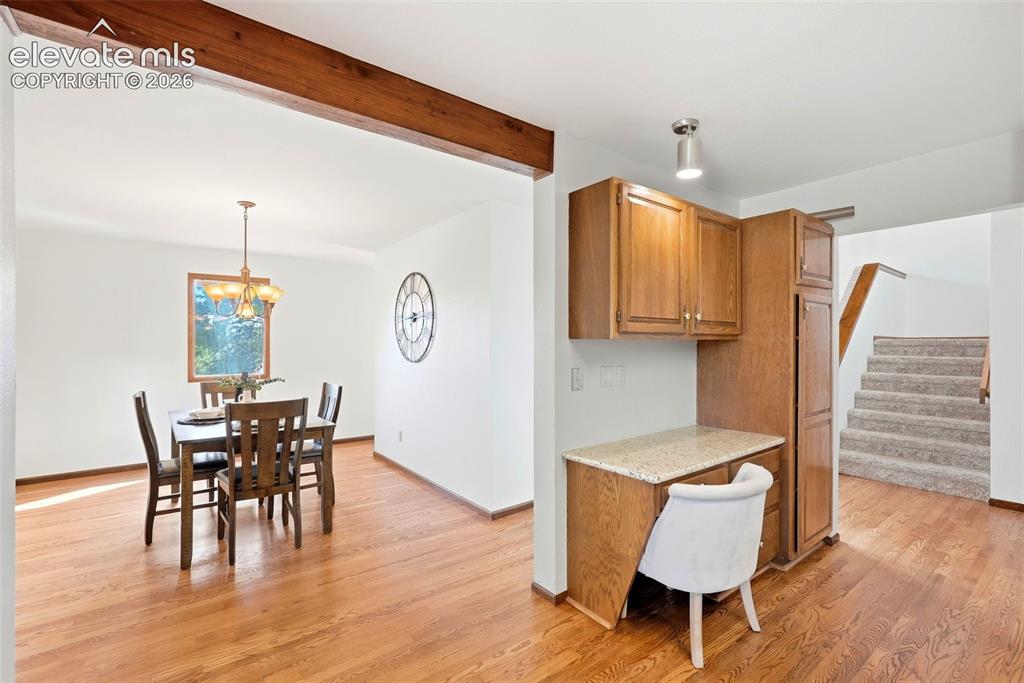
      Image 18 of 46: Kitchen

      Kitchen

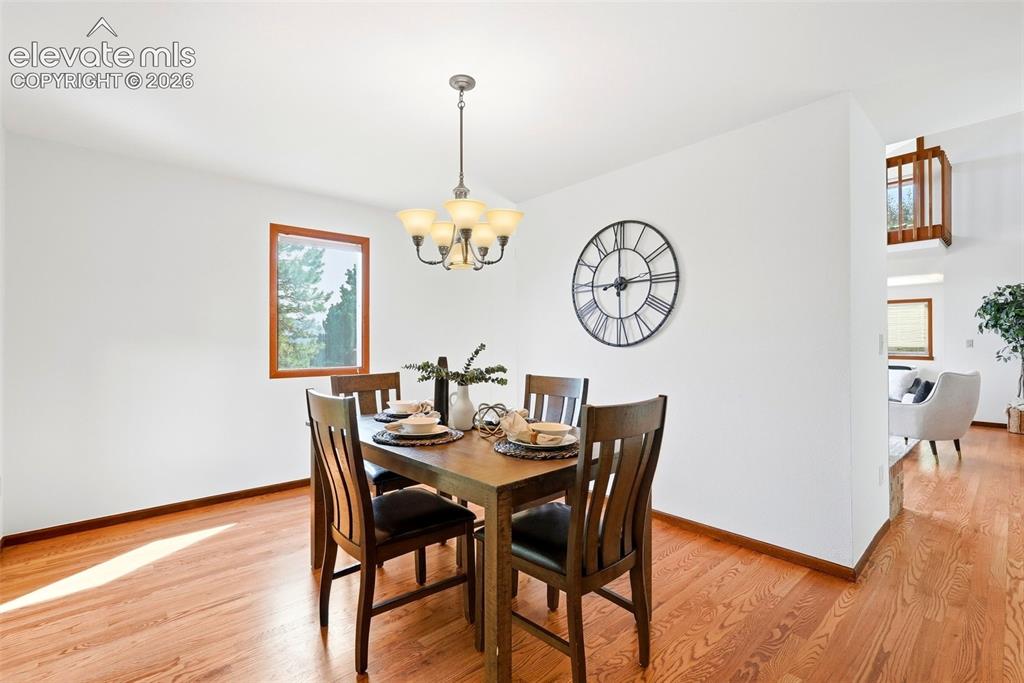
      Image 19 of 46: Dining Area

      Dining Area

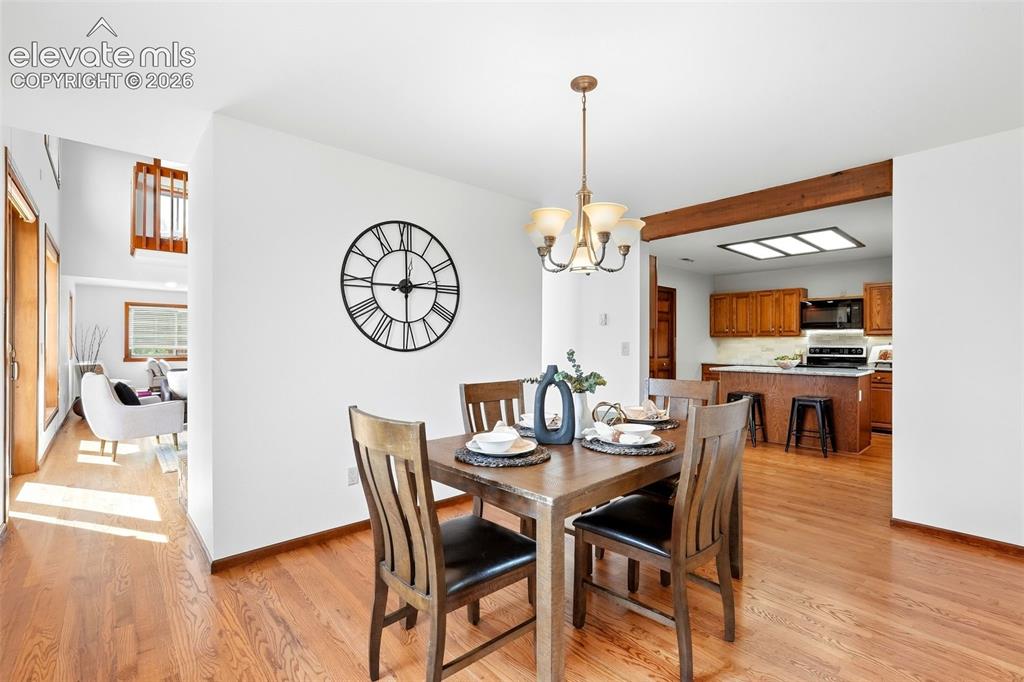
      Image 20 of 46: Dining Area

      Dining Area

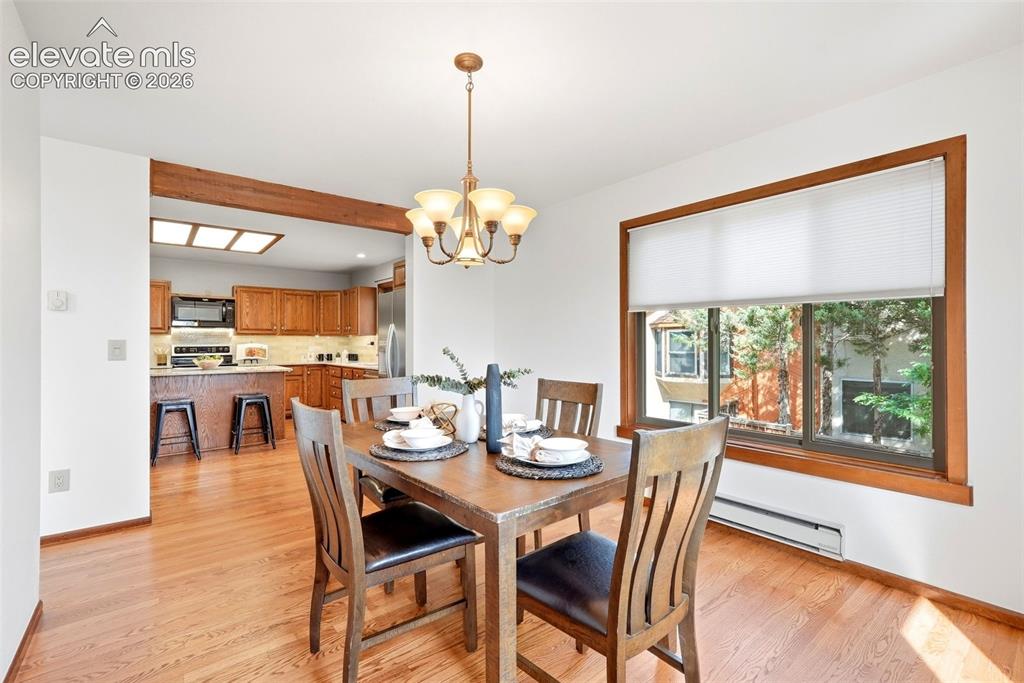
      Image 21 of 46: Dining Area

      Dining Area

      Image 22 of 46: Dining Area

      Dining Area

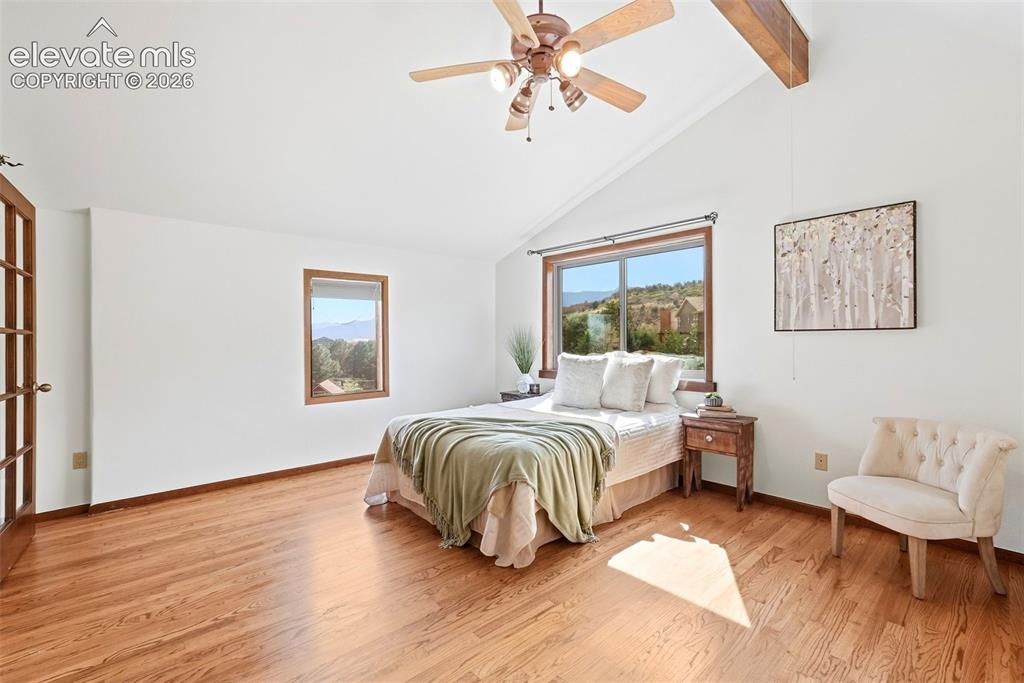
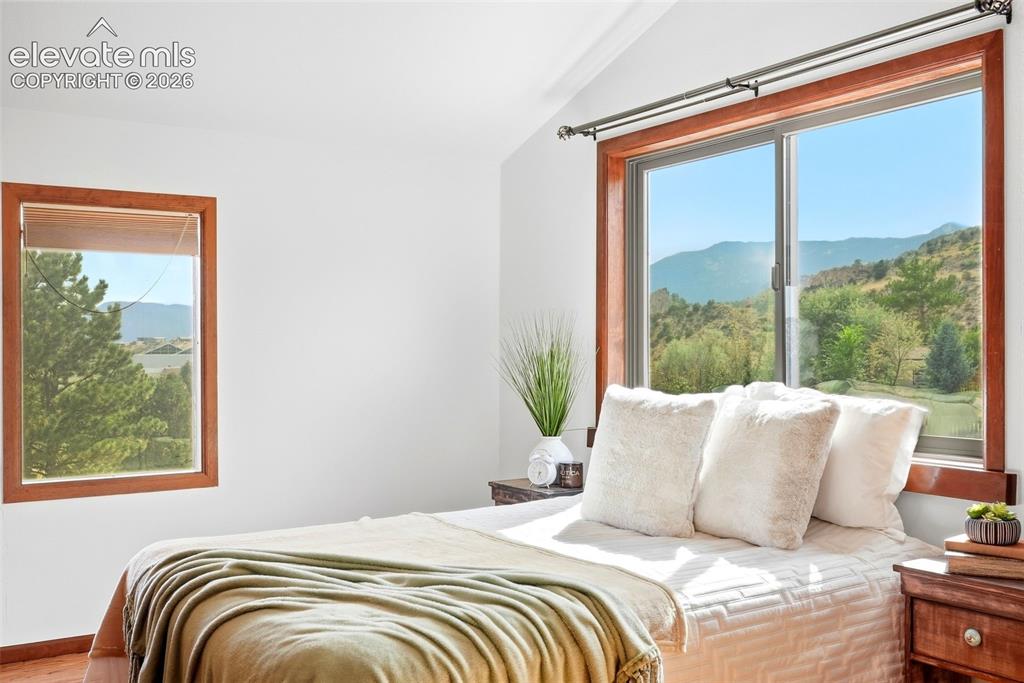
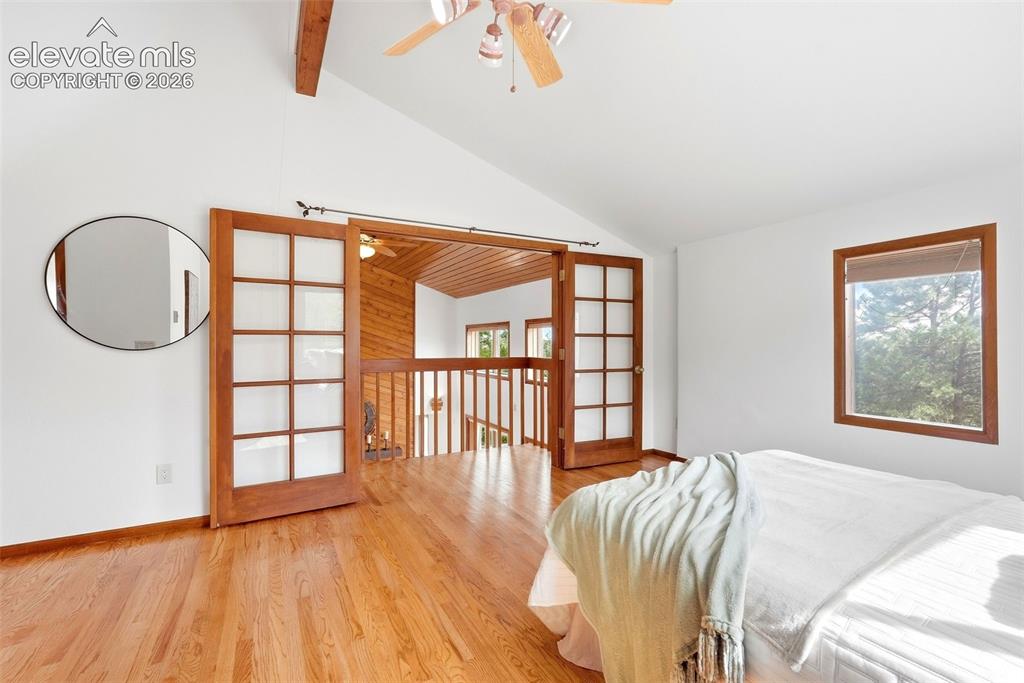
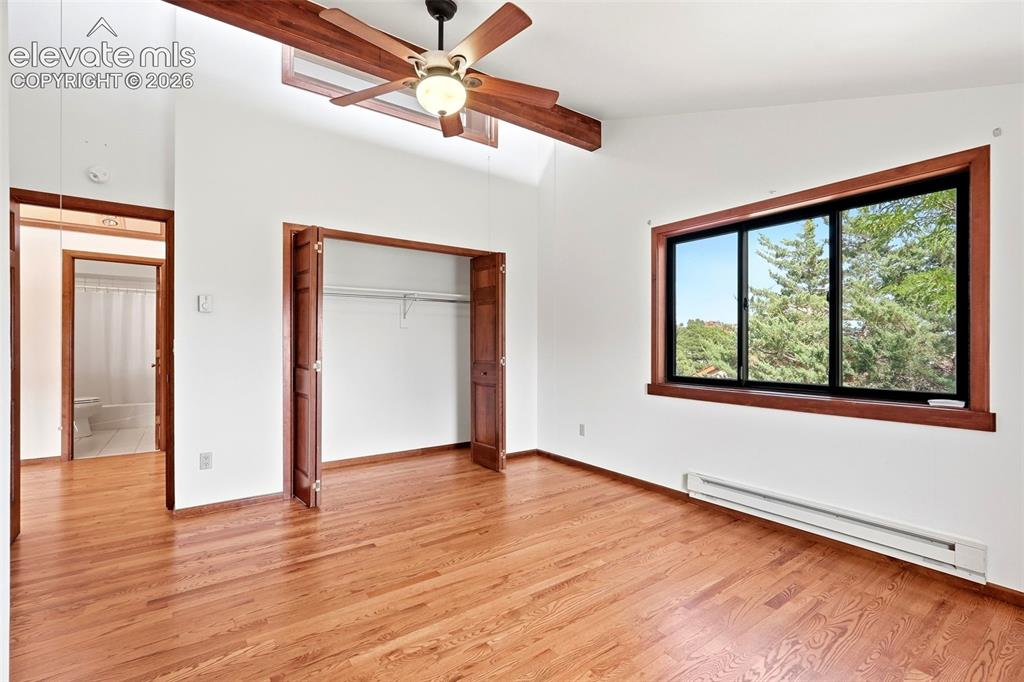
      Image 23 of 46: Master Bedroom

      Master Bedroom

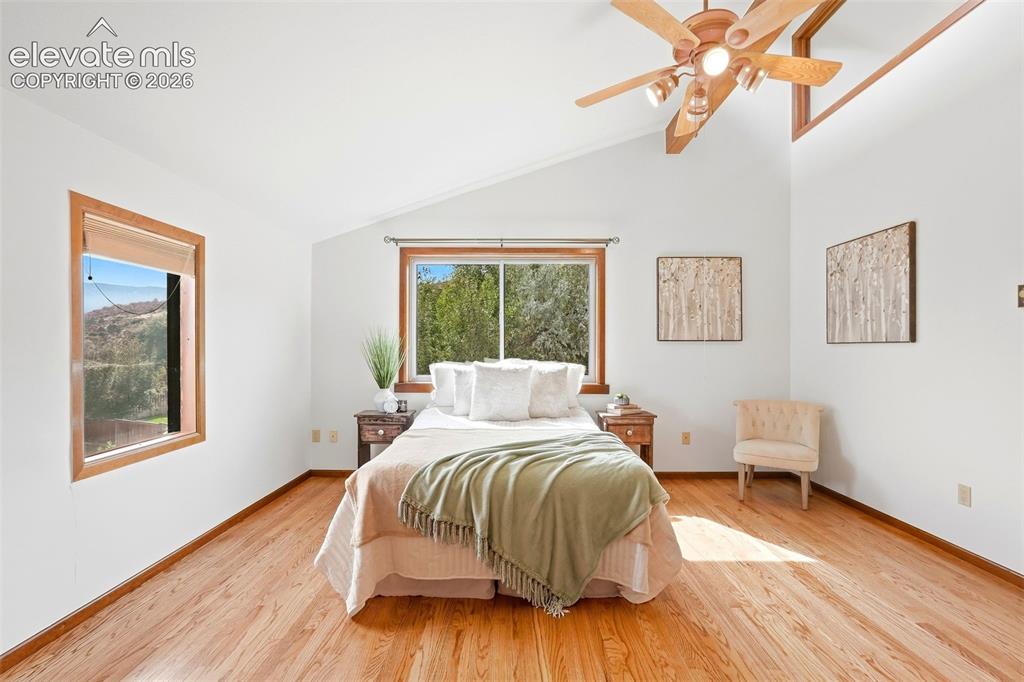
      Image 24 of 46: Master Bedroom

      Master Bedroom

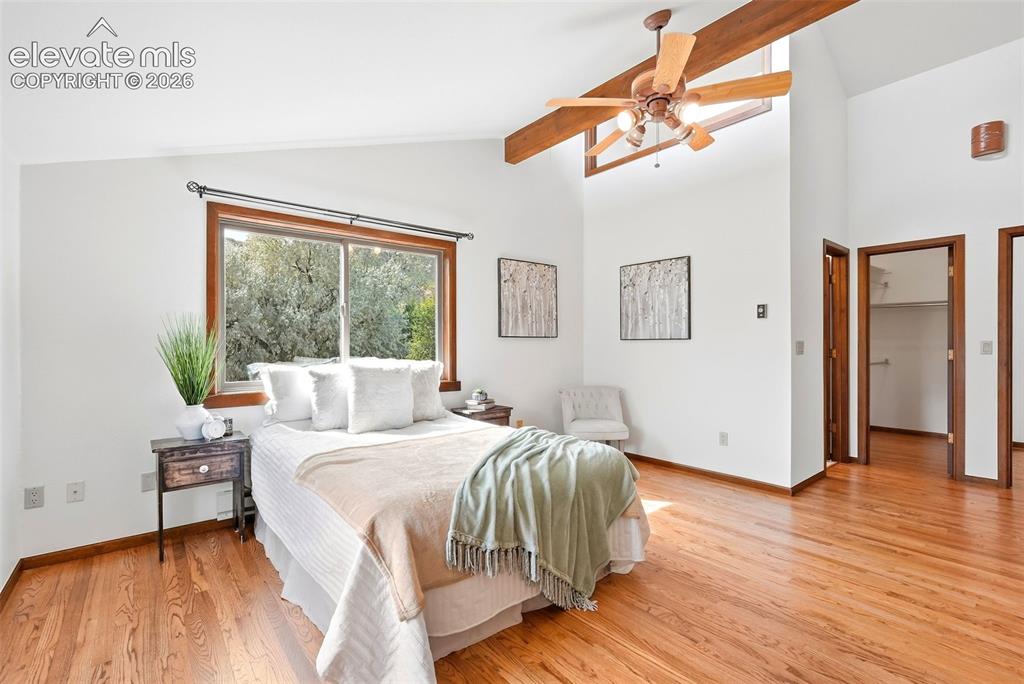
      Image 25 of 46: Master Bedroom

      Master Bedroom

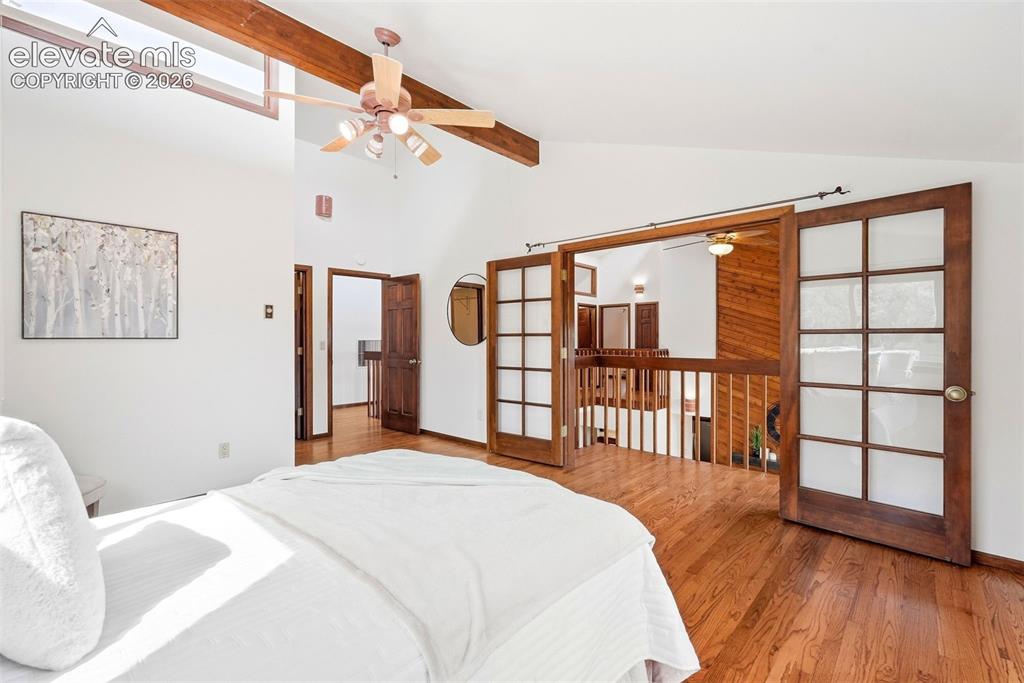
      Image 26 of 46: Master Bedroom

      Master Bedroom

      Image 27 of 46: Master Bedroom

      Master Bedroom

      Image 28 of 46: Master Bedroom

      Master Bedroom

      Image 29 of 46: Master Bedroom

      Master Bedroom

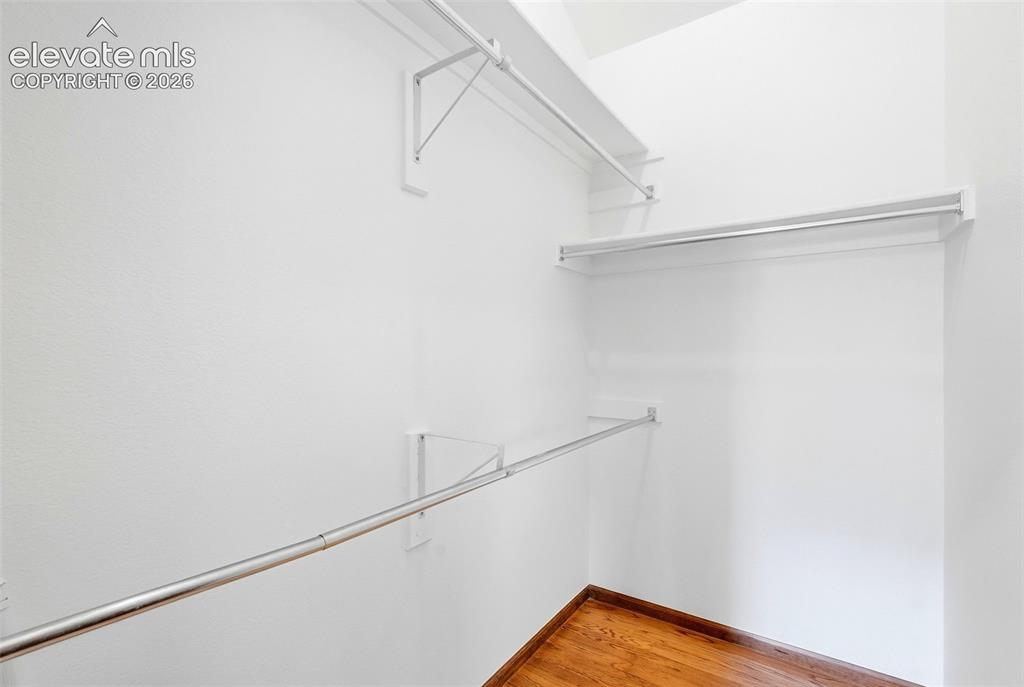
      Image 30 of 46: Primary closet

      Primary closet

      Image 31 of 46: Master Bathroom

      Master Bathroom

      Image 32 of 46: Master Bathroom

      Master Bathroom

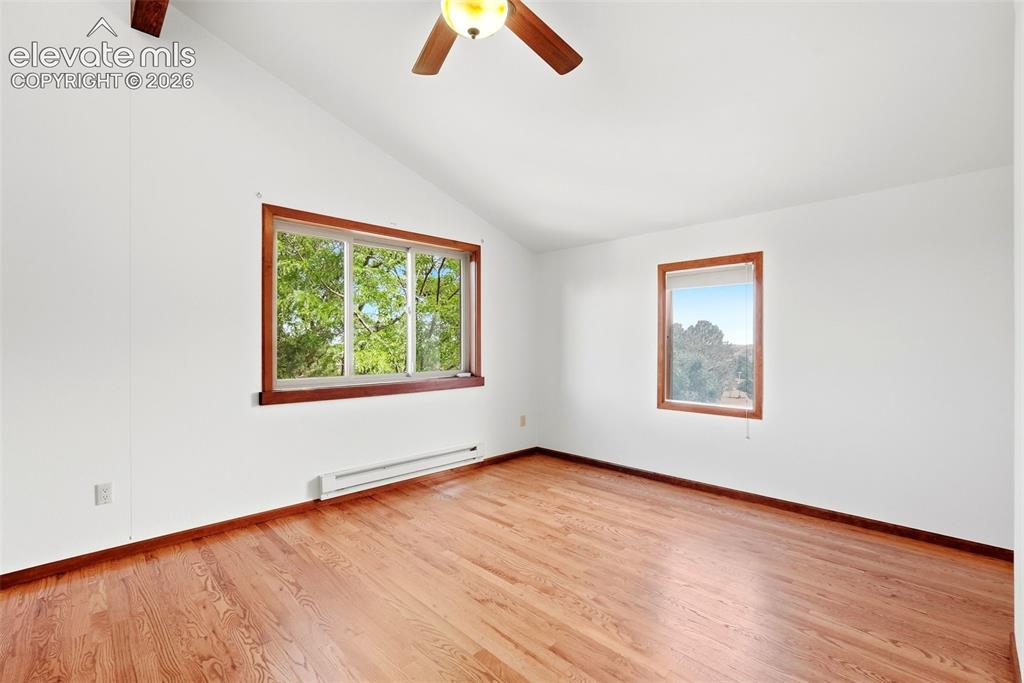
      Image 33 of 46: Upstairs bedroom 2

      Upstairs bedroom 2

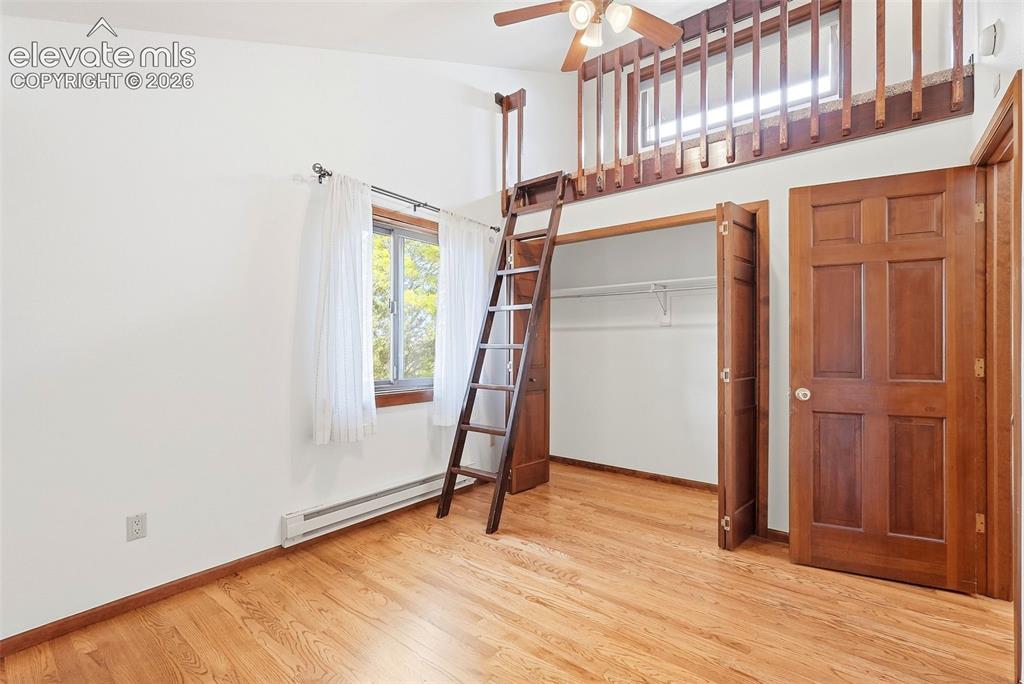
      Image 34 of 46: Bedroom

      Bedroom

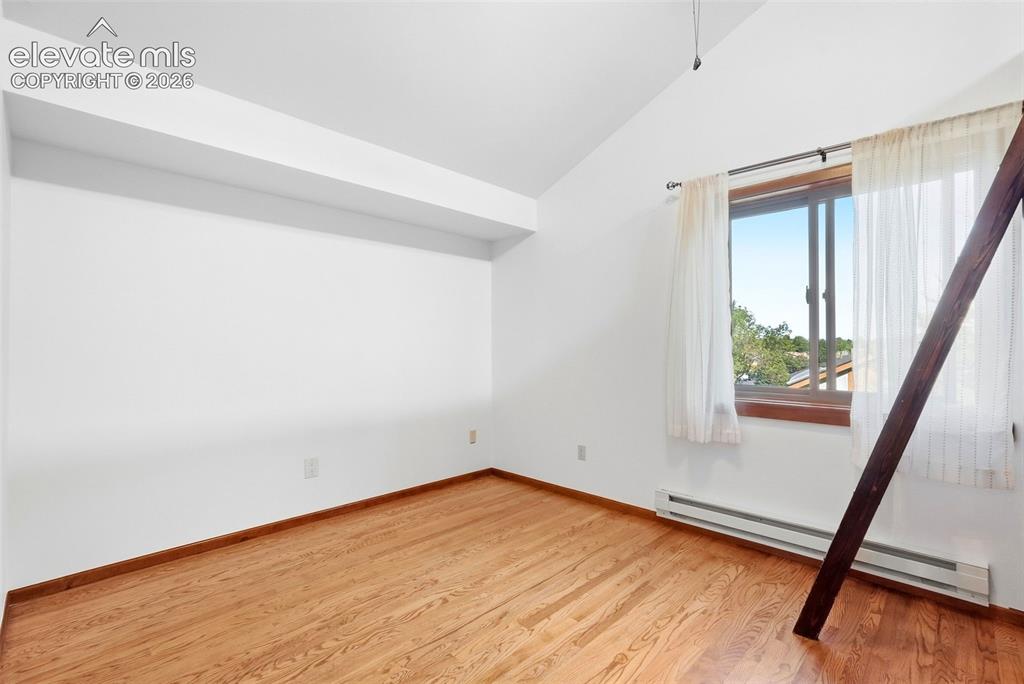
      Image 35 of 46: Upstairs bedroom 3

      Upstairs bedroom 3

      Image 36 of 46: Bedroom

      Bedroom

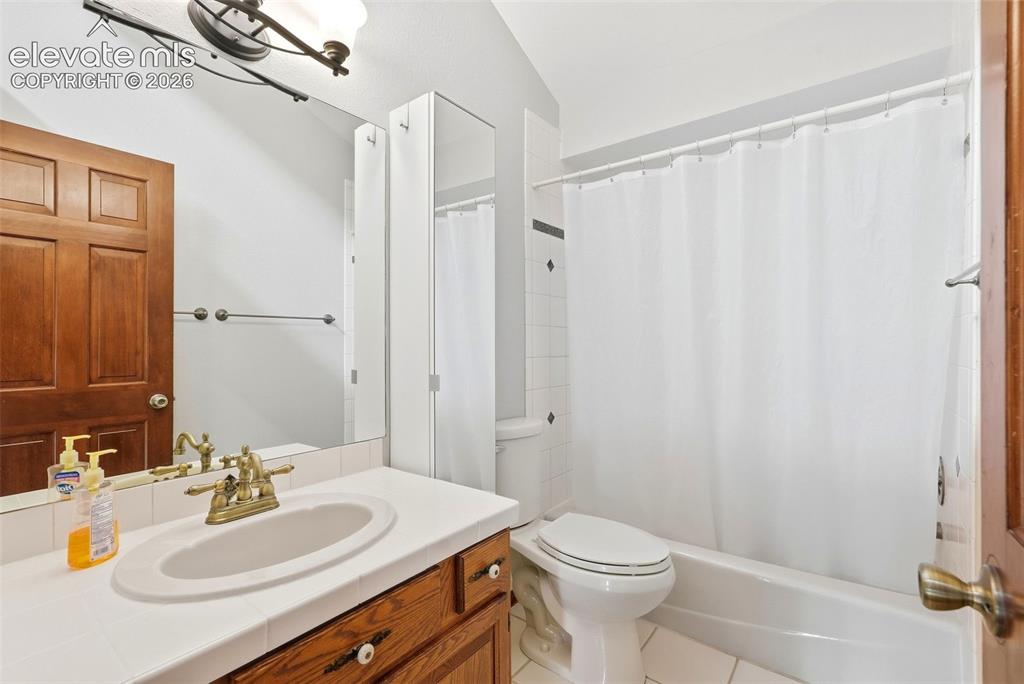
      Image 37 of 46: Bathroom

      Bathroom

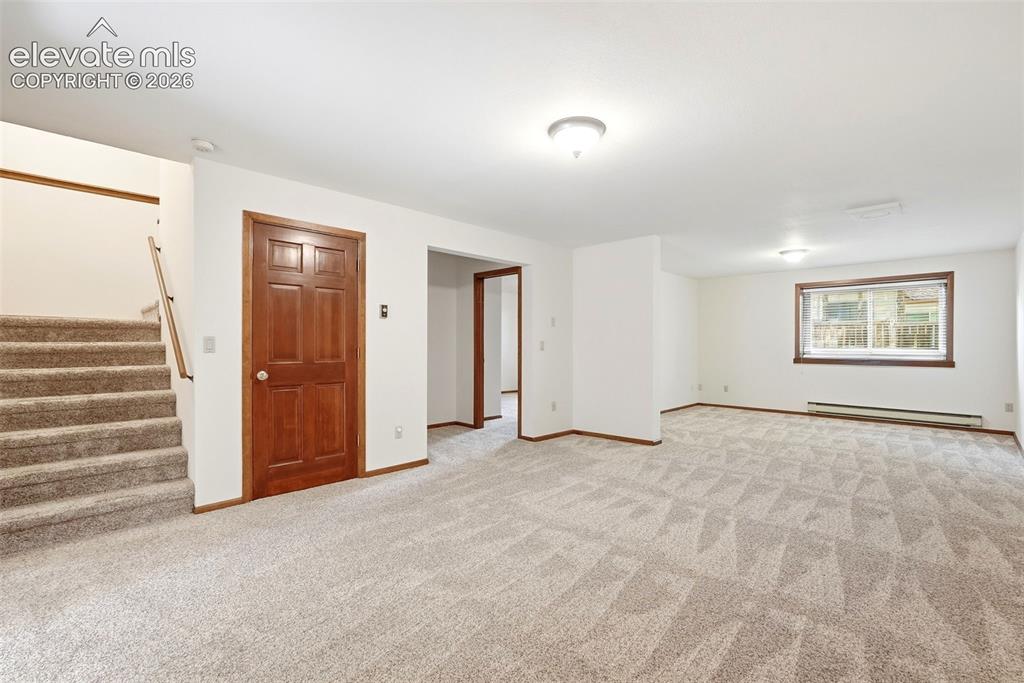
      Image 38 of 46: Other

      Other

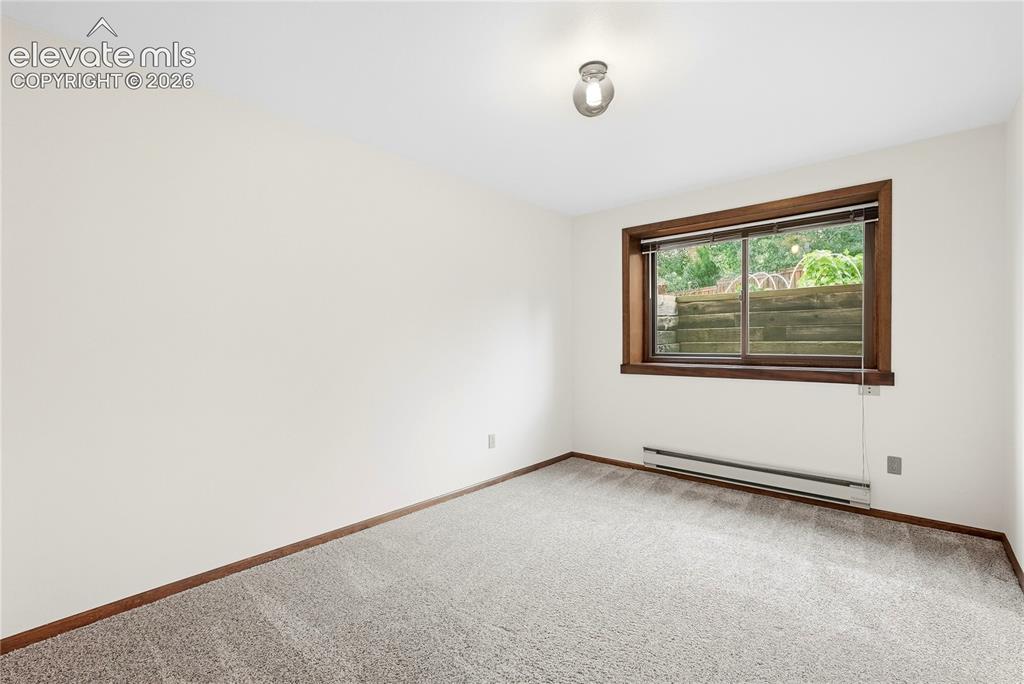
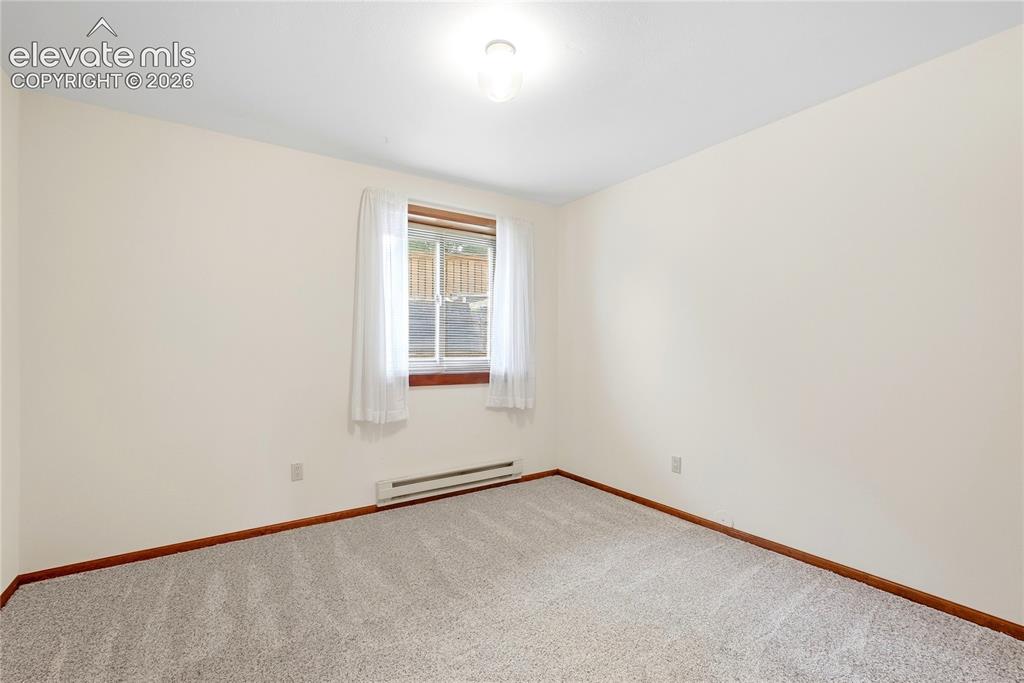
      Image 39 of 46: Basement bedroom 1

      Basement bedroom 1

      Image 40 of 46: Basement bedroom 2

      Basement bedroom 2

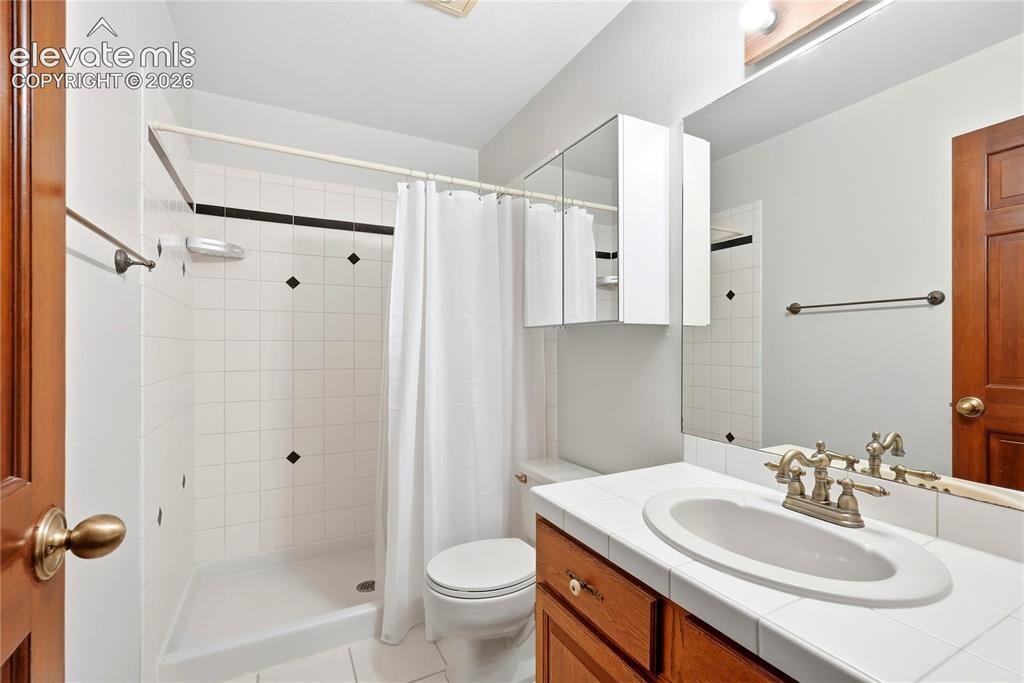
      Image 41 of 46: Bathroom

      Bathroom

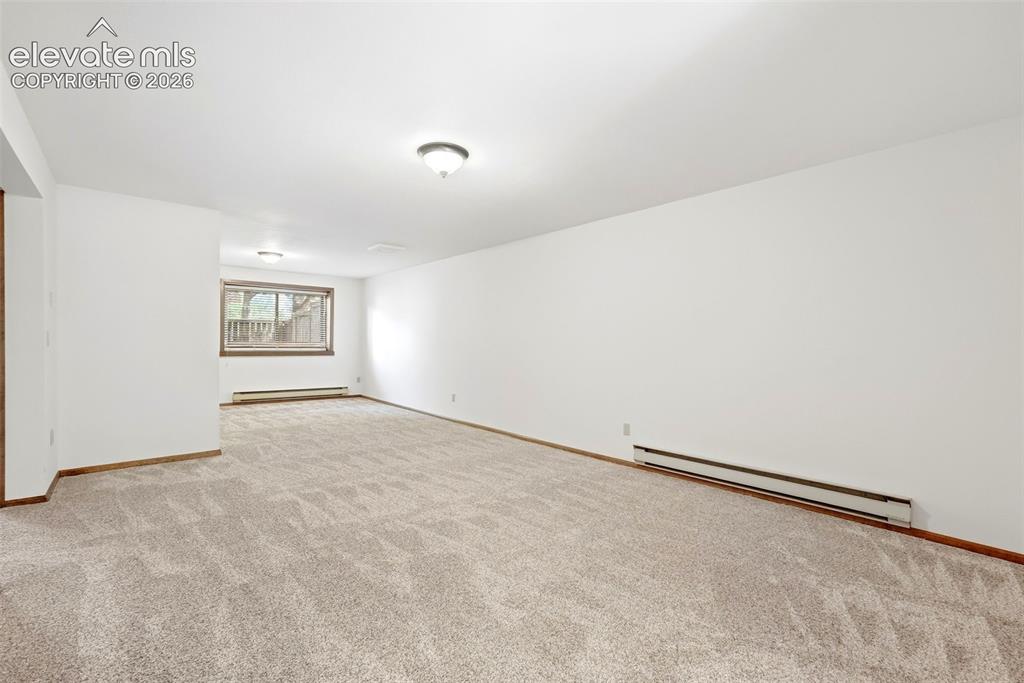
      Image 42 of 46: Basement bedroom 3

      Basement bedroom 3

      Image 43 of 46: Workshop

      Workshop

      Image 44 of 46: Back of Structure

      Back of Structure

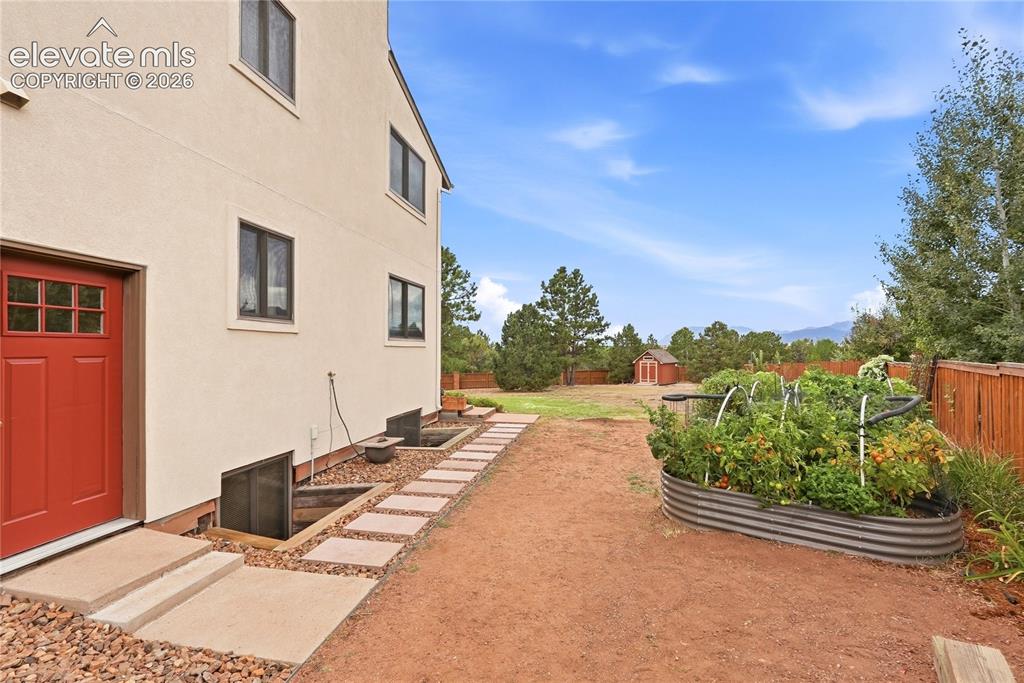
      Image 45 of 46: Yard

      Yard

      Image 46 of 46: Aerial View

      Aerial View

      Disclaimer: The real estate listing information and related content displayed on this site is provided exclusively for consumers’ personal, non-commercial use and may not be used for any purpose other than to identify prospective properties consumers may be interested in purchasing.