3835 Dewpoint Drive, Colorado Springs, CO, 80920
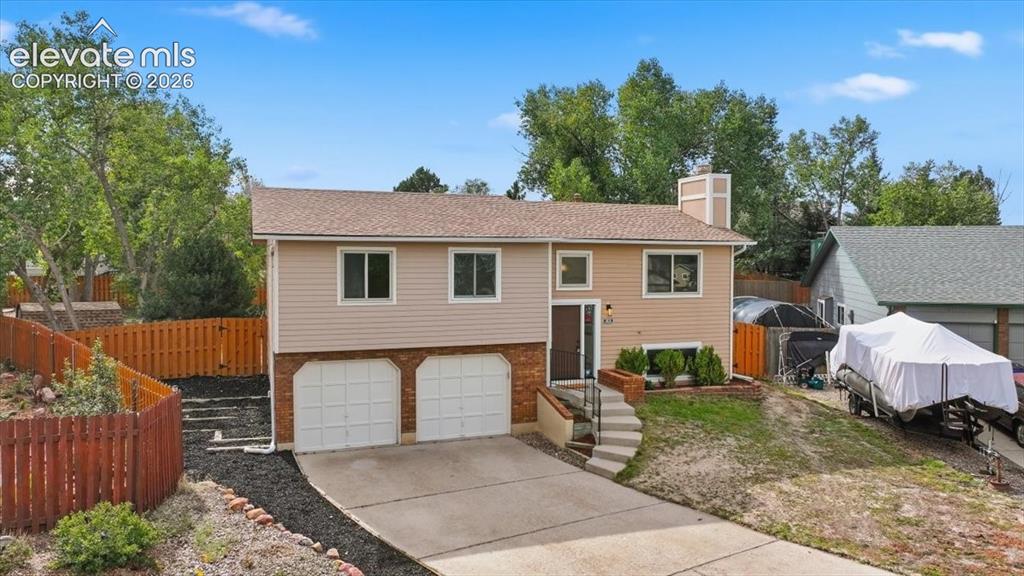
Image Count: 32

$415,000

  • Highlights
  • Single Family
  • 3 bd | 2 ba | 1,439 sqft
  • 3835 Dewpoint Drive, Colorado Springs, CO, 80920 listed by Kathy Loidolt
  • Under Contract - Showing
  • MLS#: 8414687
  • Tour #3
  • View on Map
Space maker

Property Description

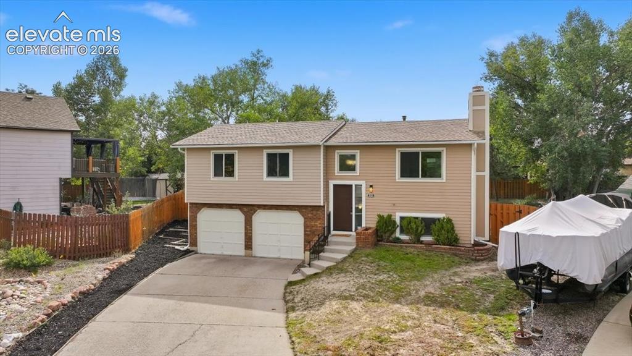
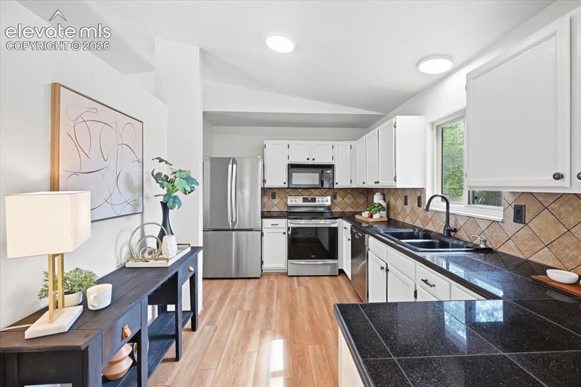
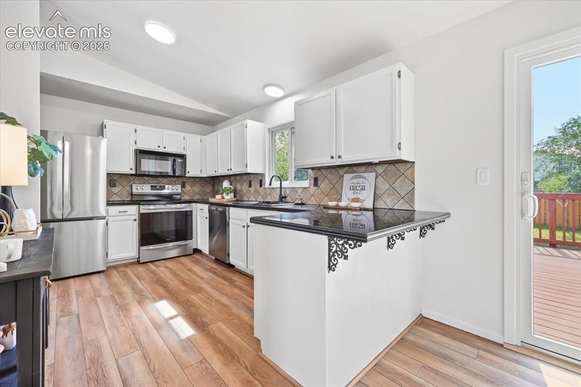
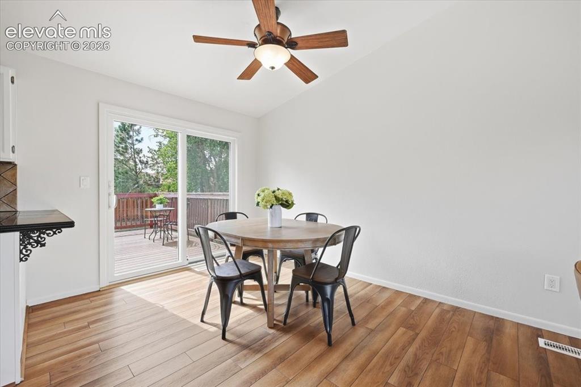
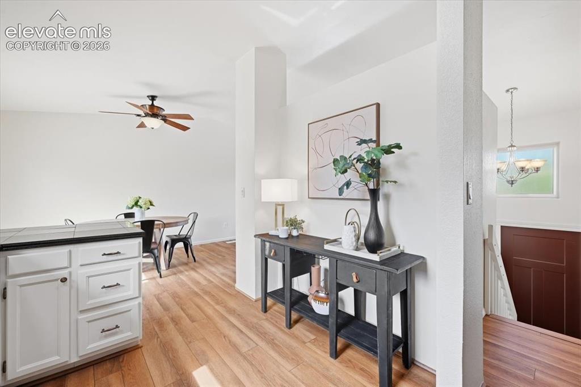
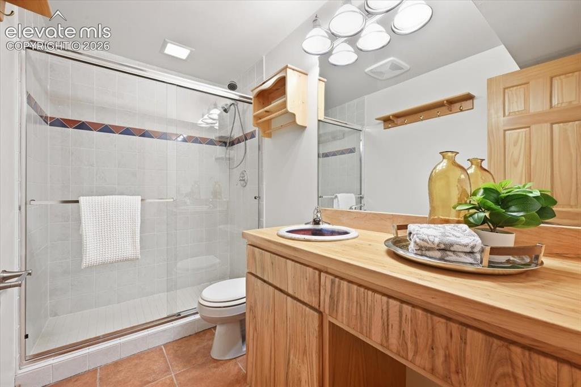
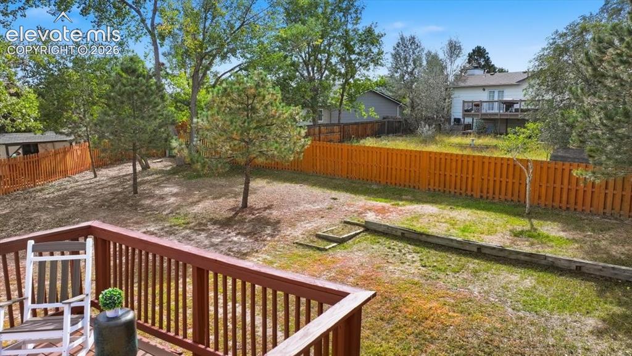
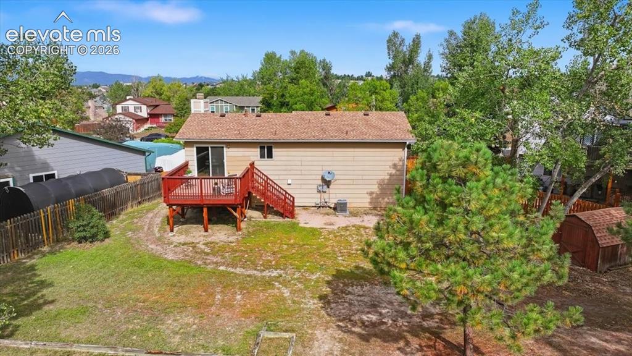
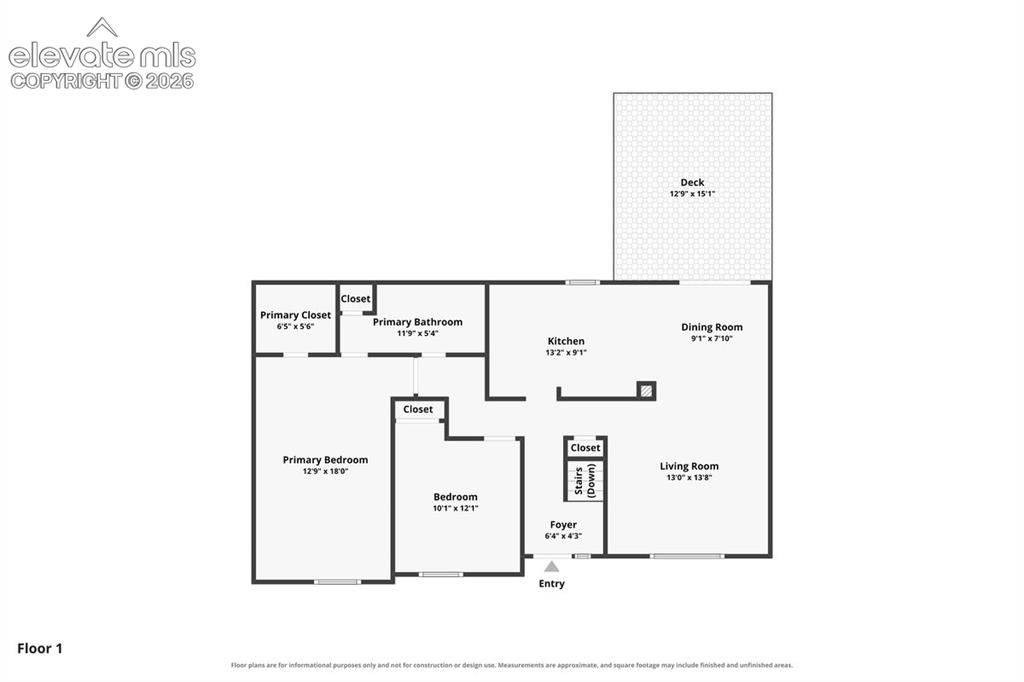
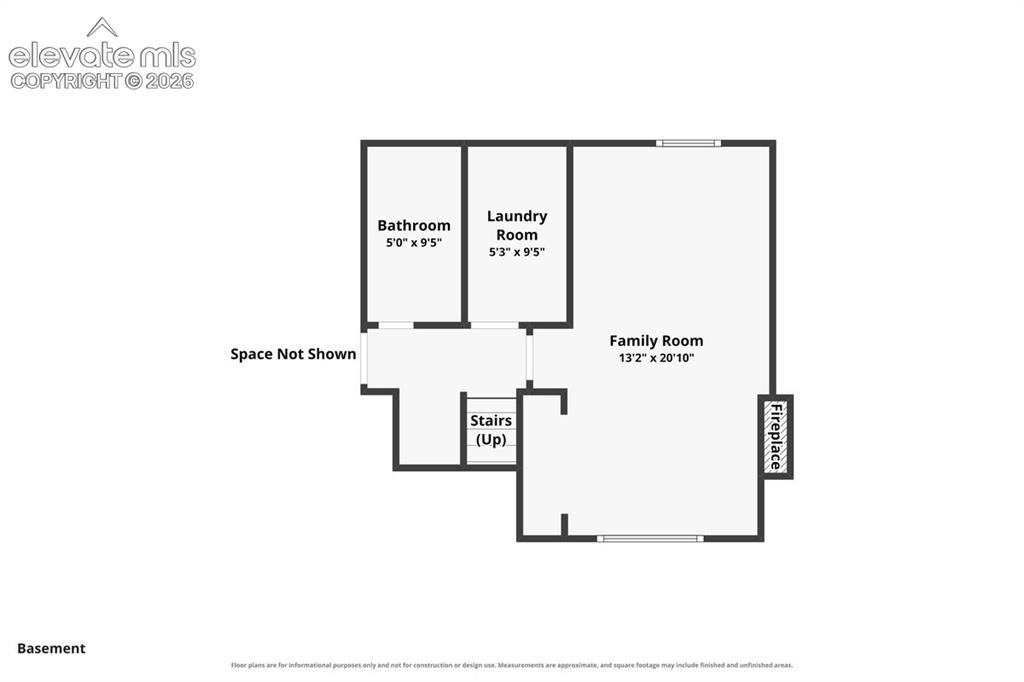
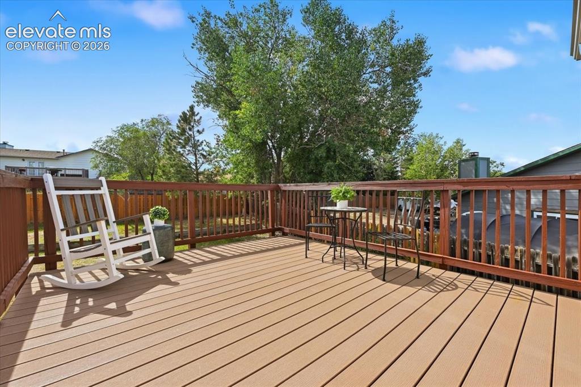
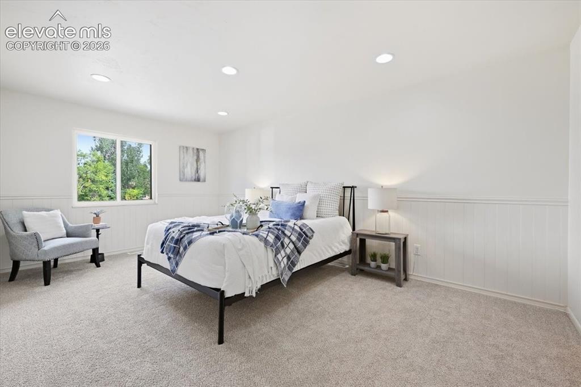
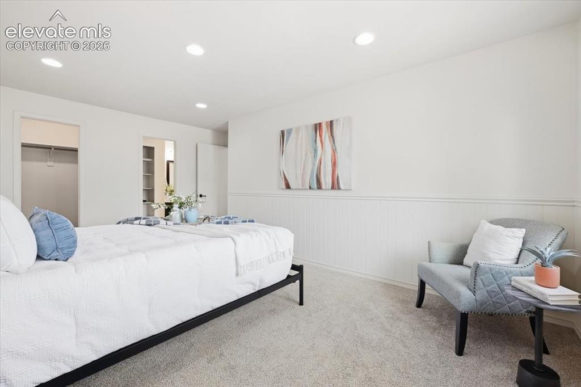
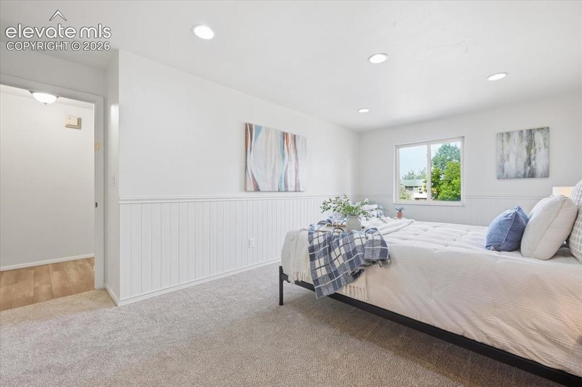
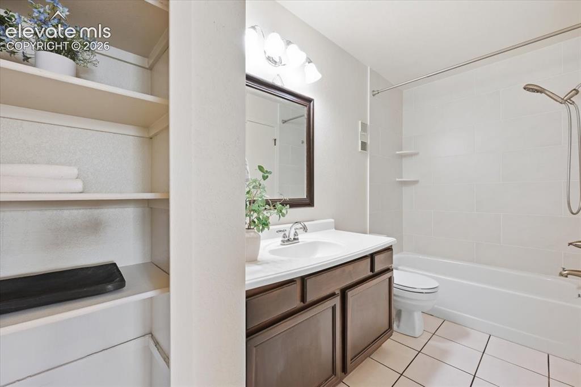
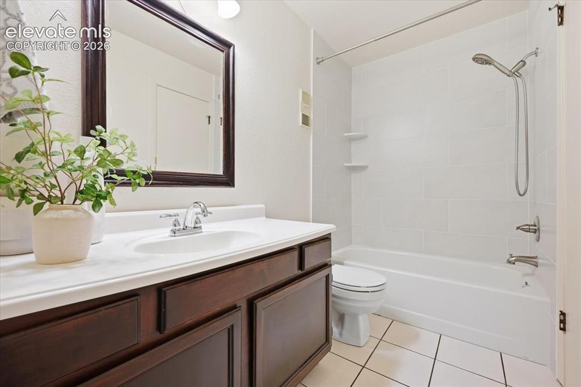
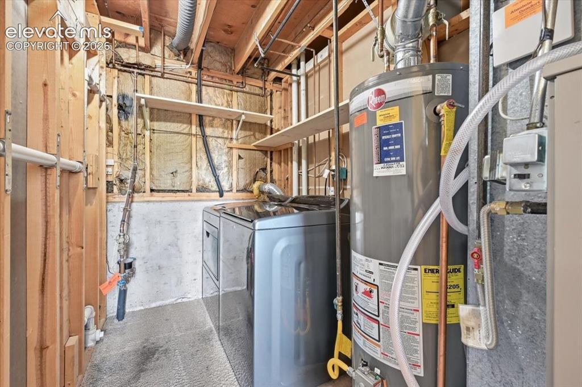
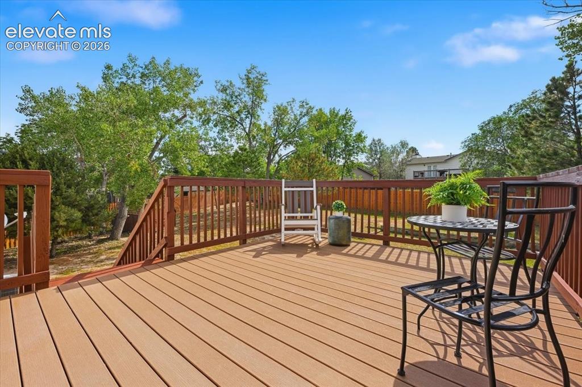
Charming like new home in a quiet side cul-de-sac in Briargate! This wonderful home has new interior paint, new carpet, new flooring, upgraded front door and updated lighting! Enter into warmly lit landing with stairs up or down! The main level has a vaulted ceiling and spacious feeling! The family room opens to your upgraded kitchen with white cabinets, upgraded faucet, granite tile counters with breakfast bar and newer stainless steel appliances! Bosch refrigerator! The main level private master retreat is huge and has a walk in closet, sitting area and shared attached full bath with linen closet and upgraded lighting! Another main level bedroom with new carpet down the hall! The basement is officially a bedroom with a fireplace and is so big it can be used as a family room with cozy fireplace! Two new Anderson windows in the basement! A three quarter bath down the basement hall has an upgraded sink and charming touches! Walk in laundry is also in the basement! Washer and dryer also included! Dining area has a new sliding door that leads out to the new composite deck and expansive private yard with mature shade trees! Room for all your activities and has a shed as well! The two car garage fits a large boat and has space for a work shop! The garage shelving is included! New electric panel in 2025! Washer, dryer and refrigerator are included! This is truly turn key and move in ready. It has been lovingly maintained and it shows! The roof was installed in 2024. The furnace and air conditioner are inspected and cleaned every year!

Property Listed By

Picture of REALTOR Listing Property
  • Kathy Loidolt
  • 7792-146-917  Call the Agent 
Picture of Office Listing Property
  • The Platinum Group
  • 4444-635-917  Call the Agent 

Property Details

    General Features

  • Property: Single Family, Bi-level
  • Year Built: 1983
  • List Price: $415,000
  • County: El Paso
  • School District: Academy-20

    Rooms

  • Master: Main Level, 10 x 13
  • Bedrooms: 3
  • Baths: 1 full bath; 1 3/4 bath;
  • Master Bathroom Amenities: Free-standing Shower
  • Laundry: Basement

    Structure

  • Foundation: Full Basement
  • Heating: Forced Air
  • Cooling: Central Air
  • Garage/Parking #: 2 vehicle(s), Attached
  • Garage Amenities: Oversized
  • Patio Description: Composite
  • Total SqFt: 1,439
  • Finished SqFt: 1,434
  • Basement SqFt: 470
  • Basement % Fin: 99
  • Construction Status: Existing Home
  • Siding: Brick, Fiber Cement
  • Structure: Frame

    Features

  • Appliances: Dishwasher, Dryer, Microwave Oven, Oven, Range, Refrigerator, Self Cleaning Oven, Washer
  • Floors: Carpet, Ceramic Tile
  • Entry: Wood Laminate
  • Fireplace: Basement, Masonry, Wood Burning
  • Additional Items: Washer and dryer, dishwasher, refrigerator, disposal, microwave
  • Interior Features: 6-Panel Doors, Great Room, Vaulted Ceilings
  • Laundry: Basement

    Taxes, Utilities, Lot

  • Tax: $1,759
  • Lot Size: 0.23 Acres, 9,804 SqFt
  • Street Description: Paved
  • Fence: Rear
  • Driveway: Concrete
  • Lot Location: Near Fire Station, Near Park, Near Schools, Near Shopping Center
  • Lot Description: Level
  • Existing Utilities: Cable Connected, Electricity Connected, Natural Gas Connected, Telephone
  • Existing Water: Municipal

    Community

    Additional Information


      Disclaimer
      The real estate listing information and related content displayed on this site is provided exclusively for consumers’ personal, non-commercial use and may not be used for any purpose other than to identify prospective properties consumers may be interested in purchasing.
      PPAR.com Website

      3835 Dewpoint Drive, Colorado Springs, CO, 80920

      Image 1 of 32: Gorgeous home has been lovingly cared for!
      Gorgeous home has been lovingly cared for!

      Image 2 of 32: Lovingly cared for and it shows!

      Lovingly cared for and it shows!

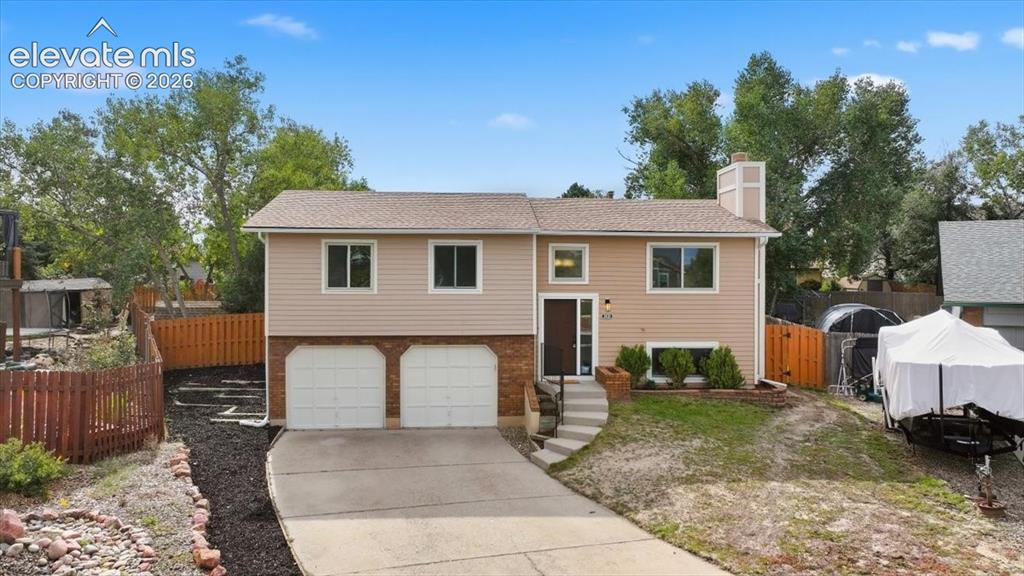
      Image 3 of 32: Beautiful home in Briargate!  New front door!
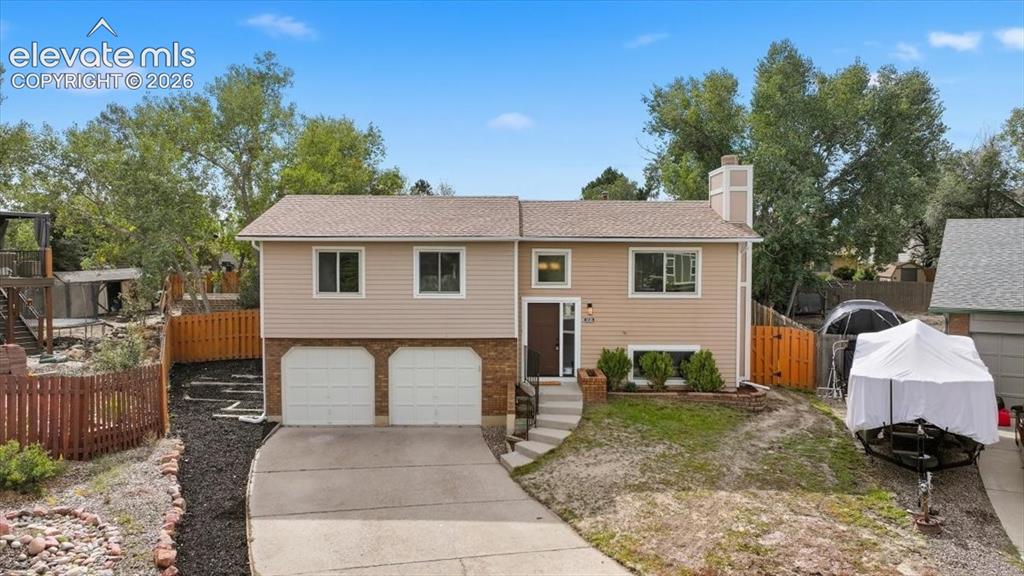
      Beautiful home in Briargate! New front door!

      Image 4 of 32: Front of Structure

      Front of Structure

      Image 5 of 32: Spacious kitchen with upgraded appliances!
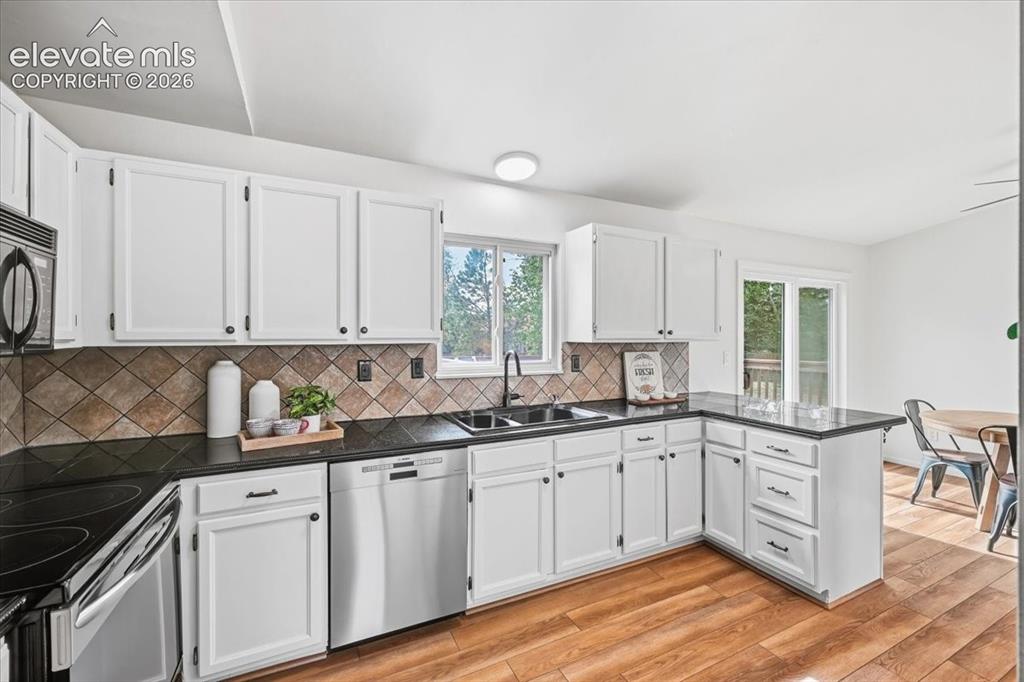
      Spacious kitchen with upgraded appliances!

      Image 6 of 32: Granite counters and new flooring!

      Granite counters and new flooring!

      Image 7 of 32: Bosch refrigerator and breakfast bar!
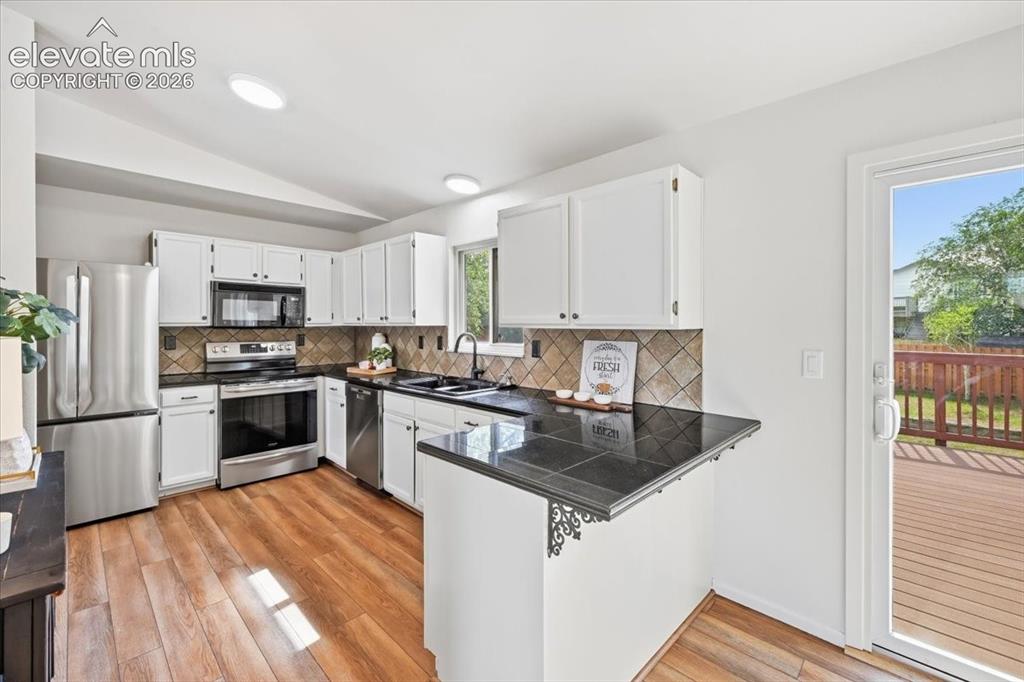
      Bosch refrigerator and breakfast bar!

      Image 8 of 32: View to the back yard from the kitchen!
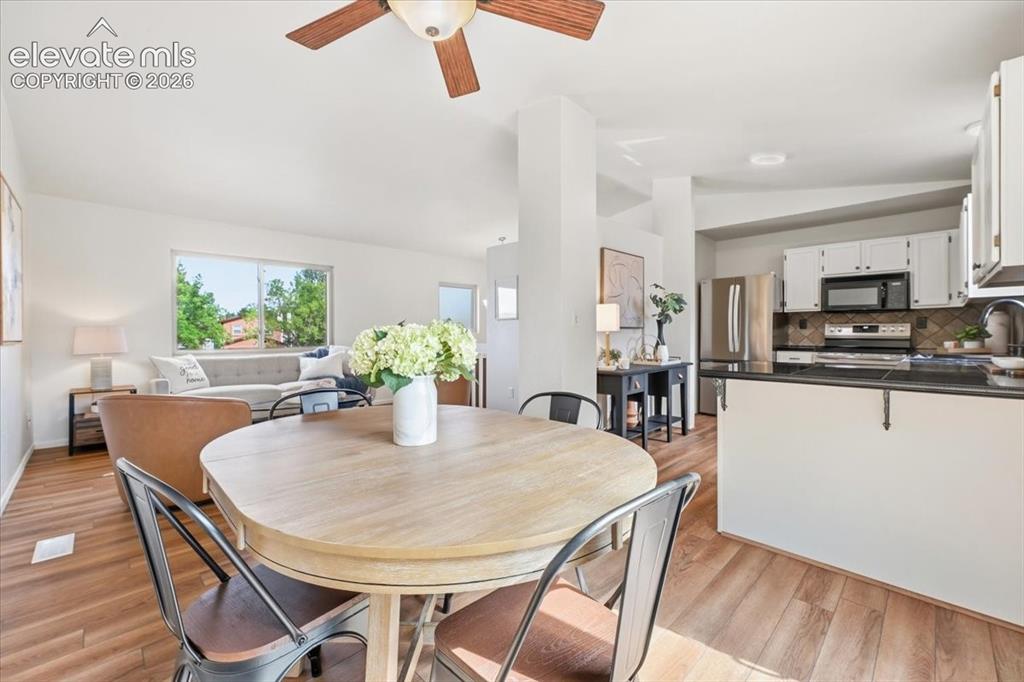
      View to the back yard from the kitchen!

      Image 9 of 32: Dining area opens to the family room for easy living!
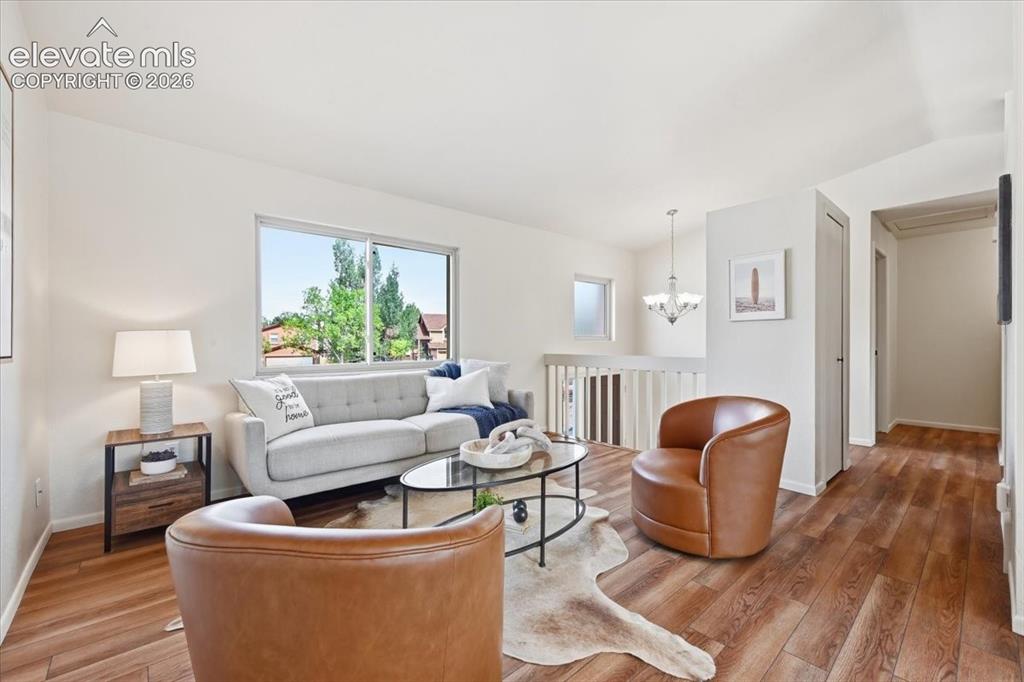
      Dining area opens to the family room for easy living!

      Image 10 of 32: Bright and sunny with natural lighting, new flooring and new paint!
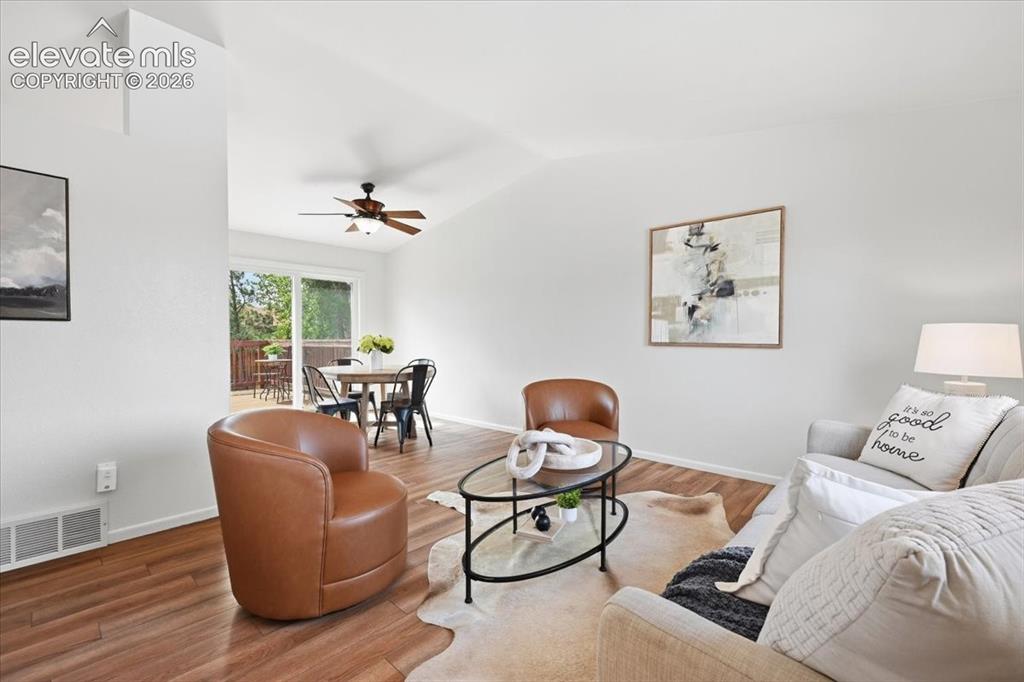
      Bright and sunny with natural lighting, new flooring and new paint!

      Image 11 of 32: Another view of the open floor plan and vaulted ceiling!
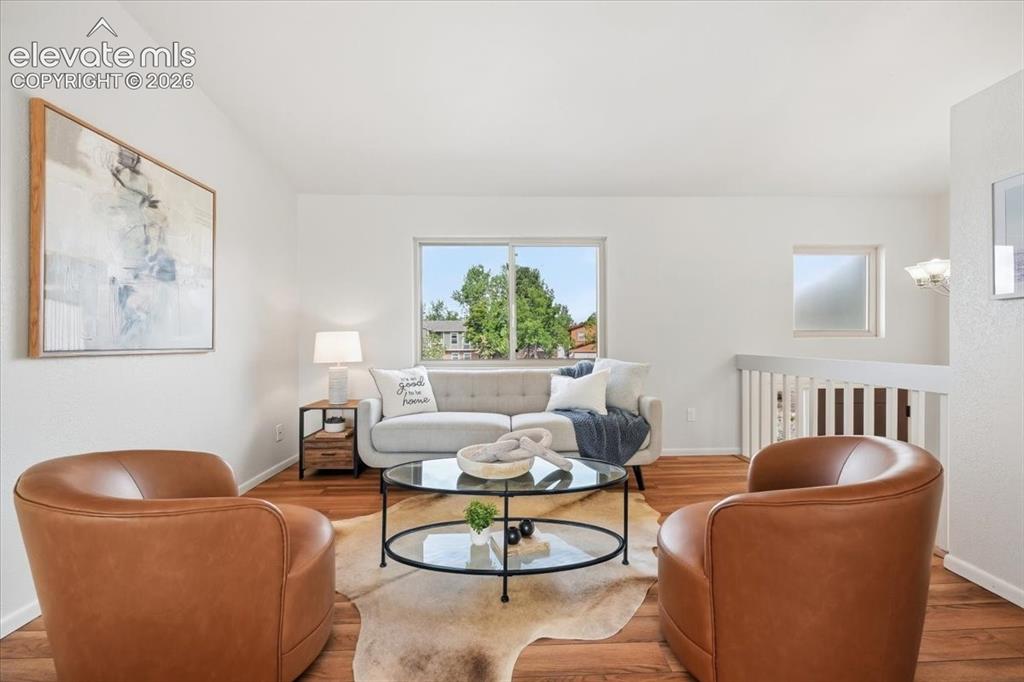
      Another view of the open floor plan and vaulted ceiling!

      Image 12 of 32: What a wonderful place to live!

      What a wonderful place to live!

      Image 13 of 32: Dining area walks out to new deck through new sliding door!
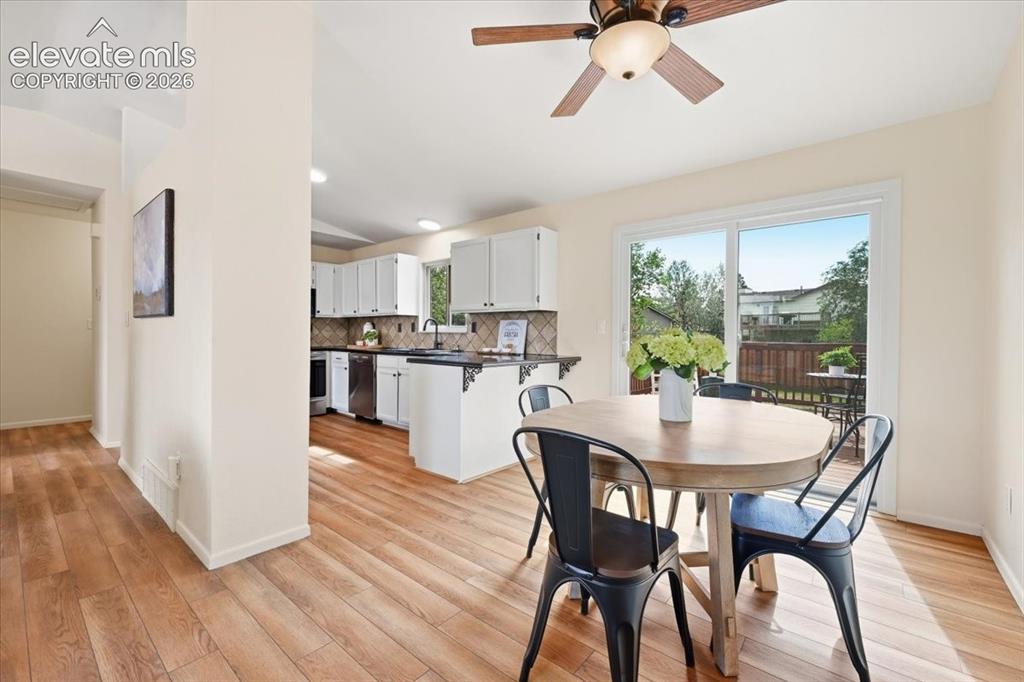
      Dining area walks out to new deck through new sliding door!

      Image 14 of 32: View from dining area to kitchen!

      View from dining area to kitchen!

      Image 15 of 32: View from kitchen sink to dining area!
      View from kitchen sink to dining area!

      Image 16 of 32: What a wonderful place to spend the mornings and evenings!
      What a wonderful place to spend the mornings and evenings!

      Image 17 of 32: Huge master bedroom with sitting area and new carpet!
      Huge master bedroom with sitting area and new carpet!

      Image 18 of 32: Walk in closet in the master bedroom!
      Walk in closet in the master bedroom!

      Image 19 of 32: Extra large main level master bedroom!
      Extra large main level master bedroom!

      Image 20 of 32: Main level shared master bath with linen closet!
      Main level shared master bath with linen closet!

      Image 21 of 32: Another view of the main level bath!

      Another view of the main level bath!
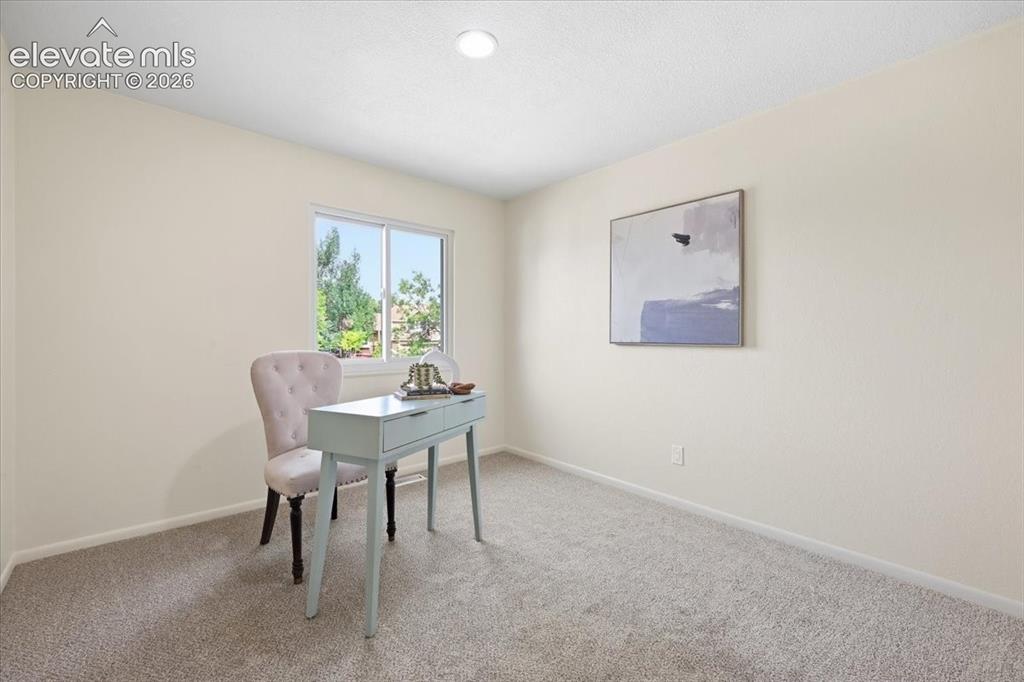
      Image 22 of 32: Secondary bedroom on the main level!

      Secondary bedroom on the main level!
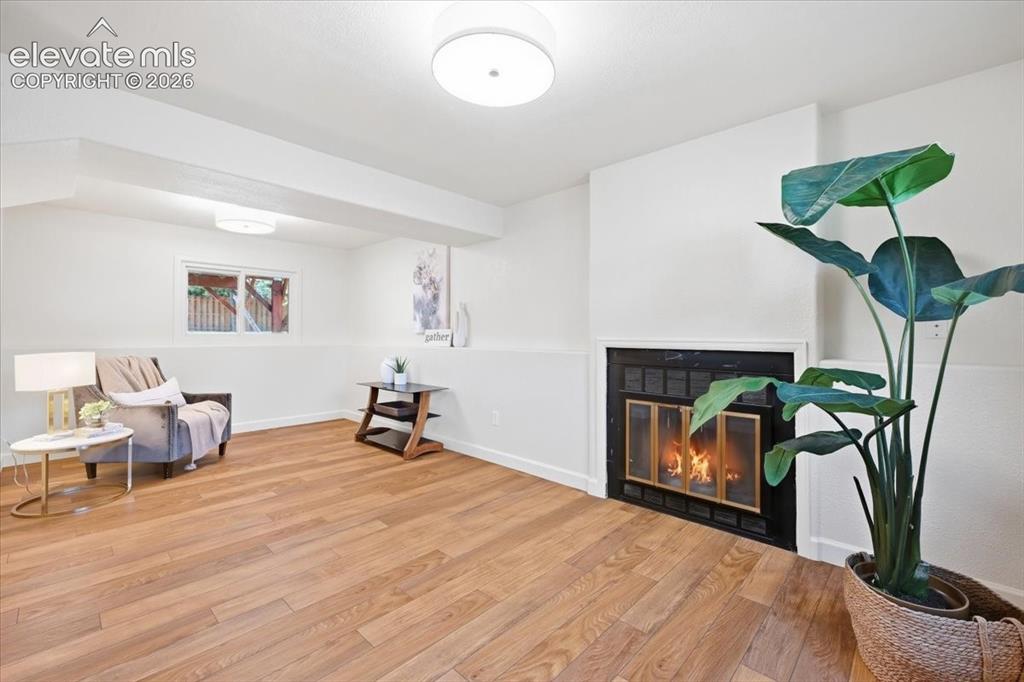
      Image 23 of 32: Basement bedroom has fireplace and is so big it can be a sitting area!
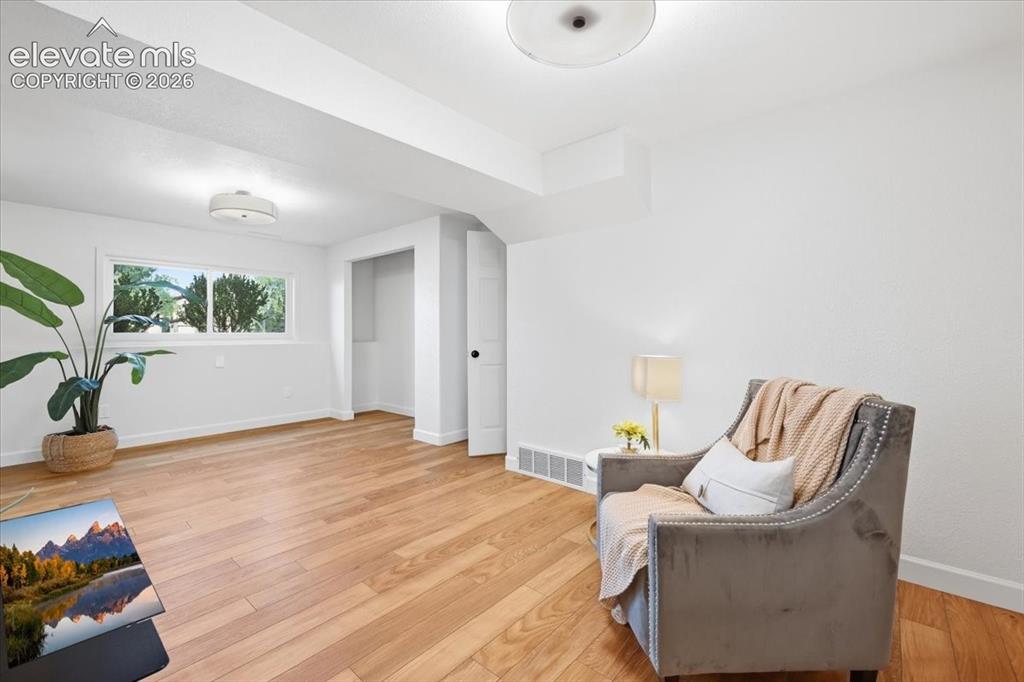
      Basement bedroom has fireplace and is so big it can be a sitting area!

      Image 24 of 32: Basement bedroom with new flooring!

      Basement bedroom with new flooring!

      Image 25 of 32: Charming basement bath with custom sink!
      Charming basement bath with custom sink!

      Image 26 of 32: Laundry in basement with included washer and dryer!
      Laundry in basement with included washer and dryer!

      Image 27 of 32: Huge new deck for summer fun!

      Huge new deck for summer fun!

      Image 28 of 32: View from your lovely deck!

      View from your lovely deck!

      Image 29 of 32: Back of this wonderful home showing the newer deck!
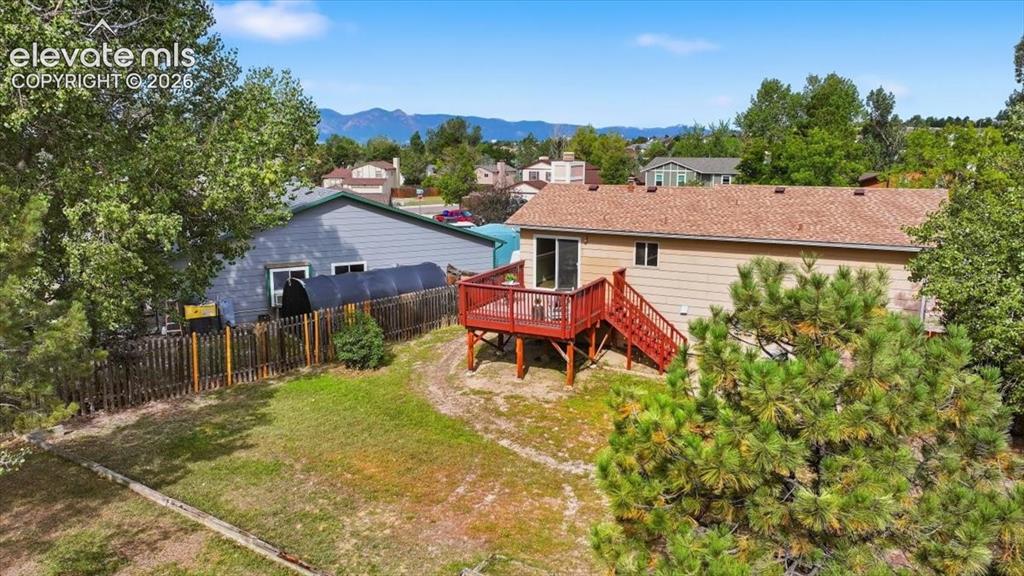
      Back of this wonderful home showing the newer deck!

      Image 30 of 32: What a wonderful place to live!

      What a wonderful place to live!

      Image 31 of 32: Floor Plan

      Floor Plan

      Image 32 of 32: Floor Plan

      Floor Plan

      Disclaimer: The real estate listing information and related content displayed on this site is provided exclusively for consumers’ personal, non-commercial use and may not be used for any purpose other than to identify prospective properties consumers may be interested in purchasing.