4870 Champagne Drive, Colorado Springs, CO, 80919
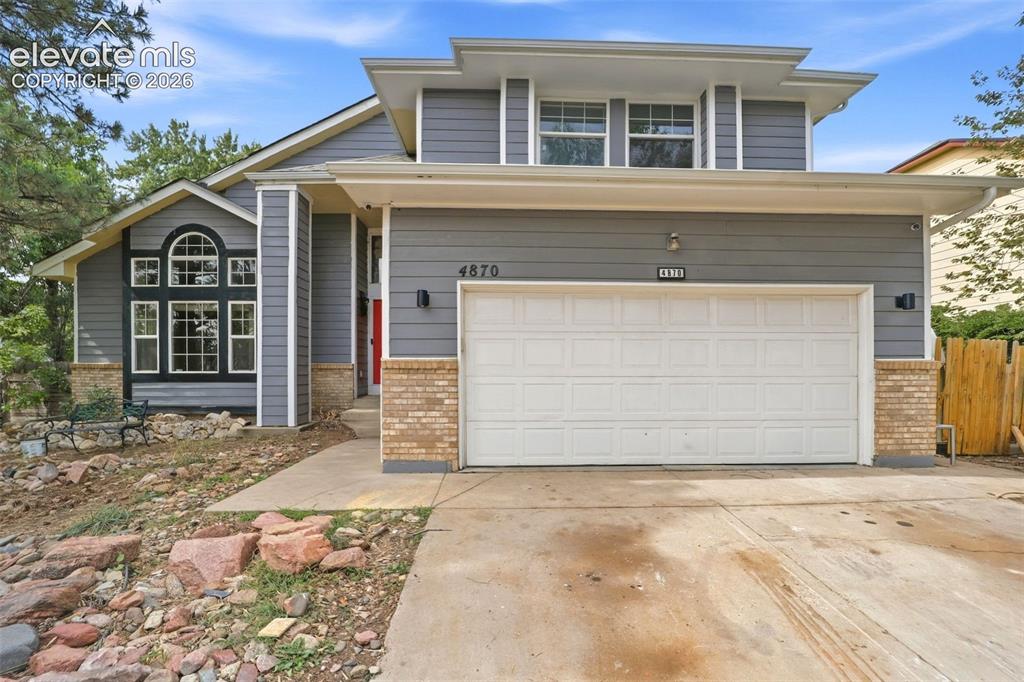
Image Count: 34

$499,900

  • Highlights
  • Single Family
  • 4 bd | 4 ba | 3,496 sqft
  • 4870 Champagne Drive, Colorado Springs, CO, 80919 listed by Priscilla Marie Reigh
  • Active
  • MLS#: 6623964
  • View on Map
Space maker

Property Description

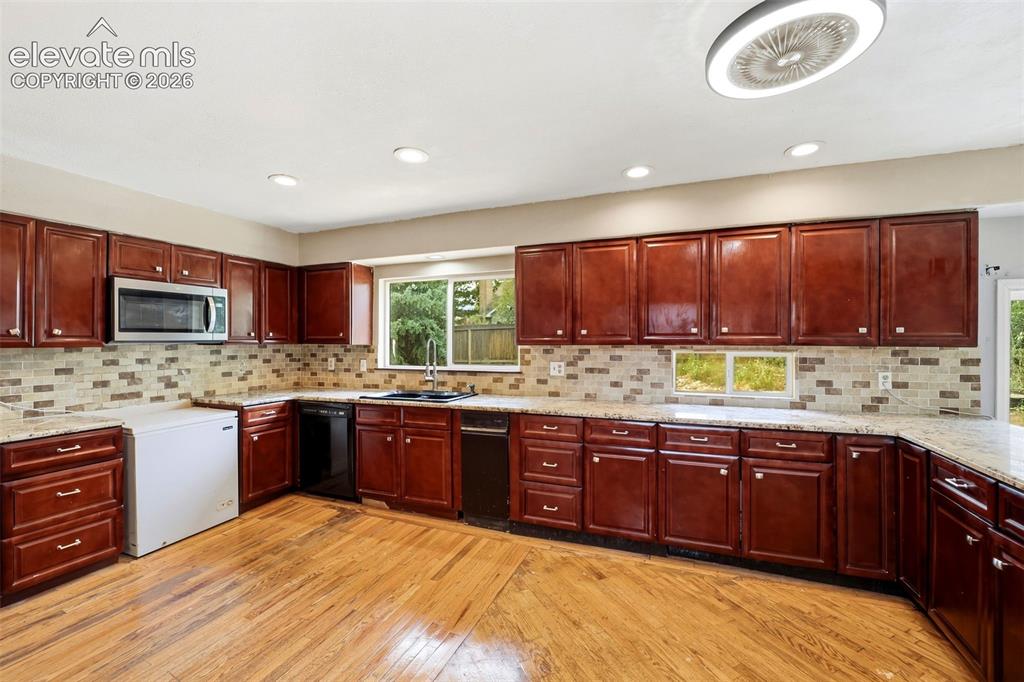
Bring your vision and finish what’s already been started! 4870 Champagne Dr. offers a unique opportunity for investors, fix-and-flip buyers, renovation-loan buyers, or anyone looking for a home where much of the renovation work is already underway. The property is approximately 80% renovated, with continued improvements being made while the home is actively listed. Inside, you’ll find a spacious kitchen featuring rich wood cabinetry, extensive counter space, tile backsplash, and recessed lighting. Additional highlights visible throughout the home include a fireplace, vaulted ceilings, large windows providing abundant natural light, and multiple bathroom improvements. Several areas still need finishing touches, cosmetic repairs, and other incomplete renovation items. This gives the next owner the opportunity to complete the property to their own specifications rather than starting a renovation from scratch. With a two-car garage, generous interior spaces, architectural windows, and much of the major cosmetic transformation already underway, this property has strong potential for the right buyer. Investor special, fix-and-flip opportunity, or renovation-loan candidate. Property is being sold in its current condition, and renovations may continue during the listing period. Buyers should independently verify the condition, scope of completed work, permits if applicable, and remaining renovation requirements.

Property Listed By

Picture of REALTOR Listing Property
  • Priscilla Marie Reigh
  • 4171-712-027  Call the Agent 
Picture of Office Listing Property
  • DBA The Saucedo Real Estate Group
  • 2281-023-917  Call the Agent 
With a passion for real estate and a heart rooted in faith, I believe every home represents more than just walls and a roof—it’s where dreams are built, families grow, and lives are transformed. My mission is to guide and inspire each client—whether you’re a first-time buyer, seasoned investor, or ready to sell—through every step of the process with integrity, knowledge, and genuine care. I combine market expertise with personalized service, ensuring that your goals are always my top priority. F...

Property Details

    General Features

  • Property: Single Family, 2 Story
  • Year Built: 1986
  • List Price: $499,900
  • County: El Paso
  • School District: Colorado Springs 11

    Rooms

  • Bedrooms: 4
  • Baths: 3 full bath; 1 1/2 bath;
  • Master Bathroom Amenities: 5-Pc Bath, Free-standing Shower, Tub
  • Laundry: Basement

    Structure

  • Foundation: Partial Basement
  • Heating: Forced Air
  • Cooling: Central Air
  • Garage/Parking #: 2 vehicle(s), Attached
  • Total SqFt: 3,496
  • Finished SqFt: 3,377
  • Basement SqFt: 1,189
  • Basement % Fin: 90
  • Construction Status: Existing Home
  • Siding: Alum/Vinyl/Steel
  • Structure: Concrete, Framed on Lot

    Features

  • Appliances: Dishwasher, Disposal, Dryer, Microwave Oven, Trash Compactor, Washer
  • Floors: Wood
  • Fireplace: Main Level, Upper Level
  • Laundry: Basement

    Taxes, Utilities, Lot

  • Tax: $2,116
  • Lot Size: 0.21 Acres, 8,941 SqFt
  • Lot Description: Mountain View
  • Existing Utilities: Cable Available
  • Existing Water: Municipal

    Community

    Additional Information


      Disclaimer
      The real estate listing information and related content displayed on this site is provided exclusively for consumers’ personal, non-commercial use and may not be used for any purpose other than to identify prospective properties consumers may be interested in purchasing.
      PPAR.com Website

      4870 Champagne Drive, Colorado Springs, CO, 80919

      Image 1 of 34: Contemporary exterior with gray siding, brick accents, arched window, and a

      Contemporary exterior with gray siding, brick accents, arched window, and an integrated two-car garage
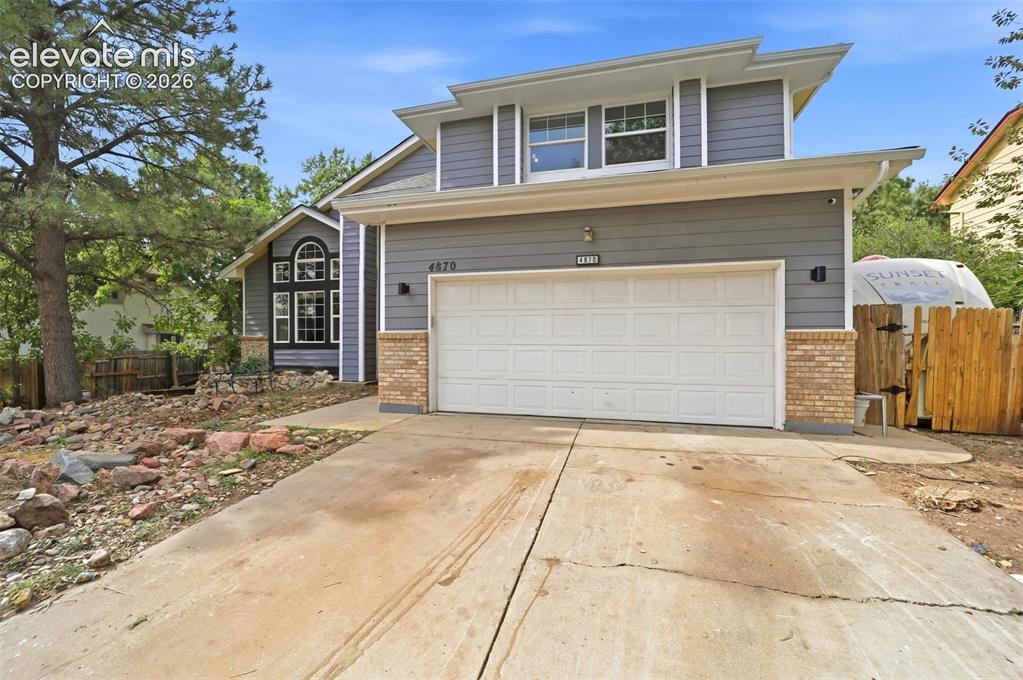
      Image 2 of 34: Two-story exterior with gray siding, brick veneer accents, a two-car garage

      Two-story exterior with gray siding, brick veneer accents, a two-car garage, and an arched window feature on the side elevation
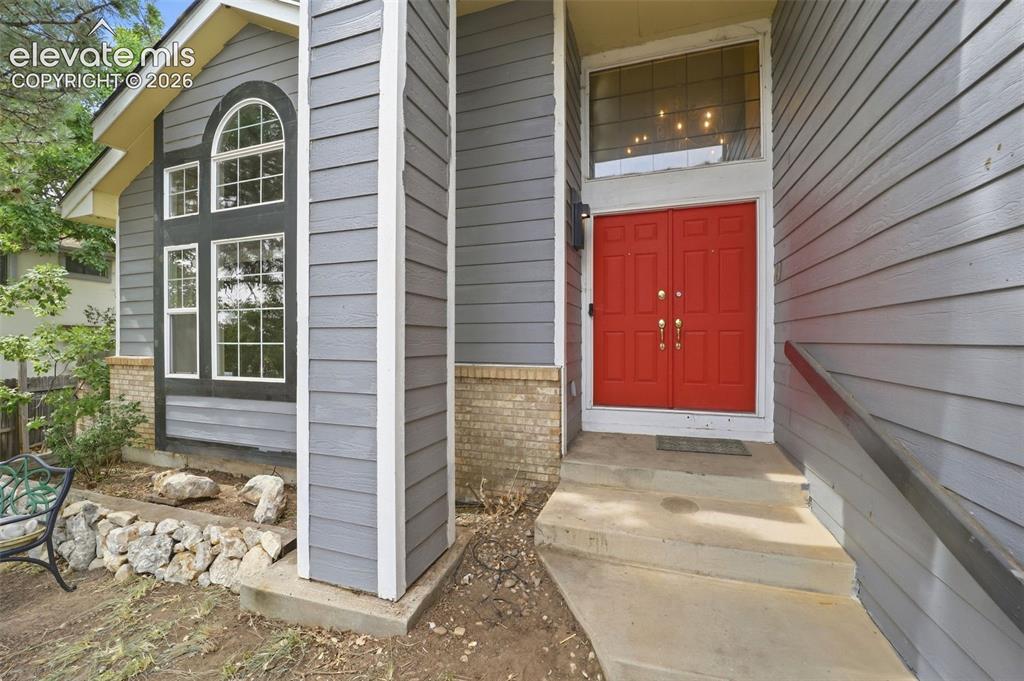
      Image 3 of 34: Gray siding exterior with brick accents, red double entry doors, transom wi

      Gray siding exterior with brick accents, red double entry doors, transom window, and an arched picture window
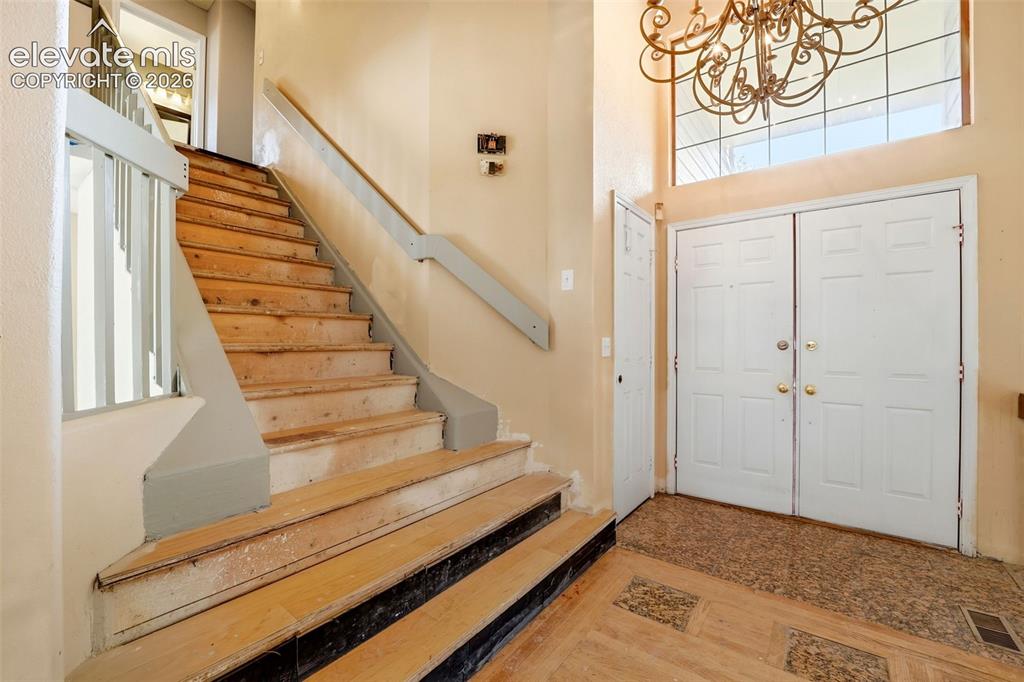
      Image 4 of 34: Foyer featuring double entry doors, transom window, and an ornate chandelie

      Foyer featuring double entry doors, transom window, and an ornate chandelier
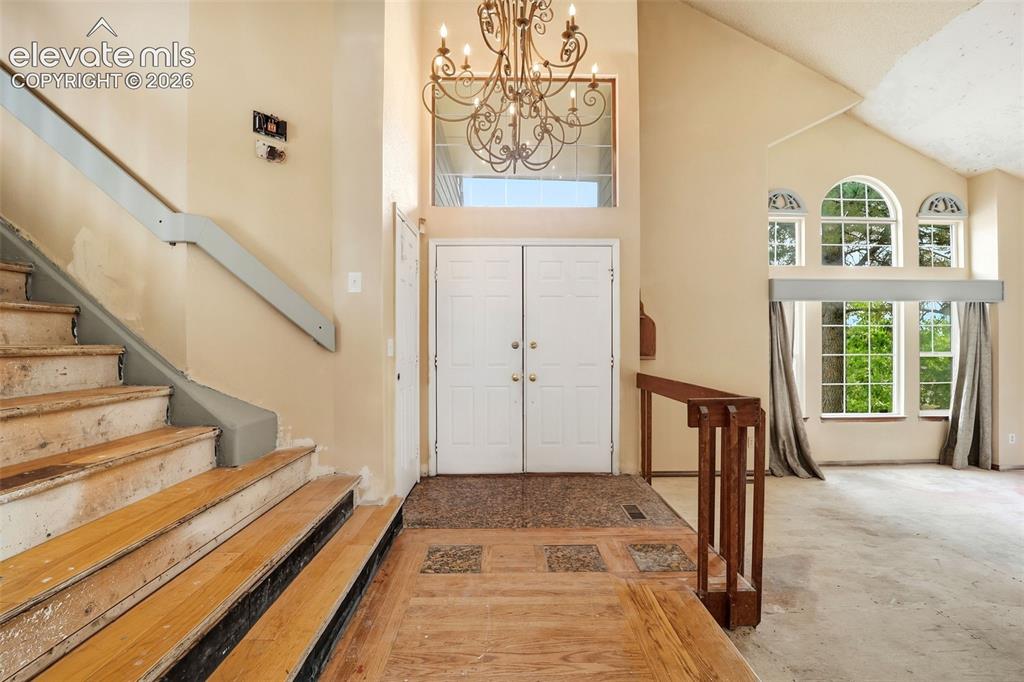
      Image 5 of 34: Two-story foyer with double entry doors, wood-finish flooring, and an ornat

      Two-story foyer with double entry doors, wood-finish flooring, and an ornate chandelier
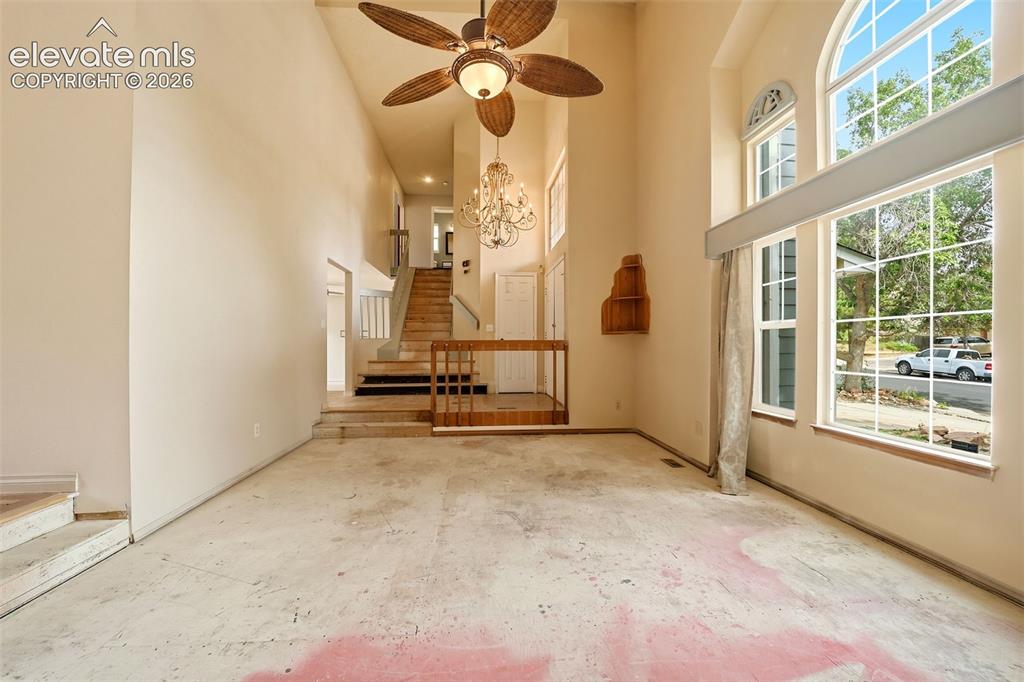
      Image 6 of 34: Two-story entry with a ceiling fan, crystal chandelier, and staircase with

      Two-story entry with a ceiling fan, crystal chandelier, and staircase with wood railing
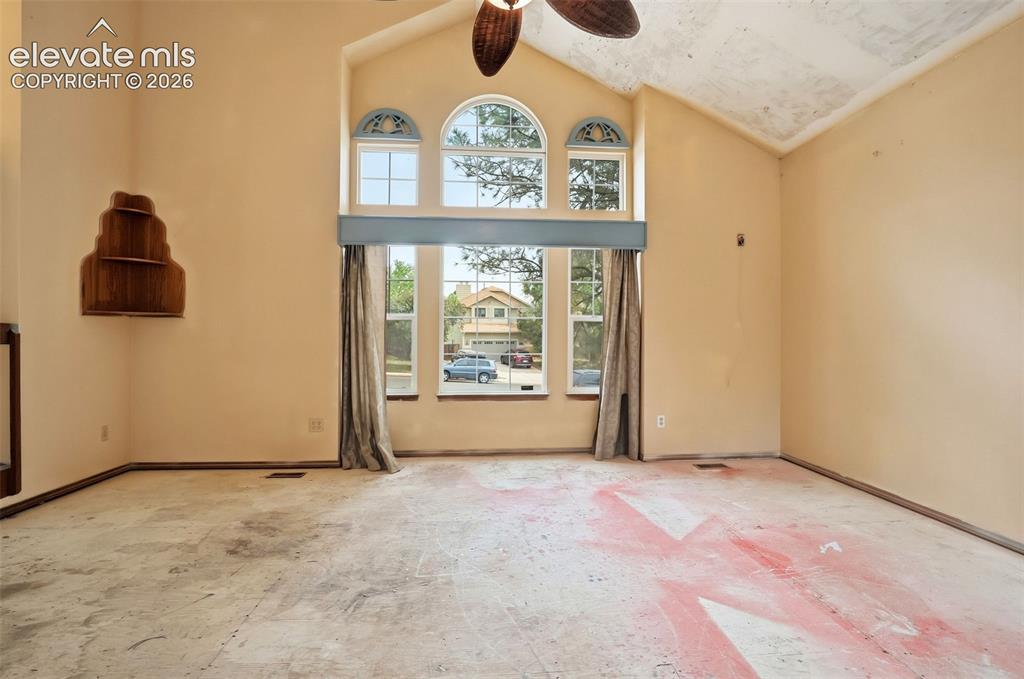
      Image 7 of 34: Vaulted ceiling with a ceiling fan, arched transom windows, and a built-in

      Vaulted ceiling with a ceiling fan, arched transom windows, and a built-in corner shelf
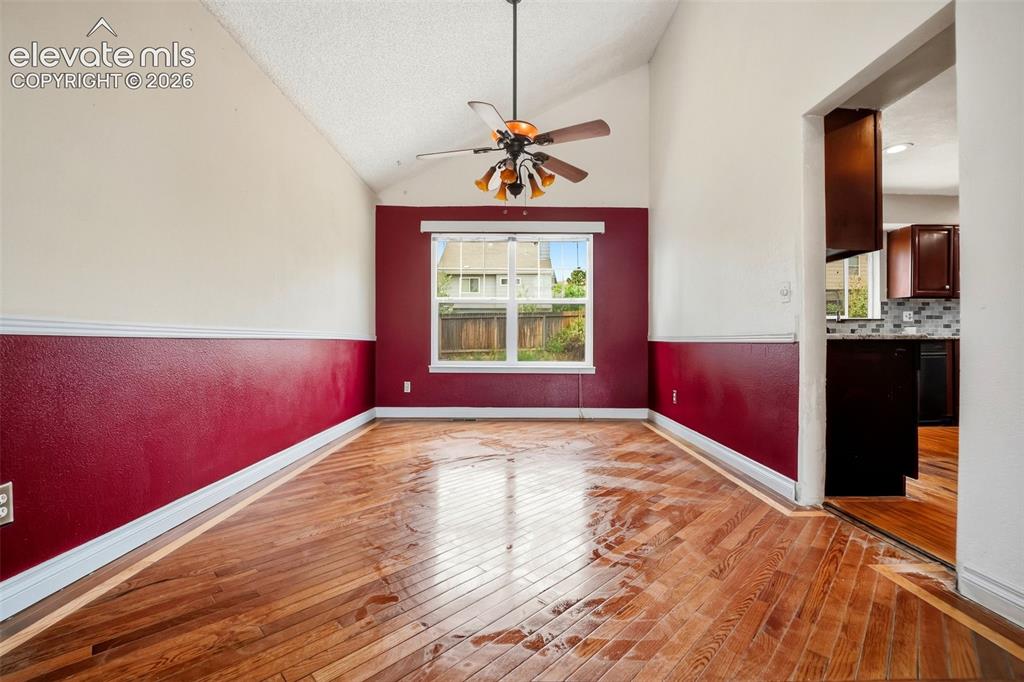
      Image 8 of 34: Vaulted ceiling with a ceiling fan, wood-finish flooring, and a window with

      Vaulted ceiling with a ceiling fan, wood-finish flooring, and a window with blinds
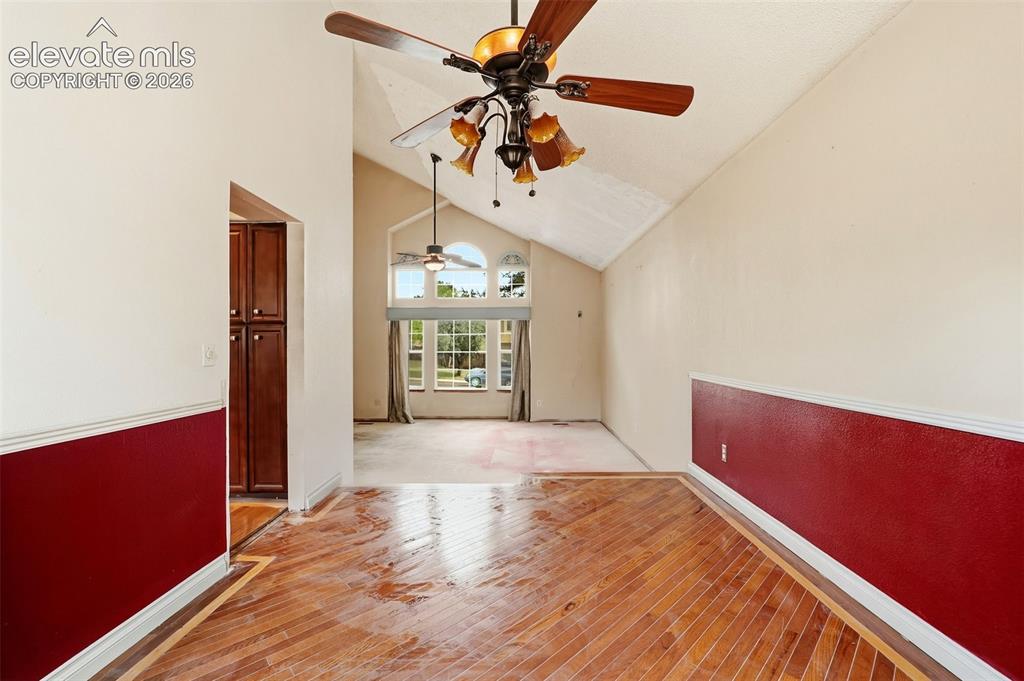
      Image 9 of 34: Vaulted ceilings, wood-finish flooring, built-in cabinetry, and large windo

      Vaulted ceilings, wood-finish flooring, built-in cabinetry, and large windows
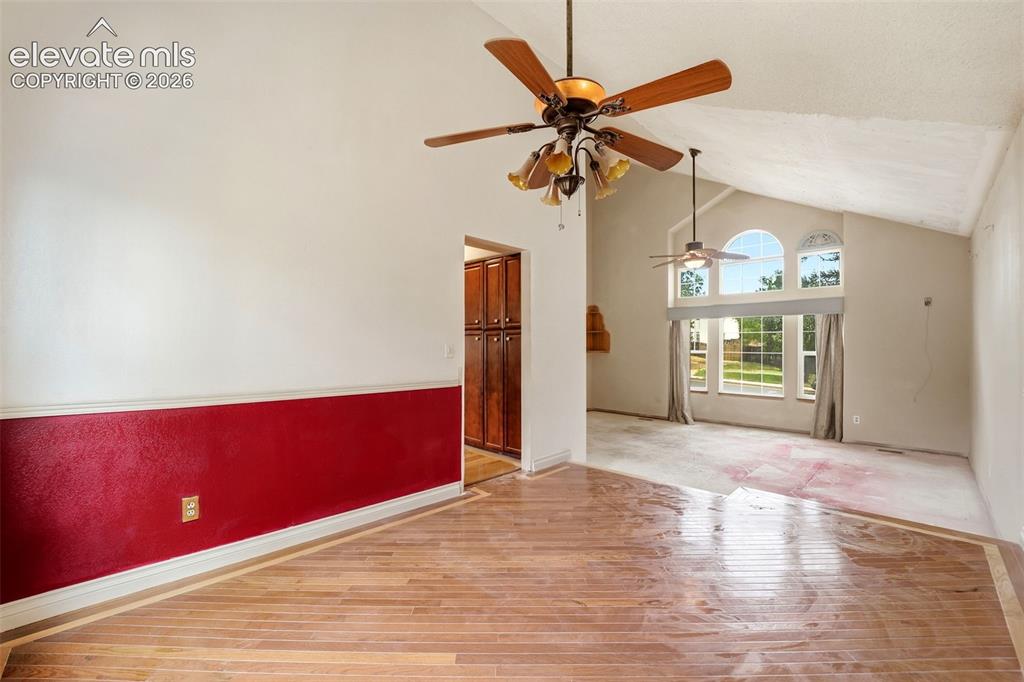
      Image 10 of 34: Vaulted ceilings, wood-finish flooring, ceiling fans, and arched windows
      Vaulted ceilings, wood-finish flooring, ceiling fans, and arched windows

      Image 11 of 34: Wood-finish flooring, recessed lighting, ample cabinetry, and a mosaic tile

      Wood-finish flooring, recessed lighting, ample cabinetry, and a mosaic tile backsplash
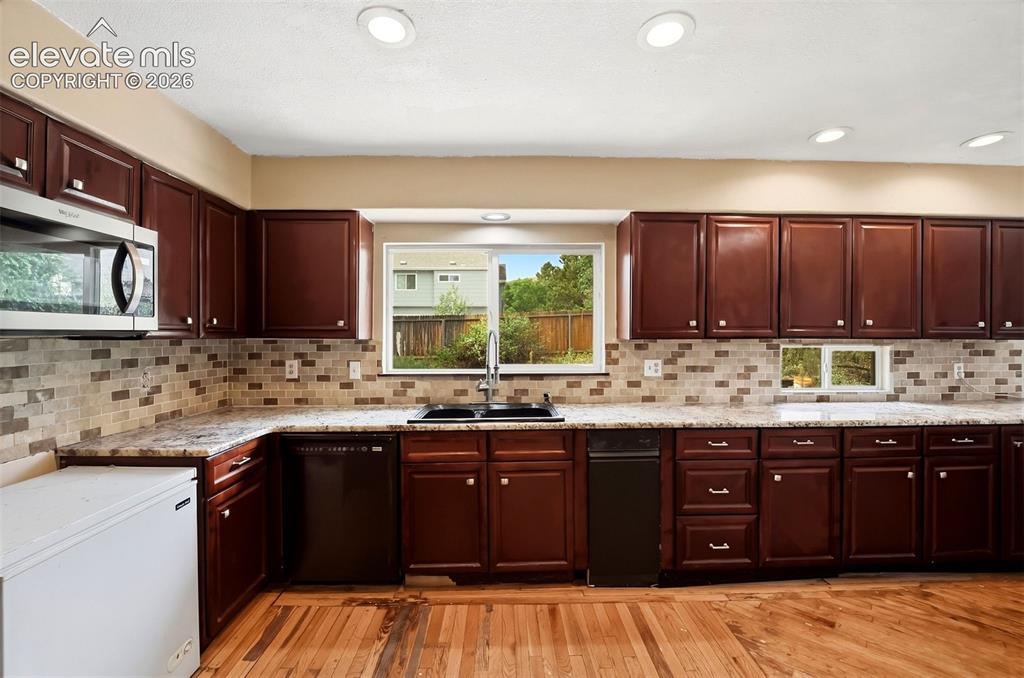
      Image 12 of 34: Kitchen featuring wood-finish flooring, dark wood cabinetry, light-toned co

      Kitchen featuring wood-finish flooring, dark wood cabinetry, light-toned countertops, a mosaic tile backsplash, and recessed lighting
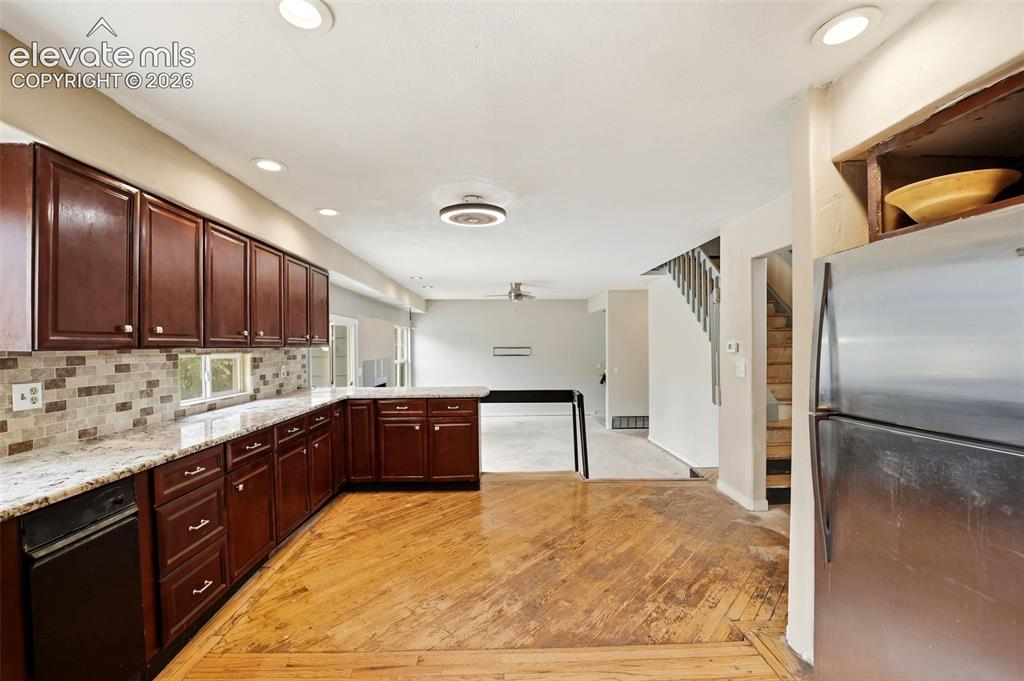
      Image 13 of 34: Kitchen featuring wood-finish flooring, dark wood cabinetry, light-toned co

      Kitchen featuring wood-finish flooring, dark wood cabinetry, light-toned countertops, a tile backsplash, and recessed lighting
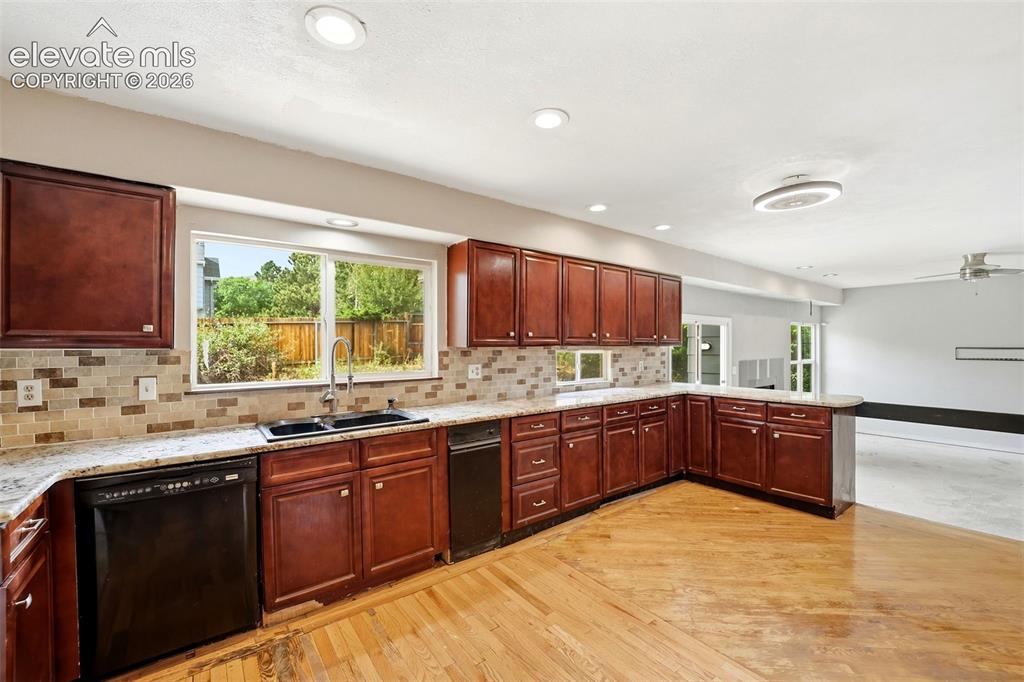
      Image 14 of 34: Spacious kitchen featuring rich wood cabinetry, granite countertops, tile b

      Spacious kitchen featuring rich wood cabinetry, granite countertops, tile backsplash, and a double basin sink
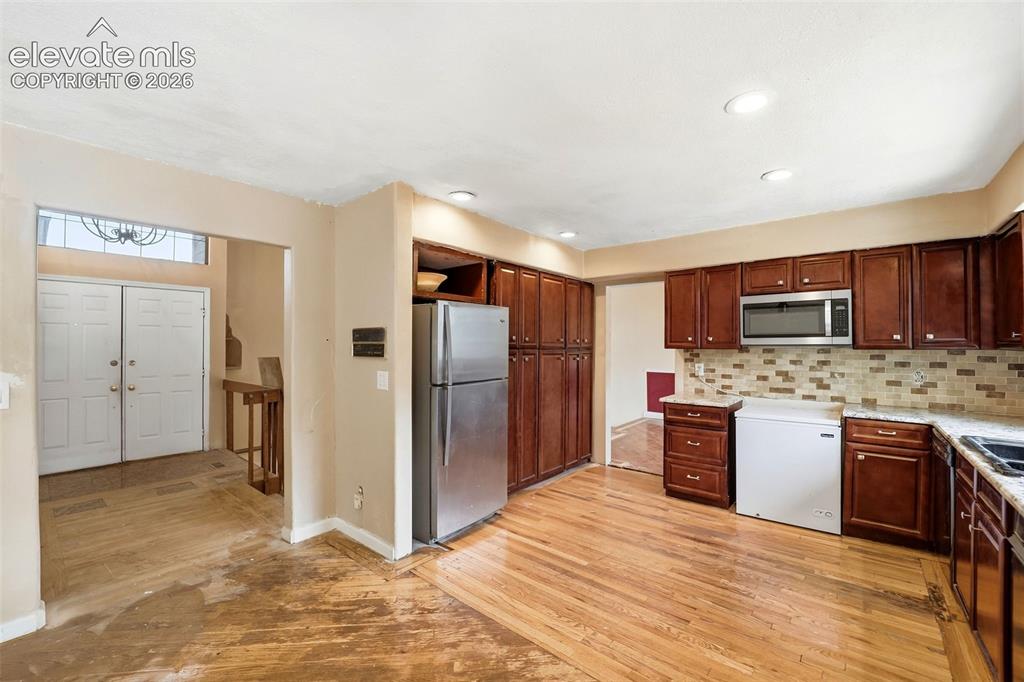
      Image 15 of 34: Kitchen featuring wood-finish flooring, recessed lighting, wood cabinetry,

      Kitchen featuring wood-finish flooring, recessed lighting, wood cabinetry, and a tile backsplash
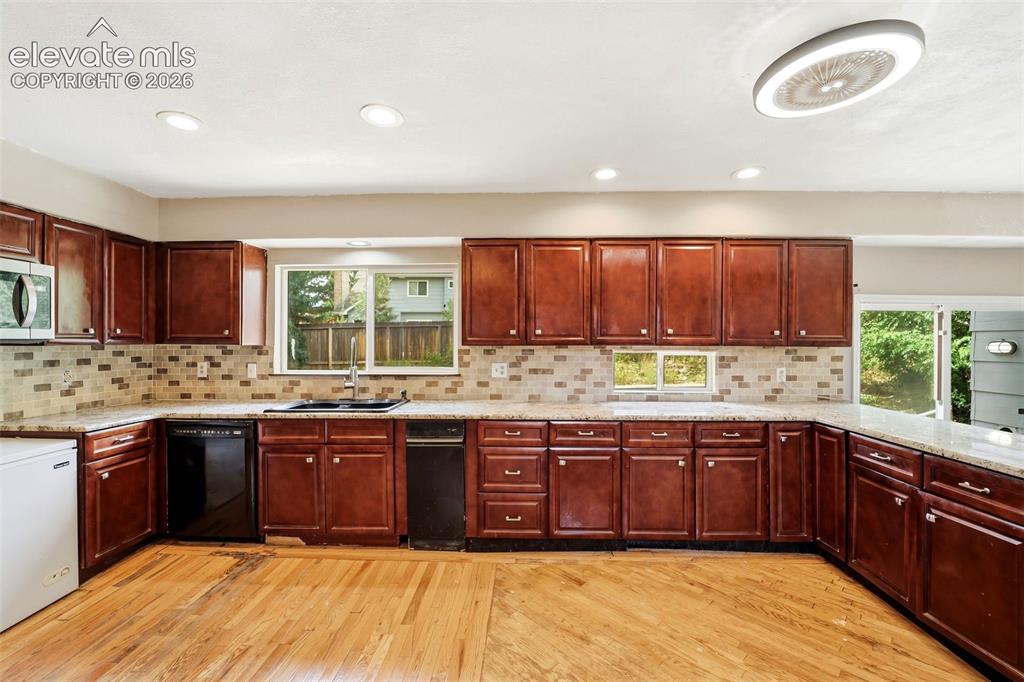
      Image 16 of 34: Spacious kitchen featuring rich wood cabinetry, light-toned countertops, a

      Spacious kitchen featuring rich wood cabinetry, light-toned countertops, a mosaic tile backsplash, and wood-finish flooring
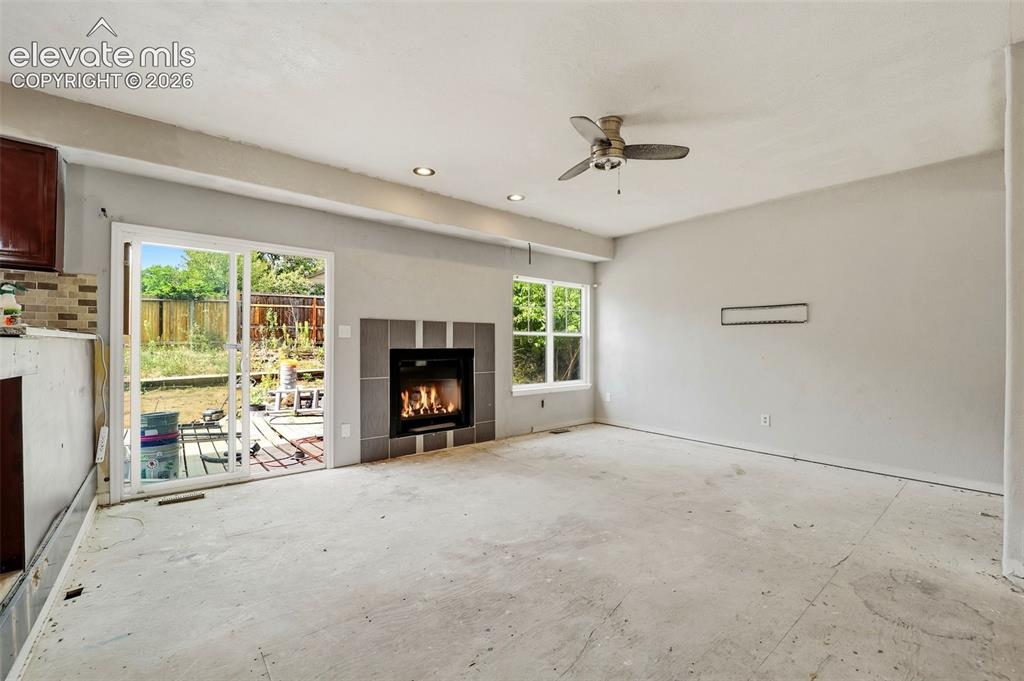
      Image 17 of 34: Recessed lighting, ceiling fan, and sliding glass door
      Recessed lighting, ceiling fan, and sliding glass door

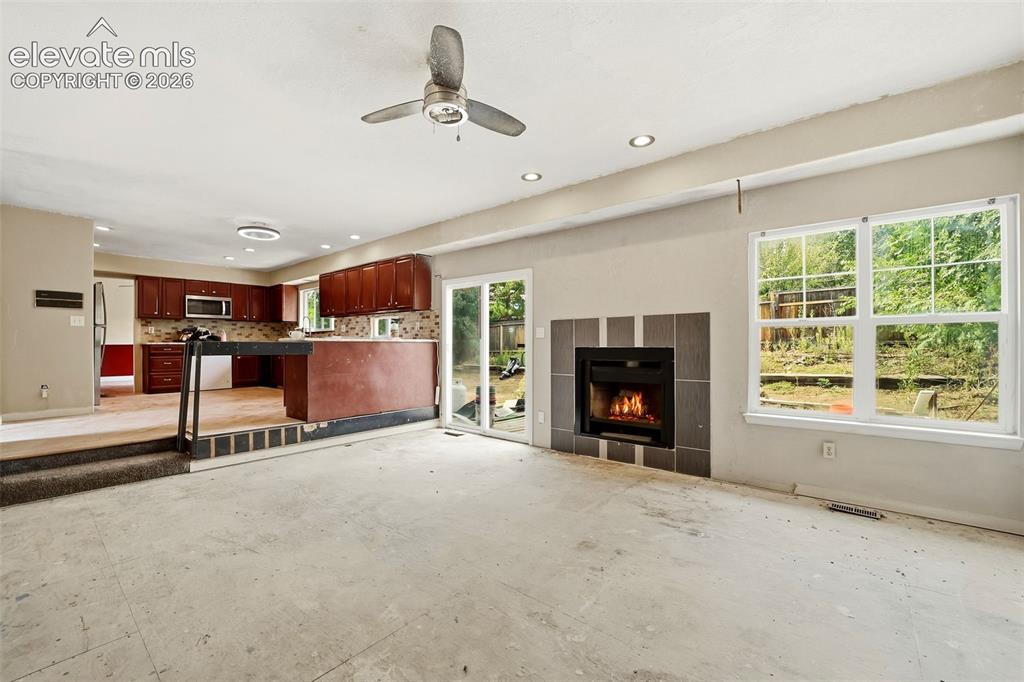
      Image 18 of 34: Recessed lighting, ceiling fan, and large windows
      Recessed lighting, ceiling fan, and large windows

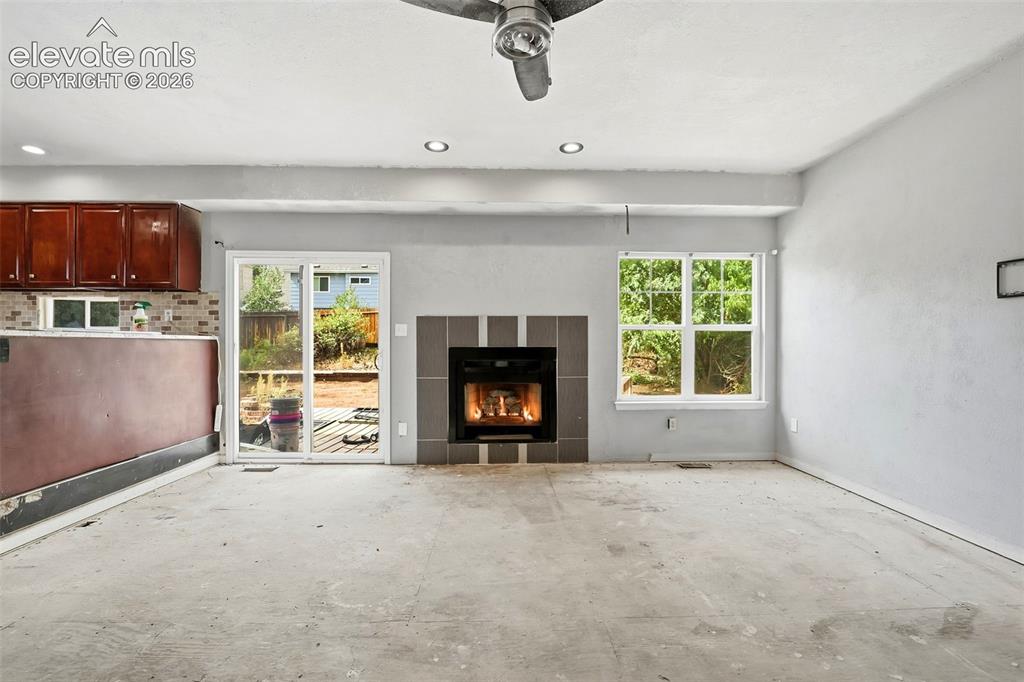
      Image 19 of 34: Fireplace with tile surround, sliding glass door, recessed lighting, and a

      Fireplace with tile surround, sliding glass door, recessed lighting, and a ceiling fan
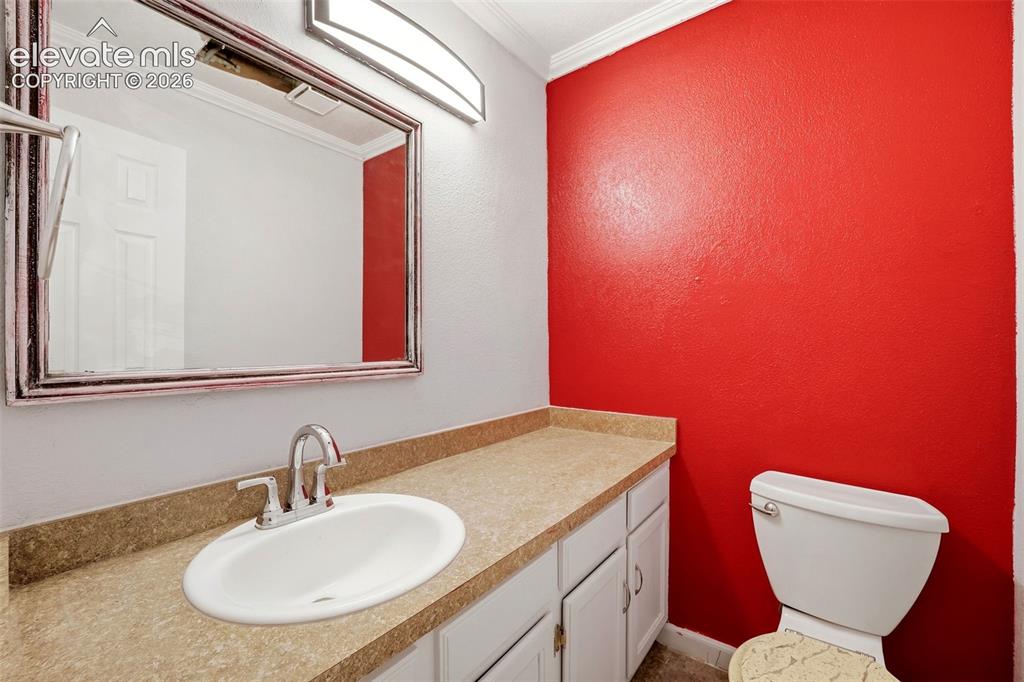
      Image 20 of 34: Vanity with an integrated oval sink, chrome-finish faucet, and white cabine

      Vanity with an integrated oval sink, chrome-finish faucet, and white cabinetry
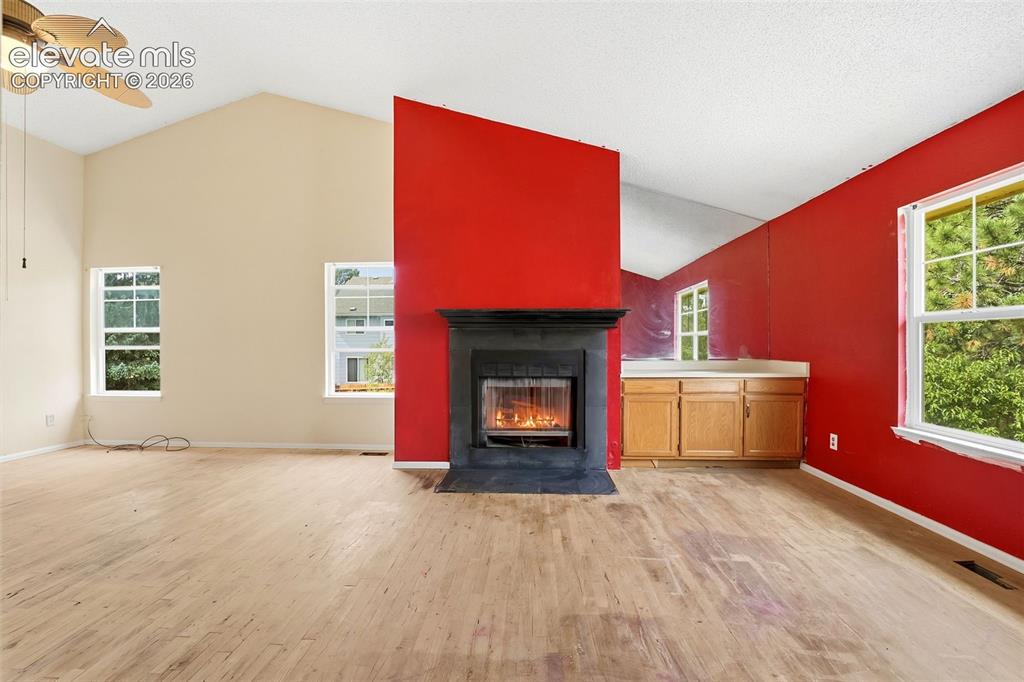
      Image 21 of 34: Vaulted ceiling with a ceiling fan, light wood-finish flooring, and multipl

      Vaulted ceiling with a ceiling fan, light wood-finish flooring, and multiple windows
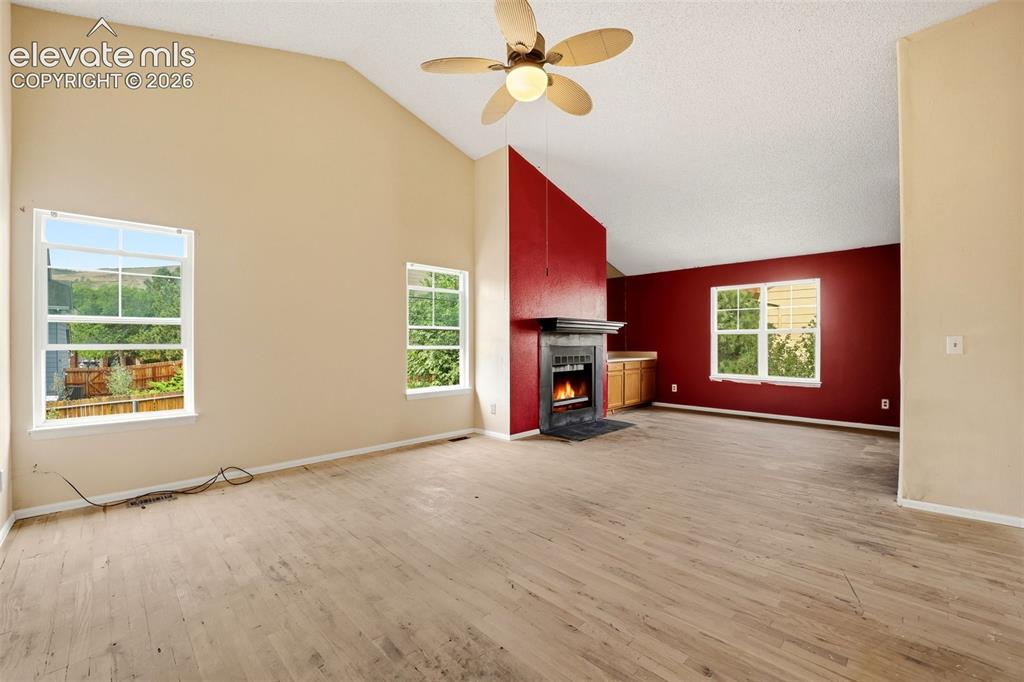
      Image 22 of 34: Vaulted ceiling with an attached ceiling fan, floor-to-ceiling fireplace wi

      Vaulted ceiling with an attached ceiling fan, floor-to-ceiling fireplace with a stone mantel, light wood-finish flooring, and multiple windows
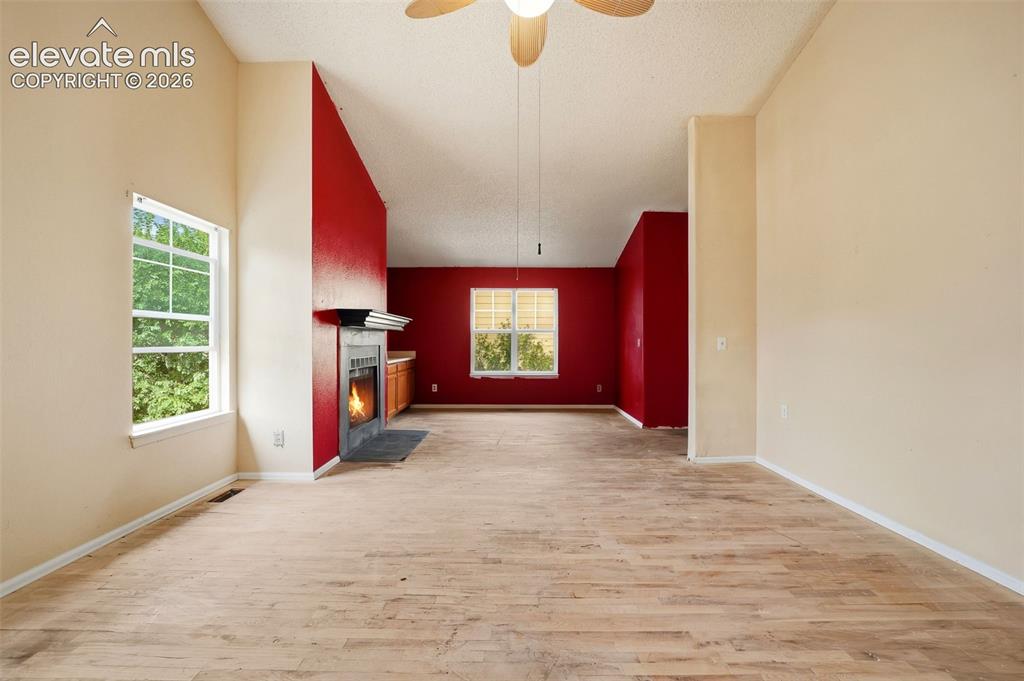
      Image 23 of 34: Vaulted ceiling, ceiling fan, wood-finish flooring, fireplace with dark sto

      Vaulted ceiling, ceiling fan, wood-finish flooring, fireplace with dark stone surround, and built-in wood cabinetry
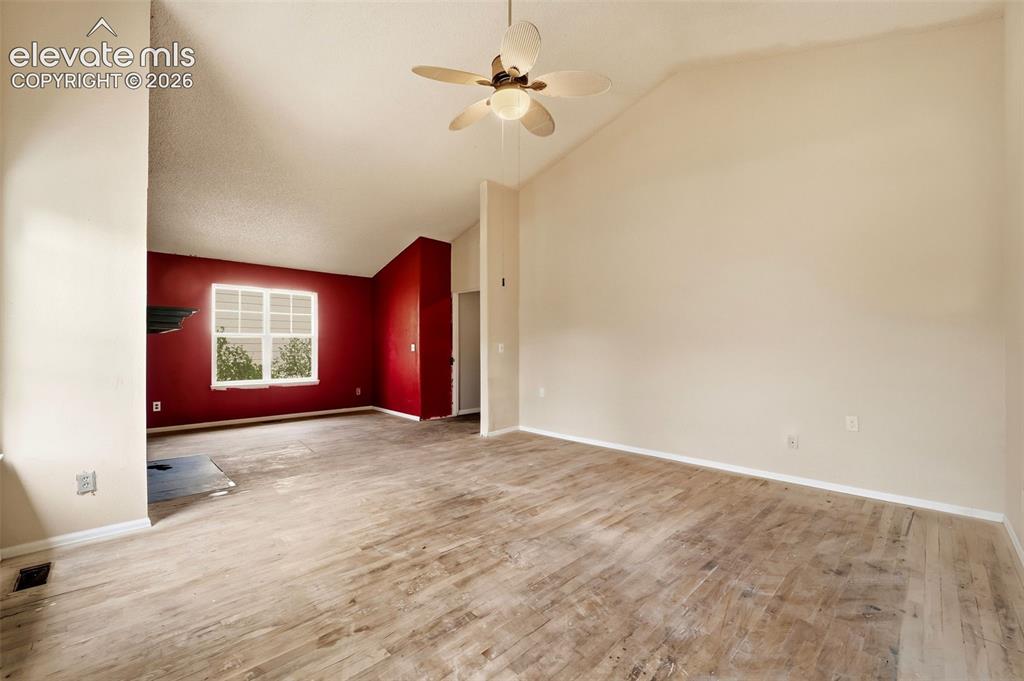
      Image 24 of 34: Vaulted ceiling with a ceiling fan, wood-finish flooring, and a window with

      Vaulted ceiling with a ceiling fan, wood-finish flooring, and a window with horizontal blinds
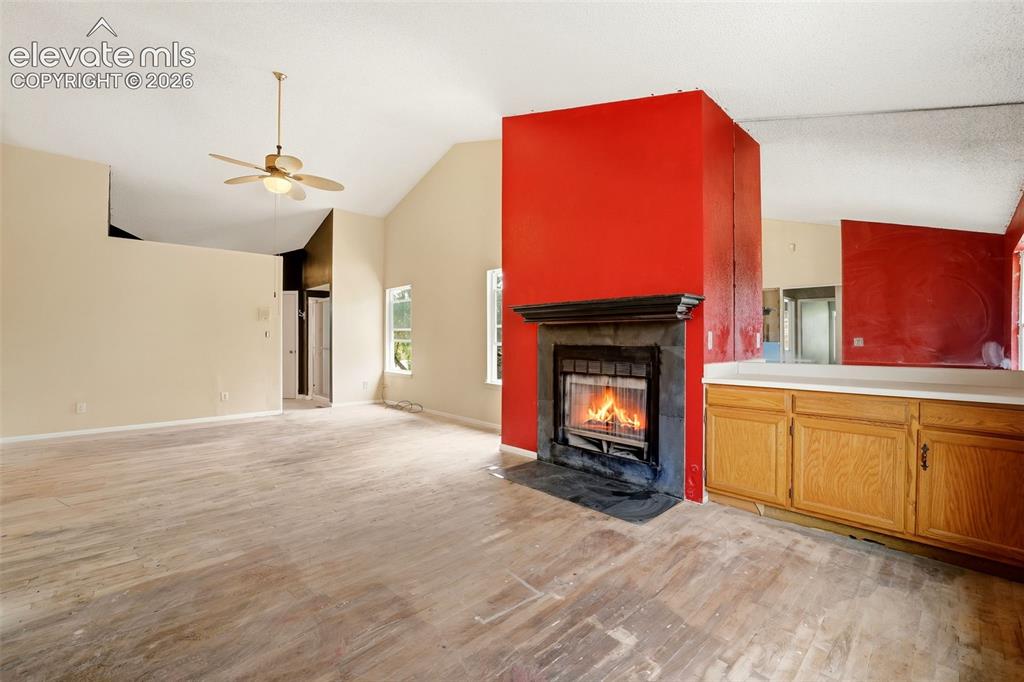
      Image 25 of 34: Vaulted ceiling with a ceiling fan, fireplace featuring a dark stone surrou

      Vaulted ceiling with a ceiling fan, fireplace featuring a dark stone surround and hearth, light wood-finish cabinetry, and a countertop space
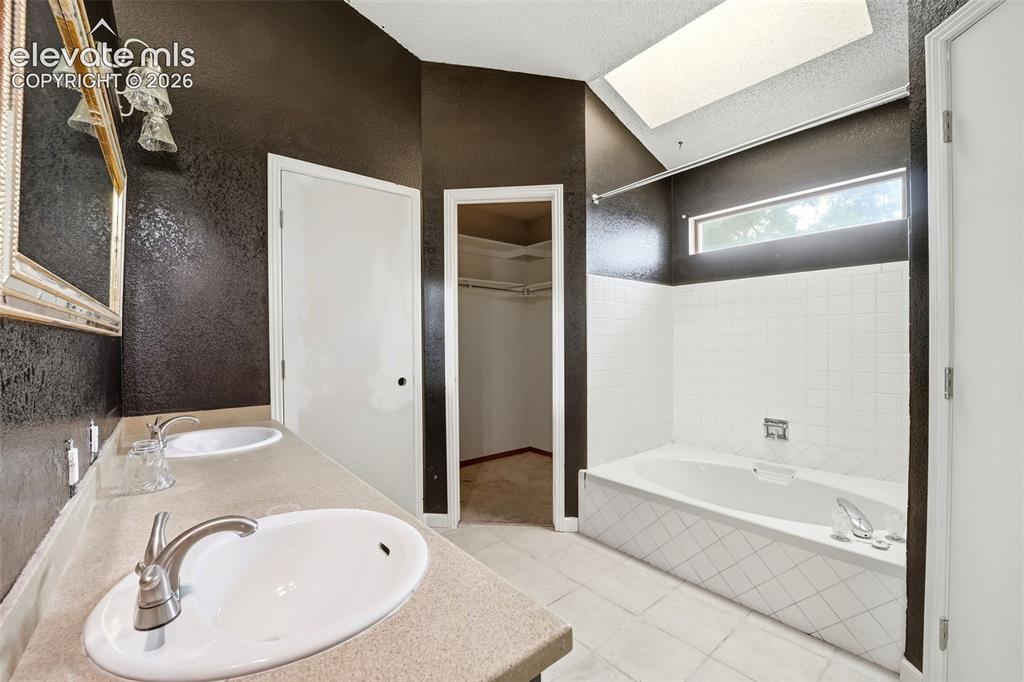
      Image 26 of 34: Dual vanity with integrated sinks, built-in soaking tub with white subway t

      Dual vanity with integrated sinks, built-in soaking tub with white subway tile surround, and a skylight
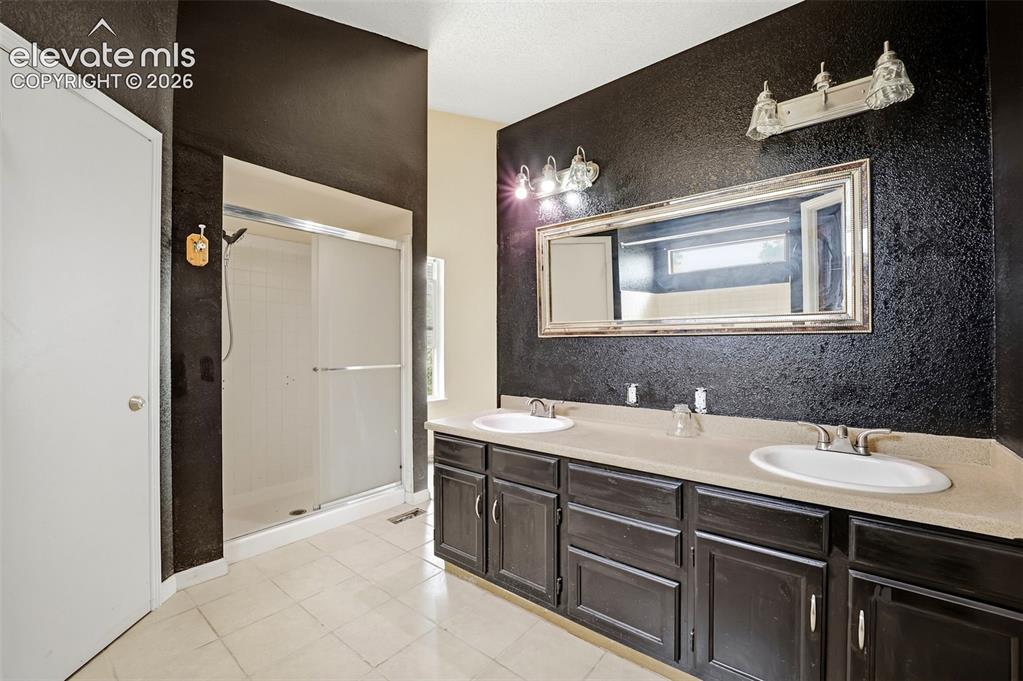
      Image 27 of 34: Dual vanity with integrated sinks, framed mirror, and chrome fixtures
      Dual vanity with integrated sinks, framed mirror, and chrome fixtures

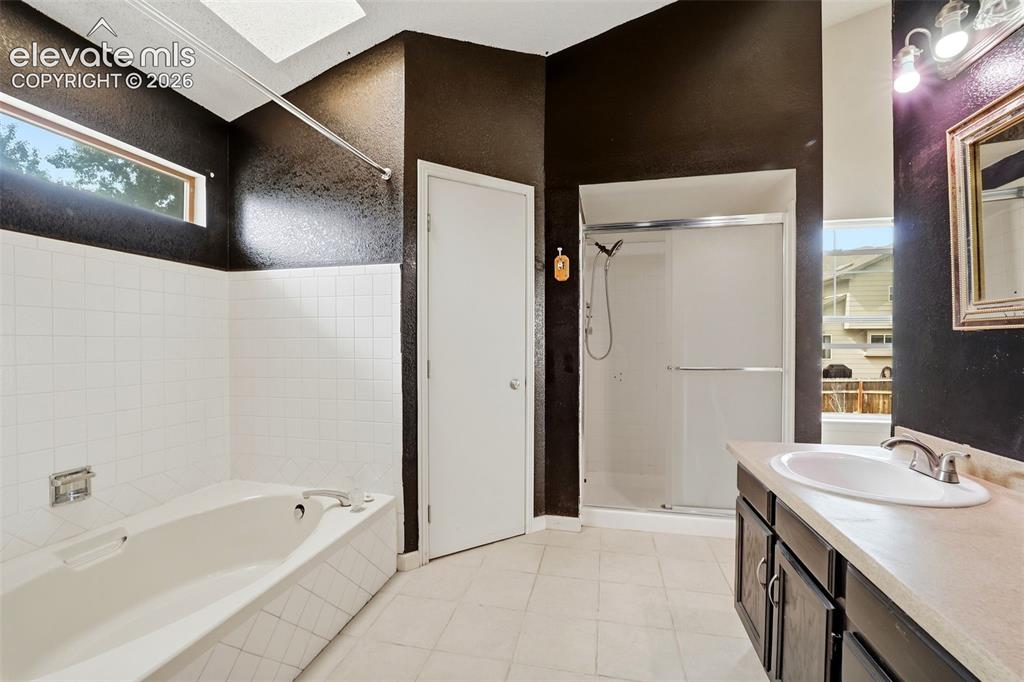
      Image 28 of 34: Bathroom featuring a built-in bathtub with white tile surround, a separate

      Bathroom featuring a built-in bathtub with white tile surround, a separate shower with sliding glass doors, and a vanity with an integrated sink
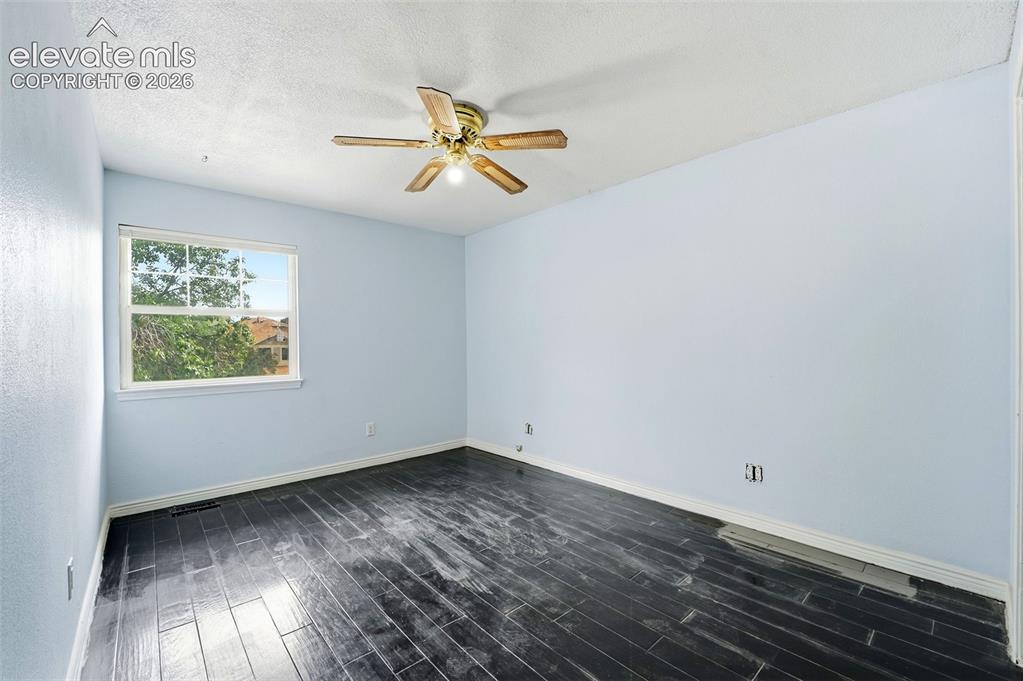
      Image 29 of 34: Room with dark wood-finish flooring, light blue wall paint, and a ceiling f

      Room with dark wood-finish flooring, light blue wall paint, and a ceiling fan with light fixture
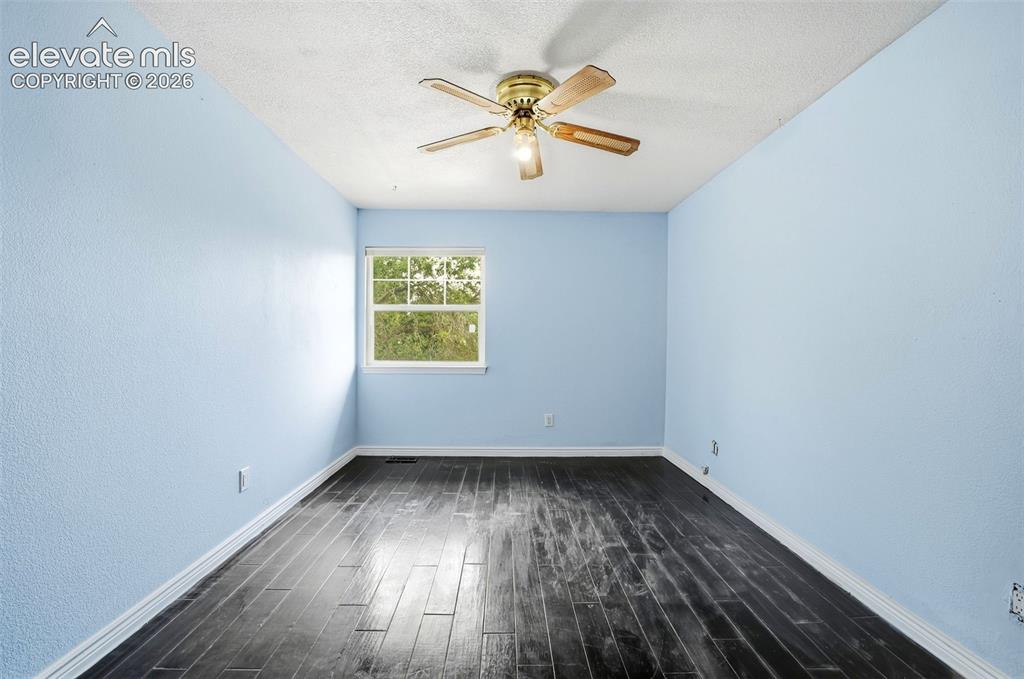
      Image 30 of 34: Wood-finish flooring, light blue textured walls, and a ceiling fan with lig

      Wood-finish flooring, light blue textured walls, and a ceiling fan with light fixture
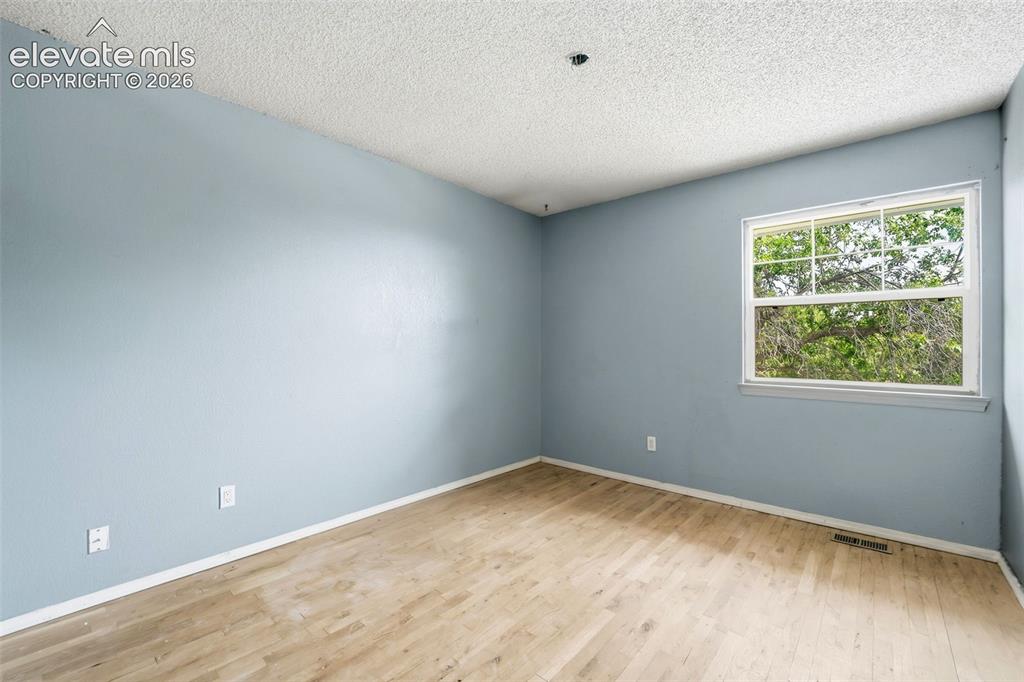
      Image 31 of 34: Light wood-finish flooring with a single window
      Light wood-finish flooring with a single window

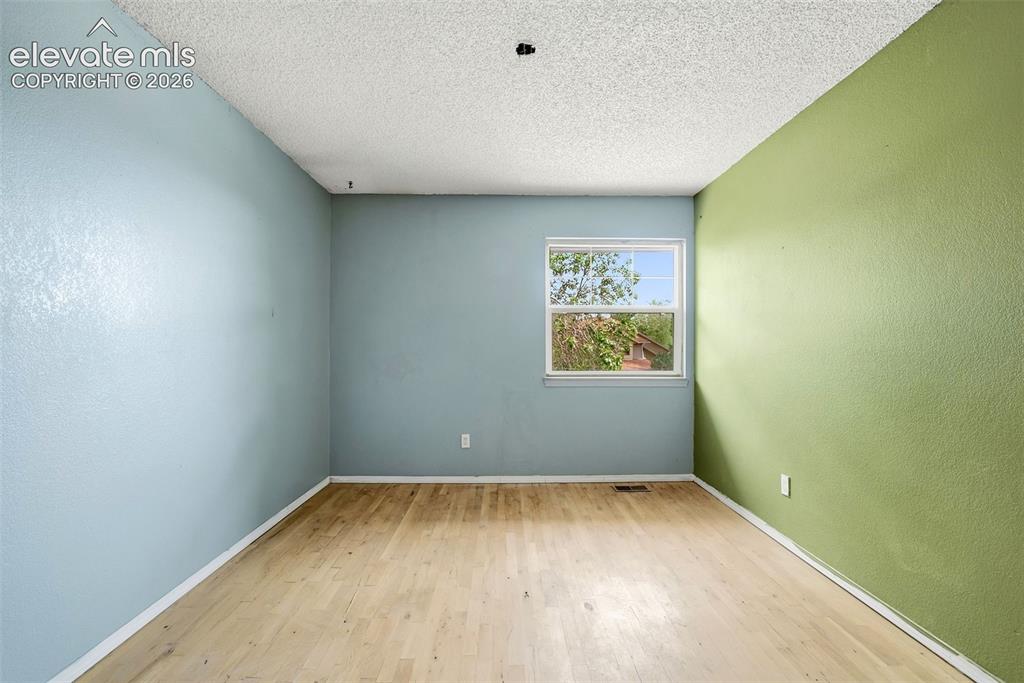
      Image 32 of 34: Wood-finish flooring, textured walls, and a window providing natural light
      Wood-finish flooring, textured walls, and a window providing natural light

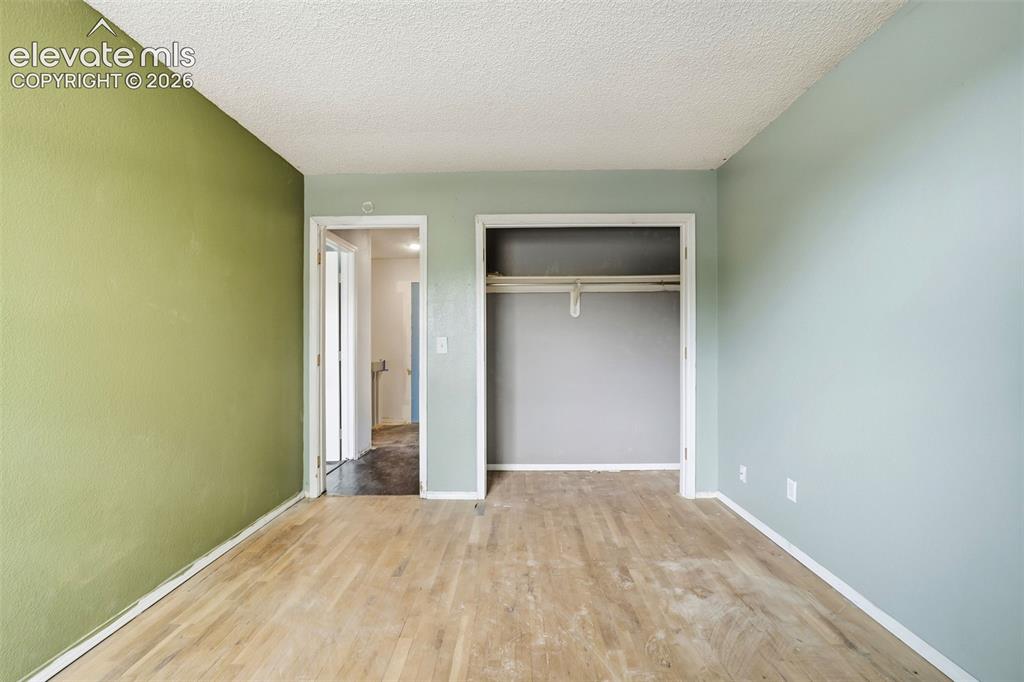
      Image 33 of 34: Wood-finish flooring with varying wall tones and a built-in closet
      Wood-finish flooring with varying wall tones and a built-in closet

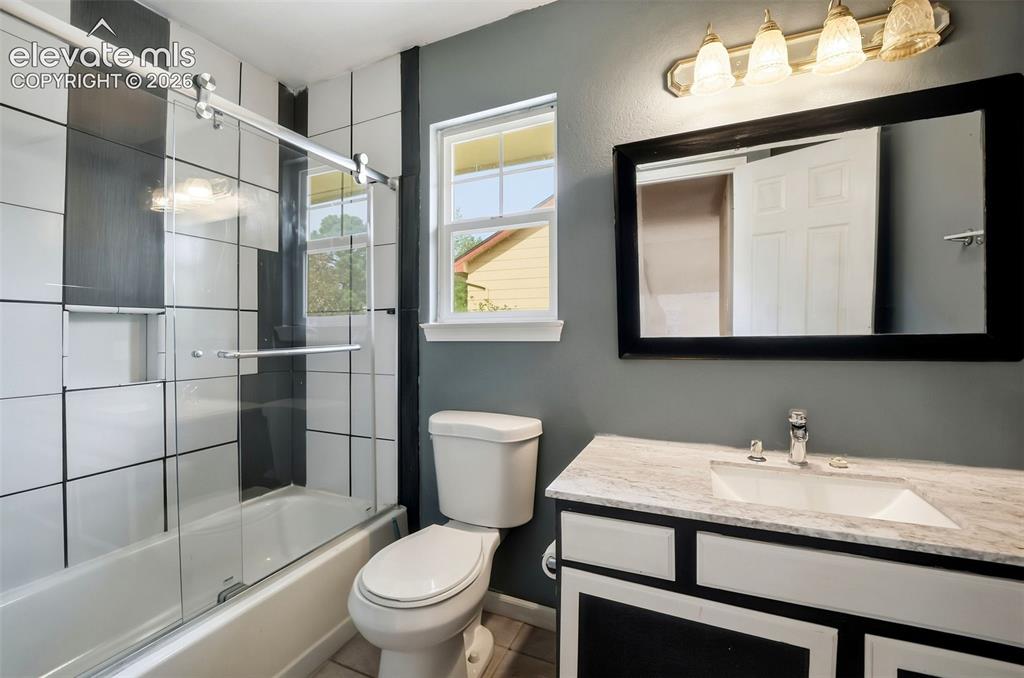
      Image 34 of 34: Bathroom featuring a tub/shower combination with sliding glass doors, a sin

      Bathroom featuring a tub/shower combination with sliding glass doors, a single window, a vanity with an integrated sink and light-colored countertop, and a wall-mounted vanity light

      Disclaimer: The real estate listing information and related content displayed on this site is provided exclusively for consumers’ personal, non-commercial use and may not be used for any purpose other than to identify prospective properties consumers may be interested in purchasing.