551 Corte Sol, Fountain, CO, 80817
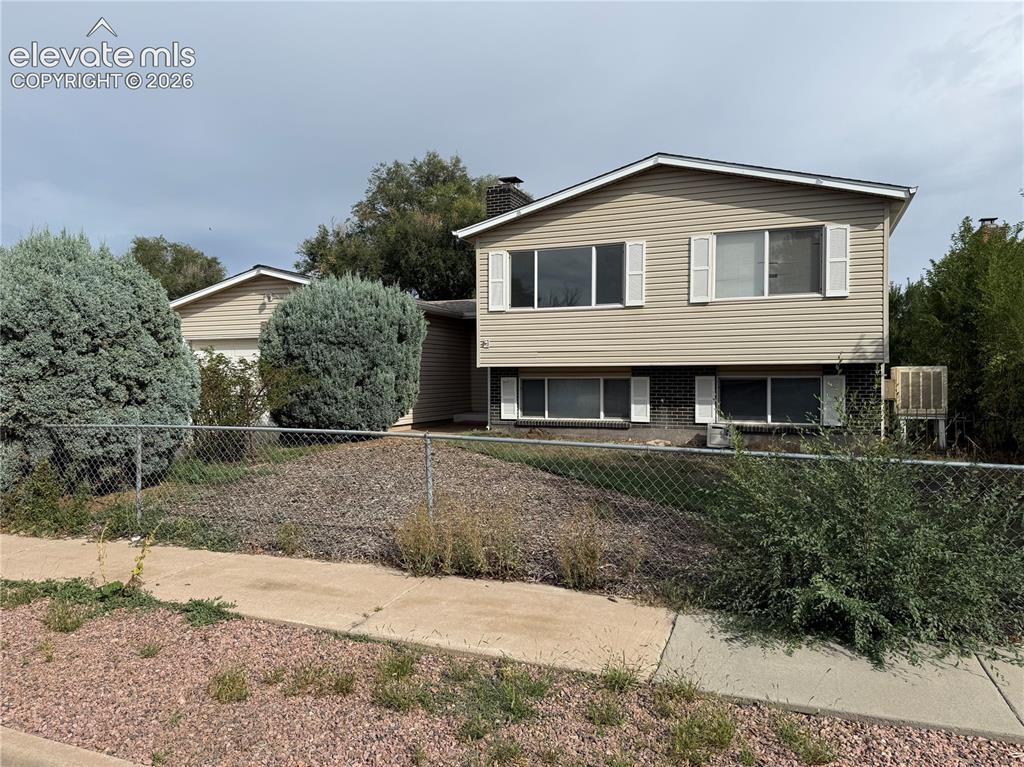
Image Count: 16

$325,000

  • Highlights
  • Single Family
  • 4 bd | 2 ba | 1,744 sqft
  • 551 Corte Sol, Fountain, CO, 80817 listed by Casey Keith
  • Active
  • MLS#: 6666782
  • View on Map
Space maker

Property Description

No remarks supplied by listing agent.

Property Listed By

Picture of REALTOR Listing Property
  • Casey Keith
  • 6321-033-917  Call the Agent 
Picture of Office Listing Property
  • Coldwell Banker Realty
  • 0052-055-917  Call the Agent 

Property Details

    General Features

  • Property: Single Family, Ranch
  • Year Built: 1973
  • List Price: $325,000
  • County: El Paso
  • School District: Ftn/Ft Carson 8

    Rooms

  • Bedrooms: 4
  • Baths: 1 full bath; 1 3/4 bath;

    Structure

  • Foundation: Partial Basement
  • Heating: Forced Air
  • Cooling: Ceiling Fan, Wall Unit
  • Garage/Parking #: 2 vehicle(s), Attached
  • Total SqFt: 1,744
  • Finished SqFt: 1,700
  • Basement SqFt: 872
  • Basement % Fin: 95
  • Construction Status: Existing Home
  • Siding: Wood
  • Structure: Frame

    Features

    Taxes, Utilities, Lot

  • Tax: $1,416
  • Lot Size: 0.18 Acres, 7,800 SqFt
  • Existing Utilities: Electricity Available
  • Existing Water: Municipal

    Community

    Additional Information

  • Notices: Short Sale Add Signed

      Disclaimer
      The real estate listing information and related content displayed on this site is provided exclusively for consumers’ personal, non-commercial use and may not be used for any purpose other than to identify prospective properties consumers may be interested in purchasing.
      PPAR.com Website

      551 Corte Sol, Fountain, CO, 80817

      Image 1 of 16: Split-level home featuring horizontal siding exterior, multiple large windo

      Split-level home featuring horizontal siding exterior, multiple large windows for natural light, established landscaping with mature shrubs and trees, fenced perimeter, and a sloped driveway with gravel surfacing
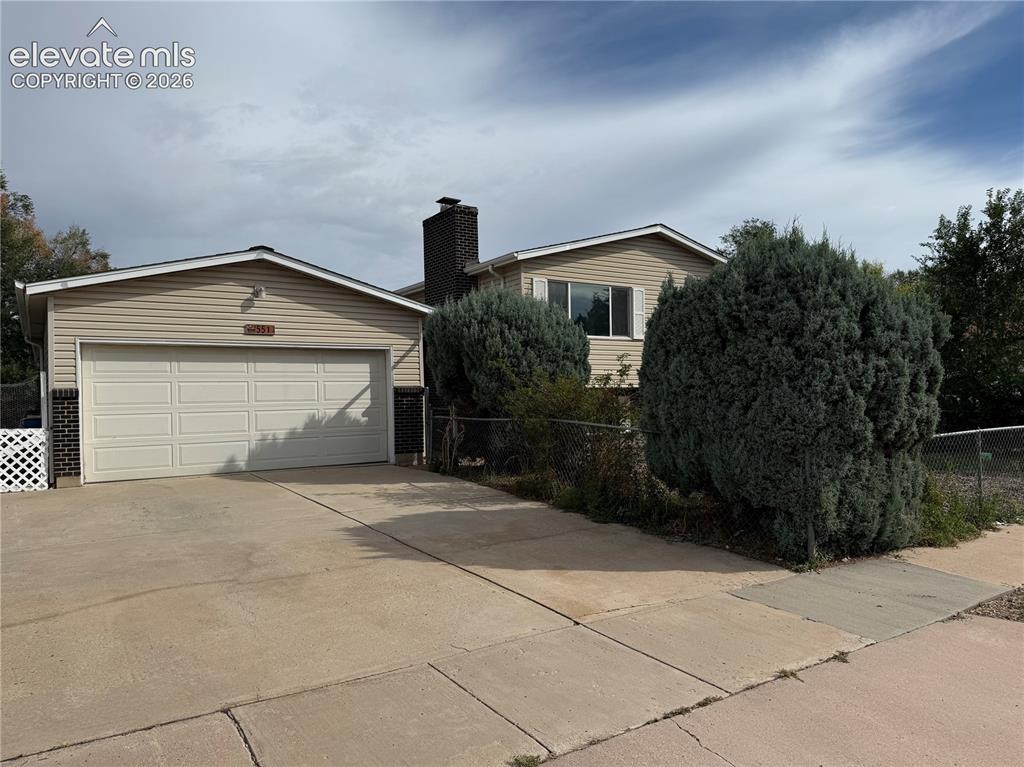
      Image 2 of 16: Welcoming two-story home featuring a two-car garage with paneled doors, neu

      Welcoming two-story home featuring a two-car garage with paneled doors, neutral vinyl siding exterior, and mature landscaping including evergreen shrubs flanking the property
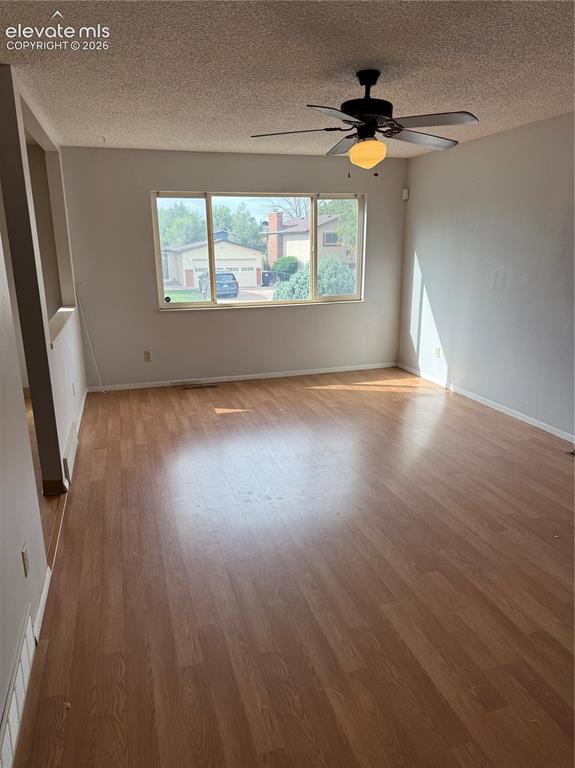
      Image 3 of 16: Spacious room featuring wood-finish flooring, a multi-pane window, and a ce

      Spacious room featuring wood-finish flooring, a multi-pane window, and a ceiling fan with integrated lighting
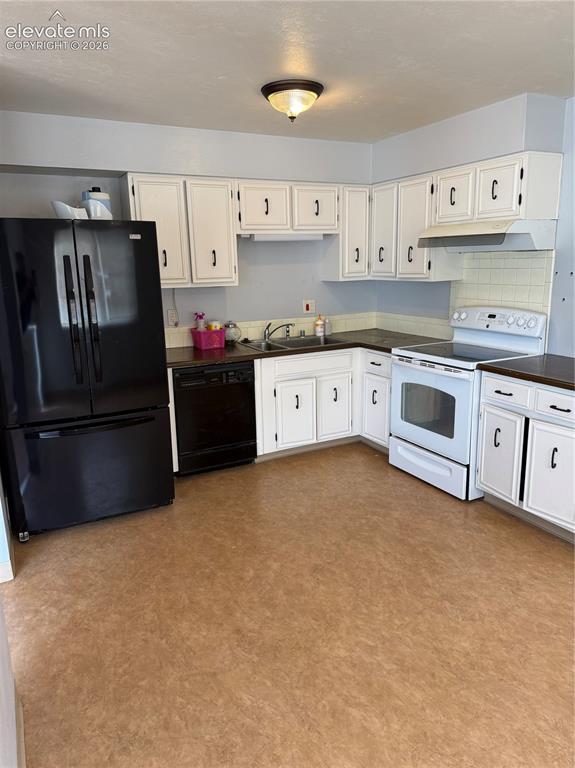
      Image 4 of 16: Kitchen featuring white cabinetry with dark hardware, dark countertops, and

      Kitchen featuring white cabinetry with dark hardware, dark countertops, and resilient flooring
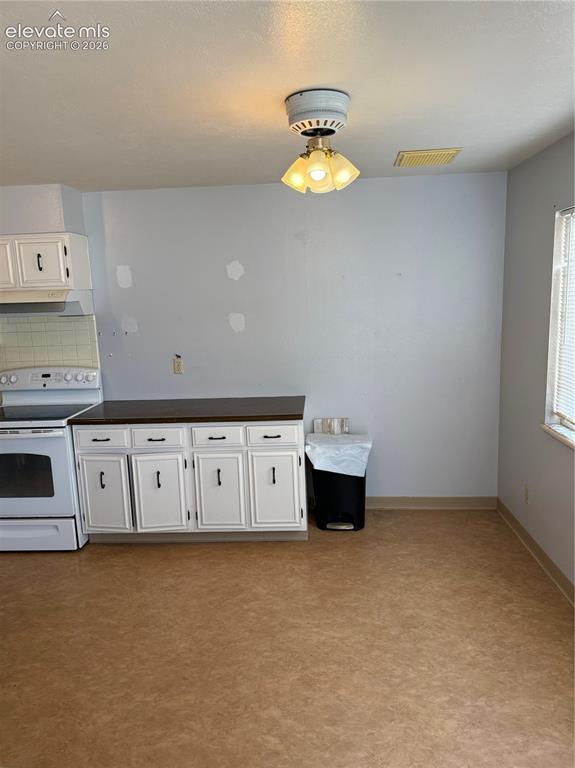
      Image 5 of 16: Spacious kitchen featuring white cabinetry with hardware accents, laminate

      Spacious kitchen featuring white cabinetry with hardware accents, laminate countertops, and stainless steel appliances including a range
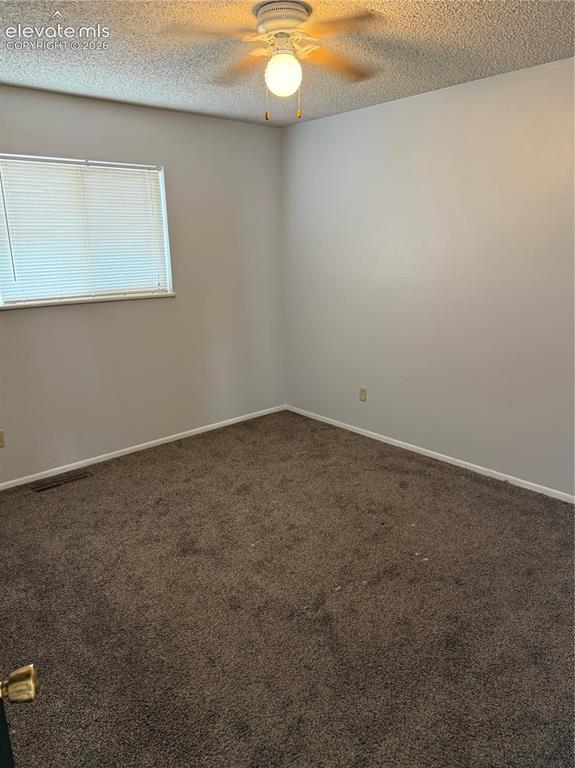
      Image 6 of 16: Carpeted flooring, neutral wall tones, window with horizontal blinds, and a

      Carpeted flooring, neutral wall tones, window with horizontal blinds, and a ceiling fan with integrated lighting
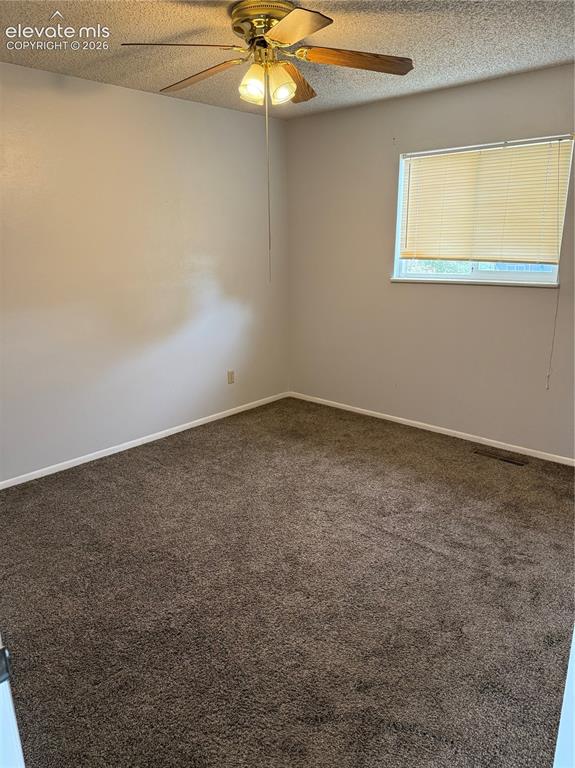
      Image 7 of 16: Carpeted flooring, neutral wall tones, a ceiling fan with integrated lighti

      Carpeted flooring, neutral wall tones, a ceiling fan with integrated lighting, and a window with blinds
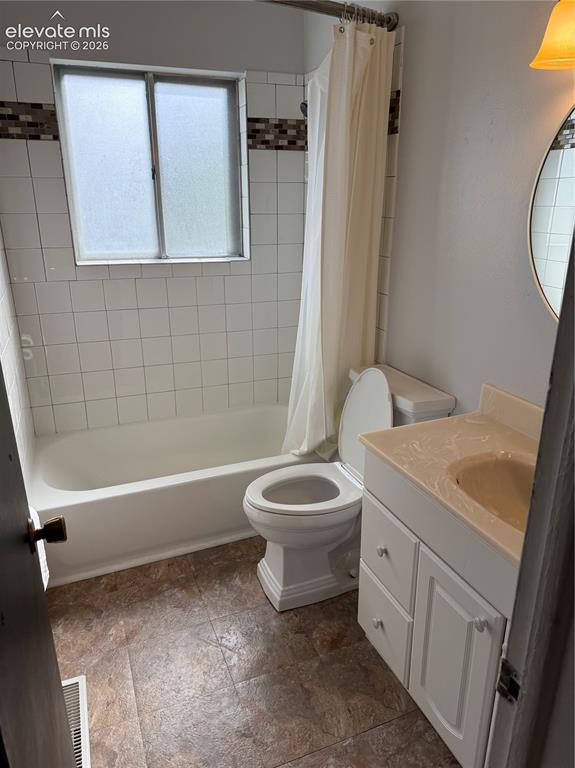
      Image 8 of 16: Full bathroom featuring a ceramic tile surround, alcove bathtub with shower

      Full bathroom featuring a ceramic tile surround, alcove bathtub with shower enclosure, pedestal toilet, vanity with cabinetry and wood-finish countertop, round mirror with sconce lighting, and tile flooring
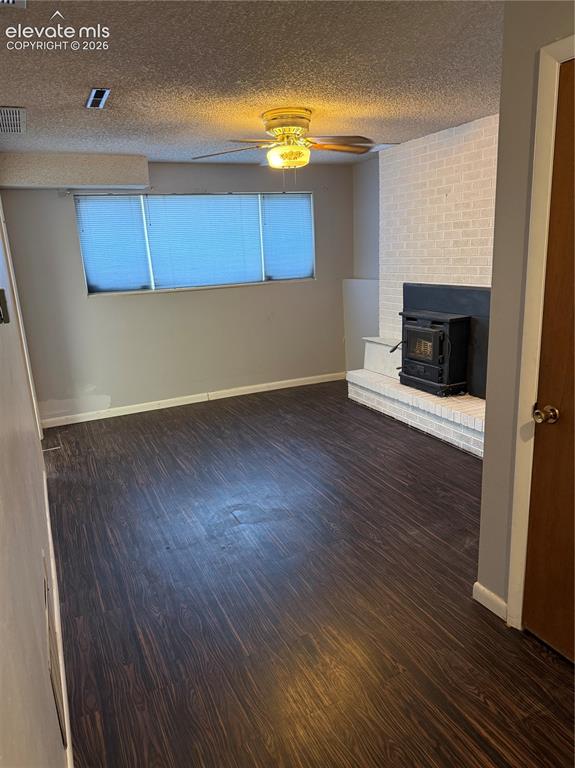
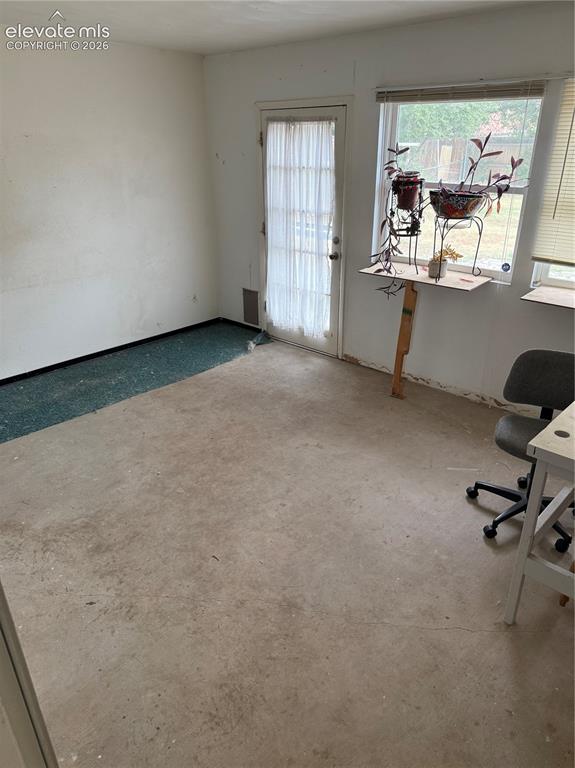
      Image 9 of 16: Wood-finish flooring with a brick-clad fireplace, wood-burning stove, ceili

      Wood-finish flooring with a brick-clad fireplace, wood-burning stove, ceiling fan, and multiple windows
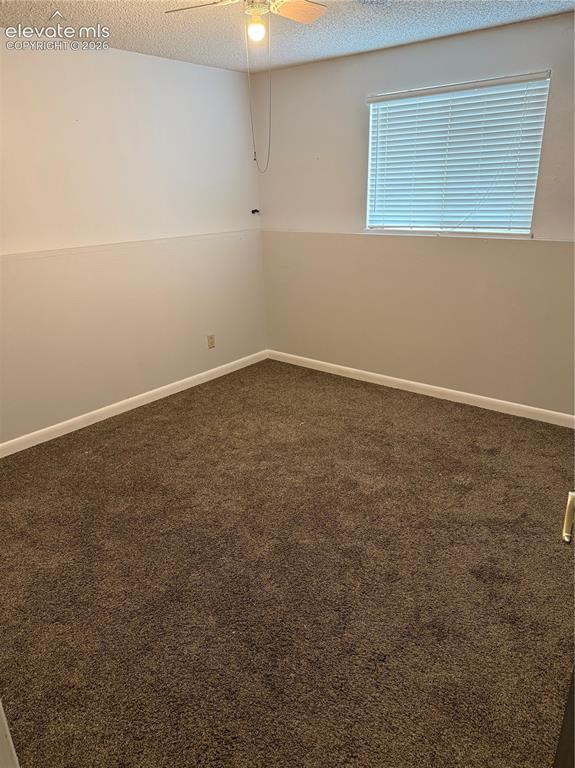
      Image 10 of 16: Brown carpet flooring, neutral wall tones, window with horizontal blinds, a

      Brown carpet flooring, neutral wall tones, window with horizontal blinds, and a ceiling-mounted light fixture
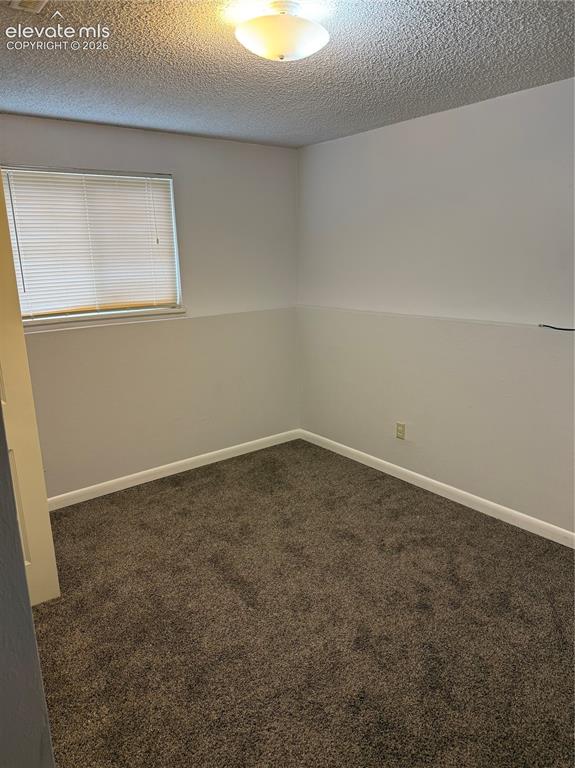
      Image 11 of 16: Room featuring textured ceiling, flush mount lighting, and window with blin

      Room featuring textured ceiling, flush mount lighting, and window with blinds
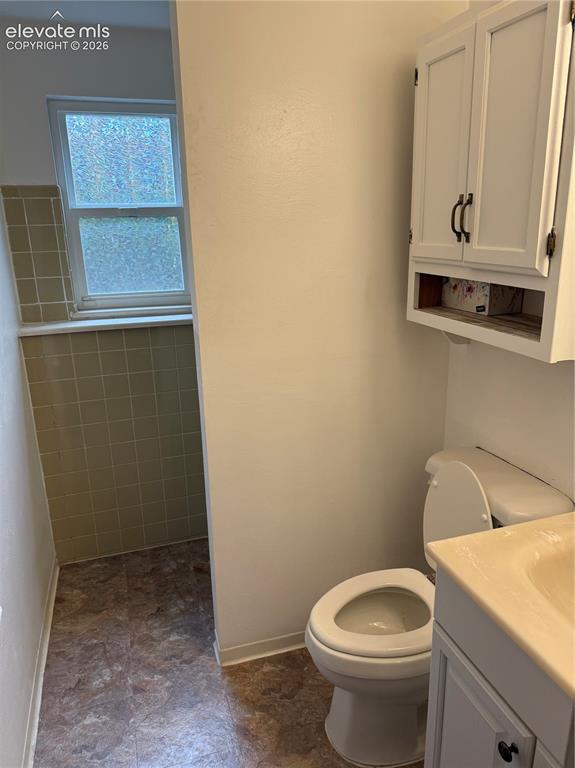
      Image 12 of 16: Bathroom featuring a white vanity cabinet, wall-mounted storage cabinet, an

      Bathroom featuring a white vanity cabinet, wall-mounted storage cabinet, and tiled shower area
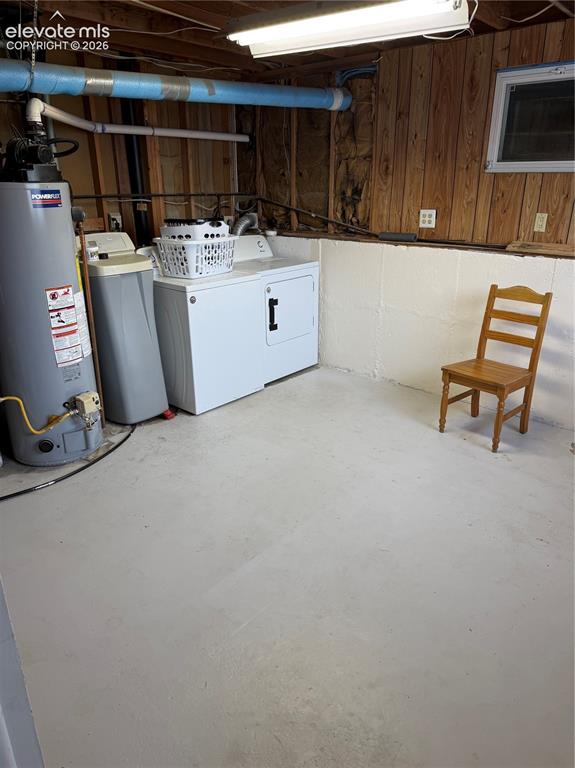
      Image 13 of 16: Additional content

      Additional content

      Image 14 of 16: Other

      Other

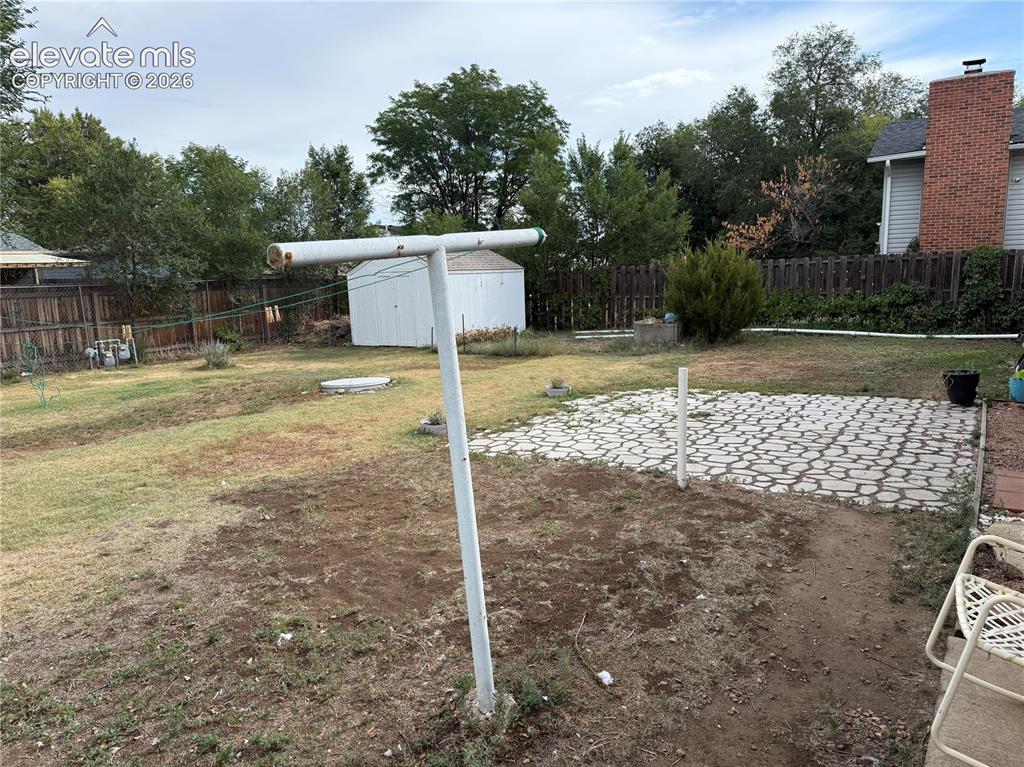
      Image 15 of 16: Expansive backyard featuring a patterned paver patio, a freestanding storag

      Expansive backyard featuring a patterned paver patio, a freestanding storage shed, and a privacy fence
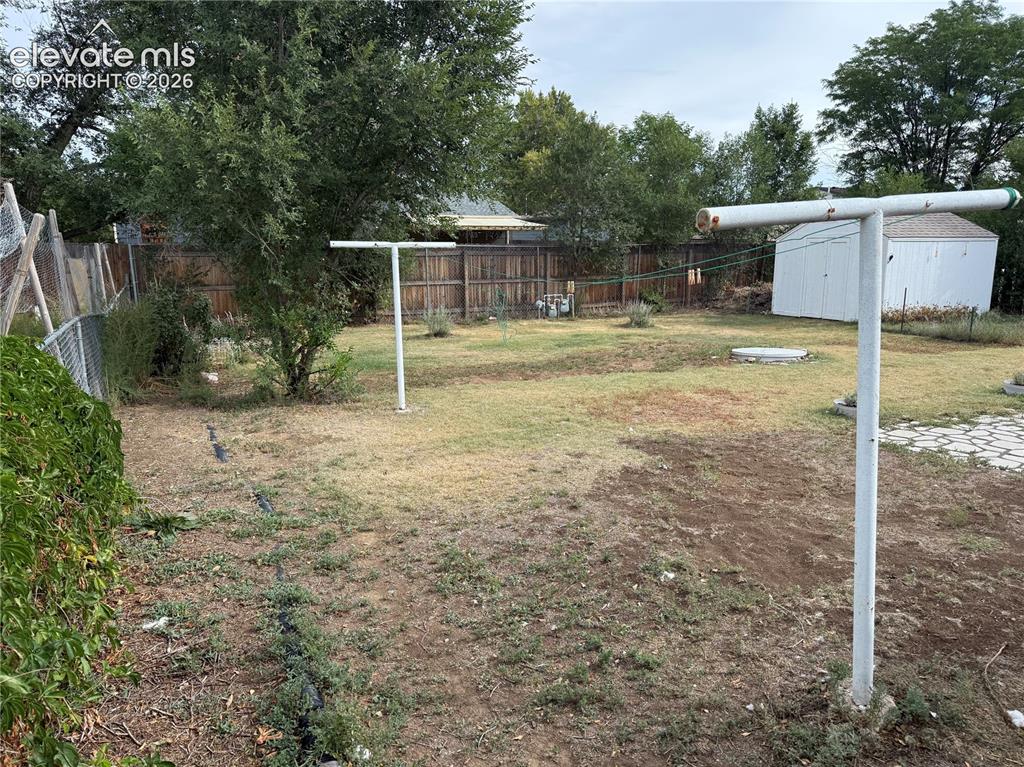
      Image 16 of 16: Expansive backyard with a storage shed, mature trees, wood fence, and chain

      Expansive backyard with a storage shed, mature trees, wood fence, and chain-link fence

      Disclaimer: The real estate listing information and related content displayed on this site is provided exclusively for consumers’ personal, non-commercial use and may not be used for any purpose other than to identify prospective properties consumers may be interested in purchasing.